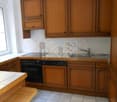
1753 results - Flats for rent: Switzerland

1 / 13
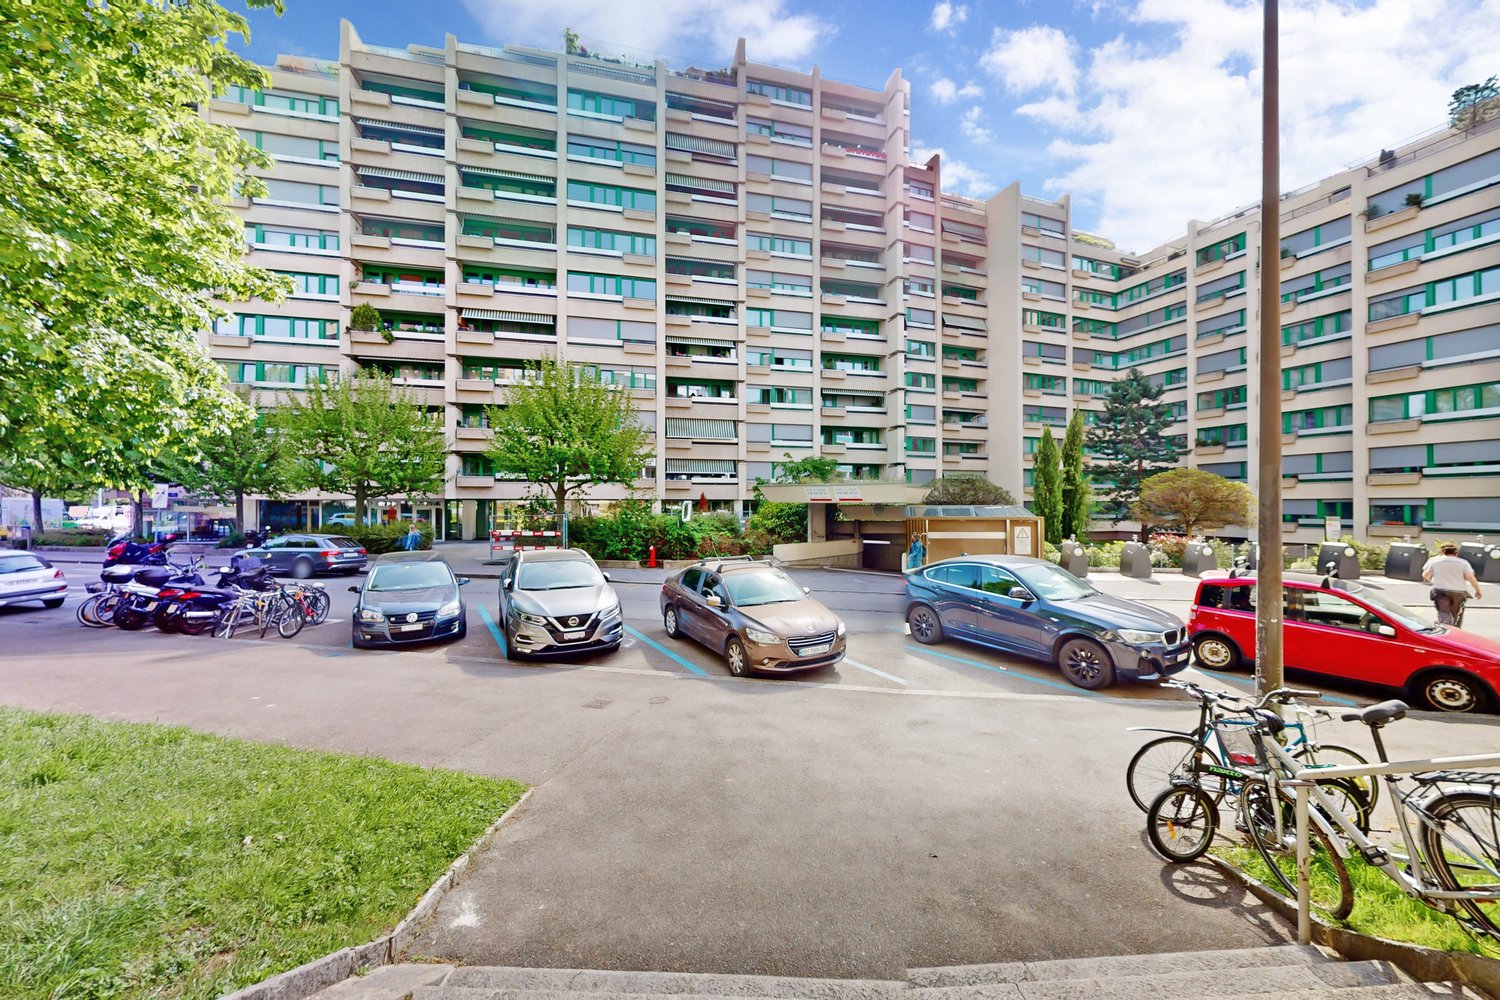
5 rooms171m²CHF 8,200.–
rue du Rhône 59, 1204 Genève

Charming Apartment - fully renovated - in the city center with a view of the water jet

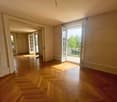
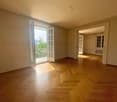
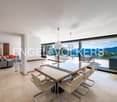
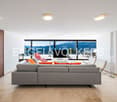
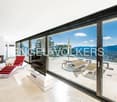
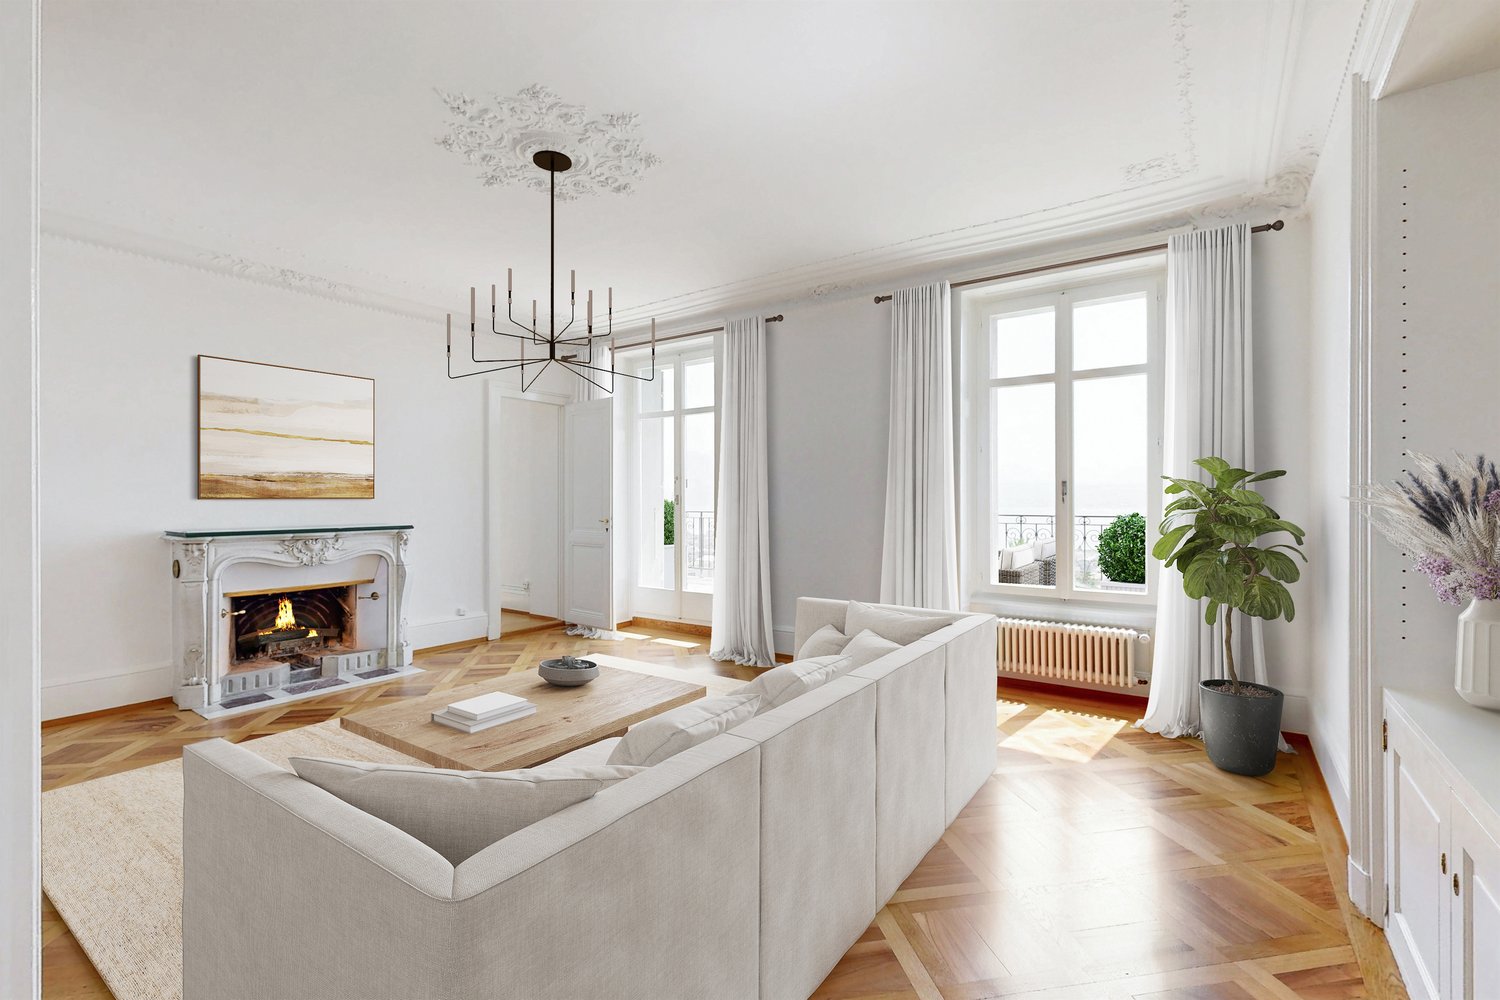
Located in the heart of Geneva, just a stone's throw from the lake and offering a beautiful view of the water jet and the English garden, we are proposing a magnificent 5-room apartment, fully renovated, with quality materials and careful finishes. On the 5th floor of a character building with a lift, the apartment is spread over an area of approximately 170 m².The living space includes an entrance hall with a closet, a spacious living room with a beautiful decorative fireplace and opening onto the dining room. A balcony, accessible from this entire space, offers an exceptional view of the bay and the water jet of Geneva, allowing you to enjoy beautiful sunsets in the fine season. The kitchen, fully fitted and equipped, has numerous storage spaces and quality appliances.The sleeping area includes a bedroom with a decorative fireplace and integrated closet, as well as a spacious master bedroom with several integrated closets and an adjacent private bathroom with toilet, towel heater, double sink, and under-sink storage. An elegant shower room equipped with a Miele washing column, double sink with under-sink storage, towel heater, and toilet completes the whole.The entire apartment offers beautiful volumes, old parquet floors, and moldings, giving it an undeniable charm that will seduce lovers of authentic and comfortable properties, perfectly combining the charm of the old with current comfort.A cellar is provided free of charge and at no extra cost.

Travel time
-
1 / 7
5 rooms142m²CHF 6,400.–
Forchstrasse 24, 8008 Zürich

Central living - Stylish apartment in Seefeld

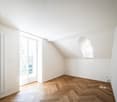
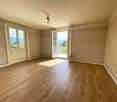
In a prime location, we are renting this attractive 5-room apartment as of November 1, 2026. In addition to the appealing floor plan, this property features the following standard of construction:- Built-in closets in the corridor- Living and bedrooms with parquet flooring (herringbone)- Modern kitchen with dishwasher and induction cooktop- Shower/WC- Bathtub- Balcony- Basement compartment- ElevatorThe images are sample photos that illustrate the standard of construction. You can find the exact room layout in the attached floor plan.If required and available, a parking space can be rented for CHF 200.00 per month or an E-parking space for CHF 235.00 per month.The bus and tram stop "Kreuzplatz" is located in the immediate vicinity. From there, you can reach Zurich's main train station directly. From here, you have comprehensive train connections in all directions, offering you excellent mobility and flexibility for your daily activities.Shopping facilities, such as a Coop, Migros, or Denner, are located in the immediate vicinity. You will also find other service providers and various restaurants in the surrounding area.Have we sparked your interest?Then contact us directly in the online ad via "Contact provider". You will then receive an automated email with the viewing information and the opportunity to apply digitally for the apartment and/or ask us any questions.We look forward to your digital application after the viewing.

Travel time
-
1 / 13
6.5 rooms208m²CHF 2,900.–
Landvogt-Waserstrasse 28, 8405 Winterthur

Spacious 6.5-room apartment in Winterthur-Seen

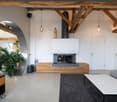
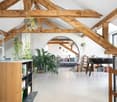
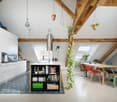
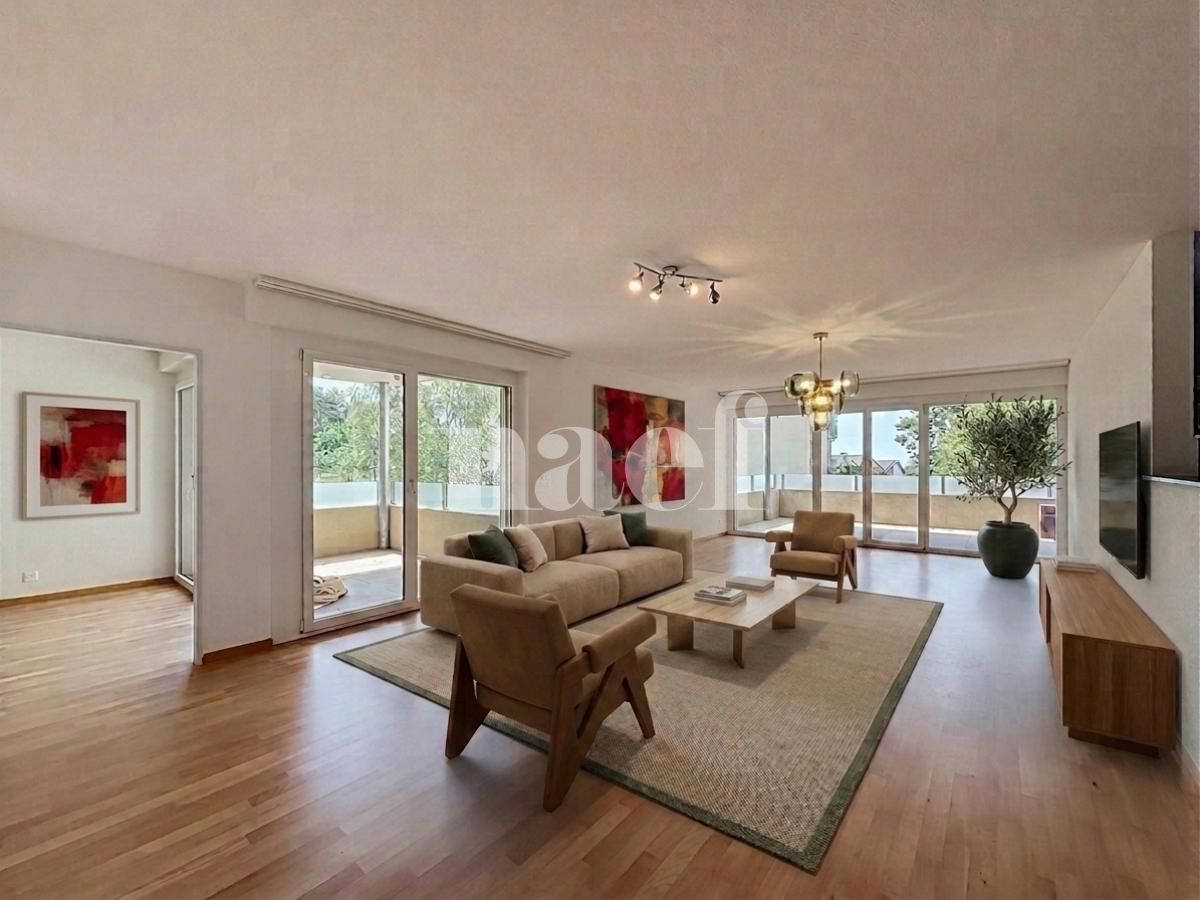
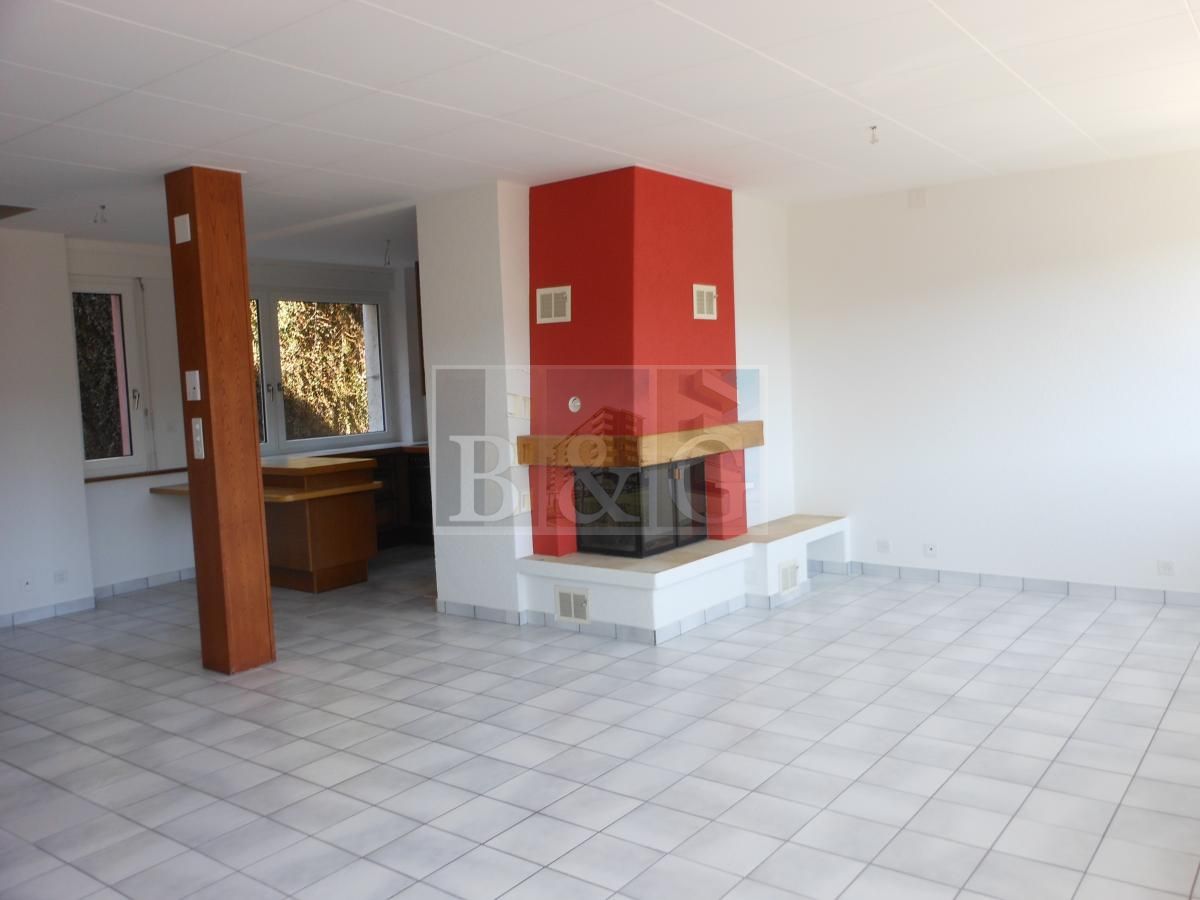
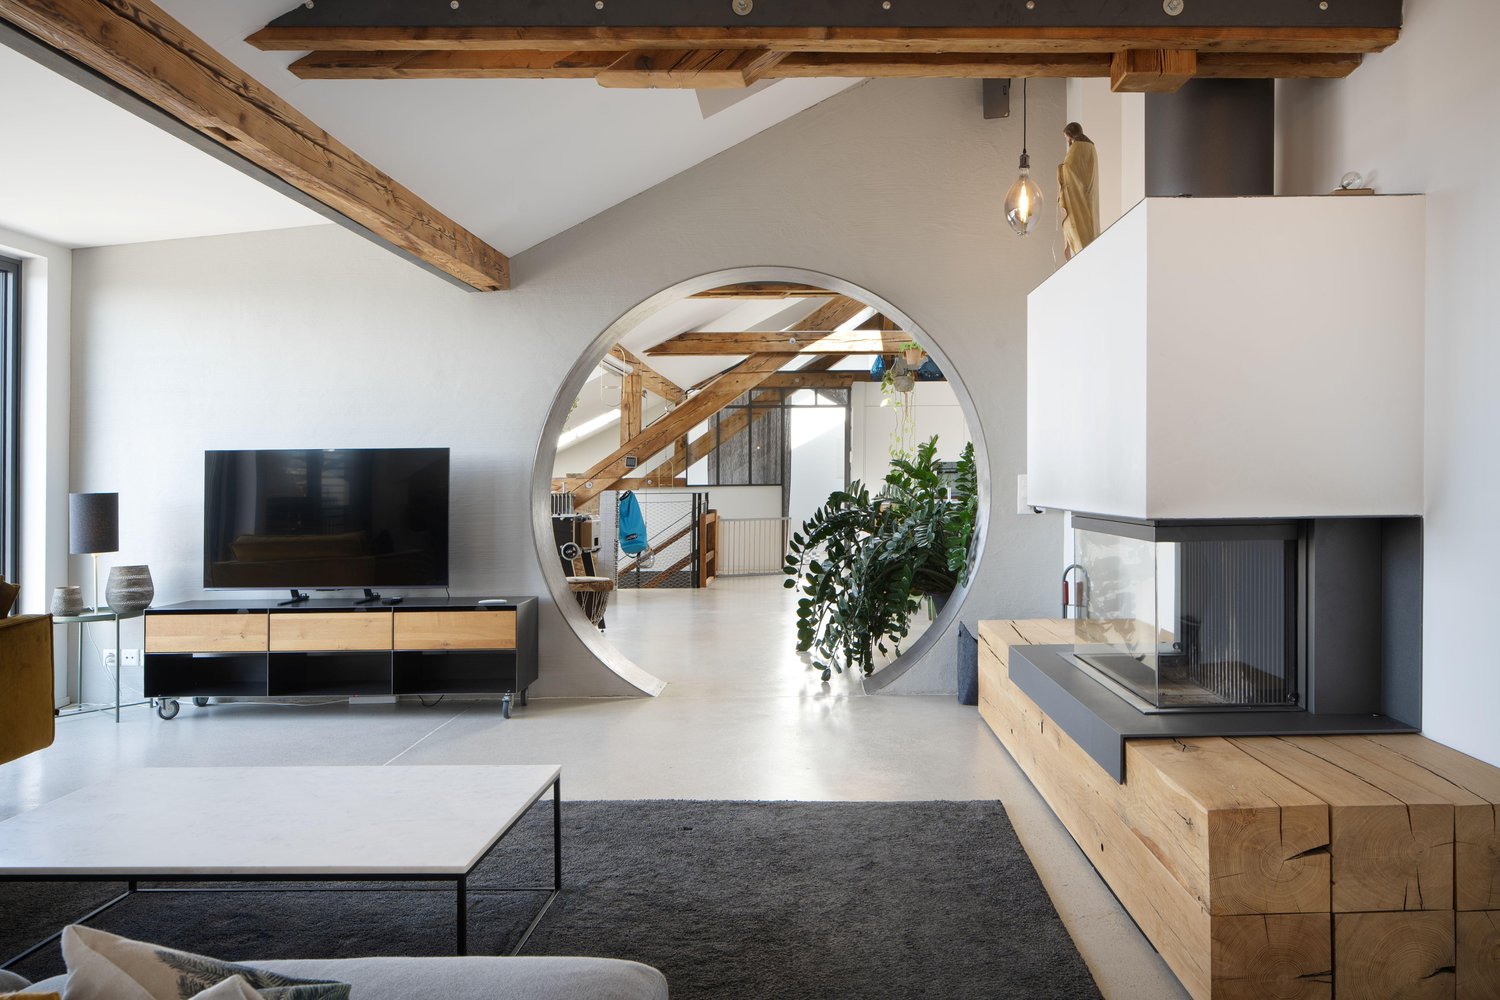
The multi-family house is located in a quiet and sought-after residential area in Winterthur-Seen, combining modern living with stylish ambiance. Thanks to the excellent public transportation connection, you can reach the charming Winterthur old town with its diverse shopping options, restaurants, and varied cultural offerings in just a few minutes. As soon as you enter the apartment, the well-thought-out floor plan, the bright rooms, and the high-quality equipment convince. The heart of the apartment is the spacious living room with a cozy chimney - the ideal place to spend relaxed evenings with family and friends. The extensive terrace expands the living space outdoors and invites you to linger, enjoy, and relax. The apartment impresses with: • Kitchen with daylight, dishwasher, ceramic glass, granite countertop, and 2 ovens • Laminate or plank flooring throughout the apartment • Bathroom including skylight, bathtub, and washing tower • WC including skylight with shower • Two basement compartments in the basement • Lift access directly to the apartment • Large terrace • Living room with chimney • A parking space can be rented for CHF 125.00 extra The rooms are plain and yet very elegantly designed. The spacious terrace invites you to linger. Shopping facilities, post office, school, and bus stops are located in the immediate vicinity. Have we sparked your interest? We look forward to your contact.
Travel time
-
1 / 23
5 rooms148m²CHF 2,590.–
Unterdorfstrasse 1A, 3612 Steffisburg

Spacious 5-room duplex apartment (gallery) with mountain view in Steffisburg

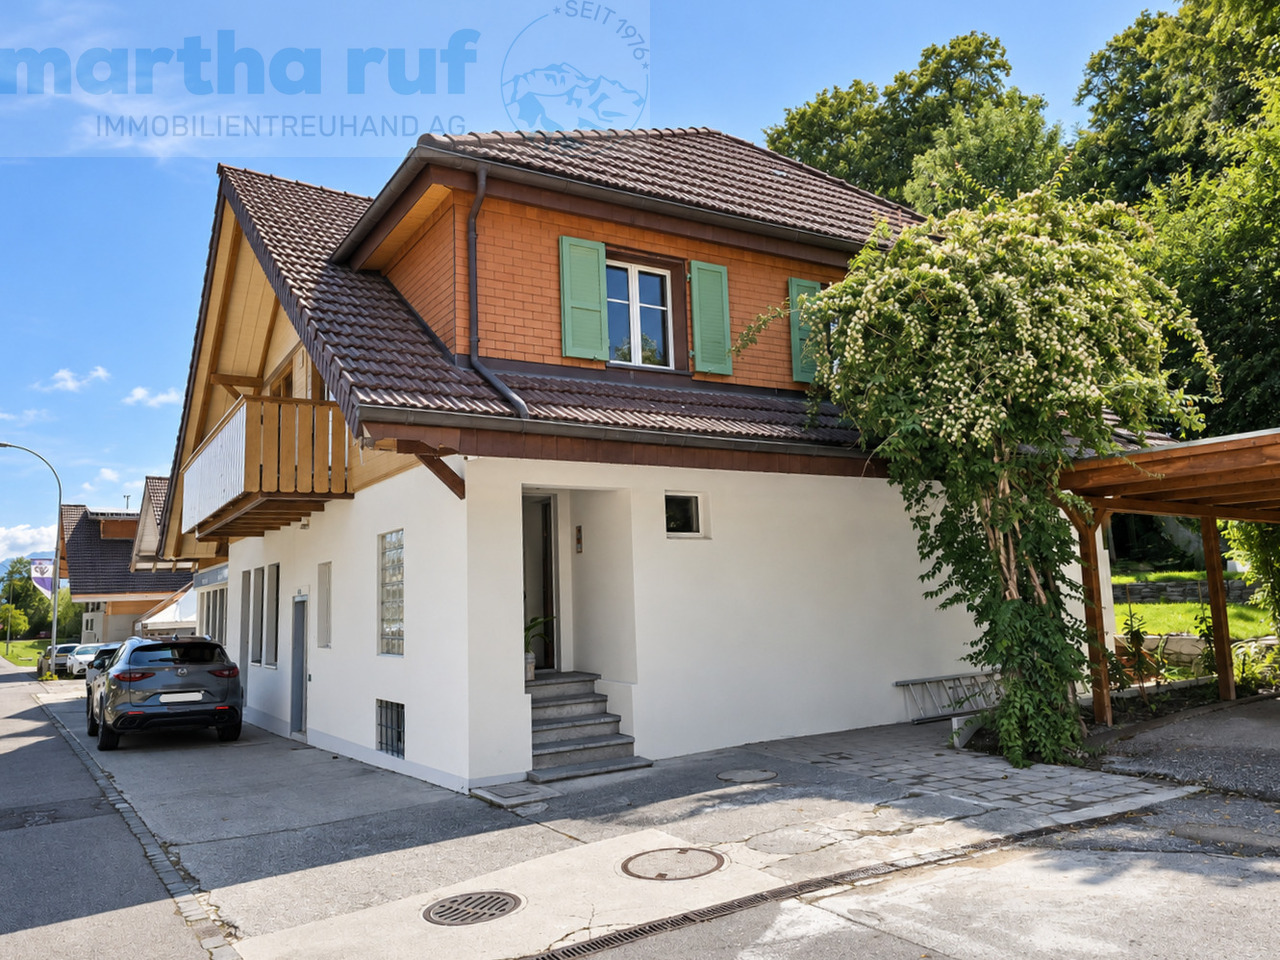
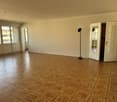
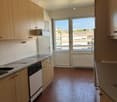
Welcome to this beautiful 5-room duplex apartment on Unterdorfstrasse 1A in Steffisburg!The spacious apartment with 148 m² living space spans two floors on the 5th upper floor of a well-maintained multi-family house from 1999 and convinces with modern comfort and a magnificent view.The main area offers a large, open living, dining and kitchen area, 2 bedrooms and a beautiful balcony. A spacious bathroom with shower/WC and a 2nd guest WC leave nothing to be desired.A large gallery with a room, a reading corner in the open space and a bathroom WC/shower offers a 2nd private area.An underground parking space with a lift to the apartment can be rented optionally. The apartment is therefore wheelchair accessible, except for the gallery. • Main area: 2 bedrooms with a view of the Zulg and the old town of Steffisburg, open living area and kitchen • Gallery: Own living space with room, cozy reading corner and own shower/WC. • Balcony with mountain view: Enjoy the breathtaking view of the surrounding mountains - in summer with plenty of sunshine. • Bathrooms: 2 bathrooms in the main part, including washing machine and 1 bathroom with shower/WC on the gallery • Garage: An underground parking space in the building can be rented optionally. • Lift: Convenient access from garage to apartment. • Wheelchair accessible: Barrier-free and suitable for all life situations, except for the gallery. • Location and surroundings: The apartment is located in a quiet environment - both during the day and at night. The Zulg, a beautiful river, is nearby, inviting you to relaxed walks. • Additional costs of CHF 260.- advance payment • In the building: post office, dentist, Mobility • In front of the building: bus stop, e-bike rental, municipality • 2 minutes walk: Migros, Denner, Coop, bakery • 2 minutes walk: family doctor, pharmacy, medical center, Spitex • 2 minutes walk: hairdresser, BEKB, Raiffeisenbank, AEK • 5 minutes walk: outdoor pool with 50m pool, kindergarten, school This apartment is available from October 1, 2026 and offers a rare combination of space, comfort and attractive location. An ideal choice for all who value spacious living in a quiet and well-connected environment.
Travel time
-
1 / 13
6.5 rooms211m²CHF 3,150.–
Kühergasse 4, 1797 Münchenwiler

Exclusive maisonette apartment in a historic farmhouse

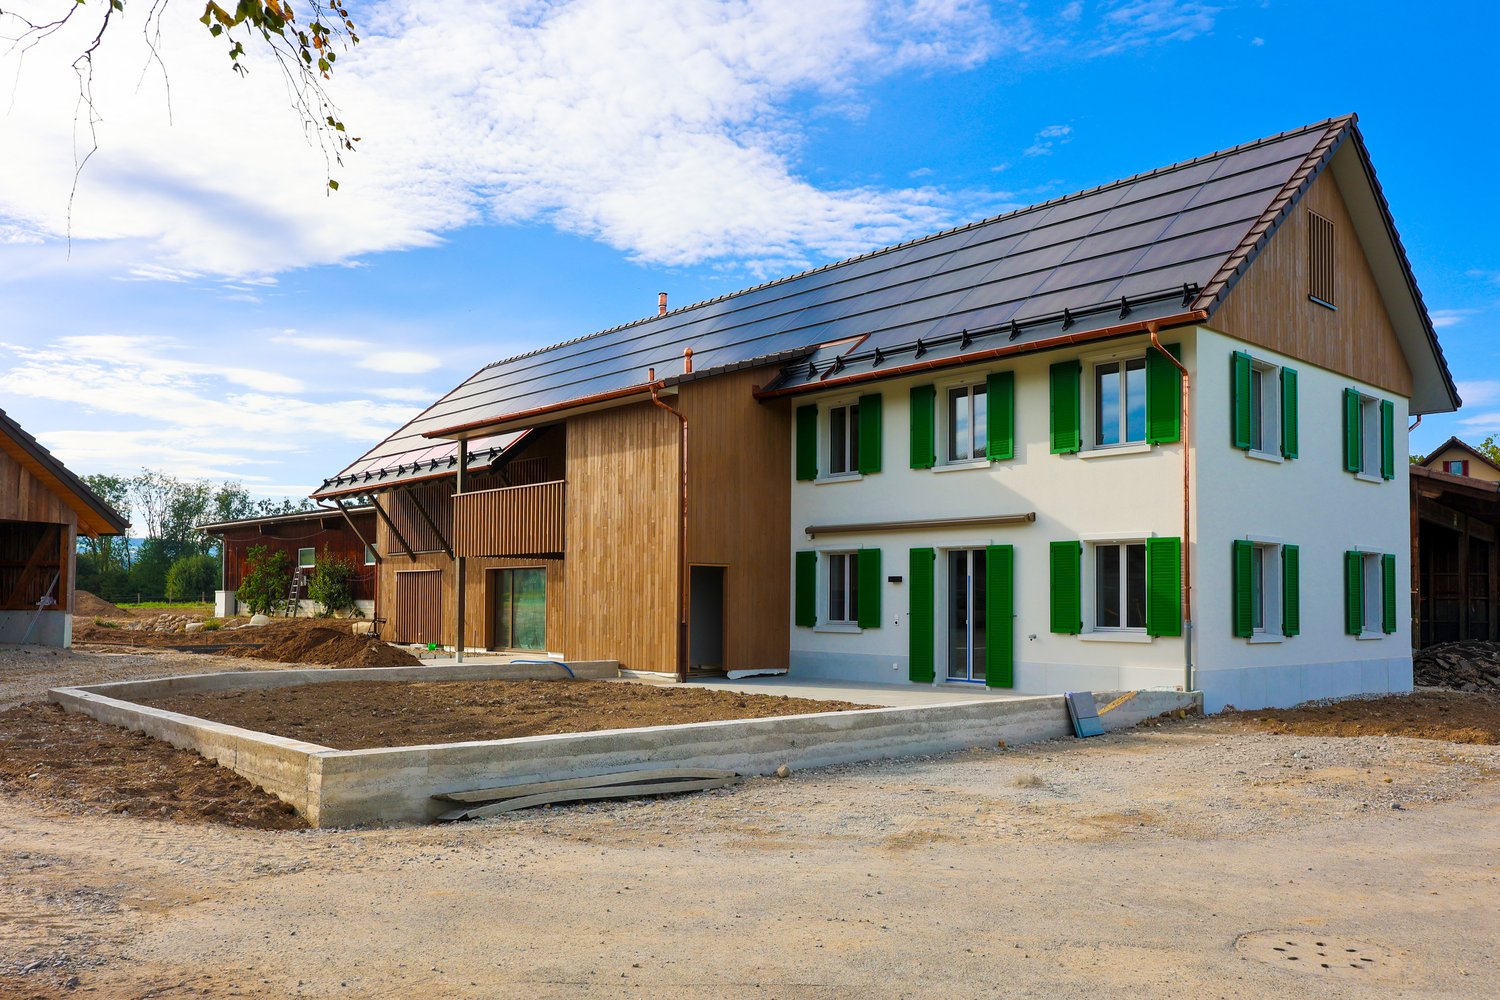
Where historic architecture meets modern living, something very special is created. Directly next to the picturesque Schloss Münchenwiler, an exceptional maisonette apartment awaits you, which delights with unique charm, high-quality construction, and an idyllic environment. The venerable farmhouse was restored in 2018 by the renowned architectural firm bernath+widmer from Zurich with great sensitivity and high quality standards. The historic character of the building was preserved and harmoniously complemented with contemporary architecture and exclusive materials. Nine unique apartments were created, each with its own character and unmistakable ambiance.Apartment description This exceptional maisonette apartment spans three floors and convinces with a generous floor plan, versatile rooms, and a unique living atmosphere. On the ground floor, a spacious entrance hall with approximately 35 m² of space welcomes you, which is ideal as an entrance, home office, studio, or additional living space. This level is complemented by another room with access to the private garden seating area and the housekeeping room with laundry room, washing machine/tumble dryer, and storage room. The upper floor forms the heart of the apartment: The bright and airy living and dining area with open kitchen delights with impressive ceiling height, historic wooden beams, and direct access to the two protected loggias. Two further rooms and a bathroom with shower, sink, and toilet complete this floor. On the top floor, there are two additional rooms and a bathroom with bathtub, sink, and toilet. Thanks to the flexible room concept with sliding and wing doors, the rooms can be used individually and adapted to your needs. Outdoor area The park-like garden with old tree population, idyllic pond, and generous green spaces is open to all residents for communal use and creates a special atmosphere of peace and relaxation. Each apartment has a private garden seating area assigned to it. The two loggias extend the living space outdoors and invite you to linger. An own garden bed also offers the possibility to plant herbs, vegetables, or flowers and to actively participate in the design of the garden.

Travel time
-
1 / 13
5.5 rooms125m²CHF 3,000.–
Schulhausstrasse 20, 3052 Zollikofen

Bright 5.5-room apartment with balcony for rent in Zollikofen

This 2025 freshly renovated, bright 5.5-room apartment on the 2nd upper floor (top floor) of a well-maintained 7-party house on Schulhausstrasse in Zollikofen offers approximately 125 m² of living space and a sunny balcony - ideal for families and couples.Highlights at a glance • Spacious living/dining area: with extensive window fronts and bright oak parquet • New kitchen (2025): modern appliances, plenty of storage space, clear lines • 4 well-cut rooms: perfect for sleeping, children & home office • 2 wet cells: main bathroom with bathtub, shower & WC; guest WC with additional shower • Comfort in everyday life: own washing tower in the apartment, practical reduction with built-in units • Outdoor space: sunny balcony approx. 6 m² • Additional areas: basement compartment approx. 12 m² • Building & technology: year of construction 1972, completely renovated in 2025; efficient district heating, radiators • Location: child-friendly, shopping & public transport in a few minutes; S-Bahn/RBS to Bern in 6-7 minutes • Parking: optional parking space for CHF 120/month Rental conditions • Net rent: CHF 2,700/month • Additional costs (flat rate/advance): CHF 300/month • Gross rent: CHF 3,000/month • Availability: by arrangement This modern renovated apartment combines style, space and everyday practicality - convince yourself on site.

Travel time
-
1 / 13
5.5 rooms124m²CHF 2,890.–
Murtenstrasse 57, 1784 Wallenried

Triplex attic apartment in condominium

The propertyThe property, built in 2010, is located in an attractive, elevated hillside position in a mixed zone and offers a beautiful view and a pleasant living environment. The apartment is the only residential unit in the building. On the ground floor, there are two rented commercial spaces, allowing living and working to be optimally combined. The apartmentThe maisonette apartment was partially renovated in 2025 and presents itself in a very well-maintained condition. Thanks to the well-thought-out room layout, the bright living rooms, and the modern equipment, it offers a comfortable living ambiance for couples and families. The ground floorThe house entrance is easily accessible and leads to a welcoming entrance area with space for a wardrobe. Via the stairs, you can reach the spacious living area on the upper floor directly. The upper floorThe heart of the apartment is the open living and dining area with the spacious kitchen and practical recess. The large windows provide plenty of daylight and create a friendly living atmosphere.On this floor, you will also find a guest toilet, a separate laundry room with a washing tower, and another room that is ideal as a study, guest, or bedroom. From the living room, you can directly access the separate balcony or terrace, which invites you to relax and enjoy. The attic floorIn the attic, you will find three bright bedrooms and a modern bathroom and a separate toilet. The master bedroom also has a walk-in closet. All bedrooms are equipped with low-maintenance laminate flooring and convey a pleasant living atmosphere. Outdoor areaThe property includes two covered carports and a spacious terrace that invites you to linger and enjoy the quiet surroundings. A practical outdoor recess offers additional storage space for garden tools, bicycles, or seasonal utensils. Technical equipmentThe heating is provided by an energy-efficient heat pump. The pleasant underfloor heating ensures a uniform and comfortable warmth in all living rooms. RentalThe rent includes all costs, and you only pay a flat rate of CHF 2'890.00 (excluding electricity) P.S. The apartment is also offered for sale.

Travel time
-
1 / 8
5.5 rooms126m²CHF 3,420.–
Langsägestrasse 21, 6010 Kriens

Ideal for shared flats and patchwork families

Available immediately or by arrangement, we are renting these modern 5½-room apartments, which are ideal for living arrangements that require a lot of space. The apartment is located in the Haus Weitblick, the landmark of the new Eichhof West in Kriens. On the outskirts of Lucerne, 234 rental apartments are being built in Eichhof West in various sizes and configurations. Whether alone, in a partnership, with family, or when the children have moved out, Eichhof West is a neighborhood for every stage of life. A place where you can gladly put down roots. In the Haus Weitblick, you can look forward to the following amenities: - Sustainability in construction and operation- Attractive oak parquet flooring- Floor heating with Geo-Cooling- Kitchens with elegant materials- Washing machine/tumbler in the apartment- Elevator accessible for people with disabilities- Partial view of the mountains The attractive surroundings: - Park-like, car-free outdoor space- Community terrace and room in the Haus Querbeet- Grocery store on the 1st floor of the Haus Weitblick Eichhof West- The city of Lucerne and nearby recreational areas can be reached in a few minutes- Highway and public transportation connections right outside the door Due to construction activities, no viewings are possible. The rental will take place based on the plans. On the project website www.eichhofwest.ch, you have the opportunity to virtually visit visualized model apartments and views from the 10th floor. You can also find additional information about the development and view other available apartments and register for them. We look forward to your contact! BVK - The pension fund with attractive living space throughout Switzerland. Up-to-date on www.bvk.ch.

Travel time
-
1 / 13
6 roomsCHF 2,490.–
Bözingenstrasse 134, 2504 Biel

Spacious 6-room apartment with balcony and garage in Biel

Welcome to this bright and spacious 6-room apartment on the 1st floor at Bözinenstrasse 134 in Biel. The apartment impresses with its well-maintained condition, beautiful wooden floors, and a well-thought-out room layout – ideal for families or people who appreciate a lot of space. Pets are warmly welcome!The apartment offers, among other things: • Bright rooms: Several spacious rooms with wooden floors, white walls, and large windows with shutters provide a pleasant living climate. • 2 separate and modern kitchens: Equipped with bright wooden cabinets, black countertops, stainless steel sink, built-in oven, and a patterned tile floor and pendant light. • Two modern bathrooms: Both with white tiles, bathtub, toilet, sink, and mirror – one of them with an integrated shelf. • Well-maintained garden: A quiet, green outdoor area with a stone path and lush vegetation invites you to linger. • Garage: A private garage space is available. • Dishwasher: For more comfort in everyday life. Location and surroundings:The apartment is located in a sunny spot – particularly bright in the summer. The surroundings are quiet, especially at night. The bus stop Schlösslistrasse/Rue du Châtelet is just a 1-minute walk away, making the connection to public transport excellent. The Biel Mett/Bienne Mâche train station is about 14 minutes' walk away. • Shopping: The Bilma Markt is located right outside the front door. • Health: The Dr. Hysek pharmacy is just a 3-minute walk away. • School: The Quartierschule Bözingen is a 6-minute walk away – ideal for families with children. The apartment is available from October 1, 2026. Take the opportunity and secure this attractive home in Biel!

Travel time
-
1 / 13
5.5 rooms195m²CHF 4,150.–
Sentier de Collonge 3, 1820 Territet

Bien de caractère alliant histoire et belle vue lac

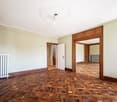
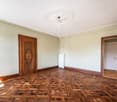
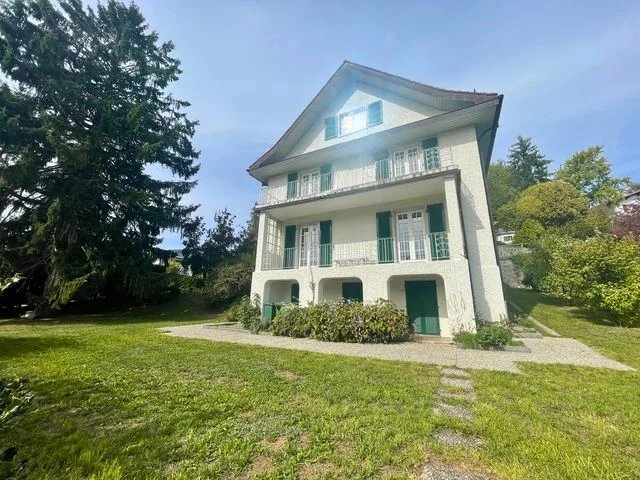
Niché entre Montreux et le prestigieux Château de Chillon, Territet séduit par son cadre de vie exceptionnel entre lac et montagnes. Ce quartier prisé offre un environnement paisible, tout en bénéficiant de la proximité immédiate des commerces, des écoles, des transports publics et des infrastructures de Montreux. Entre promenades au bord du Léman, activités en plein air et événements de renommée internationale tels que le Montreux Jazz Festival, Territet incarne un art de vivre unique au coeur de la Riviera vaudoise.La Villa Voltaire, érigée en 1907, ne se résume pas à son élégante architecture. Véritable témoin de l'histoire de la Riviera, elle est le lieu de naissance de Claude Nobs, fondateur du prestigieux Montreux Jazz Festival, faisant de cette adresse un lieu aussi emblématique qu'inspirant.Ce bien d'exception réunit tous les attributs qui séduisent les amoureux des demeures de caractère : des volumes généreux, de majestueuses moulures d'époque, de superbes parquets anciens et une élégante façade au charme intemporel. Le tout sublimé d'une belle vu sur le lac Léman et les Alpes.D'une surface habitable, d'environ 195 m², cet appartement de 5.5 pièces se compose comme suit : • Hall d'entrée et couloir de distribution armoire murale intégrée • Vaste et lumineux séjour avec cheminée ornementale • Élégante salle manger à manger communicante avec le séjour, disposant de rangements intégrés et d'un accès au balcon • Cuisine indépendante, entièrement équipée • Trois chambres dont deux communicantes, l'une bénéficiant d'un accès au balcon. • Spacieuse salle de bains avec baignoire à remous avec WC • Salle de douche avec WC • WC visiteurs • Buanderie privative équipée de machines à laver et à sécher, avec espace de rangement. Une cave ainsi que deux places de parc intérieures (en sus du loyer) viennent parfaire ce bien rare, où le charme de l'ancien sublime le quotidien.Condition de location mensuelles :Loyer net : CHF 3'550.00Charges (acompte) : CHF 600.002 places de parc intérieures : CHF 300.00Loyer total : CHF 4'450.00Disponibilité : de suite.Nestled between Montreux and the prestigious Château de Chillon, Territet charms with its exceptional living environment between the lake and the mountains. This sought-after neighborhood offers a peaceful environment while benefiting from the immediate proximity to Montreux's shops, schools, public transportation, and amenities. From walks along the shores of Lake Geneva to outdoor activities and internationally renowned events such as the Montreux Jazz Festival, Territet embodies a unique way of life in the heart of the Vaud Riviera.Built in 1907, Villa Voltaire is more than just its elegant architecture. A true testament to the history of the Riviera, it is the birthplace of Claude Nobs, founder of the prestigious Montreux Jazz Festival, making this address as iconic as it is inspiring.This exceptional property combines all the features that appeal to lovers of homes with character: generous spaces, majestic period moldings, superb antique hardwood floors, and an elegant facade with timeless charm. All of this is enhanced by a beautiful view of Lake Geneva and the Alps.With a living area of approximately 195 sqm, this 5.5-room apartment is laid out as follows: • Entrance hall and hallway with built-in wall closet • Spacious and bright living room with an ornamental fireplace • Elegant dining room open to the living room, featuring built-in storage and access to the balcony • Separate, fully equipped kitchen • Three bedrooms, two of which are adjoining; one has access to the balcony. • Spacious bathroom with a whirlpool tub and a toilet • Shower room with a toilet • Guest toilet • Private laundry room equipped with a washer and dryer,...

Travel time
-

Suggested properties for you based on search results

Other interesting objects