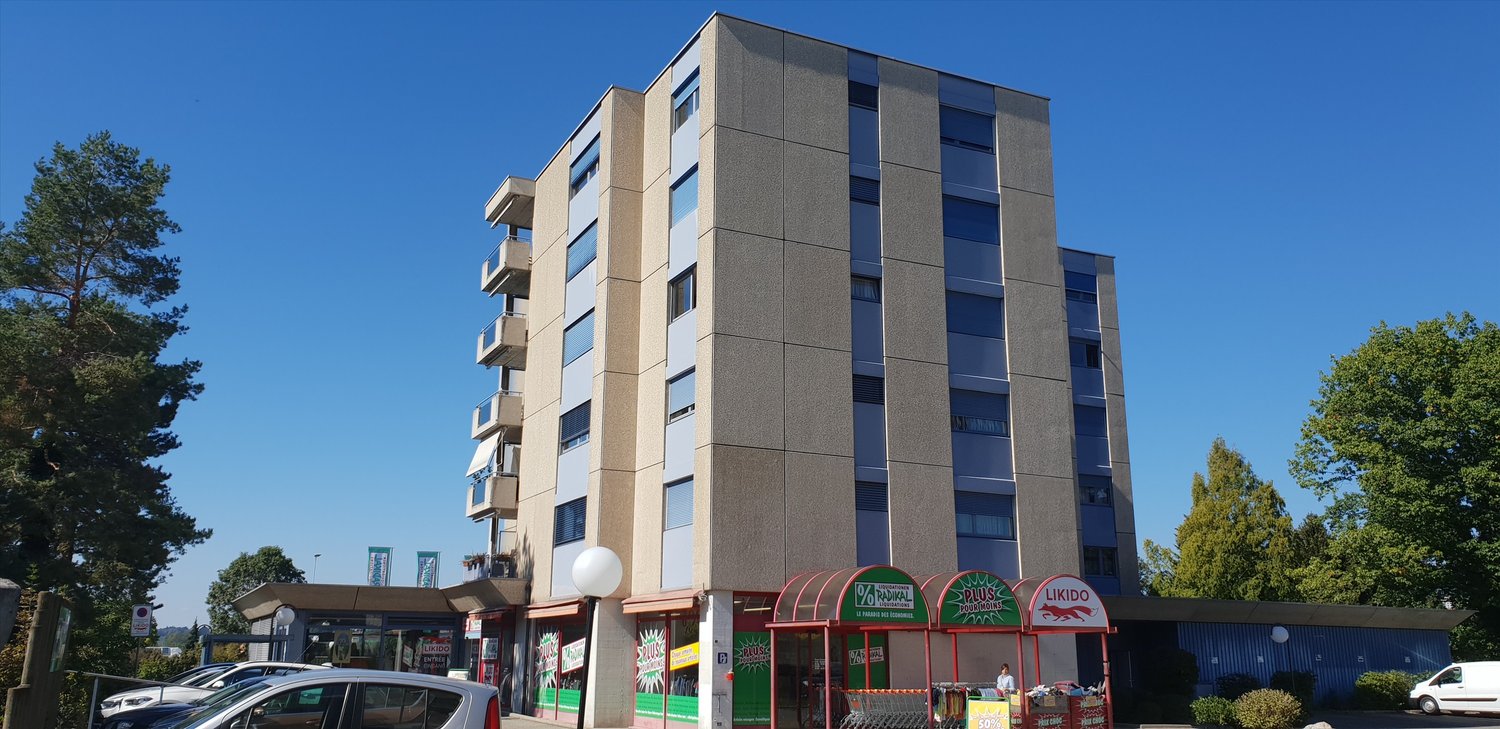
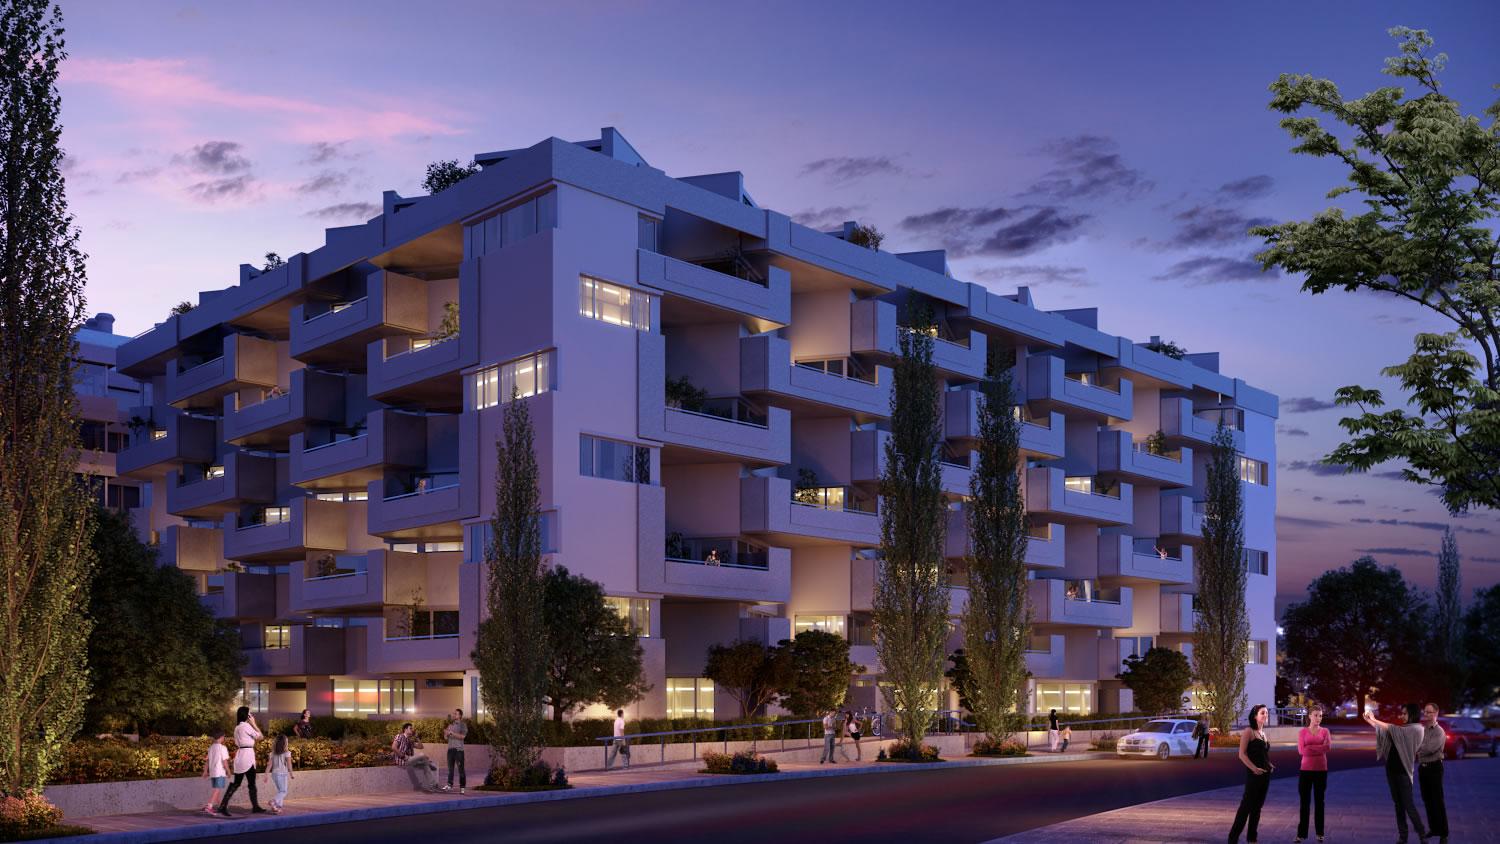
1753 results - Flats for rent: Switzerland

1 / 11
  • Balcony / Terrace
  • View
5.5 rooms152m²CHF 3,900.–
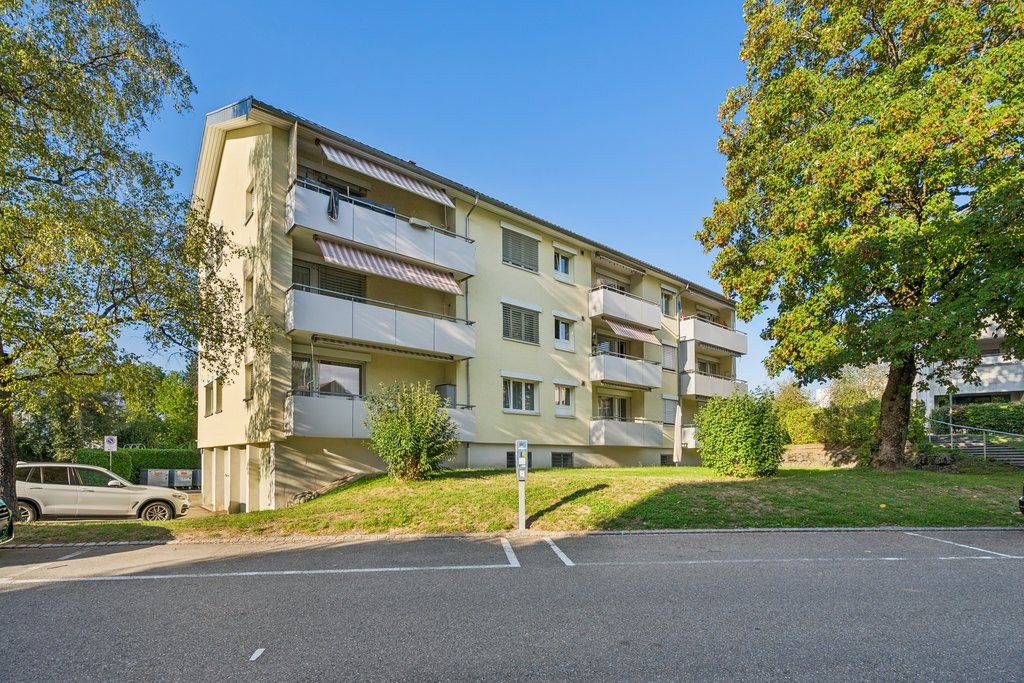
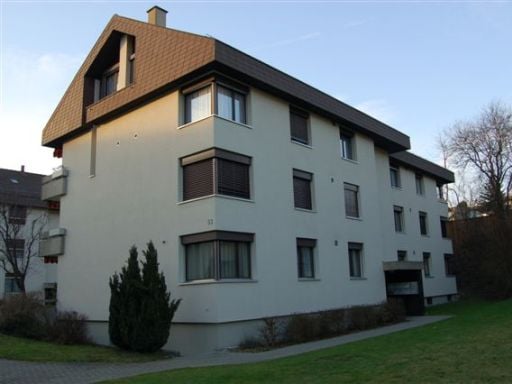
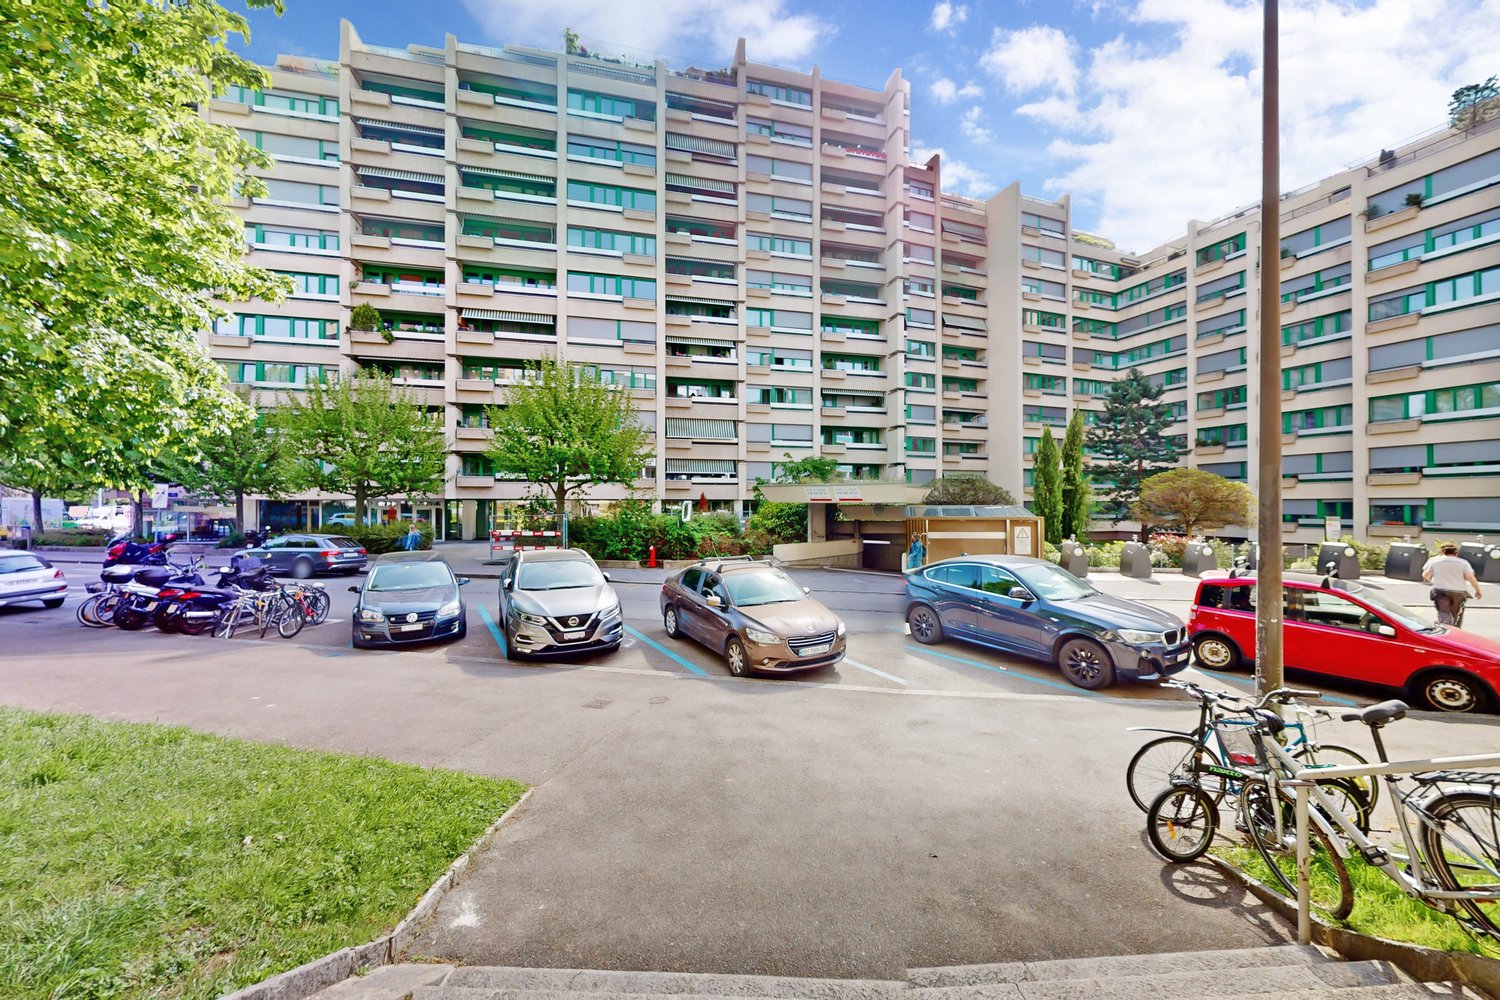
Lettenweg 8, 4102 Binningen

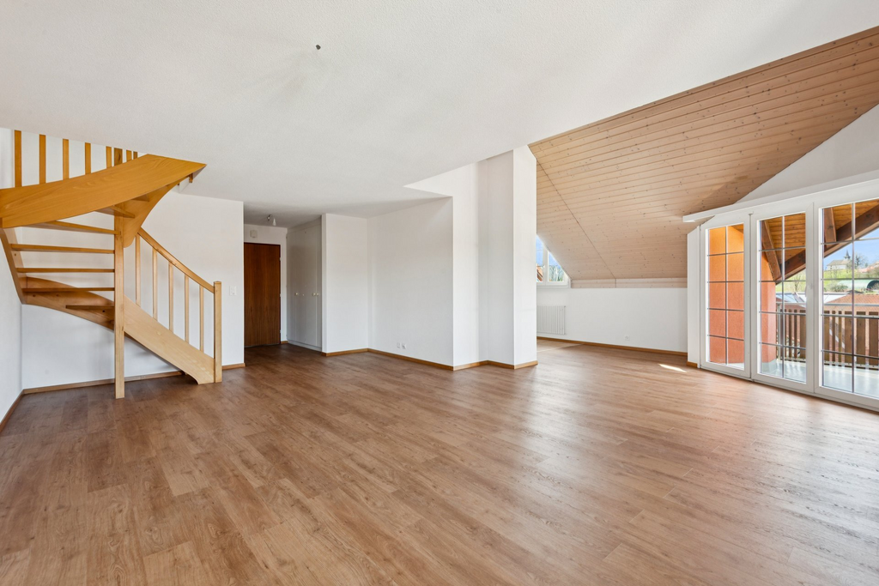
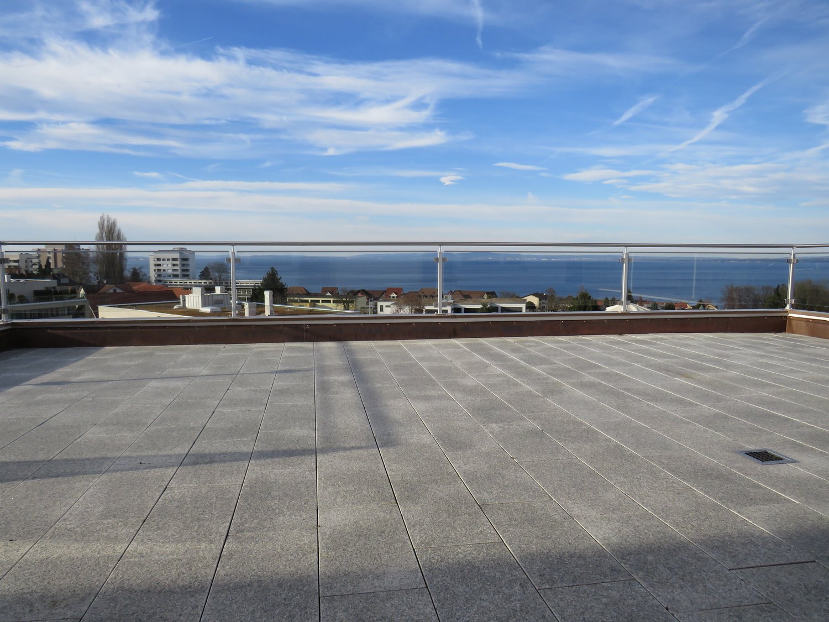
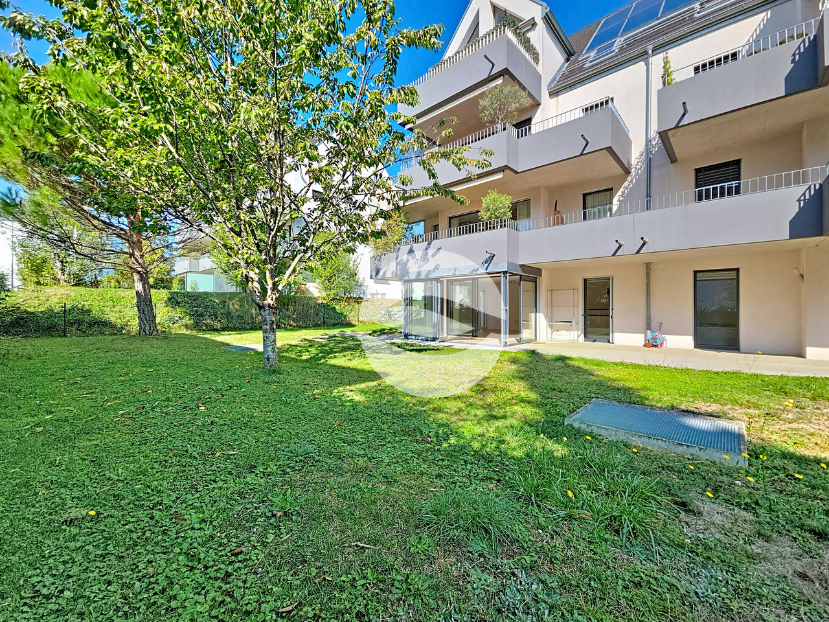
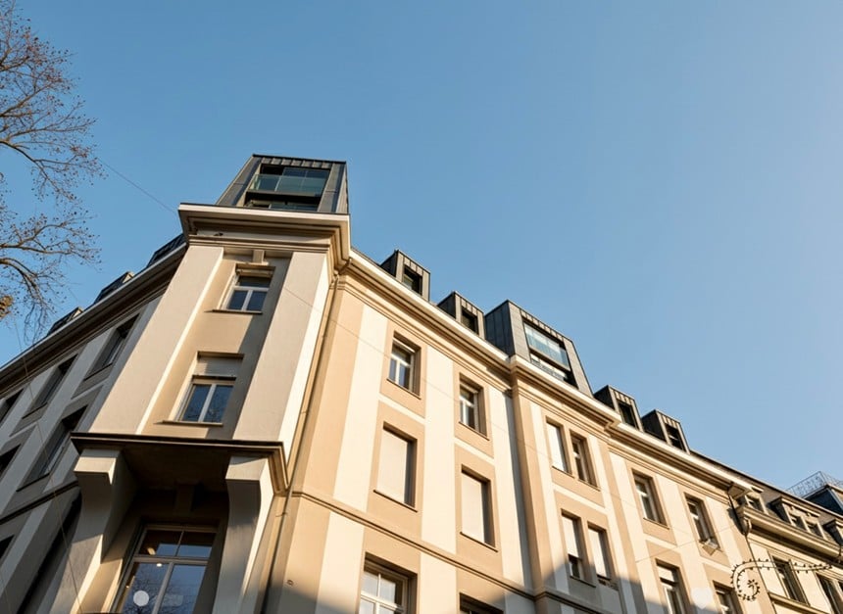
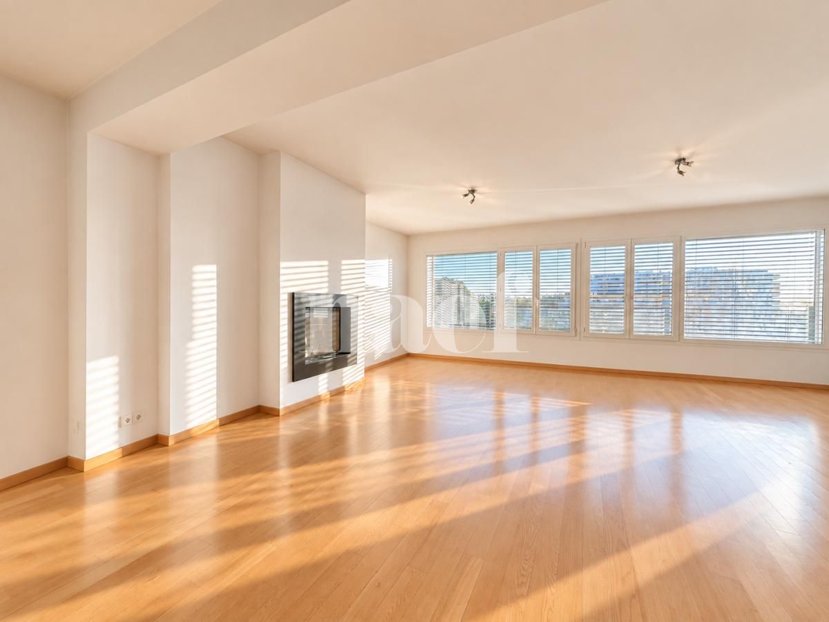
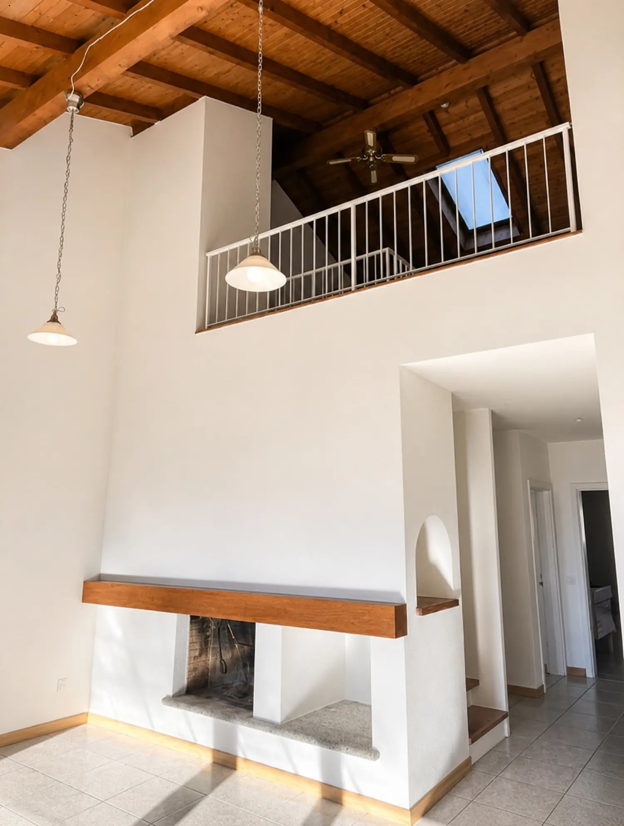
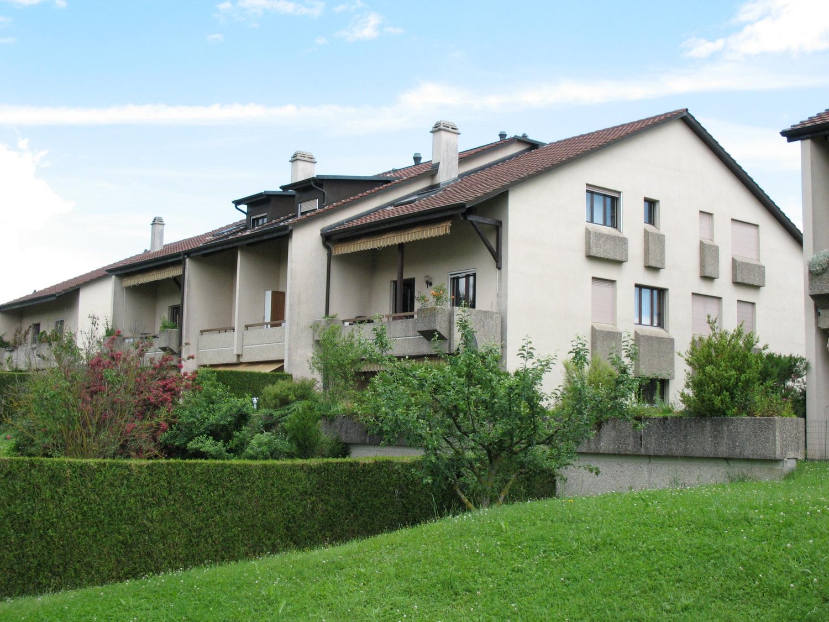
Spacious attic apartment with rooftop terrace in a quiet location

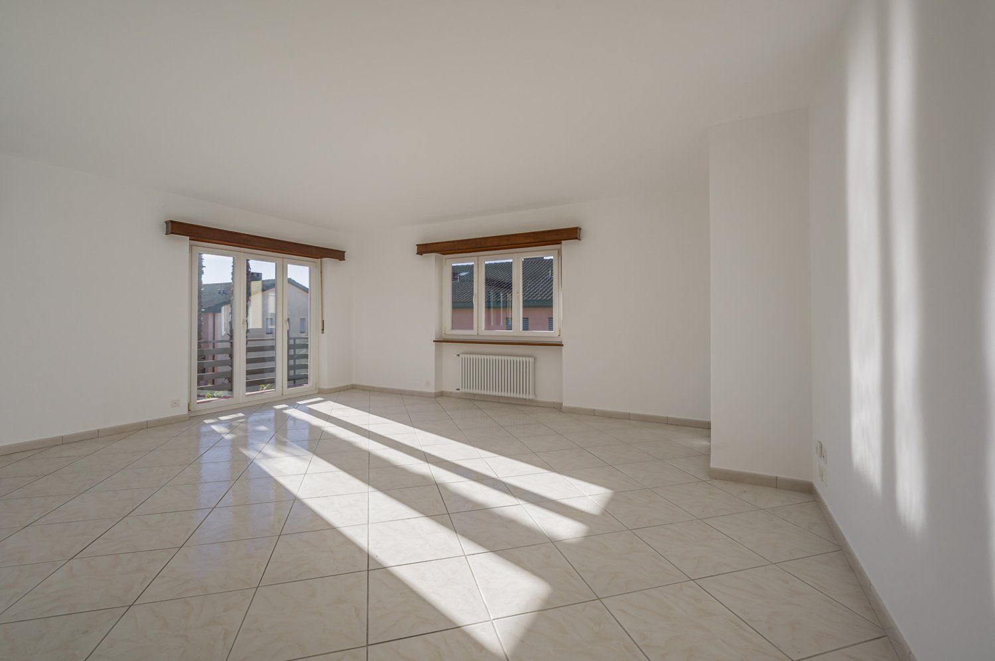
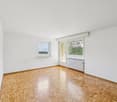
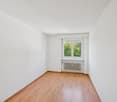
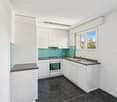
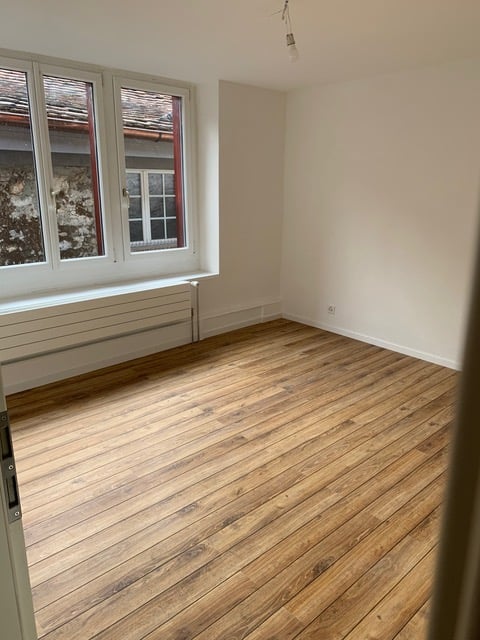
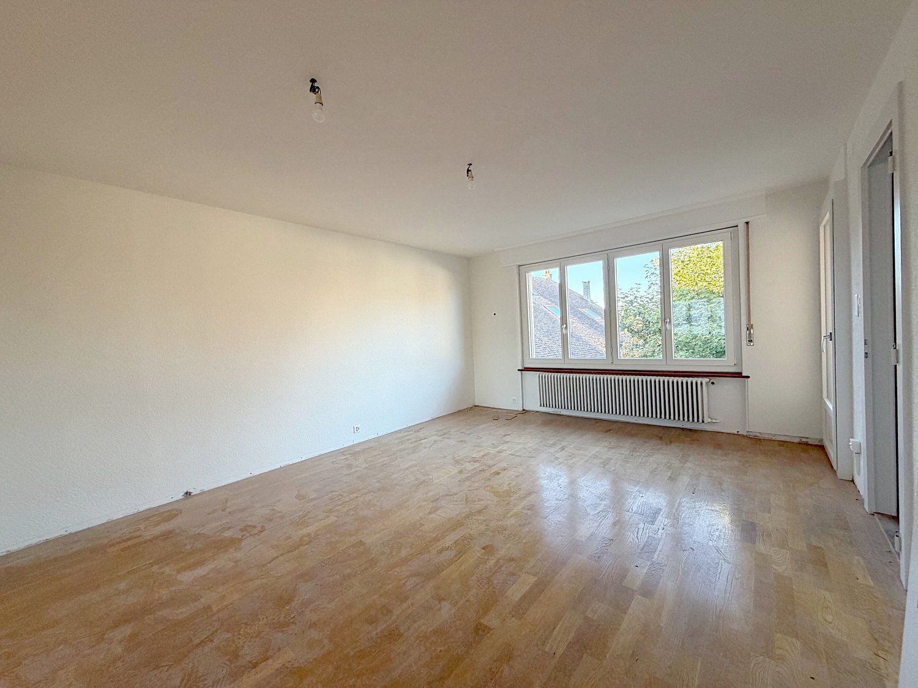
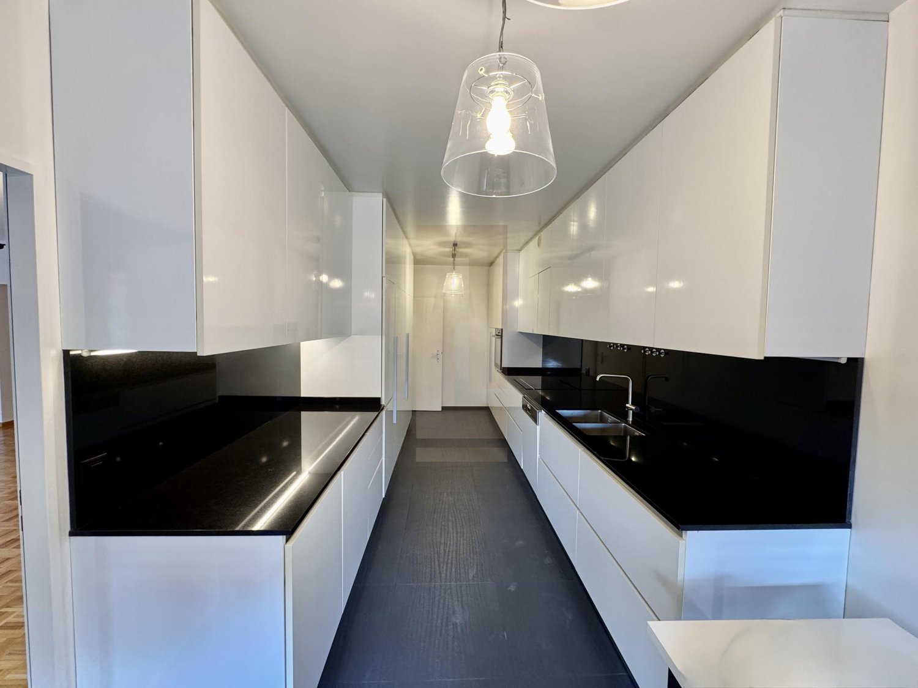
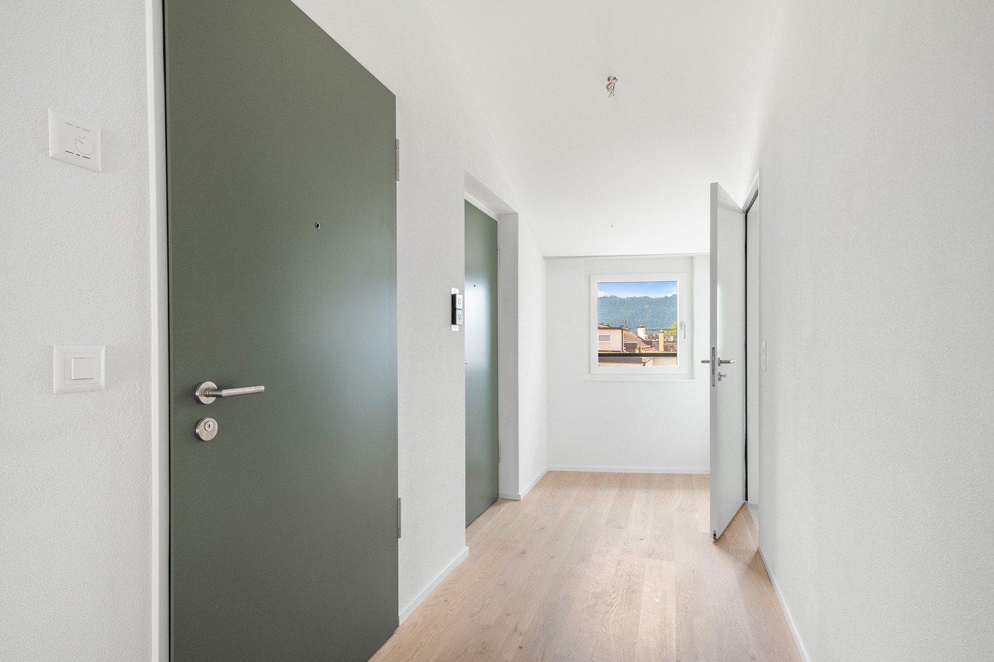
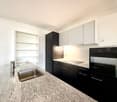
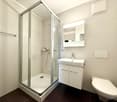
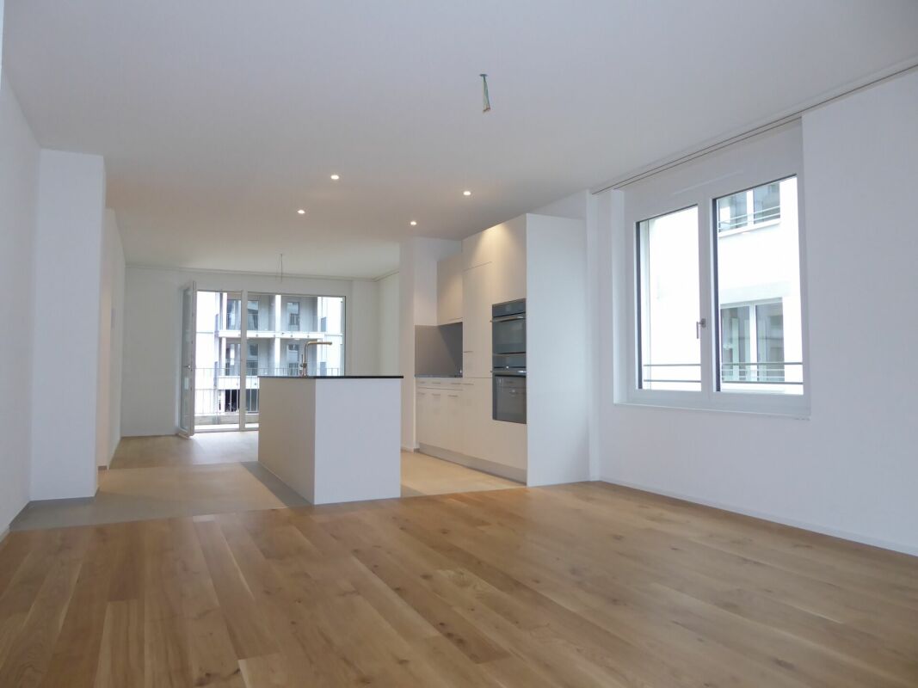
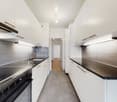
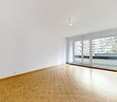
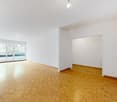
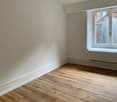
In our family-friendly property Lettenweg 8, 4102 Binningen, we rent, by arrangement, an attractive and bright 5.5-room attic apartment (approx. 152 m2) with the following features: - Personal lift and stair access to the apartment - open, very large living and dining area with plank floor, fireplace, access to rooftop terrace - spacious and sunny rooftop terrace (approx. 100m2) with a view of the greenery (Allschwiler Wald) - open built-in kitchen with glass ceramic hob, oven and microwave at eye level, dishwasher, refrigerator, granite countertop - all other rooms are equipped with parquet floors - underfloor heating in all rooms - entrance with practical built-in wardrobe and cloakroom - large bathroom with bathtub, shower, double sink, toilet, window, plank floor - separate bathroom with toilet, shower, sink, washing machine and dryer, window - separate guest toilet with sink and window - private basement compartment A parking space in the garage can be rented separately for CHF 130.00/month per space. Various visitor parking spaces are available in front of the property. The borders to Basel-Stadt and Allschwil are just a few minutes' walk away. Very good connections to public transport (Tram No. 8, Bus No. 33, 38 and 61). Would you like more information or an individual viewing appointment? The current tenant, Mr. Widmer, will be happy to show you the apartment. Please contact him during office hours at Tel. 079 666 41 47.
  • Balcony / Terrace
  • View
Travel time
-
1 / 13
  • Parking space
  • Elevator
  • Garage
9 rooms450m²CHF 9,000.–
Via Baldassare Longhena, 6900 Lugano

Rif.2645 Elegant 400 sqm Residence with Lake View in Lugano

Prestigious independent residence of about 400 sqm located in an exclusive hill and residential area of Lugano, just a few minutes from the city center. The property enjoys absolute privacy and a splendid panoramic view of the lake and the city. Distributed over 4 levels connected by an internal elevator, the house stands out for its spacious rooms, elegant classic-style finishes, and the brightness of the environments. The living area includes a large living room with access to the panoramic terrace, dining room, fully equipped kitchen, and guest bathroom.The entire first floor is dedicated to the master suite with a customized study, double bedroom with fireplace and private terrace, large bathroom with bathtub and shower, as well as a spacious walk-in closet.The sleeping area on the lower floor hosts a room with an en-suite bathroom and two other generously sized rooms, completed by customized wardrobes and a storage room. On the lowest floor, there is a second living room with direct access to the private garden, bathroom with Turkish bath, laundry room, and cellar.The property is completed by a private garden, double garage with direct access to the house, and numerous accessory spaces.The property is also available to agree on any improvement and customization work of the environments, thus offering the possibility of adapting the residence to one's needs.THE PUBLISHED IMAGES ARE PURELY ILLUSTRATIVE AND REPRESENT A PROPOSAL PROJECT OF POSSIBLE RESTRUCTURING, DESIGNED TO ENHANCE THE GREAT POTENTIAL OF THE PROPERTY AND OFFER AN INSPIRATION FOR FUTURE POSSIBILITIES OF SPACE TRANSFORMATION.Rent required: CHF 9,000 per month + autonomous expenses.

  • Parking space
  • Elevator
  • Garage
1 / 12
  • Pets allowed
6.5 roomsCHF 5,900.–
Route de Saint-Julien 129, 1228 Plan-les-Ouates

Spacious Apartment - Plan-les-Ouates

In the heart of Plan-les-Ouates, this magnificent 220m2 apartment is spread over 3 different levels.This property is currently undergoing a renovation of its paints and a complete renovation of its bathrooms.2nd floor: • Entrance hall with storage • Guest toilet • Beautiful kitchen with central island, fully equipped and open to the dining room • Dining room • Living room, access to balcony • Shower room/WC/laundry column (new washing machine and dryer) • Storage room 3rd floor: • Bedroom • Bedroom with built-in wardrobes • Spacious dressing room or possibility of creating an additional bedroom • Bathroom/WC/double sink • Office/TV corner/additional living room 4th floor: • Bedroom, access to terrace A cellar to please as well as an indoor parking space, in addition to the rent, complete this beautiful and bright apartment.Building without elevator.RENT: CHF 5'900.00CHARGES (PROVISIONS): CHF 300.00PARKING: CHF 200.00AVAILABILITY: 01.09.2026Information about the commune:Located at the gates of Geneva, Plan-les-Ouates is one of the most sought-after communes in the canton for its quality of life, its green environment, and its excellent balance between city and countryside. Founded in 1851, the commune has preserved its village charm while developing modern and dynamic infrastructures.The commune benefits from an ideal location, just a few minutes from the center of Geneva, with quick access to the highways and Geneva's public transportation. The lines of Geneva Public Transport - TPG serve the sector efficiently.Very much appreciated by families, Plan-les-Ouates has numerous schools and sports infrastructures, including École Le-Sapay, École Pré-du-Camp, or École De Champ-Joly Cm. The commune also offers a rich cultural and association life, as well as many green spaces and walks.- Unobstructed view- Available quickly

  • Pets allowed
Travel time
-
1 / 11
  • Pets allowed
8 roomsCHF 6,950.–
Avenue Miremont 30, 1206 Genève

Pleasant Apartment - Geneva

Located in the highly sought-after Champel neighborhood, between the Parc Alfred Bertrand and the banks of the Arve, the building that houses this high-standard apartment benefits from a prime location and offers excellent accessibility to local shops and services, schools, and public transportation.The apartment, which spans a surface area of 217 m² PPE, stands out for its generous volumes. Crossing, it has two 16 m² balconies, distributed on either side of the apartment.The daytime area consists of a spacious living room and a separate dining room that extends from it. From there, it is possible to access an adjacent kitchen that is perfectly equipped and functional.The apartment has two distinct nighttime areas, ensuring the privacy of its occupants. One benefits from the parental suite, which has the advantage of having an en-suite bathroom with w.-c., several closets, and access to the outside. The second nighttime area is accessible through a corridor with storage along its entire length, which distributes 4 additional bedrooms, allowing family and guests to be accommodated in the greatest comfort. Two other water rooms, namely a bathroom and a shower room, are added.The whole forms a most spacious and harmonious dwelling.A cellar, a storage room, and a small parking space in addition to the rent complete this property.RENT : CHF 6'950.00CHARGES (FLAT RATE) : CHF 450.00STORAGE ROOM : CHF 350.00PARKING INT : CHF 150.00AVAILABILITY : IMMEDIATE- Available immediately or by agreement

  • Pets allowed
Travel time
-
1 / 12
8.5 rooms189m²CHF 3,300.–
Route de Lausanne 16, 1853 Yvorne

EXCEPTIONAL PROPERTY! MAGNIFICENT 8.5-ROOM DUPLEX APARTMENT

Magnificent 8.5-room duplex apartment with an area of 189 m2 located on the 2nd floor of a 2018 house.In the heart of the beautiful wine regions of Aigle and Yvorne, this apartment will delight all people looking for an exceptional property. The duplex apartment consists of: - Large entrance with guest toilet - Large bathroom (toilet, bathtub, shower) - 3 bedrooms - 1 parental bedroom with its own bathroom (toilet, bathtub) - Spacious living room - Open, fully equipped kitchen - Large mezzanine giving access to 2 other bedrooms with toilet/sink - 3 balconies. The apartment has its own laundry room, where a washing machine must be installed, and a large cellar. There is also a carnotzet available to the tenants of the house. Rent: Fr. 3'000.Charges: Fr. 300.- Total: Fr. 3'300.- Possibility to rent three covered outdoor parking spaces for Fr. 100.-/space per month in addition. The geographical location of this apartment is ideal: - Proximity to A9 highway entrances - Aigle city center within walking distance - Large commercial area in Aigle with many shops - Quick and close access to the Riviera/Chablais hospital - At the foot of the ski resorts and thermal baths.Complete dossier required:. Fill out the Vimova rental application form . Copy of identity card and/or residence permit (B & C only) . Extract from the debt collection register (- less than 3 months) . Proof of residence . Last 3 pay slips or copy of employment contract . Copy of private liability insurance policy Contact for visits and submission of applications: vevey@vimova.ch - 058 123 53 40 or submit your complete dossier directly to our Vimova reception in Vevey (only complete dossiers will be studied).

Travel time
-
1 / 12
5.5 rooms100m²CHF 2,250.–
B Rue de la Placette 15, 1304 Cossonay

Spacious 5.5-room apartment with charm in the heart of Cossonay's Old Town

Ideally nestled in the authentic and sought-after setting of Cossonay's Old Town, this 5.5-room apartment will seduce lovers of charm and tranquility. Located on the 1st floor of a character building (without elevator), it benefits from a warm atmosphere and a peaceful environment, while remaining in immediate proximity to all amenities.Partially renovated, this property offers a beautiful harmony between the charm of the old and current comfort. The living spaces are well distributed and allow great flexibility in layout, ideal for a family, a couple or anyone wishing to have a workspace at home.The apartment consists of an open kitchen leading to a convivial living room, forming a pleasant and bright living space. Three bedrooms complete the sleeping area, offering calm and intimacy. An additional room equipped with a sink can be arranged according to your needs: office, leisure room or extra bedroom.The property also has two sanitary facilities, namely a shower room with WC and a bathroom with WC, providing appreciable comfort in daily life.In addition, you will benefit from a private cellar and a shared laundry room equipped with a washing machine and dryer, shared with only two other apartments.Located in a dynamic village of over 4,800 inhabitants, this apartment benefits from an ideal location: just 15 minutes from Morges and about 25 minutes from Lausanne by car, as well as 40 minutes by public transport. The motorway axes are quickly accessible and the train and bus service facilitates daily travel.This apartment is available immediately at a price of CHF 2'250.- + CHF 250.- charges, totaling CHF 2'500.-.There is a possibility to rent a parking space in an underground garage located 5 minutes' walk from the building for an additional price of CHF 115.- per month.If you are interested and wish to visit this property, please contact our rental service by phone at 021 633 51 51 or by email at location@publiaz.ch.

Travel time
-
1 / 12
  • Balcony / Terrace
  • View
  • Elevator
5.5 rooms117m²CHF 2,175.–
Neuquartier 14, 4665 Oftringen

Modern 5.5-room apartment with top connection and comfort!

We rent from 01.08.2026 this 5.5-room apartment on the 2nd floor.The locationOftringen is located directly at the motorway junction of the A1 and A2, so you can reach the cities of Zurich, Basel, Bern and Lucerne quickly and easily by car as well as by public transport. The village has numerous shops and service offerings that are easily accessible. The schools with various sports facilities are located in the immediate vicinity.The apartmentThe apartment impresses with the large terrace, which is accessible from the living room. The modern kitchen is equipped with a dishwasher. The apartment convinces through a coordinated and clever room layout. The apartment is equipped as follows: • Bright rooms • Plate flooring in the living and wet areas • Parquet flooring in the bedrooms • Kitchen with granite countertop, ceramic glass, dishwasher and large refrigerator • Bathroom with bathtub and separate WC with shower • Private laundry room in the basement • Spacious, sunny terrace • Built-in closets in the corridor • Elevator available • Basement compartment • Family-friendly environment with playground • Parking spaces can be rented for CHF 125.00 if needed. • Pets are allowed ATTENTION - The photos are example pictures and may differ from the advertised apartment.The viewingHave we sparked your interest?Send your inquiry directly via this ad. You will then receive further information about the viewing appointment. We look forward to your contact!

  • Balcony / Terrace
  • View
  • Elevator
Travel time
-
1 / 13
  • Pets allowed
5.5 roomsCHF 2,430.–
Via Cantonale, 6949 Comano

Charming 5.5-room apartment with private garden

This spacious, renovated apartment is the perfect solution for those who want to enjoy the serenity of nature and the amenities of city life. Schools and bus stops are easily accessible, and the property, located on the first floor of a two-family house, has a private garden in a Mediterranean style, which has also been recently renovated.The 150 m² apartment is divided into a living and sleeping area, connected by a corridor from which the rooms are distributed.The living area includes:- A spacious entrance hall;- A habitable kitchen with a Shivakashi granite worktop, fully equipped;- A living and dining room with open space, illuminated by large windows with access to the balcony overlooking the garden.In the sleeping area, we find:- Three bedrooms, two of which have access to the second balcony;- A modern and elegant bathroom with a window, equipped with a whirlpool bathtub and shower with glass separation, bidet, and double sink;- A spacious master bedroom;- A bathroom with a window and a large walk-in shower. The highlight of the apartment is the beautiful private garden in a Mediterranean style with a pergola, which is equipped with an irrigation system and whose maintenance is included in the utility bill.The garden maintenance service includes:- Management of the irrigation system;- Aeration;- Fertilization;- Plant protection treatments and selective weed control of the lawns.Among the amenities included in the residence are the predispositions for washing machine and dryer, cellar, laundry room, and the brand-new, modern, and environmentally friendly condensing boiler, which guarantees fuel savings of up to 40%.The apartment has two outdoor parking spaces and it is possible to rent additional parking spaces, located in the adjacent house.Rent: CHF 2'430.-, including two outdoor parking spaces.Utility bill: CHF 350.-Pets are allowed.This cozy property in the green is available immediately with a rental contract of at least 3 years.Deposit via bank account.Available from July.

  • Pets allowed
1 / 17
5.5 roomsCHF 2,590.–
Stockhornstrasse 24A, 3700 Spiez

Top 5.5-room maisonette apartment with winter garden, office, hobby room, garage in Spiez

Welcome to this charming and spacious 5.5-room maisonette apartment at Stockhornstrasse 24a in a well-maintained 3-family house in the popular municipality of Spiez in the Bernese Oberland. The apartment, which spans two floors and an attic room with bathrooms, offers 145 m² of living space and provides plenty of space and comfort for the whole family: • Maisonette floor plan: Spacious room layout over two floors with an attic room and private sphere and living comfort. Two bathrooms/showers with WC and a separate WC in the entrance area. • Balcony and terrace with a view: The balcony and the high ground floor invite you to linger and offer a special view of the Niesen and the three-star system in the Bernese Oberland at sunrise, and at sunset, the Stockhorn greets you. • Garden area: An outdoor area with lawn and gardening possibilities and table tennis invites you to relax in the fresh air. • Electrically operated single garage (available for rent at CHF 130.-- extra; possibly a second one) and a parking space in front of the garage: Comfortable parking of the vehicle directly in and in front of the house. • Child-friendly: Suitable for families with children. • Renovation work ongoing: Floor coverings and painting work have always been renewed on time. • Office and hobby room in the basement can be rented Location and surroundings: The apartment is located in a quiet area shielded from the street and is also quiet at night. In summer, you can enjoy plenty of sunshine (south-facing). The Spiezberg with the vineyard and Lake Thun is in the immediate vicinity and invites you to take walks and engage in leisure activities. The bus stop towards Spiez or Thun is 3-5 minutes from the house. For daily shopping, a Lidl is within 5-8 walking minutes and a Coop supermarket is within about 12 walking minutes, as is the village center. Families appreciate the proximity to the Schulhaus Spiezmoos, which is located directly behind the house. This cozy and comfortable maisonette apartment combines pleasant living, a beautiful view, and a great location in a popular region of Switzerland.

Travel time
-
1 / 16
5 rooms143m²CHF 3,400.–
Sankt Jakob-Strasse 17, 4132 Muttenz

Spacious 5-room maisonette apartment in Muttenz in the heart of Muttenz

Welcome to this bright 5-room maisonette apartment on Sankt Jakob-Strasse 17 in Muttenz. The apartment, built in 2006, spans two floors with a spacious living area of 143 m² and is located on the 4th floor of a well-maintained multi-family house with a lift.The apartment offers: • Bright living rooms: With bright wooden flooring, white walls, and large sliding doors leading to the two private balconies – ideal for relaxing and enjoying. • Two modern bathrooms: Clean and functionally designed with tile flooring and timeless white design. • Underground garage: With concrete flooring and practical storage cages in the background – your vehicle is safely parked. • Modern equipment: Dishwasher, refrigerator with water dispenser, washing machine, and cable TV included. • Child-friendly: The apartment is perfectly suited for families. • Included in the rent: Garage space CHF 150.00 and spacious hobby room with sink CHF 200.00 Location and surroundings:The apartment is located in a central location in the heart of Muttenz. In the summer, you benefit from plenty of sunlight, and even in winter, the sun exposure is good. The location also scores with an excellent infrastructure: • Coop Supermarket Muttenz Dorf – just 2 minutes' walk away • Bus stop & Tram stop Muttenz Dorf – reachable in 4 minutes on foot • TopPharm Pharmacy – reachable in 2 minutes on foot • Breite Schoolhouse – reachable in 8 minutes on foot, ideal for families • Muttenz Train Station – reachable in 10 minutes on foot This spacious maisonette apartment with dressing area combines modern living comfort with an excellent location in Muttenz. It is available from November 1, 2026 and is aimed at families and discerning tenants who value quality and quality of life. Secure your new home now!Interested? Contact us today and arrange a viewing!

Travel time
-
1 / 8
5 rooms99m²CHF 4,415.–
Rue des Pénates 2, 1203 Genève

Move in with your family to a new home in Charmilles

To organize a visit, please write to us at lestilleuls-geneve@livit.ch. Since the apartment is not yet visitable, only a witness apartment without a terrace can be presented, so it will be a rental on the plan.Since the building is under construction, please wait at the entrance of Avenue des Tilleuls 2 and do not enter the building alone.As part of the renovation of the building, we are offering this beautiful, new and modern 5-room apartment for rent, which is divided as follows:- An entrance hall- A living room with parquet flooring- An open, perfectly equipped kitchen with a refrigerator, oven, dishwasher and induction hob- Three bedrooms- A shower room with WC- A bathroom with WC- A beautiful terrace with a beautiful viewSince the apartment is through, you will benefit from beautiful brightness.For your comfort, this bright apartment has built-in storage, underfloor heating and is equipped with electric shutters.The building has a shared laundry room, a bike cellar and cellars.For your comfort, these bright apartments have built-in storage, underfloor heating and are equipped with electric shutters.The building has a shared laundry room, a bike garage and cellars.You can find more information about the available apartments on our website for this project: www.lestilleulsgeneve.chYou will also find our contact form and rental application there.To apply, please send us your complete dossier by email to lestilleuls-geneve@livit.ch after the visit:- Application form to be downloaded from our website - Last 3 pay slips- Certificate from the Office des Poursuites- Identity document and residence permit for foreigners(Photos and plan not contractual)

Travel time
-
1 / 16
8.5 rooms290m²CHF 6,625.–
Käpfnerweg 6A, 8810 Horgen

Willkommen in einem Zuhause, das keine Wünsche offenlässt

Diese aussergewöhnliche 8.5-Zimmer-Triplex-Wohnung vereint zentrale Lage mit der Privatsphäre und dem Raumgefühl eines Einfamilienhauses – dank separatem Eingang und grosszügigen 290 m² Wohnfläche über drei Etagen. Ein Zuhause, das mit Ihrer Familie mitwächst und Rückzugsorte für jedes Familienmitglied bietet. • 8.5 Zimmer, 290 m² drei Etagen und ein privater Eingang • Heller Wohn-/Essbereich offener Küche, Cheminée und Balkonzugang • Hauptschlafzimmer mit eigenem Familienbad im Obergeschoss • 4 weitere Zimmer mit Dachschrägen und hohen Decken • Loft-Dachgeschoss als flexibler Wohn-/Schlafraum • Private Sauna Wellness und Erholung im eigenen Zuhause • Traumhafter Ausblick vom Balkon – zentrale Lage, ideal für Familien Garage:Auf Wunsch können zwei Garagenparkplätze für je CHF 125.00 dazugemietet werden. Die Garagenplätze sind mit einer E-Ladestation ausgestattet.Standort:Ihr neues Zuhause überzeugt nicht nur durch seine Wohnqualität, sondern auch durch seine erstklassige Lage in Horgen. Die Infrastruktur lässt keine Wünsche offen: Die Bushaltestelle liegt nur wenige Schritte entfernt, und auch der Bahnhof Horgen ist in knapp 2 km schnell erreicht. Schulen, Kindergarten, Einkaufsmöglichkeiten und gemütliche Restaurants finden Sie bequem zu Fuss in wenigen Minuten. Auch die renommierte Zurich International School liegt mit nur 4 km ganz in der Nähe, und der Autobahnanschluss A3 ist in gerade einmal 3 km erreichbar – ideal für alle, die viel unterwegs sind.Haben wir Ihr Interesse geweckt? Frau Usein steht Ihnen für eine Besichtigung gerne zur Verfügung.-------------------------------------------------------------------This exceptional 8.5-room triplex apartment combines a central location with the privacy and sense of space of a single-family home – thanks to a separate entrance and generous living space of 290 m² across three floors. A home that grows with your family and offers a retreat for every family member. • 8.5 rooms, 290 m² spread across three floors,,separate entrance • Bright living/dining area open kitchen, fireplace, and balcony access • Master bedroom with en-suite family bathroom on the upper floor • 4 additional rooms with sloped ceilings and high ceilings • Loft attic as a flexible living/sleeping space • Private sauna for wellness and relaxation in your own home • Stunning view from the balcony – central location, ideal for families Garage: Two garage parking spaces are available to rent on request, at CHF 125.00 each. The garage spaces are equipped with an EV charging station.Location: Your new home impresses not only with its quality of living, but also with its prime location in Horgen. The infrastructure leaves nothing to be desired: the bus stop is just a few steps away, and Horgen train station is quickly reached within just under 2 km. Schools, kindergarten, shopping facilities, and cozy restaurants are all a comfortable few minutes' walk away. The renowned Zurich International School is also nearby, just 4 km away, and the A3 motorway access is reachable in only 3 km – ideal for anyone frequently on the move.Have we sparked your interest?Ms. Usein will be happy to show you the apartment.

Travel time
-
1 / 17
6.5 rooms165m²CHF 3,490.–
Rue de Beauregard 11, 2000 Neuchâtel

Large duplex 6.5 rooms with panoramic views of the lake and the Alps, private garden

Located in a quiet and green residential area, in the heart of the sought-after district of Beauregard in Serrières, this beautiful duplex of 6.5 rooms offers a rare living environment, halfway between an apartment and a house.Occupying the upper floors of a villa with only two apartments, this property of approximately 165 m² habitable seduces with its general layout, its brightness, its unobstructed view of the lake and the Alps as well as its private garden.The apartment includes:· a living/dining room· an equipped kitchen· several bedrooms, including one with a large dressing room· a bathroom/WC and a shower/WC· a large multipurpose space in the attic (office, bedroom or playroom), very bright· two balconies with a view· a cellar with a washing column· a large outdoor parking space.The advantages of the property:· panoramic view of the lake and the Alps· private garden· duplex in a villa with 2 apartments· quiet and residential environment· beautiful volumes and bright atmosphere· immediate proximity to the Serrières train station, buses, schools and shops· quick access to the center of Neuchâtel.Net rent: CHF 3’140.–Charges: CHF 350.–Total monthly rent: CHF 3’490.–Availability: to be agreedFor any visit request, please contact the owner directly by phone at 079 625 32 38 or by email at: locations.beauregard@gmail.com

Travel time
-
1 / 13
5.5 rooms150m²CHF 3,490.–
Bahnhofstrasse 24, 8157 Dielsdorf

Spacious 5.5-room maisonette with single-family house character in central location

This well-maintained 5.5-room maisonette apartment with the advantages of a single-family house is located on the 1st floor and in the expanded attic of a residential and commercial building with two full floors in a central location. Shopping facilities, services, and public transport are within short distance and offer high everyday practicality.The living area spans two levels and impresses with a functional room layout, two bathrooms, and versatile usage possibilities for living, working, or family life. The kitchen and both bathrooms were renewed in the course of the comprehensive renovation in 1999 and present themselves in a contemporary condition.The apartment includes a spacious surrounding area at the main entrance, a balcony, and a terrace, which ideally extend the living space outward. The property is largely in good condition and has contemporary floor plans.The building envelope with a pitched roof, facade, and balconies was renovated in 1999. The windows were replaced in 1998, as were the heat generation and water supply. The expansion of the apartment with kitchen, bathrooms, sanitary facilities, and surfaces mostly dates back to 1999. The new vinyl floor and the renovated bathroom round off the entire offer.An attractive maisonette apartment for tenants who want to combine spacious living with a central location.The apartment is available immediately. - Balcony 11m2- Outdoor area 60m2- Terrace 15m2- Total usable floor area of the apartment approx. 260m2- including 2 outdoor parking spacesRental conditions:Rent: CHF 3,490.- / month plus CHF 200.- (flat rate) for ancillary costsDeposit: Swisscaution or 3 months' rent

Travel time
-

Suggested properties for you based on search results

Other interesting objects