1740 results - Flats for rent: Switzerland

1 / 15
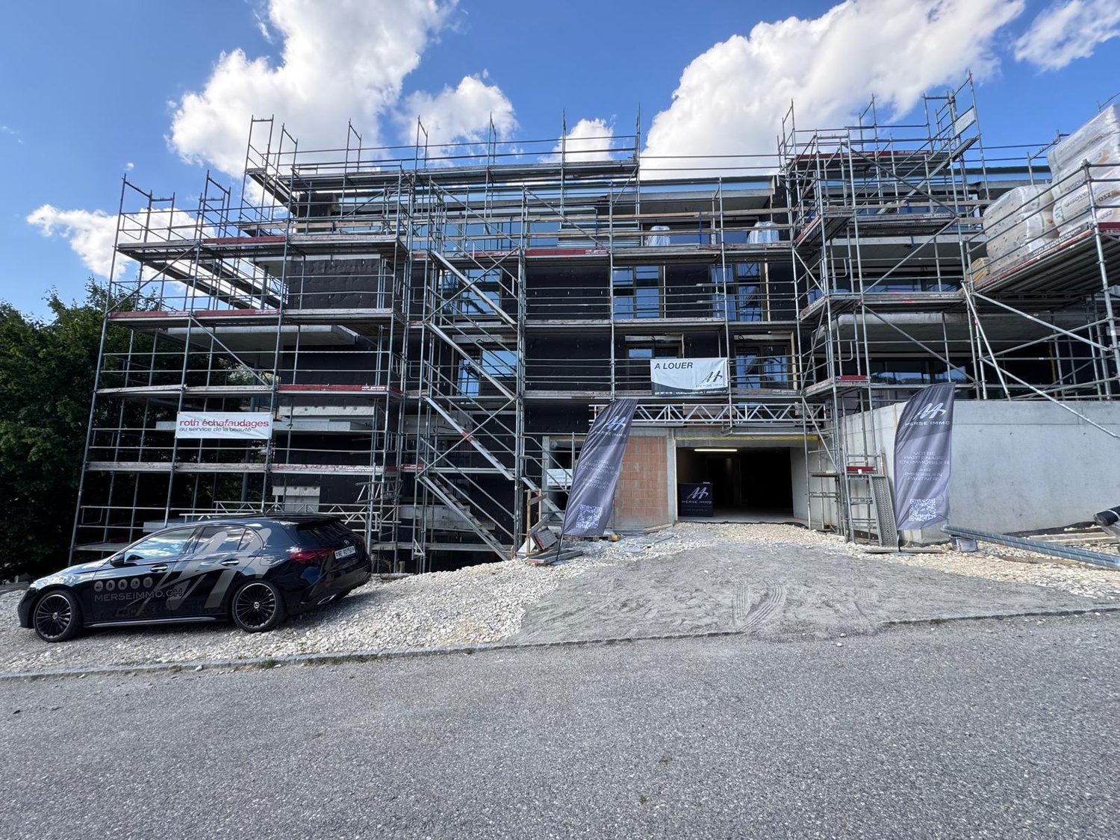
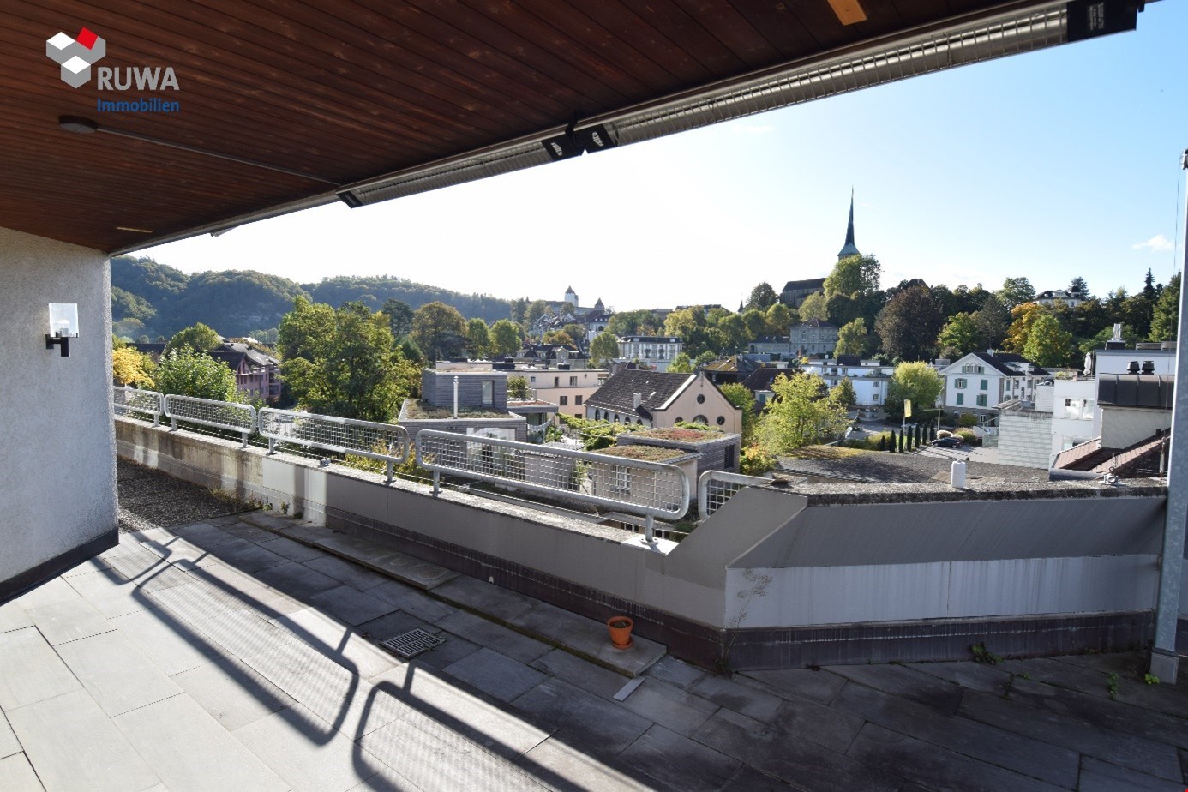
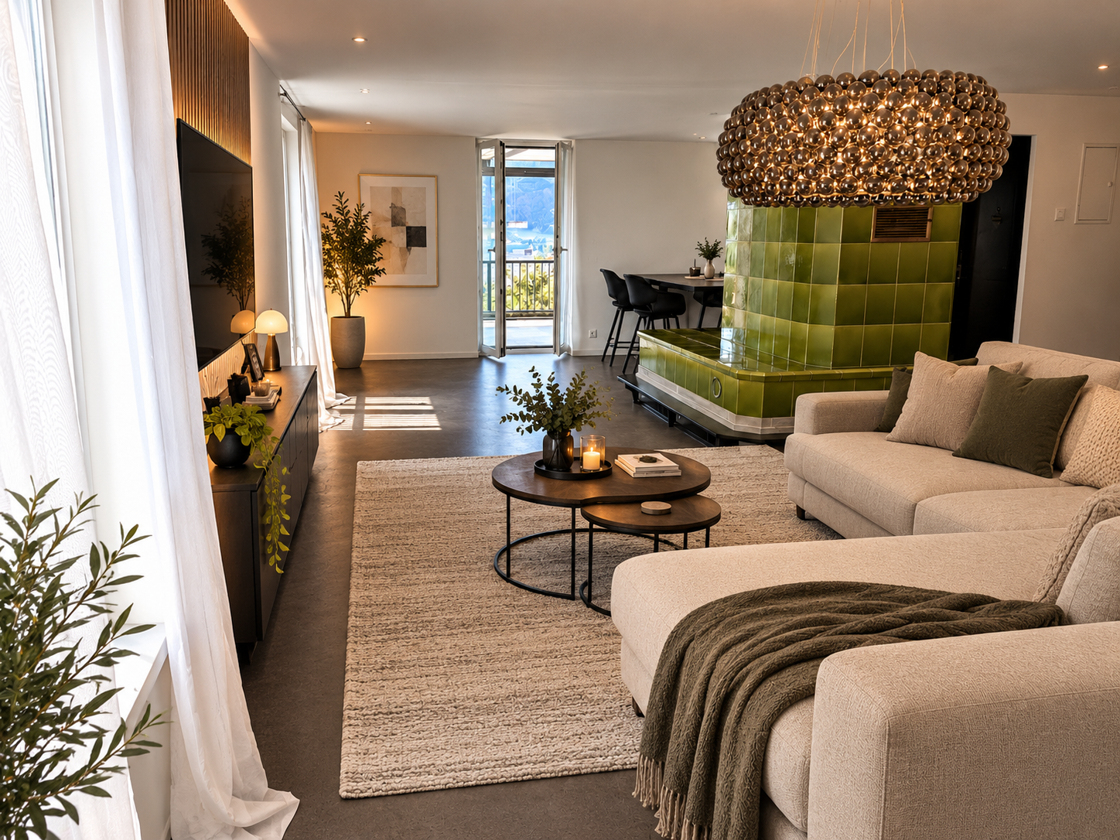
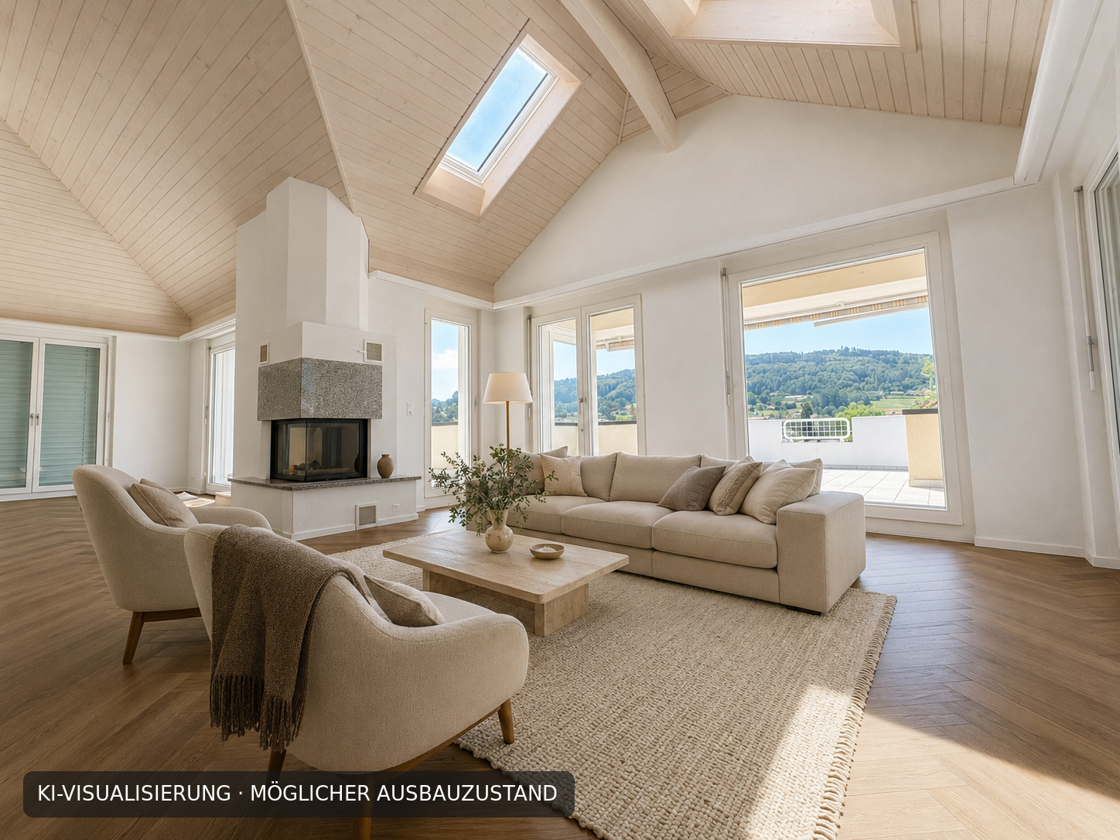
5.5 rooms, 165m², CHF 3,500.–
Ammerzwilstrasse 11, 3257 Grossaffoltern

5.5-room attic apartment with 165 m² living space and 170 m² terrace

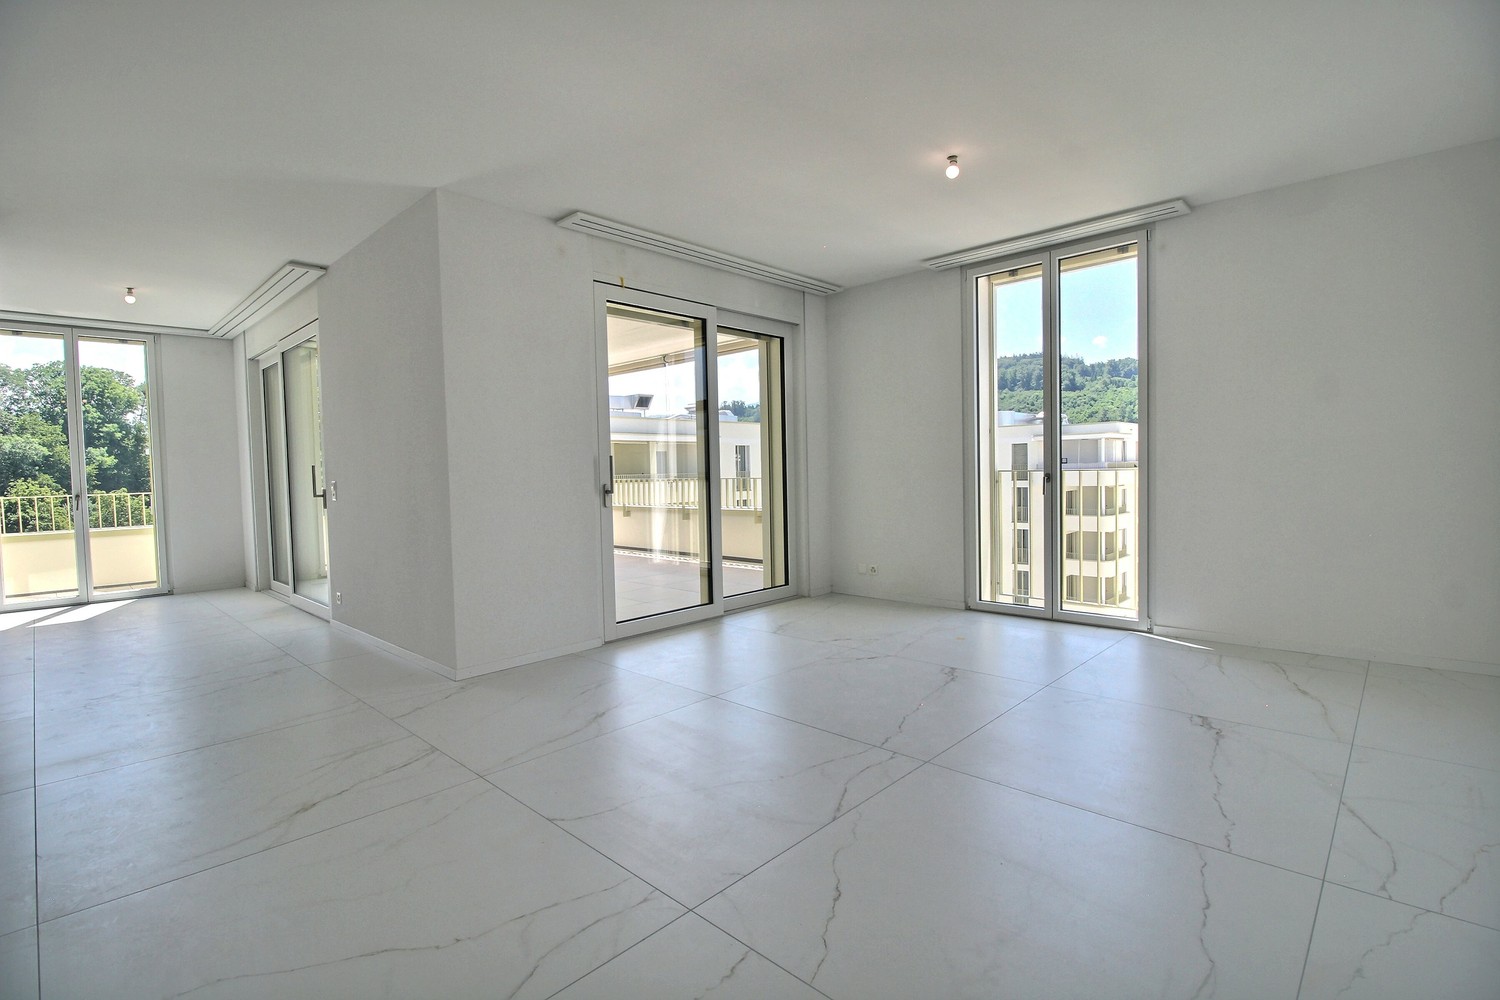
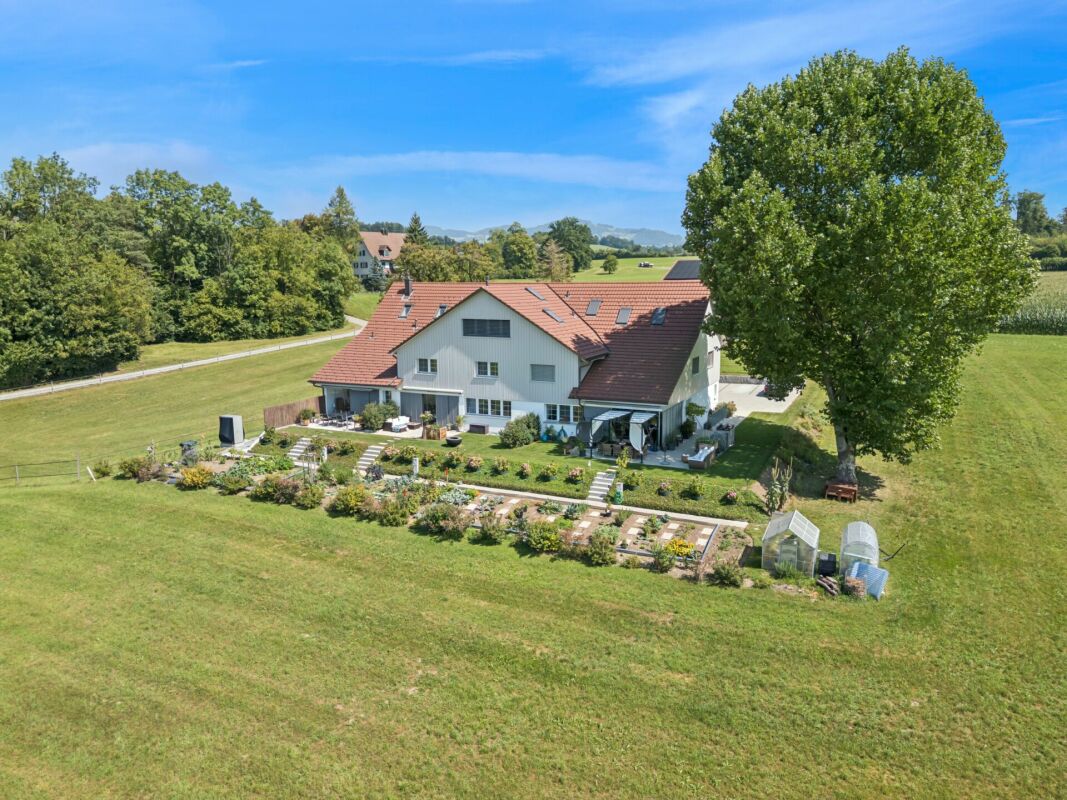
High-quality 5.5-room attic apartment with 165 m² living space in Grossaffoltern. The apartment, built in 2019, features a finishing standard at owner-occupier level, spacious rooms, plenty of daylight, and a beautiful view of the surrounding landscape.The apartment offers the following advantages: • 5.5 rooms • 165 m² living space • Year of construction 2019 • Finishing standard at owner-occupier level • Spacious living/dining area with large window fronts • High-quality, open-plan kitchen • Siemens combi steam oven • Siemens oven with microwave function • Ceramic glass cooktop • Wok insert • Fully glazed winter garden • Heating radiators • Ceiling fan • Usable all year round • Large terrace with 170 m² and a view of the surrounding countryside • Lift directly to the apartment • 2 bathrooms: 1x shower / 1x bathtub • Spacious built-in wardrobes in the entrance area and in one bedroom • Private storage room • Private cellar • Private laundry room • 2 parking spaces in the garage included Location • Bus stop 100 m from the front door • School nearby • Quiet residential area in Grossaffoltern • Beautiful view of the surrounding fields and landscape • Good connection to public transport Grossaffoltern is located in the beautiful Seeland region. Bern, Biel, and Solothurn can be reached by car in about 25 minutes. The Suberg-Grossaffoltern train station also offers a good connection to public transport.

Travel time
-
1 / 13
5.5 rooms, 127m², CHF 3,630.–
Allée Charles-Edouard-Guillaume 2, 1723 Marly

Exceptional 5.5-room apartment for rent in Marly!

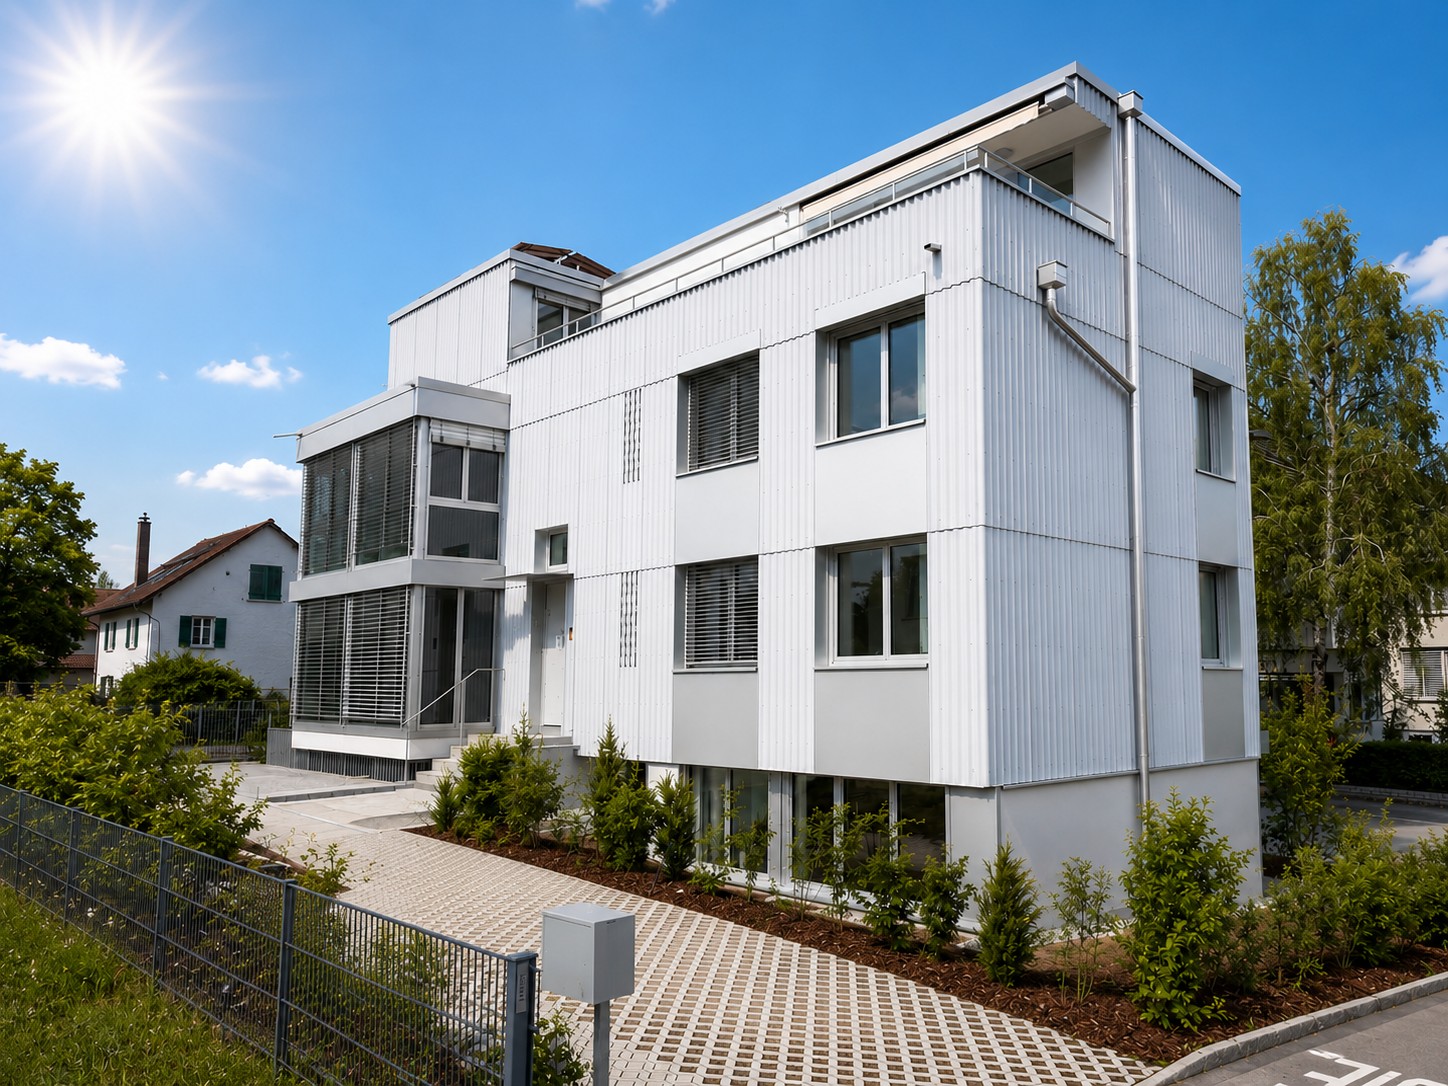
These superb high-end apartments located in the heart of the new Prairie eco-district in Marly combine comfort, quality, and pleasant living. You enjoy an ideal proximity to shops, restaurants, schools, nursery, swimming pool, and bus stops (line 8 with a frequency of every 15 minutes to Fribourg and Corminboeuf). Composition: • Entrance hall with wall cupboard • Semi-open and fully equipped kitchen • Spacious, bright living room • Large balcony of 51 m2 with a view of the Pre-Alps • 1 bedroom with access to the balcony • 3 additional bedrooms • Marble bathroom with washing column • Marble shower • Separate toilet • Reduced • Private cellar with socket It is possible to rent an indoor parking space for CHF 130.00 per month. The buildings offer: • A ceiling height of 2.60 m • Electric shutters, fiber optics, and domotics • Underfloor heating, triple glazing, double-flow ventilation • An elevator, solar panels, and remote heating • Shared green spaces and gardens promoting conviviality and quality of life Living environment and location: Ideally located between a wooded slope and the peaceful shores of the Gérine, the Prairie buildings benefit from a calm and green environment. Well-arranged outdoor spaces, a common room, and meeting places create a warm atmosphere. You thus enjoy a modern and sustainable environment, in perfect harmony with nature, while being just a few minutes from the center of Fribourg. Available immediately or as desired. These apartments are already available for this autumn. Interested? Contact us now for a presentation of the plans.

Travel time
-
1 / 13
5.5 rooms, 124m², CHF 3,175.–
Allée Charles-Edouard-Guillaume 2, 1723 Marly

Exceptional 5.5-room apartment for rent in Marly!

Located in the heart of the new eco-district in Marly, this modern apartment combines comfort, quality, and pleasant living. You benefit from an ideal proximity to shops, restaurants, schools, nursery, swimming pool, and bus stops (line 8 with a frequency of every 15 minutes to Fribourg and Corminboeuf). LAYOUT: • Entrance hall with double wall wardrobe • Right, fully equipped and semi-open kitchen • 1 large terrace of 43 m2 exposed Southwest • Spacious and bright living room • 3 standard rooms • 1 parental bedroom with shower room • 1 bathroom with washing column • 1 separate toilet • Cellar with electrical outlet Interior parking space extra: CHF 130./month. The buildings offer: • A ceiling height of 2.60 m • Electric shutters, fiber optic and domotics • Floor heating, triple glazing, double flow ventilation • An elevator, solar panels and remote heating • Green spaces and shared gardens promoting conviviality and quality of life Environment & situation:The buildings of the Prairie are integrated between the wooded slope and the banks of the Gérine, fitting into a green and calm environment. High-quality outdoor spaces, a common room, and meeting areas promote conviviality. You thus benefit from a modern, sustainable, and nature-friendly environment, just a few minutes from Fribourg. Available immediately or as agreed. This apartment is already available for this autumn. Interested? Contact us now for a visit!

Travel time
-
1 / 13
5.5 rooms, 118m², CHF 3,400.–
Allée Charles-Edouard-Guillaume 4a, 1723 Marly

Exceptional 5.5-room apartment on the top floor for rent in Marly!

These superb, high-end apartments located in the heart of the new Prairie eco-district in Marly combine comfort, quality, and pleasant living. You enjoy ideal proximity to shops, restaurants, schools, nursery, swimming pool, and bus stops (line 8 with a 15-minute frequency to Fribourg and Corminboeuf). Composition: • Entrance hall with wall cupboard • Open, two-part and fully equipped kitchen • Spacious, bright living room • Large 52 m2 corner balcony with northwest and northeast exposure • 1 parental bedroom with marble shower • 3 additional bedrooms, including 1 with access to the balcony • Marble bathroom with washing column • Separate toilet • Private cellar with socket It is possible to rent an indoor parking space for CHF 130.00 per month. The buildings offer: • A ceiling height of 2.60 m • Electric shutters, fiber optics, and domotics • Underfloor heating, triple glazing, double-flow ventilation • An elevator, solar panels, and remote heating • Shared green spaces and gardens promoting conviviality and quality of life Lifestyle and location: Ideally located between a wooded slope and the peaceful banks of the Gérine, the Prairie buildings benefit from a calm and green environment. Well-designed outdoor areas, a common room, and meeting places create a warm atmosphere. You thus enjoy a modern and sustainable setting, in perfect harmony with nature, while being just a few minutes from the center of Fribourg. Available immediately or by arrangement. These apartments are already available for this autumn. Interested? Contact us today for a presentation of the plans.

Travel time
-
1 / 13
5.5 rooms, 115m², CHF 2,840.–
Allée Charles-Edouard-Guillaume 13, 1723 Marly

New high-end apartment with 5.5 rooms

Located in the heart of the new eco-district in Marly, this modern apartment combines comfort, quality, and pleasant living. You benefit from an ideal proximity to shops, restaurants, schools, kindergarten, swimming pool, and bus stops (line 8 with a frequency of every 15 minutes to Fribourg and Corminboeuf). LAYOUT : • Entrance hall with built-in wardrobe • Right, fully equipped and open kitchen • Spacious and bright living room • Large covered balcony • Bedroom with adjacent bathroom • 2 bedrooms with access to a second balcony • 1 other bedroom • Shower room • 1 storage room with washing machine • Cellar with electrical outlet Indoor parking space additional: CHF 130./month (only one per apartment) The buildings offer : • A ceiling height of 2.60 m • Electric shutters, fiber optic and domotics • Underfloor heating, triple glazing, double flow ventilation • An elevator, solar panels and remote heating • Green spaces and shared gardens promoting conviviality and quality of life Available immediately or by arrangement. These apartments are already available for this autumn. Environment & situation :The buildings of the Prairie are nestled between the wooded slope and the banks of the Gérine, offering a green and quiet environment. High-quality outdoor areas, a common room, and meeting areas promote conviviality. You thus benefit from a modern, sustainable, and nature-friendly environment, just a few minutes from Fribourg. Interested? Contact us today to arrange a visit!

Travel time
-
1 / 16
5.5 rooms, CHF 5,900.–
Islikonerstrasse 11a, 8547 Gachnang

Living in beautiful Canton Thurgau - approx. 40 minutes from Zurich (+airport)

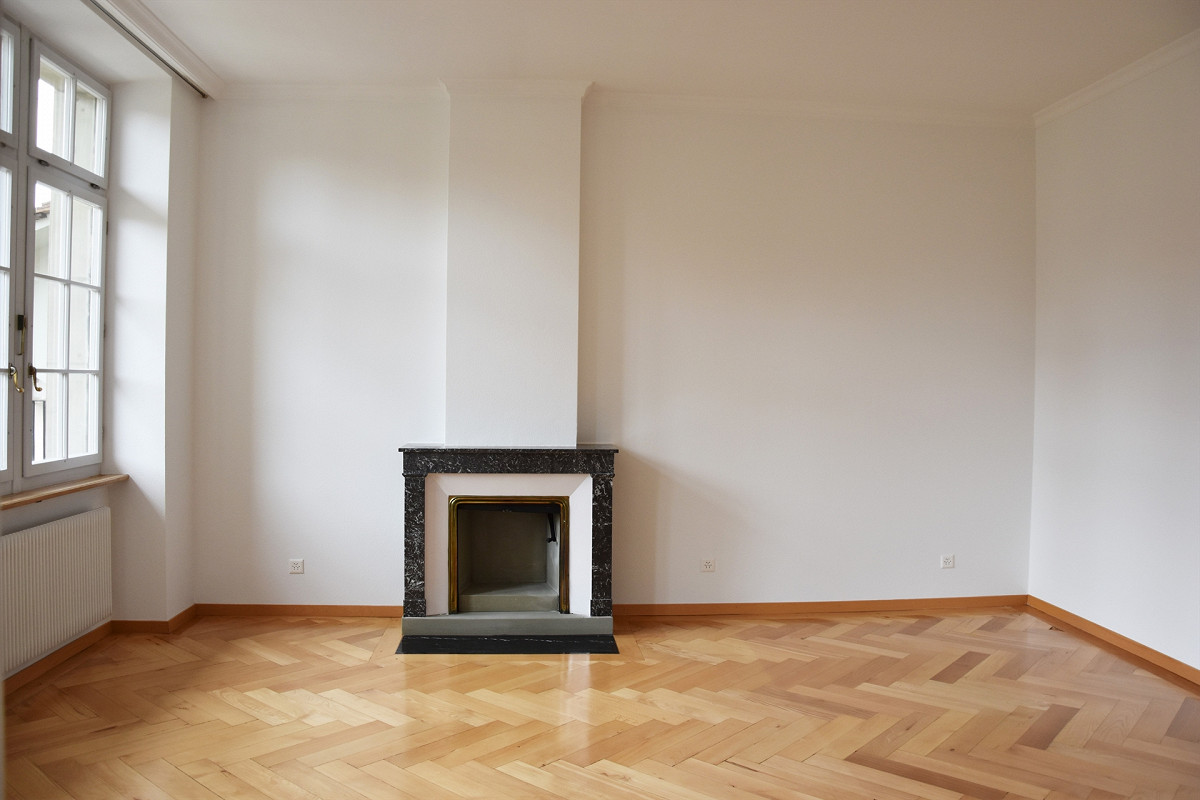
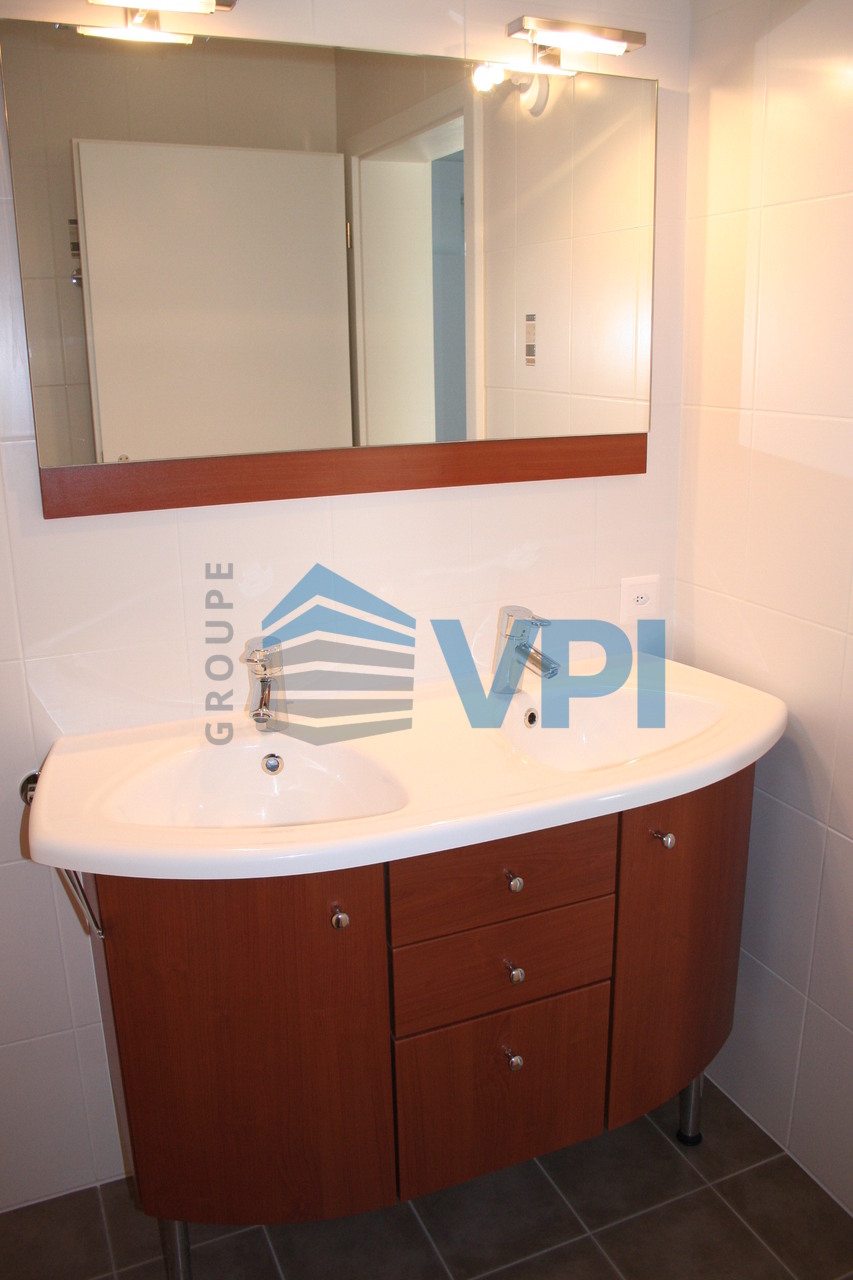
The property, with around 244 m² of living space, is also ideal for living and working. It offers plenty of space for families in a natural environment: • The spacious 3.5-room unit on the ground floor (90.6 m²) is suitable as an office, studio, practice or work area. • The extensive 5.5-room unit is located on the 1st and 2nd upper floors (153.5 m²). With an open kitchen/dining area, spacious terrace, and modern amenities. The apartment offers, among other things: • Bright, spacious rooms: Several spacious rooms with bright wooden floors, white walls, and large windows with blinds provide a pleasant living climate. • Open living and kitchen area: An inviting open floor plan with bright wooden floors, white kitchen island, and large windows that let in plenty of daylight. • Modern bathroom: Equipped with a bathtub, double sink, large mirror, and bright tiles – a stylish retreat. • Well-maintained garden & terrace: A beautifully maintained garden with a lawn, gravel path, potted plants, and a wooden terrace area with garden furniture – perfect for relaxation and enjoyment. • Balcony: Additional outdoor area for fresh air and relaxation. • Characterful details: Exposed wooden beams, a modern wooden staircase with minimalist lamella railing, and built-in wooden shelves give the apartment its special charm. • Garage & parking: Comfortable parking for your vehicle right on site. • Dishwasher & washing machine: Practical household appliances included. Location & surroundings: The house is located in a quiet environment in Gachnang – both during the day and at night, there is pleasant silence. In the summer, you benefit from plenty of sunshine. The bus stop Trotte is just a 3-minute walk away, the Gachnang school complex is a 7-minute walk – ideal for families with children. The nearest Volg supermarket is about a 12-minute walk away. This apartment combines the charm of an old building with modern living comfort and a dreamy outdoor area. A rare opportunity in the quaint Gachnang – we look forward to your contact!

Travel time
-
1 / 13
5.5 rooms, 123m², CHF 5,990.–
Triemlistrasse 90, 8047 Zürich

Exclusive 5.5-room attic apartment with a far-reaching view

In a central location in Zurich Albisrieden, we are renting out this exceptional 5.5-room apartment immediately. The property is aimed at discerning tenants who value generosity, modern comfort, and exclusive outdoor areas with panoramic views. The property impresses with a construction method based on the latest technology - aligned with the Minergie certification, with a heat pump and photovoltaic system. Living quality and equipmentThe high-quality materialization and thoughtful architecture create a living experience of the extra class. The continuous anhydrite floor gives the apartment a modern, loft-like character. • Living & Eating: The spacious, open living and dining area is the heart of the apartment and is flooded with daylight through large window fronts. • Two panoramic terraces: A special highlight are the two spacious outdoor areas. Enjoy both the sunrise and sunset as well as a wonderful view over all of Zurich and the Üetliberg thanks to the different orientations. • Versatile rooms: Four more rooms offer space for individual living concepts, whether as a master bedroom, children's room, or home office. • Expansion: The modern, high-quality kitchen with V-ZUG appliances, induction cooktop, oven, and steamer at eye level leaves no wishes unfulfilled. The two bathrooms with high-quality ceramic tiles guarantee comfort at the highest level. • Comfort in everyday life: This apartment has its own laundry tower and additional storage space in the basement. LocationThe property on Triemlistrasse perfectly combines central location with peace and green space. The bus is just a 2-minute walk away, and various shopping facilities can be found within a 10-minute walking distance. Furthermore, excellent schools and other public transport are in the immediate vicinity. The Zurich city center can be reached in a short time. Parking spaceIf required, a parking space can be rented for CHF 120.- per month. Convince yourself!Let yourself be impressed by the spaciousness and special charm of this 5.5-room apartment. We look forward to your contact!

Travel time
-
1 / 17
5.5 rooms, 125m², CHF 3,270.–
Guetrütistrasse 9, 6010 Kriens

Beautiful views – modern, spacious, bright and friendly

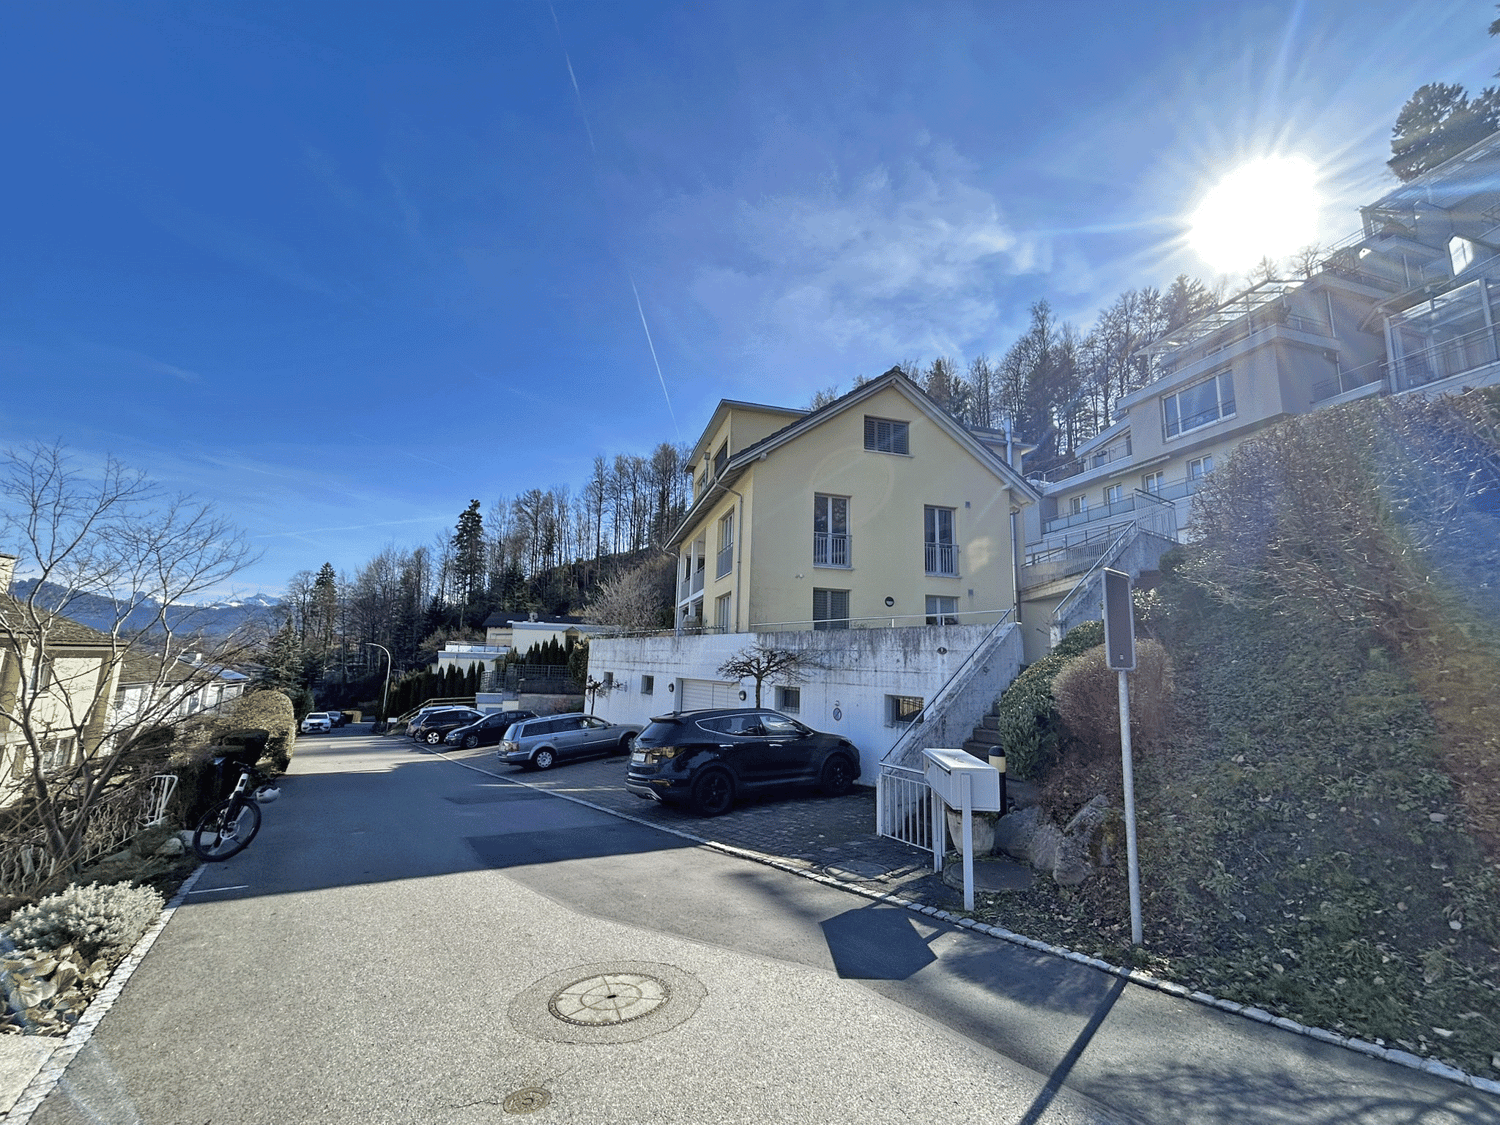
Kriens is the second-largest town in the canton of Lucerne and is located in a gentle valley, nestled between Sonnenberg and the Lucerne Hausberg, the Pilatus. Kriens offers, in addition to its beautiful scenic location, a well-developed, modern infrastructure. The charm of the attractive surroundings between the lake and the mountains is hard to resist. That's what makes Kriens' living quality! And of course, the proximity to the city of Lucerne with its own fascination and charm.Getting to Kriens is always easy with the very well-developed transportation routes. Whether by individual transportation with highway connections to the A2, or by public transportation, by bus or train. You can reach your destination quickly and comfortably.Located at Guetrütistrasse 9, elevated, you can enjoy peace and a beautiful, unobstructed view. Here we rent this spacious 5.5-room apartment, which combines modern living comfort with a natural living space: • Bright and spacious rooms • Modern and timeless construction • With the elevator, you can reach your apartment directly • Entrance area with practical built-in closets • Open living, dining, and kitchen area • Completely equipped kitchen • Living and sleeping rooms with parquet floors • Spacious bathroom with whirlpool tub and shower • Two separate toilets • Spacious balcony with a beautiful view over Kriens • Practical basement compartment in the basement • The apartment has been freshly renovated for you Two parking spaces can be rented for CHF 130.-/month each.Are you interested in more information or have questions about this exciting apartment in Kriens? We are at your disposal personally.We look forward to your contact.

Travel time
-
New building
1 / 13
5 rooms, 131m², CHF 2,370.–
Rue des Mésanges 7, 2735 Malleray-Bévilard

Spacious 5.5-room apartment with covered southwest-facing balcony

The apartment is located on the 2nd floor of the Les Mésanges residence and benefits from a living area of 131.20 m² as well as a pleasant covered balcony of 19.35 m² with a southwest orientation.Accessible by elevator or by the staircase, this apartment seduces with its generous volumes and functional layout. The main living area includes a spacious living room, a dining room, and an open kitchen with direct access to the balcony, offering a convivial and pleasant living space.The apartment has three bedrooms, a shower room with WC, a bathroom with WC integrating a private washing and drying column, as well as a practical storage room.An additional room, open to the living room, completes the apartment harmoniously. This versatile space can be arranged according to the occupants' needs as an office, library, TV corner, game room, or fourth bedroom.The covered balcony constitutes a real extension of the living spaces and allows you to fully enjoy the beautiful days in a calm and residential environment.A private cellar of 4.15 m² is included with the apartment.A covered parking space can be rented as a supplement for CHF 140.- per month. Each parking space will be equipped with charging stations.Thanks to its beautiful volumes, flexible layout, and pleasant outdoor space, this apartment offers a comfortable and high-quality living space, ideal for a family or anyone looking for space and well-being in their daily life.Located in a quiet and sought-after residential area of Malleray, the Les Mésanges residence benefits from a particularly pleasant location. It is situated on the edge of a neighborhood composed mainly of individual villas and small apartment buildings, offering a beautiful view of the valley as well as excellent sunlight.Away from the nuisances related to traffic and railway infrastructure, the residence enjoys a peaceful environment while remaining close to public transportation and shops.The building offers 10 high-quality apartments, distributed over five levels, from 3-room to 6-room apartments, with generous surfaces and private outdoor spaces in the form of gardens, terraces, or balconies.The residents benefit from, among other things:? A quiet and green residential area? Unobstructed view of the valley? Excellent sunlight? Balcony, terrace, or garden depending on the apartment? Private cellar for each apartment? Integrated storage room in each apartment? Underground parking? Bicycle storage room? Access for people with reduced mobility? Elevator serving all levels? Attics with large halls that can accommodate an office spaceThe Les Mésanges residence is designed to offer comfort, tranquility, and quality of life, making it an ideal address for people looking for a pleasant living space while remaining close to daily services.

1 / 13
5.5 rooms, CHF 2,980.–
Farbweg 11, 3400 Burgdorf

Above the roofs of Burgdorf... central attic apartment with charm

This beautiful attic apartment with a roof terrace is located in a popular residential area in the center of Burgdorf. By appointment, we rent this exclusive apartment with a certain something.The offer of public transport is practically around the corner (1-minute walk) to the bus station / Burgdorf train station.Shopping opportunities, pharmacies, restaurants, banks, and much more are within walking distance.Burgdorf offers you numerous leisure activities, such as the indoor pool and outdoor pool, the tennis hall, or the mini-golf course. For nature lovers, the Schützenmatte and Emme are ideal.The apartment offers you the following extras: • Modern kitchen with dishwasher, steamer, and integrated table (year 2015) • Natural stone floor made of Solnhofen plates in the living / dining room and in the corridor • Bathroom with shower / bathtub and bidet • Separate toilet • Four closed rooms with laminate floors (one room has its own sink and shower) • Laundry room with its own washing machine / dryer and sink • Living area approx. 160m2 • Sunny terrace with a panoramic view (approx. 190m2) • Entrance area with wardrobe and wall cabinets • Two basement rooms on the lower level • Small storage room on the living floor • Elevator available • Double parking space for an additional CHF 200.00 / month • No pets allowed Have we sparked your interest in this property? Then feel free to contact us to arrange a viewing appointment.

Travel time
-
1 / 45
5 rooms, CHF 3,300.–
Hauptstrasse 48, 2575 Gerolfingen

Spacious 5-room maisonette apartment with garden and stunning lake view

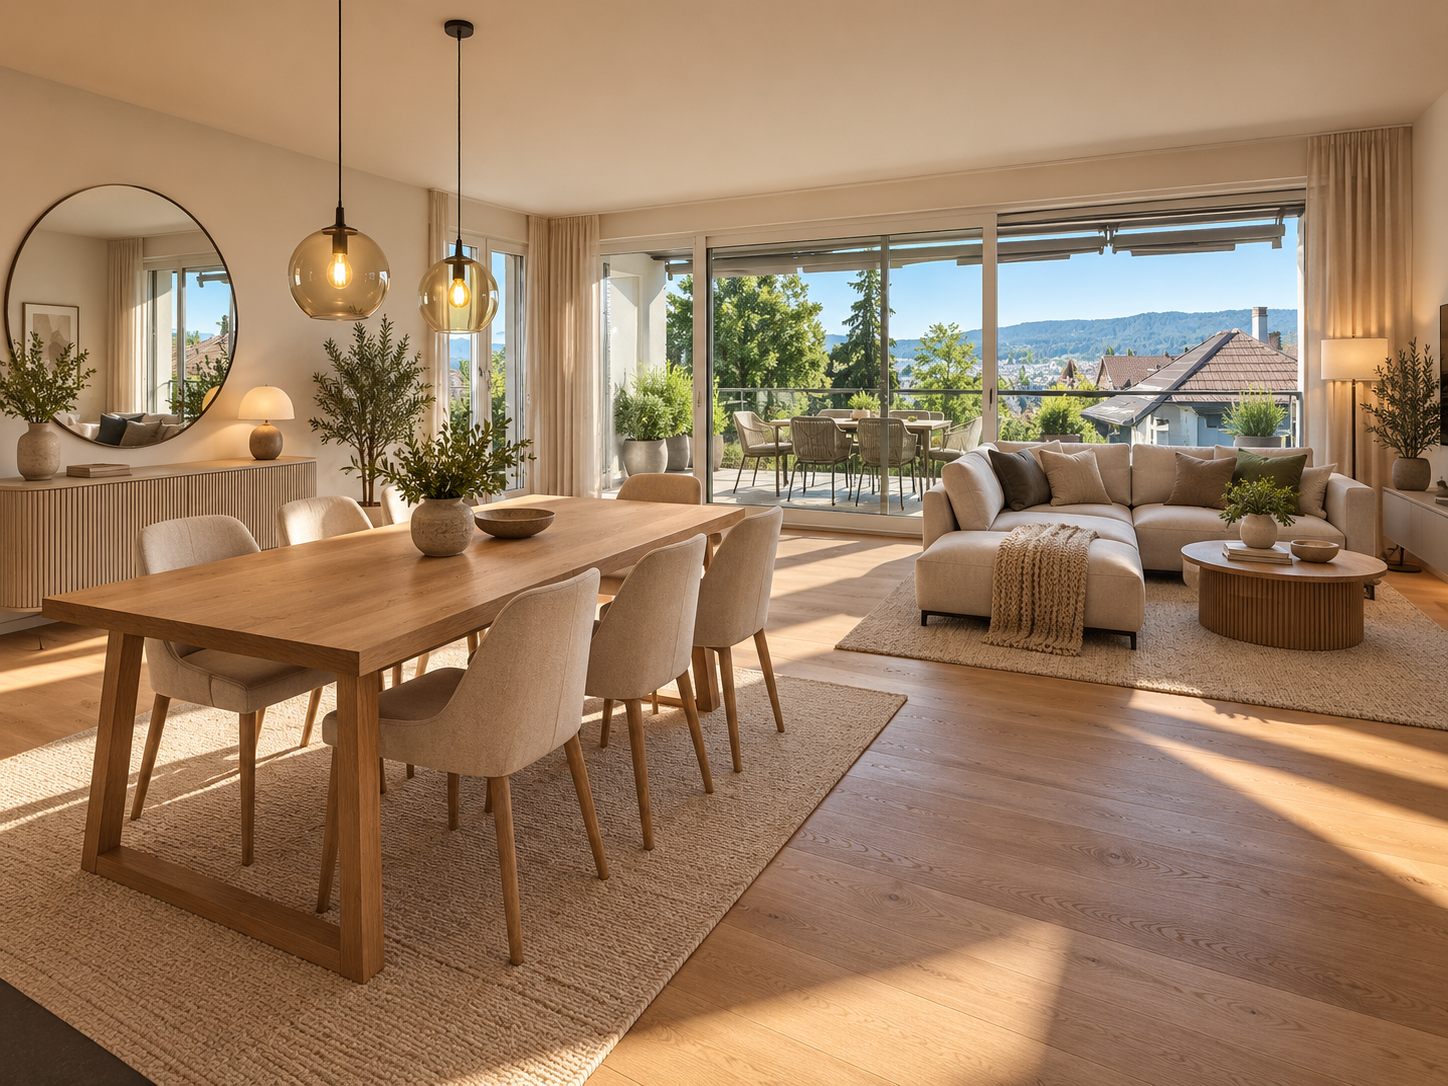
In an attractive residential area on Hauptstrasse 48 in 2575 Gerolfingen, we are renting this spacious 5-room maisonette apartment over three floors with approximately 176m2 of living space as of November 1, 2026. The apartment is located in a well-maintained two-family house and offers a pleasant and quiet living environment.The apartment, which was extensively renovated in 2024, impresses with its spacious room layout, bright living rooms, and a stunning view of Lake Biel and the Jura. The glazed balcony, the well-maintained garden, and the cozy tile stove create a unique living atmosphere.This exceptional apartment offers plenty of space and is ideal for families or couples who appreciate spacious living with high-quality amenities.1st floor: • Spacious living and dining area • Modern kitchen with bar • Tile stove • Bedroom with built-in closets • Separate toilet • Corridor with built-in closets • Access to the glazed balcony with stunning lake view • Additional small balcony 2nd floor: • Bright living area • Bedroom with built-in closets • Modern bathroom with bathtub and shower Attic: • Bright, expanded room Basement: • Cellar • Laundry room for shared use Garden: • Well-maintained garden with seating area Parking options: • Two garage spaces can be rented for CHF 120.00 per month each. LocationGerolfingen convinces with its quiet and natural living environment above Lake Biel. Shopping facilities, schools, and public transportation are within short distance. Biel, Lyss, and Ins can be reached in a few minutes by car.Notes on the images:Some of the images shown were visualized using AI and serve as examples of furnishings. The rooms are rented unfurnished. For transparent presentation, original photos of the unfurnished rooms are also visible.Have we sparked your interest? We are happy to provide further information or arrange a viewing.

Travel time
-
1 / 19
6 rooms, 229m², CHF 3,550.–
Breitestrasse 49, 5734 Reinach

Unique 6.5-room attic maisonette apartment with gallery and dream terrace available soon!

Available soon: Unique apartment in the center of Reinach AGThe exceptionally spacious 6.5-room attic apartment is located in an existing building from 1995. It is currently being comprehensively renovated and will receive a new, high-quality construction standard.It combines the special architecture of the existing attic floor with modern living comfort, plenty of daylight, and a room offer that meets different life concepts. The elevator, which leads directly into the apartment, and the terrace, which can be reached from almost every room, provide special comfort.The heart of the apartment is the spacious living and dining area with high, partially open ceilings, large window areas, and a chimney.From here, you can directly access the spacious terrace - a wonderful place for sunny hours, relaxed evenings, and social dinners with family and friends.The apartment has four separate rooms that can be flexibly used as bedrooms, children's rooms, guest rooms, or home offices. The room offer is complemented by a kitchen and two spacious bathrooms, both with daylight.A spacious main bathroom with a bathtub, walk-in shower with glass partition, double sink, and large window is planned. The second bathroom will also be equipped with a window and a smaller walk-in shower with glass partition.The separate, spacious laundry room has a Miele washing tower and offers plenty of space for attractive and practical furniture under the sloping roof. Two basement rooms provide additional storage space.A special plus is the upper level: gallery, hobby room, and storage room offer valuable additional space - for example, for a home office, studio, retreat, playroom, or storage room.Attractive location near Lake Hallwil and in the village centerReinach AG is located near Lake Hallwil and combines pleasant living with a high leisure and recreational value. The proximity to the lake and the surrounding nature offers a variety of possibilities for walks, bike tours, water sports, and relaxed breaks in the countryside.The apartment is also located in the village center with immediate shopping opportunities and in a quiet location - both during the day and at night, it is pleasantly quiet. The location also scores with an excellent infrastructure: • Public transport: The Reinach Mitte stop and the Reinach train station are just a 5-minute walk away. The Saalbau bus stop is only 4 minutes away. • Shopping: A Coop supermarket is just 2 minutes away - ideal for daily needs. • Health: The Central Apotheke is also just 2 minutes away. • Education: The Bezirksschule Reinach is only 5 minutes away - perfect for families with school-age children. The highlights at a glance • 6.5 rooms with spacious and versatile floor plan • spacious living and dining area with chimney • high, partially open rooms • four separately usable rooms • upper level with gallery, hobby room, and storage room • exceptionally spacious terrace with multiple accesses • kitchen with plenty of workspace and storage space according to planned construction • planned main bathroom with bathtub, walk-in shower with glass partition, double sink, and large window • planned second bathroom with window and smaller walk-in shower with glass partition • separate, spacious laundry room with Miele washing tower and plenty of space for furniture under the sloping roof • elevator with direct access to the apartment • two separate basement rooms • double garage box in the underground garage available for rent for CHF 240 per month • rent including utilities: CHF 3,550 per month • apartment currently being comprehensively renovated with new, high-quality construction standard • attractive location in Reinach AG, near Lake Hallwil and in the village center • expected move-in date between November 1 and mid-December 2026, exact date to be determined Whether as a spacious family home, a combination of living and working, or for people who enjoy plenty of space: this attic apartment offers numerous possibilities and a living environment that is not everyday.Have we piqued your interest? Feel free to contact us. We will inform you about the current status of the work, the planned construction, and the move-in date.Rental conditions • rent including utilities: CHF 3,550 per month • double garage box in the underground garage: optional CHF 240 per month • expected move-in date: between November 1 and mid-December 2026; exact date to be determined Important note on visualizationsThe published images are AI-supported visualizations and show a possible planned construction and furnishing condition. They serve for illustration purposes and are not binding. The actual execution may differ, especially in materials, colors, equipment, furniture, and details, from the representations. Furniture, lighting, decorations, and plants are not part of the offer. The definitive construction description and contractual agreements are binding.

Travel time
-
1 / 31
7.5 rooms, 190m², CHF 4,990.–
Seestrasse 34, 3700 Spiez

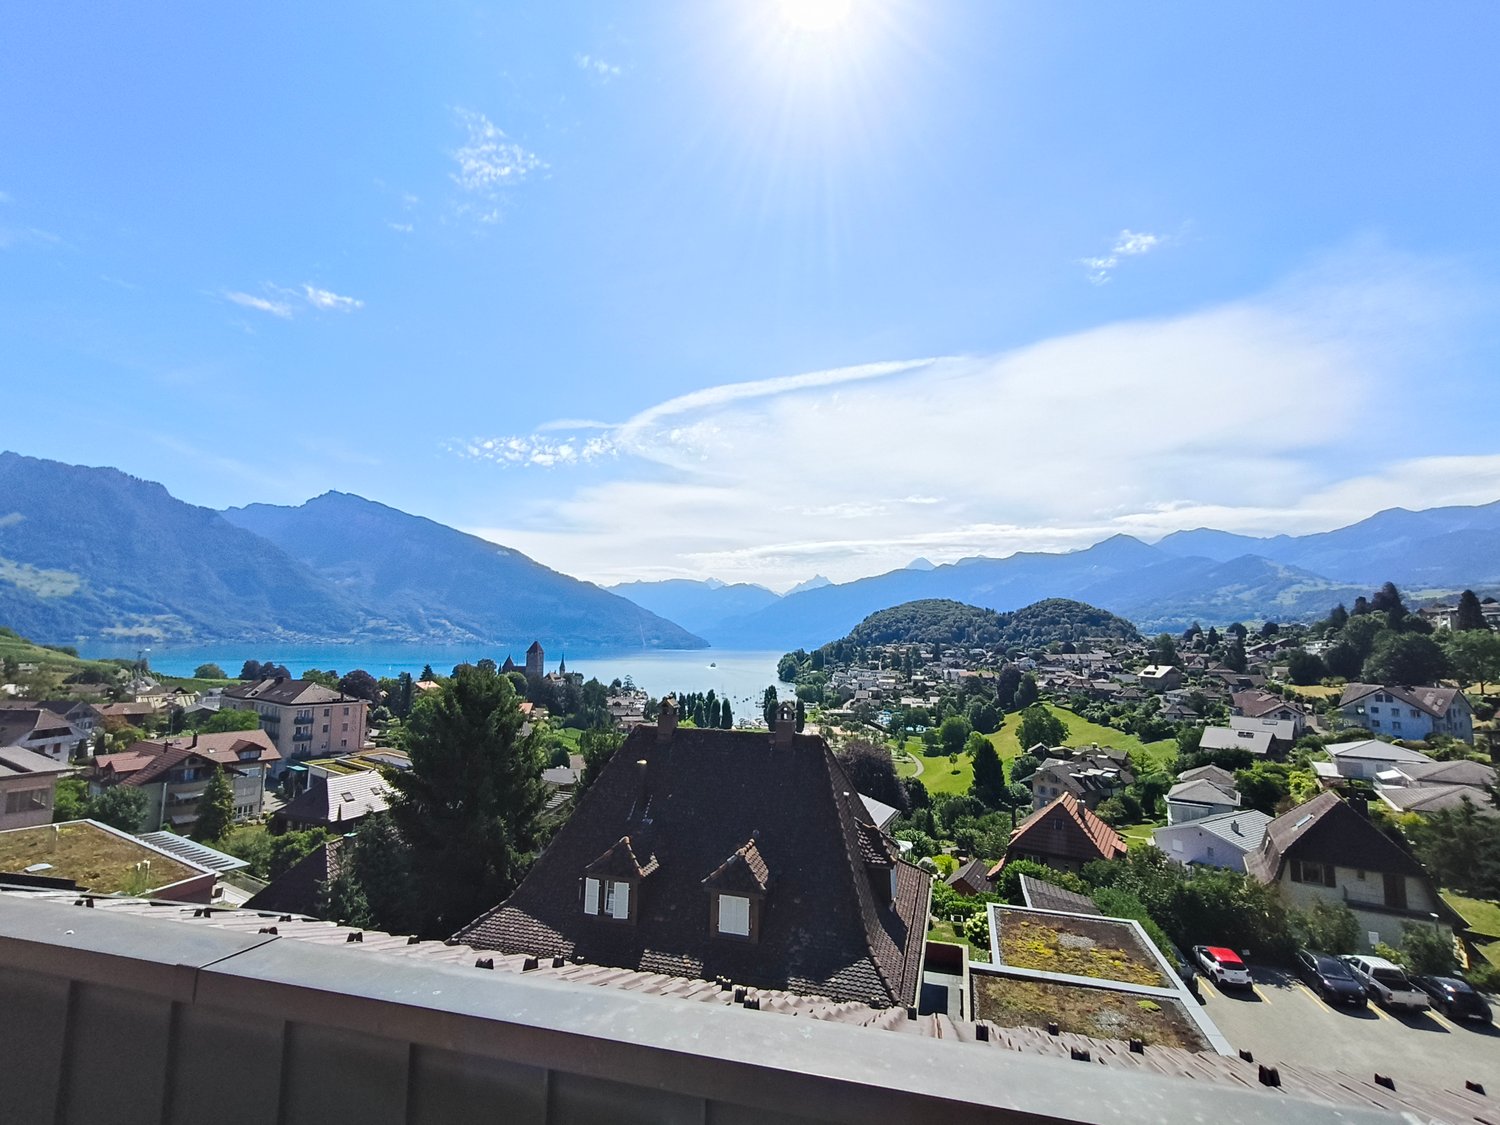
Unique Opportunity - Spacious 7.5-Room Attic Apartment with Panoramic View in Spiez

Welcome to this exceptional 7.5-room attic apartment at Seestrasse 34 in the municipality of Spiez. Located on the 4th floor and accessible by elevator, this spacious apartment with approximately 190m² of net living space offers a unique living experience with breathtaking panoramic views of Lake Thun and the surrounding mountain ranges.The apartment impresses with the following highlights: • Stylish kitchen with white cabinets, stainless steel appliances, dishwasher, and a charming terracotta tile floor. • Panoramic view of the city of Spiez, Lake Thun, and the mountain scenery • Covered terrace, ideal for enjoying sunny summer days to the fullest. • 5 spacious rooms • 3 spacious bathrooms with bathtub/shower • Fireplace inside and outside for cozy evenings in the colder season. • Private washing machine and dryer • Elevator directly to the apartment • Basement compartment on the 1st floor • Attic directly in and above the apartment • Indoor parking space There is the possibility to use part of the apartment as a practice, office, or studio. Additionally, it is also possible to rent the apartment as a shared flat.An indoor parking space can be rented for an additional CHF 120.- per month.Location & Environment:The apartment is located in a quiet area – it is pleasantly quiet both during the day and at night. The Spiez train station can be reached on foot in just 4 minutes, and the "Des Alpes" bus stop in just 1 minute. The Coop and Migros Spiez for daily shopping are 6 minutes' walk away. Bakery, cheese shop, and pharmacy Drogerie Spiez AG are within 4 minutes' walking distance. The Spiez ship station, for excursions on Lake Thun, can be reached in 10 minutes on foot. Families appreciate the proximity to kindergarten, primary and secondary school. The Noss school center is within 7 minutes' walking distance.We are happy to arrange a viewing appointment or answer any further questions you may have.We look forward to your inquiry.Best regardsSchönenberger Partner AG

Travel time
-
1 / 13
6 rooms, CHF 4,580.–
rue de Bernex 293A, 1233 Bernex

Luxueux appartement de 6 pièces à Bernex

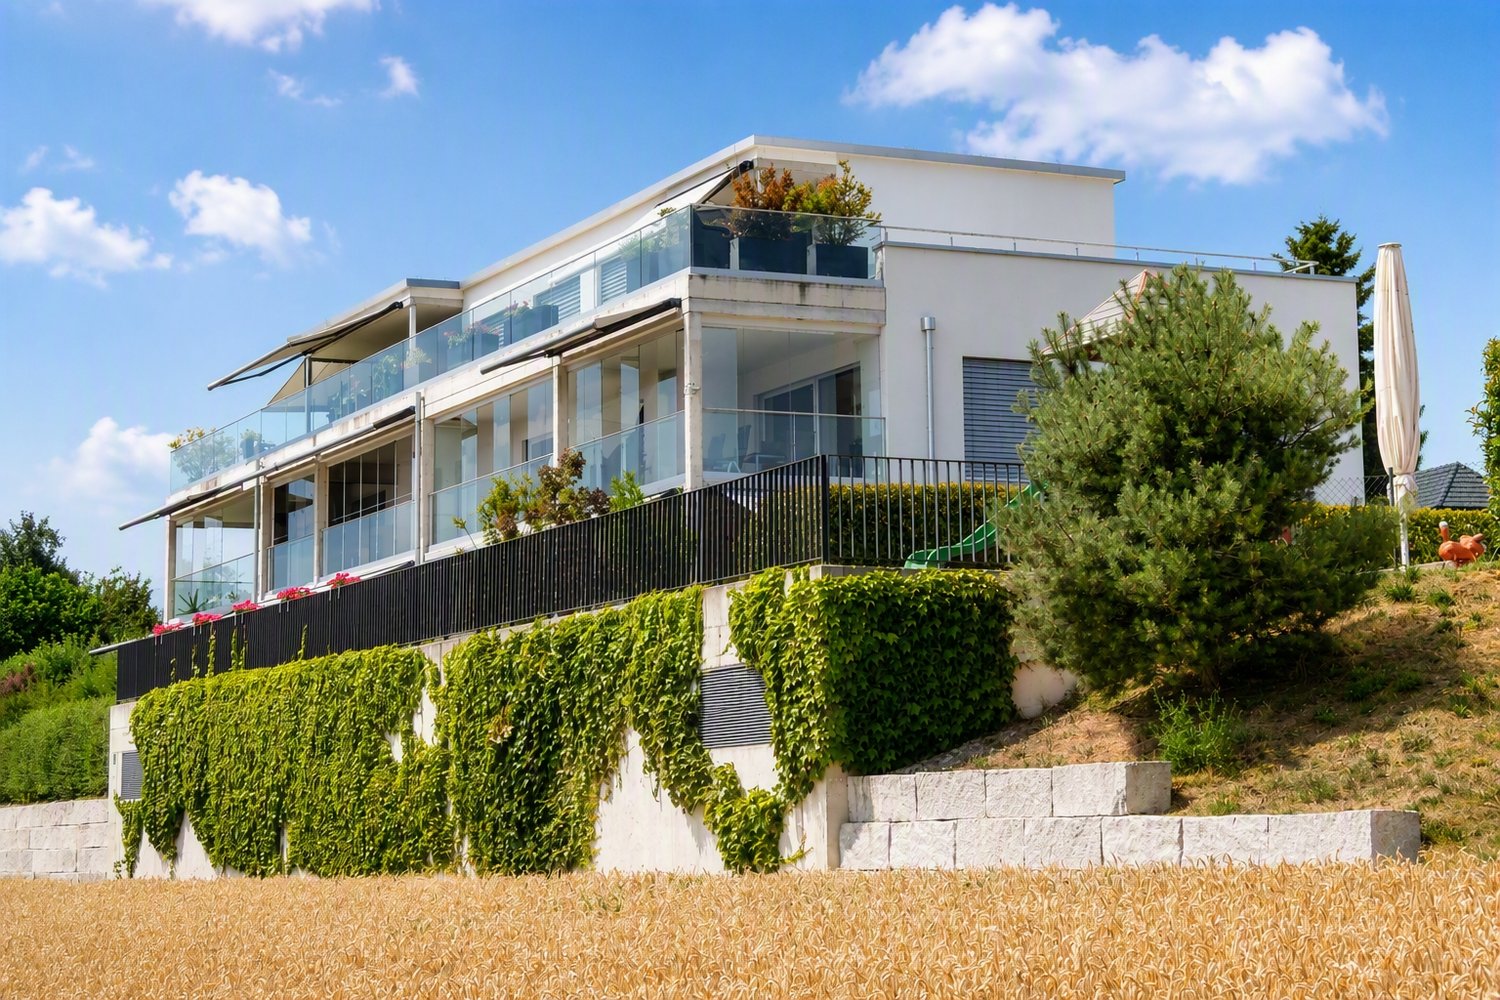
Au centre de Bernex, ce logement sur 3 étages d'environ 206 m2 dans un petit immeuble de 2 appartements , dispose de beaux espaces de vie et offre des prestations de qualité telles qu'un coin cuisine entièrement équipé et agencé avec bar, une cheminée fonctionnelle, des stores électriques, chauffage au sol Il dispose d'un balcon de 15m2 orienté sud avec une belle luminosité ainsi qu'une vue dégagée.L'école primaire du village se situe à quelques minutes de la propriété. Connexions bus et trams à proximité. Il se distribue comme suit : 4 grandes chambres à coucher (11,65 m2, 11,59 m2, 14,59 m2, 14,6 m2) 1 salle de bain avec douche, lavabo double et WC 1 salle de bain avec douche à l'italienne, lavabo double, WC et bidet 1 salle de bain avec baignoire jacuzzi, lavabo et WC 1 WC d'entrée avec lavabo 1 coin cuisine, bar et salle à manger de 36 m2.Équipements : 1 four + 1 four combiné micro-ondes, vitrocéramique, lave-vaisselle 1 séjour indépendant de 27 m2 avec cheminée et mezzanine 1 hall d'entrée avec penderie 1 buanderie dans l'appartement équipée lave-linge, séchoir, armoires et évier 1 pièce de rangement dans l'appartement de 6,2 m2, équipée d'un grand coffre-fort 1 balcon couvert de 15 m2 devant le coin à manger, équipé de tentes solaires Chauffage au sol à gaz Tous les stores électriques Situation tranquille, tournée au sud-est, sud et sud-ouest avec vue dégagée.Surface totale = 206 m2 1 balcon de 15 m2 1 cave de 17 m2 2 places dans garage sous-terrain fermé sous l'immeuble, places no 2 et 3 Im Zentrum von Bernex bietet diese ca. 206 m² große, über drei Etagen verteilte Wohnung in einem kleinen Gebäude mit zwei Wohnungen schöne Wohnräume und eine hochwertige Ausstattung, darunter eine voll ausgestattete und mit einer Bar gestaltete Küchenecke, einen funktionierenden Kamin, elektrische Rollläden und eine Fußbodenheizung. Sie verfügt über einen 15 m² großen, nach Süden ausgerichteten Balkon mit viel Tageslicht und freiem Ausblick.Die Dorfgrundschule liegt nur wenige Minuten von der Immobilie entfernt. Bus- und Straßenbahnverbindungen befinden sich in der Nähe. Die Aufteilung ist wie folgt: 4 große Schlafzimmer (11,65 m², 11,59 m², 14,59 m², 14,6 m²) 1 Badezimmer mit Dusche, Doppelwaschbecken und WC 1 Badezimmer mit ebenerdiger Dusche, Doppelwaschbecken, WC und Bidet 1 Badezimmer mit Whirlpool-Badewanne, Waschbecken und WC 1 WC im Eingangsbereich mit Waschbecken 1 Küchenecke, Bar und Essbereich von 36 m².Ausstattung: 1 Backofen 1 Kombi-Mikrowelle, Glaskeramik-Kochfeld, Geschirrspüler 1 separates Wohnzimmer von 27 m² mit Kamin und Mezzanine 1 Eingangsbereich mit Garderobe 1 Waschküche in der Wohnung, ausgestattet mit Waschmaschine, Wäschetrockner, Schränke und Spüle 1 Abstellraum in der Wohnung mit 6,2 m², ausgestattet mit einem großen Safe 1 überdachter Balkon mit 15 m² vor dem Essbereich, ausgestattet mit Sonnensegel Gas-Fußbodenheizung Alle Jalousien elektrisch bedienbar Ruhige Lage, nach Südosten, Süden und Südwesten ausgerichtet mit freiem Blick.Gesamtfläche = 206 m² 1 Balkon von 15 m² 1 Keller von 17 m² 2 Stellplätze in der abgeschlossenen Tiefgarage unter dem Gebäude, Stellplätze Nr. 2 und 3 In the center of Bernex, this 3-story apartment of approximately 206 m2 in a small building with 2 apartments, offers beautiful living spaces and high-quality amenities such as a fully equipped and arranged kitchen area with a bar, a functional fireplace, electric blinds, underfloor heating It has a 15m2 south-facing balcony with beautiful light and an unobstructed view. The village primary school is located just a few minutes from the property. Bus and tram connections are nearby. The apartment is distributed as follows: 4 large bedrooms (11.65 m2, 11.59 m2, 14.59 m2, 14.6 m2) 1 bathroom with shower, double sink and WC 1 bathroom with walk-in shower, double sink, WC and bidet 1 bathroom with jacuzzi bathtub, sink and WC 1 guest toilet with sink 1 kitchen, bar and...
Travel time
-
1 / 13
5.5 rooms, 217m², CHF 5,300.–
Oberhof 15, 8627 Grüningen

Living with History - Breathtaking 5.5 Room House with Large Garden

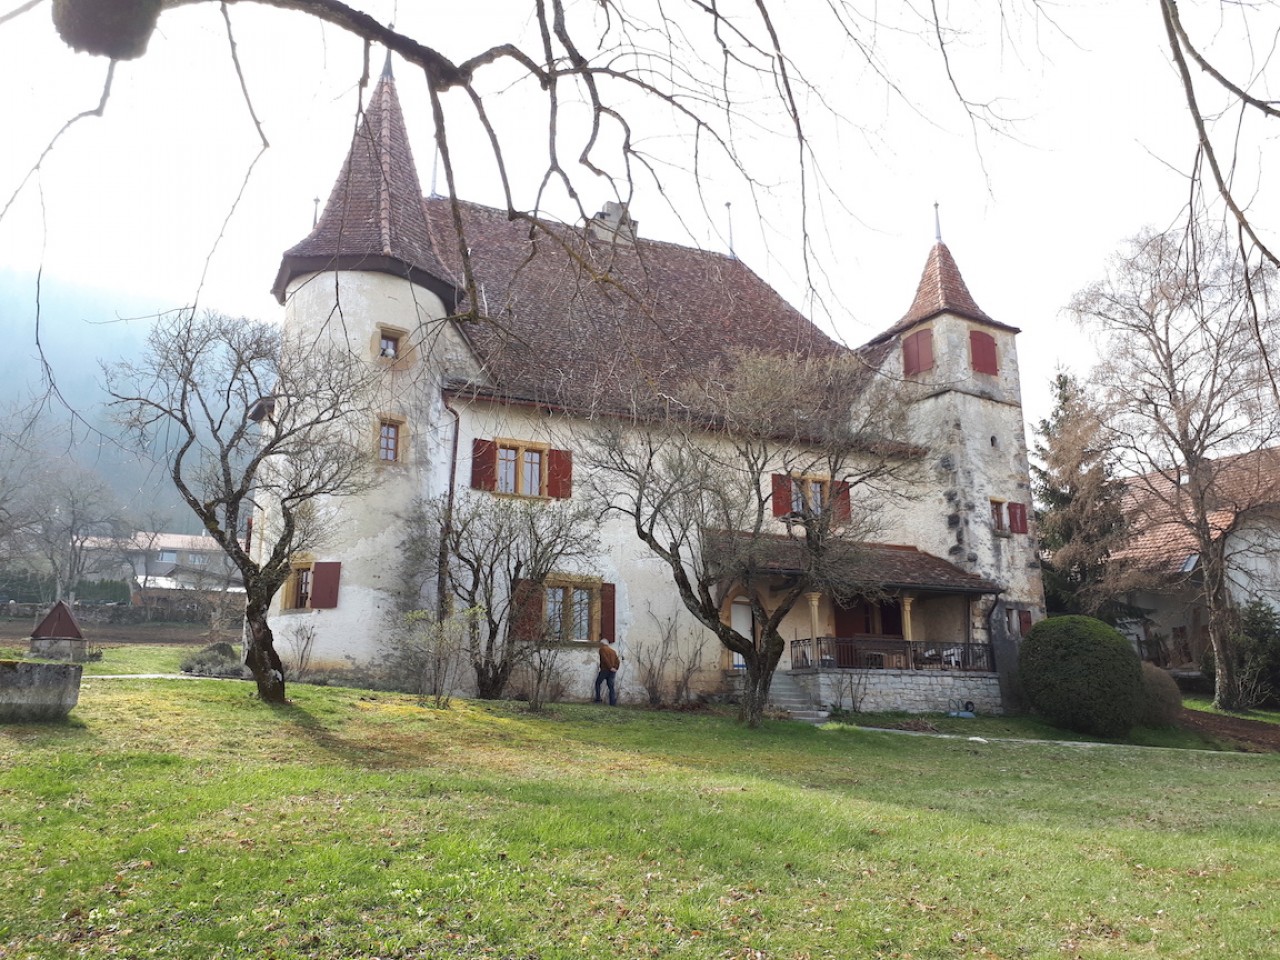
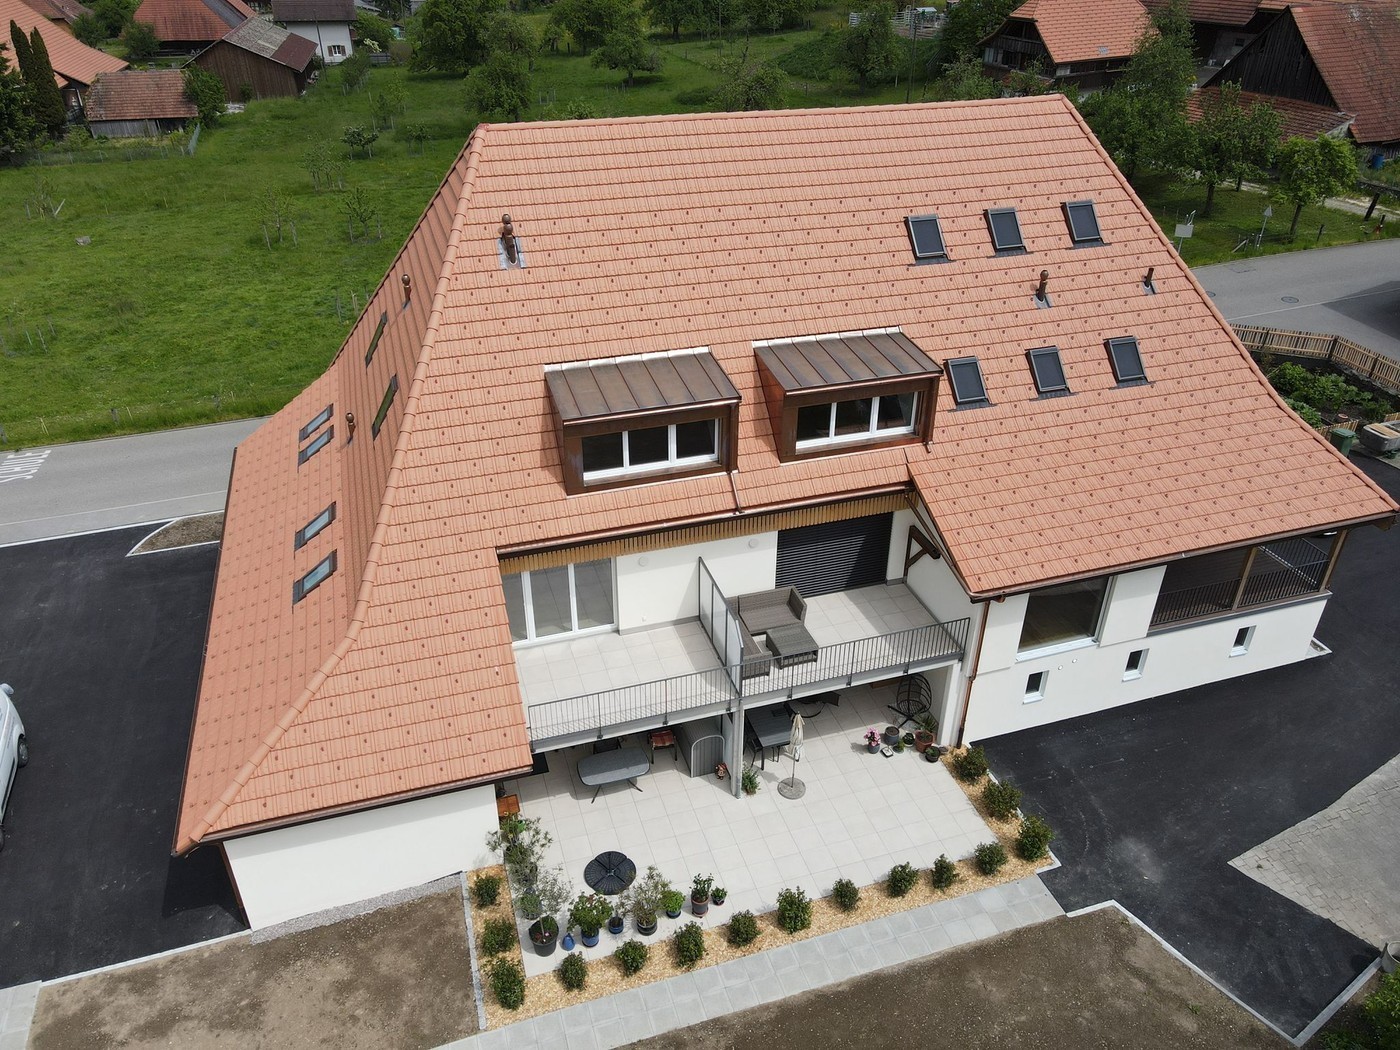
Are you looking for something truly special? Welcome home! As of October 1, 2026, or by arrangement, we are renting this unique house in Oberhof, a quiet outer village of Grüningen. The former farmhouse was converted into three houses in 2023 and completely renovated. It shines with its extremely high-quality construction in new splendor. Some traces of the past are still to be found: Various old wooden beams were restored and form the perfect contrast to the modern construction and the bright rooms. Well-being is guaranteed!Behind the house, there is a spacious seating area and a private vegetable garden that will make every gardener's heart beat faster.The following awaits you inside the house:GROUND FLOOR: • Entrance area with open partition made of old wooden beams • Bright living and dining area with a dreamy view of the greenery • Open kitchen with high-quality kitchen appliances from V-Zug, cooking island with Bora cooktop (with integrated steam extractor) and wooden bar • Glazed loggia with direct access to the seating area and the private garden • Guest toilet with window • Practical storage room UPPER FLOOR: • Three spacious rooms with plenty of daylight • Practical laundry room with V-Zug washing tower • Large storage room with sloping roof, ideal for use as a walk-in closet • Bathroom with bathtub, shower, and double sink • Separate toilet with sink ATTIC: • Large bedroom (29 m²) with plenty of daylight and several skylights • Bathroom with shower and valuable storage space under the sloping roof CONSTRUCTION: • Panel flooring throughout the ground floor and in all bathrooms • Noble oak strip parquet in all rooms and in the corridor on the upper floor • Oak wood metal staircase, which connects the different living levels in a stylish way • White and black plastered walls and ceilings, partially with old wooden beams The basement is directly accessible and consists of two cellar rooms and a separate outdoor exit via the garden.Outdoor parking spaces can be rented for CHF 50.00/month.The apartment is idyllically located on a farm with horse breeding and offers a natural living environment. The typical emissions of an agricultural operation are part of this rural charm.Have we sparked your interest? Let yourself be convinced on site and contact us to arrange an individual viewing.

Travel time
-

Suggested properties for you based on search results

Other interesting objects