1740 results - Flats for rent: Switzerland

1 / 9
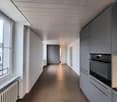
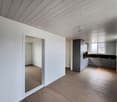
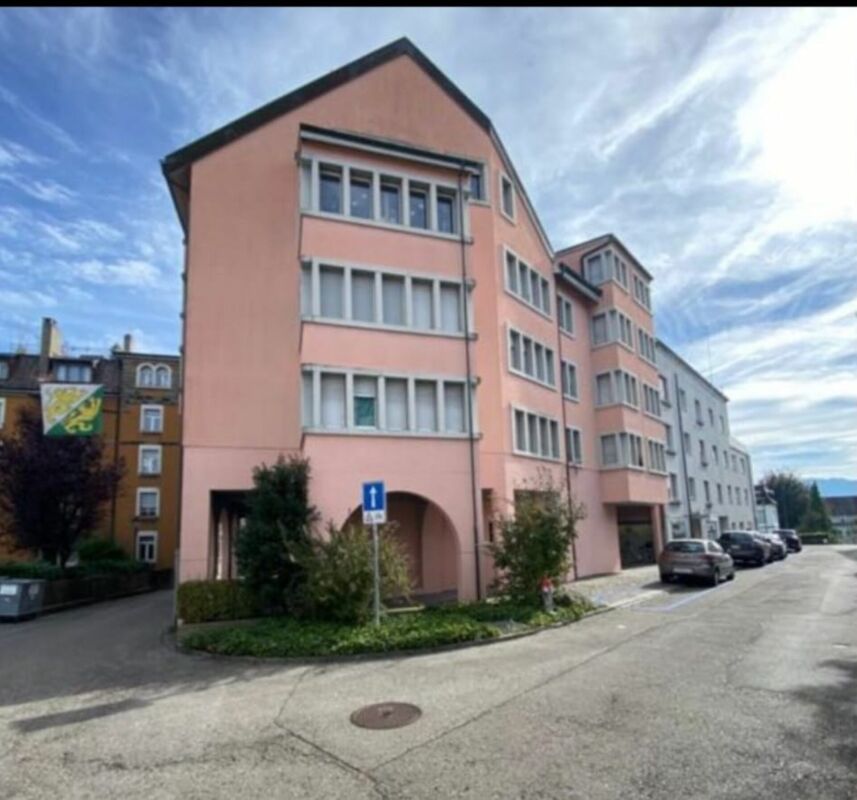
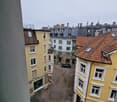
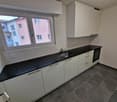
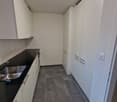
5.5 rooms, 112m², CHF 3,780.–
Albert Oeristrasse 7, 4125 Riehen

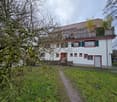
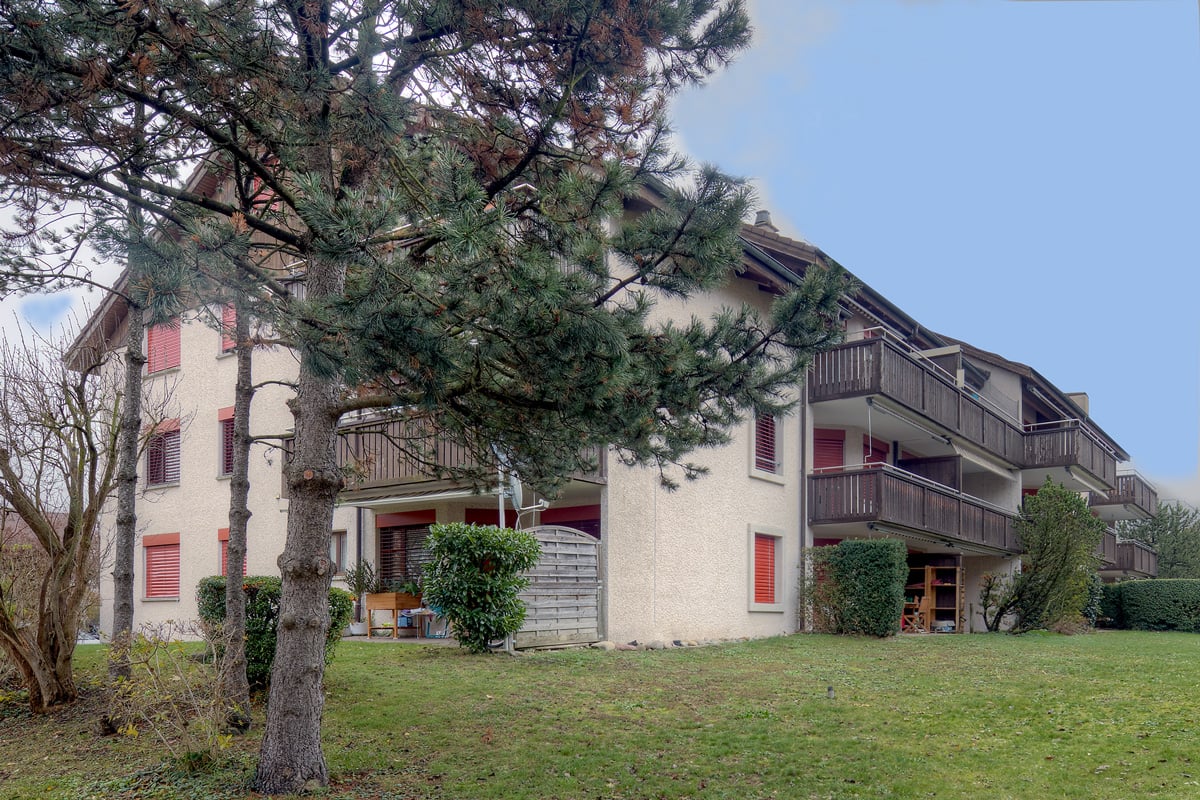
Unique pavilion apartment in Domino with separate access ¦ First rental

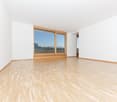
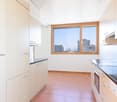
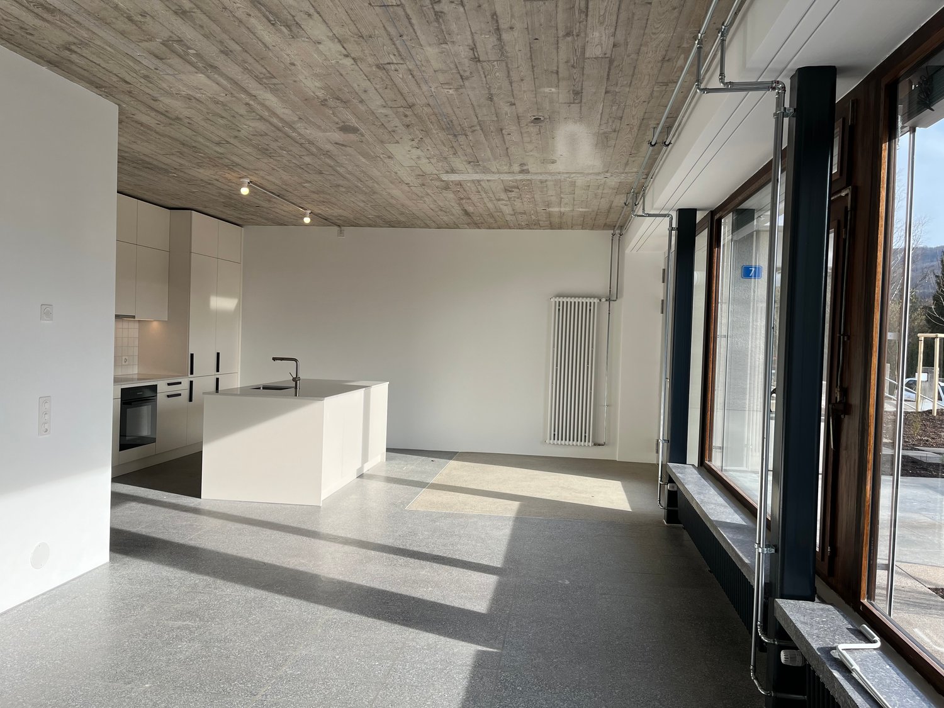
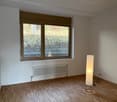
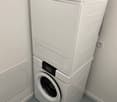
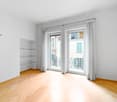
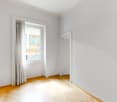
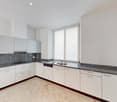
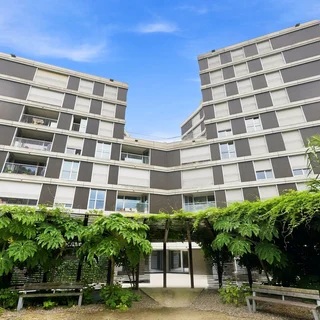
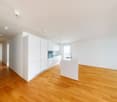
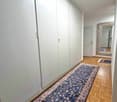
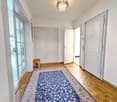
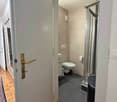
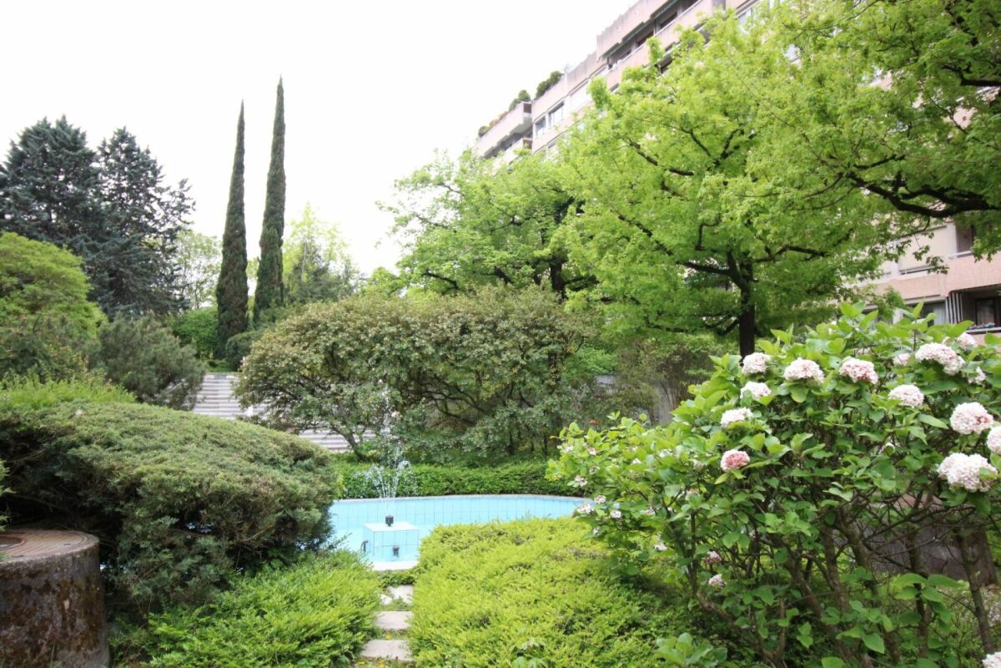
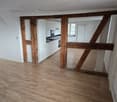
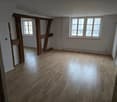
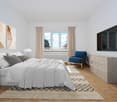
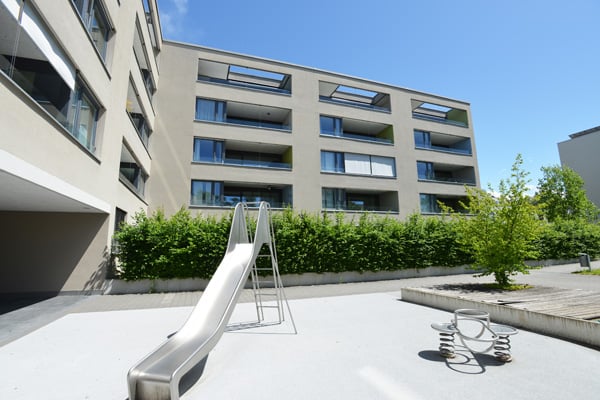
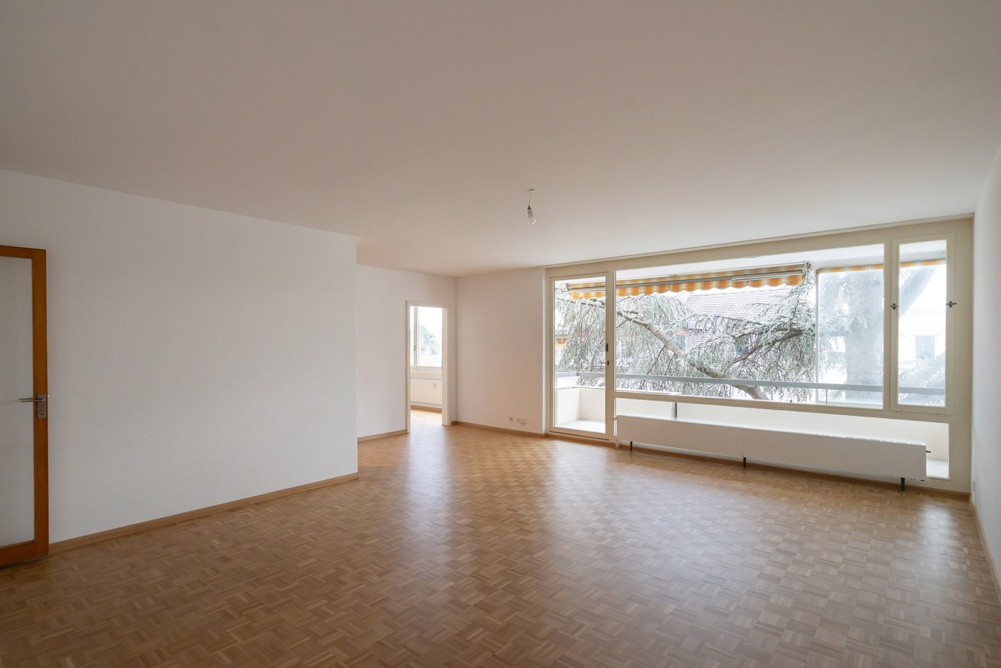
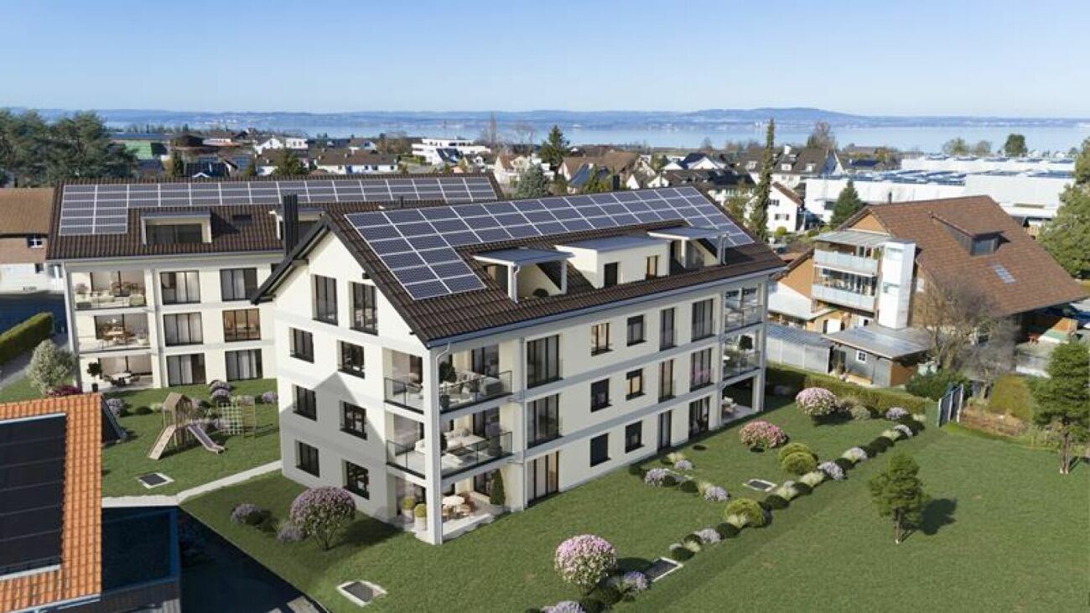
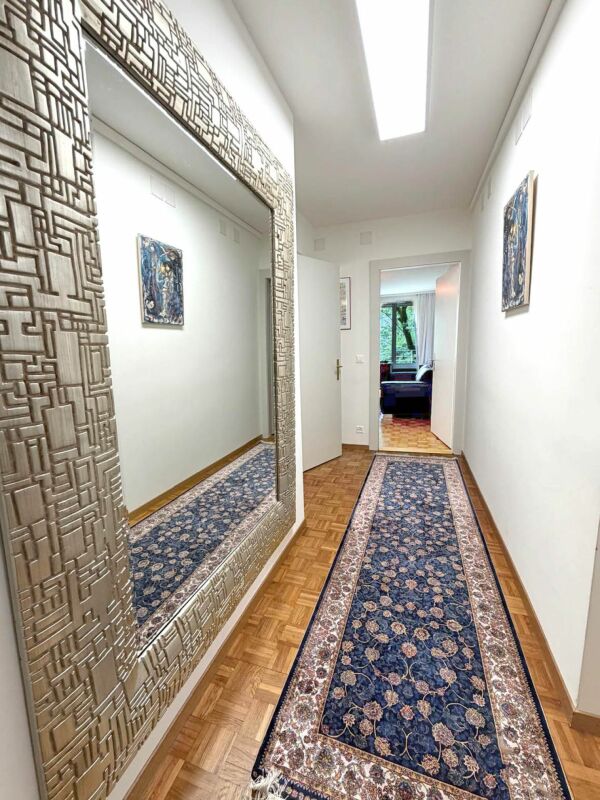
Sustainable living in Riehen gets a new face: The former nursing home Dominikushaus is being converted into a forward-looking housing project after 54 years by Wohnstadt - together with the winners of a study commission, Salathé Architekten.The «DOMINO» Riehen project stands for upcycling in architecture, lived circular economy, and high-quality living in the Basel region. The Re-Use concept - the targeted reuse of building structure and numerous building components - is a central part of the construction project and was consistently implemented. It underlines the sustainable claim that characterizes the project and makes an active contribution to climate and resource protection.In the «DOMINO» project in Riehen, a unique pavilion apartment with a well-thought-out floor plan was created, in addition to apartments and townhouses. The apartment offers high living comfort for a family. The carefully modernized architecture creates space for individual life designs - close to nature, quiet, and well-connected.5.5-room pavilion apartment with approx. 112m2 on the ground floorOwn apartment access, seating area, own washing tower(The minimum occupancy for this apartment is 4 people)A share capital of CHF 10'000.00 is to be paid, which is currently earning 2% interest.A parking space can be rented additionally.For more information about the project, please visit our website wohnstadt-domino.chHave we sparked your interest? You are welcome to convince yourself of this project during a tour of the property.

Travel time
-
New building
1 / 18
5.5 rooms, 166m², CHF 6,000.–
Sonnentalstrasse 13, 8600 Dübendorf

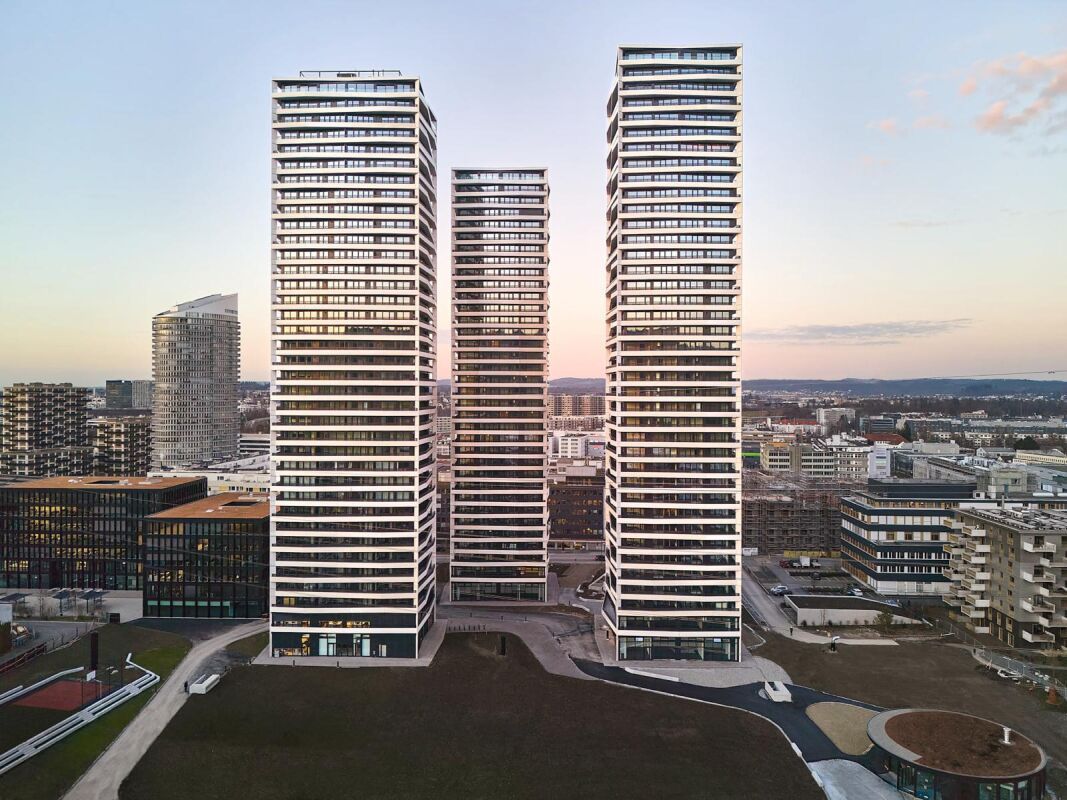
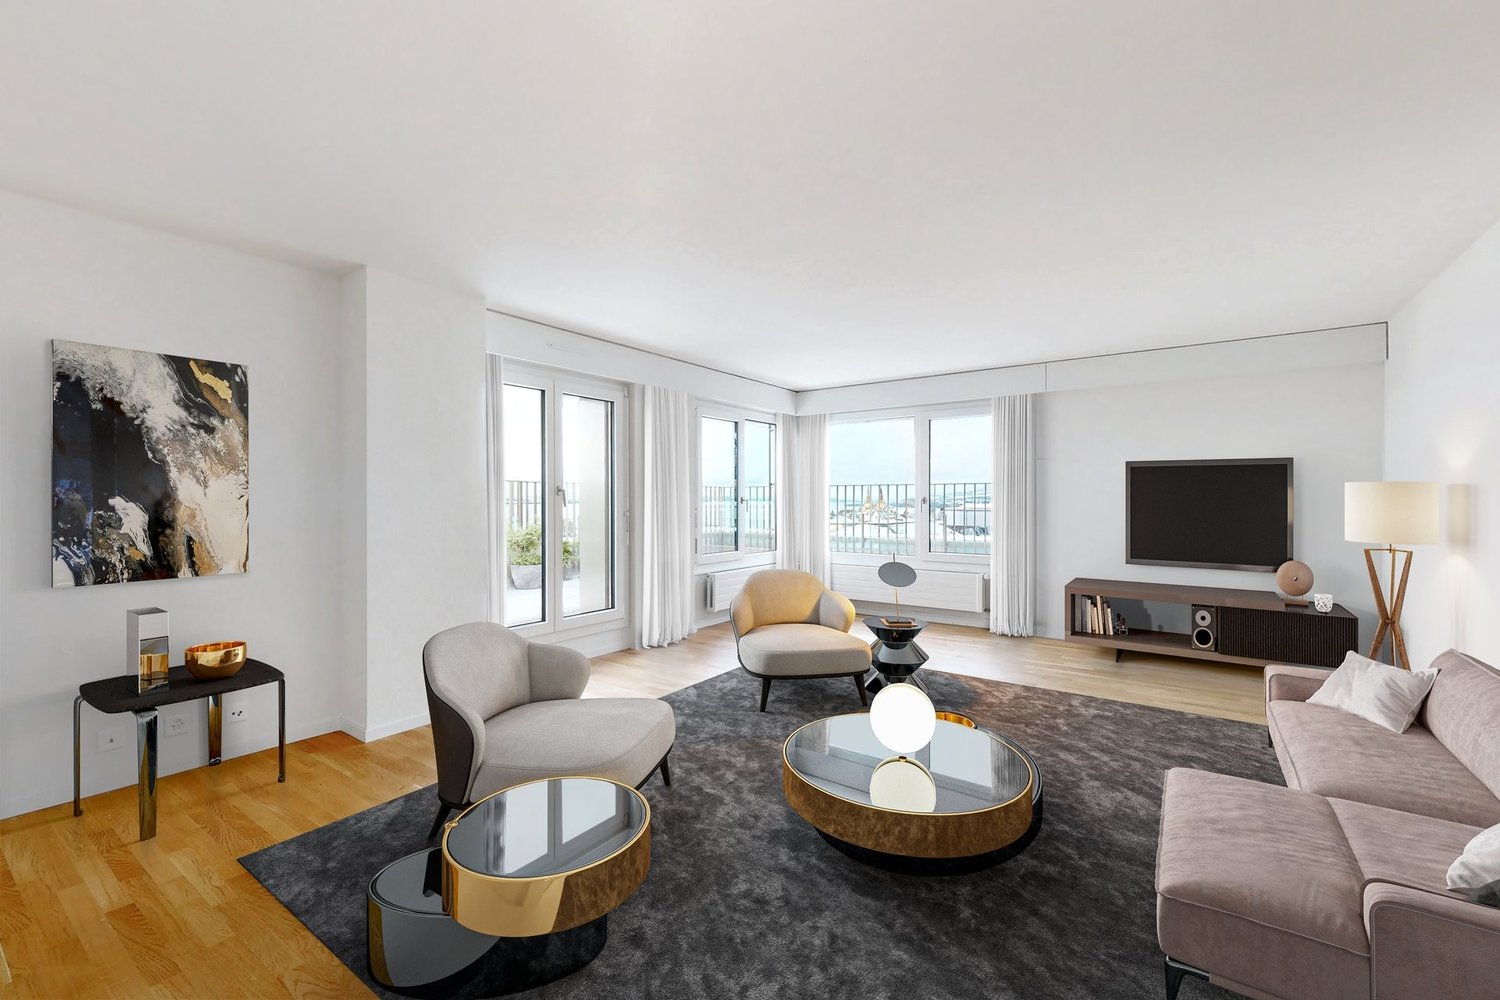
Exclusive living above the roofs of Dübendorf – 5.5-room apartment on the 22nd floor (North) | Three Point

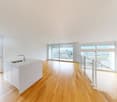
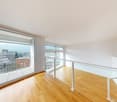
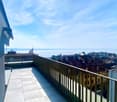
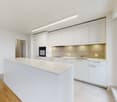
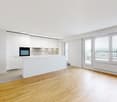
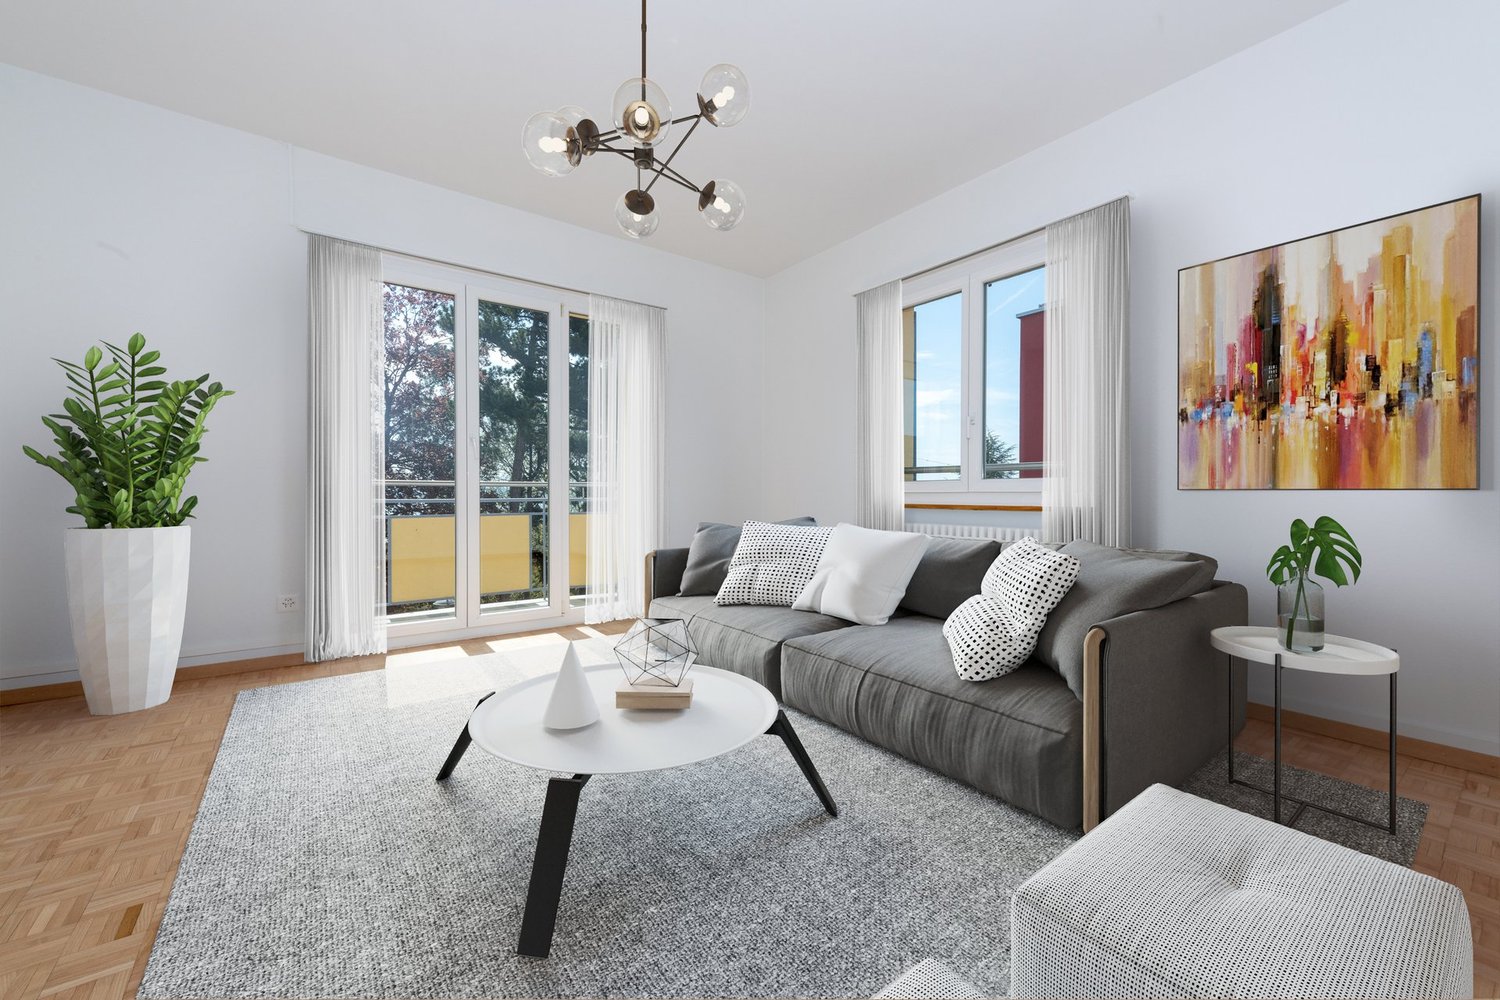
Dübendorf Experience modern living at the highest level. This exceptional 5.5-room apartment on the 22nd floor of the renowned Three Point convinces with high-quality materials, a well-thought-out room concept, and numerous exclusive equipment details that make a difference in everyday life.Already when entering the apartment, the harmoniously coordinated color and material concept stands out. Noble , stylish white plaster walls, and carefully selected color accents give the apartment a timeless elegance and a cozy living feeling.Highlights of the apartment • Exclusive location on the 22nd floor with impressive views • Well-thought-out color and furnishing concept throughout the apartment • High-quality oak parquet floor in all living rooms • Elegant white plaster walls • Spacious, built-in entrance wardrobe • Walk-in closet • All curtains already present • Design lamps included; lighting in the living and kitchen area dimmable Exclusive design kitchenThe high-quality kitchen leaves no wishes unfulfilled and impresses with first-class appliances and noble materials: • Dekton worktop – extremely robust, heat-, scratch-, and stain-resistant • Berbel extractor hood • Quooker system with up to 3 liters of boiling water at any time • Oven and additional combination microwave, which can also be used as a second oven • Plenty of storage space and an elegant, timeless design Wellness bathroomThe stylish bathroom offers the highest level of comfort: • Spacious shower cubicle • Integrated bathtub • Comfortable double shower • High-quality materials and modern design Practical utility roomA special highlight is the separate utility room, which is rarely found in this development: • Own laundry tower • Large sink • Additional storage space for household and supplies Further special features • Two columns with magnetic paint – ideal for attaching pictures or notes without drilling • Modern KNX intercom system • Spacious basement room (approx. 13 m²) with integrated storage shelves This apartment combines exclusive design, high-quality materials, and an exceptional equipment to create a unique living experience. It is ideal for people who value quality, comfort, and modern living.Binding additional offer: • 1 parking space in the underground garage, CHF 200.- Option for a charging station for CHF 50.00 per month. • An additional parking space can be rented separately. Note: The pictures used in the advertisement were edited using artificial intelligence (AI). However, the representations correspond to the actual condition of the apartment and only deviate slightly from the original in minor details.Are you interested in the apartment?We look forward to your written contact. 166 m² above the roofs of Dübendorf – 5.5 rooms with lake and mountain view on the 22nd floor Spacious living, far-reaching views, and being in Zurich in just a few minutes: This high-quality 5.5-room apartment with 166 m² of living space is located on the 22nd floor of the Three Point in Dübendorf and combines an exceptional amount of space with high-quality equipment, short everyday distances, and excellent transport connections.A special highlight is the unobstructed view over Lake Greifen to the Glarus Alps and, on clear days, to the Säntis. The elevated location and the large window areas create a bright and open living feeling high above the roofs of Dübendorf.With its size, two bathrooms, a separate utility room, plenty of storage space, and schools in the immediate vicinity, the apartment is particularly suitable for families and couples with a need for home office, guest, or additional workrooms. The most important highlights at a glance High-quality kitchenThe openly designed kitchen combines high-quality materials with a well-thought-out, practical, and family-friendly equipment.The equipment includes: • Timeless and elegant design The kitchen blends harmoniously into the spacious living and dining area and is suitable for both family everyday life and for guests and joint cooking.Two high-quality bathrooms with individual lighting atmosphereThe apartment has two modern bathrooms with high-quality materials and spacious showers or bathtubs.The equipment includes, among other things: Thus, the bathrooms offer not only high everyday practicality but also additional comfort that goes beyond the usual standard equipment.Separate utility roomA special advantage of the apartment is the separate utility room, which is not a matter of course within the Three Point development.This has: Plenty of storage space in the basementIn addition to the spacious entrance wardrobe and the walk-in closet, the apartment includes a basement room of approximately 13 m².The already installed high shelves are included in the rent and offer plenty of space for sports equipment, luggage, supplies, seasonal items, or other personal belongings. Particularly attractive for familiesThe location in the Three Point offers exceptionally short distances for families.The public primary school Dübendorf is located directly in the building complex (Three Point Tower E) and can be easily reached by elevator.Other schools are also located in the immediate vicinity: • Lycée Français International de Zurich in about 5 minutes' walk • Swiss International School in about 5 minutes by tram or car Thus, school routes can be exceptionally short and uncomplicated in everyday life. Excellent location – Zurich, airport, and highway quickly accessibleThe apartment offers short distances to public transport, highway, shopping facilities, and schools. Public transport By carThe highway access in different directions can be reached in about 4 minutes, making the apartment also very well located for commuters with regular car journeys.Shopping and daily needsFood stores and other shopping facilities for daily needs are located in the immediate vicinity and can be reached on foot in about 5 minutes.The Glattzentrum, one of the largest shopping centers in Switzerland, can also be reached in a few minutes by tram or car and offers a wide range of goods and services.
Travel time
-
1 / 10
5.5 rooms, 151m², CHF 3,660.–
Via Lepori 18, 6900 Massagno

Elegance without borders

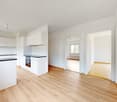
We are offering a modern 5.5-room apartment on the 9th and top floor of the Residenza Radice in Massagno for rent.The Residenza Radice consists of three buildings with 167 apartments, set in a unique environment that resembles a park, with numerous fruit trees and gardens, where you can enjoy peace, tranquility, and lively common areas. The building is constructed according to the MINERGIE-P ECO standard.In the vicinity, you will find shops, supermarkets, restaurants, pharmacies, and schools, as well as various public transportation lines. The train station is only 2 km from the residence and the highway exit is just 500 meters away.The apartments are modern and spacious, offering different sizes and rooms that adapt to the needs of families and couples, allowing for the personalization of spaces.The 5.5-room apartment consists of:- A spacious and bright living room with access to the balcony- A modern open kitchen to the living room- 4 bedrooms, one with an en-suite bathroom- 1 guest bathroom with shower and one bathroom with bathtub- A laundry room with personal washing machine and dryer- A private basement Indoor parking spaces CHF 140.-/month. Upon request, possibility of parking spaces for electric cars. The interior photos are exemplary and reflect the actual standard of the apartments.Have we sparked your interest? Then contact us directly through the online ad under "Contact the advertiser". Subsequently, you will receive an automatic email with information on the visit modalities and the possibility to apply digitally for the apartment and/or ask questions.

Travel time
-
1 / 13
5.5 rooms, 123m², CHF 4,370.–
Rotwegstrasse 10, 8810 Horgen

Your new family home in an excellent residential location!

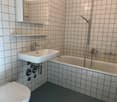
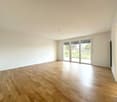
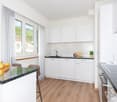
In a building renovated in 2025, we are renting a modern 5.5-room apartment with an ideal floor plan, available immediately or by arrangement. The property is located in a quiet and preferred residential area in Horgen and boasts, in addition to the spacious living rooms, the following comforts:- Built-in wardrobes/dressing room in the hallway- Spacious living room with oak parquet floor- Four bedrooms with oak parquet floor- Modern, semi-open kitchen with natural stone countertops- With large refrigerator and freezer- With glass ceramic cooktop, oven, and dishwasher- Cozy dining area with oak parquet floor- Bright bathroom with bath/WC - Additional wet cell (shower/ WC/ washing tower)- Spacious garden seating area with lake viewGeneral:- Bicycle room for shared use- Large basement compartment (own room)- Sustainable energy supply through PV systems on the roofs (own consumption community)- Heat from environmentally friendly pellet heating, distributed via radiatorsA parking space can be rented for CHF 170.00 per month if needed and available. The tenant has the option to equip the space with e-mobility.Various shopping facilities as well as numerous service providers that cover daily needs can be easily reached on foot in a few minutes in the nearby center of Horgen.A bus stop is located directly at the property. From here, you can reach the Horgen train station in just a few minutes, from where you can enjoy ideal connections to Zurich and various directions. The A3 highway exit is also just a few minutes' drive from the property.The location is also excellent for families with school-age children. The surrounding schools and kindergartens can be reached within a short walk.Lake Zurich and the recreational area are just a few minutes' walk from the property and invite you to various leisure activities such as long walks, swimming, and relaxing.Have we piqued your interest? Then contact us directly in the online ad via "Contact provider". You will then receive an automated email with the viewing information and the opportunity to apply digitally for the apartment and/or ask us any questions.

Travel time
-
New building
1 / 9
7.5 rooms, 191m², CHF 5,665.–
Obfelderstrasse 9, 8910 Affoltern am Albis

7.5 room apartment in Affoltern am Albis

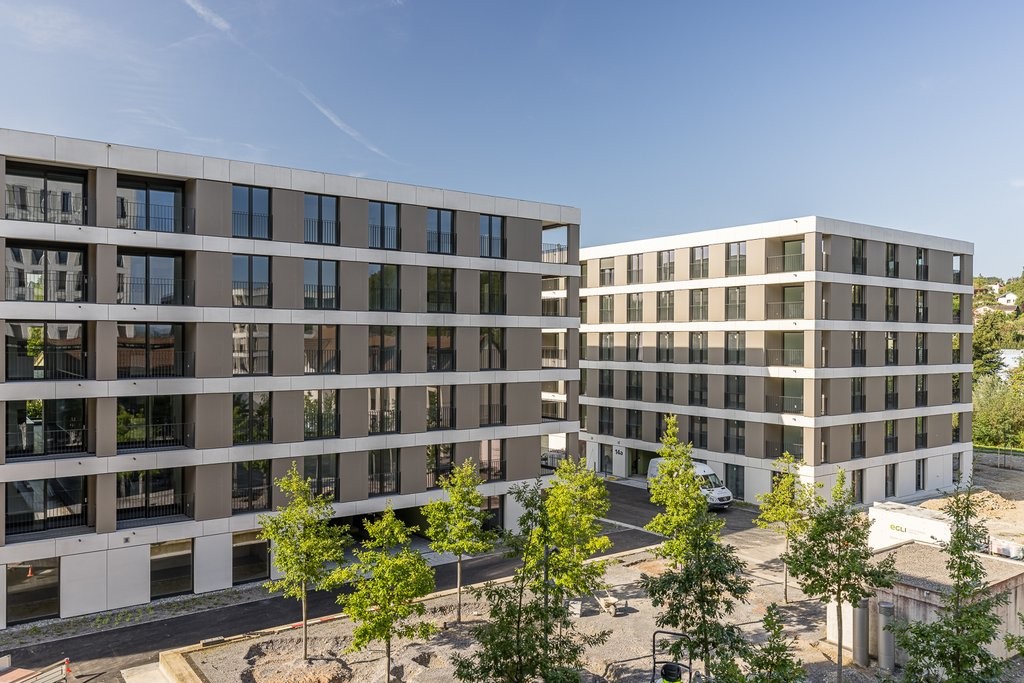
In Affoltern am Albis, a total of 117 new, sustainable rental apartments are being built on Obfelderstrasse 5-13. From the compact 1.5-room apartment to the spacious 7.5-room apartment, from the modern studio to comfortable maisonette apartments, there is a suitable living space for every stage of life. The offer is complemented by two cluster apartments, ideal for people who want to combine community and retreat. Move-in date for the apartments is 2027Further information and registration are available exclusively through the project website: www.brauipark.ch House B1: 61 apartments, 1.5 to 7.5 rooms House B3: 56 apartments, 1.5 to 6.5 rooms THE LOCATION • Excellent train connections/Affoltern am Albis train station 200m away • Motorway access in 3 minutes • Shopping opportunities: (Coop, Aldi, pharmacy) within walking distance • Recreational area can be reached in a short time THE SPECIAL FEATURES • First occupancy • High-quality and stylish interior design • Washing tower in the apartment • Spacious terrace/loggia invites you to linger • Fitness and music room • Urban gardening • Communal roof terrace • Two-story community room • Mobility concept • District heating, heat distribution via underfloor heating • Photovoltaic/PV system on the flat roof with power generation for own use We look forward to your contact!Your OMIT AG Judith Lehmann and Marco Schönbächler

Travel time
-
1 / 10
  • Balcony / Terrace
  • View
  • Elevator
  • +3
5.5 rooms, 130m², CHF 3,295.–
Eisenbahnweg 20, 4058 Basel

Space for the family – 5.5 rooms with balcony and winter garden on 146m2

Space for the family, green views and short distances: This spacious 5.5-room apartment on Eisenbahnweg 20 combines natural living with a central location in Basel. It is located on the 3rd floor and can be easily reached by lift.Spacious living, versatile useThe heart of the apartment is the approximately 40.5 m2 large living and dining area. A large family table and a cozy sofa landscape find plenty of space here. Parquet and a wide window front create a warm, bright living atmosphere with a view into the grown tree tops.The adjacent, approximately 10 m2 large covered balcony offers space for eating, relaxing and planting. On the other side of the apartment, a approximately 6 m2 large, fully glazed winter garden complements the offer. The sliding doors can be moved freely as needed across the entire width.Four more rooms are suitable as bedrooms, children's rooms, guest rooms or home offices. The largest of these measures approximately 19.4 m2 - plenty of scope for different needs and living together with children.Practical for family everyday lifeThe new kitchen has wooden fronts, dark worktops, plenty of storage space and a built-in oven. A direct passage connects it to the living and dining area.The new bathroom has a bathtub with shower screen, a double sink and a connection for a private washing machine. A separate toilet makes everyday life easier when several family members start at the same time in the morning.Large built-in closets in the entrance area, a private basement compartment and a communal bicycle room provide additional storage space. A communal laundry room and a fiber optic connection are also available.Centrally located, quickly in the greenThe Rhine riverbank is almost in front of the door: Whether it's walks, a bike ride or in summer the Rhine access at the Tinguely Museum - relaxation can be easily integrated into everyday life here. The nearby Birsköpfli also offers beautiful places to play, stay and swim. Schools and kindergartens in the surrounding area make the location particularly attractive for families. The Tinguely Museum stop is within walking distance; many destinations within Basel can be reached by bike in around 10-15 minutes. The Roche headquarters is about a 5-10 minute walk away.Even by car, the distances are short: The motorway access is immediately nearby, and the diverse shopping opportunities in Grenzach can be reached in normal traffic in around five minutes.Personally managedThe family-run Baliag AG personally takes care of the property - with direct contacts and short decision-making paths.A garage space can be rented for CHF 200.- per month. The apartment is unfurnished and rented long-term, with a minimum rental period of one year.We look forward to your inquiry and will be happy to show you the apartment in person!
  • Balcony / Terrace
  • View
  • Elevator
  • +3
Travel time
-
New building
1 / 9
  • Elevator
  • Garage
  • Tumble dryer
  • +4
5.5 rooms, 131m², CHF 2,490.–
Käsereistrasse 3, 8582 Dozwil

(B01) 5.5-room apartment - Swedish stove and private seating area on the ground floor

Newly built property with modern rental apartments in Dozwil CONSTRUCTION AND LOCATIONTwo multi-family houses are being built in solid construction with a total of 20 rental apartments on Käsereistrasse in Dozwil. Private outdoor areas, an elevator, and the parking garage complement the residential offer.YOUR NEW HOMEFour separate rooms make this ground-floor apartment versatile. The seating area extends the spacious living area outdoors.WHAT THE 5.5-ROOM APARTMENT OFFERS· Ground floor with 130.5 m² of living space· cozy Swedish stove· spacious living, dining, and kitchen area· covered seating area· private basement compartment· if more space is needed, a storage room can be rented separately, if available.PROPERTY CHARACTERISTICS· solid construction with elevator and parking garage· air/water heat pump and PV system; e-mobility possible in the underground garage· private seating area, balcony, or loggia for each apartmentRENTAL CONDITIONS· first occupancy from October 2027· minimum rental period: 1 year· cats allowed; dogs not desired· rental deposit via escrow account or Swisscaution· parking space: CHF 130 per month; motorcycle space: CHF 50 per month, if available Has your interest been piqued? We look forward to your contact inquiry and are happy to provide information.

  • Elevator
  • Garage
  • Tumble dryer
  • +4
Travel time
-

Suggested properties for you based on search results

Other interesting objects