1740 results - Flats for rent: Switzerland

1 / 14
  • Pets allowed
  • View
  • Parking space
  • +5
6.5 rooms, 200m², CHF 3,215.–
Seestrasse 4, 9323 Steinach SG

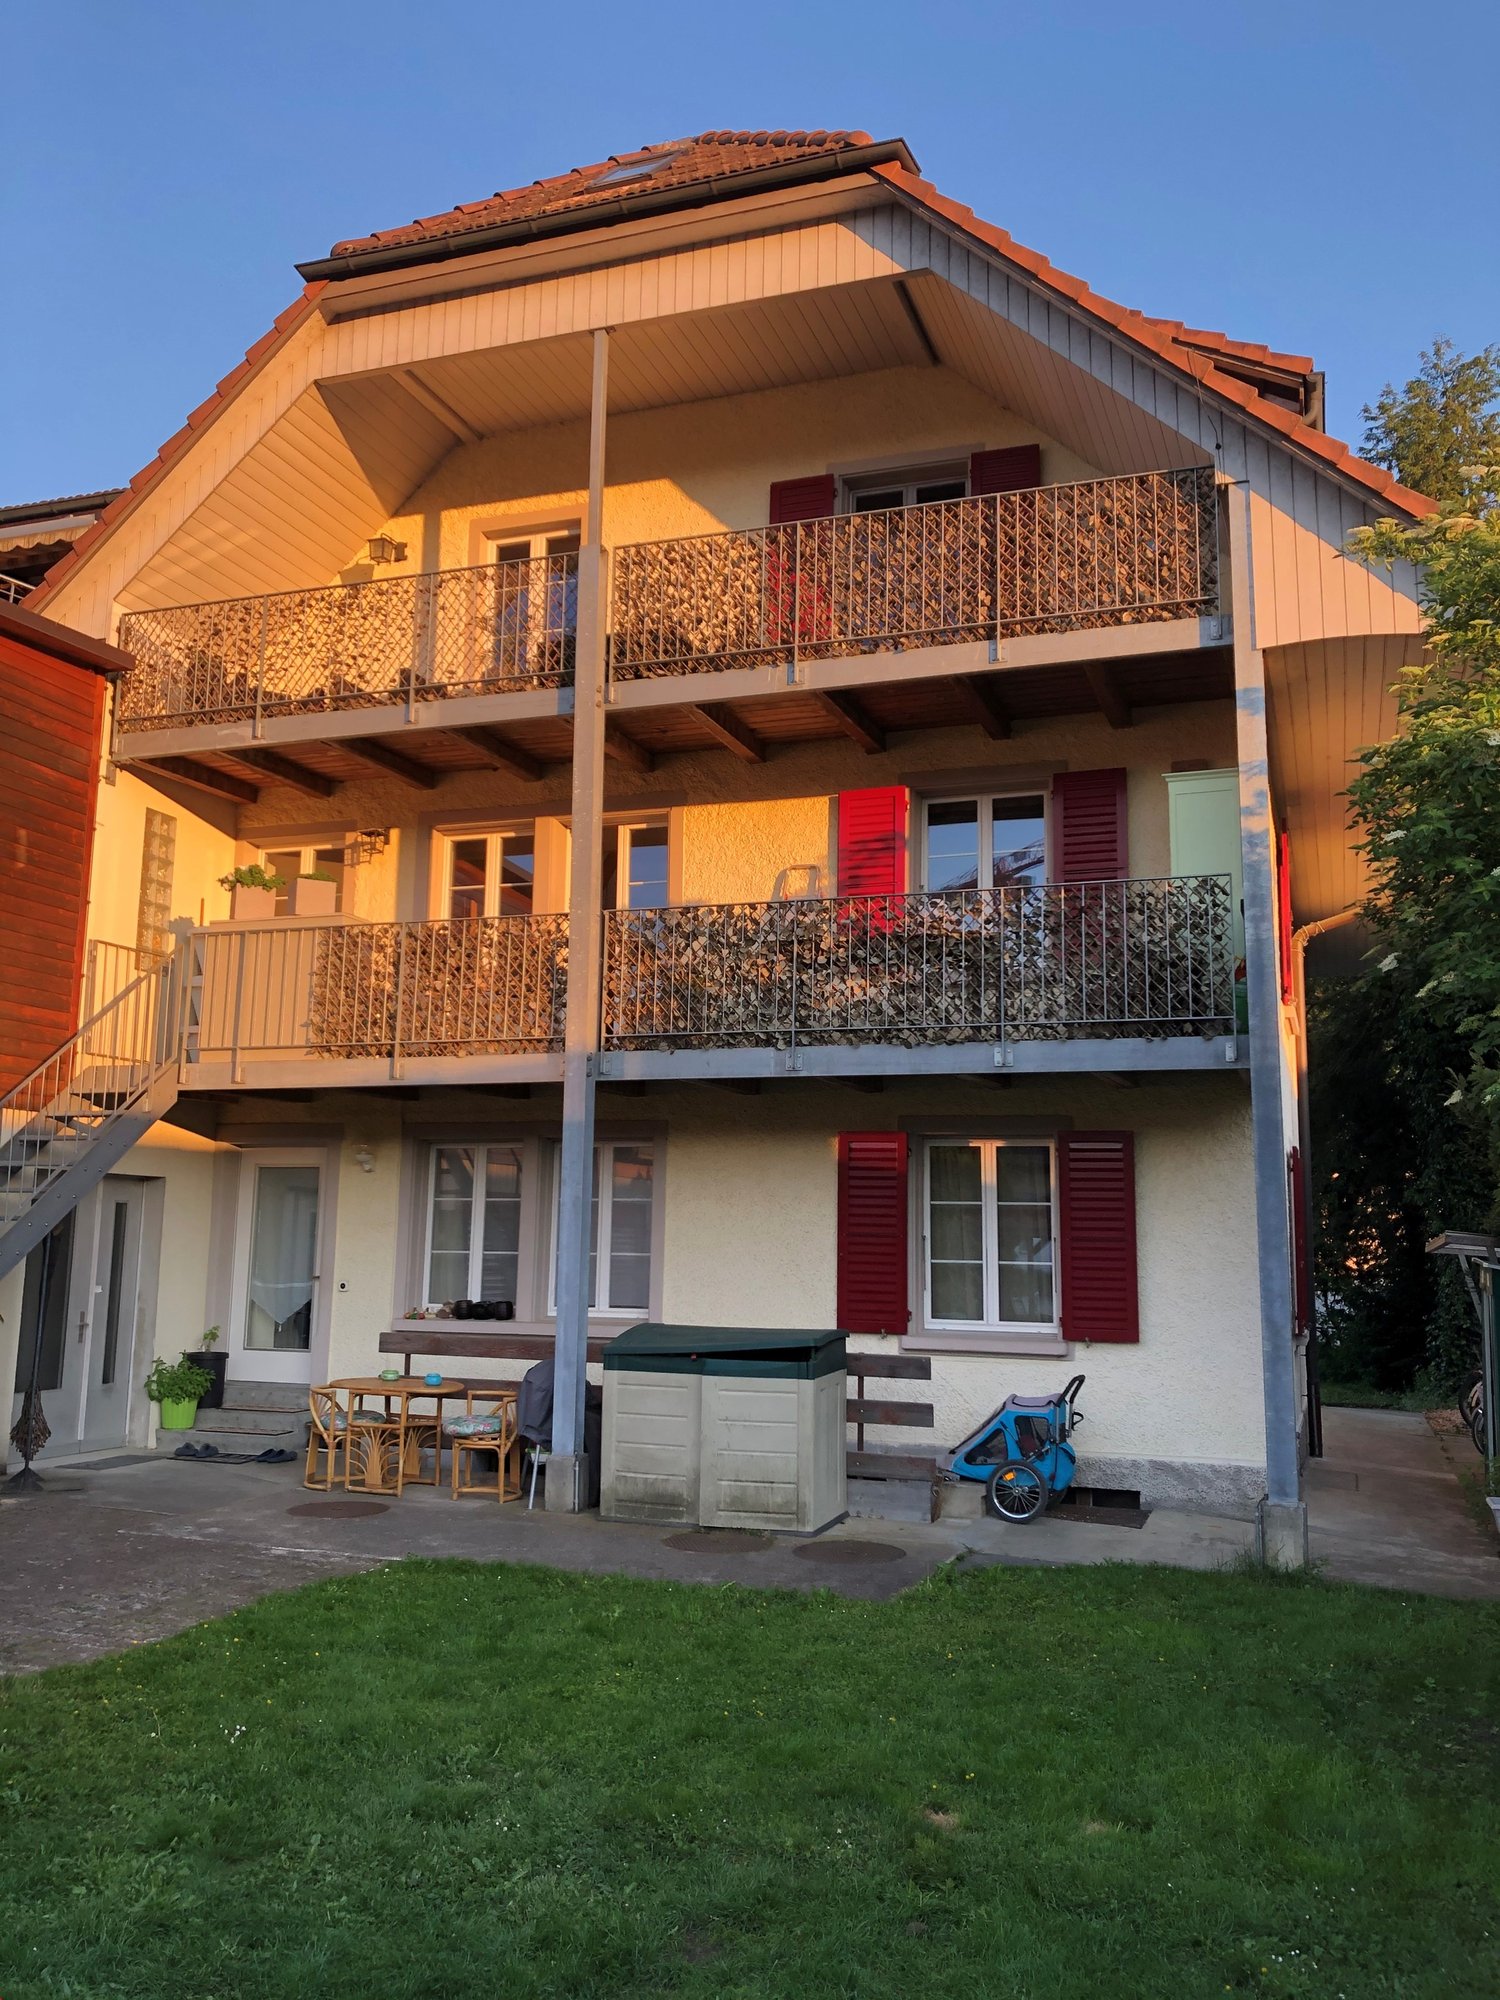
6.5 room maisonette with lake view, large terrace and garden

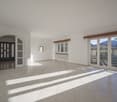
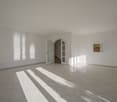
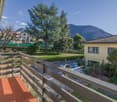
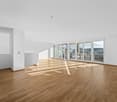
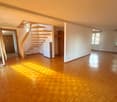
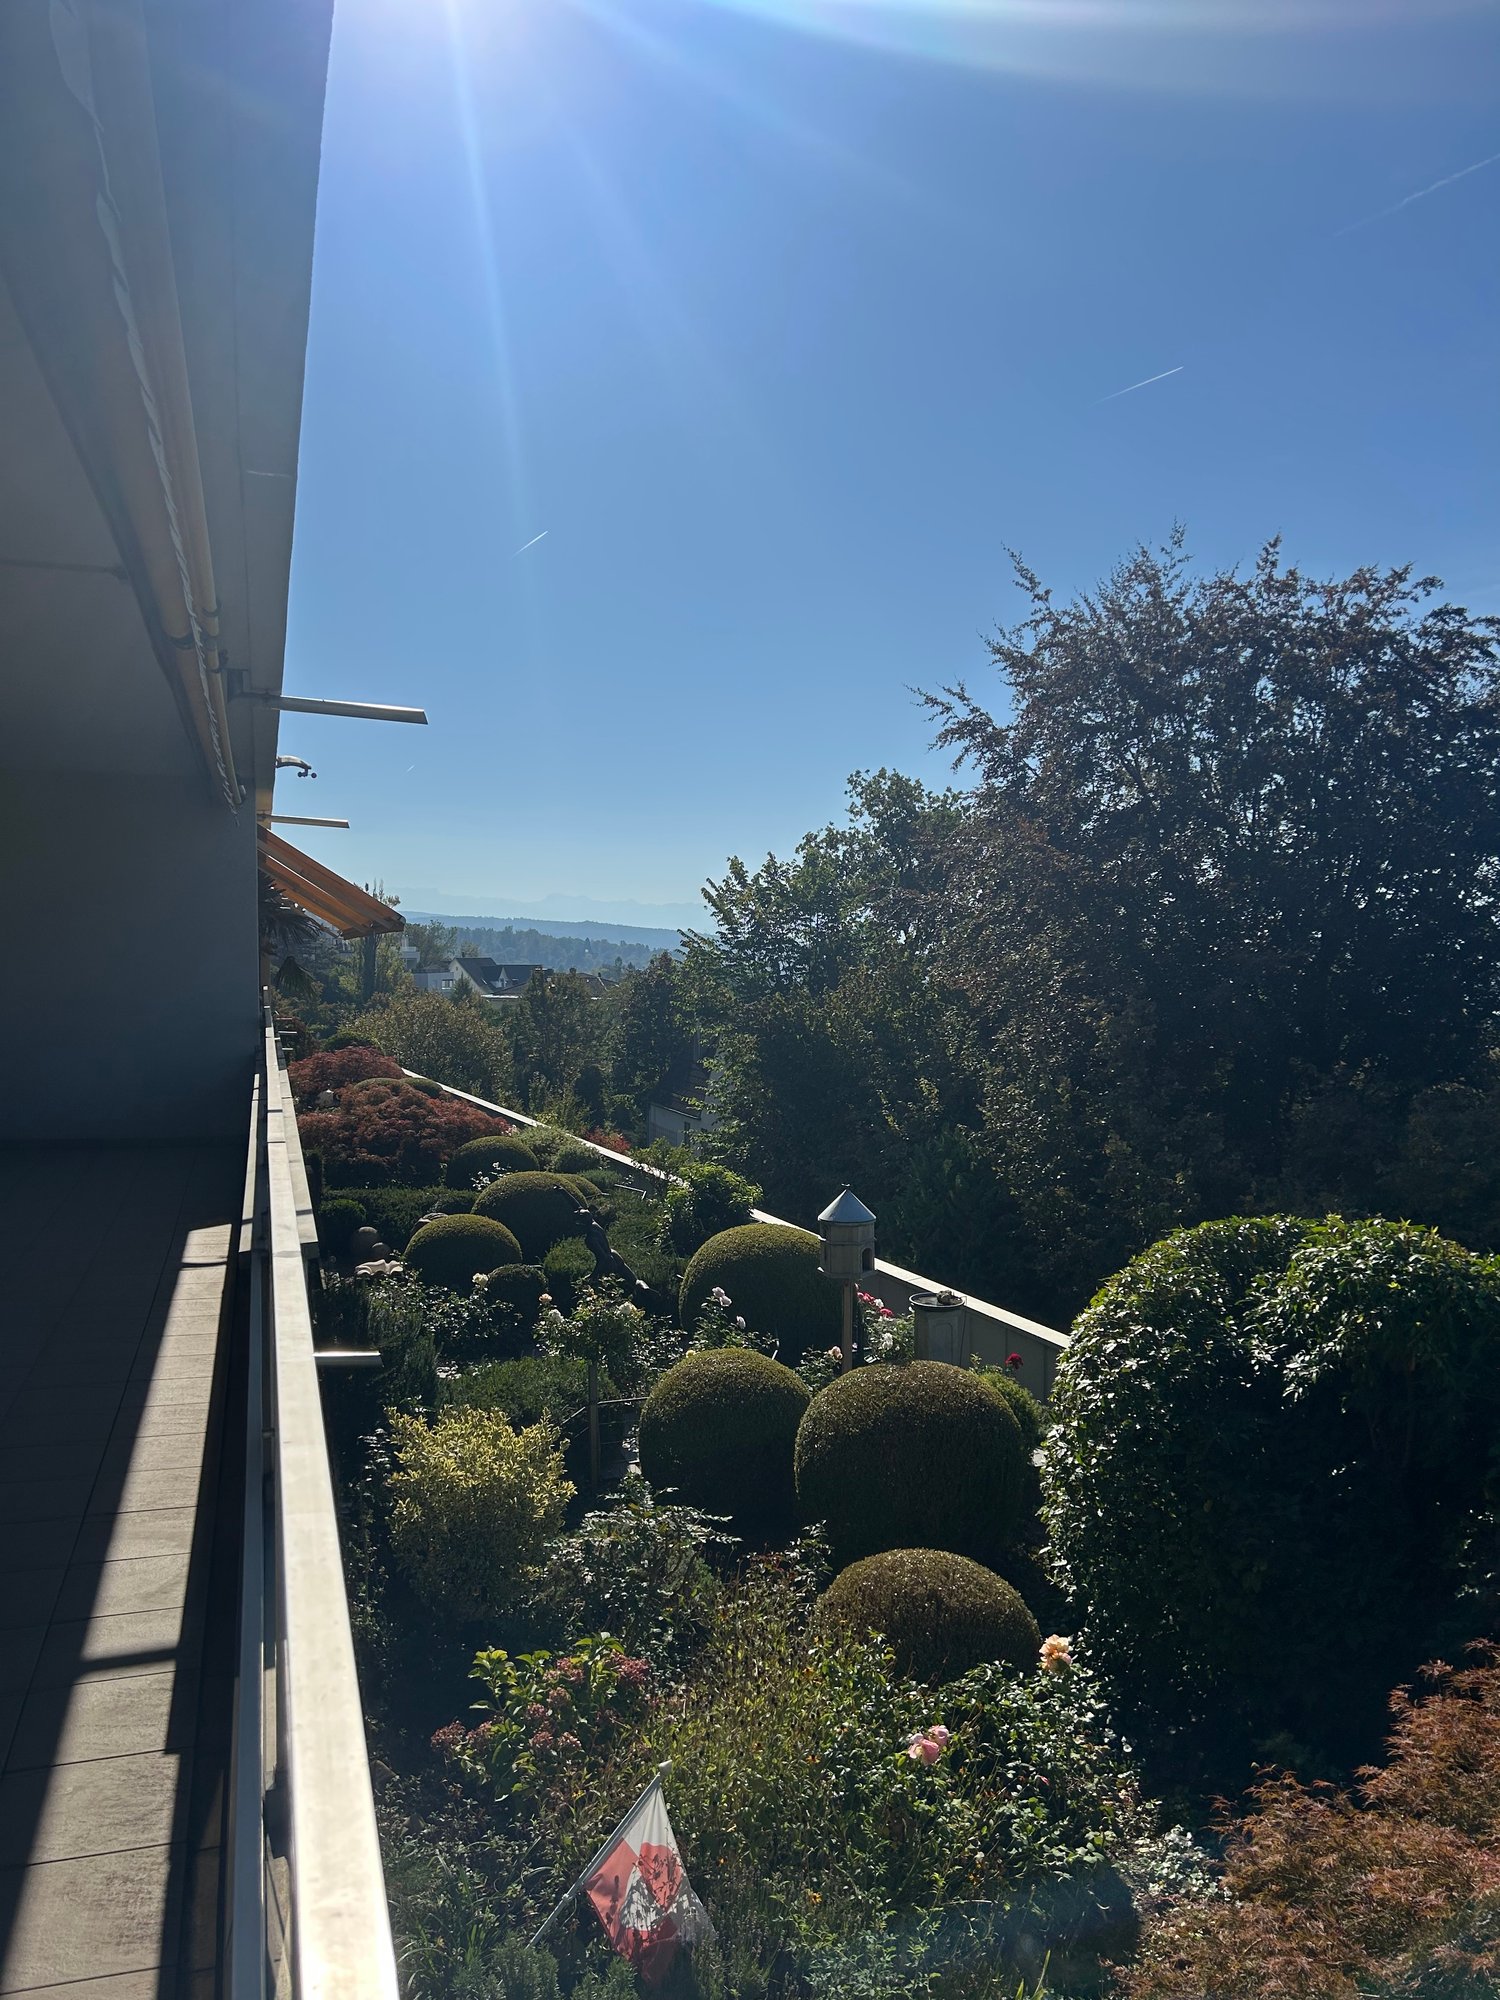
6.5-room maisonette apartment on Seestrasse in Steinach Spacious living with plenty of space, special living ambiance and private gardenOn Seestrasse 4 in Steinach, a charming 6.5-room maisonette apartment with a special living ambiance and plenty of space for different living situations awaits you. Visible wooden beams, warm wood details, and characteristic windows give the rooms a cozy and individual atmosphere. The apartment spans two levels and is located in close proximity to Lake Constance.A special highlight is the approximately 70 m² large terrace, which is directly accessible from the kitchen. Whether a cozy dining area, lounge or personal planting corner - the outdoor area can be designed in a variety of ways. Between the neighboring houses, there is also a beautiful view of Lake Constance.The adjacent garden with lawn, trees, and garden house offers additional outdoor space. Whether for playing, gardening, relaxing or for social hours with family and friends - the outdoor area expands the living space in a pleasant way.The maisonette construction creates a clear division of the different living and living areas. On the lower level, there are two rooms that can be used flexibly as bedrooms, guest rooms, work or hobby rooms.On the upper level are the separate kitchen, additional rooms, and two bathrooms. One has a bathtub and two sinks, the second has a shower. Both bathrooms are equipped with a toilet.The further equipment includes a dishwasher as well as a private washing machine and a tumble dryer. Pets are allowed.The combination of a versatile floor plan, charming details, large terrace, private garden, and proximity to Lake Constance makes this apartment a special home in Steinach.Highlights • Charming 6.5-room maisonette apartment • Spacious garden with versatile uses • Attractive and versatile room layout • Plenty of space for families and individual living ideas • Bright and pleasant living atmosphere • Several levels with special maisonette character • Quiet and attractive location in Steinach • Shopping opportunities, schools, and public transport in the surrounding area • Proximity to Lake Constance A home with plenty of space and a spacious garden - ideal for all those who want to combine comfortable living with plenty of space indoors and outdoors.Interested? You are welcome to get to know the apartment personally during a viewing. We look forward to your contact.

  • Pets allowed
  • View
  • Parking space
  • +5
Travel time
-
1 / 13
  • Balcony / Terrace
  • Pets allowed
  • Parking space
  • +3
5.5 rooms, 150m², CHF 2,430.–
Via Cantonale, 6949 Comano

COSY 5.5-ROOM APARTMENT WITH PRIVATE GARDEN

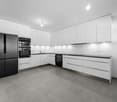
COZY 5.5-ROOM APARTMENT WITH PRIVATE GARDEN This spacious renovated apartment is the perfect solution for those who want to enjoy the tranquility of nature and the conveniences of city life.Schools and the bus stop are easily reachable and the property, located on the first floor of a two-family house, features a private Mediterranean-style garden that has also been recently renovated.The 150 sqm of living space is divided into living and sleeping areas, connected by a corridor from which the rooms are distributed.The living area includes: • Large entrance; • Eat-in kitchen with Shivakashi granite worktop, fully equipped; • Open-plan living room and dining area illuminated by large windows with access to the balcony overlooking the garden. While in the sleeping area we find: • Three bedrooms, two of which have access to the second balcony; • A modern and elegant windowed bathroom equipped with a whirlpool bathtub and shower with crystal glass partition, bidet and double sink; • Spacious master bedroom; • A windowed bathroom with XXL walk-in shower. The highlight of the apartment is the beautiful Mediterranean-style private garden with a pergola, which is equipped with an irrigation system and whose maintenance is included in the service charge. The garden maintenance service includes: • Management of the irrigation system; • Aeration; • Fertilizations; • Phytosanitary treatments and selective weed control of the lawns. Among the comforts included in the residence we can mention the provision for washing machine and dryer connections, cellar, laundry room and the brand new modern-generation eco-friendly condensing boiler, which guarantees up to 40% fuel savings.The apartment has two external parking spaces and it is possible to rent additional spaces located in the adjacent house.Rent: CHF 2'430.- two external parking spaces included.Service charge: CHF 350.-Pets allowed.This cozy property surrounded by greenery is available immediately with a minimum 3-year rental agreement.Deposit via bank account.Available immediately

  • Balcony / Terrace
  • Pets allowed
  • Parking space
  • +3
Travel time
-
1 / 14
  • Balcony / Terrace
  • Parking space
  • Elevator
  • +3
5.5 rooms, 180m², CHF 4,500.–
Via Corte, 6963 Lugano

Apartment with 5.5 rooms

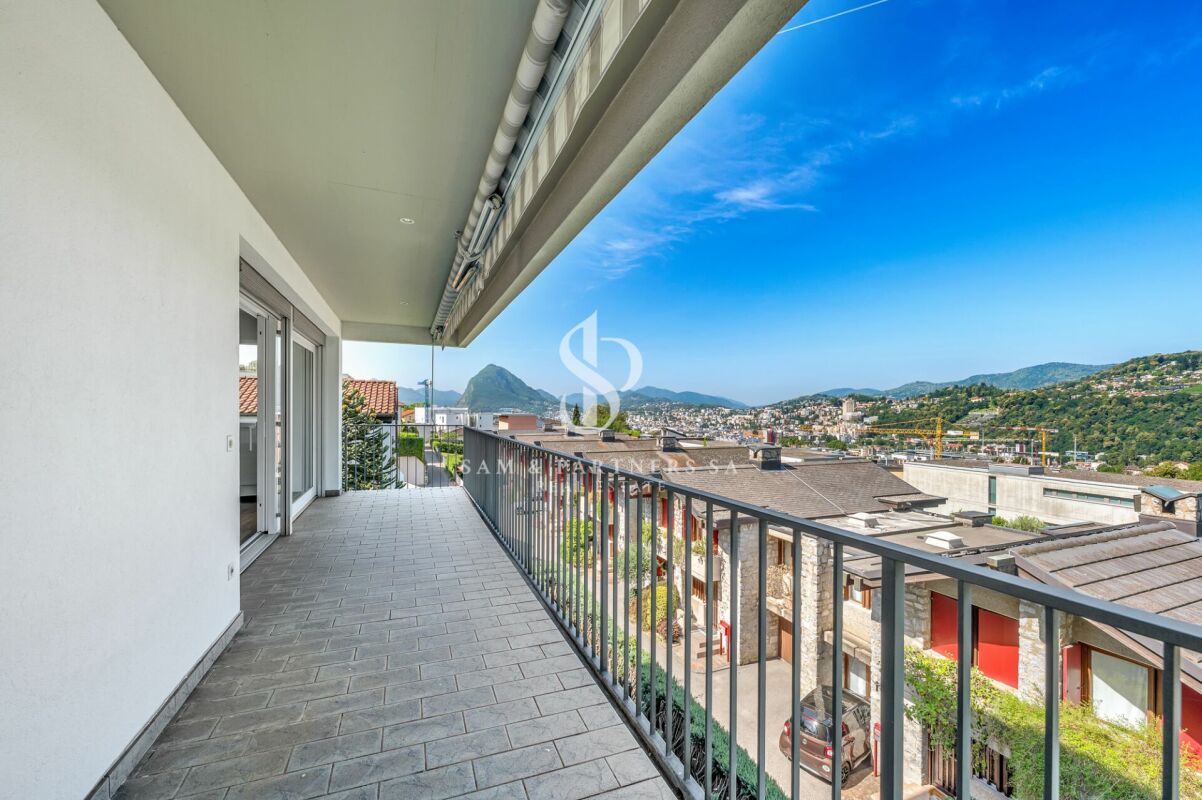
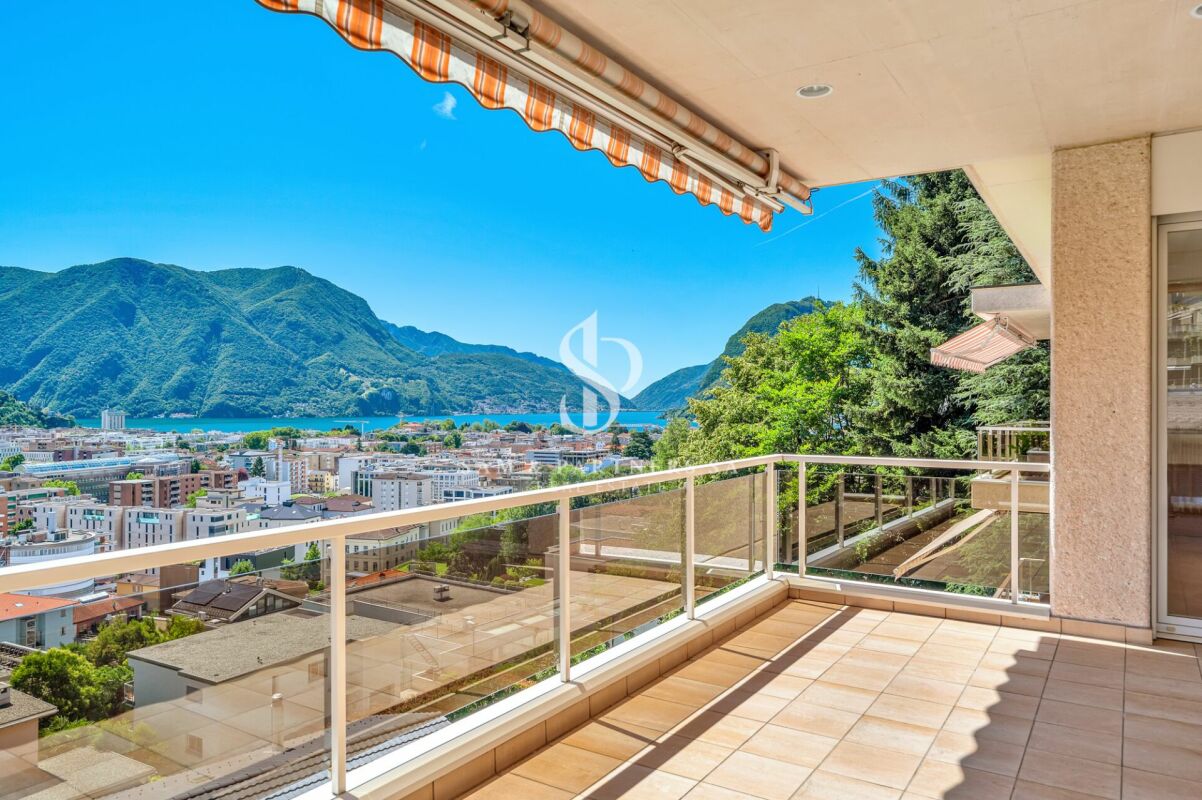
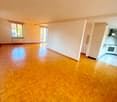
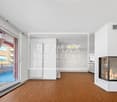
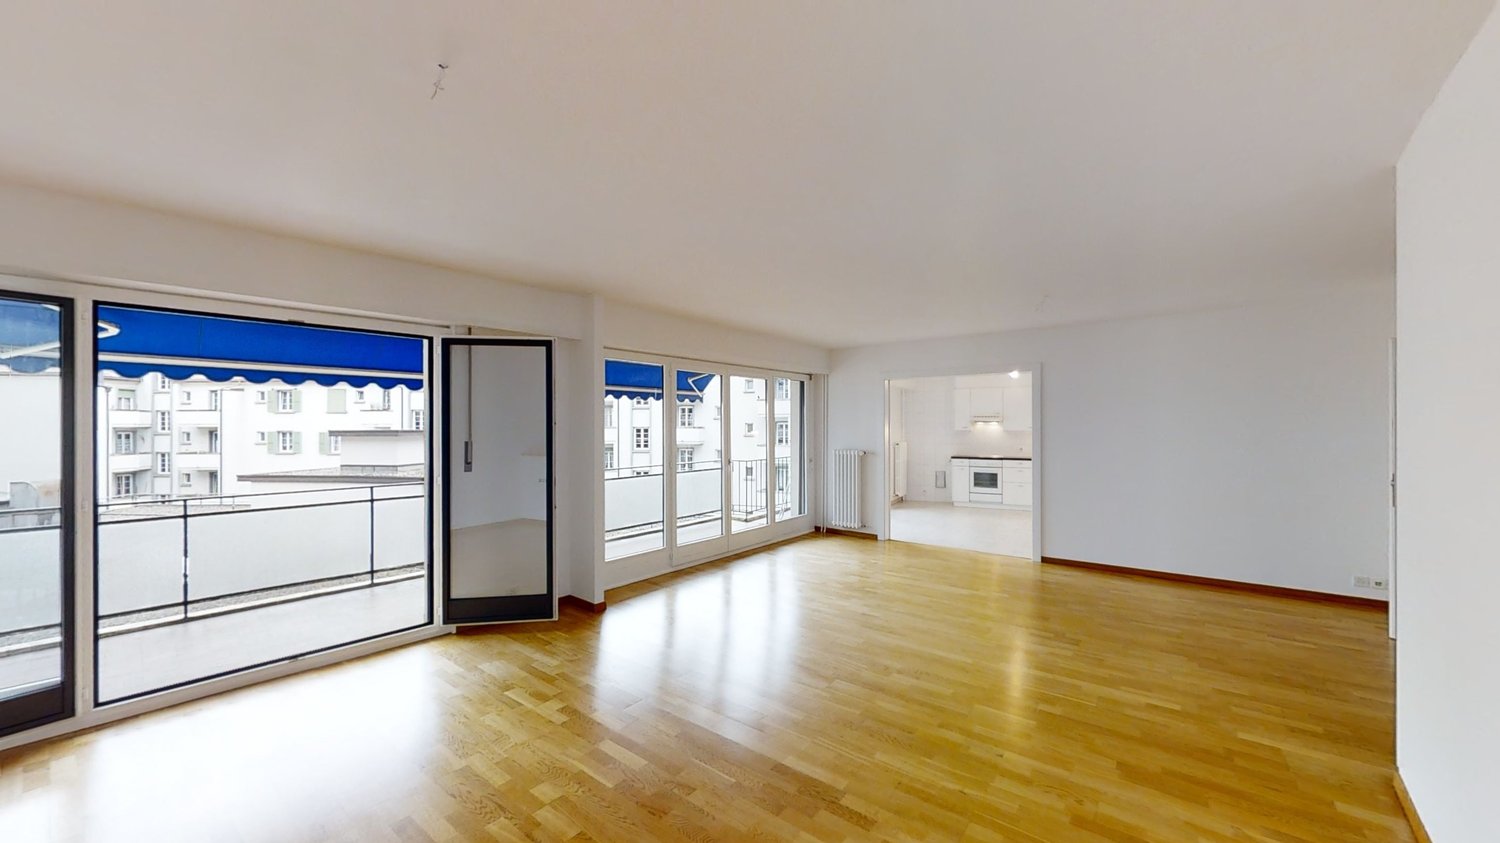
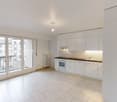
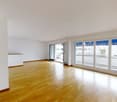
Apartment with 5.5 rooms Pregassona - Spacious and bright apartment with 5.5 rooms and open views of Lugano, in a quiet and well-served location, we propose a pleasant apartment with 5.5 rooms on the third floor of a four-level building for rent.The apartment stands out for its generous spaces and the brightness of the rooms. The living area consists of a cozy living room with a functioning fireplace, characterized by large glass surfaces that offer a splendid open view of the city of Lugano and the surrounding mountains. From the living room, you can access a large, livable terrace, ideal for moments of relaxation outdoors. The kitchen is separate and functional.The sleeping area, well distributed through a corridor, includes three bedrooms of various sizes, served by a guest bathroom and a bathroom with a shower. The sleeping area is completed by a spacious master bedroom with an en-suite bathroom with a bathtub, and a practical hobby room that can be used as a study or multifunctional room.All bathrooms are windowed and all bedrooms have access to a long and pleasant terrace that runs along the entire facade of the apartment, in addition to a further small external loggia.The property features parquet floors, numerous wall units; fireplace, heating through radiators, air conditioning, PVC windows with double glazing.It is also worth noting that the kitchen and all bathrooms will be completely renovated, offering modern and updated rooms. The property is completed by a private cellar and two parking spaces in the garage.Net rent: CHF 4'500.-Two parking spaces: CHF 200.-Advance payment for expenses: CHF 500.-Monthly rent: CHF 5'200.-Minimum contract period of two years, renewable.

  • Balcony / Terrace
  • Parking space
  • Elevator
  • +3
Travel time
-
1 / 19
  • Balcony / Terrace
  • Pets allowed
  • Parking space
  • +7
9 rooms, 450m², CHF 9,000.–
Via Castausio, 6900 Lugano

Exclusive panoramic property with lake view

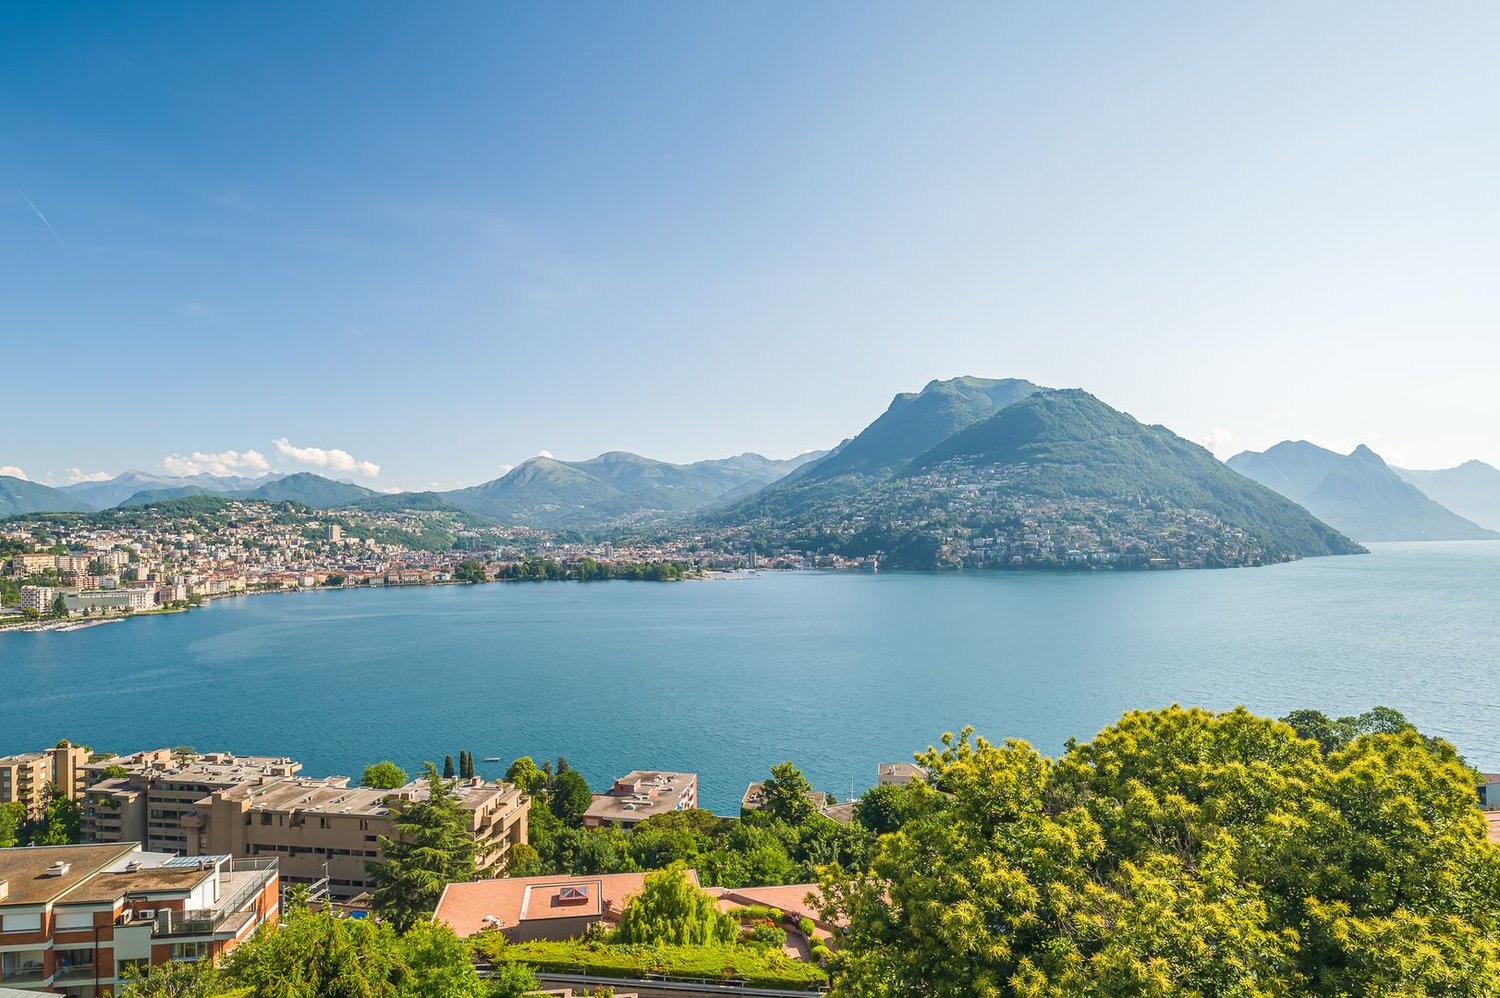
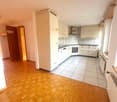
Exclusive panoramic property with private elevator in a prestigious residential area of LuganoLocated in one of the most sought-after and exclusive areas of Lugano, just a few minutes from the city center, this prestigious independent residence of approximately 400 sqm represents a rare opportunity for those who want to live in a reserved and refined context, immersed in tranquility and enhanced by a splendid panoramic view of the lake and the city.The property develops on four levels, comfortably connected by an internal private elevator, and is distinguished by the generosity of the spaces, the excellent natural light and the elegant finishes of classic taste.The living area includes an important living room, particularly bright and sunny, with direct access to the panoramic terrace with a lake view. The floor is completed by a refined dining room, a fully equipped kitchen and a guest bathroom. The kitchen can be replaced with a more modern solution, subject to agreement with the property.The entire first floor is dedicated to the master suite, conceived as an authentic private area. Here, a custom-made study, a double bedroom with a fireplace and an exclusive terrace with a lake view, an elegant marble bathroom with a bathtub and shower, and a spacious, fully equipped walk-in closet are located.On the lower floor, the sleeping area is composed of a room with an en-suite bathroom and two further rooms of generous size, served by custom-made wardrobes and a large bathroom. The floor also enjoys a beautiful panoramic terrace with a lake view.The lowest level hosts a second living room, ideal also as a hobby room, fitness room or relaxation area, with direct access to the private garden. The floor is completed by a bathroom, a laundry room, and a cellar.The property also features a well-kept private garden, a double garage with direct access to the apartment, and numerous accessory rooms that increase comfort and functionality.An additional value is represented by the availability of the property to agree on possible interventions in the bedrooms and the kitchen, offering the future tenant the possibility to adapt the residence to their housing needs and lifestyle.Information note: the published images are purely illustrative. Some representations show possible modernization work inside. The bedrooms, currently finished with carpeted floors, can be enhanced by laying parquet, as illustrated in the renderings and proposed images. The kitchen can also be subject to renewal or replacement, subject to agreement with the property.Heating is autonomous with a gas boiler through radiators, PVC windows with double glazing.Minimum contract duration 3 years + 2Rent: CHF 9,000.- per month, plus individual additional costs.

  • Balcony / Terrace
  • Pets allowed
  • Parking space
  • +7
Travel time
-
1 / 17
5.5 rooms, 168m², CHF 1,930.–
Bürenstrasse 48, 3297 Leuzigen

Modern old building 5 1/2 maisonette apartment in a former farmhouse

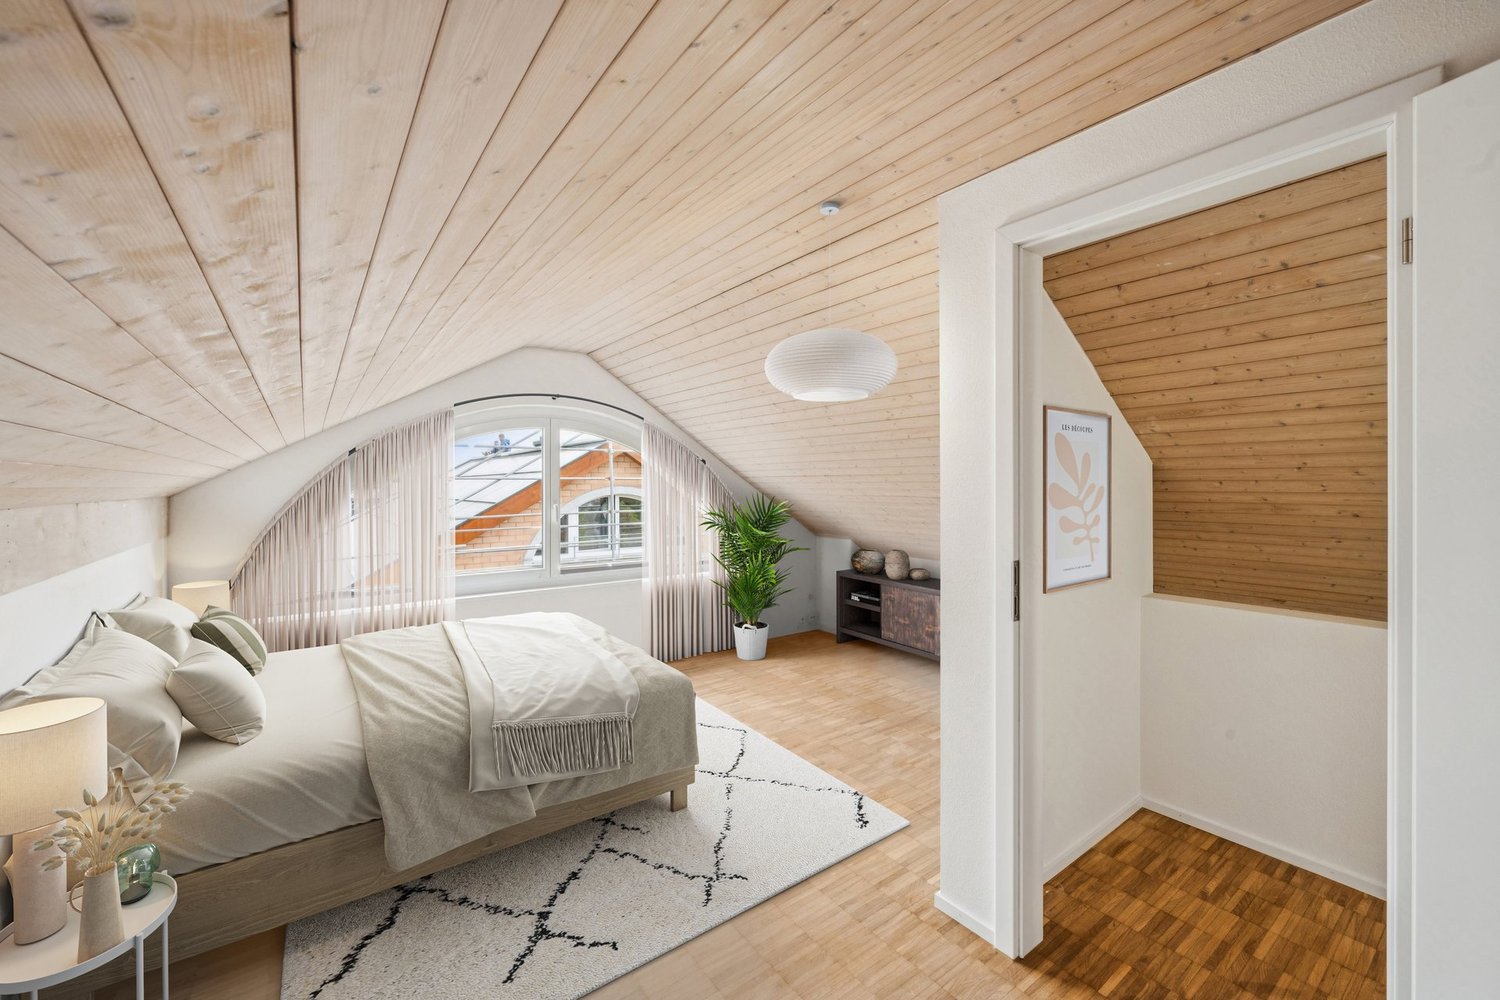
In a quiet and yet convenient location in Leuzigen, we rent this attractive 5.5-room-maisonette-apartment in a lovingly renovated farmhouse. The apartment convinces with its special charm, generous space and a unique living atmosphere on three floors.Living highlights • Generous living area of approx. 168 m² • Maisonette apartment on three floors • Bright and spacious living and dining area • Modern open kitchen with granite countertop • High-quality parquet floors in all living rooms • Developed attic with visible wooden beams and versatile usage possibilities • Two bathrooms, including one with a bathtub and double sink • Own washing machine and dryer in the apartment • Practical built-in closets and additional storage possibilities • Several spacious balconies for relaxation and enjoyment • Basement or secondary rooms available Outdoor areaThe well-maintained property has an attractive garden area with green spaces and communal seating areas. The quiet surroundings offer a high quality of living and invite you to linger.Parking • 1 parking space included • Additional parking spaces can be rented on request LocationLeuzigen combines rural tranquility with good accessibility. Shopping facilities, schools, and public transportation are located in the nearby area. Thanks to the proximity to the highway, you can reach the cities of Solothurn, Biel, and Grenchen in a short time.Interested?This exceptional apartment is ideal for families, couples, or individuals who appreciate spacious living with special character. We are happy to provide you with further information or to arrange a viewing appointment.

Travel time
-
1 / 17
5.5 rooms, 150m², CHF 5,990.–
Freudenbergstrasse 73, 8044 Zürich

Spacious 5.5-room apartment with panoramic view

Welcome to Freudenbergstrasse 73 at Züriberg – discover this impressive 5.5-room apartment on the 1st floor with spacious 150 m² living area, wonderful views, and modern comfort. The apartment is available from 1 October 2026.The apartment is located in a quiet area and convinces with its sunny orientation – both in summer and winter, you benefit from plenty of natural light. From the rooms and the balcony, you can enjoy a breathtaking panoramic view of the cityscape, trees, and distant mountains.The apartment offers, among other things: • Bright rooms: Several spacious rooms with wooden floors, white walls, and large windows that let in plenty of daylight. • Fireplace: A charming fireplace creates a cozy atmosphere. • Modern kitchen: Stylish kitchen with white cabinets, black countertops, stainless steel sink, built-in oven, and recessed lighting – functional and aesthetically pleasing at the same time. A dishwasher is also available. • 3 bathrooms: Including a modern bathroom with marble tiles, black countertop, sink, mirror, and a glazed shower. • Balcony: With tile floor and glass sliding doors – ideal for relaxing with a view of the city, nature, and mountains. • Built-in closets: Practical storage solutions in one of the rooms and in two corridors. There are spacious built-in cabinets that provide additional storage space. • Private laundry room: A separate laundry room is available for your exclusive use. • Additional storage space: A private basement compartment is included in the offer. • Private wine cellar: A separate wine cellar also belongs to the apartment and is available for your exclusive use. Location and surroundings: The apartment is located in a quiet, child-friendly environment in the popular Zürcher quarter. The most important everyday facilities are easily accessible on foot:Two parking spaces can be rented for CHF 220.– per month each.Have we piqued your interest? Then feel free to contact us via the contact form to arrange a viewing appointment.

Travel time
-
1 / 13
6.5 rooms, 212m², CHF 5,500.–
Wesemlinrain 24, 6000 Luzern

A home that delights Exclusive 6½-room apartment on Wesemlin

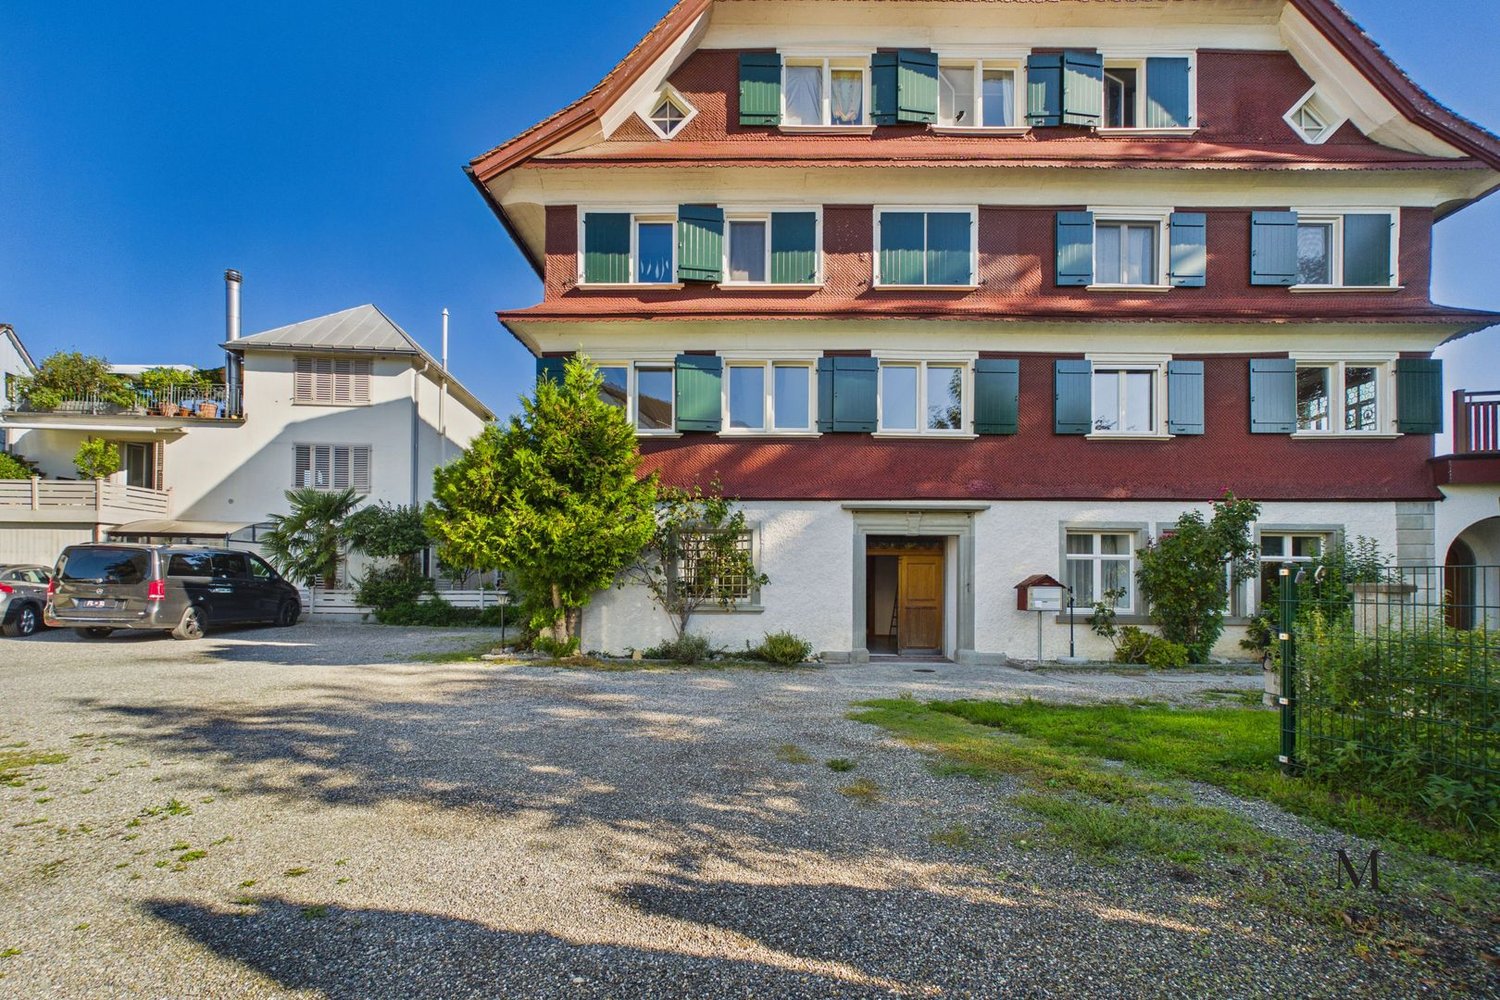
On the popular Wesemlinrain in Lucerne, you can expect an exceptionally spacious and high-quality 6½-room apartment with approximately 212 m² of living space and a 25 m² terrace. The apartment convinces with a well-thought-out floor plan, modern materials, and a lot of comfort for families, couples with space requirements, or discerning tenants. This exceptional apartment combines generosity, elegance, and living quality in a rare way. Already when entering, you can feel the special room feeling: the spacious entrance area and the generous corridors give the apartment a representative atmosphere.With 212 m² of living space, the apartment offers a lot of space for individual living without losing coziness. All rooms are pleasantly large and flooded with light. The exceptionally spacious master bedroom is particularly impressive - a private retreat with a walk-in closet and a luxurious en-suite bathroom with a whirlpool tub and a spacious walk-in shower.The heart of the apartment is the bright living, dining, and kitchen area. This was deliberately designed to be open and inviting without losing comfort - a place to come together, cook, relax, and enjoy. The stylish fireplace provides a warm, cozy atmosphere, especially in the winter months, and makes the living area a true feel-good spot.In addition to the master area, four more spacious rooms are available - ideal for children, guests, home office, or creative uses. The room offer is complemented by another modern bathroom with a large walk-in shower and a separate guest bathroom with shower and toilet.A special highlight is the large, sunny terrace - it invites you to linger and offers warm afternoon and evening sun. In the winter months, a beautiful view of the Pilatus also opens up - a special detail that gives this apartment additional charm. This apartment is more than just a home - it offers a stylish living feeling with a lot of space, privacy, and a unique atmosphere in a sought-after location in Lucerne.Among the other advantages of this apartment is a private laundry room or hobby room directly within the apartment. Equipped with a washing machine and dryer, this area offers additional comfort and practical storage space for everyday life. A spacious built-in closet provides a lot of space and elegant storage options. The room offer is complemented by two large cellar compartments that offer additional storage space. For cyclists, two bicycle cellars are also available, including a newly and modernly renovated area.Directly in front of the house door, there is a Mobility location and visitor parking spaces, which makes both everyday life and the reception of guests particularly pleasant. For vehicles, a garage parking space with an electronic garage door is available. Additionally, an outdoor parking space can be rented separately.

Travel time
-
1 / 14
6 rooms, CHF 2,400.–
Oelegasse 60, 3210 Kerzers

Spacious 6-room apartment with balcony and beautiful view in Kerzers

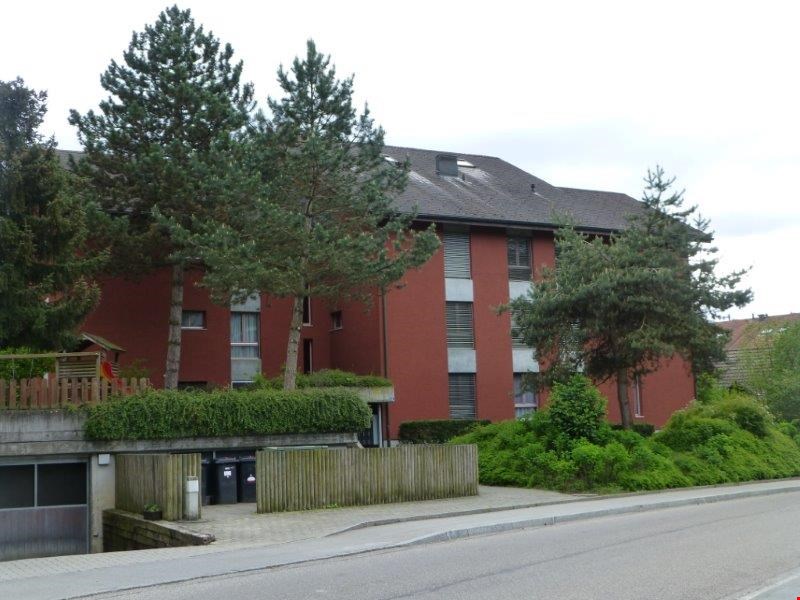
Welcome to this spacious 6-room apartment on the 3rd floor of a well-maintained red brick building at Oelegasse 60 in Kerzers (3210). The apartment, renovated in 2016, impresses with its bright, inviting character and offers a special living experience with exposed wooden beams, large windows, and high-quality materials.The apartment features the following amenities: • Spacious rooms: Several bright rooms with wooden floors, tile floors, and characteristic wooden ceiling beams create a warm, cozy atmosphere. • Balcony & roof terrace: A balcony with glass enclosure and wooden railing, as well as a roof terrace with a view of the greenery, invite you to relax. • Two modern bathrooms: One with a bathtub, shower, sink, and skylight; another with a shower and toilet – both with tiled walls and floors, as well as charming wooden ceiling details. • Modern kitchen: Equipped with white cabinets, wooden worktop, dishwasher, refrigerator, microwave, and washing machine. • Storage room: Practical storage space for additional comfort. • Spacious hallway: Open entrance area with exposed wooden beams and warm lighting. Location & surroundings: The apartment is located in a quiet environment – both during the day and at night, it is pleasantly quiet. In the summer, the location benefits from plenty of sunlight, and even in winter, the sun's rays are good. The bus stop Alte Oele is just a 2-minute walk away, and the nearest primary school is about a 13-minute walk – ideal for families with children.This charming apartment in Kerzers combines spaciousness, comfort, and a quiet, green environment. An ideal choice for families or anyone who values plenty of space and quality of life.PS: The pictures are from a similar apartment.

Travel time
-
1 / 14
5.5 rooms, 104m², CHF 2,310.–
Bucheggweg 4, 4500 Solothurn

Spacious 5½-room apartment with sunny balcony in Solothurn

In a quiet and sunny location in a pleasant residential area of Solothurn, this spacious and bright 5½-room apartment with approximately 104 m² of living space awaits you.The apartment is located on the 2nd floor and can be easily reached by lift. Large window areas provide plenty of daylight in the living area, while the parquet floor creates a cozy atmosphere. The spacious rooms offer versatile usage possibilities and are ideal for families, couples with space requirements, or people who want to combine living and working.A special plus is the approximately 13 m² large balcony, which offers additional space for relaxation outdoors.This is what the apartment offers • 5½ rooms (including 1 heated attic room on the top floor) • approx. 104 m² of net living space • approx. 13m² large balcony • approx. 20m² large attic room • Upper floor with lift • spacious and bright living area • parquet floors in the living and bedroom areas • white kitchen with plenty of storage space • bathroom with shower • own washing machine and dryer in the apartment • separate guest toilet • built-in wardrobe in the entrance area • quiet and sunny living location • child-friendly living environment • optional parking space for CHF 120.– per month LocationThe Bucheggweg is located in a quiet residential area on the outskirts of Solothurn and combines pleasant living with short distances.The Aare can be reached in a few minutes on foot and offers numerous opportunities for walks and leisure activities. The outdoor pool, sports center, and various sports facilities are also located in the nearby area.The train station and the historic old town of Solothurn are also within walking distance. Shopping facilities, kindergarten, and schools are located at a short distance. Thanks to the Solothurn West motorway connection, there is also a good connection to the A5 in the direction of Biel and Zurich.Have we sparked your interest? We would be happy to provide you with further information or arrange a viewing appointment.

Travel time
-
1 / 13
5.5 rooms, 121m², CHF 4,350.–
Schönbühlring 4, 6005 Luzern

Panoramic attic apartment with great terraces

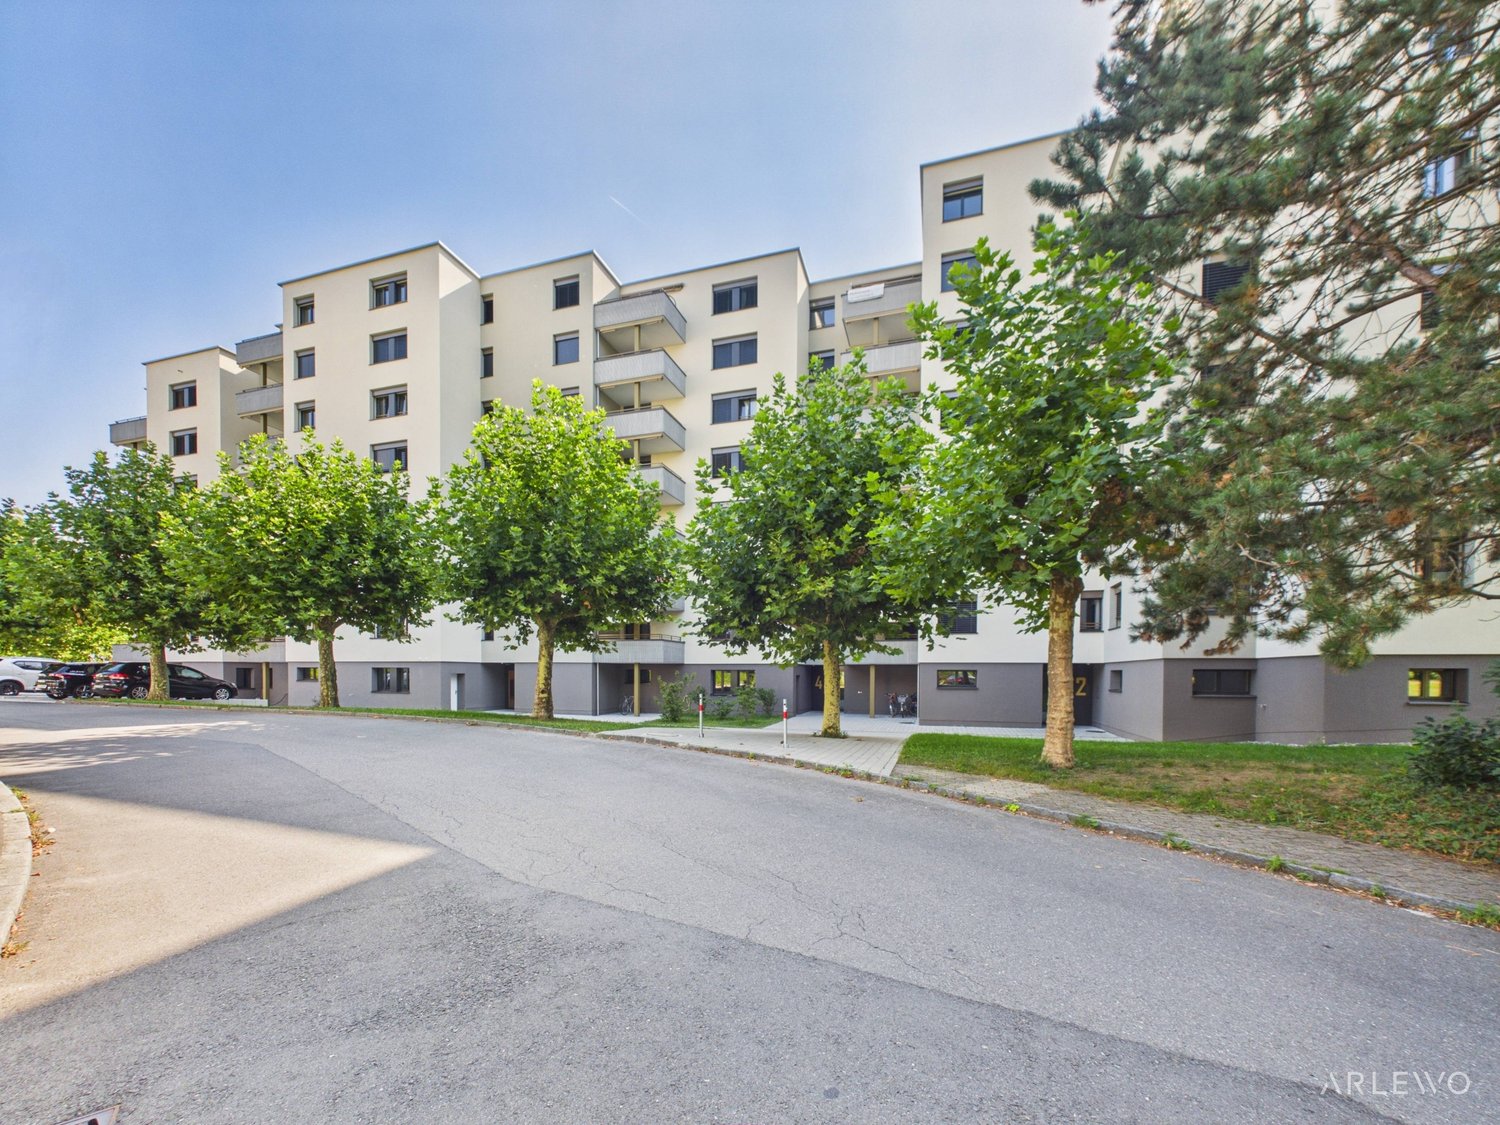
THE PERFECT PLACE TO LIVEThe Tribschen-Schönbühl district is located on the outskirts of Lucerne, close to the shores of Lake Lucerne. In the neighborhood, residents will find everything they need for their daily needs. Thanks to a well-developed infrastructure of services, the district is a very lively residential and living area surrounded by many green spaces. The Schönbühl Shopping Center with post office, bank, pharmacy, restaurant, and numerous shopping opportunities is literally right outside the front door.In terms of transportation, your new home is ideally located. The nearest bus stop with the three bus lines 6, 8, and 21 is only a few minutes' walk away. The journey to Lucerne train station or the city center takes only a few minutes. Highway connections to Zurich, Basel, Bern, and Ticino can be reached in about 10 minutes.YOUR NEW HOME? The attic apartment impresses with a living area of approximately 121 m². The absolute highlight is the two terraces and two additional balconies. Great views and cozy hours under the open sky are a pleasure here. Three of the four bedrooms have access to the outdoor areas. Practical are the built-in closets in the entrance area, which offer a lot of storage space. Living and sleeping areas are equipped with vinyl flooring in parquet optics. In the bathroom, shower, and separate guest toilet, easy-to-clean plates made of anthracite gray ceramic are laid out. The washbasins have an under-sink cabinet and a mirror cabinet with integrated lighting and double socket. Stylish work surfaces made of natural stone and fronts in a white tone convince in the open kitchen. The kitchen is equipped with a refrigerator with freezer, dishwasher, oven, and induction cooktop. The private laundry tower in the utility room is located directly in your four walls.Keeping dogs is not allowed in the entire property.A parking space can be rented for CHF 160 extra.LET YOURSELF BE INSPIRED... ...by the quiet living in the Tribschen quarter.ARLEWO AG Your proven partner for real estate and consulting. NEW since 1968.

Travel time
-
1 / 13
5.5 rooms, 130m², CHF 2,590.–
Hofackerstrasse 10, 8157 Dielsdorf

Freshly renovated, bright and large apartment in a quiet neighborhood

Have you found your future dream home? We are happy to answer any questions you may have. However, we ask that you fill out the attached application form in advance.Available immediately or by arrangement, we offer you the opportunity to rent this freshly renovated 5.5-room apartment with 130m2 of living space. • The living room has a elegant parquet floor, while the bedrooms and corridor are equipped with durable laminate. The bathroom has a plate floor. • The spacious and bright kitchen has plenty of storage space. The pictures are from another apartment. • The bathroom has a bathtub. A separate toilet provides additional privacy. The windows provide plenty of light at all times. • A very large built-in closet in the corridor and a basement provide you with ample storage space. • The apartment has been completely freshly painted. Garage parking spaces with or without E-charging stations are available.In the nearby area, you will find everything you need, such as shopping facilities, restaurants, and public transportation. The recreation area is just a few minutes' walk away. A kindergarten and a daycare center are also within easy walking distance.Have you found your future dream home? We are happy to answer any questions you may have. However, we ask that you fill out the attached application form in advance.

Travel time
-
1 / 9
5.5 rooms, 112m², CHF 3,780.–
Albert Oeristrasse 7, 4125 Riehen

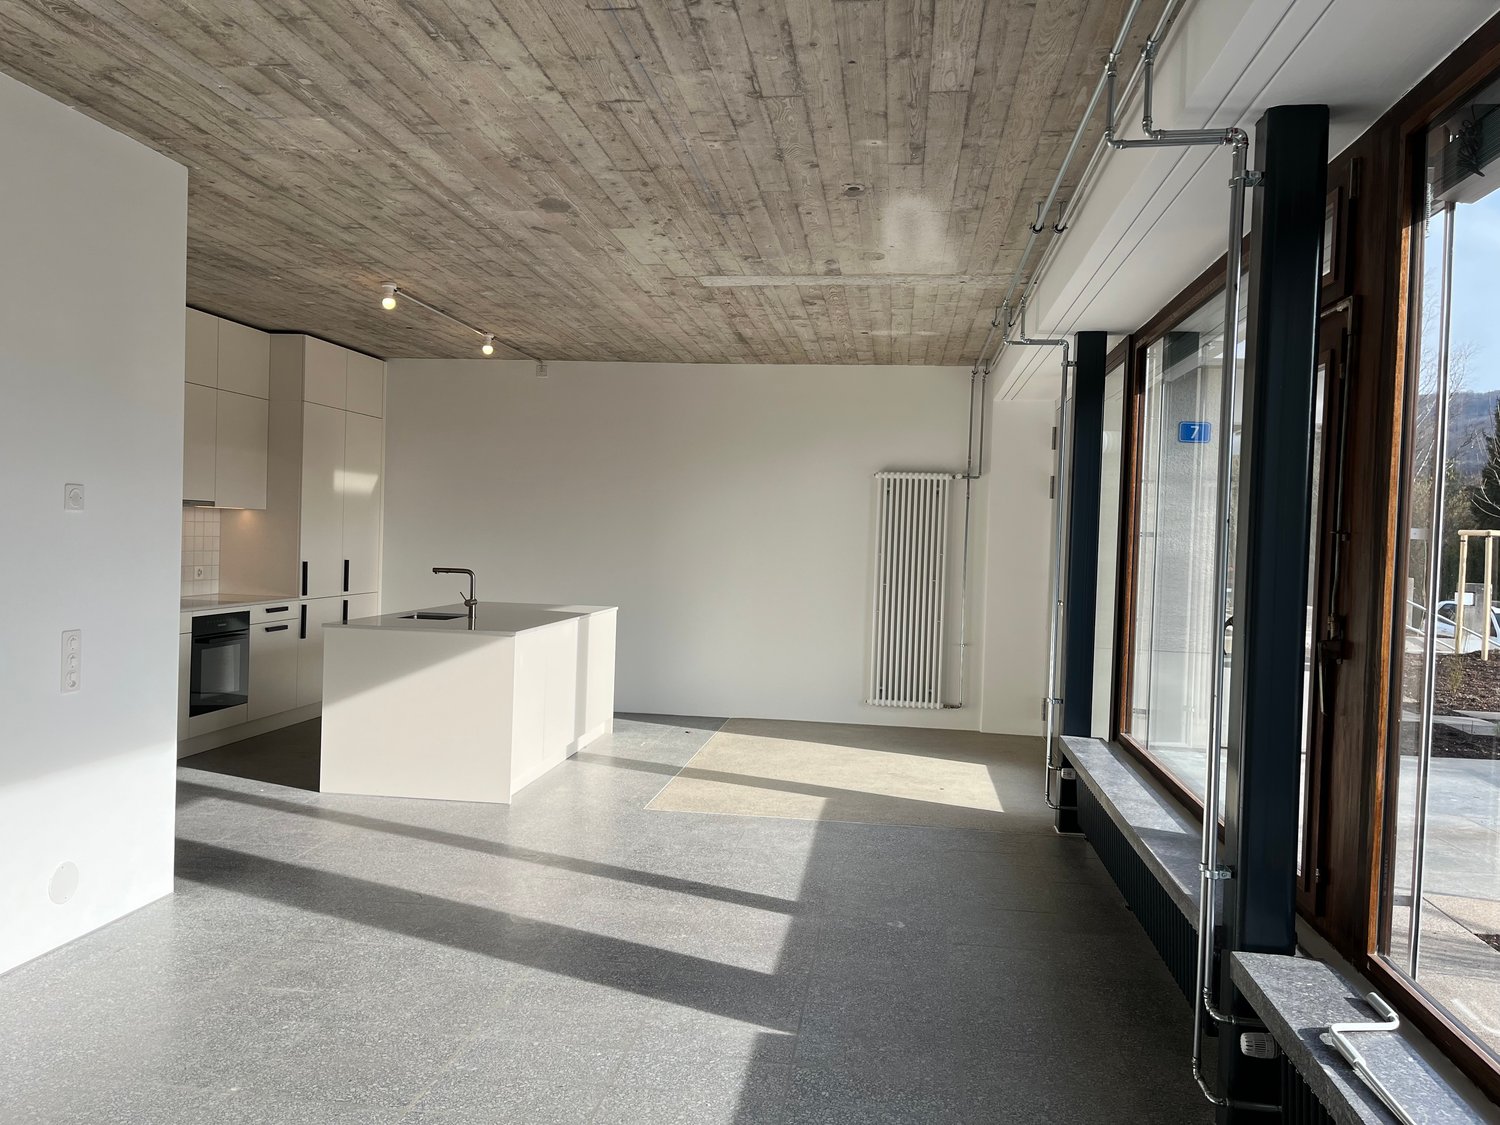
Unique pavilion apartment in Domino with separate access ¦ First rental

Sustainable living in Riehen gets a new face: The former nursing home Dominikushaus is being converted into a forward-looking housing project after 54 years by Wohnstadt - together with the winners of a study commission, Salathé Architekten.The «DOMINO» Riehen project stands for upcycling in architecture, lived circular economy, and high-quality living in the Basel region. The Re-Use concept - the targeted reuse of building structure and numerous building components - is a central part of the construction project and was consistently implemented. It underlines the sustainable claim that characterizes the project and makes an active contribution to climate and resource protection.In the «DOMINO» project in Riehen, a unique pavilion apartment with a well-thought-out floor plan was created, in addition to apartments and townhouses. The apartment offers high living comfort for a family. The carefully modernized architecture creates space for individual life designs - close to nature, quiet, and well-connected.5.5-room pavilion apartment with approx. 112m2 on the ground floorOwn apartment access, seating area, own washing tower(The minimum occupancy for this apartment is 4 people)A share capital of CHF 10'000.00 is to be paid, which is currently earning 2% interest.A parking space can be rented additionally.For more information about the project, please visit our website wohnstadt-domino.chHave we sparked your interest? You are welcome to convince yourself of this project during a tour of the property.
Travel time
-

Suggested properties for you based on search results

Other interesting objects