Quick Filters for your search (1)

Quick-filters

We show you quick-filters based on the most used filters by location.

By using these, you can enhance your search experience by finding new and interesting properties to your likings.

213 results - Roof flat rent: Switzerland

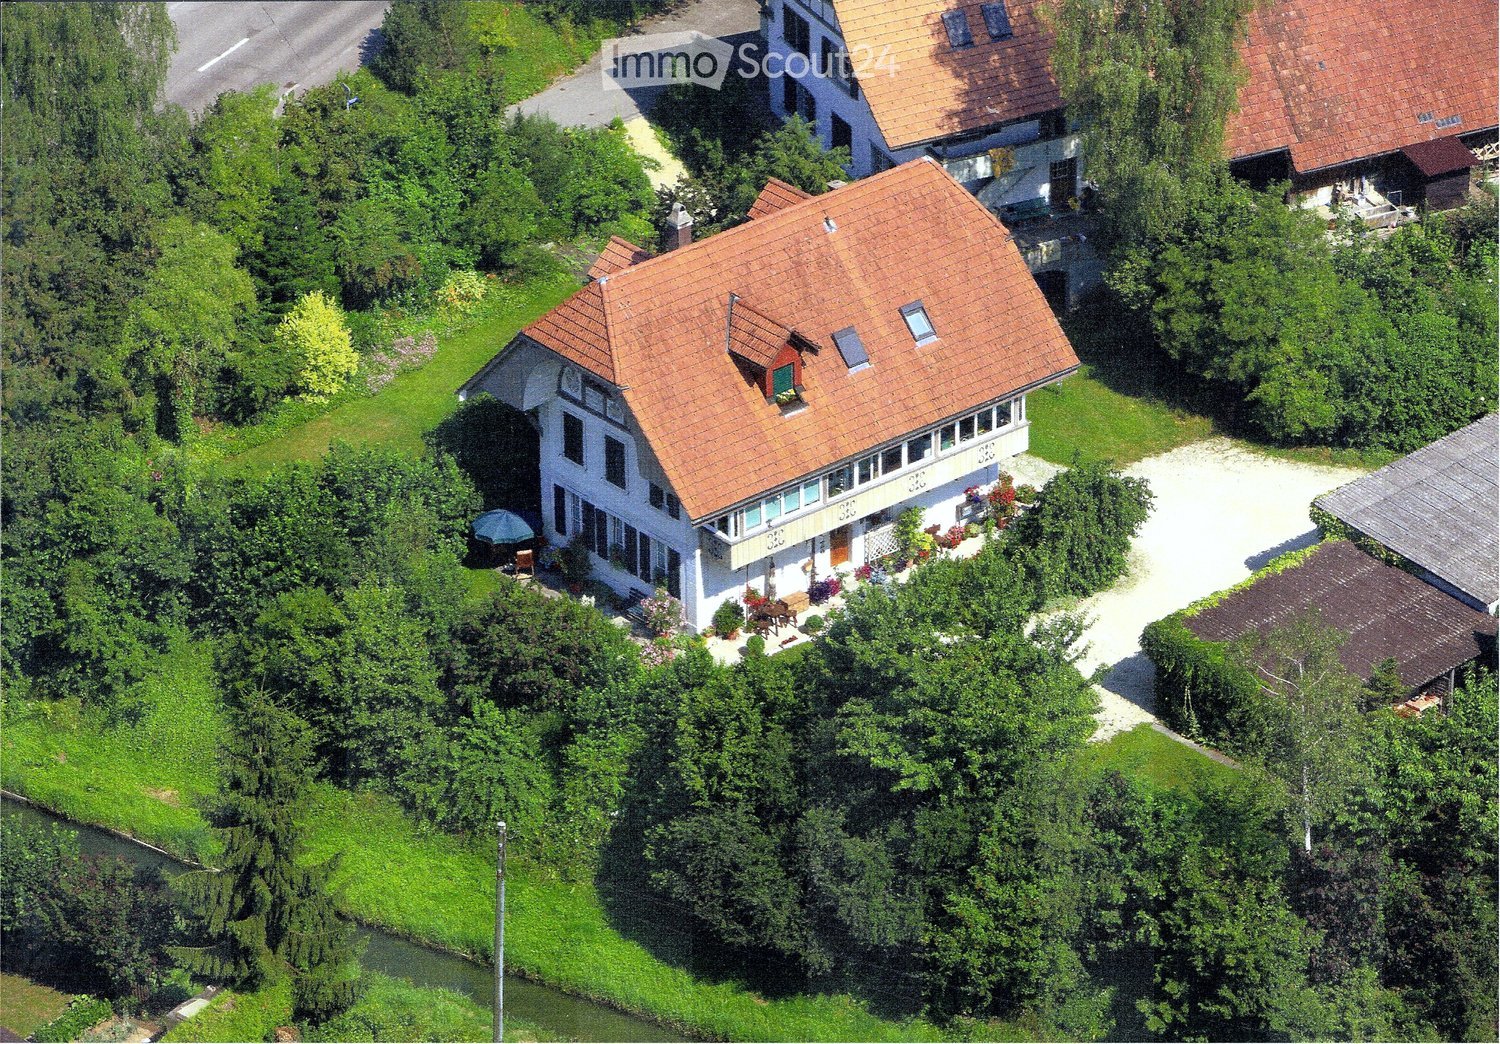
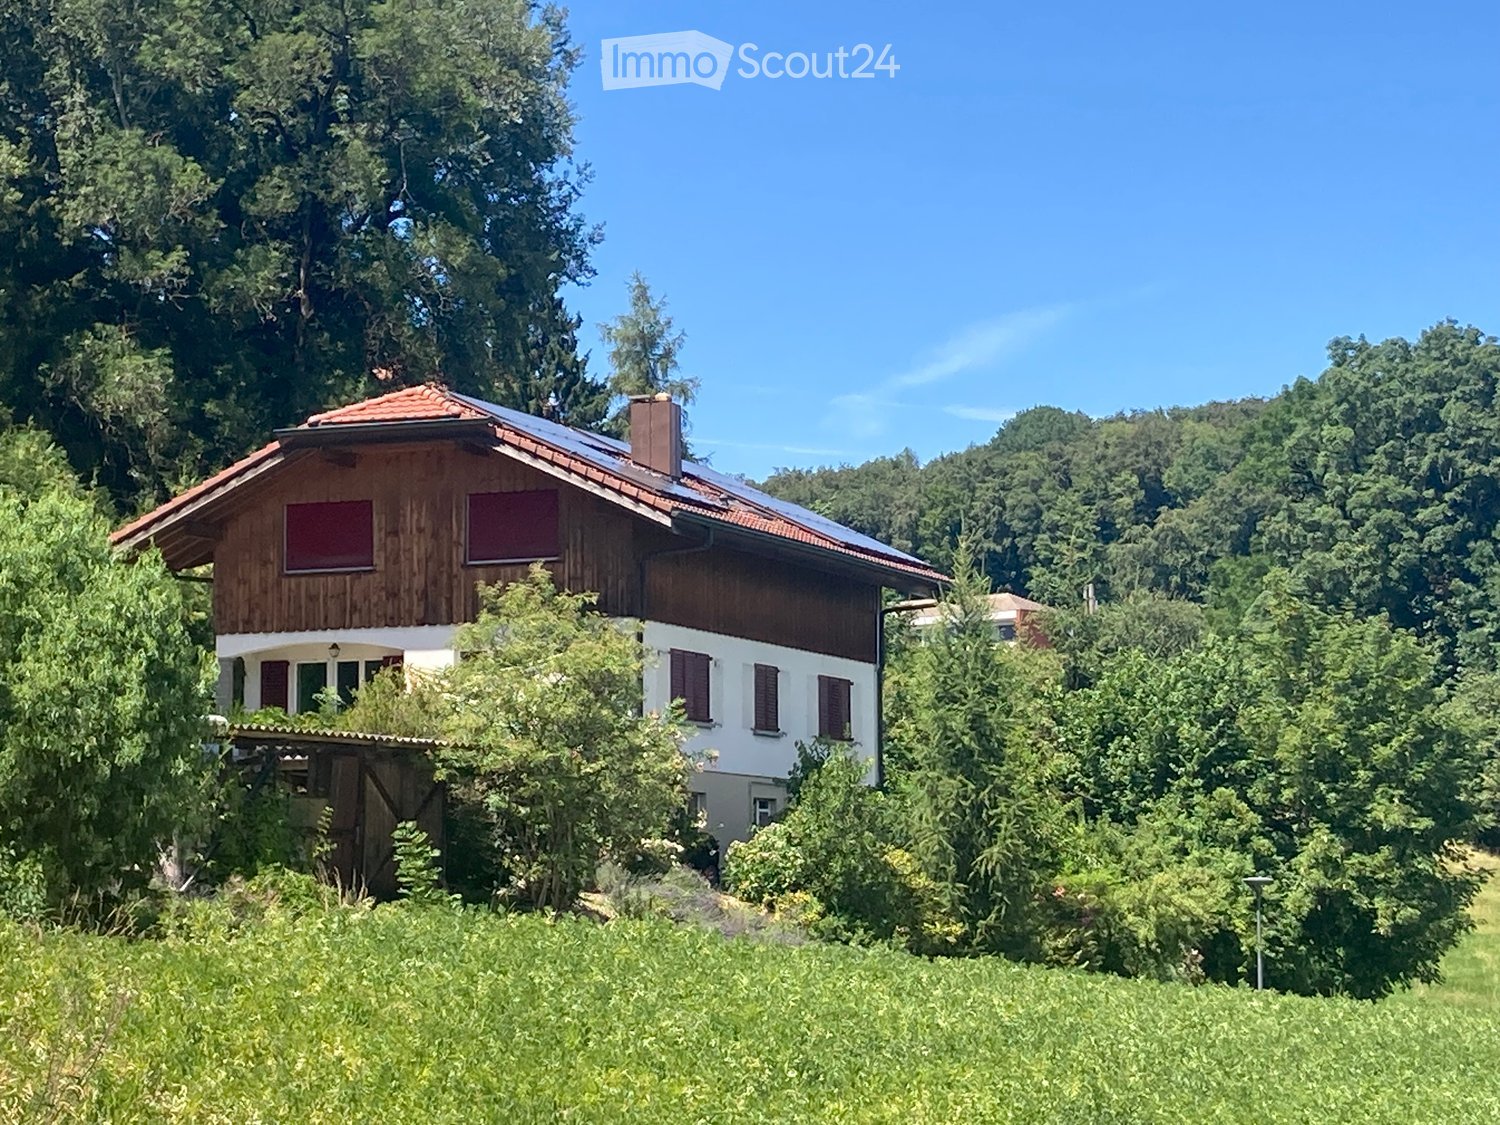
  • A two-story wooden house with a red-tiled roof, surrounded by lush greenery and trees.
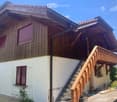
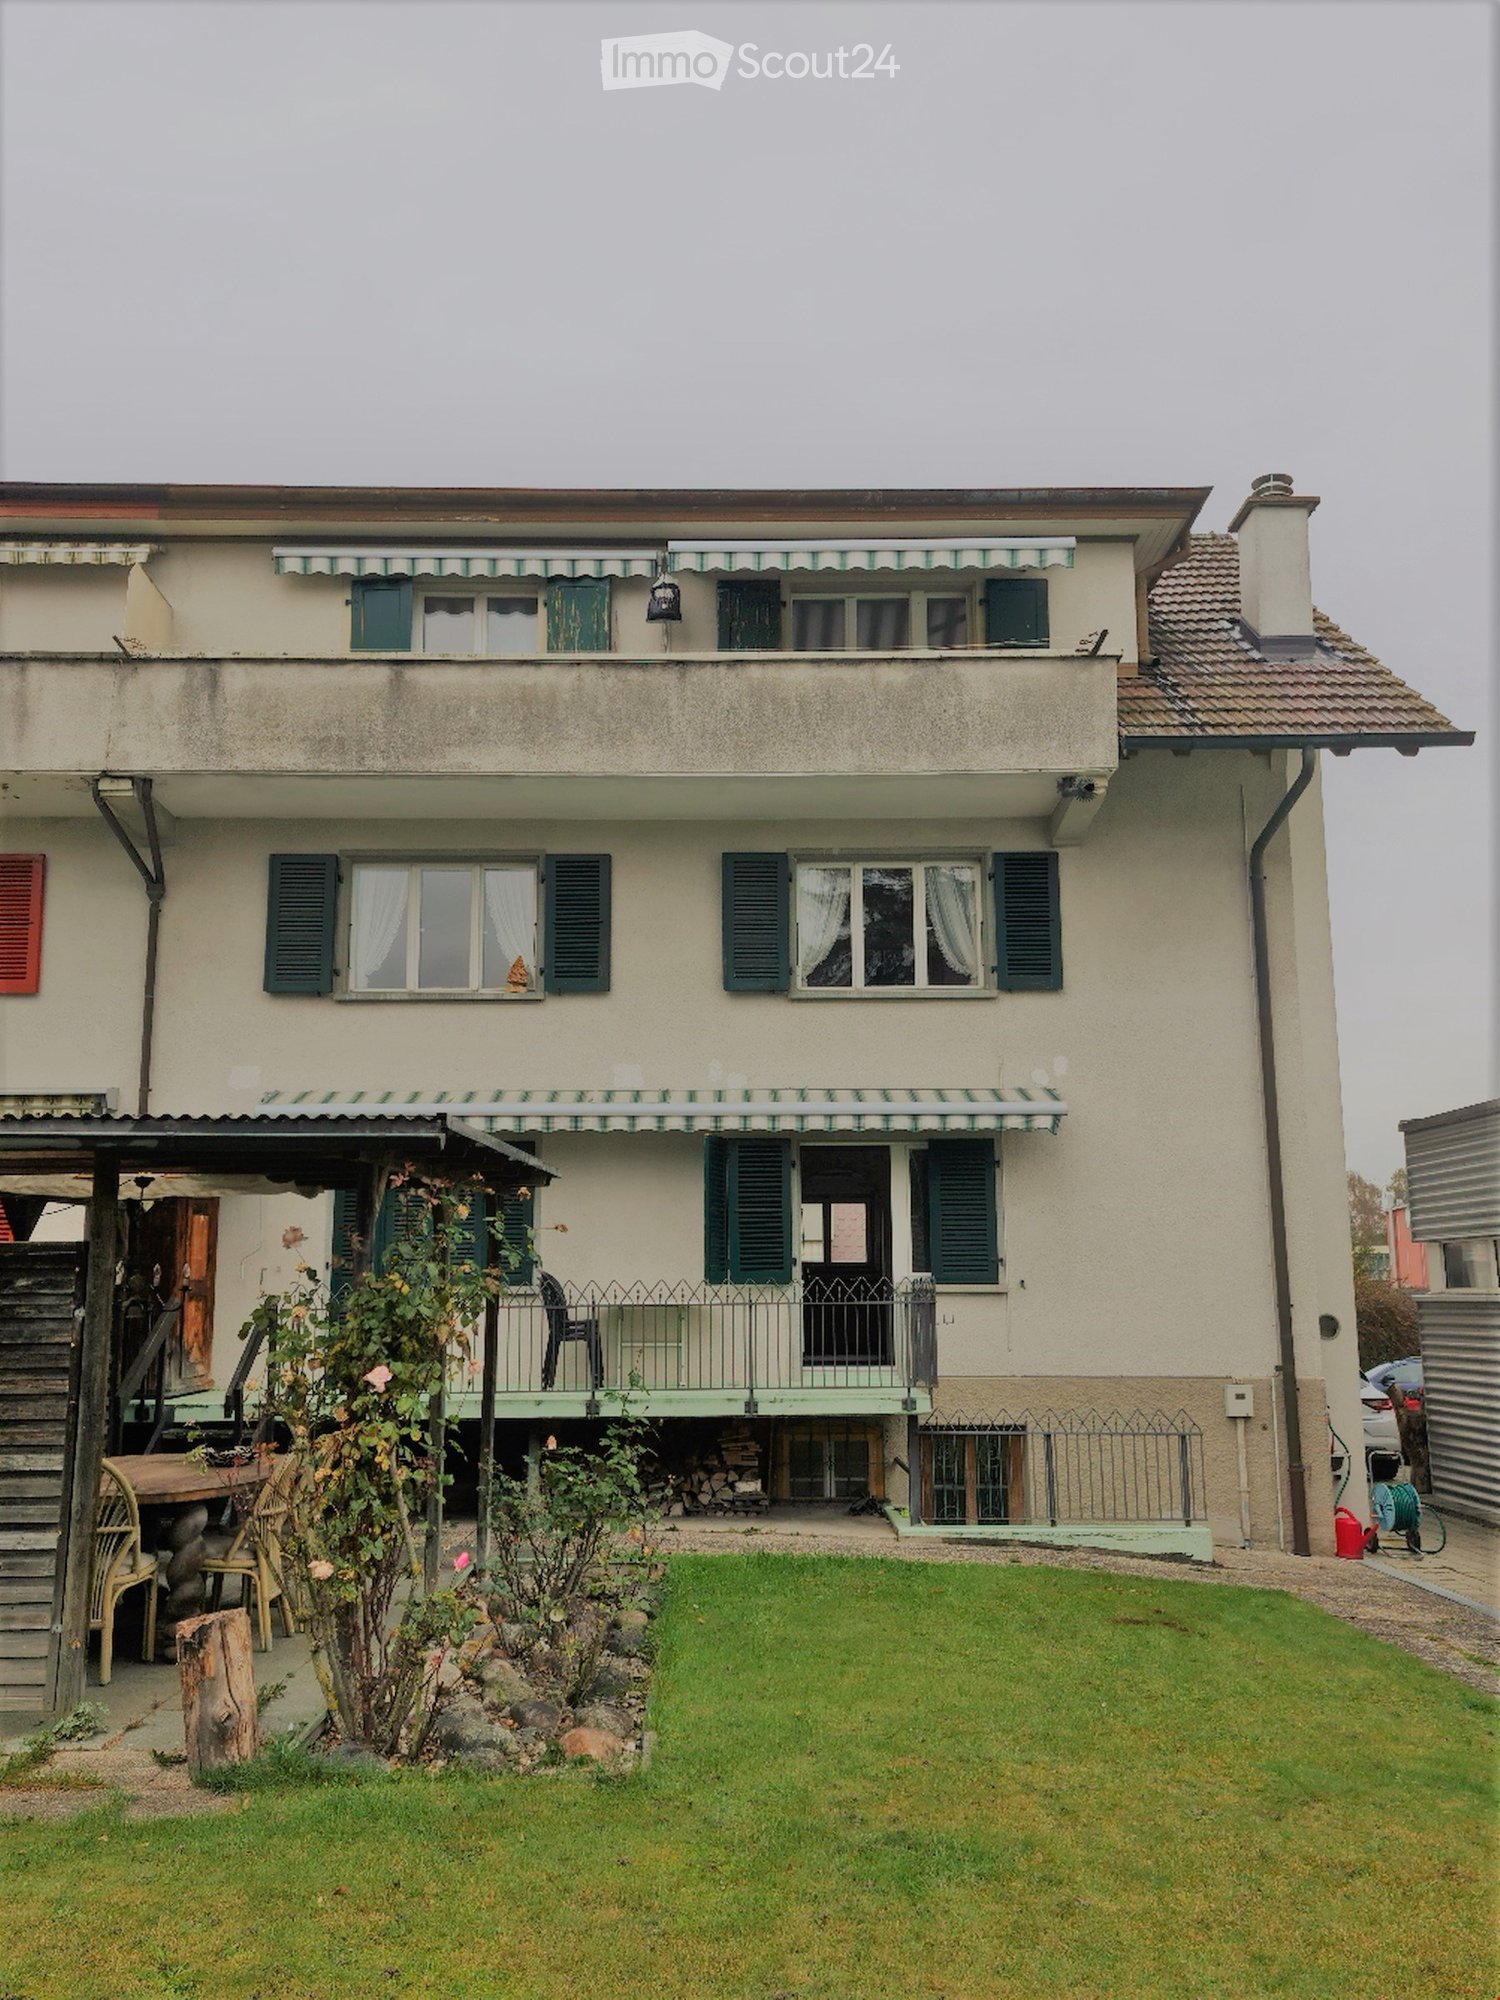
  • Two-story wooden house with a balcony, wooden shutters, and a staircase leading to the upper level.
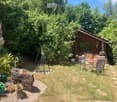
  • A serene garden area with a wooden cabin, outdoor seating, a fire pit, and lush greenery.
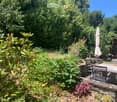
  • A well-maintained garden with a patio area, outdoor furniture, and lush greenery.
  • A garden pathway lined with gravel and surrounded by blooming flowers and shrubs, with a grassy field and distant mountains in the background.
  • Bright, airy room with wooden beams, large windows, a red leather sofa, a wooden dining table with red chairs, a television, and a decorative clock on the wall.
  • {"type": "Kitchen", "objects": ["sink", "faucet", "coffee maker", "cupboard", "bottle", "faucet", "cup", "bowl", "faucet", "cupboard", "cupboard", "cupboard", "cupboard", "cupboard", "cupboard", "cupboard", "cupboard", "cupboard", "cupboard", "cupboard",
  • {"type": "Kitchen", "objects": ["oven", "sink", "faucet", "cupboard", "bottle", "faucet", "oven", "cup", "bowl", "faucet", "bottle", "bottle", "bottle", "bottle", "bottle", "bottle", "bottle", "bottle", "bottle", "bottle", "bottle", "bottle", "bottle", "b
  • Bright kitchen with wooden cabinets, granite countertop, and tiled floor. Features a small window with white lace curtains and a pet bowl on the counter.
  • A wooden kitchen with a built-in bar area, featuring cabinets, a countertop, and a display cabinet filled with bottles and glasses.
  • Cozy living room with a red leather sofa, wicker chairs, a small table, and a skylight window. The room features a fireplace with a decorative mantel and a wooden ceiling.
  • Cozy living room with wooden floors, fireplace, large windows offering a scenic view, wicker furniture, and a television.
  • A wooden-floored hallway with exposed wooden beams on the ceiling, leading to a living area with a wicker chair, TV, and small table.
  • A narrow hallway with a wooden door at the end, a coat rack with clothes, a small table with various items, and a mirror on the wall.
  • Bathroom with a washing machine and dryer stacked, a small stool, and a plant on top of the washing machine.
  • Modern bathroom with a bathtub, glass shower enclosure, and a blue towel draped over the edge of the tub.
  • Bathroom with a white sink, mirror, towel rack with towels, a small green stool, and a toilet paper holder. The walls are tiled, and there is a skylight window at the top.
  • Bright room with wooden floor, large windows, desk with computer, bookshelf, and a small stool on the floor.
  • Attic storage room with wooden slanted ceilings, wooden shelves filled with folded clothes, cleaning supplies, and storage boxes. A clothing rack with hanging garments is on the right, and a desk with a lamp is on the left.
  • Cozy bedroom with wooden bed, colorful quilt, wooden nightstand, mirror, and wall-mounted lamp. Large windows with wooden frames and natural light.
  • Wooden balcony with a table and chair, overlooking a snowy landscape with trees and a small wooden structure.
1 / 21
Two-story wooden house with a balcony, wooden shutters, and a staircase leading to the upper level.
A serene garden area with a wooden cabin, outdoor seating, a fire pit, and lush greenery.
A well-maintained garden with a patio area, outdoor furniture, and lush greenery.
3.5 rooms100m²CHF 1,980.–
Premium
3, 1712 Tafers

Apartment in a green oasis

Welcome to this well-maintained and bright 3.5-room attic apartment in the picturesque Tafers in the canton of Freiburg. The apartment is located on the 1st floor of a building constructed in 1992 and renovated in 2020, and is available immediately. • The apartment impresses with the following highlights: • Available immediately or by agreement in 2026 • Partially furnished also possible • For garden lovers with surrounding area • Barbecue fire pit • Terrace - large surrounding area • Bright room: With wooden floor and large windows that let in plenty of daylight - ideal as a work or bedroom. • Stylish kitchen: A solid wood kitchen with integrated bar area, workspace, and an elegant glass cabinet - perfect for connoisseurs. • Balcony: Enjoy the beautiful view of the mountains and sunny days on your own balcony. • Parking: A parking space is available. • Living area: Generous 100 m² offer plenty of space to feel good. Location and surroundings: The apartment is located in a quiet environment - both during the day and at night, there is pleasant silence. In the summer, you can look forward to plenty of sunshine. In the surrounding area, you will find all the important facilities for daily needs: • Primary school Tafers: approx. 10 minutes walk - ideal for families. • Coop Tafers: The nearest supermarket is about 11 minutes walk. • Bus stop Kreuz Tafers: about 3 minutes walk. • Amavita pharmacy: about 12 minutes walk. This charming attic apartment combines modern living comfort with a quiet, rural atmosphere and is ideal for couples, small families, or professionals who appreciate the quiet village life. Take the opportunity and make this apartment your new home in Tafers!

Travel time
-
New building
1 / 5
3.5 roomsCHF 2,850.–
Premium
Oberer Schluochtweg 32, 7494 Davos Wiesen

3.5-room apartment in new building Gürgetsch

New and bright 3.5-room attic apartment Net rent: CHF 2'450.00Garage with storage space: CHF 150.00 Outdoor parking space: CHF 50.00Additional costs: CHF 200.00 accountGross rent: CHF 2'850.00The 3.5-room attic apartment offers a spacious and natural home on approximately 96.4 m2 of living space.The entrance provides sufficient storage space. In the living and dining area, you have an open attic view and thus an elevated room volume. Through the floor-to-ceiling windows, you can enjoy the unique mountain view to the fullest. The central corridor connects the living and dining area practically with the bedroom area. The bathroom is equipped with its own washing tower and shower/WC. From both bedrooms, you can enjoy the unobstructed view into the untouched nature. Above the wet cells and partly above the bedrooms, there is another highlight on approximately 20 m2: The Mungga-Schluff. This offers a comfortable added value and can be used optimally as additional storage or bedroom, as well as attic or play area. The apartment also includes a basement compartment in the underground of the house. A single garage box with its own storage space and an additional outdoor parking space are available for the apartment.This is a first-time rental and will only be rented to persons with their main residence in Davos. No use as a holiday apartment is possible, and no AirBnB/WEF rental is allowed.

Travel time
-
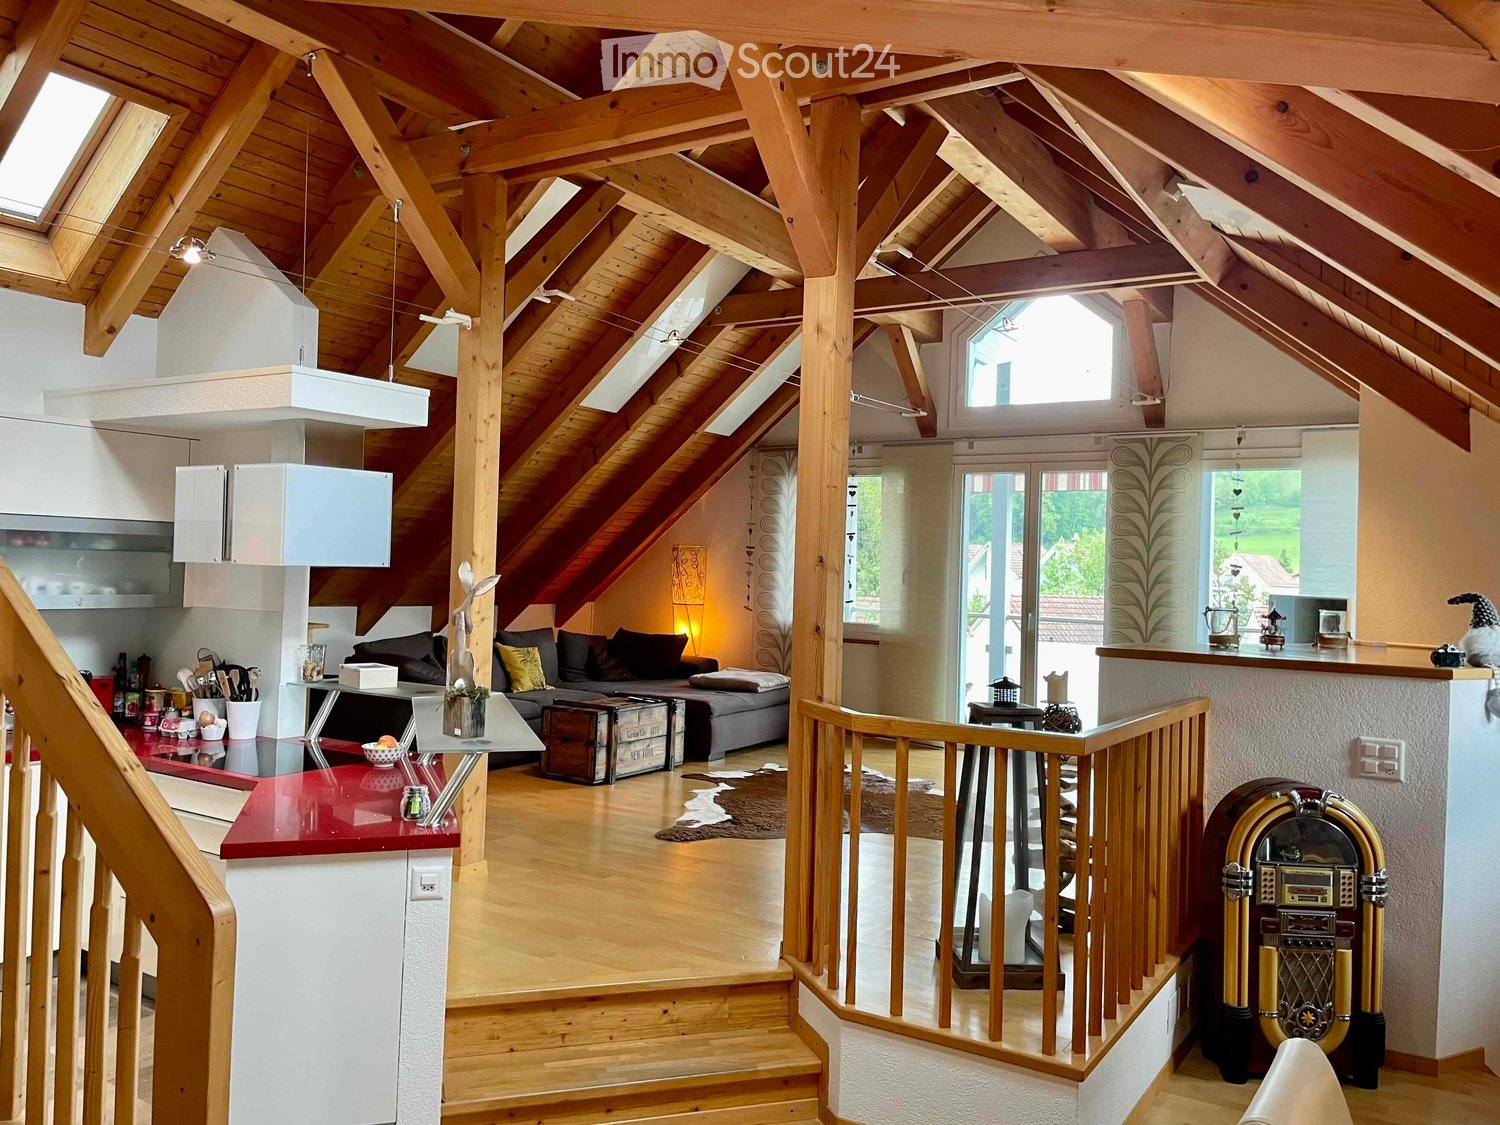
  • Open-plan attic space with exposed wooden beams, high ceilings, and skylights. Features a living area with a sofa, coffee table, and decorative items, a kitchen area with a red countertop, and a staircase leading to another level.
  • Open-plan living and dining area with exposed wooden beams, a staircase leading to an upper level, a modern kitchen island, and a cozy seating area with a fireplace.
  • {"type": "Furnished Room", "objects": ["table", "chair", "kitchen counter", "sink", "faucet", "stool", "lamp", "screen", "stool", "stool", "stool", "stool", "stool", "stool", "stool", "stool", "stool", "stool", "stool", "stool", "stool", "stool", "stool",
  • Bright living room with wooden beams and slanted ceiling, featuring a television on a wooden stand, a small wooden chair, a decorative sleigh, and a fur rug on the floor.
  • Dining room with wooden table, white chairs, wood stove, and pendant lights.
  • {"type": "Kitchen", "objects": ["table", "chair", "oven", "sink", "faucet", "cup", "bottle", "fridge", "cupboard", "faucet", "fridge", "cupboard", "table", "cupboard", "cupboard", "cupboard", "cupboard", "cupboard", "cupboard", "cupboard", "cupboard", "cu
  • Modern kitchen with white cabinets, red countertops, stainless steel appliances, and a sink with a faucet.
  • Modern bathroom with dark brown tiled walls, a white sink with a wooden vanity, a toilet, a shower area with a glass door, and a large mirror above the sink.
  • Modern bathroom with a wooden vanity, double sink, large mirror, and various toiletries.
  • Modern bathroom with green mosaic tiles in the shower area, dark grey tiles on the walls, a towel hanging on a rack, and a small cabinet with toiletries.
  • A narrow hallway with wooden flooring and white walls, featuring a thermostat and light switches on the left wall, and a partially visible room with a fireplace and a bottle on the floor in the background.
  • Cozy attic bedroom with wooden walls and ceiling, featuring a large bed with a red and white checkered duvet, a wooden wardrobe, and a small wooden drawer unit near the window.
  • Attic room with wooden beams and slanted ceilings, featuring a wooden floor, a white shelving unit with storage boxes, and a small seating area with a pillow and trash bin.
  • Cozy attic bedroom with wooden slanted ceilings, a single wooden bed with red and white checkered bedding, and a small nightstand next to a window.
  • A narrow hallway with wooden flooring, white walls, and a large mural of a city street scene. A white shelving unit with multiple compartments is visible, containing various items such as hats, bags, and a small decorative figure.
  • Balcony overlooking a residential area with houses, trees, and a distant green landscape.
  • Balcony with wooden decking, glass railing, small table with two chairs, and a cup on the table.
1 / 17
3.5 rooms120m²CHF 2,200.–
Top
Dorfstrasse 45, 8424 Embrach

Charming 3.5-room attic apartment on Dorfstrasse in Embrach

This beautiful 3.5-room attic apartment on the 2nd floor is located on Dorfstrasse 45 in Embrach. The spacious apartment with 120 m² of living space was renovated in 2009 (kitchen/bathroom/gallery) and 2024 (floors bedroom/living room) and offers modern living comfort in a very well-maintained apartment from 1998.The apartment offers: • Bright, spacious rooms: Thanks to the attic location, you benefit from a unique atmosphere and view. • Balcony: Sunny summer days can be enjoyed on a private balcony. The apartment benefits from plenty of sunlight in the summer. • Parking space: Parking space in the carport is included, and an additional outdoor parking space is available for CHF 60 if needed. • Modern equipment: Due to the ongoing modernization, the apartment meets high contemporary standards, with highlights such as a free-standing bathtub in the gallery. • In a 3-family house: Laundry room for shared use. No private basement compartment, but additional storage space is available in a room in the stairwell. • Transparent ancillary costs: The general ancillary costs and parking space in the carport are already included in the rent. Additionally, there are individually borne costs (electricity) for heating/warm water (electricity, approx. CHF 100.-/month on average). Location and surroundings: The apartment is centrally located in Embrach, and all important facilities for daily needs are in the immediate vicinity: • Drugstore, beverage market only 1 minute away on foot, as well as a butcher, bakery, and pharmacy within 5 minutes on foot. • Bus stop Gemeindehaus and Post: can be reached in just 3 minutes on foot and offers a good connection to public transport and proximity to Zurich, Winterthur, and Bülach. • Shopping opportunities: Volg (4 minutes), Coop, and Migros (10 minutes) are within walking distance. This attractive attic apartment is available from October 1, 2026, and is aimed at all those who appreciate modern living in a quiet, well-connected community. Embrach in the canton of Zurich offers an idyllic living atmosphere with all necessary amenities in the immediate vicinity.

Travel time
-
  • Two-story house with a red-tiled roof, white and brown exterior, multiple windows with shutters, and a well-maintained lawn in front.
  • Empty hallway with wooden doors, tiled floor, and exposed wooden beams on the ceiling.
  • An attic space with exposed wooden beams, tiled floor, and a fireplace with a stone surround. Skylights provide natural light.
  • A fireplace with a wooden mantel and tiled surround, set into a tiled floor area.
  • Empty room with tiled floor, wooden double doors, large windows, radiator, and a pet door.
  • Empty attic space with wooden beams, slanted wooden ceiling, skylight window, white walls, and a radiator on the left side.
  • Bright kitchen with wooden cabinets, tiled floor, sink, dishwasher, and a small table.
  • Empty attic room with wooden beams, white walls, tiled floor, and a large window with wooden frame and radiator below it.
  • Bathroom with a toilet, bathtub, sink, and faucet. The walls are tiled, and the floor is covered with dark tiles.
  • Bathroom with a white sink, faucet, cabinet, bathtub, mirror, and radiator.
  • Loft-style room with wooden beams, tiled floor, and a small round table with a metal base.
  • Loft-style room with wooden slanted ceiling, skylight window, tiled floor, round wooden table, radiator, and built-in bench seating.
  • Empty hallway with wooden doors, light blue walls, and a tiled room visible through an open doorway.
  • Outdoor area with a potted plant, a metal bathtub, and a closed wooden door.
  • Two-story residential building with a garage and balcony, featuring a tiled roof and light-colored facade.
  • Garden area with potted plants on wooden stumps and a wooden fence, with a house staircase and window in the background.
1 / 16
3.5 rooms80m²CHF 1,390.–
Top
Oberfeldweg 12, 4704 Niederbipp

Charming 3.5-room attic apartment with fireplace and balcony in Niederbipp

Welcome to this charming 3.5-room attic apartment on the second floor of a well-maintained residential building at Oberfeldweg 12 in Niederbipp. With a living area of 80 m² and a loft-like character with exposed wooden beams and skylights, this apartment offers a unique living experience full of coziness and charm.The apartment impresses with the following highlights: • Loft-like living area: Exposed wooden beams, sloping wooden ceilings, and skylights create a special ambiance with plenty of natural light. • Fireplace with stone cladding: A cozy fireplace with wooden beams and a tiled frame invites you to relax. • Bright kitchen: With wooden cabinets, dishwasher, sink – functional and inviting. • Bathroom: Tiled with bathtub, sink, mirror, cabinet, and heater – comfortably and practically equipped. • Balcony: Ideal for enjoying the sunny view, including sunshade • Garage and parking space: Convenient parking for your vehicle directly at the house. • Bicycle room and cellar compartment: Additional storage space for more order. Location and surroundings:The apartment is located in a quiet environment – both during the day and at night, it is pleasantly quiet. In the summer, you benefit from plenty of sunshine, and in the winter, the location shows its bright side. The Niederbipp Dorf stop is just a 5-minute walk away, and the Niederbipp train station is about 12 minutes on foot.The well-maintained residential building with a brown tile roof, light facade, and a beautiful outdoor area with a garden rounds off the attractive overall picture. Available from October 1, 2026 – secure your new dream apartment in Niederbipp in time!

Travel time
-
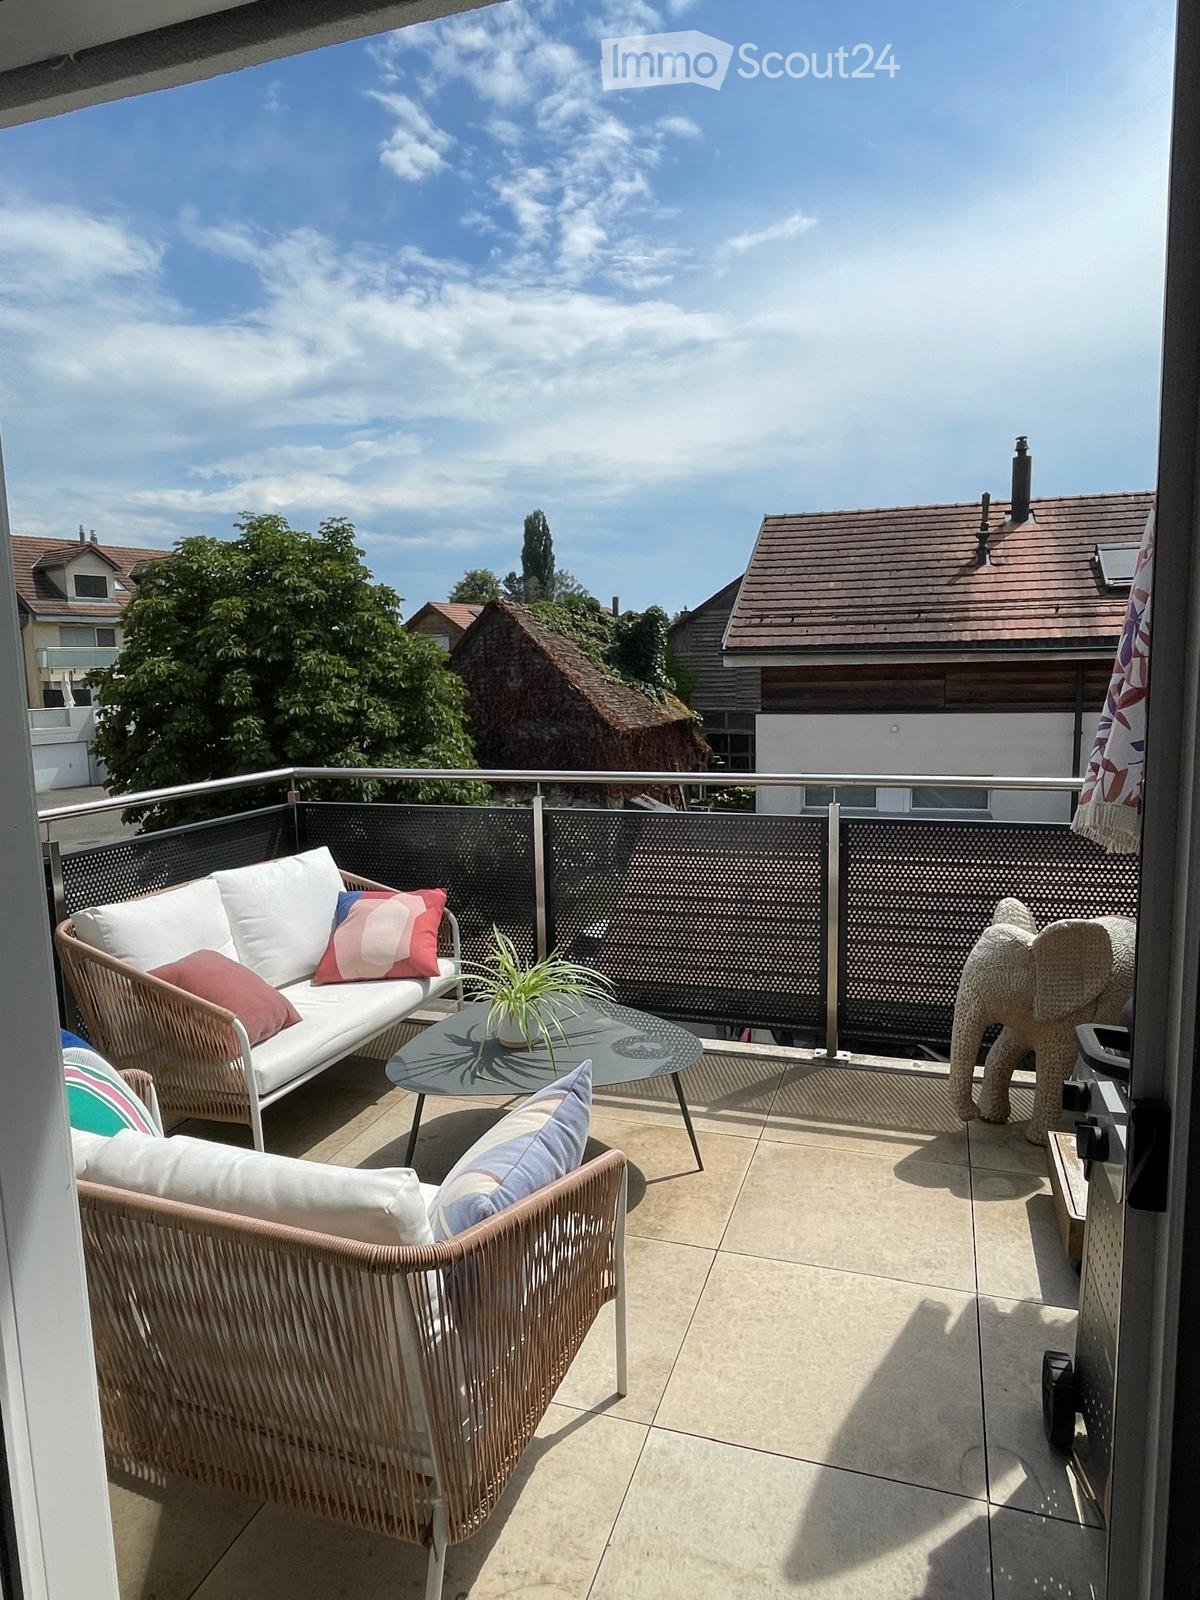
  • Balcony with a white sofa, two wicker chairs, a glass coffee table with a small plant, and a decorative elephant-shaped stool.
  • Balcony with a grey table, a decorative elephant chair, a potted plant, and an umbrella on a wooden stand.
  • Hallway with white walls, tiled floor, colorful runner rug, and framed artwork displayed on one wall. A white door is visible at the end of the hallway.
  • Bright, open dining area with a wooden dining table and white chairs, adjacent to a modern kitchen with white cabinets and an oven. A living area with a sofa and TV is visible in the background.
  • Living room with a sectional sofa, coffee table, bookshelf, dining table, and a guitar. The room features large windows with curtains and a slanted wooden ceiling.
  • Open-plan living and dining area with a modern kitchen, dining table with chairs, and a sofa. The space features large windows with curtains, a painting on the wall, and a small stool with a decorative item.
  • Cozy attic bedroom with wooden walls, slanted ceiling, and large window. Features a bed with a patterned duvet, a nightstand with a lamp, a colorful rug, and a shelf with folded clothes and bags.
  • Cozy bedroom with wooden walls, a double bed with a patterned duvet, a nightstand with a lamp, a colorful rug, and a wardrobe with hanging clothes.
  • A cozy, multi-functional room with a slanted wooden ceiling, a small sofa with decorative pillows, a desk with a chair, a wardrobe, and a hanging rack with clothes.
  • Modern bathroom with a glass-enclosed shower, a sink with a dark cabinet, and a toilet. The shower includes a handheld showerhead and a built-in shelf for toiletries.
  • Modern bathroom with beige tiles, a white sink with a chrome faucet, a toilet, a bathtub with a handheld shower, a mirror, and a dark-colored rug on the floor.
  • A narrow hallway with a colorful rug, a wooden easel, and several framed pictures on the wall. The hallway has white walls and tiled flooring.
  • Attic room with sloped wooden ceilings, carpeted floor, and various items including a chair, small table, globe, suitcases, clothing rack, and mirror.
  • Attic room with wooden slanted ceilings, grey carpet, various luggage and bags, a bar area, a round stool with a blanket, and a clothing rack with bags.
  • A narrow, concrete-walled corridor with a ceiling light, lined with stacked cardboard boxes, plastic containers, and miscellaneous items including a rolling cart, bags, and a table with items on it.
  • A well-lit laundry room with multiple Bosch washing machines and a dishwasher, a sink, and cleaning supplies on a small cart.
1 / 16
3.5 rooms81m²CHF 2,030.–
Top
Chemin du Moulin 1a, 1040 St-Barthélemy VD

Charming 3.5-room apartment with balcony in St-Barthélemy VD

Discover this beautiful attic apartment with 3.5 rooms, located on the 2nd floor of a new building with an elevator, in the heart of the charming village of St-Barthélemy in the canton of Vaud. Available from August 15, 2026, this modern and bright apartment will attract tenants looking for comfort and tranquility.The apartment offers: • Generous living space: 81 m² carefully designed, offering a pleasant and functional living space. • 2 bedrooms • Living/dining room with open kitchen • Welcoming entrance: A bright hallway • 1 shower + WC • 1 bathroom (with bathtub) + WC • Large convertible attic • Balcony with integrated mosquito net: A convivial outdoor space, ideal for enjoying the beautiful days in a sunny and quiet environment. • Private cellar • Individual washing column + drying in the common laundry room • Elevator: Easy access to all floors. • Parking spaces: 1 covered outdoor parking space + 1 outdoor parking space for an additional fee of 190.- • Recent renovation: New building, renovated in 2017, guaranteeing modern and high-quality amenities. Sunlight and living environment: The apartment benefits from excellent sunlight (southwest orientation). The neighborhood is particularly quiet, both day and night, for a peaceful and restful daily life.Location: Ideally located at Chemin du Moulin 1a, this apartment is only 2 minutes walk from the Saint-Barthélemy bus stop, 5 minutes by car from Echallens and the highway entrance. You will enjoy an authentic village atmosphere, right at the gates of Lausanne, in a typically green environment of the Gros-de-Vaud.This property represents an ideal opportunity for a couple or a small family looking to settle in a peaceful environment while enjoying a modern and well-equipped apartment. Don't miss this opportunity!

Travel time
-
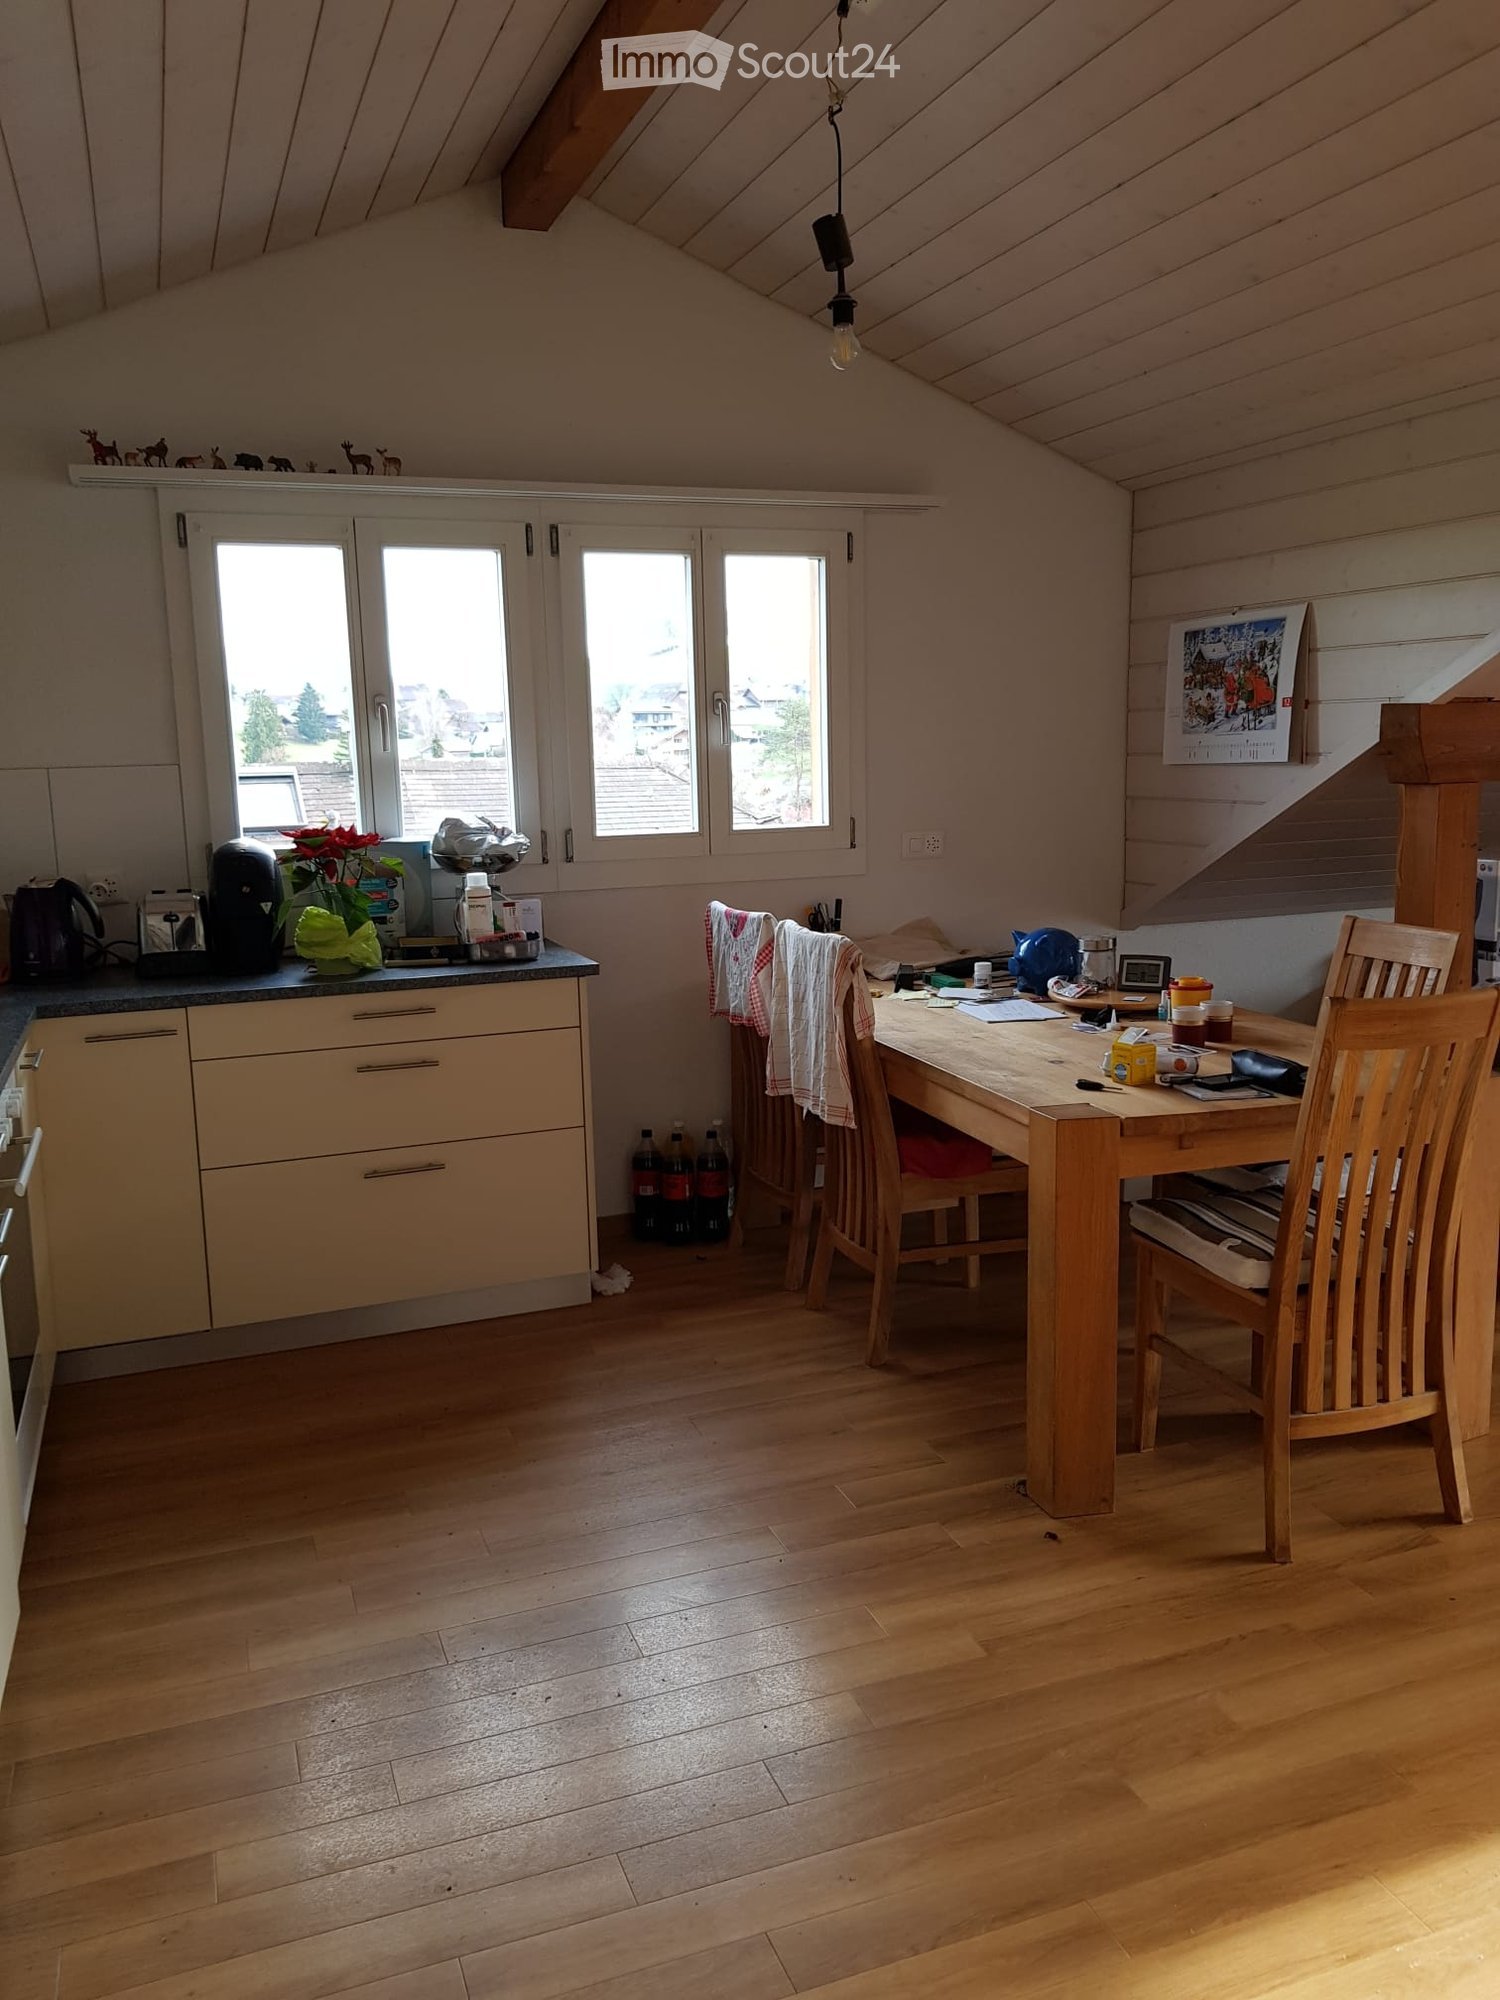
  • Bright kitchen with wooden flooring, white cabinets, and a large window. Includes a wooden dining table with chairs, a coffee maker, and various kitchen items on the counter.
  • Modern kitchen with light wooden flooring, white cabinets, and various appliances including a coffee maker, oven, and sink. There is a small dining area with a table and chair.
  • Bright living room with wooden floors, large window offering a view, sofa, coffee table, small table, and dining area with chairs.
  • Bright, multi-functional room with wooden floors, a bed, desk, and chairs, featuring large windows with scenic views.
  • Bathroom with double sink, mirror, toilet, and small window. Includes a striped rug on the floor and various toiletries on the sink counter.
  • Small shower area with beige tiled walls and a red floor, featuring a decorative floral pattern on the tiles and a visible showerhead.
  • Bright living room with wooden flooring, large window offering a scenic view, black leather sofa, coffee table, chair, and plants.
  • Cozy attic bedroom with wooden slanted ceilings, skylight window, single bed with colorful quilt and pillows, wooden floor, and a small wooden chair with folded clothes.
  • A living room with a large window offering a scenic view of a town and snow-capped mountains. The room features a black leather sofa in the foreground.
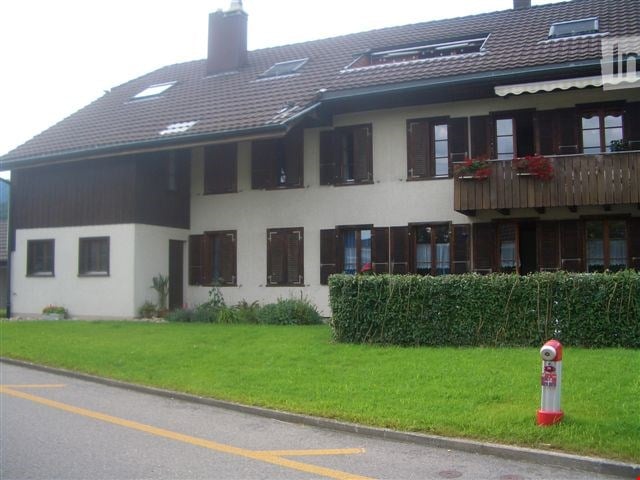
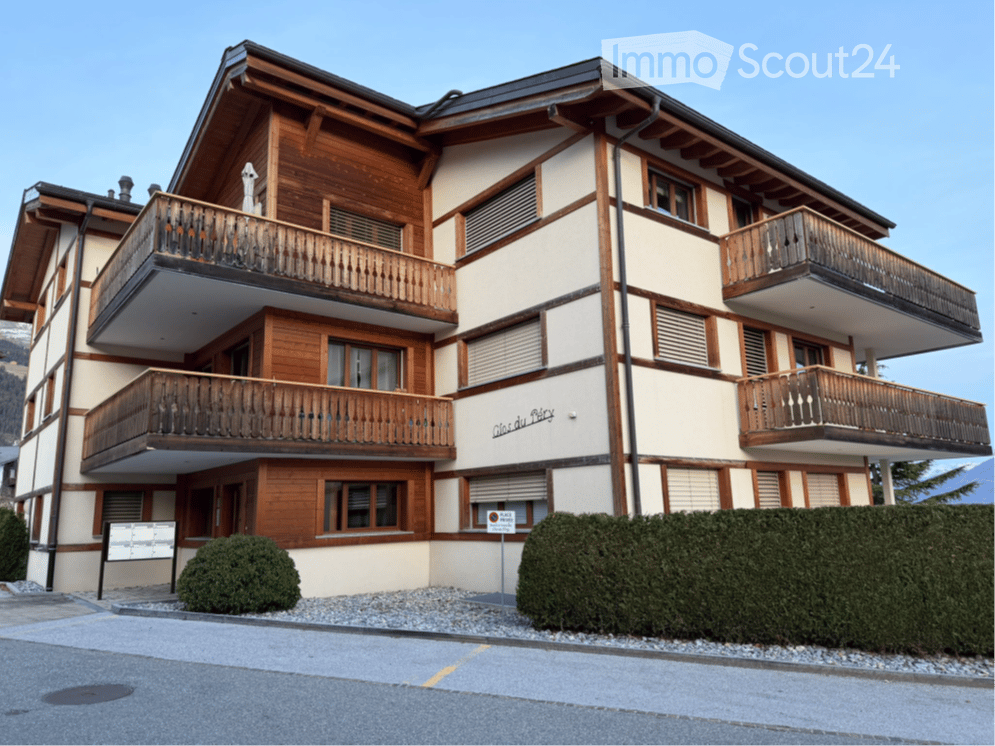
  • Two-story house with a wooden roof, multiple windows, balconies, and surrounding greenery.
  • Two-story house with wooden facade, multiple balconies, large windows, and a well-maintained lawn.
  • Ground floor plan showing layout of rooms including living room, kitchen, bedrooms, bathrooms, and entrance.
1 / 12
3.5 rooms82m²CHF 1,680.–
Top
Gurnigelstrasse 13, 3638 Blumenstein

Charming 3.5-room attic apartment with a view in Blumenstein

Welcome to this well-maintained 3.5-room attic apartment with a balcony on the second floor of a charming house on Gurnigelstrasse 13 in Blumenstein. The apartment, built in 1983 and renovated in 2015, impresses with a living area of 82 m² and a cozy, natural ambiance.The house with a well-maintained lawn, several balconies, and large windows blends harmoniously into the green surroundings. In the summer, you can enjoy plenty of sunlight.The apartment offers: • Bright living room: With wooden floor, large window, and a breathtaking panoramic view of the Stockhorn range and the Bernese Alps – a real eye-catcher in every season. • Cozy attic bedroom: With sloping wooden ceilings, skylight, wooden floor, and an inviting atmosphere. • Bright, multifunctional room: With wooden floor, large window, and picturesque views – ideal as a bedroom or study. • Modern kitchen: Bright and functional, with light wooden floor, white cabinets, glass ceramic cooktop, oven, refrigerator, and a small dining area. • Bathroom with double sink: Shower, toilet, and window. • Balcony: Perfect for relaxing and enjoying the view. • Garage: A private garage space can be rented separately. • Cable TV: Connection already available. • Attic with ample storage space. We heat with a heat pump and charge a fixed utility fee.The apartment is quietly located – both during the day and at night, there is a pleasant silence. The adjacent agricultural area invites relaxation in the greenery. The large surrounding area with a garden house can be used jointly.Location and surroundings: Blumenstein offers an idyllic residential location in the Bernese Oberland. The Volg supermarket is just a 7-minute walk away, the bus stop Blumenstein Bad is only 5 minutes away on foot, and a school can be reached in about 9 minutes on foot. The natural surroundings invite you to take walks and go on excursions.This charming attic apartment combines coziness, nature, and a magnificent view – an ideal home for all those who appreciate quiet country life.
Travel time
-
1 / 9
3.5 rooms69m²CHF 1,320.–
Top
Grand-Rue 145, 2720 Tramelan

Charming 3.5-room apartment with balcony in Tramelan

Discover this beautiful 3.5-room apartment of 70 m² located on the 1st floor of a character building in the center of Tramelan. This attic apartment offers a peaceful and sunny living space, perfect for a family or a couple.The apartment includes: • Modern kitchen: Fully equipped with white cabinets, black countertops, built-in oven and dishwasher, as well as lighting under the furniture • Bright living areas: Rooms with wooden parquet and white walls, offering a warm atmosphere • Private balcony: With tiled floor and unobstructed view, ideal for enjoying the fine days • Modern bathroom: With white tiles, glass shower and contemporary finishes • Integrated storage: Built-in closets to optimize space • Private washing machine: For your daily comfort Exceptional situation: The apartment benefits from a privileged location in the heart of Tramelan. The train station is only 4 minutes away on foot, the secondary school 2 minutes, and all essential shops are in the immediate vicinity: Coop in 2 minutes, Amavita pharmacy in 1 minute. The Place du Marché bus stop is accessible in 3 minutes on foot.This family apartment in an old building offers a calm and sunny environment with a beautiful view from the balcony. Available immediately, it represents a rare opportunity to live in the lively center of Tramelan while enjoying the tranquility of a well-located accommodation.

Travel time
-
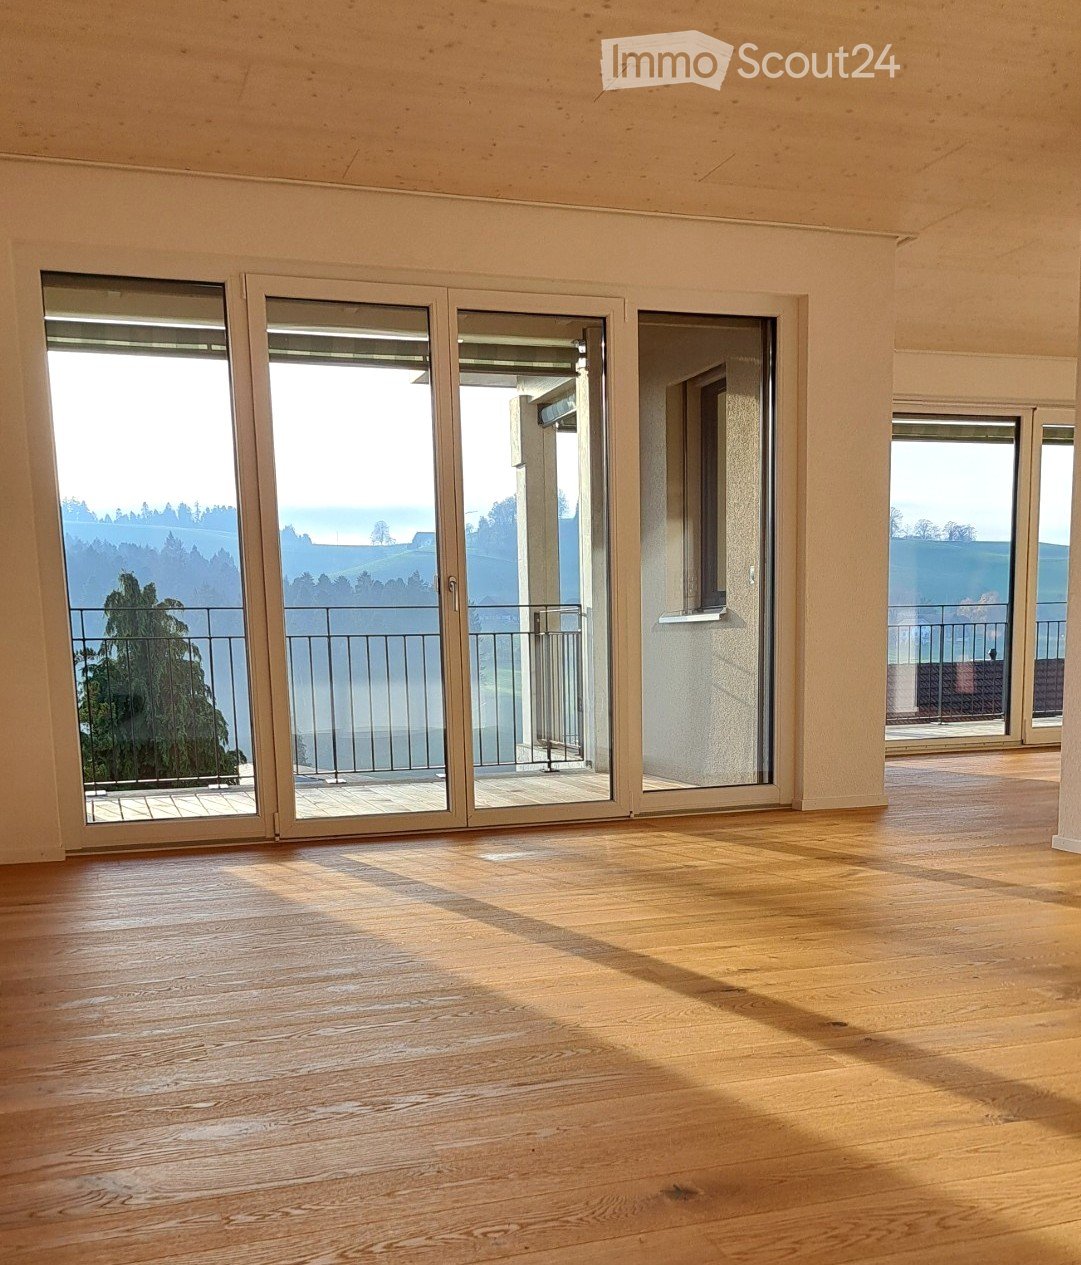
  • Empty room with wooden flooring and large sliding glass doors leading to a balcony with a scenic view.
  • Empty room with wooden flooring, large sliding glass doors leading to a balcony, and a window on the left side.
  • Wooden deck balcony with metal railing, overlooking a residential area with houses and greenery.
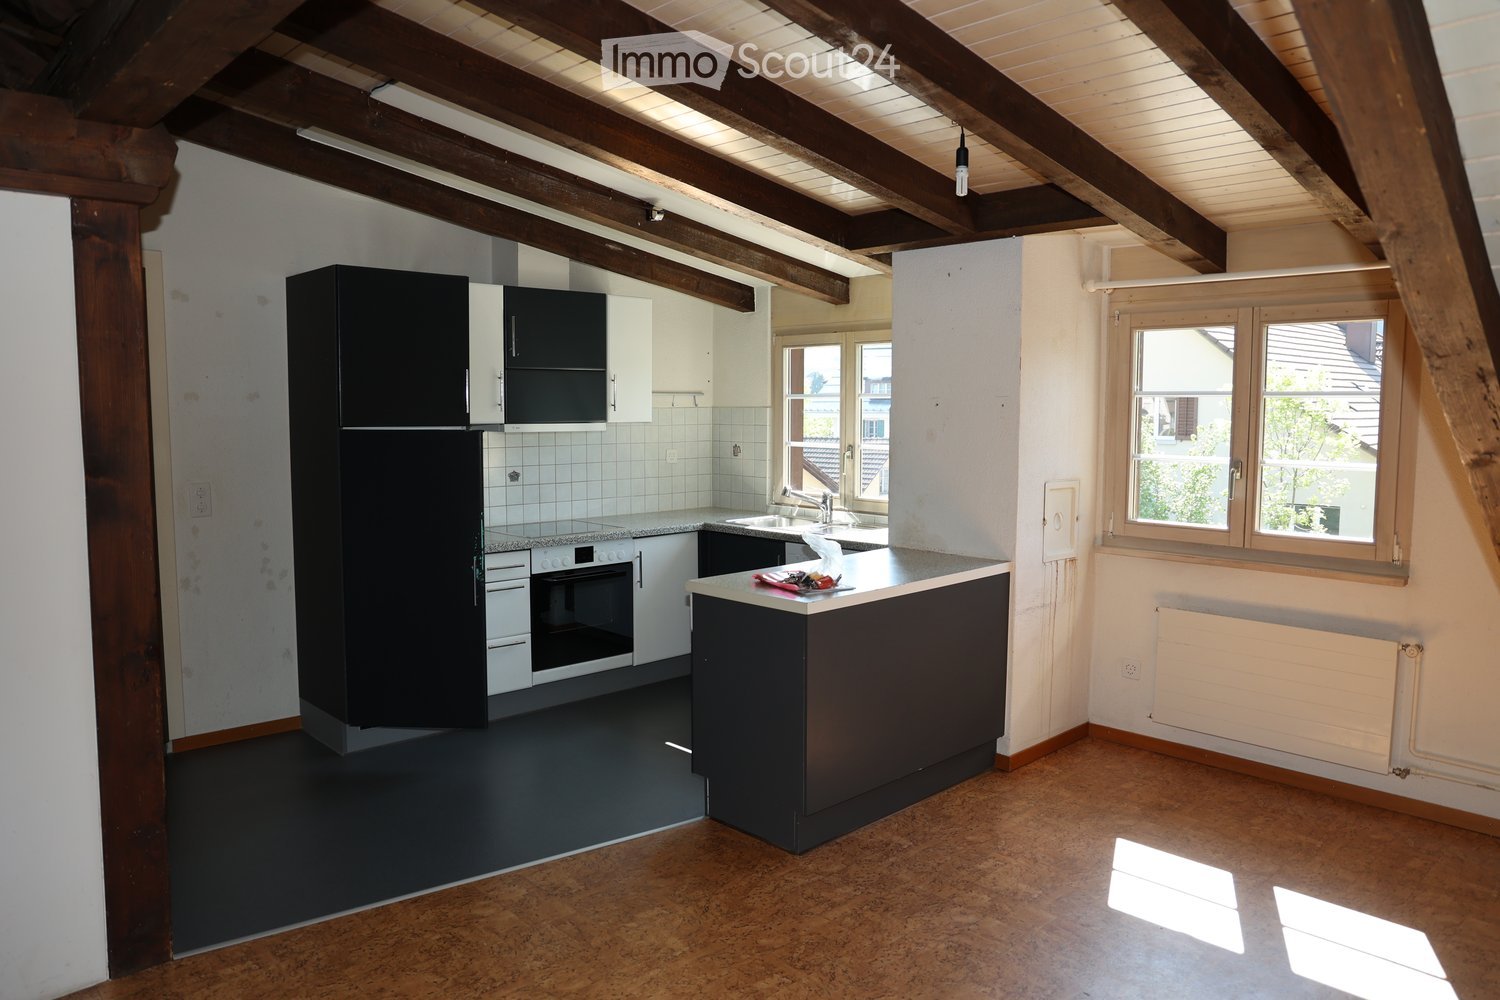
  • Modern kitchen with white cabinets, black countertop, sink, and large windows overlooking a green field.
  • Empty room with wooden flooring and large sliding glass doors leading to a balcony with a scenic view of greenery and a house.
  • Empty room with wooden flooring and large sliding glass doors leading to a balcony with a view of a green field.
  • Modern bathroom with a double sink, wooden cabinet, and large mirror above it. The walls and floor are tiled in a light beige color.
  • Modern bathroom with a bathtub, toilet, sink, and showerhead. The walls are tiled in a marble-like pattern, and the floor is tiled in a light beige color.
  • Modern two-story building with multiple balconies, large windows, and a clean, contemporary design.
  • Floor plan of a multi-room apartment with labeled rooms including two bathrooms, two bedrooms, living area, dining area, kitchen, hallway, entrance, staircase, and balcony.
1 / 10
3.5 rooms105m²CHF 2,080.–
Top
Ahornweg 8, 6145 Fischbach LU

Attic apartment in Fischbach LU

This beautiful 3.5-room attic apartment in the new multi-family house at Ahornweg 8 in Fischbach LU is available for you from 01.11.2026 or by arrangement. The bright apartment on the 2nd floor convinces with a special floor plan and high-quality equipment. • Spacious living area with separate dining area: 105 m² living space with elegant wooden floor and floor-to-ceiling windows • Modern kitchen: Magnolia-colored cabinets with brown Dekton worktop, gray stainless steel sink, oven including microwave • Two bathrooms: One with a large shower area, the other with a bathtub and illuminated mirrors • Private balconies: Two balconies with real wood flooring and gray railings offer a magnificent view • Private washing machine/tumbler • Garage: Own garage space for convenient parking Special features: The apartment is wheelchair accessible and has an elevator. The building was completed in 2024 and offers the latest standards. The location is unique and sunny, with an unobstructed view.Location: Fischbach LU offers a quiet living environment with good connections. The bus stop "Fischbach Alte Post" is only 4 minutes' walk away, and the Fischbach primary school can be reached in 11 minutes on foot. The surroundings are quiet - both during the day and at night.This attic apartment is perfect for couples or singles who value modern equipment, plenty of light, and a quiet location.Rent: CHF 1'850.– / Utilities: CHF 230.– / Garage space: CHF 130.–

Travel time
-
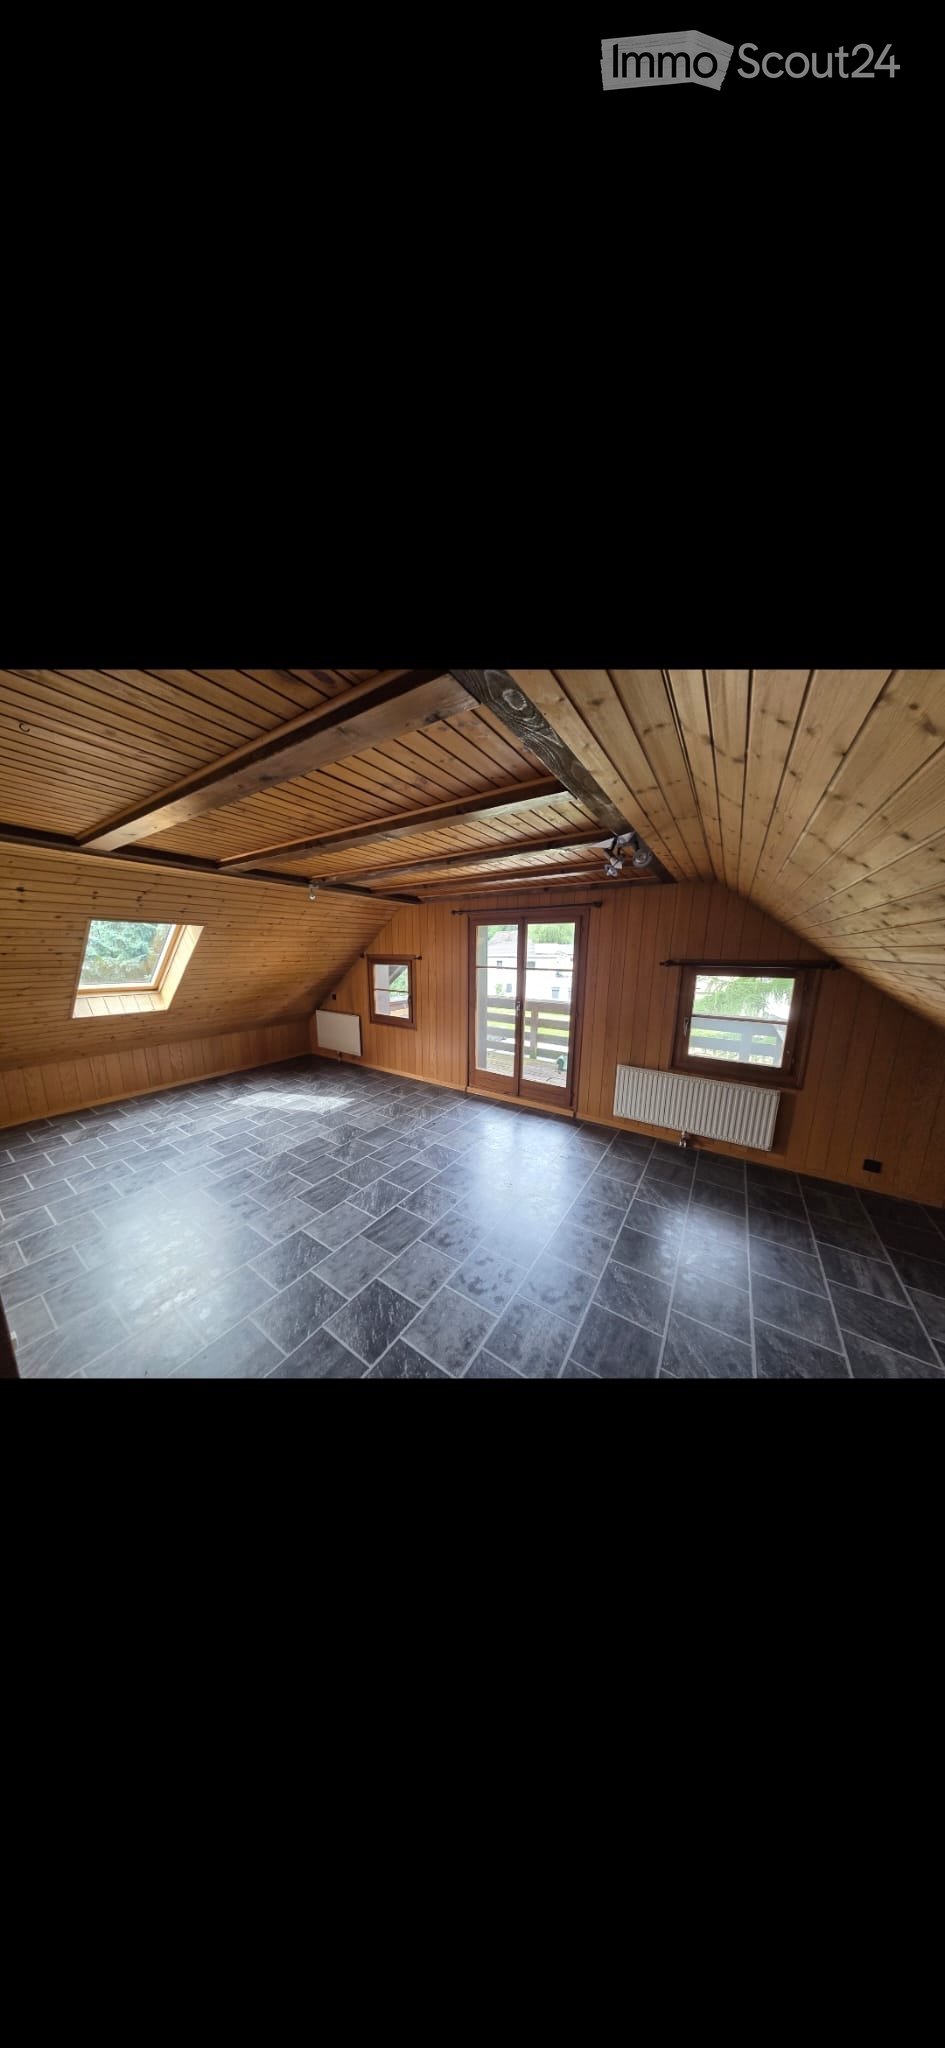
  • Empty attic space with wooden walls and ceiling, dark tiled floor, skylight windows, and a sliding glass door leading outside.
  • Loft-style room with wooden walls and ceiling, dark tiled floor, large window, and a single sofa.
  • A narrow hallway with wooden paneling, white walls, and a patterned tile floor. Features include a radiator, a small cabinet, and three windows with wooden frames.
  • Compact kitchen with white cabinets, a sink, a faucet, and an oven. The floor is tiled with a black and beige pattern, and the walls are painted white.
  • Empty room with wooden flooring, paneled walls, and a large window letting in natural light.
  • Wooden-paneled hallway with dark tiled floor, slanted wooden ceiling, and small skylight windows.
  • Modern bathroom with two sinks, wooden ceiling, tiled walls, and built-in cabinets.
  • Small bathroom with wooden ceiling, skylight window, tiled walls, toilet with a blue cover, sink, and mirror.
1 / 8
3 roomsCHF 1,350.–
Top
Rheinstrasse 9A, 9430 St. Margrethen SG

Charming 3-room attic apartment on Rheinstrasse in St. Margrethen SG

Welcome to this charming 3-room attic apartment on Rheinstrasse 9A in St. Margrethen SG! The apartment is available immediately and impresses with its unique attic character featuring wood paneling, skylights, and a cozy atmosphere.The apartment offers: • Bright living area: An empty, inviting room with a wooden floor, paneled walls, and a large window with a wooden frame – ideal for furnishing according to your own taste. • Compact kitchen: Functional kitchen with white cabinets, oven, sink, and a stylish black-beige tile floor. • Modern bathroom: Spacious bathroom with two sinks, wooden ceiling, tiled walls, and built-in cabinets. • Separate toilet: Small bathroom with skylight, wooden ceiling, and tiled walls. • Characterful entrance area: Wood-paneled corridor with dark tile floor and sloping wooden ceiling – typical of a cozy attic apartment. • Parking space: A parking space is available. Location and surroundings: • Quiet location: The apartment is located in a pleasantly quiet environment – both during the day and at night it is quiet. • Sunny in summer: The attic apartment benefits from plenty of sunlight in the summer. • Public transport: The Apfelberg bus stop is just 3 minutes' walk away, and the St. Margrethen SG train station can be reached in around 13 minutes on foot. • Shopping & everyday life: A Denner supermarket is within 8 minutes' walk, and the Apotheke im Dorf Rogenmoser pharmacy is within 11 minutes on foot. • School: The Rosenberg school is just 4 minutes' walk away – ideal for families. • Nature: The Rhine is nearby and invites you to take walks. This charming attic apartment with its unmistakable wooden character is an excellent choice for couples or small families who appreciate a quiet and well-connected location in St. Margrethen. Take the opportunity and make this special apartment your new home!

Travel time
-

Suggested properties for you based on search results

Other interesting objects