7997 results - Flats for rent: Switzerland

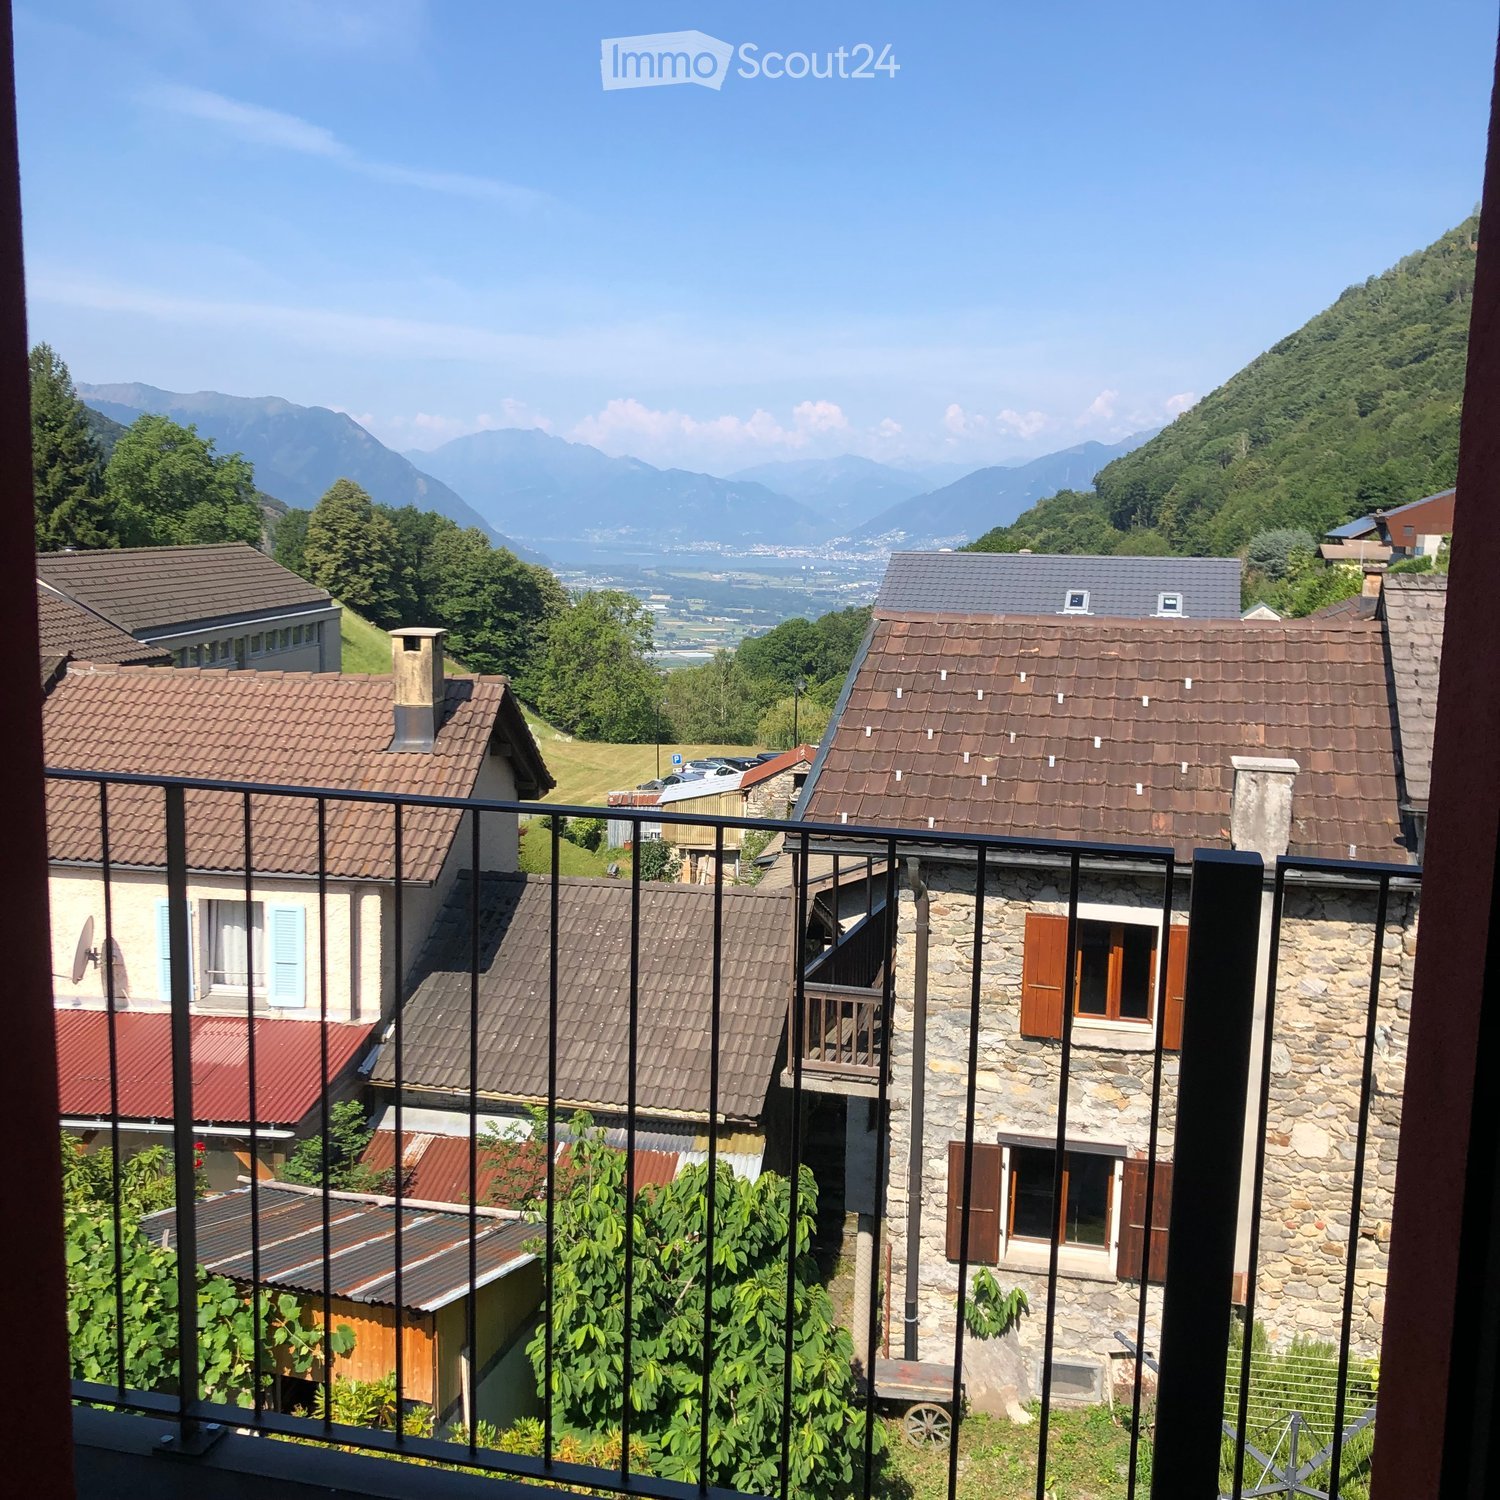
  • Balcony overlooking a village with stone houses, tiled roofs, and distant mountains under a clear blue sky.
  • Balcony with a table and a scenic view of a hilly, forested landscape with houses and solar panels.
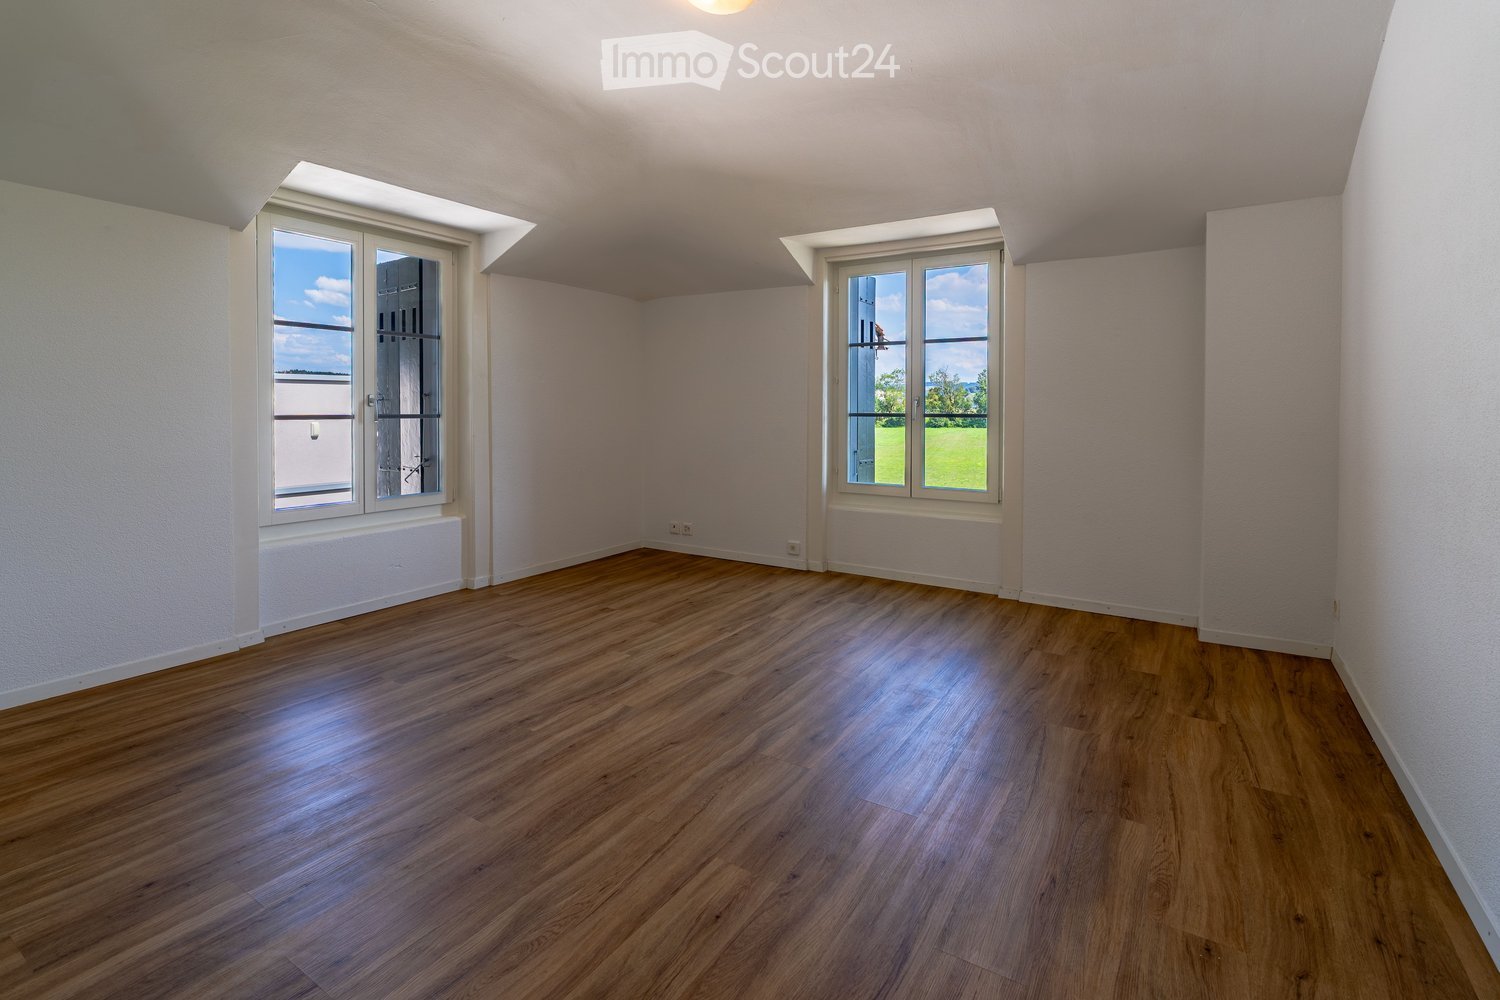
  • Cozy attic bedroom with a double bed, wooden slanted ceiling, and a large window opening to a balcony with outdoor view.
  • Modern kitchen with wooden dining table, six chairs, and a dark-colored refrigerator. The space features light-colored walls and wooden flooring.
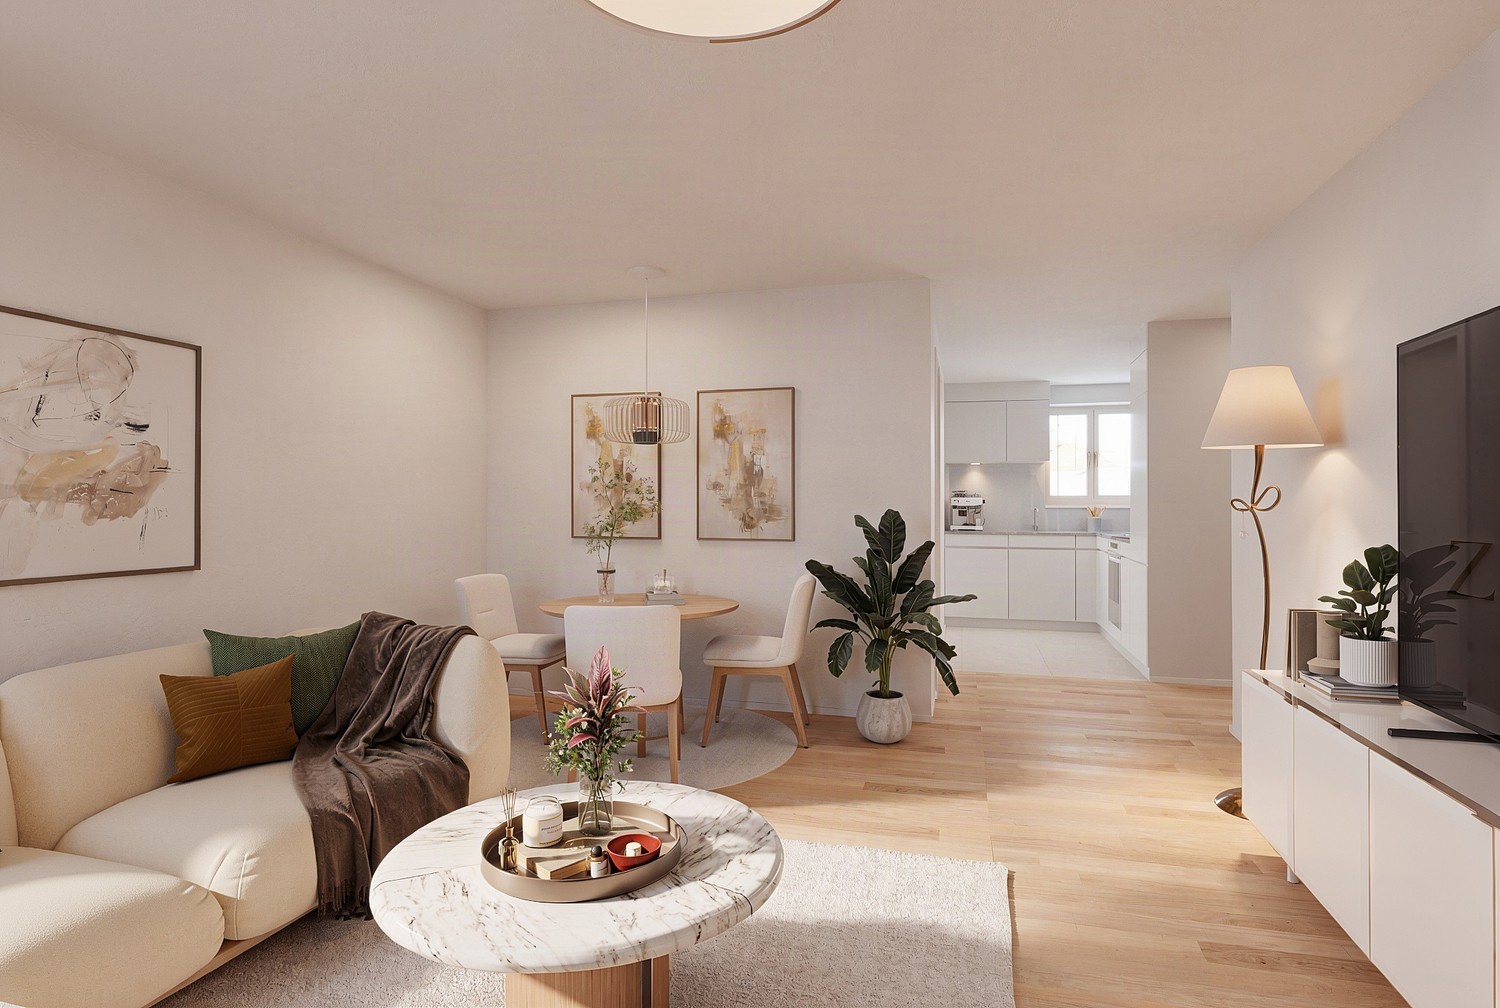
  • Modern living room with a light-colored sectional sofa, wooden coffee table, small round side table, and flat-screen TV on a wooden stand.
  • Living room with a light-colored sectional sofa, a round coffee table, a mirror, a small wooden table, and a chair. The room features wooden flooring and a staircase leading to an upper level.
  • Modern kitchen with dark cabinets, wooden countertops, and a central island. Includes a refrigerator, sink, coffee maker, and a small dining area with a table and chairs.
  • A modern, minimalist hallway with wooden flooring, a small table, a staircase leading upwards, and a sofa in the foreground.
  • Modern bathroom with dark tiled walls, wooden flooring, a glass-enclosed shower, a toilet, and a sink with a faucet.
  • Modern bathroom with a wooden countertop, stone sink, black tiled walls, and a mirrored cabinet with wooden shelves.
  • Bright, modern bedroom with wooden flooring, a large window offering a view, a neatly made bed with a decorative pillow, and two nightstands with lamps.
  • Bright, airy bedroom with wooden floors, exposed wooden beams, skylights, and a large window offering a scenic view.
  • Lush green lawn with stone pathways, small trees, and a scenic mountain backdrop.
  • A covered outdoor patio with a wooden table and wicker chairs, overlooking a scenic mountain view.
1 / 14
3.5 rooms, 78m², CHF 1,500.–
Top
Ai Curt 22, 6583 S. Antonio (Val Morobbia)

Charming attic apartment in S. Antonio (Val Morobbia) – available immediately

Welcome to this enchanting 3.5-room apartment on the first floor of a historic building from 1906, completely renovated in 2025, in the picturesque village of Vellano (Val Morobbia) in the Canton of Ticino. Available immediately, this apartment combines the rustic charm of a period building with modern and high-quality finishes.From the windows and balcony, you can enjoy a breathtaking view of the village with its characteristic stone houses, tile roofs, and distant mountains under a clear blue sky. The apartment is quiet, nestled in the tranquility of the valley, and is ideal for families with children.The apartment stands out for: • Cozy attic room: With double bed, sloping ceiling with two large skylights and a window with a picturesque view. • Modern bedroom: With vinyl floor, large windows with access to the balcony with panoramic views, built-in wardrobe. • Modern living room: With light corner sofa, table, flat-screen TV, and staircase leading to the upper floor. • Modern kitchen: With dark cabinets, wooden worktops, central island, refrigerator, sink, coffee machine, and dining area with table and chairs. • Modern bathroom: With dark tiled walls, vinyl floor, glass shower, laminated worktop, stone sink, and mirror cabinet. • Panoramic balcony: With a view of a hilly and wooded landscape, ideal for relaxing in the fresh air. • Shared use of the communal garden. The apartment is sunny in summer and enjoys a quiet location, away from traffic noise day and night. The river is nearby, while the Vellano bus stop is just 1 minute walk away, providing a convenient connection to the surrounding centers.This apartment represents a unique opportunity for those who want to live in an authentic and natural environment without giving up modern comfort. Suitable for families, couples, and mountain lovers, it is the perfect retreat in the beautiful Val Morobbia in Ticino.
Travel time
-
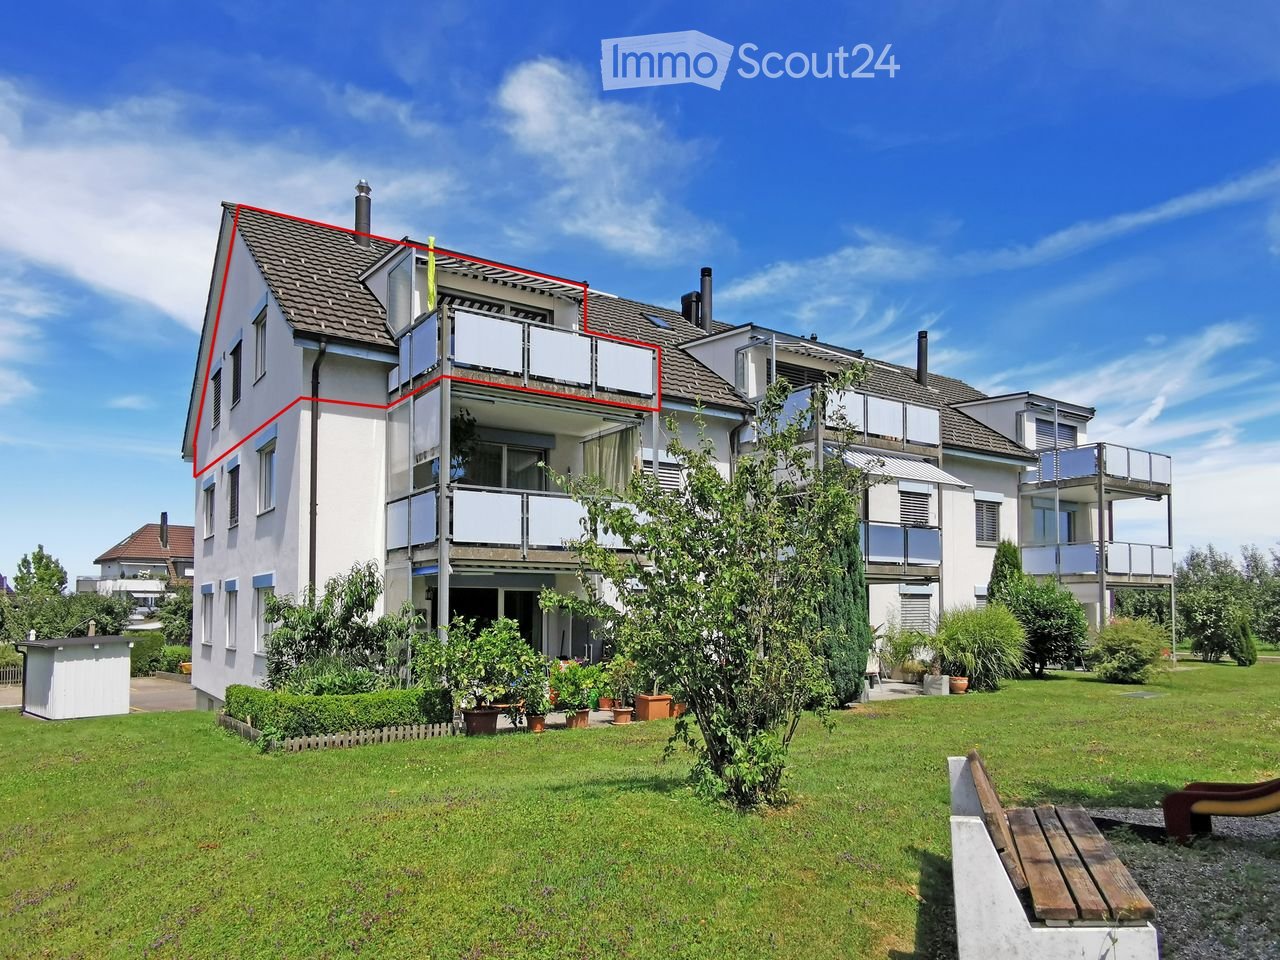
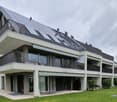
  • Modern multi-story residential building with balconies, surrounded by a well-maintained lawn and garden area.
  • Two-story white house with multiple windows, a garage, and a parking area with two cars.
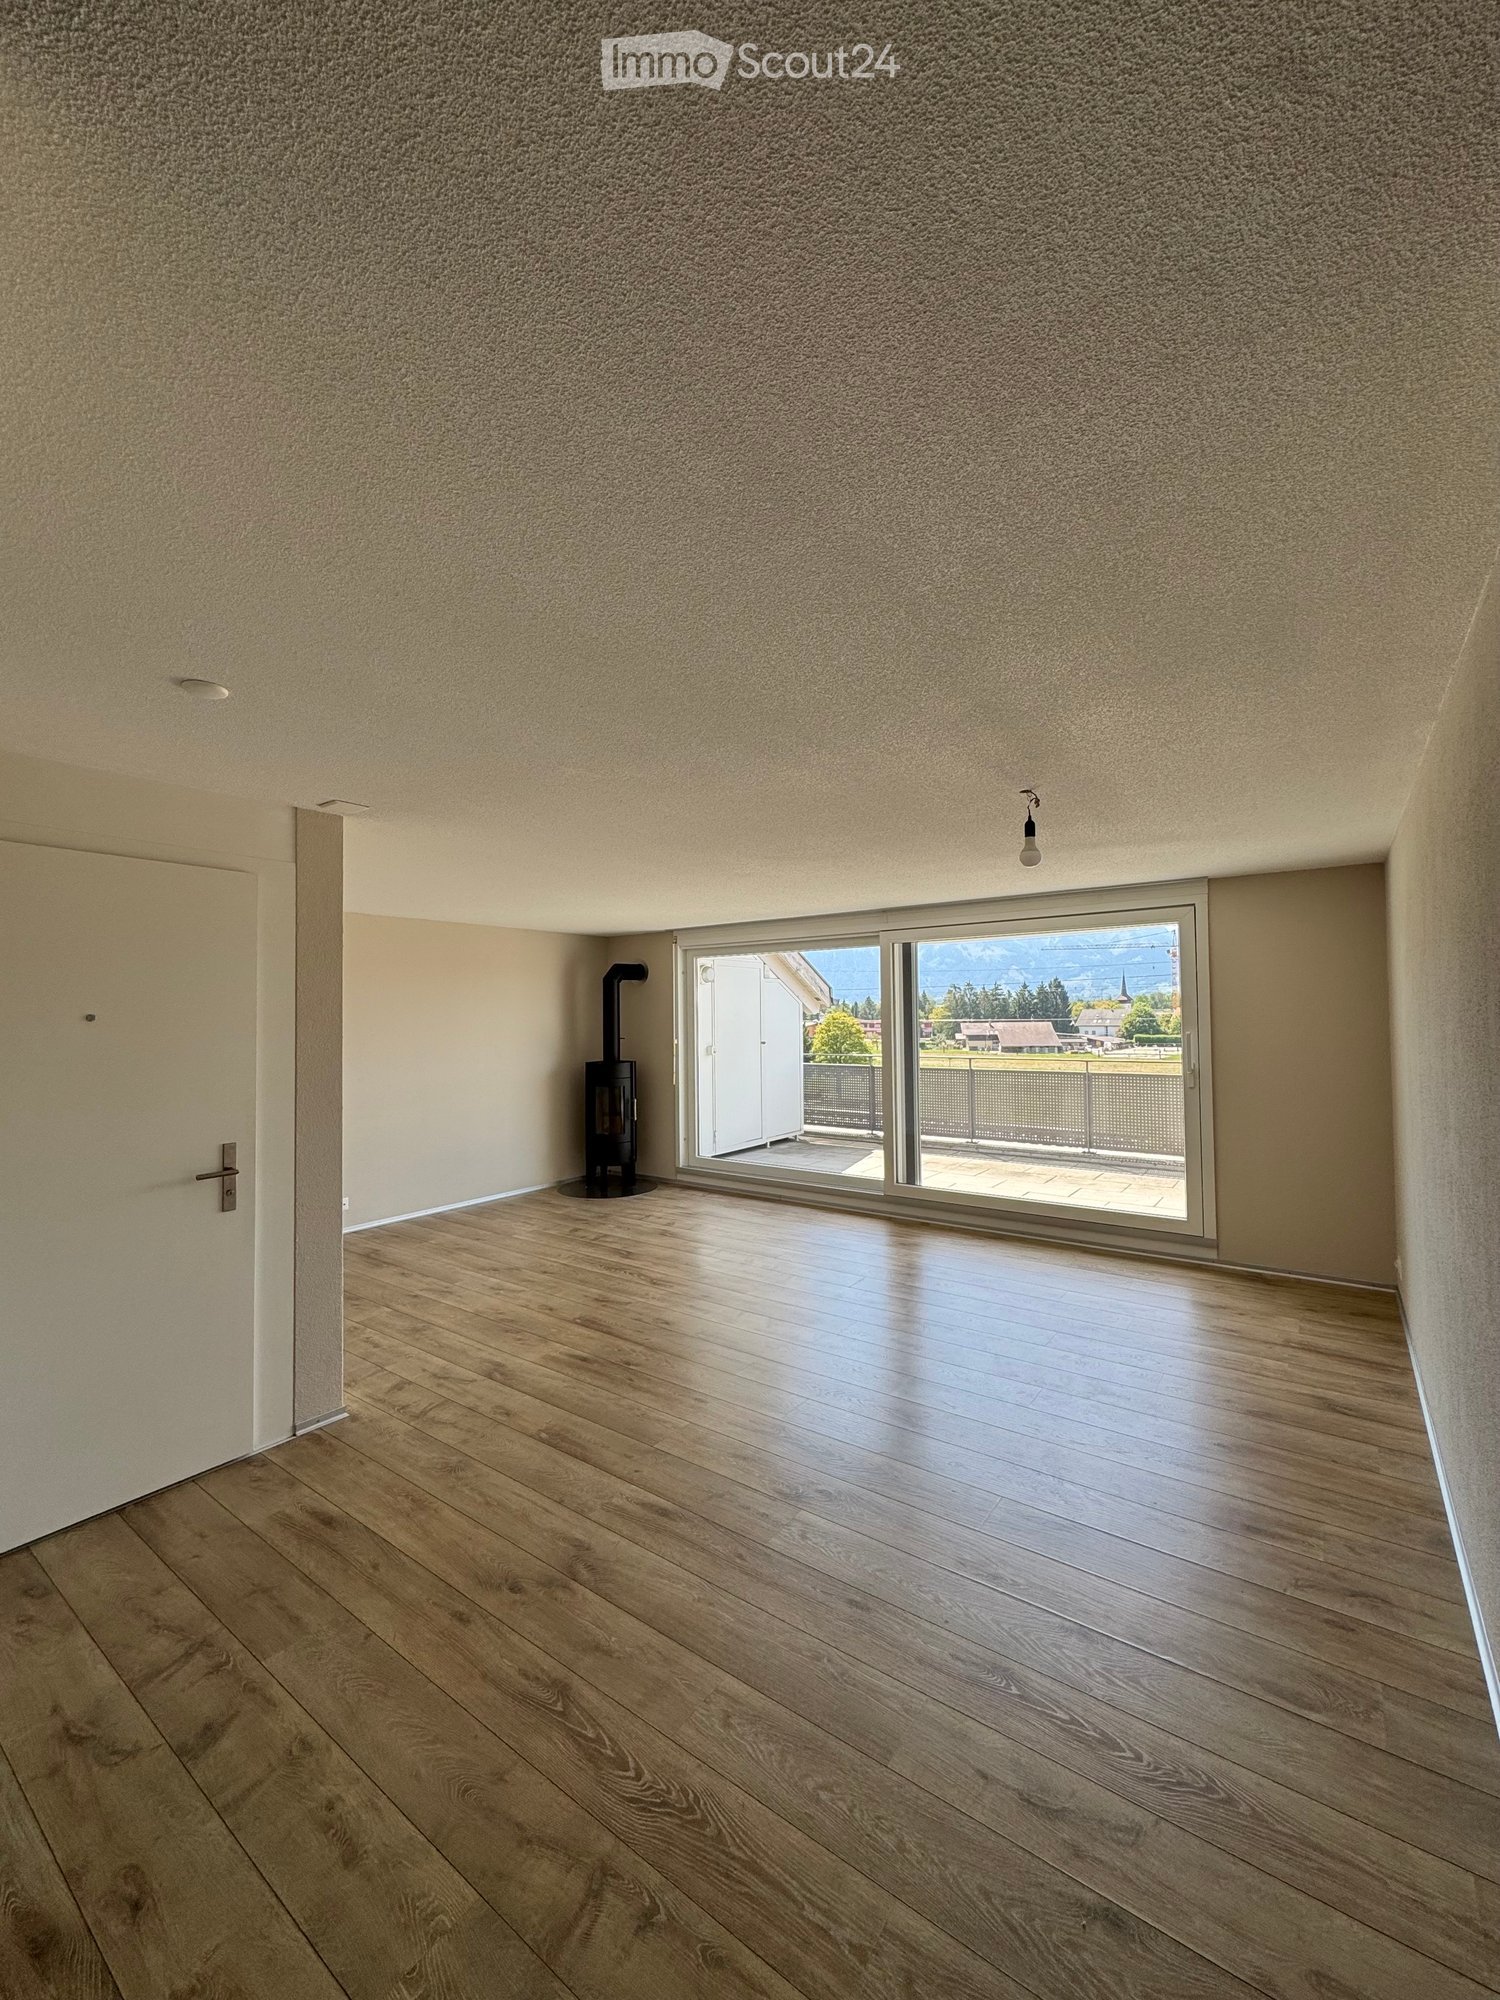
  • Bright, open-plan living space with wooden flooring, white walls, large windows, a staircase leading to an upper level, and a modern black wood-burning stove with a chimney.
  • Completely empty room with wooden flooring, white walls, and large windows with blue blinds. The ceiling has a slanted design with wooden paneling.
  • A clean, well-lit hallway with tiled flooring and white walls, featuring a built-in closet with white cabinetry and a coat rack.
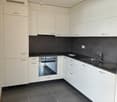
  • Modern kitchen with white cabinets, granite countertops, and stainless steel appliances including a sink, oven, and dishwasher.
  • Modern bathroom with a white tiled wall, a double sink vanity with mirrored cabinet, and a toilet. The space features light wood paneling on the walls and a window with blinds.
  • Completely empty room with white walls, wooden floor, and a slanted wooden ceiling with built-in lighting fixtures.
  • Empty attic room with wooden flooring, white walls, and a large window with white blinds. The ceiling has exposed wooden beams, and there is a white radiator below the window.
  • Modern bathroom with white tiled walls and floor, a bathtub, a showerhead, and a wooden door.
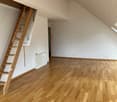
  • Empty attic room with wooden flooring, white walls, and a slanted ceiling with exposed wooden beams. A small railing is visible on one side.
  • Balcony with wooden decking, glass sliding doors, and a retractable awning. Blue railing and modern design.
  • {"visible_features": ["Garage"], "type": "Garage", "objects": [], "description": "Underground garage with concrete floors and walls, wooden ceiling, parked SUV, bicycle on rack, and yellow parking lines.", "localized_descriptions": {"EN": "Underground gar
1 / 13
3.5 rooms, 98m², CHF 1,740.–
Top
Oberzelgstrasse 2, 9315 Neukirch (Egnach)

Charming 3.5-room attic apartment with gallery and southwest balcony

Welcome to this bright and inviting 3.5-room attic apartment on the 2nd floor of a well-maintained building on Oberzelgstrasse 2 in Neukirch (Egnach). The apartment, built in 1998, impresses with a spacious living area of ca. 98 m² and a well-thought-out room concept – ideal for couples or families who appreciate spacious and cozy living.The apartment offers: • Bright, open living area: With wooden floor, white walls, and large windows that let in plenty of daylight. A staircase leads to the gallery, which can be used, for example, as a home office, reading, or lounge area. • Cozy Swedish stove: The wood stove in the living area creates a pleasant and cozy atmosphere. • Charming attic character: The sloping ceilings and wooden elements give the apartment a special and cozy ambiance. • Southwest balcony with a view of the greenery: Ideal for enjoying sunny afternoons and evenings outdoors. • Washing machine in the apartment: Practical and comfortable for everyday life. • Private basement compartment: The apartment comes with a separate basement compartment that provides additional storage space. • Parking options: An outdoor parking space can be rented for CHF 60.– per month, and an underground parking space for CHF 120.– per month. • Child-friendly environment: The property and its surroundings are suitable for families with children. Location and surroundings:The apartment is located in a central yet quiet area in Neukirch (Egnach). Shopping facilities, schools, and public transportation are within walking distance. The Lake Constance is also just a few kilometers away. • Bus stop in the immediate vicinity • Volg and other shopping facilities easily accessible on foot • Kindergarten, primary, and secondary school nearby • Good connection to the regional rail network • Lake Constance approximately 2.5 km away The apartment combines spacious living with the special charm of an attic apartment and a pleasant location in the beautiful Thurgau region.Additional parking options:Outdoor parking space: CHF 70.– / month Underground parking space: CHF 110.– / monthThis charming attic apartment combines spacious living with rural idyll in the beautiful Thurgau region. Take the opportunity and make this special apartment your new home.Have we sparked your interest? We look forward to your contact and to showing you the apartment during a personal viewing.

Travel time
-
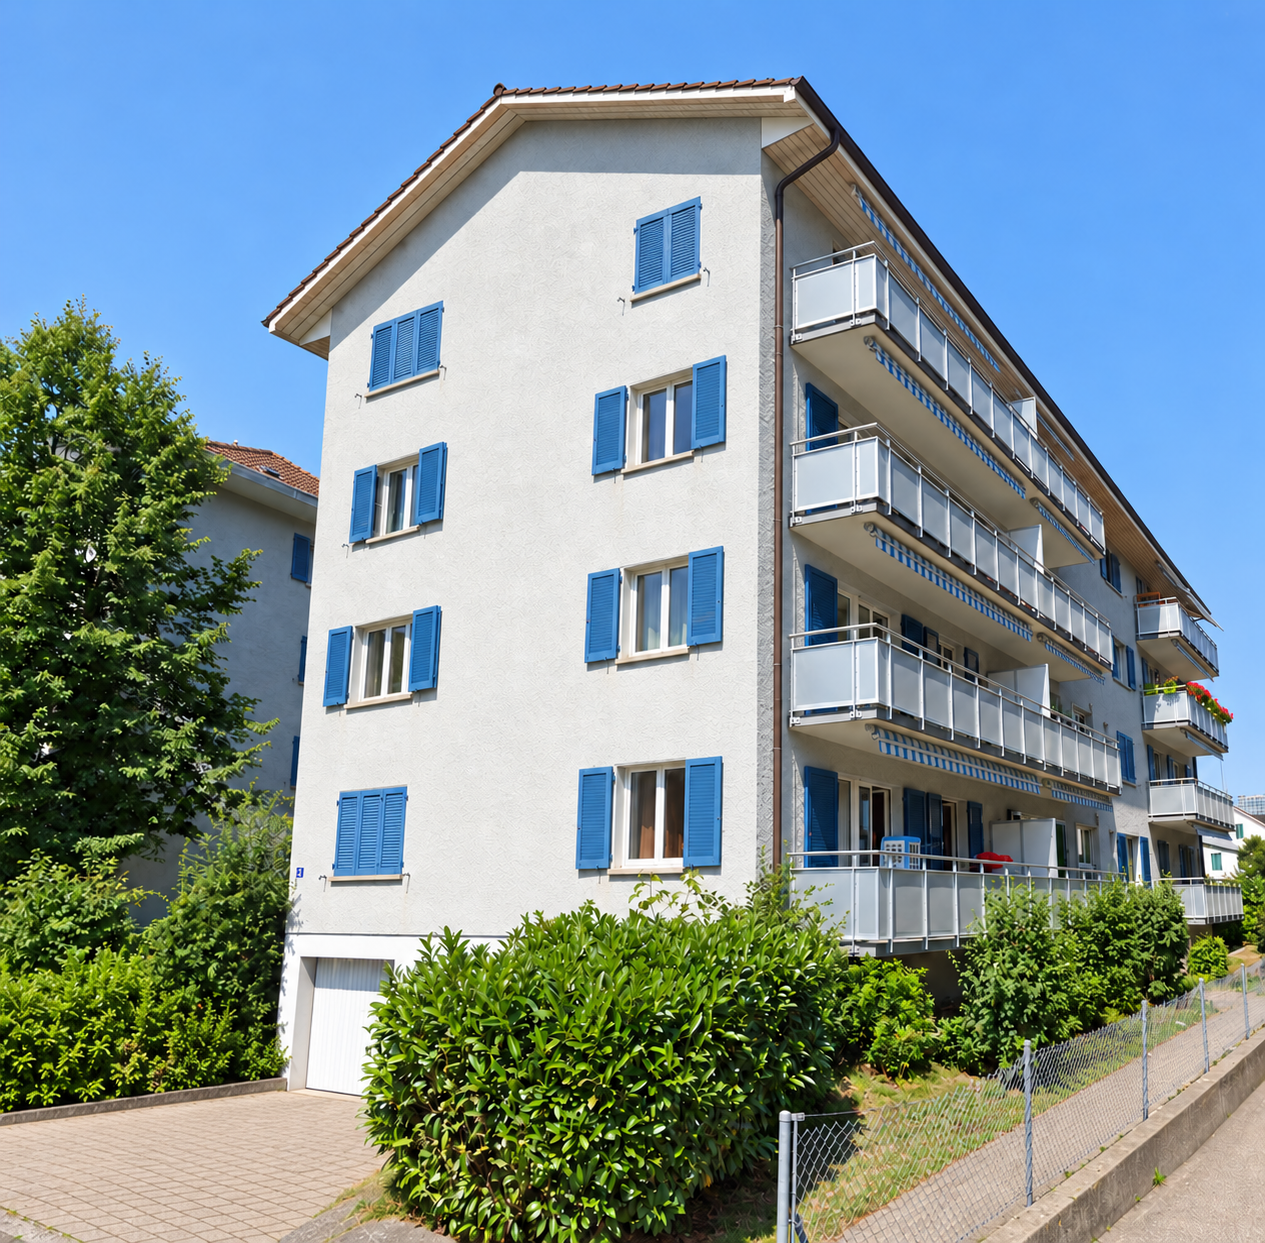
  • 2-story residential building with beige exterior, red tile roof, balconies, and a fenced yard with vegetation.
  • The image shows a modern kitchen with light-colored cabinets, a tiled backsplash, and stainless steel appliances including a dishwasher. The kitchen has an L-shaped layout with a sink and countertop space.
  • Spacious kitchen with wooden cabinets, tile flooring, built-in appliances including a dishwasher, and large windows providing natural light.
  • The image shows a spacious room with a wooden ceiling, large windows, and tiled flooring. The room has a wooden partition wall that separates it from another area, possibly a kitchen or dining room. The overall atmosphere appears to be warm and inviting.
  • Tiled walls, double sink vanity, storage cabinet, recessed lighting, window
  • Tiled walls with red and white pattern, white vanity with drawers, toilet, window
  • The image shows a room with wooden paneled walls, a tiled floor, and a window with shutters. The room appears to be empty, with no furniture or other objects visible.
  • Spacious bathroom with tiled walls and floor, a bathtub, a shower enclosure, and a vanity unit with a sink and faucet. The room also has a private washing machine and a dishwasher.
  • Spacious room with wooden ceiling, white walls, and large windows overlooking a balcony or terrace with a view of the surrounding greenery.
  • Single toilet, built-in sink, tiled floor, ceiling with recessed lighting, a door to a laundry room, and a towel rack on the wall
  • The image shows a bedroom with a built-in wardrobe. The wardrobe has multiple shelves and compartments, providing ample storage space. The walls are made of wood paneling, giving the room a warm and cozy feel. The room also has a window, allowing natural
  • The image shows a bedroom with a wooden ceiling and walls. There are three built-in closets or wardrobes with white shelves and doors. The floor appears to be tiled. The room has a simple, functional design.
  • The image shows a small closet space with wooden shelves and a hanging rod. The closet has a white wall and tile flooring.
  • This image shows a spacious room with a wooden ceiling, white walls, and tile flooring. The room has large windows that provide natural light and views of the surrounding greenery. The room appears to be empty, with no furniture or decor visible.
  • Tiled floor, white walls, built-in refrigerator, washing machine, and dishwasher
  • Empty room with white walls, wooden ceiling, and a tiled floor. A metal ladder is placed in the corner of the room.
1 / 16
3.5 rooms, 110m², CHF 1,810.–
Top
Wiesenstrasse 3, 4665 Oftringen

Modern 3.5-room apartment

Discover this attractive 3.5-room apartment on the 1st floor at Wiesenstrasse 3 in Oftringen. The apartment, built in 2004 and renovated in 2023, offers modern comfort on 110 m² of living space in a quiet location.The apartment impresses with: • Flooring made of ceramic / underfloor heating. Own washing machine and dryer. • Modern kitchen: L-shaped design with bright cabinets, including dishwasher. Living and dining areas separable by sliding door. • Spacious living area: 110 m² offer plenty of space for comfortable living. • Bedroom: separated by modern built-in wardrobes • Private balcony: Perfect for relaxed hours outdoors • Practical equipment: Washing machine and dryer, cable TV and 2 parking spaces (included) available • Storage room: with separate window 8m2 • Quiet atmosphere: Enjoy the peace and quiet in this sunny apartment • Parking: 2 parking spaces included Perfect location: The apartment impresses with its excellent infrastructure. The bus stop Obristhof can be reached in just 3 minutes on foot, and the shopping center (EO/Perry) can be easily reached in 8 minutes on foot.This apartment is ideal for quiet singles or couples (non-smokers) who want modern living comfort in a well-connected location with good public transport links. The combination of modern equipment, practical location, and sunny atmosphere makes this property a special home. Accessible during office hours!

Travel time
-
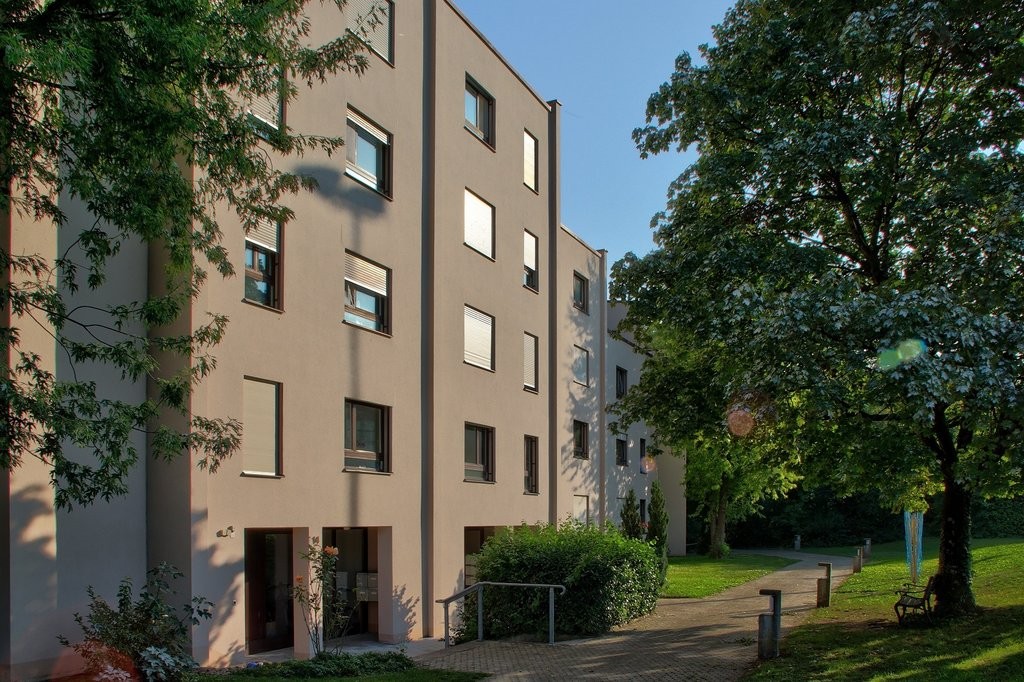
  • Modern residential complex with grey facades, balconies, and a landscaped courtyard with pathways and greenery.
  • Modern kitchen with grey cabinets, wooden flooring, and a sink with a faucet. An oven is integrated into the cabinetry.
  • Empty room with light wooden flooring, large sliding glass doors leading to a balcony, and a view of a residential area with trees and houses.
  • Empty room with wooden flooring, white walls, and large sliding glass doors leading to another space.
  • Modern bathroom with grey tiled walls and floor, featuring a white sink with a chrome faucet, a large mirror with built-in lighting, a toilet, and a glass-enclosed shower with a handheld showerhead.
  • Floor plan of a 3.5-room apartment with living/dining/kitchen area, two bedrooms, two loggias, a WC/shower, and a small study.
  • Modern dining area with a large wooden table, multiple chairs, and a vase with red flowers on a side table. Large windows provide natural light.
  • A cozy room with wooden bookshelves filled with books, a small blue stool, and a wooden ladder leading to higher shelves.
  • Modern living room with a red velvet sofa, light blue chairs, a small table, a fireplace with logs, and a framed artwork on the wall.
  • Modern, minimalist room with three sun loungers, a white storage unit, and a large mirror. The space features exposed concrete walls, wooden paneling, and pendant lights.
  • Modern two-story building with light wood siding, large windows, and balconies. A small tree with yellow leaves is in the foreground, surrounded by garden beds and pathways.
  • Modern residential complex with grey concrete buildings, balconies, and a community garden area with raised beds, vegetables, and a small tree.
  • Official energy certificate for a multi-family house built in 2018, located at Kochermatte 6, 2558 Aegerten. The certificate includes efficiency ratings, energy consumption data, and a small image of the building.
  • Building energy certificate showing energy efficiency ratings, U-values, heating systems, and energy consumption details for a multi-family house.
1 / 14
3.5 rooms, 88m², CHF 1,906.–
Top
Kochermatte 6, 2558 Aegerten

Rental in barrier-free cooperative settlement

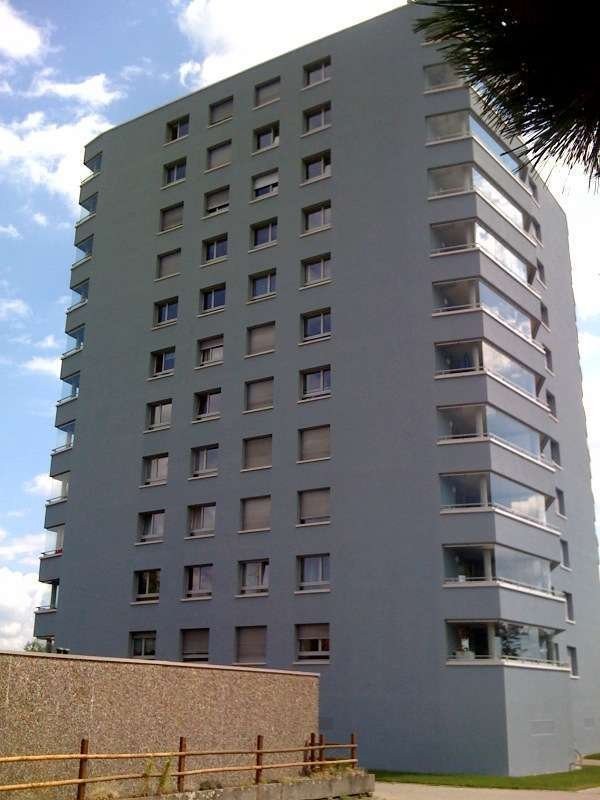
For one another and together - Kochermatte in AegertenThe idea of a lived community for more togetherness and less loneliness in the second half of life was taken over by the housing cooperative in Bonaduz, which has been operating for several years, and conceptually further developed in the Aegerten project. Through a study commission, the best possible solution was sought and the chosen project of :mlzd from Biel was completed in early 2019.In a central and quiet location, the Kochermatte offers a total of 32 apartments, with 1 ½ to 4 ½ rooms. With the exception of the smallest apartments, almost all apartments have two covered and wind-protected loggias for lingering (oriented east and west). In addition, a lot of space is offered for the community, as listed here:- Large meeting point with community kitchen for lunch tables, game afternoons or parties- Library with chimney- Fitness room and an oasis with sauna for relaxation- Developed workshop and craft room- Grill area and possibility to participate in the communal vegetable garden(Usage agreement, 49.- per month included)For high sustainability and low ancillary costs, the GEAK-A/A building standard, the CO2-neutral pellet heating, and the own PV system with charging stations for electric vehicles are responsible.Further information can be found at: www.inbuonacompagnia-aegerten.ch and www.kochermatte.chBecome a member of our cooperative - we would be very pleased about a visit from you! You have questions or would like further information - just give us a call, we are at your disposal.

Travel time
-
  • Modern two-story residential building with white facade, large windows, balconies, and a garage entrance.
  • Modern kitchen with light grey cabinets, black countertop island, wooden flooring, and stainless steel appliances.
  • Completely empty room with light wooden flooring and white walls. A single window with white frame is visible on one wall.
  • Modern bathroom with a large mirror, sink, bathtub, and toilet. Natural light from windows offers a scenic view.
  • Hallway leading to a modern bathroom with a built-in washer/dryer unit, tiled floor, and large window.
  • Empty room with wooden flooring, modern kitchen island, large sliding glass doors leading to a balcony, and white walls.
1 / 6
3.5 rooms, 78m², CHF 1,850.–
Top
Gurnigelstrasse 21, 3132 Riggisberg

Newly built apartments in Riggisberg

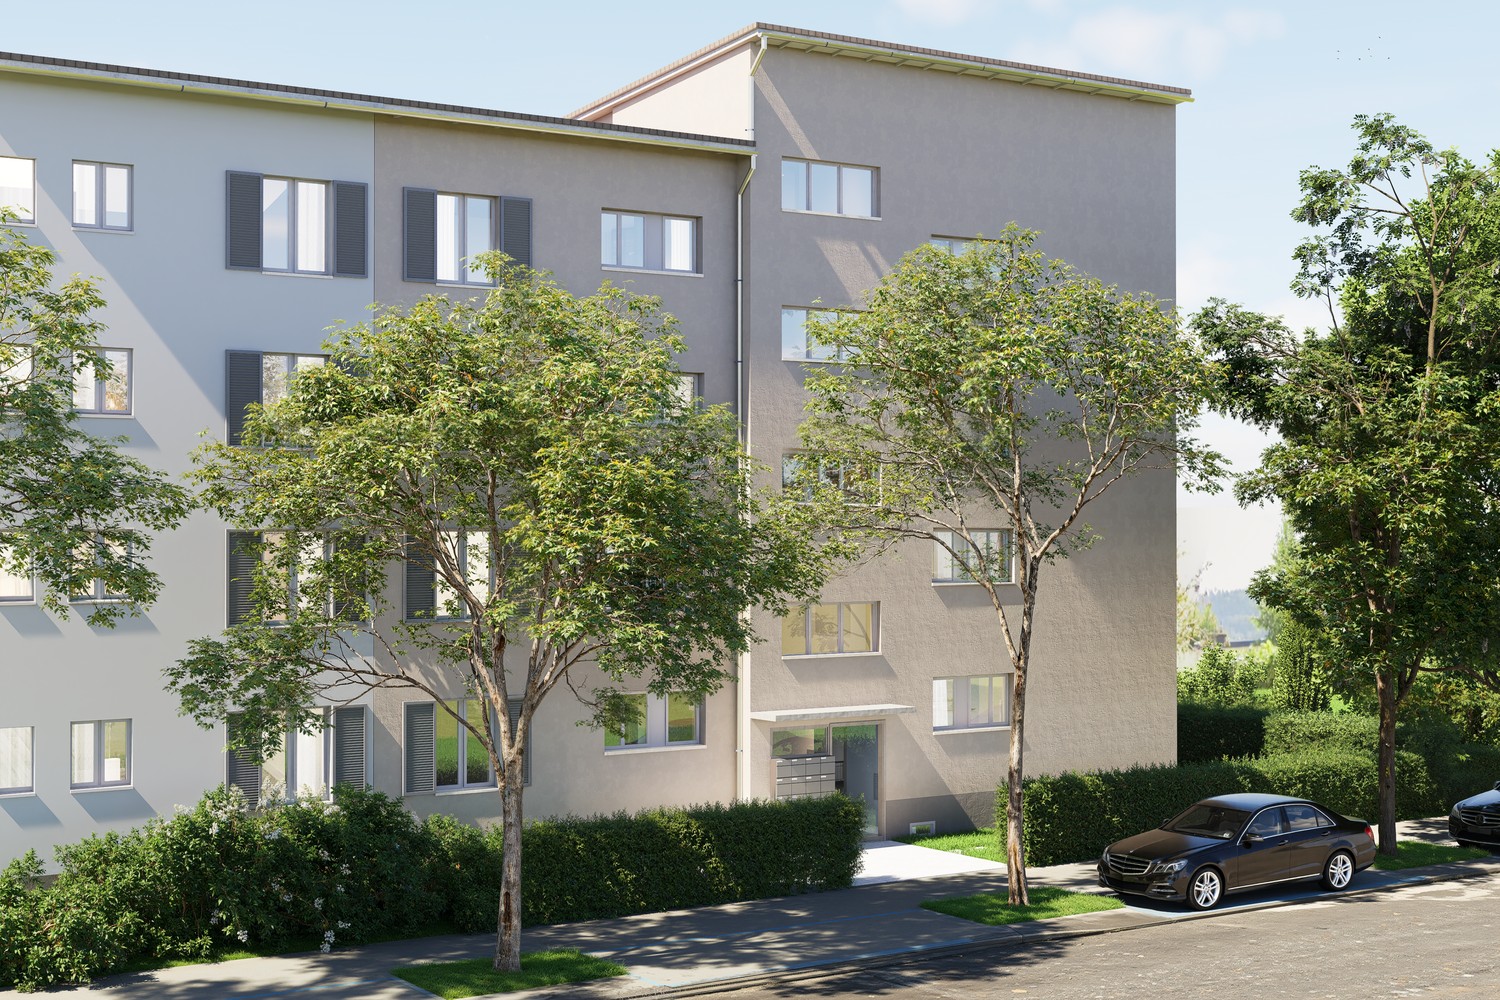
First rental from December 1, 2026 / Multi-family house with 11 apartmentsIn the midst of the idyllic nature of Riggisberg, a high-quality multi-family house is being built, combining modern living with a natural lifestyle. The stylish new apartments convince with thoughtful architecture, bright rooms, and first-class equipment.The quiet, green location offers you relaxation and quality of life at the same time – perfect for all those who want to escape the hectic everyday life and yet remain well connected.Your advantages at a glance: • High-quality interior design with modern materials (oak parquet in all rooms / tile floor in the bathroom) • Spacious, bright floor plans with optimal room layout • Contemporary kitchens (attic with cooking island) • Elegant bathrooms • Sunny terraces/balconies with a view of the greenery • Private washing machine/tumbler in the apartment • Basement • Energy-efficient construction (district heating, photovoltaic system) • Quiet, family-friendly environment • Optimal traffic connection - approx. 20 kilometers from Bern and Thun • Shopping opportunities and school within walking distance • Parking garage with e-charging station preparation Parking spaces in the parking garage can be rented for CHF 130.00/month if needed.Whether couples, families, or singles – here you will find a home to feel good in a unique location in the middle of the Gantrisch Nature Park.Experience high-quality living – have we sparked your interest?Viewings by appointment.Please note that the apartments are still in the raw construction phase. The published photos show a model apartment. Equipment features, materials, and floor plan details may vary depending on the apartment.

Travel time
-
1 / 5
3.5 rooms, 92m², CHF 1,695.–
Top
Zelglistrasse 8, 5442 Fislisbach

Bright attic apartment - limited until 30.06.2027!

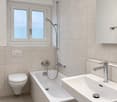
We are renting this 3.5-room apartment in a child-friendly building, which offers you, in addition to the spacious floor plan, the following amenities:- bright living and dining room with parquet floor- built-in closets in the entrance area- spacious bedroom- kitchen- with dishwasher- bright bathroom/WC with window- separate guest WC with shower- roof terrace- basement compartmentThis apartment is rented for a limited time until June 30, 2027.The pictures are sample pictures, which may differ slightly from the offered object. You can find the exact room layout in the attached floor plan.On request, a parking space in the underground garage can be rented for an additional CHF 120.00 per month.The bus stop "Fislisbach, Niederrohrdorferstrasse" is just a few minutes' walk from the property. Lines 321, 322, 331, and 335 take you in the directions of Baden, Bremgarten, Mellingen, and Widen.Shopping facilities such as a Coop, a Migros, and a Denner, as well as the school and kindergarten, can be found in the nearby village center.The beautiful fields and meadows, which are virtually at your doorstep, also invite you to engage in sports activities and take leisurely walks.Does this beautiful apartment meet your expectations?Then contact us directly in the online ad via "Contact provider". You will then receive an automated email with the viewing information and the opportunity to apply digitally for the apartment and/or ask us any questions.We look forward to your digital application after the viewing.

Travel time
-
1 / 4
3.5 rooms, 88m², CHF 1,980.–
Top
Möslistrasse 40, 8155 Niederhasli

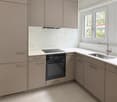
Attractive living in the green

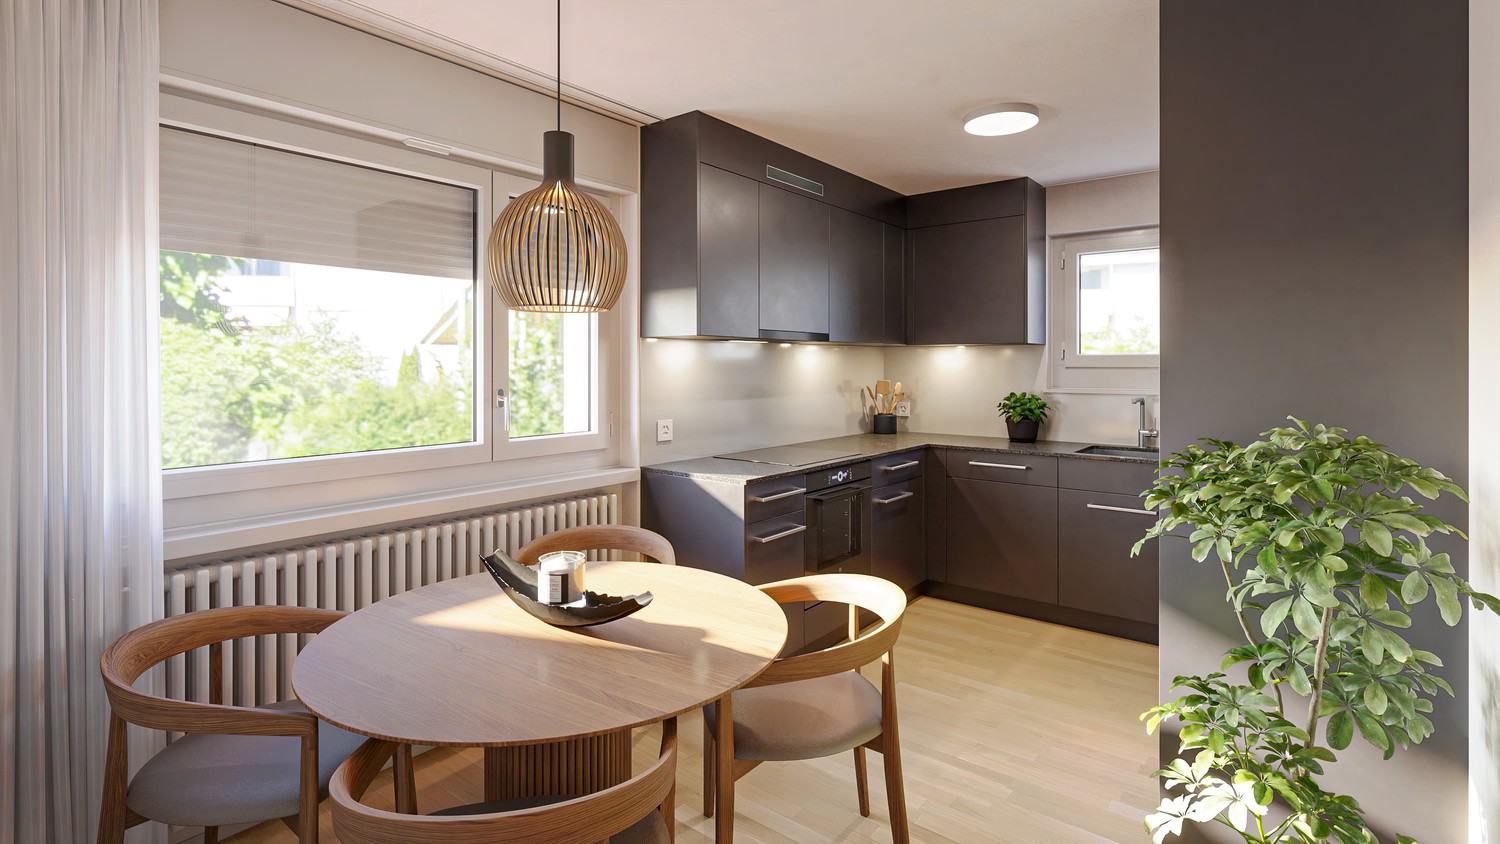
We rent this attractive, spacious 3.5-room apartment in a quiet residential area. The property offers you the following standard of construction:- Entire apartment with parquet flooring- Modern, open-plan kitchen with dishwasher and ceramic hob- Bathroom/WC and separate WC with ceramic floor tiles- Reduit- Balcony- BasementThe photos are sample images showing the standard of construction. You can find the exact room layout in the floor plan.Parking spaces can be rented for CHF 120.00 per month and double parking spaces for CHF 200.00 per month if needed.Shopping facilities, such as a Migros and other service providers, are located in the center of Niederhasli.The kindergartens Spitz, Adlibogen, Lindacker, and Dorf, as well as the primary schools Linden and Rossacker, are within walking distance.The Niederglatt train station and the Niederhasli train station, which are served by the S5 and S55 lines with connections to Zurich or Niederweningen, are easily accessible on foot.The bus stop "Niederhasli Hofstetterstrasse" with bus connection 510 towards Bülach/Kaisersthul or Zurich Airport/Zurich is also within walking distance of the property.Have we sparked your interest?Then contact us directly through the online ad via "Contact Provider". You will then receive an automated email with viewing information and the opportunity to apply digitally for the apartment and/or ask us any questions.We look forward to your digital application after the viewing.

Travel time
-
1 / 5
3.5 rooms, 67m², CHF 1,280.–
Top
Marktplatz 14, 2540 Grenchen

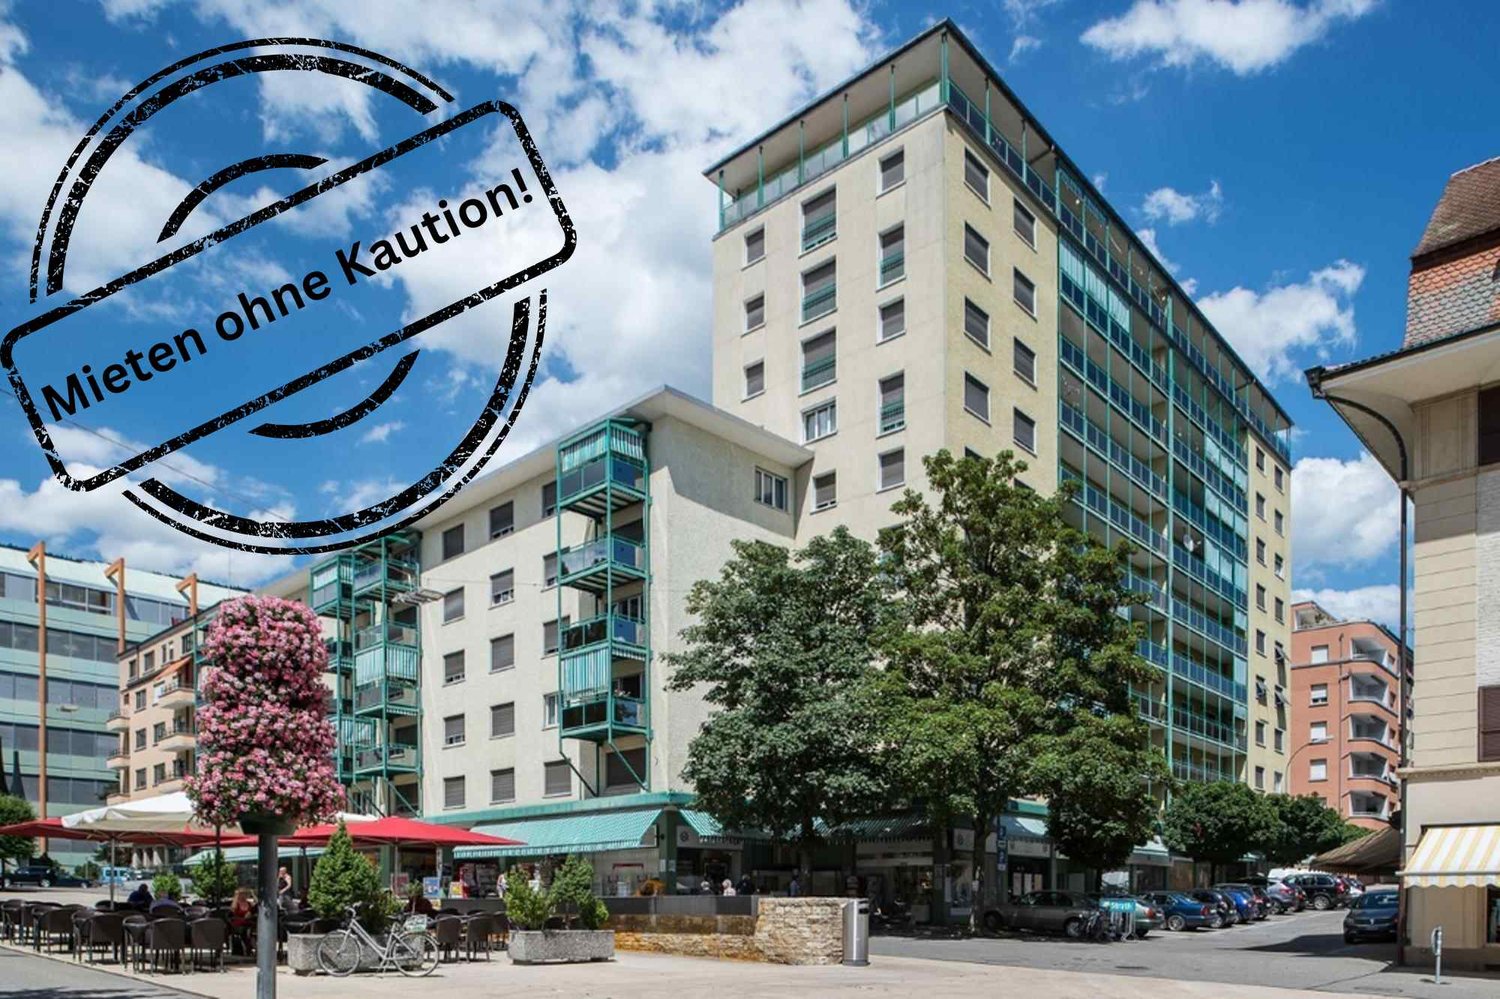
Bright city apartment in central location - Rent without deposit!

Available immediately or by agreement, we rent this bright apartment on the first floor. The apartment offers you the following advantages:- Modern, separate kitchen with ceramic hob and dishwasher- Bathroom with bathtub and window- Parquet and plank floors- Spacious entrance area with built-in wardrobe- Practical floor plan- The apartment has no balcony- Basement compartment for additional storage space- Elevator available- Note: The apartment has no balconyThis apartment impresses with its central location directly on the market square in Grenchen and offers an excellent connection to public transport. Shopping opportunities, a variety of restaurants, and the proximity to the nature of the Jura slope create an ideal balance between urban comfort and relaxing retreats. Here you will find everything that is important for a comfortable living.The photos shown are from a comparable apartment and serve to illustrate the standard of equipment. Deviations regarding materialization are possible. Please take the exact floor plan from the attached plan (PDF file).Rent without deposit: The ownership offers you a deposit-free solution for this apartment offer. The connection to a collective contract is not associated with any recurring costs for you. Unlike the deposit on a bank account, your money is not blocked and you remain liquid.Have we sparked your interest? Then contact us directly in the online ad via "Contact provider". You will then receive an email with the viewing information and the opportunity to apply digitally for the apartment and/or ask us any questions.

Travel time
-

Suggested properties for you based on search results

Other interesting objects