4657 results - Flats for rent: Switzerland

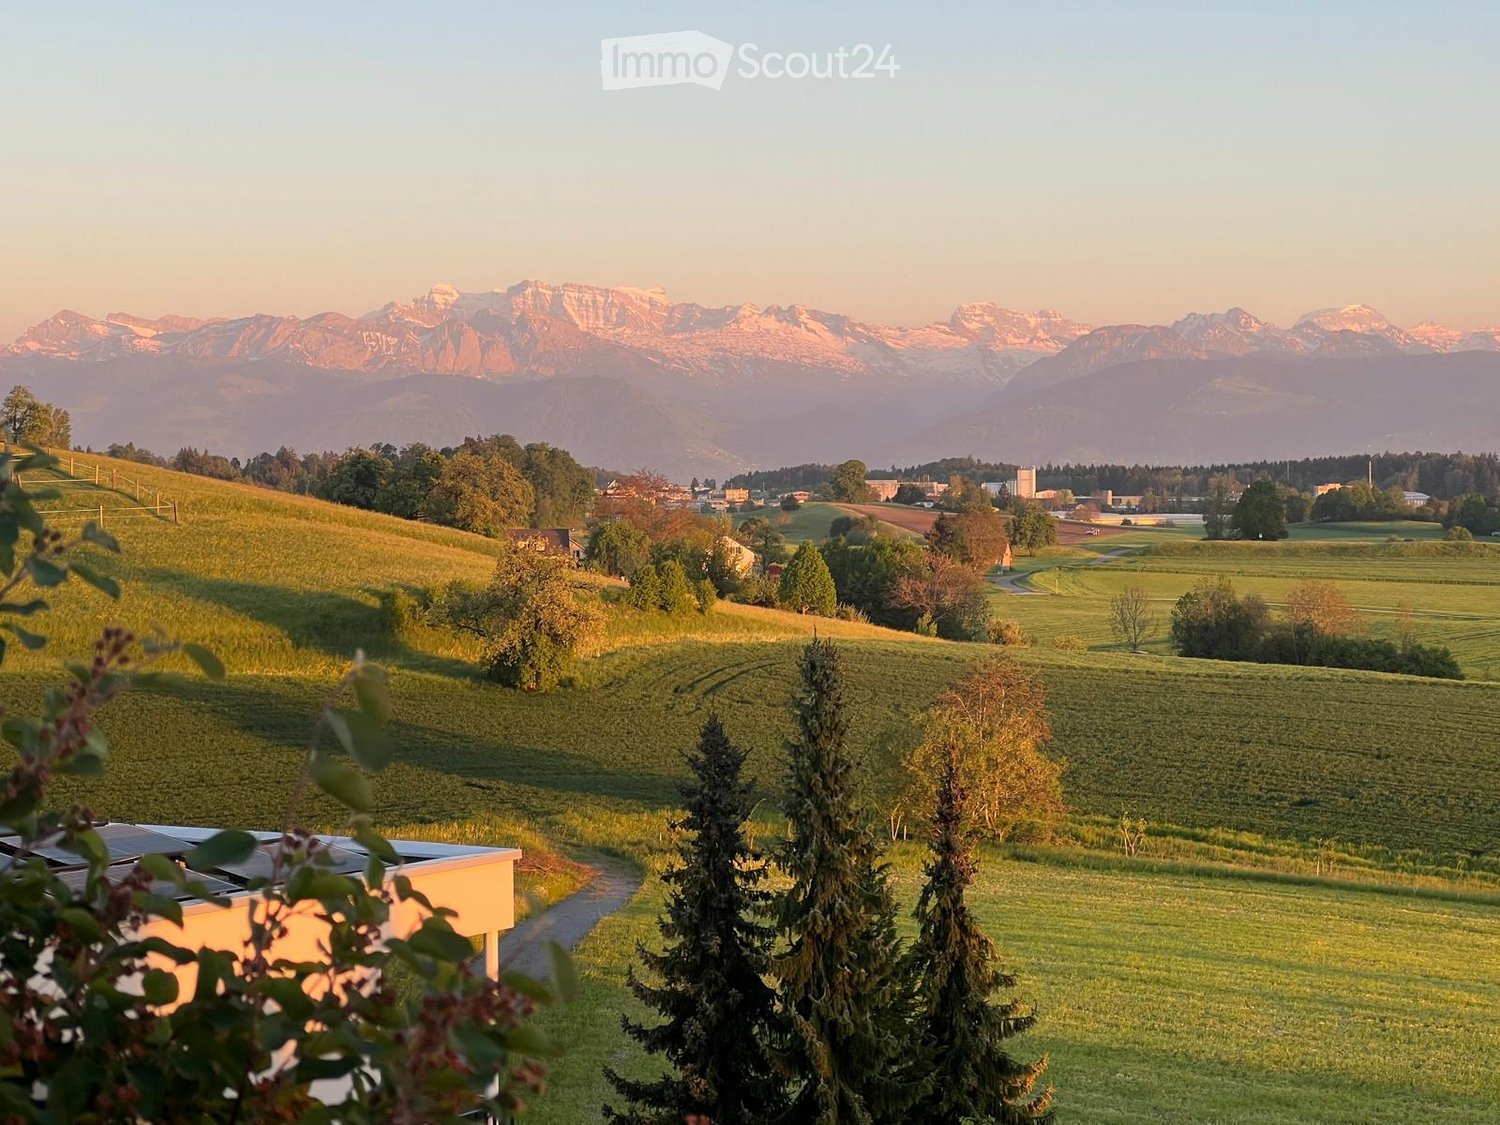
  • Panoramic view of a lush green valley with rolling hills, scattered trees, and distant snow-capped mountains under a warm sunset sky.
  • Bright dining room with wooden floor, large windows offering scenic mountain views, dining table with chairs, vase with flowers, and decorative items.
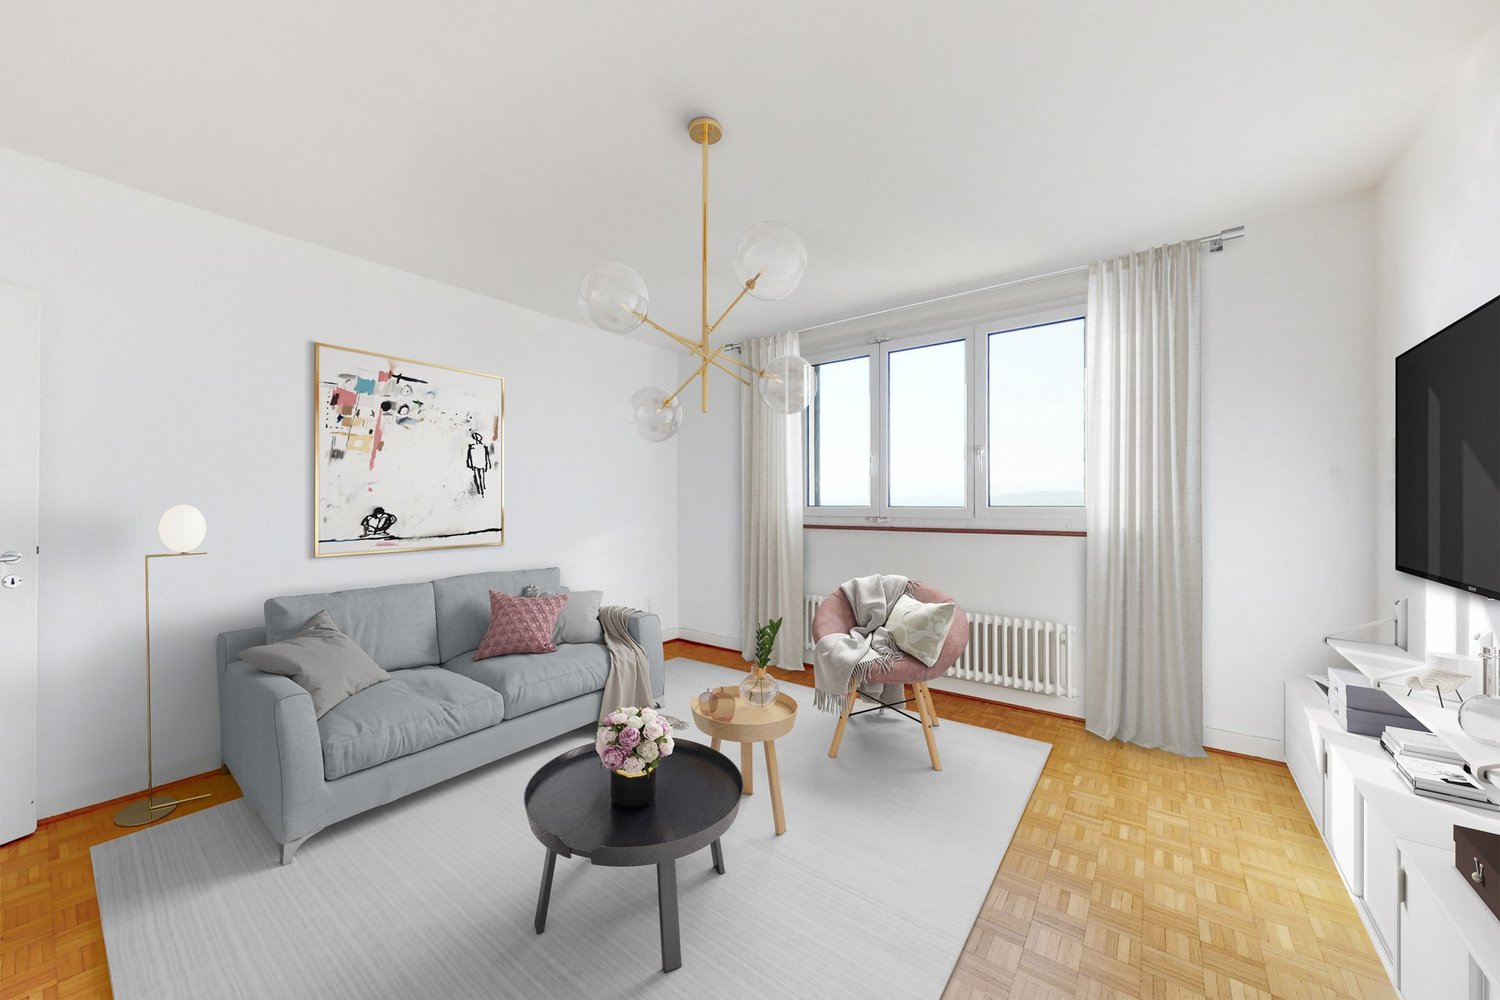
  • Open-plan living and dining area with wooden flooring, large windows offering a scenic view, a sofa, coffee table, dining table with chairs, television, and decorative plants.
  • A well-furnished bedroom with a large bed, nightstand, floor lamp, decorative vase, books, and a small table with a cup and bottle. The room features a wooden floor and light-colored walls.
  • Floor plan of a two-story house with living/dining area, kitchen, bedroom, bathroom, terrace, and additional rooms on the upper level.
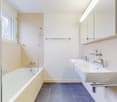
  • Modern bathroom with a bathtub, sink, and mirror. Includes towels and toiletries on the sink counter.
  • Roof terrace with solar panels, overlooking a town and distant mountains at sunset.
  • A wide, green meadow with grazing animals, surrounded by trees and distant mountains under a clear blue sky.
  • A panoramic view of a lush green valley with rolling hills, scattered trees, and distant mountains under a clear blue sky.
  • Roof terrace with solar panels, overlooking a rural landscape with fields, trees, and distant mountains.
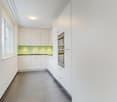
  • Modern kitchen with white cabinets, black countertops, and wooden flooring. Features an oven, sink, and various decorative items including a plant and a bowl.
  • Bathroom with a washing machine, a yellow towel hanging on a rack, a toothbrush, and a soap dispenser on the windowsill.
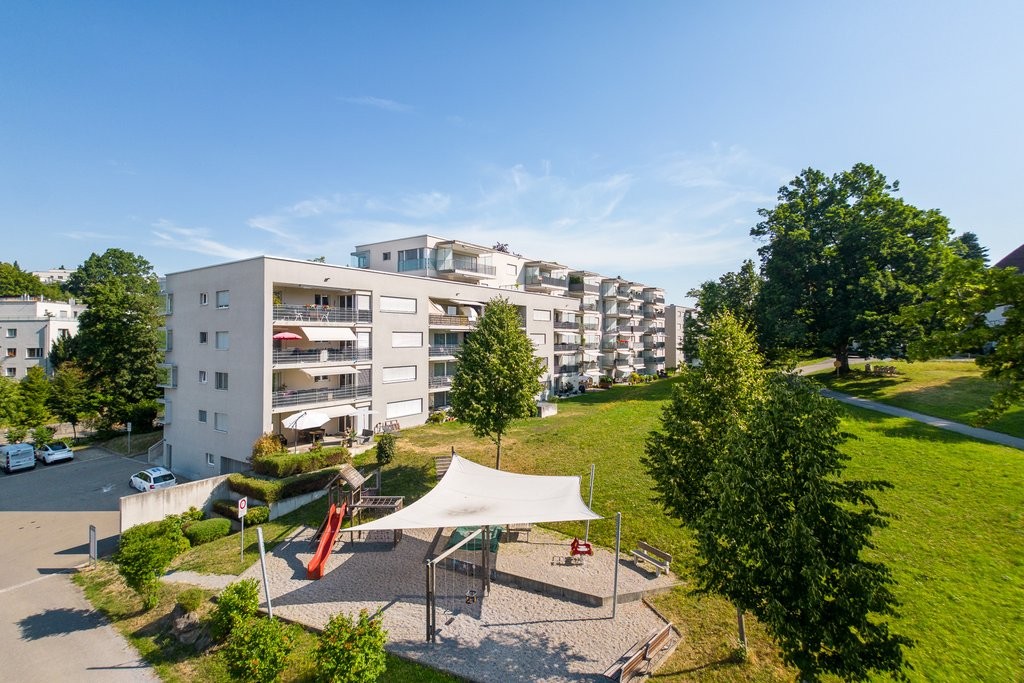
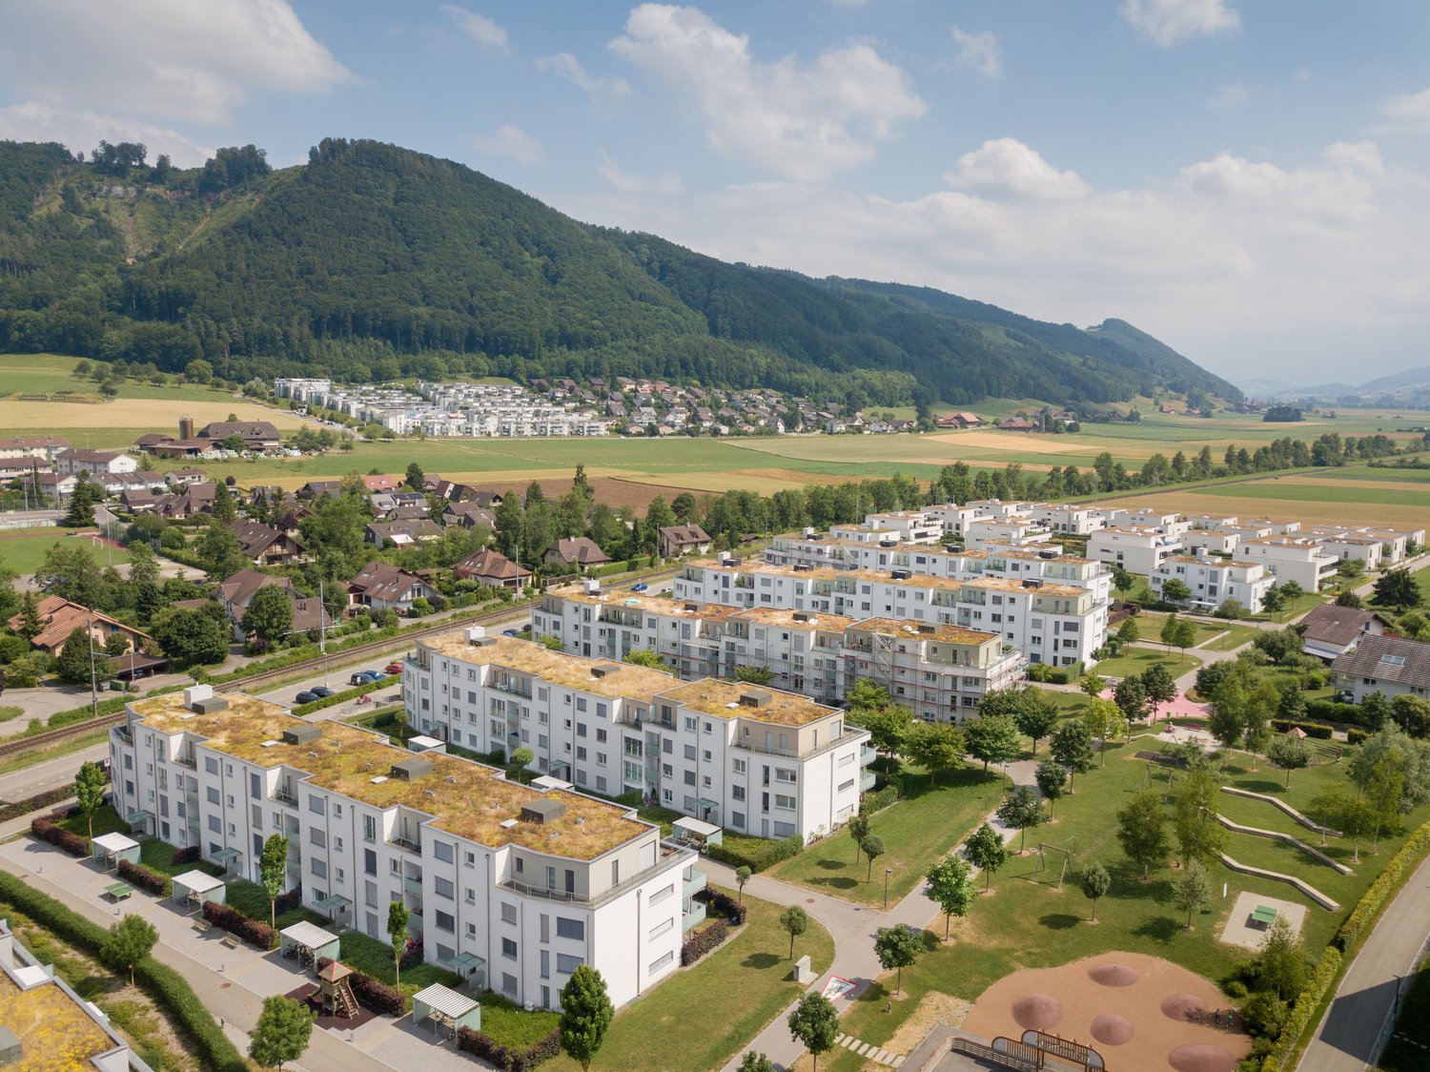
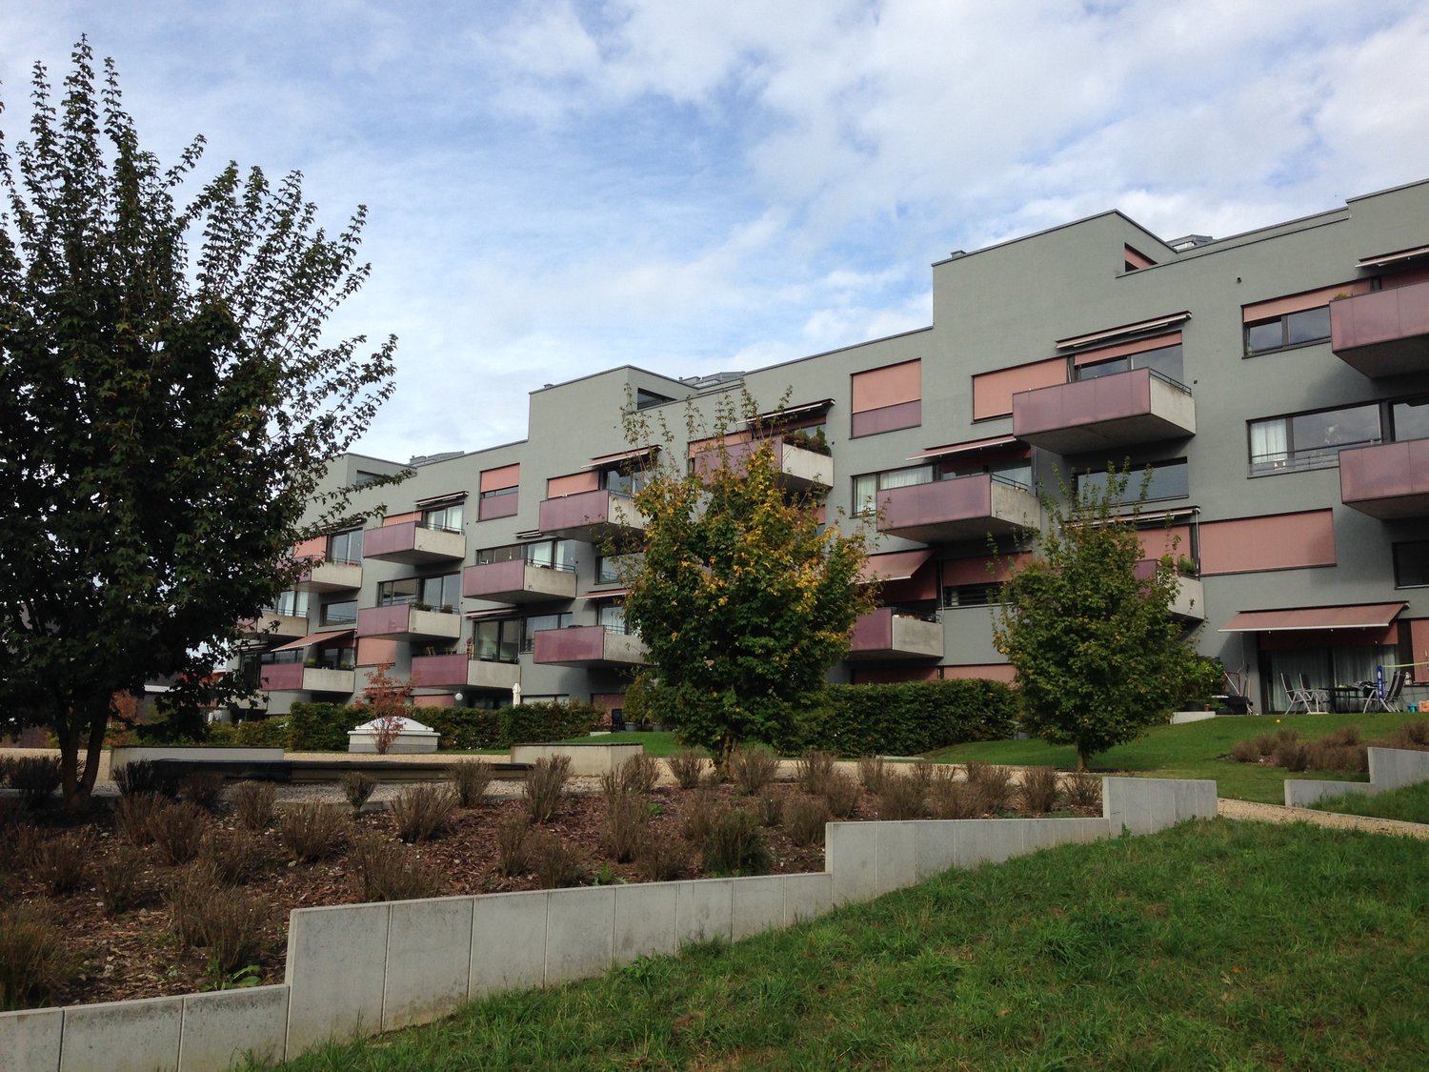
  • Modern multi-story residential building with balconies, surrounded by lush greenery and a landscaped garden area.
  • Well-organized hallway closet with multiple sections for hanging clothes, storing shoes, and keeping accessories. The closet features white cabinetry, multiple shelves, and a variety of neatly arranged items including shoes, bags, and hats.
1 / 14
2.5 rooms, 75m², CHF 2,490.–
Top
Vogelsangstrasse 27, 8623 Wetzikon

Penthouse with 49 m² terrace and Alpine view, 2.5 rooms, new building

Almost 49 m² of terrace, unobstructed view from the Glarner Alps to the Mythen, Rigi, and Pilatus, and no neighbors above you. This 2.5-room penthouse apartment on the 2nd floor is for people who want to live generously without having to maintain a whole house. The living and dining area alone measures 32.6 m² and opens up to the south with floor-to-ceiling windows. In front of it lies the terrace, which really deserves its name: space for a long table, for plants, for dinners that you don't want to cut short. The apartment · 75.5 m² living space, 48.7 m² terrace, 2nd floor with elevator · Open kitchen with induction, Combi-Steam, and dishwasher · Bedroom with built-in closet, additional wardrobe closet in the entrance · Bathroom with bathtub and separate shower, washing machine and dryer in the apartment · Oak parquet in all living rooms, Reduit, and basement New building 2021, Minergie-P Photovoltaics on the roof, geothermal heating, very quiet construction. On hot days, the Freecooling transfers heat via the geothermal probe into the earth and noticeably lowers the room temperature. The ancillary costs remain correspondingly low. Location Quietly located on the outskirts of Wetzikon, directly at the recreational area. Bus stop 300 m, shopping, and primary school 1 km, Wetzikon train station 2.7 km, from there eight times an hour to Zurich main station. Highway in 4 km. Conditions Net rent CHF 2,260, ancillary costs advance CHF 230, gross rent CHF 2,490. Underground parking space with E-charging station on request CHF 150, not mandatory. Pets are welcome. Available from November 1, 2026, or by agreement. We rent ourselves, without administration in between. Write to us briefly, when you would like to visit the apartment, we will contact you on the same day.
Travel time
-
1 / 12
2.5 rooms, 88m², CHF 1,830.–
Top
Schönbüelpark 3, 9016 St. Gallen

Your Favorite Place - Your Home

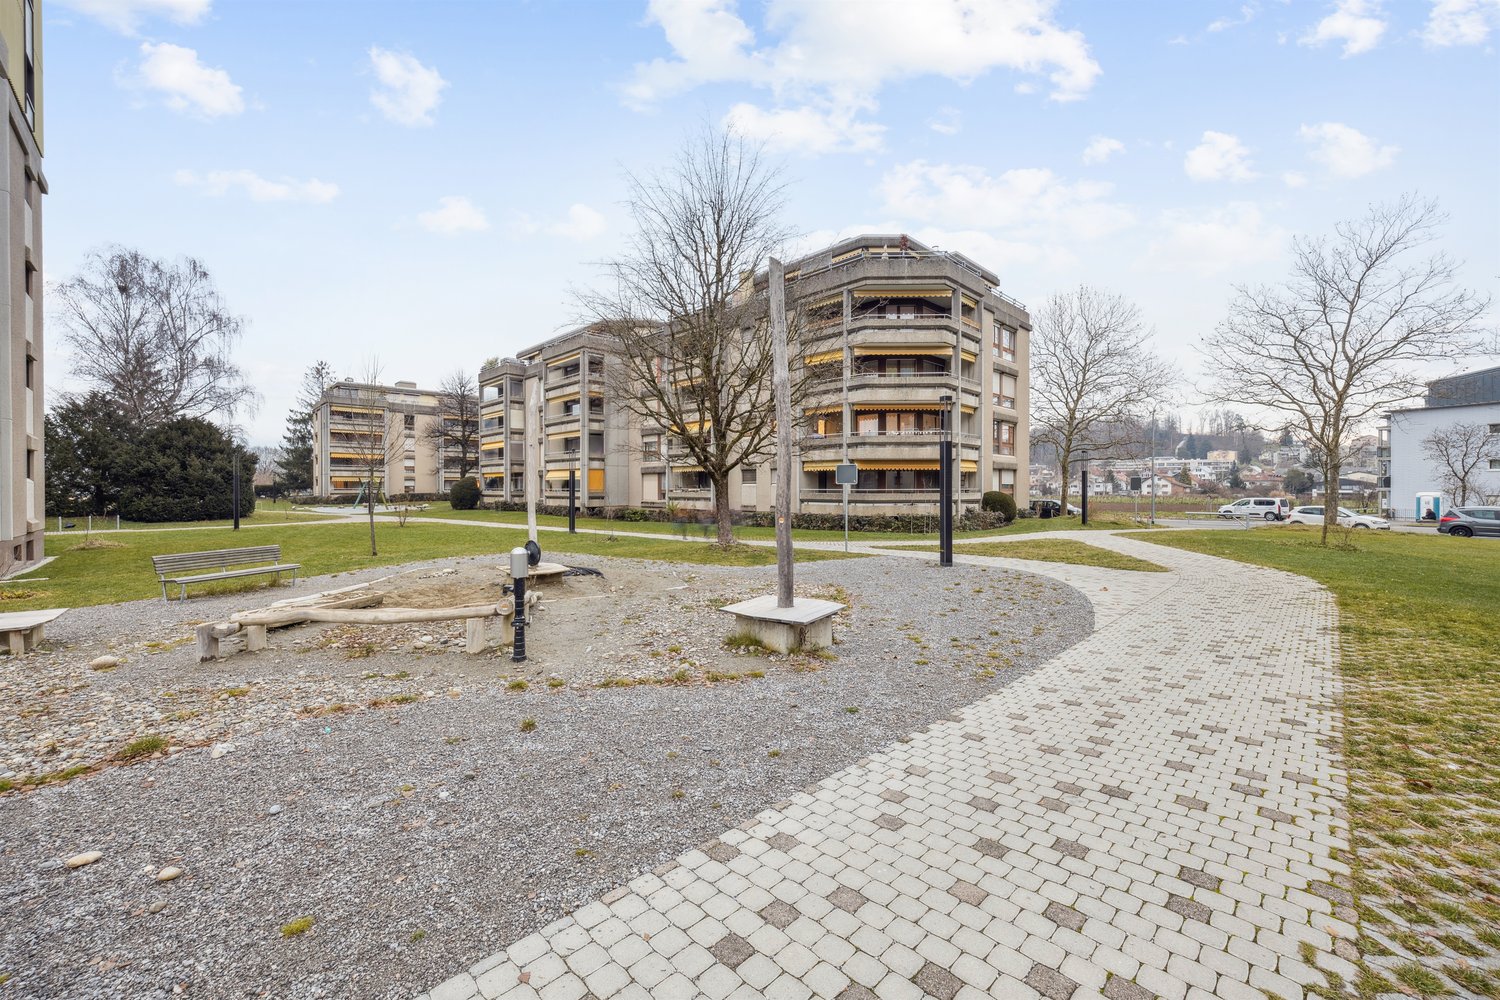
You live in a central, family-friendly location with shopping opportunities like the Gallus market as well as bus and highway connections in the immediate vicinity. This means you are in the city in just a few minutes.The advantages of your apartment at a glance:Modern and open, the kitchen and the combined dining and living room present themselves. Due to the spacious floor plan, this apartment also offers you many options to simply and cozily furnish yourself. Another highlight of this apartment is the large windows, which make the apartment bright and friendly. - openly designed kitchen with granite cover, glass rear wall, glass ceramic stove, spacious refrigerator with freezer, Combi-Steamer and dishwasher - bathroom/shower/double sink - separate toilet - entrance area with wardrobe - 1 bedroom with 18m2 - terrace 14m2 - entire apartment with oak strip parquet - multimedia connection (telephone, fax, TV, internet, network) in every room - elevator in the house - playground with benches - bicycle stands at house entrancesA parking space in the underground garage can be rented for CHF 135.00 on request. Next to the large meadow behind the property, there are seating areas and original play opportunities.Call. Visit. Rent.Would you like to enjoy a dreamy wellness experience? Then we look forward to your contact!David Mock058 280 43 62david.mock@helvetia.chAs a tenant of Helvetia, you benefit from a 40% discount on your first annual premium for selected Helvetia insurance products!The published images are similar / identical to the apartments. Deviations from the actual offer are therefore possible.You can find more interesting rental properties at: www.helvetia.ch/immobilien

Travel time
-
New building
1 / 13
2.5 rooms, 68m², CHF 1,980.–
Top
Aarauerstrasse 60, 5603 Staufen

Exclusive in the attic floor! - Zelgli Sky in Staufen

Modern. Central. Sunny. Exclusive on the top floor.In the attractive new construction project "Zelgli Work" in Staufen, functionality, comfort, and sustainability come together to form a unique living and working concept.The modern residential and commercial property spans five floors and offers over 6,600 m² of commercial space and 15 attic apartments, providing space for enjoyable living.Thanks to the modern comfort ventilation, you can enjoy a pleasant room climate all year round. Accordingly, you are also in the right place with us on hot days!Zelgli Sky - Living above the roofs of StaufenYour new 2.5-room attic apartment impresses with: • Bright, modern plank floor in elegant light gray throughout the apartment • Stylish kitchen in elegant black • Inviting entrance • Modern bathroom with shower • Sunny, spacious terrace • Laundry room with its own washing machine & dryer Top location with perfect connection • Bus stop directly in front of the building • 3 minutes to Lenzburg train station • 3 minutes to the A1 highway • 30 minutes to Zurich Leisure and infrastructure right outside the door • Shopping opportunities directly in front of the house • Cinema and museum in just 3 minutes • Outdoor and indoor pool in about 10 minutes Additional options • Parking space: CHF 140.- / month • Motorcycle parking space: CHF 60.- / month Discover more now: Visit our project website and get inspired: www.zelgli-sky.chInterested? Contact us - we look forward to your inquiry!Note: The depicted floor plan and visualizations serve as an example and may differ from the actual materials and colors.

Travel time
-
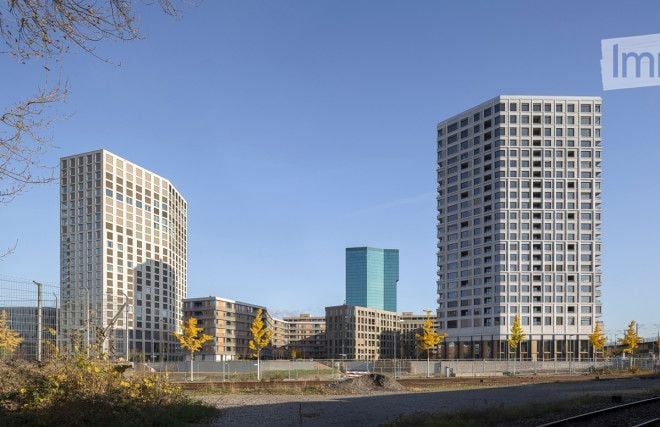
  • A modern urban development with multiple high-rise residential buildings and a central office tower, surrounded by trees and a fenced area.
  • Modern living room with a grey sofa, coffee table, chairs, dining area, and large windows with a city view.
  • Modern, open-concept living and dining area with a kitchen island, sofa, dining table, and chairs. Large windows offer a city view, and the space includes a plant and a floor lamp.
  • Modern dining area with a round white table, wooden chairs, and a potted plant on the windowsill, overlooking a cityscape.
  • Modern living room with wooden flooring, grey sofa, armchair, coffee table with fruit bowl, and a view of a balcony with lounge chairs.
  • Modern hallway with wooden flooring, white walls, built-in bookshelf, and a small seating area with a piano and chairs.
  • Bright bedroom with two single beds, a hanging pendant light, a chair, and a small potted plant on the windowsill, offering a cityscape view.
  • Modern bathroom with white walls, blue tiles, a sink, a cabinet, a clock, and a potted plant.
  • Modern bedroom with a bed, a red plastic chair, a pendant light, and a picture frame on the wall, overlooking a train station.
  • Aerial view of a cityscape with a mix of residential and commercial buildings, surrounded by green hills and trees.
  • Aerial view of a modern urban area with tall buildings, solar panels on rooftops, and a clear blue sky.
  • A panoramic view of a cityscape with modern skyscrapers, a prominent red-and-white chimney, and a mix of residential and commercial buildings, surrounded by green hills and a clear blue sky.
1 / 12
2.5 rooms, 82m², CHF 3,950.–
Top
Turbinenstrasse 60, 8005 Zürich

Exclusive living above the roofs of Zurich-West!

*** 2.5-room apartment on the 19th floor / panoramic view / high-quality equipment: you will feel at home here! ***In a sought-after location in district 5, an exceptional 2.5-room apartment awaits you, combining modern design, high-quality living comfort, and an impressive view.The approximately 82m2 large apartment on the 19th floor convinces with a generous, well-thought-out floor plan, high-quality materials, and large panoramic windows. The bright living and dining area forms the heart of the apartment and offers an impressive view over the city of Zurich, Lake Zurich, and into the mountain world.The glazed loggia extends the living space and offers a special place to enjoy the view and urban panorama at any time of the year.High-quality equipment and well-thought-out living comfort:The modern kitchen is equipped with high-quality built-in appliances and blends elegantly into the open living and dining area.The bathroom has a walk-in shower, 2 sinks, and practical built-in cabinets; a separate toilet complements the comfortable floor plan. The laundry room has a washing machine and dryer for private use.A controlled apartment ventilation system and the Freecooling system ensure a pleasant room climate even during the warmer months. A separate storage room provides additional storage space.Zurich-West – urban, versatile, and excellently connected:The apartment is located in the heart of Zurich-West and thus in one of the most versatile urban districts of the city. Restaurants, shopping facilities, as well as the Toni-Areal, the Pfingstweidpark, the Maaghof-Park, the Lichthalle MAAG, the Prime Tower, and the Schiffbau are located in the immediate vicinity.The Zurich Hardbrücke train station is about a five-minute walk away. Tram and bus connections in the immediate vicinity also ensure an excellent connection to the Zurich city center and the rest of the transportation network.An underground parking space is available for CHF 250.00 per month.This apartment is suitable for tenants who place particular value on quality, modern living comfort, an excellent urban location, and an exceptional view.The combination of the location on the 19th floor, the high-quality construction standard, and the panoramic view gives this apartment its special character.We look forward to presenting this exclusive apartment to you in person.Contact us to arrange an individual viewing appointment and experience the rooms and the impressive view directly on site.DILEX real estate gmbh

Travel time
-
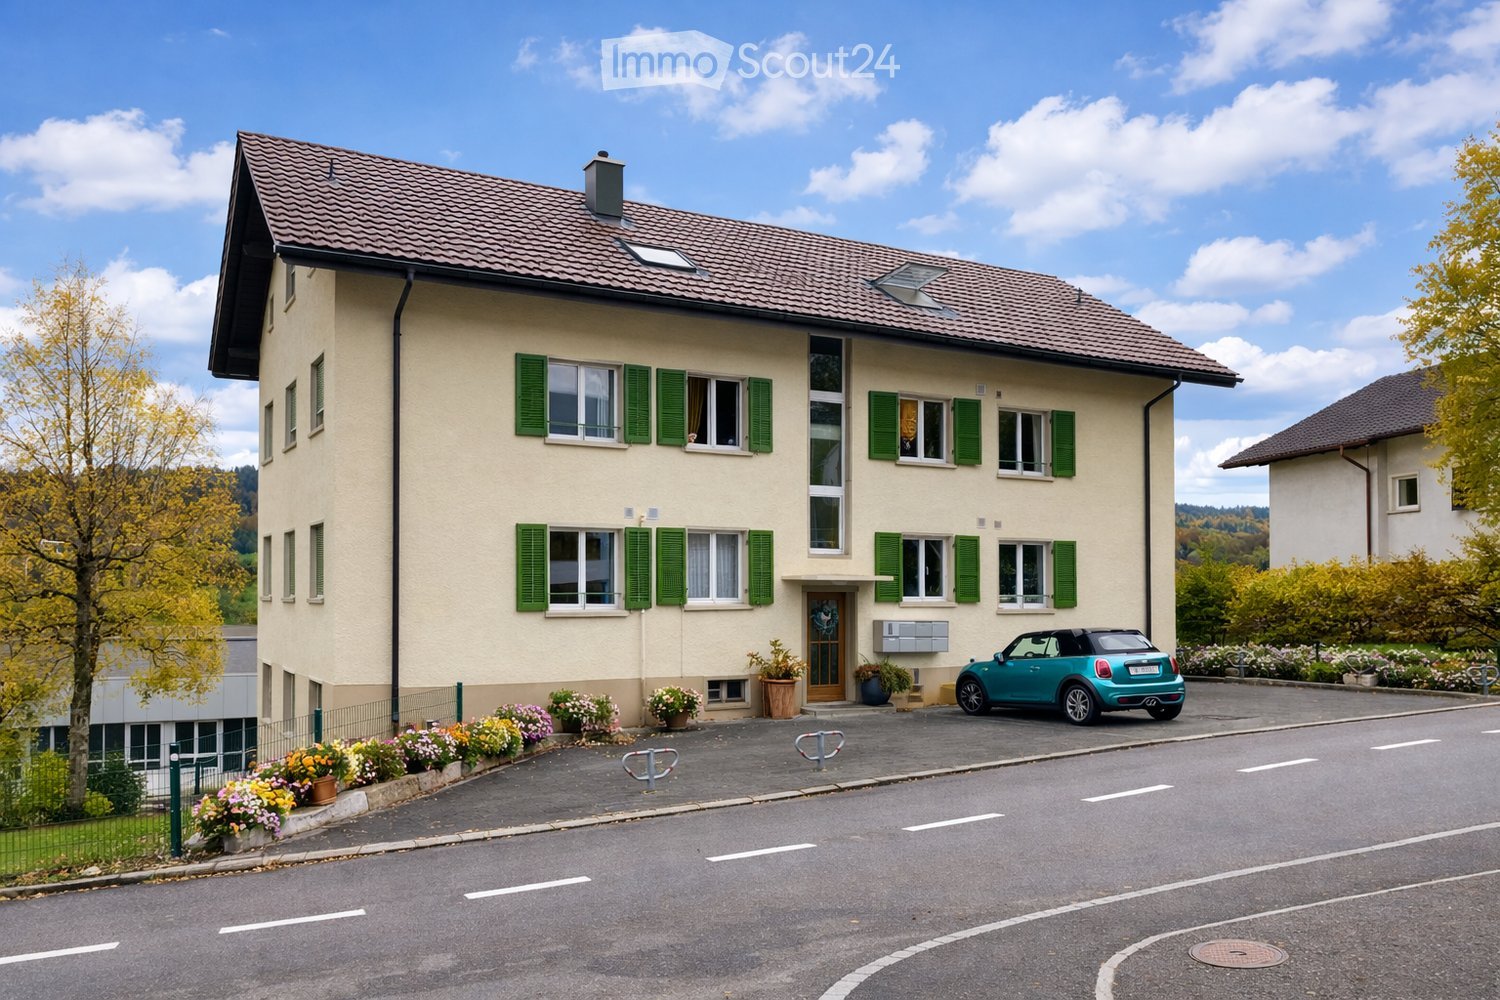
  • Two-story house with beige walls, green shutters, multiple windows, and a small garage. A blue convertible is parked in front, and there are flower pots and a bicycle rack nearby.
  • Modern bathroom with a white sink, chrome faucet, built-in mirror with LED lighting, and decorative plants on the counter.

  • Modern bathroom with a stacked washer and dryer, shelves with towels and plants, and a window with a view of greenery.
  • Modern bathroom with white tiles, a glass-enclosed shower, a toilet, a sink, and a framed picture on the wall. There are small plants and bottles on the windowsill and sink counter.
  • Modern kitchen with dark countertops, stainless steel sink, induction cooktop, potted plants, framed artwork, and radiator.
  • Modern kitchen with white cabinets, dark countertops, stainless steel sink, and built-in oven. Includes a potted plant and vase on the windowsill.
  • Garden with a patio area featuring a white table and four chairs, surrounded by greenery and flowers, with a pathway leading to the lawn.
  • Modern living room with large windows, a grey sectional sofa, a black coffee table, a floor lamp, and decorative vases.
  • Modern bedroom with a large bed, nightstand, mirror, vase with greenery, and books on a dresser. Large windows offer a scenic view.
  • Dining area with a dark wooden table, four grey chairs, a vase with greenery, and a bowl on the table. Light wooden flooring and a small rug under the table.
  • Empty hallway with wooden flooring, white walls, and a closed door leading to a closet with empty shelves.
  • A well-maintained garden area with a metal fence, steps leading up to a building, and various flowering plants and shrubs.
1 / 12
2.5 rooms, 58m², CHF 985.–
Top
Rue du 26 Mars 30, 2720 Tramelan

appartement avec une belle vue sur la verdure et buanderie privée

Appartement rénové partiellement avec une belle vue dégagée sur le grand jardinSitué dans un quartier calme et privilégié sur le coteau sud ensoleillé de Tramelan, cet appartement chaleureux vous séduira de sa location dans un cadre de verdure et sa belle vue.La cuisine (2016) est équipée du carrelage de couleur anthracite et des surfaces en granit indémodable. Les appareils Electrolux vous aident à préparer des repas délicieux.L'espace d'entrée comprend un coin repas ainsi qu'un espace de rangement pour vos effets personnels.La salle de bain (2016) - également avec du carrelage de couleur anthracite - est équipée d’une douche avec une cloison vitrée et d’une fenêtre, bénéficiant ainsi de lumière naturelle.Une buanderie privée et située dans le réduit, composée d'un lave-linge et d'un sèche-linge.La salle de séjour et la chambre à coucher avec du parquet en chêne vous offrent une atmosphère agréable.Un véritable atout est le grand jardin devant vous fenêtres, idéal pour se détendre et profiter de moments en extérieur.Points forts: • situation calme sur le coteau lumieux sud de Tramelan • belle vue dégagée • buanderie privée • cuisine et salle de bain rénovés 2016 • parquet en chêne dans les chambres • grand jardin • cave Une place de parc extérieure peut être louée pour CHF 45.00 / mois.Intéressé(e)? Nous nous réjouissons de votre prise de contact et vous ferons volontiers découvrir cet appartement lors d’une visite._______________________________________________________________________________________________________________________________Teilrenovierte Wohnung mit schöner Aussicht und grossem GartenAn ruhiger und bevorzugter Lage am sonnigen Südhang von Tramelan befindet sich diese gepflegte Wohnung mit schöner Aussicht und viel Grün rund ums Haus.Die im Jahr 2016 renovierte Küche ist mit anthrazitfarbenen Bodenplatten, zeitlosen Granitabdeckungen sowie Geräten von Electrolux ausgestattet.Der Eingangsbereich bietet Platz für einen Essbereich und zusätzliche Abstellmöglichkeiten.Auch das Badezimmer wurde 2016 renoviert. Es verfügt über eine Dusche mit Glasabtrennung sowie ein Fenster, das für angenehmes Tageslicht sorgt.Ein weiterer Vorteil ist die private Waschküche im Reduit mit eigener Waschmaschine und eigenem Tumbler.Das Wohnzimmer und das Schlafzimmer sind mit Eichenparkett ausgestattet und bieten ein angenehmes Wohnambiente.Direkt vor den Fenstern erstreckt sich der grosszügige Garten – ideal, um die ruhige Umgebung und den Aussenbereich zu geniessen.Highlights: • Ruhige Lage am sonnigen Südhang von Tramelan • Schöne, freie Aussicht • Grosszügiger Garten • Küche und Badezimmer 2016 renoviert • Eichenparkett im Wohn- und Schlafzimmer • Private Waschmaschine und eigener Tumbler • Kellerabteil Ein Aussenparkplatz kann für CHF 45.00 pro Monat dazu gemietet werden.Interessiert? Wir freuen uns auf Ihre Kontaktaufnahme und zeigen Ihnen die Wohnung gerne bei einer persönlichen Besichtigung.

Travel time
-
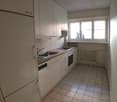
  • Modern kitchen with light-colored cabinets, a black countertop, and a wooden floor. The kitchen features a sink, oven, and ample storage space.
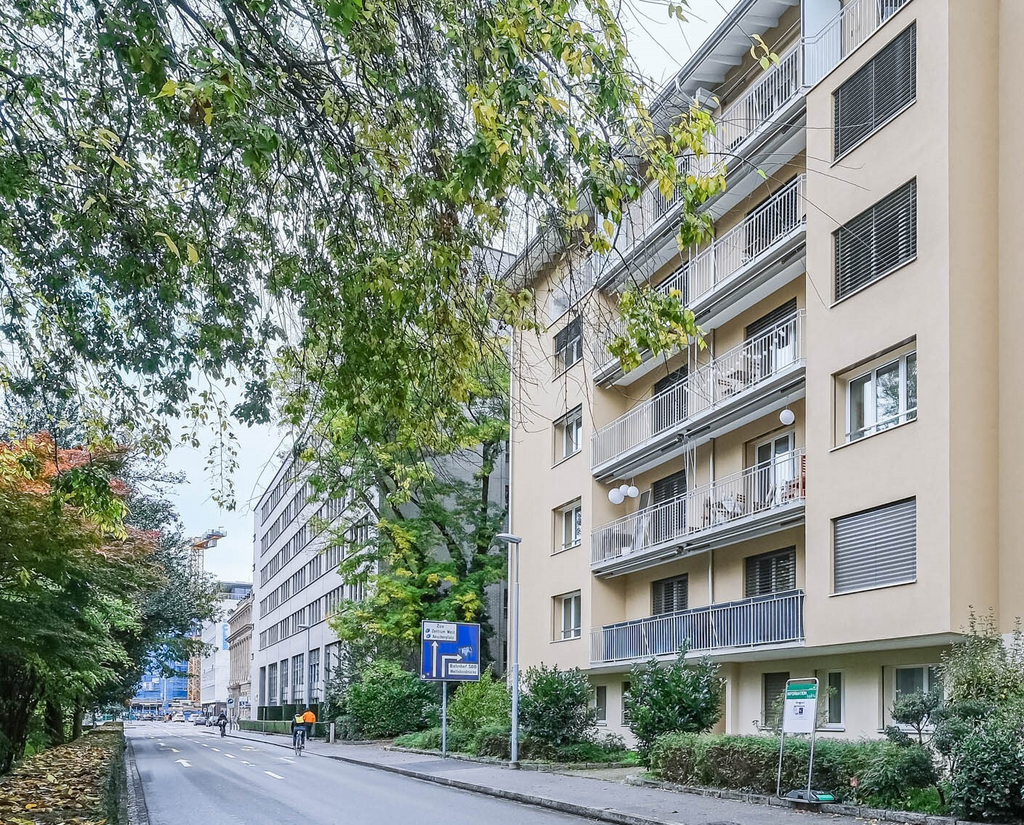
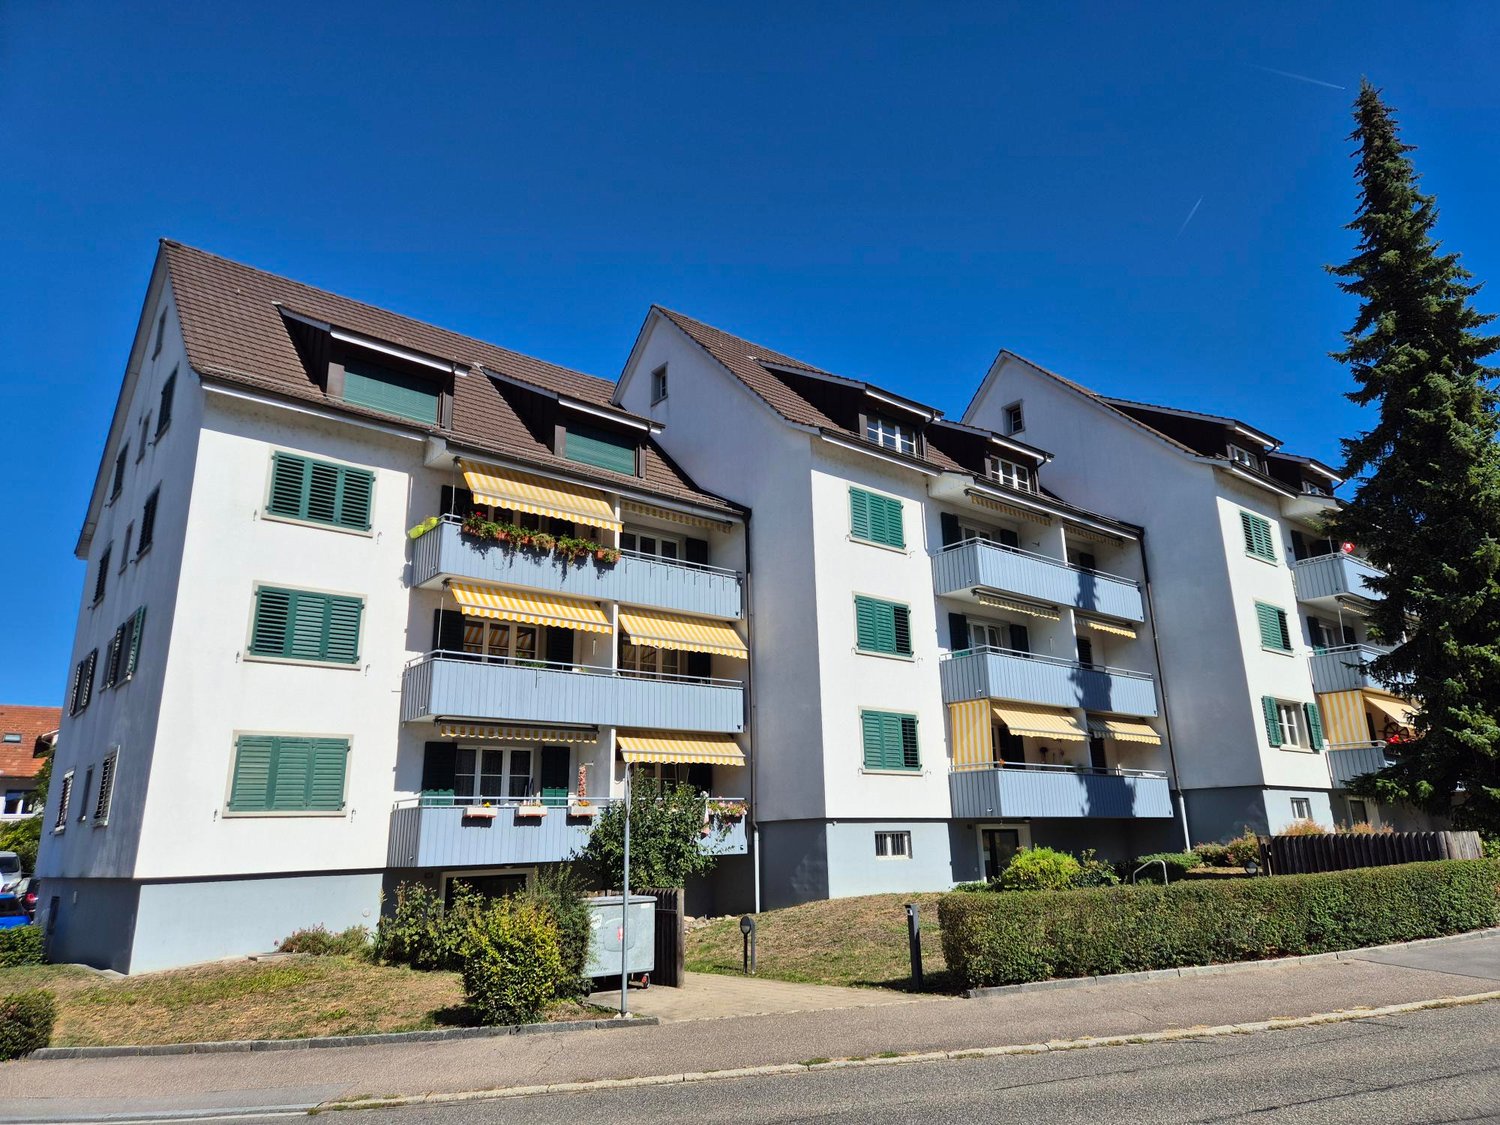
  • A row of colorful residential buildings with multiple stories, featuring balconies, windows, and a mix of architectural styles.
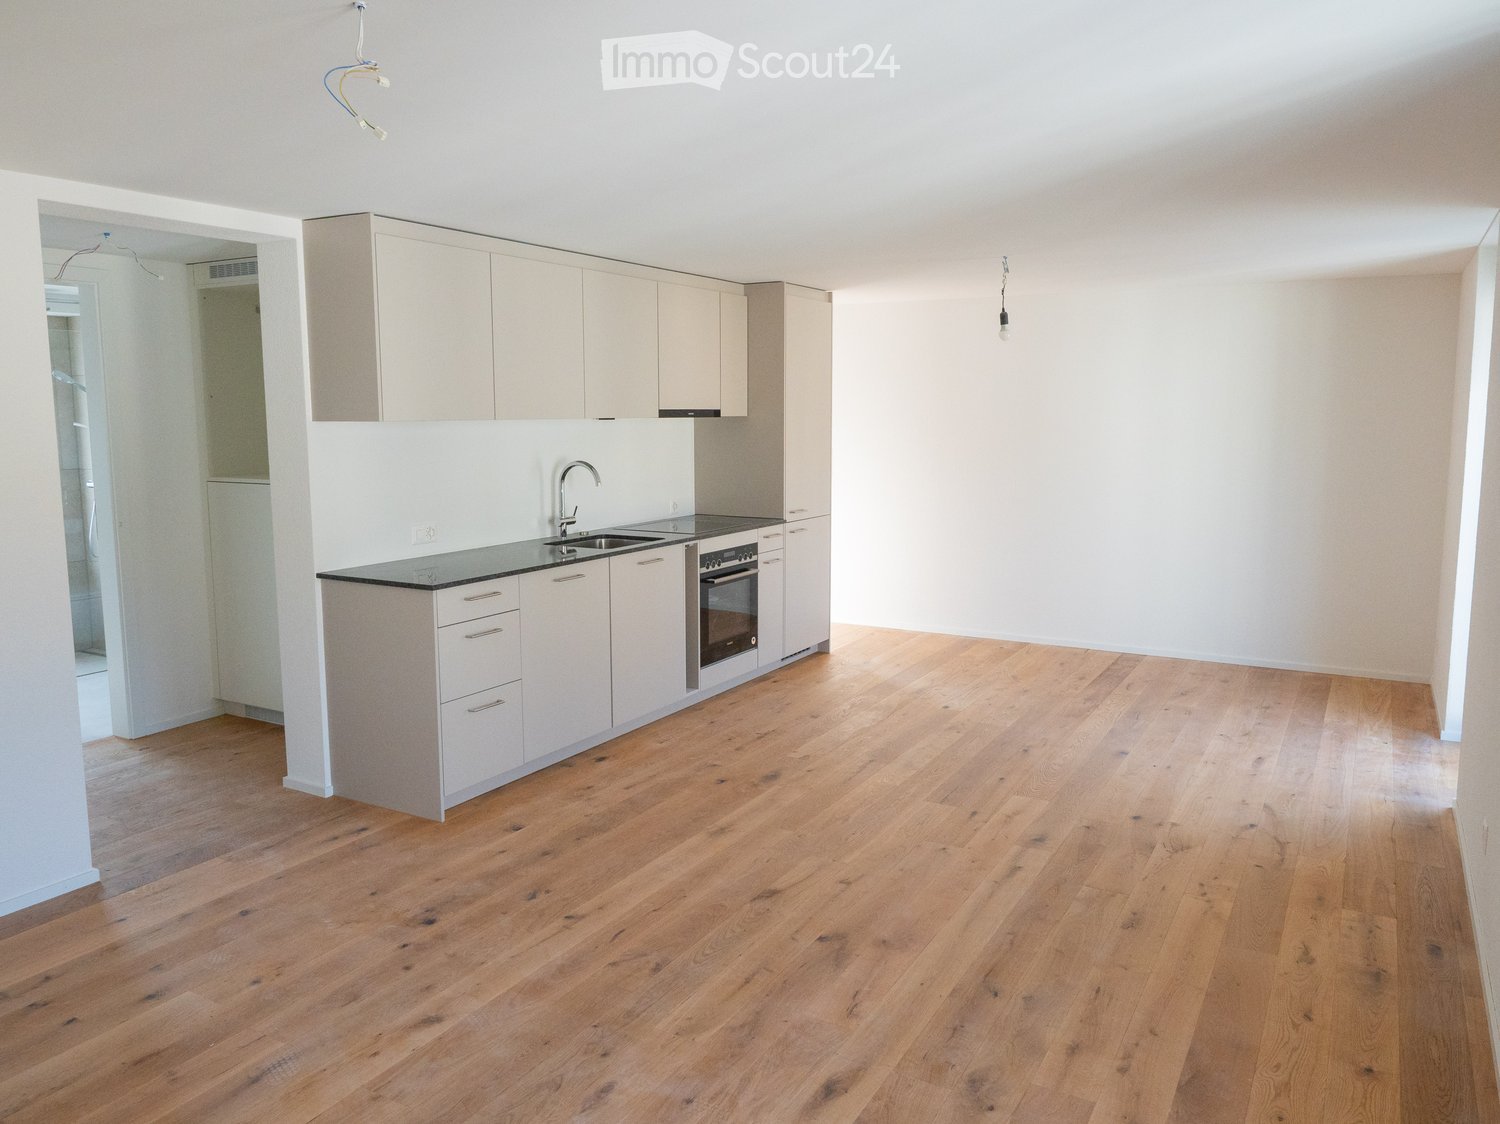
  • Empty room with light wooden flooring, white walls, and a small kitchen area with a sink and cabinets. Large windows and a door leading to a balcony or outdoor area are visible.
  • Empty room with light wooden flooring, white walls, and built-in storage units including a tall cabinet and a set of drawers.
  • Modern bathroom with beige tiles, a toilet, a sink with a faucet, a shower with a handheld sprayer, a mirror, and a towel rack.
  • Modern bathroom with beige tiles, a toilet, a sink with a modern faucet, a glass-enclosed shower area, and a towel ring.
  • Empty room with wooden flooring, white walls, and a window with a view of a building outside. The room features built-in cabinets with handles on the left side.
  • Empty hallway with light-colored walls, wooden flooring, and built-in storage cabinets. The hallway leads to an open area with a glass door to the outside.
  • Balcony with metal railing overlooking a residential area with multiple buildings and parked cars.
  • Balcony overlooking a cityscape with multiple residential buildings, metal railing, and parked cars below.
  • A white washing machine is installed in a built-in cabinet with wooden flooring.
1 / 11
2.5 rooms, 48m², CHF 1,540.–
Top
Sankt Jakob-Strasse 46C, 9000 St. Gallen

Living near the old town and cantonal hospital

In an attractive and central location, just around 300 meters from the St. Gallen old town and 500 meters from the cantonal hospital, we are renting a high-quality, renovated 2.5-room apartment.The apartment, available from November 1st, is located on the 3rd floor and combines modern living comfort with an excellent location. A particular highlight is the spacious balcony, where you can enjoy the afternoon sun until the early evening hours.During the comprehensive renovation, great importance was placed on high-quality materials, contemporary comfort, and a pleasant living atmosphere. The building is now heated by district heating. The heat distribution is comfortably carried out via underfloor heating in the apartment.The following living comfort awaits you: • Spacious balcony with afternoon and evening sun • Built-in closet in the entrance area • Built-in closet in the bedroom • Underfloor heating • Modern, open kitchen with natural stone countertop • Kitchen cabinets with integrated underlighting • Refrigerator with freezer • Ceramic cooktop and oven • Dishwasher • High-quality oak parquet floor • Spacious bathroom with walk-in shower • Electric roller shutters • Private washing machine and private dryer directly in the apartment Centrally located and short distances to enjoyThe location offers an excellent combination of urban living and optimal accessibility. The next bus stop is only about 50 meters away.You can easily reach the St. Gallen old town on foot in about 300 meters. The St. Gallen Cantonal Hospital is about 500 meters away, and the University of St. Gallen is also nearby, about 650 meters away.The connection to the A1 highway is also quickly accessible.Parking optionsA limited number of parking spaces are available on the property. A parking space can be rented for an additional CHF 100.- per month, subject to availability.Viewing and contactWe would be happy to show you this attractive apartment in person and guide you through the premises.We look forward to your contact at 079 445 02 60 or by email at mb@casaswissimmo.ch and are available to arrange a viewing appointment.

Travel time
-
1 / 8
2.5 rooms, 77m², CHF 2,940.–
Top
Segnesstrasse 8 (Haus F), 8048 Zürich

First-class expansion standard in an attractive location in Altstetten

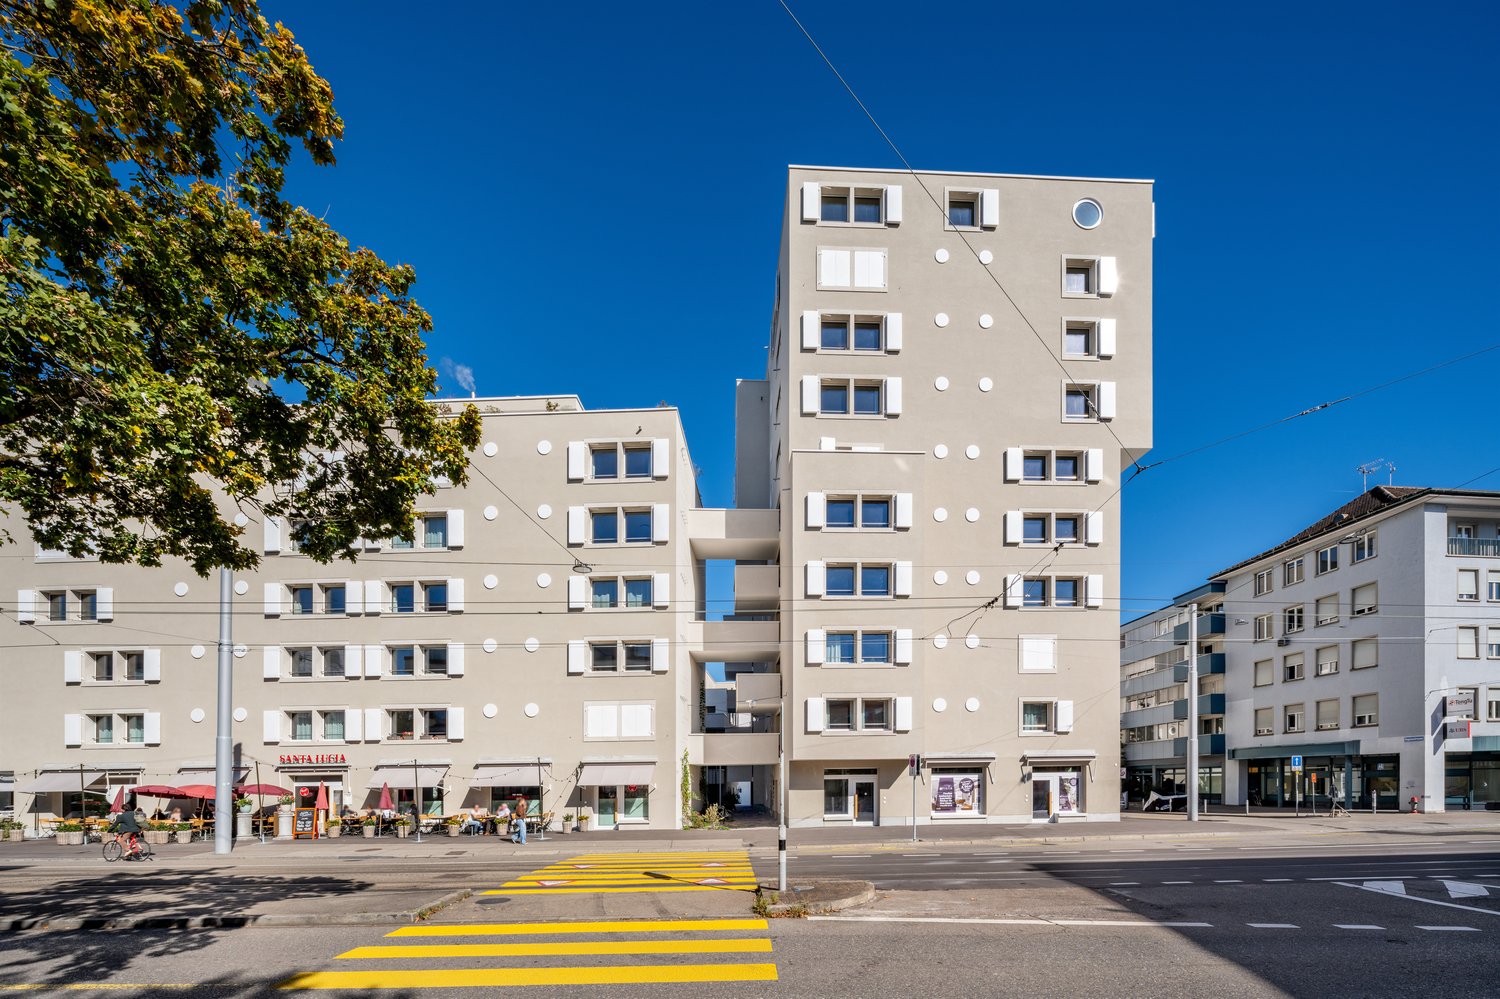
The project designed by the renowned Basel architects Herzog & de Meuron stands for high-quality densification with a variety of floor plan typologies in high quality. The 2.5-room apartment has the following advantages:- high-quality expansion in the owner-occupier standard- modern kitchen with induction cooker, oven, refrigerator-freezer combination and dishwasher- living/bedroom with oak parquet floor- shower/WC with rain shower- underfloor heating- own washing tower (washing machine/tumbler) in the apartment- exclusive access to the communal terraceThe pictures correspond to the expansion standard and may deviate slightly from the offered object. The exact room layout can be found in the attached floor plan.If required and available, a parking space can be rented for CHF 250.00 per month.Altstetten is an up-and-coming district that combines the best of urban life and recreational area. Here you will find quality of life: shopping facilities, restaurants, sports facilities, indoor and outdoor pool, schools and more within walking distance. Have we aroused your interest? Then contact us directly in the online ad via "Contact provider". You will then receive an automated email with the viewing information and the opportunity to apply digitally for the apartment and/or ask us any questions. We look forward to your digital application after the viewing.

Travel time
-

Suggested properties for you based on search results

Other interesting objects