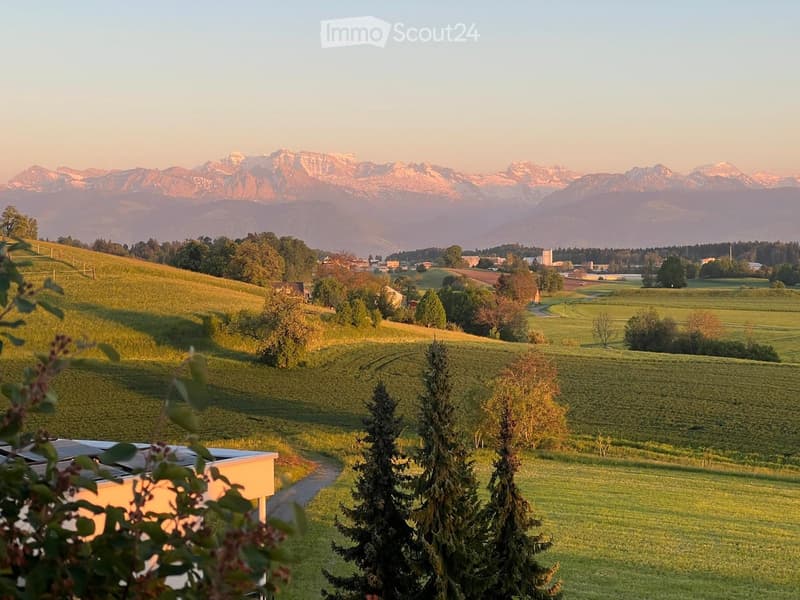
• Panoramic view of a lush green valley with rolling hills, scattered trees, and distant snow-capped mountains under a warm sunset sky.
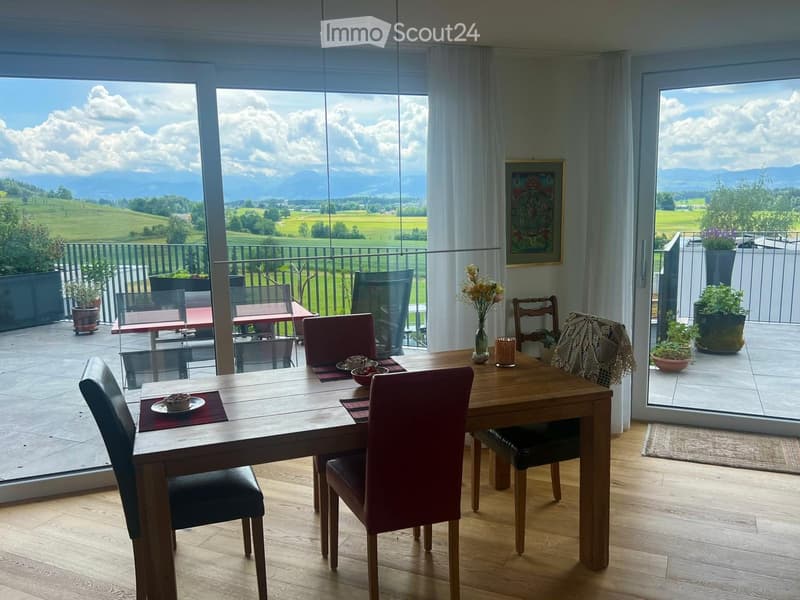
  • Bright dining room with wooden floor, large windows offering scenic mountain views, dining table with chairs, vase with flowers, and decorative items.
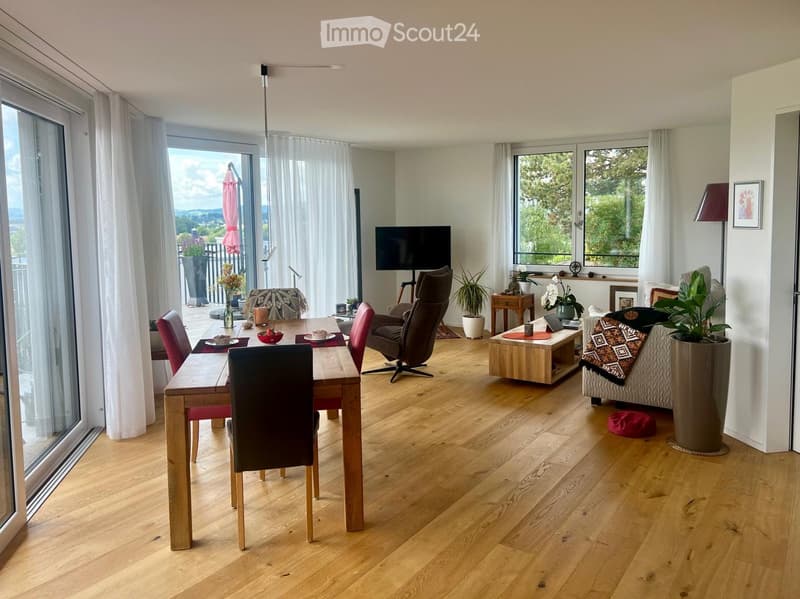
  • Open-plan living and dining area with wooden flooring, large windows offering a scenic view, a sofa, coffee table, dining table with chairs, television, and decorative plants.
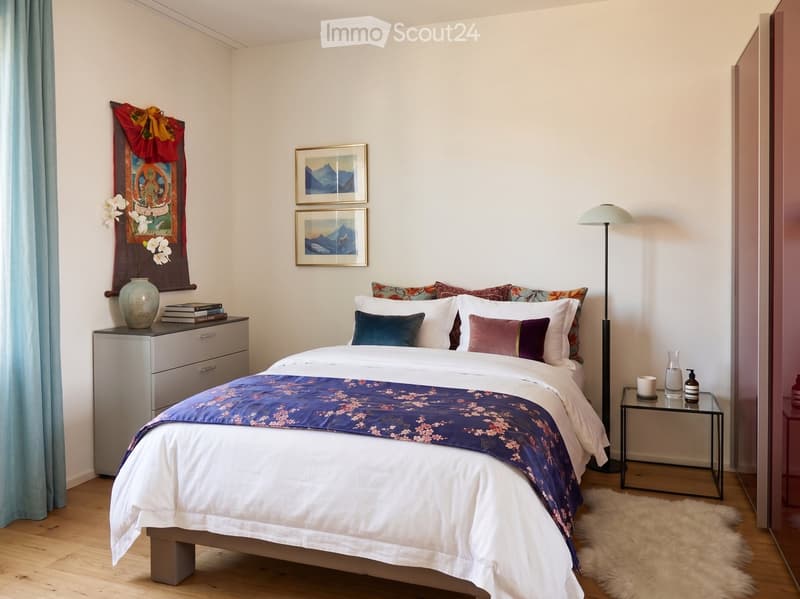
  • A well-furnished bedroom with a large bed, nightstand, floor lamp, decorative vase, books, and a small table with a cup and bottle. The room features a wooden floor and light-colored walls.
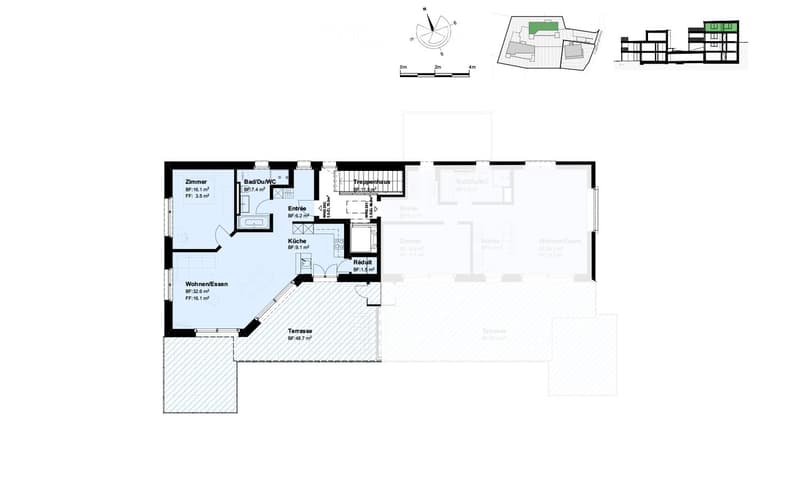
  • Floor plan of a two-story house with living/dining area, kitchen, bedroom, bathroom, terrace, and additional rooms on the upper level.
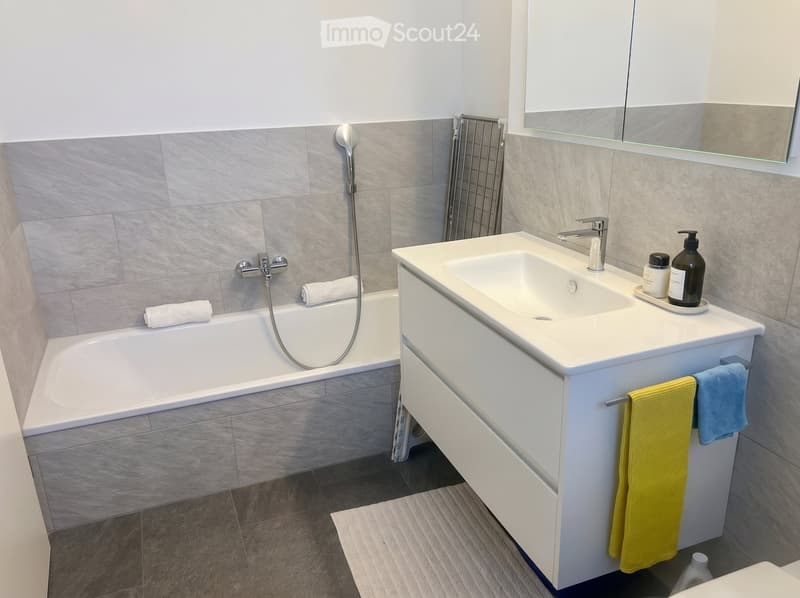
  • Modern bathroom with a bathtub, sink, and mirror. Includes towels and toiletries on the sink counter.
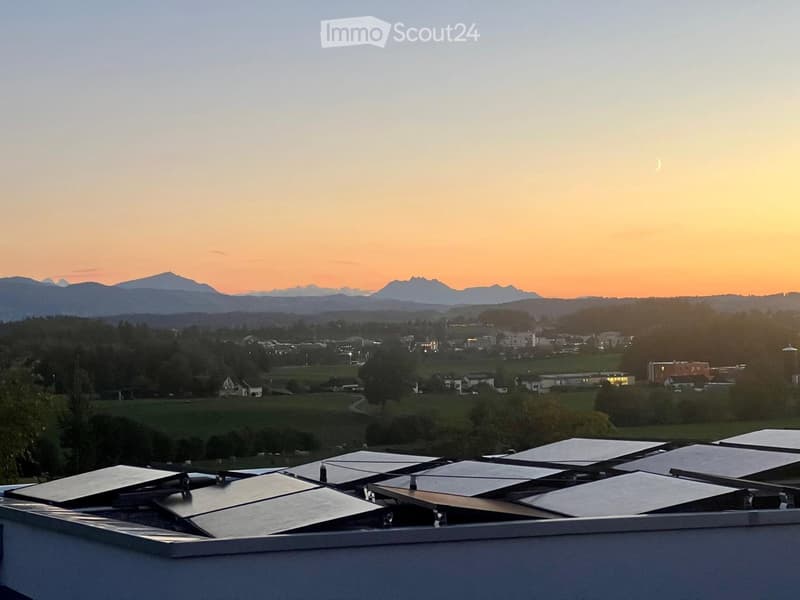
  • Roof terrace with solar panels, overlooking a town and distant mountains at sunset.
  • A wide, green meadow with grazing animals, surrounded by trees and distant mountains under a clear blue sky.
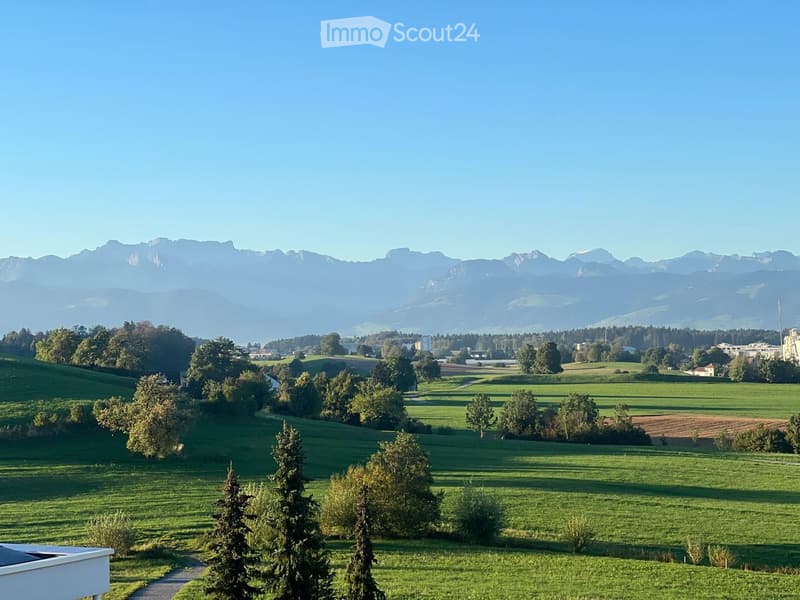
  • A panoramic view of a lush green valley with rolling hills, scattered trees, and distant mountains under a clear blue sky.
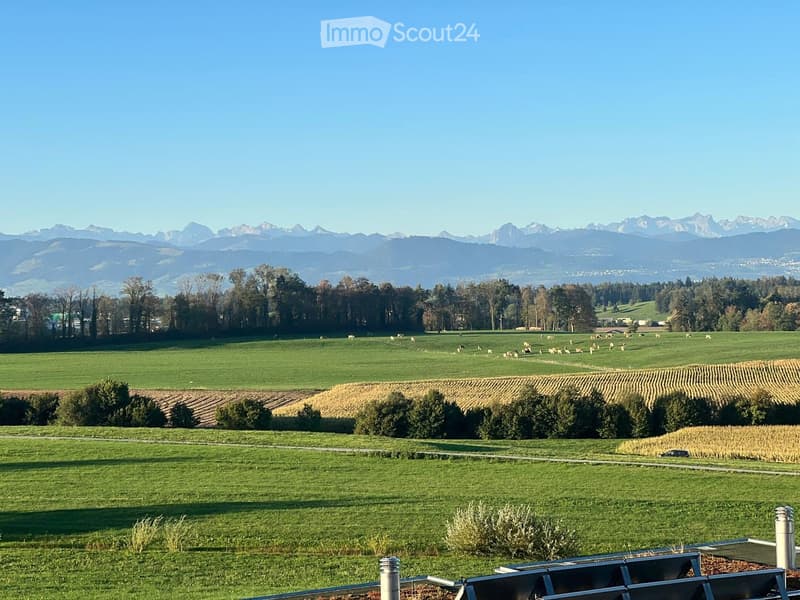
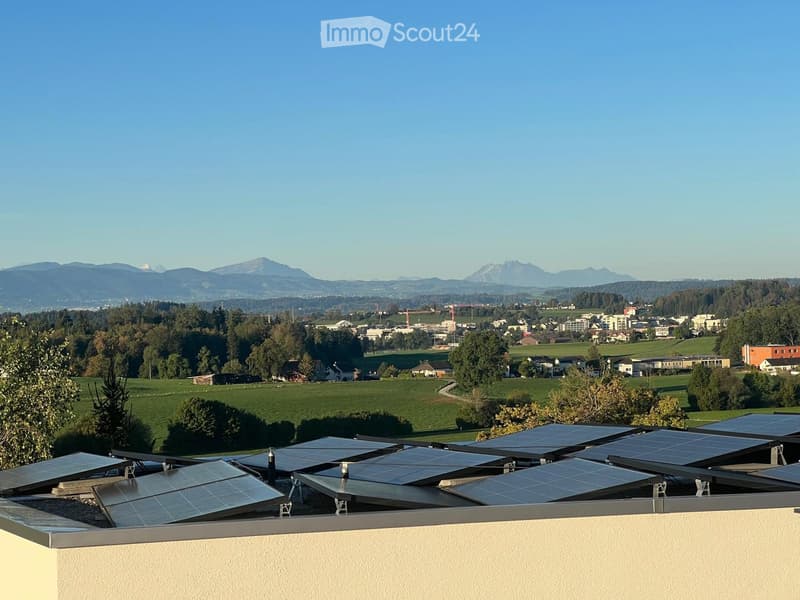
  • Roof terrace with solar panels, overlooking a rural landscape with fields, trees, and distant mountains.
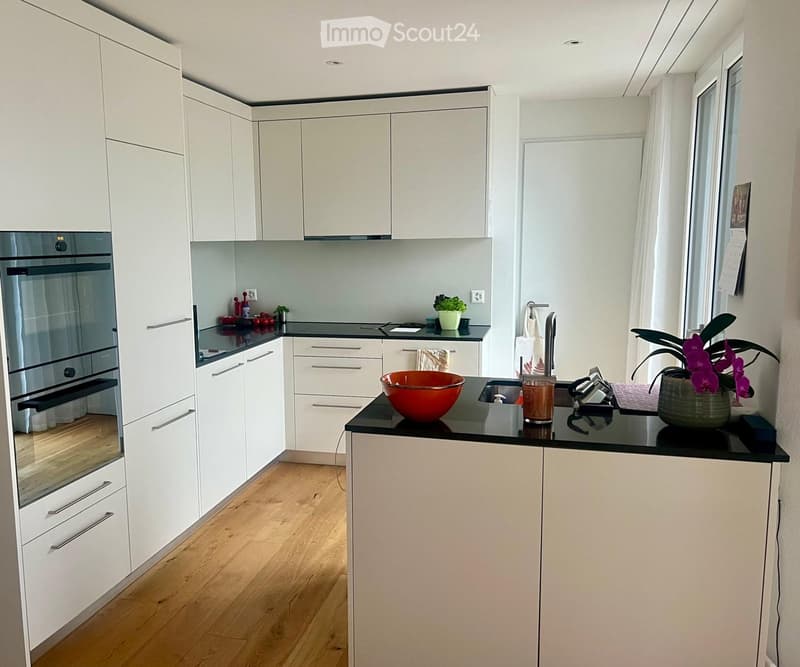
  • Modern kitchen with white cabinets, black countertops, and wooden flooring. Features an oven, sink, and various decorative items including a plant and a bowl.
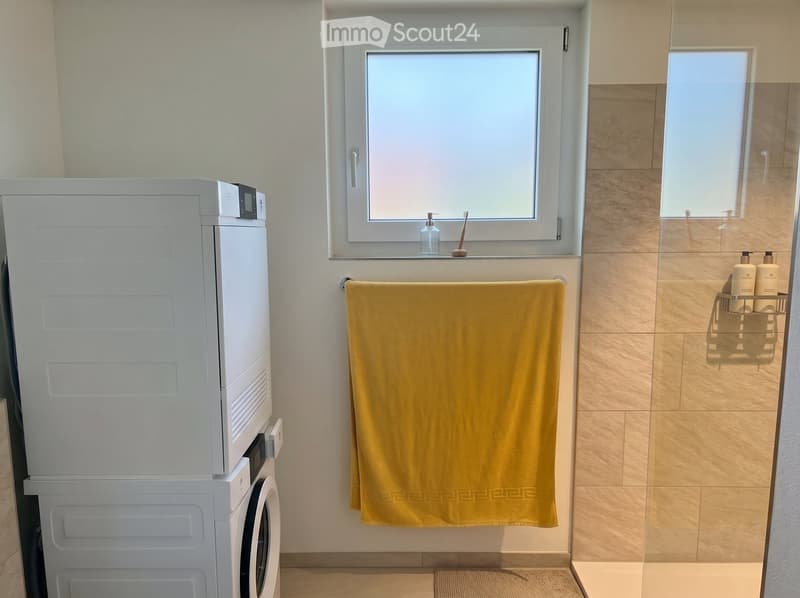
  • Bathroom with a washing machine, a yellow towel hanging on a rack, a toothbrush, and a soap dispenser on the windowsill.
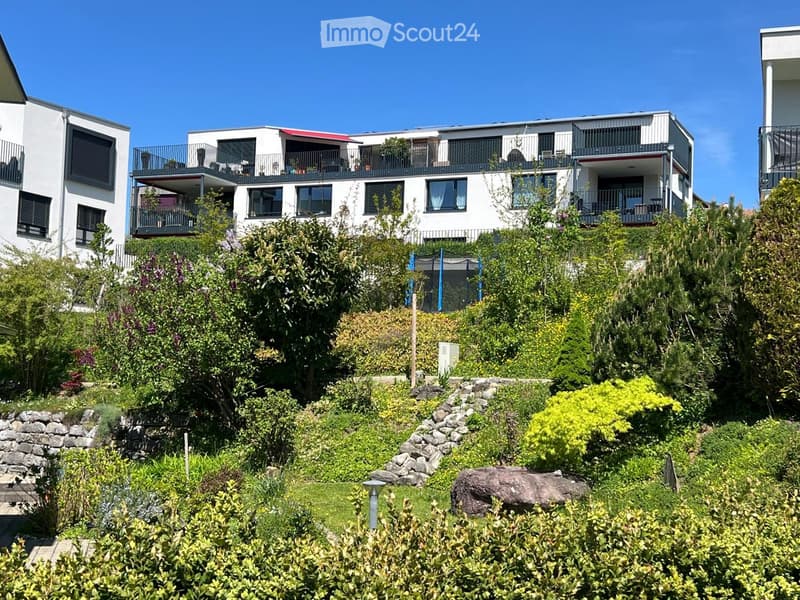
  • Modern multi-story residential building with balconies, surrounded by lush greenery and a landscaped garden area.
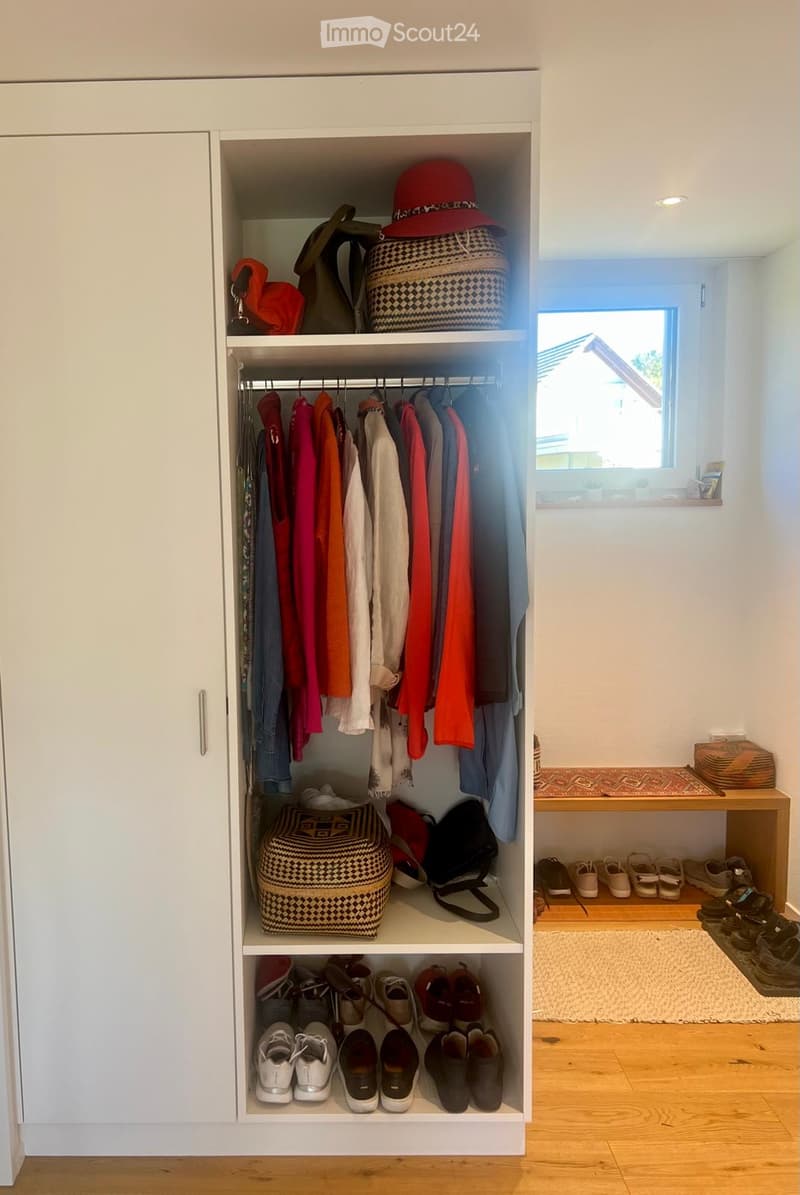
  • Well-organized hallway closet with multiple sections for hanging clothes, storing shoes, and keeping accessories. The closet features white cabinetry, multiple shelves, and a variety of neatly arranged items including shoes, bags, and hats.
  • Get full property details

    Contact the advertiser for the exact address, floor plans and additional documents.

1 / 15
Rooms
2.5
Living space
75 m2
Rent
CHF 2,490.–

"Penthouse with 49 m² terrace and Alpine view, 2.5 rooms, new building"

Address

Vogelsangstrasse 27, 8623 Wetzikon

Travel time

  • 17 min.Station: Ettenhausen-Emmetschloo

Surrounding information

Source of this data

The data displayed is provided by one of our third-party suppliers.

Please note that the locations displayed may not be up to date and there may be some deviations.

  • Supermarket

    15 min.Volg
  • School

    12 min.BWS
  • Pharmacy

    17 min.Apotheke Drogerie Kempten
  • Public Transport

    5 min.Oberkempten

Times refer to the route on foot.

Price

Rent:
CHF 2,490.–

Main information

Availability:
By agreement
Type:
Attic flat
No. of rooms:
2.5
Floor:
2
Surface living:
75 m2
Year built:
2021

Characteristics

  • Pets allowed

  • Balcony / Terrace

  • View

  • Wheelchair access

  • Child-friendly

  • Garage

  • Elevator

  • New building

  • Minergie certified

Documents (1)

Description

Almost 49 m² of terrace, unobstructed view from the Glarner Alps to the Mythen, Rigi, and Pilatus, and no neighbors above you.

This 2.5-room penthouse apartment on the 2nd floor is for people who want to live generously without having to maintain a whole house. The living and dining area alone measures 32.6 m² and opens up to the south with floor-to-ceiling windows. In front of it lies the terrace, which really deserves its name: space for a long table, for plants, for dinners that you don't want to cut short.

The apartment · 75.5 m² living space, 48.7 m² terrace, 2nd floor with elevator · Open kitchen with induction, Combi-Steam, and dishwasher · Bedroom with built-in closet, additional wardrobe closet in the entrance · Bathroom with bathtub and separate shower, washing machine and dryer in the apartment · Oak parquet in all living rooms, Reduit, and basement

New building 2021, Minergie-P Photovoltaics on the roof, geothermal heating, very quiet construction. On hot days, the Freecooling transfers heat via the geothermal probe into the earth and noticeably lowers the room temperature. The ancillary costs remain correspondingly low.

Location Quietly located on the outskirts of Wetzikon, directly at the recreational area. Bus stop 300 m, shopping, and primary school 1 km, Wetzikon train station 2.7 km, from there eight times an hour to Zurich main station. Highway in 4 km.

Conditions Net rent CHF 2,260, ancillary costs advance CHF 230, gross rent CHF 2,490. Underground parking space with E-charging station on request CHF 150, not mandatory. Pets are welcome.

Available from November 1, 2026, or by agreement.

We rent ourselves, without administration in between. Write to us briefly, when you would like to visit the apartment, we will contact you on the same day.

Create your account
Free

Create an account for more options

Create your account to manage your favorites across all devices, keep track of your search alerts, and never miss an update. Everything you need for your home search, all in one place!

Listing ID
4003474515
Object ref.
q16s2.x7wls

Contact the advertiser

Tenant profile
Success booster
Greater chance of success

In high-demand areas, property listers find themselves pre-selecting prospects to manage the number of viewings. Timing – first come, first served – is key, but other criteria can also influence selection. A high income doesn’t always mean an advantage – be honest about it.

By continuing, I declare that I accept the GTC and acknowledge the privacy policy, and that personal aggregated data related to my interests may be shared with the advertiser.

Similar properties which might be interesting for you

Fraud prevention: a few useful tips

  • Never transfer money in advance
  • Be careful if the price appears too low
  • Never share personal data such as bank details or copies of ID upfront
  • Do not sign a contract before you have visited the property

Tips and services