Quick Filters for your search (1)

Quick-filters

We show you quick-filters based on the most used filters by location.

By using these, you can enhance your search experience by finding new and interesting properties to your likings.

189 results - Roof flat rent: Switzerland

  • Modern bathroom with a white sink, mirror, and wooden flooring. The room features a sleek design with a built-in mirror and a door leading to another space.
  • Modern two-story building with a large balcony, metal roof, and wooden facade elements.
1 / 24
4.5 rooms150m²CHF 2,390.–
Top
Schulstrasse 8, 3363 Oberönz

Beautiful, spacious attic apartment in a renovated farmhouse in Herzogenbuchsee, Oberönz district

Beautiful, cozy and spacious attic apartment in a renovated farmhouse in a quiet and yet central location for rent. • The house was completely and sustainably renovated in 2023 (building energy certificate A) and the attic was completely newly built • Pleasant temperatures thanks to high-quality insulation even in summer • Underfloor heating, solar cells & heat storage • A lot of privacy in a pleasant neighborhood (5-party house) • Spacious, open floor plan (approx. 130m2 main living area) with a lot of wood and high-quality carpentry work • Kitchen (linoleum carpentry kitchen) and built-in cabinets (wardrobe) custom-made, large Reduit • Parquet floors in all rooms, in kitchen, Reduit and wet cells plate floor • Two full-fledged bathrooms (1x with shower, 1x with bathtub) • Two spacious bedrooms (facing east) • One bright office / guest room • Attic / gallery area (approx. 20m2) • Direct elevator access from the parking garage to the apartment • Beautiful covered balcony with a view of the Jura • Covered loggia adjacent to the kitchen • Private locked storage room on the ground floor • Two basement compartments in the basement • 2 parking spaces in the garage can be rented additionally Net rent CHF 2,150.- plus CHF 240.- ancillary costs accountRental from 01. November 2026 - Subletting from September / by arrangement possible.

Travel time
-
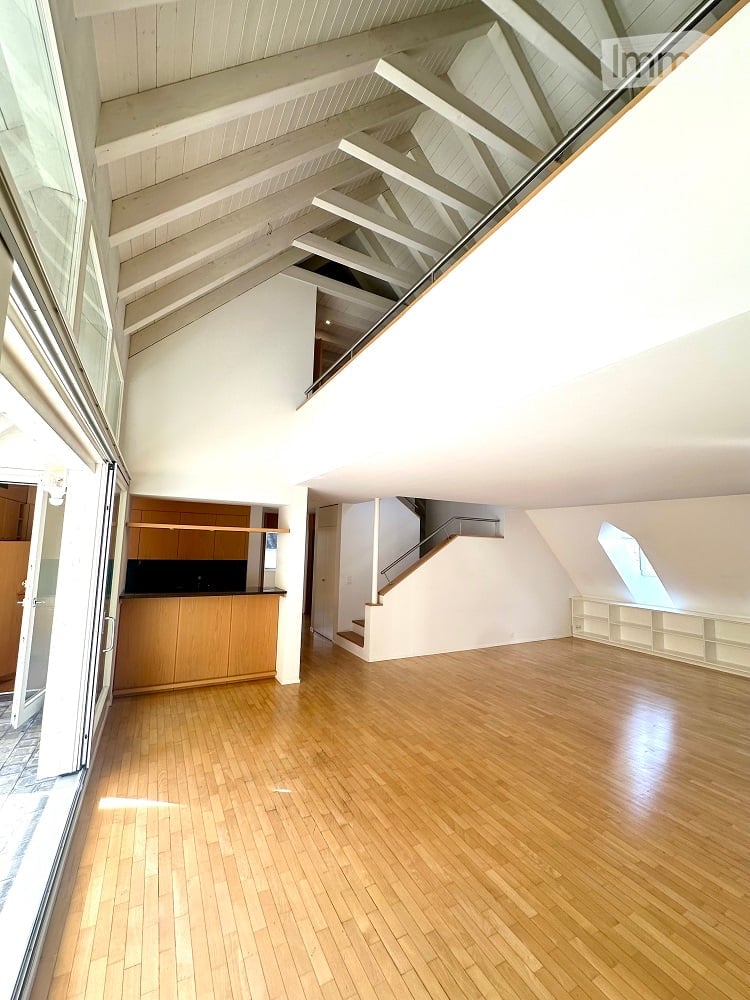
  • Large open living area, wooden floor, white walls, white ceiling, balcony, kitchen, wooden cabinets, stairs
  • Exterior shot of a building with tiled terrace, balcony with metal railings, and solar panels
  • wooden floor, large sliding glass doors leading to a balcony, kitchen island, cabinets, modern appliances, slanted ceiling
  • The image shows a room with a large window overlooking a balcony or terrace. There are some potted plants on the windowsill and a small table or shelf with some books and other items on it.
  • Large glass windows and ceiling, providing a panoramic view of the surrounding greenery. The space appears to be a conservatory or sunroom attached to the building.
  • Balcony with yellow retractable awning, brick floor, metal railings, open door to kitchen.
  • A covered balcony on a building with a brick wall, yellow and white awning, and glass door.
  • large wooden floor, white ceiling, glass doors, stairs, balcony
  • small triangular window, white frame, clear glass, sloped ceiling, beige wall, outdoor view
  • sliding doors, balcony, wooden floor, large windows
  • kitchen, wooden cabinets, granite countertop, black oven, dishwasher, sink
  • empty room with wooden floors, large window, wooden counter, wooden cabinets, black countertop
  • Bathroom with two sinks, large mirror, bathtub, and windows
  • Empty room with wooden floor, white walls, wooden cabinets, and two windows
  • A hallway with a bathroom on the left and a toilet
  • empty room, wooden floor, slanted ceiling, skylight, white walls
  • empty room, wooden floor, white wooden ceiling, metal railings, glass windows, white walls
  • empty room, wooden floors, wooden beams, large triangular window
  • Stairs, hardwood floor, white walls, sloped ceiling, wooden handrail
  • stairs, wooden floors, steel handrails, upper floor
  • wooden floor, wooden beams, triangular window, white walls
  • empty room with wooden floors, two windows, and built-in wardrobes
  • spacious room with wooden floor, built-in closets, two windows, clean and empty
  • A white tiled bathroom with a walk-in shower, a sink, a mirror, and a small toilet window
  • Wooden floor, wooden built-in wardrobe, white walls, white ceiling
  • Attic room with wooden floor and ceiling, sloping ceiling, an open door.
  • The image shows a hallway with white walls, a hardwood floor, and a ceiling light fixture. There is a mirrored closet door visible, as well as a doorway leading to another room.
  • The image shows a public outdoor space with a small fountain or water feature in the center. The area is surrounded by lush green trees and vegetation, creating a serene and peaceful atmosphere. There are benches and bicycles visible, suggesting this is a
  • The image shows a view from a window or balcony. It overlooks a residential area with houses, trees, and a clear blue sky.
  • View of a neighborhood with several buildings, trees, and a clear blue sky.
  • Three-story building with multiple windows, brown brick wall, wooden entrance, and roof garden
  • 3-story building with a beige facade, large windows, and a balcony visible on the upper floor. The building has a cobblestone courtyard in the foreground with some outdoor furniture.
  • cobblestone street view, multistory buildings, red roof, signage on building
  • A multi-story building with a modern, angular design. The building has a mix of stone and metal cladding, with large windows throughout. The roof has a distinctive slanted shape. The building appears to be a commercial or office space.
1 / 34
5 rooms200m²CHF 2,980.–
Top
Schifflände 5, 4800 Zofingen

Exclusive Maisonette in the Old Town

Exclusive living above the roofs of the old townWelcome to a home that combines history, style, and modern living comfort in an impressive way.This exceptional maisonette apartment offers an ambiance on two floors that is both elegant and inviting. Spacious rooms, an open gallery, and a sunny south balcony create a unique living experience – with plenty of light, space, and charm. The elevator takes you directly to your apartment – a rare privilege in the old town. On the terrace, you are allowed to use the electric grill and enjoy the evenings in a quiet atmosphere. ✨ Your highlights at a glance: • Architecture with unique character • Bright gallery & modern interior design • Sunny south balcony with beautiful views • A variety of built-in closets and storage rooms • Elevator with direct access to the apartment • Use of the electric grill on the terrace • Generous gross floor area of approx. 200 m², net living area of approx. 145 m² (figures may vary slightly) 🚗 Option:Garage in the cinema parking or train station parking (2 minutes' walk away) 💬 The previous tenants praise the special living experience, the freedom, and the uniqueness of this property. We are looking for responsible non-smokers who will inhabit this apartment with the same appreciation with which it was created. (Pets are not allowed.) 📩 Viewing on request by email, with exact contact details – please only for serious interested parties (no agencies).More impressions and videos: 👉 www.wyler-ag.ch

Travel time
-
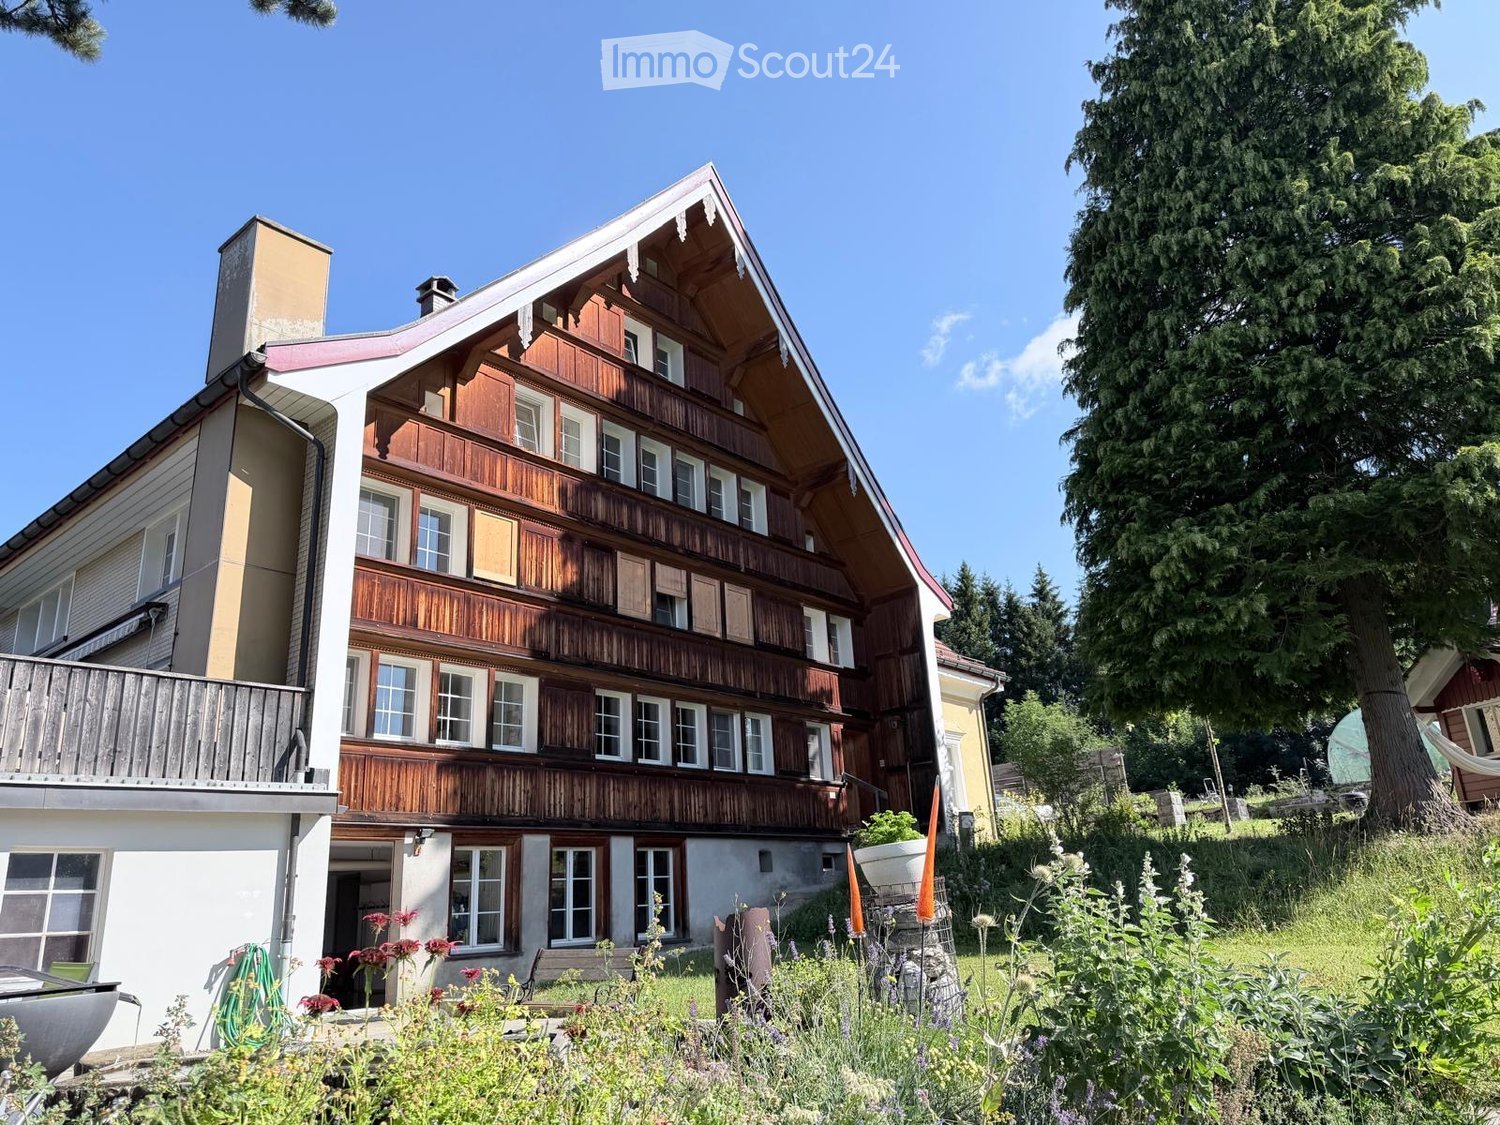
  • Two-story wooden house with balconies, multiple windows, and a well-maintained garden.
  • A peaceful garden area with a brick pathway, a hammock, a barbecue, and a stone pillar, surrounded by trees and a scenic countryside view.
  • A garden area with a wooden fence, a red shed, and a yellow house with a red-tiled roof in the background. The garden is lush with greenery and flowers.
  • A wooden railing overlooks a lush, green valley with rolling hills, scattered trees, and distant mountains under a clear blue sky.
  • Garden area with a wooden bench, beehive, and a large tree trunk, near a two-story house with balconies and windows.
  • Outdoor area with gravel ground, a small woodpile, and a stone fire pit setup. The background shows a rural landscape with trees, a road, and distant houses.
  • A panoramic view of a lush green meadow surrounded by dense forest and hills under a clear blue sky.
  • Empty hallway with white walls, a white door at the end, and a protective sheet covering the floor.
  • Empty room with wooden flooring, white walls, large windows, and wooden cabinetry.
  • Empty hallway with wooden flooring, white walls, and large windows allowing natural light to enter.
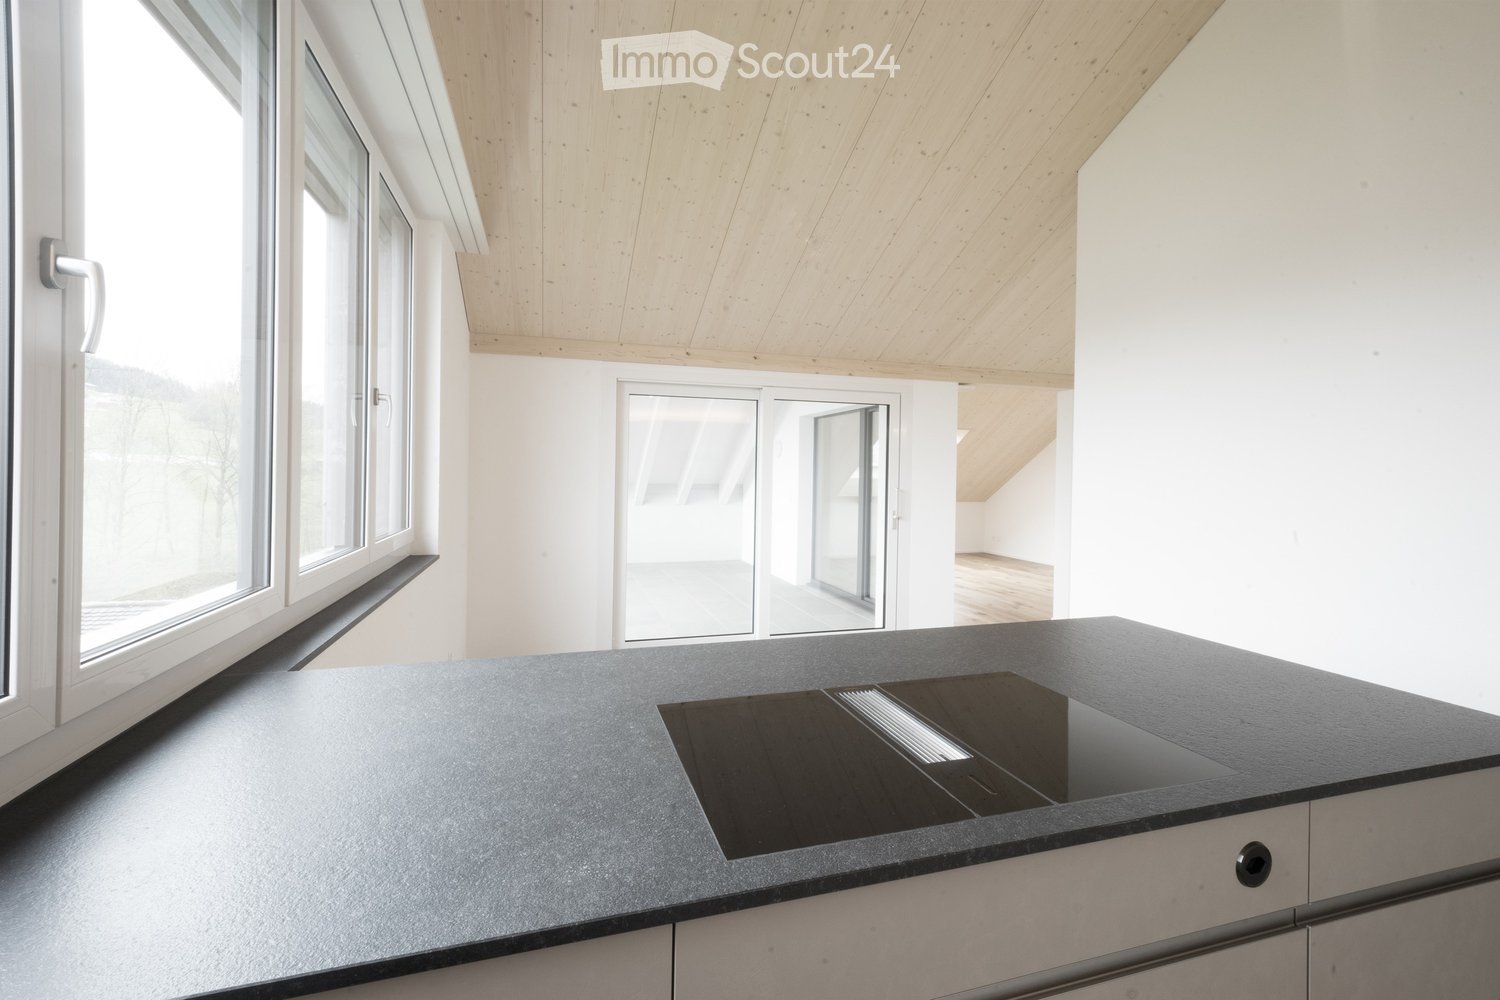
  • Modern kitchen with white cabinets, black countertop, and island in an attic space with exposed wooden beams and large windows.
  • Modern kitchen with white cabinets, black countertops, and a central island. Features a sink with a modern faucet, large windows, and exposed wooden beams on the ceiling.
  • Modern bathroom with a bathtub, sink, and shower area. Features white tiles, a built-in shelf, and a toilet paper holder.
  • Bathroom with white tiled walls and floor, bathtub, toilet, and a window offering a view of greenery outside.
  • Small bathroom with white tiled walls, a sink, a toilet, and a window offering a view of greenery outside.
  • Empty hallway with light wooden built-in storage units and a smooth concrete floor, leading to an open doorway.
  • Empty room with white paneled walls, a window with wooden frame, and a radiator below it. The floor is concrete, and there is a small built-in shelf on one wall.
1 / 17
5 rooms140m²CHF 1,800.–
Top
Oberstall 4A, 9043 Trogen

Spacious 5-room attic apartment with character and connection to nature for rent immediately

I am renting a special, spacious 5-room attic apartment with approximately 140 m² of living space in a quiet and natural environment. The apartment is located in a well-maintained older property and impresses with its special charm, spacious rooms, and a beautiful view of the surrounding hillside landscape. The apartment is suitable for people who are looking for something special: a lot of space, peace, nature, and the character of an old building. The apartment offers • approximately 140 m² of living space • spacious entrance area • bright living kitchen with new kitchen • a very large room • another spacious room • additional rooms with various usage possibilities (living, working, guest room) • bathroom with bathtub and shower • separate toilet • partially special room heights due to the roof construction The apartment was upgraded in July 2026 and investments of over CHF 20,000 were made, including a new kitchen and extensive painting work. Special features of the property • old building character with a lot of atmosphere • elevator available (up to the lower living area) • private parking space at the house and additional parking space within walking distance • large shared laundry room for three parties • large shared drying room • possible use of the laundry room at any time with consideration for the neighbors • fresh spring water directly from the own source Nature and environment The property is situated in a very beautiful, diverse environment with a special focus on biodiversity. Nature begins directly in front of the house door. The quiet location offers relaxation, walking opportunities, and a natural living environment away from the hectic everyday life. A post bus stop is located directly at the house, making the connection also very good without a car. Outdoor area The apartment does not have a private terrace. However, various attractive outdoor areas are available to the residents: • private seating area • shared barbecue area for three parties • additional cozy spots around the property I am looking for a tenant who appreciates the character of this special apartment and enjoys a quiet, natural home. Interested? I look forward to your contact.

Travel time
-
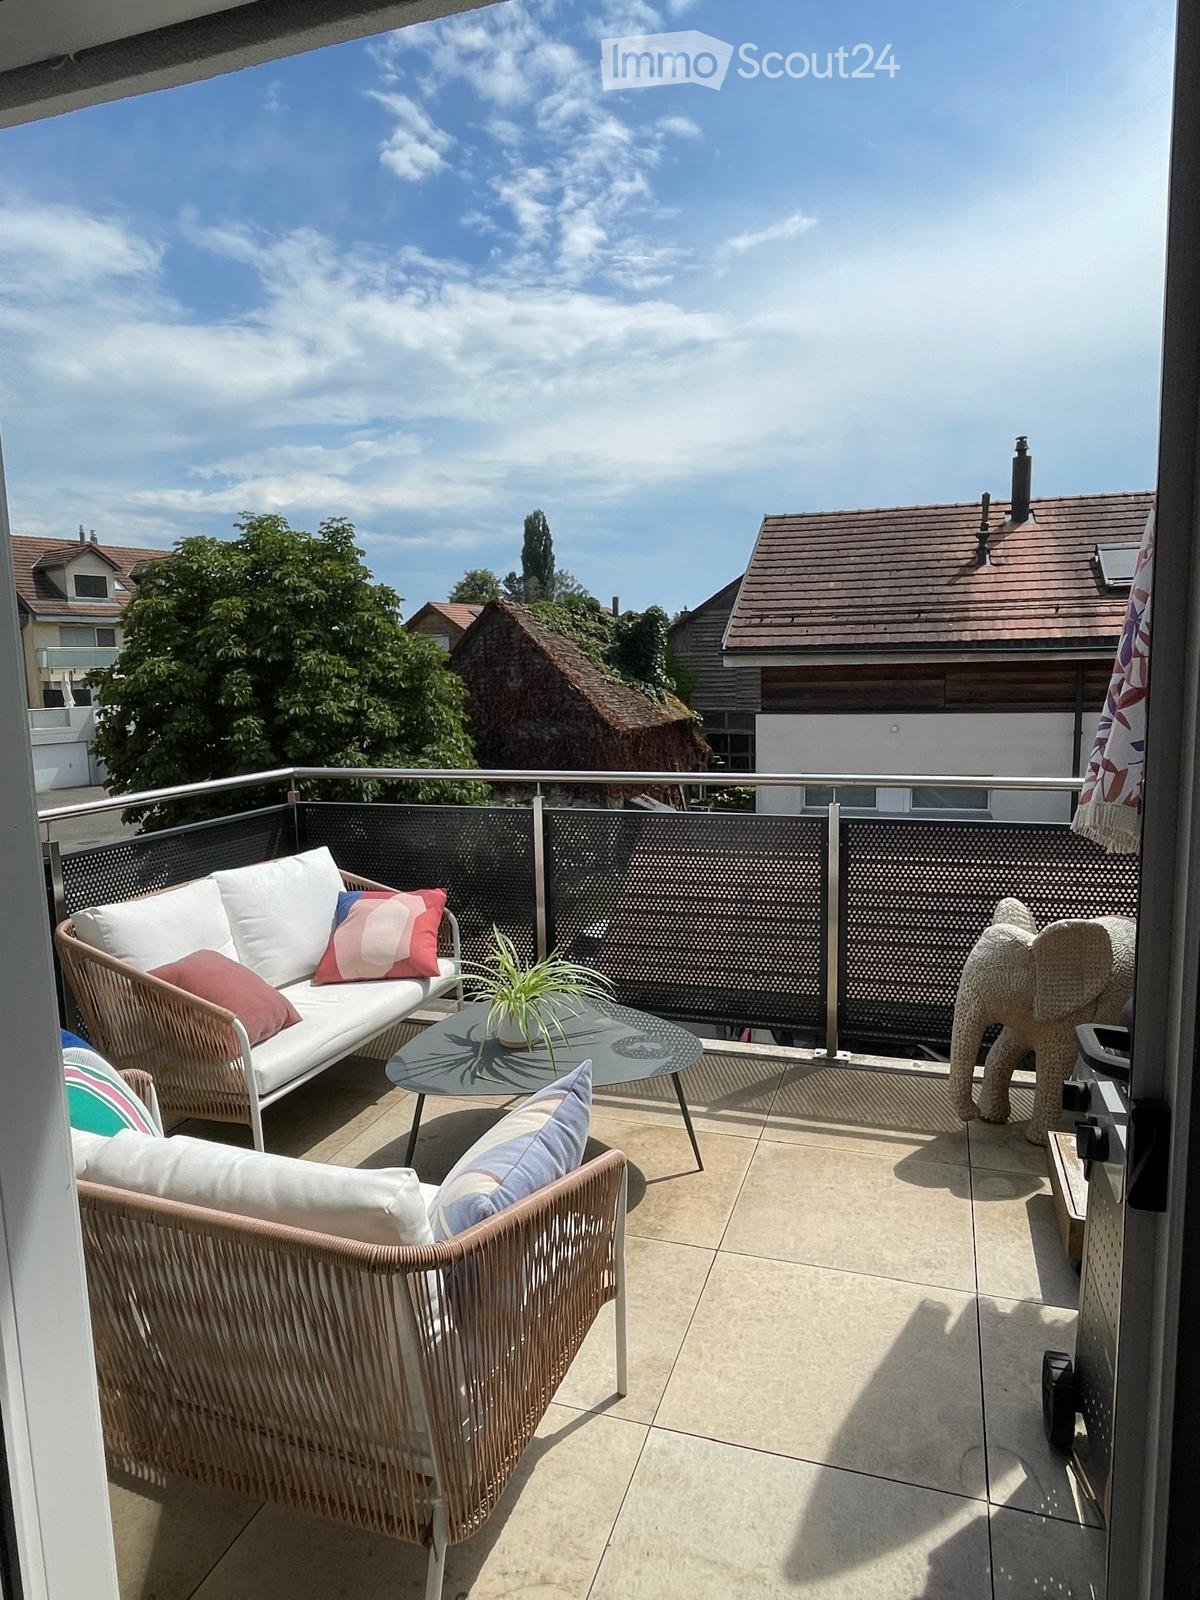
  • Balcony with a white sofa, two wicker chairs, a glass coffee table with a small plant, and a decorative elephant-shaped stool.
  • Balcony with a grey table, a decorative elephant chair, a potted plant, and an umbrella on a wooden stand.
  • Hallway with white walls, tiled floor, colorful runner rug, and framed artwork displayed on one wall. A white door is visible at the end of the hallway.
  • Bright, open dining area with a wooden dining table and white chairs, adjacent to a modern kitchen with white cabinets and an oven. A living area with a sofa and TV is visible in the background.
  • Living room with a sectional sofa, coffee table, bookshelf, dining table, and a guitar. The room features large windows with curtains and a slanted wooden ceiling.
  • Open-plan living and dining area with a modern kitchen, dining table with chairs, and a sofa. The space features large windows with curtains, a painting on the wall, and a small stool with a decorative item.
  • Cozy attic bedroom with wooden walls, slanted ceiling, and large window. Features a bed with a patterned duvet, a nightstand with a lamp, a colorful rug, and a shelf with folded clothes and bags.
  • Cozy bedroom with wooden walls, a double bed with a patterned duvet, a nightstand with a lamp, a colorful rug, and a wardrobe with hanging clothes.
  • A cozy, multi-functional room with a slanted wooden ceiling, a small sofa with decorative pillows, a desk with a chair, a wardrobe, and a hanging rack with clothes.
  • Modern bathroom with a glass-enclosed shower, a sink with a dark cabinet, and a toilet. The shower includes a handheld showerhead and a built-in shelf for toiletries.
  • Modern bathroom with beige tiles, a white sink with a chrome faucet, a toilet, a bathtub with a handheld shower, a mirror, and a dark-colored rug on the floor.
  • A narrow hallway with a colorful rug, a wooden easel, and several framed pictures on the wall. The hallway has white walls and tiled flooring.
  • Attic room with sloped wooden ceilings, carpeted floor, and various items including a chair, small table, globe, suitcases, clothing rack, and mirror.
  • Attic room with wooden slanted ceilings, grey carpet, various luggage and bags, a bar area, a round stool with a blanket, and a clothing rack with bags.
  • A narrow, concrete-walled corridor with a ceiling light, lined with stacked cardboard boxes, plastic containers, and miscellaneous items including a rolling cart, bags, and a table with items on it.
  • A well-lit laundry room with multiple Bosch washing machines and a dishwasher, a sink, and cleaning supplies on a small cart.
1 / 16
3.5 rooms81m²CHF 2,030.–
Top
Chemin du Moulin 1a, 1040 St-Barthélemy VD

Charming 3.5-room apartment with balcony in St-Barthélemy VD

Discover this beautiful attic apartment with 3.5 rooms, located on the 2nd floor of a new building with an elevator, in the heart of the charming village of St-Barthélemy in the canton of Vaud. Available from August 15, 2026, this modern and bright apartment will attract tenants looking for comfort and tranquility.The apartment offers: • Generous living space: 81 m² carefully designed, offering a pleasant and functional living space. • 2 bedrooms • Living/dining room with open kitchen • Welcoming entrance: A bright hallway • 1 shower + WC • 1 bathroom (with bathtub) + WC • Large convertible attic • Balcony with integrated mosquito net: A convivial outdoor space, ideal for enjoying the beautiful days in a sunny and quiet environment. • Private cellar • Individual washing column + drying in the common laundry room • Elevator: Easy access to all floors. • Parking spaces: 1 covered outdoor parking space + 1 outdoor parking space for an additional fee of 190.- • Recent renovation: New building, renovated in 2017, guaranteeing modern and high-quality amenities. Sunlight and living environment: The apartment benefits from excellent sunlight (southwest orientation). The neighborhood is particularly quiet, both day and night, for a peaceful and restful daily life.Location: Ideally located at Chemin du Moulin 1a, this apartment is only 2 minutes walk from the Saint-Barthélemy bus stop, 5 minutes by car from Echallens and the highway entrance. You will enjoy an authentic village atmosphere, right at the gates of Lausanne, in a typically green environment of the Gros-de-Vaud.This property represents an ideal opportunity for a couple or a small family looking to settle in a peaceful environment while enjoying a modern and well-equipped apartment. Don't miss this opportunity!

Travel time
-
  • Completely empty room with wooden flooring, white walls, and large windows, including a skylight. No furniture or equipment.
  • Bright, unfurnished attic room with wooden flooring, white walls, and a skylight window offering a view of the outside.
  • Empty attic room with wooden flooring, white walls, and a skylight window allowing natural light.
  • Bright, empty attic room with wooden flooring, white walls, and a skylight window letting in natural light.
  • Empty room with wooden flooring, large windows, and white walls. No furniture or equipment present.
  • Modern kitchen with white cabinets, black countertops, and stainless steel appliances including a refrigerator, oven, and sink.
  • Bright bathroom with wooden flooring, white tiled walls, a sink, toilet, and a skylight offering a scenic view.
  • Bright bathroom with white tiled walls, wooden floor, a sink with a modern faucet, a toilet, a mirror cabinet, and a washer/dryer unit. Skylight windows provide natural light.
1 / 8
4.5 rooms100m²CHF 1,850.–
Top
Hauptstrasse 2, 4702 Oensingen

Spacious 4.5-room attic apartment on the main street in Oensingen

Welcome to this bright and inviting 4.5-room attic apartment on the 3rd floor on Hauptstrasse 2 in Oensingen. The apartment is available immediately and impresses with its bright attic character with numerous skylights that bring optimal daylight into the interior.The apartment offers: • Bright rooms with wooden floor: Several spacious, light-filled rooms with warm wooden floor, white walls and characteristic skylights with a view to the outside. • Modern kitchen: Contemporary equipped kitchen with white cabinets, black countertops and stainless steel appliances – including refrigerator, oven and dishwasher. • Bright bathrooms: Two friendly bathrooms with white tile walls, wooden floor, skylights and natural light. One of them has a washing machine and dryer connection as well as a mirror cabinet. • Sunny location: Very sunny in summer, also pleasantly bright in winter – ideal for all who love light. • Quiet environment: The apartment is located in a quiet environment, both during the day and at night. Location and surroundings: • Public transport: The bus stop Oensingen Post is only 2 minutes' walk away, Oensingen train station can be reached in about 10 minutes on foot – ideal for commuters. • Shopping: A Coop supermarket is located just 4 minutes' walk away and conveniently covers daily needs. • Health: The Medbase pharmacy Oensingen is also just 4 minutes' walk away. This charming attic apartment combines modern living comfort with the special flair of an attic. Whether as a single, couple or small family – here you will find a cozy home in a central yet quiet location in Oensingen. We look forward to your contact!

Travel time
-
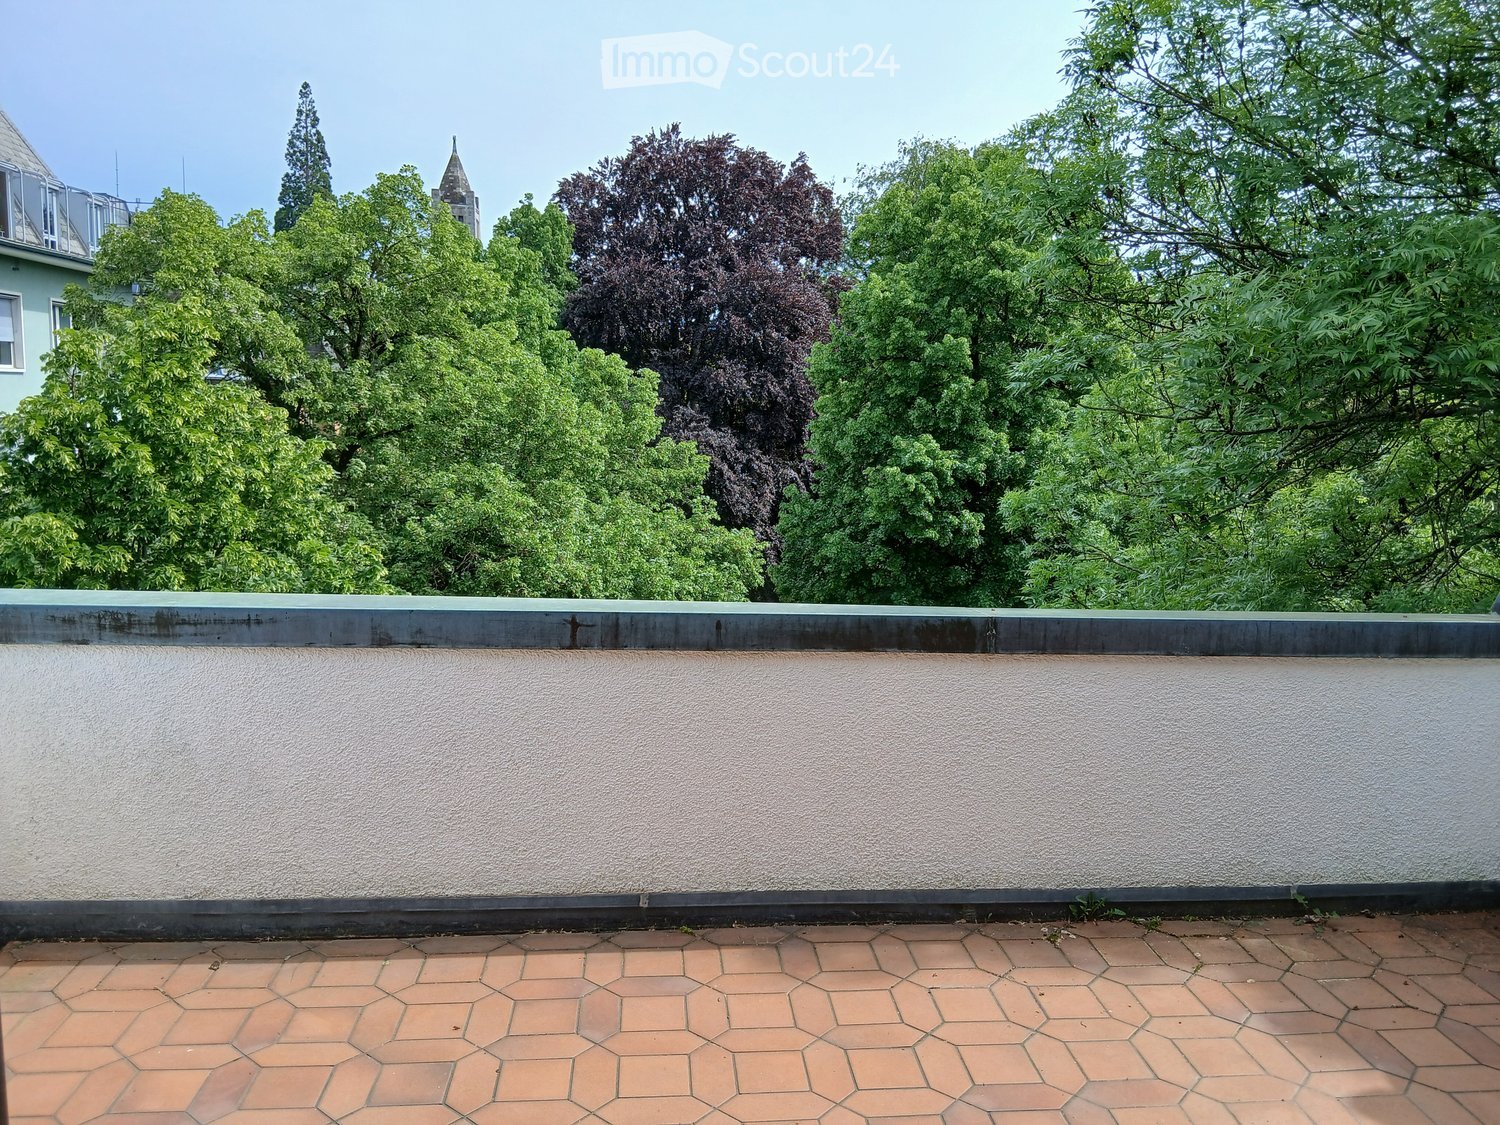
  • A flat roof terrace with a tiled surface and a low concrete parapet wall, surrounded by lush green trees and a distant view of a spire.
  • Balcony with a tiled floor and white railing, overlooking a street lined with colorful residential buildings and lush green trees.
  • View from a rooftop showing lush green trees and a distant cityscape with buildings and a crane.
  • Empty room with wooden flooring, large sliding glass doors leading to a balcony, radiator, and a window on the left side.
  • Empty room with wooden flooring, large window with three panes, radiator, and several cardboard boxes stacked near the window.
  • A wooden door is open, revealing a hallway with light-colored walls and wooden flooring. The hallway appears to be empty with no visible furniture or decorations.
  • An unfurnished room with wooden flooring, a fireplace, and a large window leading to a balcony area.
  • Bright kitchen with wooden cabinets, white countertops, and a large window overlooking greenery. Includes a sink, stove, oven, and a dining table with chairs.
  • Compact kitchen with wooden cabinets, white appliances, and a tiled backsplash. Features a sink, stove, oven, and dishwasher.
  • Empty hallway with wooden doors, light-colored walls, and a ceiling light fixture. No furniture or equipment is present.
  • Empty room with light-colored walls and wooden flooring, featuring a closed wooden door on the right side.
  • View from a balcony or terrace showing lush green trees and a distant cityscape with buildings and a crane.
  • Empty room with white walls, wooden floor, and a large wooden closet with double doors.
  • Modern bathroom with dark blue tiles, white fixtures, and two windows providing natural light.
1 / 14
2.5 rooms60m²CHF 2,512.–
Top
Minervastrasse 46, 8032 Zürich

Charming 2.5-room apartment near Artergut in Zurich-Hottingen

Very beautiful and charming 2.5-room attic apartment in a prime location in Zurich-Hottingen, directly next to Artergut.The apartment has a wonderful view of the Artergut city park and the Merkurplatz and the Zürichberg.It is located almost directly at the Kreuzplatz, which can be reached directly via Artergut.The Stadelhofen is also within a 5-10 minute walking distance.The apartment has two large and bright rooms, as well as a large kitchen and a large balcony of about 8 m2.It is designed with many beautiful structures in the interior and has a large, beautiful chimney.The doors and built-in wardrobes in the bedroom are very beautiful woodwork and the apartment also includes a large, bright bathroom.The apartment also includes a basement room of about 6 m2.The apartment can be rented immediately, but unfortunately, our community of heirs is currently experiencing a financial bottleneck, so we can only offer the necessary renovations if they are prepaid by the tenants and then deducted from the rent.Also, due to our financial bottleneck, we would like to have the rent for half a year paid in advance, as we currently need the money urgently for lawyers and court fees, so the renovations cannot be deducted from the rent for half a year.Until the complete renovation, we therefore offer the apartment at a correspondingly reduced price of CHF 2,000.- including ancillary costs per month.As soon as the renovations are completed, the apartment will then cost CHF 2,100.- net, or CHF 2,512.- gross per month with ancillary costs.List of current defects that unfortunately cannot be remedied by the time of moving in:Painting the apartmentReplacing the defective stoveReplacing the defective dishwasherReplacing the defective extractor hood.New stretch carpet in the corridor, bedroom, and living room.Repairing the defective roller shutter crank in the bedroom.Repairing the small parquet damage at the entrance door and the parquet discoloration in the kitchen.Stuck heating valves on the heaters, so that the temperature can no longer be regulated at the moment.Lack of telephone connection (the old copper lines still need to be replaced with fiber optic cables, although the connection is already available in the house).The apartment can therefore be used with a mobile cooking plate and by washing dishes by hand for a while.The roller shutter in the bedroom cannot be operated at the moment, although it is stuck at medium height, so that some light comes into the room during the day, but the room cannot be completely darkened at night.We recommend using a cell phone until the landline is installed.The door lock must also be replaced, as we have reason to believe that security cannot otherwise be guaranteed, since the previous tenant unfortunately lost one of the keys, so this should be done before moving in if possible.A washing machine is available in the public laundry room for washing.Interested parties please contact us by email at the following address: patrick.schlientz@bluewin.ch
Travel time
-
  • House. Aerial view of a modern house with solar panels, green lawn, and surrounding houses.
  • House. Aerial view of a modern house with a green lawn and solar panels on the roof.
  • House. Modern house with a green lawn, solar panels on the roof, and a balcony on the second floor.
  • House. Modern house with a glass extension, black roof, and green walls. Surrounded by trees and other houses.
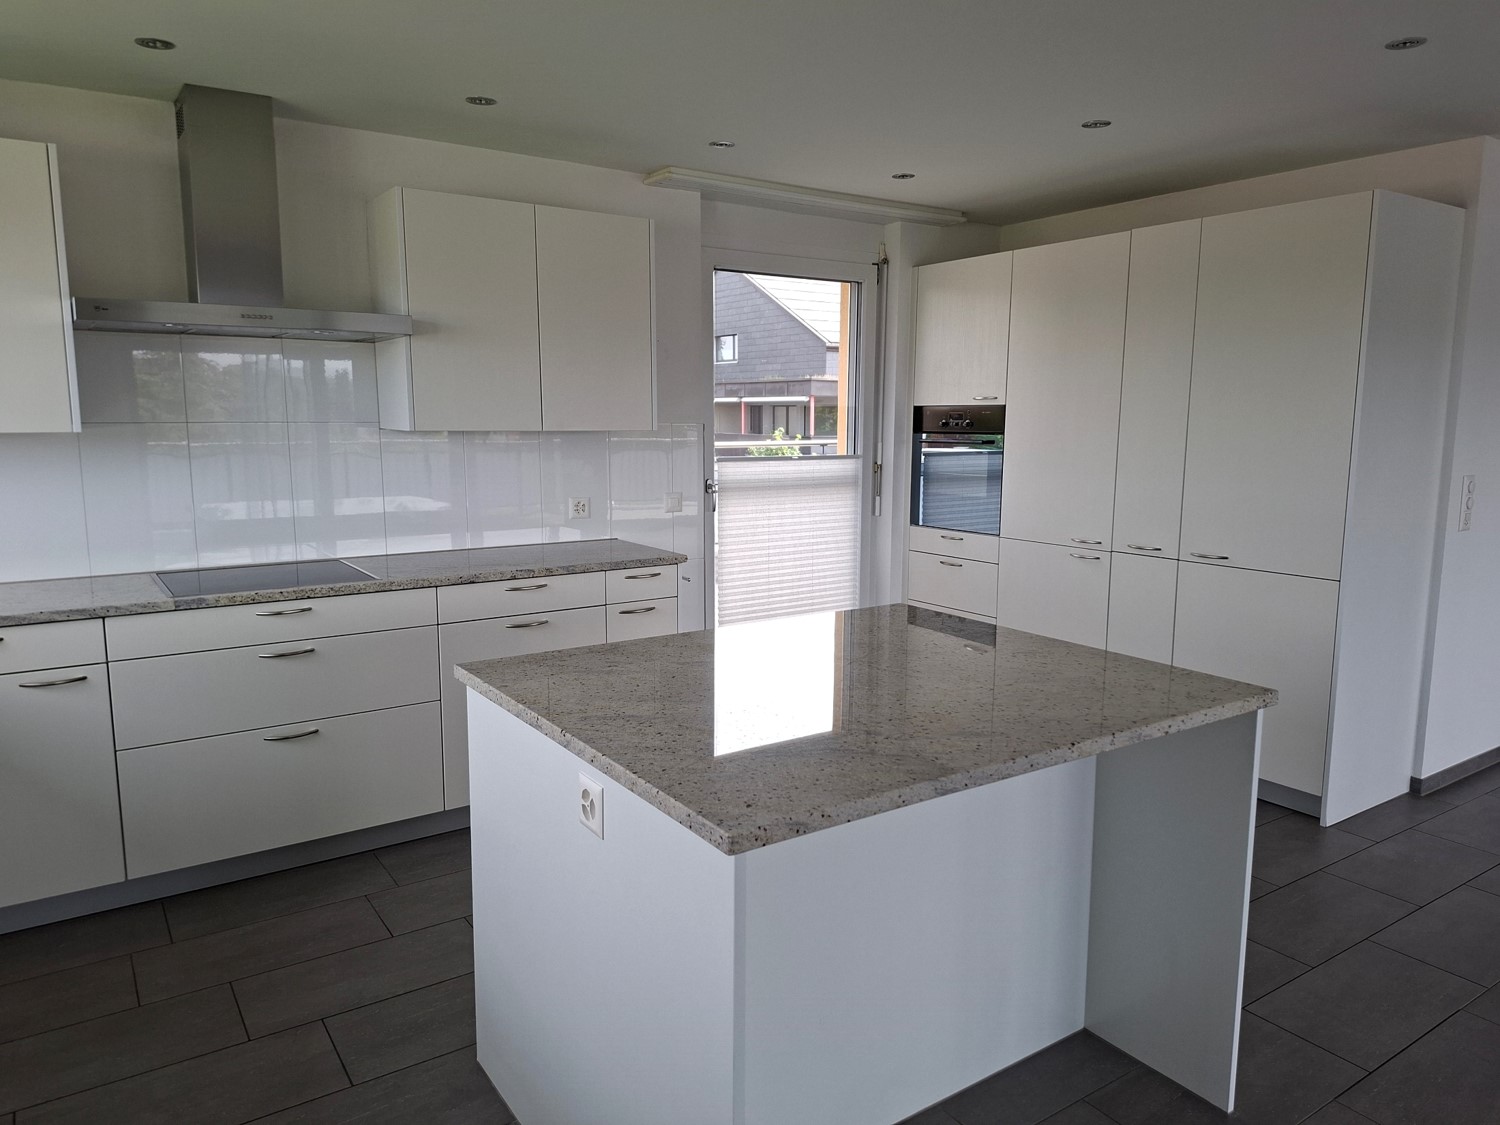
  • Kitchen. Modern kitchen with white cabinets, black countertops, and a sink with a faucet.
  • Unfurnished Room. Empty room with white walls, black tiled floor, wooden beams, and glass doors leading to a balcony.
  • Unfurnished Room. An empty attic room with wooden flooring, white walls, a wooden ceiling, a sliding door, and a window with a wooden sill.
  • Bathroom. Modern bathroom with a double sink, large mirror, and built-in cabinets.
  • Unfurnished Room. Empty room with wooden beams, glass doors, and a circular window. Tiled floor.
  • Kitchen. Modern kitchen with white cabinets, black tiled floor, and a double oven.
  • Bathroom. Bathroom with a corner bathtub, shower head, faucet, and white toilet.
  • Furnished Room. A room with a wooden floor, glass railing, and a sink with a faucet. The room has a white wall and a wooden beam.
  • Building. A modern building with a black roof and glass windows. The building has a green roof and a white wall. The building has a glass door and a glass window with a white frame. The building has a black gutter and a black pipe. The building has a blac
  • Corridor / Hallway. Empty corridor with white walls, blue floor, and recessed ceiling lights.
  • Unfurnished Room. Completely empty room with white walls, white floor, and a small window. A single ceiling light is present.
  • Corridor / Hallway. Modern staircase with glass steps and wooden treads, black metal handrail, and glass panels.
  • Floor Plan. Floor plan with living room, kitchen, 2 bedrooms, 2 bathrooms, and a dining area.
1 / 17
5.5 rooms160m²CHF 2,850.–
Top
Innere Schachenstrasse 21, 3315 Bätterkinden

Large attic apartment with balcony including gallery in PlusEnergy house

The property was built in 2018. The attractive floor plan leaves several possibilities open, such as families, shared flats or couples. The apartment is wheelchair accessible (excluding the gallery floor) and offers the following advantages:The household electricity up to 4000 kWh per year is included in the rent. • Additionally, 90sqm of gallery space • Rent guarantee for 5 years • Elevator • Open-plan kitchen with dishwasher, steamer, oven and refrigerator • Bathroom with bathtub, double sink and toilet • Sliding glass door from bedroom to bathroom • Separate toilet with shower and sink • Washing machine and dryer • Ceramic tiles throughout the apartment • Balcony 54sqm • Sunshade on the south side • Multimedia outlets in every room (2 in the living room) • Central vacuum system in the technical room with 2 suction outlets per apartment • All shutters electrically operated • Balcony lighting dimmable • Outdoor socket on balcony • Generous lawn area for all tenants to use • One key for apartment door, main entrance on the ground floor, bicycle room in the basement, hobby room/cellar and mailbox • Controlled apartment ventilation with remote control (ventilation unit in the technical room) • Parking spaces and hobby room can be rented optionally. • Hobby room CHF 100.- • Parking space open CHF 50 • Parking space covered CHF 70.- https://avi-immobilien.ch/de/wohnung-dachgeschoss

Travel time
-
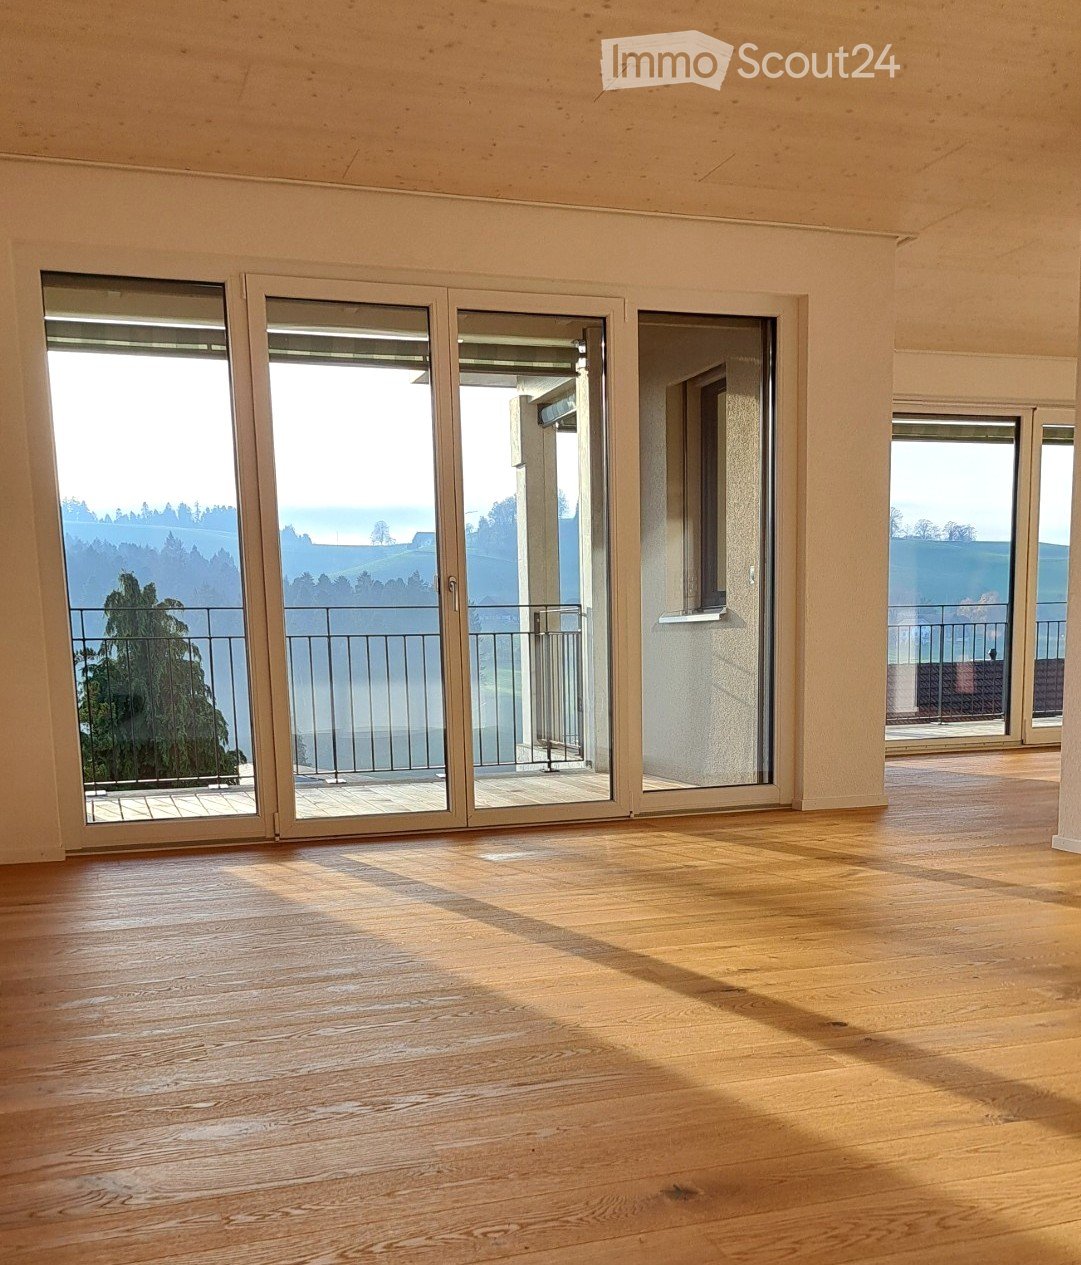
  • Empty room with wooden flooring and large sliding glass doors leading to a balcony with a scenic view.
  • Empty room with wooden flooring, large sliding glass doors leading to a balcony, and a window on the left side.
  • Wooden deck balcony with metal railing, overlooking a residential area with houses and greenery.
  • Modern kitchen with white cabinets, black countertop, sink, and large windows overlooking a green field.
  • Empty room with wooden flooring and large sliding glass doors leading to a balcony with a scenic view of greenery and a house.
  • Empty room with wooden flooring and large sliding glass doors leading to a balcony with a view of a green field.
  • Modern bathroom with a double sink, wooden cabinet, and large mirror above it. The walls and floor are tiled in a light beige color.
  • Modern bathroom with a bathtub, toilet, sink, and showerhead. The walls are tiled in a marble-like pattern, and the floor is tiled in a light beige color.
  • Modern two-story building with multiple balconies, large windows, and a clean, contemporary design.
  • Floor plan of a multi-room apartment with labeled rooms including two bathrooms, two bedrooms, living area, dining area, kitchen, hallway, entrance, staircase, and balcony.
1 / 10
3.5 rooms105m²CHF 2,080.–
Top
Ahornweg 8, 6145 Fischbach LU

Attic apartment in Fischbach LU

This beautiful 3.5-room attic apartment in the new multi-family house at Ahornweg 8 in Fischbach LU is available for you from 01.11.2026 or by arrangement. The bright apartment on the 2nd floor convinces with a special floor plan and high-quality equipment. • Spacious living area with separate dining area: 105 m² living space with elegant wooden floor and floor-to-ceiling windows • Modern kitchen: Magnolia-colored cabinets with brown Dekton worktop, gray stainless steel sink, oven including microwave • Two bathrooms: One with a large shower area, the other with a bathtub and illuminated mirrors • Private balconies: Two balconies with real wood flooring and gray railings offer a magnificent view • Private washing machine/tumbler • Garage: Own garage space for convenient parking Special features: The apartment is wheelchair accessible and has an elevator. The building was completed in 2024 and offers the latest standards. The location is unique and sunny, with an unobstructed view.Location: Fischbach LU offers a quiet living environment with good connections. The bus stop "Fischbach Alte Post" is only 4 minutes' walk away, and the Fischbach primary school can be reached in 11 minutes on foot. The surroundings are quiet - both during the day and at night.This attic apartment is perfect for couples or singles who value modern equipment, plenty of light, and a quiet location.Rent: CHF 1'850.– / Utilities: CHF 230.– / Garage space: CHF 130.–

Travel time
-
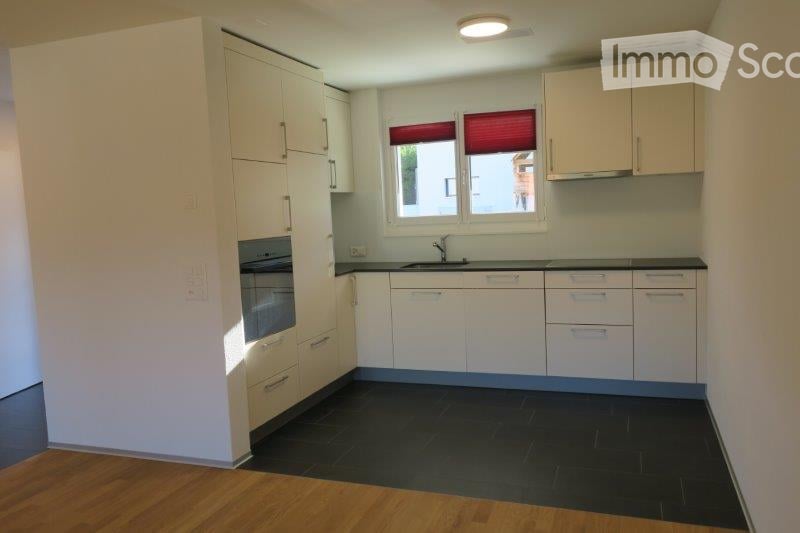
  • Modern kitchen with white cabinets, black countertops, and a dark tiled floor. Features a sink with a faucet and an oven built into the cabinetry.
  • Modern bathroom with white tiles, black floor, white sink, mirror, and glass-enclosed shower.
  • Compact bathroom with a stacked washer and dryer unit and a small refrigerator, white walls, dark tiled floor.
  • Empty living space with wooden flooring, white walls, and a small kitchen area with white cabinets and a sink. A doorway leads to a balcony with a white railing.
  • Empty room with wooden flooring, white walls, and a glass shower enclosure visible in the background. No furniture or equipment present.
  • Floor plan of a multi-room apartment with labeled rooms including living room, kitchen, bedrooms, and bathrooms.
  • Modern bathroom with white tiles, a toilet, a sink with a mirror, a shower, and a towel hanging on the wall.
  • Modern multi-story residential building with balconies, large windows, and a brown tiled roof. The building is surrounded by greenery and a stone wall, with a person riding a bicycle in the foreground.
  • Cozy attic bedroom with wooden floor, slanted ceiling, large skylight, bed with blue floral duvet, nightstand with lamp, and exercise bike in corner.
  • Empty room with wooden flooring, white walls, and a large window with a view of the outside. There are two small potted plants near the window.
1 / 10
2.5 rooms60m²CHF 1,280.–
Top
Dorfstrasse 29, 5272 Gansingen

Modern 2.5-room attic apartment in Gansingen – bright, quiet, and barrier-free

Welcome to this well-maintained and modern 2.5-room attic apartment at Dorfstrasse 29 in Gansingen (AG). The apartment, built in 2017, impresses with its contemporary design, high-quality furnishings, and a pleasantly quiet location – ideal for singles or couples who appreciate comfortable living in a green environment.The apartment offers: • Bright living area: Spacious living room with wooden floor and white walls. • Modern kitchen: Fully equipped kitchen with white cabinets, black countertops, dark tile floor, as well as a built-in oven and sink. • Sleeping area: Quiet room with wooden floor and white walls – a pleasant retreat. • Modern bathroom: Stylish bathroom with white tiles, black floor, glass shower, sink, and mirror. • Laundry room: Practical area with stacked washing machine and dryer – directly in the apartment. • Balcony/Terrace: No. Features and special features: • Minergie certified: The apartment meets the highest energy standards and ensures a pleasant indoor climate with low ancillary costs. • Barrier-free: The apartment is wheelchair accessible and has an elevator. • Garage: A garage space is available and can be rented additionally. • Quiet location: Both during the day and at night, there is a pleasant silence – ideal for restful living. Location and surroundings: The apartment is located in the quiet Gansingen in the canton of Aargau. The bus stop Gansingen Oberdorf can be reached in just 3 minutes on foot and provides a good connection to the region. A Denner supermarket for daily shopping is located about 7 minutes away on foot. Families appreciate the proximity to the Schulweg school, which can be reached in about 6 minutes on foot.The apartment is available from October 1, 2026. Take advantage of this

Travel time
-
New building
1 / 6
4.5 rooms110m²CHF 2,390.–
Top
Ringstrasse 2A, Olten, 4600 Olten

First rental! 4.5-room attic apartment with gallery in the center of Olten

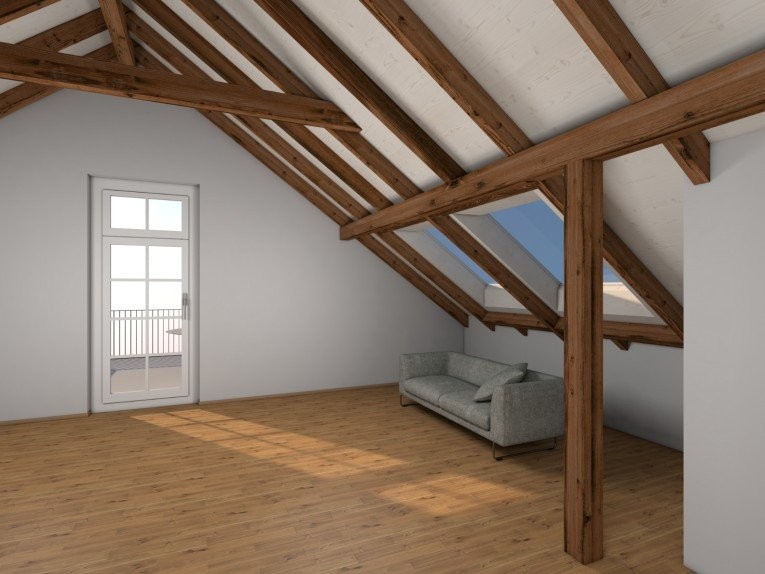
We are renting from 01.09.2026 or by agreement this stylish 4.5-room apartment on the top floor in a central location in Olten. The attic has been newly renovated - first occupancy from 01.09.2026.The combination of modern construction standards, spacious floor plan, and visible wooden beam construction gives the apartment a unique character.The following advantages await you:- central city location in Olten- large living/dining area with open kitchen- bright rooms thanks to skylights - spacious gallery above the bedroom, loft character- kitchen with high-quality, latest equipment- living and bedrooms with high-quality parquet flooring- kitchen and bathroom with tile flooring- modern bathroom with shower and glass partition- visible wooden beams & high construction character- laundry tower in the bathroom- basement and attic compartment availableThis apartment is ideal for couples, families, or individuals who want to combine urban living with a special living environment.Highlight balcony:Due to the quiet location facing the inner courtyard and the advantageous orientation, it benefits from plenty of sunlight - ideal for relaxing or socializing. The property has an elevator. A photovoltaic system is installed on the roof, which will generate environmentally friendly solar power. This power will be used for the property itself, providing sustainable and energy-efficient living comfort.A bus stop is just a one-minute walk away. The old town with shopping opportunities, restaurants, and leisure facilities is also easily accessible on foot.Note: The published images are visualizations that represent the planned construction standard.For further information or to arrange a viewing, please do not hesitate to contact us.We look forward to your contact!Your AVIDA team

Travel time
-
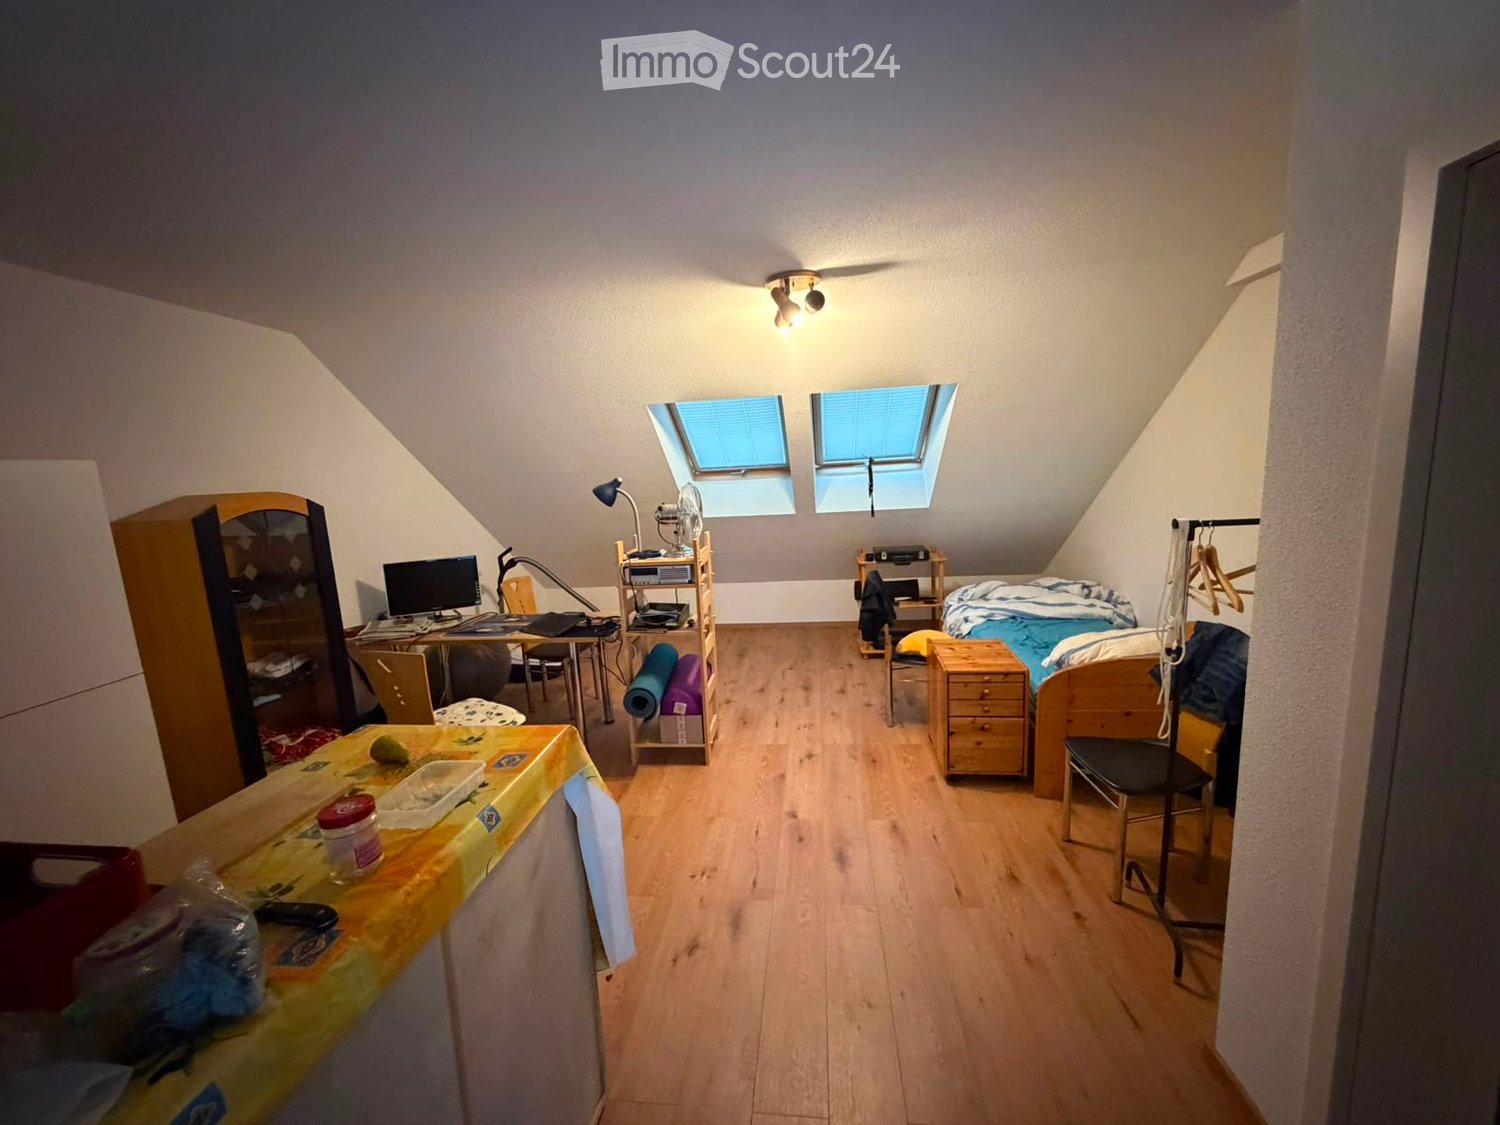
  • Cozy attic bedroom with wooden floors, slanted ceilings, and skylight windows. Features a bed, desk with laptop, chair, fan, and storage cabinet.
  • A compact studio apartment with a kitchen area featuring an oven, sink, and fridge, and a living area with a chair, table, and laptop on a desk.
  • Cozy attic bedroom with wooden floors, slanted ceilings, and skylights. Features a bed, desk with computer, chair, mirror, storage unit, and small fan.
  • A combined kitchen and living space with wooden flooring, white cabinets, a small table with a yellow tablecloth, a desk with a computer, and a fan. The room features skylight windows and a slanted ceiling typical of an attic space.
  • Modern bathroom with white tiles, a glass-enclosed shower, a toilet, a sink with a mirror, and a blue bathmat on the floor.
1 / 5
1.5 rooms29m²CHF 1,080.–
Top
Dorfstrasse 9A, 4616 Kappel SO

Modern 1.5-room attic apartment in Kappel SO

Welcome to this modern and stylish 1.5-room attic apartment on Dorfstrasse 9A in Kappel SO. The building, constructed in 2019, offers contemporary living on a high level – ideal for singles or individuals seeking a practical and comfortable home.The apartment features: • Living area: 29 m² on the 2nd floor, cleverly and efficiently designed. • Attic charm: Unique living experience with a special ambiance. • Elevator: Convenient access via a lift in the building. • Wheelchair accessible: The apartment is barrier-free. • Parking: A parking space is available. • Pets allowed: Four-legged friends are also welcome. Location and surroundings: The apartment benefits from a sunny location – both in summer and winter, you can enjoy plenty of sunlight. The surroundings are quiet, especially at night, with pleasant silence. The bus station Kappel Kreuz is just a 1-minute walk away, ensuring excellent public transportation connections. The Hägendorf train station is approximately 12 minutes away on foot. Families appreciate the proximity to Schule Kappel, which is about 8 minutes away on foot. A river is also nearby, inviting you to take walks in nature.This well-maintained attic apartment will be available from October 1, 2026, offering an excellent opportunity for those seeking modern living comfort in a well-connected community. We look forward to your contact!

Travel time
-
  • Modern two-story residential building with white exterior, solar panels on the roof, balconies, and a spacious green lawn in front.
  • Aerial view of a modern two-story house with a brown tiled roof, white exterior, and multiple balconies. The house is surrounded by a landscaped garden with trees, a patio, and outdoor seating. The surrounding area includes other houses, a snow-covered fi
  • Bright, open living and dining area with wooden flooring, white walls, and large windows offering a scenic view. Features a white sofa, coffee table, dining table with chairs, and modern decor including potted plants and artwork.
1 / 3
2.5 rooms56m²CHF 1,550.–
Top
Rue de la Cure 32, 1646 Echarlens

A very nice 2.5-room attic apartment in the center of Echarlens

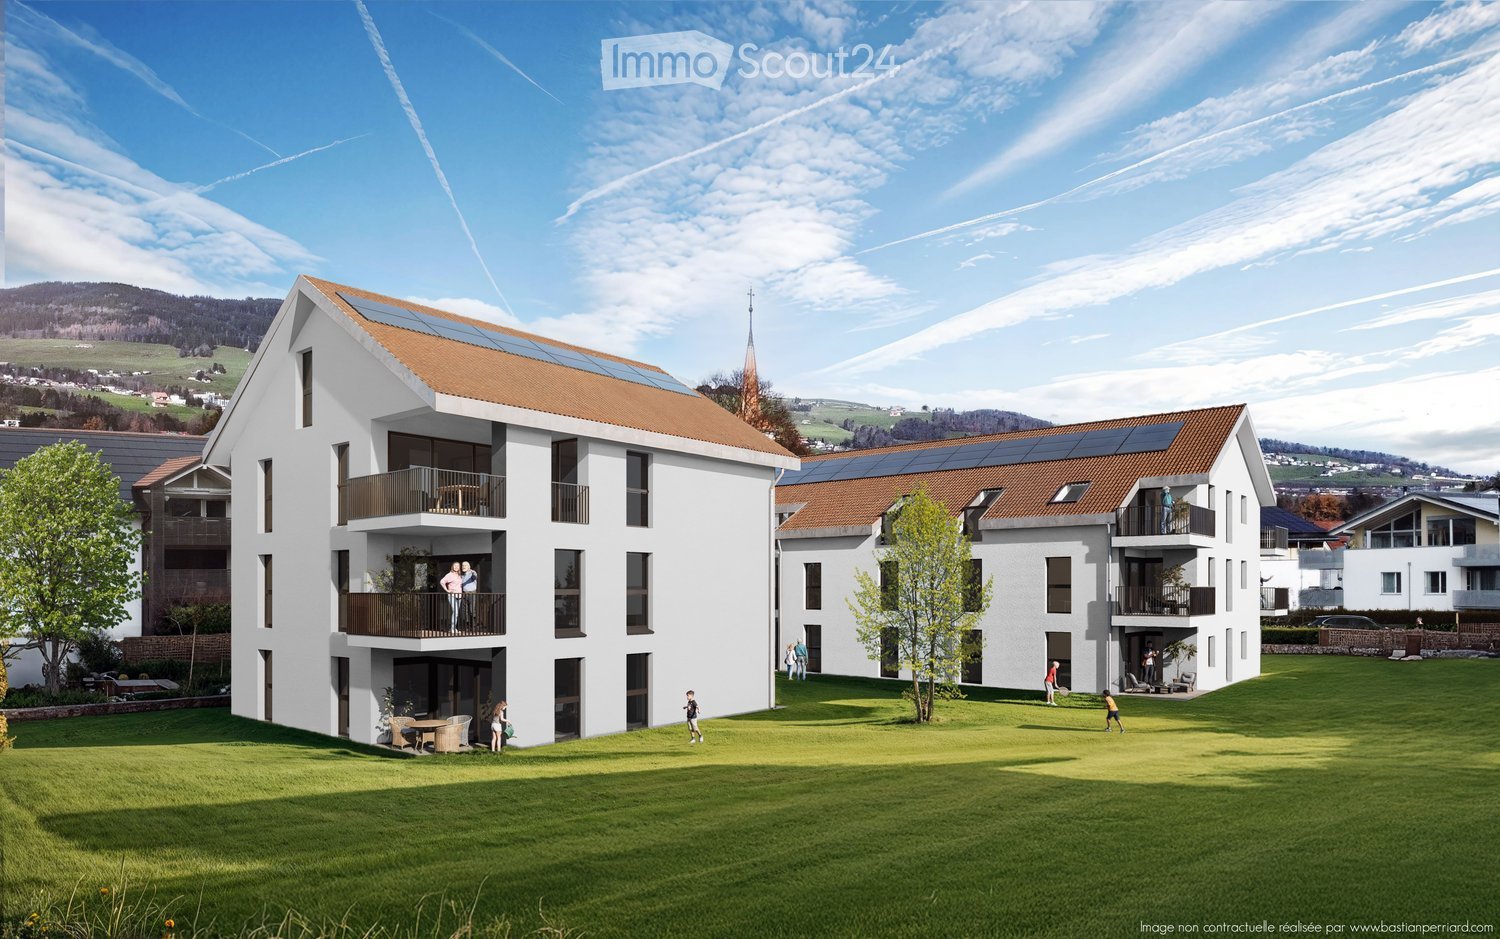
Welcome to this superb new 2.5-room apartment-terrace, located in the charming village of Écharlens, in the canton of Fribourg. Completed in 2026, this building offers optimal living comfort and is available immediately.Characteristics of the apartment:Bright apartment-terrace: With its 56 m² of living space on the second floor, this apartment offers a spacious and modern living space.Balcony: Enjoy the beautiful days on your private balcony, ideal for relaxing in the fresh air.Garage: A parking space in the garage is at your disposal.Elevator: The building is equipped with an elevator for easy access to all floors.Accessibility for people with reduced mobility: The apartment is designed to be accessible to people with reduced mobility.New construction: Impeccable construction quality and modern equipment guarantee optimal living comfort.Situation and environment: The apartment is located in a quiet neighborhood of Écharlens and benefits from a pleasant nocturnal tranquility. The location is sunny in summer and offers a pleasant sunshine even in winter. The Echarlens Village bus stop, just a minute's walk away, offers excellent public transport connections. A school is also located just five minutes' walk away, ideal for families with children.This exclusive new apartment combines modern comfort and tranquility at the foot of the Fribourg Alps. A rare opportunity: reserve your new home in Echarlens today!

Travel time
-
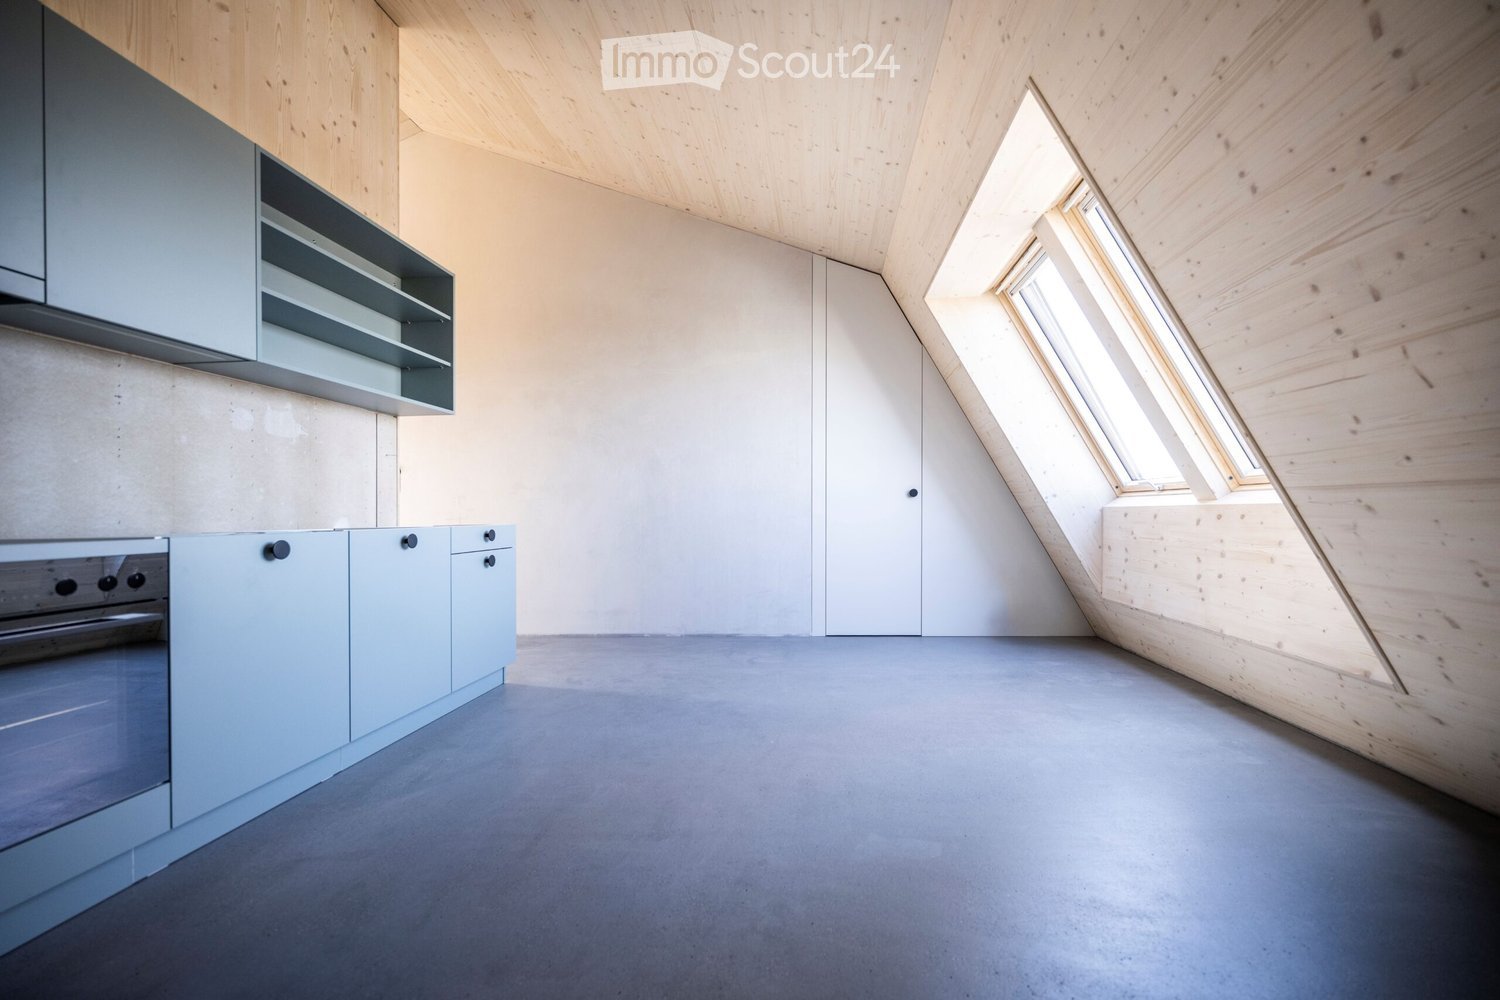
  • Modern kitchen with light grey cabinets, stainless steel oven, and built-in shelving, featuring a concrete floor and wooden ceiling with skylight windows.
  • An empty attic room with wooden walls and ceiling, large skylight windows, and a concrete floor.
  • Modern multi-story apartment building with multiple balconies and large windows, surrounded by greenery.
1 / 3
2.5 rooms41m²CHF 1,495.–
Top
Kleinhüningeranlage 17, 4057 Basel

Modern 2.5-room attic apartment in a new building – Basel, Kleinhüningeranlage 17

Welcome to this brand-new 2.5-room attic apartment on the 7th floor of a modern new building at Kleinhüningeranlage 17 in Basel. The apartment was completed in 2025 and offers a contemporary and comfortable home on 41 m² of living space – available from August 1, 2026.Highlights of the apartment: • Attic with beautiful view: Enjoy the view from the top floor of this modern new building. • Private laundry tower: Washing machine & dryer are available in the apartment for private use. • Elevator available: Convenient access to all floors thanks to the elevator. • Garage: A garage space is available. • Child-friendly & pets allowed: Ideal for families and pet lovers. • Sunny location: The apartment benefits from plenty of sunlight, especially in the summer. • Quiet environment: Despite its central location, it is pleasantly quiet during the day and at night. Location & surroundings:The apartment is located in an excellent location in the Basel district of Kleinhüningen, close to the Rhine. The tram stop Kleinhüningeranlage is just a 1-minute walk away, and the platform Kleinhüningeranlage is a 2-minute walk. Further connections are offered by the bus stop Kleinhüningen within a 3-minute walk. • Denner Express: Daily shopping can be done within a 5-minute walk. • Rhein-Apotheke: Just 2 minutes away on foot. • Schulhaus Kleinhüningen: Ideal for families – within a 4-minute walk. • Rhytaxi / Rheintaxi: The Rhine ferry is within a 7-minute walk – a special Basel experience. This modern attic apartment combines urban living, excellent connections, and a quiet atmosphere – a real highlight for anyone who wants to enjoy the best of Basel. Secure your new home in this attractive new building now.

Travel time
-

Suggested properties for you based on search results

Other interesting objects