62 results - Maisonette / Duplex rent: Switzerland

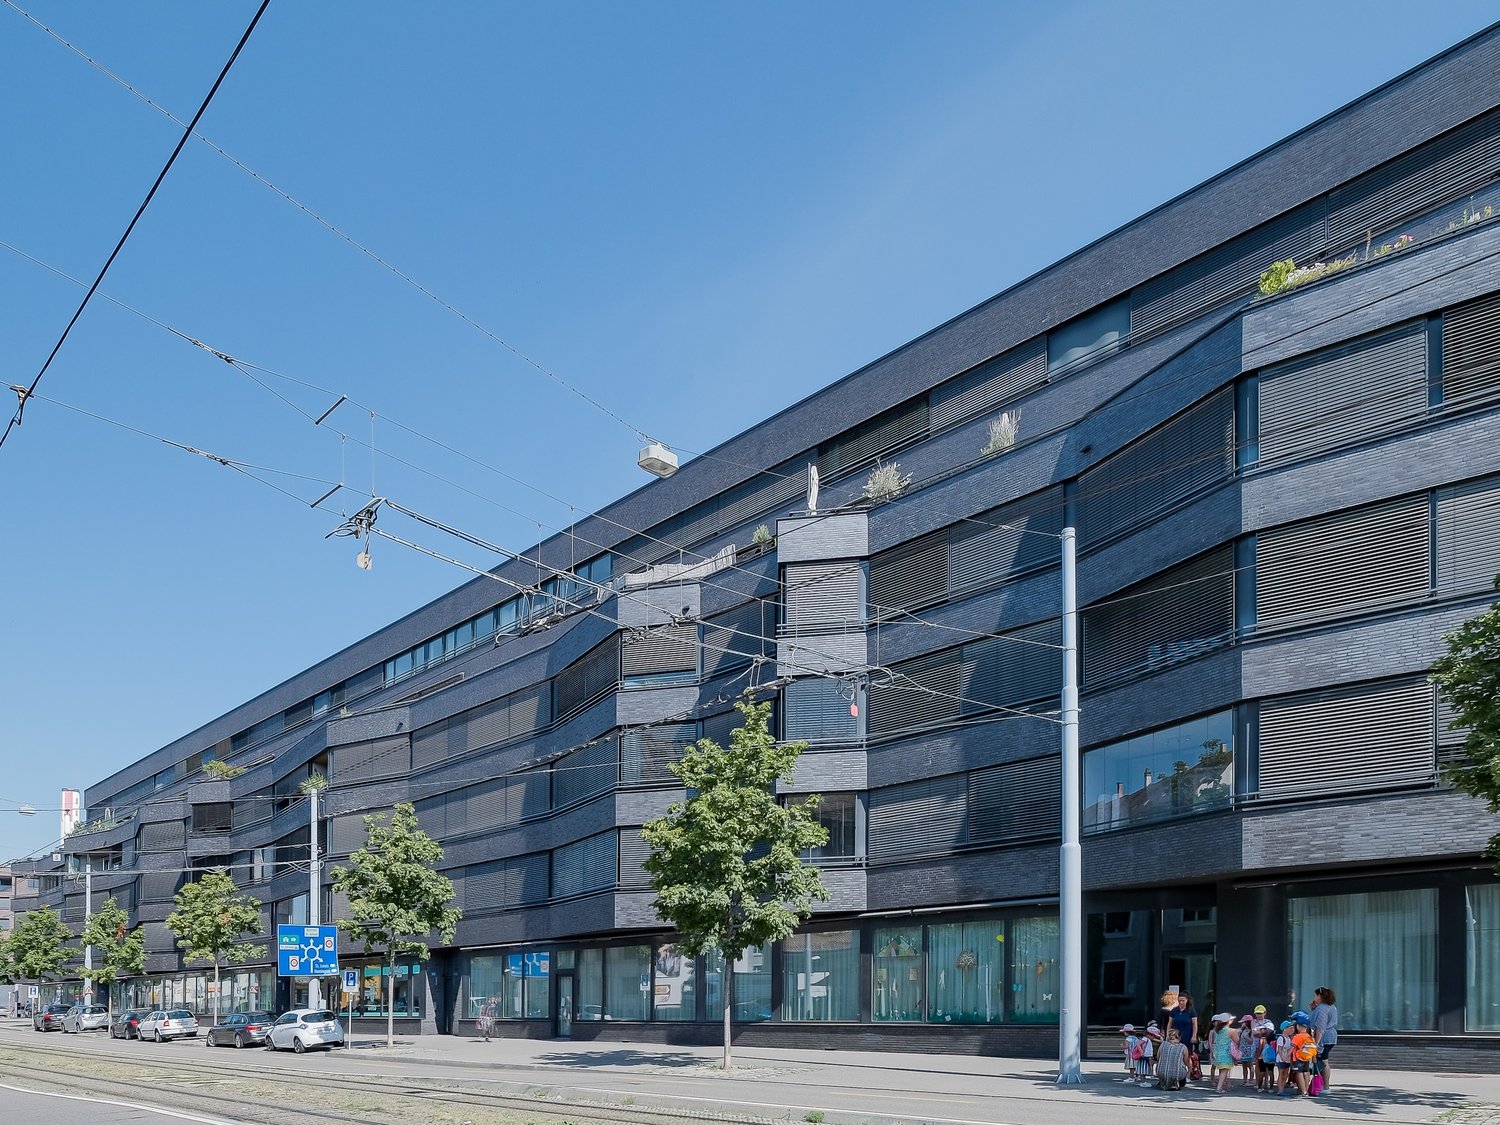
  • Two-story house with light green siding, multiple windows, balconies, and a small garden area with outdoor furniture.
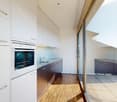
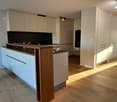
  • Modern kitchen with light green cabinets, black countertops, and a central island with glass front. Features a range hood and large windows letting in natural light.
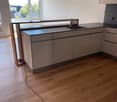
  • Modern kitchen with dark grey tiles, light green cabinets, stainless steel oven, and a glass countertop.
  • Modern kitchen sink with a sleek, dark granite countertop and a stainless steel sink, featuring a contemporary faucet and a pop-up drain stopper.
  • Empty room with dark tiled floor and a small island with a glass countertop and light green cabinets.
  • Empty room with dark, polished marble tiles on the floor and light-colored walls. No furniture or equipment is present.
  • Empty room with dark wooden flooring and white walls, featuring a window with blinds and an open doorway.
  • Modern bathroom with a white sink, chrome faucet, large mirror, and a showerhead with handheld sprayer. The walls feature a mix of light tiles and a textured stone accent wall.
  • Modern bathroom with a white toilet, a black vanity cabinet with a white sink and chrome faucet, and tiled walls and floor.
  • Empty hallway with dark tiled floor, white walls, and a wooden handrail leading to a door at the end.
  • Empty room with wooden flooring and white walls, featuring a window with white frames and a view of greenery outside.
  • Modern bathroom with a white sink, chrome faucet, glass-enclosed shower, and toilet. The walls have a stone-like texture, and the floor is dark tiled.
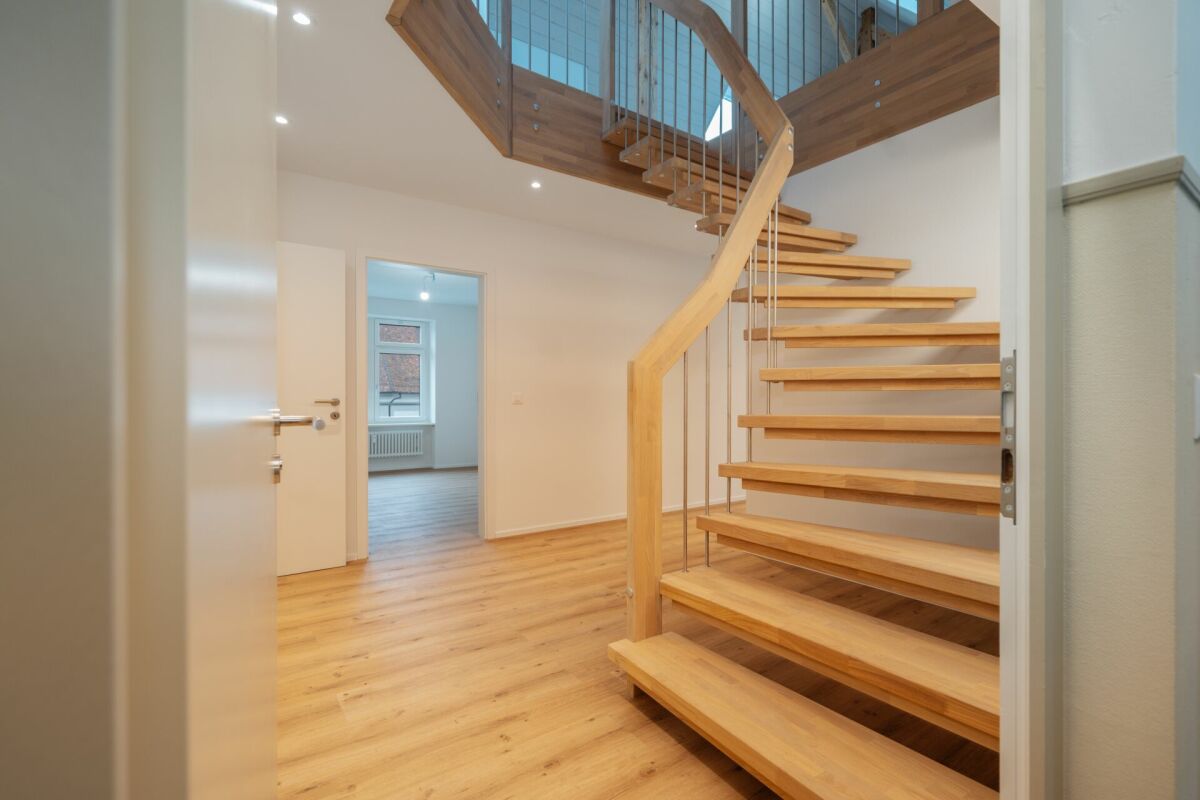
  • A narrow staircase with wooden steps and white walls, illuminated by a wall-mounted light fixture.
  • A well-lit study or office space with a wooden desk, ergonomic chair, fan, speakers, storage boxes, and a trash bin.
  • Modern covered garage with multiple cars parked inside, featuring a wooden roof and concrete floor.
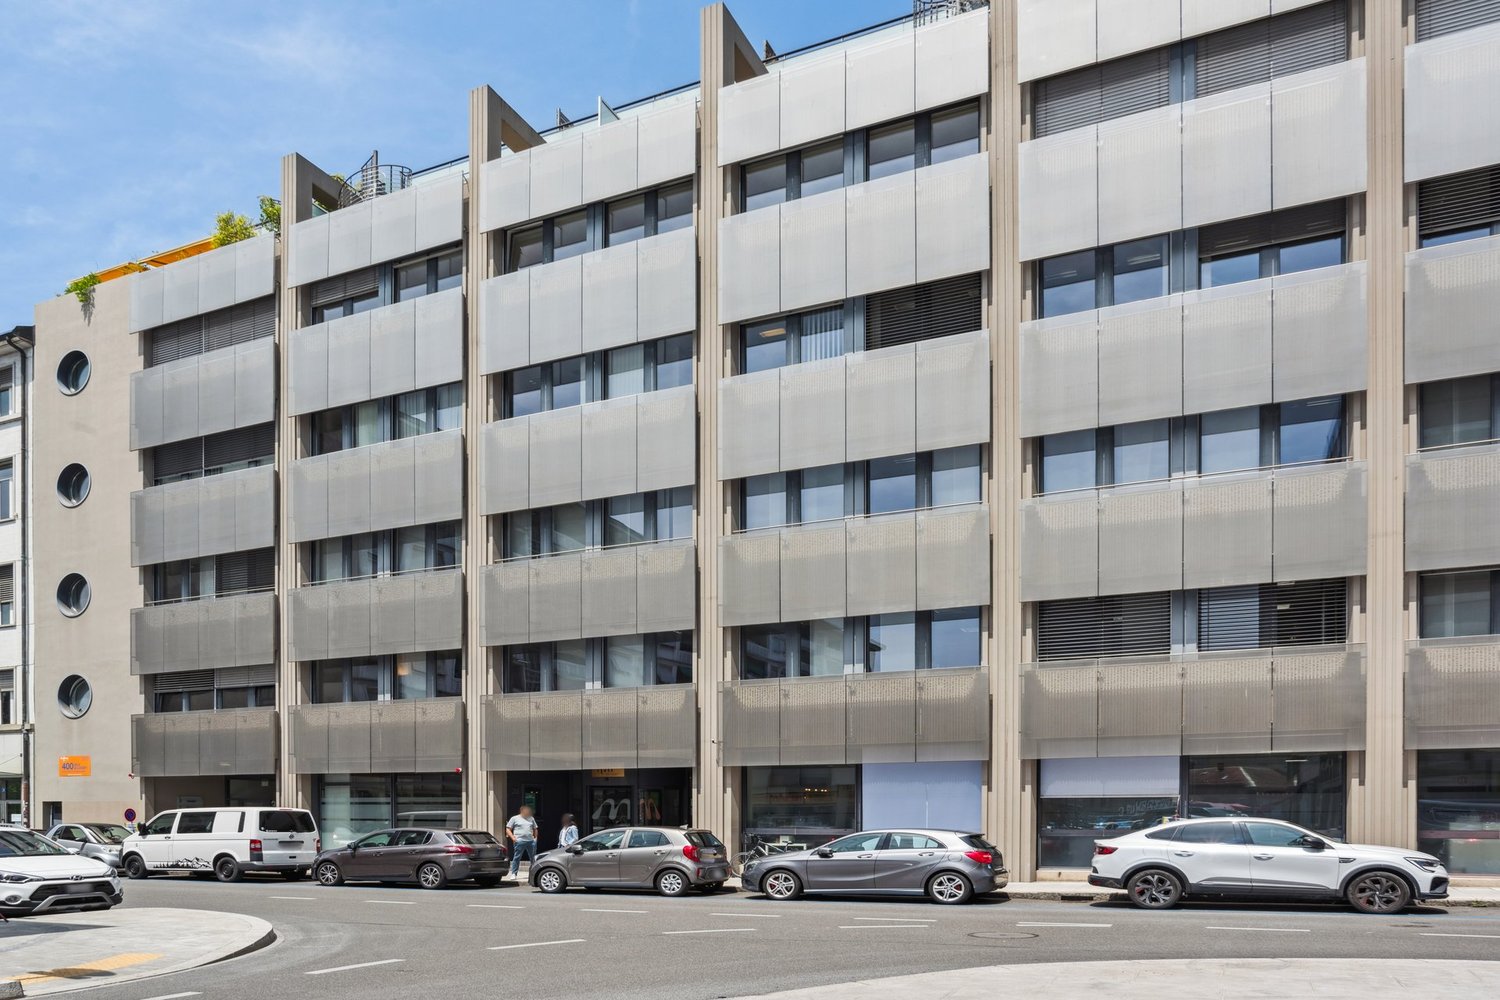
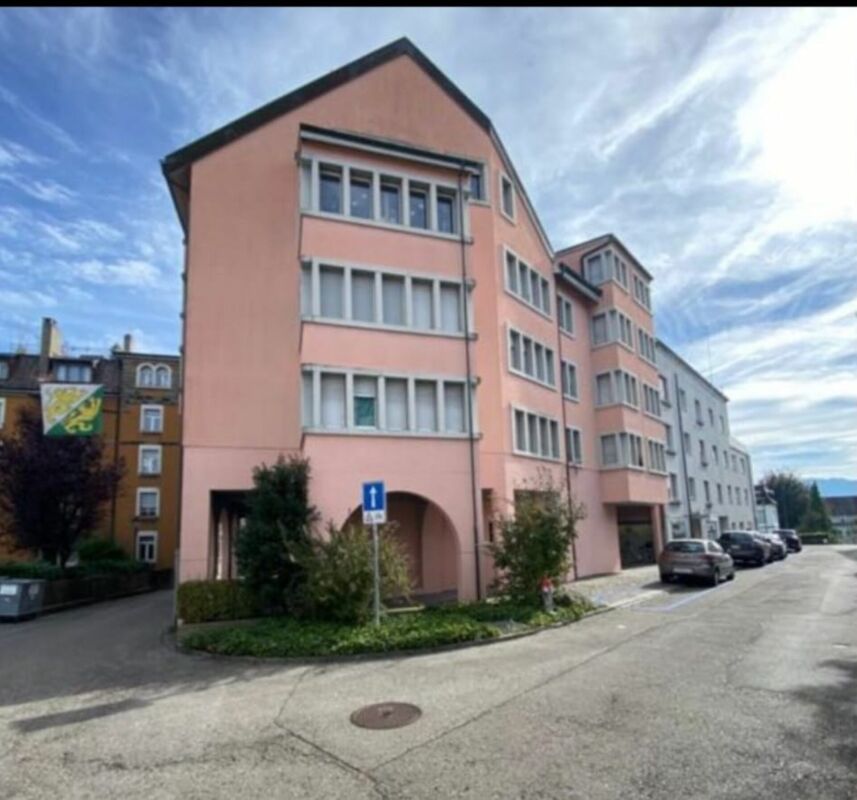
  • Two-story house with grey siding, multiple windows, and a small garden area with a bench and plants.
1 / 16
5.5 rooms145m²CHF 3,050.–
Top
Meisenweg 8, 3250 Lyss

Modern 5.5-room maisonette apartment in Lyss – with additional hobby room

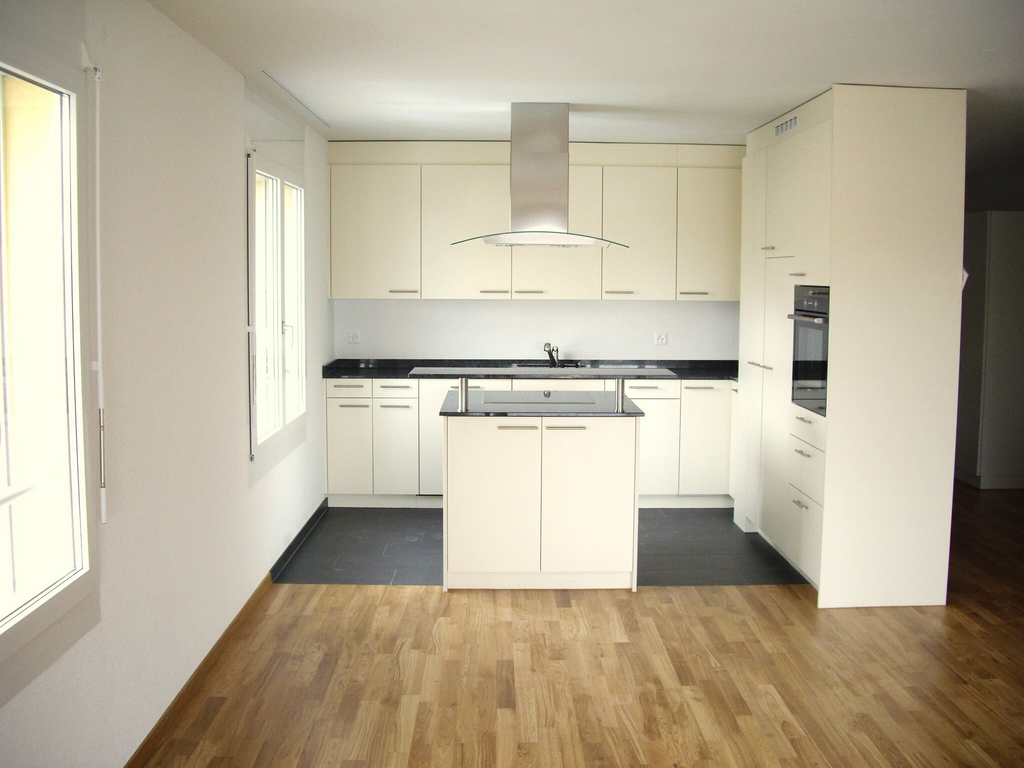
Welcome to the 5.5-room maisonette apartment in a 3-family house at Meisenweg 8 in Lyss! The 2022 completed object convinces with high-quality equipment, generous room layout on 145 m² living space and a modern, stylish design.The apartment offers: • Comfortable living on two floors - kitchen, living / dining, master bedroom with en-suite shower / WC and 1 bedroom / office with shower / WC are on the ground floor. 2 rooms and shower / WC on the 1st floor. • Internal staircase - it connects both levels of the maisonette, the elevator in the external staircase and a second apartment entrance enable barrier-free access to the 1st floor. • Modern kitchen - base cabinets and bar corpus in light mint, high cabinets in darker green, black granite worktops, glazed rear wall. Central bar corpus with display cabinet on the living room side and large pull-out drawers on the kitchen side. High-quality devices from V-Zug, LIEBHERR and WESCO increase the joy of cooking. • Wet cells - equipped with anthracite-colored washbasin furniture with 2 pull-out drawers, large mirror cabinets, glass showers - rain shower in the master bathroom - and stylish stone accent walls as well as dark tile floors. • Living / dining - large sliding doors bring light into the room, the arrangement of the walls allows you to furnish generously. • Bedroom / office - vinyl floor covering in wall nut optics bring coziness to the bright rooms. • Seating area and garden - ideal for relaxing outdoors or pursuing your love of gardening. The care of your own garden is in your hands. • Storage space - a reduit under the internal staircase, a shoe cabinet in the external staircase and a large cellar compartment provide you with additional space. A built-in wardrobe brings order to the entrance area. • Hobby room - with daylight and 1 power outlet, it allows you to pursue your hobby. • Carport - 2 parking spaces with power connection for your own charging station are available to you. • Laundry room - your own washing machine and dryer are available to you at all times. • Additional costs - all costs, including heating costs, are included in the rent, only electricity and water are billed according to your consumption. • House technology - solar system on the roof, storage battery and air heat pump. • Pets - quiet cohabitants are welcome. The apartment is located in a child-friendly neighborhood without through traffic, the Huttiwald can be reached in 3 walking minutes – ideal for families and all those seeking relaxation.Location and surroundings: • Migrolino gas station shop: only 4 walking minutes away – daily shopping made easy. • Coop Stigli: can be reached in 8 walking minutes. • School Kirchenfeld and Herrengasse: only 7 - 9 walking minutes away – perfect for families with children. • Bus stop Stigli: can be reached in 6 walking minutes. • Lyss train station: can be reached in 14 walking minutes – excellent connection to public transport. • Lyss South motorway access: only 1 km away.

Travel time
-
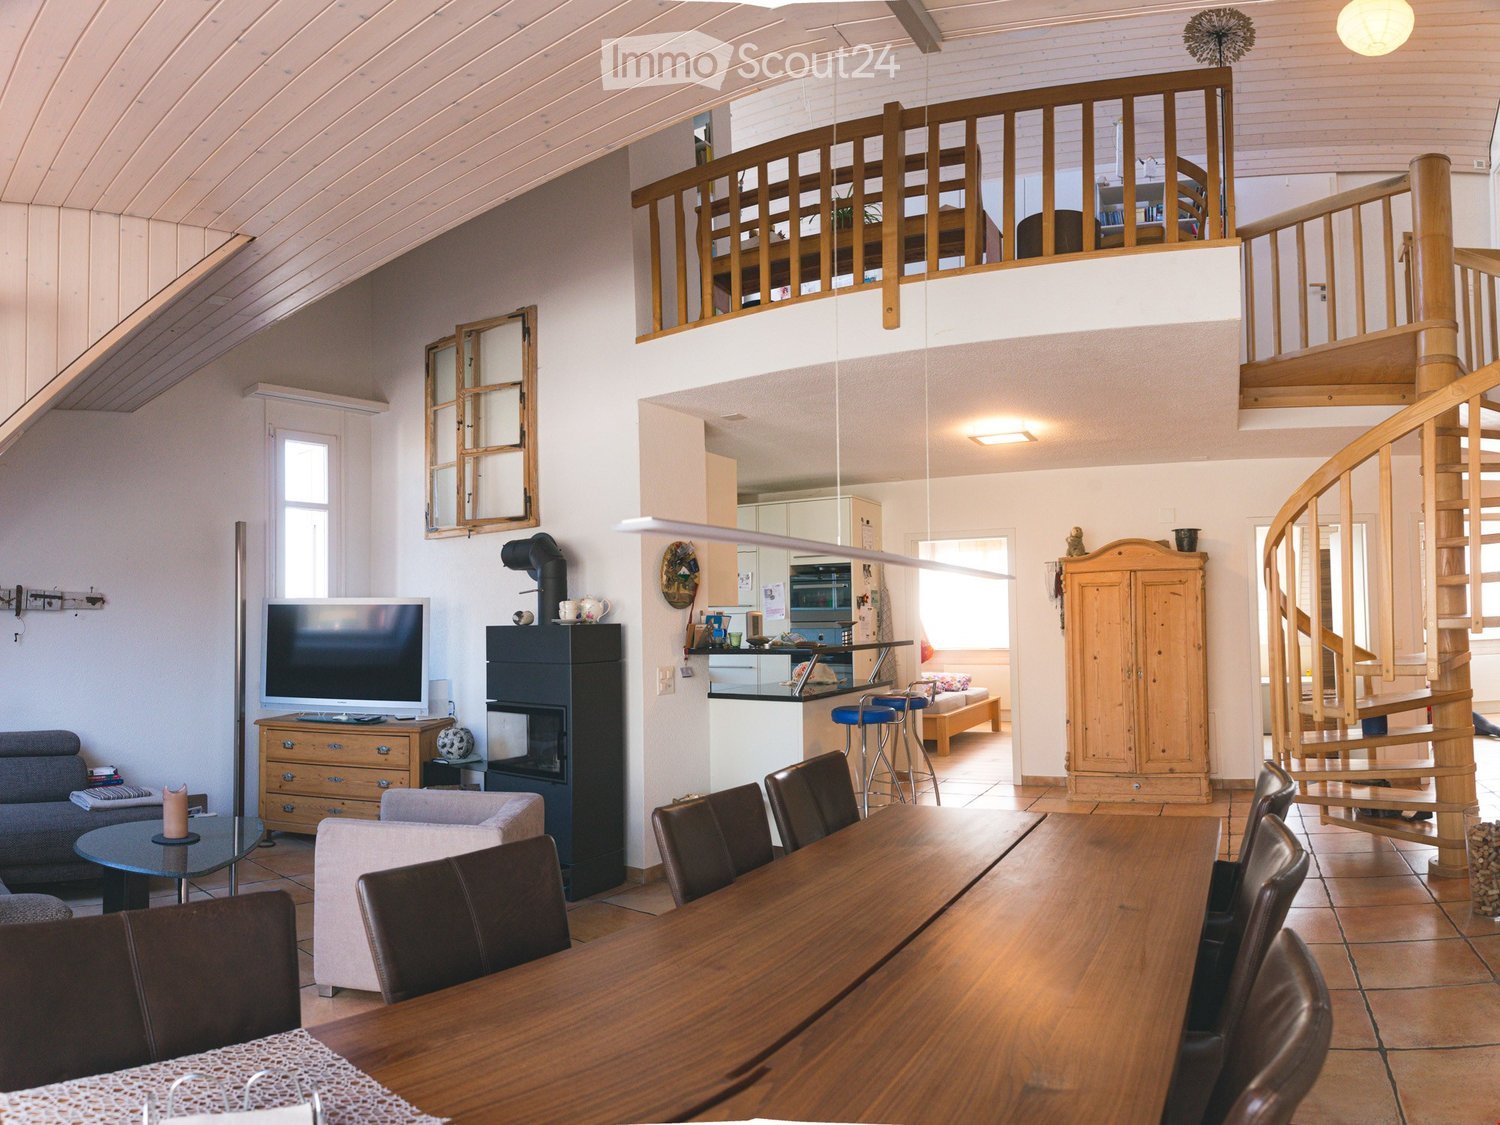
  • Wooden ceiling, wooden floor, green cupboards, white kitchen table, black chairs, countertop, kitchen appliances, wall mounted lamps
  • Mountain town view, houses, lush greenery, mountains in background
  • panoramic view of mountain village with lush trees and greenery
  • The aerial view of a building showcases a picturesque landscape, including a mountain, waterfall, grass, and a car parked on the road. The building features a roof with solar panels, a table, and a trampoline.
  • a large grass field, there is a swing, a trampoline, and a retaining wall
  • Tiled floor, ceiling lamps, arched entrance, small table with decorative cow, wall clock, brown wooden cabinet, living room with sofa and TV
  • a room with table, clock, picture frame, cabinet, sofa, and vase
  • Dining area with table, chairs, decorative items, and furniture
  • high ceiling with wooden beams, chandelier, sofa, dining table with chairs, grandfather clock, artwork on wall
  • living room, wooden beams, balcony, light wood flooring, leather armchair, wooden cabinet
  • Bathroom with a bathtub, a toilet, and a sink.
  • room with window, wooden window frame, wooden ceiling, radiator, wooden floor
  • green vineyard, water stream, rock path, surrounding trees and plants
  • wooden interior, tiled floor, arched hallway, wooden door, large windows, glass door, lounge chair, cabinet
  • balcony area, black sofa, orange cushions, table, floor lamp, rug, armchair, coffee table, TV, ceiling fan, windows
  • room with wooden balcony, exposed wooden ceiling, brown wood floor, white walls, open door, lounge area
  • empty room with wooden floor, white wall, wooden chair, wooden ceiling with skylight
1 / 17
5.5 rooms138m²CHF 2,500.–
Top
Bietschiweg 28, 3942 Raron

Much space and comfort at a fair price

• two-story apartment in an excellent location • lots of sunshine, peace and quiet, and very private despite being close to the city center Location • on the outskirts of Raron in a multi-family house with 8 apartments • south-facing, unobstructed view, overlooking a large part of Raron • within walking distance of 5 - 15 minutes are: train station and shopping facilities. Trains to nearby Visp run frequently and until late at night Room layout • well-thought-out room layout with partly airy room heights • open-plan kitchen and living room, living room with sunlight from 2 sides and direct access to the balcony • spacious kitchen (with stone countertop, dishwasher, and combi steamer) with enough space for a dining table • on the entrance floor there are 2 complete bathrooms (1x toilet, shower and 1x toilet and bathtub with double sink and washing tower) and 3 rooms • on the gallery there is another room with its own toilet area • additional gallery space, usable as an open workspace • very accessible and walkable, spacious attic and a large cellar compartment • large garage and outdoor parking space in the house • the standard of expansion is rather high, as it is the former architect's apartment Special features • elevator available, making the apartment suitable for seniors or people with disabilities • the apartment has its own washing tower with new machines, so that laundry can be done independently of the other house residents • the household appliances were largely replaced in 2025, the oldest appliances date back to 2021 • the apartment was almost completely freshly painted in 2025 • there is a jointly used bicycle room in the house; in addition to the own washing tower in the apartment, a new washing machine can also be used in the jointly used laundry room • viewings are possible every Saturday by prior appointment • a lockable single garage space and/or outdoor parking space can be rented additionally. (Garage 140.-; PP 60.-)

Travel time
-
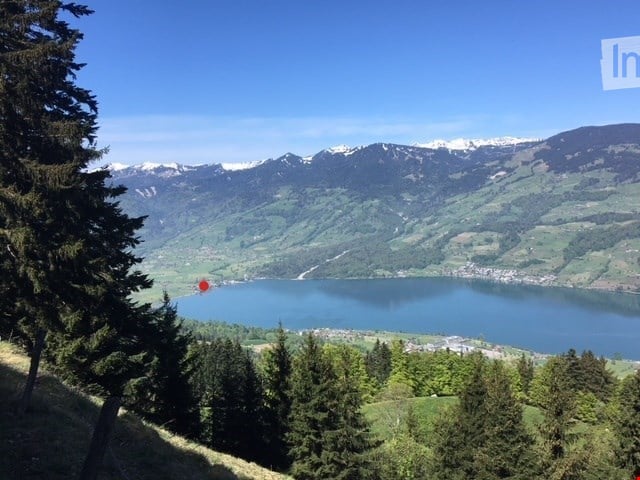
  • Panoramic view of a serene lake surrounded by lush green forests and snow-capped mountains under a clear blue sky.
  • Modern kitchen with white cabinets, a central island with an induction cooktop, and built-in ovens. Features a sleek design with a decorative vase on the island.
  • Modern, minimalist kitchen with white cabinetry, a built-in oven, a sink with a faucet, and a decorative wreath on the wall.
  • Modern living room with a stone fireplace and neatly stacked firewood beside it.
  • Open-plan living and dining area with modern furniture, large windows offering a view, and warm lighting.
  • Modern bathroom with wooden accents, a large sink with a mirror, a shower stall, and a sauna area with benches and a stool.
  • A cozy, well-lit room with wooden flooring, large windows, a dark brown sofa, a wooden table with a laptop, a guitar, and a keyboard on a stand. Two floor lamps and two stools are also present.
  • Serene lakeside view with clear blue water, distant mountains, and lush green trees framing the scene.
  • Empty room with wooden flooring, white walls, and recessed lighting. Features a stone accent wall and two doors leading to other spaces.
  • Balcony with a scenic view of a river and surrounding hills, featuring potted plants, a stack of firewood, and a metal table.
  • A modern, minimalist room with a wooden floor, grey walls, and a mix of contemporary and industrial furniture including a desk, chairs, and lamps.
  • Balcony with two green lounge chairs, potted plants, and a scenic mountain and lake view.
1 / 12
6.5 rooms256m²CHF 5,050.–
Top
Ried-West 7, 6072 Sachseln

Dreamy living on Lake Sarnen

Obwalden - the insider tip for connoisseurs: • - Attractive and constant tax climate - www.iow.ch. • - High quality of life in a unique environment. • - Wonderful living location by the lake with direct lake access. • - 20 minutes to Lucerne, 40 minutes to Interlaken, Zurich in 60 minutes. • - The apartment has a separate entrance and a large staircase with a lift. Living room: • - Acoustic ceiling • - Massive oak parquet • - Fireplace • - Huge window fronts with panoramic windows to the lake. • - Dimmable, indirect lighting • - Warm color concept in all rooms. • - Separate guest bathroom. Kitchen: • - High-quality AlpnachNorm kitchen with all extras. • - Acoustic ceiling. • - Dimmable lighting. • - Built-in cabinets. • - Washing machine and dryer. Room: • - Room with bathroom (40m2) and terrace (35m2). Children's room / office / studio. • - Massive oak parquet. • - Glazed wood ceilings. Loggia 25m2: • - Reduit with built-in wardrobe. • - Dreamy view of the lake and mountains. Penthouse floor 80m2: • - Oak parquet. • - Separate entrance. • - Tea kitchen. • - Small covered balcony with a view of the Bernese Alps. • - 45m2 large, dreamy panoramic terrace with a view of the lake and mountains. • - Can also be used as an office, studio, or practice. • - En-suite bathroom, sauna. Staircase: • - Own, spacious staircase with lift. Parking spaces: • - 1 covered parking space, carport. • - 1 outdoor parking space, further parking possibilities can be rented. Activities: • - Hiking, biking, climbing, skiing, water sports, and much more, all in the immediate vicinity.

Travel time
-
1 / 17
5.5 rooms200m²CHF 4,400.–
Rue du Château 22, 1787 Mur (Vully) FR

Un luxe absolu avec une vue imprenable sur un site exceptionnel

Les vignes, le lac, les montagnes - et vous: Mur (Vully)(Deutsch s. unten)D'abord le vignoble, le lac, puis la vue sur les montagnes, des pré-Alpes jusqu'au Alpes bernoises, près à offrir leurs couleurs et leurs nuances apaisantes au fil des saison.Nous louons à Mur (Vully) un appartement galerie de 5½ pièces répondant aux plus hautes exigences. Seuls des matériaux nobles ont été utilisés pour un luxe incomparable. La vue est époustouflante et imprenable. Des espaces généraux, lumineux, une architecture élégante anisi qu'un nivueau de qualité des finitions exigeant et douillet, il falait bien un tel écrin pour mettre en valeur la vue sublime, offerte depuis ce appartement.L'appartement se distingue par:- Un hall d'entrée avec armoires encastrées- Un séjour-salle à manger de 54 m2- Une cuisine ouverte- Une chambre avec salle de bains private- Deux chambres (vestiaire ou fitness-room)- Une salle de douche- Un WC visiteurs- Un économat- Une terrasse couverte de 34m2Galerie:- Un hall- Une chambre de 18 m2- Une salle de douche- Une mezzanine de 18 m2L'appartement dispose d'une grande terrasse couverte avec des dalles en grès cérame, cagibi et robinet d'arrosage.Disponible et cave au sous-sol2 places de parc dans le garage--------------------Die Weinberge, der See, Die Berge - und Sie: Mur (Vully)Zuerst die Weinberge, dann die weite Landschaft und schließlich die Aussicht auf die Berge, von den Voralpen bis zu den Berner Alpen, die bereit sind, ihre Farben und beruhigenden Nuancen im Laufe der Jahreszeiten zu verschenken.Wir vermieten in Mur (Vully) eine 5.5-Zimmer-Galeriewohnung für höchste Ansprüche. Es wurden nur edle Materialien verbaut, die für unvergleichlichen Luxus sorgen. Die Sicht ist atemberaubend und unverbaubar. Die hellen, großzügigen Räume, die elegante Architektur und das anspruchsvolle, behagliche Qualitätsniveau machen diese Residenz zu einem idealen Ort, um die herrliche Aussicht zu geniessen, die sich von dieser Wohnung aus bietet.Die Wohnung besticht durch: - Eine Eingangshalle mit Einbauschränken- Ein 54 m2 grosses Wohn- und Esszimmer- Eine offene Küche- Ein Schlafzimmer mit eigenem Bad- Zwei Zimmer (Ankleide, Fitness usw.)- Ein Duschraum- Ein Gäste-WC- Ein Reduit- Eine überdachte Terrasse von 34m2Galerie:- Ein Zimmer von 18 m2- Ein Duschraum- Ein Vorplatz von 18 m2Die Wohnung verfügt über eine grosse überdachte Terrasse mit Feinsteinzeugplatten, Reduit und Wasserhahn. Disponible und Keller im Untergeschoss.2 Einstellhallenplätze

Travel time
-
1 / 20
6.5 rooms204m²CHF 3,200.–
Guggibadstrasse 6, 6288 Schongau

204 m² for living and working perfectly combined

In Schongau, a new, versatile commercial and residential building with representative appearance has been created. This appearance is continued inside the building with the friendly entrance area, practical goods lift (load capacity 3,600 kg / pallet transport possible) and the bright office/commercial areas.Discover this spacious 6.5-room maisonette apartment with impressive 204 m² living/working space. The exclusive penthouse apartment combines modern living, spacious rooms, and the ideal opportunity to combine living and working under one roof.Usage / Condition:The maisonette apartment is to be used by an entrepreneur who lives in the apartment and runs a business there at the same time. Alternatively, exclusive commercial use is also possible. In any case, the company must be registered in Schongau.Highlights of the apartment: • 204 m² living space distributed over 6.5 rooms • Modern, cozy new building equipment • High-quality kitchen with cooking island and oiled oak countertop, Bora cooktop with integrated recirculation, oven, professional steamer, dishwasher, and refrigerator • Fine stoneware tiles in kitchen and wet cells • Master vinyl floor with wood optic oak in living area, rooms, and corridor • 3 fully equipped bathrooms with double/lavatory sinks with undercounter furniture and mirror cabinet, built-in cabinets, toilet, walk-in shower, and/or bathtub • Laundry room with own washing machine and tumble dryer from V-Zug AG, sink, and built-in cabinets • Two spacious loggia balconies with a total of 56 m² • Lift from basement to top floor • Heat pump heating, PV system, underfloor heating, electric louvers Underground parking spaces can be rented for CHF 120.- or outdoor parking spaces for CHF 55.- per month.Note: The rent is plus VAT, as it is an opted property.The exclusive penthouse apartment at Guggibadstrasse 6 also impresses with its attractive location and beautiful view. Shopping facilities like Volg are in the immediate vicinity. The Schongiland leisure park, the nearby recreation areas around Lindenberg, Horben, and Lake Hallwil offer numerous opportunities for relaxation and leisure activities. The good transport connection to the Seetal region rounds off this attractive offer.Available immediately or by arrangement.Interested? Request our detailed rental documentation or contact us directly.Your contact person:Stefanie Stöckli-Joho / Joho Immobilien AG, 056 536 91 41

Travel time
-
1 / 23
  • Balcony / Terrace
  • Pets allowed
  • View
  • +6
6.5 rooms174m²CHF 6,950.–
Schönenstrasse 43, 8803 Rüschlikon

Spacious 6.5-room townhouse with breathtaking views

Welcome to this elegant and spacious 6.5-room maisonette apartment at Schönenstrasse 43 in the sought-after municipality of Rüschlikon. With a living area of 174 m² on five floors, this apartment, completely renovated in 2022, offers modern living comfort at the highest level.The apartment impresses with the following highlights: • Maisonette floor plan: Spacious room layout over five floors with 6.5 rooms, 2 modern bathrooms, and 2 separate toilets. • Stylish entrance area: Modern hallway with built-in wardrobe, tile floor, and clear room structure. • Fireplace: Cozy fireplace for comfortable evenings at home. • Balcony/terrace/winter garden with beautiful views: Enjoy the magnificent views. • Garage & parking: Comfortable parking for your vehicle with direct access to the apartment. • Elevator: Private elevator from the garage to the chimney room. • Pets allowed: Your four-legged friends are also welcome. • Child-friendly: Ideal for families with children. Location & surroundings: • Quiet location: The apartment is located at the end of a cul-de-sac in a quiet neighborhood. • Sunny: Spacious window fronts provide plenty of light. • Lake nearby: Lake Zurich is just a few minutes away – the Rüschlikon (Lake) ferry stop is within a 12-minute walk. • Public transportation: Rüschlikon train station is within an 11-minute walk, and the Böndlersteig bus stop is just 3 minutes away. • Infrastructure: Coop supermarket (10 minutes on foot), Pill pharmacy & drogerie Glänisch (9 minutes on foot), and the Dorf school (11 minutes on foot) are all nearby. This exceptional maisonette apartment combines spacious living, modern amenities, and an idyllic location.

  • Balcony / Terrace
  • Pets allowed
  • View
  • +6
Travel time
-
1 / 10
7 rooms185m²CHF 2,665.–
Marktstrasse 3, 4512 Bellach

Spacious maisonette apartment - limited until 30.09.2027

As of 01.09.2025, we are renting this attractive maisonette apartment on the seventh and eighth floors. The apartment with sunny views offers you the following advantages: - practical and bright kitchen with dishwasher- ceramic glass stove- spacious living room with dining area- plank floor in kitchen, bathroom, and corridor- parquet floor in the living room and all rooms- bathroom/WC- shower/WC - small and large storage room for additional storage space- large, glazed balcony (can be opened)- built-in closets- spacious cellar compartmentThe apartment can be rented limited until September 30, 2027.Additionally, a storage space can be rented for CHF 50.-/month or a parking space for CHF 100.-/month. On foot, you can reach the "Bellach" train station in a short time, from where you can comfortably travel to Solothurn, Biel, and Olten by train, and the bus stop is in the immediate vicinity. The new playground makes children's hearts beat faster. Furthermore, there is a daycare center and a fitness center in the "Grederhof" building.You can find more free apartments in Grederpark under the following link: https://navigator5.beyonity.ch/?id=4C133EDAHave we sparked your interest? Then contact us via "Contact Provider". You will then receive an email with the viewing information and the opportunity to apply digitally for the apartment. An apartment viewing is mandatory so that your application is considered.

Travel time
-
1 / 11
6.5 rooms160m²CHF 3,450.–
Langenwiesenstrasse 1, 8304 Wallisellen

Exceptional maisonette attic apartment with plenty of space and 160 m² living area

In the popular and quiet "Melchrütiquartier" neighborhood, we are renting an exceptional 6.5-room maisonette attic apartment, 2nd floor/attic. The grown residential area in the western part of Wallisellen is optimally connected by bus and Glattalbahn. Wallisellen, with its favorable tax advantage, offers shopping opportunities, medical centers, schools, restaurants, sports facilities, and recreation areas. The apartment impresses with the following features: 160 m² living area spread over two floors, 2nd floor/attic 2nd floor:- sunny balcony directly into the greenery- living/dining room with parquet flooring- bedroom with laminate flooring- separate, large, and bright kitchen with dining area- two bathrooms (bathroom/WC with double sink and shower/WC)- entrance with parquet flooring and built-in closet Attic:- spacious entrance area with laminate flooring- 3 bedrooms with laminate flooring- attic room with laminate flooring and storage space- bathroom/WC with double sink Basement storage room on the lower floor The apartment will be completely repainted and the flooring will be renewed, including parquet and laminate, by the time of moving in. Parking spaces in the UN garage can be rented for an additional CHF 140.00 per month. Keeping dogs is not allowed. Have we sparked your interest and you would like to view this beautiful apartment? Then do not hesitate to contact us. We look forward to your inquiry via the platform's contact form.

Travel time
-
1 / 16
5 rooms143m²CHF 3,400.–
Sankt Jakob-Strasse 17, 4132 Muttenz

Spacious 5-room maisonette apartment in Muttenz in the heart of Muttenz

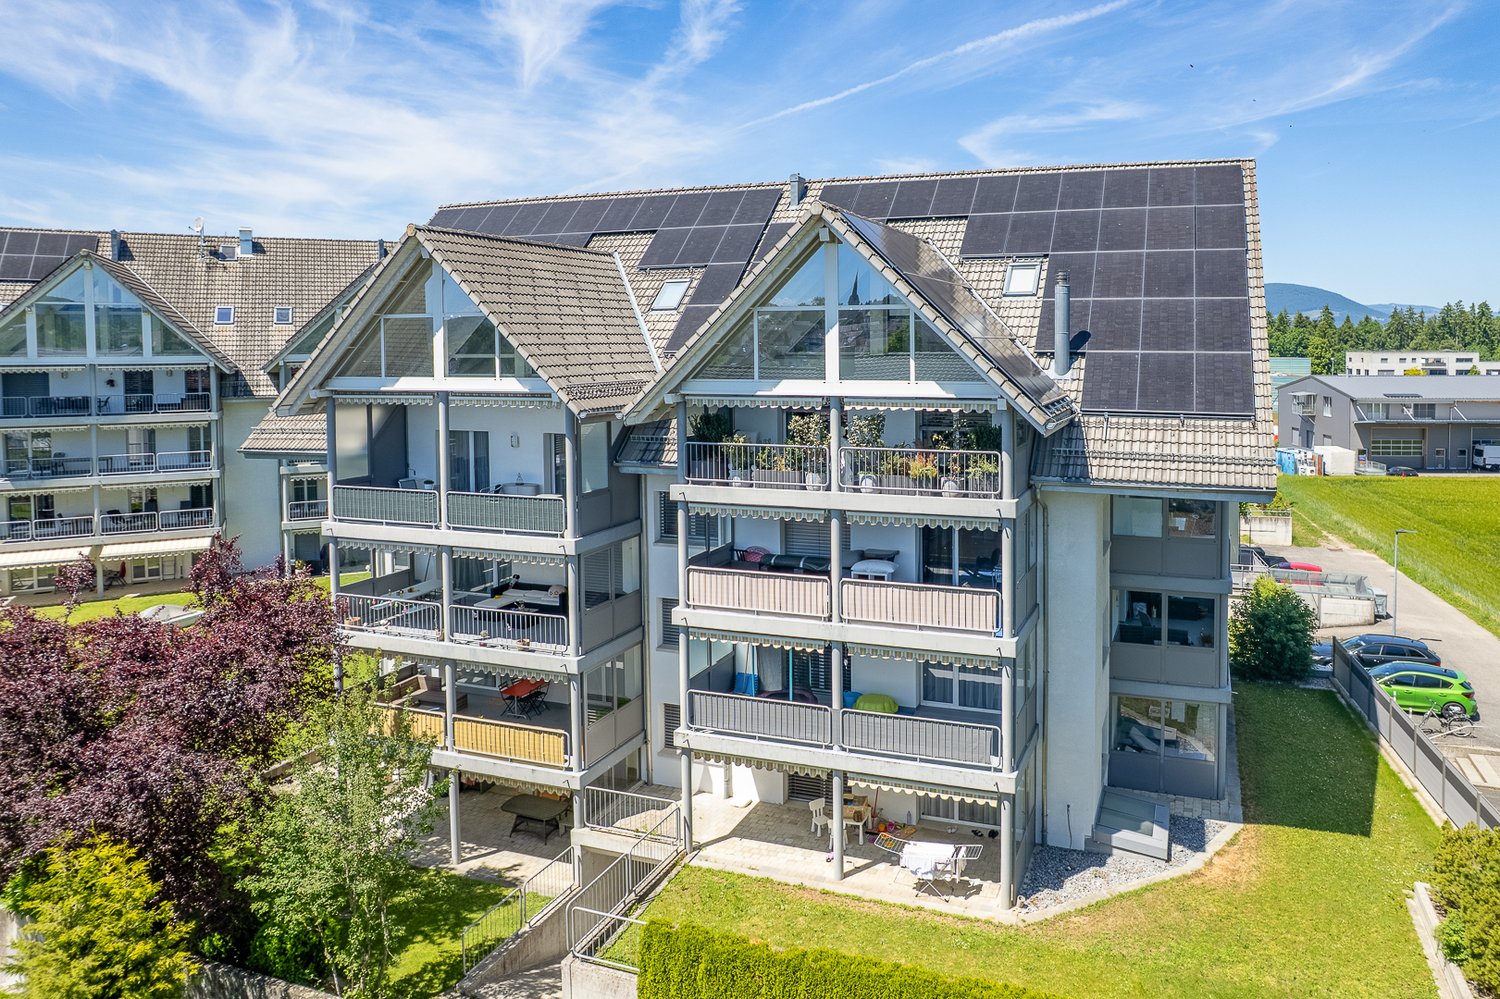
Welcome to this bright 5-room maisonette apartment on Sankt Jakob-Strasse 17 in Muttenz. The apartment, built in 2006, spans two floors with a spacious living area of 143 m² and is located on the 4th floor of a well-maintained multi-family house with a lift.The apartment offers: • Bright living rooms: With bright wooden flooring, white walls, and large sliding doors leading to the two private balconies – ideal for relaxing and enjoying. • Two modern bathrooms: Clean and functionally designed with tile flooring and timeless white design. • Underground garage: With concrete flooring and practical storage cages in the background – your vehicle is safely parked. • Modern equipment: Dishwasher, refrigerator with water dispenser, washing machine, and cable TV included. • Child-friendly: The apartment is perfectly suited for families. • Included in the rent: Garage space CHF 150.00 and spacious hobby room with sink CHF 200.00 Location and surroundings:The apartment is located in a central location in the heart of Muttenz. In the summer, you benefit from plenty of sunlight, and even in winter, the sun exposure is good. The location also scores with an excellent infrastructure: • Coop Supermarket Muttenz Dorf – just 2 minutes' walk away • Bus stop & Tram stop Muttenz Dorf – reachable in 4 minutes on foot • TopPharm Pharmacy – reachable in 2 minutes on foot • Breite Schoolhouse – reachable in 8 minutes on foot, ideal for families • Muttenz Train Station – reachable in 10 minutes on foot This spacious maisonette apartment with dressing area combines modern living comfort with an excellent location in Muttenz. It is available from November 1, 2026 and is aimed at families and discerning tenants who value quality and quality of life. Secure your new home now!Interested? Contact us today and arrange a viewing!

Travel time
-
1 / 23
5 rooms148m²CHF 2,590.–
Unterdorfstrasse 1A, 3612 Steffisburg

Spacious 5-room duplex apartment (gallery) with mountain view in Steffisburg

Welcome to this beautiful 5-room duplex apartment on Unterdorfstrasse 1A in Steffisburg!The spacious apartment with 148 m² living space spans two floors on the 5th upper floor of a well-maintained multi-family house from 1999 and convinces with modern comfort and a magnificent view.The main area offers a large, open living, dining and kitchen area, 2 bedrooms and a beautiful balcony. A spacious bathroom with shower/WC and a 2nd guest WC leave nothing to be desired.A large gallery with a room, a reading corner in the open space and a bathroom WC/shower offers a 2nd private area.An underground parking space with a lift to the apartment can be rented optionally. The apartment is therefore wheelchair accessible, except for the gallery. • Main area: 2 bedrooms with a view of the Zulg and the old town of Steffisburg, open living area and kitchen • Gallery: Own living space with room, cozy reading corner and own shower/WC. • Balcony with mountain view: Enjoy the breathtaking view of the surrounding mountains - in summer with plenty of sunshine. • Bathrooms: 2 bathrooms in the main part, including washing machine and 1 bathroom with shower/WC on the gallery • Garage: An underground parking space in the building can be rented optionally. • Lift: Convenient access from garage to apartment. • Wheelchair accessible: Barrier-free and suitable for all life situations, except for the gallery. • Location and surroundings: The apartment is located in a quiet environment - both during the day and at night. The Zulg, a beautiful river, is nearby, inviting you to relaxed walks. • Additional costs of CHF 260.- advance payment • In the building: post office, dentist, Mobility • In front of the building: bus stop, e-bike rental, municipality • 2 minutes walk: Migros, Denner, Coop, bakery • 2 minutes walk: family doctor, pharmacy, medical center, Spitex • 2 minutes walk: hairdresser, BEKB, Raiffeisenbank, AEK • 5 minutes walk: outdoor pool with 50m pool, kindergarten, school This apartment is available from October 1, 2026 and offers a rare combination of space, comfort and attractive location. An ideal choice for all who value spacious living in a quiet and well-connected environment.

Travel time
-
1 / 14
5 rooms161m²CHF 2,735.–
Bahnhofstrasse 4B, 8722 Kaltbrunn

First rental of an exclusive 5-room maisonette apartment in Kaltbrunn

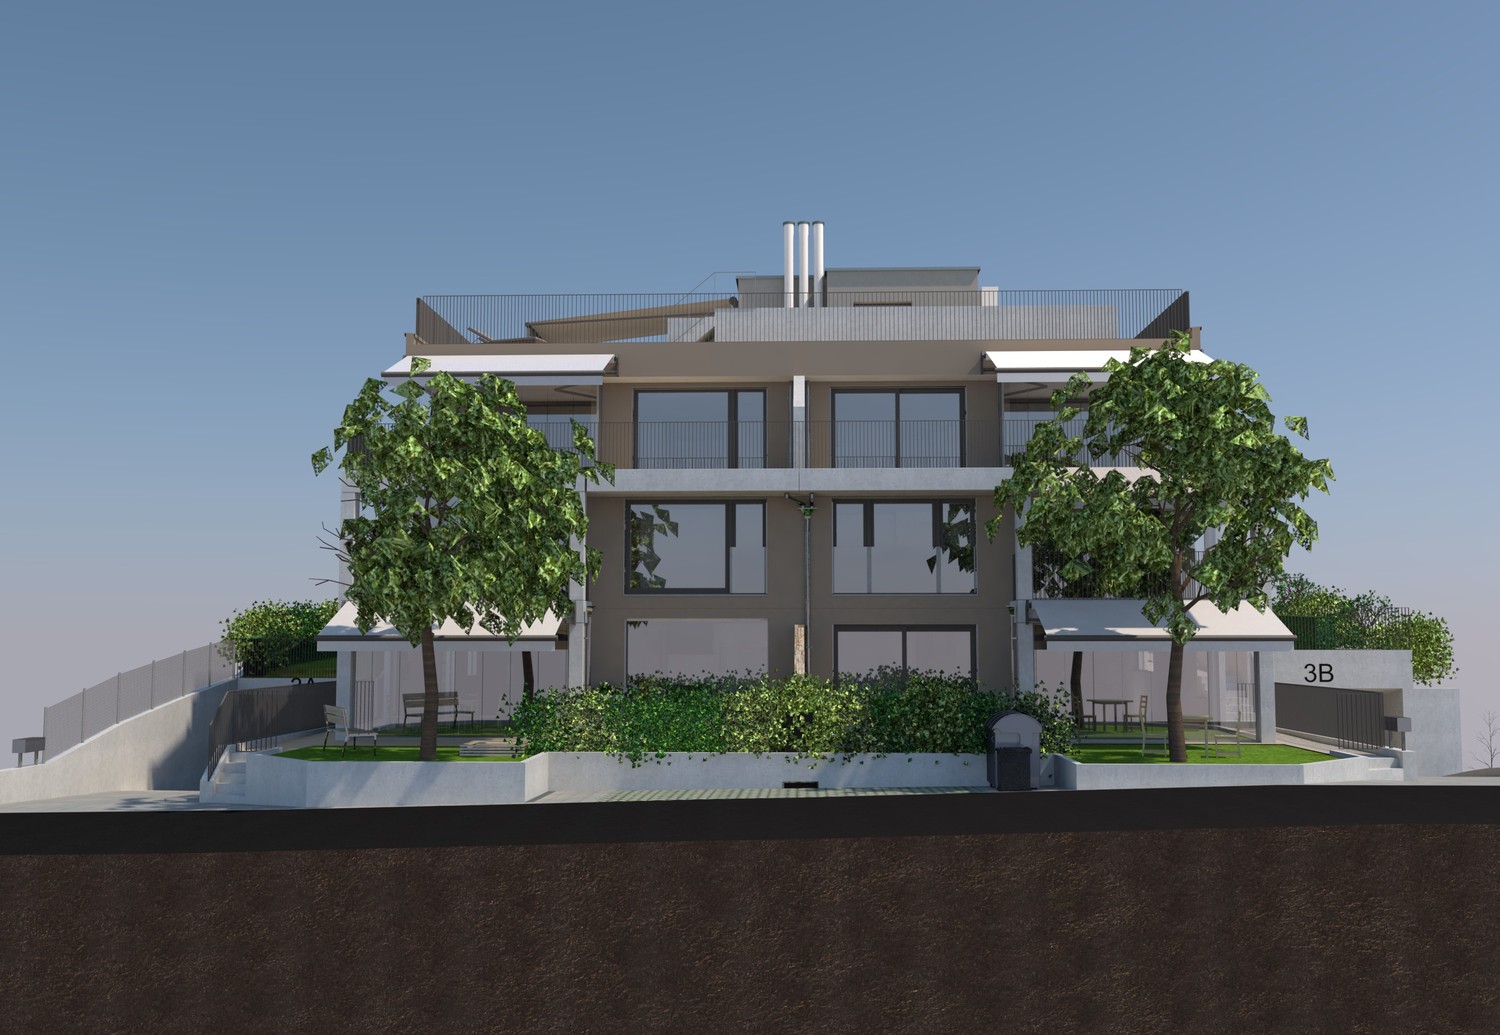
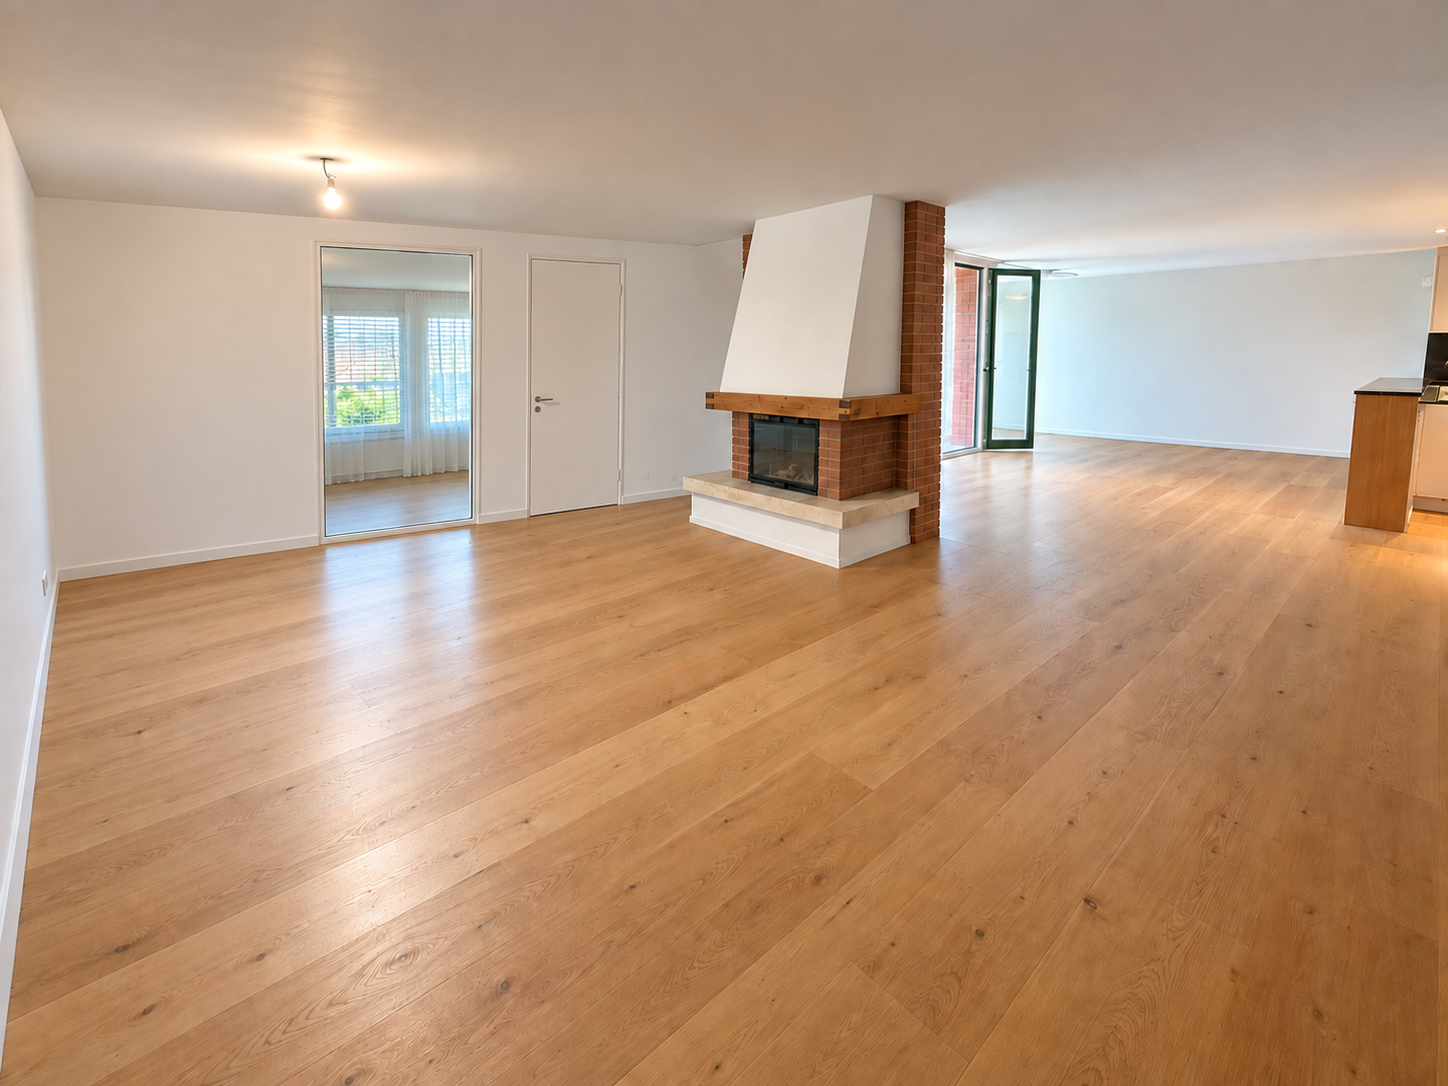
Arrive. Feel good. Be at home. Imagine coming home, opening the door, and being greeted by bright rooms, noble materials, and an atmosphere that makes you feel immediately at ease. On the spacious loggia, you can enjoy the view of the impressive Glarner mountain world, while the train station, shopping opportunities, and restaurants are just a few steps away. Here, modern living, nature, and everyday life come together in an ideal way. At the same time, dreamy hiking, biking, and skiing areas are practically right outside your front door, ideal for all those who love nature. This exceptional 5-room maisonette apartment offers 161 m² of living space, providing plenty of room for life - whether for families, couples with space requirements, or people who want to combine living and working under one roof. Living highlights • New building first rental - move into a home where everything is new. • Spacious 161 m² living space on two levels. • Sustainable energy supply through geothermal heat pump and photovoltaic system. • High-quality, oiled country house planks made of oak create a warm and stylish living atmosphere. • Three bright bedrooms, one with direct access to the loggia. • Separate study with adjacent archive or attic - ideal for home office, creative projects, or additional storage space. • Additional attic in the roof area. • Spacious bathroom with bathtub, floor-level shower, and separate washing machine and dryer. • Separate guest toilet with another spacious shower. • Practical wardrobe with spacious built-in closets. • Open living and dining area with modern kitchen and high-quality equipment: • Granite countertop • Recessed sink with high-quality faucet • Dishwasher • Oven • Combi steamer • Glass ceramic cooktop • Spacious work surfaces and plenty of storage space • 12 m² large loggia with Feinsteinzeug plates and a wonderful view of the Glarner mountain world - your personal retreat for relaxed hours. Comfort included • Two parking spaces in the underground garage available. • Bike room available. • Wheelchair-accessible passenger elevator Underground garage parking spaces • Parking space in the underground garage: CHF 140.- per space A home that you not only visit but experience. This maisonette apartment combines generosity, high-quality materials, thoughtful room layout, and an excellent location to create a home that you will enjoy day after day. Arrange your personal viewing appointment with Mr. Karakus or Ms. Cercamondi. We look forward to showing you this special home.
Travel time
-

Suggested properties for you based on search results

Other interesting objects