591 results - Flats for rent with Elevator: Switzerland

New building
1 / 7
5.5 rooms, 110m², CHF 3,770.–
Grosswiesenstrasse 8, 8051 Zürich

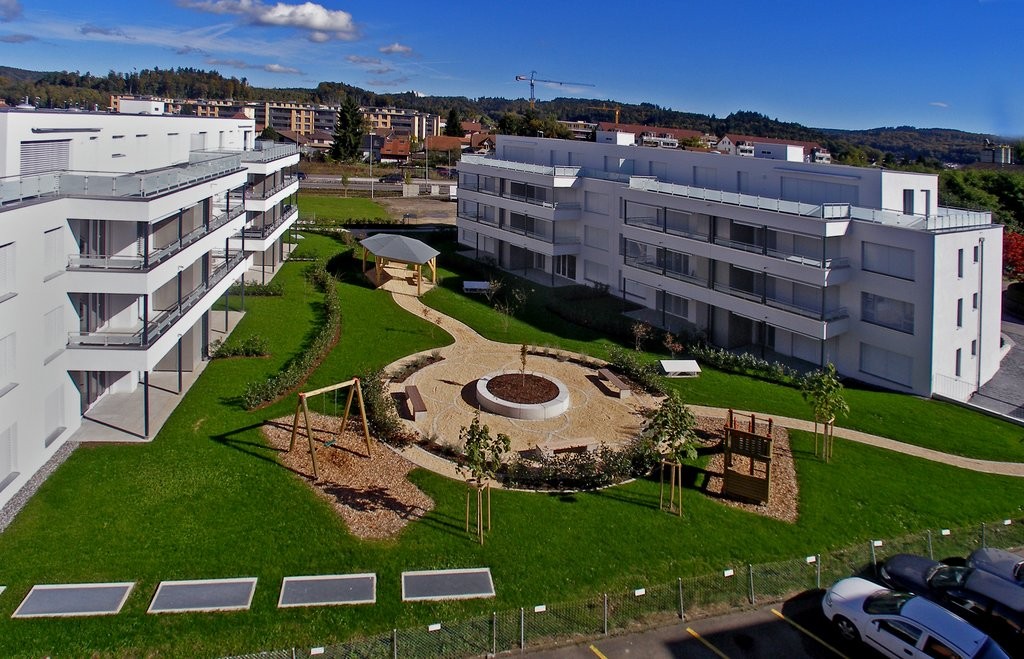
"ViaVida" - Your new home between city and nature

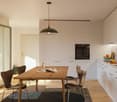
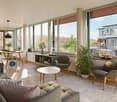
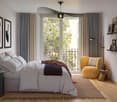
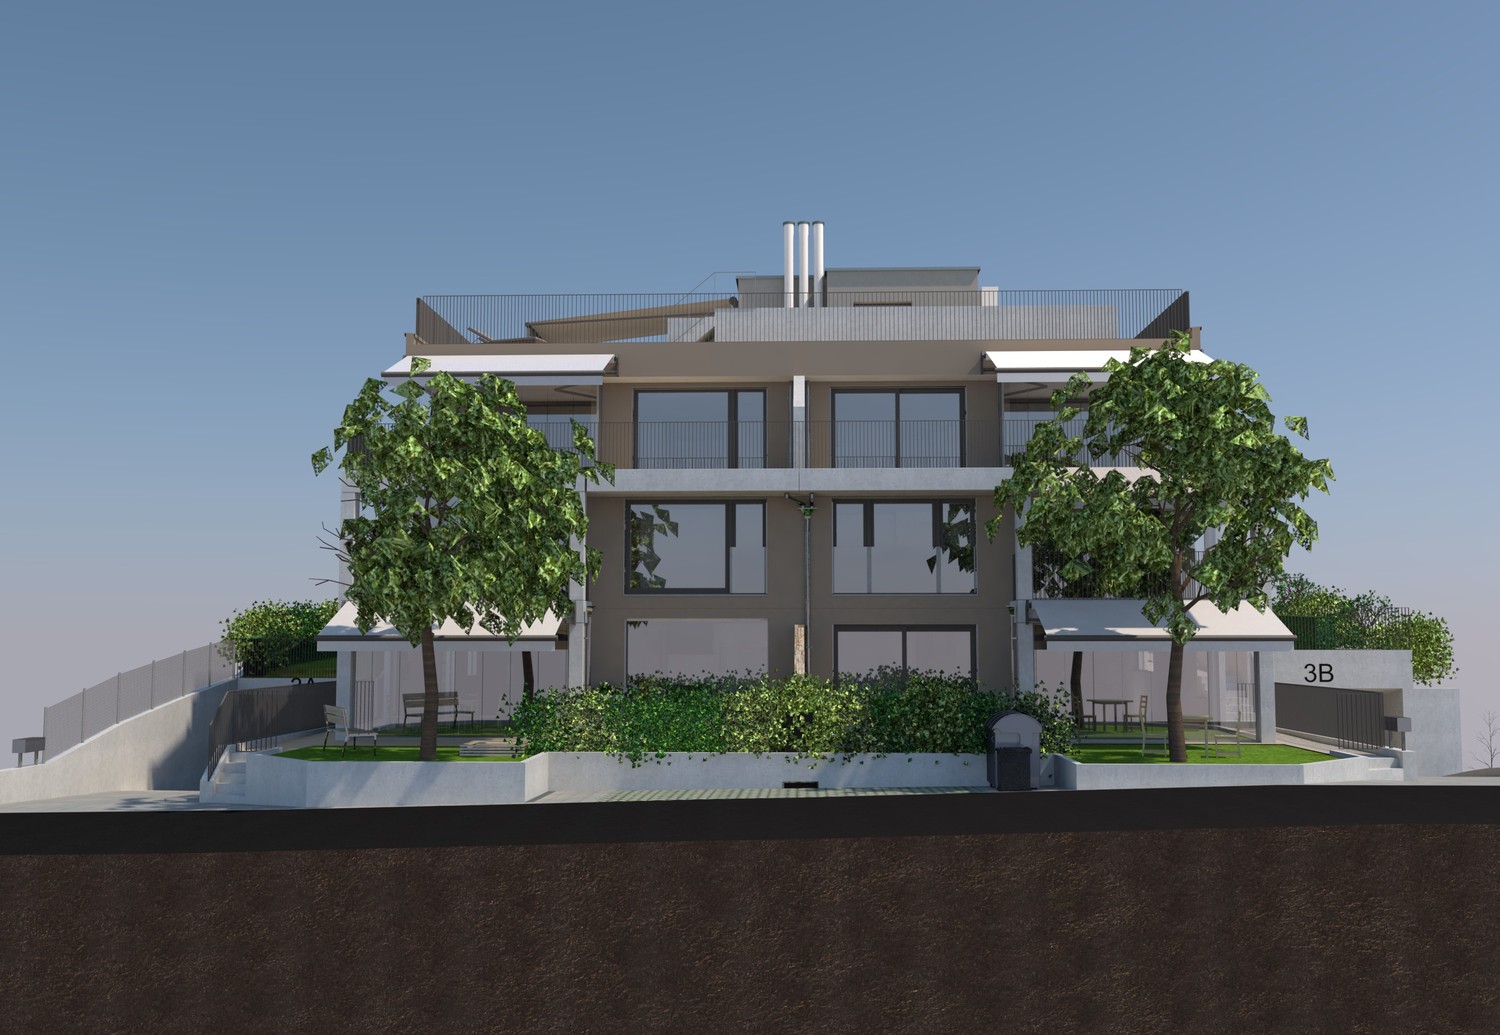
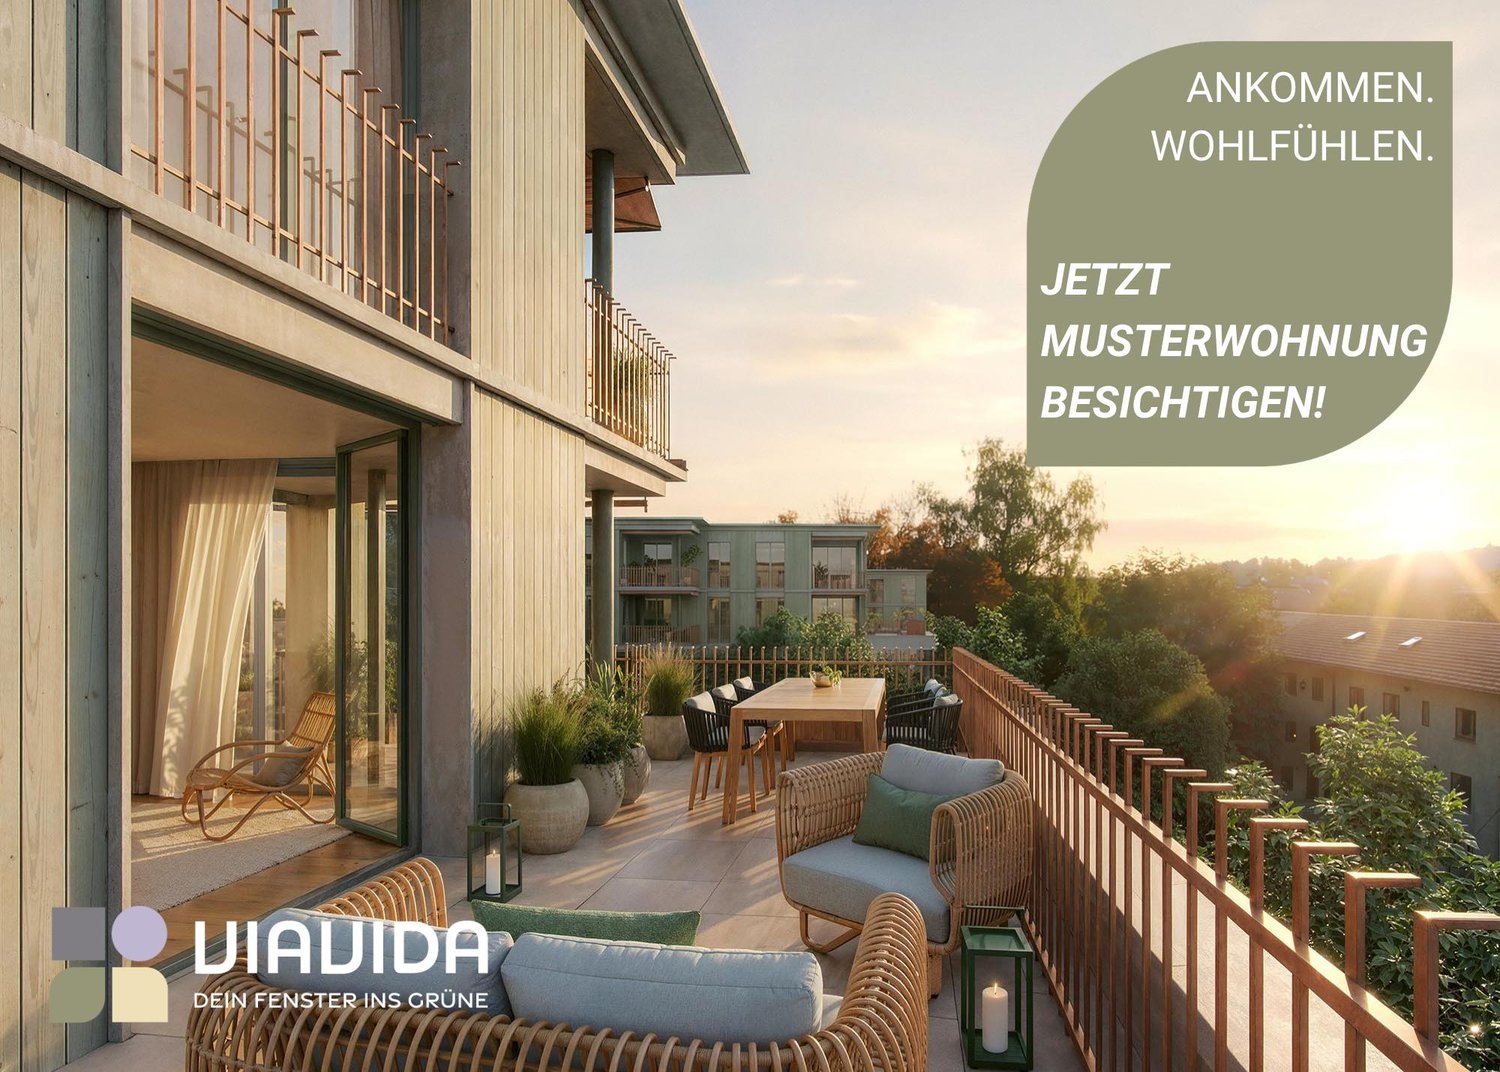
Viewings of the show apartment are possible from now on!ViaVida - Your window to the greenIn Zürich-Schwamendingen, the modern new building project "ViaVida" is being built, which combines city life and nature. Four independent buildings blend harmoniously into a park-like facility with green spaces and meeting zones. Here you live quietly in the green and are quickly in the city.The diverse range of apartments ranges from compact 1-room studios to spacious 5.5-room apartments, ideal for singles, couples, families, or shared apartments. The apartments convince with clear floor plans, bright rooms, and high-quality materials. Loggias, balconies, terraces, or garden seats extend the living space outdoors.Sustainability plays a central role: The project aims for an SNBS certification, which guarantees high energy efficiency, sustainable materials, and compact construction. The park-like green facility promotes exchange and a lively togetherness.Your advantages at a glance: • Modern construction standard and high-quality materials • Practical built-in furniture, laundry towers, and functional kitchens • Public transport, schools, shopping, and leisure activities in the immediate vicinity • Car-sharing offer as well as good cycle and footpath connections • Green spaces and meeting zones right in front of the door • Urban location with quick connections to the city center • Community rooms promote encounters and exchange Move-in to the apartments: staggered from February to April 2027From now on, you have the opportunity to book a viewing appointment for the furnished show apartment. You can book your viewing appointment under the following link: https://viavida.melon.market/action/appointments-booking-general-with-contactSince the project is currently still under construction, no individual apartments can be viewed.A viewing of the show apartment is of course voluntary - an application for your desired apartment is possible at any time, even without prior viewing.All relevant information, floor plans, and visualizations of the apartments can be found on the project website.Find your dream apartment now and apply directly online - quickly and easily - at:www.viavida-wohnen.chNote on visualizations:The visualizations and views shown serve as illustrations and may differ from the actual execution. They show partially furnished example apartments and are non-binding.

Travel time
-
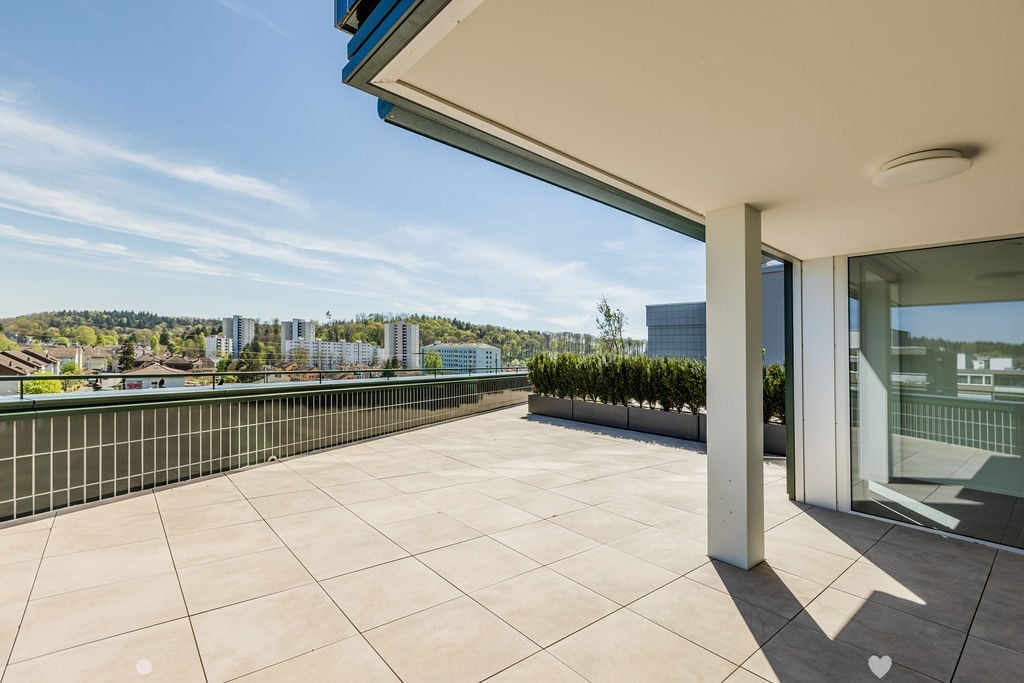
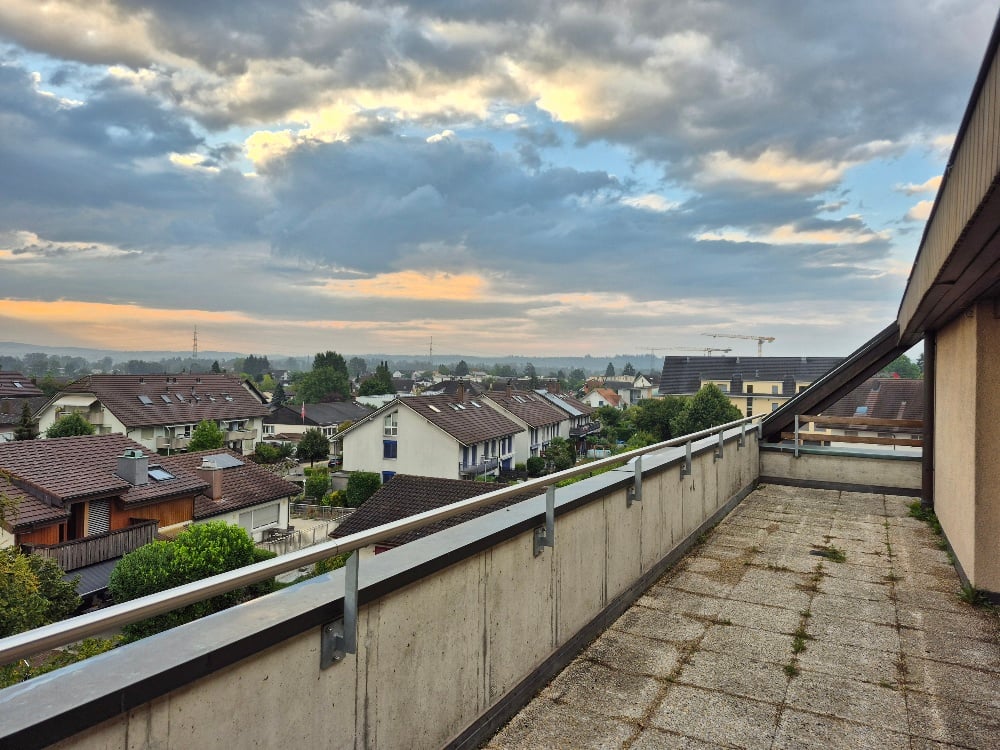
  • Tiled balcony, large glass doors, metal railings, large bushes, open view, high contrast shadows
  • balcony with large floor tiles, modern building design, view of the hills and city buildings
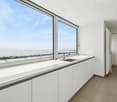
  • white kitchen cabinets, black countertops, integrated oven and dishwasher, double sink, modern interior
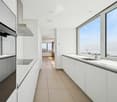
  • modern kitchen with island, white cabinetry, black countertops, large windows, modern appliances
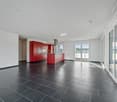
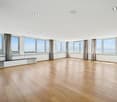
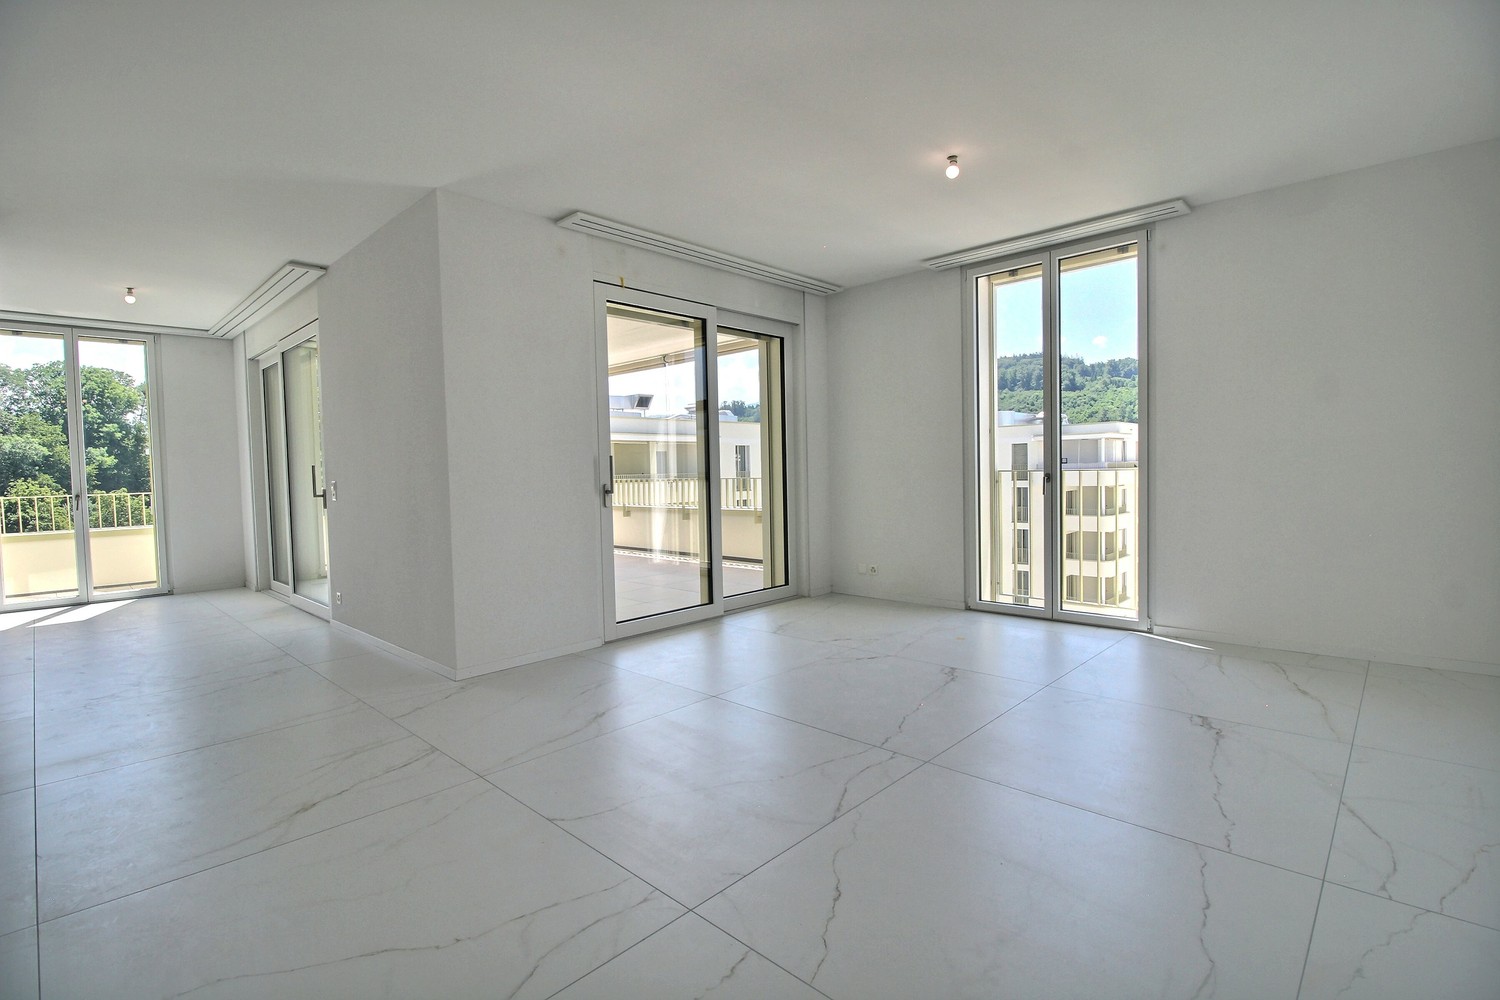
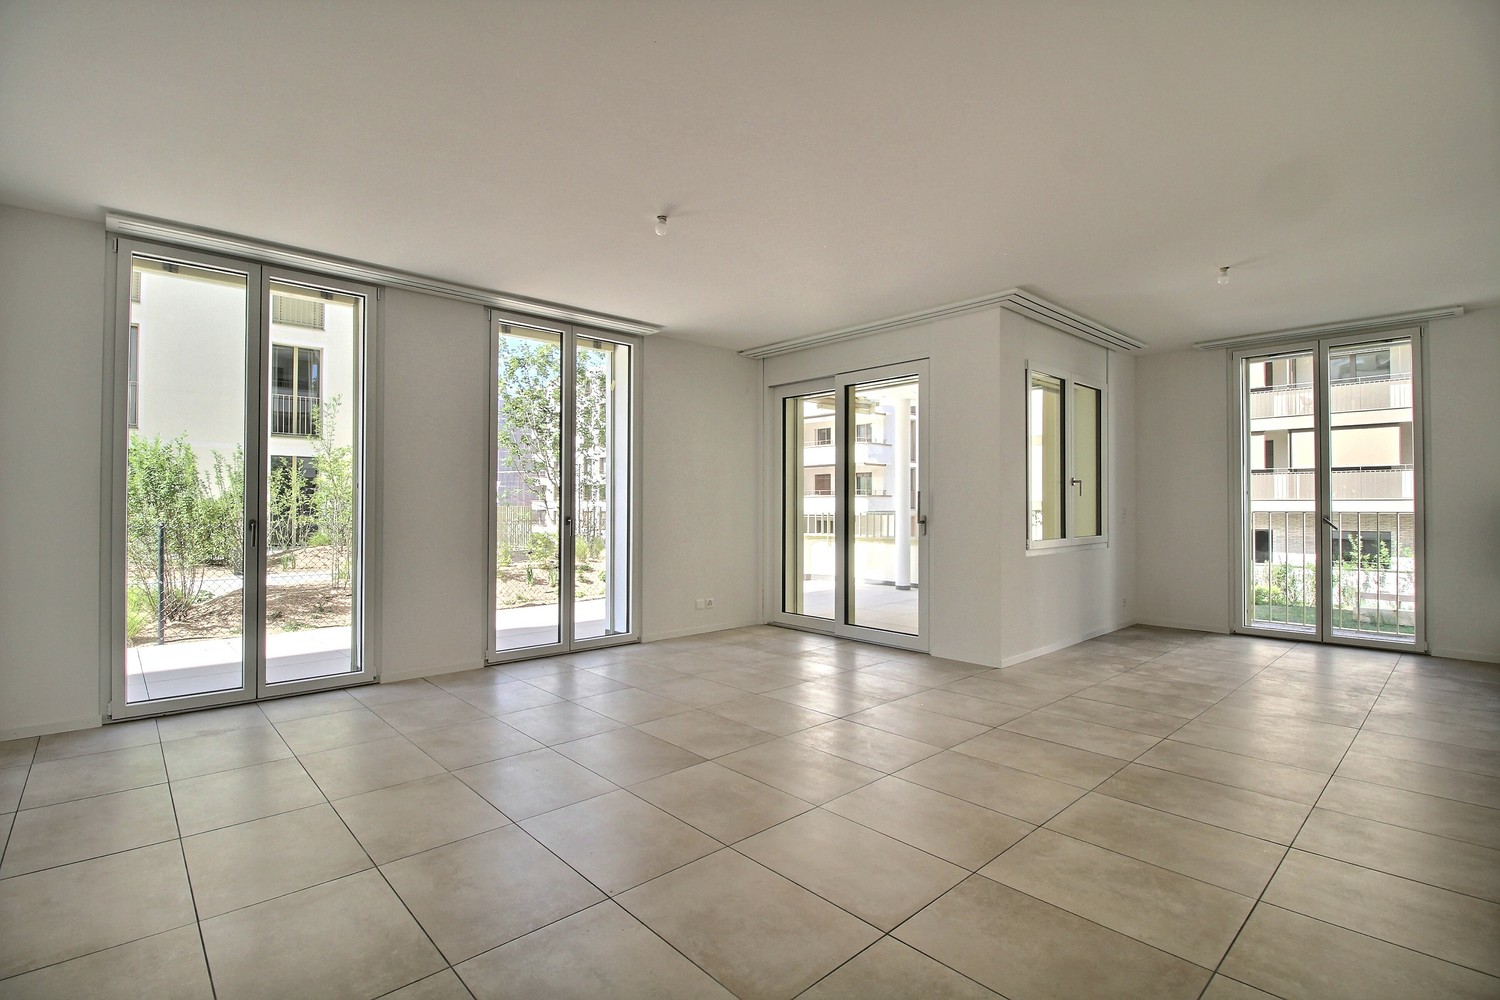
  • Empty room, 3 windows, white walls, gray floor, outside view of city
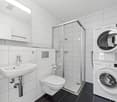
  • white walls, floor washing machine and dryer, white door
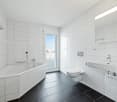
  • modern bathroom, beige tiles, white vanity, glass shower, bathtub, toilet, wall-mounted mirror
  • modern bathroom with beige tiles, glass shower enclosure, modern shower head, white countertop vanity, large mirror
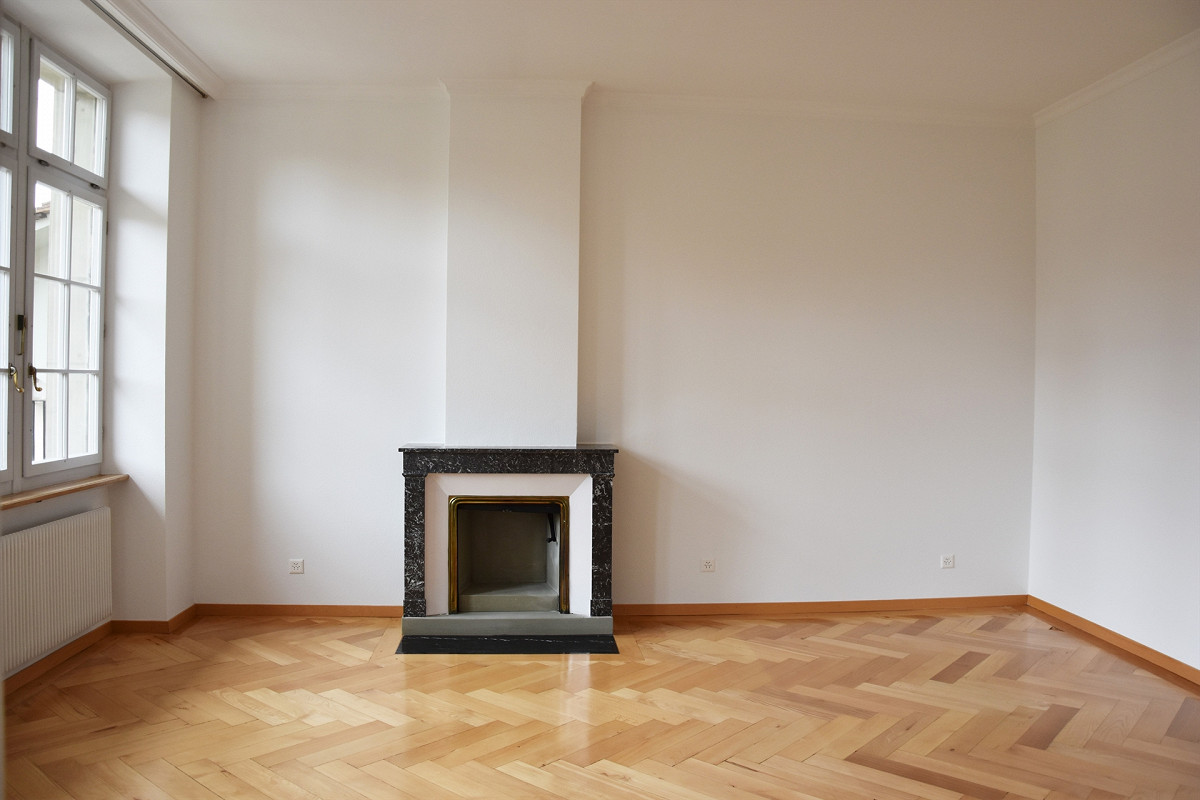
  • empty room, wooden floors, white walls, two large windows, wall outlet
  • Room: hardwood floor, white walls, two windows, sun light
  • highrise building, modern design, black exterior, glass windows, terraces on upper floors, name 'Baren Tour' on front
1 / 11
balcony with large floor tiles, modern building design, view of the hills and city buildings
white kitchen cabinets, black countertops, integrated oven and dishwasher, double sink, modern interior
modern kitchen with island, white cabinetry, black countertops, large windows, modern appliances
5.5 rooms, 135m², CHF 3,600.–
Poststrasse 19, 2504 Biel/Bienne

EINZIGARTIGES ÖKOLOGISCHES WOHNERLEBNIS - 5.5 Zimmerwohnung mit grossem Terrassensitzplatz

Wir vermieten eine Exklusive und gemütliche 5.5-Zimmerwohnung mit grosser Terrasse, welche Ihnen keine Wünsche offenlässt. Die Wohnungen verfügen über folgendes: • Platten im Grossformat und Parkettböden • Moderne und offene Küche mit Combi-Steamer Backofen, Induktionskochfeld, ideal ausgestatteter Kühlschrank mit integriertem Gefrierfach und reichlich Stauraum in den Schränken • 1 Nasszelle mit bodenebener Dusche • 1 Nasszelle mit Badewanne • Eigener Waschturm in separatem Reduit • Der Eingangsbereich verfügt über eine Garderobe/Einbauschrank • Teilgedeckte Terrasse • Alle Fenster sind mit Sonnenstoren ausgestattet (elektrische Senkrechtmarkise) Die Wohnung verfügt über eine Light-Komfortlüftung und einer FussbodenheizungDas Haus ist mit folgenden Komponenten ausgestattet: • Heizung mit Erdsonden und Wärmepumpe • Fassade aus Keramikplatten und Solarpanellen Haben wir Ihr Interesse geweckt? Zögern Sie nicht uns zu kontaktieren um einen Besichtigungstermin zu vereinbaren.Nous louons un appartement exclusif et confortable de 5,5 pièces qui comblera tous vos désirs. L'appartement comprend : • Carrelages en grand format et parquet • Cuisine ouverte moderne avec four combiné vapeur, plaques à induction, réfrigérateur entièrement équipé avec compartiment congélateur intégré et nombreux rangements • Salle d'eau avec douche à l'italienne • Salle d'eau avec baignoire • Tour de lavage privative dans un reduit séparé • L'entrée est équipée d'un porte-manteau/placard intégré • Loggia avec vitrage partiel • Toutes les fenêtres sont équipées de stores (stores verticaux électriques) L'appartement est équipé d'un système de ventilation et d'un chauffage au sol La maison est équipée des équipements suivants : • Chauffage par sondes géothermiques et pompe à chaleur • Façade en carrelage et panneaux solaires Vous êtes intéressé ? N'hésitez pas à nous contacter pour organiser une visite.

Travel time
-
1 / 17
5.5 rooms, 146m², CHF 3,510.–
Feld 23, 6423 Seewen SZ

First-time rental: Spacious living with mountain panorama

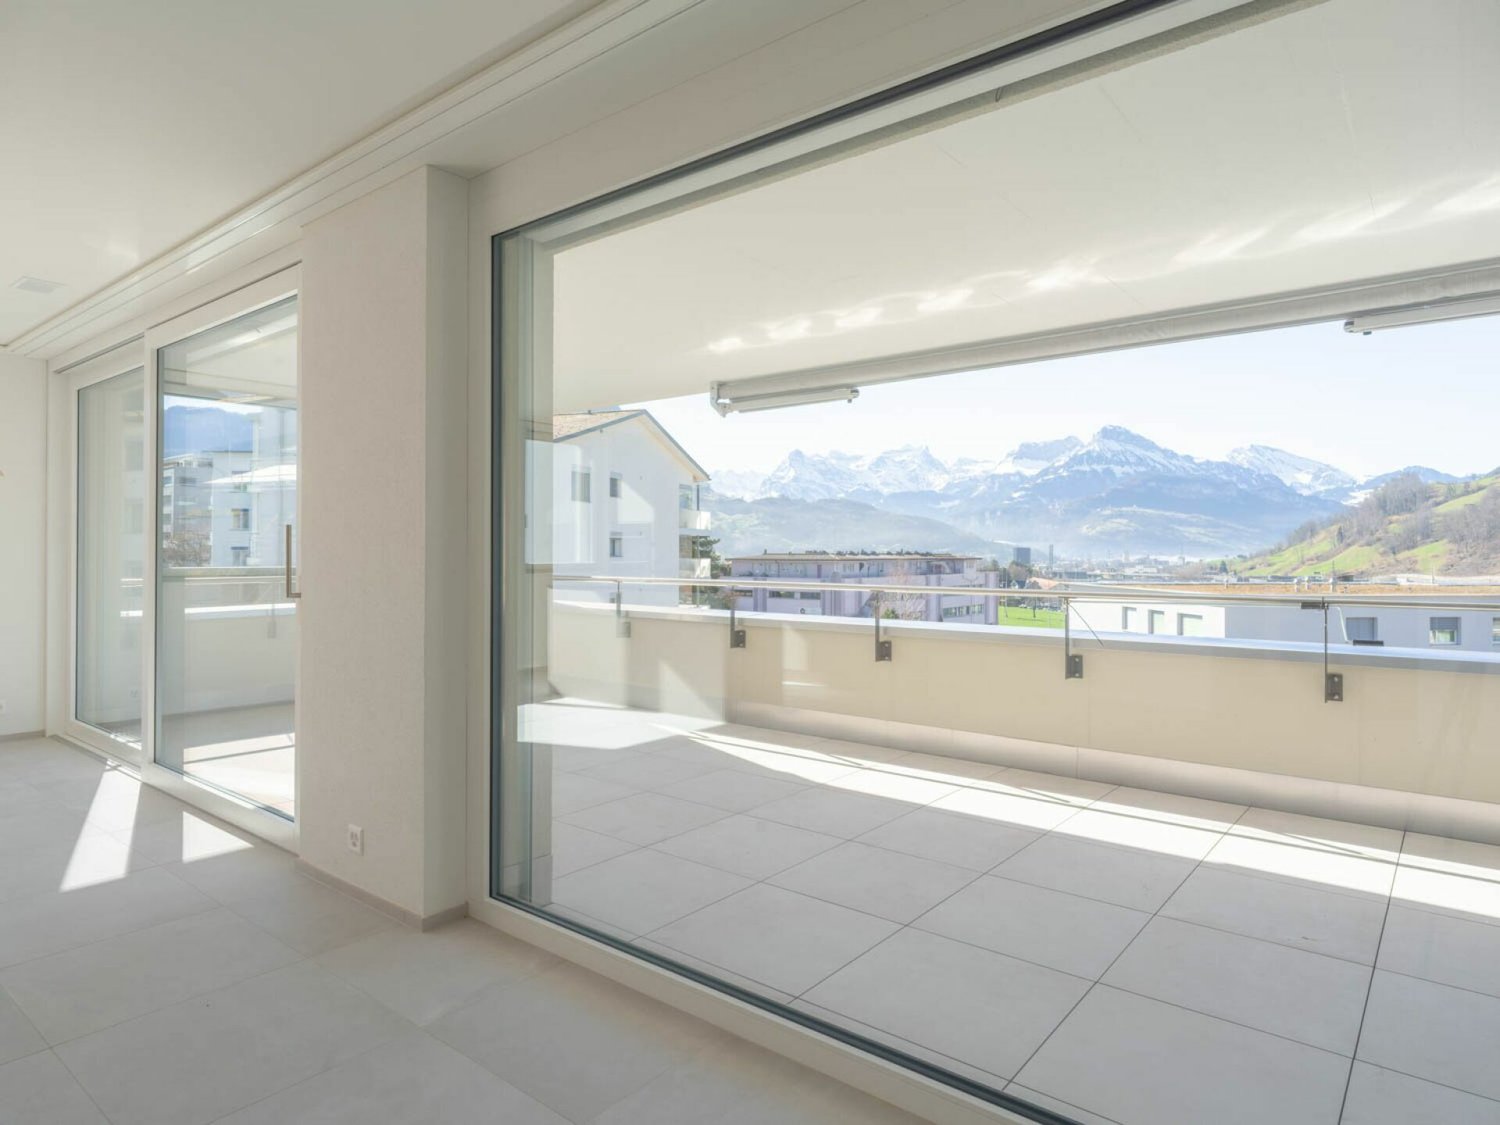
First-time rental: Spacious living with mountain panorama In the new construction project Feld in Seewen, attractive rental apartments are being built, which will be ready for occupancy from February 2027. The modern building convinces with a high-quality construction standard, harmonious architecture, and a natural location.The Feldquartier offers short distances to shopping facilities, schools, and public transport. The impressive view of the mountain panorama rounds off the residential offer.We will rent this attractive 5.5-room apartment from February 1, 2027.In this property, further attractive 5.5-room apartments are available for rent on different floors: House A, Feld 23, 6423 Seewen - FELD SEEWENHighlights: • Modern, open floor plan with plenty of light and a spacious room feel • Sunny, cozy loggia with 35 m² for relaxed hours outdoors • Stylish kitchen, induction cooktop, combination steamer, and high-quality Electrolux appliances • Elegant ceramic tile flooring in the living and dining areas • Noble parquet flooring in the bedrooms as well as telephone, radio, and TV connections in all rooms • Modern bathrooms • One bedroom with its own bathroom (en-suite) • Pleasant room climate thanks to district heating and comfortable underfloor heating • Own laundry tower in the apartment, housed in a spacious separate recess • Lift, wheelchair accessible to the basement • Communal children's playground in a child-friendly building • Train station and shopping facilities within walking distance Additional offers: • Parking spaces available for CHF 130.- / monthXL parking spaces for additional comfort (CHF 160.- / CHF 200.- per month) • Option for connecting an e-charging station • Bright, versatile hobby rooms can be rented on demand Have we sparked your interest?Further information, floor plans, and available apartments can be found at www.feld-seewen.chWe look forward to getting to know you and presenting this attractive new construction project to you in person.

Travel time
-
1 / 13
6.5 rooms, 199m², CHF 5,500.–
Speerstrasse 3b, 8304 Wallisellen

First-time rental of a dream apartment in the heart of Wallisellen

Are you looking for an exceptional maisonette apartment with a high-quality finish in an attractive location in Wallisellen? Then you shouldn't miss out on this offer. As of December 1, 2026, or by agreement, we are renting a bright, spacious 6½-room apartment in a modern 4-family house, which extends over two floors. On the ground floor, you can expect the following high-quality features: • A modern kitchen with an integrated and almost invisible access to the reduction directly via the kitchen front. The kitchen is equipped with a dishwasher, BORA induction cooker with extractor, refrigerator, oven, combi-steamer, and a Quooker water tap. The elegant kitchen fronts in cashmere and black are made of high-quality anti-fingerprint plastic. • A light-flooded living/dining area with approximately 48 m² and spacious window fronts as well as lift-and-slide doors. The walls and ceilings are finished with fine plaster and painted white. High-quality parquet flooring in oak provides a warm and elegant living ambiance. • From the living area, you can directly access the approximately 64 m² large garden and the separately separated winter garden with windscreen glazing. This can be flexibly opened via a practical sliding system. • In the entrance area, there are spacious built-in closets on both sides as well as ceiling spots. • A study with approximately 16 m² offers ideal conditions for a home office or individual use. • The separate guest toilet is equipped with a round LED light mirror, a high-quality under-sink cabinet, and a mounted sink. Via the apartment-internal staircase with parquet flooring in oak, you can reach the 1st floor. The following features await you: • Four separate rooms, each with approximately 16 m², equipped with parquet flooring in oak and white-painted walls and ceilings. One of the rooms has direct access to the winter garden. • Bathroom with bathtub, spacious double sink, and toilet, as well as ceiling spots. The walls and floor are equipped with high-quality stoneware. • Shower/toilet with walk-in shower and ceiling spots, as well as a sink and toilet. The walls and floor are also equipped with stoneware. In the basement (approximately 40 m²), there is a private laundry room with a washing machine and dryer, which are integrated into a custom-made built-in cabinet. Additionally, you have a private Secomat at your sole disposal. There is the possibility to rent two parking spaces for CHF 145 each per month. The property impresses with its excellent location, short distances to Zurich, and the Zurich airport, as well as its first-class architecture. Public transportation is practically right in front of the house door. Shopping opportunities and further offers for daily needs are conveniently accessible within a short walking distance. The popular Glatt center is also just a few minutes away and offers numerous shopping and leisure opportunities. For families, Wallisellen also offers a diverse range of schools, kindergartens, and daycare centers. The Bürgli school house is located in the immediate vicinity. The published images are visualizations of the apartment. These serve to illustrate and may differ in individual details from the actual execution. Have we convinced you of this exceptional property? Then schedule a viewing appointment today. Please send us a direct online message for this purpose.

Travel time
-
1 / 15
5.5 rooms, 165m², CHF 3,500.–
Ammerzwilstrasse 11, 3257 Grossaffoltern

5.5-room attic apartment with 165 m² living space and 170 m² terrace

High-quality 5.5-room attic apartment with 165 m² living space in Grossaffoltern. The apartment, built in 2019, features a finishing standard at owner-occupier level, spacious rooms, plenty of daylight, and a beautiful view of the surrounding landscape.The apartment offers the following advantages: • 5.5 rooms • 165 m² living space • Year of construction 2019 • Finishing standard at owner-occupier level • Spacious living/dining area with large window fronts • High-quality, open-plan kitchen • Siemens combi steam oven • Siemens oven with microwave function • Ceramic glass cooktop • Wok insert • Fully glazed winter garden • Heating radiators • Ceiling fan • Usable all year round • Large terrace with 170 m² and a view of the surrounding countryside • Lift directly to the apartment • 2 bathrooms: 1x shower / 1x bathtub • Spacious built-in wardrobes in the entrance area and in one bedroom • Private storage room • Private cellar • Private laundry room • 2 parking spaces in the garage included Location • Bus stop 100 m from the front door • School nearby • Quiet residential area in Grossaffoltern • Beautiful view of the surrounding fields and landscape • Good connection to public transport Grossaffoltern is located in the beautiful Seeland region. Bern, Biel, and Solothurn can be reached by car in about 25 minutes. The Suberg-Grossaffoltern train station also offers a good connection to public transport.

Travel time
-
1 / 13
5.5 rooms, 127m², CHF 3,630.–
Allée Charles-Edouard-Guillaume 2, 1723 Marly

Exceptional 5.5-room apartment for rent in Marly!

These superb high-end apartments located in the heart of the new Prairie eco-district in Marly combine comfort, quality, and pleasant living. You enjoy an ideal proximity to shops, restaurants, schools, nursery, swimming pool, and bus stops (line 8 with a frequency of every 15 minutes to Fribourg and Corminboeuf). Composition: • Entrance hall with wall cupboard • Semi-open and fully equipped kitchen • Spacious, bright living room • Large balcony of 51 m2 with a view of the Pre-Alps • 1 bedroom with access to the balcony • 3 additional bedrooms • Marble bathroom with washing column • Marble shower • Separate toilet • Reduced • Private cellar with socket It is possible to rent an indoor parking space for CHF 130.00 per month. The buildings offer: • A ceiling height of 2.60 m • Electric shutters, fiber optics, and domotics • Underfloor heating, triple glazing, double-flow ventilation • An elevator, solar panels, and remote heating • Shared green spaces and gardens promoting conviviality and quality of life Living environment and location: Ideally located between a wooded slope and the peaceful shores of the Gérine, the Prairie buildings benefit from a calm and green environment. Well-arranged outdoor spaces, a common room, and meeting places create a warm atmosphere. You thus enjoy a modern and sustainable environment, in perfect harmony with nature, while being just a few minutes from the center of Fribourg. Available immediately or as desired. These apartments are already available for this autumn. Interested? Contact us now for a presentation of the plans.

Travel time
-
1 / 13
5.5 rooms, 124m², CHF 3,175.–
Allée Charles-Edouard-Guillaume 2, 1723 Marly

Exceptional 5.5-room apartment for rent in Marly!

Located in the heart of the new eco-district in Marly, this modern apartment combines comfort, quality, and pleasant living. You benefit from an ideal proximity to shops, restaurants, schools, nursery, swimming pool, and bus stops (line 8 with a frequency of every 15 minutes to Fribourg and Corminboeuf). LAYOUT: • Entrance hall with double wall wardrobe • Right, fully equipped and semi-open kitchen • 1 large terrace of 43 m2 exposed Southwest • Spacious and bright living room • 3 standard rooms • 1 parental bedroom with shower room • 1 bathroom with washing column • 1 separate toilet • Cellar with electrical outlet Interior parking space extra: CHF 130./month. The buildings offer: • A ceiling height of 2.60 m • Electric shutters, fiber optic and domotics • Floor heating, triple glazing, double flow ventilation • An elevator, solar panels and remote heating • Green spaces and shared gardens promoting conviviality and quality of life Environment & situation:The buildings of the Prairie are integrated between the wooded slope and the banks of the Gérine, fitting into a green and calm environment. High-quality outdoor spaces, a common room, and meeting areas promote conviviality. You thus benefit from a modern, sustainable, and nature-friendly environment, just a few minutes from Fribourg. Available immediately or as agreed. This apartment is already available for this autumn. Interested? Contact us now for a visit!

Travel time
-
1 / 13
5.5 rooms, 115m², CHF 2,840.–
Allée Charles-Edouard-Guillaume 13, 1723 Marly

New high-end apartment with 5.5 rooms

Located in the heart of the new eco-district in Marly, this modern apartment combines comfort, quality, and pleasant living. You benefit from an ideal proximity to shops, restaurants, schools, kindergarten, swimming pool, and bus stops (line 8 with a frequency of every 15 minutes to Fribourg and Corminboeuf). LAYOUT : • Entrance hall with built-in wardrobe • Right, fully equipped and open kitchen • Spacious and bright living room • Large covered balcony • Bedroom with adjacent bathroom • 2 bedrooms with access to a second balcony • 1 other bedroom • Shower room • 1 storage room with washing machine • Cellar with electrical outlet Indoor parking space additional: CHF 130./month (only one per apartment) The buildings offer : • A ceiling height of 2.60 m • Electric shutters, fiber optic and domotics • Underfloor heating, triple glazing, double flow ventilation • An elevator, solar panels and remote heating • Green spaces and shared gardens promoting conviviality and quality of life Available immediately or by arrangement. These apartments are already available for this autumn. Environment & situation :The buildings of the Prairie are nestled between the wooded slope and the banks of the Gérine, offering a green and quiet environment. High-quality outdoor areas, a common room, and meeting areas promote conviviality. You thus benefit from a modern, sustainable, and nature-friendly environment, just a few minutes from Fribourg. Interested? Contact us today to arrange a visit!

Travel time
-
1 / 17
5.5 rooms, 125m², CHF 3,270.–
Guetrütistrasse 9, 6010 Kriens

Beautiful views – modern, spacious, bright and friendly

Kriens is the second-largest town in the canton of Lucerne and is located in a gentle valley, nestled between Sonnenberg and the Lucerne Hausberg, the Pilatus. Kriens offers, in addition to its beautiful scenic location, a well-developed, modern infrastructure. The charm of the attractive surroundings between the lake and the mountains is hard to resist. That's what makes Kriens' living quality! And of course, the proximity to the city of Lucerne with its own fascination and charm.Getting to Kriens is always easy with the very well-developed transportation routes. Whether by individual transportation with highway connections to the A2, or by public transportation, by bus or train. You can reach your destination quickly and comfortably.Located at Guetrütistrasse 9, elevated, you can enjoy peace and a beautiful, unobstructed view. Here we rent this spacious 5.5-room apartment, which combines modern living comfort with a natural living space: • Bright and spacious rooms • Modern and timeless construction • With the elevator, you can reach your apartment directly • Entrance area with practical built-in closets • Open living, dining, and kitchen area • Completely equipped kitchen • Living and sleeping rooms with parquet floors • Spacious bathroom with whirlpool tub and shower • Two separate toilets • Spacious balcony with a beautiful view over Kriens • Practical basement compartment in the basement • The apartment has been freshly renovated for you Two parking spaces can be rented for CHF 130.-/month each.Are you interested in more information or have questions about this exciting apartment in Kriens? We are at your disposal personally.We look forward to your contact.

Travel time
-
1 / 13
5.5 rooms, CHF 2,980.–
Farbweg 11, 3400 Burgdorf

Above the roofs of Burgdorf... central attic apartment with charm

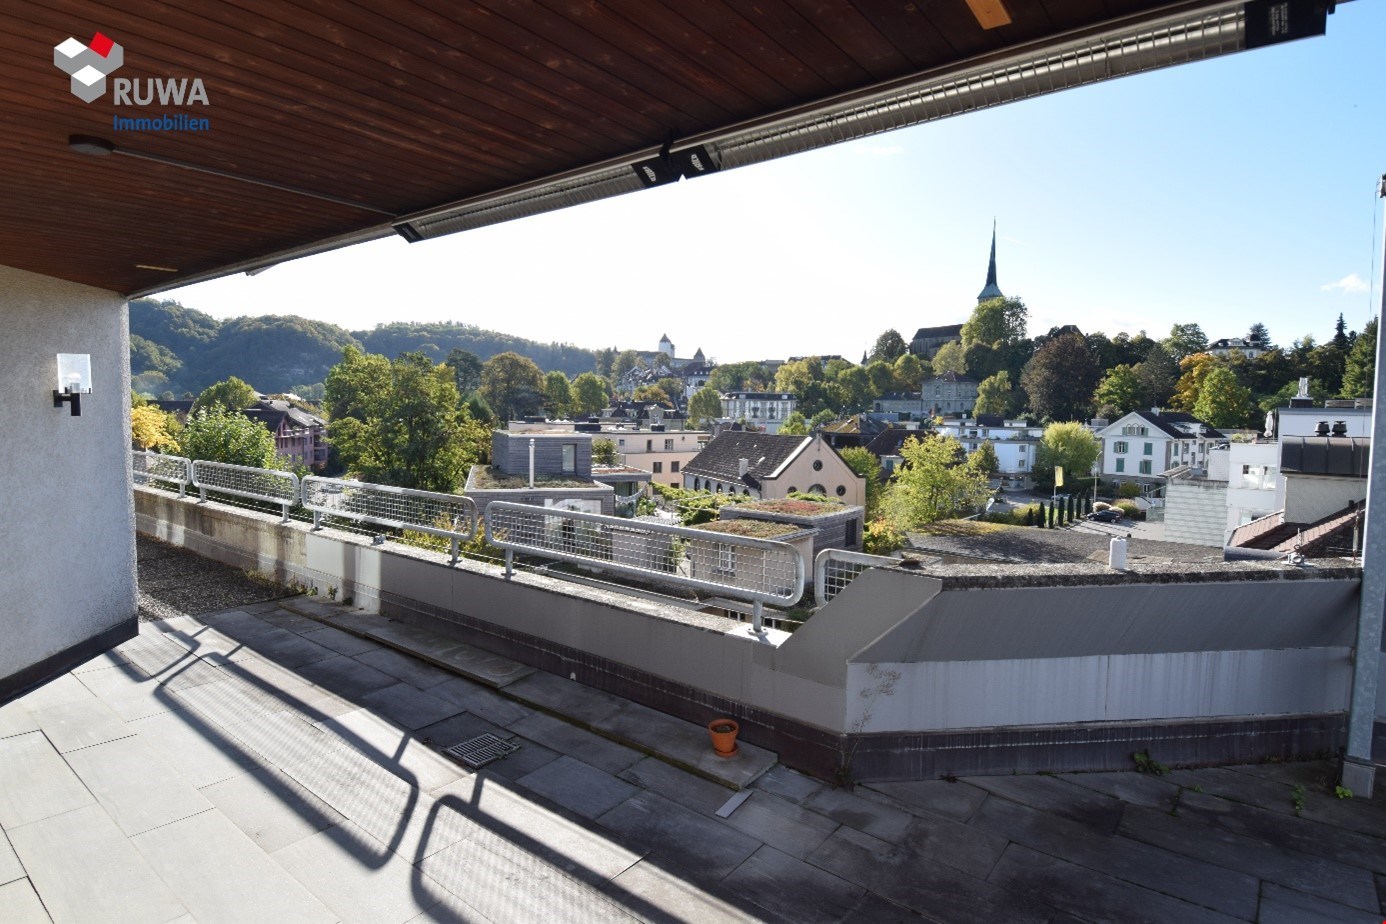
This beautiful attic apartment with a roof terrace is located in a popular residential area in the center of Burgdorf. By appointment, we rent this exclusive apartment with a certain something.The offer of public transport is practically around the corner (1-minute walk) to the bus station / Burgdorf train station.Shopping opportunities, pharmacies, restaurants, banks, and much more are within walking distance.Burgdorf offers you numerous leisure activities, such as the indoor pool and outdoor pool, the tennis hall, or the mini-golf course. For nature lovers, the Schützenmatte and Emme are ideal.The apartment offers you the following extras: • Modern kitchen with dishwasher, steamer, and integrated table (year 2015) • Natural stone floor made of Solnhofen plates in the living / dining room and in the corridor • Bathroom with shower / bathtub and bidet • Separate toilet • Four closed rooms with laminate floors (one room has its own sink and shower) • Laundry room with its own washing machine / dryer and sink • Living area approx. 160m2 • Sunny terrace with a panoramic view (approx. 190m2) • Entrance area with wardrobe and wall cabinets • Two basement rooms on the lower level • Small storage room on the living floor • Elevator available • Double parking space for an additional CHF 200.00 / month • No pets allowed Have we sparked your interest in this property? Then feel free to contact us to arrange a viewing appointment.

Travel time
-
1 / 19
6 rooms, 229m², CHF 3,550.–
Breitestrasse 49, 5734 Reinach

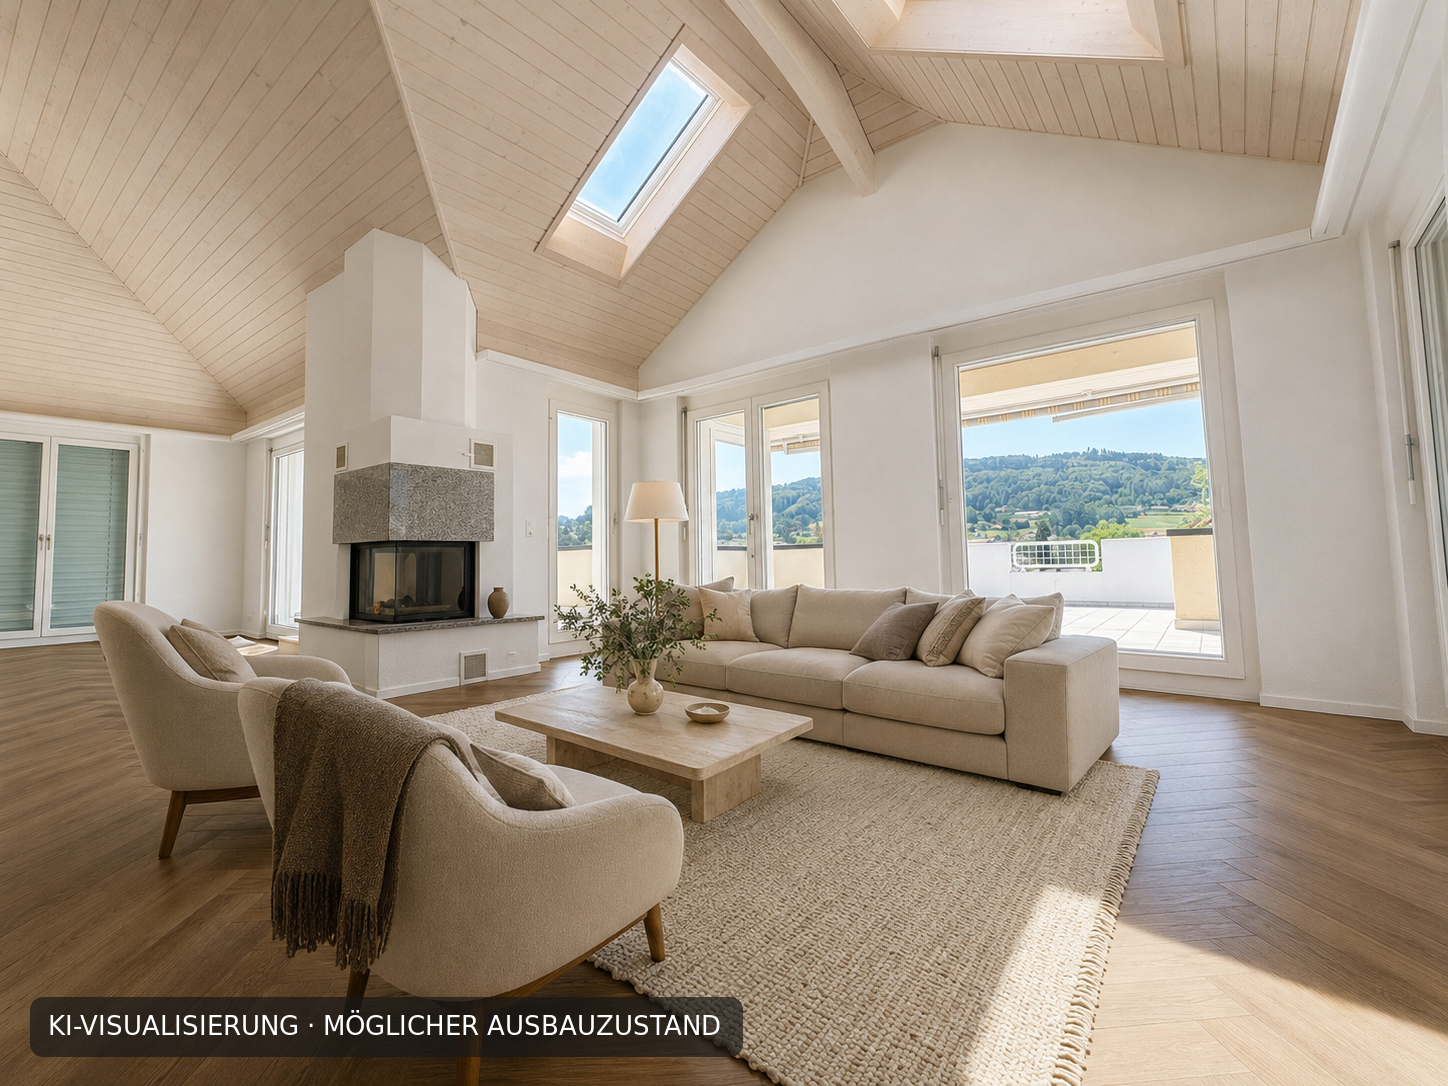
Unique 6.5-room attic maisonette apartment with gallery and dream terrace available soon!

Available soon: Unique apartment in the center of Reinach AGThe exceptionally spacious 6.5-room attic apartment is located in an existing building from 1995. It is currently being comprehensively renovated and will receive a new, high-quality construction standard.It combines the special architecture of the existing attic floor with modern living comfort, plenty of daylight, and a room offer that meets different life concepts. The elevator, which leads directly into the apartment, and the terrace, which can be reached from almost every room, provide special comfort.The heart of the apartment is the spacious living and dining area with high, partially open ceilings, large window areas, and a chimney.From here, you can directly access the spacious terrace - a wonderful place for sunny hours, relaxed evenings, and social dinners with family and friends.The apartment has four separate rooms that can be flexibly used as bedrooms, children's rooms, guest rooms, or home offices. The room offer is complemented by a kitchen and two spacious bathrooms, both with daylight.A spacious main bathroom with a bathtub, walk-in shower with glass partition, double sink, and large window is planned. The second bathroom will also be equipped with a window and a smaller walk-in shower with glass partition.The separate, spacious laundry room has a Miele washing tower and offers plenty of space for attractive and practical furniture under the sloping roof. Two basement rooms provide additional storage space.A special plus is the upper level: gallery, hobby room, and storage room offer valuable additional space - for example, for a home office, studio, retreat, playroom, or storage room.Attractive location near Lake Hallwil and in the village centerReinach AG is located near Lake Hallwil and combines pleasant living with a high leisure and recreational value. The proximity to the lake and the surrounding nature offers a variety of possibilities for walks, bike tours, water sports, and relaxed breaks in the countryside.The apartment is also located in the village center with immediate shopping opportunities and in a quiet location - both during the day and at night, it is pleasantly quiet. The location also scores with an excellent infrastructure: • Public transport: The Reinach Mitte stop and the Reinach train station are just a 5-minute walk away. The Saalbau bus stop is only 4 minutes away. • Shopping: A Coop supermarket is just 2 minutes away - ideal for daily needs. • Health: The Central Apotheke is also just 2 minutes away. • Education: The Bezirksschule Reinach is only 5 minutes away - perfect for families with school-age children. The highlights at a glance • 6.5 rooms with spacious and versatile floor plan • spacious living and dining area with chimney • high, partially open rooms • four separately usable rooms • upper level with gallery, hobby room, and storage room • exceptionally spacious terrace with multiple accesses • kitchen with plenty of workspace and storage space according to planned construction • planned main bathroom with bathtub, walk-in shower with glass partition, double sink, and large window • planned second bathroom with window and smaller walk-in shower with glass partition • separate, spacious laundry room with Miele washing tower and plenty of space for furniture under the sloping roof • elevator with direct access to the apartment • two separate basement rooms • double garage box in the underground garage available for rent for CHF 240 per month • rent including utilities: CHF 3,550 per month • apartment currently being comprehensively renovated with new, high-quality construction standard • attractive location in Reinach AG, near Lake Hallwil and in the village center • expected move-in date between November 1 and mid-December 2026, exact date to be determined Whether as a spacious family home, a combination of living and working, or for people who enjoy plenty of space: this attic apartment offers numerous possibilities and a living environment that is not everyday.Have we piqued your interest? Feel free to contact us. We will inform you about the current status of the work, the planned construction, and the move-in date.Rental conditions • rent including utilities: CHF 3,550 per month • double garage box in the underground garage: optional CHF 240 per month • expected move-in date: between November 1 and mid-December 2026; exact date to be determined Important note on visualizationsThe published images are AI-supported visualizations and show a possible planned construction and furnishing condition. They serve for illustration purposes and are not binding. The actual execution may differ, especially in materials, colors, equipment, furniture, and details, from the representations. Furniture, lighting, decorations, and plants are not part of the offer. The definitive construction description and contractual agreements are binding.
Travel time
-
1 / 31
7.5 rooms, 190m², CHF 4,990.–
Seestrasse 34, 3700 Spiez

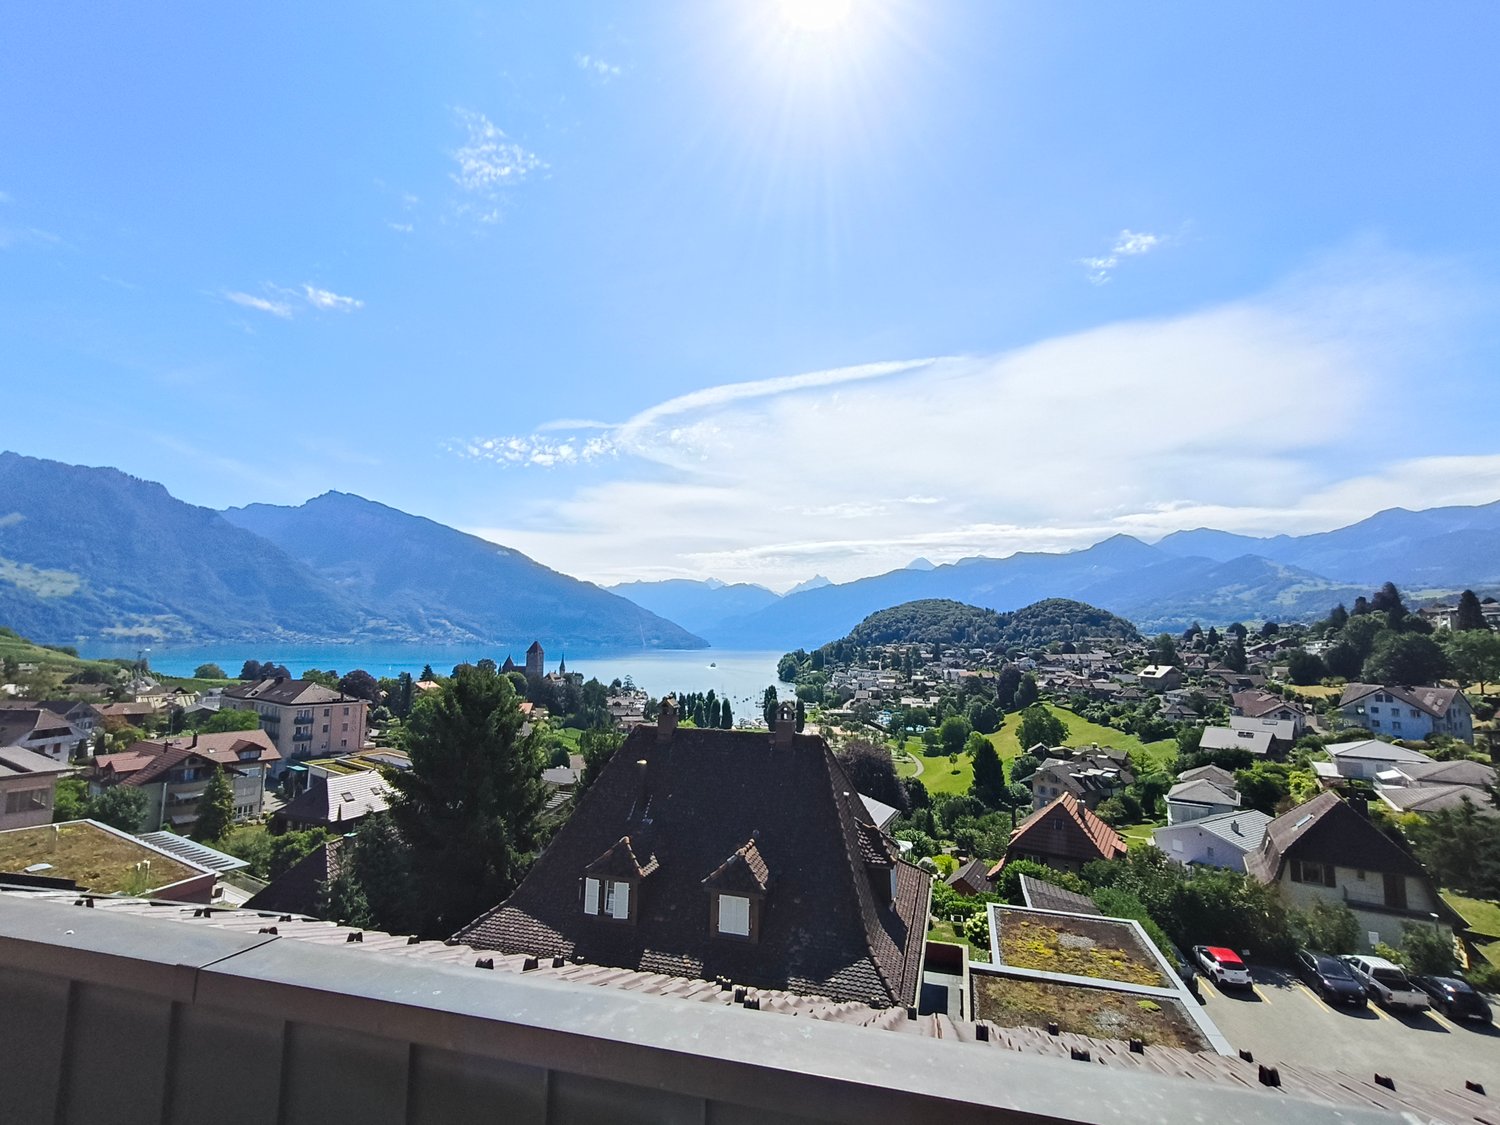
Unique Opportunity - Spacious 7.5-Room Attic Apartment with Panoramic View in Spiez

Welcome to this exceptional 7.5-room attic apartment at Seestrasse 34 in the municipality of Spiez. Located on the 4th floor and accessible by elevator, this spacious apartment with approximately 190m² of net living space offers a unique living experience with breathtaking panoramic views of Lake Thun and the surrounding mountain ranges.The apartment impresses with the following highlights: • Stylish kitchen with white cabinets, stainless steel appliances, dishwasher, and a charming terracotta tile floor. • Panoramic view of the city of Spiez, Lake Thun, and the mountain scenery • Covered terrace, ideal for enjoying sunny summer days to the fullest. • 5 spacious rooms • 3 spacious bathrooms with bathtub/shower • Fireplace inside and outside for cozy evenings in the colder season. • Private washing machine and dryer • Elevator directly to the apartment • Basement compartment on the 1st floor • Attic directly in and above the apartment • Indoor parking space There is the possibility to use part of the apartment as a practice, office, or studio. Additionally, it is also possible to rent the apartment as a shared flat.An indoor parking space can be rented for an additional CHF 120.- per month.Location & Environment:The apartment is located in a quiet area – it is pleasantly quiet both during the day and at night. The Spiez train station can be reached on foot in just 4 minutes, and the "Des Alpes" bus stop in just 1 minute. The Coop and Migros Spiez for daily shopping are 6 minutes' walk away. Bakery, cheese shop, and pharmacy Drogerie Spiez AG are within 4 minutes' walking distance. The Spiez ship station, for excursions on Lake Thun, can be reached in 10 minutes on foot. Families appreciate the proximity to kindergarten, primary and secondary school. The Noss school center is within 7 minutes' walking distance.We are happy to arrange a viewing appointment or answer any further questions you may have.We look forward to your inquiry.Best regardsSchönenberger Partner AG

Travel time
-
1 / 20
6.5 rooms, 204m², CHF 3,200.–
Guggibadstrasse 6, 6288 Schongau

204 m² for living and working perfectly combined

In Schongau, a new, versatile commercial and residential building with representative appearance has been created. This appearance is continued inside the building with the friendly entrance area, practical goods lift (load capacity 3,600 kg / pallet transport possible) and the bright office/commercial areas.Discover this spacious 6.5-room maisonette apartment with impressive 204 m² living/working space. The exclusive penthouse apartment combines modern living, spacious rooms, and the ideal opportunity to combine living and working under one roof.Usage / Condition:The maisonette apartment is to be used by an entrepreneur who lives in the apartment and runs a business there at the same time. Alternatively, exclusive commercial use is also possible. In any case, the company must be registered in Schongau.Highlights of the apartment: • 204 m² living space distributed over 6.5 rooms • Modern, cozy new building equipment • High-quality kitchen with cooking island and oiled oak countertop, Bora cooktop with integrated recirculation, oven, professional steamer, dishwasher, and refrigerator • Fine stoneware tiles in kitchen and wet cells • Master vinyl floor with wood optic oak in living area, rooms, and corridor • 3 fully equipped bathrooms with double/lavatory sinks with undercounter furniture and mirror cabinet, built-in cabinets, toilet, walk-in shower, and/or bathtub • Laundry room with own washing machine and tumble dryer from V-Zug AG, sink, and built-in cabinets • Two spacious loggia balconies with a total of 56 m² • Lift from basement to top floor • Heat pump heating, PV system, underfloor heating, electric louvers Underground parking spaces can be rented for CHF 120.- or outdoor parking spaces for CHF 55.- per month.Note: The rent is plus VAT, as it is an opted property.The exclusive penthouse apartment at Guggibadstrasse 6 also impresses with its attractive location and beautiful view. Shopping facilities like Volg are in the immediate vicinity. The Schongiland leisure park, the nearby recreation areas around Lindenberg, Horben, and Lake Hallwil offer numerous opportunities for relaxation and leisure activities. The good transport connection to the Seetal region rounds off this attractive offer.Available immediately or by arrangement.Interested? Request our detailed rental documentation or contact us directly.Your contact person:Stefanie Stöckli-Joho / Joho Immobilien AG, 056 536 91 41

Travel time
-

Suggested properties for you based on search results

Other interesting objects