


















629 results - Flats for rent with Elevator: Switzerland

1 / 8
5.5 rooms126m²CHF 3,420.–
Langsägestrasse 21, 6010 Kriens

Ideal for shared flats and patchwork families

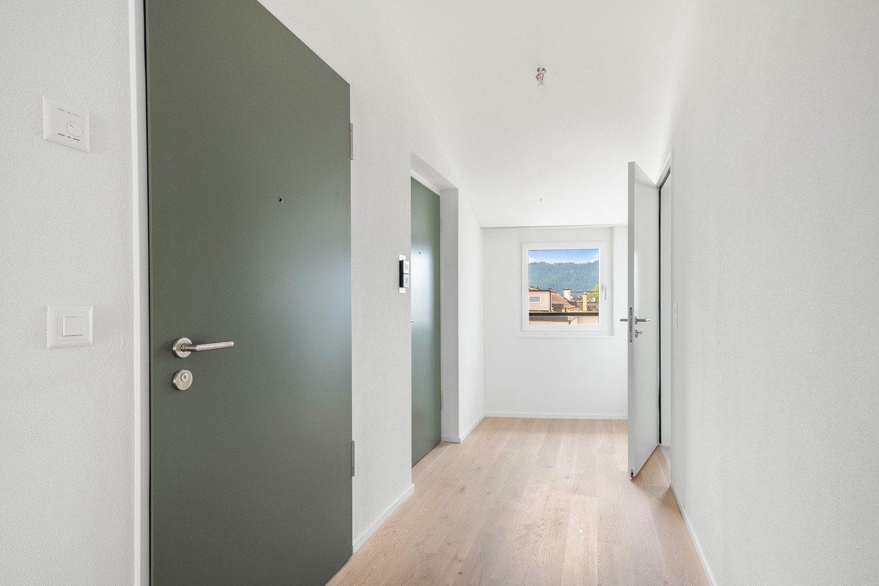
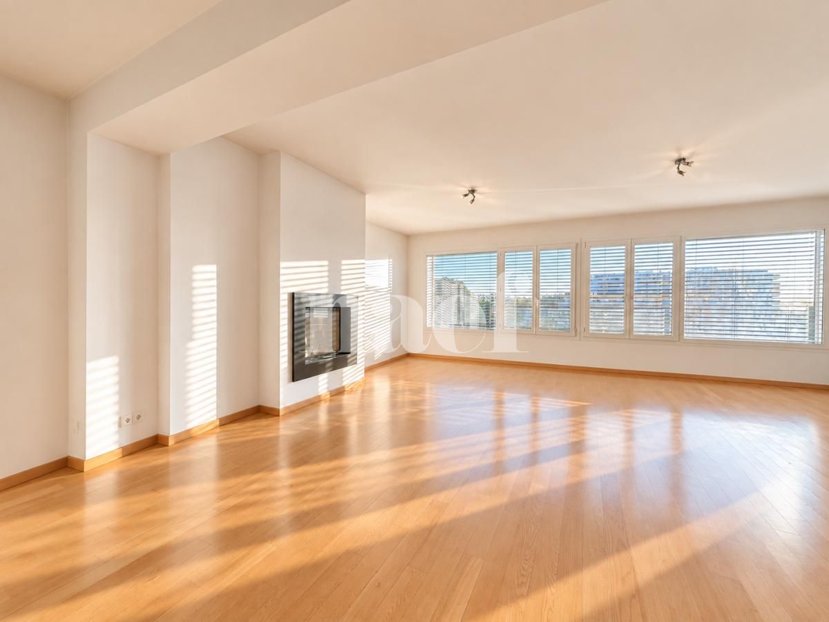
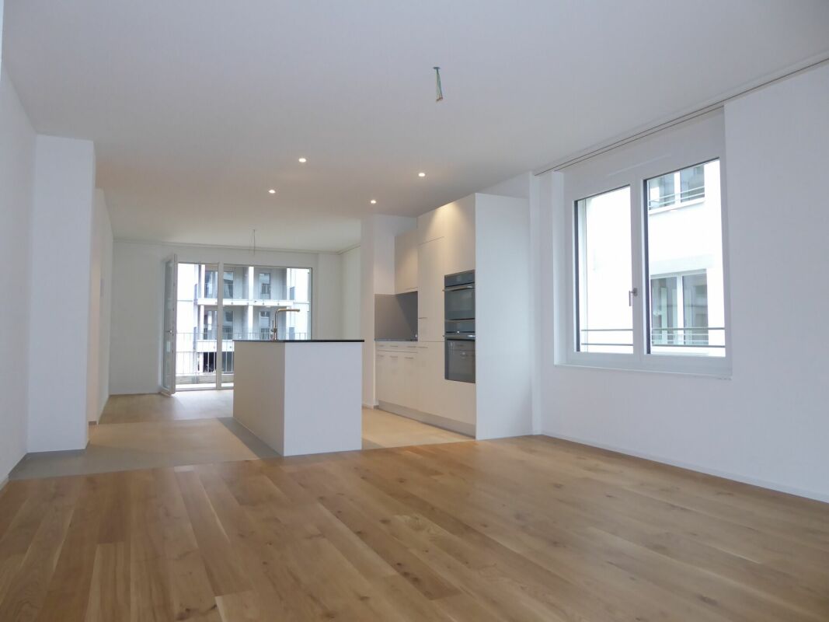
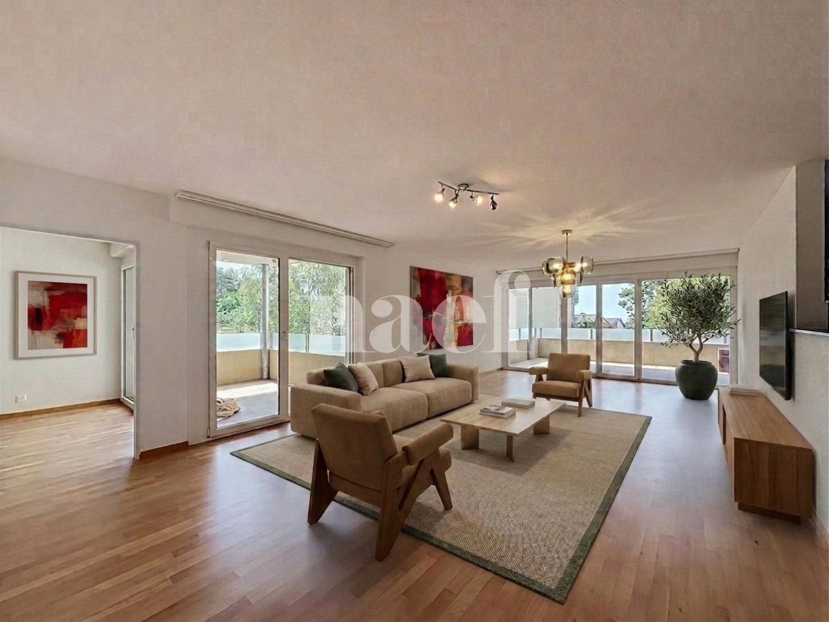
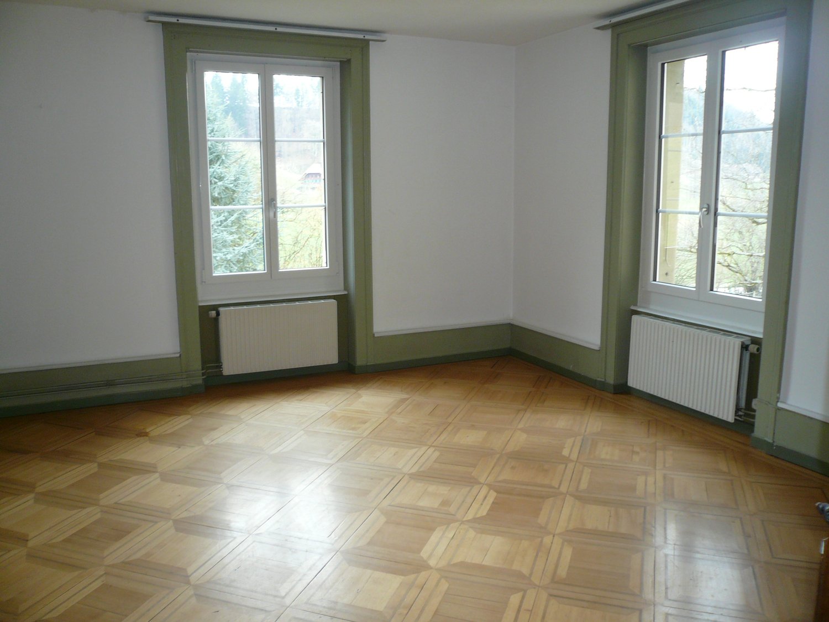
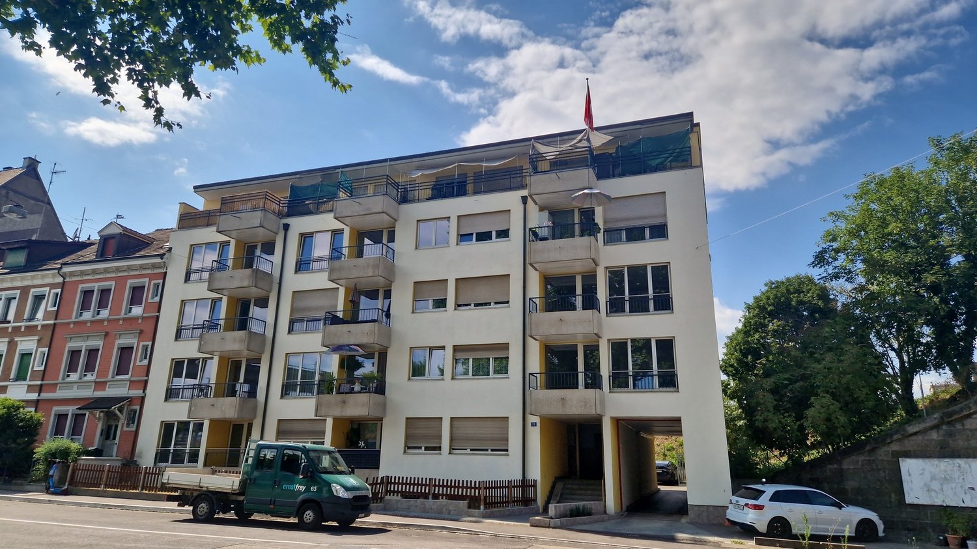
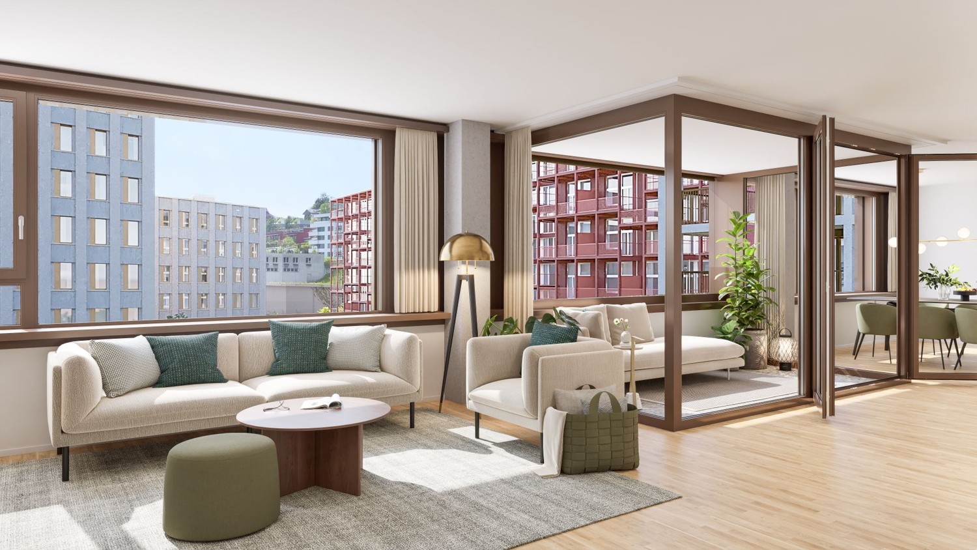
Available immediately or by arrangement, we are renting these modern 5½-room apartments, which are ideal for living arrangements that require a lot of space. The apartment is located in the Haus Weitblick, the landmark of the new Eichhof West in Kriens. On the outskirts of Lucerne, 234 rental apartments are being built in Eichhof West in various sizes and configurations. Whether alone, in a partnership, with family, or when the children have moved out, Eichhof West is a neighborhood for every stage of life. A place where you can gladly put down roots. In the Haus Weitblick, you can look forward to the following amenities: - Sustainability in construction and operation- Attractive oak parquet flooring- Floor heating with Geo-Cooling- Kitchens with elegant materials- Washing machine/tumbler in the apartment- Elevator accessible for people with disabilities- Partial view of the mountains The attractive surroundings: - Park-like, car-free outdoor space- Community terrace and room in the Haus Querbeet- Grocery store on the 1st floor of the Haus Weitblick Eichhof West- The city of Lucerne and nearby recreational areas can be reached in a few minutes- Highway and public transportation connections right outside the door Due to construction activities, no viewings are possible. The rental will take place based on the plans. On the project website www.eichhofwest.ch, you have the opportunity to virtually visit visualized model apartments and views from the 10th floor. You can also find additional information about the development and view other available apartments and register for them. We look forward to your contact! BVK - The pension fund with attractive living space throughout Switzerland. Up-to-date on www.bvk.ch.

Travel time
-
1 / 13
6 rooms189m²CHF 6,800.–
Plateau de Frontenex 5a, 1207 Genève

Beautiful duplex apartment with 6 rooms, terraces and private garden

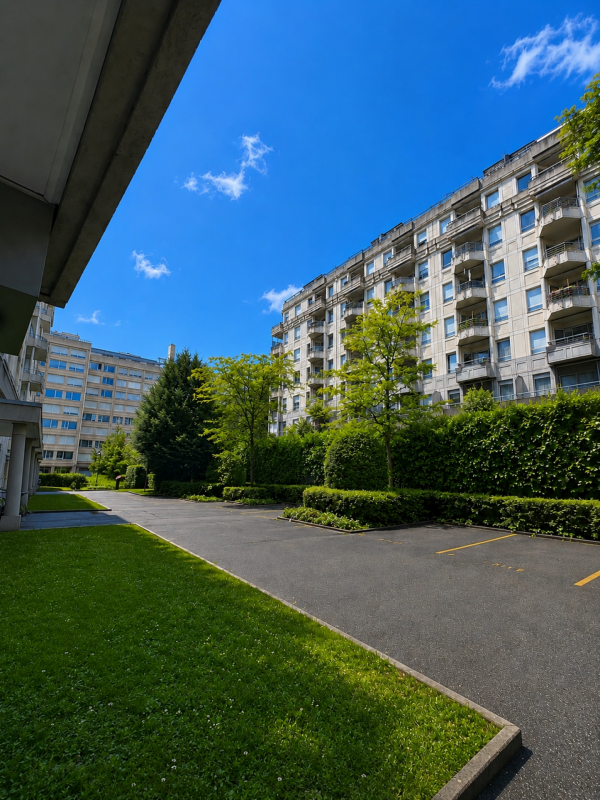
Located in the upper part of the Eaux-Vives neighborhood, close to Parc La Grange, in a preferred residential area, we offer a beautiful apartment of approximately 189 m², spread over two floors, in a row house.Recently renovated and completely refreshed, you will be seduced by its spacious rooms, combining comfort and functionality. On the ground floor of a residential building in a condominium, it offers a pleasant outdoor space with terraces and private garden, allowing you to enjoy the beautiful season with family or friends.Through and bright, it is distributed as follows:On the ground floor: an entrance hall with built-in closets, guest toilet and large dressing room, leading to the night area on the upper floor. This includes a beautiful master bedroom with access to the terrace, as well as a second bedroom, a fully equipped bathroom (bathtub/shower/toilet) with a double sink and under-sink cabinet. The day area has a bright and harmonious living room, including a fully equipped kitchen, equipped with a central island with numerous storage spaces, open to the dining area. This spacious living area benefits from access to the terrace and private garden through the three glass surfaces.The lower floor: accessible from the entrance hall via a wide spiral staircase, has two bedrooms of comfortable size, each with access to the upper floor terrace. A bathroom with double sink and under-sink cabinet, a separate toilet, and an equipped laundry room (with washing machine and dryer, left to the tenant's pleasure). The floor also has an independent access, on the 1st basement of the building.The entire apartment is equipped with electric blinds, fiber optics, a smoke detector, and an alarm system (at the tenant's discretion). The heating and hot water costs amount to CHF 335.-/month, in the form of advances, and a parking space at CHF 250.-/month, located in the basement of the building, including an electrical outlet, completes the offer. There is also the possibility of renting a second parking space at CHF 250.-/month.Note that the tenant will be responsible for maintaining the garden (lawn mowing and watering). The maintenance of the hedge and trees remains the responsibility of the owners.The building has an elevator, a common laundry room, and a bicycle garage. Free motorcycle parking spaces are also available in the basement.

Travel time
-
1 / 14
5 rooms161m²CHF 2,735.–
Bahnhofstrasse 4B, 8722 Kaltbrunn

First rental of an exclusive 5-room maisonette apartment in Kaltbrunn

Arrive. Feel good. Be at home. Imagine coming home, opening the door, and being greeted by bright rooms, noble materials, and an atmosphere that makes you feel immediately at ease. On the spacious loggia, you can enjoy the view of the impressive Glarner mountain world, while the train station, shopping opportunities, and restaurants are just a few steps away. Here, modern living, nature, and everyday life come together in an ideal way. At the same time, dreamy hiking, biking, and skiing areas are practically right outside your front door, ideal for all those who love nature. This exceptional 5-room maisonette apartment offers 161 m² of living space, providing plenty of room for life - whether for families, couples with space requirements, or people who want to combine living and working under one roof. Living highlights • New building first rental - move into a home where everything is new. • Spacious 161 m² living space on two levels. • Sustainable energy supply through geothermal heat pump and photovoltaic system. • High-quality, oiled country house planks made of oak create a warm and stylish living atmosphere. • Three bright bedrooms, one with direct access to the loggia. • Separate study with adjacent archive or attic - ideal for home office, creative projects, or additional storage space. • Additional attic in the roof area. • Spacious bathroom with bathtub, floor-level shower, and separate washing machine and dryer. • Separate guest toilet with another spacious shower. • Practical wardrobe with spacious built-in closets. • Open living and dining area with modern kitchen and high-quality equipment: • Granite countertop • Recessed sink with high-quality faucet • Dishwasher • Oven • Combi steamer • Glass ceramic cooktop • Spacious work surfaces and plenty of storage space • 12 m² large loggia with Feinsteinzeug plates and a wonderful view of the Glarner mountain world - your personal retreat for relaxed hours. Comfort included • Two parking spaces in the underground garage available. • Bike room available. • Wheelchair-accessible passenger elevator Underground garage parking spaces • Parking space in the underground garage: CHF 140.- per space A home that you not only visit but experience. This maisonette apartment combines generosity, high-quality materials, thoughtful room layout, and an excellent location to create a home that you will enjoy day after day. Arrange your personal viewing appointment with Mr. Karakus or Ms. Cercamondi. We look forward to showing you this special home.

Travel time
-
New building
1 / 11
5.5 rooms174m²CHF 7,400.–
Brunhalde 12, 6006 Luzern

Exclusive living dreams

Exclusive living dreamsTHIS IS WHERE YOU WANT TO LIVEYour new dream home is located on the right lake shore, slightly set back in the popular Lucerne neighborhood of Halde/Lützelmatt. This first-class residential area, just a few minutes' walk from Carl-Spitteler-Quai, offers an unparalleled quality of life. Here, you can enjoy dreamy walks along Lake Lucerne, views of Mount Pilatus, and proximity to Lucerne's old town. The Europe bus stop is nearby, allowing you to reach the city center, train station, and old town in a short time. The A2 and A14 highway connections also provide quick access to surrounding cities. You can find shopping opportunities on foot in the nearby Löwencenter or Würzenbach. The Dietschiberg recreation area, just a few minutes away, provides relaxation. Leisure activities like the Lucerne Golf Club, Carlton Tivoli Tennis Club, and many other facilities are located in the immediate vicinity.YOUR NEW HOME?Do you dream of spacious living near the lake? The apartments at Brunnhalde 12 leave no wishes unfulfilled in terms of living space and elegance. The construction standard is exclusive and extremely elegant. The 5.5-room apartment impresses with its spacious floor plan and approximately 174.2 m2 of living space. The rooms are bright, spacious, and very high-quality. The absolute highlight is the stylish black and open kitchen with plenty of storage space and an island. The approximately 21.2 m2 large loggia invites you to linger. Oak parquet flooring has been laid in the rooms. The apartment has two bathrooms. The laundry room is located in the redoubt. Additionally, private laundry rooms are available on the ground floor. Modern house technology ensures environmentally friendly and efficient living. The heating is provided by a sustainable soil-water heat pump. The energy is generated via geothermal probes, while the heat distribution is individually adjustable via underfloor heating in all rooms. Furthermore, a photovoltaic system is installed on the flat roof to generate additional electricity. All floors are accessible by a wheelchair-friendly elevator. The house's own parking garage has preparations for e-mobility. Charging solutions for electric vehicles can be concluded by the tenants via EWL. The parking garage is two-story and provides enough parking spaces for all apartments. *The photos show a comparable apartment and serve only as a reference for the construction standard. The layout can be found in the floor plan.LET YOURSELF BE INSPIRED......by this exclusive living experience near the lake.ARLEWO AGYour new partnerfor real estate and consulting.NEW since 1968.

Travel time
-
1 / 13
5 rooms195m²CHF 4,450.–
Via al Nido 7, 6900 Lugano

EXCLUSIVE ATTIC APARTMENT WITH LAKE VIEW - LUGANO-BESSO

In one of the most sought-after residential areas of Lugano-Besso, this exclusive, renovated attic apartment awaits you with approximately 195 m2 of living space, spacious panoramic terraces, and beautiful lake and mountain views.The apartment is rented unfurnished. The published pictures serve only as examples of furnishings.The spacious living and dining area impresses with a bright, pleasant atmosphere and direct access to the terraces. The modern design kitchen blends stylishly into the living concept. The master bedroom has its own bathroom and an exclusive built-in wardrobe. Additional practical built-in wardrobes are located in the secondary rooms. Furthermore, the apartment offers a separate area that can be ideally used as a home office.For high living comfort, even during the summer months, air conditioning systems are installed in the living area and the master bedroom. The well-maintained Airone residence is predominantly inhabited by owners and long-term residents, offering a quiet, pleasant, and very well-maintained living environment.Highlights- approximately 195 m2 of living space- 5 rooms- 3 bedrooms- 2 bathrooms- Modern design kitchen- Air conditioning in the living area and master bedroom- Parquet floor- Lift- Spacious panoramic terraces- Lake and mountain views- Private laundry room- Home office area- Built-in wardrobesLugano train station is only about 300 m away. The bus stop of line 3 "S. Nicolao", schools, and shopping facilities are easily accessible on foot. Additionally, there are direct connections to Zurich and Milan.Two parking spaces in the underground garage are also available for rent at CHF 180.- per month each.Net rent apartment: CHF 4'100.- per monthGross rent apartment: CHF 4'450.- per monthUnderground garage parking space: optional CHF 180.- per parking space and monthAvailable: from 1 August 2026For further information and a personal viewing, the owner, Mr. Bader, is available directly.Please contact Mr. Bader directly by email or phone:Email: contact@mafephoto.comPhone: 079 378 07 84

Travel time
-
1 / 13
5 rooms195m²CHF 4,450.–
Via al Nido 7, 6900 Lugano

EXCLUSIVE PENTHOUSE APARTMENT WITH LAKE VIEW - LUGANO-BESSO

In one of the most sought-after residential areas of Lugano-Besso, this exclusive renovated penthouse apartment offers approx. 195 m2 of living space, spacious panoramic terraces and beautiful views of the lake and surrounding mountains.The apartment is rented unfurnished. The published images are for furnishing inspiration only.The generous living and dining area impresses with its bright and pleasant atmosphere as well as direct access to the terraces. The modern designer kitchen blends elegantly into the living concept.The master bedroom features an en-suite bathroom and an exclusive built-in wardrobe. Additional practical built-in wardrobes are available in the secondary bedrooms. The apartment also offers a separate area, ideal for use as a home office.Air conditioning in the living area and master bedroom ensures a high level of comfort during the summer months.The well-maintained Residenza Airone is mainly occupied by owners and long-term residents and offers a quiet, pleasant and very well-kept living environment.Highlights- approx. 195 m2 living space- 5 rooms- 3 bedrooms- 2 bathrooms- Modern designer kitchen- Air conditioning in the living area and master bedroom- Parquet flooring- Elevator - Spacious panoramic terraces- Lake and mountain views- Private laundry room- Home office area- Built-in wardrobesLugano train station is located only approx. 300 m away. The bus stop for line 3 "S. Nicolao", schools and shopping facilities are all within easy walking distance. There are also direct connections to Zurich and Milan.In addition, two parking spaces in the underground garage are available and can be rented separately for CHF 180.- per parking space per month.Net rent apartment: CHF 4'100.- per monthGross rent apartment: CHF 4'450.- per monthUnderground parking space: optional CHF 180.- per parking space per monthAvailable: from 1 August 2026For further information and to arrange a personal viewing, the owner, Mr Bader, will be happy to assist you directly.Please contact Mr Bader directly by e-mail or telephone:E-mail: contact@mafephoto.comTelephone: 079 378 07 84

Travel time
-
1 / 13
5 rooms195m²CHF 4,450.–
Via al Nido 7, 6900 Lugano

EXCLUSIVE ATTIC WITH LAKE VIEW - LUGANO-BESSO

In one of the most sought-after residential areas of Lugano-Besso, this exclusive, renovated attic apartment awaits you with approximately 195 m2 of living space, large panoramic terraces, and a stunning view of the lake and the mountains.The apartment is rented unfurnished. The published images serve exclusively as examples of furniture.The large living and dining area convinces with its brightness, the pleasant atmosphere, and the direct access to the terraces. The modern design kitchen integrates elegantly into the living concept.The master bedroom has a private bathroom and an exclusive built-in wardrobe. Additional practical built-in wardrobes can be found in the secondary rooms. Furthermore, the apartment offers a separate room ideal as a home office.For a high level of living comfort, even during the summer months, the apartment has air conditioning in the living area and in the master bedroom.The carefully maintained Residenza Airone is predominantly inhabited by owners and long-term residents and offers a quiet, pleasant, and very well-maintained environment.Highlights- approximately 195 m2 of living space- 5 rooms- 3 bedrooms- 2 bathrooms- Modern design kitchen- Air conditioning in the living area and in the master bedroom- Parquet floors- Elevator- Large panoramic terraces- Lake and mountain view- Private laundry room- Home office space- Built-in wardrobesThe train station of Lugano is located only about 300 m away. The bus stop of line 3 "S. Nicolao", schools, and shops are conveniently reachable on foot. Additionally, there are direct connections to Zurich and Milan.Two parking spaces in the underground garage are also available, which can be rented separately for CHF 180.- per month and parking space.Net rent apartment: CHF 4'100.- per monthGross rent apartment: CHF 4'450.- per monthParking space in underground garage: optional CHF 180.- per parking space and monthAvailable: from August 1, 2026For further information and for a personal visit, the owner, Mr. Bader, is at your disposal.Contact is made directly with Mr. Bader by email or phone:Email: contact@mafephoto.comPhone: 079 378 07 84

Travel time
-
1 / 13
6.5 roomsCHF 17,500.–
6926 Montagnola

Exceptional Duplex Penthouse with Panoramic Views and close to Tasis School (Copy)

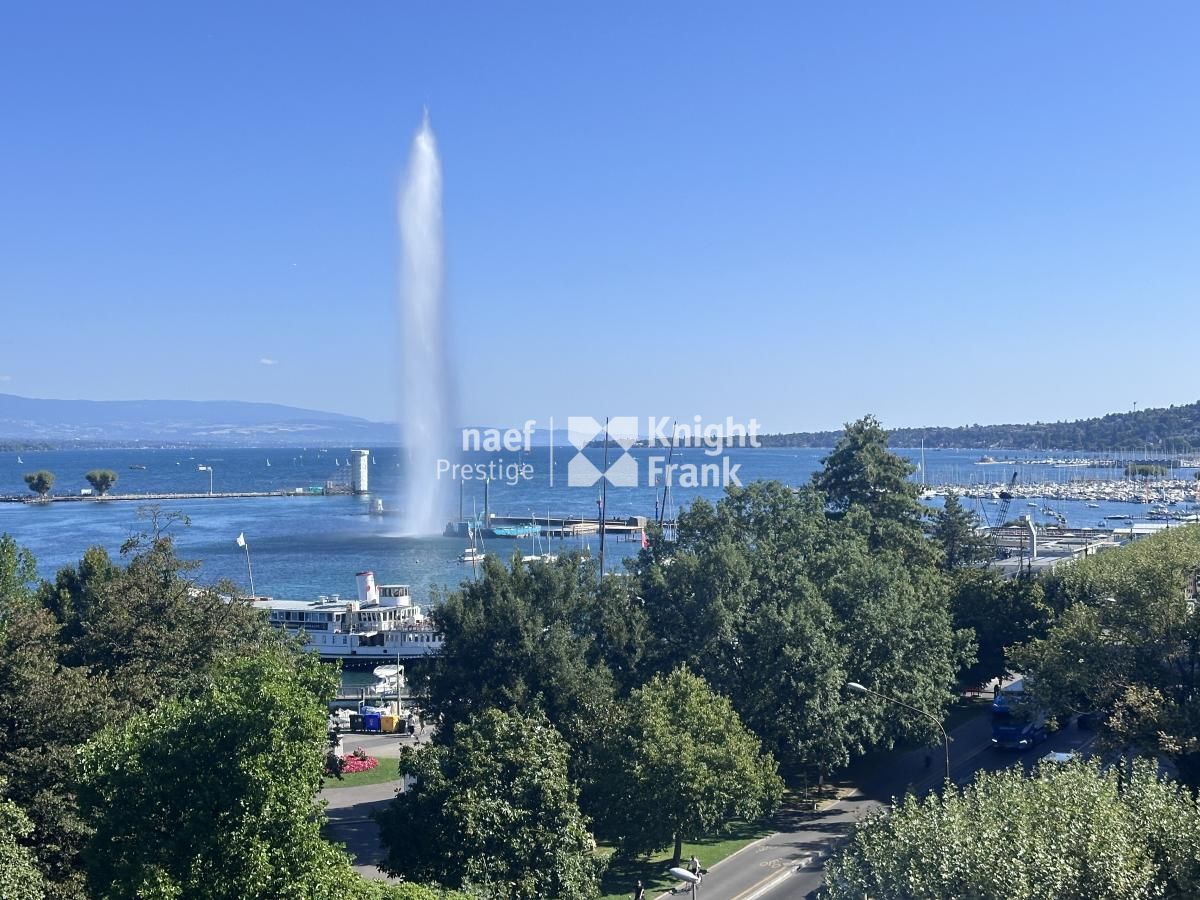
Exceptional Duplex Penthouse with Panoramic Views and close to Tasis School Nestled in the prestigious and highly sought-after residential enclave of Montagnola, this extraordinary duplex penthouse offers a rare combination of contemporary architecture, refined elegance, absolute comfort, and breathtaking views.Set within an exclusive boutique residence comprising only five apartments, the property enjoys exceptional privacy and tranquility while benefiting from an unrivaled panoramic outlook over the city of Lugano and the sparkling waters of Lake Lugano.The highlight of the residence is its spectacular terrace, an extraordinary outdoor living space where residents can enjoy magnificent sunsets, complete privacy, and a truly privileged lifestyle surrounded by natural beauty.Designed with bespoke solutions and finished to the highest contemporary standards, the interiors reflect sophisticated elegance and impeccable attention to detail. The heart of the home is the impressive double-height living room, a bright and striking space that creates an extraordinary sense of volume and prestige throughout the living area.The residence features five generously proportioned bedrooms, thoughtfully designed to ensure maximum comfort and functionality, together with a private laundry room and additional ancillary spaces seamlessly integrated into the layout.Residents benefit from a selection of exclusive amenities, including: • Private wellness area with indoor swimming pool • Beautifully landscaped communal gardens • Charming garden patio ideal for private celebrations, receptions, and outdoor entertaining The location is among the most desirable in the Lugano region, within walking distance of the renowned TASIS – The American School in Switzerland and only minutes from Franklin University Switzerland.Additional features include: • 2 parking spaces in the underground garage • Private cellar The property features a spacious private cellar, a versatile and well-organized area that lends itself to a variety of uses. Thanks to its generous size and functional layout, it can easily be transformed into an elegant private office, professional studio, hobby room, or a dedicated space for remote working. • Exclusive wine storage area carved directly into the rock, a rare and highly distinctive feature • Possibility to rent a third parking space A residence of exceptional quality, perfectly suited for those who seeking privacy, prestige, first-class amenities, and a strategic location in one of the most exclusive areas of southern Switzerland.

1 / 34
5.5 roomsCHF 5,200.–
Chemin Docteur-Adolphe-Pasteur 8, 1209 Genève

Charming apartment on the 1st floor

Spacious apartment in the heart of a tree-lined residence We have the pleasure of offering you this magnificent furnished 5.5-room apartment on the 1st floor of a carefully maintained residence, providing a calm, bright, and pleasant living environment.The apartment benefits from excellent lighting thanks to its large openings and its cross-through layout, making it appealing with its generous volumes.The apartment consists of the following: • Entrance hall with integrated wall cabinets. • Spacious, bright living room opening onto the dining room, creating a concicial and warm living space. The living room is fully furnished and has direct access to the balcony. • Modern equipped kitchen including: - Built-in oven - Stove - Refrigerator - freezer - Dishwasher- Numerous storage spaces and work surfaces • Parental bedroom with integrated wall cabinets and private bathroom equipped with a bathtub, sink, and toilet. • Two additional comfortable and bright bedrooms that can be arranged as children's rooms, office, or guest room. • Shower room with toilet. • Corridor with additional storage spaces • Storage room offering additional storage space. • Private laundry room equipped with a washing machine and numerous storage spaces. The outdoor spaces are a real asset: • Pleasant balcony allowing you to fully enjoy the beautiful days. • Unobstructed view of the residence's green spaces. • Calm and residential environment. Annexes: • Underground parking space included. • Private cellar included. • Elevator. • Shared laundry room. • Shared garbage disposal. This apartment represents a great opportunity for people looking for accommodation that combines comfort, brightness, and quality of life in a green environment.Please send us the completed and signed visit form to have the right to visit the object.**************************************************Agency fees extra.

Travel time
-
1 / 13
6.5 rooms220m²CHF 2,713.–
Au Village 11, 1483 Les Montets

6.5 rooms for rent

Domaine du Château de MontetThe former training and meeting center of the Focolari movement has recently been taken over by the commune of Les Montets.The new Domaine du Château de Montet is the new core of the Montet center. The Domaine welcomes families, associations, companies, start-ups, young and old, and all kinds of human encounters take place.Find your space for development, whether professional or private.The Domaine includes:- The main building in L-shape (Au Village 11 and 13), which combines work and housing. With its rooms of different sizes, it accommodates meetings and events of all kinds. There are also offices and commercial spaces (ideal for your company or office community). The upper floors are mainly residential areas with very variable shared apartments.- An office and commercial building (Le Château 30) offers high ceilings and plenty of light for creation, whether for offices or small businesses.- The production hall (Le Château 60) is already occupied by the company Tergon (production of office chairs), which has been located here for a long time. The building still has some free office and storage space.- 4 individual houses with a total of 10 apartments.As well as several small buildings that serve for the maintenance of the Domaine.The large complex impresses mainly with its beautiful garden and possibilities for games (table tennis, basketball, tennis (hard court), football pitch).There are also sufficient parking possibilities on the site.Discover more information about the Domaine and current activities by clicking on the link below.Le Château 11 (Au Village 11)The main building includes various uses. The upper floors are reserved for residential use.220 m2 on the 2nd floorThe commercial space presents itself as follows:- Entrance- Common room with open kitchen (exposed beams)- six rooms- 3 bathroomsOutdoor parking spaces can be rented additionally.

Travel time
-

Suggested properties for you based on search results

Other interesting objects