158 results - Maisonette / Duplex rent: Switzerland


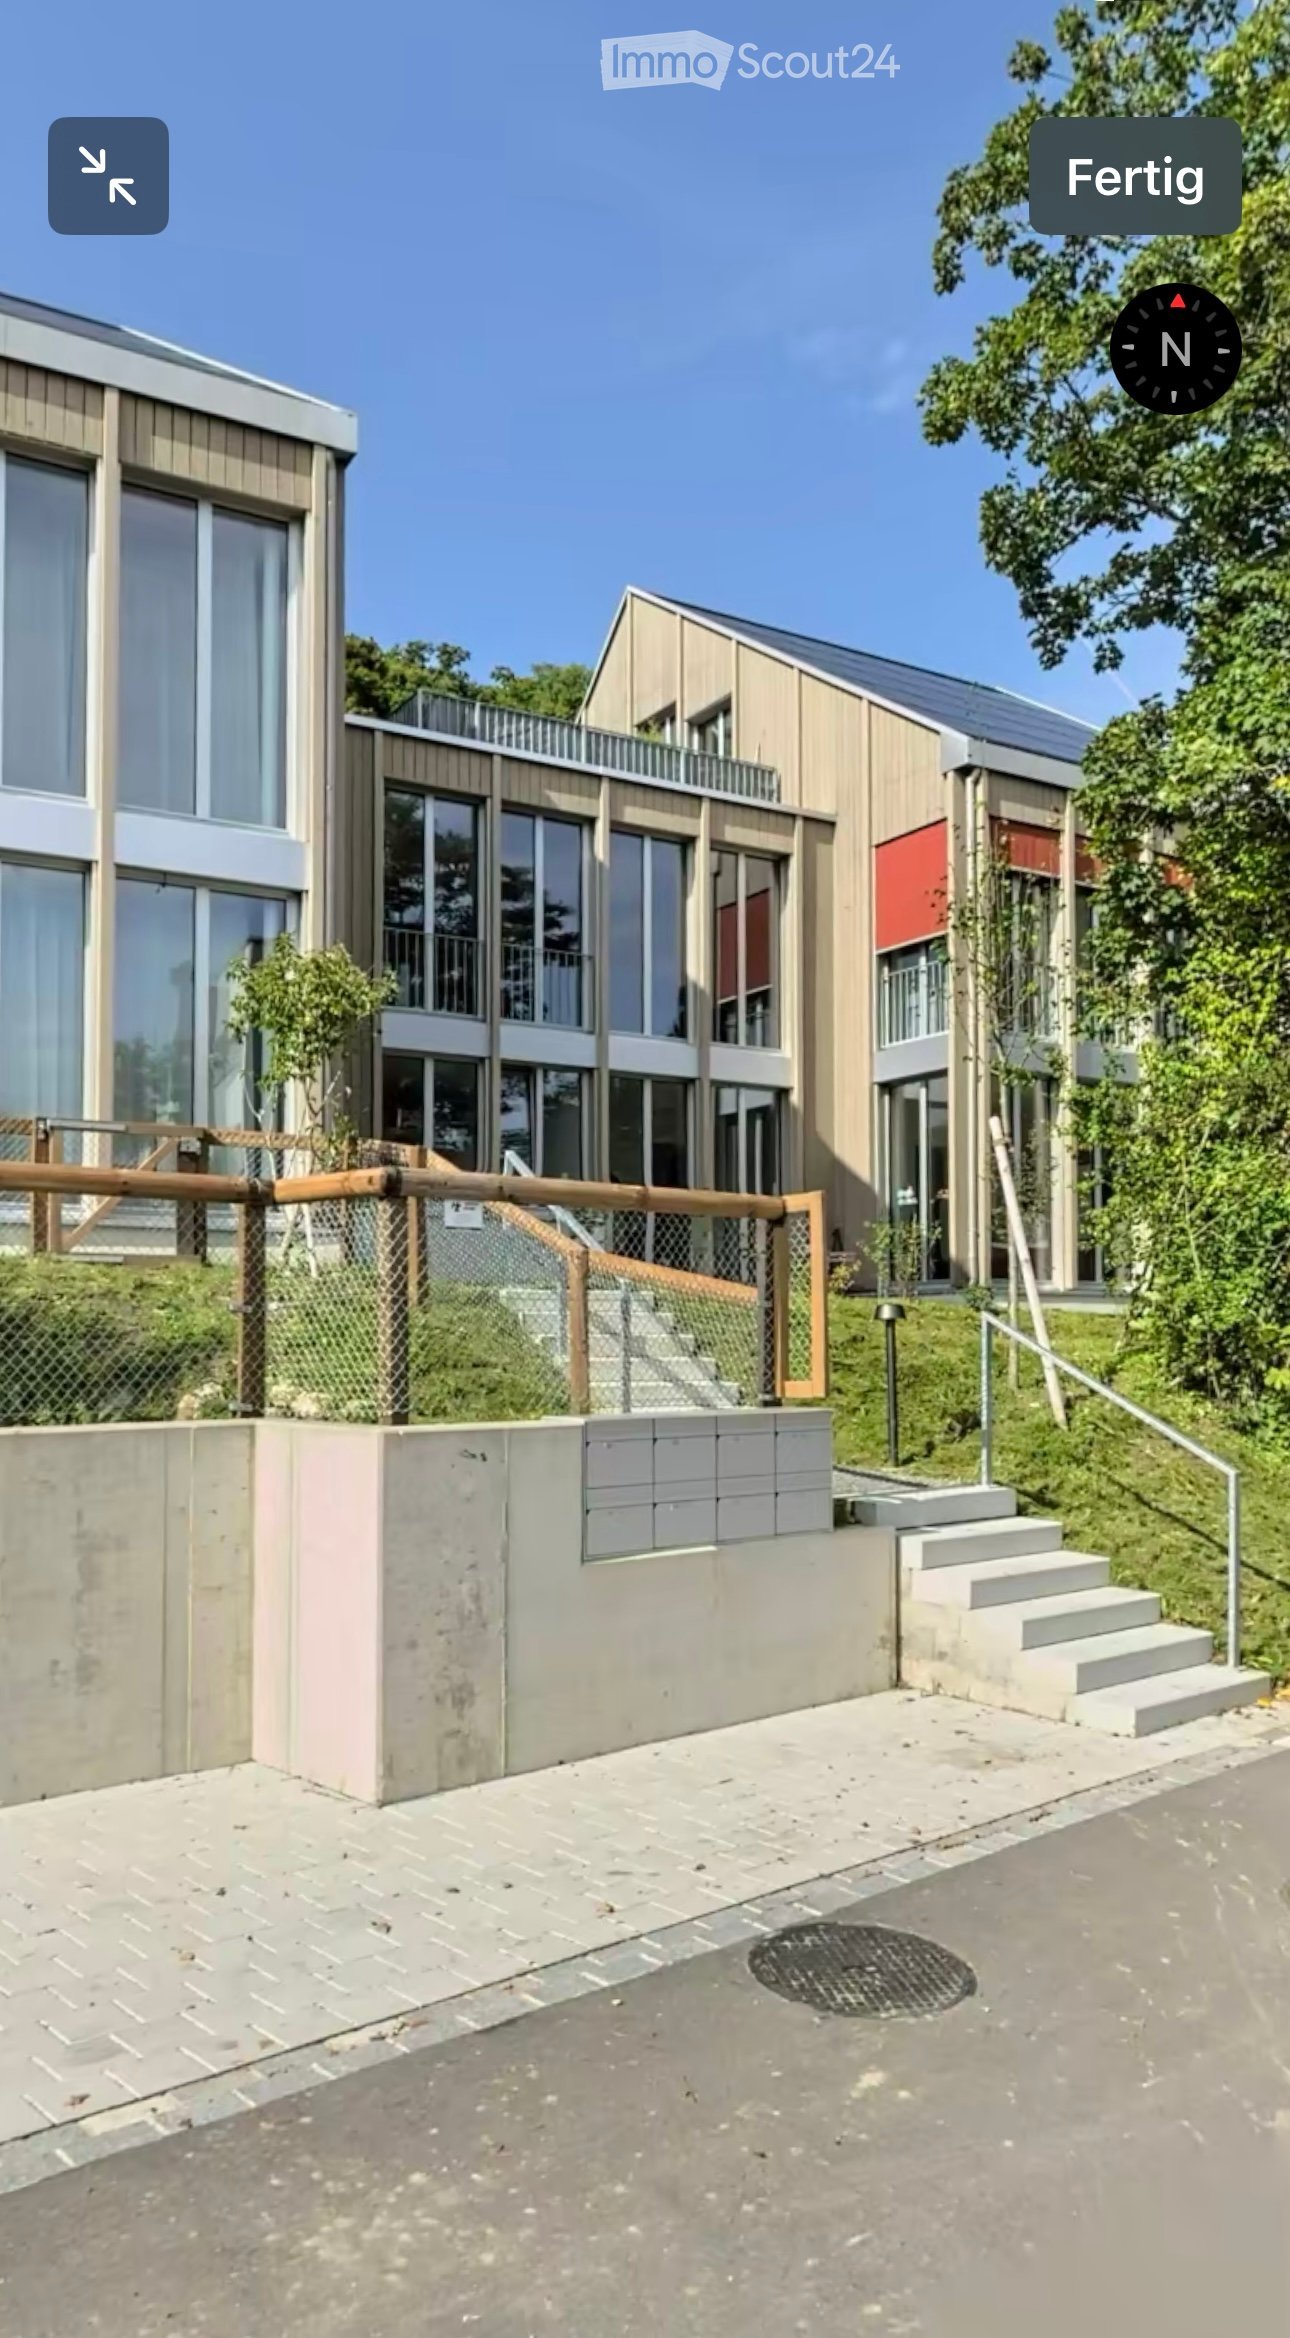
  • Modern multi-story residential building with balconies, large windows, and a well-maintained garden area with outdoor seating.
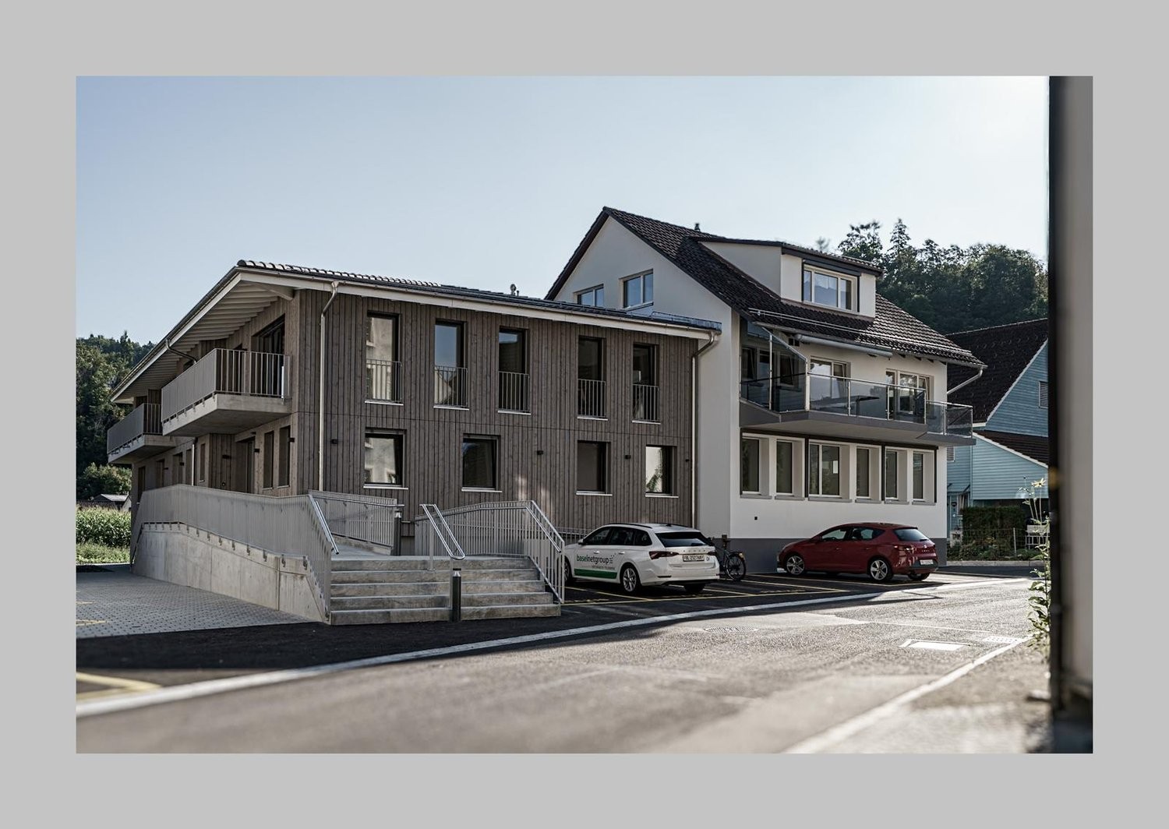
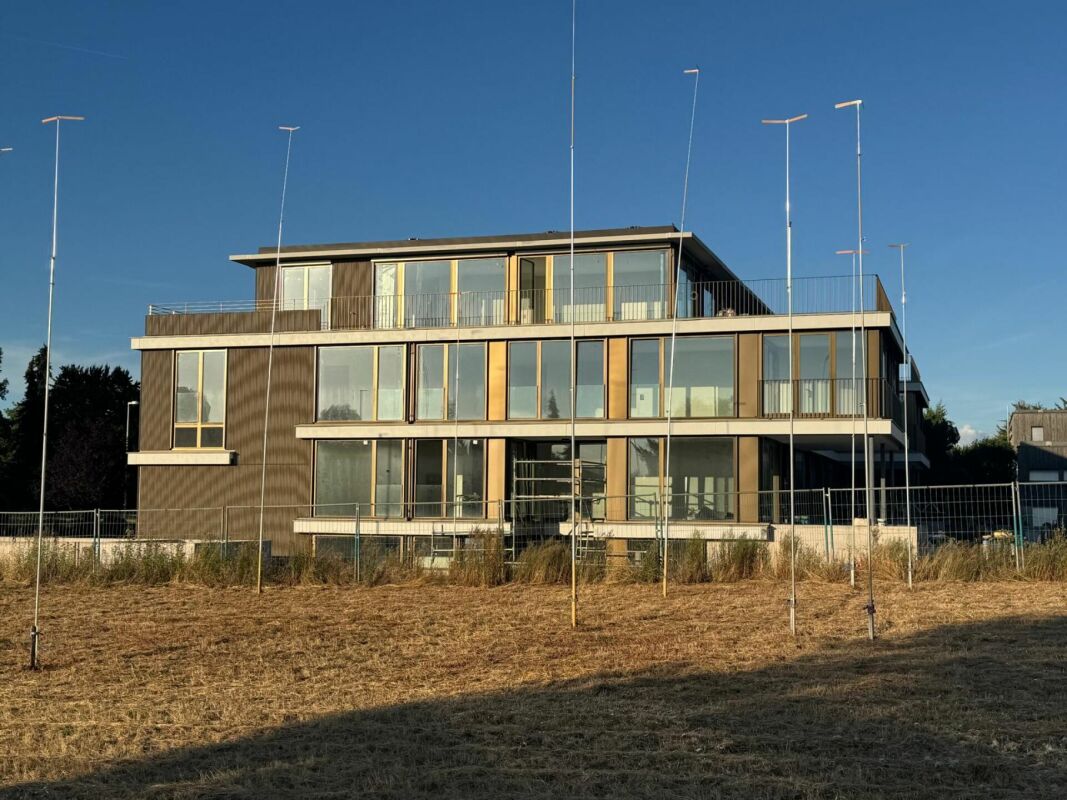
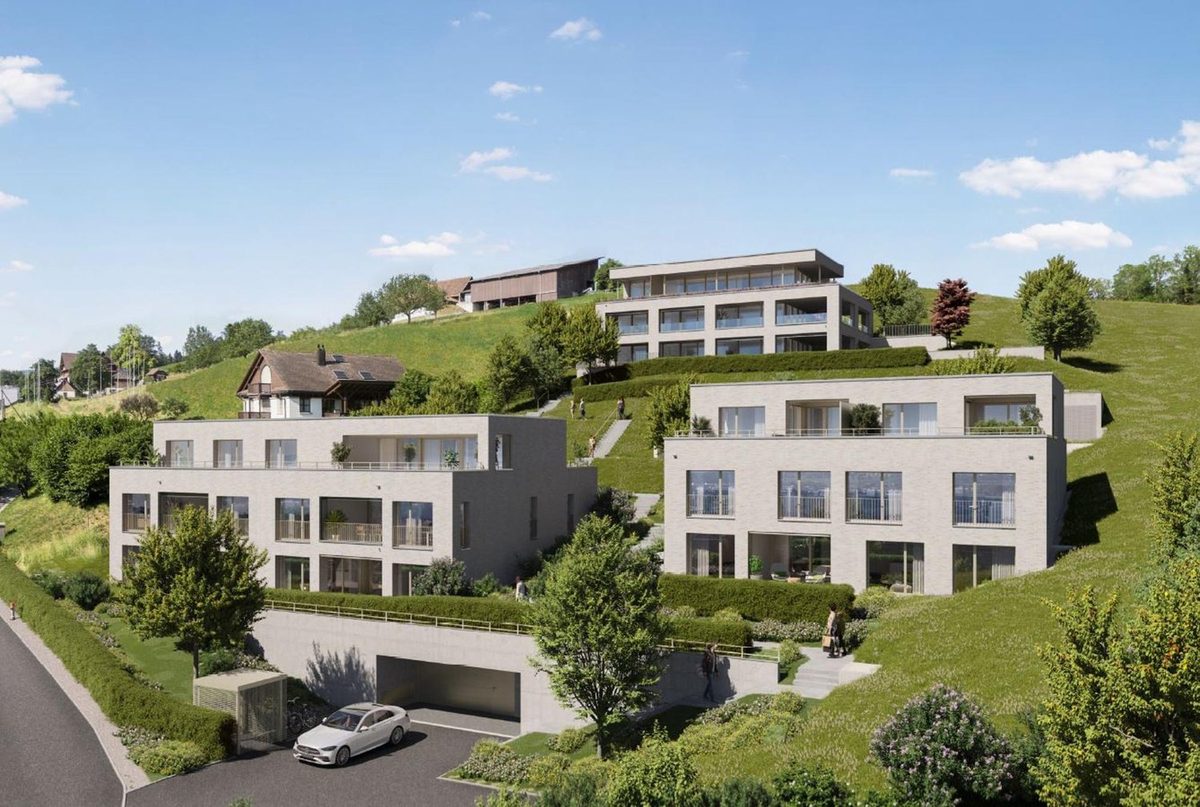
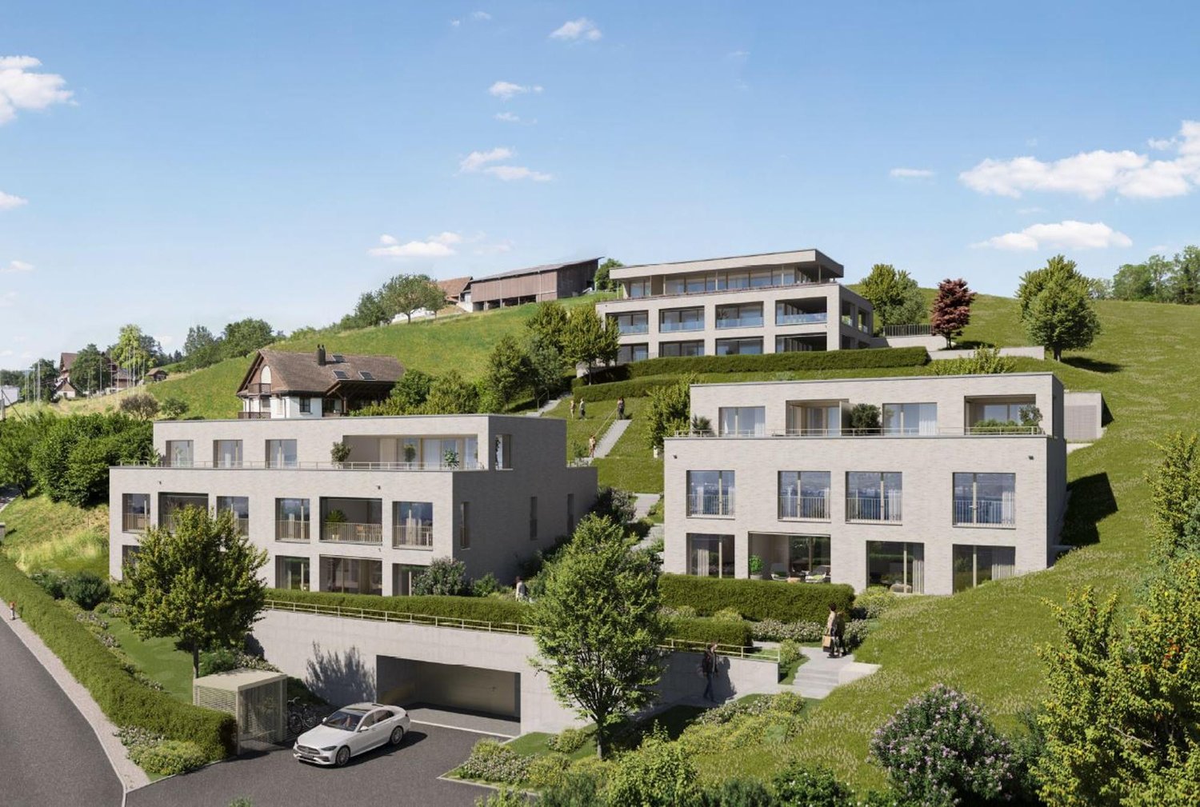
  • Modern3-story house with grey facade, multiple balconies, large windows, and a landscaped garden area with outdoor seating.
  • Modern open-plan living and dining area with large sliding glass doors leading to a balcony, featuring a grey sectional sofa, coffee table, dining table with chairs, and potted plants.
  • Bright, open-plan living and dining area with light wood flooring, large windows, and a balcony view. Features a sofa, coffee table with books and a vase, dining table with chairs, and a modern kitchen area with cabinets and a counter.
  • Floor plan showing two apartments (Whg A and Whg B) with separate entrances, living/dining/kitchen areas, bathrooms, and garden levels.
  • Floor plan of a building showing two apartments (Wohnung A and Wohnung B) on the ground floor, each with multiple rooms, bathrooms, and corridors. Includes an autolift and detailed room dimensions.
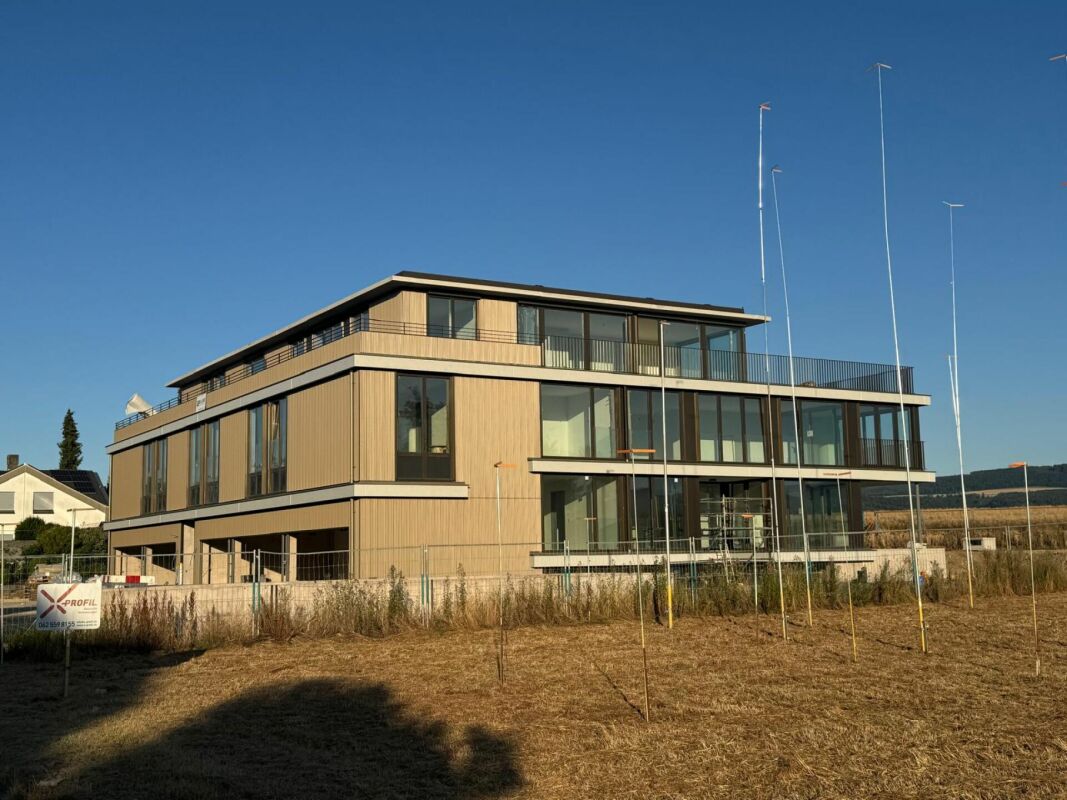
  • Modern two-story house with grey facade, multiple windows, balconies, and a well-maintained garden area with outdoor furniture and a parked car.
  • A map view of a residential area in Wallisellen, showing streets, buildings, and landmarks such as WaterWorld Wallisellen and Stadt Wallisellen.
1 / 8
Modern3-story house with grey facade, multiple balconies, large windows, and a landscaped garden area with outdoor seating.
Modern open-plan living and dining area with large sliding glass doors leading to a balcony, featuring a grey sectional sofa, coffee table, dining table with chairs, and potted plants.
Bright, open-plan living and dining area with light wood flooring, large windows, and a balcony view. Features a sofa, coffee table with books and a vase, dining table with chairs, and a modern kitchen area with cabinets and a counter.
3.5 rooms126m²CHF 4,880.–
Premium
Bachtelstrasse 16, 8304 Wallisellen

3.5-Zimmer-Gartenmaisonette im exklusiven Neubau, Wallisellen (Erstbezug; ab Herbst 2026)

English below:Über zwei Ebenen entfaltet sich ein grosszügiges Wohnkonzept mit offenem Wohnbereich, moderner Küche und direktem Liftzugang bis in die Wohnung. Der private Gartensitzplatz erweitert den Wohnraum ins Freie. Lichtdurchflutete Räume und hochwertige Materialien schaffen ein besonderes Wohngefühl. Ideal für Paare oder kleine Familien, die modernes Wohnen mit eigenem Garten schätzen.Lage: Zürich HB in rund 20 Minuten, Flughafen in rund 26 Minuten, Bahnhof Wallisellen und Glattzentrum in wenigen Minuten. Schulen, Einkauf und Naherholung in der Nähe.Ausstattung: Neubau/Erstbezug, Lift, Gartenanteil/Sitzplatz, eigener Waschturm, Geschirrspüler, Bodenheizung (Wärmepumpe), Kellerabteil, Tiefgaragenplatz (zusätzlich mietbar CHF 185/Monat).Projektwebsite: https://www.bachtel16.ch/English:Spread over two levels, this spacious living concept unfolds with an open living area, a modern kitchen and direct lift access into the apartment. The private garden terrace extends the living space outdoors. Light-filled rooms and high-quality materials create a special sense of home. Ideal for couples or small families who appreciate modern living with their own garden.Location: Zurich main station in about 20 minutes, the airport in about 26 minutes, Wallisellen railway station and the Glattzentrum within a few minutes. Schools, shopping and recreation nearby.Features: New build / first occupancy, lift, private garden/terrace, own washer and dryer, dishwasher, underfloor heating (heat pump), cellar compartment, underground parking space (available to rent separately, CHF 185/month).Project website: https://www.bachtel16.ch/

Travel time
-
New building
1 / 14
5.5 rooms205m²CHF 5,600.–
Premium
Weidenhofweg 27, 4144 Arlesheim

New building: 5 1/2-room maisonette garden apartment in a preferred location in Arlesheim

Near the garden pool and within walking distance to the village center, we rent in a modern 2-family house an exceptional maisonette garden apartment.The maisonette apartment offered here includes on the ground floor a spacious and bright living/dining area with modern kitchen and direct garden access, as well as a guest toilet with washing machine and dryer.On the upper floor, there are 3 bedrooms and two bathrooms, one of which is an en-suite bathroom with a bathtub in the main bedroom, as well as a separate shower. From two rooms, you can access the sunny terrace (approx. 11 m2) with a view of the garden.The open gallery area on the upper floor can be used as a home office, library, or play area for children. The upper floor has a separate entrance and can be reached both via the internal staircase and the elevator in the stairwell.The living rooms are equipped with beautiful solid wood parquet floors, while the wet cells are tiled with stone slabs. The kitchen is equipped with the latest appliances and offers an idyllic view of the greenery while cooking and washing.The garden is available for the sole use of the ground-floor tenants.A spacious cellar room in the basement offers additional storage space, and parking facilities are also available with a parking space in the double garage and an outdoor parking space.Have we sparked your interest? Then we are happy to provide you with additional information and a viewing on site.

Travel time
-
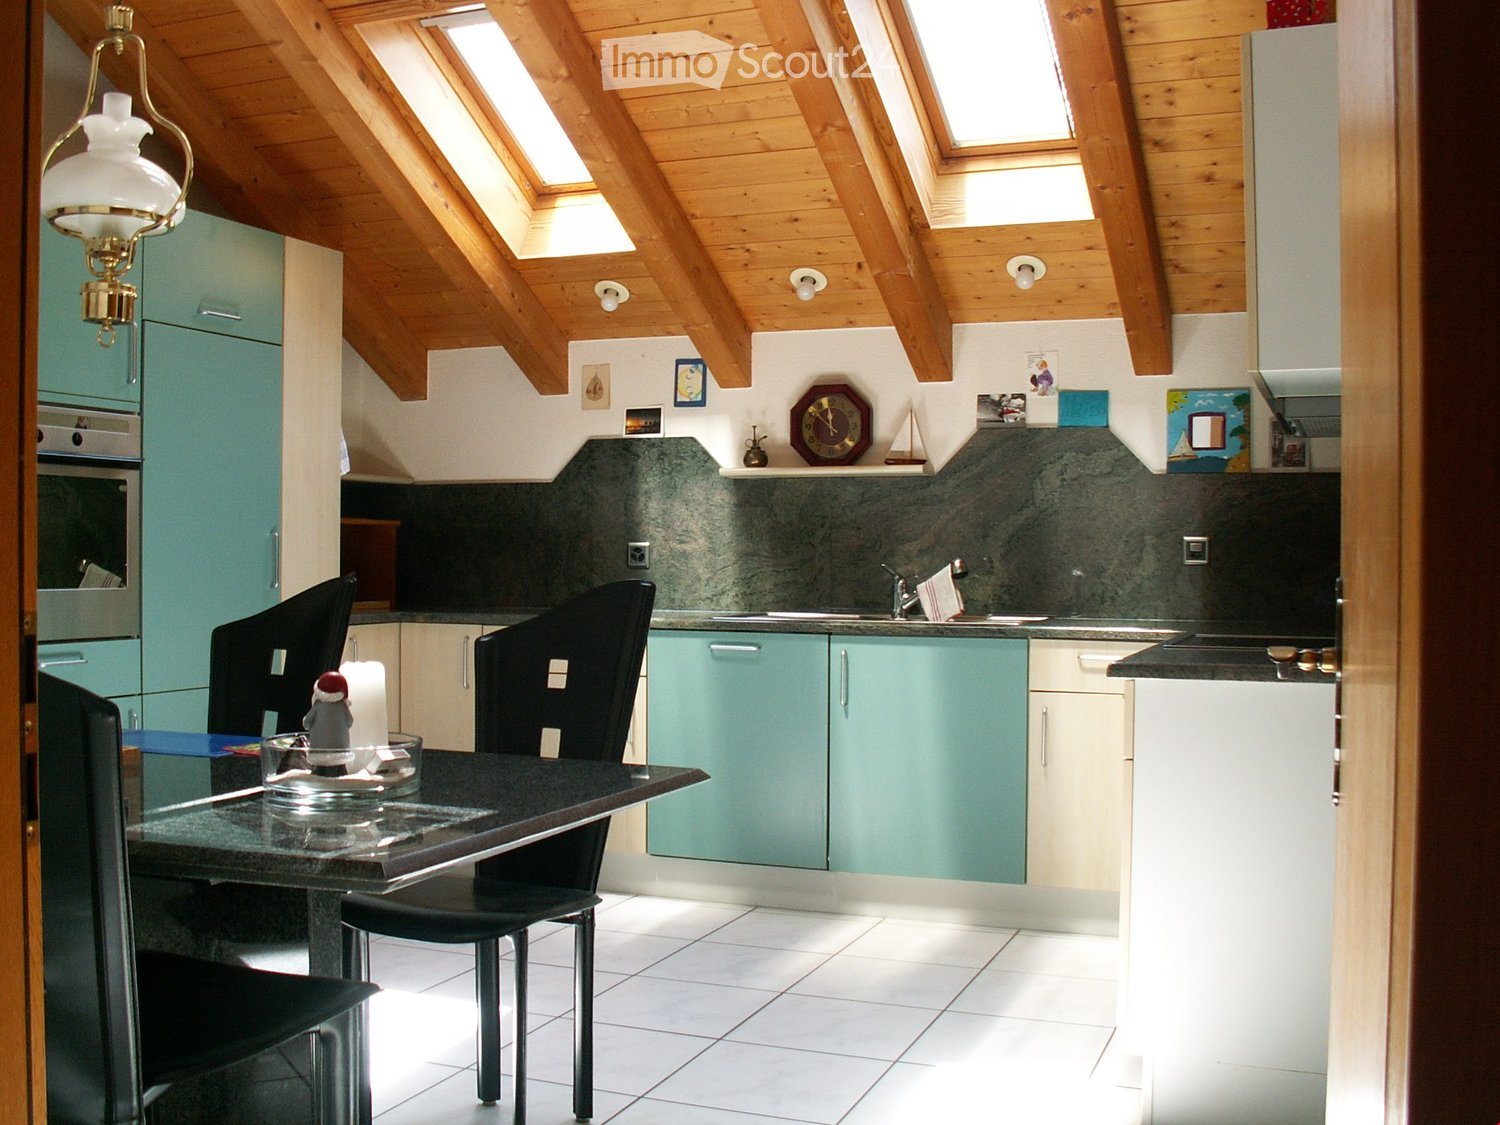
  • Wooden ceiling, wooden floor, green cupboards, white kitchen table, black chairs, countertop, kitchen appliances, wall mounted lamps
  • Mountain town view, houses, lush greenery, mountains in background
  • panoramic view of mountain village with lush trees and greenery
  • The aerial view of a building showcases a picturesque landscape, including a mountain, waterfall, grass, and a car parked on the road. The building features a roof with solar panels, a table, and a trampoline.
  • a large grass field, there is a swing, a trampoline, and a retaining wall
  • Tiled floor, ceiling lamps, arched entrance, small table with decorative cow, wall clock, brown wooden cabinet, living room with sofa and TV
  • a room with table, clock, picture frame, cabinet, sofa, and vase
  • Dining area with table, chairs, decorative items, and furniture
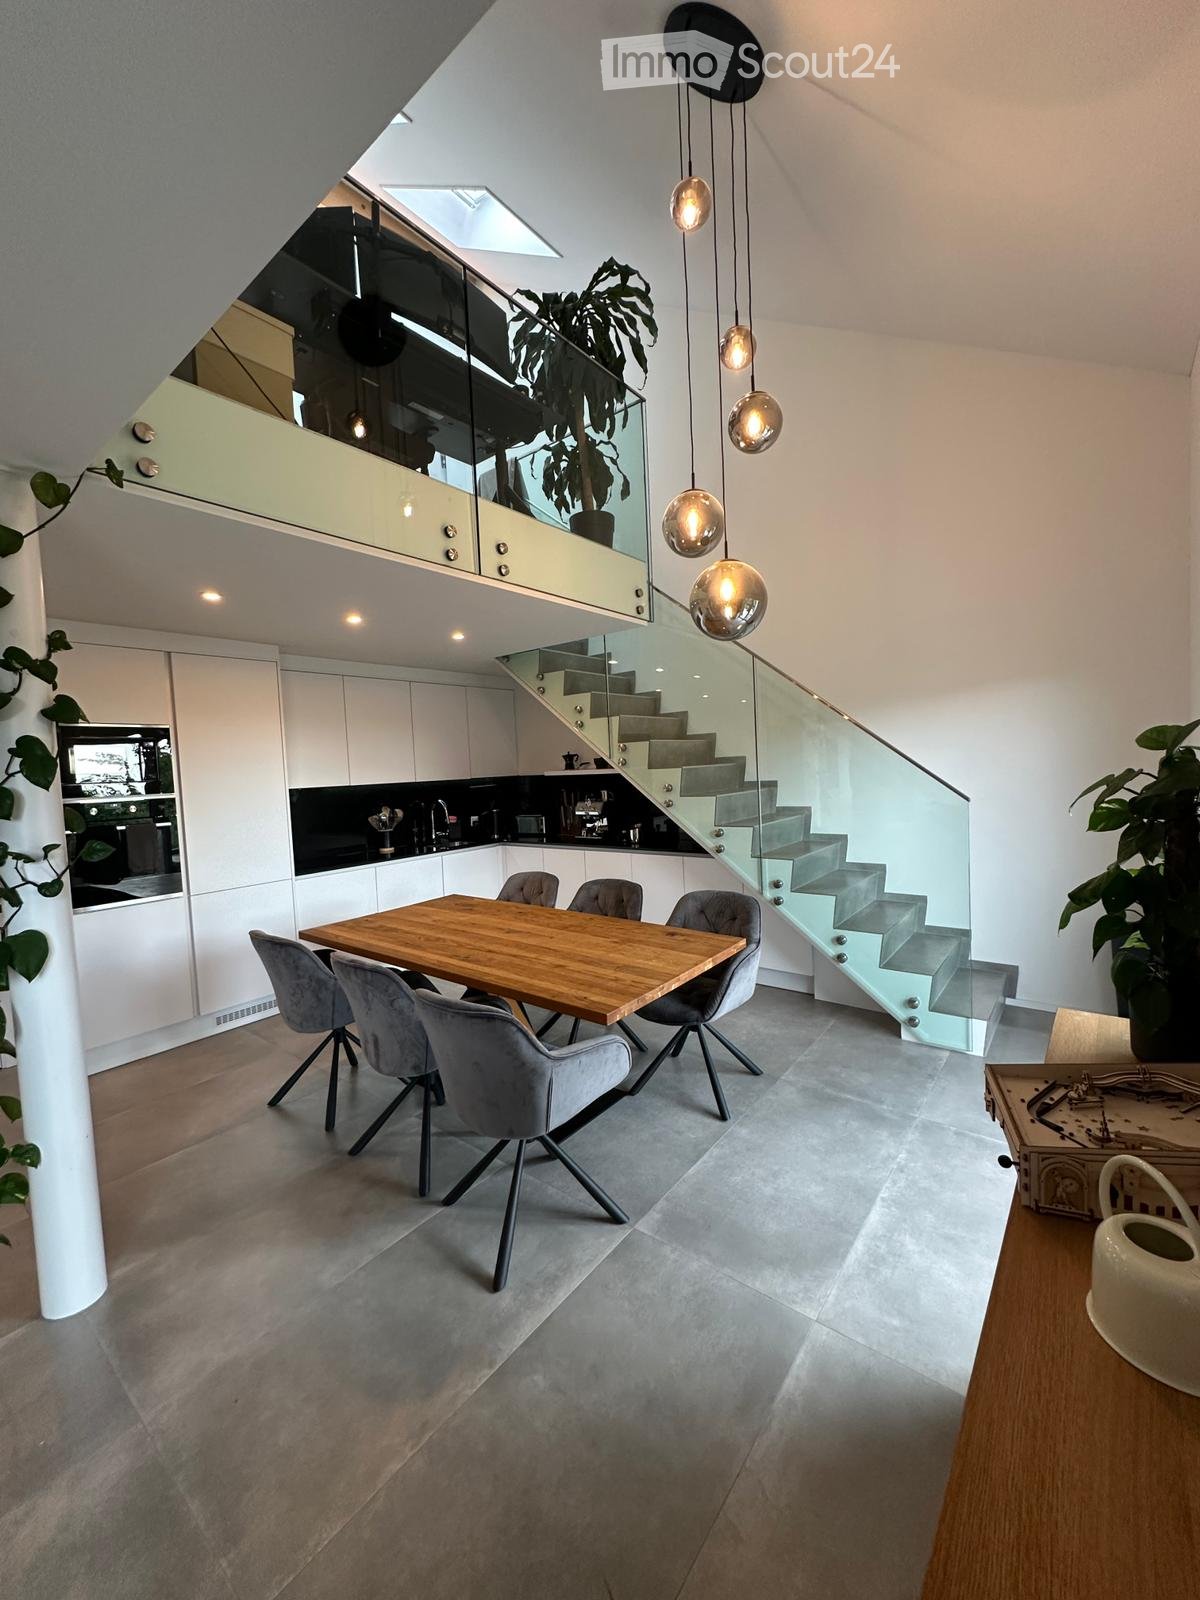
  • high ceiling with wooden beams, chandelier, sofa, dining table with chairs, grandfather clock, artwork on wall
  • living room, wooden beams, balcony, light wood flooring, leather armchair, wooden cabinet
  • Bathroom with a bathtub, a toilet, and a sink.
  • room with window, wooden window frame, wooden ceiling, radiator, wooden floor
  • green vineyard, water stream, rock path, surrounding trees and plants
  • wooden interior, tiled floor, arched hallway, wooden door, large windows, glass door, lounge chair, cabinet
  • balcony area, black sofa, orange cushions, table, floor lamp, rug, armchair, coffee table, TV, ceiling fan, windows
  • room with wooden balcony, exposed wooden ceiling, brown wood floor, white walls, open door, lounge area
  • empty room with wooden floor, white wall, wooden chair, wooden ceiling with skylight
1 / 17
5.5 rooms138m²CHF 2,500.–
Top
Bietschiweg 28, 3942 Raron

Viel Fläche und Komfort zum fairen Preis

• zweigeschossige Wohnung an hervorragender Lage • Viel Sonne, Ruhe und trotz Zentrumsnähe sehr privat gelegen Lage • am Dorfrand von Raron in einem Mehrfamilienhaus mit 8 Wohnungen • Südausrichtung, unverbaubare Aussicht, Sicht über einen grossen Teil von Raron • In Gehdistanz von 5 - 15 Minuten befinden sich: Bahnhof und Einkaufsmöglichkeiten. Züge ins nahe gelegene Visp fahren häufig und bis spät abends Raumaufteilung • durchdachte Raumaufteilung mit teils luftigen Raumhöhen • offen gehaltene Wohnküche, Wohnstube mit Besonnung von 2 Seiten und Direktzugang zum Balkon • grosszügige Küche (mit Steinabdeckung, Geschirrwaschmaschine und Kombisteamer) mit ausreichend Platz für einen Esstisch. • auf dem Eingangsstockwerk befinden sich 2 vollständige Badezimmern (1x WC, Dusche und 1x WC und Badewanne mit Doppellavabo und Waschturm) und 3 Zimmer • Auf der Empore befindet sich ein weiteres Zimmer mit eigenem WC-Bereich • zusätzliche Galeriefläche, nutzbar als offener Arbeitsplatz • sehr gut zugänglicher und begehbarer, geräumiger Estrich und ein grosses Kellerabteil. • im Haus gelegene, grosse Garage und ein Aussenparkplatz. • Ausbaustandard ist eher gehoben, da es sich um die ehemalige Architektenwohnung handelt Besonderes • Lift vorhanden, wodurch die Wohnung altersgerecht / behindertengerecht bewohnt werden kann. • die Wohnung weist einen eigenen Waschturm mit neuen Maschinen auf, so dass unabhängig von den anderen Hausbewohnern gewaschen werden kann. • Die Haushaltgeräte wurden grösstenteils 2025 ersetzt, die ältesten Geräte stammen von 2021 • Die Wohnung wurde 2025 fast komplett frisch gestrichen • hausintern hat es einen gemeinsam genutzten Fahrradraum; zusätzlich zum eigenen Waschturm in der Wohnung kann auch ausserhalb eine neue Waschmaschine in der gemeinsam genutzten Waschküche benutzt werden. • Besichtigungen sind nach Voranmeldung jeweils samstags möglich. • Ein abschliessbarer Einzelgaragenplatz und/oder Aussen-Parkplatz kann dazu gemietet werden. (Garage 140.-; PP 60.-)

Travel time
-
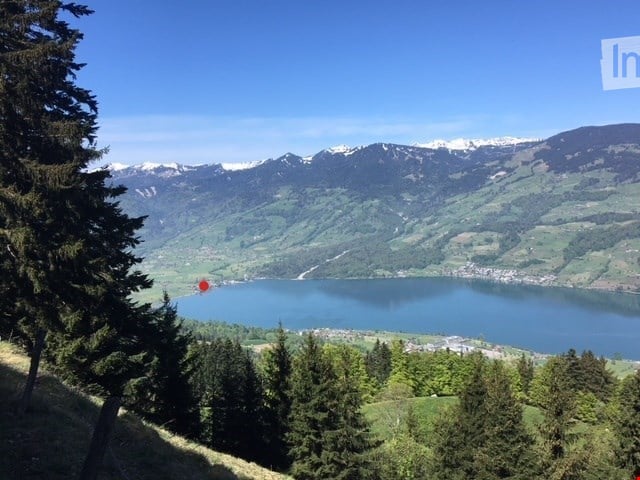
  • Panoramic view of a serene lake surrounded by lush green forests and snow-capped mountains under a clear blue sky.
  • Modern kitchen with white cabinets, a central island with an induction cooktop, and built-in ovens. Features a sleek design with a decorative vase on the island.
  • Modern, minimalist kitchen with white cabinetry, a built-in oven, a sink with a faucet, and a decorative wreath on the wall.
  • Modern living room with a stone fireplace and neatly stacked firewood beside it.
  • Open-plan living and dining area with modern furniture, large windows offering a view, and warm lighting.
  • Modern bathroom with wooden accents, a large sink with a mirror, a shower stall, and a sauna area with benches and a stool.
  • A cozy, well-lit room with wooden flooring, large windows, a dark brown sofa, a wooden table with a laptop, a guitar, and a keyboard on a stand. Two floor lamps and two stools are also present.
  • Serene lakeside view with clear blue water, distant mountains, and lush green trees framing the scene.
  • Empty room with wooden flooring, white walls, and recessed lighting. Features a stone accent wall and two doors leading to other spaces.
  • Balcony with a scenic view of a river and surrounding hills, featuring potted plants, a stack of firewood, and a metal table.
  • A modern, minimalist room with a wooden floor, grey walls, and a mix of contemporary and industrial furniture including a desk, chairs, and lamps.
  • Balcony with two green lounge chairs, potted plants, and a scenic mountain and lake view.
1 / 12
6.5 rooms256m²CHF 5,050.–
Top
Ried-West 7, 6072 Sachseln

Dreamy living on Lake Sarnen

Obwalden - the insider tip for connoisseurs: • - Attractive and constant tax climate - www.iow.ch. • - High quality of life in a unique environment. • - Wonderful living location by the lake with direct lake access. • - 20 minutes to Lucerne, 40 minutes to Interlaken, Zurich in 60 minutes. • - The apartment has a separate entrance and a large staircase with a lift. Living room: • - Acoustic ceiling • - Massive oak parquet • - Fireplace • - Huge window fronts with panoramic windows to the lake. • - Dimmable, indirect lighting • - Warm color concept in all rooms. • - Separate guest bathroom. Kitchen: • - High-quality AlpnachNorm kitchen with all extras. • - Acoustic ceiling. • - Dimmable lighting. • - Built-in cabinets. • - Washing machine and dryer. Room: • - Room with bathroom (40m2) and terrace (35m2). Children's room / office / studio. • - Massive oak parquet. • - Glazed wood ceilings. Loggia 25m2: • - Reduit with built-in wardrobe. • - Dreamy view of the lake and mountains. Penthouse floor 80m2: • - Oak parquet. • - Separate entrance. • - Tea kitchen. • - Small covered balcony with a view of the Bernese Alps. • - 45m2 large, dreamy panoramic terrace with a view of the lake and mountains. • - Can also be used as an office, studio, or practice. • - En-suite bathroom, sauna. Staircase: • - Own, spacious staircase with lift. Parking spaces: • - 1 covered parking space, carport. • - 1 outdoor parking space, further parking possibilities can be rented. Activities: • - Hiking, biking, climbing, skiing, water sports, and much more, all in the immediate vicinity.

Travel time
-
1 / 9
4.5 rooms127m²CHF 2,200.–
Top
Via Valletta 4, 6516 Cugnasco-Gerra

Duplex Apartments 4.5 Rooms - Cugnasco

Green modernity, home.The Cugnasco 1872 project integrates into the natural geographical shape of the place, creating spaces that allow for extremely comfortable and welcoming environments, guaranteeing an excellent quality of life.We rent duplex apartments with 4.5 rooms (first and second floor) with the following characteristics: • large terrace; • double bathroom; • washing and drying column; • basement; • ideal for families; • availability of covered and uncovered parking spaces. The entrance to the apartment is on the second floor and can be easily reached by elevator. The large living area is directly connected to the spacious, south-facing terrace. Via an internal staircase, you reach the sleeping area, which is equipped with three bedrooms and two bathrooms, one with a bathtub and the other with a shower. In the basement, there is a washing and drying column.The apartments have a triple exposure to the northwest, south, or northeast and south.Animals are not allowed.Advance payment for additional expenses: 300.00 CHF/monthCovered parking spaces: 90.00 CHF/monthUncovered parking spaces: 50.00 CHF/monthGreen harmony. In one place, nature and home meet several times. For us, this is more necessary than ever today.The Cugnasco 1872 project consists of four buildings with 3.5-room apartments and duplex apartments with 4.5 rooms, with a view of the wide plain and the surrounding mountain peaks. The design of the facades and the careful selection of materials give the residence a modern, linear, simple, and clean appearance. All spaces are designed to provide a high level of comfort and quality of life. The use of high-quality solutions for the building envelope, the installation of a photovoltaic system, and the use of energy-efficient appliances are conscious decisions that demonstrate the ecological commitment. All apartments can use the common areas such as the garden and the large outdoor play area. Each apartment has a spacious basement, located opposite the parking spaces, to facilitate its use.Cugnasco 1872 is located halfway between Locarno and Bellinzona. The good exposure of the sunny side of Monte Sassariente and Cima di Sassello, as well as the numerous vineyards, characterize the slopes on which the residence is built. The area has schools, banks, post offices, bars, restaurants, and various shops. Thanks to the cantonal road and the good public transport service, Locarno, Bellinzona, and also Lugano are easily accessible in a short time.Working in modular and personalized spaces, using the highest quality, and having access to competent expert advice; living in extremely comfortable and welcoming environments, guaranteeing an excellent quality of life. Discover the solutions offered by Imvedo.

Travel time
-
1 / 10
4.5 rooms200m²CHF 7,000.–
Top
Via Molinazzo 21, 6900 Lugano

4.5 rooms Duplex with panoramic view, Rent to Buy option

We are offering for rent a luxurious attic duplex apartment that is fully furnished and custom-made in Via Molinazzo 21 in Lugano-Viganello.The entrance is located on the fifth floor, from where you access the large living and dining area with double exposure served by two balconies. On this floor, we find the guest bathroom and a convenient service area.Going down to the fourth floor, it is structured with the master bedroom with en-suite bathroom with shower, two other large bedrooms, and the third bathroom of the house with bathtub/shower. Also on the fourth floor, there are two balconies that offer a pleasant view of the lake to the south and a park to the north.The most exclusive area of the property is certainly the magnificent rooftop, which enjoys a 360° open view of the lake and the center of Lugano. The large terrace is easily accessible from the internal staircase and is equipped to accommodate a whirlpool tub and a kitchen/barbecue area. This splendid space is perfect for enjoying moments of total relaxation in complete privacy and surrounded by greenery and an open view of the entire city.Heating with floor heating. Air conditioning in all rooms.The connection for the washing machine/dryer is directly in the apartment, on both floors.The apartment is sold complete with furnishings studied in every detail by designers.To complete the property, a cellar and 3 internal parking spaces at 250 CHF/month each.Possibility of purchasing as Rent to Buy also as a secondary residence/vacation home.Price 5'000.- CHF + 2'000.- CHF additional costs (including electricity, heating, WiFi)

Travel time
-
1 / 6
  • Balcony / Terrace
  • Elevator
  • Wheelchair access
4.5 rooms120m²CHF 2,400.–
Top
8268 Salenstein

On two levels with a far-reaching view into the green

This bright 4.5-room maisonette in Salenstein offers a spacious feel over two levels on 120 m². The quiet, sunny location and the protected south balcony with a far-reaching view into the green invite you to relax. The open gallery is ideal as an office, TV or retreat area. Modern open kitchen with V-ZUG appliances, two bathrooms, insect screens on all windows and elevator to the living floor. Parking space included. Ideal for couples, small families or home office enthusiasts.This BETTERHOMES offer is characterized by the following advantages:- quiet and sunny living location- protected south balcony- beautiful far-reaching view into the green- spacious feel over two living levels- open gallery ideal as office, TV or retreat area- two bathrooms- modern open kitchen with V-ZUG appliances- all windows with insect screens- elevator to the living floor- parking space included in the rent- and, and, and ...Interested? Contact us for a non-binding viewing, also online viewing possible!Not found anything suitable? Over 2,000 more offers at: www.betterhomes.ch - the real estate fair mediatorWant to market your own property?Benefit from our know-how: https://www.betterhomes.ch/de/profitierenDo you want to have a property valued?Find out its value now through our free valuation, immediately and non-binding!https://www.betterhomes.ch/de/knowledge/estimationMore detailsLocation: quiet, sunny, close to natureCondition: well-maintained, modern, high-qualityBathrooms: 2 (1x shower / WC, 1x bathtub / WC)Heating system: gas heatingPublic transport: Bus Dorfplatz, 300 m / BH Mannenbach-Salenstein, 1.1 kmSchools: Primary school, 50 mShops: Spar Ermatingen, 2.6 km / Dorfladen, 1.4 km

  • Balcony / Terrace
  • Elevator
  • Wheelchair access
1 / 5
  • Balcony / Terrace
  • Elevator
4.5 rooms123m²CHF 1,900.–
Top
3225 Müntschemier

Comfortable, Charming, and Quiet

Charming, bright 4.5-room maisonette in Müntschemier with 123 m² living space. Quietly located and very well equipped, it offers a light-flooded, spacious ambiance as well as a modern kitchen. The washing station in the apartment provides comfort in everyday life. On the sunny, covered balcony, you can enjoy the evening relaxed. Ideal for couples, families, or anyone who likes to live quietly and appreciates a lot of light. A parking space can be rented for an additional CHF 120.- per month.This BETERHOMES offer is characterized by the following advantages:- charming and bright- quiet and bright- light-flooded ambiance- modern kitchen- washing station in the apartment- bright and spacious- well-equipped- sunny covered balcony- parking space for an additional CHF 120.- / month- and, and, and ...Interested? Contact us for a non-binding viewing, also online viewing possible!Not found anything suitable? Over 2,000 more offers at: www.betterhomes.ch - the real estate fair mediatorDo you want to market a property yourself?Benefit from our know-how: https://www.betterhomes.ch/de/profitierenDo you want to have a property valued?Find out its value now through our free valuation, immediately and non-binding!https://www.betterhomes.ch/de/knowledge/estimationMore detailsLocation: quietCondition: goodBathrooms / wet cells: 2× (1x WC / sink, 1× WC / shower / sink / bathtub)Heating system: geothermalPublic transport: train station, 300 mSchools: primary school, 400 mShops: Volg, 400 m

  • Balcony / Terrace
  • Elevator
1 / 14
4.5 rooms120m²CHF 2,995.–
Katzenbachstrasse 13, 8492 Wila

A home to arrive at – with loggia, apartment lift, and plenty of charm

Those who are looking for something special will immediately feel at home here. In a lovingly renovated building from 1854, this unique 4.5-room attic apartment was created, combining historical charm with modern living comfort. On 120 m² of floor space, spread over two floors, you can expect a home with a lot of character.The apartment presents itself practically like a new building. The expansion was implemented with great attention to detail: bright rooms, visible wooden beams, high-quality materials, and beautiful floors create a warm and inviting living atmosphere. The open design gives the apartment a sense of generosity and makes it particularly cozy at the same time.Two modern bathrooms and the private apartment lift, which takes you directly from the entrance area to the apartment, provide additional comfort in everyday life.Another highlight is the 8.6 m² large loggia, which expands the living space outward and invites you to linger. Additionally, a spacious garden is available for shared use by the residents.The apartment is located in a quiet and sunny spot without disturbing street or train noise. At the same time, shopping opportunities, schools, and public transport are easily accessible on foot. The Volg and the Wila Center bus stop are just a two-minute walk away, and Wila train station is within a few minutes' reach.An underground parking space in the house next door and an outdoor parking space can also be rented. Pets are welcome by arrangement.This apartment is the perfect home for people who appreciate the extraordinary. We look forward to your contact.

Travel time
-
1 / 23
  • Balcony / Terrace
  • View
  • Elevator
  • +2
4.5 rooms122m²CHF 2,510.–
Schmiedgasse 35, 9001 St. Gallen

Dreamy attic maisonette in the Klosterviertel – central and yet quiet

This exceptional attic apartment spans three floors and impresses with its generous room layout and high-quality furnishings. Located in the popular Klosterviertel, you benefit from a central location in a quiet environment. The apartment is ideal for a couple; we do not consider renting it as a shared flat.Key facts • Rooms: 4.5 rooms • Living area: 122 m² • Rent: CHF 1'980.– per month • Additional costs: CHF 530.– deposit Apartment detailsBedroom Facing the quiet inner courtyard, with its own bathroom (bathtub, WC) and walk-in closet.Guest room Equipped with its own shower and WC.Living area • Spacious living room with fireplace, high ceiling, and brick floor • Separate guest toilet next to the living room • Open gallery room above the living room and kitchen • Built-in bookshelf • Beautifully oiled parquet floor in all rooms, as well as in the kitchen and dining area Kitchen Generously cut, equipped with a new dishwasher, refrigerator, combi steamer, and ceramic glass cooktop.Further equipment • Own washing machine and dryer in the apartment • Terrace with a view of the Schmiedgasse • Cellar compartment and bicycle room available • No parking space available Location • St. Gallen train station: approx. 5 minutes on foot • Shopping opportunities: approx. 2 minutes on foot • Recreational area Dreiweihern: approx. 10 minutes on foot Availability • Viewings: possible from August 10th at the earliest • Move-in: from September Please contact us by email if you are interested.

  • Balcony / Terrace
  • View
  • Elevator
  • +2
Travel time
-
1 / 11
  • Balcony / Terrace
  • View
  • Elevator
  • +1
3 rooms130m²CHF 3,190.–
Gerberstrasse 11, 4410 Liestal

Charming, renovated maisonette apartment with lift, balcony, and private laundry tower

This cozy and bright 3-room maisonette apartment is fully renovated and can be easily accessed via the direct lift.It offers a pleasant living atmosphere in a central location, as old elements have been preserved and combined with new, high-quality materials.Oak parquet or concrete floors have been laid in all rooms. The rooms are equipped with LED spots, multimedia connections, and practical interior blinds at each window.The spacious, open-plan kitchen to the living area leaves no wishes unfulfilled and features an induction hob, dishwasher, a large refrigerator, and built-in cabinets that provide ample storage space.The bathroom has a shower, a double sink, a toilet, a private laundry tower, and a window.All rooms are quietly located and offer a lot of charm due to their rustic details. Enjoy the balcony with a view of the greenery, which invites you to cozy hours.Shopping facilities, schools, and public transport are located in the immediate vicinity and can be easily reached on foot. An indoor or outdoor parking space can be rented on request.This apartment is characterized by the following features: • High quality with attention to detail • Oak parquet and concrete floors • Fully renovated • Modern kitchen with dishwasher • Bathroom with private laundry tower • Balcony with a view of the greenery • Multimedia connections in all rooms • Central living with optimal connections • Floor plans • Virtual tour on request • Outdoor parking space excl. CHF 65.- / month • Indoor parking space excl. CHF 120.- / month Have we sparked your interest? Then contact us today for a viewing appointment.

  • Balcony / Terrace
  • View
  • Elevator
  • +1
Travel time
-

Suggested properties for you based on search results

Other interesting objects