156 results - Maisonette / Duplex rent: Switzerland

1 / 11
4.5 rooms160m²CHF 5,000.–
Via Montalbano 5, 6900 Lugano

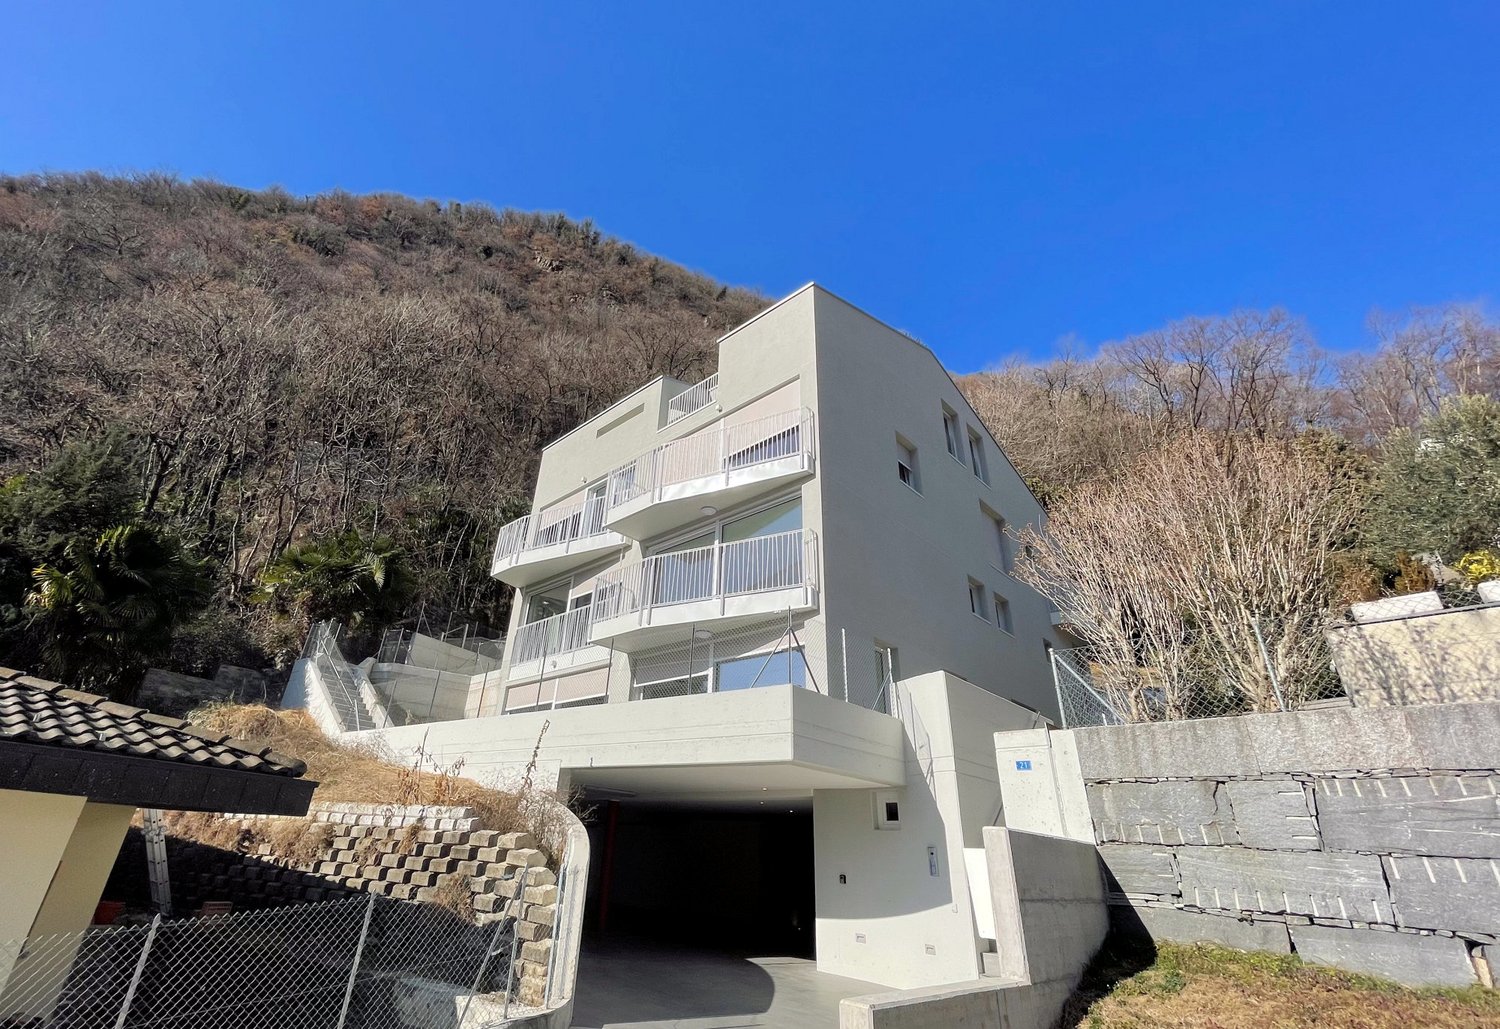
Elegant and bright maisonette immersed in greenery with 4.5 rooms

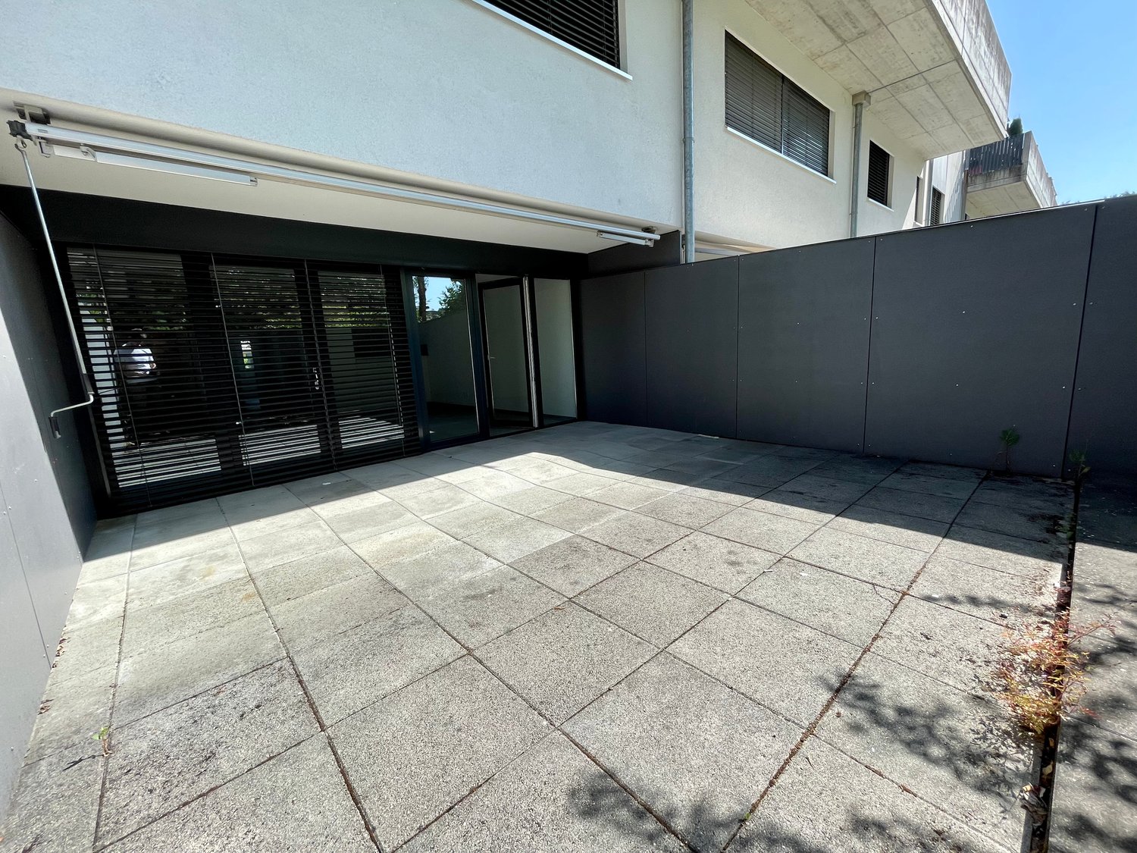
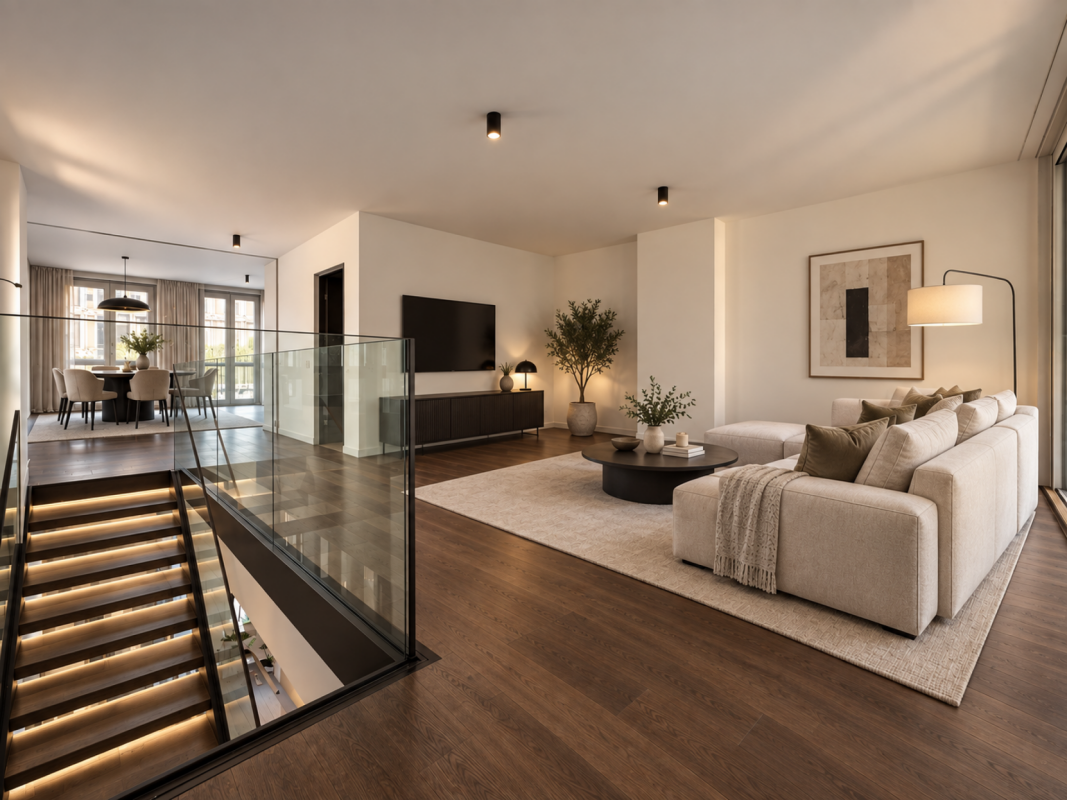
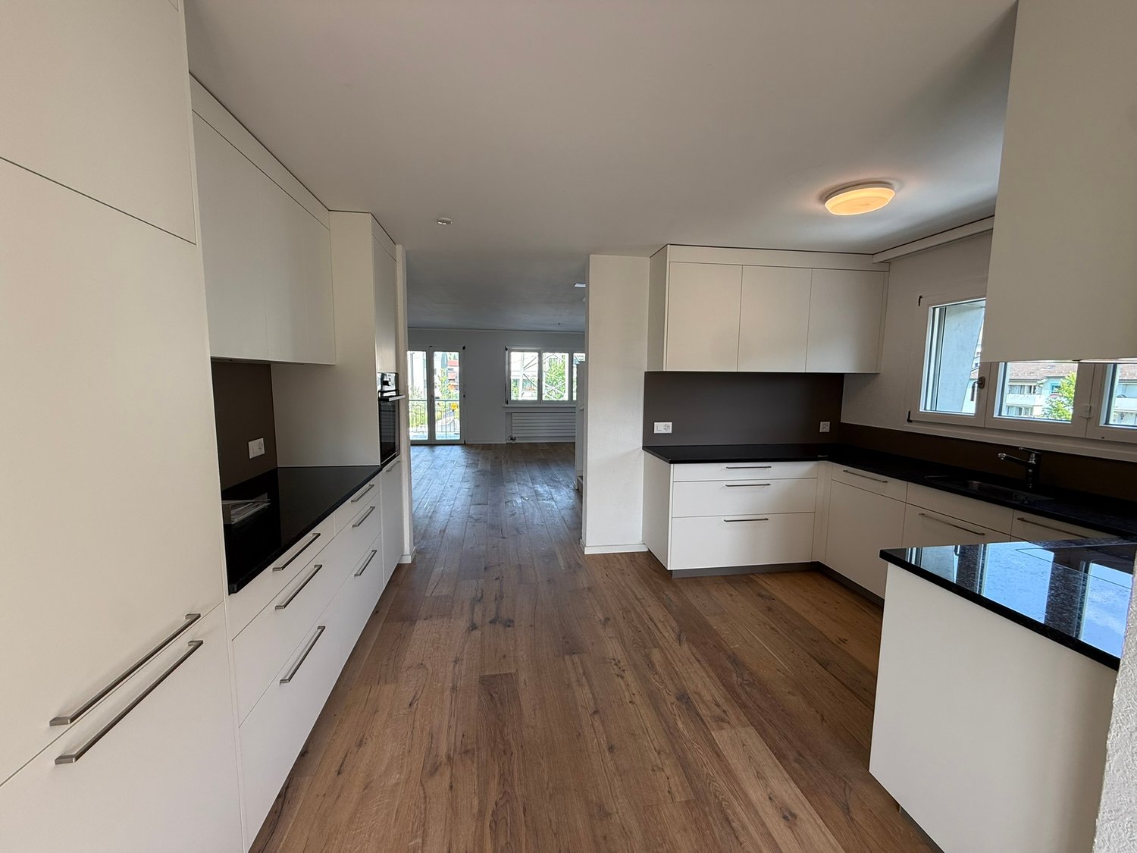
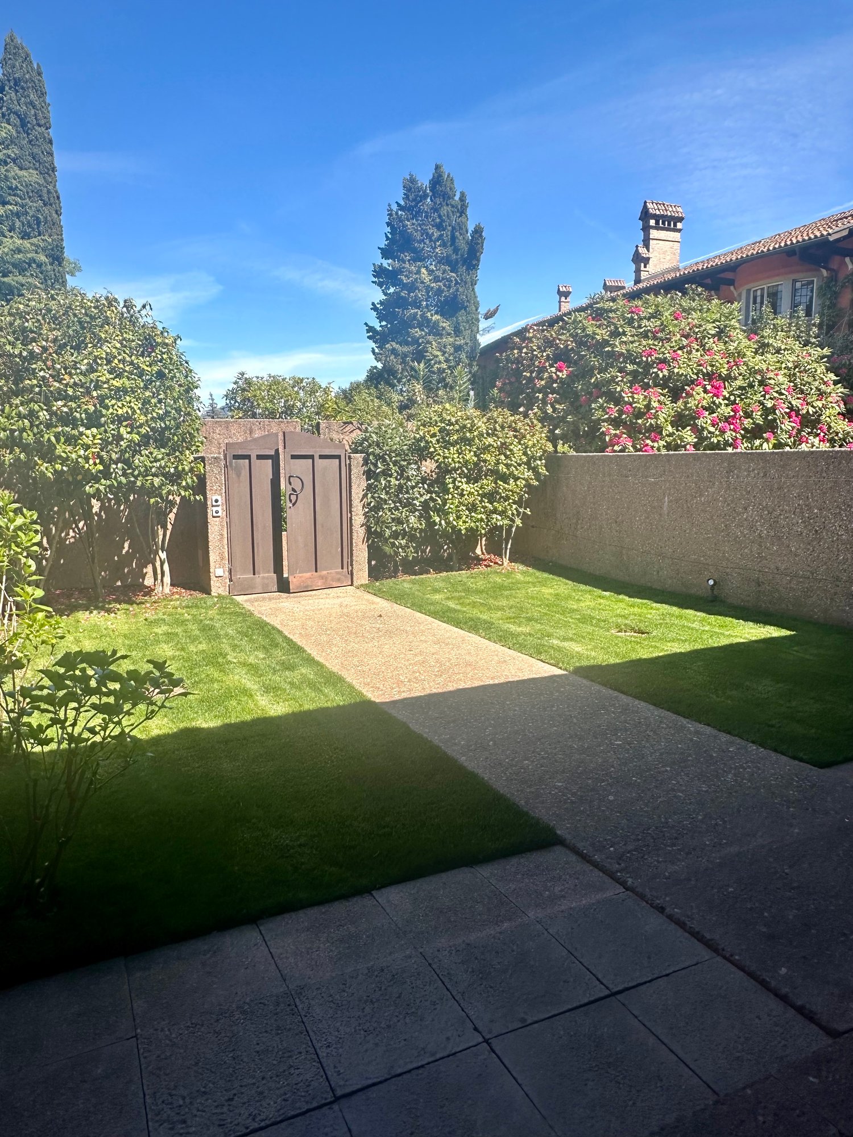
Within the prestigious Cortiletti residence, we rent this bright 4.5-room apartment in a prestigious residence in Lugano, next to the renowned Hotel Villa Principe Leopoldo, in a privileged position that offers tranquility and comfort. With its 160 sqm of living space and its exclusive location, this townhouse-style apartment is the ideal solution for families seeking space, comfort, and quality of life.The apartment stands out for: • Spacious and bright rooms: Roomy rooms with white walls and beautiful wooden floors that create a warm and welcoming atmosphere • Living room with fireplace: An elegant living room with a fireplace and large sliding glass doors that open onto the balcony • Balcony and private garden: A private garden with a covered patio where you can relax • Condominium garden: Access to a beautiful garden with paths, lush grass, and manicured vegetation, as well as two tennis courts that can be booked through the hotel. • Concierge: • Garage parking: • Pet-friendly: The apartment spans three floors. Upon entering the external entrance (garden), we immediately find ourselves in the large and bright living room with a fireplace and a fully equipped kitchen. From the living room, we go up the stairs and reach a large landing where you can set up a study or a third bedroom with its own bathroom.Going down the stairs from the living room, we find the second entrance from the garage, a room with closets, and two bedrooms with en-suite bathrooms. A large, private basement and a garage parking space complete the offer. There is the possibility of having another garage parking space if needed.Comfort and services: The building is located next to the renowned 5-star Hotel Villa Principe Leopoldo, where you can enjoy a breathtaking view of the lake and the city of Lugano. The hotel has a good bistro where you can have breakfast or lunch, as well as an elegant and exquisite restaurant for dinner. You can access the SPA and summer pools. The residence where the apartment is located is totally pet-friendly and particularly suitable for families with children. The location is extremely quiet and sunny in the summer.Strategic location: The apartment in Via Montalbano offers an enviable location near the lake and the railway. The bus stop in Gentilino is just a 6-minute walk away, while the Sorengo Laghetto train station is 15 minutes away. Nearby, you will find the Loreto pharmacy (11 minutes) and the Noranco elementary school (13 minutes). Additionally, the renowned American school TASIS is just 5 minutes away.The apartment is available immediately and offers a unique opportunity to live in one of the most sought-after areas of Ticino, where the beauty of the landscape is combined with the practicality of modern services.

Travel time
-
1 / 10
  • Balcony / Terrace
  • Pets allowed
  • View
  • +5
3.5 rooms102m²Price on request
Bruderholzrain 44, 4102 Binningen

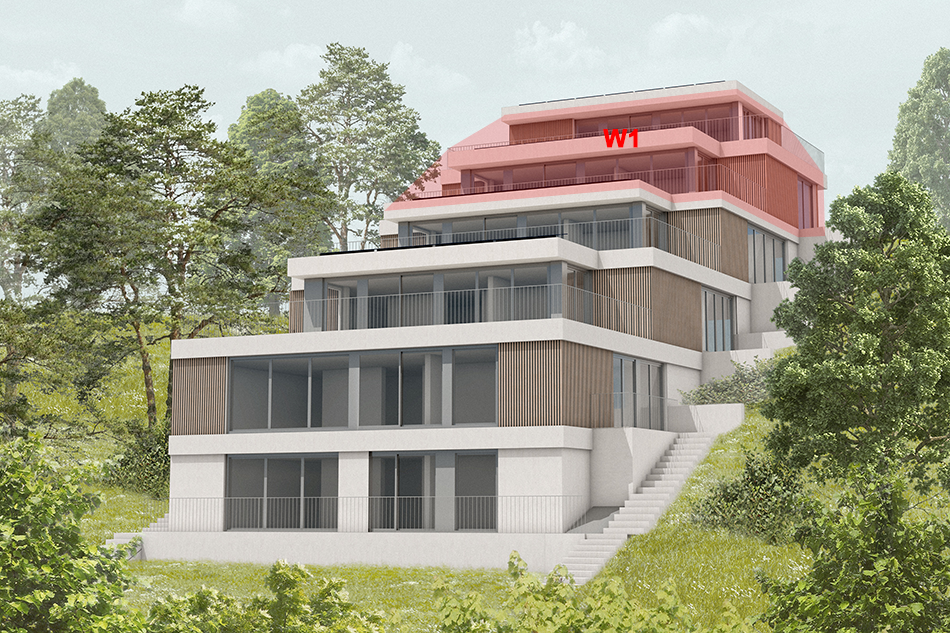
First-time rental - Exclusive 3.5 room maisonette apartment with a view of Binningen - W1

LIVING IN GREEN, ENJOYING URBAN PROXIMITY The modern terraced multi-family house in Binningen offers a wide range of options to meet your personal requirements. The building is located on a slope in the southeast of Binningen, surrounded by idyllic landscapes and a magnificent view to the west. The city center of Basel can be reached in a short time by bike and public transport. The multi-family house with five apartments, in an elevated standard of construction, adapts to the topographical conditions of the plot. The building is terraced, with the attic floor (level +1) set back slightly. Access to the apartments is via elevator or individual apartment entrances with a covered forecourt, which can be reached via an external staircase running parallel to the entire northeastern facade. Along the street, there are a total of six parking spaces for cars, two of which are reserved for visitors. One apartment is realized per floor, with the exception of levels 0 and +1, which together form a maisonette apartment. In the lower area, the garden is accessible to all residents. The building is constructed in the Minergie standard (without certification), and the heat supply is provided by two air/heat pumps. Interior Architecture The interior architectural concept creates bright, open, and high-quality living spaces that offer the comfort and quality of owner-occupied apartments while giving each unit its own spatial identity. A central element of all apartments is a spacious, open living area where living, eating, and cooking blend seamlessly together. Large windows provide plenty of daylight and create a strong connection between the interior and exterior spaces. All apartments have two bathrooms, one with a bathtub and the other with a shower. Each apartment has its own washing machine and dryer. Materialization Concept for Interior Spaces Two different materialization concepts have been developed for the interior spaces, giving each apartment its own atmosphere. Both concepts meet the high quality standards of the project but interpret them in different ways: once warm and natural, once urban and industrially influenced. "Natural" Concept The three upper apartments follow a natural and timeless design concept. The goal is a bright, calm, and warm living atmosphere that does justice to the spacious, light-filled rooms. Oak parquet flooring gives the rooms warmth and naturalness; the walls are kept white and support the bright room effect. Windows with wood on the inside take up the materiality of the parquet and create a harmonious overall picture. The doors are also designed in white and fit quietly into the design. All walls in the living areas are treated with a clay plaster that guarantees a comfortable room atmosphere due to its moisture-regulating properties. Technical elements such as spotlights, light switches, and sockets are also kept white and recede into the background in terms of design. "Industrial" Concept The two lower apartments follow an urban, industrially influenced materialization concept. Here, a clear, reduced materiality is in the foreground. A visible concrete floor gives the rooms a modern, architectural appearance. This materiality is supplemented by clay stone walls, which are used as a design element. They bring warmth into the room and at the same time ensure a very pleasant room climate. Visible concrete walls and black accents on doors, light switches, and sockets underscore the industrial character of the apartments. The kitchens are designed in a reduced manner and fit harmoniously into the overall picture. Features of Apartment 1: - "Natural" Concept - . Maisonette apartment . 101.90 sqm net living area . 3.5 rooms . Seating area 6.00 sqm . Basement 7.40 sqm . Terrace on the ground floor 34.90 sqm . Terrace on the attic floor 39.10 sqm . Washing machine and dryer are available in the apartment There are a total of 4 parking spaces available for 5 apartments, which can be rented separately.

  • Balcony / Terrace
  • Pets allowed
  • View
  • +5
Travel time
-
1 / 4
4.5 rooms136m²CHF 3,005.–
Spinnereiplatz 1, 4552 Derendingen

Spacious 4.5-room maisonette apartment in a new building – Spinnereiplatz Derendingen

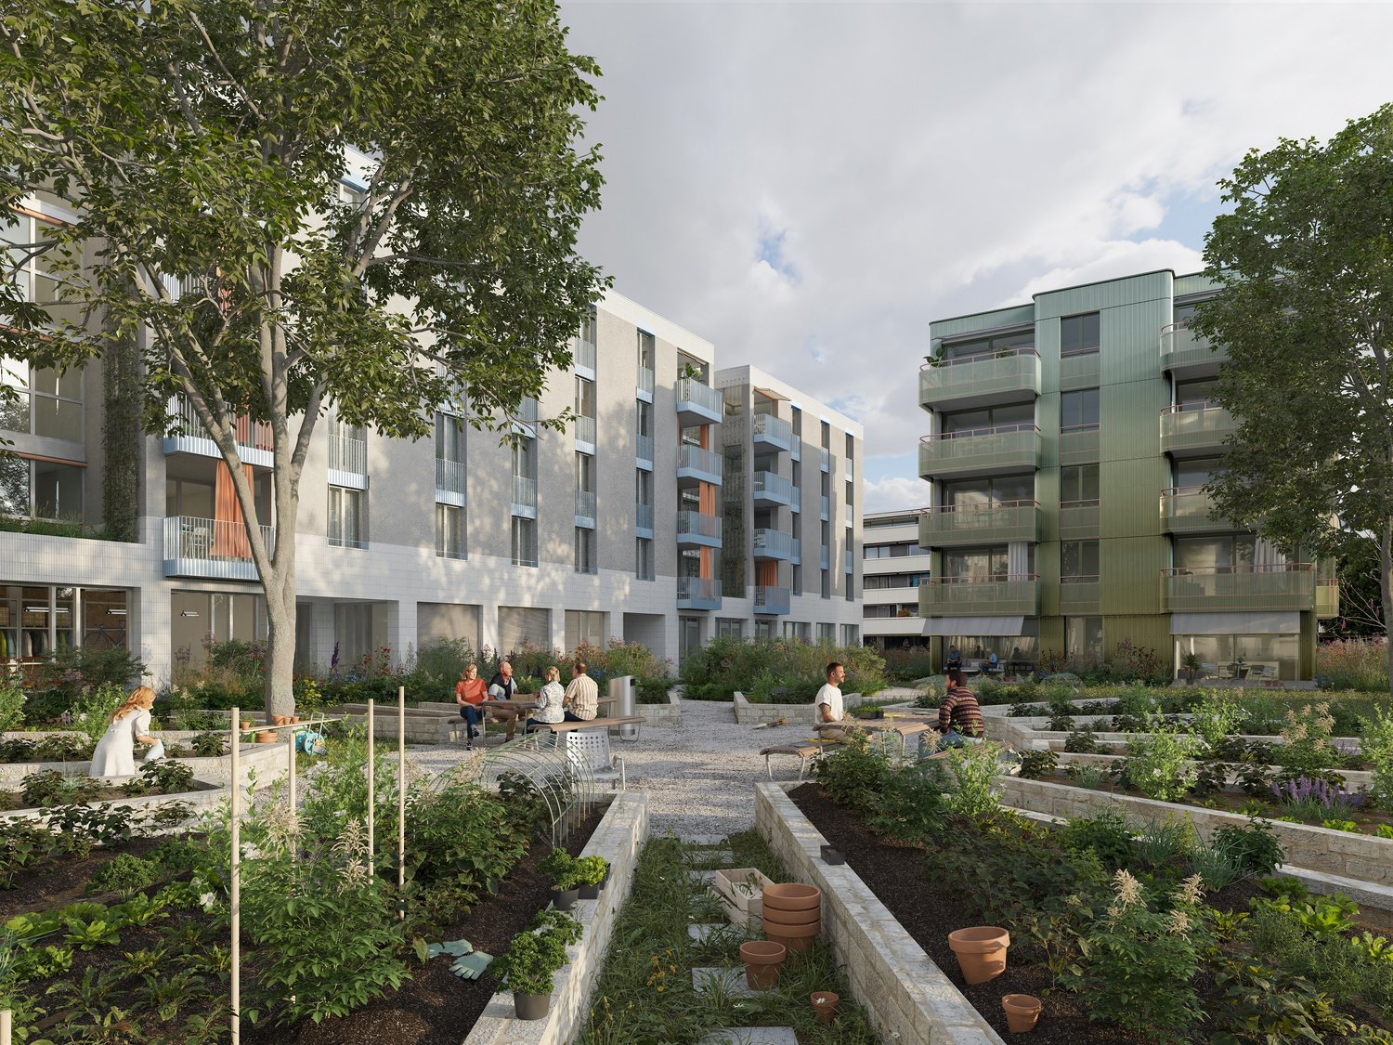
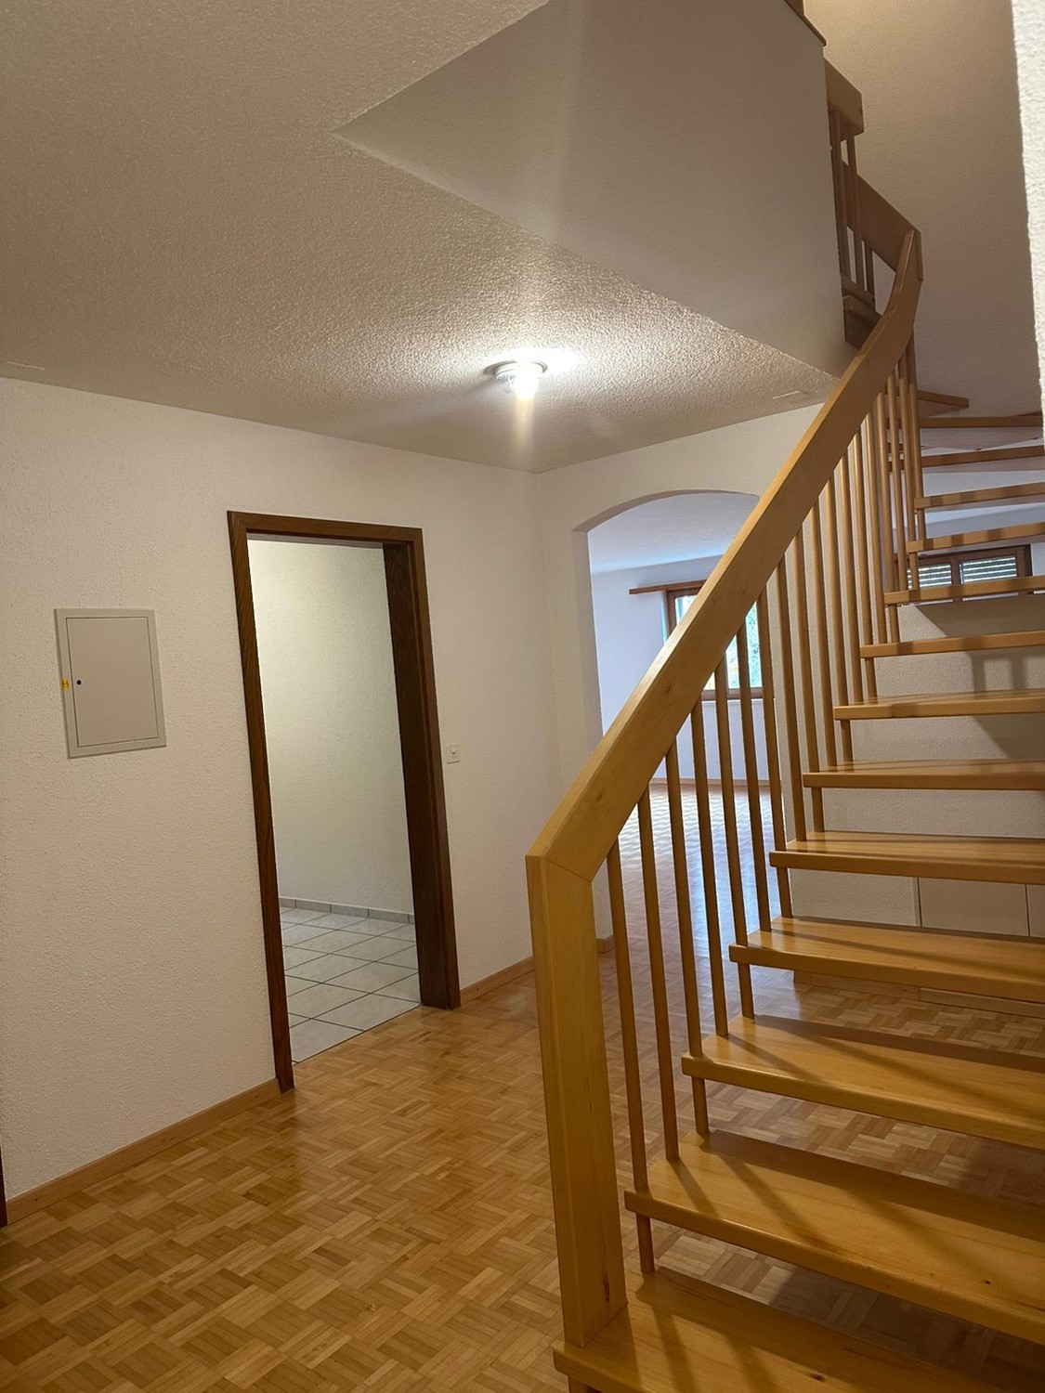
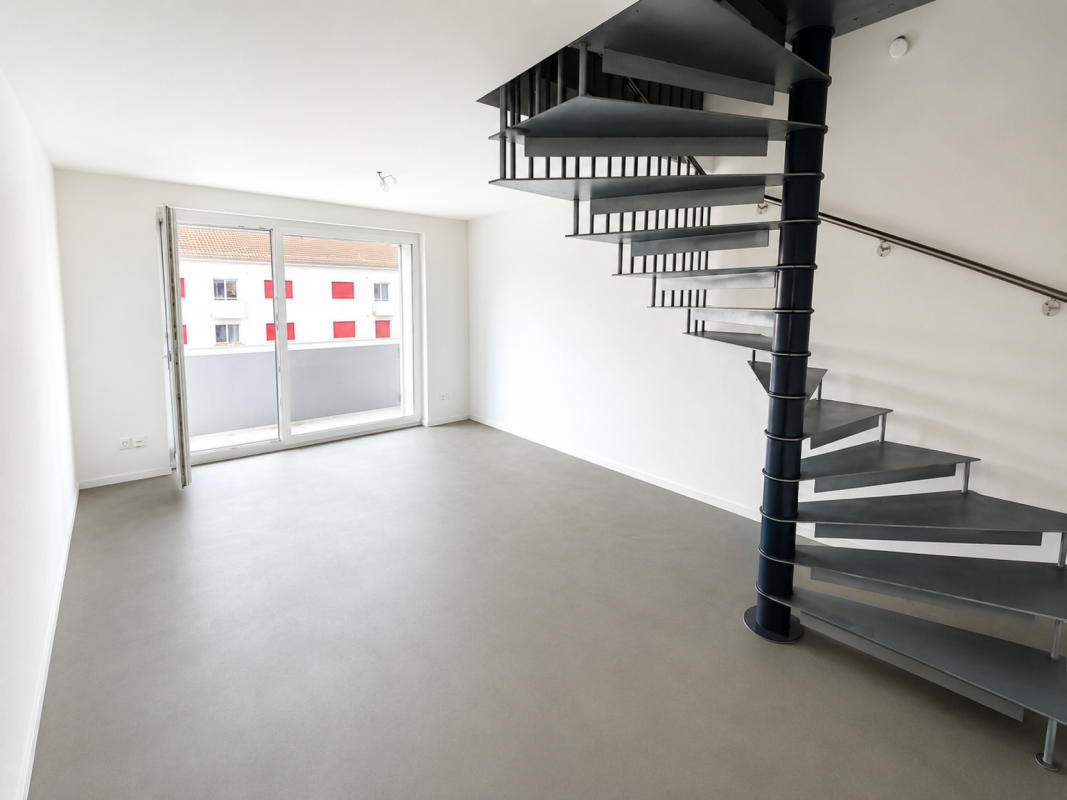
Welcome to one of the most attractive new construction projects in Derendingen! This modern 4.5-room maisonette apartment at Spinnereiplatz 4 convinces with unique architecture, spacious rooms, and an excellent location. From December 1, 2026, this stylish home will be available to you.With a living area of 136 m² on two floors, a spacious room height of 2.93m to 5.90m, and a well-thought-out floor plan, the apartment offers plenty of space for families or those looking for something special. The open living and dining room with two spacious terraces offer a high quality of life. The connecting staircase leads to the upper floor, which is ideal for a home office, studio, or youth studio. The upper floor has an additional entrance from the staircase.The apartment offers, among other things: • 4.5 rooms on two floors with modern equipment • 2 bathrooms for maximum comfort • Laundry room with washing machine/tumble dryer connection • 2 terraces – 38m² area, ideal for relaxing and enjoying • Garage for your vehicle can be rented separately • Kitchen with room height up to 5.90m • New building 2026 – modern construction quality and energy efficiency • Sustainable: direct power supply from the area - heating via district heating • One apartment entrance per floor The outdoor area delights with a well-maintained garden area with raised beds and seating areas, as well as an extensive lawn area with trees, benches, and a gravel playground – surrounded by modern residential buildings. An ideal environment for families with children. Furthermore, numerous communal outdoor and indoor spaces are available for shared use in the Emmenhof area. Become a part of the history of the Emmenhof area.Location and surroundings: • Shopping facilities – only 4 minutes' walk away • Public transport – reachable on foot in 4 minutes • Schools – in the immediate vicinity • Recreational area/bike paths – directly accessible A vibrant area by the water with playgrounds, outdoor fitness, and urban gardening, but also numerous quiet oases, make the Emmenhof area a village within a village.This maisonette apartment combines modern living, practical infrastructure, and a lively neighborhood. Secure your new home at Spinnereiplatz now!

Travel time
-
New building
1 / 9
3.5 rooms144m²CHF 7,850.–
Beethovenstrasse 32, 8002 Zürich

EXCLUSIVE DUPLEX APARTMENT - FIRST OCCUPANCY AFTER HIGH-QUALITY RENOVATION

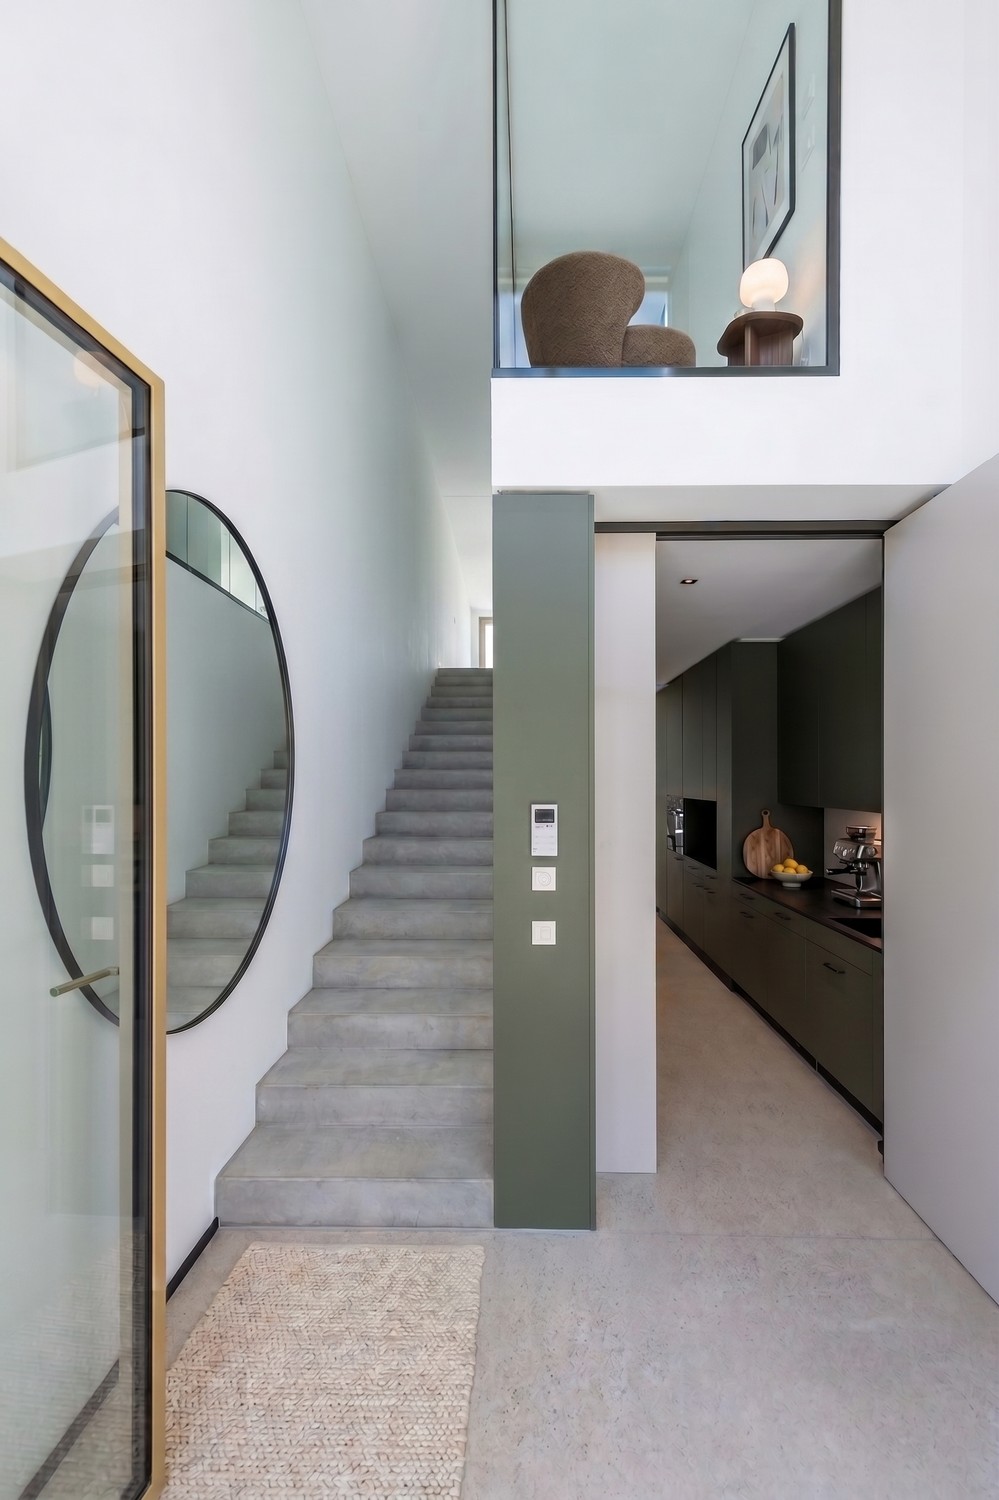
Beethovenstrasse 32 - STYLISH LIVING IN A TOP LOCATION IN ZURICH Urban living. Stylish living. In the heart of Zurich.At Beethovenstrasse 32 in Zurich's district 2, high-quality rental apartments are being created after comprehensive renovation. Modern floor plans, noble materials, and thoughtful equipment combine urban living with high comfort.Your advantages at a glance? First occupancy after comprehensive renovation? Bright rooms and open, well-thought-out floor plans? High-quality oak parquet flooring? Modern built-in kitchens with high-quality V-ZUG appliances? Elegant kitchen worktops made of Dekton? Stylish bathrooms with high-quality Laufen sanitary appliances? Noble fittings in titanium/black matt? Floor-to-ceiling built-in wardrobes in the bedroom and practical closets? Private laundry rooms with integrated washing tower (V-ZUG)? Balconies or loggias? Electric shutters? Floor heating with individual room control? Gentle summer cooling via Freecooling? Controlled apartment ventilation with heat recovery? Fiber optic connection and UKV cabling? Video intercom system? Private basement compartments? Bicycle storage facilities? ElevatorCentral location with high quality of lifeBeethovenstrasse 32 convinces with its sought-after location in Zurich's district 2. The tram stop "Stockerstrasse" is located directly in front of the house door. Restaurants, cafes, shopping facilities, and cultural offers are easily accessible on foot.High-quality first occupancy, central location, and modern living comfort - in the heart of Zurich.Further information, floor plans, and visualizations can be found at:www.beethoven32.ch/wohnungWe look forward to your contact.

Travel time
-
1 / 10
3.5 rooms118m²CHF 2,880.–
Hinterbergstrasse 8, 8604 Volketswil

Maisonette apartment in the heart of Volketswil - Spacious. Charming. Special.

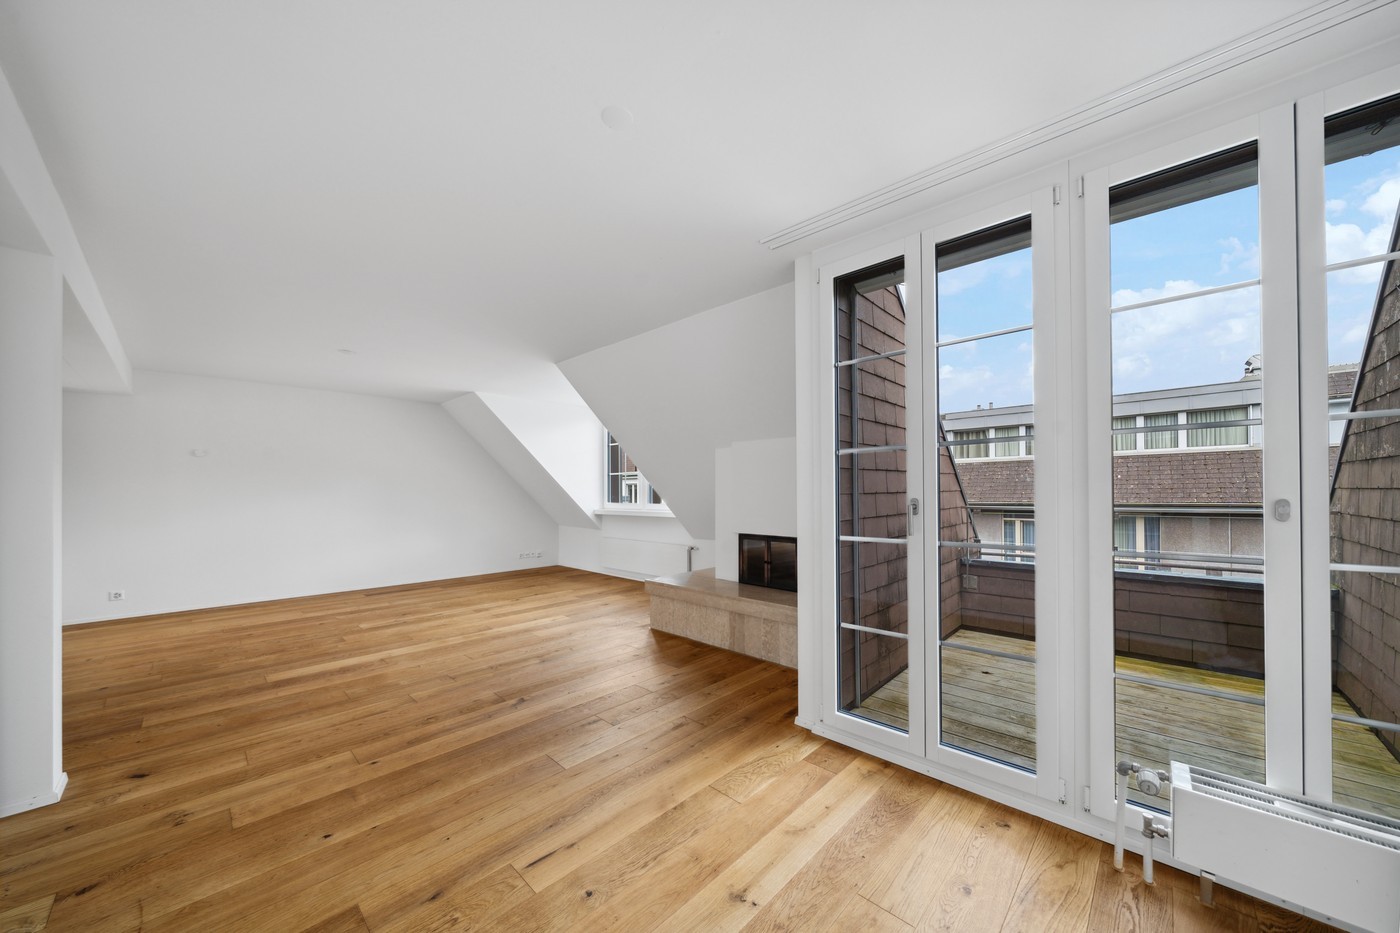
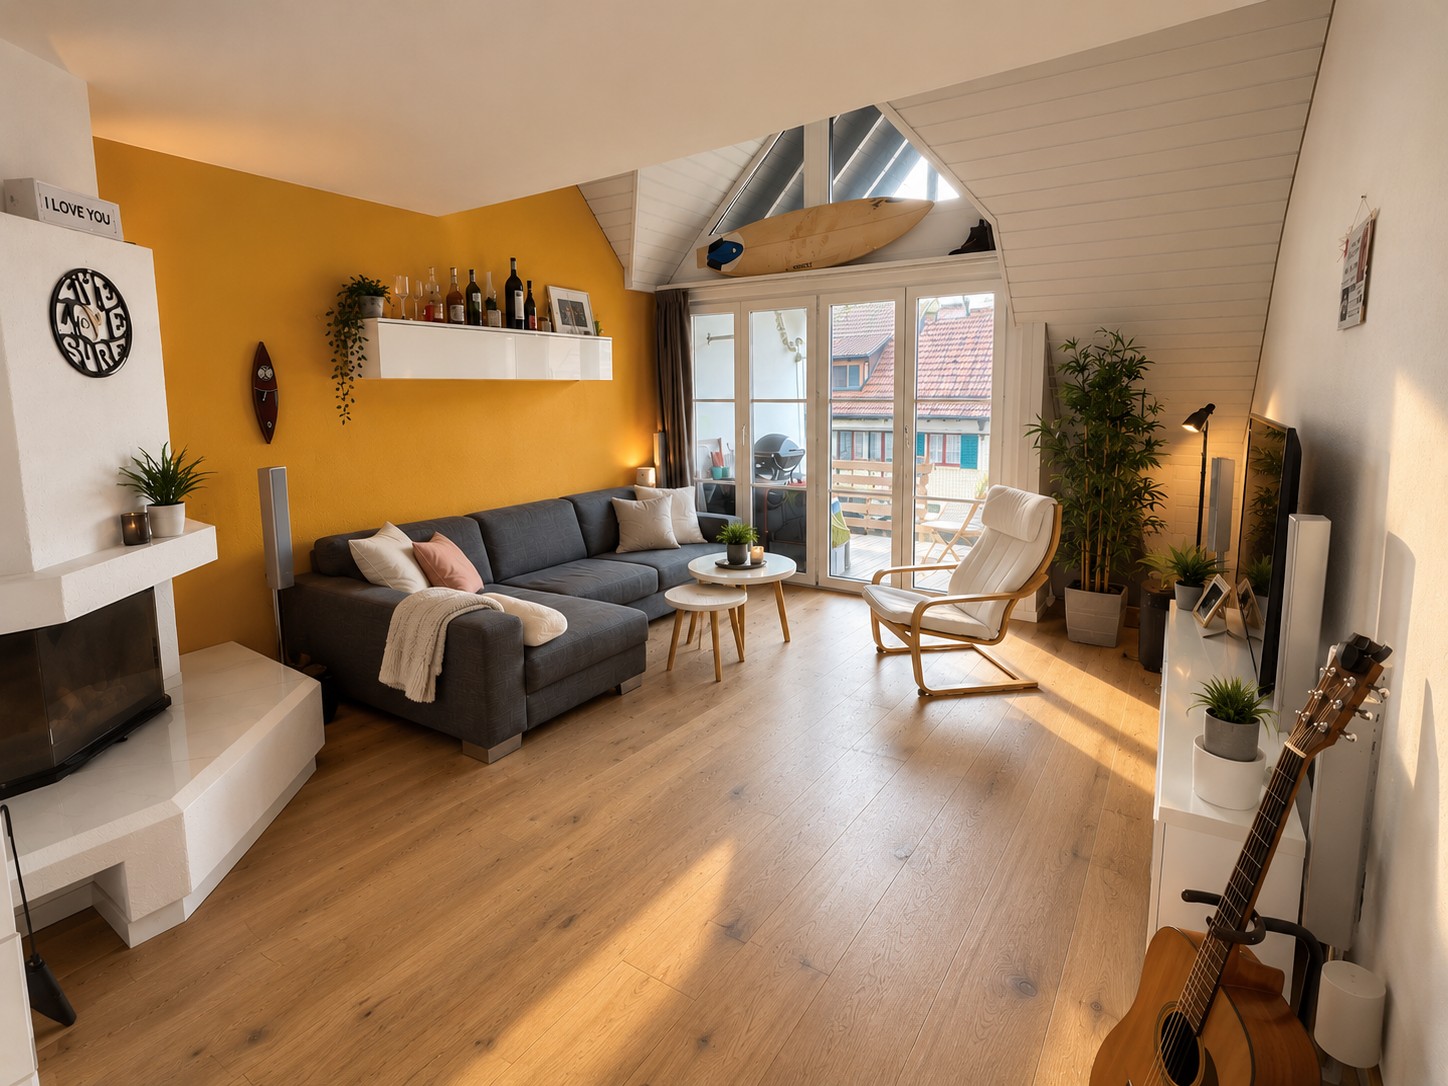
This renovated 3.5-room maisonette apartment with approximately 118 m² of living space and an additional gallery of approximately 18.4 m² is located in the charming old village of Volketswil. On two floors, you can expect an exceptionally spacious room feeling that almost gives the character of your own house. The apartment is ideal for couples or small families who appreciate a lot of space, a high-quality standard of construction, and a quiet living situation without wanting to forego good infrastructure and transport connections. The heart of the apartment is the spacious living area with oak parquet and a fireplace, which creates a warm and inviting living atmosphere. The open gallery with approximately 18.4 m² gives the apartment additional character and offers versatile uses.Another highlight is the two balconies. Renovations • Oak parquet in living and bedrooms (2009) • Kitchen completely renovated (2021) • Both bathrooms completely renovated (2023/2024), including a modern, floor-level rain shower Features • Spacious gallery with approximately 18.4 m² • Fireplace in the living room • Underfloor heating • Two balconies with morning and evening sun • Private washing machine and private dryer in the apartment • Spacious basement compartment A parking space in the underground garage with preparation for an e-charging station for CHF 100 ./ month. Additional outdoor parking space on request for CHF 70 ./ month Living in Volketswil quiet, central, and well-connectedThe apartment is located in the old village of Volketswil and combines a quiet, family-friendly living situation with the advantages of an excellently developed infrastructure.Volketswil offers a diverse range of shopping facilities, schools, childcare, gastronomy, and sports and leisure activities. With the Volkiland, one of the large shopping centers in the region is located directly in the municipality and offers numerous shops, services, and gastronomic offers.Volketswil is also very well connected by public transport. Several bus lines connect the municipality to the surrounding train stations Schwerzenbach, Uster, and Effretikon and enable a comfortable onward journey in the direction of Zurich and the entire region.The bus stop is located directly in front of the house. The stops Volketswil, Dorf, and Volketswil, Giessen offer regular connections to Zurich Stadelhofen, which can be reached by public transport in about 24 minutes.This makes the location ideal for all those who want to combine quiet living with short distances and good connections to Zurich. AvailabilityThe apartment is available from October 1, 2026, or by agreement. We look forward to your contact and to showing you this special maisonette apartment in person. The pictures used in the ad were partially edited or optimized using artificial intelligence (AI). They serve the better illustration and may differ in individual details from the actual condition of the apartment. The personal impression on site is decisive.
Travel time
-

Suggested properties for you based on search results

Other interesting objects