






614 results - Flats for rent with Balcony / Terrace, New building, Pets allowed: Switzerland

1 / 3
  • Balcony / Terrace
  • Pets allowed
  • View
  • +5
3.5 rooms102m²Price on request
Bruderholzrain 44, 4102 Binningen

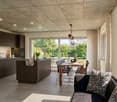
First-time rental - Exclusive 3.5 room apartment with a view - W4

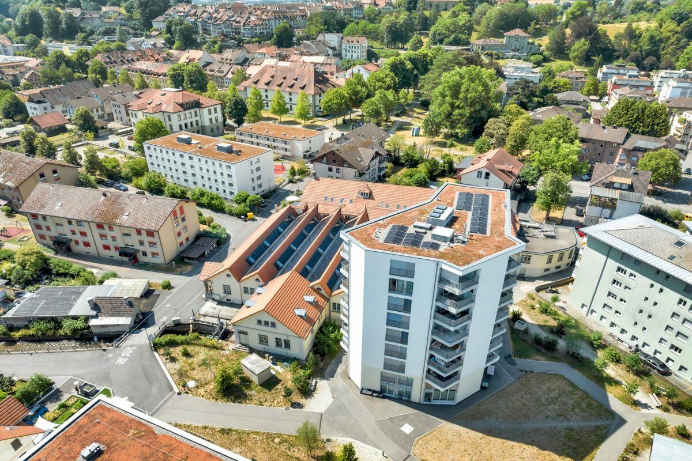
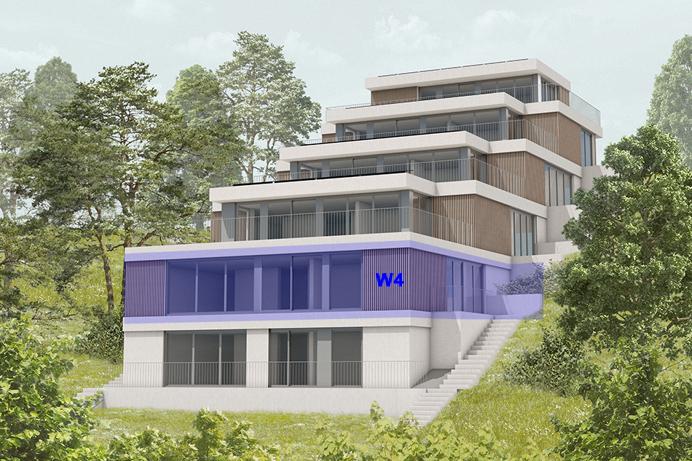
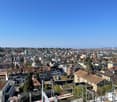
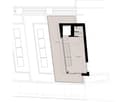
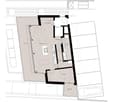
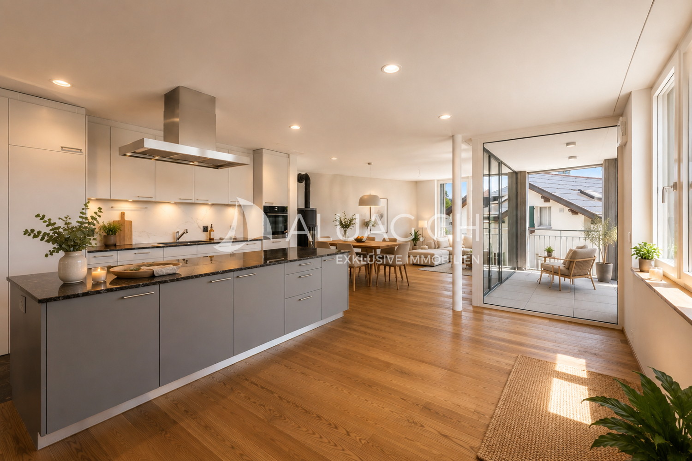
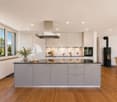
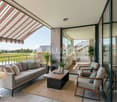
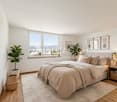
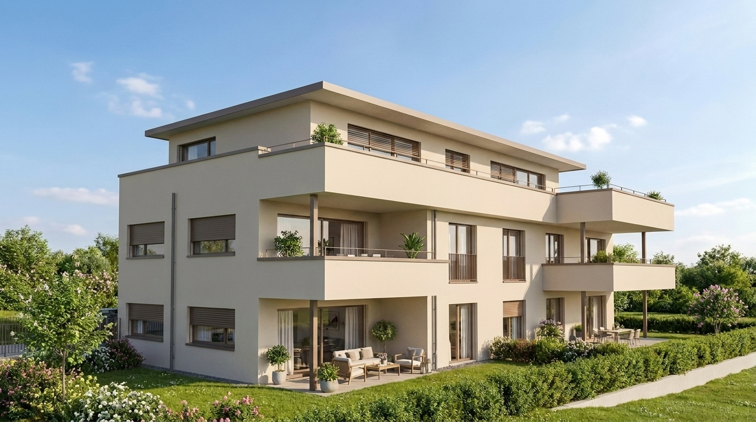
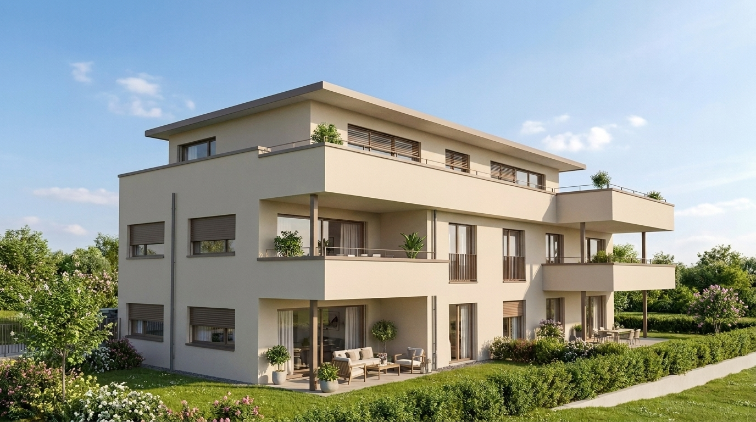
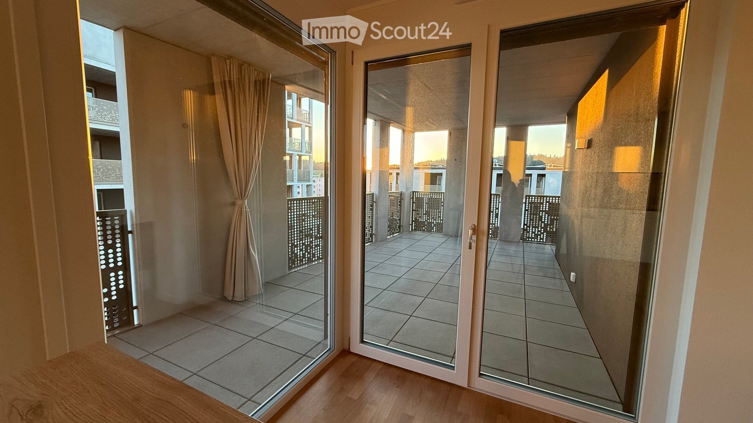
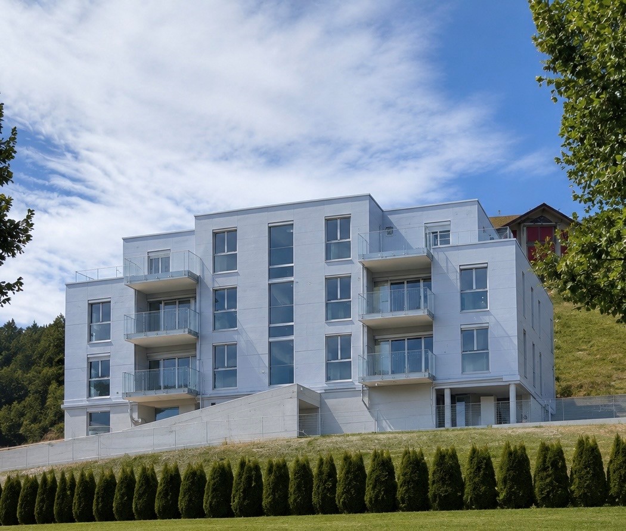
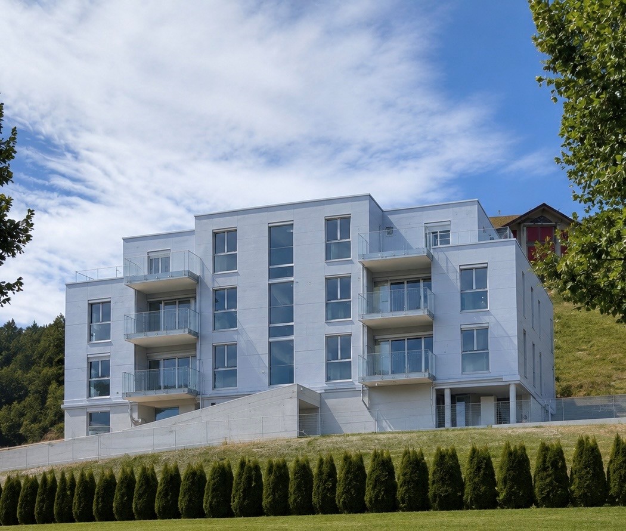
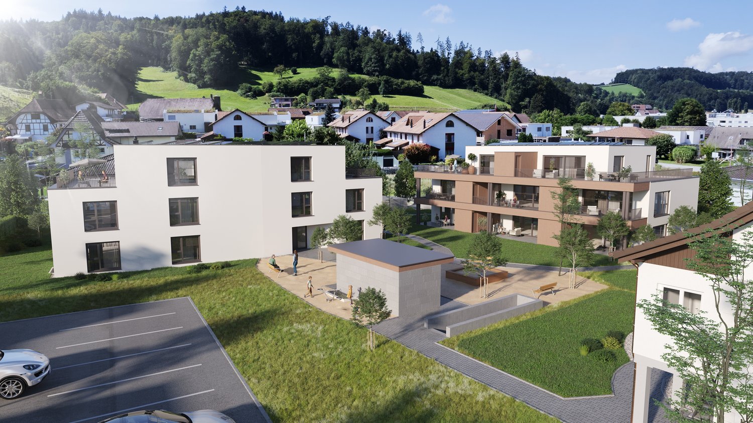
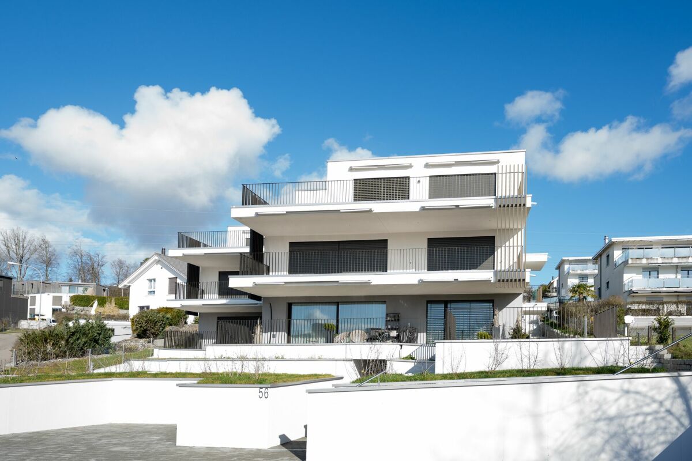
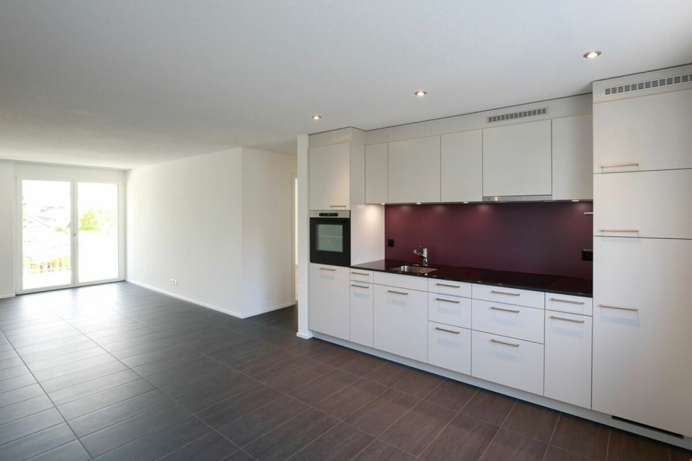
LIVING IN GREEN, ENJOYING URBAN PROXIMITY The modern terraced multi-family house in Binningen offers a wide range of options to meet your personal requirements. The building is located on a steep slope in the southeast of Binningen, surrounded by idyllic landscapes and impressive views to the west. The city center of Basel can be reached in a short time by bike and public transportation. The multi-family house with five apartments in elevated construction standard adapts to the topographical conditions of the parcel. The building is terraced, with the attic floor (level +1) set back slightly. Access to the apartments is via elevator or individual apartment entrances with a covered forecourt, which can be reached via an external staircase running parallel to the entire northeastern facade. Along the street, there are a total of six parking spaces for cars, two of which are reserved for visitors. One apartment is realized per floor, with the exception of levels 0 and +1, which together form a maisonette apartment. In the lower area, the garden is accessible to all. The building is constructed in Minergie standard (without certification), and the heat supply is provided by two air/heat pumps. Interior Architecture The interior architectural concept creates bright, open, and high-quality living spaces that offer the comfort and quality of owner-occupied apartments while giving each unit its own spatial identity. A central element of all apartments is a spacious, open living area where living, eating, and cooking blend seamlessly together. Large glass surfaces provide plenty of daylight and create a strong connection between indoors and outdoors. All apartments have two bathrooms, one with a bathtub and the other with a shower. Each apartment has its own washing machine and dryer. Materialization Concept for Interiors Two different materialization concepts have been developed for the interiors, giving each apartment its own atmosphere. Both concepts meet the high quality standards of the project but interpret them in different ways: once warm and natural, once urban and industrially influenced. Concept "Natural" The three upper apartments follow a natural and timeless design concept. The goal is a bright, calm, and warm living atmosphere that does justice to the spacious, light-filled rooms. Oak parquet flooring gives the rooms warmth and naturalness; the walls are white and support the bright room effect. Windows with wood on the inside take up the materiality of the parquet and create a harmonious overall picture. The doors are also white and fit quietly into the design. All walls in the living area are treated with a clay plaster that breathes and guarantees a comfortable room atmosphere. Technical elements like spotlights, light switches, and sockets are also white and recede into the background in terms of design. Concept "Industrial" The two lower apartments follow an urban, industrially influenced materialization concept. Here, a clear, reduced materiality is in the foreground. A visible concrete floor gives the rooms a modern, architectural appearance. This materiality is supplemented by clay stone walls, which are used as a design element. They bring warmth into the room and at the same time ensure a very pleasant room climate. Black accents on doors, light switches, and sockets set targeted contrasts and underline the industrial character of the apartments. The kitchens are reduced in design and fit harmoniously into the overall picture. Features of Apartment 4: - Concept "Industrial" - . Apartment . 101.90 sqm net living area . 3.5 rooms . Seating area 9.00 sqm . Basement 4.90 sqm . Washing machine and dryer are available in the apartment There are a total of 4 parking spaces for 5 apartments, which can be rented separately.

  • Balcony / Terrace
  • Pets allowed
  • View
  • +5
Travel time
-
1 / 3
  • Balcony / Terrace
  • Pets allowed
  • View
  • +5
4.5 rooms130m²Price on request
Bruderholzrain 44, 4102 Binningen

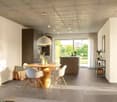
First-time rental - Exclusive 4.5 room apartment with a view - W3

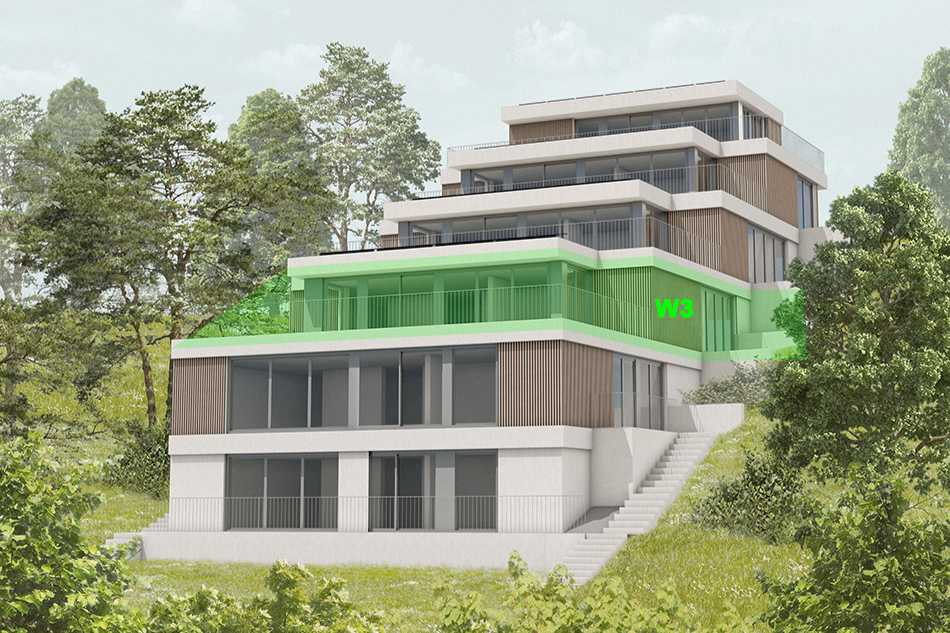
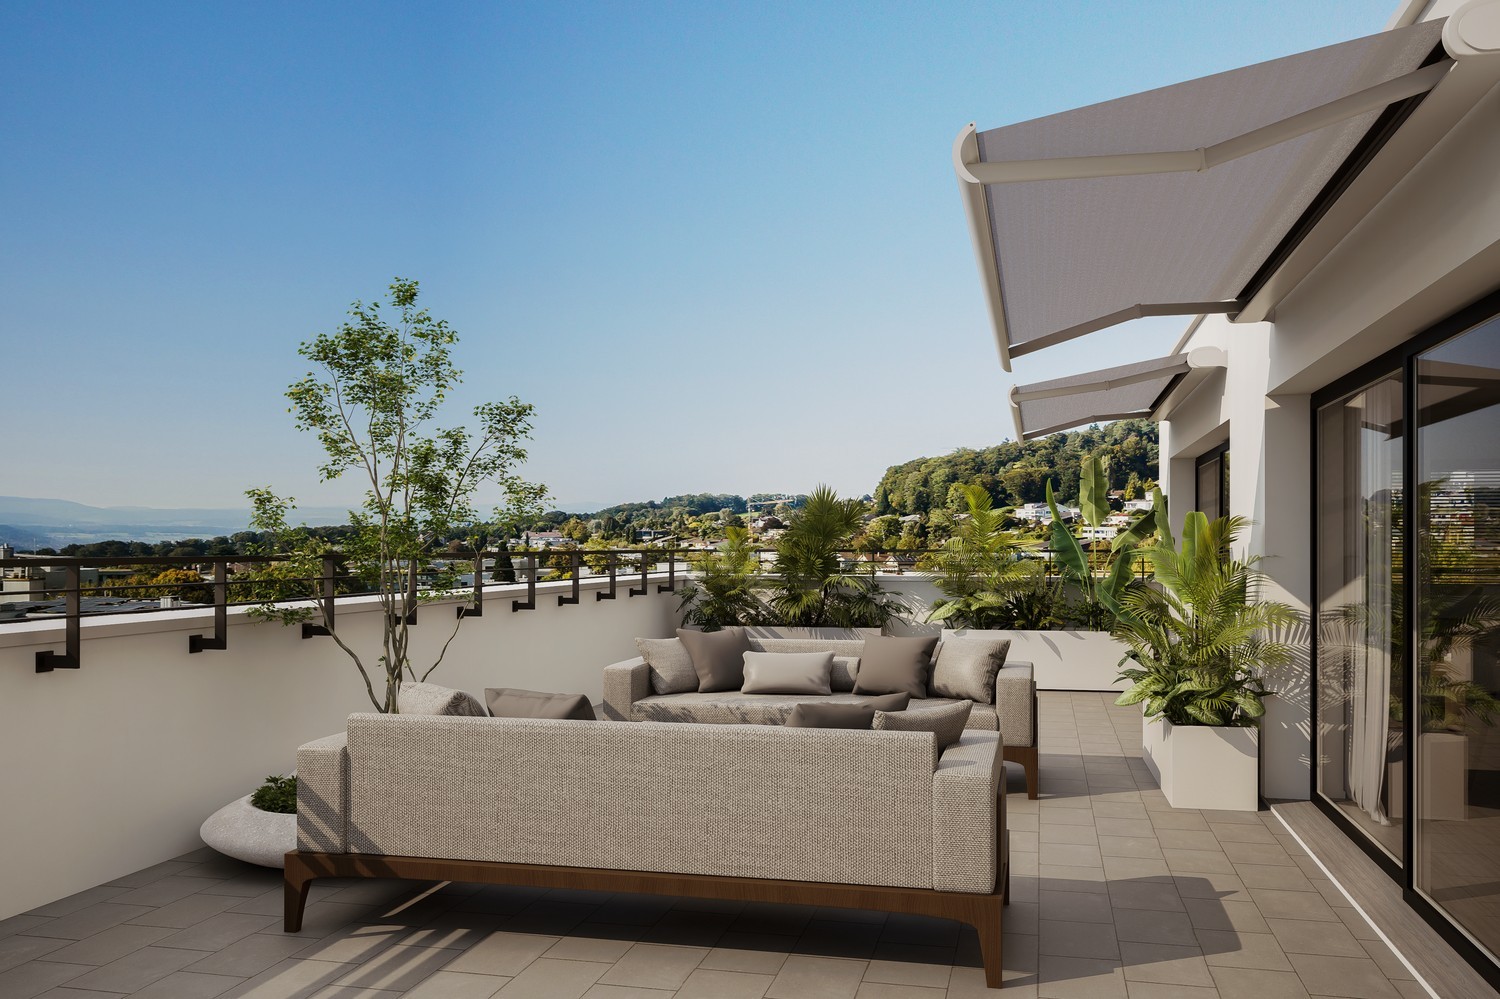
LIVING IN GREEN, ENJOYING URBAN PROXIMITY The modern terraced multi-family house in Binningen offers a wide range of options to meet your personal requirements. The building is located on a steep slope in the southeast of Binningen, surrounded by idyllic landscapes and a magnificent view to the west. The city center of Basel can be reached in a short time by bike and public transport. The multi-family house with five apartments in an elevated standard of construction adapts to the topographical conditions of the plot. The building is terraced, with the attic floor (level +1) set back slightly. Access to the apartments is via elevator or individual apartment entrances with a covered forecourt, which can be reached via an external staircase running parallel to the entire northeastern façade. Along the street, there are a total of six parking spaces for cars, two of which are reserved for visitors. One apartment is realized per floor, with the exception of levels 0 and +1, which together form a maisonette apartment. In the lower area, the garden is accessible to all. The building is constructed in the Minergie standard (without certification), and the heat supply is provided by two air/heat pumps. Interior Architecture The interior architectural concept creates bright, open, and high-quality living spaces that offer the comfort and quality of owner-occupied apartments and at the same time give each unit its own spatial identity. A central element of all apartments is a spacious, open living area where living, eating, and cooking flow smoothly into one another. Large glass surfaces provide plenty of daylight and create a strong connection between indoors and outdoors. All apartments have two bathrooms, one with a bathtub and the other with a shower. Each apartment has its own washing machine and dryer. Materialization Concept for Interiors Two different materialization concepts have been developed for the interiors, which give each apartment its own atmosphere. Both concepts meet the high quality standards of the project but interpret them in different ways: once warm and natural, once urban and industrial. Concept "Natural" The three upper apartments follow a natural and timeless design concept. The goal is a bright, calm, and warm living atmosphere that does justice to the spacious, light-filled rooms. An oak parquet floor gives the rooms warmth and naturalness; the walls are kept white and support the bright room effect. Windows with wood on the inside take up the materiality of the parquet and create a harmonious overall picture. The doors are also designed in white and fit quietly into the design. All walls in the living area are treated with a clay plaster, which breathes and guarantees a comfortable room atmosphere. Technical elements like spots, light switches, and sockets are also white and recede gesturally into the background. Concept "Industrial" The two lower apartments follow an urban, industrially influenced materialization concept. Here, a clear, reduced materiality is in the foreground. A visible concrete floor gives the rooms a modern, architectural appearance. This materiality is supplemented by clay stone walls, which are used as a design element. They bring warmth into the room and at the same time create a very pleasant room climate. Black accents on doors, light switches, and sockets set targeted contrasts and underscore the industrial character of the apartments. The kitchens are designed in a reduced manner and fit harmoniously into the overall picture. Features of Apartment 3: - Concept "Natural" - . Apartment . 129.80 sqm net living area . 4.5 rooms . Seating area 7.60 sqm . Basement 6.80 sqm . Terrace 49.40 sqm . Washing machine and dryer are available in the apartment There are a total of 4 parking spaces for 5 apartments, which can be rented separately.

  • Balcony / Terrace
  • Pets allowed
  • View
  • +5
Travel time
-
1 / 3
  • Balcony / Terrace
  • Pets allowed
  • View
  • +5
3.5 rooms105m²Price on request
Bruderholzrain 44, 4102 Binningen

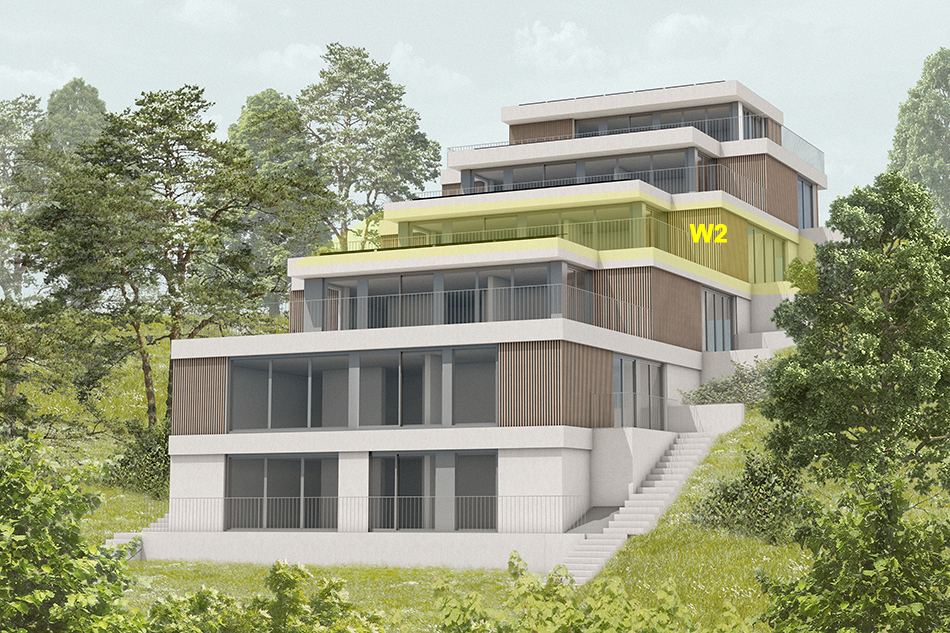
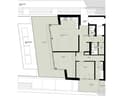
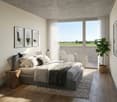
First rental - Exclusive 3.5 room apartment with a view - W2

LIVING IN GREEN, ENJOYING URBAN PROXIMITY The modern terraced multi-family house in Binningen offers a wide range of options to meet your personal requirements. The building is located on a steep slope in the southeast of Binningen, surrounded by idyllic landscapes and impressive views to the west. The city center of Basel can be reached in a short time by bike and public transportation. The multi-family house with five apartments in elevated construction standard adapts to the topographical conditions of the plot. The building is terraced, with the attic floor (level +1) slightly set back. Access to the apartments is via elevator or individual apartment entrances with a covered forecourt, which can be reached via an external staircase running parallel to the entire northeastern facade. Along the street, there are a total of six parking spaces available, two of which are reserved for visitors. Each floor has one apartment, with the exception of levels 0 and +1, which together form a maisonette apartment. In the lower area, the garden is accessible to all. The building is constructed in Minergie standard (without certification), and the heat supply is provided by two air/heat pumps. Interior architecture The interior architectural concept creates bright, open, and high-quality living spaces that offer the comfort and quality of owner-occupied apartments while giving each unit its own spatial identity. A central element of all apartments is a spacious, open living area where living, eating, and cooking blend seamlessly together. Large glass surfaces provide plenty of daylight and create a strong connection between indoors and outdoors. All apartments have two bathrooms, one with a bathtub and the other with a shower. Each apartment has its own washing machine and dryer. Materialization concept for interiors Two different materialization concepts have been developed for the interiors, giving each apartment its own atmosphere. Both concepts meet the high quality standards of the project but interpret them in different ways: once warm and natural, once urban and industrial. "Natural" concept The three upper apartments follow a natural and timeless design concept. The goal is a bright, calm, and warm living atmosphere that does justice to the spacious, light-filled rooms. An oak parquet floor gives the rooms warmth and naturalness; the walls are white and support the bright room effect. Windows with wood on the inside take up the materiality of the parquet and create a harmonious overall picture. The doors are also white and fit quietly into the design. All walls in the living area are treated with a clay plaster that breathes and guarantees a comfortable room atmosphere. Technical elements like spotlights, light switches, and sockets are also white and recede into the background in terms of design. "Industrial" concept The two lower apartments follow an urban, industrially influenced materialization concept. Here, a clear, reduced materiality is in the foreground. A visible concrete floor gives the rooms a modern, architectural appearance. This materiality is supplemented by clay stone walls, which are used as a design element. They bring warmth into the room and at the same time ensure a very pleasant room climate. Black accents on doors, light switches, and sockets set targeted contrasts and underline the industrial character of the apartments. The kitchens are reduced in design and fit harmoniously into the overall picture. Features of apartment 2: - "Natural" concept - . Apartment . 104.50 sqm net living area . 3.5 rooms . Seating area 9.90 sqm . Basement 2.90 sqm . Terrace 48.40 sqm . Washing machine and dryer are available in the apartment There are a total of 4 parking spaces available for 5 apartments, which can be rented separately.

  • Balcony / Terrace
  • Pets allowed
  • View
  • +5
Travel time
-
1 / 4
  • Balcony / Terrace
  • Pets allowed
  • View
  • +5
3.5 rooms102m²Price on request
Bruderholzrain 44, 4102 Binningen

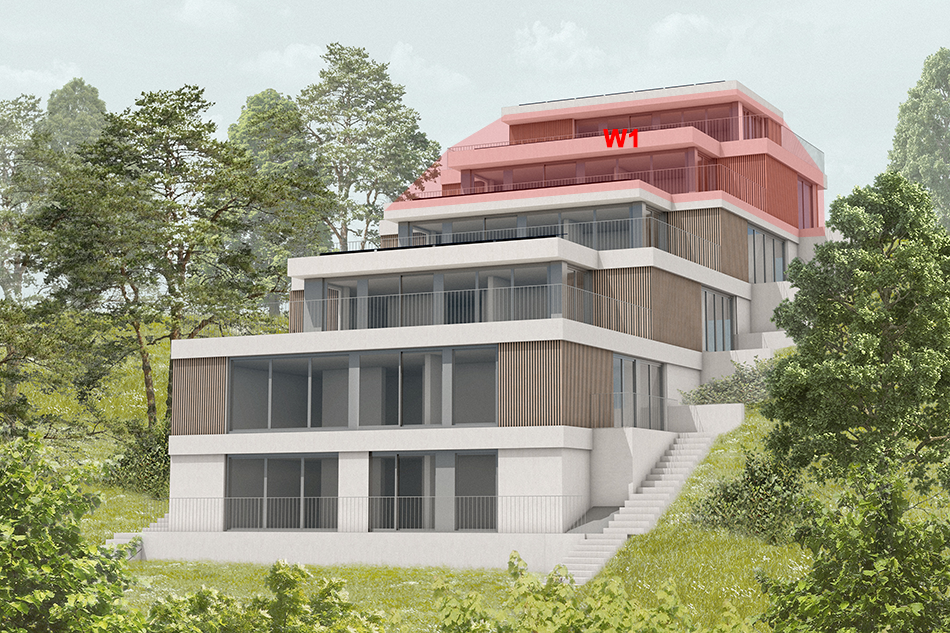
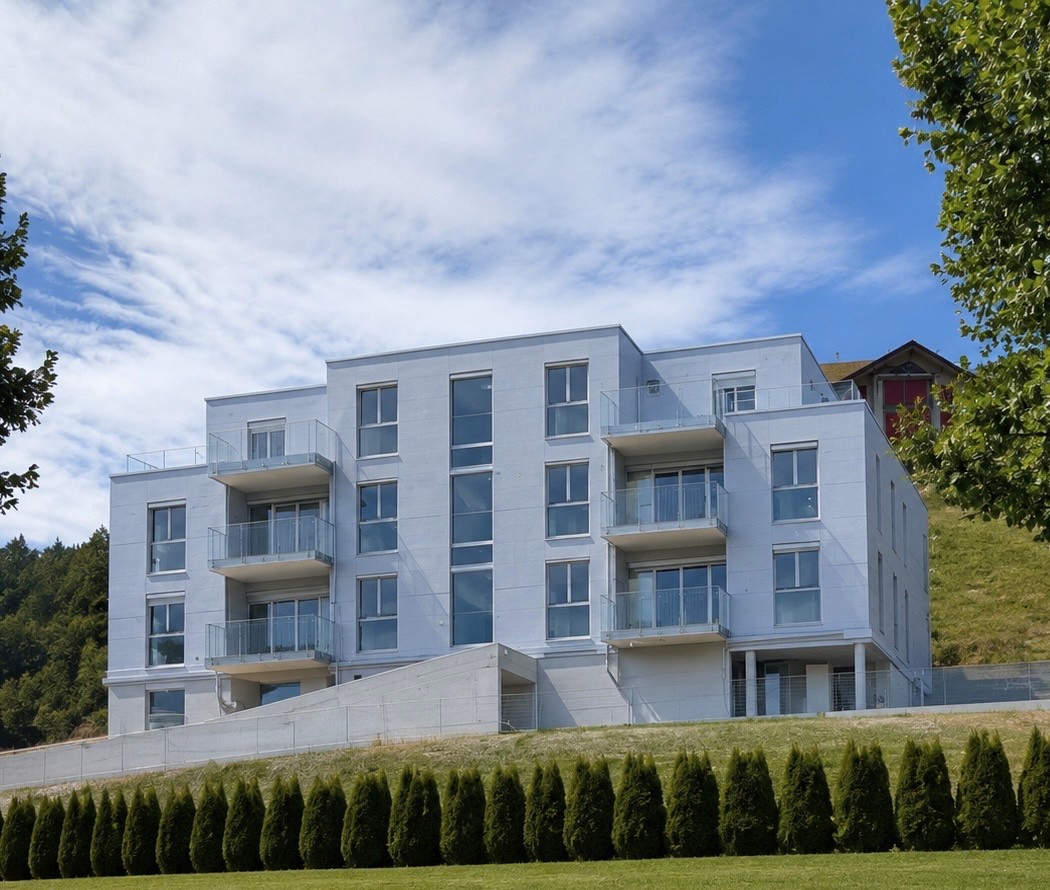
First rental - Exclusive 3.5 room maisonette apartment with a view of Binningen - W1

LIVING IN THE GREEN, ENJOYING THE CITY CENTER The modern terraced multi-family house in Binningen offers a wide range of options to meet your personal requirements. The building is situated on a slope in the southeast of Binningen, surrounded by idyllic landscapes and a magnificent view to the west. The city center of Basel can be reached in a short time by bike and public transportation. The multi-family house with five apartments, in an elevated standard of construction, adapts to the topographical conditions of the plot. The building is terraced, with the attic floor (level +1) slightly set back. Access to the apartments is via elevator or individual apartment entrances with a covered forecourt, which can be reached via an external staircase running parallel to the entire northeastern facade. Along the street, there are six parking spaces available, two of which are reserved for visitors. One apartment is realized per floor, with the exception of levels 0 and +1, which together form a maisonette apartment. In the lower area, the garden is accessible to all residents. The building is constructed in Minergie standard (without certification), and the heat supply is provided by two air/heat pumps. Interior Architecture The interior architectural concept creates bright, open, and high-quality living spaces that offer the comfort and quality of owner-occupied apartments while giving each unit its own spatial identity. A central element of all apartments is a spacious, open living area where living, eating, and cooking blend seamlessly together. Large glazing provides plenty of daylight and creates a strong connection between indoors and outdoors. All apartments have two bathrooms, one with a bathtub and the other with a shower. Each apartment has its own washing machine and dryer. Materialization Concept for Interiors Two different materialization concepts have been developed for the interiors, giving each apartment its own atmosphere. Both concepts meet the high quality standards of the project but interpret them in different ways: one warm and natural, the other urban and industrial. Concept "Natural" The three upper apartments follow a natural and timeless design concept. The goal is a bright, calm, and warm living atmosphere that does justice to the spacious, light-filled rooms. An oak parquet floor gives the rooms warmth and naturalness; the walls are white and support the bright room effect. Windows with wood on the inside take up the materiality of the parquet and create a harmonious overall picture. The doors are also white and fit quietly into the design. All walls in the living rooms are plastered with loam, which guarantees a comfortable room atmosphere due to its moisture-regulating properties. Technical elements like spotlights, light switches, and sockets are also white and recede into the background in terms of design. Concept "Industrial" The two lower apartments follow an urban, industrially influenced materialization concept. Here, a clear, reduced materiality is in the foreground. A visible concrete floor gives the rooms a modern, architectural appearance. This materiality is supplemented by loam stone walls, which are used as a design element. They bring warmth into the room and at the same time create a very pleasant room climate. Visible concrete walls and black accents on doors, light switches, and sockets underline the industrial character of the apartments. The kitchens are reduced in design and fit harmoniously into the overall picture. Features of Apartment 1: - Concept "Natural" - . Maisonette apartment . 101.90 sqm net living area . 3.5 rooms . Seating area 6.00 sqm . Basement 7.40 sqm . Terrace on the ground floor 34.90 sqm . Terrace on the attic floor 39.10 sqm . Washing machine and dryer are available in the apartment There are a total of 4 parking spaces available for 5 apartments, which can be rented separately.

  • Balcony / Terrace
  • Pets allowed
  • View
  • +5
Travel time
-
1 / 8
  • Balcony / Terrace
  • Pets allowed
4.5 rooms165m²CHF 3,075.–
2575 Täuffelen

Newly Built Apartment with Modern Living Concept

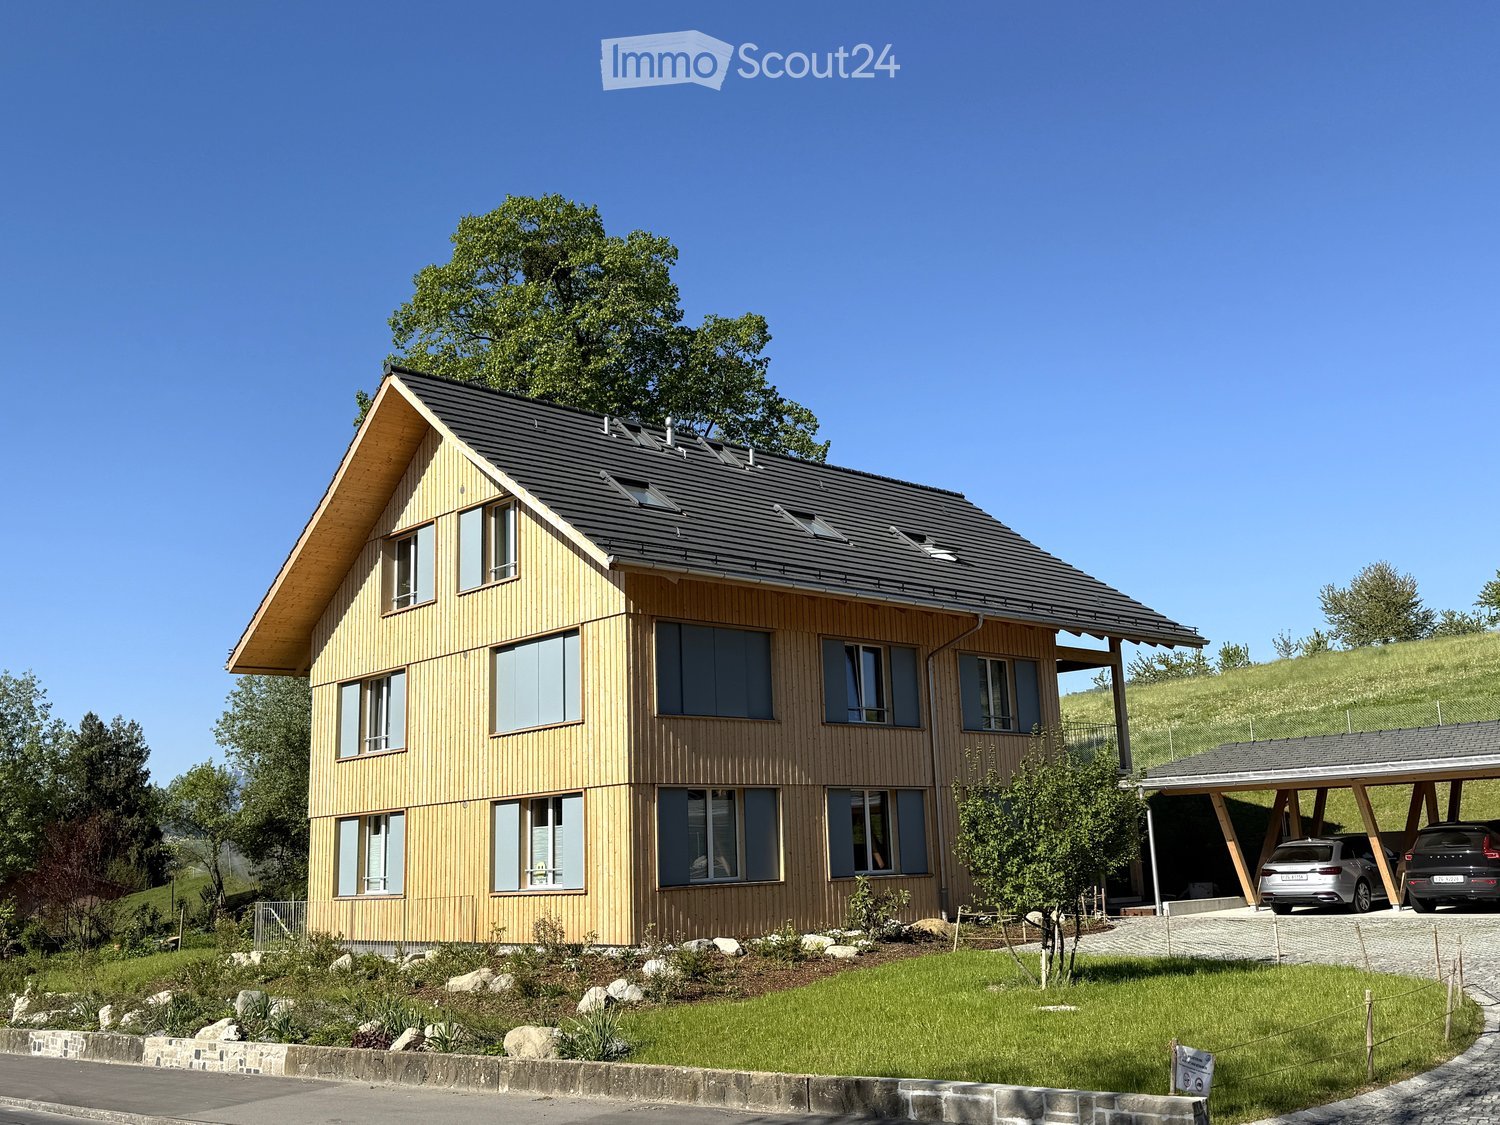
This high-quality 4.5-room rental apartment with owner-occupier standard combines modern architecture, sustainable building technology, and a well-thought-out living concept. Here you can live comfortably, energy-efficiently, and at the same time benefit from a unique sense of community. Highlights of the apartment: - Spacious, open, and bright floor plan - High-quality finish with parquet and tile floors - Modern kitchen with cooking island and high-quality V-ZUG appliances - Electric shutters with weather and sun automation - Controlled living room ventilation for a pleasant room climate - Underfloor heating in the living and dining area - Wall heating in the bedrooms - Freecooling for natural cooling in summer - Energy-efficient construction with geothermal heat pump and photovoltaic system Additional living comfort: - Washing machine and dryer are shared with only one other party - Carport space can be rented - Community room with kitchen - Studio for guests or private events - Bike room, storage room, laundry room, and children's play area A living concept that connects This property offers much more than a high-quality apartment. The communally usable rooms create opportunities for encounters and uncomplicated exchange in everyday life. Those who want to can participate in joint activities or use the community rooms for private events. At the same time, the privacy of each individual apartment is always preserved - a successful combination of modern living and voluntary community.

  • Balcony / Terrace
  • Pets allowed
New building
1 / 6
  • Balcony / Terrace
  • Pets allowed
  • Parking space
  • +5
3.5 rooms68m²CHF 2,170.–
4562 Biberist

Modern living with style - exclusive rental apartments in Biberist - 3 1/2 room attic apartment

On Lindenweg in Biberist, six modern rental apartments are being built, which meet the highest standards of living comfort, quality, and equipment. The new building project combines contemporary architecture with high-quality materialization and well-thought-out floor plans.This exclusive 3½-room attic apartment impresses with a spacious terrace of 60 m², offering plenty of space to relax, enjoy, and linger outdoors. A private basement compartment with 7.8 m² also provides additional storage space.Highlights • Owner-occupier standard • Large-format ceramic tiles in living, dining, and kitchen areas • High-quality parquet floors in the bedrooms • Modern kitchen with brand-name appliances • Private washing machine and dryer in each apartment • Completely tiled bathrooms up to the ceiling The quiet and yet central location offers short distances to shopping facilities, schools, restaurants, and public transportation. The good connection to Solothurn and the surrounding municipalities ensures high mobility.The nearby Emme river and numerous walking, cycling, and hiking trails invite you to relax right outside the front door. Here you live close to nature and at the same time benefit from an excellent infrastructure.A parking space in the garage can be rented for CHF 130.- per month if desired.We look forward to your contact and are available for further information or a viewing.

  • Balcony / Terrace
  • Pets allowed
  • Parking space
  • +5
New building
1 / 6
  • Balcony / Terrace
  • Pets allowed
  • Parking space
  • +5
2.5 rooms48m²CHF 1,950.–
4562 Biberist

Modern living with style - exclusive rental apartments in Biberist - 2 1/2 room attic apartment

On Lindenweg in Biberist, six modern rental apartments are being built, which meet the highest standards of living comfort, quality, and equipment. The new building project combines contemporary architecture with high-quality materialization and well-thought-out floor plans.This exclusive 2½-room attic apartment convinces with a spacious terrace of 34.5 m², which offers plenty of space to relax, enjoy and linger outdoors. A private basement compartment with 7.7 m² also provides additional storage space.Highlights • Owner-occupier standard • Large-format ceramic tiles in living, dining, and kitchen areas • High-quality parquet floors in the bedrooms • Modern kitchen with brand-name appliances • Private washing machine and dryer in each apartment • Completely tiled bathrooms up to the ceiling The quiet and yet central location offers short distances to shopping facilities, schools, restaurants, and public transport. The good connection to Solothurn and the surrounding municipalities ensures high mobility.The nearby Emme and numerous walking, cycling, and hiking trails invite you to relax right in front of the door. Here you live close to nature and at the same time benefit from an excellent infrastructure.A parking space in the garage can be rented for CHF 130.- per month if desired.We look forward to your contact and are available for further information or a viewing.

  • Balcony / Terrace
  • Pets allowed
  • Parking space
  • +5
New building
1 / 2
2.5 rooms72m²CHF 1,790.–
5053 Staffelbach

Move in & benefit! CHF 1,000.00 voucher for cleaning or furniture!

Action from 25.08.2026:Become our new tenant in Staffelbach by December 1st, 2026, at the latest, and secure a voucher for apartment cleaning or furniture worth CHF 1,000.00!Welcome to your new home! This charming 2.5-room apartment on the ground floor of a modern new building complex in Staffelbach combines contemporary living with rural idyll. The apartment is available for occupancy from October 1st, 2026.The modern residential complex with several buildings is nestled in green spaces and hills – a real eye-catcher and a place to feel good.The apartment offers the following highlights: • Spacious living area: with modern floor plan (72 m²) • Open kitchen: stylishly equipped with high-quality appliances. • Modern bathroom: spacious shower with glass partition • Flooring: high-quality vinyl flooring for easy maintenance and attractive optics. • Storage space: built-in wardrobe and cloakroom in the corridor • Laundry room: with its own washing tower • Seating area/balcony: 17 m² for relaxing moments with a beautiful view • Garage: parking spaces with direct access to the property. • Surroundings: meeting zone with green space in the inner courtyard • Pets allowed: your four-legged friends are warmly welcome. Sun exposure & quietness: the apartment benefits from plenty of sunshine in the summer and is pleasantly quiet all year round – both during the day and at night.Location and surroundings:The apartment is located in a quiet and friendly environment. The complex is surrounded by well-maintained green spaces and offers a picturesque view of the Aargau landscape. A river is nearby and invites you to take walks. • Volg Staffelbach: only 2 minutes' walk away – daily shopping made easy. • Bus stop Staffelbach Gemeindehaus: can be reached on foot in just 2 minutes. These apartments combine modern living comfort with rural idyll and are ideal for couples or single people who appreciate the quiet village life in Staffelbach. Secure your new home now!Have we piqued your interest? Please do not hesitate to contact us. We look forward to hearing from you.

1 / 19
3.5 rooms104m²Price on request
8106 Adlikon b. Regensdorf

Luxury meets modern

Modern 3.5-room apartment in Adlikon near Regensdorf - stylish living with comfort This attractive 3.5-room apartment convinces with a modern living feeling, high-quality equipment and a pleasant location in Adlikon near Regensdorf. Ideal for all those who want to combine stylish living with good accessibility and practical everyday advantages.The bright living and dining area creates an open and friendly atmosphere. The elegant oak parquet floors give the apartment warmth and character, while the modern kitchen with high-quality Miele appliances is the heart of all those who like to cook and enjoy.The living comfort is also not neglected: The controlled ventilation provides a pleasant room climate, the electric awning offers additional comfort on sunny days, and the garage with direct access to the lift makes everyday life particularly convenient.The surroundings offer a successful combination of tranquility, proximity to nature and good connections. Shopping facilities, schools, kindergarten and public transport are easily accessible. The motorway is also quickly reachable - ideal for commuters.Highlights at a glance: • Modern 3.5-room apartment in Adlikon near Regensdorf • Bright living and dining area with pleasant atmosphere • High-quality Miele kitchen appliances • Elegant oak parquet floors • Stylish bathrooms • Controlled ventilation for a pleasant room climate • Electric awning for sunny days • Garage with direct access to the lift • Quiet location with good connections • Shopping facilities, schools and kindergarten nearby • Ideal for couples, small families or commuters Let yourself be convinced of this beautiful apartment on site. We would be happy to offer you a personal viewing appointment and look forward to your contact.

Suggested properties for you based on search results

Other interesting objects