56 results - Maisonette / Duplex rent: Switzerland

1 / 11
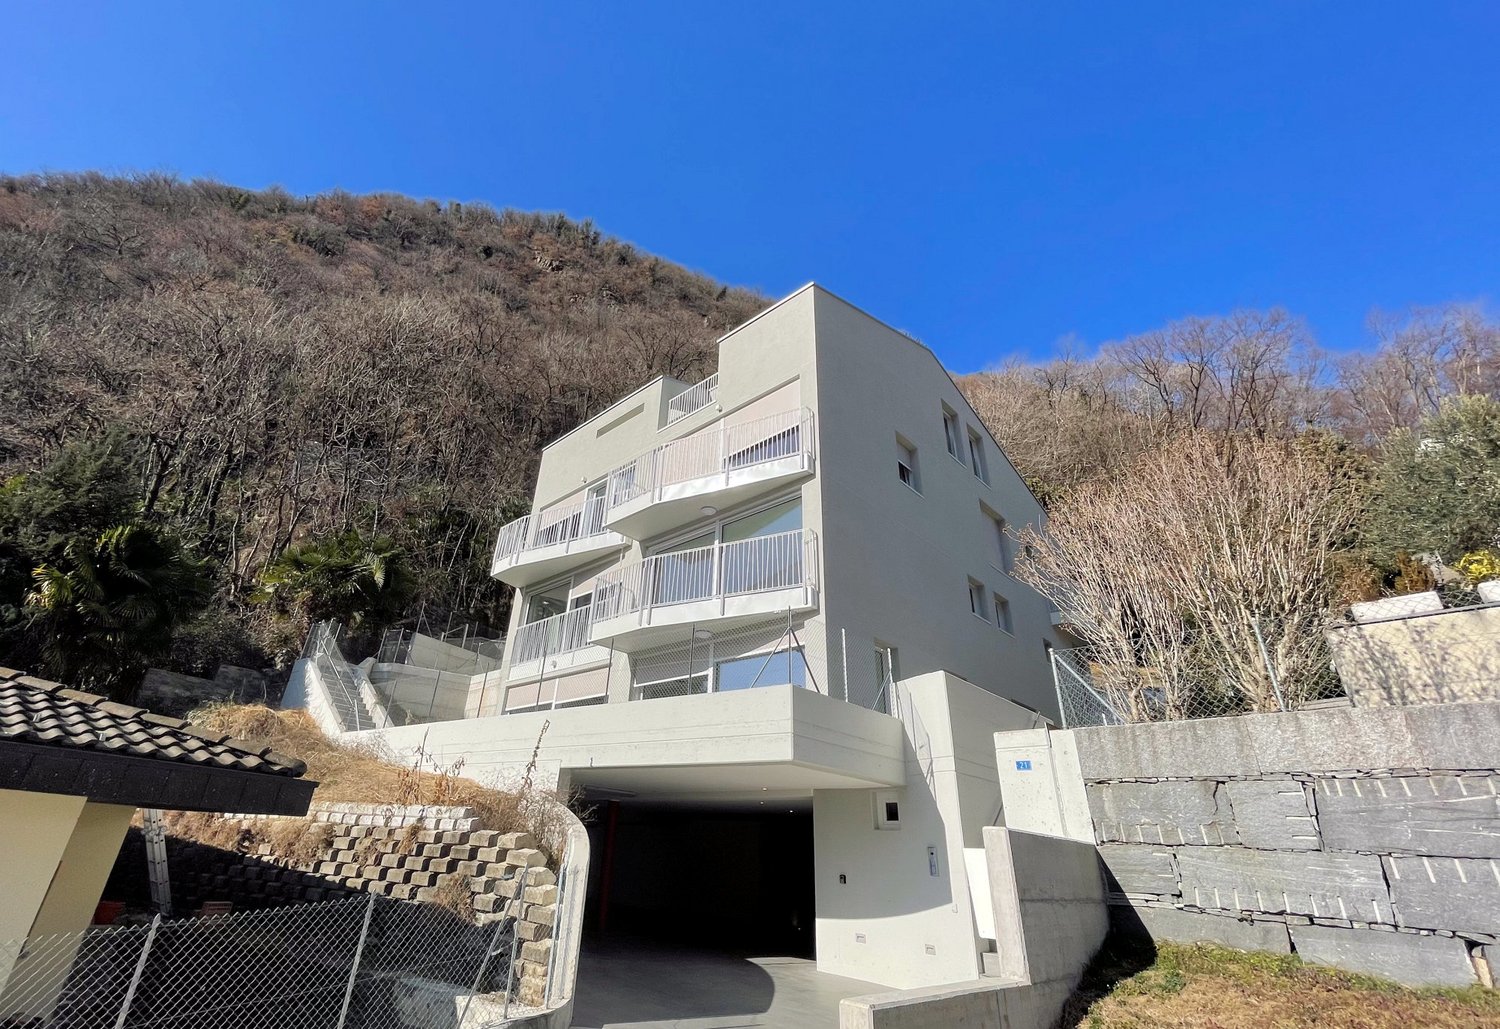
4 rooms, 130m², CHF 2,660.–
Fahrhofstrasse 11, 8525 Niederneunforn

First occupancy 3.5 to 4-room maisonette apartment

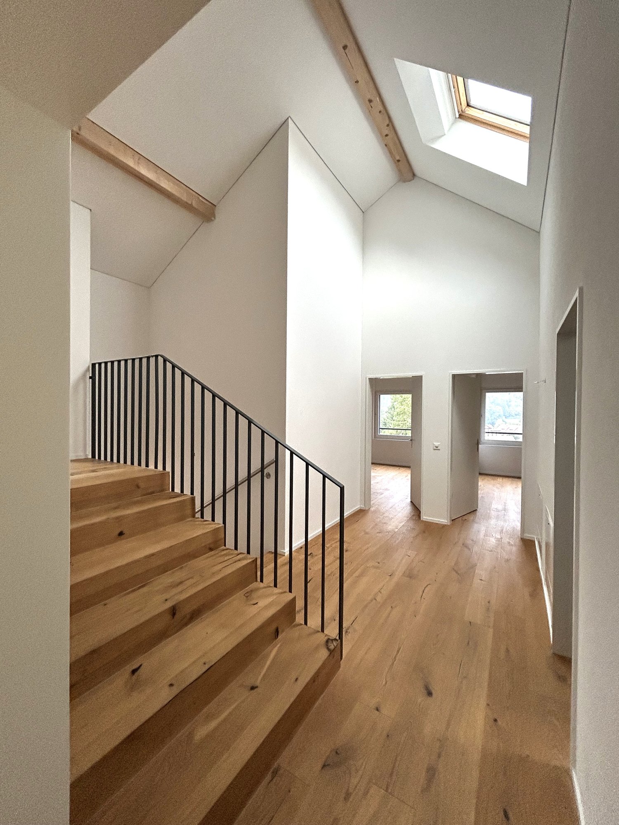
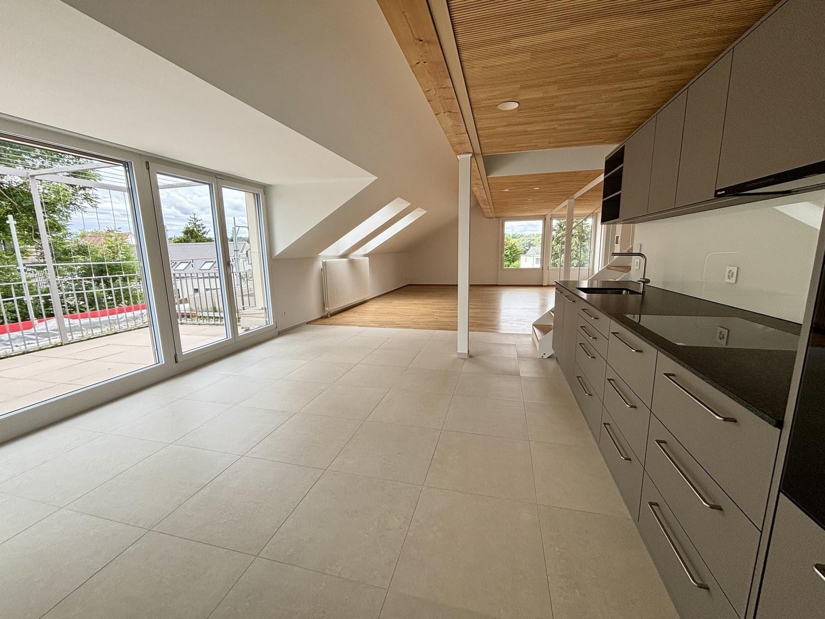
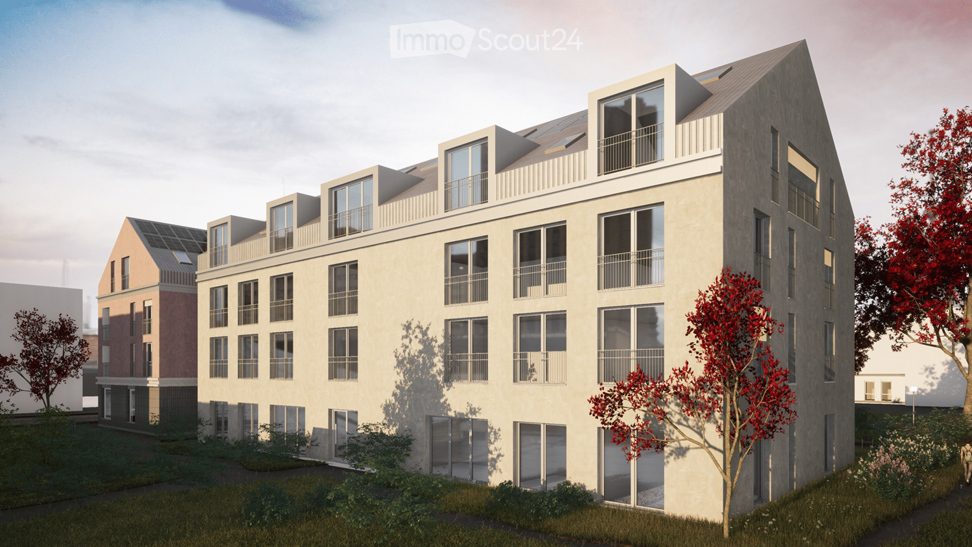
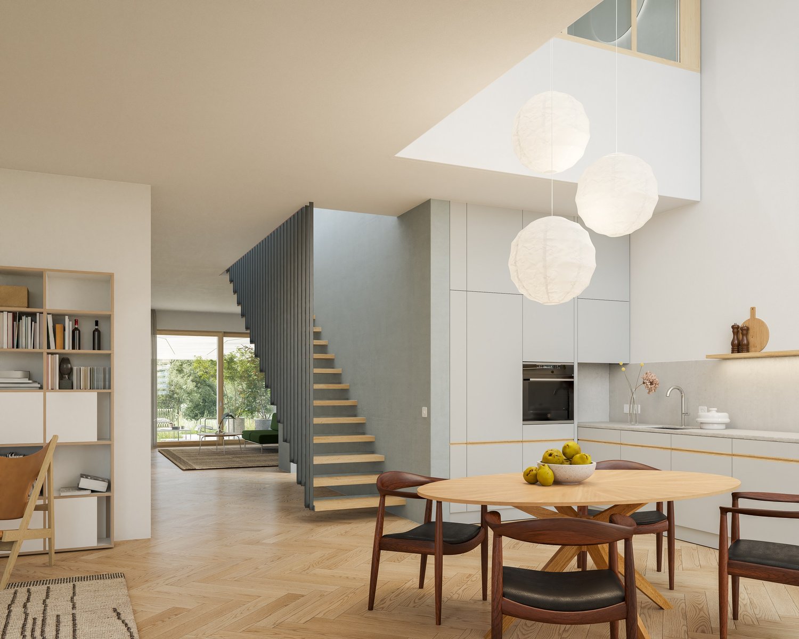
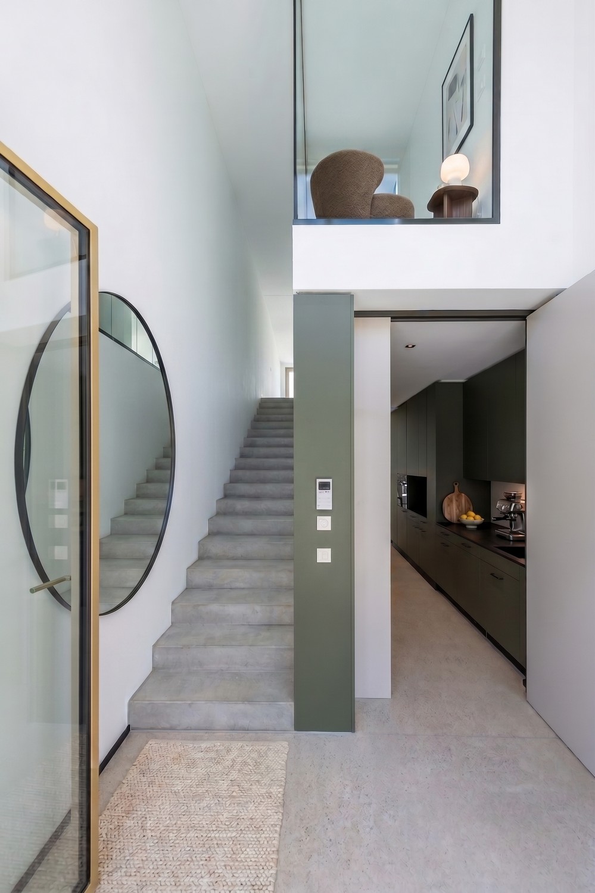
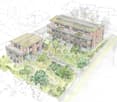
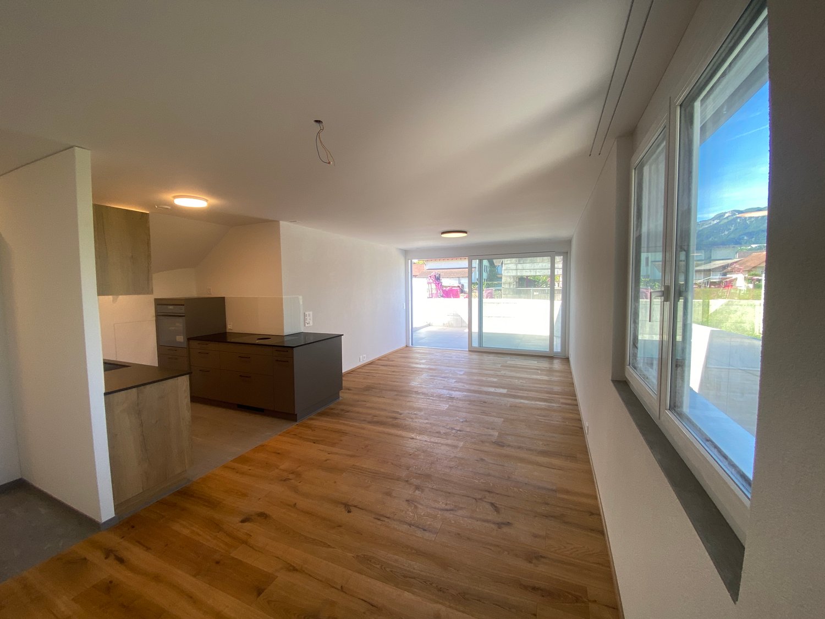
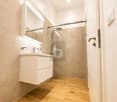
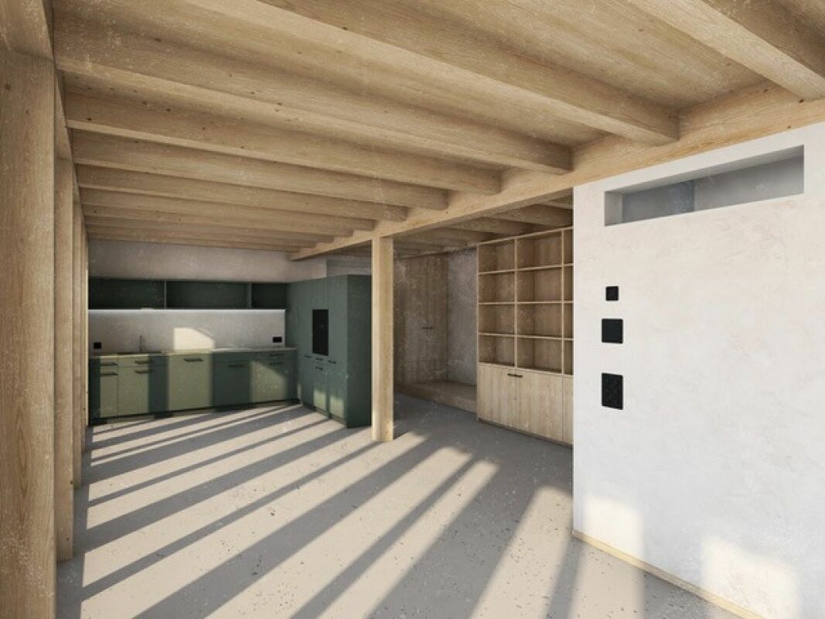
In an idyllic location in the small hamlet of Fahrhof, an extraordinary home is being created in a former economic building. The fully newly built maisonette apartment combines the original character of the building with clear, modern architecture and a high-quality material concept. Carefully selected details provide an individual style. HIGHLIGHTS • First occupancy after complete renovation • Around 112 m² of living space on two floors • Beautiful details; historic oven, bench, built-in cabinets • Natural materials such as loam plaster, solid wood, and natural stone • Modern kitchen with high-quality surfaces and gneiss cladding • Spacious loggia with around 28.5 m² • Unique interior terrace with around 18.4 m² • Quiet and idyllic residential location in rural Fahrhof The approximately 112 m² large apartment is spread over the upper and attic floors. On the upper floor, a spacious entrance area welcomes you, flowing into the modern kitchen and the open dining and living area. An additional area next to the living room creates valuable uses. Whether as a home office, library, play area, or cozy retreat - the area blends harmoniously into the living space. (Originally, a room with a sliding door was planned here, but due to statics, this is not feasible, so the room is kept open). The loggia, which runs across the entire width of the apartment, with around 28.5 m², expands the living space outdoors and offers a protected place to stay. A spacious bathroom with storage room complements this floor.On the attic floor, there are two more rooms, a second bathroom, and a special interior terrace with around 18.4 m². It creates a private retreat and underlines the extraordinary character of this apartment.The expansion concept developed by an architectural firm convinces with the finest natural materials: Natural loam plaster, solid wood floors, fir and pine wood, wooden windows, and cladding made of San Bernardino gneiss give the rooms a warm and at the same time elegant atmosphere.Since the object is still under construction, small deviations from the existing floor plans and material plans are possible! • Floor covering on the upper floor (living, kitchen, and rooms, as well as entrance: polished and sealed concrete (no wooden planks are installed here) • Floor covering in the attic, rooms, and stairway: white fir - oiled planks • Floor covering in wet cells: ceramic tiles, barefoot-friendly, unglazed • Cladding in San Bernardino gneiss on kitchen worktops and built-in furniture, washbasin in wet cells LOCATIONThe small hamlet of Fahrhof is nestled in the gentle landscape of the lower Thur valley, not far from Niederneunforn and Ossingen. The surroundings are characterized by agriculture, historic buildings, and plenty of nature. Here you can enjoy peace, privacy, and real country life.RENTAL CONDITIONSNet rent: CHF 2,400 per monthAdditional costs: CHF 260 per monthDouble garage: CHF 180 per monthAvailability: After completion, around early November 2026, or by agreementNet living area: 112 m²Gross living area: 130 m²Would you like to get to know this special home? We would be happy to provide you with further documents, and we look forward to your contact!
Travel time
-
1 / 11
5.5 rooms, 158m², CHF 3,270.–
Friedhofstrasse 14, 8494 Bauma

Living like in a single-family house on three floors

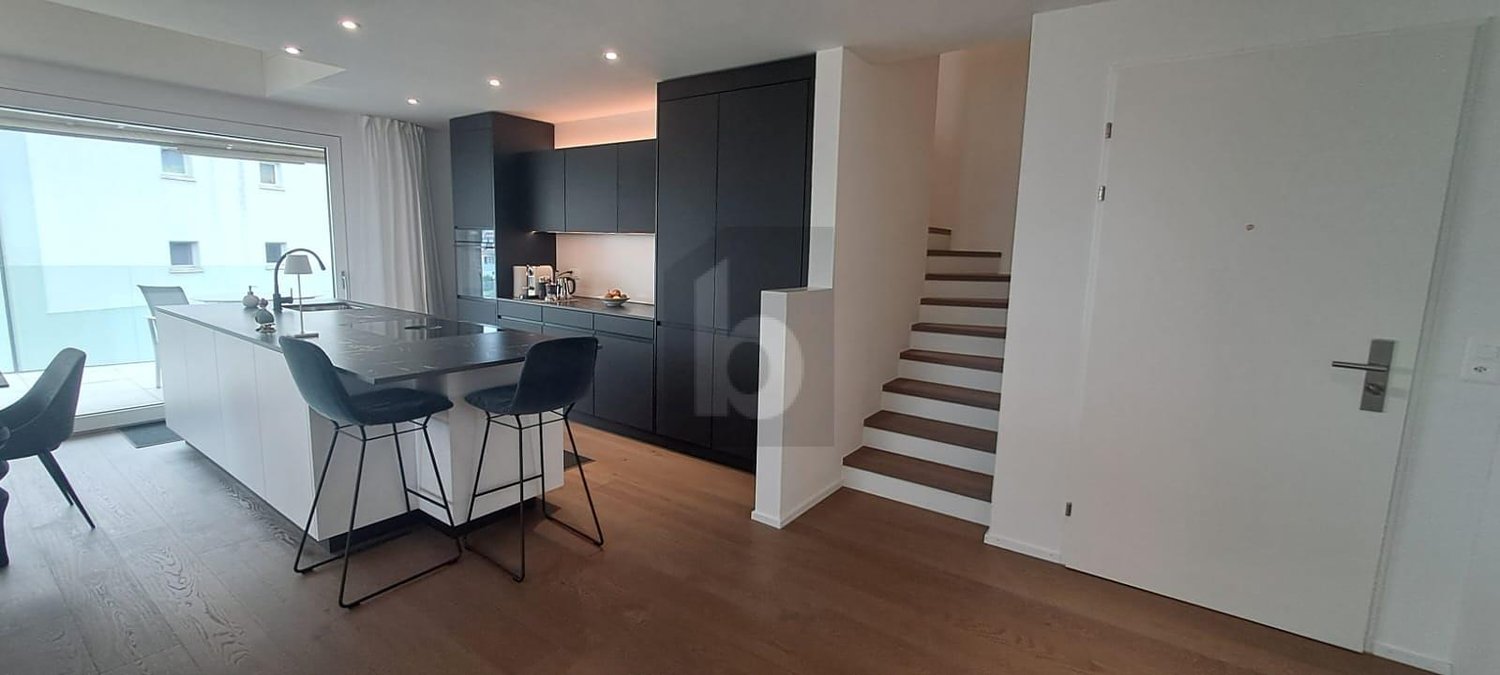
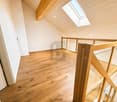
Discover this spacious and 3-story 5.5-room apartment in a 2023 building on Friedhofstrasse in Bauma. With 158 m² of living space on the 3rd floor, this modern apartment offers the highest level of comfort and is available immediately.The apartment impresses with: • Spacious living area: Open room layout with elegant parquet floors, high ceilings, and large windows that let in plenty of daylight. A staircase leads to the gallery and the other rooms. • Modern kitchen: High-quality built-in kitchen with a cooking island and direct access to the dining area - ideal for social cooking and enjoyment. A lockable storage room • Bright rooms: All rooms with parquet floors and white walls create a friendly and inviting atmosphere. The rooms are distributed over a total of three floors and have practical and bright spaces. • Comfort equipment: Elevator in the building, which leads directly to the apartment. • The apartment also has a large terrace with a far-reaching view, and an additional terrace that can be accessed directly from the kitchen. • Master bedroom en suite: The large bedroom with direct access to the bathroom is equipped and has very high rooms Perfect location: The apartment is located in a quiet environment and yet offers excellent infrastructure. Bauma train station is just a 7-minute walk away, as is Bauma secondary school. For daily needs, you'll find a Migros supermarket and the Tösstal pharmacy, each just 5 minutes' walk away. The Dorfmitti bus stop is practically in front of the house - just 2 minutes' walk away.This sunny and quiet apartment in a new building combines modern living comfort with the peace of the Zürcher Oberland and at the same time offers an excellent connection to public transport. An ideal home for families or anyone who values spacious living in a natural environment.A covered double parking space can be rented for CHF 200.00/month.

Travel time
-
New building
1 / 4
4.5 rooms, 136m², CHF 3,005.–
Spinnereiplatz 1, 4552 Derendingen

Spacious 4.5-room maisonette apartment in a new building – Spinnereiplatz Derendingen

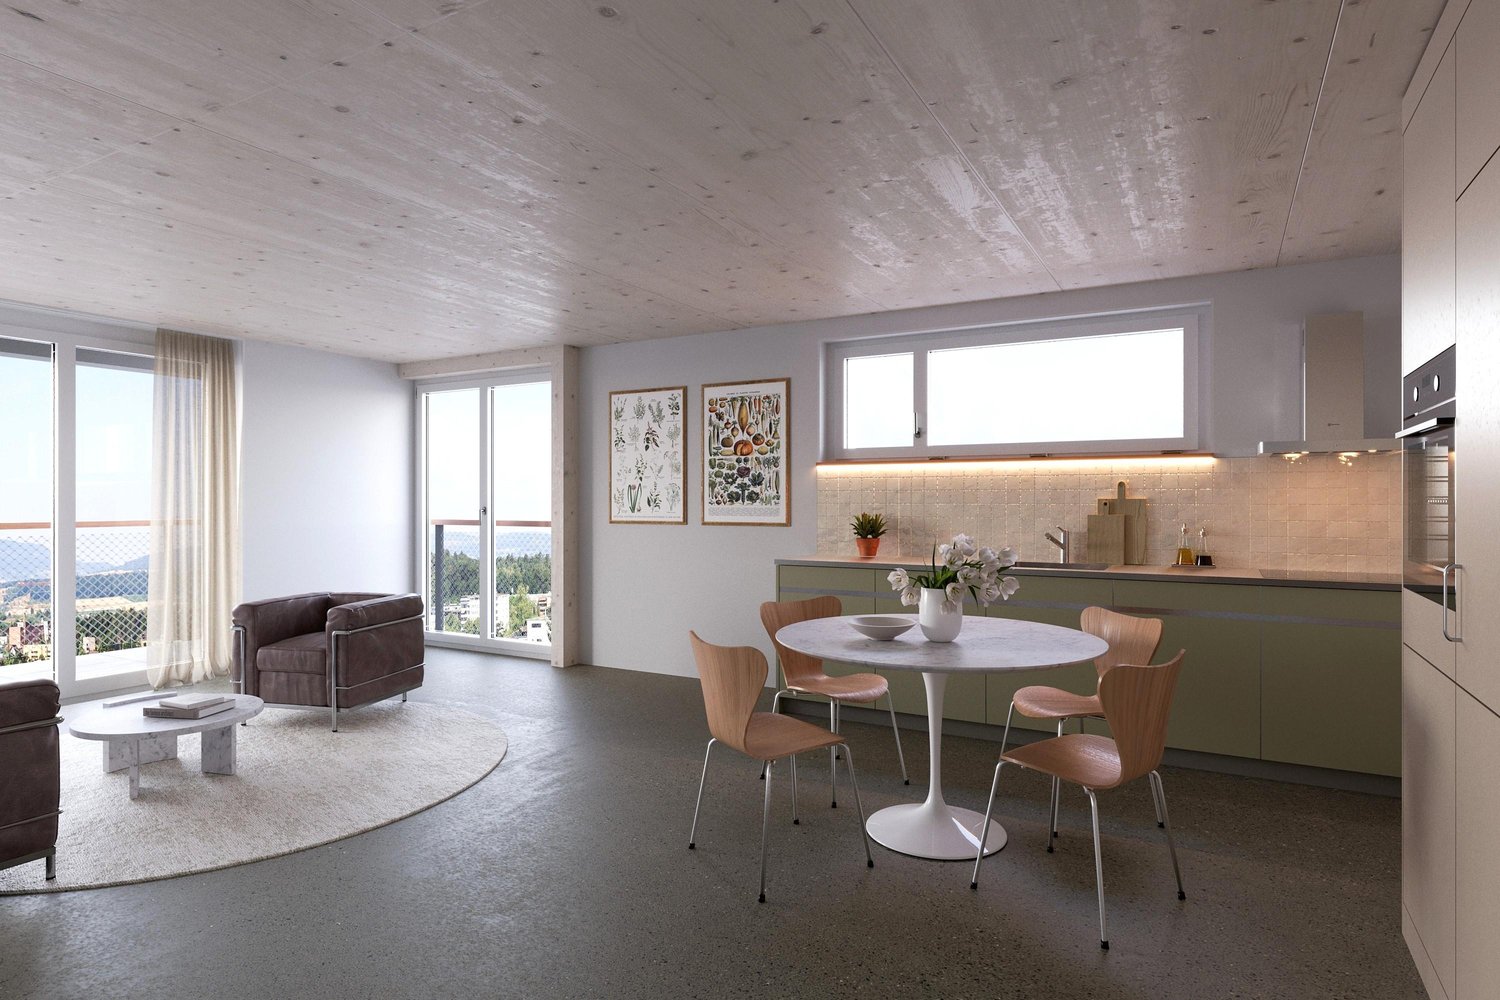
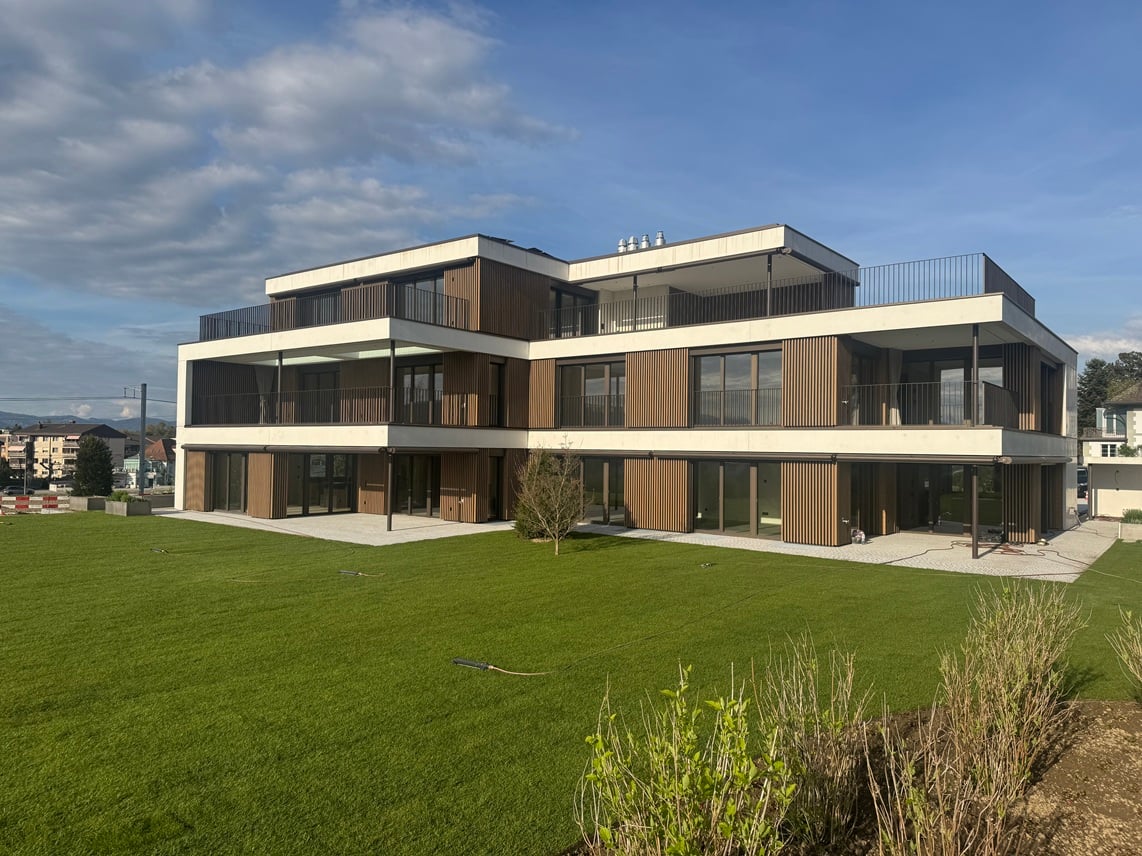
Welcome to one of the most attractive new construction projects in Derendingen! This modern 4.5-room maisonette apartment at Spinnereiplatz 4 convinces with unique architecture, spacious rooms, and an excellent location. From December 1, 2026, this stylish home will be available to you.With a living area of 136 m² on two floors, a spacious room height of 2.93m to 5.90m, and a well-thought-out floor plan, the apartment offers plenty of space for families or those looking for something special. The open living and dining room with two spacious terraces offer a high quality of life. The connecting staircase leads to the upper floor, which is ideal for a home office, studio, or youth studio. The upper floor has an additional entrance from the staircase.The apartment offers, among other things: • 4.5 rooms on two floors with modern equipment • 2 bathrooms for maximum comfort • Laundry room with washing machine/tumble dryer connection • 2 terraces – 38m² area, ideal for relaxing and enjoying • Garage for your vehicle can be rented separately • Kitchen with room height up to 5.90m • New building 2026 – modern construction quality and energy efficiency • Sustainable: direct power supply from the area - heating via district heating • One apartment entrance per floor The outdoor area delights with a well-maintained garden area with raised beds and seating areas, as well as an extensive lawn area with trees, benches, and a gravel playground – surrounded by modern residential buildings. An ideal environment for families with children. Furthermore, numerous communal outdoor and indoor spaces are available for shared use in the Emmenhof area. Become a part of the history of the Emmenhof area.Location and surroundings: • Shopping facilities – only 4 minutes' walk away • Public transport – reachable on foot in 4 minutes • Schools – in the immediate vicinity • Recreational area/bike paths – directly accessible A vibrant area by the water with playgrounds, outdoor fitness, and urban gardening, but also numerous quiet oases, make the Emmenhof area a village within a village.This maisonette apartment combines modern living, practical infrastructure, and a lively neighborhood. Secure your new home at Spinnereiplatz now!

Travel time
-
1 / 13
6.5 rooms, 174m², Price on request
6162 Entlebuch

New 6.5-room maisonette for rent in Escholzmatt

Spacious, newly built family home in EscholzmattThis 2023-built 6.5-room maisonette combines modern living comfort, plenty of space, and a cozy atmosphere. On two levels - on the 1st floor and in the attic - you have 174 m² of net living space at your disposal. The well-thought-out floor plan offers families spacious community areas as well as valuable retreats.The bright living and dining area with an open-plan kitchen forms the heart of the home. The kitchen has an oven and a steamer, making it suitable for both uncomplicated family everyday life and joint cooking evenings. An additional room on this level can be flexibly used as an office, guest room, playroom, or children's room. There is also a bathroom. In the practical utility room, there is a separate washing machine and a separate dryer.From the living area, you can directly access the approximately 24 m² large balcony. The spacious outdoor space creates room for joint meals, a lounge, or children's vehicles and expands family life into the outdoors. On the top floor, there are more bright rooms and a second bathroom - ideal for a clear division between parents and children.Comfort and equipment: • New construction with warm wood materials and wood parquet • Triple-glazed windows, some with insect screens and electric shutters • Pleasant underfloor heating and district heating with wood chip heating • Double garage with direct access and 1 outdoor parking space • Basement and ancillary rooms on the lower floor The location in Escholzmatt convinces families with a kindergarten, primary school, and integrated secondary school in the village. The Escholzmatt train station offers a half-hourly service with S6 and RE7 towards Lucerne, Langnau, and Bern during the day. At the same time, the UNESCO Biosphere Entlebuch, Marbachegg, the Schrattenfluh, and other natural destinations invite you to active weekends.The net rent is CHF 2,400.-, plus CHF 240.- in ancillary costs; the gross rent is CHF 2,640.-. The maisonette is available by arrangement or upon request.

New building
1 / 3
3.5 rooms, 102m², CHF 3,230.–
Fasnachtsbuck 20a, 8180 Bülach

3.5-Room Maisonette with a Far-Reaching View

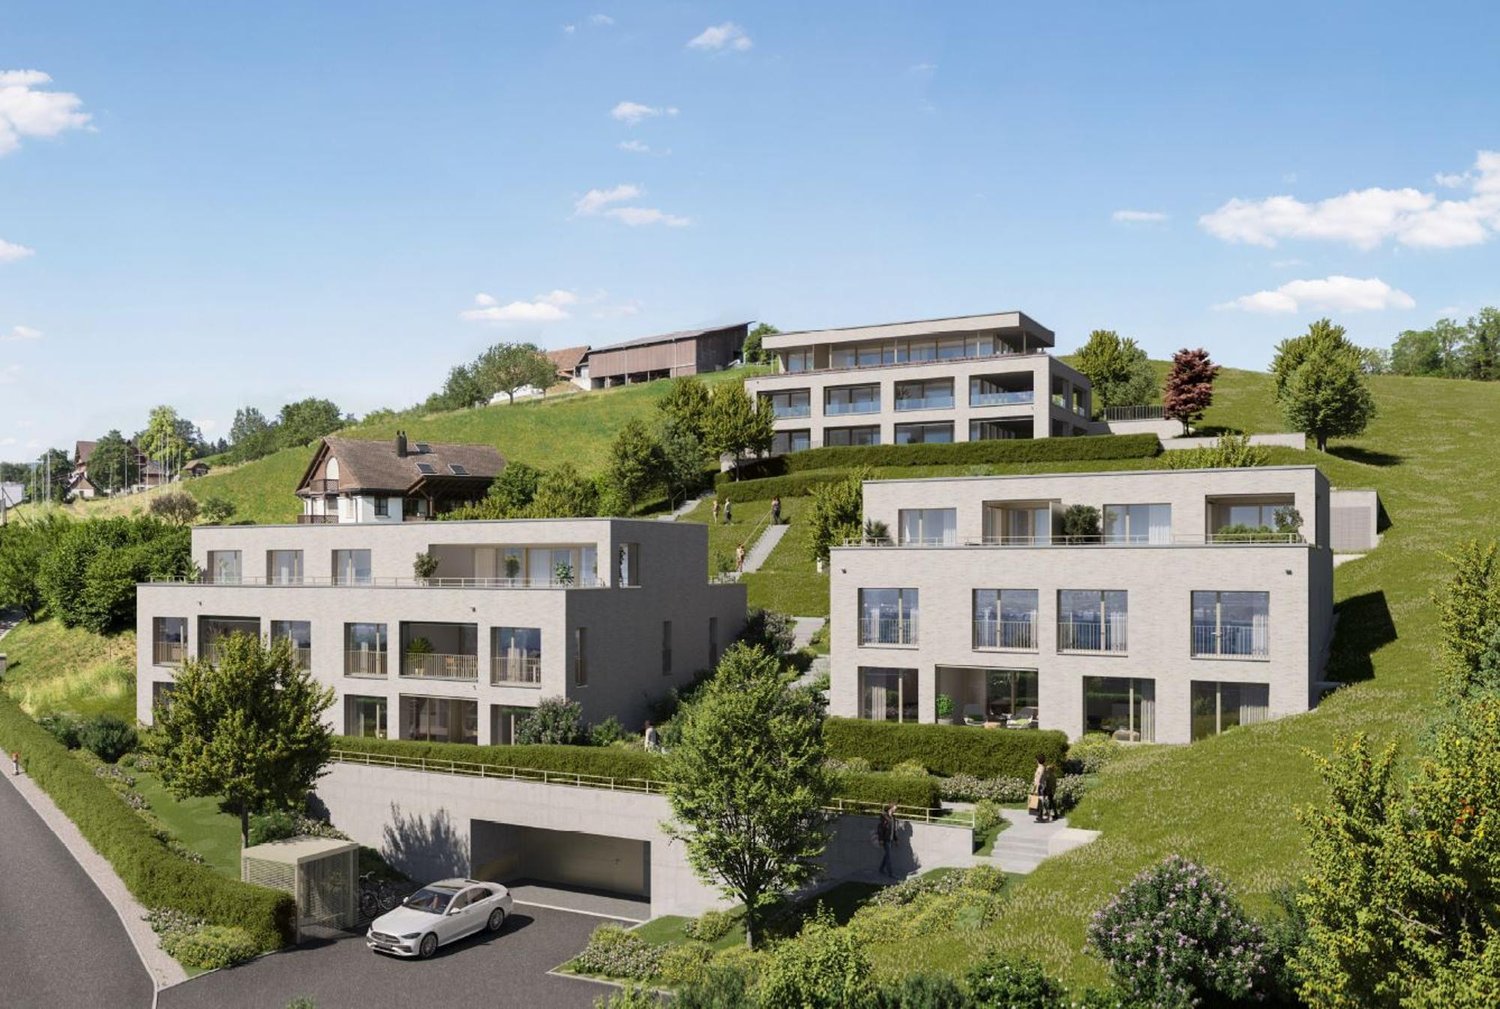
Nature-oriented living, sustainably built - welcome to Hedwigs Garten in Bülach. High above Bülach, in a sunny hillside location and surrounded by plenty of greenery, Hedwigs Garten is being created as a special home with an idyllic character and a sustainable living concept. The Hedwigs Garten development comprises a total of seven rental apartments with different floor plans, ranging from a compact 2.5-room apartment to a spacious 5.5-room apartment. The apartments have their own gardens, seating areas, or terraces, depending on their location. The attractive 3.5-room apartment on the 1st floor with 102.6 m² combines modern living comfort with plenty of nature. A spacious terrace and a separate balcony create versatile private outdoor spaces with plenty of room to linger and enjoy. At a glance • 3.5-room maisonette apartment on the 1st floor • 102.6 m² living space • Outdoor areas: balcony with 6.2 m² and terrace with 11.7 m² • Bright, open living areas • High-quality and sustainable interior design • Ground-source heat pump and photovoltaic system • Underfloor heating • Dedicated bicycle parking space • Carport parking space available for rent • Quiet, sunny location in Bülach • Far-reaching view to the Glarner Alps The carefully designed green areas with native plants, fruit trees, and wild hedges create a natural environment. At the same time, bus stops and shopping facilities are easily accessible. More apartments and floor plans are available for selection. Find out more and apply now: www.hedwigs-garten-buelach.ch Two floors, plenty of space, and nature-oriented living. Your new home for all those who want to combine modern living and nature. Disclaimer: The computer-generated visualizations shown do not claim to be perfect. They are intended to give an impression of the planned development and apartments (e.g., one apartment from the development).

Travel time
-
1 / 5
  • Balcony / Terrace
  • Elevator
4.5 rooms, 146m², CHF 3,500.–
5646 Abtwil AG

LUXURY AND BEST QUALITY ON TWO FLOORS

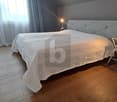
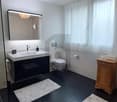
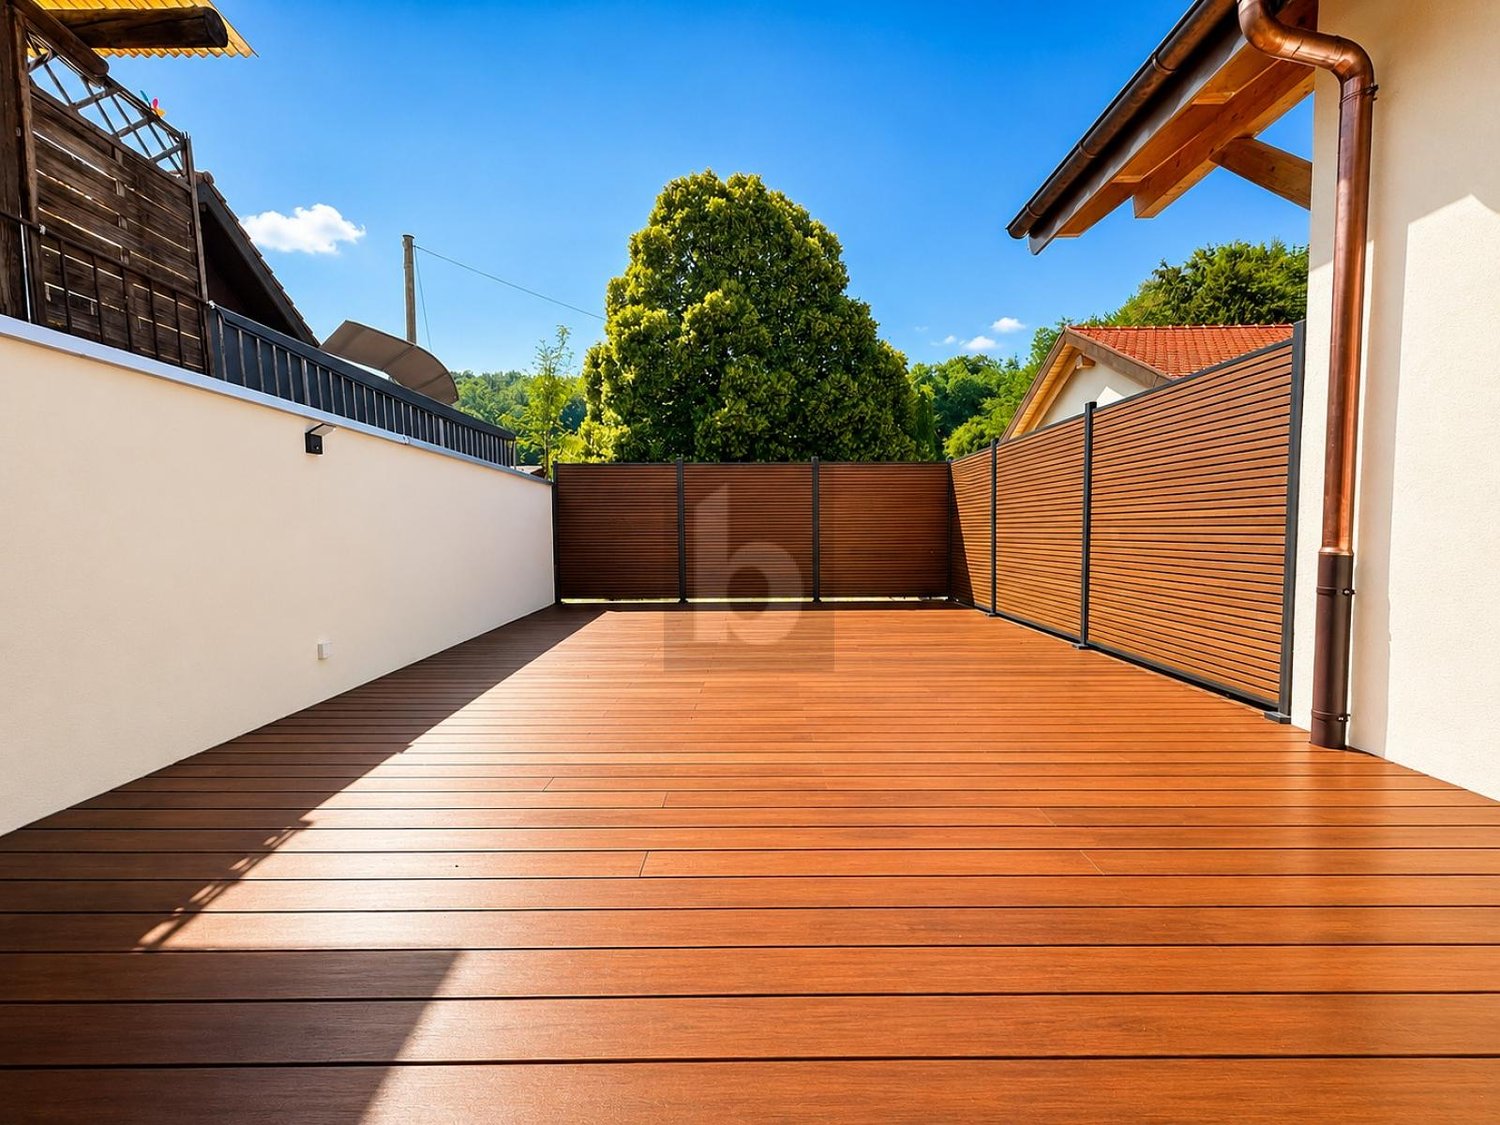
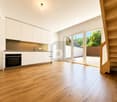
This luxurious 4.5-room maisonette in Abtwil AG offers modern living on 146 m² with high-quality interior and qualitative infrastructure. Noble floor coverings, triple glazing, and a light-flooded living room ensure peace and well-being. The 21 m² large balcony is perfect for enjoying the sun. Underground parking spaces are included. Ideal for couples or families looking for stylish comfort in a family-friendly environment.This BETTERHOMES offer is characterized by the following advantages:- luxurious interior- modern and qualitative infrastructure- included parking spaces in the underground garage- high-quality floor coverings- triple glazing for secured peace- light-flooded living room for relaxation- 21 m² balcony for enjoying the sun- family-friendly environment- and, and, and ...Interested? Contact us for a non-binding viewing!Not found anything suitable? Over 2,000 more offers at: www.betterhomes.ch - the real estate fair mediatorWant to market your own property?Benefit from our know-how: https://www.betterhomes.ch/de/profitierenDo you want to have a property valued?Find out its value now through our free valuation, immediately and without obligation!https://www.betterhomes.ch/de/knowledge/estimationMore detailsLocation: very good location with ideal reach to Zug and LucerneCondition: TOP condition in modern luxury standardBathrooms / wet cells: 2 (1 x WC / sink, 1 x bathtub / shower / WC / sink)Heating system: heat pump - underfloor heatingPublic transport: bus, 120 mSchools: primary school, 150 mShops: pizzeria, 300 m / Coop, 4 km

  • Balcony / Terrace
  • Elevator

Suggested properties for you based on search results

Other interesting objects