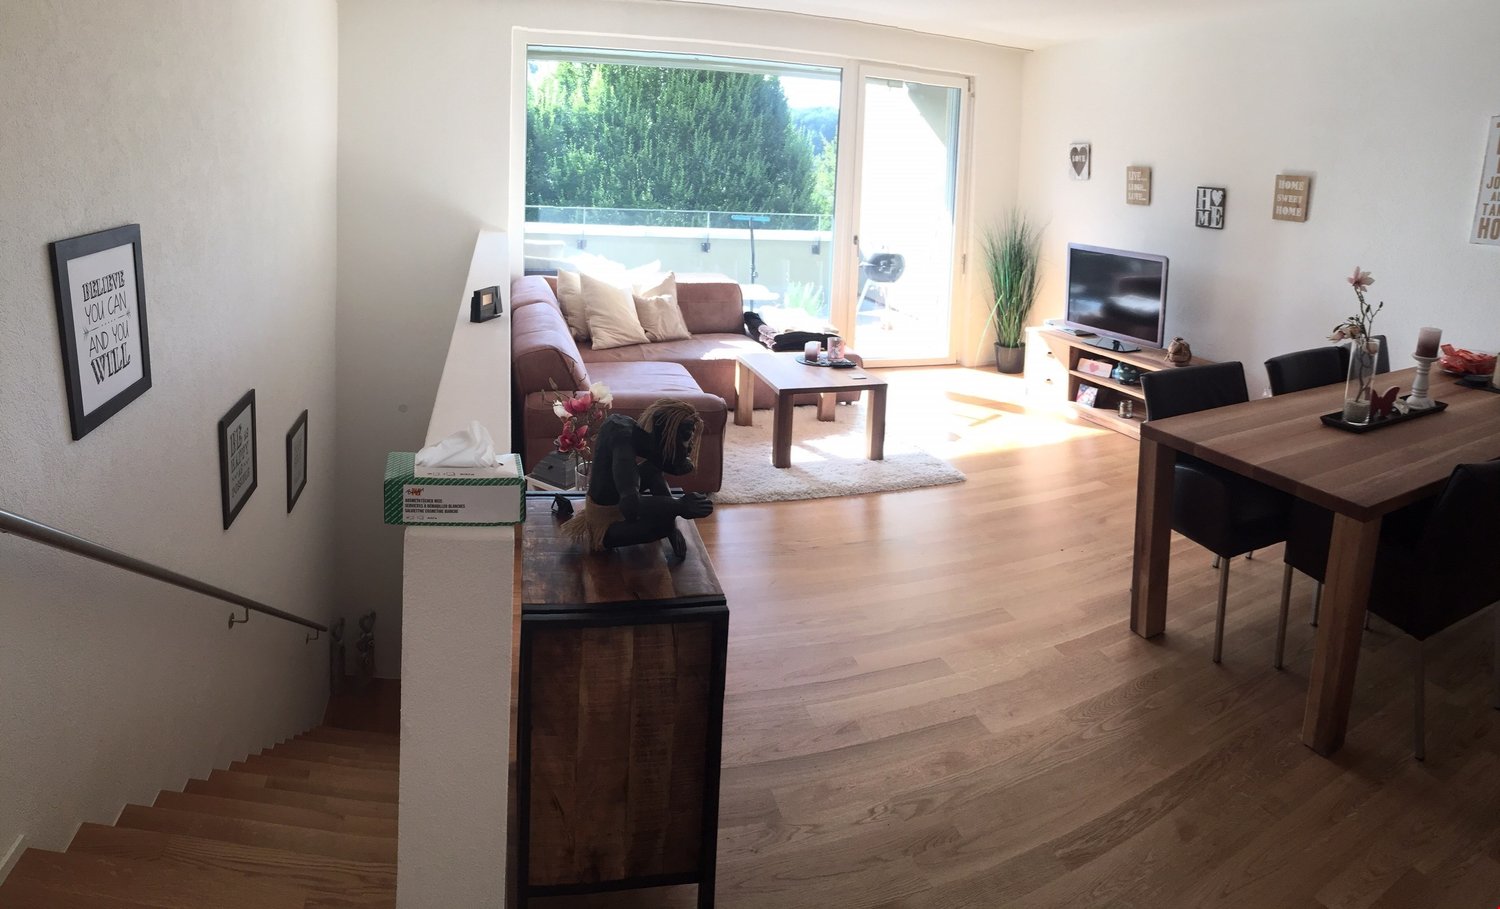
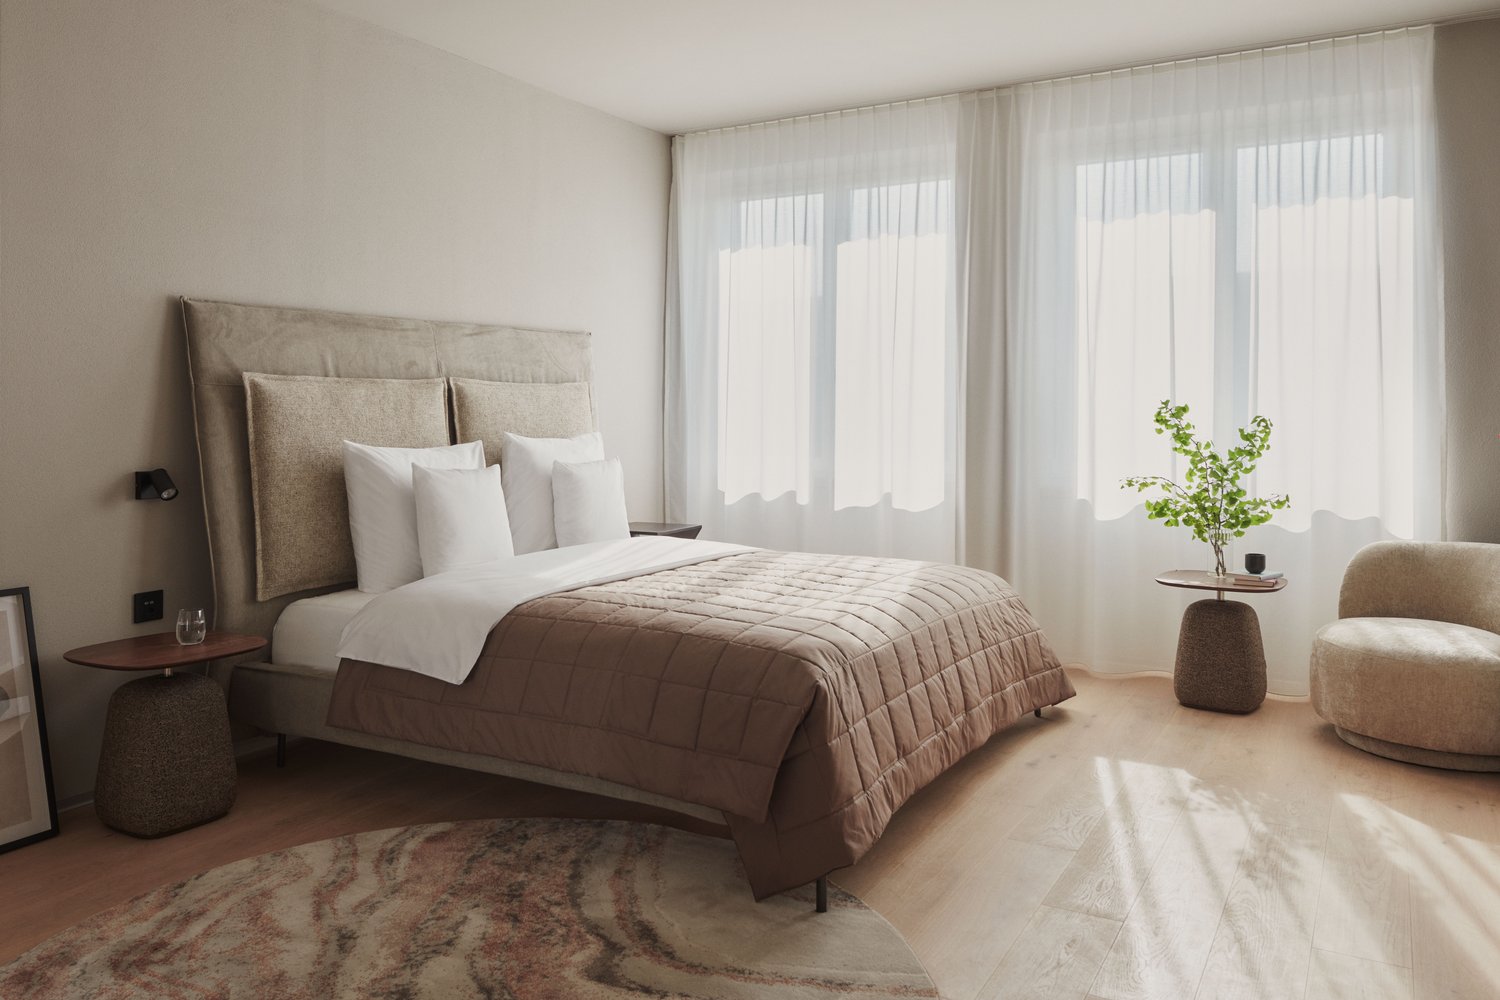
1883 results - Flats for rent with Balcony / Terrace, Has wheelchair access: Switzerland

1 / 12
2.5 rooms52m²CHF 3,490.–
Top
Thurgauerstrasse 107, 8152 Glattpark (Opfikon)

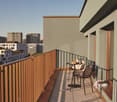
Penthouse Apartment mit Balkon in Zürich-Opfikon/Glattpark

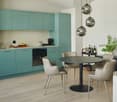
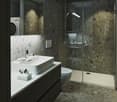
Erleben Sie urbanes Wohnen mit erstklassiger Anbindung in Zürich-Opfikon, nur wenige Minuten von Zürich, Oerlikon und dem Flughafen Zürich entfernt. Die Thurgauerstrasse 107 bietet eine perfekte Kombination aus modernem Komfort, urbaner Dynamik und exzellenter Infrastruktur.Wie in den Grundrissen ersichtlich, bieten wir unterschiedliche Wohnungstypen und Grössen an.Das Gebäude umfasst hochwertig ausgestattete 2 - bis 3-Zimmer-Wohnungen, wahlweise mit oder ohne Balkon. Jede Wohnung verfügt über eine eigene Waschmaschine und einen Trockner, um maximalen Komfort zu gewährleisten.Grössen der Wohnung:1,5 Zimmer Studio Apartment 34 m²2,5 Zimmer Apartment Classic 58 m²2,5 Zimmer Apartment Comfort 65 m²2,5 Zimmer Apartment Deluxe 76 m²1,5 Zimmer Penthouse Studio 52 m²2,5 Zimmer Penthouse Comfort 52 m²2,5 Zimmer Penthouse Deluxe 46 m²3,5 Zimmer Grand Penthouse 75 m²Beste Infrastruktur & hervorragende Anbindung • Optimale Lage: Nur wenige Minuten nach Zürich, Oerlikon & Flughafen Zürich • ÖV-Anschluss vor der Tür: Tram, Bus und Bahn in unmittelbarer Nähe • Supermärkte & Restaurants: Zahlreiche Einkaufsmöglichkeiten und Gastronomie zu Fuss erreichbar • Freizeit & Erholung: Nahe gelegene Parks und Grünflächen für Sport & Erholung • Vielfältige Angebote im Gebäude: Exklusive Gemeinschaftsräume für einen modernen Lifestyle Parkplatz (Tiefgarage) • Sichere Tiefgarage mit direktem Zugang zum Gebäude • Reservierte Stellplätze für Mieter verfügbar Zusätzlicher Service: • Flughafentransfer: Bequeme und schnelle Verbindung zum & vom Flughafen Zürich • Regelmässige Reinigung: Wöchentliche Reinigung mit frischer Bettwäsche & Handtüchern Exklusive Gemeinschaftsbereiche für höchste Lebensqualität • Yoga-Raum (14 m2): Perfekt für Sport & Entspannung • Coworking-Bereich (14 m2): Ideal für produktives Arbeiten ohne lange Pendelzeiten • 170 m2 Dachterrasse auf der 7. Etage zur gemeinsamen Nutzung: Atemberaubender Blick auf die Alpen & urbanes Flair Ihre Traumwohnung – hochwertig & komfortabelWohnungsvarianten: • 2 - bis 3-Zimmer-Apartments, mit oder ohne Balkon • Eigene Waschmaschine & Trockner in jeder Wohnung Ausstattung für höchsten Wohnkomfort:Ausgestattetes Wohnzimmer mit: • 50'' Smart-TV • Highspeed-Internet • Bluetooth-Speaker Grosses Schlafzimmer mit: • King Size Bett • Luxuriöser Bettwäsche • Hochwertigen Matratzen • Extrakissen Arbeitsbereich für produktives Wohnen: • Höhenverstellbarer Schreibtisch • PC-Monitor für flexibles Arbeiten Voll ausgestattete moderne Küche mit: • Ofen & Glaskeramikherd • Hochwertigem Geschirrset • Nespresso-Maschine • Grosszügigem Esstisch Helles, stilvolles Badezimmer mit: • Regendusche • Hochwertiger Frottierwäsche • Haartrockner Sichern Sie sich Ihre neue Wohnung in Zürich-Opfikon!Möchten Sie eine oder mehrere Wohnungen lang- oder kurzfristig mieten? Dann kontaktieren Sie uns unter welcome@blre.ch--------Experience Urban Living with Prime Connectivity in Zürich-OpfikonLocated just minutes from Zürich, Oerlikon, and Zürich Airport, Thurgauerstrasse 107 offers the perfect blend of modern comfort, city vibrancy, and excellent infrastructure.As shown in the floor plans, we offer a variety of apartment types and sizes.The building features high-quality 2- to 3-room apartments, available with or without a balcony. Each apartment comes with a private washing machine and dryer, ensuring maximum convenience.Apartment Sizes:1,5 Zimmer Studio Apartment 34 m²2,5 Zimmer Apartment Classic 58 m²2,5 Zimmer Apartment Comfort 65 m²2,5 Zimmer Apartment Deluxe 76 m²1,5 Zimmer Penthouse Studio 52 m²2,5 Zimmer Penthouse Comfort 52 m²2,5 Zimmer Penthouse Deluxe 46 m²3,5 Zimmer Grand Penthouse 75 m²Prime Infrastructure & Excellent Connectivity • Ideal location: Just minutes to Zürich, Oerlikon & Zürich Airport • Public transport access: Tram, bus, and train connections right outside • Shops & restaurants: Numerous supermarkets and dining options within walking distance • Leisure & relaxation: Nearby parks and green spaces for sports & recreation • Exclusive amenities within the building: Modern communal spaces designed for an elevated lifestyle Parking (Underground Garage) • Secure underground parking with direct building access • Reserved parking spaces available for tenants • EV charging stations for electric vehicles Additional Services: • Airport transfer: Convenient and fast connection to & from Zürich Airport • Regular cleaning: Weekly cleaning with fresh bed linen & towels Exclusive Communal Areas for a High-Quality Living Experience • Yoga room (14 m²) : Perfect for fitness & relaxation • Coworking area (14 m²) : Ideal for productive work without long commutes • 170 m² rooftop terrace on the 7th floor for shared use, offering breathtaking Alpine views & urban flair Your Dream Apartment – Premium & ComfortableApartment Options: • 2- to 3-room apartments, with or without a balcony • Private washing machine & dryer in each unit Furnishings for Maximum Comfort:Fully equipped living room with: • 50'' Smart TV • High-speed internet • Bluetooth speaker Spacious bedroom with: • King-size bed • Luxurious bedding • High-quality mattresses Extra pillowsDedicated workspace for productive living: • Height-adjustable desk • PC monitor for flexible work setup Modern, fully equipped kitchen with: • Oven & ceramic glass stove • High-quality dishware set • Nespresso machine • Generous dining table Bright, stylish bathroom with: • Rain shower • High-quality towels • Hairdryer Secure Your New Apartment in Zürich-Opfikon Today!Interested in renting one or more apartments for long- or short-term stays? Contact us at welcome@blre.ch

Travel time
-
1 / 12
3.5 rooms75m²CHF 4,490.–
Top
Thurgauerstrasse 107, 8152 Glattpark (Opfikon)

Penthouse Apartment mit 2 Balkonen in Zürich-Opfikon/Glattbrugg

Erleben Sie urbanes Wohnen mit erstklassiger Anbindung in Zürich-Opfikon, nur wenige Minuten von Zürich, Oerlikon und dem Flughafen Zürich entfernt. Die Thurgauerstrasse 107 bietet eine perfekte Kombination aus modernem Komfort, urbaner Dynamik und exzellenter Infrastruktur.Wie in den Grundrissen ersichtlich, bieten wir unterschiedliche Wohnungstypen und Grössen an. Das Gebäude umfasst hochwertig ausgestattete 2 - bis 3-Zimmer-Wohnungen, wahlweise mit oder ohne Balkon. Jede Wohnung verfügt über eine eigene Waschmaschine und einen Trockner, um maximalen Komfort zu gewährleisten.Grössen der Wohnung:1,5 Zimmer Studio Apartment 34 m²2,5 Zimmer Apartment Standard 58 m²2,5 Zimmer Apartment Comfort 65 m²2,5 Zimmer Apartment Deluxe 76 m²1,5 Zimmer Penthouse Studio 52 m²2,5 Zimmer Penthouse Comfort 52 m²2,5 Zimmer Penthouse Deluxe 46 m²3,5 Zimmer Grand Penthouse 75 m²Beste Infrastruktur & hervorragende Anbindung • Optimale Lage: Nur wenige Minuten nach Zürich, Oerlikon & Flughafen Zürich • ÖV-Anschluss vor der Tür: Tram, Bus und Bahn in unmittelbarer Nähe • Supermärkte & Restaurants: Zahlreiche Einkaufsmöglichkeiten und Gastronomie zu Fuss erreichbar • Freizeit & Erholung: Nahe gelegene Parks und Grünflächen für Sport & Erholung • Vielfältige Angebote im Gebäude: Exklusive Gemeinschaftsräume für einen modernen Lifestyle Parkplatz (Tiefgarage) • Sichere Tiefgarage mit direktem Zugang zum Gebäude • Reservierte Stellplätze für Mieter verfügbar Zusätzlicher Service: • Flughafentransfer: Bequeme und schnelle Verbindung zum & vom Flughafen Zürich • Regelmässige Reinigung: Wöchentliche Reinigung mit frischer Bettwäsche & Handtüchern Exklusive Gemeinschaftsbereiche für höchste Lebensqualität • Yoga-Raum (14 m2): Perfekt für Sport & Entspannung • Coworking-Bereich (14 m2): Ideal für produktives Arbeiten ohne lange Pendelzeiten • 170 m2 Dachterrasse auf der 7. Etage zur gemeinsamen Nutzung: Atemberaubender Blick auf die Alpen & urbanes Flair Ihre Traumwohnung – hochwertig & komfortabelWohnungsvarianten: • 2 - bis 3-Zimmer-Apartments, mit oder ohne Balkon • Eigene Waschmaschine & Trockner in jeder Wohnung Ausstattung für höchsten Wohnkomfort:Ausgestattetes Wohnzimmer mit: • 50'' Smart-TV • Highspeed-Internet • Bluetooth-Speaker Grosses Schlafzimmer mit: • King Size Bett • Luxuriöser Bettwäsche • Hochwertigen Matratzen • Extrakissen Arbeitsbereich für produktives Wohnen: • Höhenverstellbarer Schreibtisch • PC-Monitor für flexibles Arbeiten Voll ausgestattete moderne Küche mit: • Ofen & Glaskeramikherd • Hochwertigem Geschirrset • Nespresso-Maschine • Grosszügigem Esstisch Helles, stilvolles Badezimmer mit: • Regendusche • Hochwertiger Frottierwäsche • Haartrockner Sichern Sie sich Ihre neue Wohnung in Zürich-Opfikon!Möchten Sie eine oder mehrere Wohnungen lang- oder kurzfristig mieten? Dann kontaktieren Sie uns unter welcome@blre.ch--------Experience Urban Living with Prime Connectivity in Zürich-OpfikonLocated just minutes from Zürich, Oerlikon, and Zürich Airport, Thurgauerstrasse 107 offers the perfect blend of modern comfort, city vibrancy, and excellent infrastructure.As shown in the floor plans, we offer a variety of apartment types and sizes.The building features high-quality 2- to 3-room apartments, available with or without a balcony. Each apartment comes with a private washing machine and dryer, ensuring maximum convenience.Apartment Sizes:1,5 Zimmer Studio Apartment 34 m²2,5 Zimmer Apartment Standard 58 m²2,5 Zimmer Apartment Comfort 65 m²2,5 Zimmer Apartment Deluxe 76 m²1,5 Zimmer Penthouse Studio 52 m²2,5 Zimmer Penthouse Comfort 52 m²2,5 Zimmer Penthouse Deluxe 46 m²3,5 Zimmer Grand Penthouse 75 m²Prime Infrastructure & Excellent Connectivity • Ideal location: Just minutes to Zürich, Oerlikon & Zürich Airport • Public transport access: Tram, bus, and train connections right outside • Shops & restaurants: Numerous supermarkets and dining options within walking distance • Leisure & relaxation: Nearby parks and green spaces for sports & recreation • Exclusive amenities within the building: Modern communal spaces designed for an elevated lifestyle Parking (Underground Garage) • Secure underground parking with direct building access • Reserved parking spaces available for tenants • EV charging stations for electric vehicles Additional Services: • Airport transfer: Convenient and fast connection to & from Zürich Airport • Regular cleaning: Weekly cleaning with fresh bed linen & towels Exclusive Communal Areas for a High-Quality Living Experience • Yoga room (14 m²) : Perfect for fitness & relaxation • Coworking area (14 m²) : Ideal for productive work without long commutes • 170 m² rooftop terrace on the 7th floor for shared use, offering breathtaking Alpine views & urban flair Your Dream Apartment – Premium & ComfortableApartment Options: • 2- to 3-room apartments, with or without a balcony • Private washing machine & dryer in each unit Furnishings for Maximum Comfort:Fully equipped living room with: • 50'' Smart TV • High-speed internet • Bluetooth speaker Spacious bedroom with: • King-size bed • Luxurious bedding • High-quality mattresses Extra pillowsDedicated workspace for productive living: • Height-adjustable desk • PC monitor for flexible work setup Modern, fully equipped kitchen with: • Oven & ceramic glass stove • High-quality dishware set • Nespresso machine • Generous dining table Bright, stylish bathroom with: • Rain shower • High-quality towels • Hairdryer Secure Your New Apartment in Zürich-Opfikon Today!Interested in renting one or more apartments for long- or short-term stays? Contact us at welcome@blre.ch

Travel time
-
  • Modern two-story house with white exterior, large windows, and a balcony on the upper floor. Features a wooden garage and a small garden area with a tree.
  • Bright hallway with wooden flooring, colorful checkered runner, shelves with decorative items, and a small table with bags and a potted plant.
  • Living room with hardwood floors, large windows, a sofa with fur throw, coffee table, desk area with laptop, and decorative items including a cowhide rug and books.
  • A narrow hallway with light wooden flooring, white walls, and several framed artworks and a large drawing on the wall. A small wooden bench with a cushion is placed near the end of the hallway.
  • Cozy living room with a grey armchair, decorative pillows, a tall white vase, a large mirror, a small table with plants, and a framed skeleton print on the wall.
  • Bright hallway with light wooden flooring, white walls, and recessed lighting. Features include a small plant on a stand, an easel with a canvas, a tall white vase, and a partially visible bench on the left side.
  • Modern kitchen with white cabinetry, wooden flooring, and a central island with a dark wood countertop.
  • Modern bathroom with beige tiles, glass shower enclosure, towel rack, and a small shelf holding toiletries.
  • A compact, stacked washing machine and dryer unit with control panels and open dryer door.
  • A panoramic view of a town with numerous houses, a church tower, and surrounding mountains under a clear blue sky.
1 / 10
4.5 rooms135m²CHF 2,540.–
Top
Rietblickstrasse 1, 8717 Benken SG

Charming bright 4.5-room ground floor apartment with large garden seating area in Benken SG

4 1/2 room ground floor apartment / quiet and sunny south-west facing For rent individual UNIKAT apartment in south-west location (standard of owner-occupied apartment) in a comfortable 3-family house at Rietblickstrasse 1 in 8717 Benken SG. 1 x quiet and sunny 4 ½ room ground floor apartment with large garden seating area (200 m2) on the south-west side for Fr. 2'540.-- per month. Living area 135 m2. Plus 1 parking space in the covered car park and 1 outdoor storage space on the north side in front of the house entrance, for both parking spaces a total of Fr. 200.-- per month. ALL APARTMENTS ARE EQUIPPED WITH: OAK PARQUET FLOORS / KITCHENS WITH BREAKFAST BAR / TWO WET CELLS PER APARTMENT. THE ATTIC APARTMENTS HAVE TERRACE AND BALCONY. All apartments have their own laundry tower in the apartment. A cellar compartment (10 m2) in the basement is also available for each apartment. For bicycles and strollers, an external garden shed is available in front of the house. An ecological house with geothermal heating. Therefore, low additional costs! From around Fr. 100.-- per apartment and month, depending on the number of occupants in the household. Janitor costs are already included in the net rent! Located in the Linth plain in a recreational area in a quiet and sunny south-west location with a panoramic view of the mountains and the wide landscape. Just a few steps and you are already in the green outdoors. The Linth area between Walensee and Obersee is known and popular for inline skating, cycling, walking, fishing, etc. and the mountains for hiking and skiing are also nearby. And yet the house is close to the village center. The entire village infrastructure is within a 5-minute walk: town hall, kindergarten, school, post office, bank, restaurants, grocery store, bakery, butcher, bus stop, etc. The apartment is available for occupancy from December 1, 2026. Per apartment, a quiet dog up to a maximum of 15 kilograms is allowed. The minimum rental period is 1 year. Advice and rental through Konrad Rüegg E-Mail: konirueegg@outlook.com

Travel time
-
1 / 10
1 room34m²CHF 2,190.–
Top
Thurgauerstrasse 107, 8152 Glattpark (Opfikon)

Studio Apartments mit Designer Möblierung in Zürich-Opfikon/Glattbrugg

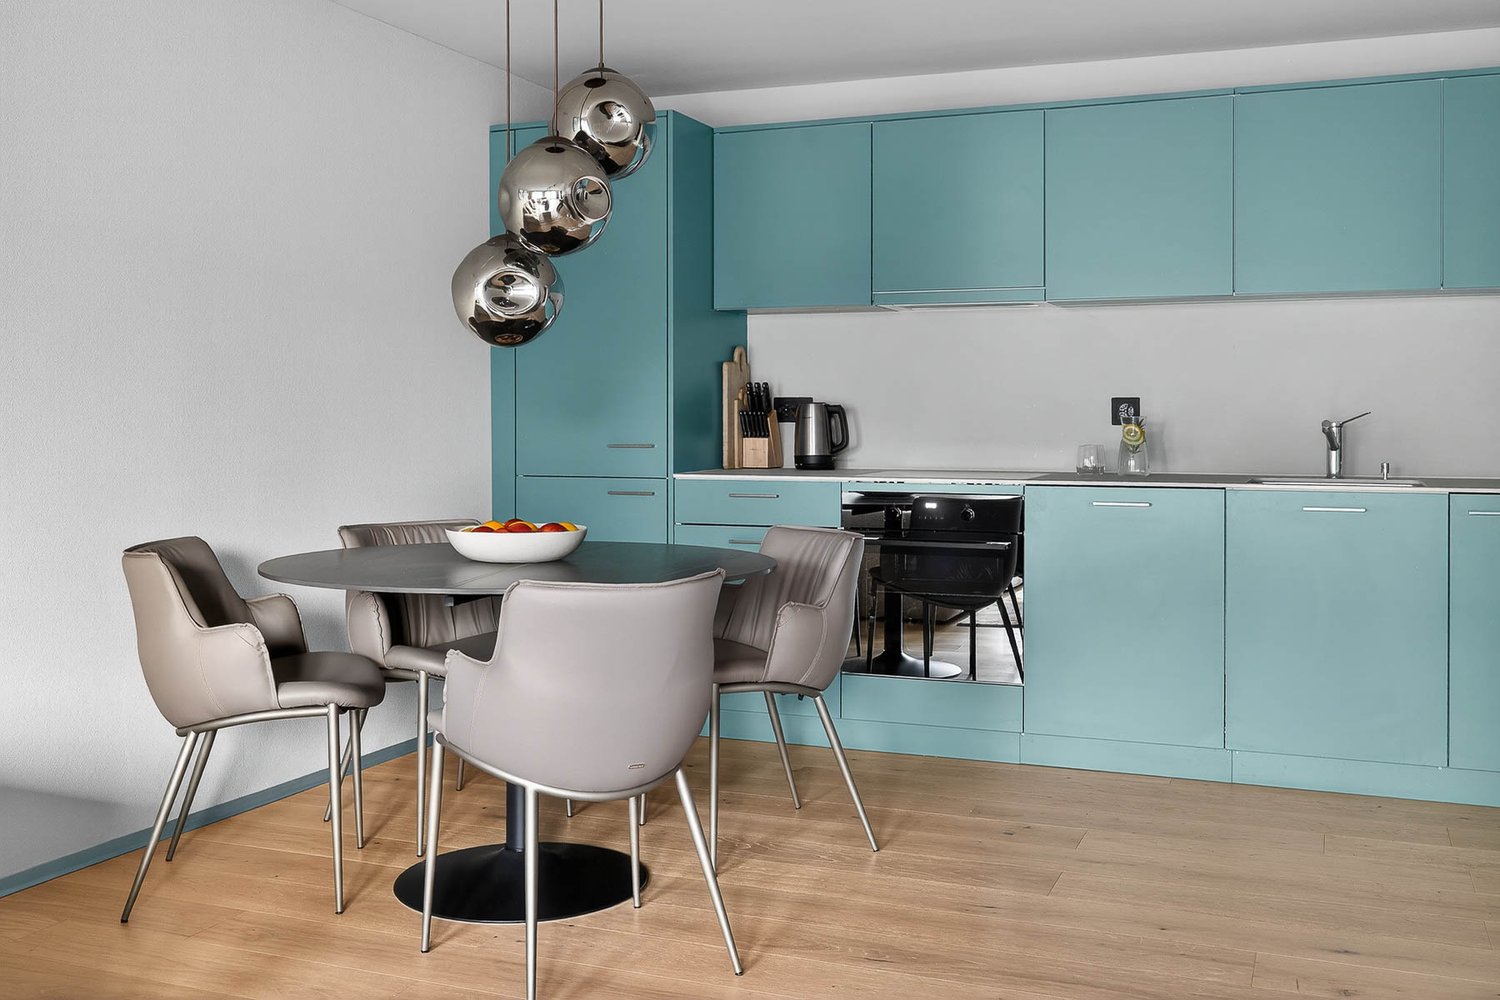
Erleben Sie urbanes Wohnen mit erstklassiger Anbindung in Zürich-Opfikon, nur wenige Minuten von Zürich, Oerlikon und dem Flughafen Zürich entfernt. Die Thurgauerstrasse 107 bietet eine perfekte Kombination aus modernem Komfort, urbaner Dynamik und exzellenter Infrastruktur.Wie in den Grundrissen ersichtlich, bieten wir unterschiedliche Wohnungstypen und Grössen an. Die Preise variieren je nach Grösse und Ausstattung.Das Gebäude umfasst hochwertig ausgestattete 1,5 Zimmer Studios bis 3-Zimmer-Wohnungen, wahlweise mit oder ohne Balkon. Alle Wohnung verfügen über eine eigene Waschmaschine und einen Trockner, ausser die 1,5 Zimmer Studios. Für die Studios steht eine moderne, geteilte Waschküche zur Verfügung.Verfügbare Wohnungen1,5 Zimmer Studio Apartment 34 m²2,5 Zimmer Apartment Classic 58 m²2,5 Zimmer Apartment Comfort 65 m²2,5 Zimmer Apartment Deluxe 76 m²1,5 Zimmer Penthouse Studio 52 m²2,5 Zimmer Penthouse Comfort 52 m²2,5 Zimmer Penthouse Deluxe 46 m²3,5 Zimmer Grand Penthouse 75 m²Beste Infrastruktur & hervorragende Anbindung • Optimale Lage: Nur wenige Minuten nach Zürich, Oerlikon & Flughafen Zürich • ÖV-Anschluss vor der Tür: Tram, Bus und Bahn in unmittelbarer Nähe • Supermärkte & Restaurants: Zahlreiche Einkaufsmöglichkeiten und Gastronomie zu Fuss erreichbar • Freizeit & Erholung: Nahe gelegene Parks und Grünflächen für Sport & Erholung • Vielfältige Angebote im Gebäude: Exklusive Gemeinschaftsräume für einen modernen Lifestyle Parkplatz (Tiefgarage) • Sichere Tiefgarage mit direktem Zugang zum Gebäude kann dazu gemietet werden Zusätzlicher Service: • Regelmässige Reinigung: Wöchentliche Reinigung mit frischer Bettwäsche & Handtüchern kann optional gebucht werden Exklusive Gemeinschaftsbereiche für höchste Lebensqualität • Yoga-Raum (14m²): Perfekt für Sport & Entspannung • Coworking-Bereich (14m2) : Ideal für produktives Arbeiten ohne lange Pendelzeiten • 170 m2 Dachterrasse auf der 7. Etage zur gemeinsamen Nutzung: Atemberaubender Blick auf die Alpen & urbanes Flair Ausgestattetes Wohnzimmer mit: • 50'' Smart-TV • Highspeed-Internet • Bluetooth-Speaker Grosses Schlafzimmer mit: • King Size Bett • Luxuriöser Bettwäsche • Hochwertigen Matratzen • Extrakissen Arbeitsbereich für produktives Wohnen (auf Anfrage): • Höhenverstellbarer Schreibtisch • PC-Monitor für flexibles Arbeiten Voll ausgestattete moderne Küche mit: • Ofen & Mikrowelle • Hochwertigem Geschirrset • Nespresso-Maschine • Grosszügigem Esstisch Helles, stilvolles Badezimmer mit: • Regendusche • Hochwertiger Frottierwäsche • Haartrockner Sichern Sie sich Ihre neue Wohnung in Zürich-Opfikon!Möchten Sie eine oder mehrere Wohnungen lang- oder kurzfristig mieten? Dann kontaktieren Sie uns unter welcome@blre.ch--------Experience Urban Living with Prime Connectivity in Zürich-OpfikonLocated just minutes from Zürich, Oerlikon, and Zürich Airport, Thurgauerstrasse 107 offers the perfect blend of modern comfort, city vibrancy, and excellent infrastructure.As shown in the floor plans, we offer a variety of apartment types and sizes.The building features high-quality 1,5 Studios to 3-room apartments, available with or without a balcony. All apartments, except the Studios, are equipped with a private washing machine and dryer, ensuring maximum convenience.Apartment Sizes:1,5 Room Studio Apartment 34 m²2,5 Room Apartment Classic 58 m²2,5 Room Apartment Comfort 65 m²2,5 Room Apartment Deluxe 76 m²1,5 Room Penthouse Studio 52 m²2,5 Room Penthouse Comfort 52 m²2,5 Room Penthouse Deluxe 46 m²3,5 Room Grand Penthouse 75 m²Prime Infrastructure & Excellent Connectivity • Ideal location: Just minutes to Zürich, Oerlikon & Zürich Airport • Public transport access: Tram, bus, and train connections right outside • Shops & restaurants: Numerous supermarkets and dining options within walking distance • Leisure & relaxation: Nearby parks and green spaces for sports & recreation • Exclusive amenities within the building: Modern communal spaces designed for an elevated lifestyle Parking (Underground Garage) • Secure underground parking with direct building access Additional Services: • Regular cleaning: Weekly cleaning with fresh bed linen & towels can be booked on request Exclusive Communal Areas for a High-Quality Living Experience • Yoga room (14 m²): Perfect for fitness & relaxation • Coworking area (14 m²): Ideal for productive work without long commutes • 170 m² rooftop terrace on the 7th floor for shared use, offering breathtaking Alpine views & urban flair Fully equipped living room with: • 50'' Smart TV • High-speed internet • Bluetooth speaker Spacious bedroom with: • King-size bed • Luxurious bedding • High-quality mattresses • Extra pillows Dedicated workspace for productive living (on request): • Height-adjustable desk • PC monitor for flexible work setup Modern, fully equipped kitchen with: • Oven & ceramic glass stove • High-quality dish ware set • Nespresso machine • Generous dining table Bright, stylish bathroom with: • Rain shower • High-quality towels • Hairdryer Secure Your New Apartment in Zürich-Opfikon Today!Interested in renting one or more apartments for long- or short-term stays? Contact us at welcome@blre.ch.
Travel time
-
  • Two-story modern house with solar panels on the roof, large windows, balconies, and a well-maintained lawn.
  • Modern two-story house with white exterior, solar panels on the roof, multiple balconies, and a well-maintained lawn with a small play area featuring a slide and wooden play structure.
  • Balcony with white floor and metal railing, overlooking a residential area with houses, trees, and distant mountains.
  • Balcony overlooking a residential area with houses and a mountain view in the background.
  • Balcony overlooking a residential area with houses, a lawn, and distant mountains under a clear blue sky.
  • Clean, modern hallway with light wooden flooring, white walls, recessed ceiling lights, and a built-in storage unit with a bench seat. A staircase leads upwards, and a doorway at the end opens to another room.
  • Modern hallway with wooden flooring, white walls, built-in closet, and staircase leading upwards.
  • Modern kitchen with white cabinets, dark countertop, and built-in appliances, featuring wooden flooring and ample natural light from skylight.
  • Modern kitchen with white cabinets, black countertops, and stainless steel appliances. Open layout with a visible staircase leading to an upper level.
  • Modern, open-concept space with wooden flooring, white walls, and a sleek black countertop with integrated cabinets and drawers.
  • Open-plan living space with wooden flooring, white walls, and a modern black wood-burning stove. Features include exposed wooden beams, a staircase leading to an upper level, and large windows offering natural light.
  • Open-concept living space with wooden floors, exposed wooden ceiling beams, and a modern kitchen area featuring white cabinets and a central island. A wood stove is positioned near the center.
  • Empty attic room with wooden floors, white walls, and skylight windows, featuring exposed wooden beams on the ceiling.
  • Empty room with wooden flooring, white walls, and large windows. Two doors lead to other rooms.
  • Modern wooden staircase with metal railing leading to a bright, open loft area with large windows and wooden flooring.
  • Spacious hallway with wooden flooring, modern black metal railing, and large windows offering a scenic view.
  • Modern bathroom with a wooden vanity, white sink, bathtub, toilet, and large mirror with LED lighting.
  • Modern bathroom with a white sink, wooden cabinet, toilet, and large mirror with built-in lighting. Grey marble tiles on walls and dark tiles on floor.
  • Modern bathroom with a white sink, chrome faucet, large mirror with built-in lighting, toilet, and a glass-enclosed shower area.
  • Modern laundry room with wooden flooring, white walls, and built-in washing machine and dryer. Includes a small sink and a round ceiling light.
  • Underground parking area with concrete pillars, marked parking spaces, and emergency exit signage.
1 / 21
4.5 rooms130m²CHF 2,830.–
Top
Schwandstrasse 60, 3634 Thierachern

Exclusive attic apartment with living gallery in Thierachern

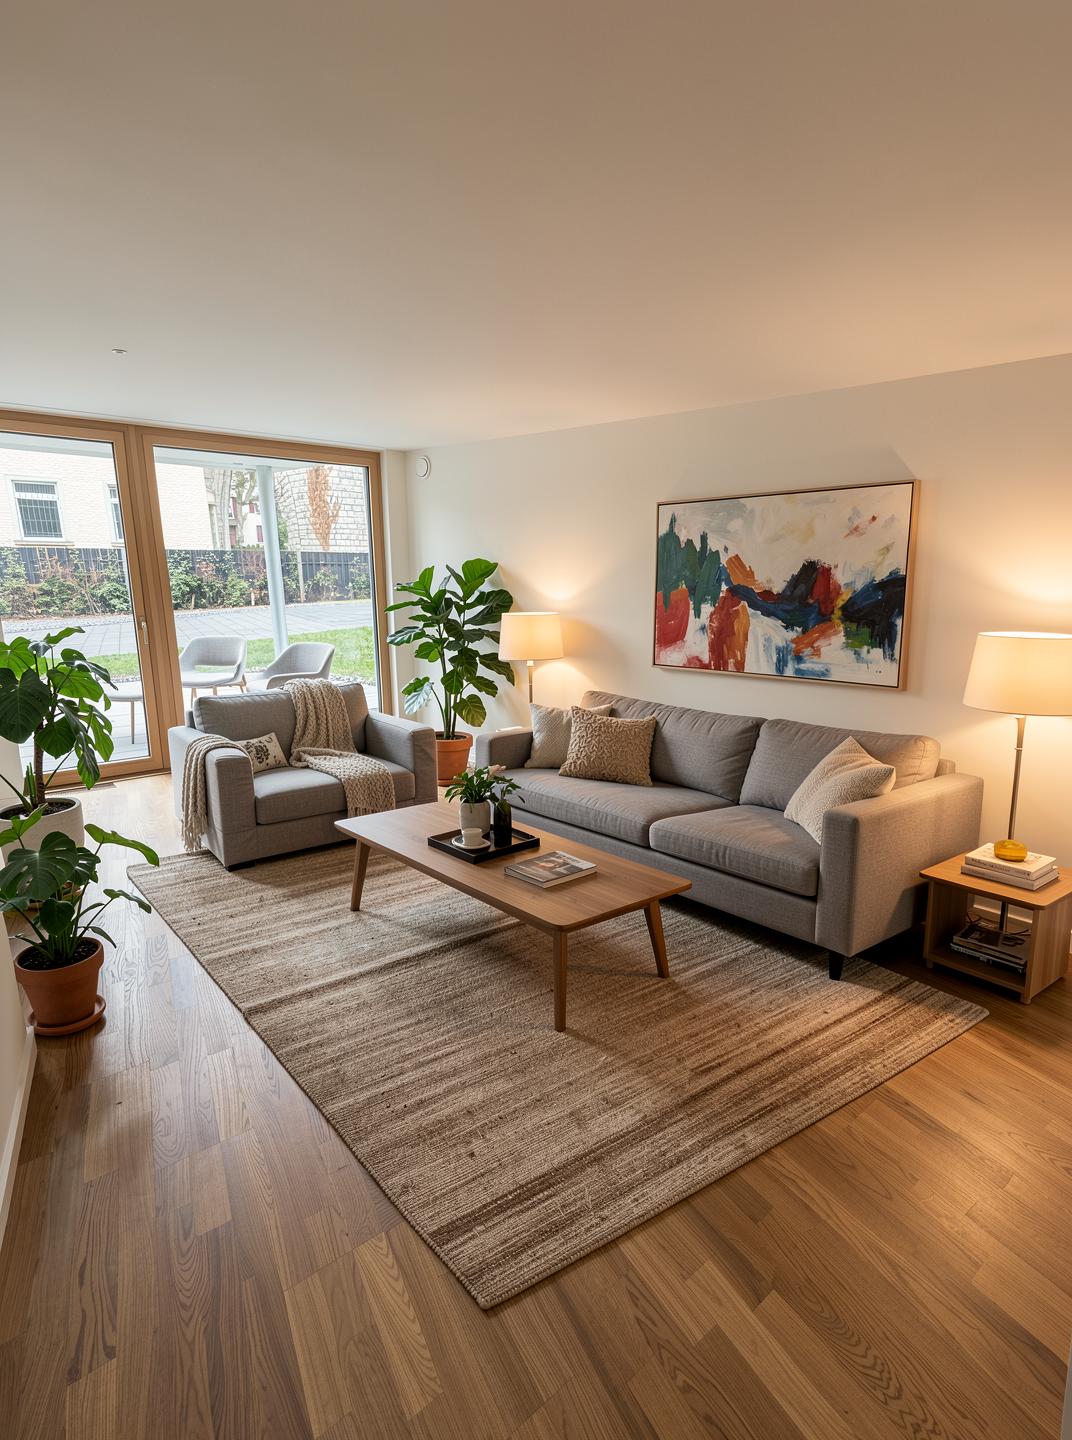
New building - first occupancy 4.5 room attic apartments with living gallery in owner-occupier standard.First rental 1 December 2026 or by agreement. The apartments are currently being completed in the interior construction.In a quiet and rural community of Thierachern, close to Thun, the recreational area of Lake Thun and the Bernese Oberland.The public transport network (bus) is located in the immediate vicinity. The village center with schools can be reached in a short time and safely via a feeder service road.The attic apartments on the 2nd upper floor impress with their high-quality construction standard and a unique living ambiance.The spacious living gallery can be used in many ways, as a living room, TV room, home office, etc.Other advantages include: • Modern spacious kitchen with island and counter. • Swedish stove for cozy warmth on autumn and winter days. • Two high-quality shower and bath rooms. • Reduit in the apartment with washing machine and dryer. • Elevator, wheelchair accessible. • Spacious balcony with south orientation. • Unique basement hobby room with 22 or 31 m2 and additional attic compartment on the gallery floor. • Children's playground on the back of the building, north side. • Own electricity production with photovoltaic system. Automated parking spaces with direct access to your basement, 1-2 units as needed, at CHF 140.00/month. Basic installation for E-Mobility is available.The pictures come from similar apartments and may differ from the actual object.

Travel time
-
  • Modern balcony with wooden decking, glass railing, and scenic countryside view.
  • Empty room with wooden flooring and large glass sliding doors leading to a balcony area.
  • Empty room with wooden flooring and large glass sliding doors leading to a balcony. Bare walls and no furniture.
  • Well-maintained garden area with neatly trimmed hedges, a central circular pathway, and a small potted tree in the center. The garden is surrounded by a modern multi-story building with balconies.
  • Aerial view of a private garden with a swimming pool, surrounded by a wooden fence and lush greenery.
  • Modern multi-story residential building with light blue balconies and white walls, surrounded by neatly trimmed hedges and a central planter.
  • Well-maintained garden with neatly trimmed hedges, a central circular pathway, a small fountain, and surrounding trees and shrubs.
  • Modern balcony with wooden decking, large glass railing, and scenic countryside view.
  • Well-maintained garden area with neatly trimmed hedges, a small tree in a pot, and a curved pathway. The area is surrounded by modern buildings and lush greenery.
  • Empty room with wooden flooring and large glass sliding doors leading to a balcony with a scenic view of greenery and water.
  • Modern multi-story building with a clean, contemporary design, surrounded by well-maintained greenery and trees. The building features large windows and a flat roof.
  • Modern multi-story building with light-colored facade, large windows, and balconies, surrounded by trees and greenery.
  • Well-maintained garden with a swimming pool, trees, and a bench.
1 / 13
4.5 rooms126m²CHF 2,790.–
Top
Worbstrasse 344, 3073 Muri bei Bern

Attractive living with pool and sauna

This bright and spacious 4½-room apartment offers around 126 m² of living space as well as a 23 m² large, sunny south balcony with a beautiful view of the greenery. Thanks to the well-thought-out floor plan, the bright equipment, and the quiet location, it is ideal for all those who appreciate comfortable living.The apartment was renovated in 2024 and presents itself in a very well-maintained condition. All rooms have been newly painted, and various devices and technical facilities have been renewed.The apartment has: • two fully equipped bathrooms • private laundry room • spacious living and sleeping rooms • basement compartment with power connection Thanks to the two bathrooms, the apartment is also perfectly suitable for couples with frequent guests or for a shared flat.As a resident, you benefit from an attractive infrastructure: • outdoor pool with sunbathing area • fitness room • wellness area with sauna • communal laundry and drying room The Lidopark estate on Worbstrasse in Gümligen is located in a quiet and sunny area on the edge of the Siloah area and combines natural living with excellent infrastructure. Shopping facilities, public transport, and recreational areas are within short distance.A particular advantage of the living concept is that services from Siloah - such as a restaurant, physiotherapy, or the Spitex based in the house - can be easily used if needed.Important note: The apartments in Lidopark are intended for people aged 55 and over. For couples, it is sufficient if one person meets this age requirement.

Travel time
-
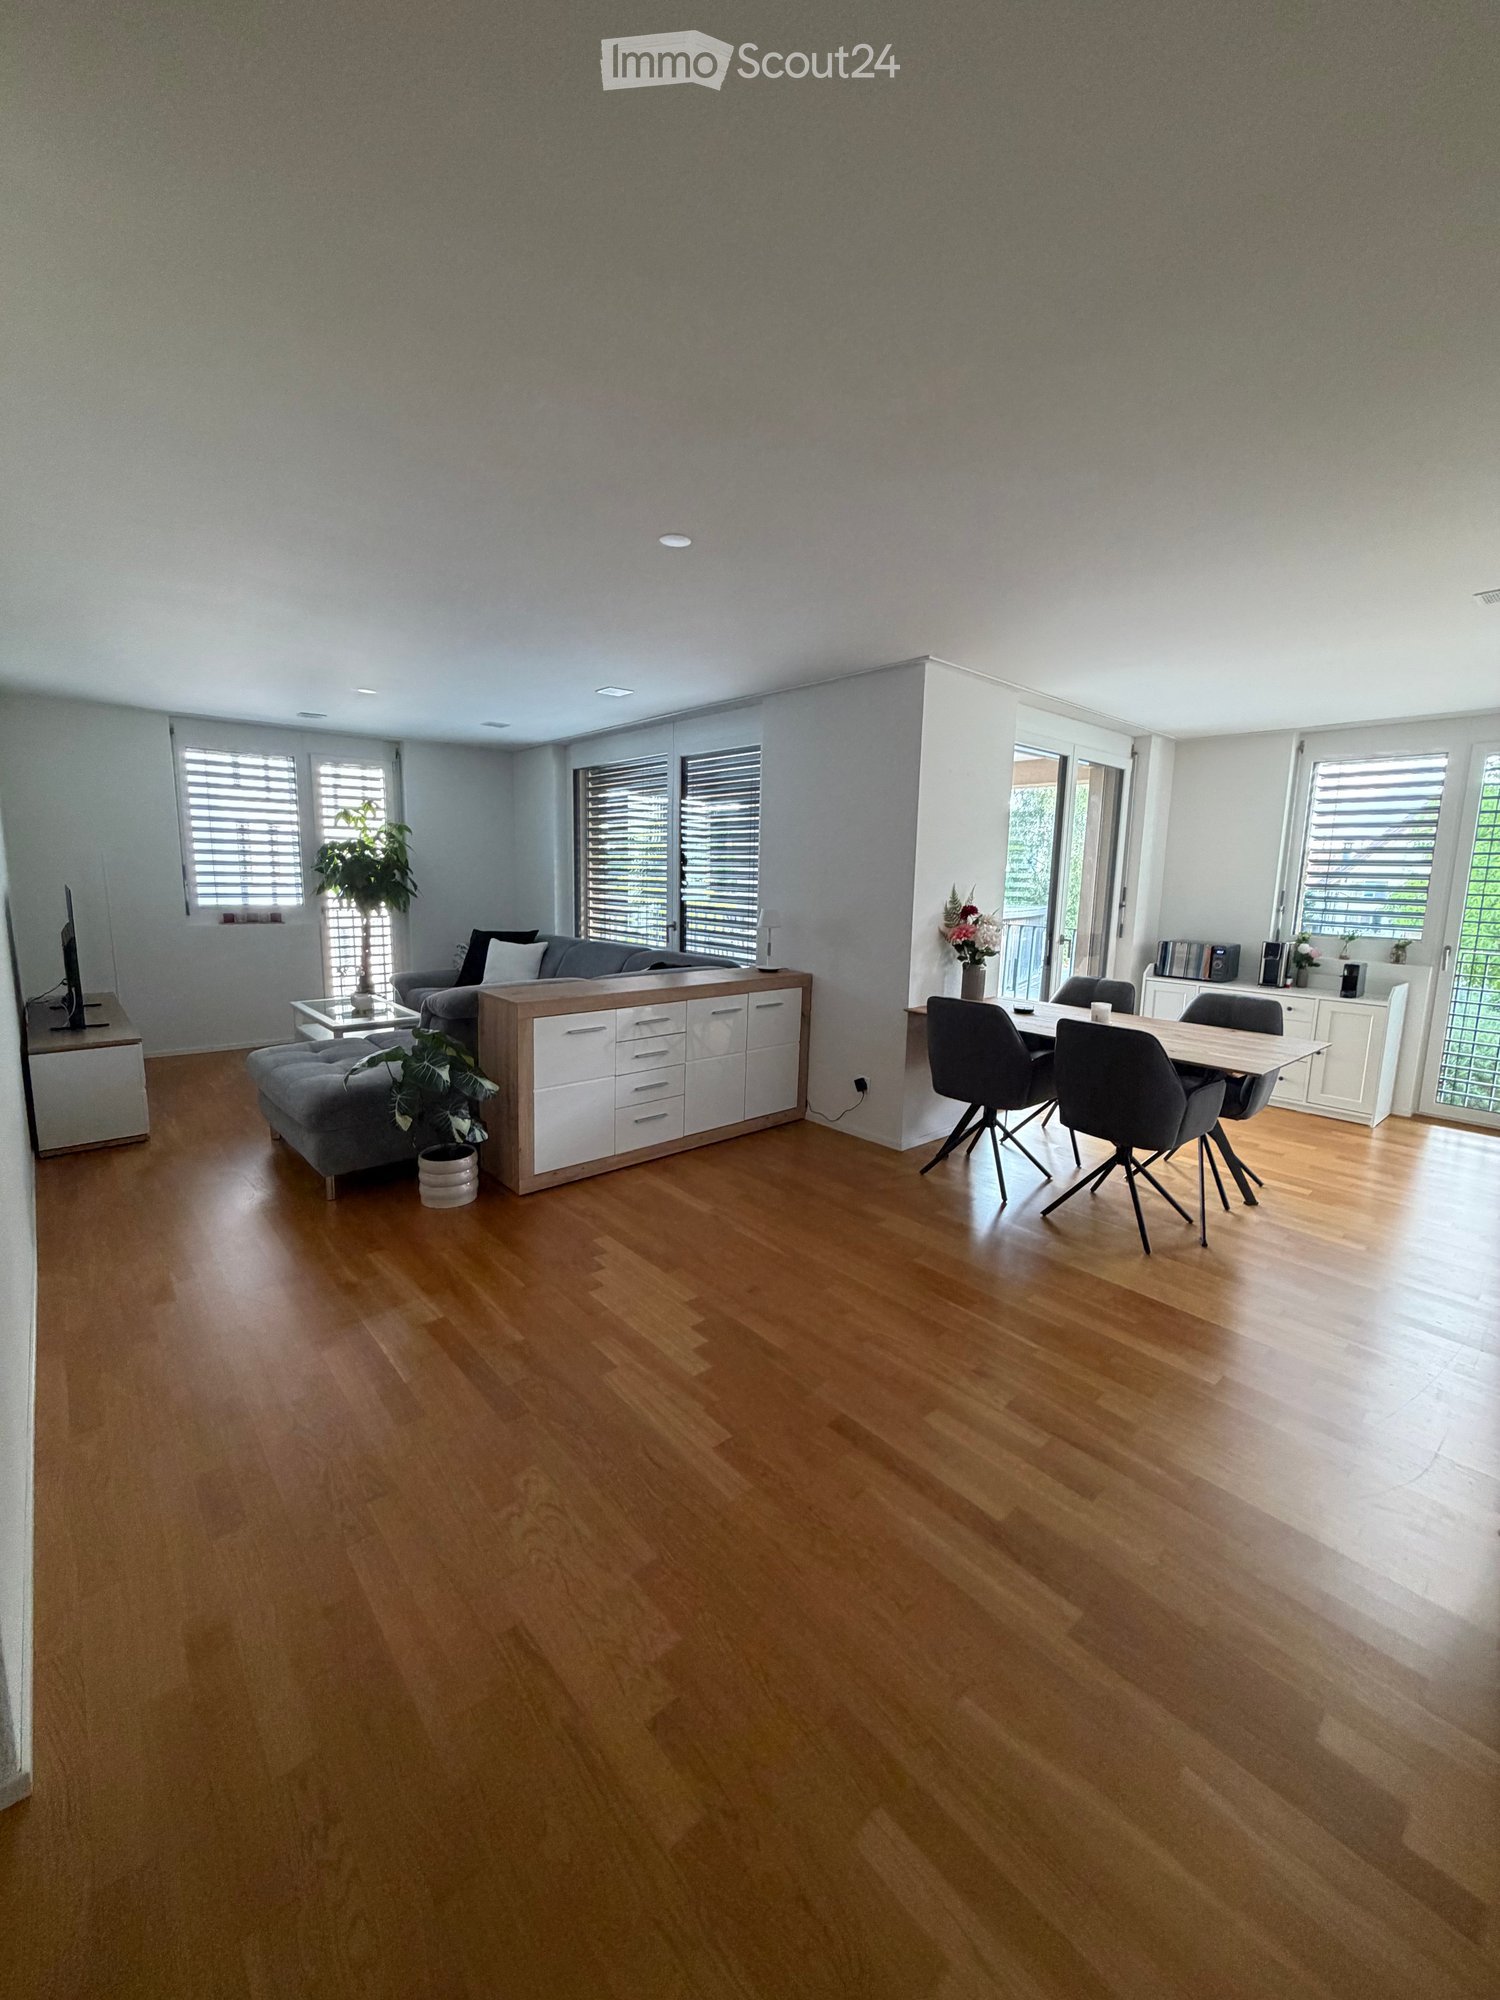
  • Open-plan living and dining area with wooden flooring, white walls, and large windows with blinds. Features a grey sofa, ottoman, coffee table, dining table with chairs, and a cabinet.
  • Modern living room with grey sofa, coffee table, TV stand, wooden table, and plants.
  • Modern kitchen with white cabinets, wooden floor, dining table with four chairs, and various appliances including an oven and microwave.
  • Balcony with tiled floor, white table and chairs, overlooking a green area with trees and houses.
  • Open-plan kitchen and dining area with white cabinets, a coffee maker, an oven, a wooden dining table, four grey chairs, and a vase with flowers on the table.
  • Floor plan of a multi-unit building showing a 2.7-room apartment with a living/dining area, kitchen, bedroom, hallway, and bathroom.
  • Modern bedroom with a large bed, desk, chair, mirror, and shelf. The room features wooden flooring and large windows with blinds.
  • Laundry area with a washing machine, dishwasher, shelf, and laundry basket.
  • Modern bathroom with a white sink, toilet, mirror, and a black shower rack with a plant. Includes a wicker basket and a black rug on the floor.
  • Modern bathroom with a toilet, sink, bathtub, and large mirror. Includes a wicker storage unit, towel, and bath mat.
  • Open-plan living and dining area with light wooden flooring, white kitchen cabinets, and modern appliances. Includes a dining table with chairs, a potted plant, and a grey sofa partially visible.
  • Modern bedroom with a large bed, white bedding, two pink heart-shaped pillows, a desk with a computer and chair, and a window with blinds.
  • Modern bedroom with a large bed, white bedding, pink heart-shaped pillows, a nightstand with a lamp, a large mirror, and a wardrobe.
1 / 13
3.5 rooms87m²CHF 1,840.–
Top
Bachweg 4a, 5040 Schöftland

3.5-room apartment in the heart of Schöftland – quiet, central, and immediately available

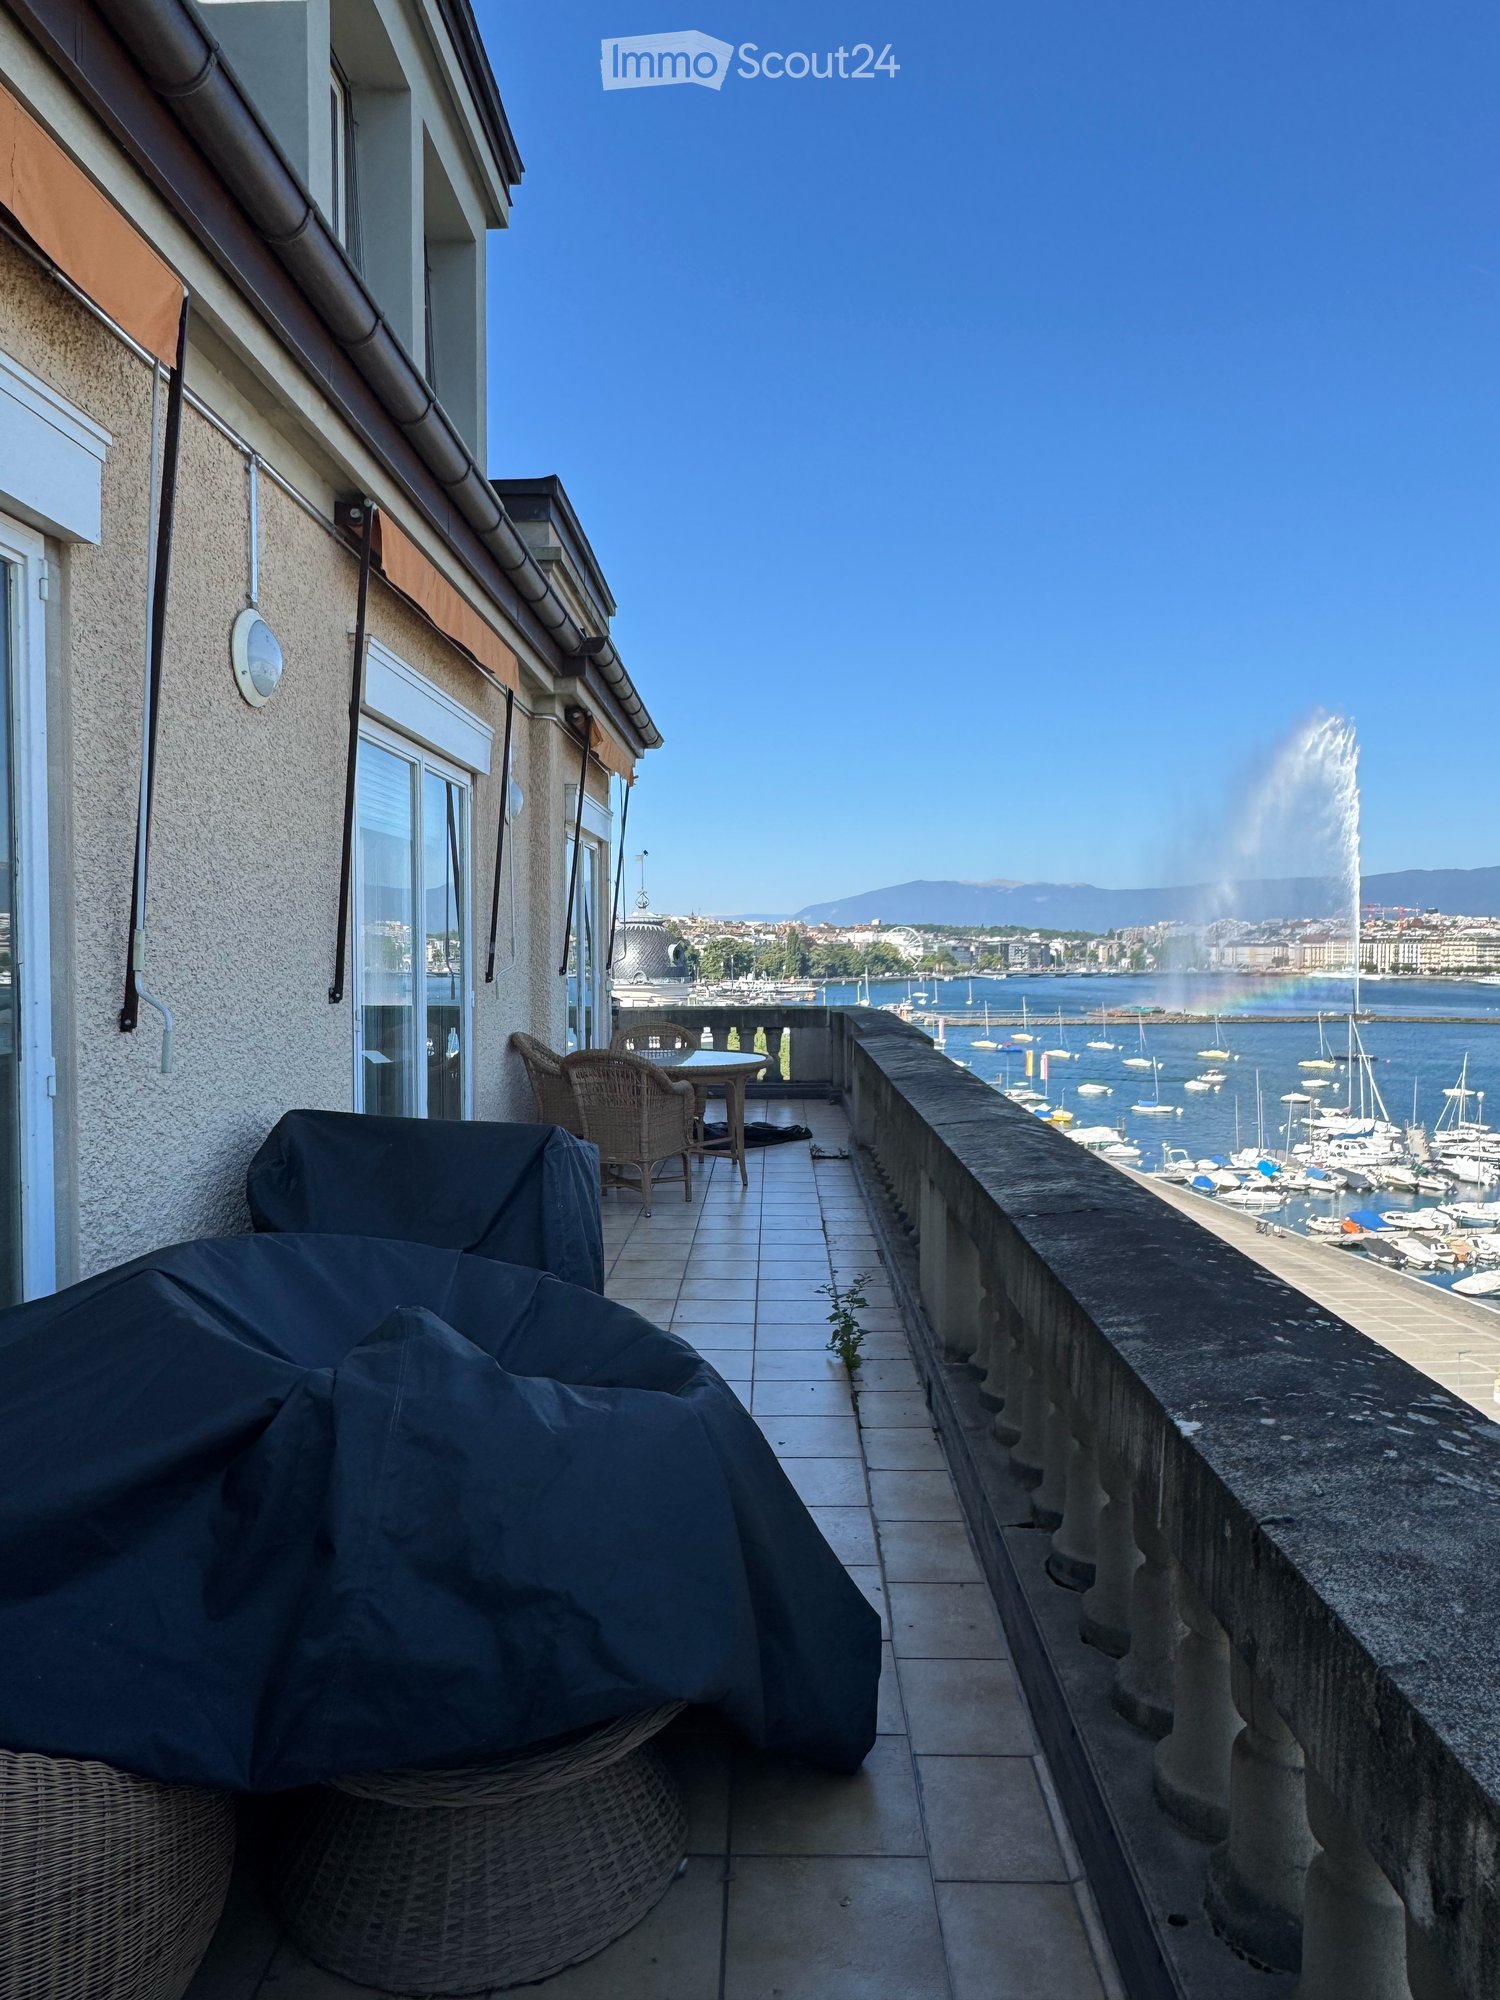
Are you looking for a home that is already tastefully furnished, without having to buy furniture or deal with a complicated move? This well-maintained 3.5-room apartment is located in a quiet and yet central area in the heart of Schöftland. The stylish and completely new furnishings can be taken over for a fair compensation (except for the children's bedroom). This way, you can optionally benefit from an immediately available home and save time, effort, and the costs of new furnishings. If the complete furnishings are taken over, it is possible to move into the apartment as early as 1 September 2026. The complete furniture, including all electrical appliances, can be taken over for a fair compensation price of CHF 5'500.–. All furniture is only four months old and is in a like-new condition. A list of individual prices can be found in the "Documents" annex. All shopping facilities and important institutions for daily needs can be easily reached on foot: the Migros is only about 5 minutes' walk away, the train station is about 7 minutes away, and the village center with its shops, cafes, and restaurants can be reached in about 10 minutes. The motorway access is also only 5 minutes away by car. A garage space can be rented for CHF 125.– per month. Have I sparked your interest? Then I look forward to your contact and will be happy to show you the apartment at a non-binding viewing appointment.

Travel time
-
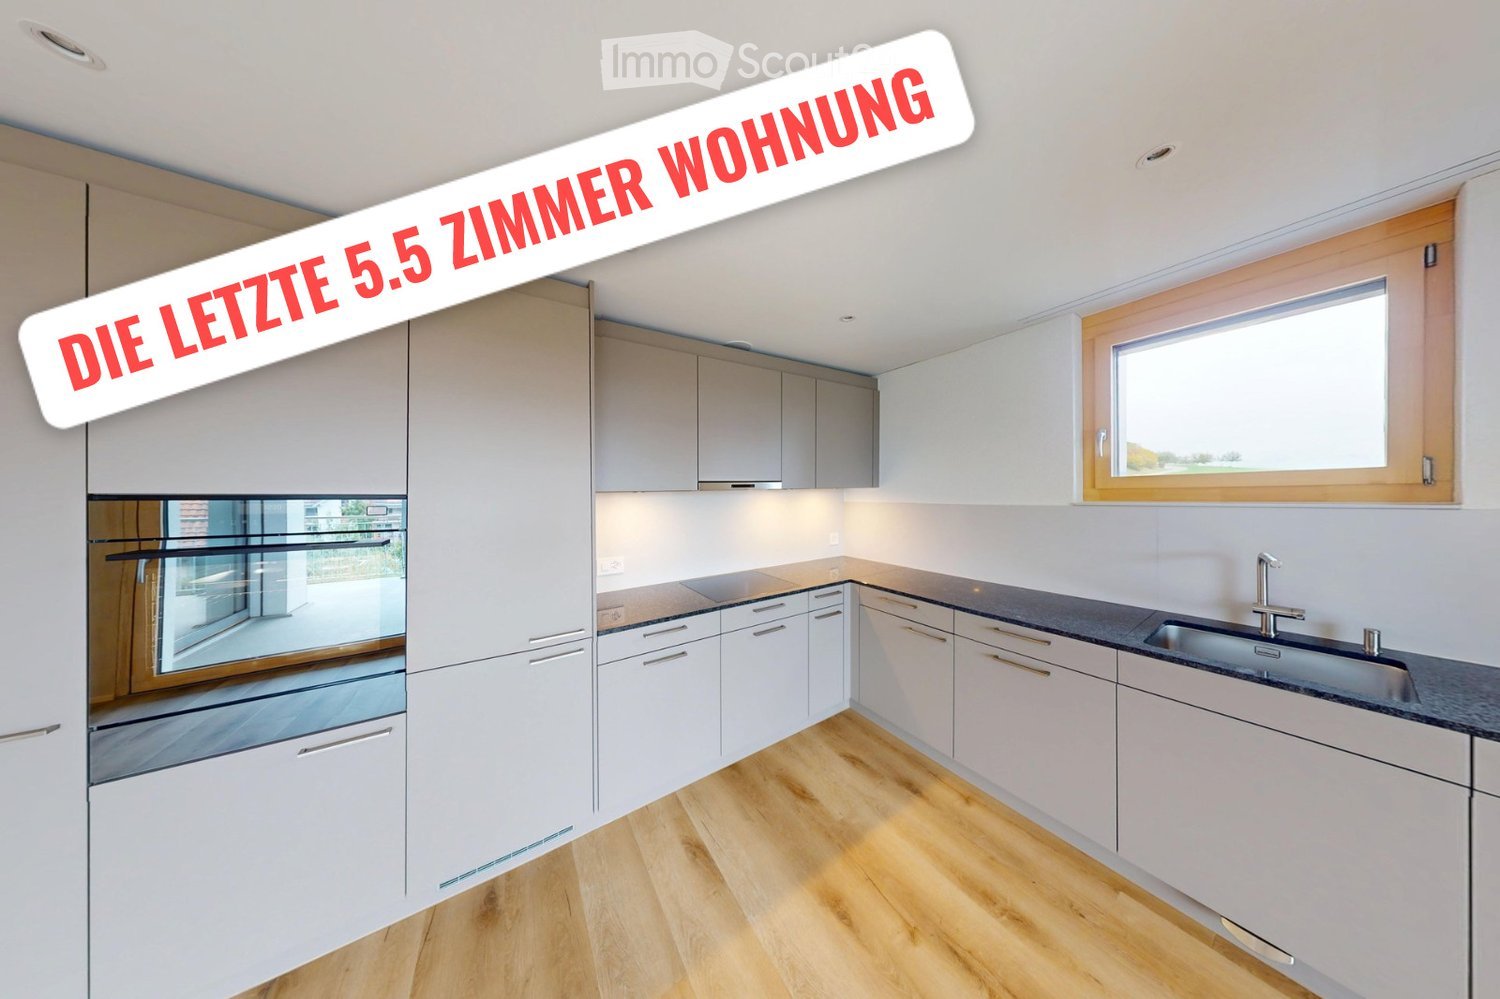
  • Modern kitchen with white cabinets, wooden flooring, and stainless steel appliances including an oven and sink.
  • empty kitchen with wooden floor, glass sliding doors, white cupboards, window, modern design
  • Empty room with wooden floor, white walls, large windows, and a view of another room.
  • Empty room with wooden flooring, white walls, and large sliding glass doors leading to an outdoor area.
  • Empty room with light wooden flooring, white walls, and large glass sliding doors leading to a balcony or outdoor area.
  • Bathtub, toilet, sink, washing machine, dryer, mirror, tiled walls
  • Modern bathroom with glass shower, white sink, white toilet, beige tiles, mirror, and a window
  • Empty room with light wooden flooring and white walls, featuring a large window with a view of the outside.
  • Empty room with white walls, wooden flooring, and a large window showing a view of a garden and house outside.
  • Empty room with light wooden flooring and white walls, featuring a large window with a view of a balcony and greenery outside.
  • Empty room with light wooden flooring and white walls, featuring a large window with wooden frame and blinds, offering a view of an outdoor area with furniture.
  • Empty room with white walls, wooden flooring, and a large window with a view of the outside.
  • Empty hallway with white walls, wooden floor, and ceiling lights
  • Two-story building with balconies, brick walls, glass windows, paved walkway, greenery
  • Two story building, tiled wall, two play structures: slide and swing
  • Floor plan of a 5.5-room apartment on the ground floor, including living room, kitchen, dining area, four bedrooms, bathroom, and entrance area.
1 / 16
5.5 rooms115m²CHF 2,780.–
Top
Trottenackerstrasse 10, 9507 Stettfurt

First rental – Living at Sonnenberg: Modern 5.5-room apartment with large outdoor area

Discover this high-quality 5.5-room new apartment in the attractive development “Living at Sonnenberg” in Stettfurt. The apartment is located on the ground floor of a modern new building (built in 2025) and offers 115 m² of living space as well as a spacious private outdoor area of 28 m² for modern living comfort in a quiet, sunny location.Digital viewing HD tour: https://my.matterport.com/show/?m=F83UNPXX2ZrThis apartment convinces with: • Bright living rooms: Spacious rooms with wooden floor optics, white walls, and large wooden windows for optimal light entry • Private outdoor area (28 m²): Direct access to the seating area on the south side – beautifully sunny, with attractive views and ideal for relaxed hours outdoors. • Open living and dining area with modern kitchen: High-quality equipped kitchen with induction cooktop, large refrigerator with freezer, dishwasher with ComfortLift, as well as Combi-Steamer with warming drawer – perfect for demanding living. • High living comfort & healthy room climate: Very good sound and heat insulation, targeted shielding against electrosmog as well as a modern Freecooling system, which provides natural, silent cooling on warm days – energy-efficient and without high power consumption. • Modern bathroom: Equipped with shower and bathtub, high-quality fittings, and underfloor heating. • Own laundry tower in the apartment: Washing machine and dryer offer maximum flexibility in everyday life. Location & surroundingsThe apartment is located in a quiet and sunny residential area in Stettfurt. • Bus stop Lettenstrasse: approx. 5 minutes walk • Volg for daily needs: approx. 5 minutes walk • School house & playground: approx. 4 minutes walk The natural surroundings and good connections make this apartment ideal for couples or families who value quality, peace, and modern living.Further information • First rental • Available for occupancy immediately • Parking spaces: CHF 135.– / month • E-Mobility parking spaces available ViewingHave we sparked your interest? We would be happy to invite you to a personal viewing so that you can convince yourself of the quality and living feeling on site. We look forward to your contact and are available to answer any questions at any time.More apartment offers also at: http://www.clanso.ch

Travel time
-
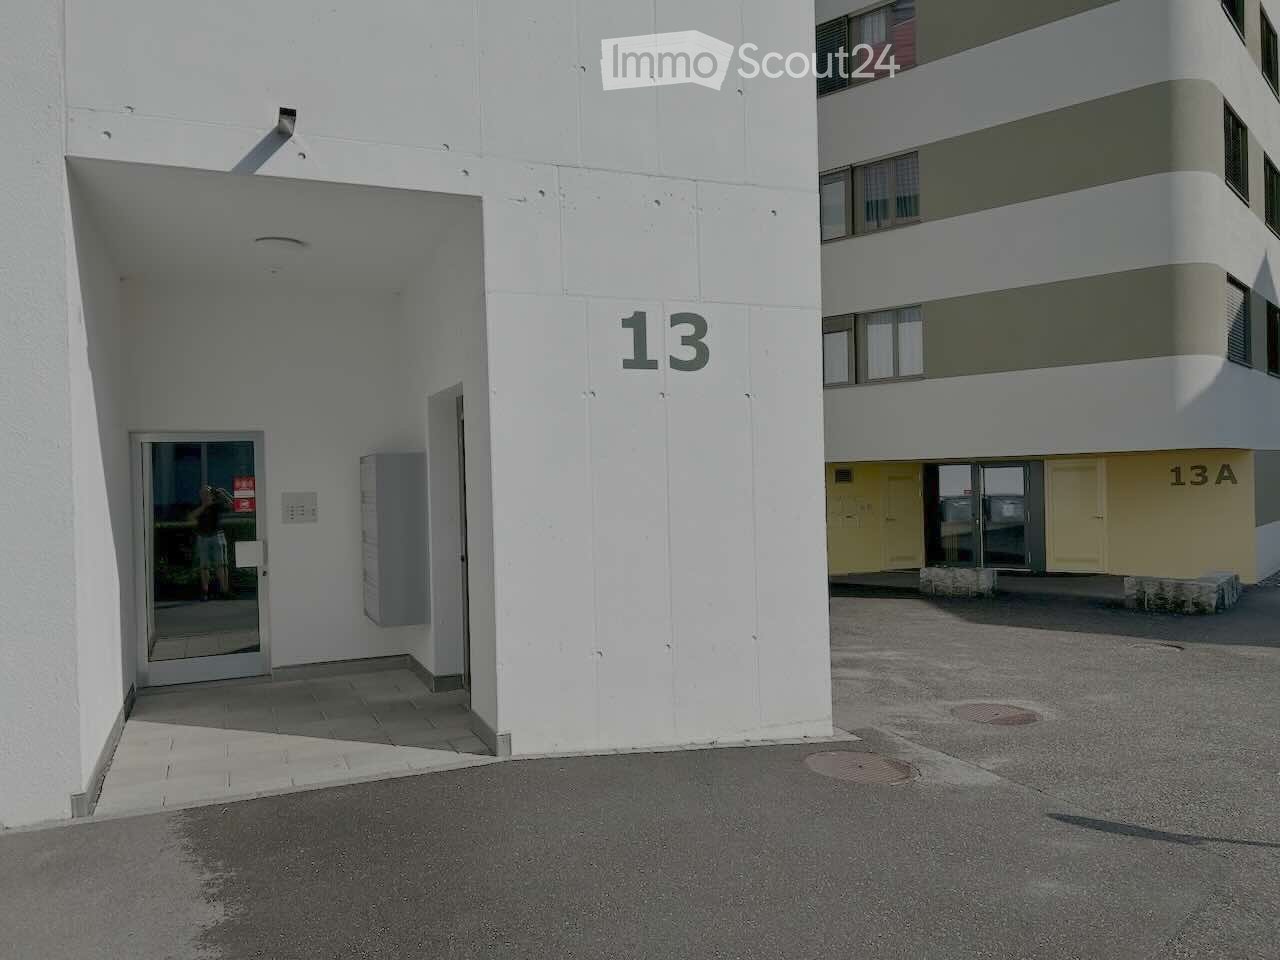
  • Exterior view of a modern multi-story building with white walls and numbered entrances, including unit13 and 13A.
  • Modern hallway with tiled flooring, a staircase with a metal railing, and a glass door leading to an outdoor area.
  • Balcony with tiled floor, white walls, and a view of a neighboring building with a balcony and railing.
  • A long, narrow hallway with tiled flooring and white walls, leading to a closed door at the end.
  • A clean, modern hallway with white walls, tiled flooring, and built-in white closet units with silver handles. A stroller is visible in the background.
  • Clean, modern hallway with white walls, tiled floor, and built-in storage units. A backpack is placed on the floor near the left wall.
  • Modern bathroom with white tiled walls and floor, featuring a sink, toilet, mirror, and a glass-enclosed shower with a dark towel.
  • Modern bathroom with white tiled walls and floor, featuring a sink, toilet, bathtub, and a mirrored cabinet.
  • Modern bathroom with a double sink, large mirror, and a stacked washer/dryer unit. The space features white tiles, a small trash bin, and a towel on the floor.
  • Open-plan living and dining area with a black sectional sofa, white coffee table, dining table with chairs, and a modern kitchen island with cabinets and appliances.
  • Modern kitchen with white cabinets, black countertops, and a central island. There is a dining area with a white table and black chairs, and various kitchen appliances and items are visible on the counters.
  • Modern kitchen with white cabinets, black countertops, and a central island. Features include a stove, microwave, fridge, and a dining area with chairs and a table.
  • Modern kitchen with white cabinets, black countertops, and stainless steel appliances. Visible items include a coffee maker, oven, stove, fridge, flower pot, balloon, and various kitchen items.
  • Balcony with tiled floor, table, chairs, and a small inflatable pool. Grill and outdoor furniture are visible.
  • Balcony with a small table and chairs, enclosed by glass walls, with a view of the building exterior.
  • Balcony with wooden decking, glass railing, and a view of surrounding buildings and greenery.
  • Balcony view of a modern building complex with multiple structures, greenery, and a clear sky.
  • A small, well-lit exercise room with a black rubber floor, containing an exercise bike, treadmill, elliptical machine, yoga mat, and a clothing rack with hanging clothes.
  • A well-lit children's room with wooden flooring, a crib, changing table, a small chair, and toys.
  • A narrow hallway with light-colored walls and wooden flooring, leading to a room with a window and some furniture visible in the background.
  • A clean, well-lit hallway with wooden flooring and white walls, leading to a room with a visible piece of furniture.
  • Spacious room with wooden flooring, large mirrored wardrobe, and a window with blinds.
  • A well-lit bedroom with wooden flooring, a large window with blinds, a bed with a blue duvet, a nightstand, a television, an air conditioner, and a small chair.
  • Modern bedroom with a large flat-screen TV on a wooden dresser, a neatly made bed with blue bedding, and a built-in wardrobe with hanging clothes.
  • Modern bedroom with a large bed covered in blue bedding, a dark headboard, a built-in wardrobe, and a closet with hanging clothes. The room features wooden flooring and large windows with blinds.
  • Modern multi-story residential building with white and grey exterior, numbered '13', featuring balconies and a paved ground area.
  • Empty room with concrete walls and floor, wooden door frame visible on the right side, and a small wooden barrier on the left side.
  • Modern multi-story building with a covered parking area and garage entrance.
  • Underground parking corridor with concrete floors, white walls, and bicycles stored on racks. Natural light enters through a glass door at the far end.
  • Ground floor plan of a residential and commercial building, showing living spaces, kitchen, bathrooms, entrance, corridor, and balcony.
  • Floor plan of a two-story house showing multiple rooms including living spaces, bedrooms, bathrooms, and terraces.
  • Floor plan of a basement level (Kellerräume 2. UG) showing multiple storage rooms (Mietschälter) and a garage area.
1 / 32
5.5 rooms146m²CHF 3,090.–
Top
Bahnhofstrasse 13, 5600 Lenzburg

Spacious 5.5-room apartment on Bahnhofstrasse in Lenzburg

This spacious and modern 5.5-room apartment on Bahnhofstrasse 13 in Lenzburg was built in 2017, is located on the 3rd floor, and impresses with a living area of 145.5 m² and a well-thought-out floor plan for the highest living comfort.The apartment offers the following highlights: • Bright, spacious rooms: Plenty of space on 145.5 m² of living area for the whole family. • Balcony with a beautiful view: Enjoy the view and sunny summer days on your own balcony. • Lift and wheelchair accessibility: Barrier-free and comfortable for all residents. • Garage and parking: Convenient parking options directly at the building. • Child-friendly: Ideal for families with children. • New building standard: Modern construction from 2017 with contemporary infrastructure. • The apartment has the following equipment standard: • Bedrooms: Parquet floors • Living room, kitchen, and wet cells: Ceramic tiles • Kitchen worktops: Granite • Several built-in closets are installed in the corridor. • Built-in oven, induction cooktop, fridge-freezer combination, dishwasher. • The apartment also has controlled apartment ventilation and its own laundry tower (all Miele appliances). All blinds are electrically operated. It is heated via underfloor heating (individually adjustable). Spacious balcony 16.7 m². • Basement room 9.7 m². Garage spaces can be rented for CHF 150.- per month. Location and surroundings:The apartment is located in an excellent location in the heart of Lenzburg. At night, it is pleasantly quiet, so you can relax after a long day. The infrastructure in the immediate vicinity leaves nothing to be desired: • Public transport: Lenzburg train station and the Lenzburg train station bus stop are just 1-2 minutes' walk away - ideal for commuters. The bus stop is located in front of the property. • Shopping & Health: The Migrosmarkt with various other shops and a Denner supermarket are just 2 minutes' walk away. • School: The Angelrain school is 4 minutes' walk away - perfect for families with school-age children. This attractive apartment is available from October 1, 2026. A rare opportunity to live in one of the most sought-after locations in Lenzburg - modern, comfortable, and perfectly connected. We look forward to your contact!

Travel time
-
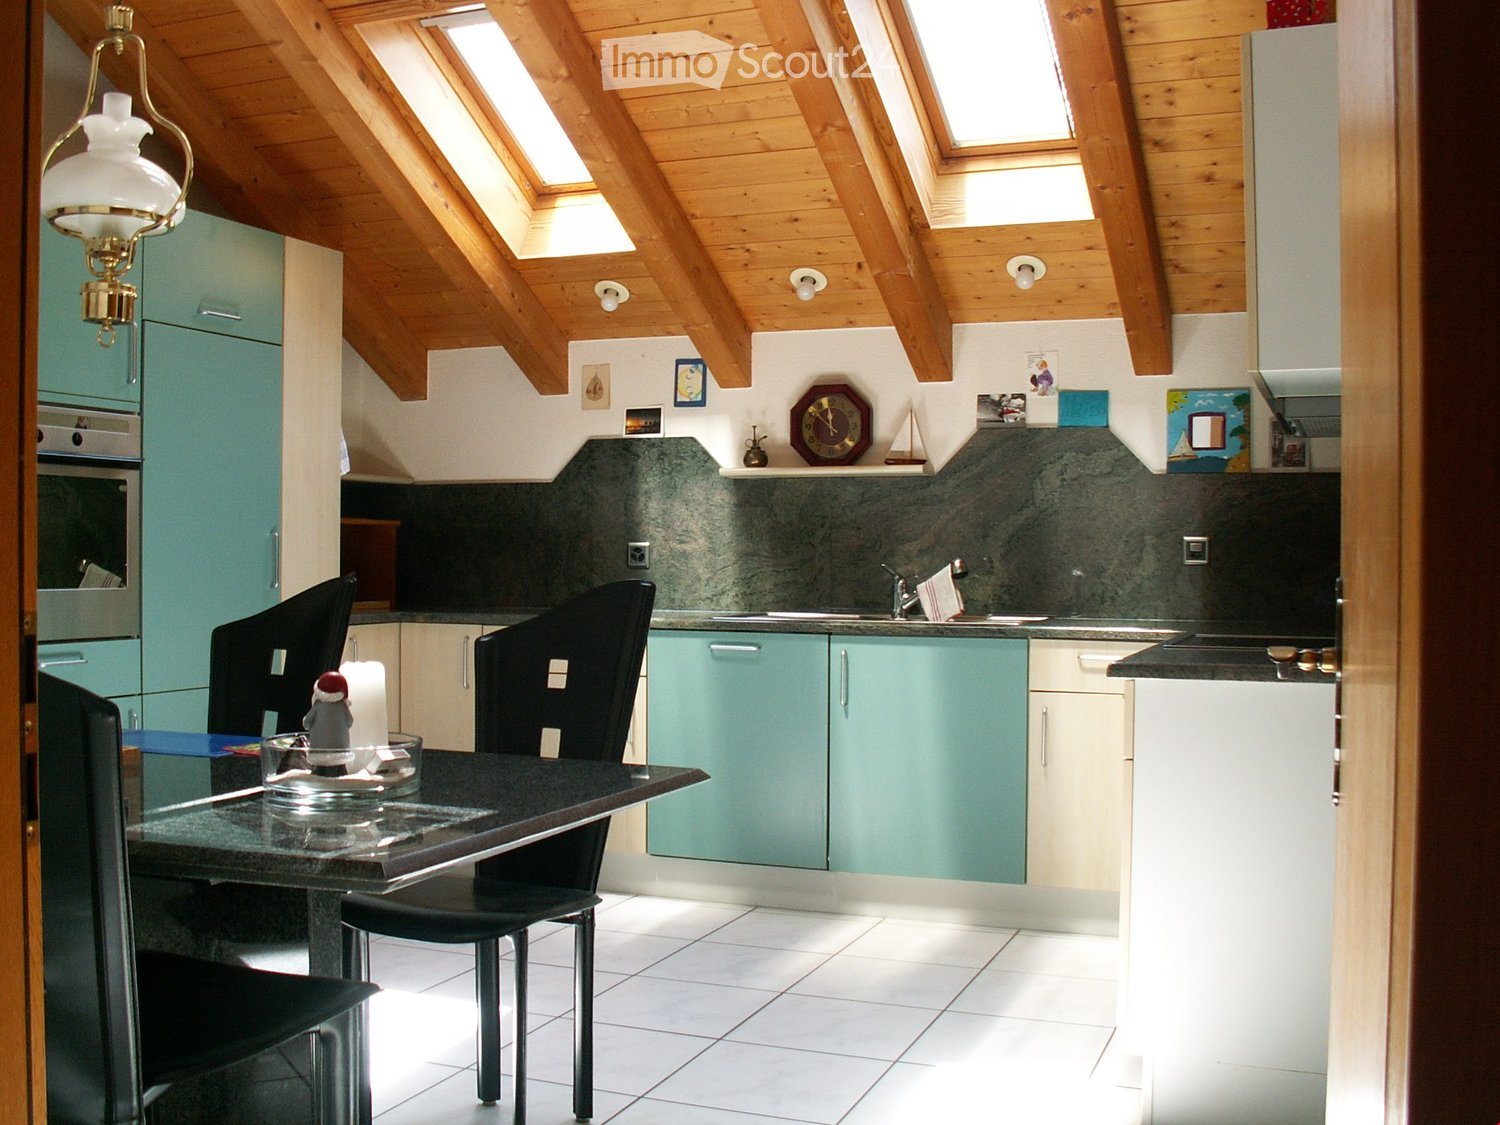
  • Wooden ceiling, wooden floor, green cupboards, white kitchen table, black chairs, countertop, kitchen appliances, wall mounted lamps
  • Mountain town view, houses, lush greenery, mountains in background
  • panoramic view of mountain village with lush trees and greenery
  • The aerial view of a building showcases a picturesque landscape, including a mountain, waterfall, grass, and a car parked on the road. The building features a roof with solar panels, a table, and a trampoline.
  • a large grass field, there is a swing, a trampoline, and a retaining wall
  • Tiled floor, ceiling lamps, arched entrance, small table with decorative cow, wall clock, brown wooden cabinet, living room with sofa and TV
  • a room with table, clock, picture frame, cabinet, sofa, and vase
  • Dining area with table, chairs, decorative items, and furniture
  • high ceiling with wooden beams, chandelier, sofa, dining table with chairs, grandfather clock, artwork on wall
  • living room, wooden beams, balcony, light wood flooring, leather armchair, wooden cabinet
  • Bathroom with a bathtub, a toilet, and a sink.
  • room with window, wooden window frame, wooden ceiling, radiator, wooden floor
  • green vineyard, water stream, rock path, surrounding trees and plants
  • wooden interior, tiled floor, arched hallway, wooden door, large windows, glass door, lounge chair, cabinet
  • balcony area, black sofa, orange cushions, table, floor lamp, rug, armchair, coffee table, TV, ceiling fan, windows
  • room with wooden balcony, exposed wooden ceiling, brown wood floor, white walls, open door, lounge area
  • empty room with wooden floor, white wall, wooden chair, wooden ceiling with skylight
1 / 17
5.5 rooms138m²CHF 2,500.–
Top
Bietschiweg 28, 3942 Raron

Viel Fläche und Komfort zum fairen Preis

• zweigeschossige Wohnung an hervorragender Lage • Viel Sonne, Ruhe und trotz Zentrumsnähe sehr privat gelegen Lage • am Dorfrand von Raron in einem Mehrfamilienhaus mit 8 Wohnungen • Südausrichtung, unverbaubare Aussicht, Sicht über einen grossen Teil von Raron • In Gehdistanz von 5 - 15 Minuten befinden sich: Bahnhof und Einkaufsmöglichkeiten. Züge ins nahe gelegene Visp fahren häufig und bis spät abends Raumaufteilung • durchdachte Raumaufteilung mit teils luftigen Raumhöhen • offen gehaltene Wohnküche, Wohnstube mit Besonnung von 2 Seiten und Direktzugang zum Balkon • grosszügige Küche (mit Steinabdeckung, Geschirrwaschmaschine und Kombisteamer) mit ausreichend Platz für einen Esstisch. • auf dem Eingangsstockwerk befinden sich 2 vollständige Badezimmern (1x WC, Dusche und 1x WC und Badewanne mit Doppellavabo und Waschturm) und 3 Zimmer • Auf der Empore befindet sich ein weiteres Zimmer mit eigenem WC-Bereich • zusätzliche Galeriefläche, nutzbar als offener Arbeitsplatz • sehr gut zugänglicher und begehbarer, geräumiger Estrich und ein grosses Kellerabteil. • im Haus gelegene, grosse Garage und ein Aussenparkplatz. • Ausbaustandard ist eher gehoben, da es sich um die ehemalige Architektenwohnung handelt Besonderes • Lift vorhanden, wodurch die Wohnung altersgerecht / behindertengerecht bewohnt werden kann. • die Wohnung weist einen eigenen Waschturm mit neuen Maschinen auf, so dass unabhängig von den anderen Hausbewohnern gewaschen werden kann. • Die Haushaltgeräte wurden grösstenteils 2025 ersetzt, die ältesten Geräte stammen von 2021 • Die Wohnung wurde 2025 fast komplett frisch gestrichen • hausintern hat es einen gemeinsam genutzten Fahrradraum; zusätzlich zum eigenen Waschturm in der Wohnung kann auch ausserhalb eine neue Waschmaschine in der gemeinsam genutzten Waschküche benutzt werden. • Besichtigungen sind nach Voranmeldung jeweils samstags möglich. • Ein abschliessbarer Einzelgaragenplatz und/oder Aussen-Parkplatz kann dazu gemietet werden. (Garage 140.-; PP 60.-)

Travel time
-
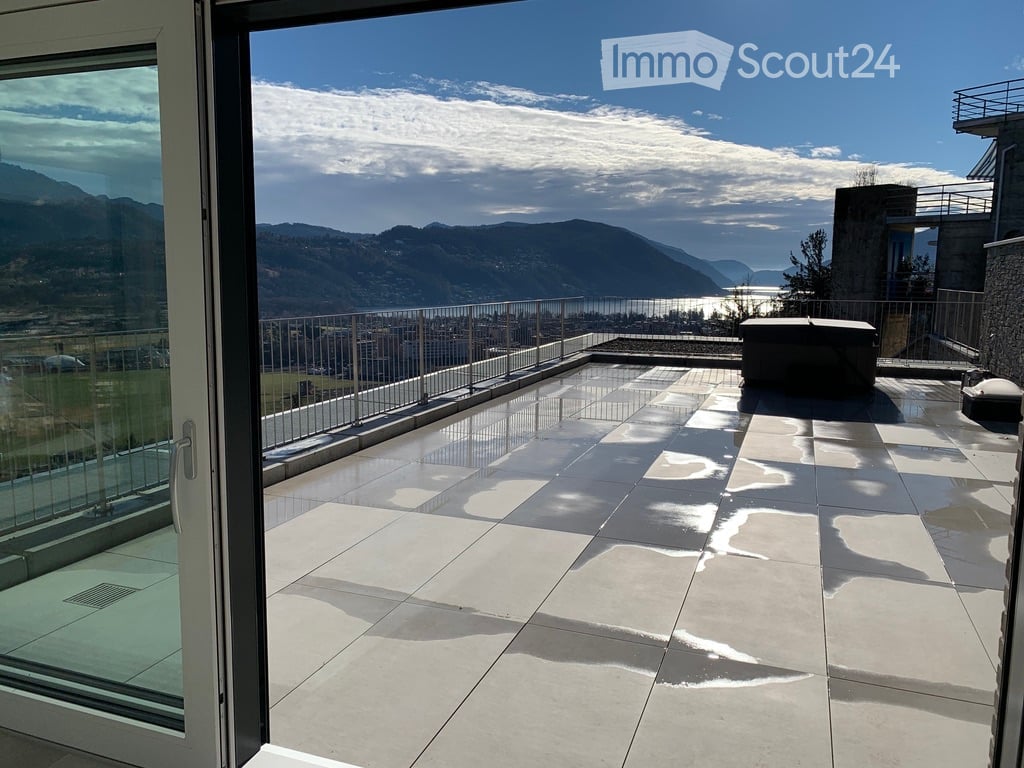
  • Modern balcony with large glass doors, tiled floor, metal railing, and scenic mountain and lake view.
  • Modern two-story brick building with multiple balconies, large windows, and a garage entrance.
  • Modern kitchen with white cabinets, granite countertop, bar stool, and large sliding glass doors leading to a patio.
  • Empty room with wooden flooring, white walls, recessed lighting, and a large sliding glass door leading to a balcony with a scenic view.
  • Empty room with white walls, wooden flooring, and built-in white cabinetry with drawers and shelves.
  • Modern bathroom with a glass-enclosed shower, toilet, and sink. Features grey tiled walls and a skylight window for natural light.
  • Spacious balcony with tiled floor, metal railing, and scenic mountain view. Includes a covered seating area and a small table.
  • Modern, open-plan room with large glass doors leading to a balcony, tiled floor, bar counter with two stools, and scenic mountain view.
  • Empty balcony with wooden flooring, large glass doors, metal railing, and scenic mountain view.
  • Modern bathroom with a glass-enclosed shower, a white sink with a chrome faucet, and a large mirror above the sink. The walls are tiled in a grey stone pattern.
  • Modern outdoor patio with large sliding glass doors leading to a house, stone walls, and a scenic view of the surrounding landscape.
  • Nighttime view of a modern balcony with large glass sliding doors leading to an interior space, tiled floor, and ambient lighting.
  • Rooftop terrace with modern glass railing, lounge chairs, potted plants, and scenic view of a lake and town.
  • An outdoor patio area with a stone wall backdrop and integrated lighting, featuring a clean tiled floor and a small metallic trash can.
  • Modern hot tub with clear water, black seating, and control panel, situated on a wooden deck next to a stone wall.
  • Nighttime view from a balcony featuring a hot tub with blue lighting, overlooking a cityscape with illuminated buildings and distant mountains.
  • Empty room with bare concrete walls and a smooth, light-colored floor. No furniture or equipment present.
  • Underground parking area with two parked cars, a pillar separating the space, and fluorescent lighting.
1 / 18
3.5 rooms85m²CHF 2,450.–
Top
via Mondonico 81, 6982 Agno

Esclusivo appartamento attico 3.5 locali con grande terrazza e Jacuzzi in piccola residenza

In piccola nuova residenza con 4 appartamenti, ultimato in primavera 2022, stupendo appartamento attico 3.5 localivista aperta e vista lago, luminoso con grande finestre, grandi spazi esterni, alto standard, accesso diretto ascensore dal appartamento, lavatrice e asciugatrice privato nel appartamento, riscaldamento e raffreddamento a serpentine con termopompa, armadi a muro, lamelle elettriche, spot integrati.Ideale per una coppia, una persona singola oppure una piccola famiglia.Posteggi per 140 CHF (in autorimessa) oppure 60 CHF al esterno disponibili. Stazione privata per caricare macchine elettriche disponibile per 30 CHF al mese.Schöne 3.5 Zimmer Attika-Wohnung mit grosser Terrasse von 60m2 und Whirlpool in kleiner Residenz mit insgesamt 4 Wohnungen, fertiggestellt im Frühling 2022. Schöne Aussicht, Seesicht, hell mit grossen Fensterfronten, grosse Aussenflächen, gehobener Standard, eigener Waschturm in der Wohnung, Heizung und Kühlung via Fussboden mit Wärmepumpe, Einbauschränke, elektrische Lamellenverschattung, Einbauspots Ideal für ein Paar, Elternteil mit Kind oder auch kleine FamilieEvtl. auch als Zweitwohnsitz/ permanente Ferienwohnung zu vermieten Parkplätze für 140 CHF pro Monat in der Tiefgarage, Aussenparkplätze für 60 CHF pro Monat hinzumietbar, Ladestation für Elektroauto für 30 CHF im Monat verfügbar.

Travel time
-
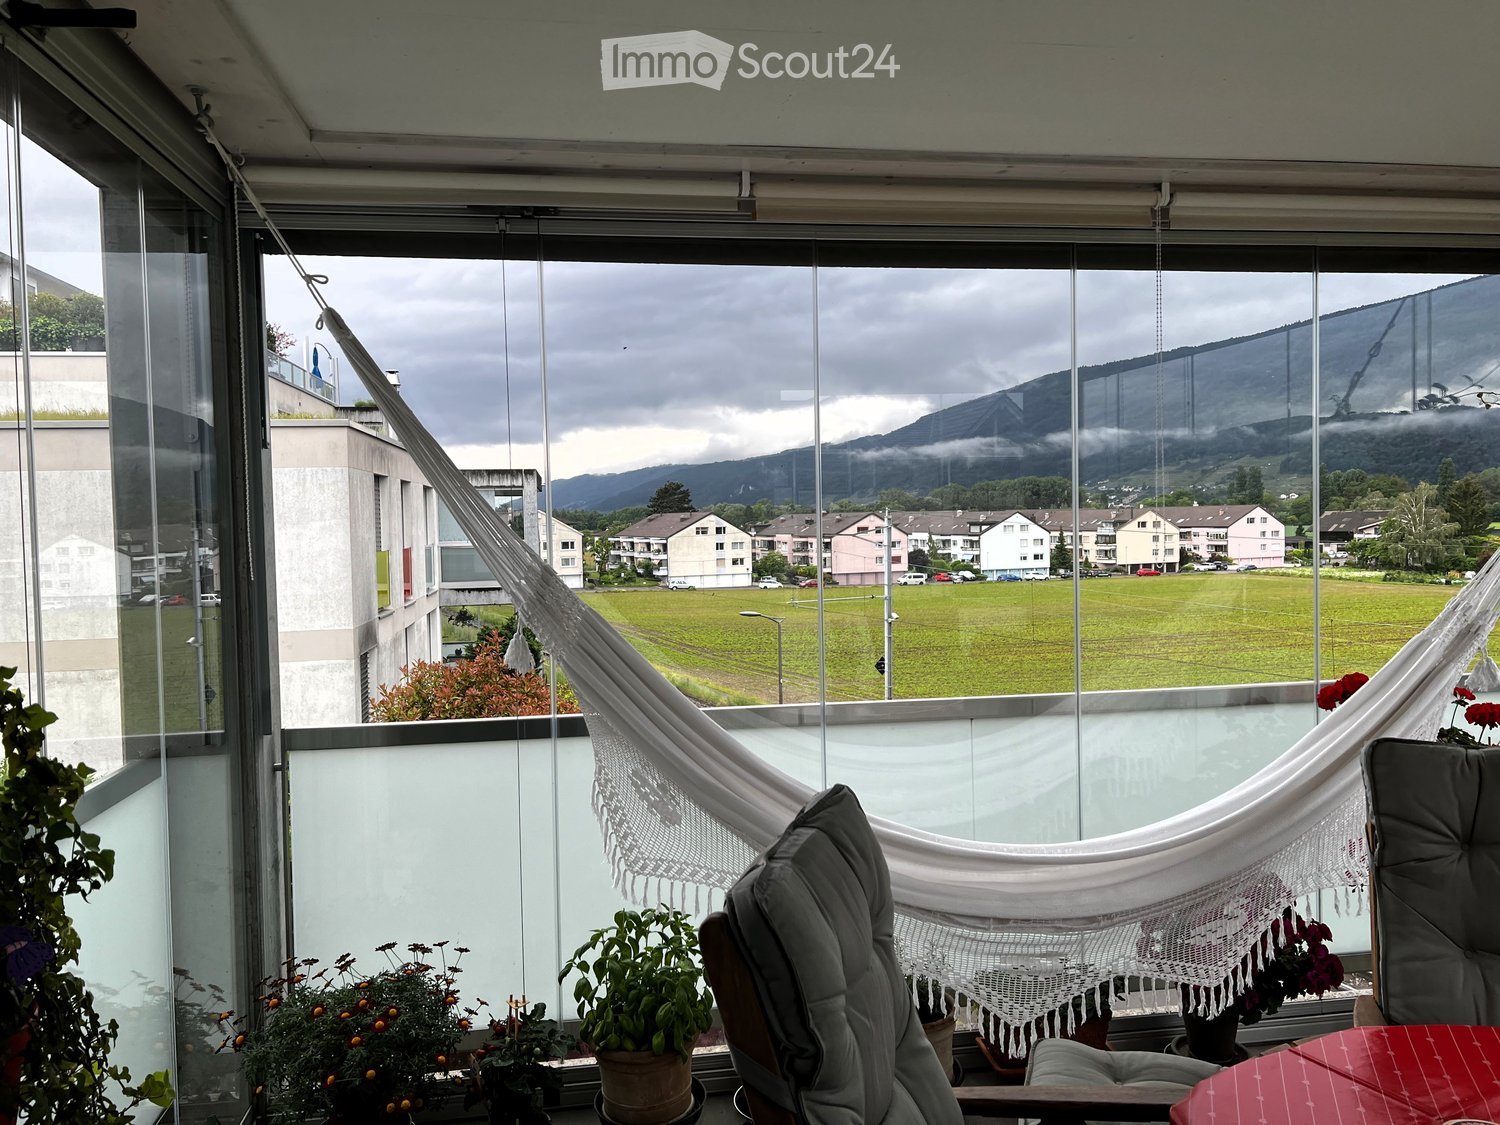
  • Balcony with large windows offering a scenic view of a green field, mountains, and buildings. Features a hanging chair, a small table, potted plants, and a hammock.
  • A modern, furnished room with large windows offering a scenic view of a vineyard and mountains. The room features a comfortable chair, a round table with a red tablecloth, and several flower pots with red flowers.
  • Large balcony with expansive view of a cityscape and surrounding landscape, featuring large glass sliding doors.
  • Evening view of a cityscape with a vibrant sunset sky, featuring pink and orange hues, distant mountains, and silhouettes of buildings and trees.
  • A scenic view of a rural landscape with a train passing through a field, surrounded by hills and houses.
  • A scenic outdoor view with a double rainbow arching over a rural landscape, featuring fields, houses, and distant hills.
  • Modern multi-story apartment building with balconies, large windows, and colorful accents. Surrounded by trees and parked cars.
  • Modern multi-story apartment building with balconies, large windows, and colorful shutters.
  • Modern building entrance with a spiral staircase leading to an upper level, surrounded by greenery and a parked car.
  • A modern hallway with a large mirror, a framed picture, a small table with items, a chair, and a rug on the floor.
  • Modern kitchen with grey cabinets, a red island, a white dining table with chairs, and various appliances including an oven and a refrigerator. The space features pendant lighting and a sleek design.
  • Modern kitchen with white cabinets, a red kitchen island, black tiled floor, and large windows offering a scenic view.
  • Modern kitchen with white cabinets, a red kitchen island, black tiled floor, and stainless steel appliances including a refrigerator and range hood.
  • Modern kitchen with white cabinets, a red and white island, stainless steel appliances, and a black tiled floor.
  • Empty room with dark wooden flooring, white walls, large sliding glass doors leading to a balcony, and a visible light fixture on the ceiling.
  • Modern kitchen with granite countertop, built-in range hood, large windows offering a scenic view, and ample cabinet space.
  • Empty room with large windows and sliding glass doors leading to a balcony, featuring a dark tiled floor and white walls.
  • Bright, empty room with large glass doors leading to a balcony, offering a scenic view of the landscape. The room features a dark wooden floor and white walls.
  • Empty room with bare walls, carpeted floor, and large sliding glass door with orange blinds.
  • Empty room with dark flooring and large sliding glass door leading to a balcony with a view of mountains and greenery.
  • Empty room with a large sliding glass door leading to a balcony, concrete floor, and white walls.
  • Empty room with dark wooden flooring, large glass sliding doors leading to a balcony with a view of a blue pool and mountains.
  • Completely empty room with white walls, black tiled floor, and a single light fixture on the ceiling. No furniture or equipment.
  • Modern bathroom with white tiles, a glass-enclosed shower, a white sink with a chrome faucet, a toilet, and a large mirror above the sink.
  • Modern bathroom with white tiles, a bathtub, toilet, sink, mirror, and a private washing machine.
  • Modern bathroom with double sink, large mirror, toilet, and walk-in shower. Red cabinetry and black tiled floor.
1 / 26
5.5 rooms148m²CHF 2,700.–
Top
Bahnweg 5, 2563 Ipsach

Beautiful 5.5-room apartment on the 1st floor with balcony in Ipsach on Lake Biel

Flooded with light, spacious and with a high standard of construction – this beautiful apartment on the 1st floor in the well-maintained multi-family house on Bahnweg 5 in Ipsach leaves nothing to be desired. Here you will find comfort and living quality at the highest level.Highlights at a glance: • Approx. 148 m² of living space distributed over 5.5 rooms and an additional 18 m² balcony/winter garden • High-quality construction standard (condominium) • Floor-to-ceiling windows provide maximum natural light • Ceramic and parquet flooring • Spacious entrance with built-in wardrobe • 1 main bedroom and 3 children's or office rooms • Exclusive, open kitchen with modern, high-quality appliances, large work surface and plenty of storage space • Bright, spacious dining and living area with access to the balcony • 2 wet rooms: one with shower and the second with bathtub and private laundry room with washing machine and dryer • Private cellar and shared use of communal rooms • Parking space rentable for CHF 120.–/month (with e-charging station CHF 150.–/month) • Craft room rentable for CHF 190.–/month The well-maintained property is located in the beautiful Ipsach on Lake Biel – just a few steps from the lake shore. Swimming, stand-up paddling, surfing, walking or cycling, the idyllic surroundings offer an attractive leisure program for every taste. The property is optimally connected in terms of transport, the BTI train stops directly in front of the house and the city of Biel can be reached in a few minutes. Migros and other shopping facilities are available within walking distance in Ipsach.This unique apartment is perfect for families who want to combine quiet living in a green, lake-side location with excellent infrastructure. Have we sparked your interest? Contact us today for a viewing appointment, we look forward to it.

Travel time
-
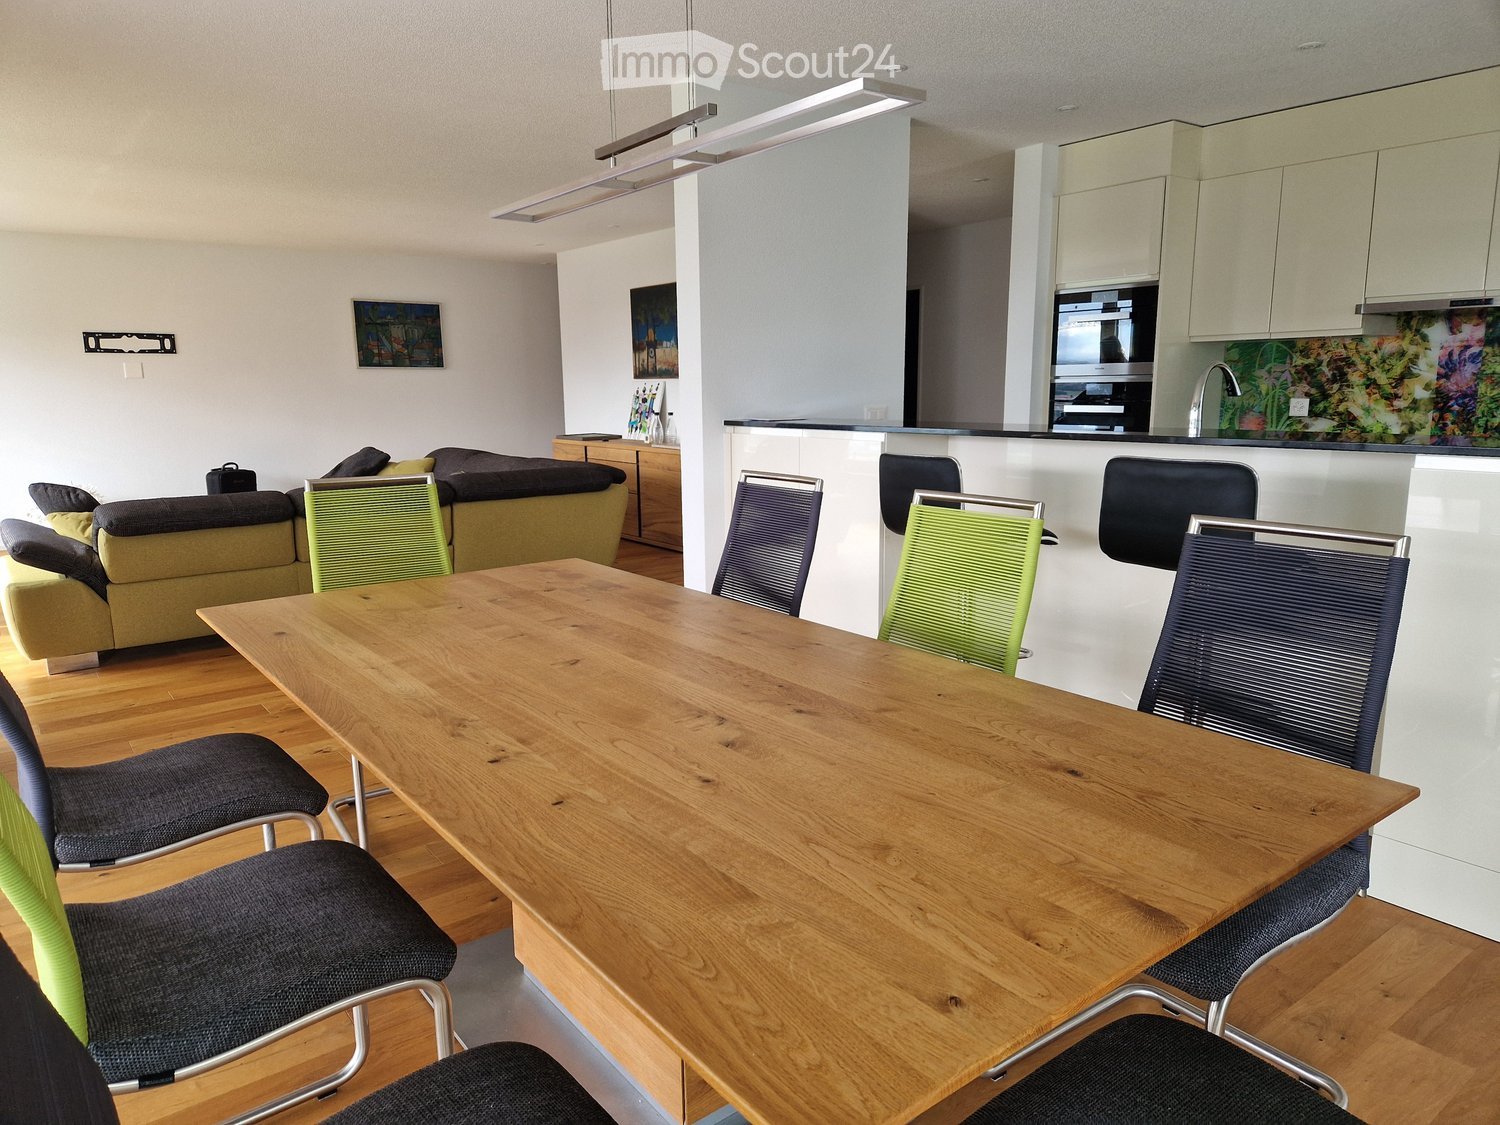
  • large table, modern chairs, modern kitchen island, hanging lamp, modern artwork
  • Wooden floor, couch, sofa bed, coffee table, decorative rug, wooden cabinet, painting on the wall
  • large sectional sofa, pillows, footstool, coffee table, dining table and chairs, windows, outside view
  • dining table with chairs, large windows, balcony with glass railings, modern chairs, wooden flooring
  • Wooden floor, large windows, view, sofa, coffee table, lamps, paintings
  • Aerial view of a grassy field with parked cars, a fence, several buildings in the background, and a cloudy sky.
  • single bed, wooden floor, white walls, ceiling lamp, closet, open door
  • Bedroom with wooden floor, desk with monitor, large window, bed, clothes, and cabinets
  • Modern bathroom with grey tiles, a white sink with a wooden cabinet, a toilet, a mirror, and a towel rack
  • modern bathroom with gray tiles, white toilet, shower area with glass door and shelf, wall mounted shower head
  • bedroom with bed, bedside tables, wooden chest, wooden floor, large windows, view of the outside
  • Bedroom with bed, wooden chest of drawers, white walls, wooden floor
  • hallway with wooden flooring, large mirror, closet with hanging clothes, small basket
  • modern bathroom with glass shower enclosure, white sink, shower head, and shower hose, gray tiles, power outlet, and a bench
  • wooden cabinet, corner toilet, window, tiled walls, flush handle, tissue holder
  • White bathtub, modern toilet, tiled walls, window, dark brown floor tiles
  • bathroom with shower, wooden vanity with sink, mirror, wooden floor, ceramic tiles, glass door
  • Dining area, wooden table, chairs, kitchen with oven, cabinets, countertops, faucet, island bar, lamps, microwave
  • Modern kitchen with oak floors, white cabinets, black countertops, stainless steel appliances, sliding glass door to terrace.
  • modern kitchen with black countertops, white cabinets, double oven, sink, island, stools, and dishwasher
1 / 20
4.5 rooms158m²CHF 2,750.–
Top
Grenchenstrasse 41, 2544 Bettlach

Dream apartment in Bettlach

Exclusive 4.5-room apartment with high-quality finishes in BettlachIn a well-maintained and quiet residential area, I rent an exceptionally high-quality 4.5-room apartment with a spacious 158 m² living area.The apartment impresses with: • two modern bathrooms • bright, spacious rooms with a well-thought-out floor plan (see appendix) • numerous practical built-in closets • spacious balcony • light-filled rooms thanks to large, deeply cut window fronts • barrier-free design of the entire property The modern architecture with wood/aluminum windows and the elegant } create a uniquely warm and elegant living ambiance.The 4.5 rooms are complemented by: • a Reduit in the apartment • a separate dressing room • a basement compartment • as well as a private laundry room with washing machine, dryer, and Secomat All appliances (kitchen and laundry room) come from the high-quality Miele segment.Heating is provided by extremely ecological geothermal energy. All consumption (heating water, hot and cold water, etc.) is recorded and billed individually through the ancillary costs. The ancillary costs are not included in the rent and amount to CHF 300.- per month.2 parking spaces can be rented for CHF 120/month and per space.Bus stop directly in front of the house. School and kindergarten in the immediate vicinity.We ask for understanding that dog keeping is not intended in this apartment.Available immediately or by arrangementPlease do not hesitate to call me. I will show you the apartment unconditionally and if you then realize your dream of living, I will be all the more pleased.The apartment is rented privately by the owner - no brokerage inquiries desired.Best regardsCorinne Kunz

Travel time
-
  • Modern rooftop terrace with sun loungers, a small table, and a potted tree, overlooking a cityscape at sunset.
  • large windows, sliding doors, white kitchen, tiled floor
  • modern kitchen with white cabinets, marble flooring, large windows, modern appliances
  • Empty room, white walls, gray tiles, built-in oven and microwave, open door
  • modern kitchen with granite countertops, stainless steel sink, faucet, large windows, sliding door, view of the countryside
  • Roof terrace with glass railing, tiled floor, view of the surrounding area
  • modern kitchen, white cabinets, black countertops, built-in oven and microwave, sink with faucet, LED strip lighting
  • modern house, white exterior, large glass windows, balcony with glass railing, tiled floor, scenic view
  • modern bathroom with shower, sink, toilet, wooden floor, beige tiles
  • Bathroom with wooden floor, beige tiles, white bathtub, white toilet, white sink, window
  • white house, black roof, car parked under carport, gravel driveway
  • empty room, wooden floor, large windows, view of the outside
  • modern bathroom with gray tiles, glass shower enclosure, white sink, mirror, and toilet
  • empty room, wooden floor, white walls, large window, view of a field
  • empty room, wooden floor, white walls, large window, open door
  • Video monitor with a live feed of a car entering a parking lot
  • Two black cars parked under a carport, one with a charging cable connected
  • white house, black car parked under a carport, driveway, green field in the background
1 / 18
5.5 rooms120m²CHF 4,790.–
Top
Route de Salavaux 9, 1585 Salavaux

EXCLUSIVE 5.5 rooms of high standard in a villa with a view of the lake and the mountains

Offer yourself more than just an apartment: a truly exclusive living experience, between nature, elegance, and serenity. Located in Salavaux, in a privileged residential environment surrounded by villas, this unique property is situated in a new, very high-standard construction consisting of only two apartments. Here, intimacy and tranquility are total, with the rare feeling of living in a house. Close to the beach of Salavaux, renowned for being the longest natural sand beach with fresh water in Switzerland. A spectacular living space From the first moments, you will be seized by a breathtaking, panoramic view of the lake, the mountains, and the surrounding fields. A living landscape that changes with the seasons, becoming the daily backdrop of your life. Absolute calm, omnipresent nature, absence of nuisances: a luxury that has become rare. A space designed like a house 5.5 generous rooms Exceptional terrace of 55 m², a true open-air living space, offering a breathtaking, panoramic view of the lake, the mountains, and the surrounding fields. Large attic of the same surface area as the apartment, offering an exceptional volume and important storage space. Independent entrance (no feeling of an apartment building) Spacious and bright rooms Fluid and elegant distribution Each detail has been designed to offer comfort, intimacy, and superior quality of life. Kitchen and high-end finishes Modern, luxury kitchen, fully equipped Noble materials and careful finishes Open spaces, ideal for receiving Premium comfort in everyday life 4 spacious and bright bedrooms, including 1 parental suite; 2 bedrooms with direct access to the terrace. 2 bathrooms with contemporary design showers, including 1 with a large bathtub Possibility of installing a washing machine and/or a dryer Modern equipment and high-end finishes Elegant and soothing atmosphere Technologies and efficiency Heating by heat pump (PAC) Temperature control in each room Electric shutters in each room Video intercom Covered parking with lighting Private charging station for electric vehicles New construction meeting current energy standards Modern comfort, optimized consumption. Parking 2 parking spaces: Covered with private charging station CHF 180.– / month Outdoor CHF 150.– / month Rent CHF 4’790.– / month + charges CHF 390.– / month (Fixed flat rate) This rare property is aimed at those who are looking for: An exclusive living environment Absolute tranquility High-end services An atmosphere close to a villa A unique place where every day begins with an exceptional view and ends in absolute calm. Contact (Call filter active, anti-spam) If we were unable to answer your call, please leave a message (or a voice message) and we will call you back. We prefer a direct exchange with serious buyers and do not wish to be contacted by agencies or brokers.

Travel time
-

Suggested properties for you based on search results

Other interesting objects