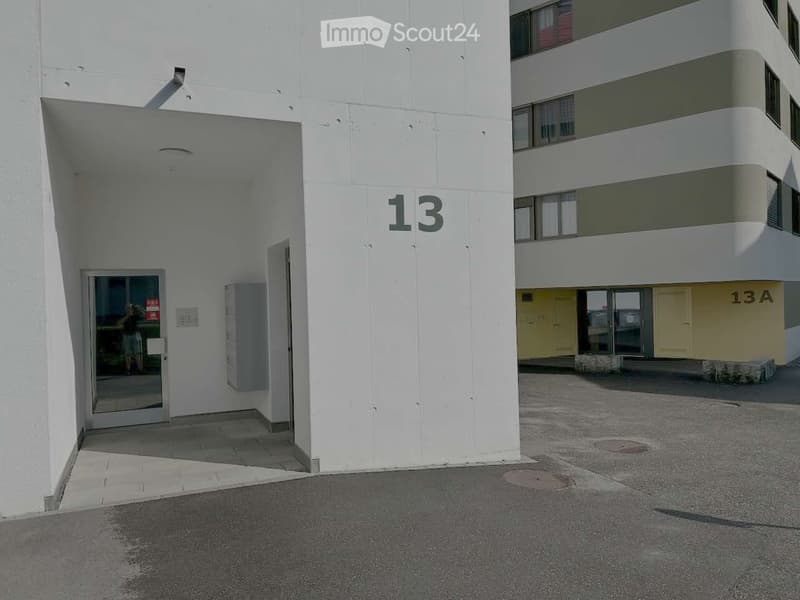
• Exterior view of a modern multi-story building with white walls and numbered entrances, including unit13 and 13A.
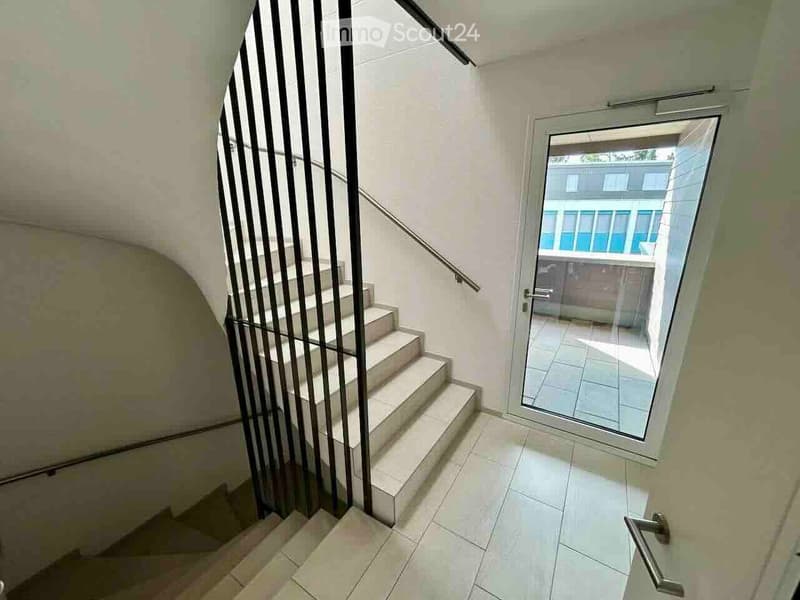
  • Modern hallway with tiled flooring, a staircase with a metal railing, and a glass door leading to an outdoor area.
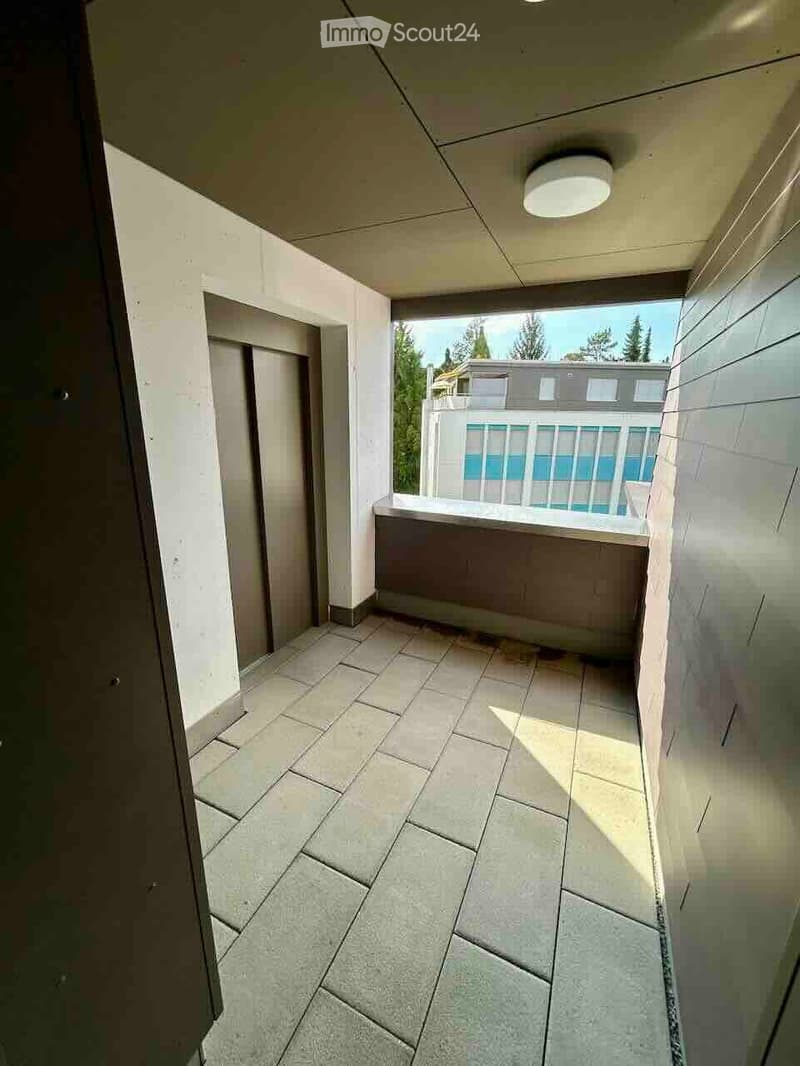
  • Balcony with tiled floor, white walls, and a view of a neighboring building with a balcony and railing.
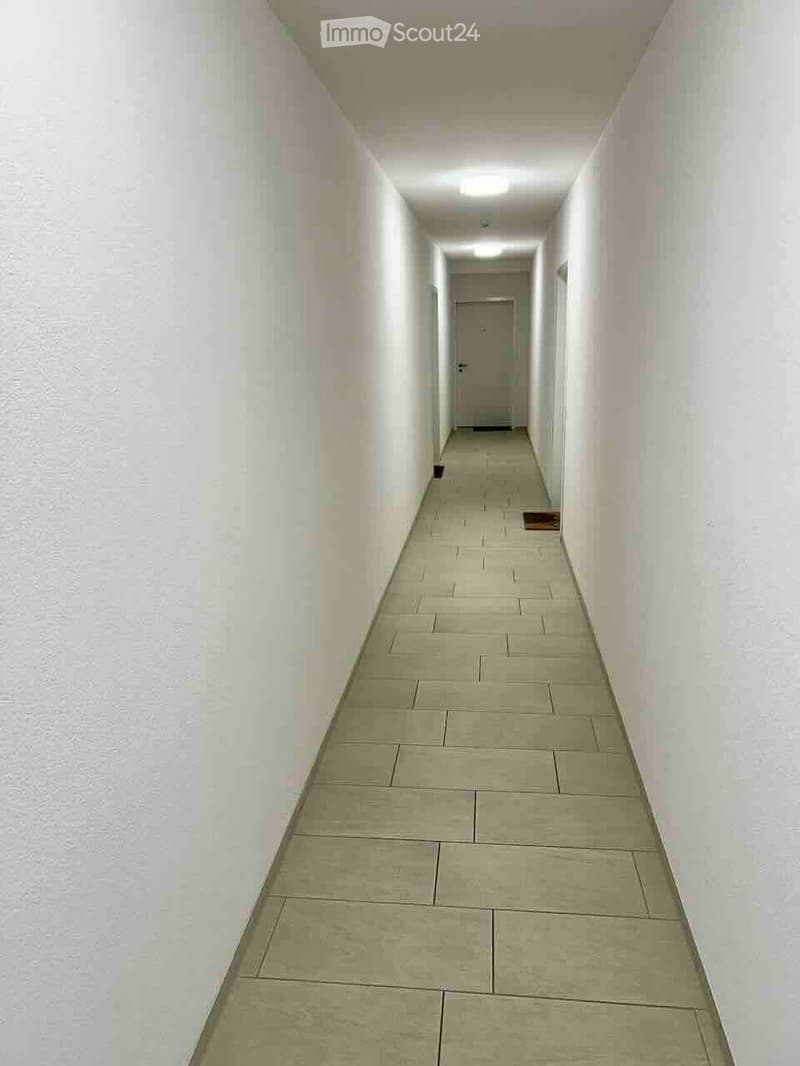
  • A long, narrow hallway with tiled flooring and white walls, leading to a closed door at the end.
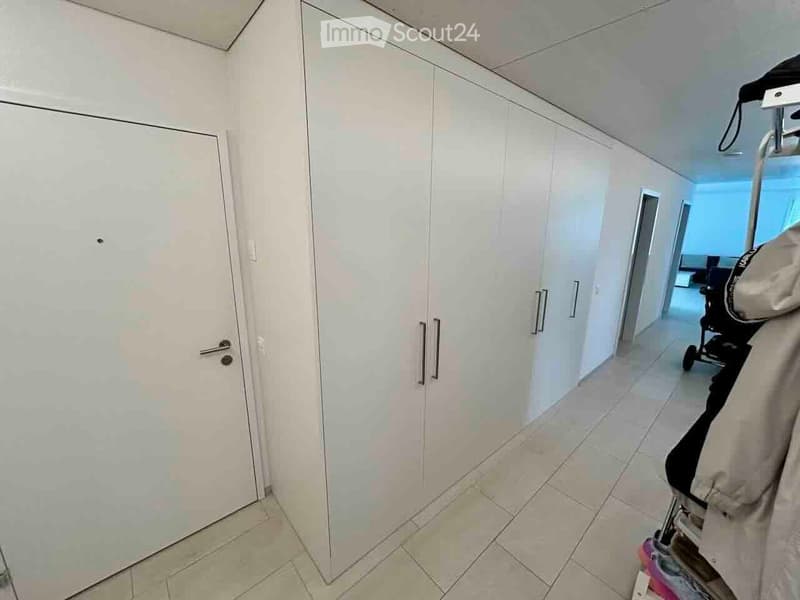
  • A clean, modern hallway with white walls, tiled flooring, and built-in white closet units with silver handles. A stroller is visible in the background.
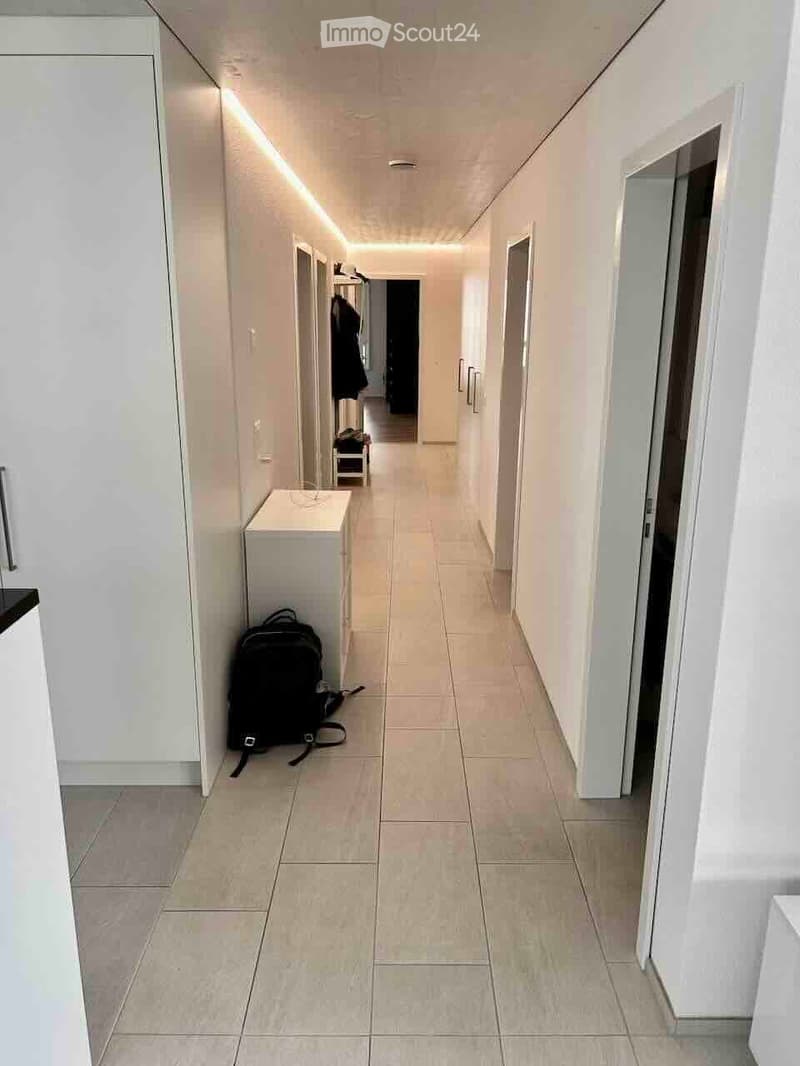
  • Clean, modern hallway with white walls, tiled floor, and built-in storage units. A backpack is placed on the floor near the left wall.
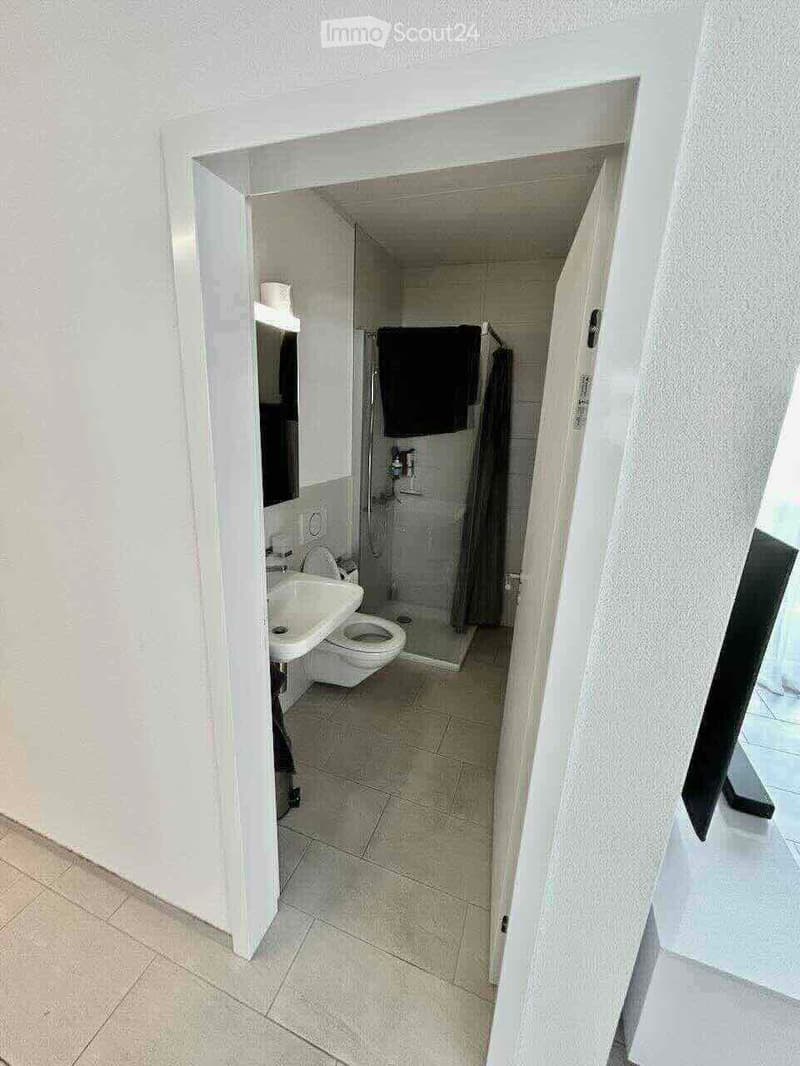
  • Modern bathroom with white tiled walls and floor, featuring a sink, toilet, mirror, and a glass-enclosed shower with a dark towel.
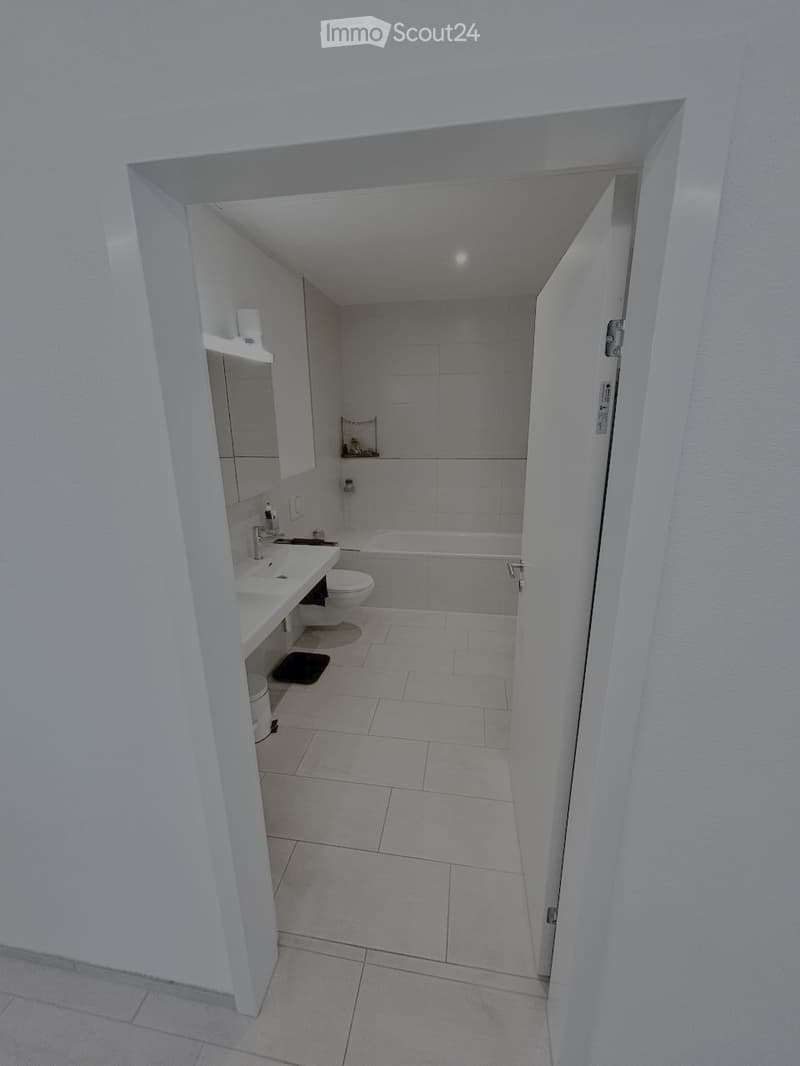
  • Modern bathroom with white tiled walls and floor, featuring a sink, toilet, bathtub, and a mirrored cabinet.
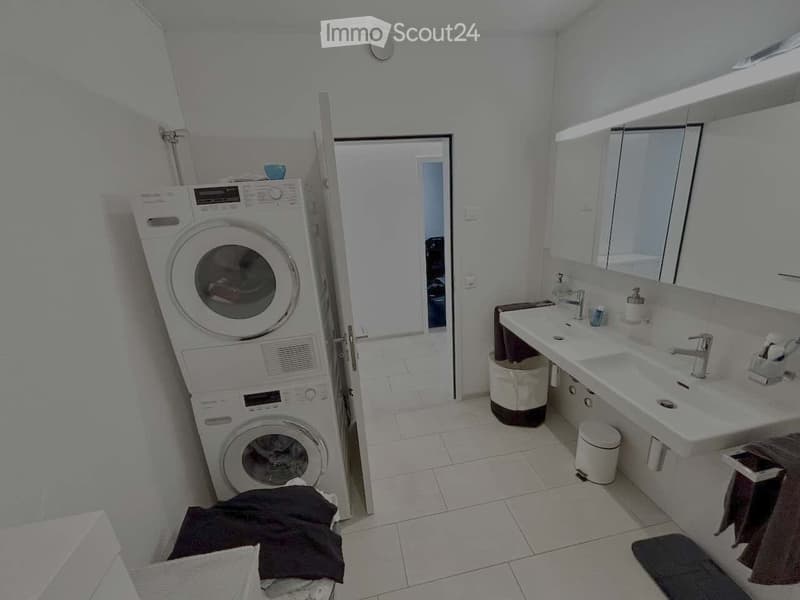
  • Modern bathroom with a double sink, large mirror, and a stacked washer/dryer unit. The space features white tiles, a small trash bin, and a towel on the floor.
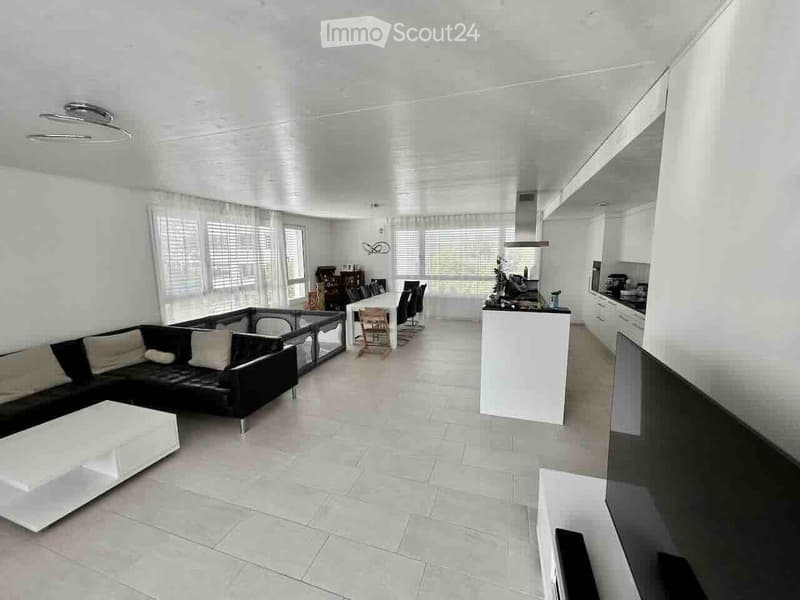
  • Open-plan living and dining area with a black sectional sofa, white coffee table, dining table with chairs, and a modern kitchen island with cabinets and appliances.
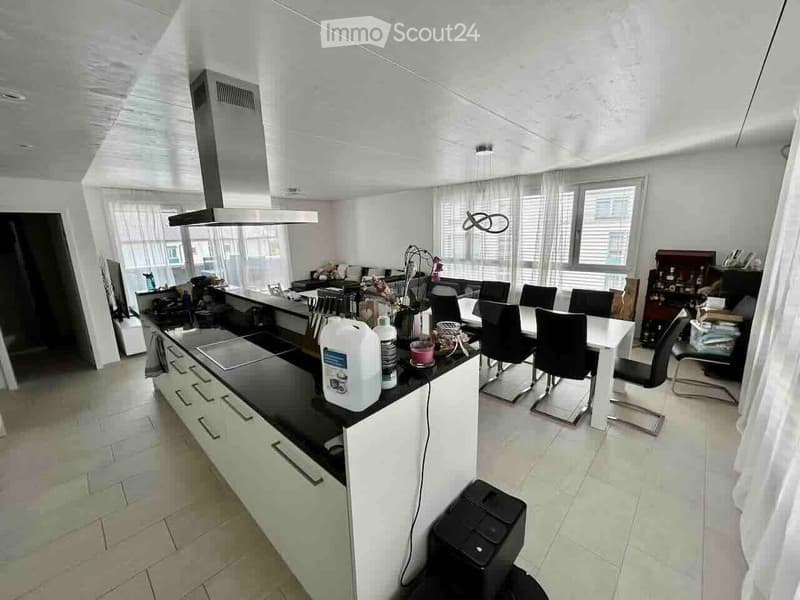
  • Modern kitchen with white cabinets, black countertops, and a central island. There is a dining area with a white table and black chairs, and various kitchen appliances and items are visible on the counters.
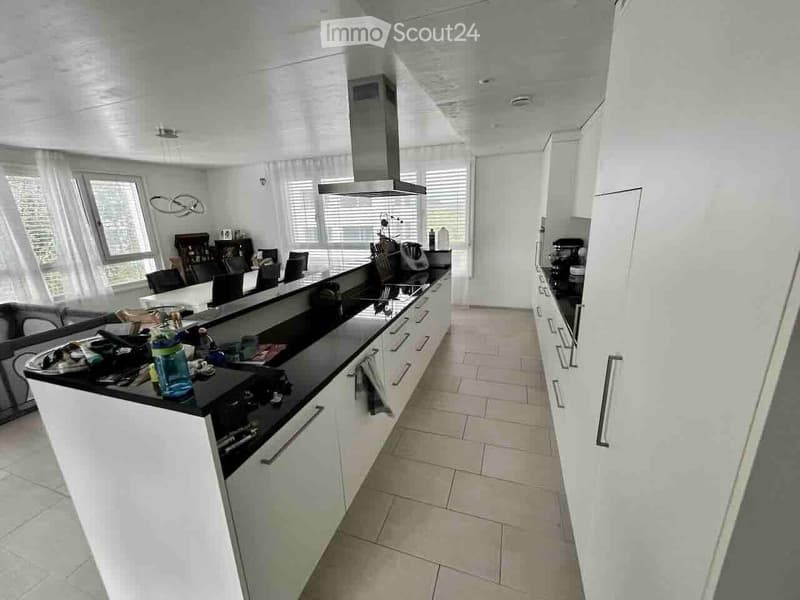
  • Modern kitchen with white cabinets, black countertops, and a central island. Features include a stove, microwave, fridge, and a dining area with chairs and a table.
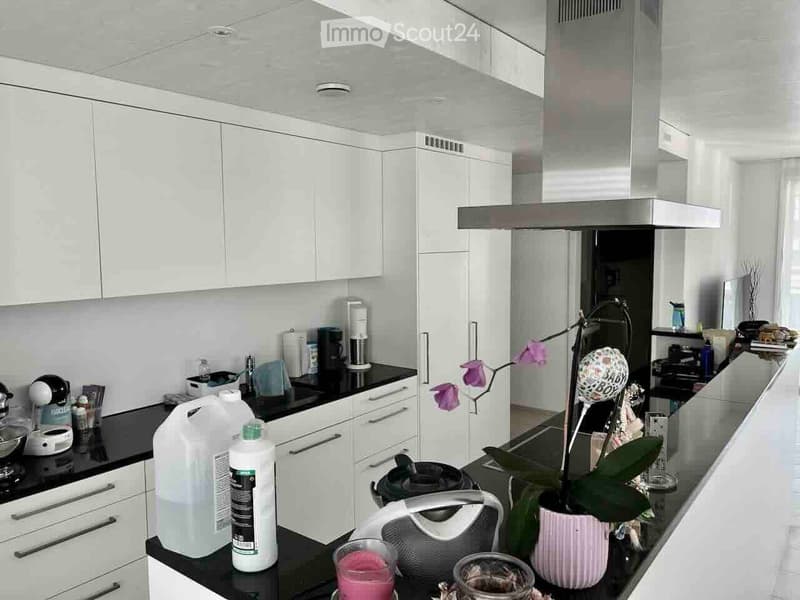
  • Modern kitchen with white cabinets, black countertops, and stainless steel appliances. Visible items include a coffee maker, oven, stove, fridge, flower pot, balloon, and various kitchen items.
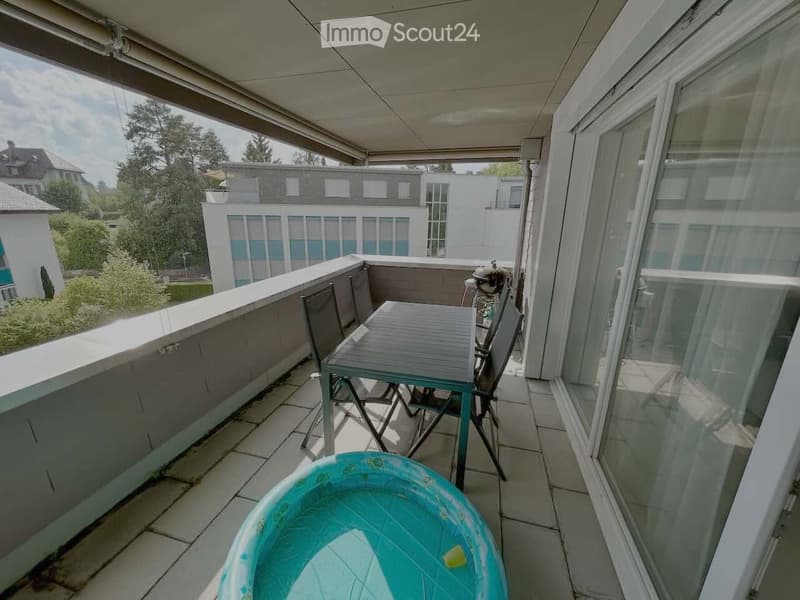
  • Balcony with tiled floor, table, chairs, and a small inflatable pool. Grill and outdoor furniture are visible.
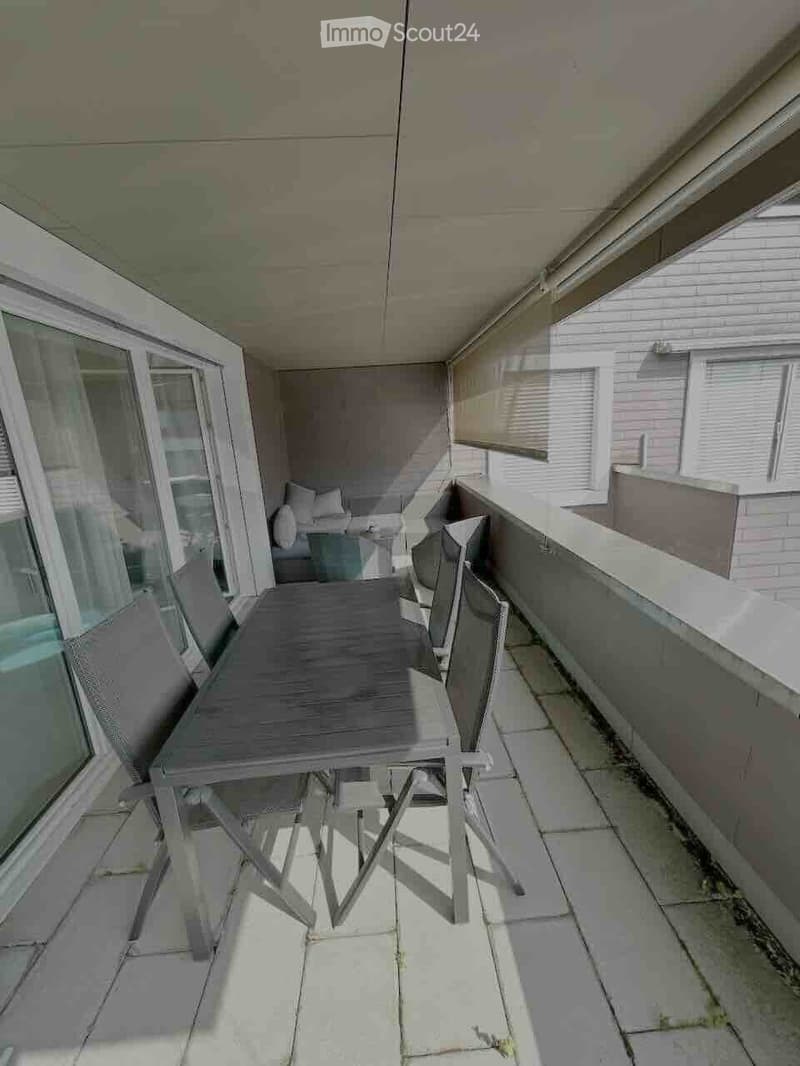
  • Balcony with a small table and chairs, enclosed by glass walls, with a view of the building exterior.
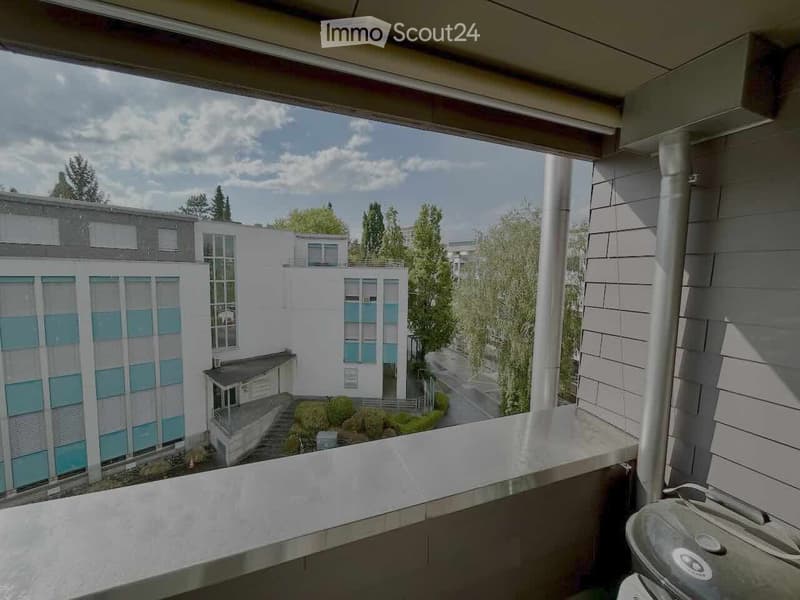
  • Balcony with wooden decking, glass railing, and a view of surrounding buildings and greenery.
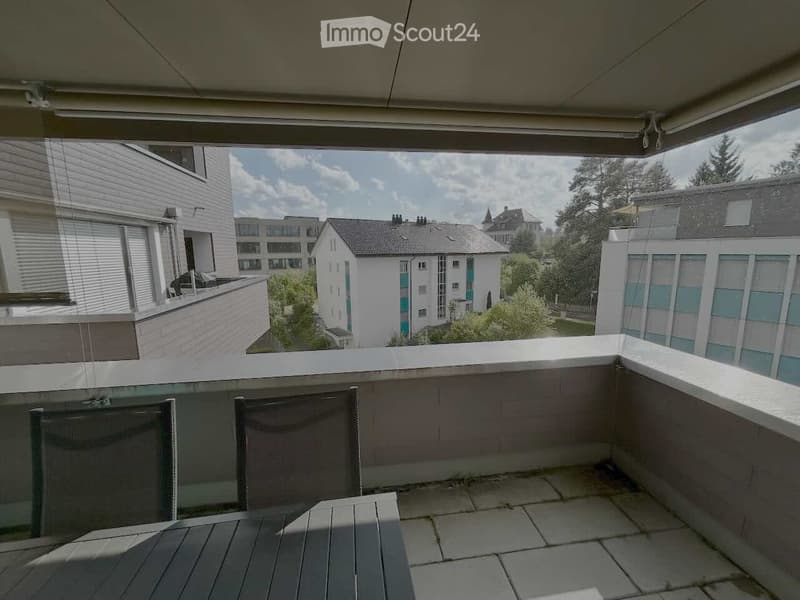
  • Balcony view of a modern building complex with multiple structures, greenery, and a clear sky.
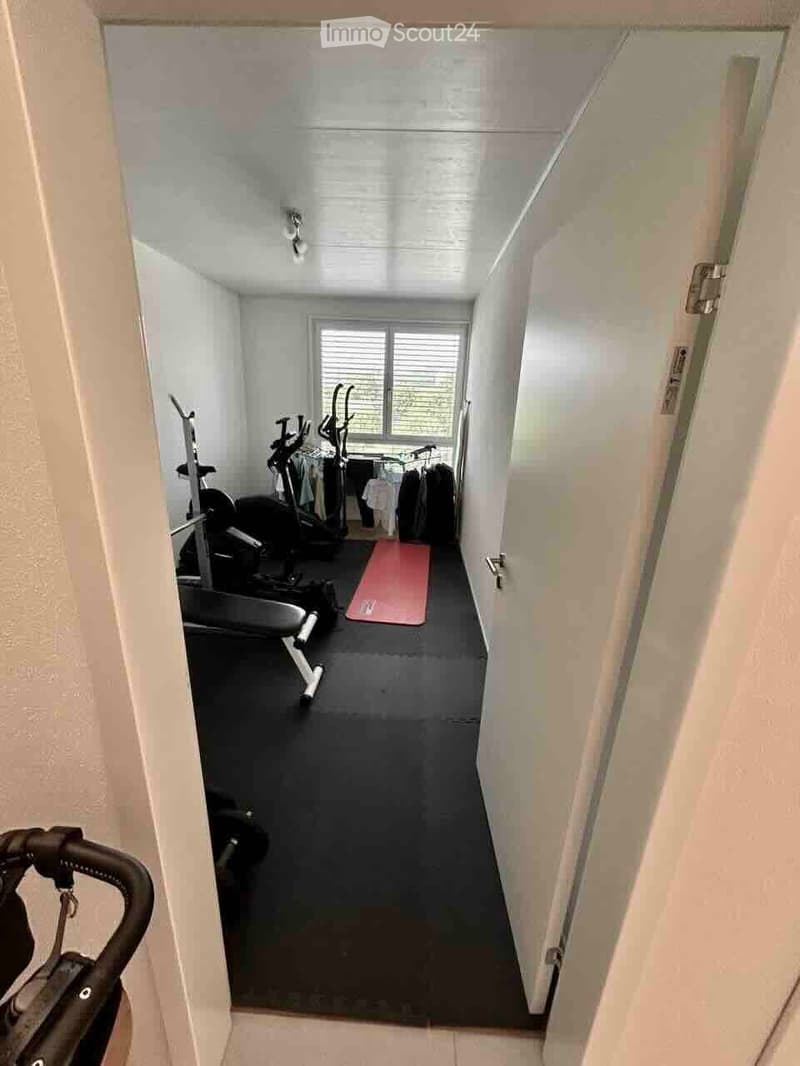
  • A small, well-lit exercise room with a black rubber floor, containing an exercise bike, treadmill, elliptical machine, yoga mat, and a clothing rack with hanging clothes.
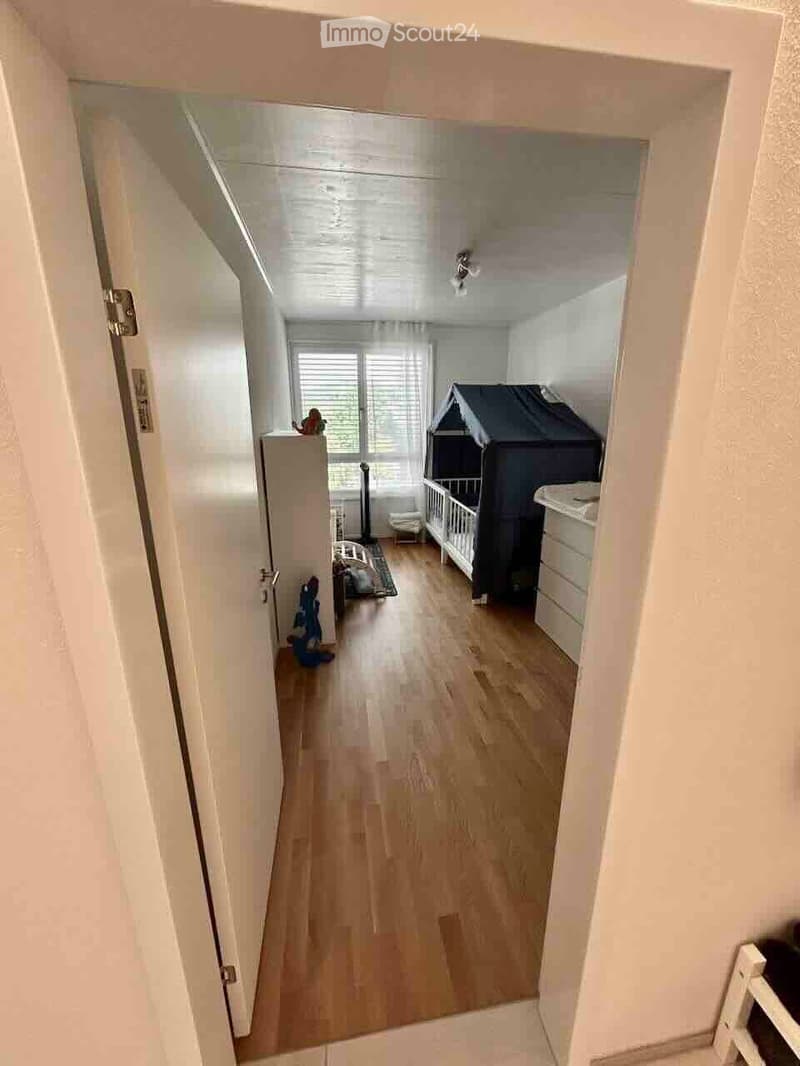
  • A well-lit children's room with wooden flooring, a crib, changing table, a small chair, and toys.
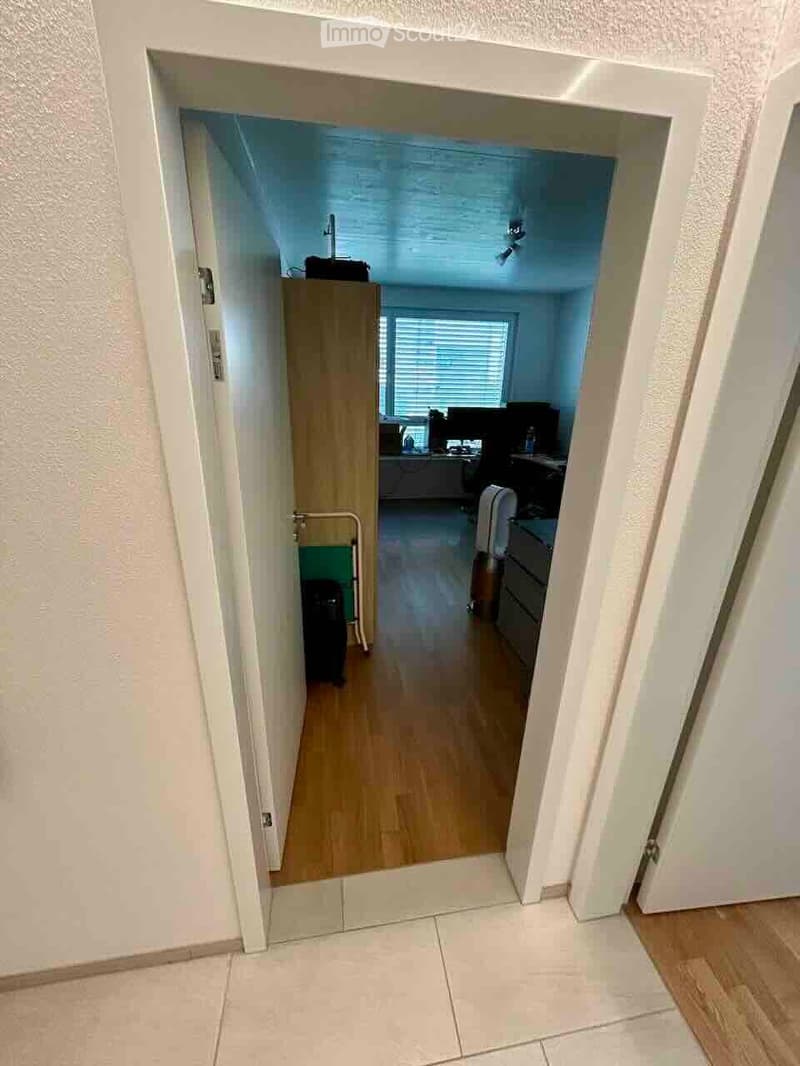
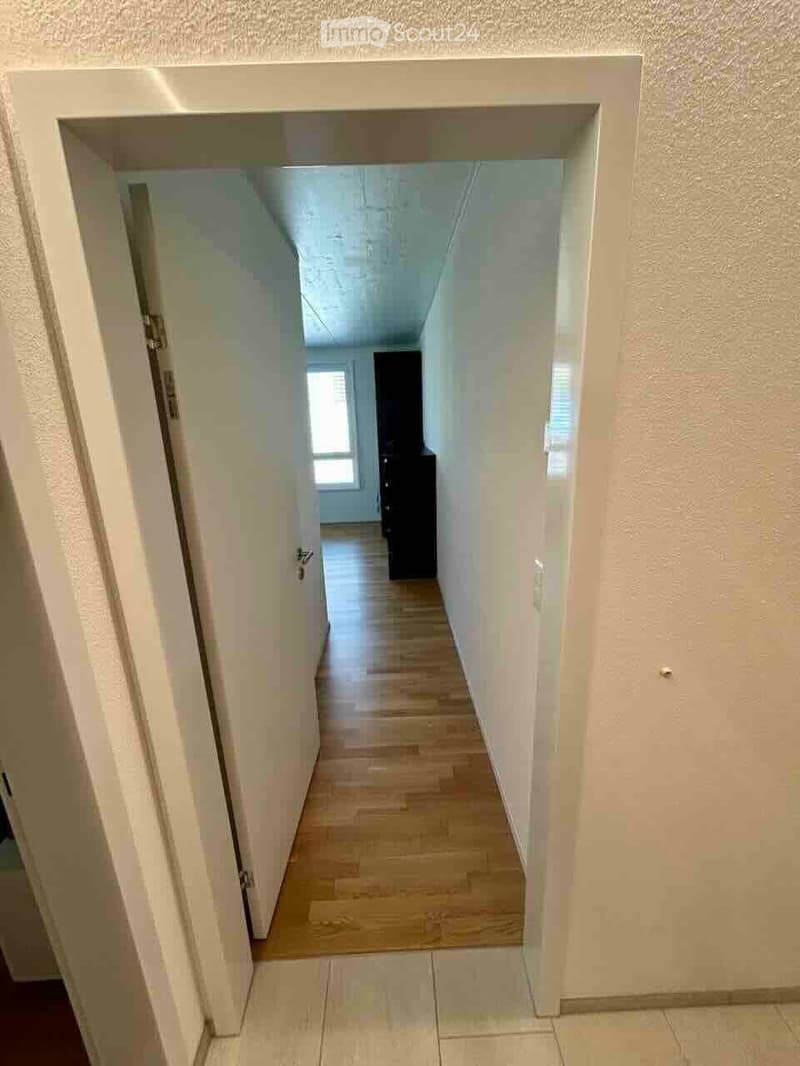
  • A narrow hallway with light-colored walls and wooden flooring, leading to a room with a window and some furniture visible in the background.
  • A clean, well-lit hallway with wooden flooring and white walls, leading to a room with a visible piece of furniture.
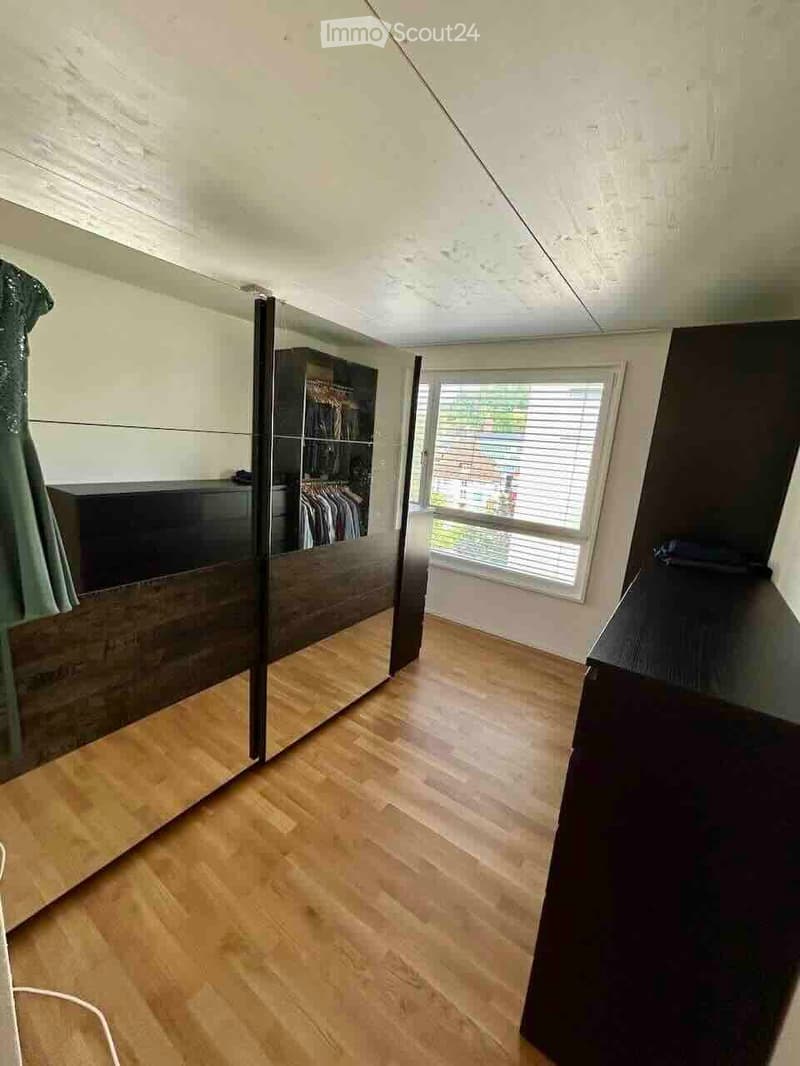
  • Spacious room with wooden flooring, large mirrored wardrobe, and a window with blinds.
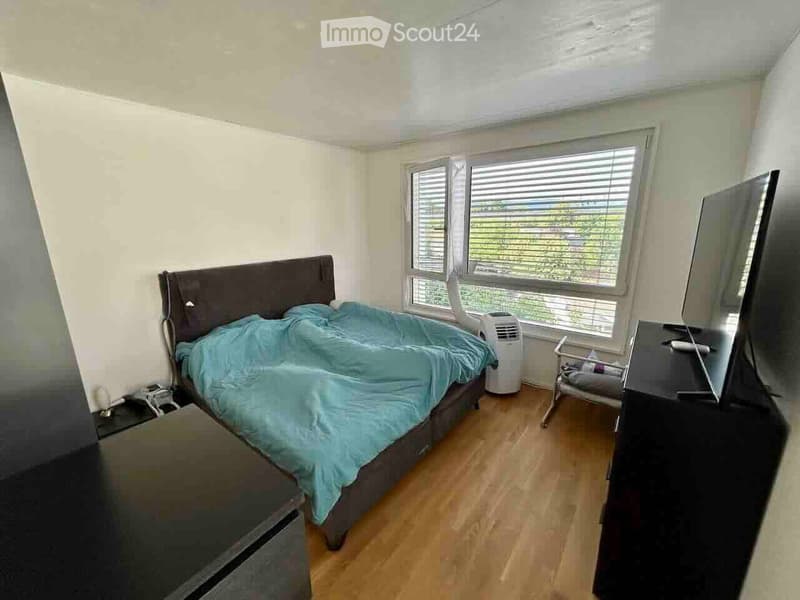
  • A well-lit bedroom with wooden flooring, a large window with blinds, a bed with a blue duvet, a nightstand, a television, an air conditioner, and a small chair.
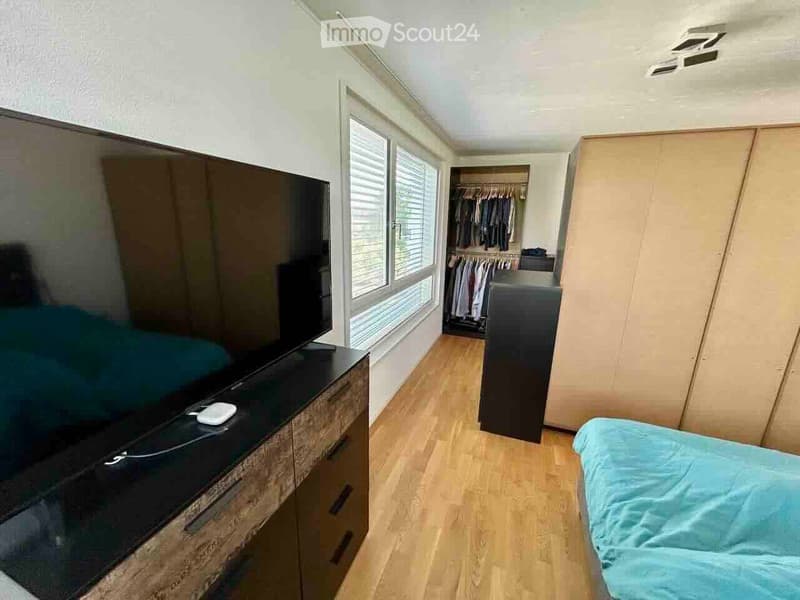
  • Modern bedroom with a large flat-screen TV on a wooden dresser, a neatly made bed with blue bedding, and a built-in wardrobe with hanging clothes.
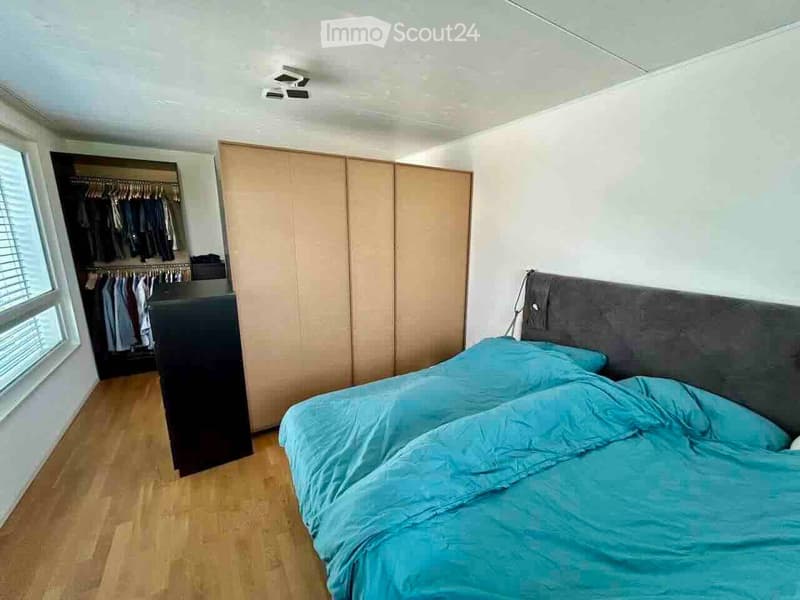
  • Modern bedroom with a large bed covered in blue bedding, a dark headboard, a built-in wardrobe, and a closet with hanging clothes. The room features wooden flooring and large windows with blinds.
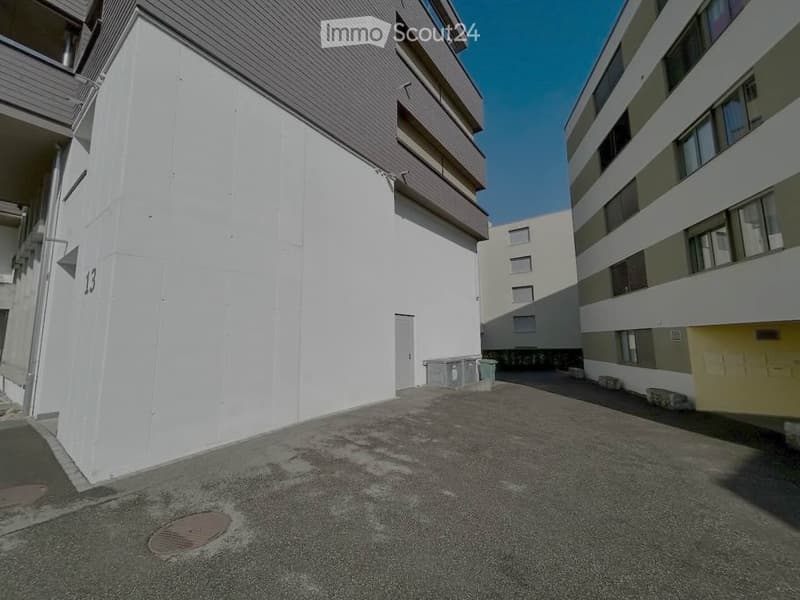
  • Modern multi-story residential building with white and grey exterior, numbered '13', featuring balconies and a paved ground area.
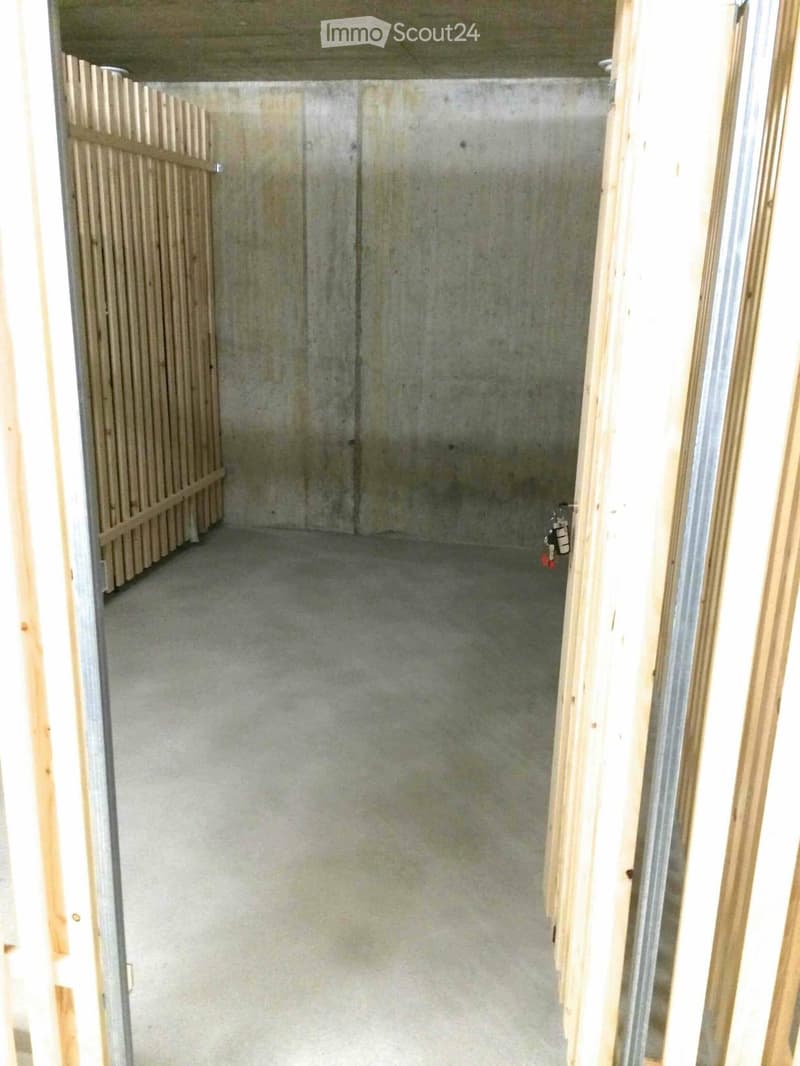
  • Empty room with concrete walls and floor, wooden door frame visible on the right side, and a small wooden barrier on the left side.
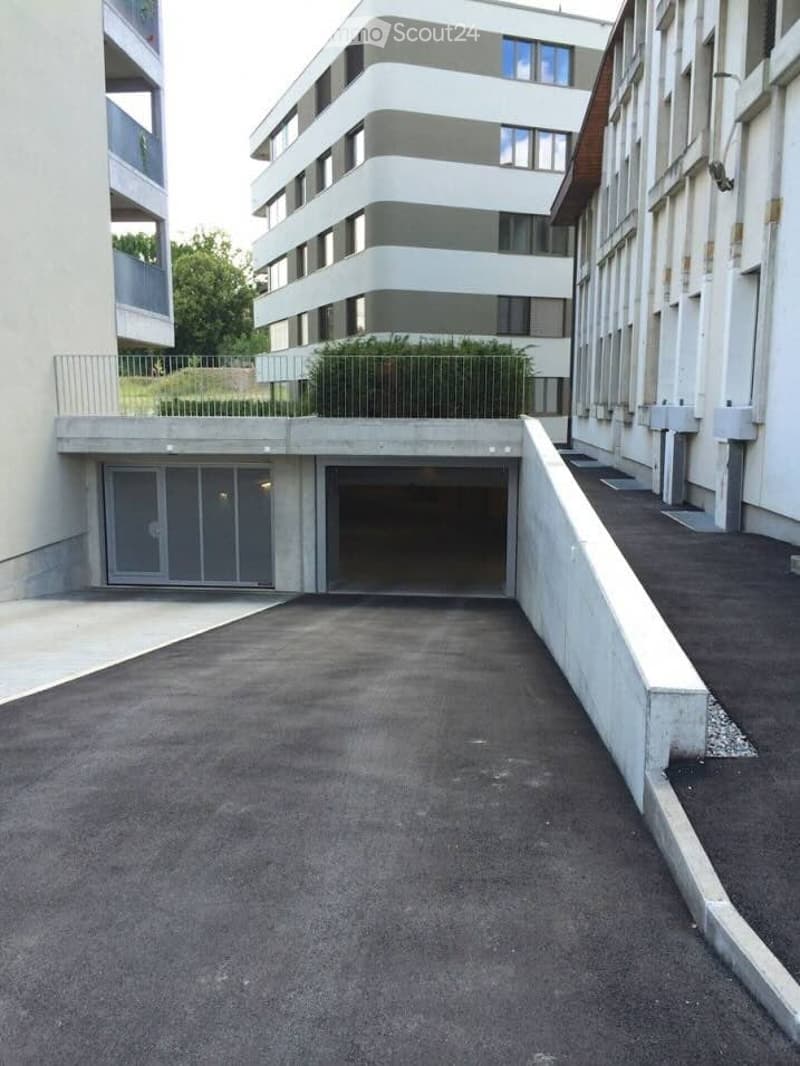
  • Modern multi-story building with a covered parking area and garage entrance.
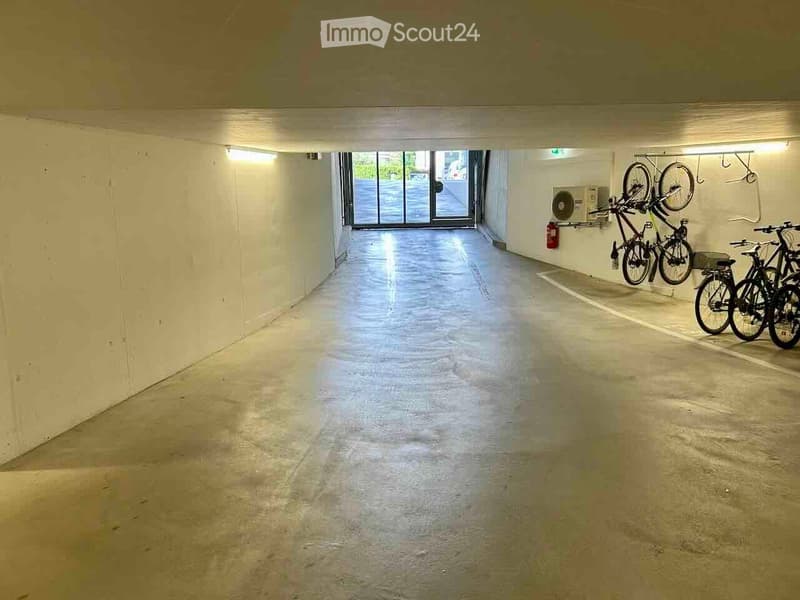
  • Underground parking corridor with concrete floors, white walls, and bicycles stored on racks. Natural light enters through a glass door at the far end.

  • Ground floor plan of a residential and commercial building, showing living spaces, kitchen, bathrooms, entrance, corridor, and balcony.
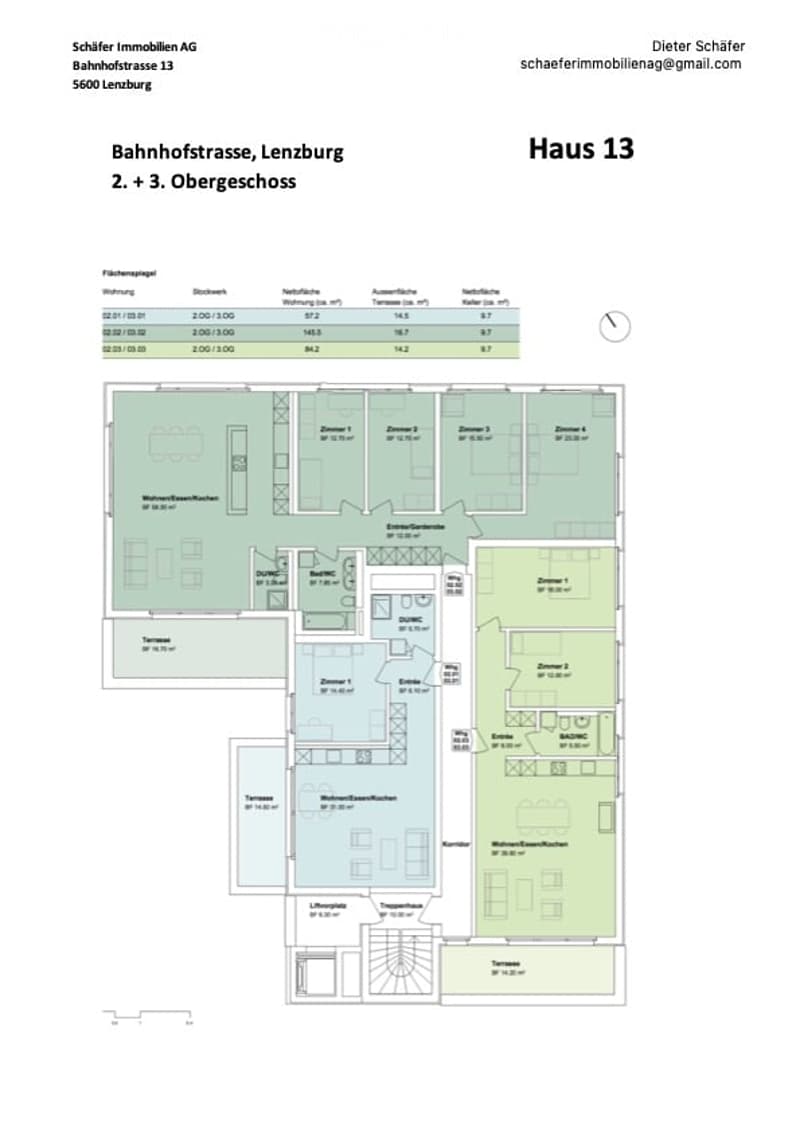
  • Floor plan of a two-story house showing multiple rooms including living spaces, bedrooms, bathrooms, and terraces.
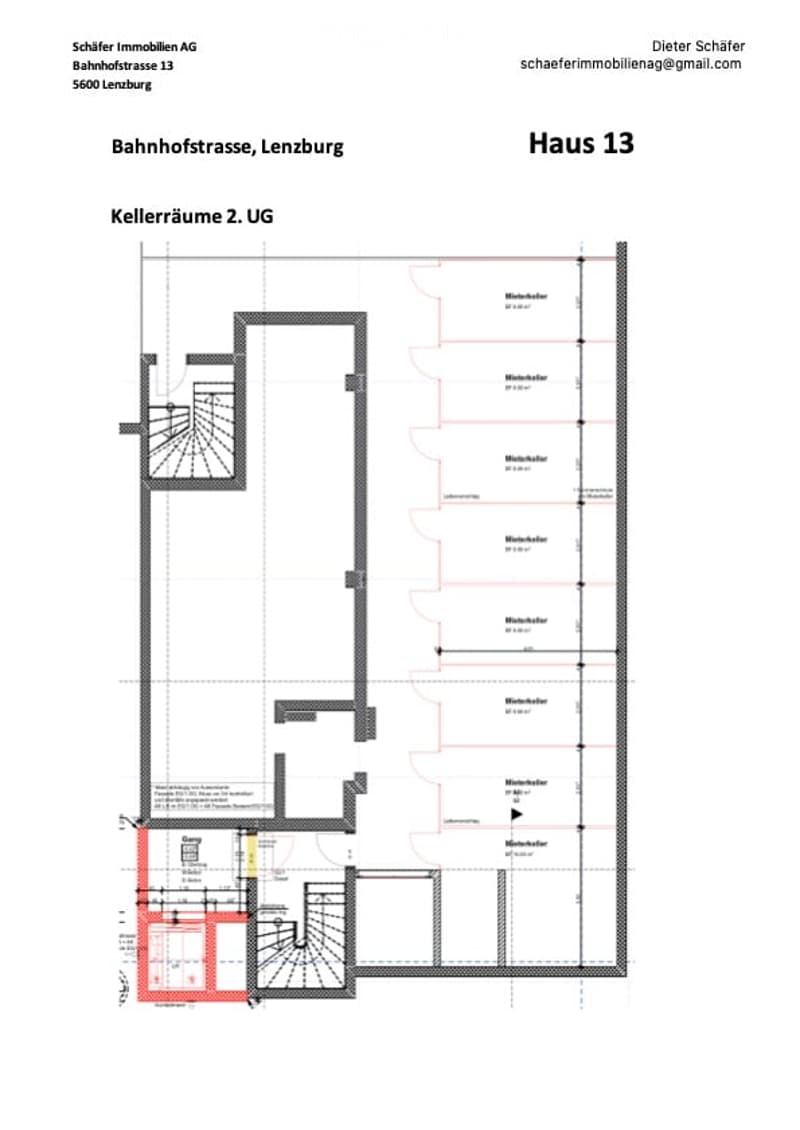
  • Floor plan of a basement level (Kellerräume 2. UG) showing multiple storage rooms (Mietschälter) and a garage area.
1 / 32
Rooms
5.5
Living space
146 m2
Rent
CHF 3,090.–

"Spacious 5.5-room apartment on Bahnhofstrasse in Lenzburg"

Address

Bahnhofstrasse 13, 5600 Lenzburg

Travel time

  • 2 min.Station: Lenzburg

Surrounding information

Source of this data

The data displayed is provided by one of our third-party suppliers.

Please note that the locations displayed may not be up to date and there may be some deviations.

  • School

    4 min.Schulhaus Mattenweg
  • Supermarket

    2 min.Denner
  • Pharmacy

    2 min.Coop Vitality
  • Public Transport

    1 min.Lenzburg Bahnhof

Times refer to the route on foot.

Price

Net rent:
CHF 2,760.–
Add'l expenses:
CHF 330.–
Rent:
CHF 3,090.–

Main information

Availability:
01.10.2026
Type:
Apartment
No. of rooms:
5.5
Floor:
3
Surface living:
146 m2
Last refurbishment:
2017
Year built:
2017

Characteristics

  • Balcony / Terrace

  • View

  • Wheelchair access

  • Child-friendly

  • Parking space

  • Garage

  • Elevator

Documents (1)

Description

This spacious and modern 5.5-room apartment on Bahnhofstrasse 13 in Lenzburg was built in 2017, is located on the 3rd floor, and impresses with a living area of 145.5 m² and a well-thought-out floor plan for the highest living comfort.

The apartment offers the following highlights:

  • Bright, spacious rooms: Plenty of space on 145.5 m² of living area for the whole family.

  • Balcony with a beautiful view: Enjoy the view and sunny summer days on your own balcony.

  • Lift and wheelchair accessibility: Barrier-free and comfortable for all residents.

  • Garage and parking: Convenient parking options directly at the building.

  • Child-friendly: Ideal for families with children.

  • New building standard: Modern construction from 2017 with contemporary infrastructure.

  • The apartment has the following equipment standard:

    • Bedrooms: Parquet floors

    • Living room, kitchen, and wet cells: Ceramic tiles

    • Kitchen worktops: Granite

    • Several built-in closets are installed in the corridor.

    • Built-in oven, induction cooktop, fridge-freezer combination, dishwasher.

    • The apartment also has controlled apartment ventilation and its own laundry tower (all Miele appliances). All blinds are electrically operated. It is heated via underfloor heating (individually adjustable). Spacious balcony 16.7 m².

    • Basement room 9.7 m².

    Garage spaces can be rented for CHF 150.- per month.

Location and surroundings:

The apartment is located in an excellent location in the heart of Lenzburg. At night, it is pleasantly quiet, so you can relax after a long day. The infrastructure in the immediate vicinity leaves nothing to be desired:

  • Public transport: Lenzburg train station and the Lenzburg train station bus stop are just 1-2 minutes' walk away - ideal for commuters. The bus stop is located in front of the property.

  • Shopping & Health: The Migrosmarkt with various other shops and a Denner supermarket are just 2 minutes' walk away.

  • School: The Angelrain school is 4 minutes' walk away - perfect for families with school-age children.

This attractive apartment is available from October 1, 2026. A rare opportunity to live in one of the most sought-after locations in Lenzburg - modern, comfortable, and perfectly connected. We look forward to your contact!

Create your account
Free

Create an account for more options

Create your account to manage your favorites across all devices, keep track of your search alerts, and never miss an update. Everything you need for your home search, all in one place!

Listing ID
4003322176
Object ref.
m5opv.is87p

Contact the advertiser

Tenant profile
Success booster
Greater chance of success

In high-demand areas, property listers find themselves pre-selecting prospects to manage the number of viewings. Timing – first come, first served – is key, but other criteria can also influence selection. A high income doesn’t always mean an advantage – be honest about it.

By continuing, I declare that I accept the GTC and acknowledge the privacy policy, and that personal aggregated data related to my interests may be shared with the advertiser.

Similar properties which might be interesting for you

Fraud prevention: a few useful tips

  • Never transfer money in advance
  • Be careful if the price appears too low
  • Never share personal data such as bank details or copies of ID upfront
  • Do not sign a contract before you have visited the property

Tips and services