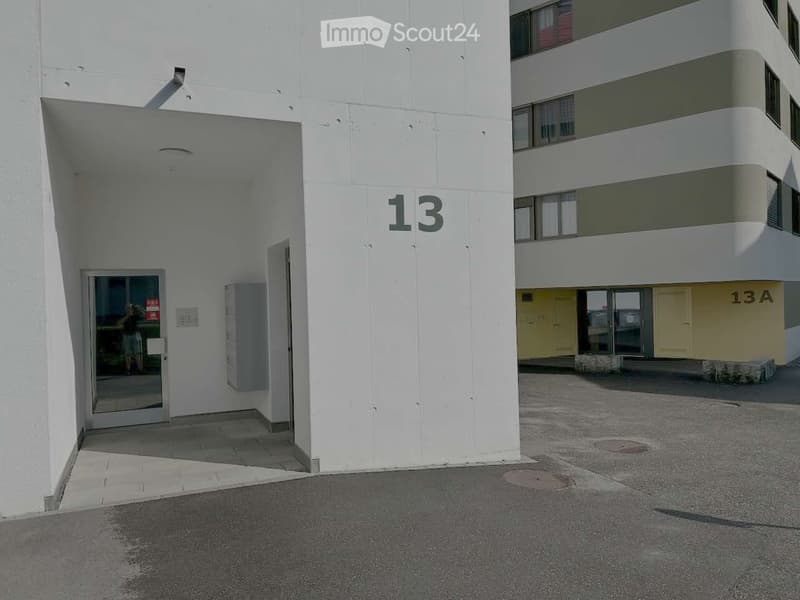
• Exterior view of a modern multi-story building with white walls and numbered entrances, including unit13 and 13A.
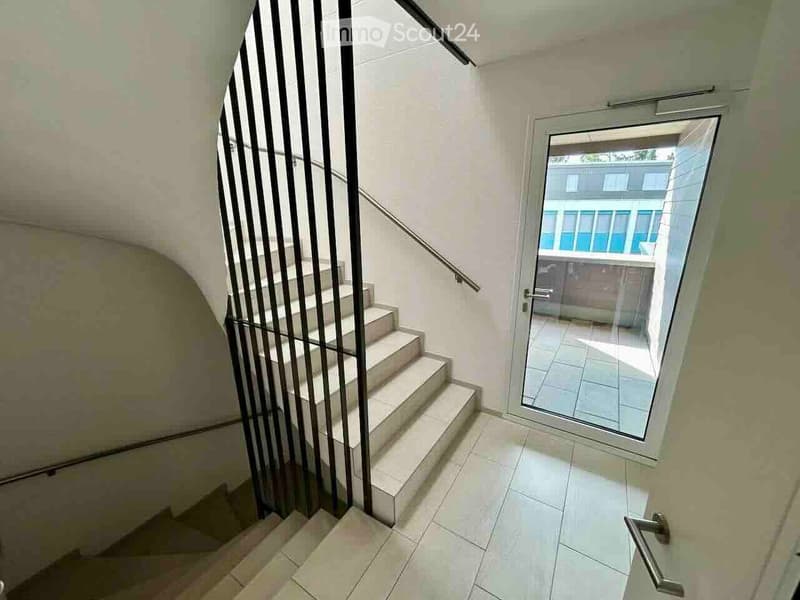
  • Modern hallway with tiled flooring, a staircase with a metal railing, and a glass door leading to an outdoor area.
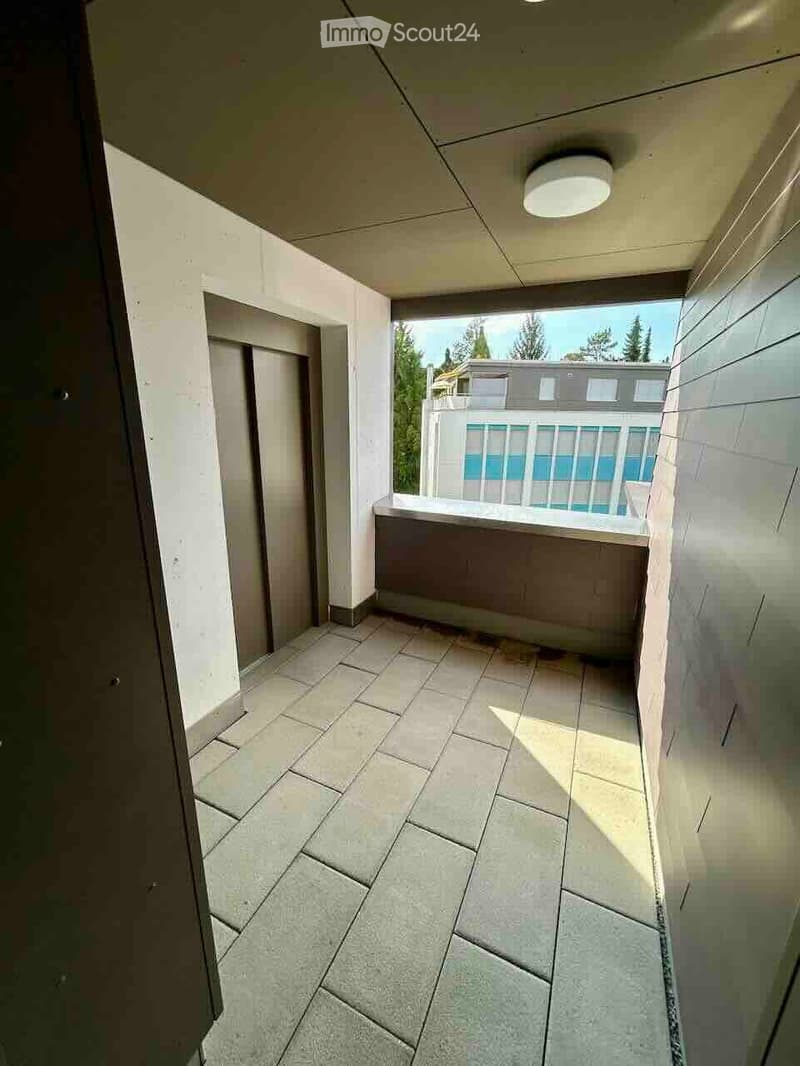
  • Balcony with tiled floor, white walls, and a view of a neighboring building with a balcony and railing.
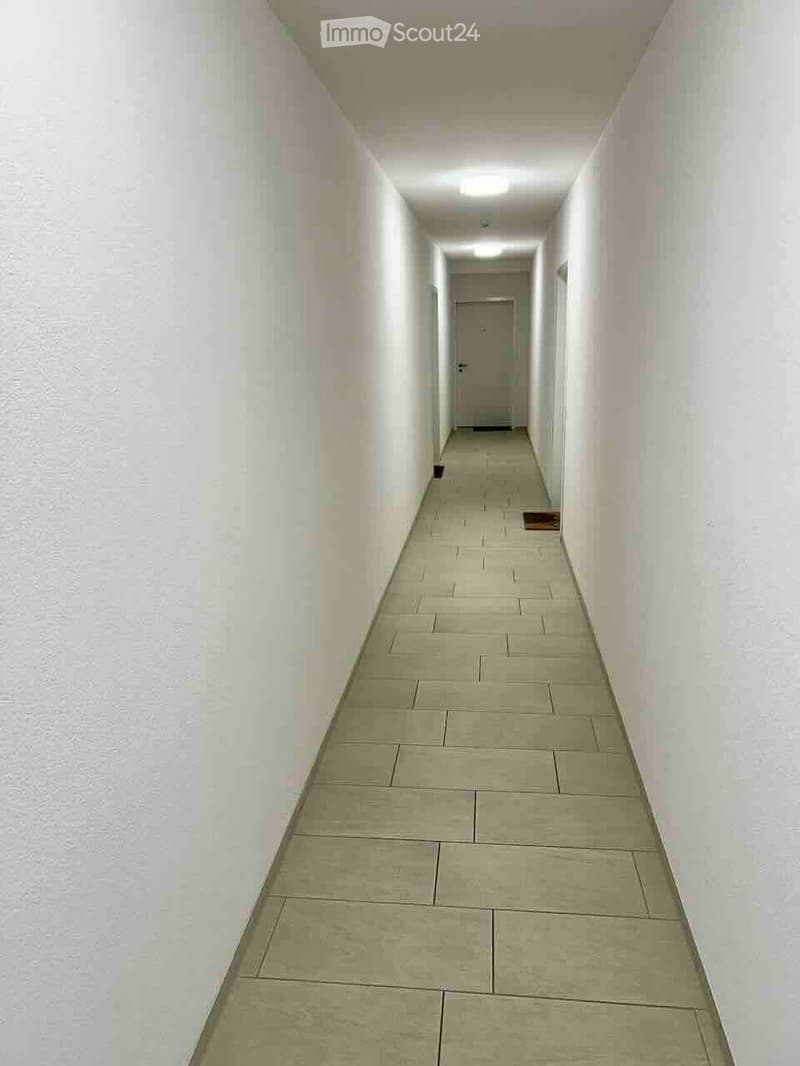
  • A long, narrow hallway with tiled flooring and white walls, leading to a closed door at the end.
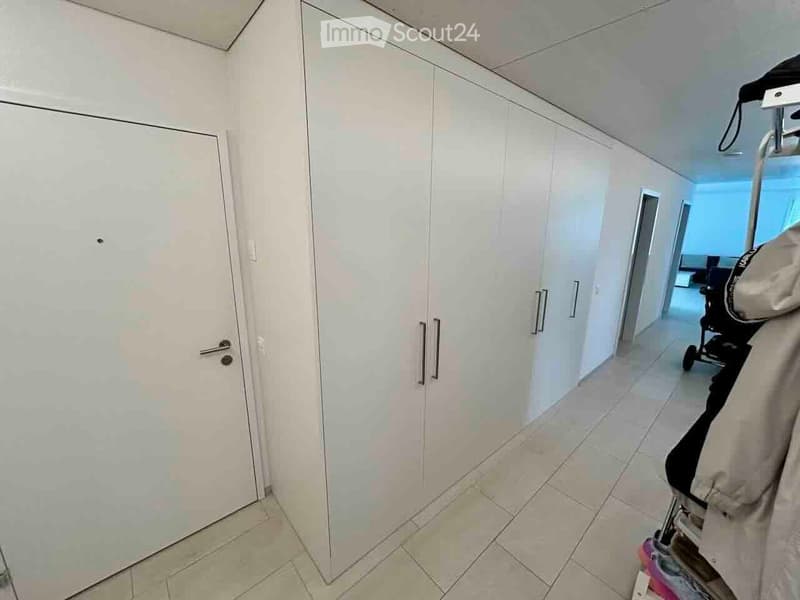
  • A clean, modern hallway with white walls, tiled flooring, and built-in white closet units with silver handles. A stroller is visible in the background.
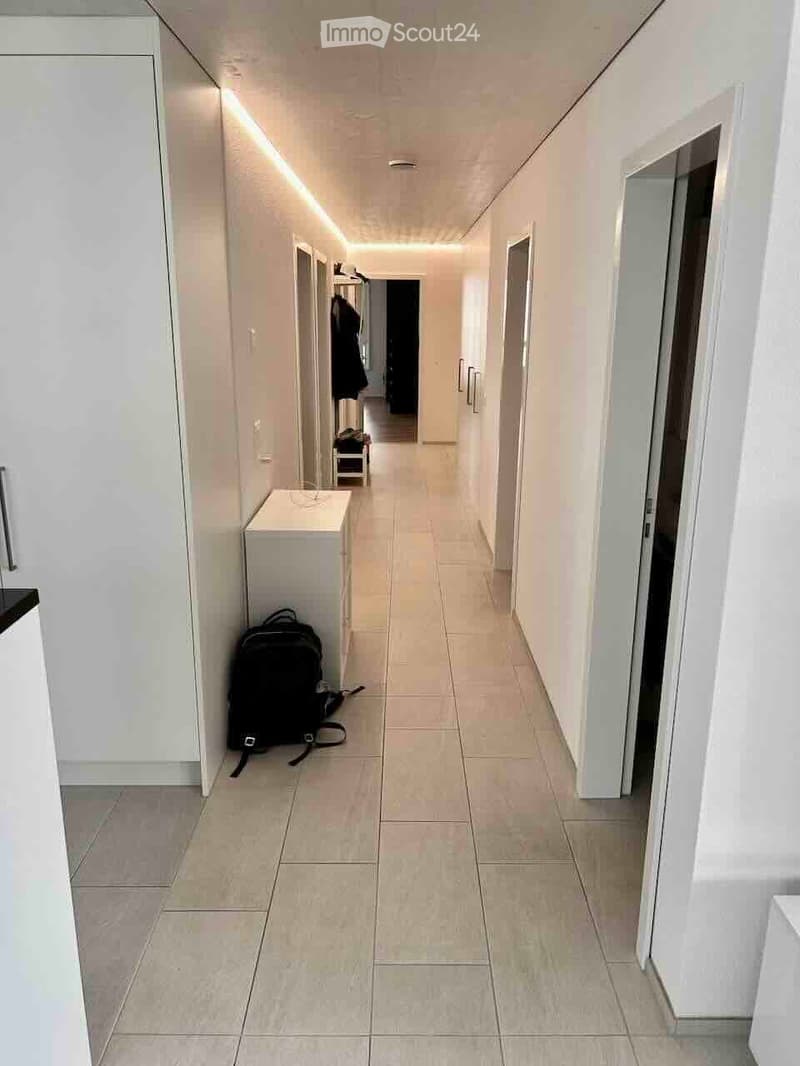
  • Clean, modern hallway with white walls, tiled floor, and built-in storage units. A backpack is placed on the floor near the left wall.
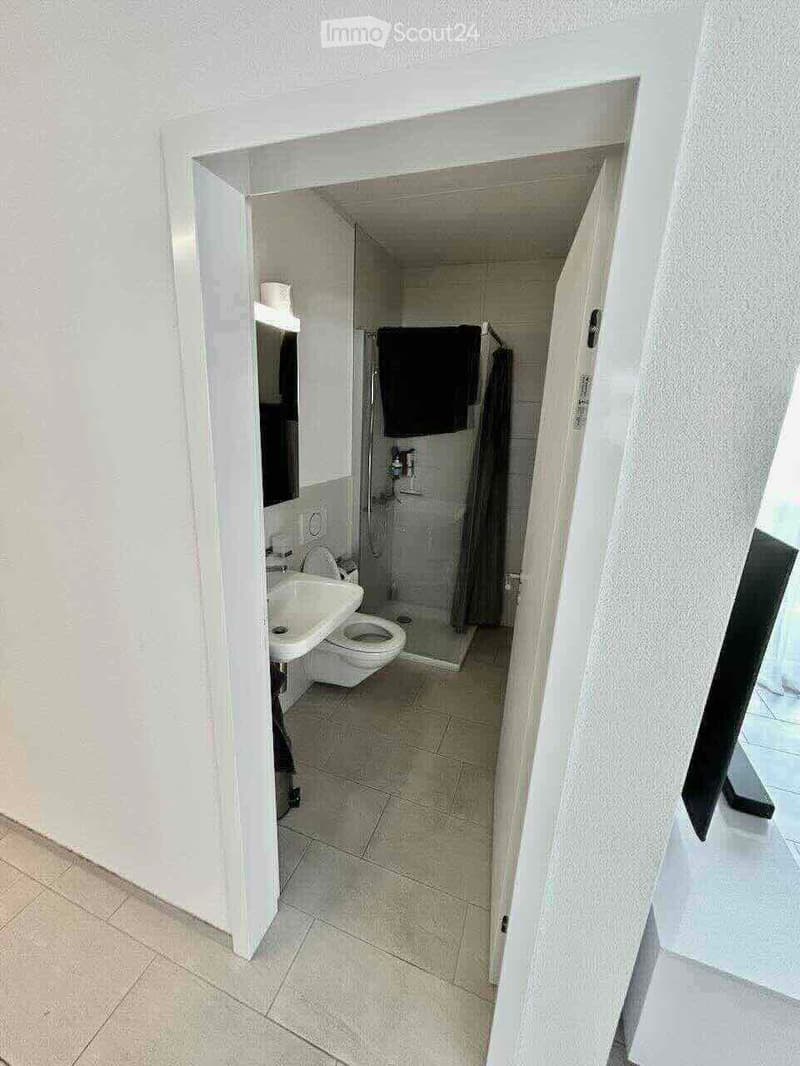
  • Modern bathroom with white tiled walls and floor, featuring a sink, toilet, mirror, and a glass-enclosed shower with a dark towel.
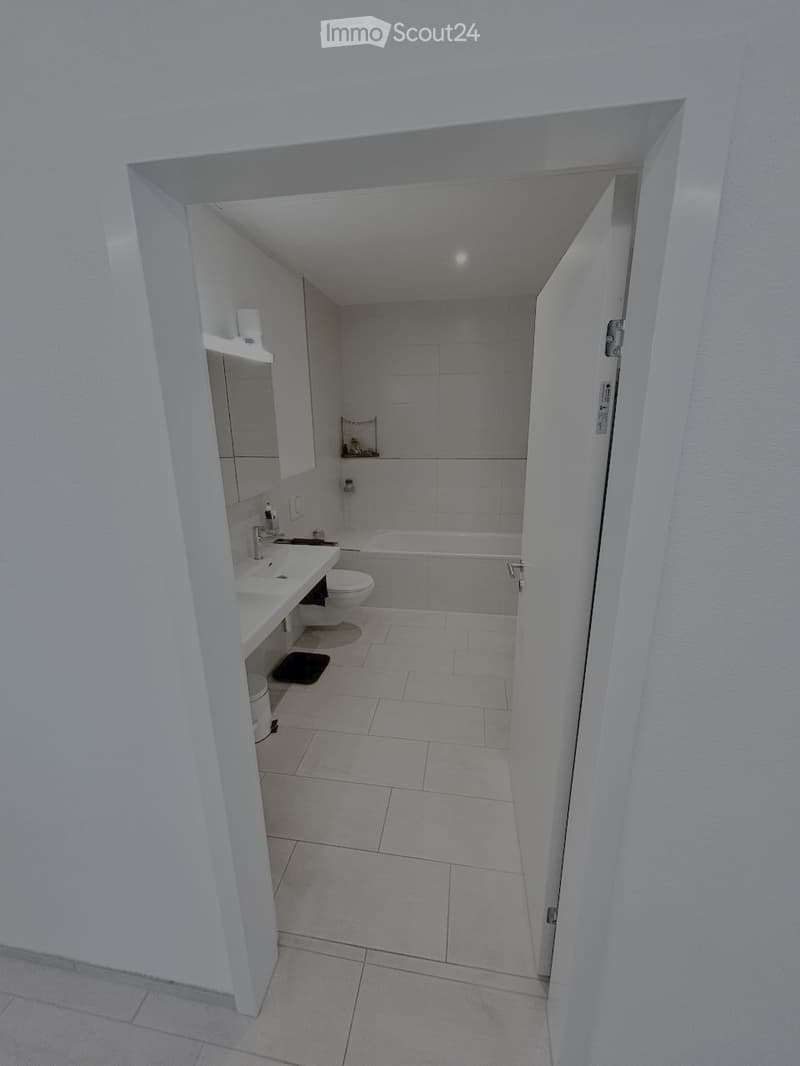
  • Modern bathroom with white tiled walls and floor, featuring a sink, toilet, bathtub, and a mirrored cabinet.
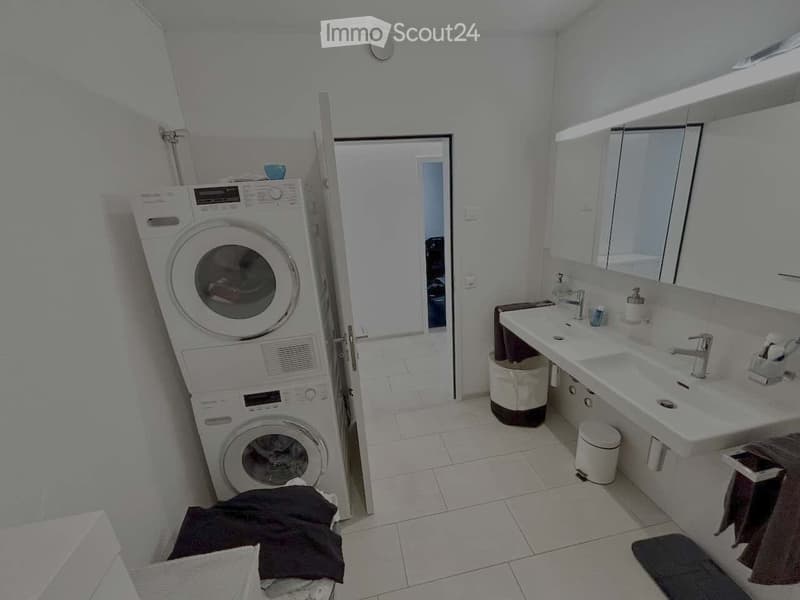
  • Modern bathroom with a double sink, large mirror, and a stacked washer/dryer unit. The space features white tiles, a small trash bin, and a towel on the floor.
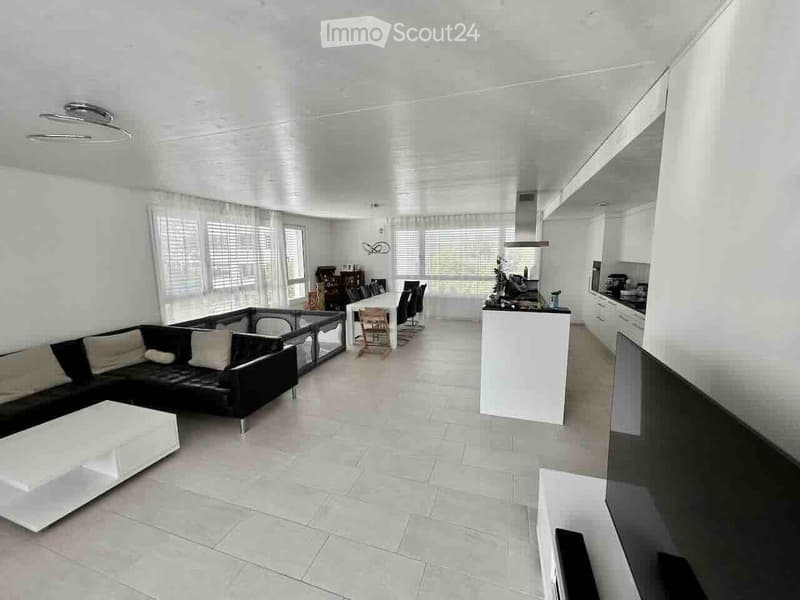
  • Open-plan living and dining area with a black sectional sofa, white coffee table, dining table with chairs, and a modern kitchen island with cabinets and appliances.
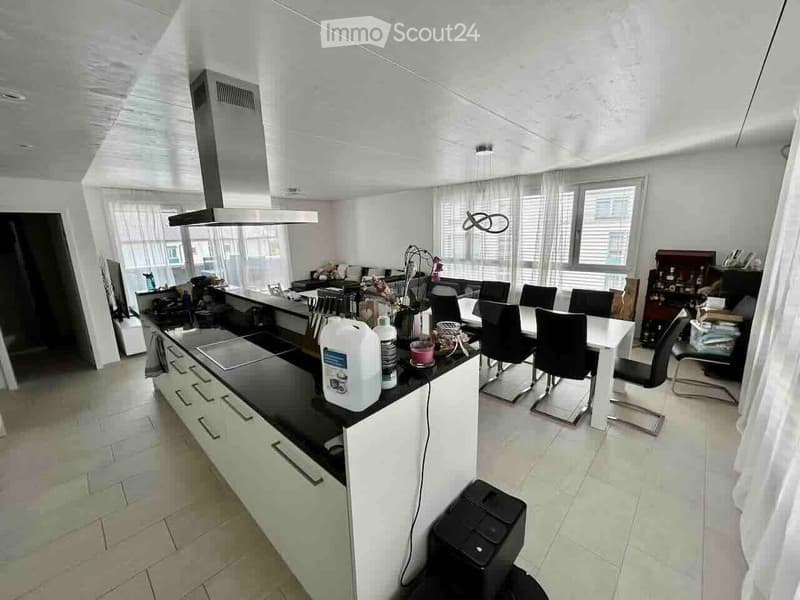
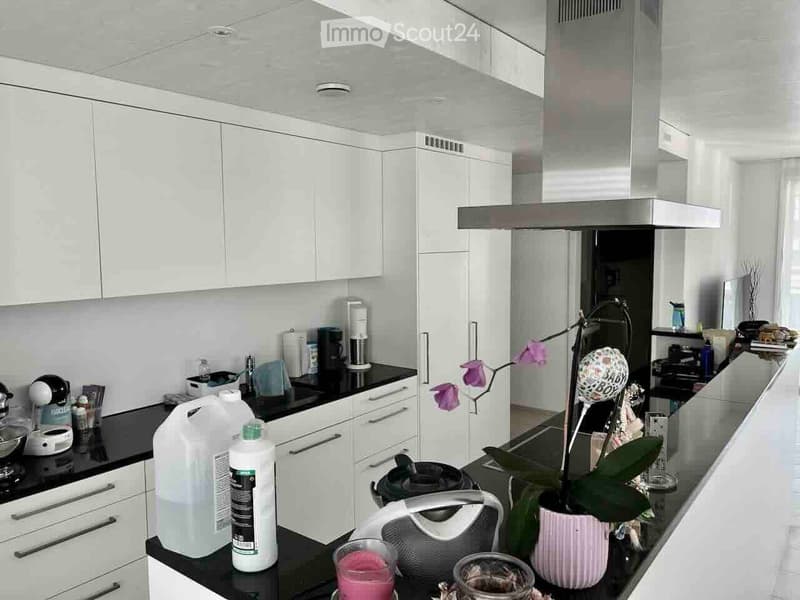
  • Modern kitchen with white cabinets, black countertops, and a central island. There is a dining area with a white table and black chairs, and various kitchen appliances and items are visible on the counters.
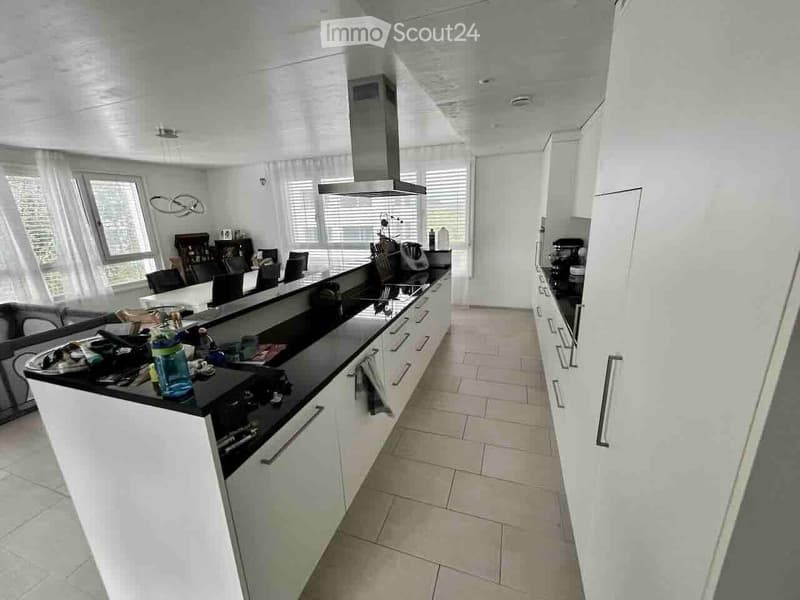
  • Modern kitchen with white cabinets, black countertops, and a central island. Features include a stove, microwave, fridge, and a dining area with chairs and a table.
  • Modern kitchen with white cabinets, black countertops, and stainless steel appliances. Visible items include a coffee maker, oven, stove, fridge, flower pot, balloon, and various kitchen items.
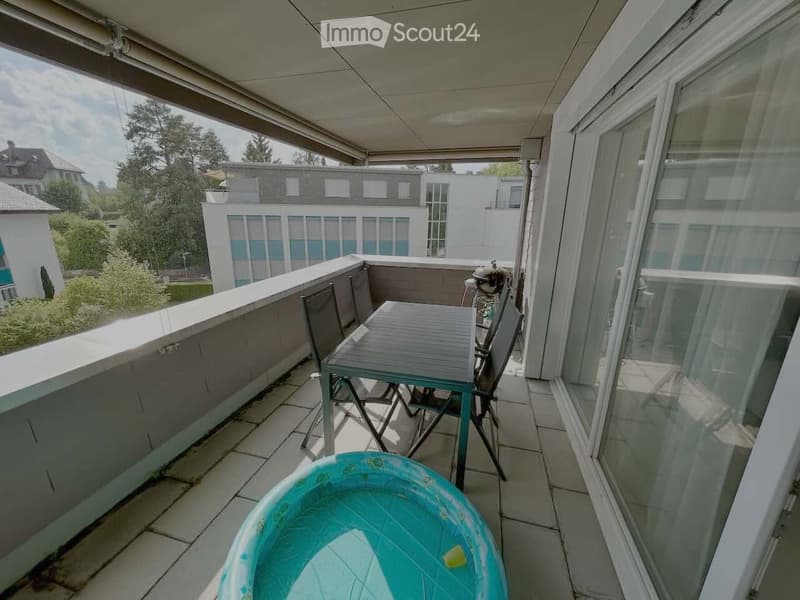
  • Balcony with tiled floor, table, chairs, and a small inflatable pool. Grill and outdoor furniture are visible.
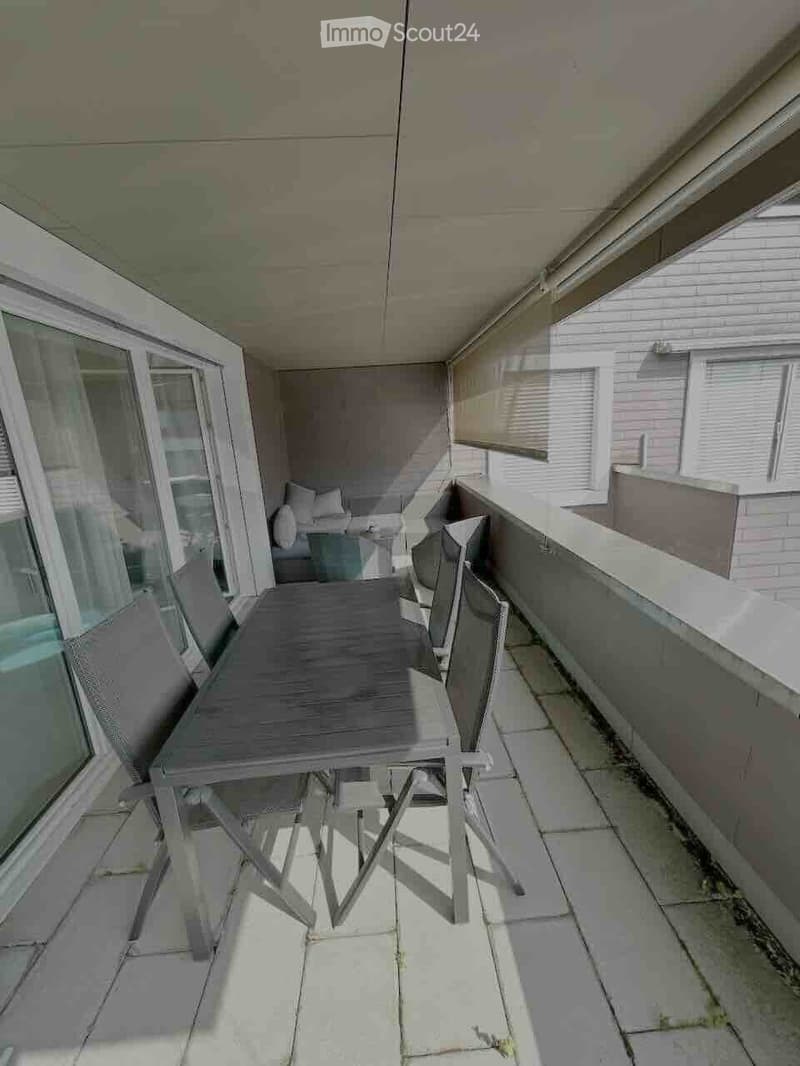
  • Balcony with a small table and chairs, enclosed by glass walls, with a view of the building exterior.
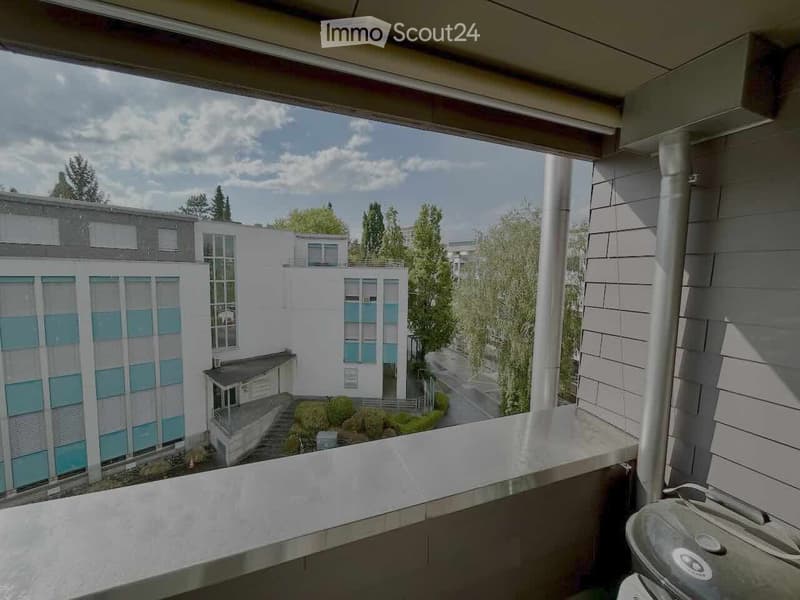
  • Balcony with wooden decking, glass railing, and a view of surrounding buildings and greenery.
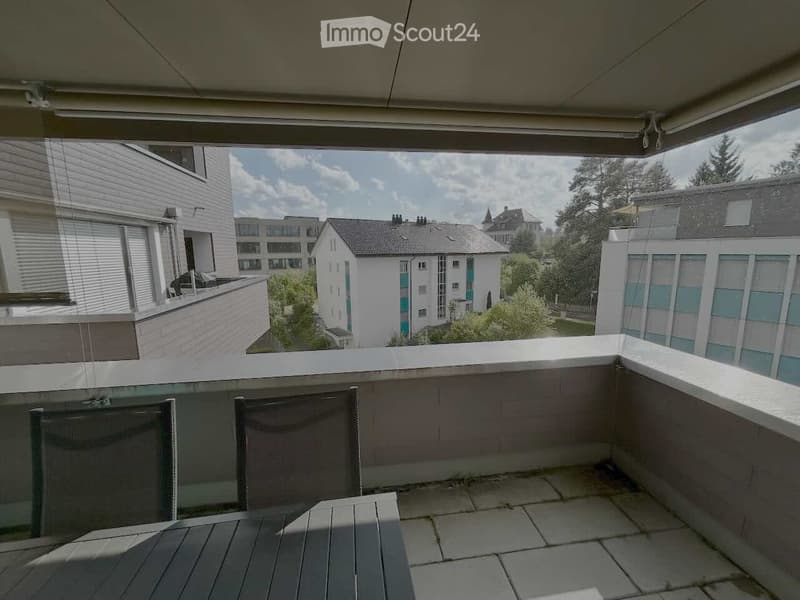
  • Balcony view of a modern building complex with multiple structures, greenery, and a clear sky.
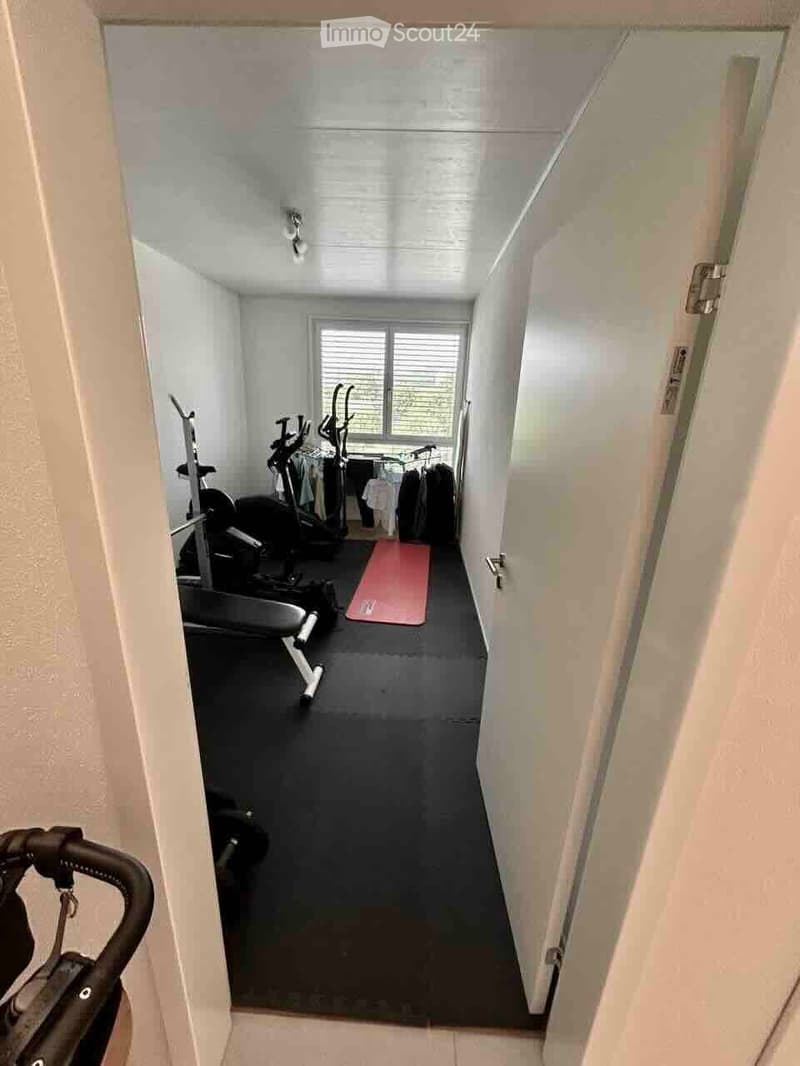
  • A small, well-lit exercise room with a black rubber floor, containing an exercise bike, treadmill, elliptical machine, yoga mat, and a clothing rack with hanging clothes.
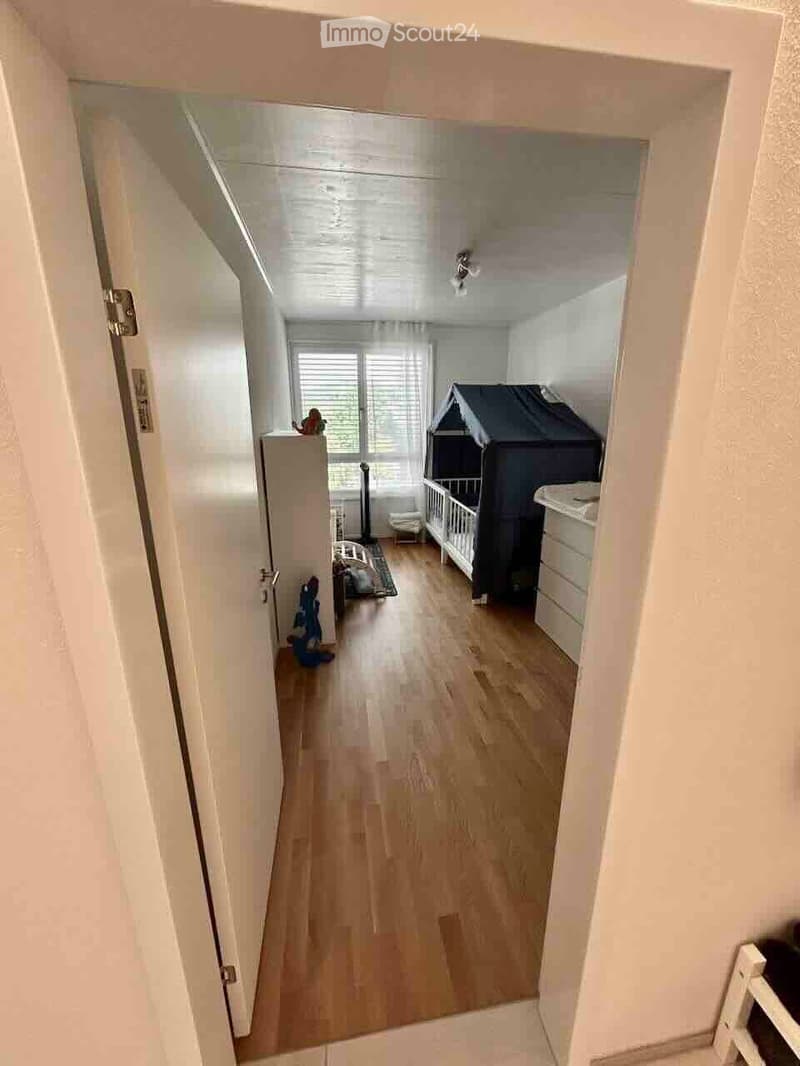
  • A well-lit children's room with wooden flooring, a crib, changing table, a small chair, and toys.
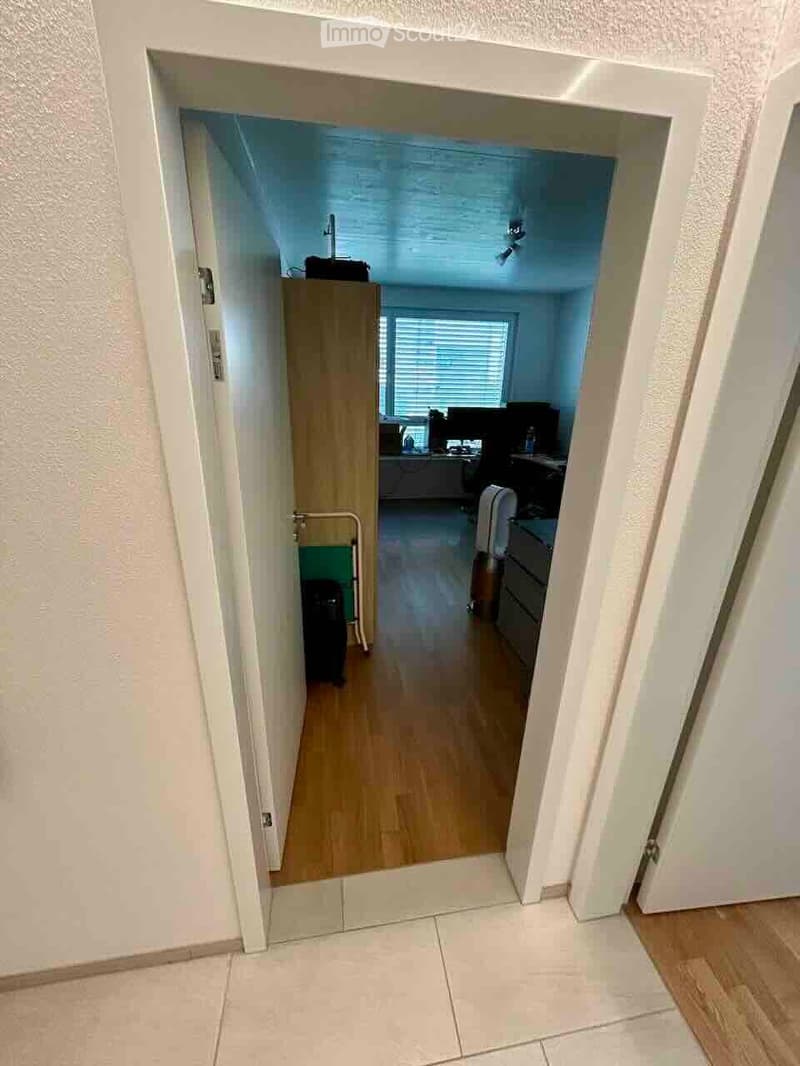
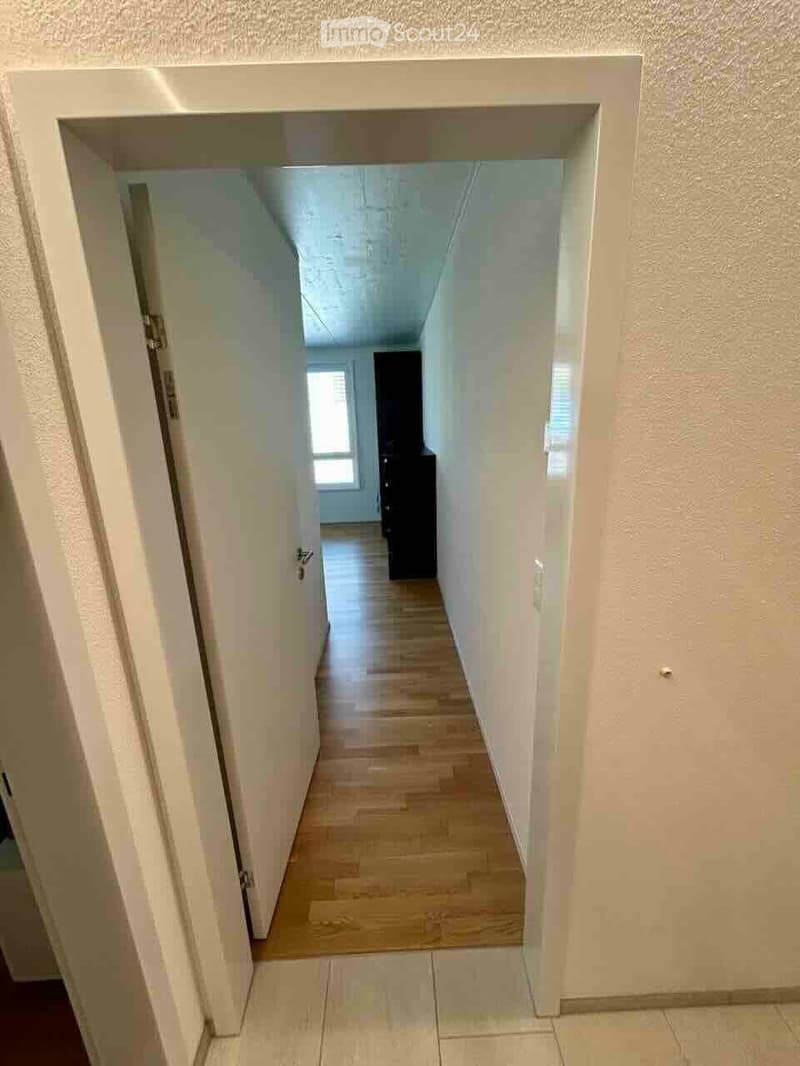
  • A narrow hallway with light-colored walls and wooden flooring, leading to a room with a window and some furniture visible in the background.
  • A clean, well-lit hallway with wooden flooring and white walls, leading to a room with a visible piece of furniture.
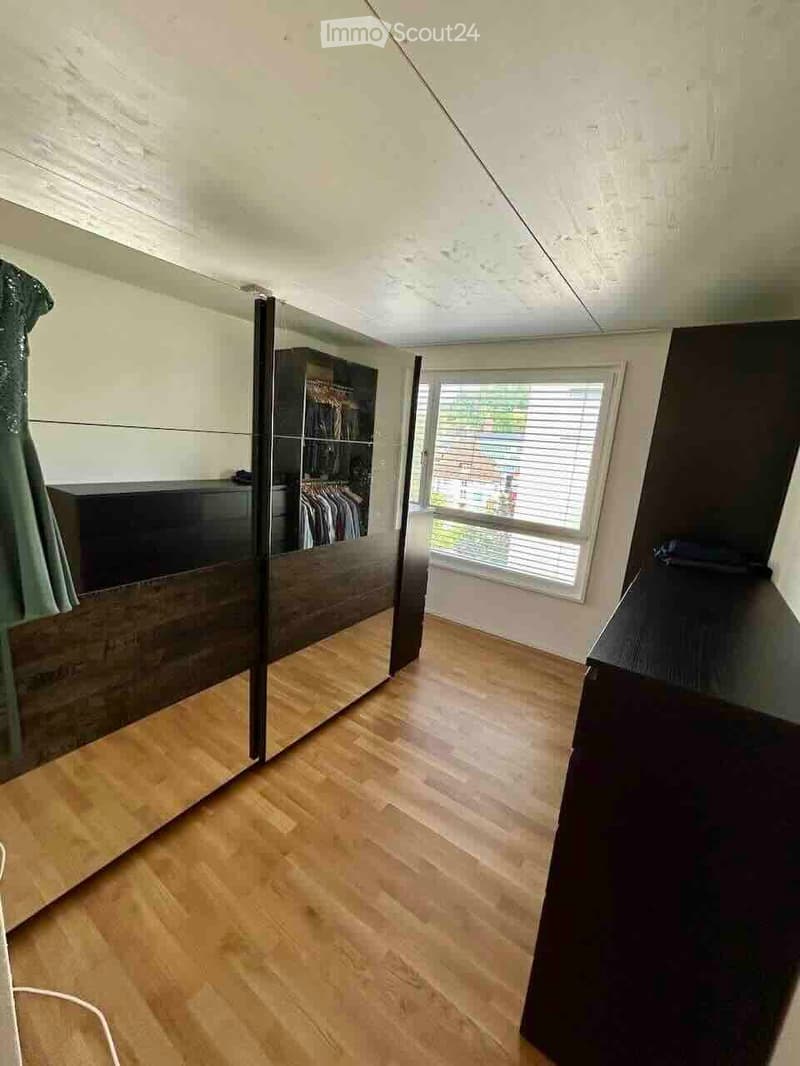
  • Spacious room with wooden flooring, large mirrored wardrobe, and a window with blinds.
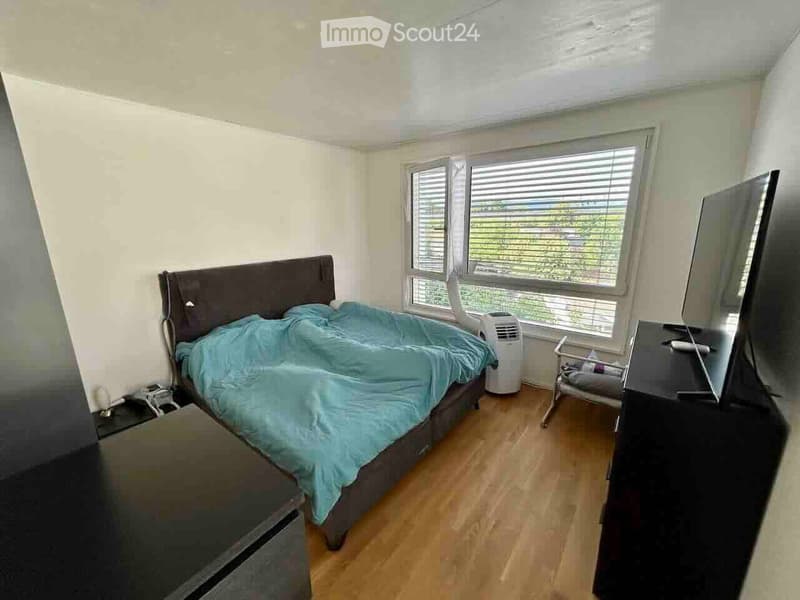
  • A well-lit bedroom with wooden flooring, a large window with blinds, a bed with a blue duvet, a nightstand, a television, an air conditioner, and a small chair.
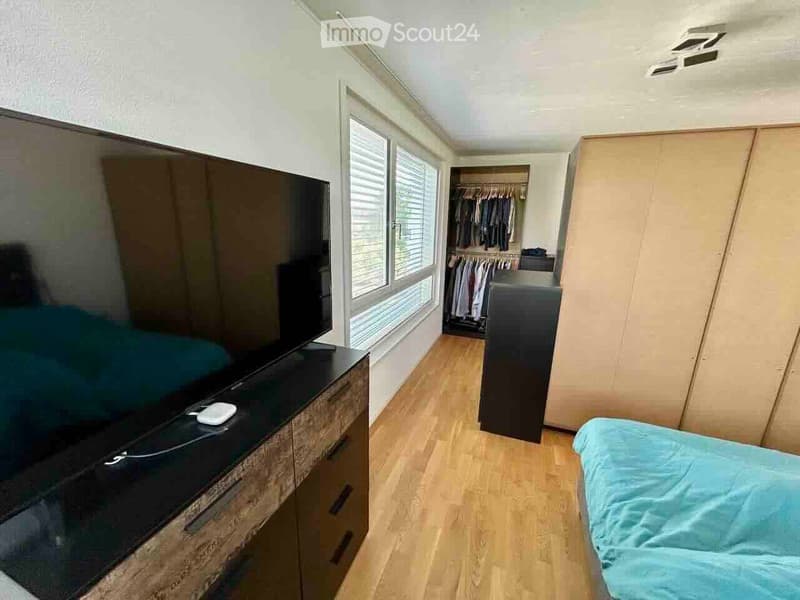
  • Modern bedroom with a large flat-screen TV on a wooden dresser, a neatly made bed with blue bedding, and a built-in wardrobe with hanging clothes.
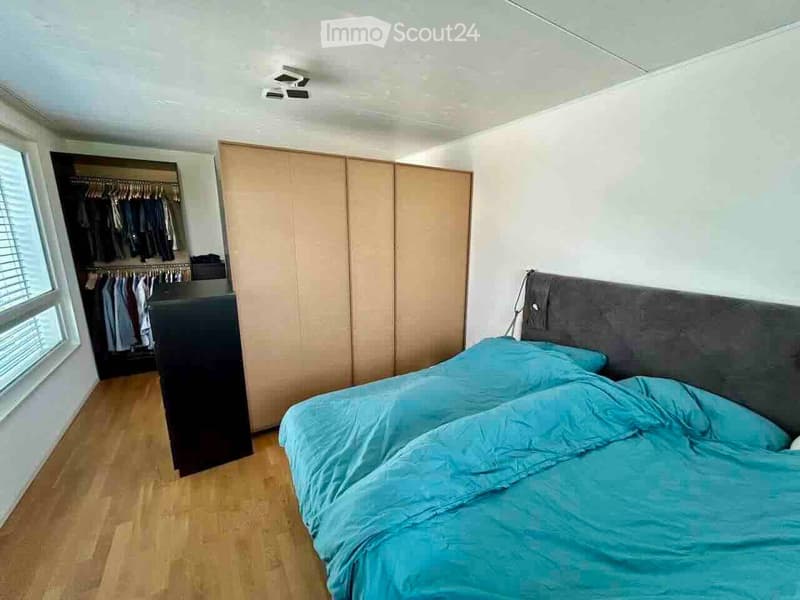
  • Modern bedroom with a large bed covered in blue bedding, a dark headboard, a built-in wardrobe, and a closet with hanging clothes. The room features wooden flooring and large windows with blinds.
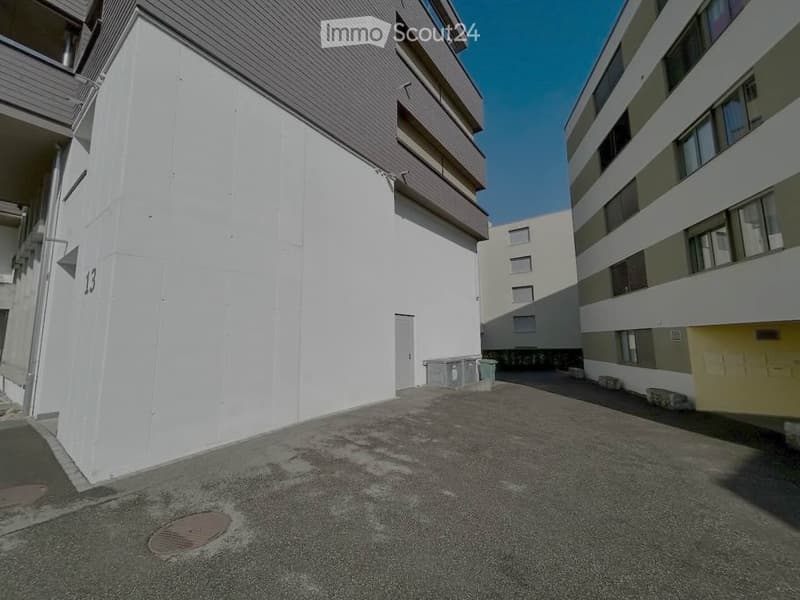
  • Modern multi-story residential building with white and grey exterior, numbered '13', featuring balconies and a paved ground area.
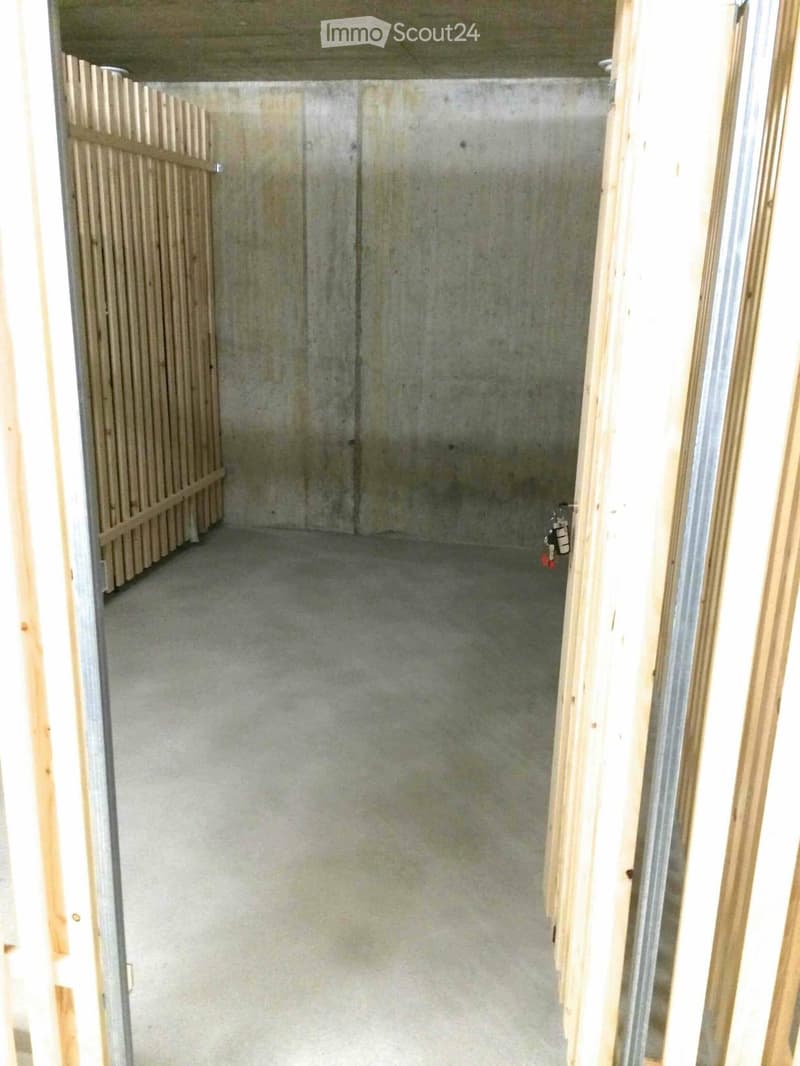
  • Empty room with concrete walls and floor, wooden door frame visible on the right side, and a small wooden barrier on the left side.
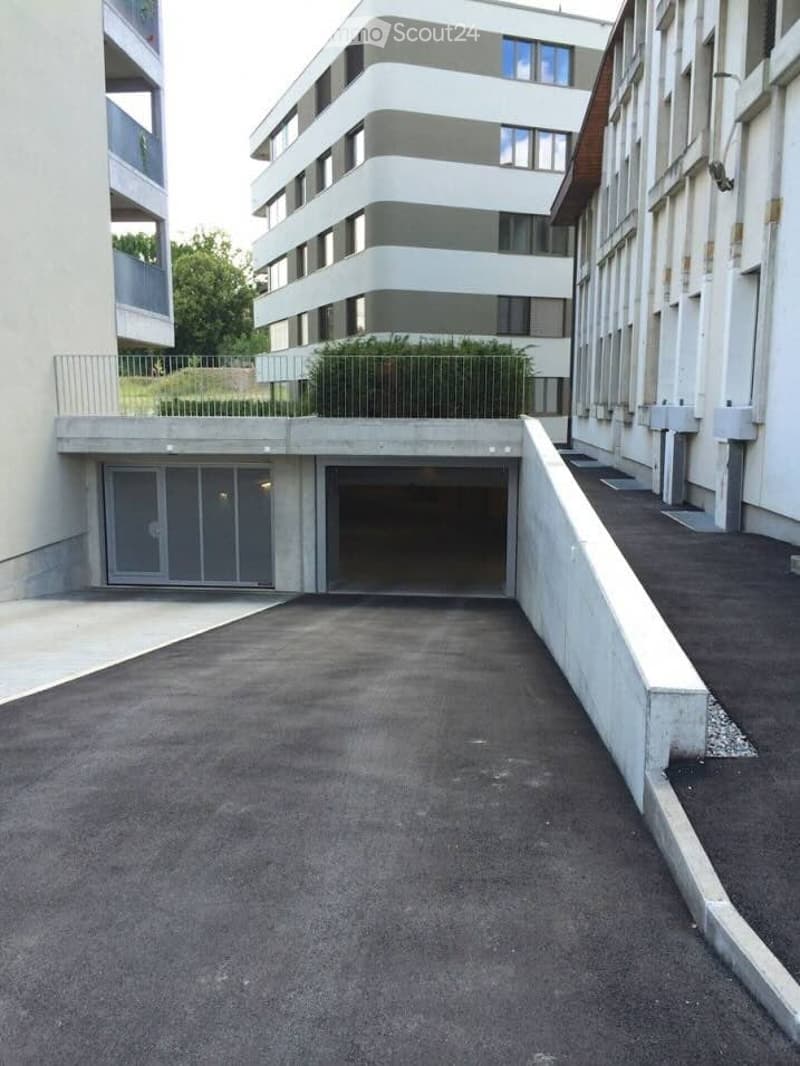
  • Modern multi-story building with a covered parking area and garage entrance.
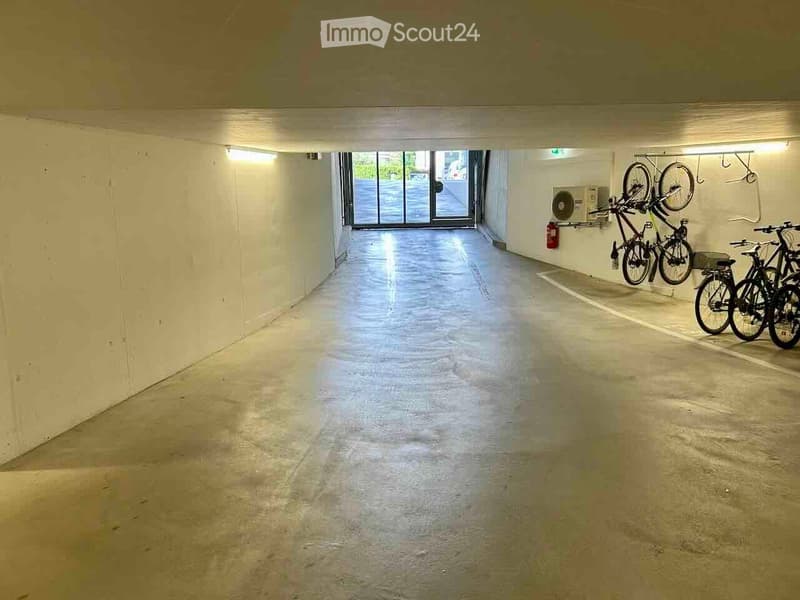
  • Underground parking corridor with concrete floors, white walls, and bicycles stored on racks. Natural light enters through a glass door at the far end.

  • Ground floor plan of a residential and commercial building, showing living spaces, kitchen, bathrooms, entrance, corridor, and balcony.
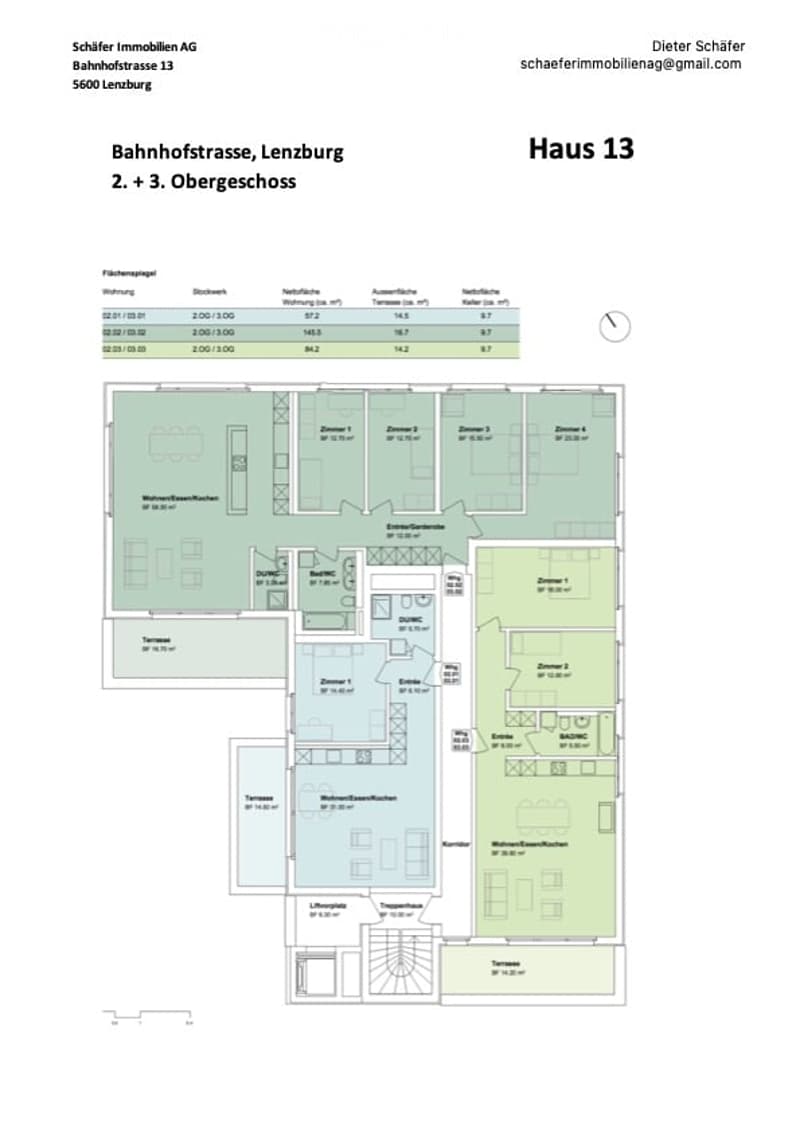
  • Floor plan of a two-story house showing multiple rooms including living spaces, bedrooms, bathrooms, and terraces.
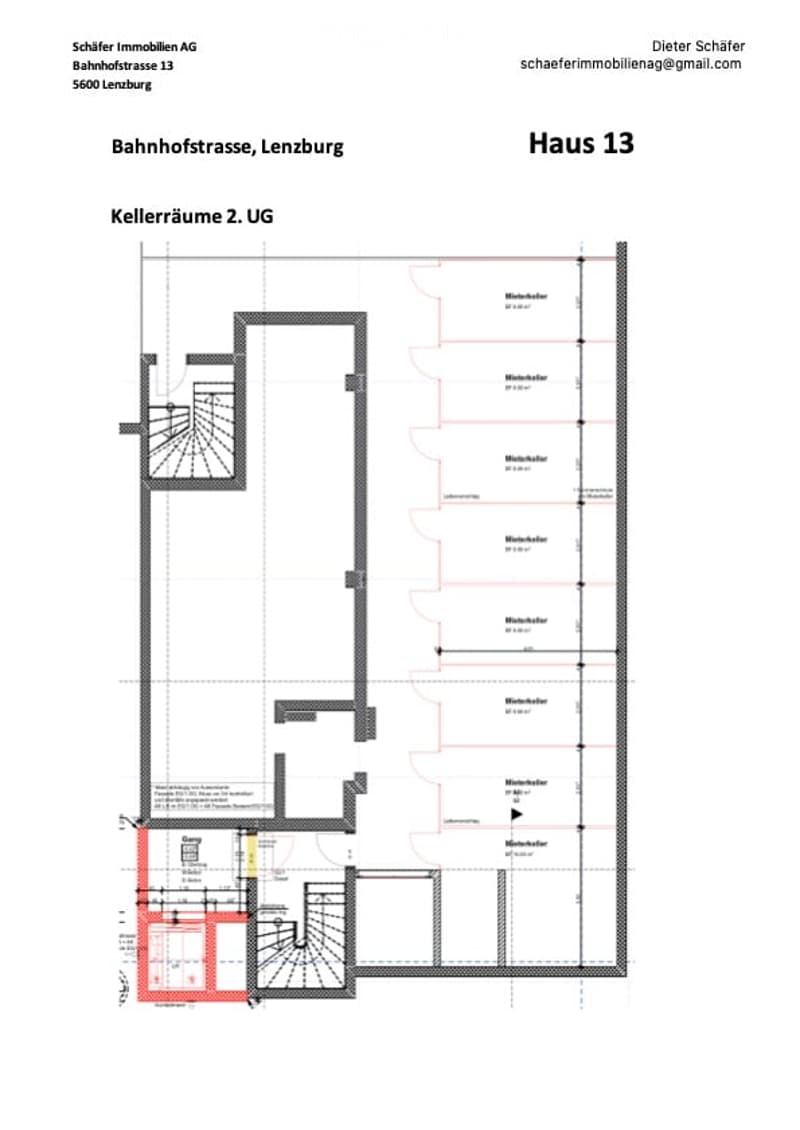
  • Floor plan of a basement level (Kellerräume 2. UG) showing multiple storage rooms (Mietschälter) and a garage area.
1 / 32
Pièces
5.5
Surface habitable
146 m2
Loyer
CHF 3'090.–

"Appartement spacieux 5.5 pièces sur la Bahnhofstrasse à Lenzburg"

Adresse

Bahnhofstrasse 13, 5600 Lenzburg

Durée du trajet

  • 2 min.Station: Lenzburg

Informations sur l'entourage

Source de ces données

Les données affichées sont fournies par l'un de nos fournisseurs tiers.

Note que les emplacements affichés peuvent ne pas être à jour et qu'il peut y avoir des écarts.

  • École

    4 min.Schulhaus Mattenweg
  • Supermarché

    2 min.Denner
  • Pharmacie

    2 min.Coop Vitality
  • Transports publics

    1 min.Lenzburg Bahnhof

Les horaires se réfèrent au trajet à pied

Prix

Loyer net:
CHF 2'760.–
Charges:
CHF 330.–
Loyer:
CHF 3'090.–

Caractéristiques principales

Disponibilité:
01.10.2026
Type:
Appartement
Nombre de pièce(s):
5.5
Etage:
3
Surface habitable:
146 m2
Dernière rénovation:
2017
Année de construction:
2017

Caractéristiques

  • Balcon / Terrasse

  • Vue

  • Accessible en fauteuil

  • Adapté aux enfants

  • Place de parc

  • Garage

  • Ascenseur

Document (1)

Description

Cet appartement spacieux et moderne de 5.5 pièces sur la Bahnhofstrasse 13 à Lenzburg a été construit en 2017, est situé au 3ème étage, et impressionne avec une surface habitable de 145,5 m² et un plan d'étage bien pensé pour le plus grand confort de vie.

L'appartement offre les points forts suivants :

  • Pièces lumineuses et spacieuses : Beaucoup d'espace sur 145,5 m² de surface habitable pour toute la famille.

  • Balcon avec une belle vue : Profitez de la vue et des jours ensoleillés d'été sur votre propre balcon.

  • Ascenseur et accessibilité pour les fauteuils roulants : Sans obstacle et confortable pour tous les résidents.

  • Garage et parking : Des options de parking pratiques directement au bâtiment.

  • Convivial pour les enfants : Idéal pour les familles avec des enfants.

  • Norme de construction neuve : Construction moderne de 2017 avec une infrastructure contemporaine.

  • L'appartement dispose du niveau d'équipement suivant :

    • Chambres : Parquet

    • Séjour, cuisine et salles de bains : Plaques de faïence

    • Plans de travail de cuisine : Granit

    • Plusieurs armoires sont installées dans le corridor.

    • Four encastré, cuisinière à induction, combiné réfrigérateur-congélateur, lave-vaisselle.

    • L'appartement dispose également d'une ventilation contrôlée et de sa propre tour de buanderie (tous les appareils Miele). Tous les stores sont actionnés électriquement. Il est chauffé par le chauffage au sol (régulable individuellement). Balcon spacieux 16,7 m².

    • Salle de stockage 9,7 m².

    Des places de garage peuvent être louées pour 150 CHF par mois.

Emplacement et environnement :

L'appartement est situé dans un emplacement excellent au cœur de Lenzburg. La nuit, c'est agréablement calme, vous pouvez donc vous reposer après une longue journée. L'infrastructure à proximité immédiate ne laisse rien à désirer :

  • Transport en commun : La gare de Lenzburg et l'arrêt de bus de la gare de Lenzburg sont à seulement 1-2 minutes à pied - idéal pour les navetteurs. L'arrêt de bus est situé devant la propriété.

  • Achats et santé : Le Migrosmarkt avec divers autres magasins et un supermarché Denner sont à seulement 2 minutes à pied.

  • École : L'école Angelrain est à 4 minutes à pied - parfait pour les familles avec des enfants scolarisés.

Cet appartement attractif est disponible à partir du 1er octobre 2026. Une occasion rare de vivre dans l'un des emplacements les plus prisés de Lenzburg - moderne, confortable et parfaitement connecté. Nous nous réjouissons de votre contact !

Create your account
Gratuit

Crée un compte pour encore plus de possibilités

Avec un compte, tu gères tes favoris sur tous tes appareils, tu gardes un œil sur tes alertes et tu ne rates plus aucune mise à jour. Tout ce qu’il te faut pour ta recherche immobilière – réuni au même endroit!

No. d'annonce
4003322176
Réf. de l'objet
m5opv.is87p

Contacter l'annonceur

Profil de locataire
Booster de succès
Plus de chances de succès

Dans les régions où la demande est forte, les annonceurs immobiliers sont obligés à faire une présélection des personnes intéressés afin de gérer les visites. Le timing – premier arrivé, premier servi – est crucial, mais d’autres critères peuvent également influencer la sélection. Un budget élevé n’étant pas toujours un avantage, nous te recommandons d’être réaliste dans ton estimation et de suivre la règle générale, selon laquelle le loyer brut ne devrait pas dépasser un tiers du salaire net.

En poursuivant, j’accepte les Conditions générales, je prends acte de la Déclaration de protection des données et j’autorise la transmission de données personnelles agrégées en lien avec mes intérêts à l’annonceur.

Objets similaires qui pourraient t'intéresser

Se protéger des fraudes: mode d’emploi

  • Ne transfère jamais d'argent à l'avance
  • Sois vigilant si l’offre paraît trop alléchante n'est pas plausible
  • Ne partage jamais tes données personnelles telles que coordonnées bancaires ou copies de pièces d’identité
  • Ne signe jamais de contrat avant d’avoir visité la propriété

Conseils et services