1885 results - Flats for rent with Balcony / Terrace, Has wheelchair access: Switzerland

New building
1 / 5
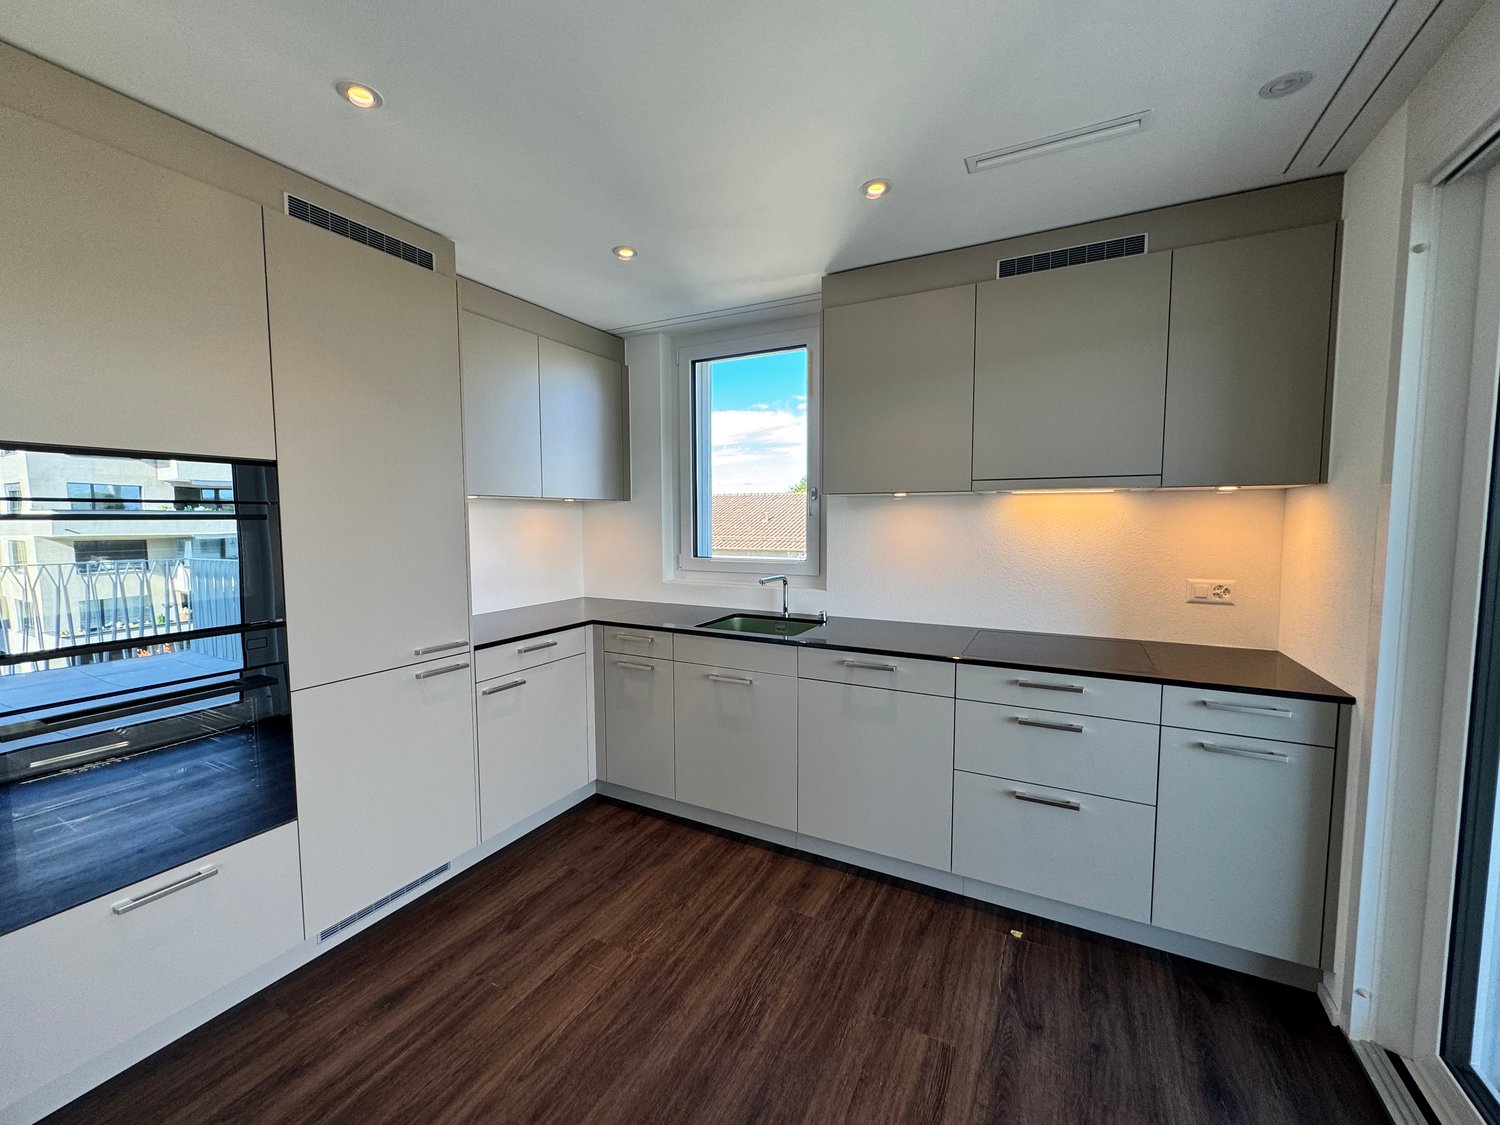
2.5 rooms88m²CHF 3,960.–
Premium
Hofwiesenstrasse 232, 8057 Zürich

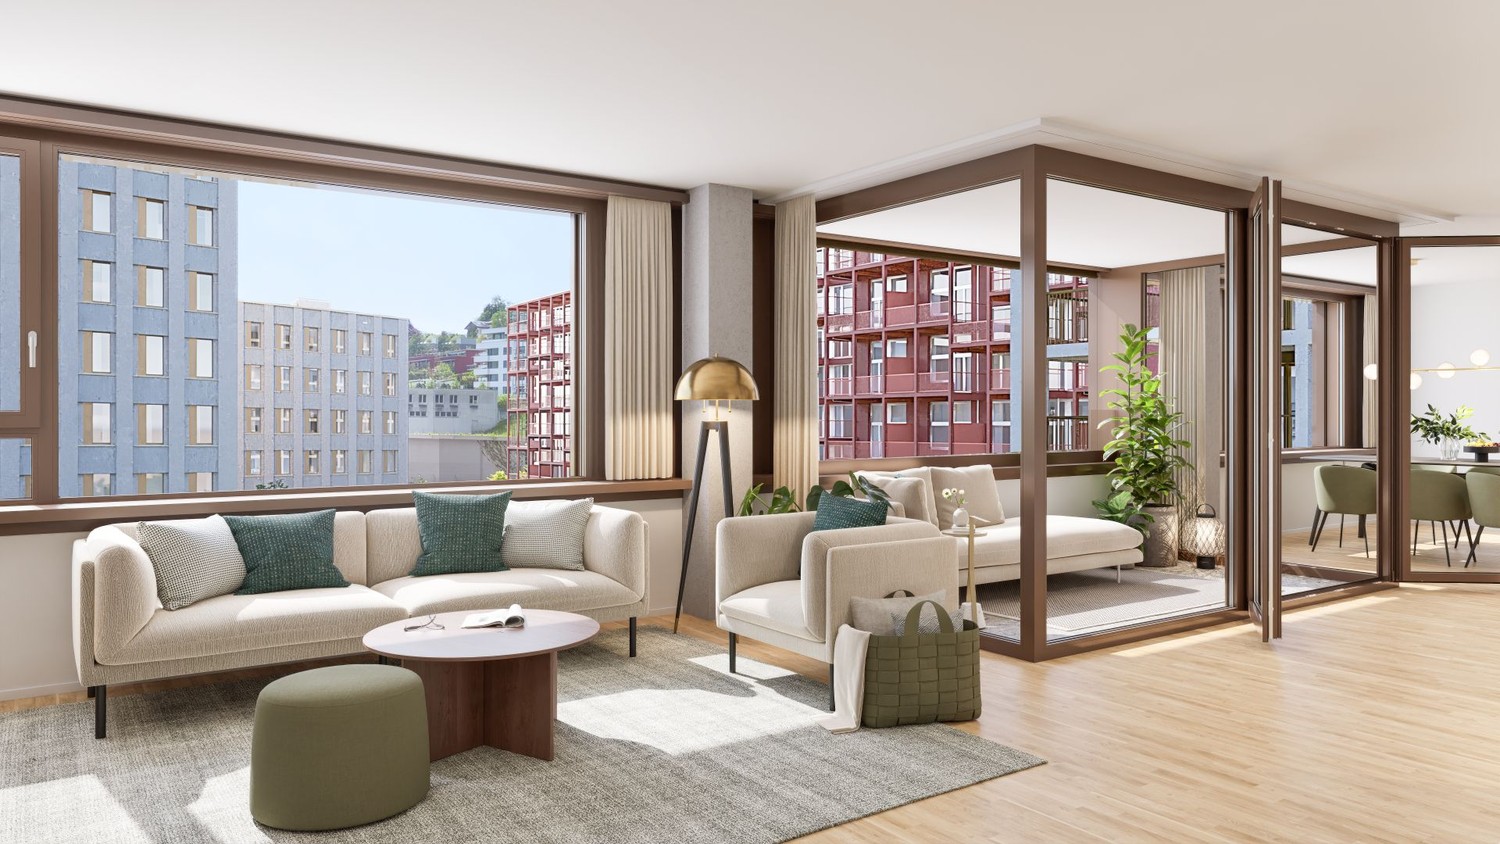
First-time rental "Zwei Buchen" - Wake up with a view of green!

Live centrally in Zurich - yet still enjoy the view of a green oasis.At Hofwiesenstrasse 232 and 234, a modern residential project called Zwei Buchen is being built in one of Zurich's most popular districts. The lively Unterstrass quarter combines urban city life with plenty of green spaces - ideal for those who appreciate the vibrant city life and at the same time want to enjoy peace and nature.The 1.5- to 4.5-room apartments offer a special living experience - from the direct garden access on the ground floor to the view from the attic floor. Bright rooms, high-quality materials, and well-thought-out floor plans create a pleasant living atmosphere.The modern kitchens are equipped with Electrolux appliances. Elegant parquet floors provide a warm living ambiance, while stylish bathrooms with showers or bathtubs offer additional comfort. Spacious loggias and terraces extend the living space outdoors and create a modern living feel.In Zwei Buchen, you can enjoy a high quality of life: The apartments are functionally planned and offer plenty of space for individual and stylish furnishings.The location is also convincing: shopping facilities, schools, restaurants, and public transport are all nearby. For relaxation in nature, the nearby Irchelpark and the Allenmoosanlage right outside the door are perfect for walking, jogging, or relaxing.Find your suitable apartment at www.zwei-buchen.ch and apply directly online via the application form on the project website after selecting your desired apartment.Please only submit one application. If several apartments are suitable for you, you can let us know in the Flatfox chat.The depicted representations show the intended construction standard.Also, feel free to register for a viewing appointment for the model apartment online via the website.For questions about the apartments or for a personal consultation, we are at your disposal at any time.We look forward to welcoming you as a tenant in Zwei Buchen on September 1, 2026.

Travel time
-
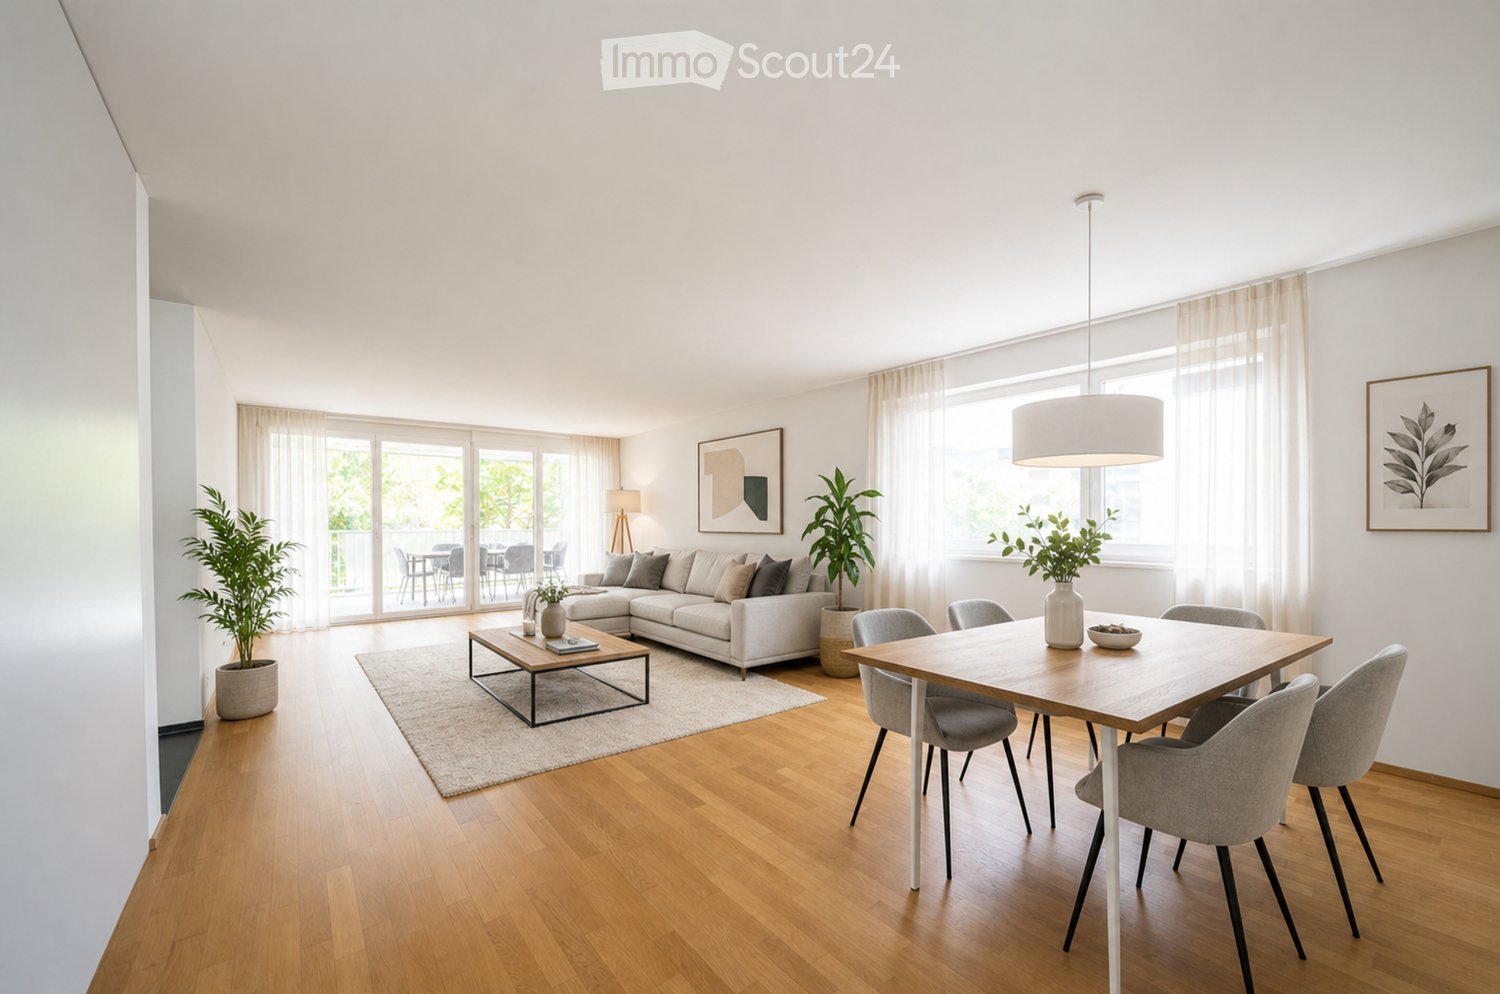
  • Bright living and dining area with wooden flooring, large windows, and a balcony. Features a sectional sofa, coffee table, dining table with chairs, and decorative plants.
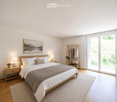
  • Modern bedroom with a large bed, nightstands, lamps, artwork, clothing rack, and plants.
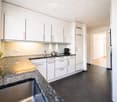
  • Modern kitchen with white cabinets, granite countertops, stainless steel sink, and various appliances including a coffee maker and a pot on the counter.
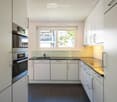
  • Modern kitchen with white cabinets, stainless steel oven, sink, and a window overlooking a balcony.
  • A long, narrow hallway with dark tiled flooring and light-colored walls. The corridor features several doors on both sides and a ceiling light fixture.
  • Modern bathroom with a bathtub, toilet, double sink, large mirror, wooden cabinet, and a small plant on the sink counter.
  • Modern bathroom with a white sink, chrome faucet, toilet, large mirror with built-in lighting, towel, toothbrush holder, soap dispenser, and a small plant on the mirror shelf. The room has beige tiled walls and a dark tiled floor.
  • Modern bathroom with a glass-enclosed shower and a stacked washer/dryer unit.
  • Modern balcony with a grey sectional sofa, two armchairs, a coffee table, and a small plant. Large glass sliding doors open to a scenic view of greenery.
  • Modern balcony with large glass windows, wooden paneling, metal railing, and a view of a green hillside.
  • Modern multi-story residential building with balconies, large windows, and contemporary design. Features include wooden paneling, metal railings, and a scenic hillside backdrop.
  • Aerial view of a residential area with multiple apartment buildings, green roofs, and surrounding greenery. The buildings are multi-story with balconies and modern architecture.
  • Aerial view of a town nestled in a valley with a mix of residential and commercial buildings, surrounded by green hills and mountains.
  • Floor plan showing a multi-room layout including a kitchen, living/dining area, three bedrooms, a bathroom, a balcony, a staircase, and a lift.
1 / 14
Modern bedroom with a large bed, nightstands, lamps, artwork, clothing rack, and plants.
Modern kitchen with white cabinets, granite countertops, stainless steel sink, and various appliances including a coffee maker and a pot on the counter.
Modern kitchen with white cabinets, stainless steel oven, sink, and a window overlooking a balcony.
5.5 rooms127m²CHF 3,200.–
Premium
Langmatt 3, 6012 Obernau

Modern 5.5-room apartment in a sought-after location

Live here if you don't want to leave anything to chance: In a preferred, quiet location in the popular Langmatt quarter in Obernau, a spacious 5.5-room apartment awaits you, which delights families, couples, and people with high demands on living quality.Already when entering the apartment, you feel the feeling of arrival: A wide entrance area with practical wardrobe and additional Reduit offers a lot of storage space and welcomes you and your guests stylishly. The bright and airy living and dining area with large window surfaces opens up through the wide corridor, filling the room with natural light throughout the day and creating an open, friendly atmosphere. The modern, functional kitchen blends harmoniously into this area and offers numerous storage possibilities, providing everything you need for an uncomplicated everyday life and shared cooking moments with family and friends.A real highlight of the apartment is the exceptionally large balcony with integrated Reduit. Thanks to the quiet surroundings and the view into the green, it becomes an extended living room outdoors – perfect for relaxed summer evenings, cozy breakfasts, or playing children outside, while you are still close by. All rooms have direct access to the balcony, so every room benefits from the outdoor area.The apartment offers four well-proportioned bedrooms that can be used flexibly as children's rooms, offices, or guest rooms. Through the large windows, all rooms present themselves as bright, friendly, and inviting – ideal for realizing individual living dreams. Two bathrooms provide additional comfort in everyday life: A bathroom with a bathtub invites you to relax and unwind, while the second bathroom with a shower and its own washing tower is particularly practical and allows you to do your laundry directly in the apartment. All appliances such as washing machine, tumble dryer, dishwasher, and combi steamer are completely new.The apartment is also well thought out in the communal areas: In the basement, you have your own cellar room, a communal drying room with Secomat, and a bicycle room at your disposal. The well-maintained property has a lift, which makes everyday life even easier – whether with a stroller, shopping, or heavy luggage. The basic installation for e-mobility is available in the parking garage. Two car parking spaces can be rented for CHF 150.00 per month each. The house is heated by a gas heating system with comfortable underfloor heating, providing pleasant warmth.The natural surroundings with play possibilities in the immediate vicinity, the excellent connection to shopping facilities, schools, and public transport, as well as the motorway, make this apartment an ideal home for all those who are looking for a relaxed but well-connected living environment. With a living area of 126.6 m², two bathrooms, and a balcony of 27.3 m², this apartment offers you everything you need to start your new life in the Langmatt quarter.If you are looking for a large, bright, and family-friendly apartment in a quiet and yet excellently connected location, you should not miss out on this home – here, high living comfort is combined with a quality of life that you can feel every day.

Travel time
-
1 / 16
4.5 rooms137m²CHF 2,600.–
Premium
grand rue 3B, 1607 Palézieux-Village

Superb 4.5-room attic apartment with balcony and terrace

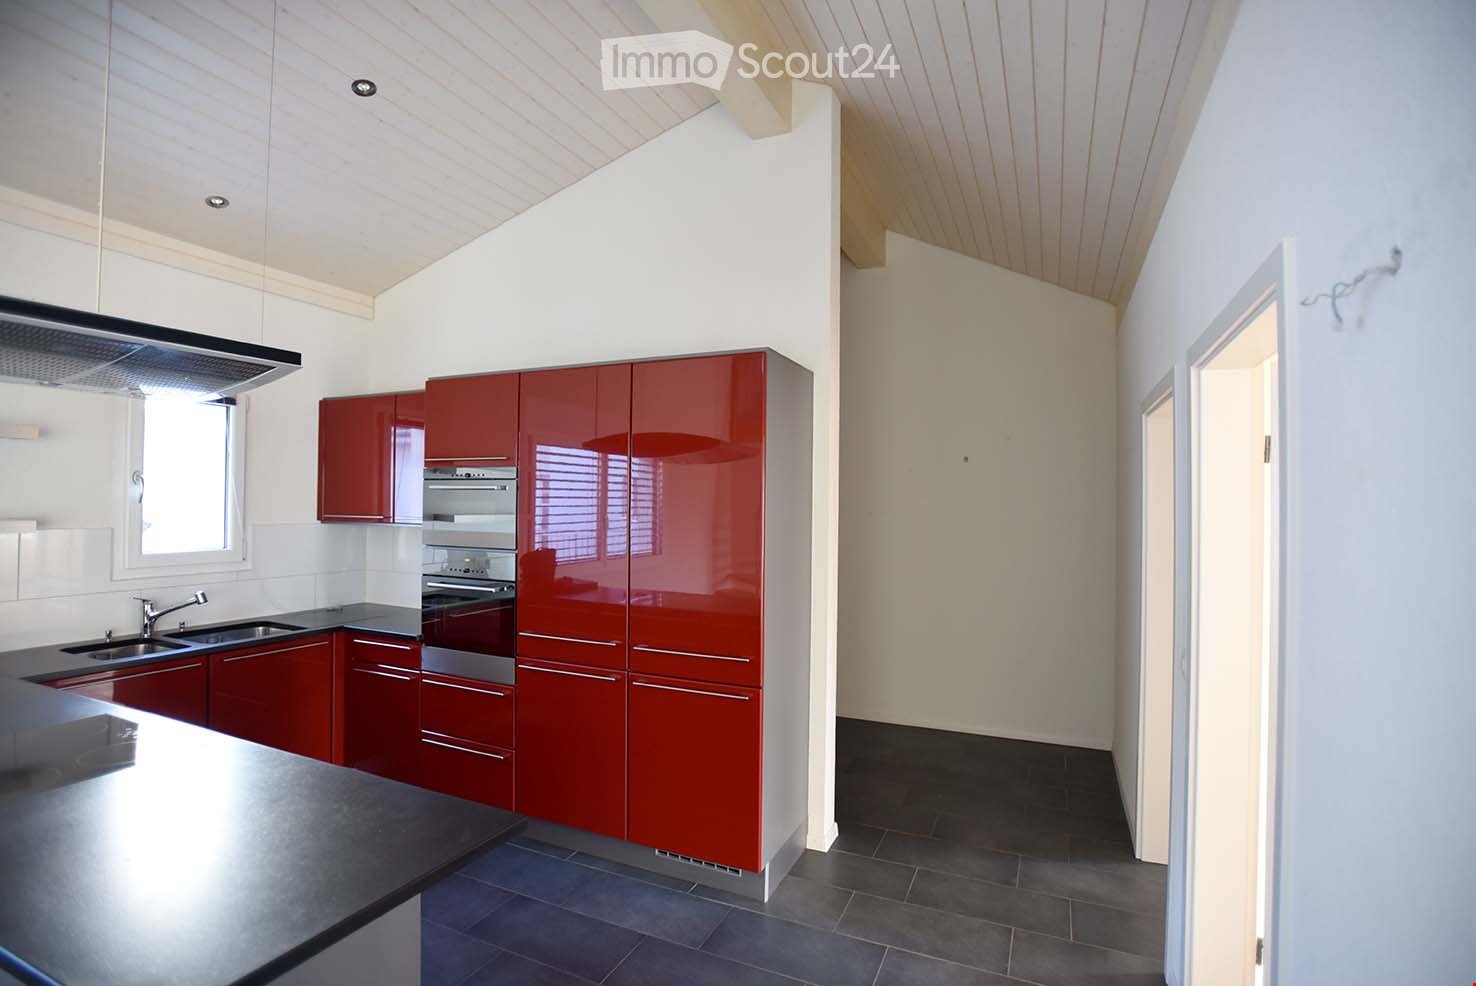
• C3 > total surface area of 137m2107m2 on the ground floor + 30m2 attic, 2.50x3m balcony-terrace on the ground floor, covered.Net rent 2320.- + 280.- charges. Access: Ideally located less than 20 minutes from Lausanne, five minutes from Oron and less than five minutes on foot from the school, train station and shops. The rental property is located in the center of this village with its preserved character. Description: This recently built (end of 2013) 4.5-room apartment with a surface area of 107m2, located under the roofs with more than 30m2 of attic space, offers large, bright spaces. The charm of a large volume with beautiful beams in the living room/kitchen. South-west facing, it consists of 3 rooms of 12 to 15m2, of which 2 have direct access to the balcony and terrace. 1 bathroom with toilet and 1 shower room with toilet, a beautiful fitted kitchen with a bar, open to the living room. Beautiful multipurpose space in the attic of 30 m2. High-quality finishes to PPE standards. Thermal and acoustic insulation. Floor heating adjustable by room, electric shutters and glazing. Infrastructure: The building includes an underground parking garage with ramp and automatic door, a PC shelter, individual cellars on request, and 2 common laundry rooms. There is also a large bicycle room. All levels are served by an elevator allowing the transport of wheelchairs. Tree-lined inner courtyard. 1 parking space in the underground parking garage is available for 150.- / month per unit.1 beautiful, private cellar is available for 100.- / monthAvailable from October 1, 2026

Travel time
-
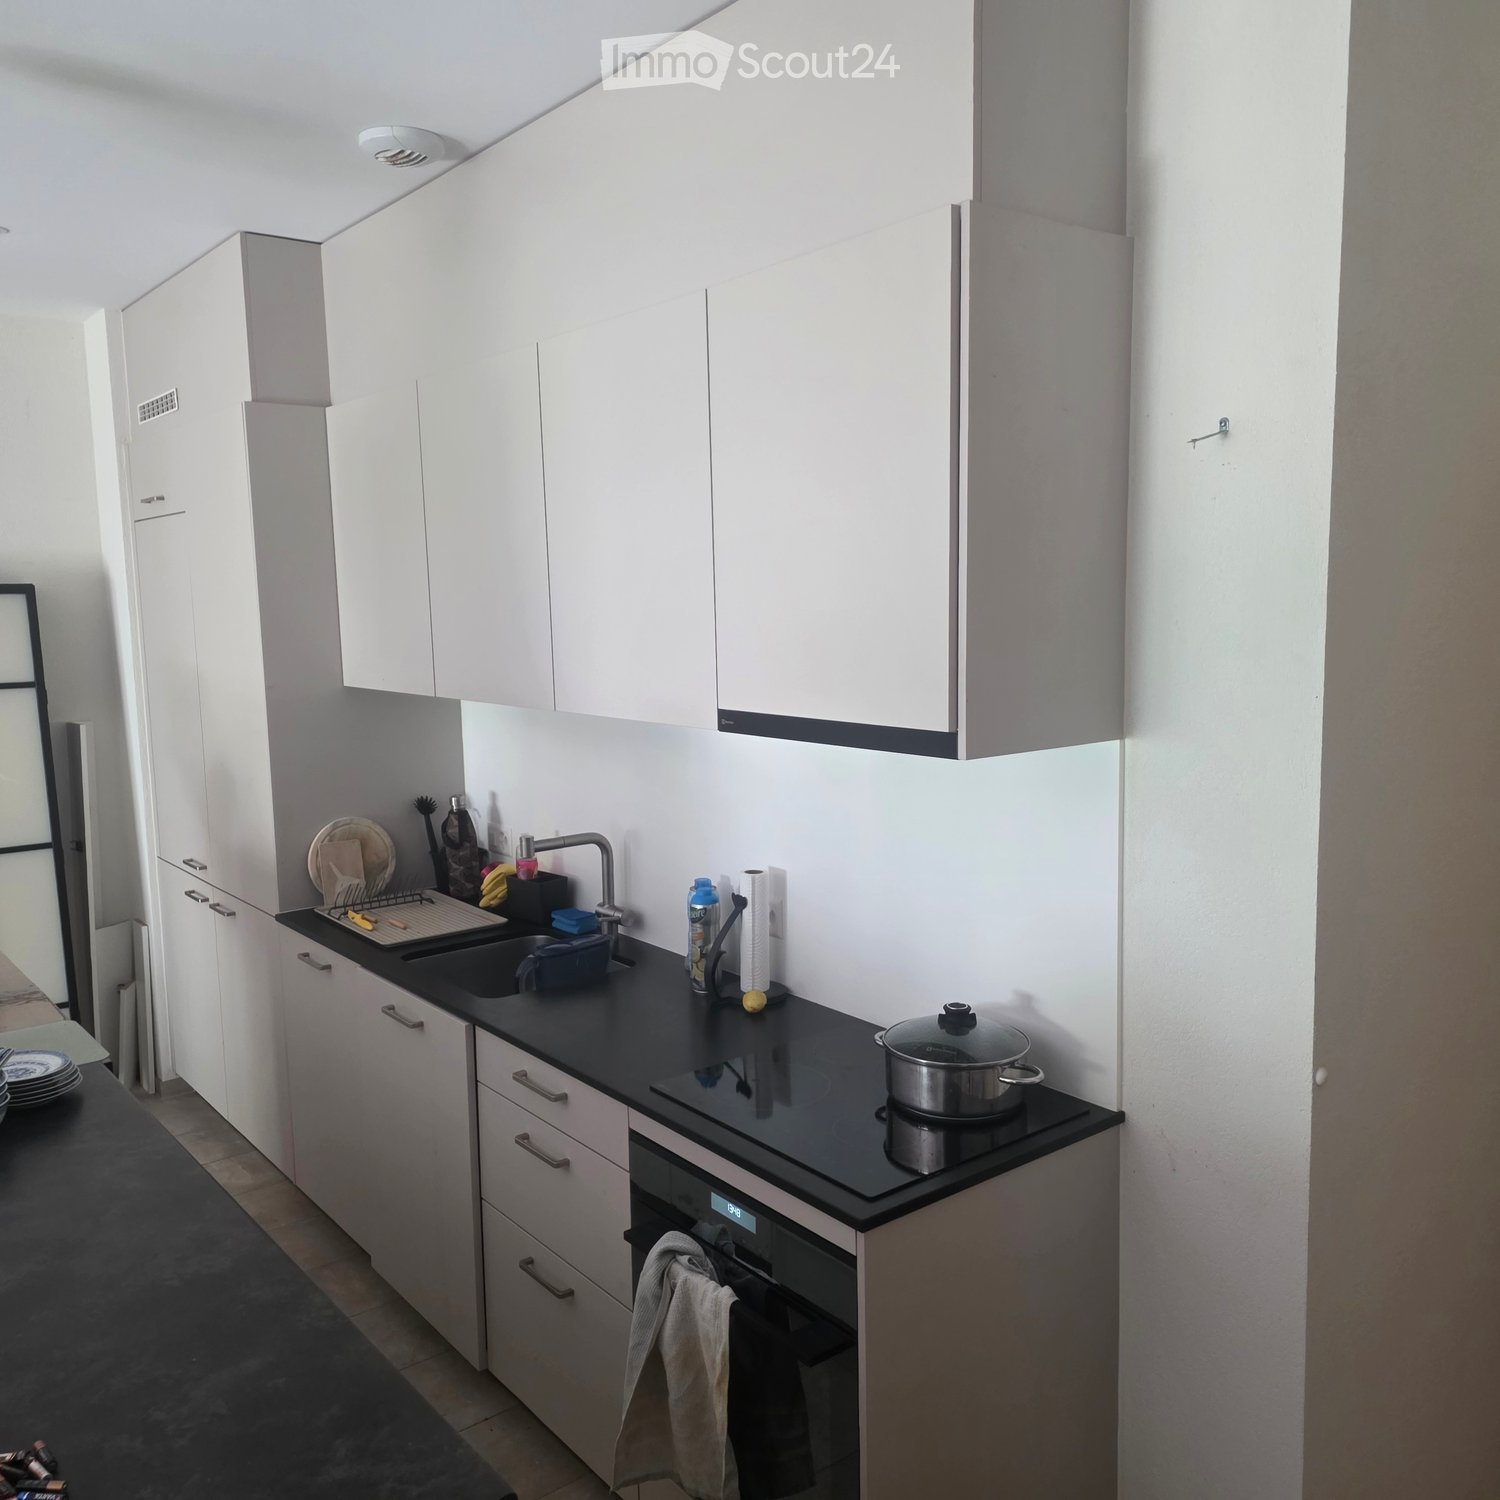
  • Modern kitchen with white cabinets, black countertop, sink, oven, and various kitchen items including a pot on the stove and a towel hanging from the oven handle.
  • Modern kitchen with white cabinets, black countertop, sink, and various cleaning supplies. Includes an oven and a frying pan on the counter.
  • Empty room with tiled floor, large sliding glass door leading to outdoor area, and some scattered items including boxes and shoes.
  • Empty room with tiled floor, large sliding glass door leading to outdoor area, and some stacked boxes in the corner.
  • Empty kitchen with light grey cabinets, a white oven, and a tiled floor. Various items and tools are scattered around, indicating ongoing renovation or cleaning.
  • Empty room with tiled floor and large sliding glass door leading to a garden area. No furniture or equipment visible.
  • Empty room with tiled floor and large sliding glass door leading to a garden area. No furniture or equipment visible.
  • Empty room with tiled floor and large sliding glass door leading to a garden area.
  • Modern bathroom with a white sink, chrome faucet, toilet, and a large mirror above the sink. Beige tiled walls and dark tiled floor.
  • Modern bathroom with a glass-enclosed shower, a white sink with a cabinet, a toilet, and a mirror with built-in lighting.
  • Outdoor patio area with tiled flooring, wooden decking, sliding glass doors, small garden bed, and scattered tools and bags.
  • Garden area with a tiled patio, gravel border, grassy lawn, and a propane tank.
  • A small, well-maintained garden with a lawn, gravel border, and a wooden shed. Tools and gardening supplies are stored near the shed, and the area is enclosed by a fence with climbing plants.
1 / 13
Modern kitchen with white cabinets, black countertop, sink, and various cleaning supplies. Includes an oven and a frying pan on the counter.
Empty room with tiled floor, large sliding glass door leading to outdoor area, and some scattered items including boxes and shoes.
Empty room with tiled floor, large sliding glass door leading to outdoor area, and some stacked boxes in the corner.
2.5 rooms65m²CHF 2,190.–
Premium
Rue de la Baumettaz 1a, 1023 Crissier

New 2.5-room apartment with terrace and garden in Crissier – available immediately

Discover this beautiful new 2.5-room apartment, located on the ground floor of a modern building constructed in 2024, at Rue de la Baumettaz 1a in Crissier (1023). Available immediately, this bright and quiet apartment will seduce you with its high-end amenities and pleasant living environment.The apartment features the following characteristics: • Livable area: 65 m² carefully laid out for optimal comfort. • Balcony/terrace: A private outdoor space ideal for enjoying the sun, especially in summer. • Equipped kitchen: Modern and functional, with integrated oven and sink. • Elevator: Easy access to all floors of the building. • Underground parking: Included for your daily comfort. • PMR accessibility: The apartment is fully accessible to people with reduced mobility. • Pets allowed: Your four-legged friends are welcome. • Minergie certification: An energy-efficient home for lasting comfort and reduced costs. Environment and situation: This apartment benefits from a quiet and peaceful environment, both day and night. The sun exposure is generous in summer, making the terrace particularly enjoyable. The neighborhood offers all necessary amenities nearby: • Transportation: The Biondes bus stop is accessible in just 3 minutes on foot. • Shopping: A supermarket is available about 5 minutes on foot. • Health: Physiotherapy Volodalen is located 2 minutes on foot. • Education: The L'Orée primary school is accessible in 5 minutes on foot, ideal for families. A nursery is under construction in the neighborhood. Whether you are a young professional, a couple, or a small family, this new, bright apartment in Crissier represents a rare opportunity combining modernity, comfort, and quality of life. Don't miss this chance to settle into an exceptional home available immediately!

Travel time
-
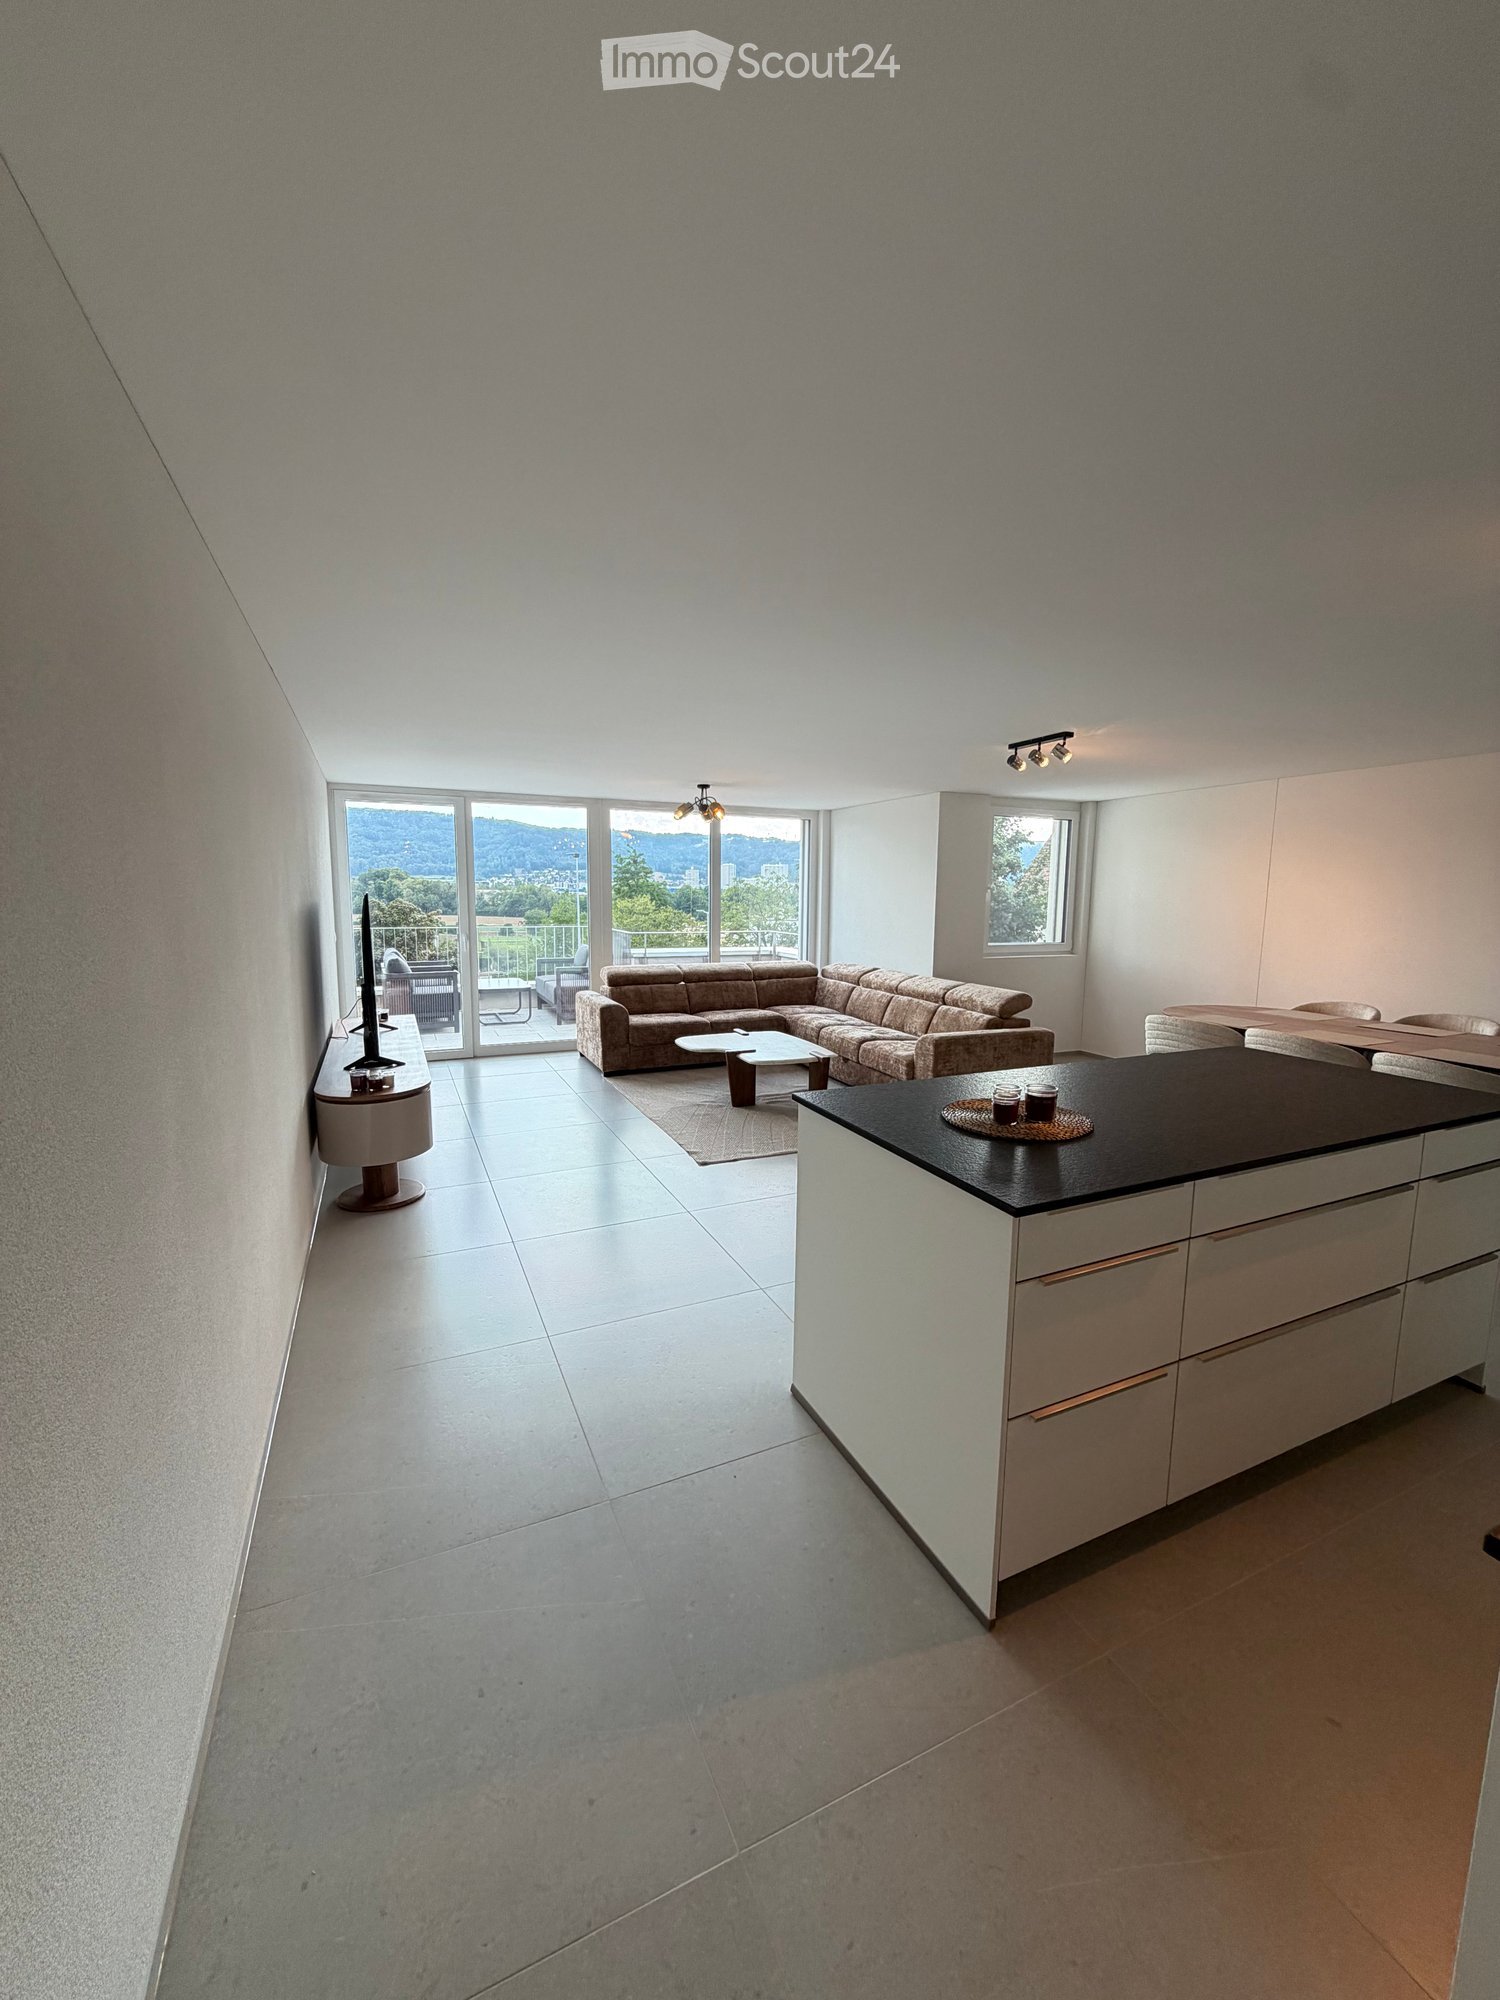
  • Modern open-plan living and dining area with a sectional sofa, coffee table, kitchen island, and large windows offering a scenic view.
  • Open-plan living and dining area with a sofa, coffee table, dining table with chairs, and a kitchen island.
  • Modern living room with large windows offering a scenic view, featuring a sectional sofa, coffee table, and a small table with chairs on a balcony.
  • Modern living and dining area with a sofa, coffee table, dining table with chairs, and a kitchen island. Large windows offer a scenic view.
  • Modern bathroom with grey marble tiles, a glass-enclosed shower, a wooden vanity with a sink, a toilet, and a large mirror above the sink.
  • Modern bathroom with a sleek sink, toilet, bathtub, and mirror. The walls are tiled in a marble-like pattern, and the floor is covered with a textured rug.
  • Modern living room with large windows, beige carpet, a sectional sofa, coffee table, and a television on a stand.
  • Modern open-plan living and dining area with a sofa, dining table with chairs, and a kitchen island with cabinets.
  • A modern bedroom with a large bed featuring a geometric duvet in shades of green, blue, and yellow, complemented by matching pillows. A washing machine is visible in an adjacent closet area.
  • Modern bedroom with a large bed, pillows, and a wardrobe with glass doors. Large windows offer a view of the neighborhood.
  • Modern bedroom with a large bed, patterned bedding, and a sliding glass door leading to a balcony with a view of the neighborhood.
  • Modern bedroom with a large bed, patterned bedding, a wardrobe, and a nightstand near a window with a scenic view.
  • Bedroom with a large window and a bed with a blue and white checkered duvet and matching pillows.
  • Modern bedroom with a large bed, patterned bedding, and a sliding wardrobe. Large windows offer a view of the neighborhood.
  • Modern kitchen with black countertop, white cabinets, and a coffee machine on the counter.
  • A modern bedroom with a large bed featuring a geometric duvet in green, blue, and beige, flanked by matching pillows. A built-in wardrobe with mirrored doors is visible on the left side.
  • A tidy bedroom with two single beds, each featuring a grey headboard and matching bedding in a geometric pattern of green, blue, and cream. A large mirrored wardrobe with wooden framing is positioned against the wall.
1 / 17
Open-plan living and dining area with a sofa, coffee table, dining table with chairs, and a kitchen island.
Modern living room with large windows offering a scenic view, featuring a sectional sofa, coffee table, and a small table with chairs on a balcony.
Modern living and dining area with a sofa, coffee table, dining table with chairs, and a kitchen island. Large windows offer a scenic view.
4.5 rooms110m²CHF 4,200.–
Premium
Poststrasse 2, 8955 Oetwil an der Limmat

Furnished New Building Attic Apartment First Occupancy

First Occupancy – Exclusive 4.5-Room Attic Apartment with Spacious Terrace and Panoramic View Poststrasse 2, 8955 Oetwil an der Limmat Arrive. Feel Good. Be at Home. Welcome to your new home! This exclusive 4.5-room attic apartment in first occupancy combines modern design with high-quality construction and impressive living quality. The spacious window fronts let in plenty of daylight and, together with the extensive terrace, create a unique living experience. The openly designed living and dining area forms the heart of the apartment and seamlessly transitions into the elegant design kitchen with cooking island – ideal for cozy evenings with family and friends. Noble materials, well-thought-out floor plans, and stylish details ensure an exclusive ambiance. The spacious bedrooms offer plenty of space to feel good. Particular highlights include the high-quality built-in closets with integrated lighting and the barrier-free construction, which guarantees the highest living comfort. Your Highlights ✔ First Occupancy – Move into a Completely New Apartment ✔ Exclusive attic apartment with high-quality interior construction ✔ Large, sunny terrace with beautiful panoramic view ✔ Bright living and dining area with floor-to-ceiling windows ✔ Modern kitchen with cooking island and high-quality appliances ✔ Elegant built-in closets with integrated lighting ✔ Wheelchair accessible and comfortably accessible (elevator) ✔ Private laundry tower in the apartment ✔ Basement compartment available ✔ Underground parking spaces available ✔ Child-friendly living location ✔ Pets welcome (by arrangement) ✔ Quiet and well-maintained residential area Living in Oetwil an der Limmat Oetwil an der Limmat combines natural living with an excellent connection to Zurich, Dietikon, and Baden. Shopping facilities, schools, kindergartens, and public transportation are located in the immediate vicinity. The surrounding recreational areas and the Limmat invite you to take walks, engage in sports activities, and enjoy relaxing hours in nature. Experience modern living comfort at the highest level and secure this exclusive first-occupancy apartment. We look forward to your contact and will be happy to show you your new home during a personal viewing.

Travel time
-
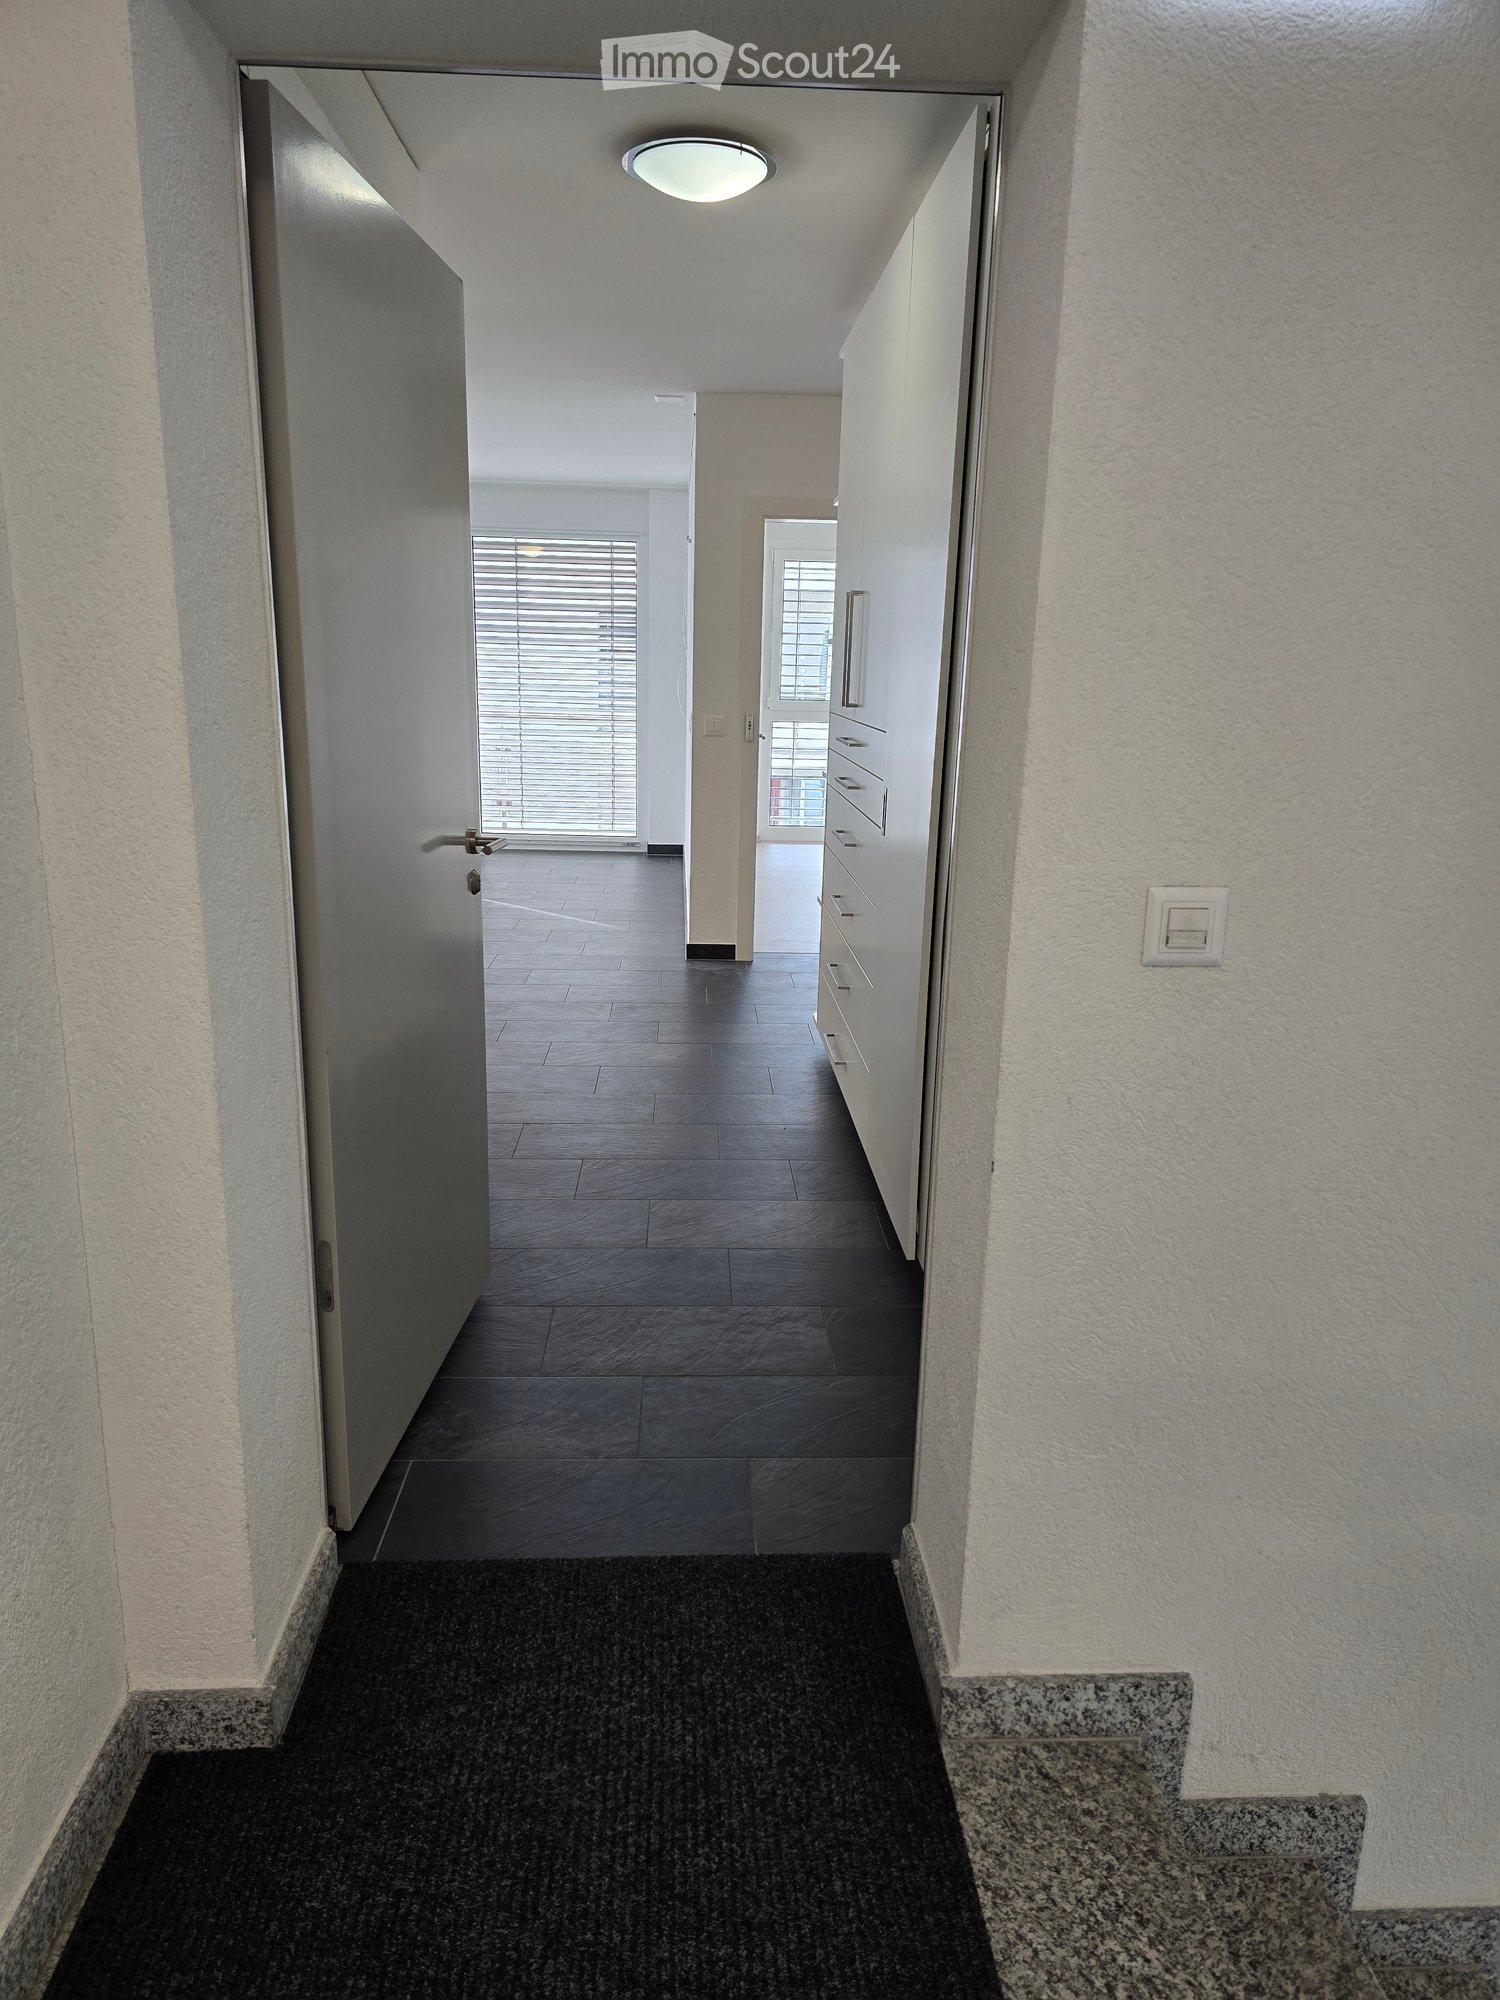
  • Clean, modern hallway with dark tiled floor, white walls, and a ceiling light. Features a partially open door leading to another room and a staircase with granite steps.
  • Modern hallway with sleek white cabinetry, dark wooden flooring, and recessed lighting. Features a built-in storage unit with drawers and shelves, and a door leading to a balcony area.
  • Modern, empty walk-in closet with built-in storage units, glass-fronted shelves, and drawers. The space features sleek, grey cabinetry with metallic handles and a dark tiled floor.
  • Empty room with modern design, white cabinetry, large windows with blinds, and a dark tiled floor.
  • Modern kitchen with white cabinets, stainless steel appliances, dark tiled floor, and a central island.
  • Modern kitchen with a light-colored island, pendant lighting, and large windows with blinds.
  • Modern kitchen with white cabinets, a central island, dark tiled floor, and built-in appliances including an oven and sink.
  • Empty room with dark tiled floor, white walls, large windows with blinds, and a small counter area.
  • Modern kitchen with a central island, built-in cabinets, and sleek lighting fixtures. The space features dark tiled flooring and white walls.
  • Empty room with light grey walls, wooden flooring, and a large window with blinds. The room has a modern ceiling light fixture and a door with a handle visible on the left side.
  • Empty room with wooden flooring, white walls, large window with blinds, and a closed white door.
  • Modern bathroom with a freestanding bathtub, toilet, and shower hose. Blue tiled floor and white tiled walls with a decorative border.
  • Bathroom with large windows offering a scenic view of mountains, trees, and buildings. The windows are framed in white and have a modern design.
  • Modern bathroom with a bathtub, toilet, sink, and showerhead. Features a large mirror, sleek fixtures, and a window with a scenic view.
  • Modern bathroom with white tiles, a large bathtub, a sink with a mirror cabinet, and a shower with a handheld sprayer.
  • Modern bathroom with white tiled walls, dark blue mosaic border tiles, and a sleek chrome showerhead with handheld sprayer.
  • A hallway with light wooden flooring and white walls, leading to a modern bathroom with a toilet, sink, and shower area.
  • Empty room with wooden flooring, light grey walls, and large windows with blinds, offering a view of greenery outside.
  • Modern bathroom with white tiles, black floor, toilet, shower, washing machine, and dishwasher.
  • Modern bathroom with white tiles, black accents, a toilet, a showerhead with a flexible hose, and a towel rack.
  • Modern bathroom with a white sink, chrome faucet, large mirror with built-in lighting, toilet, and a showerhead visible in the reflection.
  • Modern bathroom with white tiled walls, black tiled floor, toilet, urinal, and towel rack.
  • Modern kitchen with white cabinets, black tiled floor, built-in oven, and sink area.
  • Modern hallway with white built-in storage units, open shelving, and recessed lighting. The hallway features dark tiled flooring and leads to a bathroom with a visible toilet and bathtub.
  • Empty room with dark tiled floor, white walls, and a modern kitchen area with white cabinets and a countertop.
  • Balcony with wooden decking, metal railing, and scenic mountain view.
  • Balcony with wooden decking, metal railing, and scenic mountain view.
  • Balcony overlooking a parking lot, residential buildings, and a scenic mountain view.
  • Balcony with wooden decking, metal railing, and scenic mountain view.
  • Balcony with wooden decking, metal railing, and closed blinds on the windows.
  • A narrow hallway with unfinished wooden walls and a grey carpeted floor. A partially open wooden door leads to a room with visible shelving units.
  • Empty storage room with wooden shelves and yellow measuring tape markings on the walls. No furniture or equipment present.
1 / 32
Modern hallway with sleek white cabinetry, dark wooden flooring, and recessed lighting. Features a built-in storage unit with drawers and shelves, and a door leading to a balcony area.
Modern, empty walk-in closet with built-in storage units, glass-fronted shelves, and drawers. The space features sleek, grey cabinetry with metallic handles and a dark tiled floor.
Empty room with modern design, white cabinetry, large windows with blinds, and a dark tiled floor.
4.5 rooms116m²CHF 2,495.–
Premium
Chemin des Pâquerettes 39, 1950 Sion

Modern 4.5-room apartment in Sion with mountain view, available immediately

Welcome to this modern and spacious 4.5-room apartment on the 3rd floor of a carefully maintained 4-story building at Chemin des Pâquerettes 39 in Sion-Champsec. With its 116 m², this apartment offers everything you could want – comfort and functionality in an urban environment sought after by families, high-quality finishes, and an ideal location in the Valais. It is inclusive, as it adapts to any life situation.The apartment is available immediately and has been renovated at great expense. The Minergie certification is sought after and confirms its sustainability, energy efficiency, and the inner comfort of the occupants. The air drawn in is filtered against dust and pollen and circulates without being noticeable.Some highlights: • Wardrobe with two built-in closets and drawers at the entrance, automatically lit. • Modern kitchen: its elegance with white cabinets, its worktops in the color of river water (Borgne, Rhône), its central island with oven, infrared plates, dishwasher, and recessed lighting – functional and aesthetically pleasing at the same time. • Living and dining area with plenty of light: cozy and modern with dark flooring and white walls, this large room is illuminated by a glass front with ample daylight, regulated by blinds and accessible through a sliding door to a large wooden balcony on one side and a loggia in continuation of the dining area on the other. Storage, workspace, and internet access in the kitchen bar. Continuous and imperceptible ventilation openings. • Bedrooms: quiet, wooden floor, white walls, large windows. Large built-in wardrobe in the parents' bedroom. Continuous and imperceptible ventilation openings. • Modern bathrooms: walls with white tiles, Italian showers without thresholds, handles, doors, or glass walls, very easy to clean like in a luxury hotel or a hospital, also accessible by wheelchair and visually enlarged. Another advantage: toilets near the showers. The showers offer a large overhead showerhead in addition to the flexible shower. The freestanding and spacious bathtub in the center of the bathroom with blue tiles allows playing with a child, helping someone, or relaxing. The second bathroom houses the washing column. • Large L-shaped balcony: runs from the living room to the loggia. With wooden flooring and glass railings, it offers a panoramic and picturesque view of the Valère church, the Tourbillon castle, and the Valais Alps on the right side – ideal for relaxing during the beautiful season. In addition: • Elevator • Free movement for people with wheelchairs, • Possibility to play a musical instrument or keep a pet • Child-friendly • Certified with Minergie – living in an environmentally friendly way and protected from dust and pollen (filtered ventilation). • Sunny location all year round • Good sound insulation • Fiber optic internet • Devices for hanging pictures • Lighting everywhere • Fixed costs for 5 years • Garage space (CHF 140/month) and outside (CHF 60/month), charging station for electric cars, ordered by the condominium association Location and environment:The apartment is ideally located in a quiet and residential area – pleasant during the day and at night. Access to public transportation is excellent: the bus stop is 4 minutes away. Families appreciate the immediate proximity to the Champsec primary school, the new Ella Maillart middle school, and the large play and promenade area "Bonvin". Pharmacy and Aldi store, etc. are 3 minutes away, Migros Outlet, Otto Solder, etc. a little further away, ideal for daily shopping. On the outskirts of the neighborhood, there is a hospital, SUVA, universities, and access to the highway. The city center is easily accessible on foot or by bike via a pedestrian bridge. The CFF and postal train stations are 23 minutes away on foot.
Travel time
-
  • Three modern buildings with white exterior, balconies, and large windows. The area is surrounded by well-kept gardens, with shrubs and flowers.
  • elevator
  • wooden floor, white walls, kitchen island, large sliding doors leading to a balcony
  • modern bathroom with bathtub, shower, toilet, sink, and window
  • modern design, gray tiles, white sink, modern faucet, mirror with LED strip, white toilet, wooden floor
  • bathroom with two sinks, toilet, and a window with view
  • Empty room, hardwood floor, white walls, large open doorway, clean and minimal.
  • empty room, white walls, hardwood floors, large window
  • modern design with grey tiling, metal railings, sliding glass doors
  • large tile terrace with railing, green plants, building views, mountain views
  • Living room, Kitchen, 2 bedrooms, 2 bathrooms, balcony, terrace
  • stairs, 2 bedrooms, 1 bathroom, living room, kitchen, entrance, balcony, bathroom, toilet, corridor, basement
  • 2 bedrooms, 2 bathrooms, living room, kitchen, dining area, laundry, terrace, balcony
1 / 16
elevator
wooden floor, white walls, kitchen island, large sliding doors leading to a balcony
3.5 rooms94m²CHF 2,990.–
Premium
Schachen 30, 5722 Gränichen

Out into the green. Right into happiness - attic apartments with greening

In the midst of Gränichen, a unique living experience awaits you. The Wyna-Park convinces with its extravagant construction style and good location. Currently, two charming 3.5-room apartments, Schachen 30 and Schachen 33, with dark floors are available for rent. Details: • Large living and dining area • Huge terrace with easy-to-maintain roof garden • Modern kitchen with V-Zug appliances • Noble oak parquet or high-quality plank floor • Elaborately designed bathrooms • Numerous built-in closets • Storage room with laundry tower • Electric shutters • Underfloor heating with individual room control • Beautiful park with native vegetation • Owner-occupier standard Room program: • Living, eating, kitchen • Room 1 • Room 2 • Shower, toilet, sink • Bath, toilet, sink • Entrance • Laundry room with washing machine/tumble dryer • Terrace with roof garden • Basement room Rent for Schachen 30 on the 3rd floor, attic - A2.3.07 (dark floor): 94 m² living space + 12 / 71 m² balcony/terrace Net rent: CHF 2,740.00, NK advance payment: CHF 250.00, Gross rent: CHF 2,990.00 Parking space: CHF 130.00 Rent for Schachen 33 on the 2nd floor, left - A3.3.07 (dark floor): 94 m² living space + 12 / 71 m² balcony/terrace Net rent: CHF 2,740.00, NK advance payment: CHF 250.00, Gross rent: CHF 2,990.00 Parking space: CHF 130.00 (Pictures may differ from the advertisement) The apartments are located in a quiet and well-maintained residential area in Gränichen. In the immediate vicinity, you will find: - Gränichen train station: quickly accessible - ideal for commuters - Extensive walking, cycling, and hiking trails in the adjacent forest area - Liebegg Castle with Witch Museum: historic excursion destination within a few minutes - Various shopping facilities, schools, and public transport connections within walking distance Suitable for: Ideal residential location for couples, small families, or commuters who are looking for a modern, comfortable home with a natural and yet convenient environment. Shopping facilities, recreational areas, and public transport connections are within walking distance - ideal for those who want to combine urban life with natural living. Does this offer meet your expectations? Do not hesitate to contact us to arrange a non-binding viewing appointment. We look forward to hearing from you.

Travel time
-
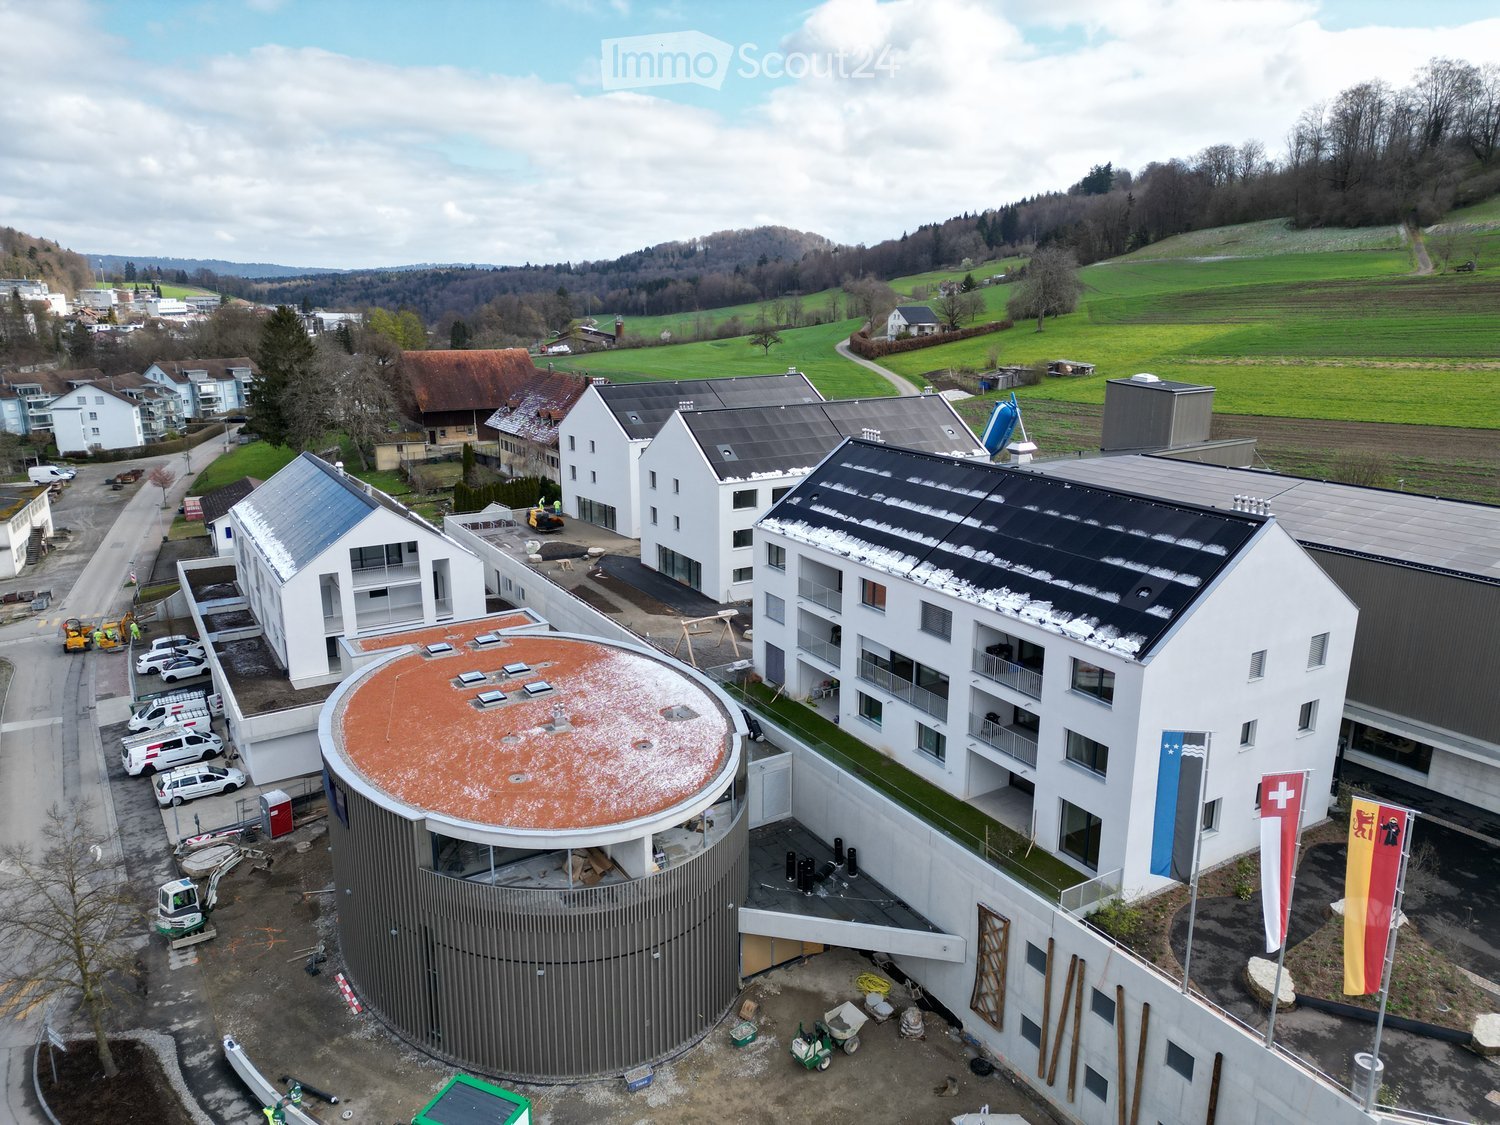
  • Aerial view of a modern building complex with a circular structure, surrounded by a green field and mountains in the background.
  • Modern building with glass windows, red roof, flags, and a circular structure nearby
  • Aerial view of a building construction site, with several buildings under construction, solar panels on the roofs, a crane, and cars parked in the area.
  • White building with balconies, solar panels on the roof covered in snow, surrounded by snow-covered landscape
  • Snow-covered suburban area with buildings, roads, and hills
  • White building with glass windows, flags, paved area, small garden, another building in the background
  • Floor plan of a property with several numbered sections and parking spaces
  • Modern apartment building with white exterior walls, large windows, black canopy, grey driveway
  • Empty room with white walls, wooden floor, kitchen area with island, cabinets, and sink, large window, and a door leading to another room.
  • modern kitchen, white cabinets, black countertops, stainless steel sink, dishwasher
  • Empty room with built-in wardrobes, wooden floor, white walls, and a door.
  • empty room, white walls, sliding glass door, balcony, white floor
  • modern bathroom with shower, sink, mirror, and toilet
  • Bathroom with shower, sink, and mirror
  • modern bathroom with white sink, white toilet, gray tiles, window with red cross
  • Bathroom with bathtub, gray tiles, white walls, shower head, and a shelf
  • Empty room, white walls, brown floor, open door, small window
  • empty room, white walls, white ceiling, large window, brown floor
  • Empty room with white walls, ceiling, and floor. There is a large wardrobe and a small cabinet. There is a window with blinds.
  • empty room, white walls, brown floor, large window, view of a house
  • A room with a white washing machine and a white dishwasher stacked on top of each other against a white wall.
  • Living room, kitchen, 3 bedrooms, 2 bathrooms, balcony, entrance, guest WC/Bath, storage
  • Basement, ground floor, and attic floor plans with room names and dimensions
1 / 23
Modern building with glass windows, red roof, flags, and a circular structure nearby
Aerial view of a building construction site, with several buildings under construction, solar panels on the roofs, a crane, and cars parked in the area.
White building with balconies, solar panels on the roof covered in snow, surrounded by snow-covered landscape
5.5 roomsCHF 3,600.–
Premium
Friedlisbergstrasse 3, 8964 Rudolfstetten

First-time rental of very spacious living space in the best central location (highest interior construction standard)

The municipality of Rudolfstetten-Friedlisberg built four multi-family houses with a total of 21 apartments in the area of the community center. The apartments will be ready for occupancy from spring to summer 2026. The multi-family house "Buechholzstrasse 5" is owned by the municipality, and the remaining buildings are owned by the municipality.All available apartments (sizes 1.5, 2.5, 3.5, 4.5, and 5.5 rooms) of the area development (total 21) can be found under the following link:https://www.rudolfstetten.ch/mietwohnungen-gemeindeLink to the application form: https://www.rudolfstetten.ch/mietwohnungen-gemeindeViewing appointment: bookable directly on Homegate (meeting point Friedlisbergstrasse 11, in front of the community center entrance)Alternative registration for viewing: vermietungen@rudolfstetten.chWhat we rent / Highlights: • High living comfort in a central location with everything you need within walking distance • Free-Cooling (passive cooling in summer months) • Sustainable, high-quality construction with high ceilings • Environmentally friendly living with photovoltaics, Minergie certification, and ZEV (self-consumption) for low ancillary costs • Installation spots, pre-installed • High-quality kitchens with modern appliances, energy-efficient (VZUG and Miele) • Cooking island with downdraft extractor (no range hood) • Private laundry tower with washing machine and dryer in the apartment in a separate reduction • Individual comfort ventilation in all rooms • Low-maintenance, beautiful floor and wall coverings (oak parquet in living rooms, ceramic tiles in wet cells and kitchen) • Electrically operated louvers and awnings • Built-in wardrobes • High-quality bathrooms and sanitary facilities (e.g., floor-level shower with rain showerhead) • Built-in mirror cabinets • Family apartments with two wet cells • Wheelchair-accessible elevator and entrances, door intercom system • Modern locking system (badge) • Basement and attic space included in the apartment (2 separate rooms) • Sunny and large balcony seats • High-quality garden design • Adventure playground and generous recreational areas • Parking options underground parking space on request (CHF 130/month) / electric parking space CHF 150/month Location and surroundingsThe apartments are located in a quiet residential area with ideal connections: • Rudolfstetten train station only 3 minutes' walk away – connections every 15 minutes towards Dietikon/Zurich or Bremgarten • Highway only 10 minutes away (Urdorf or Birmensdorf) • Municipal house with disposal/recycling and post office within the development (< 1 minute's walk) • Shopping opportunities village center with Lidl within 3 minutes' walk • Family-friendly schools in the immediate vicinity (3 minutes' walk). Children's nursery within the development (< 1 minute's walk) • Recreation directly adjacent in the green nature, as well as recreation areas Reppisch and Hasenberg/Egelsee within 10 minutes

Travel time
-
  • Aerial view of a modern building complex with several residential buildings, a circular building, and a flat roof. The buildings are white with some solar panels on the roofs. There are cars parked in front of the buildings, and some construction equipmen
  • Aerial view of a building construction site, with several buildings under construction, solar panels on the roofs, a crane, and cars parked in the area.
  • Modern building with glass windows, red roof, flags, and a circular structure nearby
  • White building with balconies, solar panels on the roof covered in snow, surrounded by snow-covered landscape
  • White building with glass windows, flags, paved area, small garden, another building in the background
  • Snow-covered suburban area with buildings, roads, and hills
  • White house with solar panels on the roof, gray building with solar panels on the roof, clear blue sky, trees in the distance
  • Modern apartment building with white exterior walls, large windows, black canopy, grey driveway
  • Floor plan of a property with several numbered sections and parking spaces
  • Empty room with white walls, wooden floor, kitchen area with island, cabinets, and sink, large window, and a door leading to another room.
  • modern kitchen, white cabinets, black countertops, stainless steel sink, dishwasher
  • Empty room with built-in wardrobes, wooden floor, white walls, and a door.
  • Bathroom with shower, sink, and mirror
  • modern bathroom with white sink, white toilet, gray tiles, window with red cross
  • modern bathroom with shower, sink, mirror, and toilet
  • empty room, hardwood floor, white walls, window, roll of paper
  • empty room, white walls, sliding glass door, balcony, white floor
  • empty room, white walls, brown floor, large window
  • empty room, white walls, wooden floor, sliding glass door, balcony
  • Empty room with white walls, ceiling, and floor. There is a large wardrobe and a small cabinet. There is a window with blinds.
  • Empty room, white walls, brown floor, open door, small window
  • Concrete flooring, white walls, black door, interior stairwell, wall-mounted lights
  • A room with a white washing machine and a white dishwasher stacked on top of each other against a white wall.
  • Living room, kitchen, 2 bedrooms, 2 bathrooms, balcony
  • Basement, ground floor, and attic floor plans with room names and dimensions
1 / 25
Aerial view of a building construction site, with several buildings under construction, solar panels on the roofs, a crane, and cars parked in the area.
Modern building with glass windows, red roof, flags, and a circular structure nearby
White building with balconies, solar panels on the roof covered in snow, surrounded by snow-covered landscape
3.5 rooms101m²CHF 2,840.–
Premium
Buechholzstrasse 3, 8964 Rudolfstetten

First-time rental of very spacious living space in the best central location (highest interior construction standard)

The municipal and local community of Rudolfstetten-Friedlisberg built four multi-family houses with a total of 21 apartments in the area of the community center. The apartments will be ready for occupancy from spring to summer 2026. The multi-family house "Buechholzstrasse 5" is owned by the local community, and the remaining buildings are owned by the municipal community.All available apartments (sizes 1.5, 2.5, 3.5, 4.5, and 5.5 rooms) of the area development (total 21) can be found under the following link:https://www.rudolfstetten.ch/mietwohnungen-gemeindeLink to the application form: https://www.rudolfstetten.ch/mietwohnungen-gemeindeViewing appointment: bookable directly on Homegate (meeting point Friedlisbergstrasse 11, in front of the community center entrance)Alternative registration for viewing: vermietungen@rudolfstetten.chWhat we rent / Highlights: • High living comfort in a central location with everything you need within walking distance • Free-Cooling (passive cooling in summer months) • Sustainable, high-quality construction with high ceilings • Environmentally friendly living with photovoltaics, Minergie certification, and ZEV (own power consumption) for low ancillary costs • Installation spots, pre-installed • High-quality kitchens with modern appliances, energy-efficient (VZUG and Miele) • Cooking island with sink hood (no extractor hood) • Private laundry tower with washing machine and dryer in the apartment in a separate recess • Individual comfort ventilation in all rooms • Low-maintenance, beautiful floor and wall coverings (oak parquet in living rooms, ceramic tiles in wet cells and kitchen) • Electrically operated lamella shutters and awnings • Built-in wardrobes • High-quality bathrooms and sanitary facilities (e.g., floor-level shower with rain shower) • Built-in mirror cabinets • Family apartments with two wet cells • Wheelchair-accessible elevator and entrances, door intercom system • Modern locking system (badge) • Basement and attic space included in the apartment (2 separate rooms) • Sunny and large balcony seats • High-quality garden design • Adventure playground and spacious recreation areas • Parking possibilities underground parking space on request (CHF 130/month) / electric parking space CHF 150/month Location and surroundingsThe apartments are located in a quiet residential area with ideal connections: • Rudolfstetten train station only 3 minutes' walk away – connections every 15 minutes towards Dietikon/Zurich or Bremgarten • Highway only 10 minutes away (Urdorf or Birmensdorf) • Community center with disposal/recycling and post office within the development (< 1 minute's walk) • Shopping opportunities village center with Lidl within 3 minutes' walk • Family-friendly schools in the immediate vicinity (3 minutes' walk). Nursery within the development (< 1 minute's walk) • Recreation directly adjacent in the green nature, as well as recreation areas Reppisch and Hasenberg/Egelsee within 10 minutes

Travel time
-
  • Aerial view of a modern building complex with a circular structure, surrounded by a green field and mountains in the background.
  • Modern building with glass windows, red roof, flags, and a circular structure nearby
  • Aerial view of a building construction site, with several buildings under construction, solar panels on the roofs, a crane, and cars parked in the area.
  • White building with glass windows, flags, paved area, small garden, another building in the background
  • Modern apartment building with white exterior walls, large windows, black canopy, grey driveway
  • White building with balconies, solar panels on the roof covered in snow, surrounded by snow-covered landscape
  • Snow-covered suburban area with buildings, roads, and hills
  • Floor plan of a property with several numbered sections and parking spaces
  • kitchen with open-plan layout, cabinets, island countertop, sink, faucet, large empty room, white walls, doors
  • kitchen with an island, white cabinetry, black countertops, stainless steel sink, electrical outlets
  • Empty room with built-in wardrobes, wooden floor, white walls, and a door.
  • empty room, balcony, large sliding doors, tiled balcony floor, power outlet
  • empty room, white walls, sliding glass door, balcony, white floor
  • empty room, white walls, wooden floor, sliding glass door, balcony
  • Empty room with slanted ceiling, large window, wardrobes, entrance to a smaller room
  • modern bathroom, gray tiles, glass door shower, vanity with sink, white cabinets, silver faucet
  • white sink with drawers, silver faucet, white toilet, gray tile floor, large window, mirror with light
  • Bathroom with shower, sink, and mirror
  • modern bathroom with shower, sink, mirror, and toilet
  • Bathroom with a bathtub, gray tiled floor and walls, shower head attached to wall, no furniture
  • empty room, white walls, brown floor, large window, view of a house
  • empty room, hardwood floor, white walls, window, roll of paper
  • Empty room with white walls, brown floor, open door, and another room visible through the door.
  • Concrete flooring, white walls, black door, interior stairwell, wall-mounted lights
  • A small room with a white wall and a gray floor. There is a white washing machine and a white dryer stacked on top of each other in the corner of the room. The washing machine has a digital display on top and a door handle on the front. The dryer has a di
  • Living room, kitchen, 3 bedrooms, 2 bathrooms, balcony
  • Basement, ground floor, and attic floor plans with room names and dimensions
1 / 27
Modern building with glass windows, red roof, flags, and a circular structure nearby
Aerial view of a building construction site, with several buildings under construction, solar panels on the roofs, a crane, and cars parked in the area.
White building with glass windows, flags, paved area, small garden, another building in the background
4.5 rooms119m²CHF 3,175.–
Premium
Buechholzstrasse 3, 8964 Rudolfstetten

First rental of very spacious living space in the best central location (highest interior construction standard)

The municipal and local community of Rudolfstetten-Friedlisberg built four (4) multi-family houses with a total of 21 apartments in the area of the community center. The apartments will be ready for occupancy from spring to summer 2026. The multi-family house "Buechholzstrasse 5" is owned by the local community, and the remaining buildings are owned by the municipal community.All available apartments (sizes 1.5, 2.5, 3.5, 4.5, and 5.5 rooms) of the area development (total 21) can be found under the following link:https://www.rudolfstetten.ch/mietwohnungen-gemeindeLink to the application form: https://www.rudolfstetten.ch/mietwohnungen-gemeindeViewing appointment: bookable directly on Homegate (meeting point Friedlisbergstrasse 11, in front of the community center entrance)Alternative registration for viewing: vermietungen@rudolfstetten.chWhat we rent / Highlights: • High living comfort in a central location with everything you need within walking distance • Free-Cooling (passive cooling in summer months) • Sustainable, high-quality construction with high ceilings • Environmentally friendly living with photovoltaics, Minergie certification, and ZEV (self-consumption) for low ancillary costs • Installation spots, pre-installed • High-quality kitchens with modern appliances, energy-efficient (VZUG and Miele) • Cooking island with downdraft extractor (no range hood) • Private laundry tower with washing machine and dryer in the apartment in a separate recess • Individual comfort ventilation in all rooms • Low-maintenance, beautiful floor and wall coverings (oak parquet in living rooms, ceramic tiles in wet cells and kitchen) • Electrically operated louvers and awnings • Built-in wardrobes • High-quality bathrooms and sanitary facilities (e.g., floor-level shower with rain showerhead) • Built-in mirror cabinets • Family apartments with two wet cells • Wheelchair-accessible elevator and entrances, door intercom system • Modern locking system (badge) • Basement and attic space included in the apartment (2 separate rooms) • Sunny and large balcony seats • High-quality garden design • Adventure playground and spacious recreation areas • Parking possibilities underground parking space on request (CHF 130/month) / electric parking space CHF 150/month Location and surroundingsThe apartments are located in a quiet residential area with ideal connections: • Rudolfstetten train station only 3 minutes' walk away – connections every 15 minutes towards Dietikon/Zurich or Bremgarten • Highway only 10 minutes away (Urdorf or Birmensdorf) • Community center with disposal/recycling and post office within the development (< 1 minute's walk) • Shopping opportunities village center with Lidl within 3 minutes' walk • Family-friendly schools in the immediate vicinity (3 minutes' walk). Nursery within the development (< 1 minute's walk) • Recreation directly adjacent in the green nature as well as recreation areas Reppisch and Hasenberg/Egelsee within 10 minutes' reach

Travel time
-
1 / 8
5.5 rooms126m²CHF 3,420.–
Premium
Langsägestrasse 21, 6010 Kriens

Ideal for shared flats and patchwork families

Available immediately or by arrangement, we are renting these modern 5½-room apartments, which are ideal for living arrangements that require a lot of space. The apartment is located in the Haus Weitblick, the landmark of the new Eichhof West in Kriens. On the outskirts of Lucerne, 234 rental apartments are being built in Eichhof West in various sizes and configurations. Whether alone, in a partnership, with family, or when the children have moved out, Eichhof West is a neighborhood for every stage of life. A place where you can gladly put down roots. In the Haus Weitblick, you can look forward to the following amenities: - Sustainability in construction and operation- Attractive oak parquet flooring- Floor heating with Geo-Cooling- Kitchens with elegant materials- Washing machine/tumbler in the apartment- Elevator accessible for people with disabilities- Partial view of the mountains The attractive surroundings: - Park-like, car-free outdoor space- Community terrace and room in the Haus Querbeet- Grocery store on the 1st floor of the Haus Weitblick Eichhof West- The city of Lucerne and nearby recreational areas can be reached in a few minutes- Highway and public transportation connections right outside the door Due to construction activities, no viewings are possible. The rental will take place based on the plans. On the project website www.eichhofwest.ch, you have the opportunity to virtually visit visualized model apartments and views from the 10th floor. You can also find additional information about the development and view other available apartments and register for them. We look forward to your contact! BVK - The pension fund with attractive living space throughout Switzerland. Up-to-date on www.bvk.ch.

Travel time
-
New building
1 / 16
4.5 rooms124m²CHF 3,830.–
Premium
Roswiesenstrasse 133, 8051 Zürich

First-time occupancy 4.5-room new building apartment with balcony and city view

Discover this spacious 4.5-room apartment on the 3rd floor of a brand-new residential building at Roswiesenstrasse 133 in Zurich. With 124 m² of living space available immediately or by agreement, this modern apartment offers the highest level of comfort in a quiet location.The apartment impresses with: • Spacious room layout: 4.5 bright rooms with dark vinyl flooring and white walls • Private balcony: With a magnificent city view for relaxed hours outdoors • Modern equipment: Dishwasher, oven, steamer, induction stove, washing machine & dryer, and 2 bathrooms • Comfortable details: Elevator directly to the apartment, spacious garage space available • Family-friendly: Child-friendly and pet-friendly • Elevator: Lift stops directly in the apartment, wheelchair-accessible • Garage space: Additional costs of CHF 200 per month Perfect location: The building is located in a quiet environment and is still very well connected. The Luegisland tram stop can be reached in just 4 minutes on foot, as well as the Schürgistrasse bus stop in 5 minutes. For daily needs, the Mio supermarket is available within 8 minutes on foot. The proximity to the RgZ Heilpädagogische Schule Zürich (4 minutes) makes the apartment particularly attractive for families.This sunny and quiet apartment in a modern new building with a green facade offers everything you need for comfortable living. The spacious windows provide plenty of daylight, while the private balcony offers a beautiful view over the city. Available immediately or by agreement - secure your new home in Zurich now!
Travel time
-
New building
1 / 10
3.5 rooms97m²CHF 3,700.–
Premium
Seestrasse 123, 8820 Wädenswil

First occupancy – stylish 3.5-room new apartment in Wädenswil

Modern living in a prime location – central, high-quality, and just a few minutes from Lake Zurich.This attractive 3.5-room new apartment with 97 m² of living space impresses with a well-thought-out floor plan, high-quality interior design, and sustainable construction. Bright rooms, noble materials, and modern technology create a living ambiance with high comfort – ideal for couples, single people, or small families. The apartment is waiting for its first occupants – maybe that will be you soon.Your advantages at a glance • First occupancy in a high-quality new building • 97 m² of living space on the 1st floor • Bright living and dining area with large window fronts • Loggia with electric sunshade • Noble oak parquet in all living and bedrooms • Modern kitchen with natural stone cover, induction cooker, oven, steamer, dishwasher, and large refrigerator • Two stylish bathrooms with high-quality materials, with bathtub and shower • Own washing machine and dryer in the apartment • Floor heating with environmentally friendly ground probe heat pump and Free-Cooling function Living in WädenswilWädenswil combines the advantages of a lively small town with proximity to nature. Lake Zurich, numerous recreational areas, and a diverse range of leisure and cultural activities are practically on your doorstep. At the same time, you benefit from an excellent infrastructure and a quick connection to the city of Zurich. In short: this is where you live, where others like to spend their free time.Note: Currently, no parking spaces are available for the apartment.Have we sparked your interest? We look forward to your contact and will be happy to show you this attractive new apartment in person.

Travel time
-
New building
1 / 17
2.5 rooms73m²CHF 2,750.–
Premium
Bergstrasse, 8447 Dachsen

Modern living with spacious outdoor area

Modern living with spacious outdoor areaLocated in a quiet area on Bergstrasse in Dachsen, this high-quality 2.5-room new apartment on the 1st floor awaits you. The apartment combines modern architecture with spacious rooms, plenty of daylight, and an elegant living ambiance.On 73.3 m² of living space, it offers a well-thought-out floor plan and an exceptionally pleasant room feeling. Bright wooden floors, white walls, a room height of 2.70 meters, and large glass sliding doors create an open and stylish atmosphere.The heart of the apartment is the spacious living area with a modern kitchen and central cooking island. The directly accessible balcony or terrace extends the living space outdoors and offers a beautiful view of the green surroundings.Your advantages • 2.5 rooms with 73.3 m² of living space • Total area of 99.9 m² • Spacious balcony or terrace • Bright living area with large glass sliding doors • Modern kitchen with cooking island and dishwasher • Elegant bathroom with glazed shower • Own washing machine and own dryer • Room height of 2.70 meters • Elevator and barrier-free access • Minergie standard • Underground parking space or parking space available • Pets welcome by arrangement • Child-friendly and quiet living environment Quietly located and well connectedThe apartment is located in a pleasantly quiet and natural environment. Large windows provide plenty of light and a beautiful view of the surroundings throughout the year.The Dachsen train station and bus stop are within an eight-minute walk. From here, there are comfortable connections to Winterthur, Schaffhausen, and Zurich. Shopping opportunities, recreational areas, and the Rhine Falls are also located in the surrounding area.A modern home for people who value quality, peace, and good accessibility.We would be happy to introduce you to the apartment in person and look forward to your contact.Bernie KesslerNobelle Property Phone: 079 377 14 79 Email: bernie@nobelleproperty.com www.nobelleproperty.com

Travel time
-
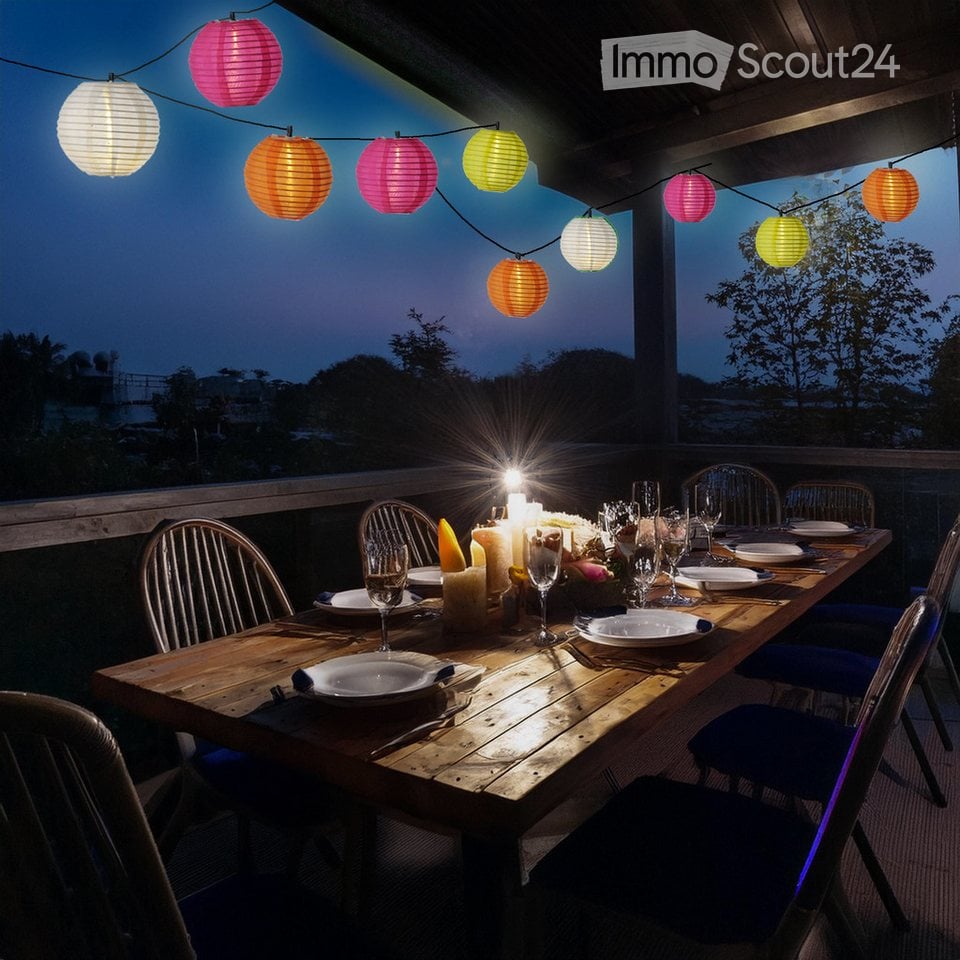
  • A wooden dining table set for a meal with plates, glasses, and candles, surrounded by colorful paper lanterns and blue chairs, set against a twilight backdrop with trees.
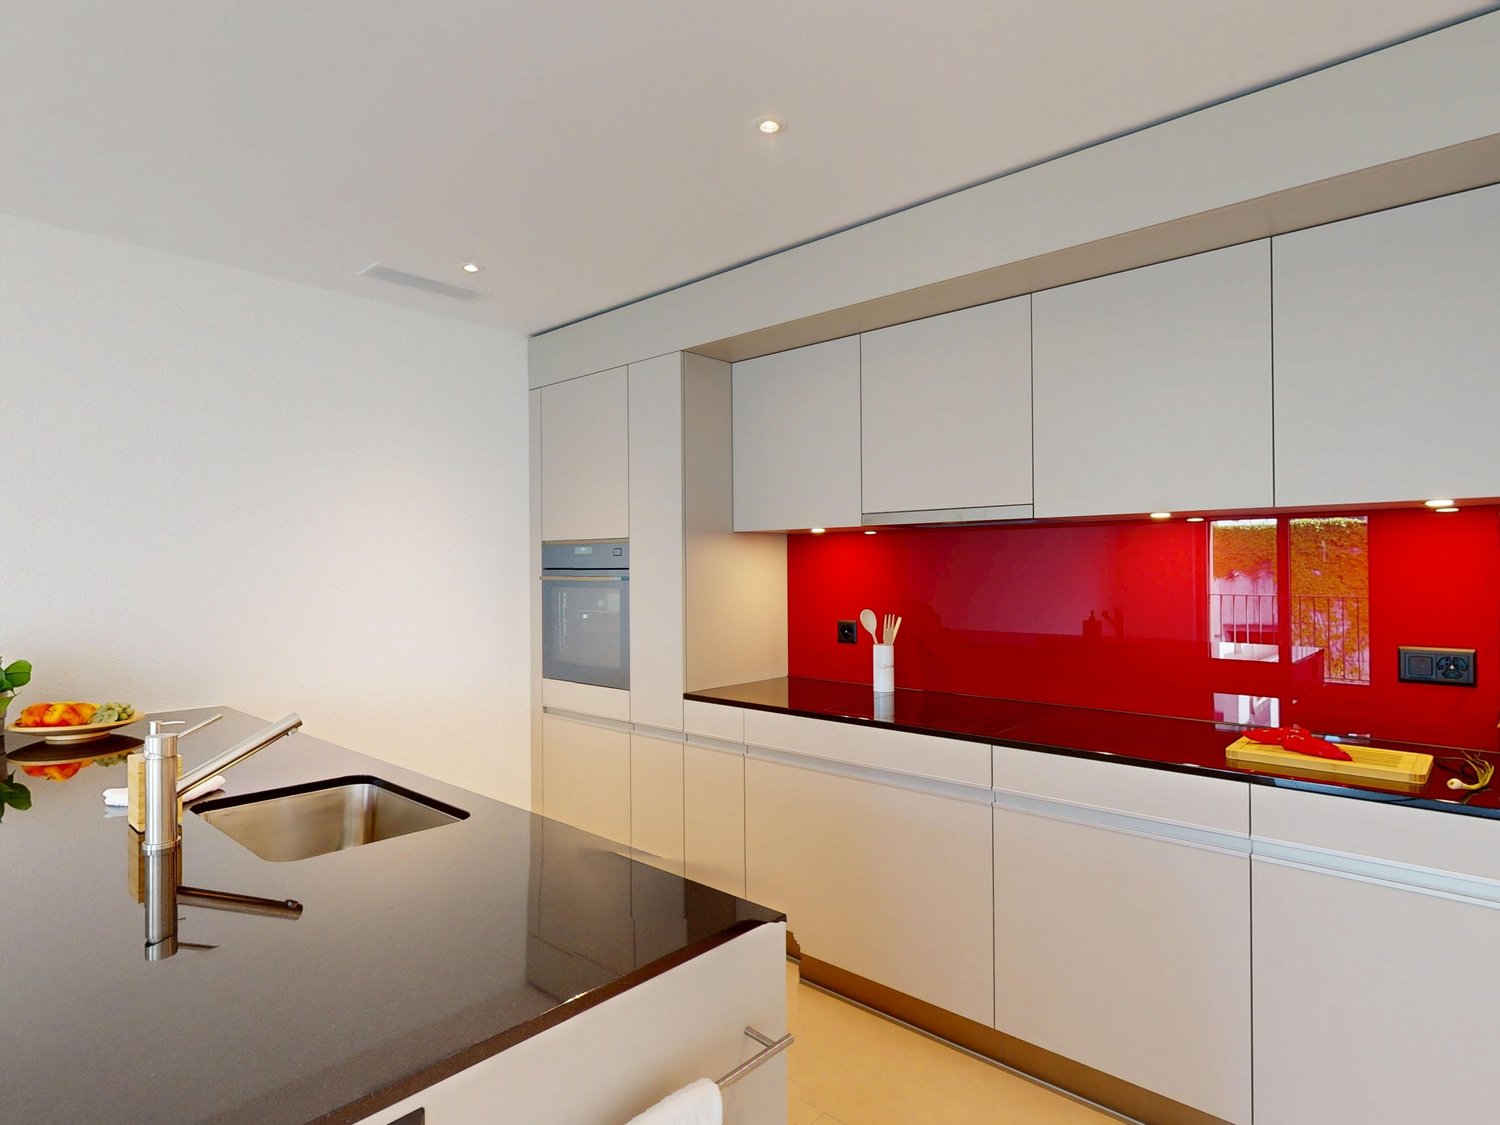
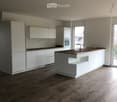
  • Modern kitchen with white cabinets, a central island, and wooden countertops, featuring a sink and faucet.
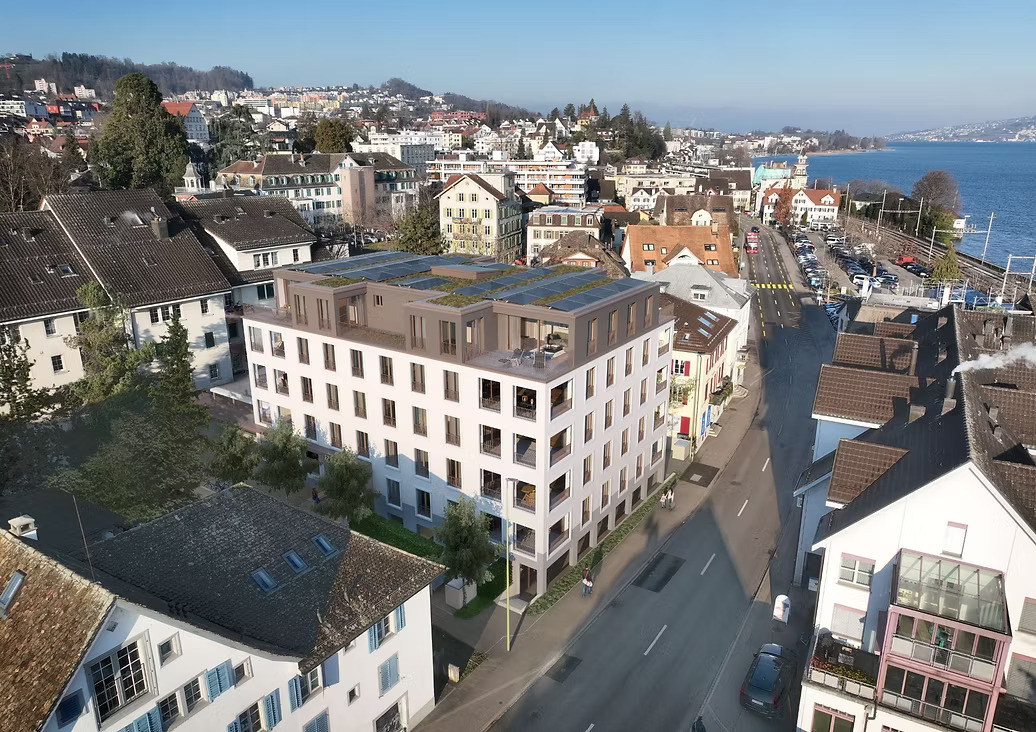
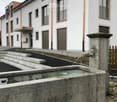
  • Modern residential building with white facade, multiple windows, balconies, and a decorative stone fountain in the foreground.
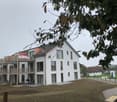
  • Modern two-story house with white exterior, large windows, and balconies. The house features a flat roof and contemporary design.
1 / 4
Modern kitchen with white cabinets, a central island, and wooden countertops, featuring a sink and faucet.
Modern residential building with white facade, multiple windows, balconies, and a decorative stone fountain in the foreground.
Modern two-story house with white exterior, large windows, and balconies. The house features a flat roof and contemporary design.
4.5 rooms116m²CHF 2,885.–
Premium
Ibergstrasse 38, 8405 Winterthur

Modern 4.5-room apartment in Winterthur

Welcome to this spacious and modern 4.5-room apartment at Ibergstrasse 38 in Winterthur. The building, constructed in 2020, impresses with its white, well-maintained facade, attractive balconies, and a charming stone fountain in the outdoor area – a real eye-catcher.The apartment is located on the 1st floor and offers a comfortable home with high-quality equipment and a well-thought-out floor plan on 116 m² of living space. Thanks to the Minergie standard, you benefit from particularly energy-efficient living and a pleasant room climate all year round.Highlights of the apartment: • Balcony with wooden terrace: Cozy outdoor area with metal railing and a nice view of the green lawn and surrounding trees. • Beautiful view: Bright, friendly rooms with an attractive view of the greenery. • Wheelchair accessible: The apartment is barrier-free and has a lift. • Garage & parking: Comfortable parking facilities directly at the building. • Washing machine: Practical washing facility available in the apartment. • Pets allowed: Animal lovers are welcome. • Child-friendly: Ideal for families with children. • New building: Modern standard with contemporary architecture and equipment. Location & surroundings: The apartment is located in a quiet residential area – both during the day and at night, it is pleasantly quiet. In the summer, you can enjoy plenty of sunshine. The bus stop Klösterli Iberg is just a 7-minute walk away, and the primary school and kindergarten Iberg are only 4 minutes away on foot – ideal for families. For commuters, the nearby train station is easily accessible.This apartment combines modern living comfort with a natural, quiet environment and is available from October 1, 2026. A rare opportunity for discerning tenants who value quality, sustainability, and a family-friendly location.

Travel time
-
New building
1 / 10
5.5 rooms114m²CHF 2,395.–
Premium
Bassbeltweg 13 b, 2542 Pieterlen

Your new home in Pieterlen

We rent from October 1st, 2026, or by agreement, this high-quality 5.5-room apartment on the 2nd floor left.The apartment convinces with the following equipment:- Modern built-in kitchen with high-quality kitchen appliances, dishwasher, ceramic glass cooktop, oven, convection extractor, refrigerator with freezer.- Living and bedrooms with parquet floors made of oak- Wet cells with ceramic tiles- Bathroom with floor-level shower- Bathroom with bathtub- Built-in closets in the entrance area- Washing tower with washing machine and dryer per apartment- Basement compartment Of course, the property is equipped with an elevator.Parking spaces in the garage can be rented for CHF 120.00 per month, outdoor parking spaces for CHF 50.00 per month, and carports for CHF 80.00 per month.Photos of a similar type of apartment!Thanks to its quiet and natural location, the charming municipality in the Bernese Seeland is rightly called a pearl at the foot of the Jura. The town with around 4,300 inhabitants is small enough to offer you village idyll and tranquility. At the same time, Pieterlen is large enough for all everyday needs. Those who want to give free rein to their urge to move will have their heart beat faster in Pieterlen. Nature and outdoor fans will get their money's worth here: several local recreation areas are located in the north and south of the municipality, inviting you to stroll, bike, and discover. The extensive Jura with its intact nature is a hiking paradise, and the nearby Lake Biel is a refreshing recreational spot.The property is equipped with the Niederer Digital Connect App.This means for you that you can contact us at any time and in a simple way, e.g., with a damage report. You will receive all important information from us quickly and in digital form. But that's not all: there is also a property chat, a marketplace, and much more! Convince yourself!

Travel time
-
New building
1 / 8
2.5 rooms60m²CHF 2,130.–
Premium
Riedstrasse 35, 3920 Zermatt

Modern 2.5-room apartment in Zermatt – First occupancy 2026

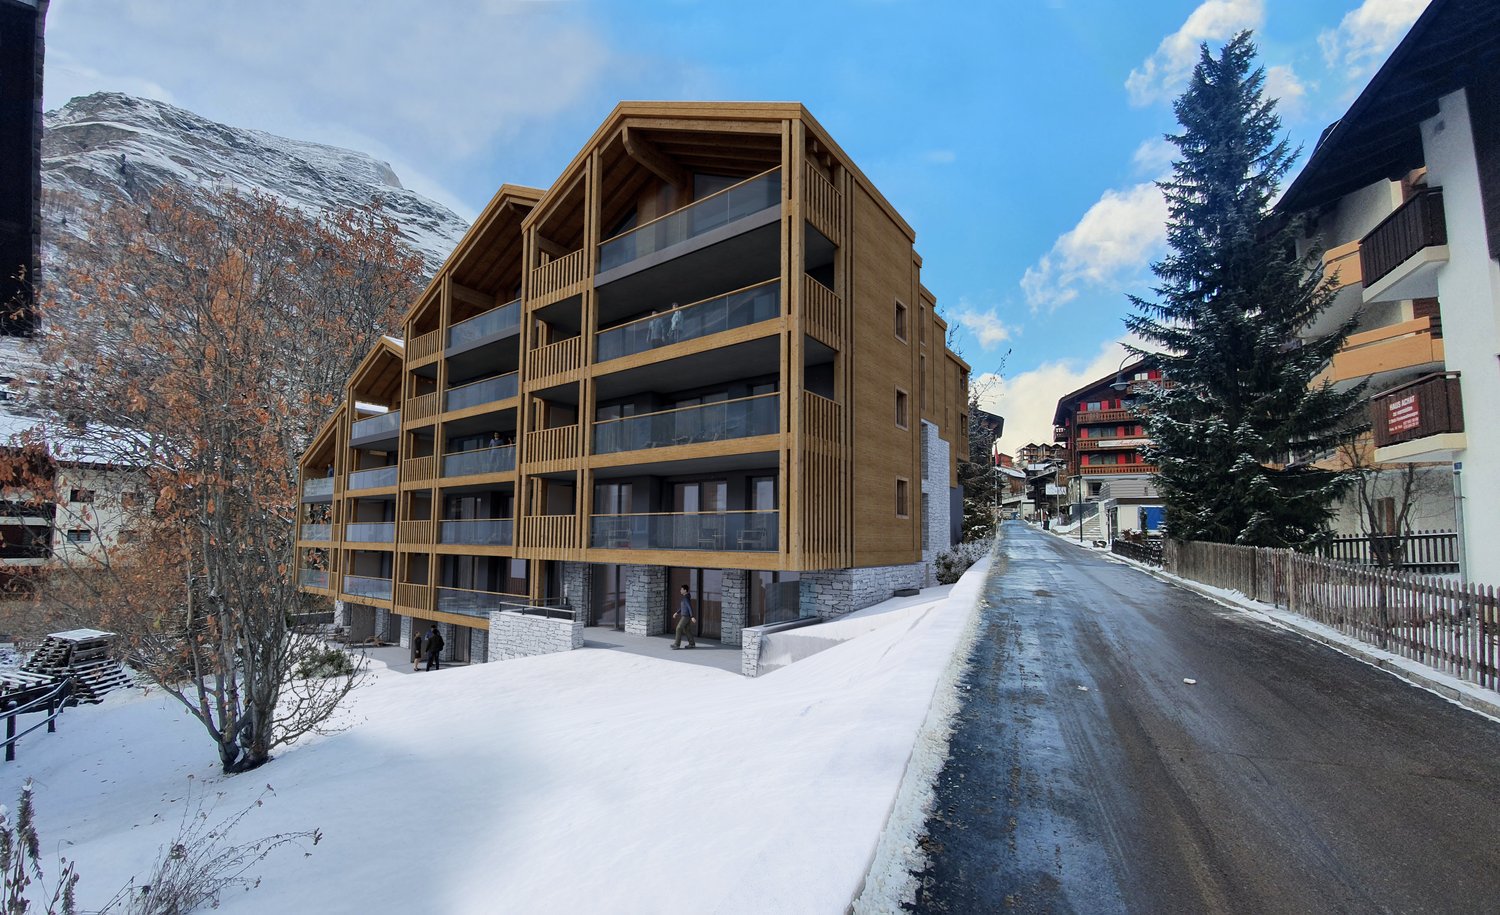
***Only applicants who have fully completed the form and submitted all required documents will be considered for allocation.***Welcome to this brand-new, modern 2.5-room apartment (101) on the first floor of an exclusive wooden building in the heart of Zermatt. The building, constructed in 2024, boasts contemporary architecture with several balconies and blends harmoniously into the picturesque mountain village scenery.The apartment offers: • Bright living area: Spacious 60.2 m² on the first floor, ideal for singles or couples. • Balcony: Enjoy the breathtaking mountain world of Zermatt from your own outdoor area. • Modern bathroom: Stylishly equipped for the highest living comfort. • Dishwasher: Practical equipment for everyday life. • Elevator: Convenient access to all floors. • Wheelchair accessible: The apartment is barrier-free. • Child-friendly: Best suited for families with children. Location: The apartment is located at Riedstrasse 35 in Zermatt, one of the most famous and popular mountain villages in Switzerland. Surrounded by impressive peaks and the unique atmosphere of the Matterhorn village, you can expect a quiet and natural living experience.This first-time apartment is available from December 1, 2026. Don't miss the opportunity to live in one of the most beautiful places in the Swiss Alps – in the heart of Zermatt, surrounded by snow, nature, and alpine charm.

Travel time
-
New building
1 / 8
3.5 rooms104m²CHF 2,840.–
Premium
Riedstrasse 35, 3920 Zermatt

Modern 3.5-room apartment with mountain view in Zermatt

***When assigning, only interested parties who have completed the form in full and submitted all required documents will be considered.***Welcome to this exclusive, brand-new 3.5-room apartment (102) on the first floor of a modern wooden building in the picturesque mountain village of Zermatt. The apartment will be rented from December 1, 2026 and offers the highest living comfort in a unique Alpine setting on 103.7 m² of living space.The modern, multi-story wooden building blends harmoniously into the snow-covered mountain village environment and offers a breathtaking view of the surrounding snow-capped peaks.The apartment impresses with the following equipment features: • Spacious living area: 103.7 m² of thoughtfully designed living space for the highest comfort. • Balcony: Enjoy the spectacular mountain scenery of Zermatt from your own outdoor area. • 2 bathrooms: Comfortably and modernly equipped. • Elevator: Convenient access to all floors. • Wheelchair accessible: Barrier-free and suitable for all needs. • Dishwasher & washing machine: Practical household appliances included. • Quiet location: Enjoy the soothing silence of the mountain world. • Child-friendly: Ideal for families with children. • New building 2025: Modern building quality and contemporary standard. Location: The apartment is located at Riedstrasse 35 in Zermatt, one of the most famous and popular mountain villages in Switzerland. Surrounded by impressive peaks - including the world-famous Matterhorn - Zermatt offers a unique combination of Alpine charm, top-class skiing and hiking opportunities, and a lively village infrastructure.This exceptional apartment combines modern living with the incomparable flair of the Valais mountain world. A rare opportunity to live permanently or seasonally in one of the most beautiful places in Switzerland.

Travel time
-

Suggested properties for you based on search results

Other interesting objects