10745 results - Flats for rent with Balcony / Terrace: Switzerland

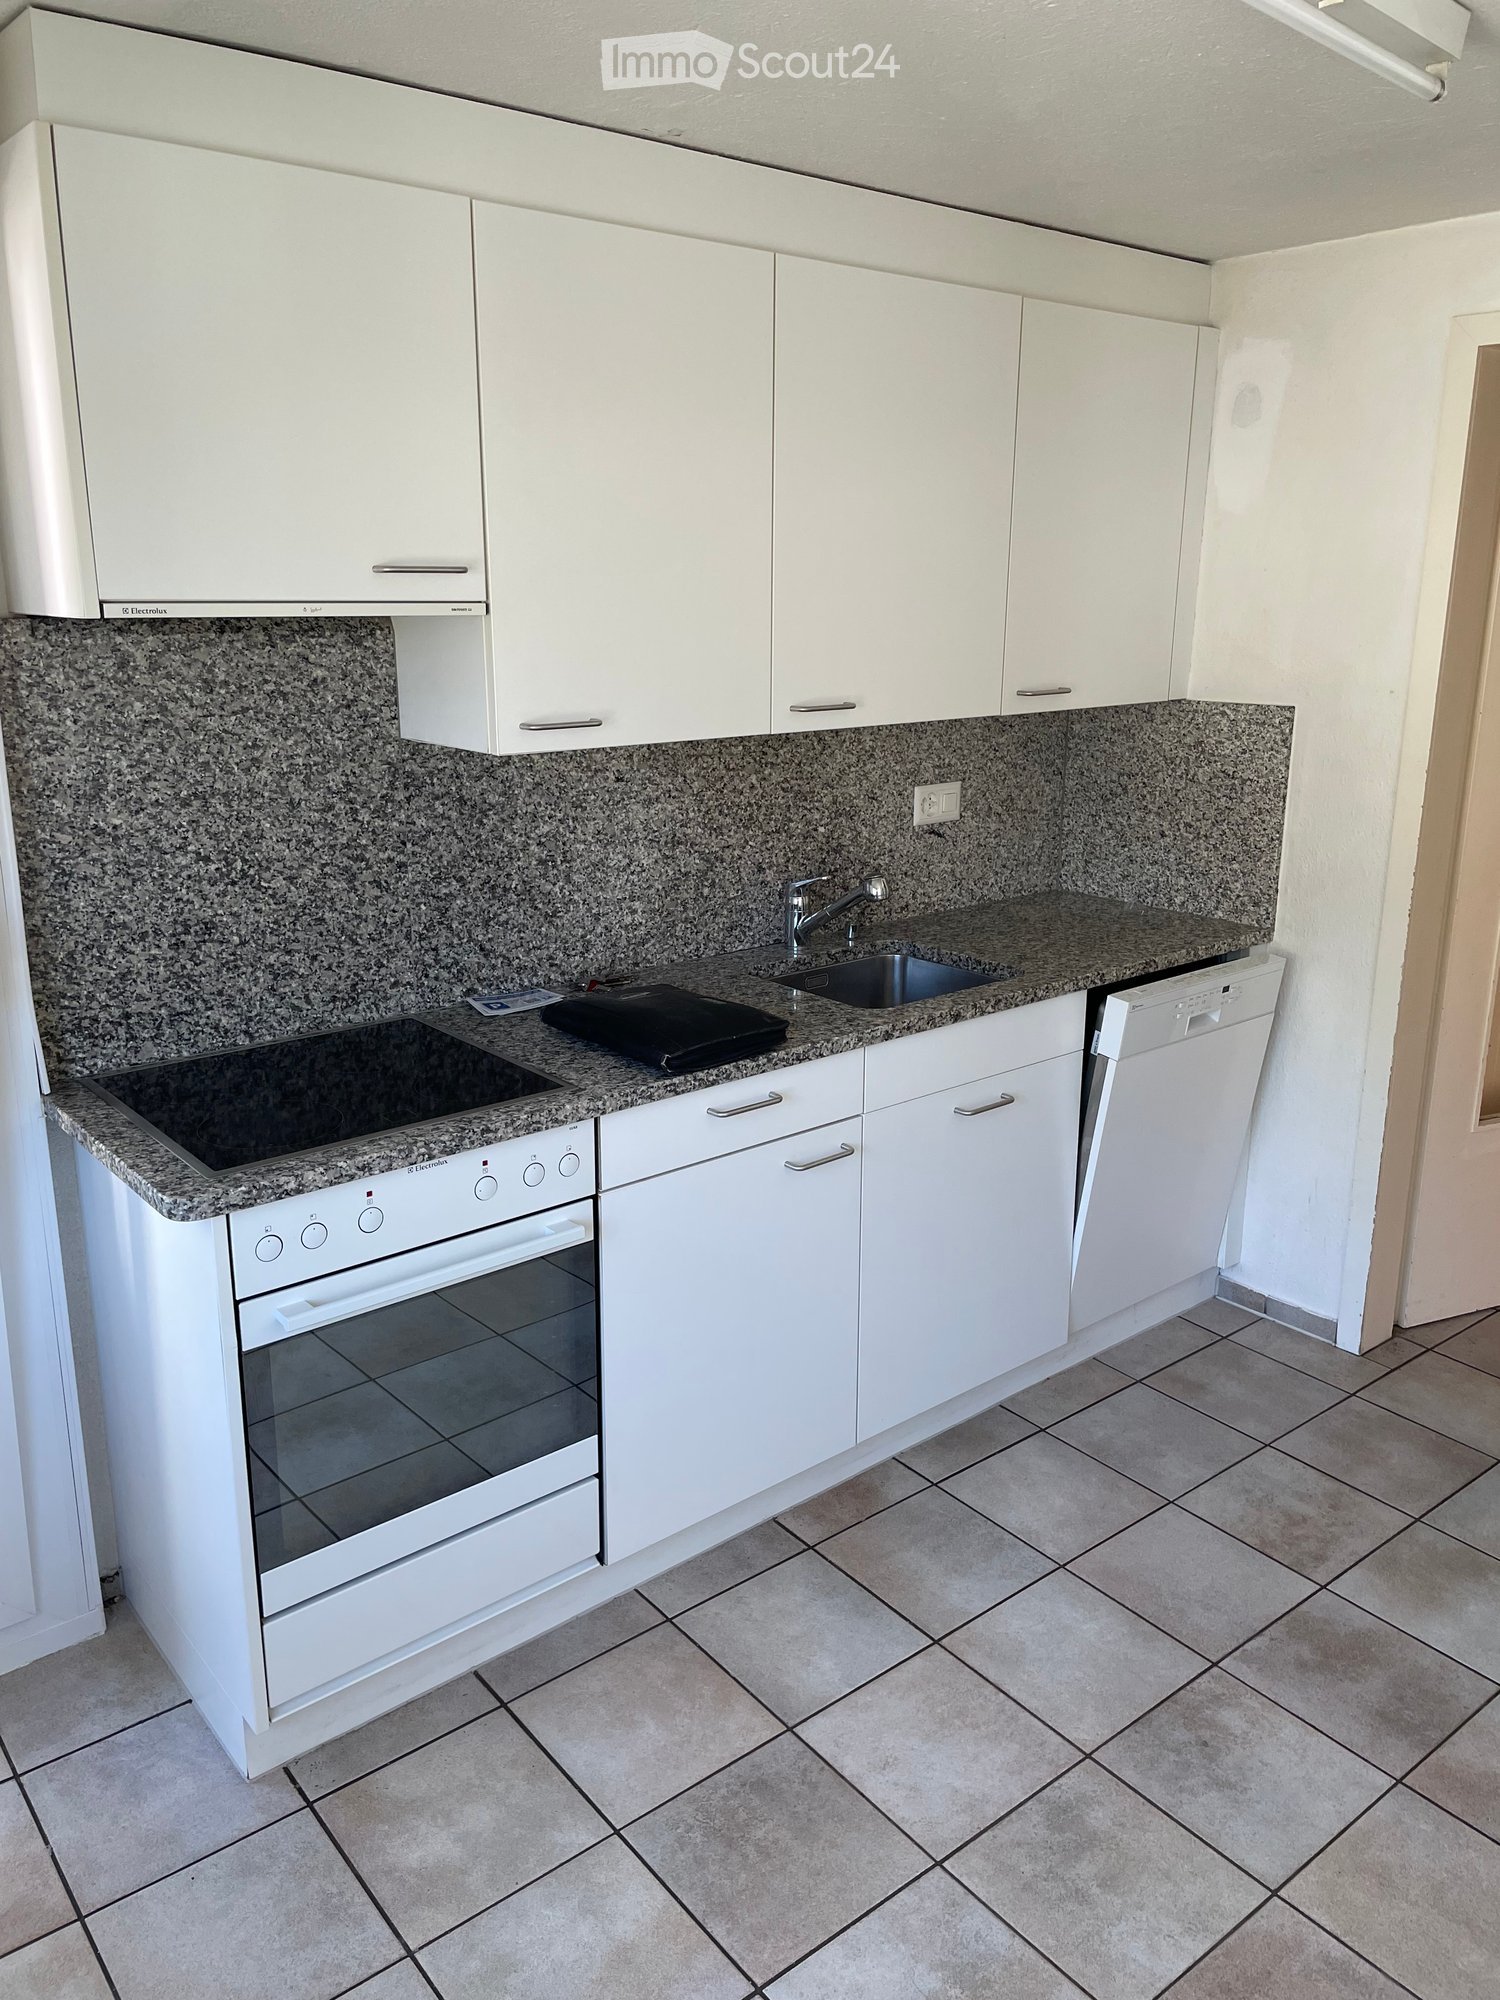
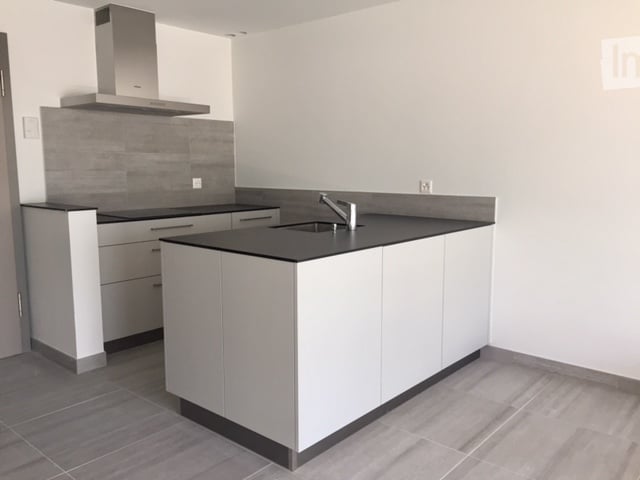
  • Modern kitchen with light-colored cabinets, granite countertop, stainless steel appliances, and a green backsplash.
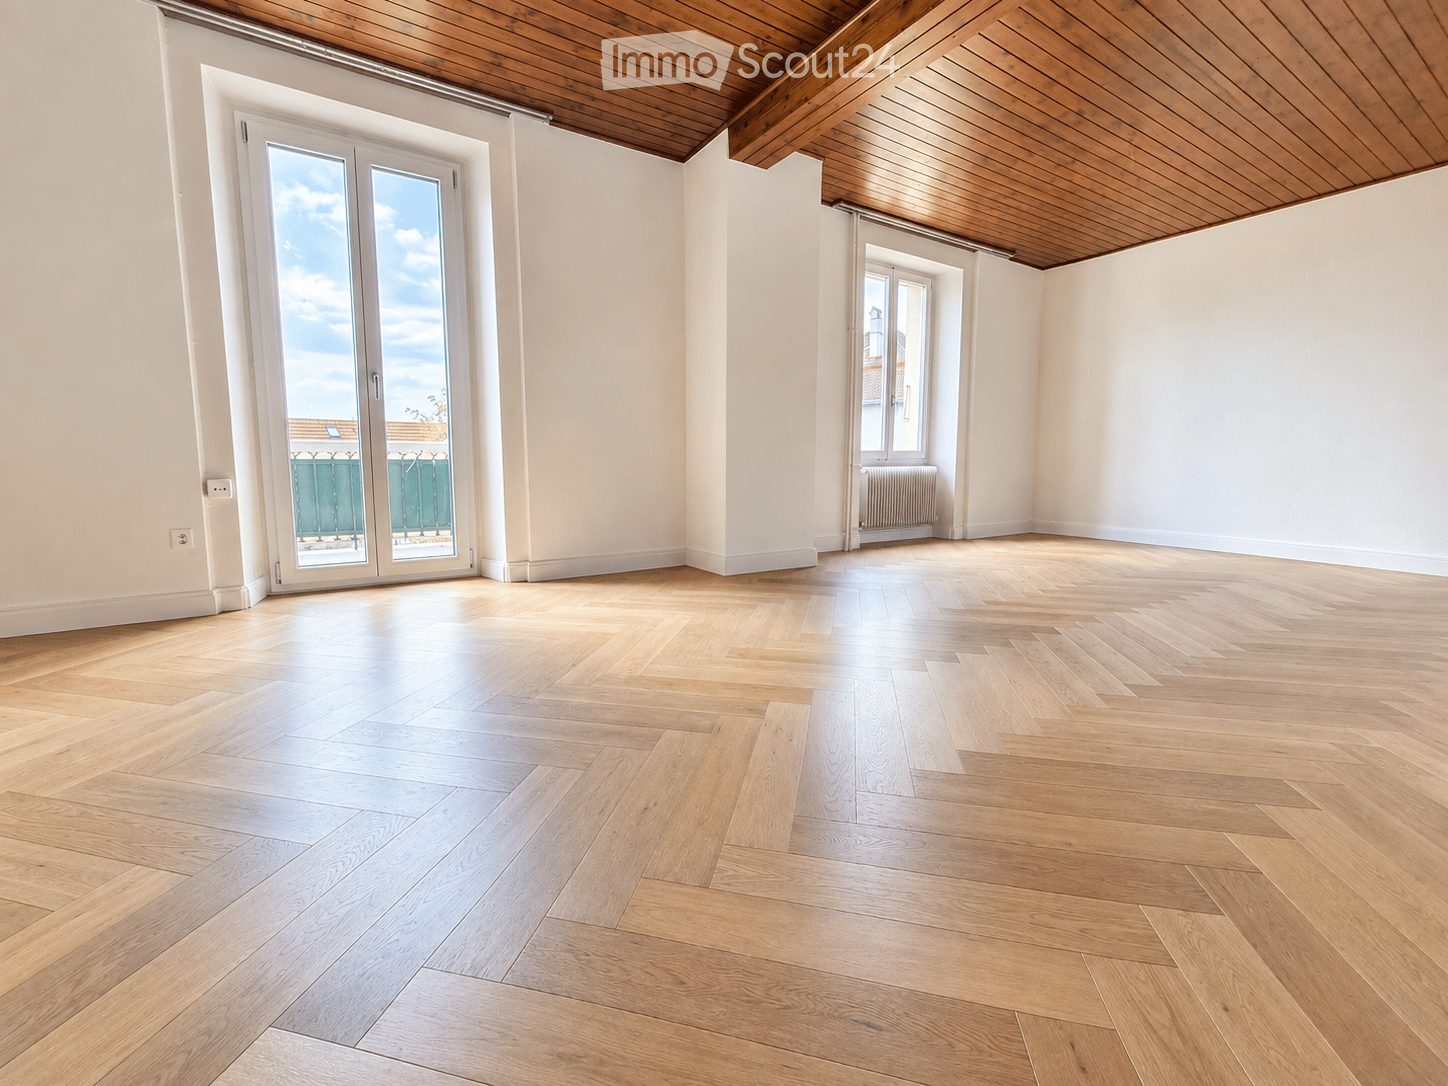
  • Empty room with tiled floor, wooden ceiling, large windows, and open doors leading to another area.
  • Empty room with tiled floor, white walls, wooden door with glass panel, and radiator on one wall.
  • Empty room with white walls, grey tiled floor, and a wooden ceiling with track lighting. No furniture or equipment present.
  • Modern bathroom with a white sink, chrome faucet, toilet, mirror, and a radiator. The room features tiled walls and a window with frosted glass.
  • Empty room with tiled floor, wooden ceiling beams, and two windows with wooden frames. No furniture or equipment present.
  • Empty room with wooden beams and a glass door leading to another room. The floor is unfinished, and the walls are bare.
  • Empty room with wooden walls and a large window with shutters, showing a view of the outside area.
1 / 8
2.5 rooms70m²CHF 1,300.–
Top
Murtenstrasse 72, 3205 Gümmenen

Charming 2.5-room apartment with balcony in Gümmenen

Welcome to this well-maintained and modern 2.5-room apartment on the first floor at Murtenstrasse 72 in Gümmenen. With a living area of 70 m², this apartment offers everything you could want – ideal for single people or couples who appreciate comfortable living in a green environment.The apartment impresses with the following highlights: • Bright rooms with wood accents: Characteristic wood ceilings and large windows provide a warm, inviting atmosphere and plenty of natural light. • Modern kitchen: Fully equipped with bright cabinets, granite countertops, stainless steel appliances, including a dishwasher and refrigerator – a true cooking pleasure. • Modern bathroom: Timelessly designed with a white sink, chrome faucet, large floor-level shower, toilet, mirror, heating, and tiled walls, as well as a milk glass window. • Balcony: Enjoy the view and sunny days on your own balcony. Location & surroundings: The apartment is located in the quiet town of Gümmenen in the canton of Bern. The surroundings are sunny – both in summer and winter – and the location is pleasantly quiet. The bus stop Kleingümmenen (approx. 2 minutes' walk) is nearby, and the Gümmenen train station is about 10 minutes' walk away. A parking space can be rented. The Saane river is also nearby and invites you to take walks in nature.The apartment will be available from September 1, 2026. Take the opportunity and secure this charming home in an idyllic location!

Travel time
-
  • Modern house exterior with a tiled roof, white walls, and large sliding glass doors leading to a wooden deck. Interior shots show a kitchen with red cabinets, a staircase, and a living area with wooden flooring and large windows.
  • Wooden deck with metal railings, large sliding glass doors, and a view of neighboring houses and a tiled roof.
  • Modern kitchen with red cabinets, black countertop, stainless steel appliances, and exposed wooden beams on the ceiling.
  • Modern hallway with dark tiled flooring, white walls, and wooden staircase leading upwards. Features include built-in wooden shelving on one side and a red accent wall in the adjacent room.
  • Empty room with wooden flooring, white walls, and exposed wooden beams. A raised platform with a red cabinet and a range hood is visible in the background.
  • Open hallway with wooden flooring, leading to a kitchen and a bathroom. The kitchen features red cabinets and a sink, while the bathroom has a visible bathtub and tiled walls.
  • Modern bathroom with white tiles, dark floor tiles, a sink, bathtub, toilet, and a handheld showerhead.
  • Empty attic room with wooden floors, white walls, exposed wooden beams, and a skylight window.
1 / 8
2.5 rooms105m²CHF 1,680.–
Top
Bernstrasse 34, 3270 Aarberg

Bright, freshly renovated 2.5-room apartment

Welcome to this charming and modern 2.5-room apartment on the 2nd floor of a well-maintained house on Bernstrasse 34 in the quiet Aarberg (3270 BE). With a spacious 105 m² living area, you can expect a stylish and cozy home for singles or couples — and your pets are also welcome!The apartment has the following features: • Bright, open living area, warm wooden floor, white walls, and visible wooden beams. • Fully equipped, modern kitchen with striking red cabinets, a black stone worktop, electric stove, dishwasher, oven, and extractor hood... all under the cozy wooden beams; directly adjacent to the living room. • A large bedroom that could also be divided into two. • A modern bathroom with shower, bathtub, and toilet. • A huge terrace with metal railing and large sliding doors. • An entrance area with dark tile floor and a built-in wooden shelf. • A parking space and a covered area for your bike. • A basement compartment. You'll also find a washing machine and a dryer there. • Your four-legged companions (pets) are welcome! • In the summer, it doesn't get too hot: with shading and good ventilation when the windows are open, it remains pleasant despite being on the top floor. In the winter, it's not too cold: radiators are available in every room and work well. Aarberg offers a relaxed small-town atmosphere with everything you need for everyday life just around the corner; • Train station: 5-7 minutes on foot, 2 minutes by bike • Shopping (Coop): 8-10 minutes on foot, 2 minutes by bike • City center: 8-10 minutes on foot, 3 minutes by bike • Hospital: 10-12 minutes on foot, 3 minutes by bike • Forest with barbecue area: 5 minutes on foot, • Aare (swimming) 10-15 minutes on foot, 5 minutes by bike Available from October 1, 2026!

Travel time
-
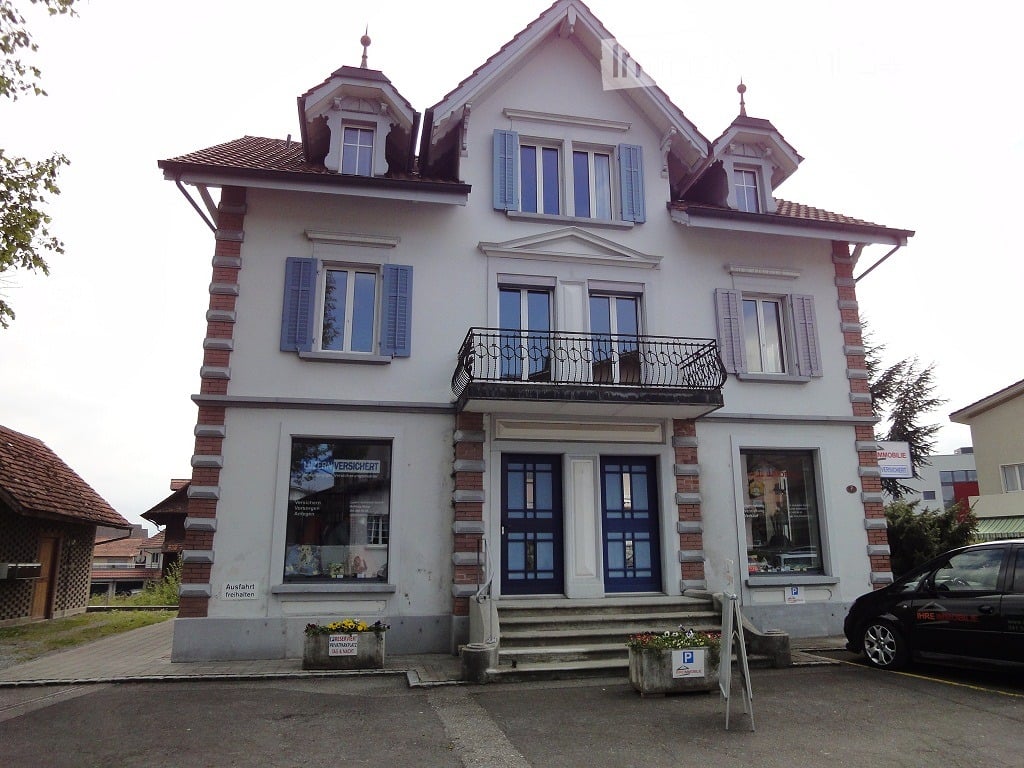
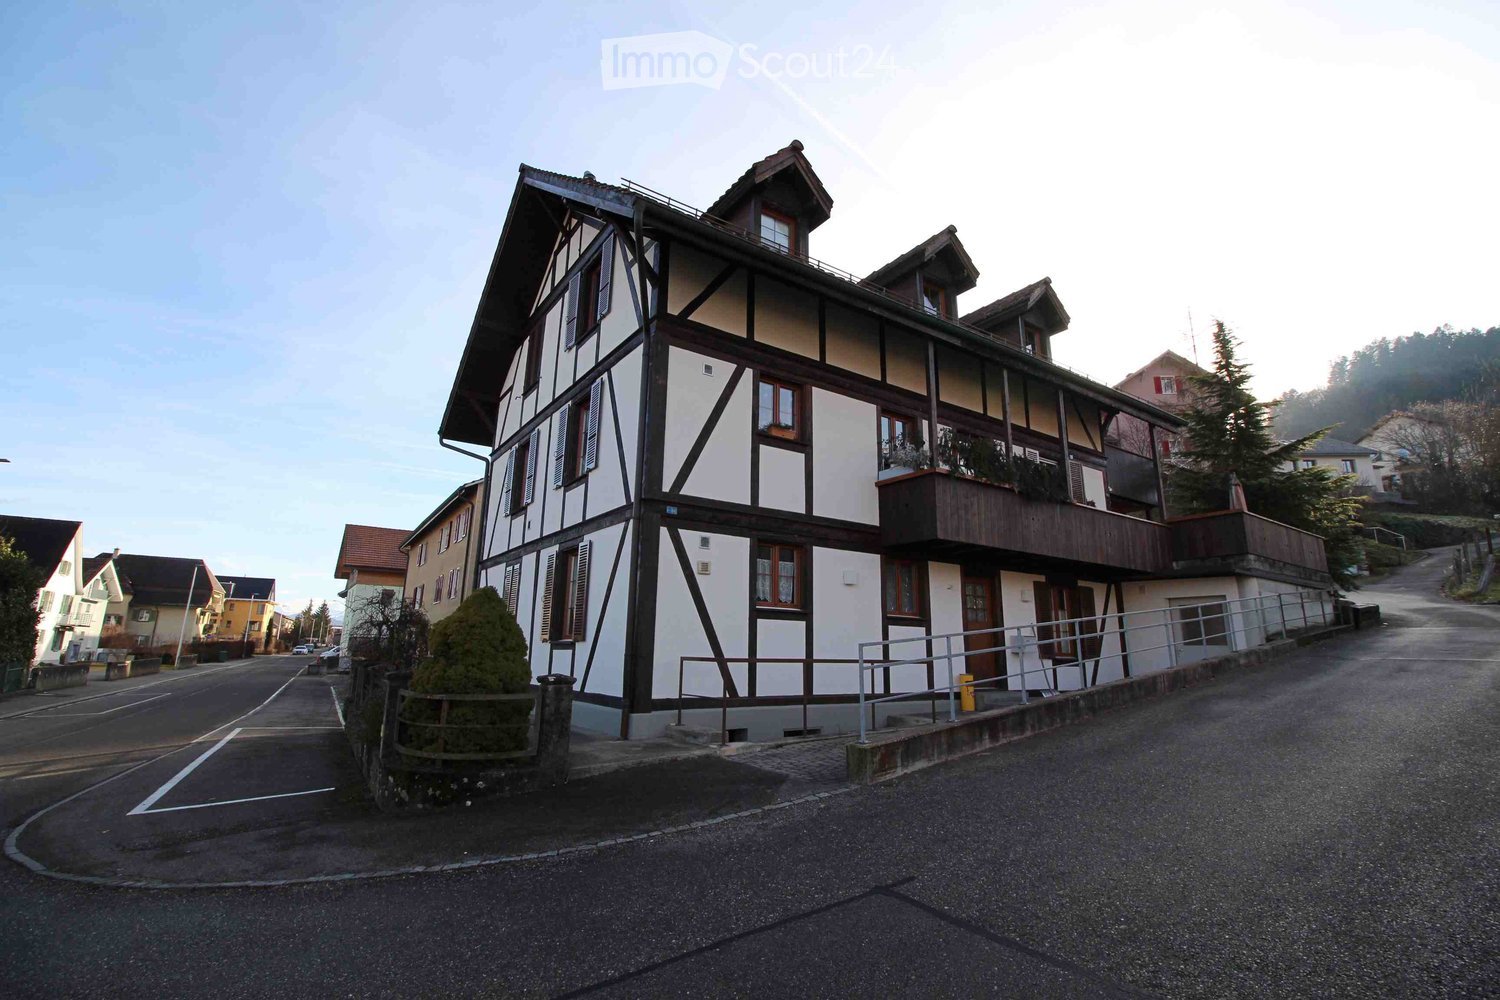
  • Two-story house with red-tiled roof, white walls, multiple balconies, and a well-maintained lawn.
  • A hallway with a tiled floor, a wooden staircase leading upwards, and a black wood-burning stove with a chimney. The walls are white, and there is a light fixture on the ceiling.
  • Modern interior with wooden ceiling, white walls, and a raised wooden platform with a white railing, creating a loft-style space.
  • Modern kitchen with light-colored cabinets, stainless steel appliances, and a wooden countertop.
  • Empty room with light wooden flooring, white walls, and a large window with blinds. The ceiling is made of light wood panels.
  • Modern bathroom with white tiles, a toilet, a sink with a modern faucet, a radiator, and a mirror above the sink.
  • Floor plan of a 2-room apartment with a kitchen, dining area, living room, bedroom, bathroom, and balcony.
  • Floor plan showing a layout with three rooms: Estrich, Galerie, and Zimmer 2. The Estrich is connected to the Galerie, which in turn connects to Zimmer 2. A small staircase is visible in the Estrich area.
1 / 8
3 rooms80m²CHF 1,480.–
Top
Hauptstrasse 313B, 4814 Bottenwil

Charming 3-room maisonette apartment in Bottenwil – available from October 2026

Discover this well-maintained and renovated in 2023 3-room maisonette apartment on Hauptstrasse 313B in Bottenwil (AG). With a living area of 80 m² on two floors, this apartment offers a special living experience in a quiet location.The apartment convinces with the following highlights: • Bright rooms: Empty, light-filled rooms with bright wooden floor, white walls, and wooden ceiling panels – ready for your personal furnishing. • Kitchen: Equipped with bright cabinets, large refrigerator, elevated oven, glass ceramic stove, dishwasher, and a stylish worktop. • Characteristic entrance area: Hallway with tile floor, wooden staircase, and a chimney oven – a cozy eye-catcher. • Gallery & Room 2: The maisonette structure offers a gallery connected to the second room – ideal as a bedroom or workspace. • Balcony: Enjoy the view and sunny days outdoors. • Parking & Garage: Convenient parking for your vehicle right on site. • Washing machine & Tumbler: Washing tower available and included in the rental agreement. • Beautiful view: The apartment offers an attractive view of the surroundings. Location & Environment:The apartment is located in a quiet environment – both during the day and at night, it is pleasantly quiet. In summer, you benefit from the nearby swimming pool. The bus stop Bottenwil Unterdorf is at the house and provides a good connection to public transport. The Volg-supermarket for daily needs is about 8 minutes' walk away, and the Bottenwil school is about 9 minutes' walk – ideal for families with children.This apartment is available from October 1, 2026 and is aimed at all those who want to combine quiet country life with high living comfort. We look forward to your contact!

Travel time
-
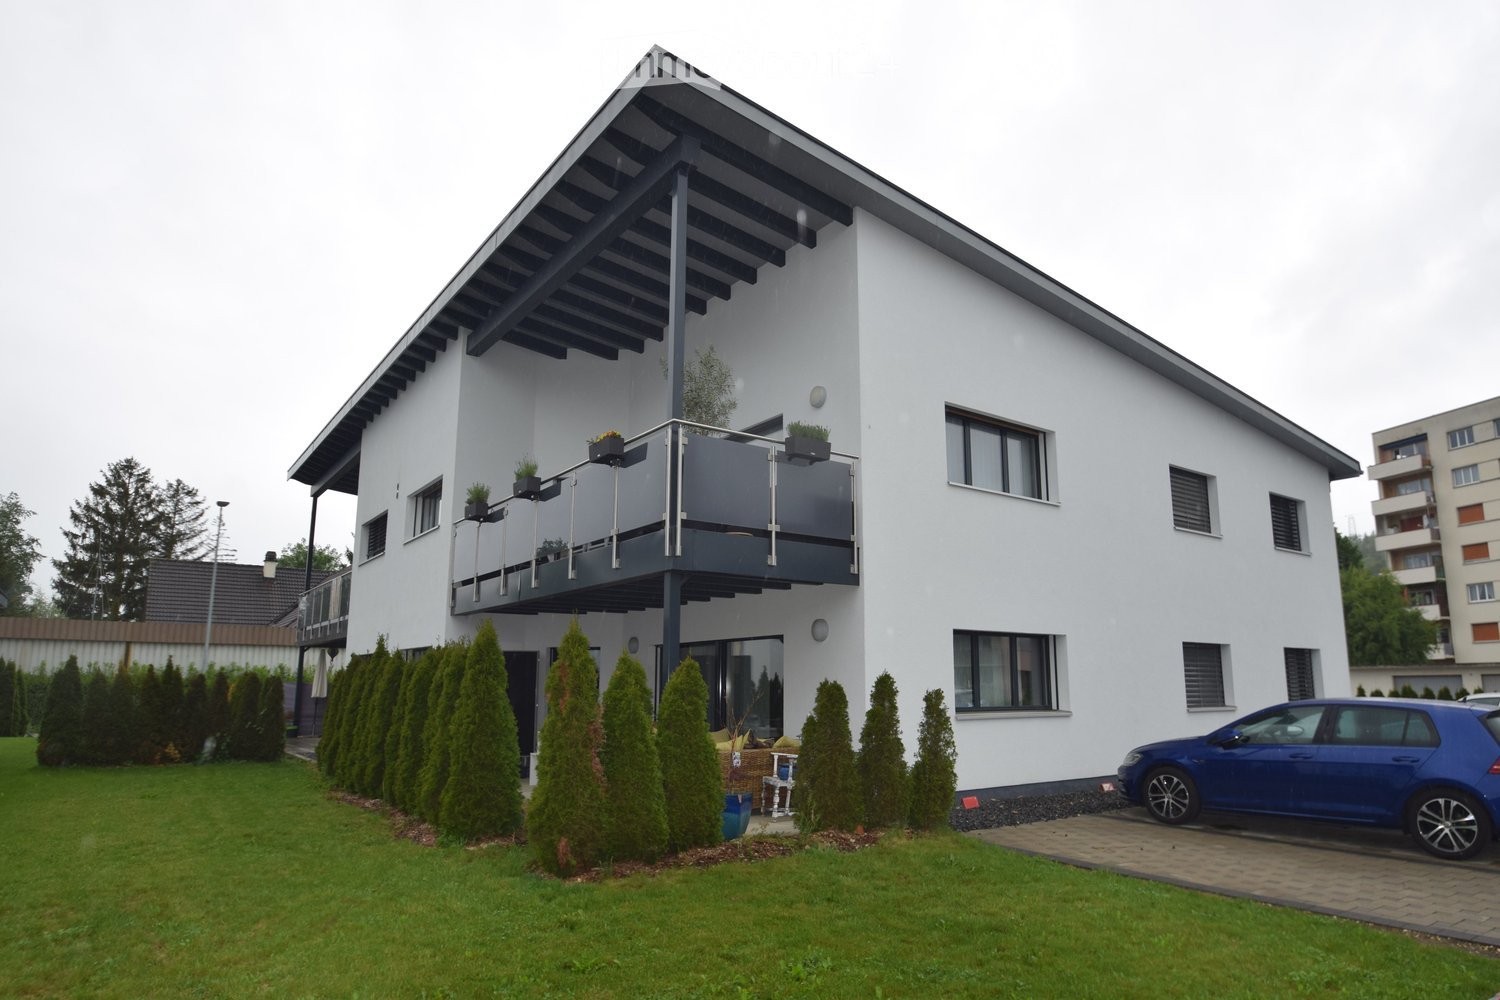
  • 2 story house, white exterior, brown roof, balcony, large windows, surrounded by greenery
  • Living room, kitchen, 3 bedrooms, 2 bathrooms, balcony
  • Empty hallway with white walls and flooring, doors on both sides, and a window at the end.
  • empty room, wooden floor, white walls, sliding glass doors, balcony
  • small bathroom with sink, toilet, mirror, and window
  • Bathroom with bathtub, sink, mirror, and window
  • modern kitchen with gray cabinets, black countertops, stainless steel sink, built-in oven, and a wooden window sill
  • empty kitchen with gray cabinets, black countertop, white radiator, stainless steel sink, oven
1 / 8
4.5 rooms94m²CHF 1,550.–
Top
Hasenmattstrasse 38, 4900 Langenthal

4.5-room apartment in Langenthal, near train station

Discover this charming 4.5-room apartment on the 1st floor of a well-maintained old building on Hasenmattstrasse 38 in Langenthal. With 94 m² of living space and a private balcony, this apartment offers plenty of space and comfort.The apartment impresses with: • Spacious room layout: 4.5 bright rooms with wooden floors in the rooms and white walls • Balcony • Bathroom (with bathtub) and separate toilet • Parking space: Own parking space for convenient parking • Bright hallway Location and surroundings: The apartment is located in a quiet and sunny area, surrounded by plenty of greenery. Langenthal train station is just a 4-minute walk away, ensuring excellent public transportation connections. The Bäregg bus stop can be reached in 5 minutes on foot.For daily needs, you'll find a Coop supermarket and the Langenthal train station pharmacy just 5-7 minutes' walk away.This apartment is available immediately. The kitchen was renovated in 2026. The combination of central location and practical equipment makes this property an ideal home in Langenthal.The neighborhood is continuously developing: new living space will be created in the surrounding area in the coming years. The construction activities should not significantly impair the living comfort. Access is guaranteed at all times.Direct rental. Please do not contact us through brokers or for advertising purposes.

Travel time
-
  • {"visible_features": ["Balcony / Terrace"], "type": "Furnished Room", "objects": ["sofa", "chair", "table", "chair", "chair", "chair", "chair", "chair", "chair", "chair", "chair", "chair", "chair", "chair", "chair", "chair", "chair", "chair", "chair", "ch
  • Bright hallway with carpeted floor, leading to a bedroom and a dining area with a white table and chairs. Features a large glass door on the right and a wardrobe with a mirror on the left.
  • A modern, compact bedroom with a grey bed, nightstand, desk, and wardrobe. The room features a white desk with a laptop, headphones, and other small items, along with a radiator and a small nightstand with a clock.
  • Balcony with tiled floor, table, and chair, overlooking a tree-filled area with a building in the distance.
  • Balcony with tiled floor, small table with floral tablecloth, and two black folding chairs.
  • A small, well-lit hallway with white walls, a large mirror, a white chair, a laptop on a black stand, and a black trash bin.
  • Modern kitchen with white cabinets, stainless steel appliances, and a small round table near the window.
  • Modern bathroom with a white sink, toilet, mirrored cabinet, and a shower area with a floral curtain.
1 / 8
1.5 rooms33m²CHF 895.–
Top
Chemin de Bonlieu 14, 1700 Fribourg

Large studio with green balcony and quiet location in Fribourg

Discover this charming studio of 1.5 rooms located on the 2nd floor of a building at Chemin de Bonlieu 14, in the Jura neighborhood of Fribourg. With its 33 m², this accommodation will seduce people looking for comfort and practicality. 20 minutes walk from HFR hospital.The studio offers notably: • Private balcony: Enjoy a pleasant outdoor space with a beautiful view, ideal for relaxing in peace and without vis-à-vis. • Two built-in wardrobes separating the room into two • Separate kitchen • Elevator: Easy and practical access to your apartment. • Parking space: A parking space for your vehicle can be requested from the management. • Recent renovation: Careful recent renovations of the bathroom for an optimal living environment. • One cellar • One shared laundry room • Exclusively for a single person! • Not furnished Sunlight and tranquility: The accommodation benefits from generous sunlight in summer and beautiful brightness in winter. The environment is particularly quiet, both during the day and in the evening, guaranteeing a serene living environment. No road nearby. No vis-à-vis.Ideal situation: This studio is perfectly served and surrounded by all the daily amenities: • Public transportation: Bus stops within walking distance. • Shops: A Migros supermarket is located 7 minutes walk away. • Health: A pharmacy is 7 minutes walk away. Available from October 1st, 2026, this studio is an ideal opportunity for a student, a young professional or anyone looking to settle in a peaceful and well-connected environment in the heart of Fribourg.

Travel time
-
1 / 7
3.5 rooms75m²CHF 1,490.–
Top
Hintergasse 41, 2504 Biel/Bienne

MAGNIFIQUE 3.5 pcs, balcon, vue sur les Alpes, rénové en 2022, état neuf

MAGNIFIQUE appartement de 3.5 pièces très chaleureux avec balcon et vue sur les Alpes. Complètement refait à NEUF, avec des charges mensuelles basses.Libre à partir du 1er septembre.Opportunité unique à saisir rapidement !A louer de suite un splendide appartement refait à neuf, convivial et spacieux (75m2). Parquet en bois dans toutes les chambres. Cuisine ouverte complètement équipée avec un bar. Salle de bain avec WC, lavabo, meuble intégré et baignoire. Machine à laver et tumbler dans l’appartement. Balcon avec vue sur Bienne et les Alpes. Cave spacieuse et pratique. L’appartement se situe au 3ème étage, sans ascenseur. Place de garage dans parking couvert disponible pour chf 100/mois. Idéal pour jeune couple et/ou famille.Divers commerces, jardin d’enfants, école primaire, transports publics et autoroutes à proximité.Situation tranquille et calme, proche de la nature et des grands axes de communication.Merci d’envoyer votre dossier de candidature avec les documents usuels par e-Mail.-----------------------------------------------------------------------------------WUNDERSCHÖNE 3.5-Zimmer Wohnung mit Balkon und Sicht auf die Alpen. Komplett neu RENOVIERT, mit niedrigen monatlichen Nebenkosten.Verfügbar 01.SeptemberSuper Gelegenheit, schnell zugreifen!Zu vermieten ab sofort eine schöne komplett renovierte Wohnung, freundlich, lichtdurchflutet und geräumig (75m2). Holzparkett in allen Zimmern. Moderne, offene Küche mit Glaskeramikherd, Backofen auf Sichthöhe, Geschirrspüler und viel Stauraum für Ihre Küchenutensilien. Badezimmer mit WC, Lavabo, Spiegelschrank und Badewanne. Waschmaschine und Tumbler in der Wohnung. Balkon mit Sicht auf Biel und die Alpen. Geräumiger und praktischer Keller. Die Wohnung befindet sich im 3. Stock, ohne Aufzug. Garagenplatz verfügbar für chf 100/Monat. Ideal für junge Paare und/oder Familien.Diverse Einkaufsmöglichkeiten, Kindergarten, Grundschule, öffentlicher Verkehr und Autobahnen in unmittelbarer Nähe. Keine 2-Gehminuten von der nächsten Busstation entefernt.Ruhige Lage, nahe an der Natur und den wichtigsten Kommunikationswegen.Bitte senden Sie Ihre Bewerbungsunterlagen mit den üblichen Beilagen per E-Mail.

Travel time
-
  • A park area with a playground, benches, and a multi-story residential building in the background.
  • Floor plan showing multiple rooms labeled with numbers, including a kitchen, living room, bedrooms, and bathrooms. Dimensions and measurements are indicated throughout the layout.
  • Modern kitchen with white cabinets, dark countertops, stainless steel sink, and built-in oven and microwave. Large windows offer a scenic view.
  • Empty room with wooden flooring, large windows offering a cityscape view, built-in closet, and radiators.
  • Empty room with wooden flooring, white walls, large window with view, radiator, and a sliding door leading to a balcony.
  • Empty room with wooden flooring, white walls, large windows, and built-in cabinets.
  • Modern bathroom with white tiles, a sink with a modern faucet, a bathtub, and a toilet. The walls are tiled with a decorative pattern, and the floor is dark grey.
  • Empty room with wooden flooring, large windows offering a view of a town and surrounding landscape, radiator, and a hanging light fixture.
1 / 8
2.5 rooms58m²CHF 1,660.–
Top
Spitalstrasse 31, 8952 Schlieren

Bright 2.5-room apartment on the 11th floor with balcony and great view in Schlieren

DescriptionFor rent is a bright 2.5-room apartment in a central location in Schlieren.The apartment is located on the 11th floor and was renovated in 2021. It impresses with a well-cut floor plan, plenty of daylight, a balcony, and a beautiful view.The apartment is ideal for a single person or a couple who appreciate modern living and good connections to Zurich.Equipment • bright and sunny 2.5-room apartment • 11th floor with beautiful views • renovated in 2021 • well-cut floor plan • bright living room with access to the balcony • modern kitchen • quietly located bedroom • balcony with beautiful views • elevator in the building • garage space available by arrangement for an additional CHF 150.- per month • park with playground directly at the building Location and surroundingsThe apartment is centrally located and yet pleasantly quiet. Schlieren train station, as well as the tram and bus stops at the center and Schlieren train station, can be reached on foot in a few minutes.Migros, pharmacy, and other shopping and service facilities are also located in the immediate vicinity.Thanks to the good connection to public transport, the city of Zurich can be reached quickly. The apartment is therefore ideal for people who want to live close to the city but still a bit quieter.AvailabilityMove-in is possible on October 1, 2026 or by arrangement.Viewing datesThe apartment can be viewed without prior registration on the following dates: • Monday, August 3, 2026, from 6:30 pm to 8:00 pm • Monday, August 17, 2026, from 6:30 pm to 8:00 pm Address: Spitalstrasse 31 8952 SchlierenPlease ring at the house entrance at Maerter.I look forward to serious inquiries.Contact Claudio Preti

Travel time
-
  • Modern multi-story residential building with balconies, large windows, and surrounding greenery.
  • Modern open-plan living and dining area with a grey sofa, wooden dining table set for four, black and white chairs, grey cabinets, and a sleek kitchen with an oven, dishwasher, and sink.
  • Modern living room with a grey sectional sofa, ottoman, coffee table, and a small dining area with chairs and a table.
  • Modern bedroom with a white bed, beige bedding, and a white wardrobe. The room features dark grey tiled flooring and white walls.
  • Modern shower area with beige tiles, a handheld showerhead, and a towel rack.
  • Modern bathroom with beige tiled walls, a white toilet, a sink with a mirror above it, and a window providing natural light.
1 / 6
2.5 rooms44m²CHF 1,660.–
Top
Baumgartenweg 3, 4416 Bubendorf

Modern 2.5-room new apartment in Bubendorf

Welcome to this brand new, modern 2.5-room apartment in Baumgartenweg 3 in Bubendorf (4416). The building, completed in 2024, offers the highest living comfort in a quiet location – ideal for couples, singles, or small families.The apartment impresses with the following highlights: • Bright, modern rooms: Generously sized 44 m² living area on the 2nd floor with a beautiful view. • Balcony: Enjoy the sunny days on your own balcony. • Lift: The building has an elevator and is fully wheelchair accessible. • New building standard: Modern equipment and building quality from 2024. • Child-friendly: The apartment and its surroundings are perfectly suited for families with children. Quiet location: The apartment is located in a pleasantly quiet environment – both during the day and at night, it is quiet here. In the summer, you can enjoy plenty of sunshine.Excellent infrastructure: • Bus stop Bubendorf Center: Only 3 minutes away on foot. • Dorf school house: Also only 3 minutes away on foot – perfect for families. • Coop supermarket: Can be reached in just 3 minutes on foot. • Coop Vitality pharmacy: Can be reached in 3 minutes on foot. • Bad Bubendorf train station: Can be reached in about 14 minutes on foot. This immediately available new apartment combines modern living comfort with an excellent location in the charming Bubendorf. Take the opportunity and secure your new home in the canton of Basel-Landschaft.

Travel time
-
  • Modern kitchen with a wooden island, black cabinets, and stainless steel appliances.
  • Modern kitchen with dark grey cabinets, a central island with an induction cooktop, and built-in appliances including an oven and microwave. The space features a sleek, minimalist design with a wooden floor and large windows leading to a balcony.
  • Empty room with wooden flooring, large sliding glass doors leading to a balcony, and a view of the surrounding area.
  • Modern interior with large glass sliding doors leading to a wooden deck, a wooden table, and a view of the outdoor area and neighboring houses.
  • Empty room with light wooden flooring and white walls, featuring two open doors leading to other rooms.
  • Modern bathroom with dark stone walls, two black sinks, wooden cabinet, large mirror with LED lighting, and a toilet.
  • Modern bathroom with a large mirror, sleek sink, wooden cabinet, and glass-enclosed shower area.
  • Modern bathroom with a sleek black sink, wooden cabinet, large mirror with LED lighting, and a glass-enclosed shower with a modern showerhead.
1 / 8
4.5 rooms132m²CHF 2,650.–
Top
Thermalbadstrasse 86, 3900 Brig

Modern 4.5-room new apartment

Welcome to this exclusive 4.5-room new apartment on the first floor at Thermalbadstrasse 86 in Brig. The building, constructed in 2025, combines modern design with the highest sustainability standards, offering you a contemporary home in the heart of Valais.With a spacious living area of 132 m² and a well-thought-out floor plan, this apartment convinces on all levels. Bright wooden floors and white walls create an inviting atmosphere that invites you to feel at home.The apartment offers, among other things: • Stylish bathrooms: Two modern bathrooms with elegant black sinks, wooden cabinets, large mirrors with LED lighting, and glazed showers with modern shower heads. • Designer kitchen: A modern kitchen with a wooden island, black cabinets, and high-quality stainless steel appliances – a dream for cooking enthusiasts. • Bright rooms: Open, light-filled rooms with bright wooden floors and spacious passages. • Balcony: A private outdoor area for relaxation and enjoyment. • Garage & parking: Comfortable parking for your vehicle directly at the building. • Minergie certification: Highest energy efficiency and sustainable building for a pleasant living climate all year round. Location & surroundings: The apartment is quiet – both during the day and at night, it is pleasantly quiet. In the summer, you benefit from plenty of sunlight. The Gamsen bus stop is just a 2-minute walk away, and a Lidl supermarket for your daily shopping is about 10 minutes away on foot. The train station is also nearby, and the river gives the surroundings a natural touch.This child-friendly new apartment is available from November 1, 2026, and is aimed at discerning tenants who value quality, sustainability, and a prime location in Brig. Take the opportunity and secure your new home in Valais!

Travel time
-

Suggested properties for you based on search results

Other interesting objects