426 results - Maisonette / Duplex rent: Switzerland

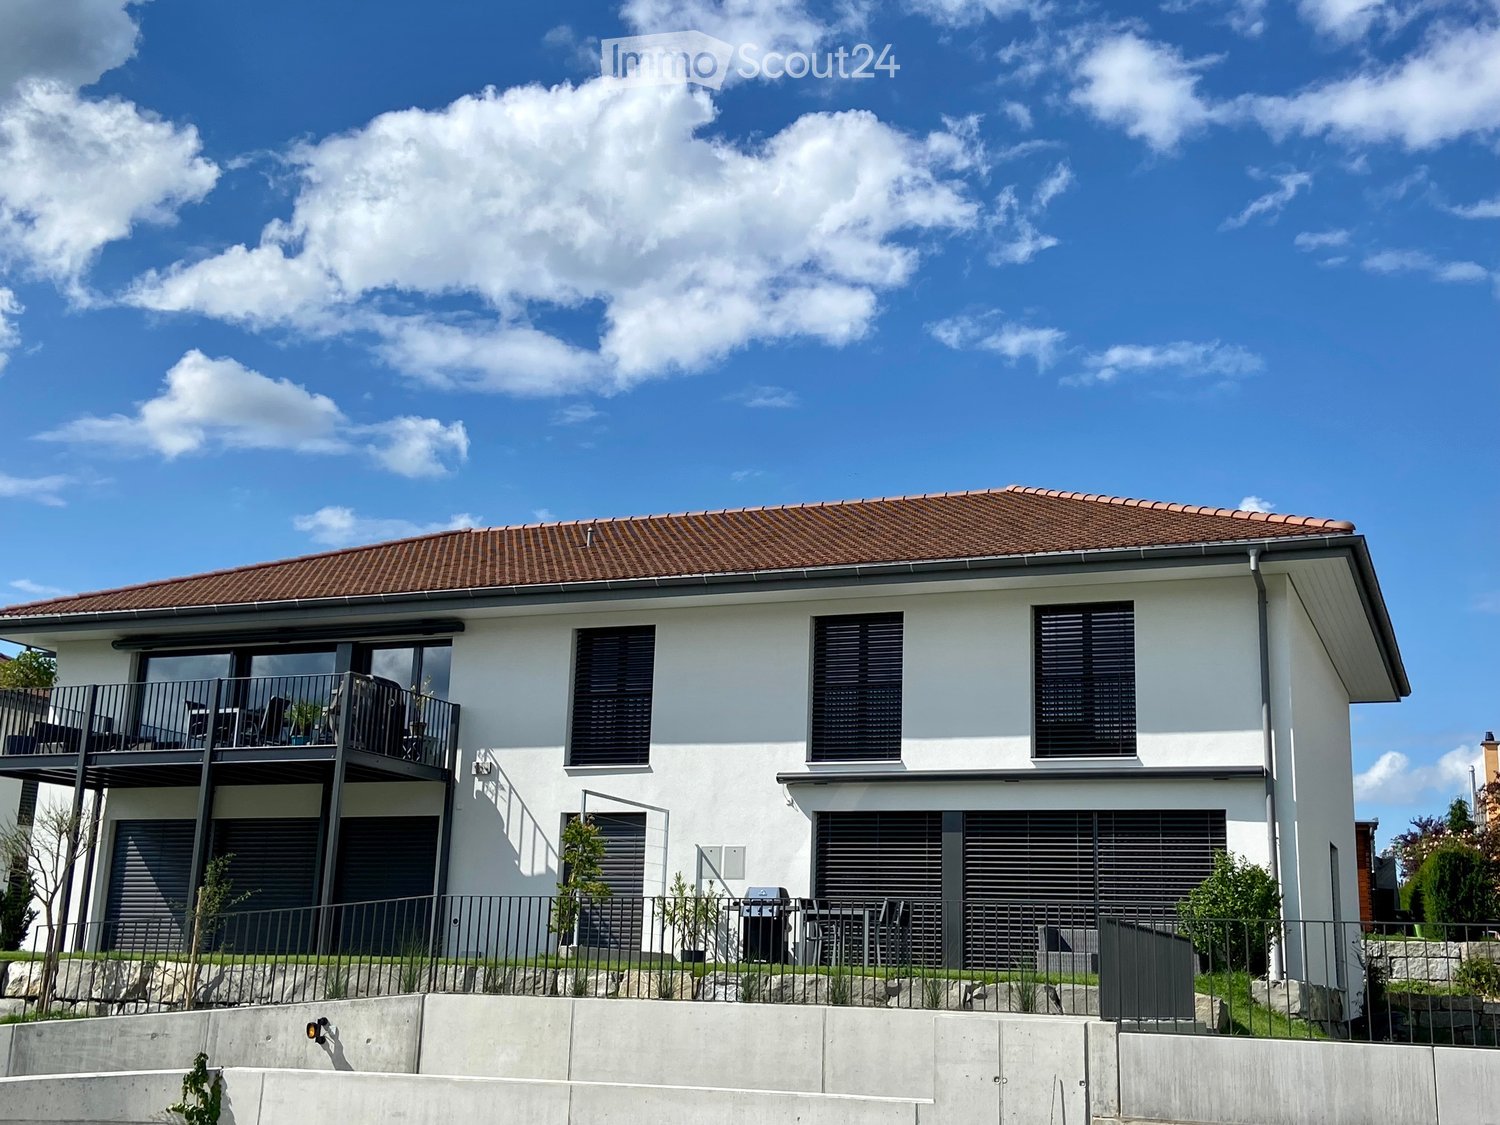
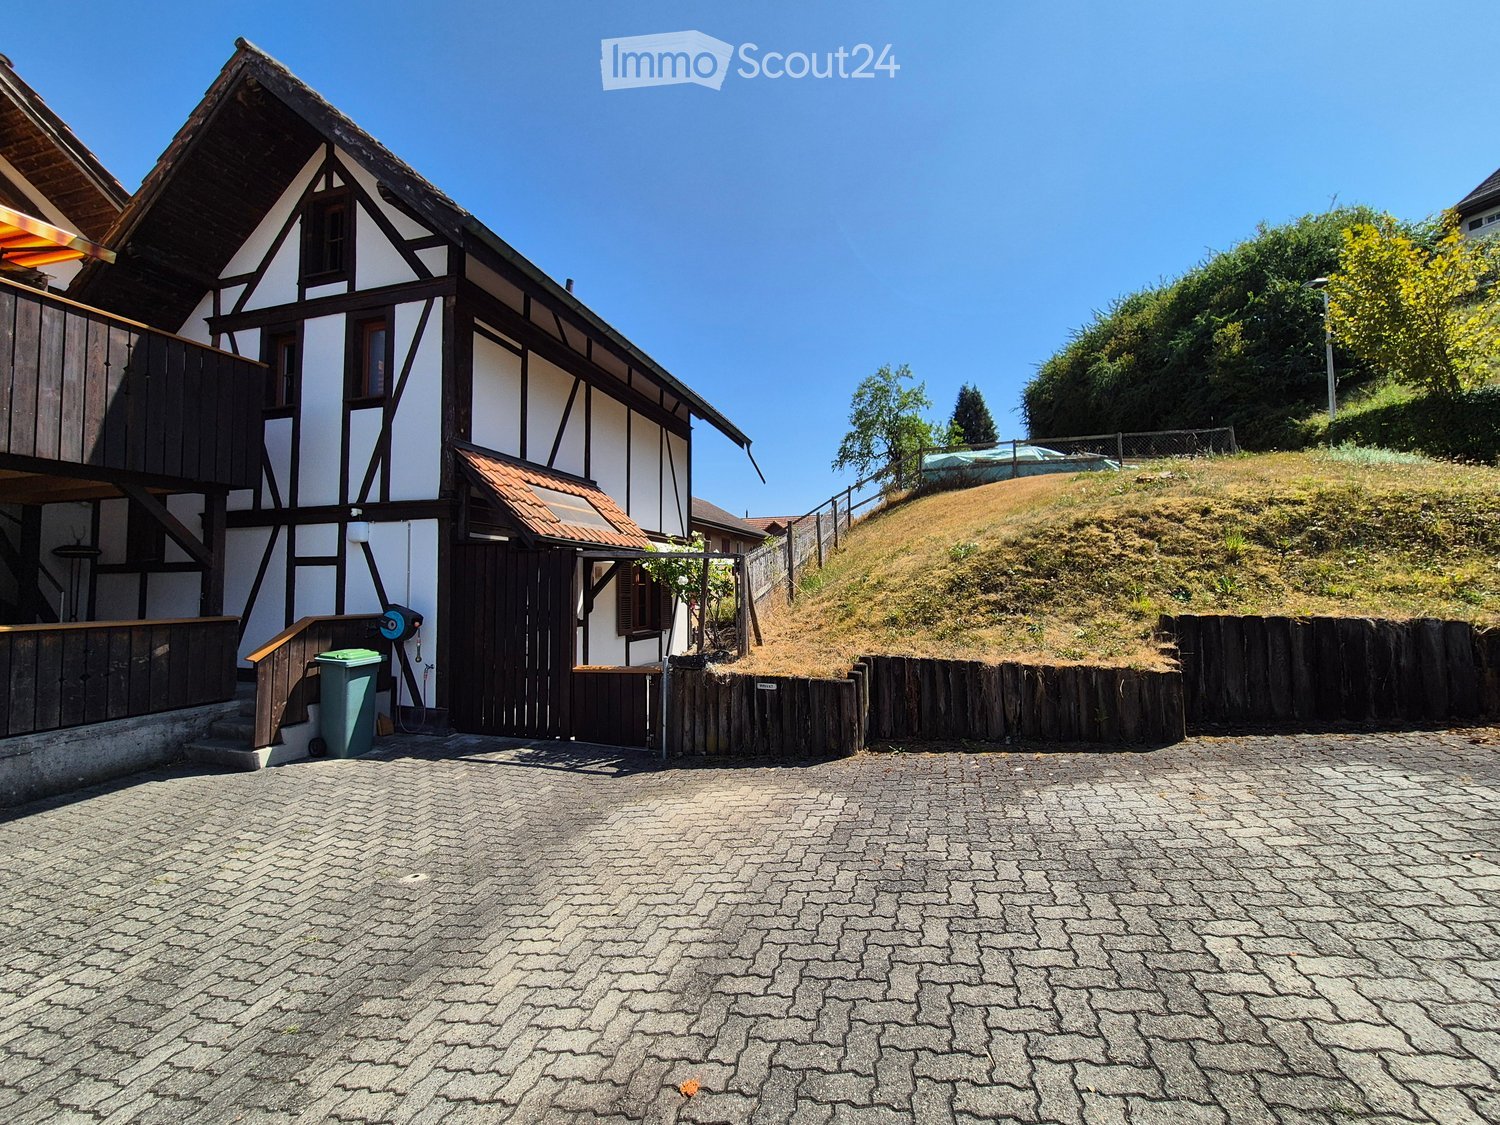
  • Modern multi-story building with balconies, surrounded by greenery and a scenic mountain view.
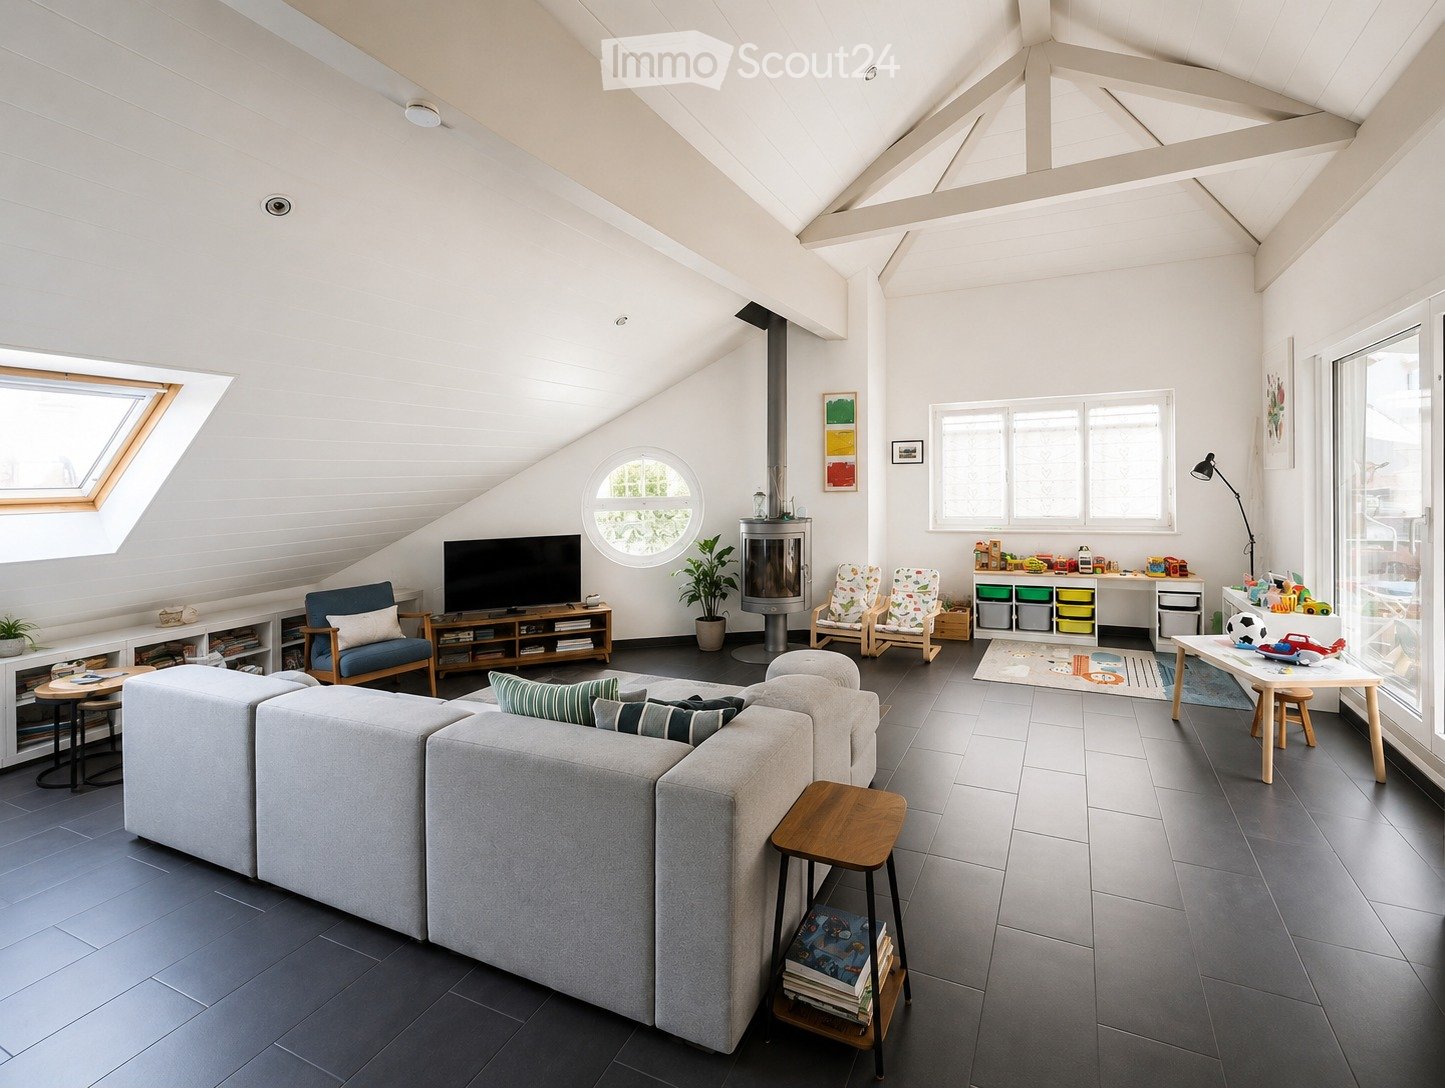
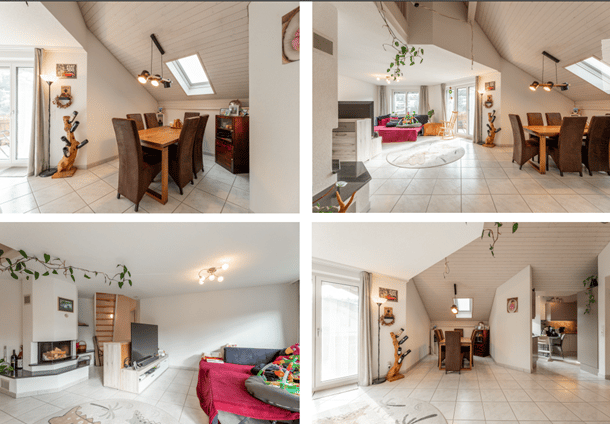
  • Modern open-plan living and dining area with a fireplace, kitchen island, and four stools.
  • Empty room with wooden flooring, white walls, large windows, and exposed wooden beams on the ceiling.
  • Empty room with wooden flooring, white walls, large windows, and a wooden staircase leading to an attic space.
  • Bright hallway with wooden flooring, a large mirror, a small round rug, and two wooden baskets near the wall.
  • A multi-functional room with a wooden staircase leading to a loft area, a desk with a laptop and printer, a chair, a padded seat, and a cabinet.
  • Living room with dark tiled floor, large windows, orange sofa, coffee table, wooden table, and decorative items on the windowsill.
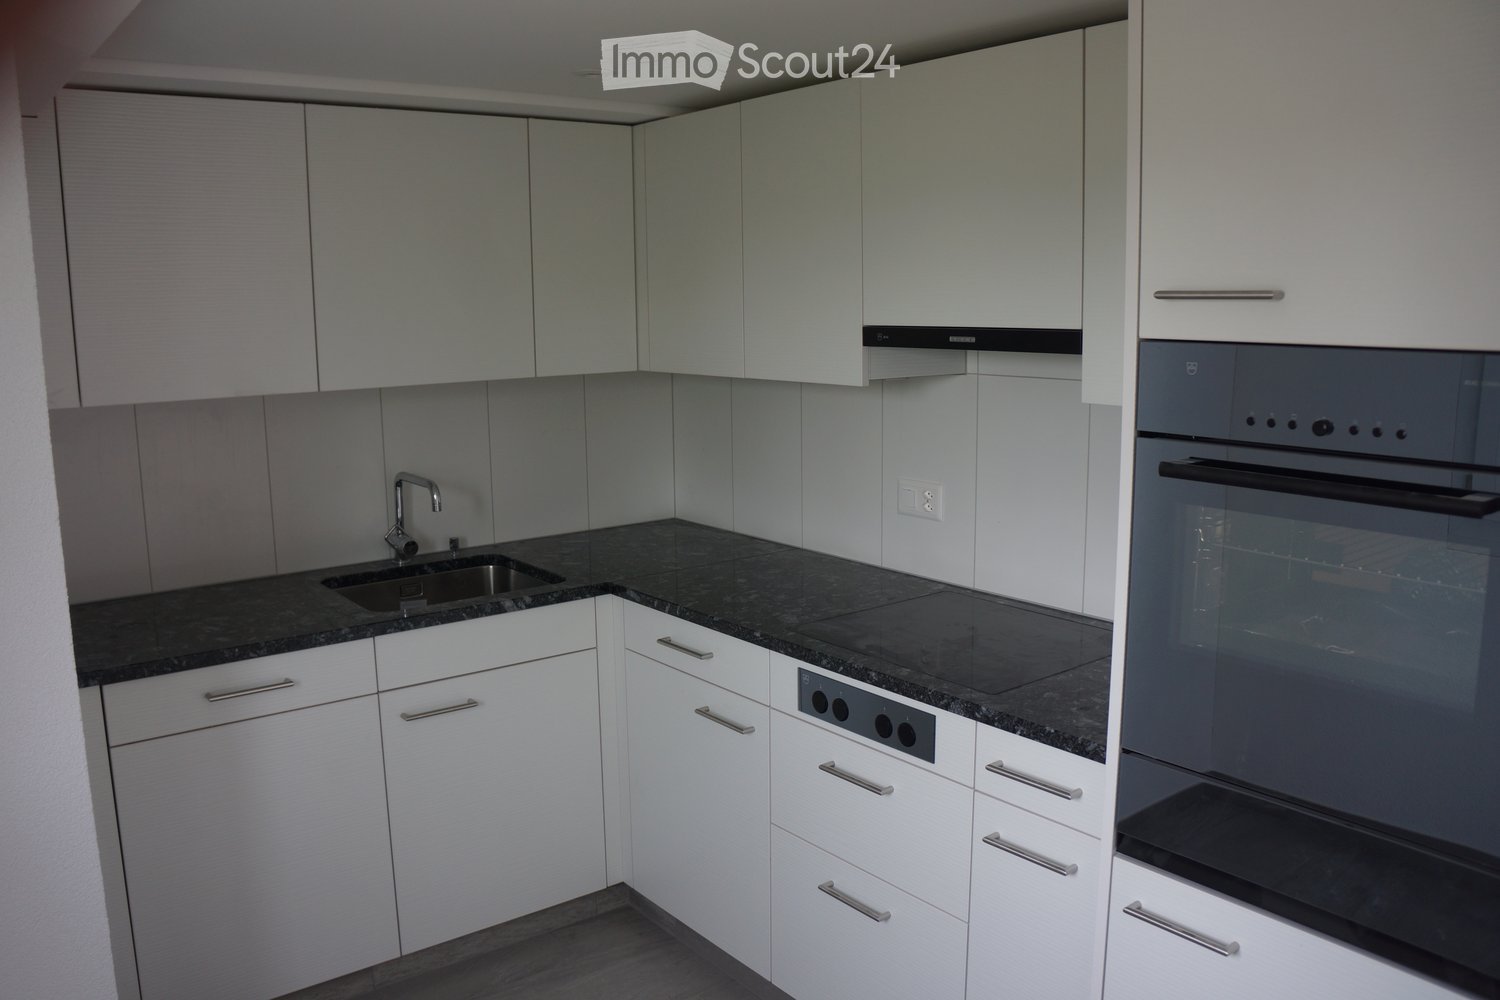
  • Modern kitchen with light wooden cabinets, stainless steel appliances, and a dark tiled floor.
1 / 8
5.5 rooms138m²CHF 2,280.–
Top
Alti Gassa 33, 3911 Ried-Brig

Duplex/House Apartment in Ried-Brig

Available for occupancy immediately or by agreementIn a quiet, child-friendly environment of Ried-Brig, this spacious 5½-room maisonette apartment awaits new occupants. The construction standard corresponds to that of a condominium and convinces with a well-maintained condition and generous room layout.Apartment details1st floor: • Open built-in kitchen with plenty of storage space, generous storage areas, and a breakfast bar. • Partially covered balcony (south side) with a view of the Rosswald and the Simplon area – ideal for social outdoor meals. • Living room with a Swedish stove and access to a covered balcony (north side) with evening sun and a view of the Valais Alps. • Continuous floors made of Portuguese slate. • Day toilet. • Reduit for additional storage space. 2nd floor: • Four high ceilings bedrooms, three of which have been expanded with stairs and intermediate floors. • Bathroom with double sink, "jet" tub, and skylight. • Floors made of natural wood parquet (beech). • Additional attic with generous storage space. Additional areas: • Lockable basement with approximately 5 m² of secondary use area. • Parking space in the parking garage (approximately 2.90 m x 5.00 m). Area overview • Gross floor area: 138 m² • Main usable area: 120 m² • Outdoor usable area (2 balconies): 16 m² • Secondary usable area (basement): 5 m² Highlights • Quiet living location with a well-maintained house entrance and surroundings. • Spacious rooms and high-quality materials. • Direct connection to the parking garage. • Very good public transport connections (bus stop 3 minutes' walk away). • Shopping opportunities and schools are within walking distance in a maximum of 15 minutes. Rent per month CHF 1890.- (excluding utilities) Utility surcharge per month CHF 390.-Contact us for a viewing and secure this attractive home in Ried-Brig!

Travel time
-
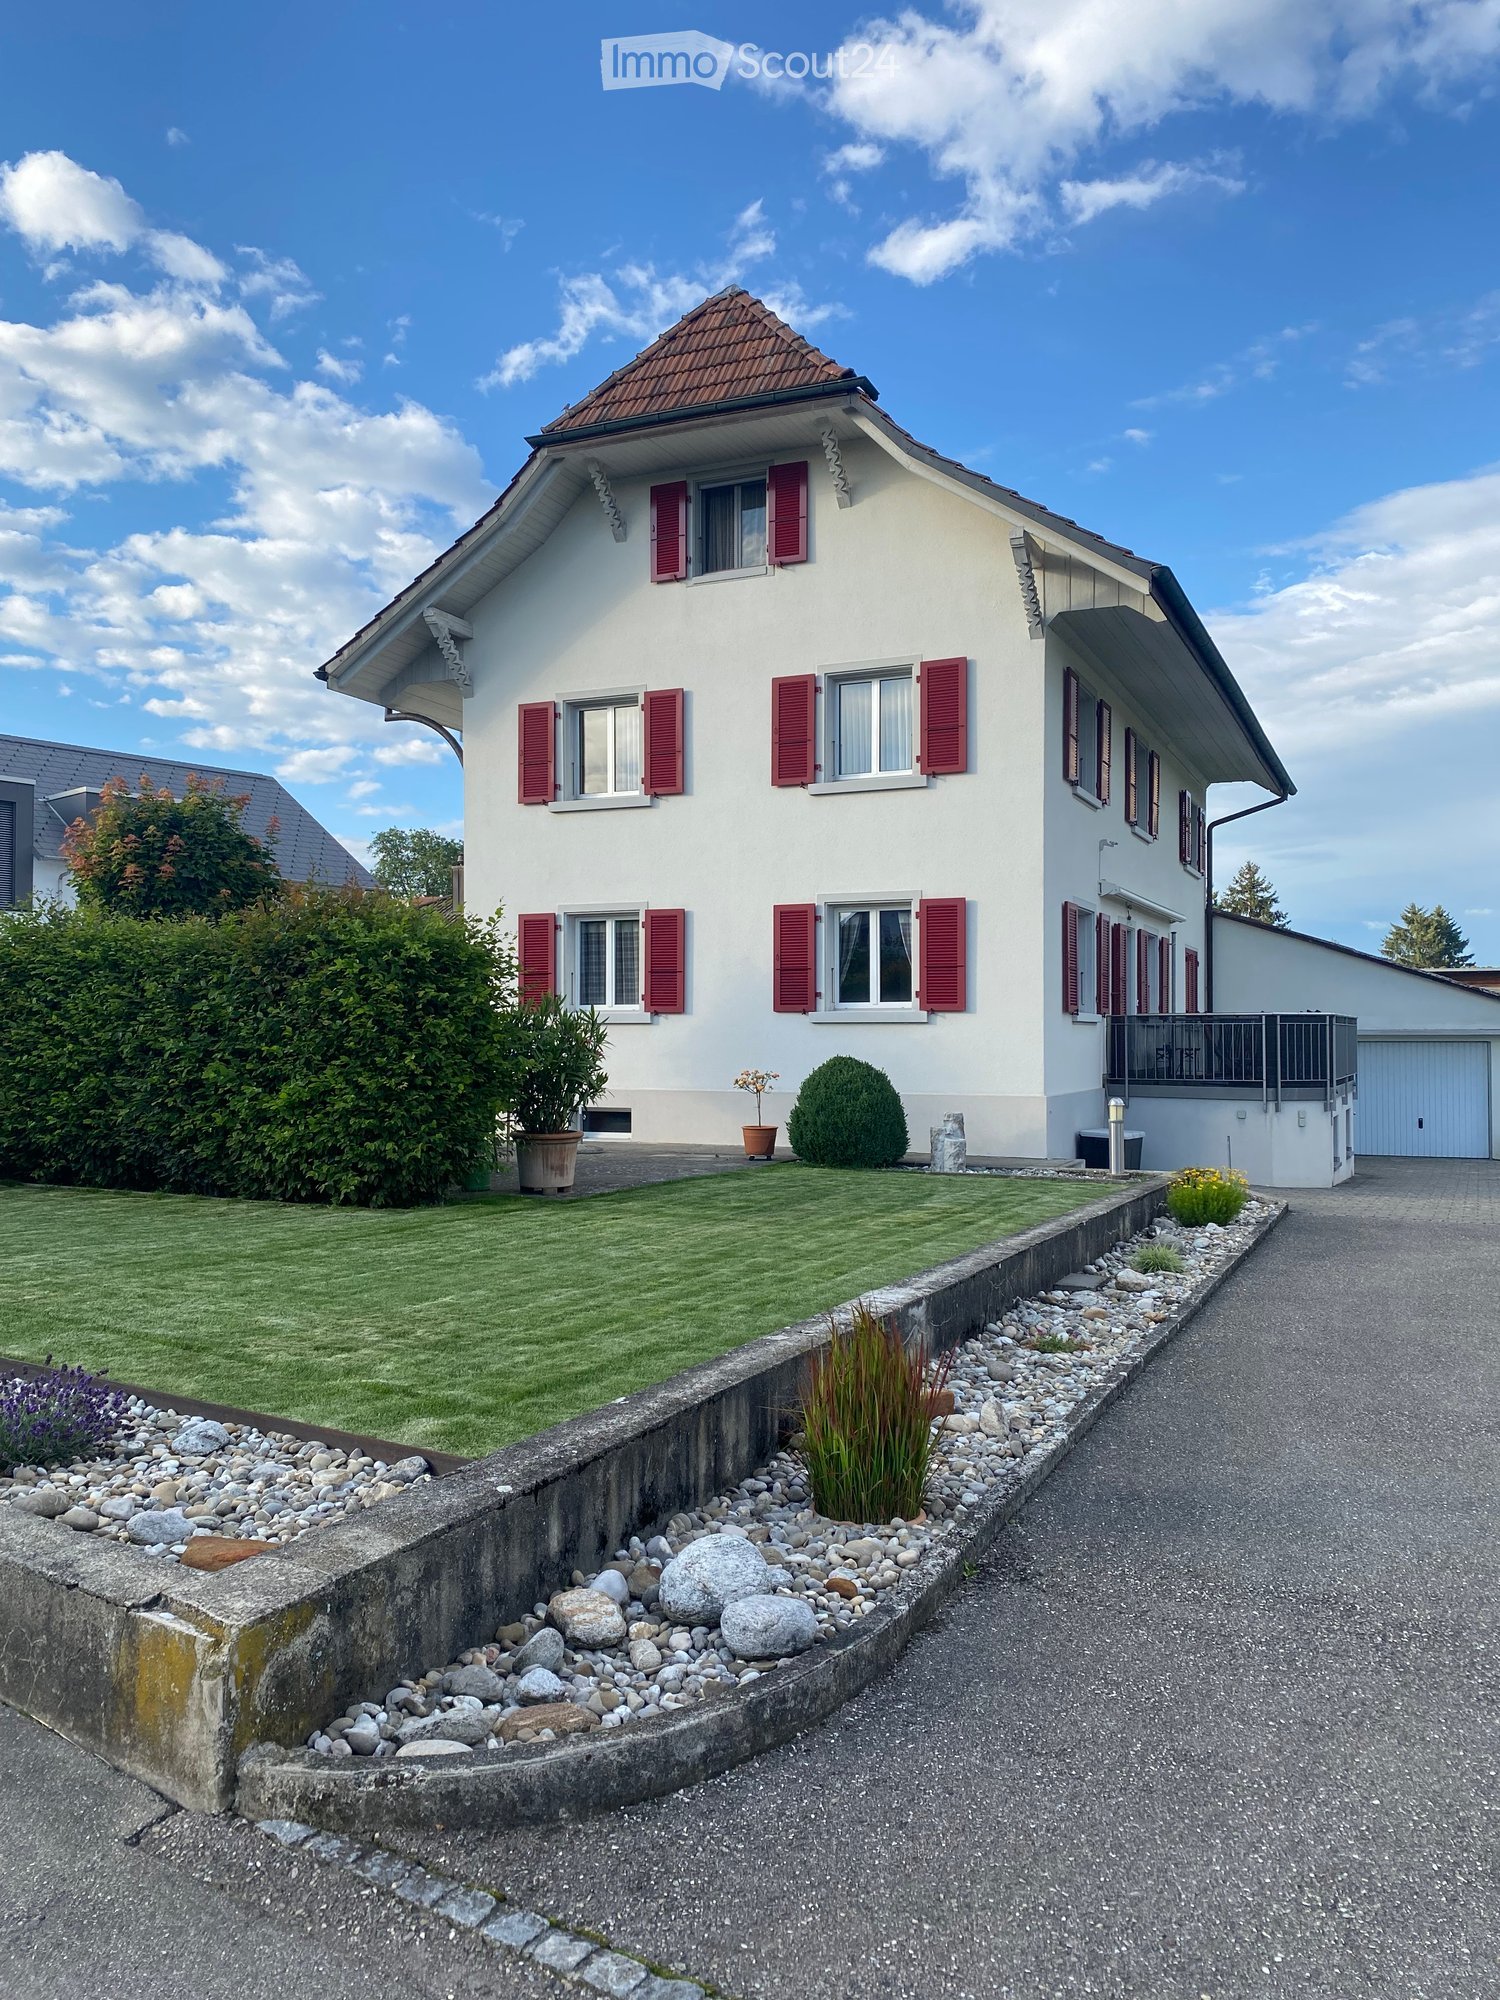
  • Two-story house with a red-tiled roof, white exterior, and a balcony on the upper floor, surrounded by trees and a grassy field.
  • Two-story house with red-tiled roof, white walls, solar panels, surrounded by greenery and a curved driveway.
  • Bright living space with large windows offering a scenic view of a snowy landscape, furnished with a table, chairs, a lamp, and plants.
  • Modern kitchen with dark green cabinets, granite countertops, and wooden flooring. Features include an oven, sink, coffee maker, dish rack, and various kitchen items on the counters.
  • A modern living room with wooden flooring, a staircase leading to an upper level, and several pieces of furniture including a green sofa, a red armchair, a white chair with a fur throw, a small table with a yellow cushion, and a floor lamp. There is also
  • Modern bathroom with a bathtub, toilet, sink, shower, and decorative plant. Features green mosaic tiles and a hanging light fixture.
  • Bright bedroom with wooden flooring, white and yellow walls, two windows, a bed with a patterned duvet, a desk with a laptop, and a small red stool.
  • Balcony with a fountain, covered hot tub, and a view of a snowy landscape and trees.
  • A long, narrow hallway with wooden flooring, white walls, and several doors leading to different rooms. Natural light streams in from a window at the end of the hallway.
  • A cozy attic room with wooden flooring, large windows, a bed, exercise bike, and a small trampoline. The room features a slanted ceiling and warm lighting.
  • Bathroom with a toilet, sink, shower, and towels. Features a skylight window and a small plant on the shelf.
  • Balcony with wooden planters, a metal railing, and a view of a snowy landscape and trees.
  • Balcony overlooking a scenic landscape with trees, houses, and distant mountains under a clear blue sky.
  • A peaceful rural landscape with green fields, scattered houses, and trees under a partly cloudy sky.
  • Floor plan showing a layout with two bedrooms, a bathroom, a kitchen, a living/dining area, a hallway, and a balcony.
  • Floor plan showing a terrace, bathroom, three bedrooms, and a hallway.
1 / 16
5.5 rooms146m²CHF 3,550.–
Top
8607 Aathal-Seegräben

Duplex/House Maisonette apartment in Aathal-Seegräben, near Uster and Wetzikon

To rent from mid-OctoberVery quiet 5.5-room maisonette apartmentDirectly adjacent to the agricultural zone, with access via a cul-de-sac, we rent from mid-October this very quiet, all-day well-sunny apartment with a dreamy view.The apartment is one of only 2 apartments in this detached property and offers a lot of privacy. It is accessed via its own external staircase. This means you have a single-family house without having to take care of the garden. On the upper floor, there is the entrance area, the staircase to the attic, an open kitchen with a freestanding cooking island, the living room with a view of fields and forests and access to the balcony (15 m2), a wet cell with shower and bathtub, and 2 rooms. Via the internal staircase, you reach the corridor, 2 more rooms with dormers, a wet cell with shower/toilet and washing machine/tumble dryer. Additionally, there is a large, mostly covered roof terrace (31m2) with a wonderful distant view of the mountains and the surrounding nature. In the basement, a private bike or storage room (4.9m2) is available.The property was demolished up to the basement in 2006 and rebuilt sustainably in wood element construction. This former STWE property impresses with a high-quality finish, cherry parquet, many built-in closets, mosaic tiles in the OG bathroom, and its own washing machine/tumble dryer in the DG bathroom.Optionally, 2 outdoor parking spaces can be rented for CHF 100.- and/or a private garage box with charging possibility and preceding parking space for CHF 150.-.The property is less than 10 minutes' drive from the next motorway exit. The Aathal train station is within a 10-minute walking distance and has a ½ hourly cycle. In Seegräben, on the opposite side of the valley, there is a village shop with a home delivery service. The post office offers a home service here: packages and letters can be handed over directly to the postman.Seegräben itself, with less than 1,500 inhabitants, offers two major attractions: Jucker Farmart and the Sauriermuseum. The neighboring towns of Uster and Wetzikon can be reached within 10 minutes by car or via secondary roads by bike in 20 minutes.This object is ideal for people seeking peace and quiet who enjoy nature. Athletes will enjoy that the jogging trail starts right in front of the house door. Due to the many rooms, home office use is also possible. Not suitable for families with small children.

  • A hallway with tiled flooring and a wooden ceiling. There are white walls on both sides and a staircase leading to the upper floor. There is a power outlet on the left wall and a switch on the right wall. The hallway is empty.
  • Empty room with wooden ceiling, stone wall, and tiled floor. There are windows and radiators.
  • Empty room with wooden ceiling, stone wall, fireplace, and tiled floor.
  • A kitchen with wooden cabinets, tiled floor, sink, faucet, oven, dishwasher, radiator, ceiling light, and windows.
  • Bathroom with white tiles, wooden ceiling, bathtub, sink, toilet, and mirror.
  • Bathroom with white tiles, glass shower enclosure, white sink, and white toilet.
  • A wooden deck with a concrete staircase leading to it, surrounded by a metal railing. The deck is empty and has a view of the outside area.
  • Empty room with wooden floor, white walls, wooden ceiling, and a window. There is a door on the left and a radiator on the right wall.
1 / 8
4.5 rooms110m²CHF 2,250.–
Top
Laufenstrasse 23, 4222 Zwingen

Charming 4.5-room maisonette apartment in a historic building

Discover this unique 4.5-room maisonette apartment in a lovingly renovated building from 1906 in Zwingen. With 110 m² of living space over two floors, this special property offers the perfect mix of historic charm and modern comfort.The apartment impresses with: • Spacious room layout: 4.5 rooms spread over two floors with high wooden ceilings and characteristic stone walls • Cozy fireplace: A real eye-catcher for relaxed evenings • Modern kitchen: Fully equipped with wooden cabinets, oven, and dishwasher • Two bathrooms: One bathroom with shower and another with bathtub for maximum comfort • Private wooden terrace: Perfect for relaxed hours outdoors with a beautiful view • Garage and parking: Convenient parking options right on site Location and surroundings: The apartment is located in a quiet area and is yet excellently connected. Zwingen train station is only 5 minutes' walk away, and the Zwingen Schulhaus bus stop is just 1 minute away. A Denner supermarket can be reached on foot in 10 minutes. The proximity to the river and the sunny location make this property particularly attractive.This carefully renovated maisonette apartment (last renovation 2010) combines the charm of a historic building with all the amenities of modern living. Ideal for families or couples who are looking for something special and value peace and nature.

Travel time
-
1 / 6
  • Balcony / Terrace
  • Elevator
  • Wheelchair access
4.5 rooms120m²CHF 2,400.–
Top
8268 Salenstein

On two levels with a far-reaching view into the green

This bright 4.5-room maisonette in Salenstein offers a spacious feel over two levels on 120 m². The quiet, sunny location and the protected south balcony with a far-reaching view into the green invite you to relax. The open gallery is ideal as an office, TV or retreat area. Modern open kitchen with V-ZUG appliances, two bathrooms, insect screens on all windows and elevator to the living floor. Parking space included. Ideal for couples, small families or home office enthusiasts.This BETTERHOMES offer is characterized by the following advantages:- quiet and sunny living location- protected south balcony- beautiful far-reaching view into the green- spacious feel over two living levels- open gallery ideal as office, TV or retreat area- two bathrooms- modern open kitchen with V-ZUG appliances- all windows with insect screens- elevator to the living floor- parking space included in the rent- and, and, and ...Interested? Contact us for a non-binding viewing, also online viewing possible!Not found anything suitable? Over 2,000 more offers at: www.betterhomes.ch - the real estate fair mediatorWant to market your own property?Benefit from our know-how: https://www.betterhomes.ch/de/profitierenDo you want to have a property valued?Find out its value now through our free valuation, immediately and non-binding!https://www.betterhomes.ch/de/knowledge/estimationMore detailsLocation: quiet, sunny, close to natureCondition: well-maintained, modern, high-qualityBathrooms: 2 (1x shower / WC, 1x bathtub / WC)Heating system: gas heatingPublic transport: Bus Dorfplatz, 300 m / BH Mannenbach-Salenstein, 1.1 kmSchools: Primary school, 50 mShops: Spar Ermatingen, 2.6 km / Dorfladen, 1.4 km

  • Balcony / Terrace
  • Elevator
  • Wheelchair access
  • Loft-style room with exposed wooden beams, a sofa, a chair, a table, a TV screen, a cabinet, a stool, and a toy on the floor.
  • Dining room with wooden floor, exposed wooden beams, large windows, modern pendant light, dining table with chairs, and a patterned rug.
  • Dining room with wooden floor, dining table, chairs, and a patterned rug.
  • Modern kitchen with tiled floor, white cabinets, built-in oven, microwave, sink, and a radiator. A single chair is placed near the counter.
  • A modern bedroom with a white bed, light pink bedding, wooden flooring, and a built-in shelf unit with books and decorative items.
  • Bright bedroom with wooden flooring, a large bed with beige bedding, a mirrored wardrobe, and a window with curtains.
  • Brightly lit children's room with wooden flooring, a crib, a colorful rug, a toy box, and a radiator under a large window.
  • Modern bathroom with a white sink, toilet, glass-enclosed shower, and a towel rack. Light-colored tiles and wooden flooring.
  • Empty room with wooden flooring and sheer curtains partially drawn, no furniture or equipment visible.
  • Balcony with a green patterned rug, pink folding chair, small yellow table, orange plastic chair, and lantern.
1 / 10
5.5 rooms146m²CHF 2,390.–
Top
1441 Valeyres-sous-Montagny

Spacious duplex with character in Valeyres-sous-Montagny

Discover this charming 5.5-room duplex, located in the heart of the village of Valeyres-sous-Montagny, in the canton of Vaud.Spread over 2 levels and offering a generous living area of 146 m², this accommodation combines space, character, and comfort in a calm and green environment.The accommodationThe duplex consists of: • A large parental bedroom, spacious and bright, with a large wardrobe available if desired. • Two rooms ideal as children's rooms, guest rooms, or offices. • A large living room of 48 m², bright and cozy, with beautiful exposed wooden beams, a wood stove, and a large leather sofa. • A dining room full of character, with a magnificent wooden parquet floor • A fully equipped kitchen • A bathroom with WC • A shower room with WC • A storage space to be arranged according to your needs, with large wardrobes available Outdoor areas and parking • Private balcony, shaded and pleasant to enjoy the beautiful days • A parking space is included A quiet environmentThe accommodation benefits from a particularly calm and peaceful environment, both during the day and at night.Ideal situationThe duplex benefits from excellent accessibility, while enjoying the charm and tranquility of a Vaudois village.Public transport • Bus stop Valeyres Village: 1 minute on foot • Train station Valeyres-sous-Montagny: about 5 minutes on foot Road access • Highway Yverdon-Ouest: about 3 minutes by car Shops and services • Shopping centers and The Post: about 3 minutes by car, in the Chamard sector AvailabilityAvailable from September 15, 2026This characterful duplex offers a great opportunity for those looking for a spacious, cozy, and unusual accommodation in an authentic and green village setting, while remaining close to public transport, shops, and main roads.A property to discover without delay!

  • A two-story wooden house with a stone base, featuring a large balcony, wooden deck, and outdoor seating area. The house has multiple windows and a sloped roof, surrounded by a grassy lawn and trees.
  • Modern kitchen with wooden ceiling beams, bar table, bar stools, oven, sink, and wine glasses on shelves.
  • Bright hallway with wooden beams and exposed ceiling, featuring a large window showing a scenic view, a wooden railing with ropes, and colorful flags hanging from the ceiling.
1 / 3
3.5 rooms60m²CHF 1,800.–
Top
Route de Mauvoisin, 1947 Champsec

Charming 3.5-room duplex in Champsec, Bagnes

Discover this charming 3.5-room duplex located on 2 floors in an old barn from the 1800s, renovated in 2014, nestled in the heart of Champsec, in the beautiful Vallée de Bagnes in Valais. This Minergie-certified accommodation offers an exceptional living space combining authenticity and modern comfort, available from December 1st, 2026, or by agreement.This duplex offers: • Livable area of 60 m² spread over two levels, offering a pleasant and functional living space. • Large balcony with wooden terrace ideal for enjoying the surrounding natural setting. • Large garden, an outdoor relaxation area. • Remarkable view of the Valaisan Alpine landscapes. • Minergie certification guaranteeing excellent energy performance and optimal thermal comfort. • Parking space included. Setting and environment: Located on the Route de Mauvoisin, this old barn with stone foundation is surrounded by a green lawn and trees, offering a peaceful and rejuvenating environment. The river is nearby, adding an extra touch of serenity to this idyllic setting. The place is quiet, both day and night, and benefits from beautiful summer sunshine, perfect for enjoying the terrace and balcony.This duplex is a rare opportunity for mountain and nature lovers looking for a quality home in an authentic Alpine environment. 5 minutes by car from Châble, with public transport stopping in front of the house if needed.

Travel time
-
1 / 5
  • Balcony / Terrace
  • Elevator
4.5 rooms123m²CHF 1,900.–
Top
3225 Müntschemier

Comfortable, Charming, and Quiet

Charming, bright 4.5-room maisonette in Müntschemier with 123 m² living space. Quietly located and very well equipped, it offers a light-flooded, spacious ambiance as well as a modern kitchen. The washing station in the apartment provides comfort in everyday life. On the sunny, covered balcony, you can enjoy the evening relaxed. Ideal for couples, families, or anyone who likes to live quietly and appreciates a lot of light. A parking space can be rented for an additional CHF 120.- per month.This BETERHOMES offer is characterized by the following advantages:- charming and bright- quiet and bright- light-flooded ambiance- modern kitchen- washing station in the apartment- bright and spacious- well-equipped- sunny covered balcony- parking space for an additional CHF 120.- / month- and, and, and ...Interested? Contact us for a non-binding viewing, also online viewing possible!Not found anything suitable? Over 2,000 more offers at: www.betterhomes.ch - the real estate fair mediatorDo you want to market a property yourself?Benefit from our know-how: https://www.betterhomes.ch/de/profitierenDo you want to have a property valued?Find out its value now through our free valuation, immediately and non-binding!https://www.betterhomes.ch/de/knowledge/estimationMore detailsLocation: quietCondition: goodBathrooms / wet cells: 2× (1x WC / sink, 1× WC / shower / sink / bathtub)Heating system: geothermalPublic transport: train station, 300 mSchools: primary school, 400 mShops: Volg, 400 m

  • Balcony / Terrace
  • Elevator
1 / 22
4.5 rooms133m²CHF 2,590.–
Bürenstrasse 14, 3297 Leuzigen

Oasis to live in with pool and large garden

We have the pleasure of presenting to you this special living experience in a 2-party house in the quiet nature of the Bernese Midlands:With 4.5 rooms on 133 m² of living space, an inviting outdoor area with pool, large garden and open pool house for shared use, this two-story oasis offers everything your heart desires.The object impresses with its unique character with exposed wooden beams, bright wooden floors and a harmonious connection of natural materials and modern comfort. The open living and kitchen area with kitchen island and generous window fronts creates an inviting atmosphere.The apartment offers, among other things: • Modern kitchen: Induction stove, built-in oven and view of the greenery. • Two modern bathrooms: One with bathtub, shower and view of the pool area; one with glass shower, wooden washbasin and elegant mirror. • Exposed wooden beams and wooden floors: Natural aesthetics in all rooms and corridors. • Cozy outdoor area: With light chains decorated wooden structure with seating – perfect for warm summer evenings. • Swimming pool: Rectangular pool with light blue interior, sun loungers and well-maintained lawn. • Balcony/Terrace: Access to the garden with trees and nature view. • Washing machine and dishwasher included. • Parking spaces are available in front of the house, including a charging station for electric cars. • Large attic for use as storage space. • Pets allowed. The location is sunny – both in summer and winter, the apartment benefits from good sunlight. The bus stop Leuzigen, Dézaley is also nearby, ensuring a good connection to public transport.This exceptional apartment combines rural tranquility with modern living comfort and is ideal for families or nature lovers looking for something special.Available from 1.11.2026 or by arrangement.

Travel time
-
1 / 14
4.5 rooms120m²CHF 2,995.–
Katzenbachstrasse 13, 8492 Wila

A home to arrive at – with loggia, apartment lift, and plenty of charm

Those who are looking for something special will immediately feel at home here. In a lovingly renovated building from 1854, this unique 4.5-room attic apartment was created, combining historical charm with modern living comfort. On 120 m² of floor space, spread over two floors, you can expect a home with a lot of character.The apartment presents itself practically like a new building. The expansion was implemented with great attention to detail: bright rooms, visible wooden beams, high-quality materials, and beautiful floors create a warm and inviting living atmosphere. The open design gives the apartment a sense of generosity and makes it particularly cozy at the same time.Two modern bathrooms and the private apartment lift, which takes you directly from the entrance area to the apartment, provide additional comfort in everyday life.Another highlight is the 8.6 m² large loggia, which expands the living space outward and invites you to linger. Additionally, a spacious garden is available for shared use by the residents.The apartment is located in a quiet and sunny spot without disturbing street or train noise. At the same time, shopping opportunities, schools, and public transport are easily accessible on foot. The Volg and the Wila Center bus stop are just a two-minute walk away, and Wila train station is within a few minutes' reach.An underground parking space in the house next door and an outdoor parking space can also be rented. Pets are welcome by arrangement.This apartment is the perfect home for people who appreciate the extraordinary. We look forward to your contact.

Travel time
-
1 / 23
  • Balcony / Terrace
  • View
  • Elevator
  • +2
4.5 rooms122m²CHF 2,510.–
Schmiedgasse 35, 9001 St. Gallen

Dreamy attic maisonette in the Klosterviertel – central and yet quiet

This exceptional attic apartment spans three floors and impresses with its generous room layout and high-quality furnishings. Located in the popular Klosterviertel, you benefit from a central location in a quiet environment. The apartment is ideal for a couple; we do not consider renting it as a shared flat.Key facts • Rooms: 4.5 rooms • Living area: 122 m² • Rent: CHF 1'980.– per month • Additional costs: CHF 530.– deposit Apartment detailsBedroom Facing the quiet inner courtyard, with its own bathroom (bathtub, WC) and walk-in closet.Guest room Equipped with its own shower and WC.Living area • Spacious living room with fireplace, high ceiling, and brick floor • Separate guest toilet next to the living room • Open gallery room above the living room and kitchen • Built-in bookshelf • Beautifully oiled parquet floor in all rooms, as well as in the kitchen and dining area Kitchen Generously cut, equipped with a new dishwasher, refrigerator, combi steamer, and ceramic glass cooktop.Further equipment • Own washing machine and dryer in the apartment • Terrace with a view of the Schmiedgasse • Cellar compartment and bicycle room available • No parking space available Location • St. Gallen train station: approx. 5 minutes on foot • Shopping opportunities: approx. 2 minutes on foot • Recreational area Dreiweihern: approx. 10 minutes on foot Availability • Viewings: possible from August 10th at the earliest • Move-in: from September Please contact us by email if you are interested.

  • Balcony / Terrace
  • View
  • Elevator
  • +2
Travel time
-
1 / 15
  • Balcony / Terrace
  • View
  • Parking space
  • +1
5.5 rooms128m²CHF 2,150.–
Rue de la Faverge 5, 2853 Courfaivre

New 5.5-room duplex in an old barn — approx. 128 m² + loggia 20 m² — Courfaivre

Within the volume of a fully renovated old barn, in the heart of Courfaivre, a duplex of approximately 128 m² of living space with careful finishes, where the period beam and an old staircase dialogue with a contemporary layout.Entry level — spacious open living area with a fully equipped kitchen: central island with granite countertop, bar, oven, hob, dishwasher, and refrigerator. Numerous windows provide beautiful brightness and a clearance on the village, the bell tower, and the hills. This level also accommodates 2 bedrooms and a parental suite with a contemporary bathroom, double sink, Italian shower, and WC, as well as a bathroom with a bathtub, WC, and private laundry (washing machine + dryer).Upper floor — an open and heated mezzanine (office, reading corner, or guest room), extended by a loggia of approximately 20 m²: a covered outdoor space, open to the village.Highlights • Approximately 128 m² of living space on two levels (2nd and 3rd floor, without elevator) • Loggia of approximately 20 m² • 3 bedrooms, including a parental suite + open, heated mezzanine • Two bathrooms (bathtub + Italian shower) • Kitchen with central island and granite countertop • Period beam and old staircase • Private laundry — no shared laundry room • Private storage spaces • Central heating, radiators • 2 parking spaces in a row available (CHF 80.–/month for the 2 parking spaces in a row) About the surfacesThe announced 128 m² correspond to the living area (areas with a minimum height of 1.50 m under the ceiling). The floor area of the apartment is approximately 160 m²: under an old beam, the perceived volume is therefore much more generous than the living area. The detailed plan, attached to the announcement, specifies the calculation room by room.Location — a living villageIn the heart of Courfaivre (Haute-Sorne municipality), a stone's throw from the church and the cantonal road that crosses the village — a central and lively location, with everything you need for daily life: • Shops, bakery, tea room, post office, and restaurant in the immediate vicinity • A real village life: cultural and sports center, gym, football, local associations, concerts, markets, and festivals — ideal for quickly integrating into social life • For families: primary school in the village (Haute-Sorne school district) a few minutes' walk away, and a nursery/daycare center «les Pachats» on site, from the end of maternity leave to the end of primary school, open from 6:30 am to 6:30 pm • Nature at the gates of the village: the Sorne, the hills, and the Jura trails A living village center, with traffic on the cantonal road and the church bells that rhythmically accompany the life of the villagers.MobilityBus stop in less than a minute and Courfaivre train station in about 10 minutes on foot, with Delémont in 8 minutes by train (half-hourly frequency, 7 days a week) and connections to Basel, Biel, and Porrentruy. Ideal for not being dependent on a private vehicle.Conditions • Available immediately or by agreement • Non-smoking apartment • Small pets to be discussed

  • Balcony / Terrace
  • View
  • Parking space
  • +1
Travel time
-
1 / 16
  • Balcony / Terrace
  • Pets allowed
  • Parking space
  • +5
4.5 rooms176m²CHF 2,940.–
Schürmatt 2, 5108 Schinznach Dorf

MOUNTAINFLAIR - AN EXCLUSIVE FAMILY RESORT

This residential oasis combines spacious living with unique character and attention to detail. The inviting entrance area with elegant guest bathroom already sets stylish and noble accents. The spacious, cleverly divided living and dining area delights with a cozy seating area and a striking stone wall that gives the room a special atmosphere. The closed, modern kitchen with wood stove is a paradise for gourmets and invites you to cook and linger together. Via an elegant interior staircase, you reach the upper floor, where an impressive suite with open shower, visible beams, and dressing room creates an exceptional retreat with a lot of charm. A separate guest room and the bright attic room offer additional possibilities for individual living or working concepts.This LIVING ESTATES offer scores with the following facts: • Exclusive construction with many extras • Spacious living and dining area with stone wall and seating area • Bright rooms with unique living ambiance • Modern, closed kitchen with wood stove • Exclusive suite with open shower, visible beams, and dressing room • Separate laundry room with washing machine • And many more highlights... This exceptional apartment offers a lot of space for individuality and combines stylish architecture with a unique living feeling - ideal for people who appreciate the special. Various rooms such as a large hobby area (89m2), a workshop, and a vaulted cellar can be rented with the apartment.Interested? Then please contact us directly. We look forward to you!

  • Balcony / Terrace
  • Pets allowed
  • Parking space
  • +5
Travel time
-

Suggested properties for you based on search results

Other interesting objects