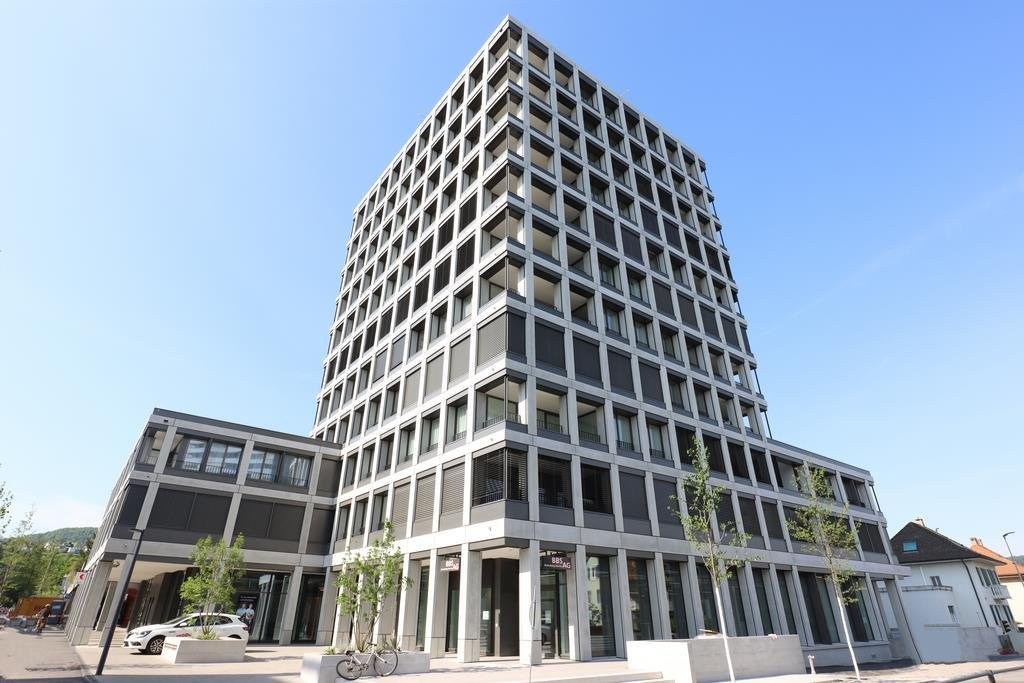
10739 results - Flats for rent with Balcony / Terrace: Switzerland

1 / 7
2.5 rooms45m²CHF 1,040.–
Top
Rue de la Fiaz 38, 2300 La Chaux-de-Fonds

Charming 2.5-room furnished apartment with balcony

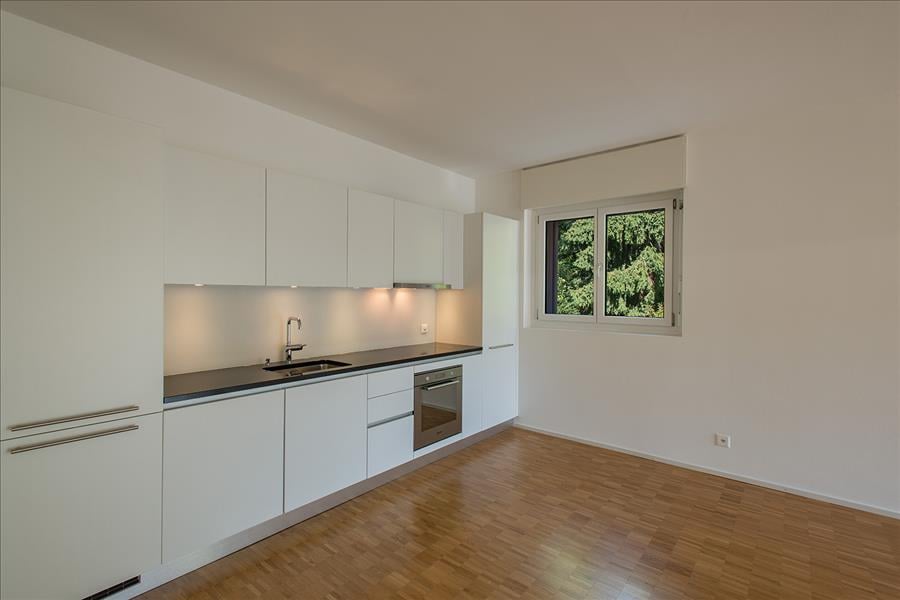
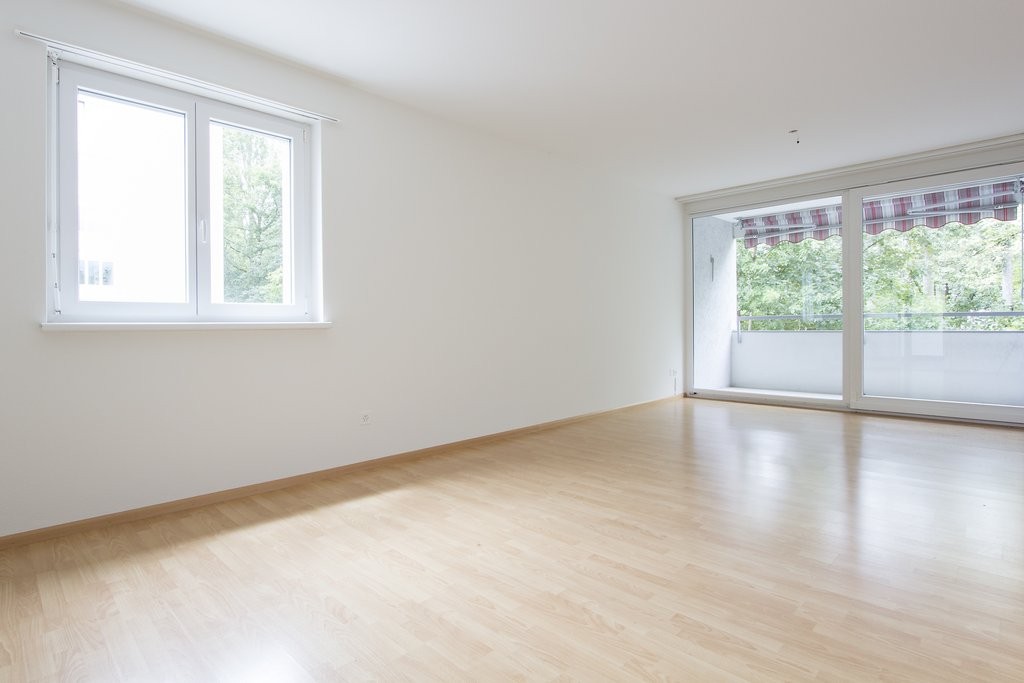
Discover this pleasant 2.5-room apartment located on the 3rd floor of a building with an elevator, ideally situated in La Chaux-de-Fonds. Available immediately, this bright and well-sunlit apartment will seduce with its comfort and practicality.The apartment includes: • Modern kitchen: Equipped with white cabinets, black countertops, a built-in oven, and an induction cooktop, with a large window offering a picturesque view of the landscape. • Beautifully furnished living room • Bedroom: Furnished room with a splendid bed and a wardrobe • Modern bathroom: White tiles, sink, toilet, bathtub with showerhead and towel rack. • Balcony: With a concrete floor and orange railing, offering an unobstructed view of the urban environment. Situation and environment: The apartment benefits from a calm and practical location. The Bonne-Fontaine bus stop is just a 1-minute walk away, while the La Chaux-de-Fonds Les Forges train station is accessible within an 8-minute walk. Daily amenities are within reach: the Pharmacie Sun Store in 3 minutes, the Migros supermarket in 6 minutes, and the Collège des Forges in 5 minutes on foot, ideal for families with children.This apartment represents a great opportunity to enjoy a pleasant and well-served living environment in the heart of La Chaux-de-Fonds. To be seized immediately!The photos may come from a similar apartment located in the same buildingDo not hesitate to contact our concierge to organize a visitMr. Elmazi: 079 124 56 88

Travel time
-
1 / 7
3.5 rooms77m²CHF 1,120.–
Top
Rue de la Fiaz 38, 2300 La Chaux-de-Fonds

Modern 3.5-room apartment with balcony in La Chaux-de-Fonds

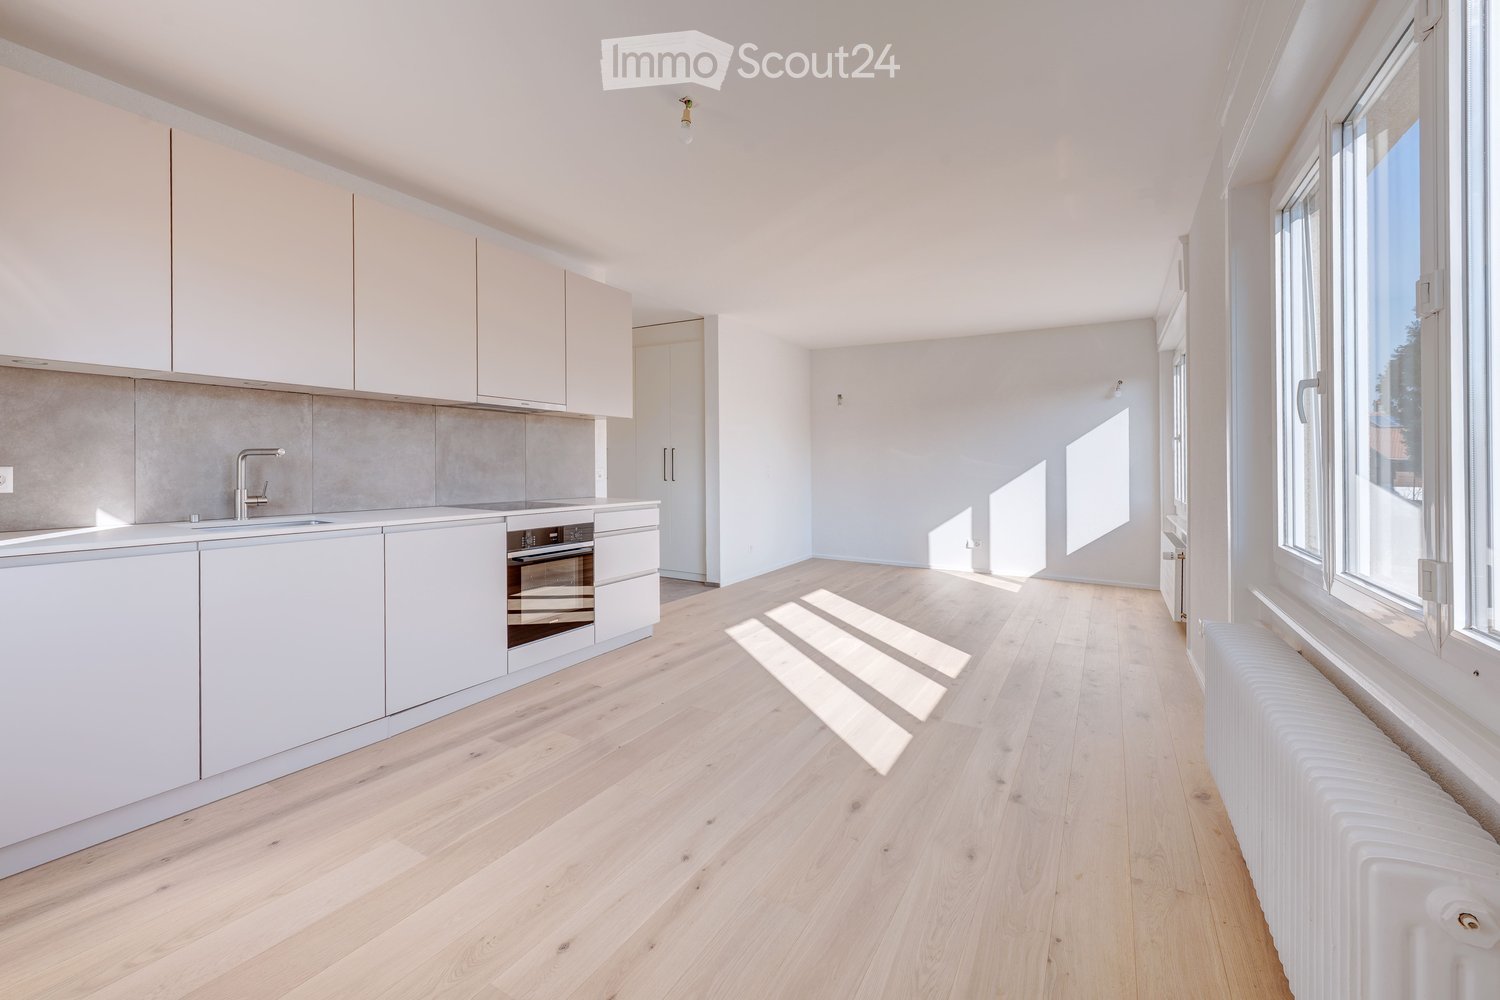
Discover this contemporary 3.5-room apartment, available immediately, offering a bright and comfortable living space in La Chaux-de-Fonds.The apartment features: • Bright rooms: Pleasant living areas with parquet, white walls, and large windows providing beautiful brightness. • Modern kitchen: Fully equipped with white cabinets, black countertops, built-in oven, induction cooktop, and sink, with direct access to the balcony. • Modern bathroom: White tiles, sink, toilet, bathtub with shower, and mirror. • Balcony • Elevator in the building for easy access to all floors. The apartment benefits from generous sunlight in summer and beautiful brightness in winter.Ideal situation: This apartment is perfectly served by public transportation, with the Bonne-Fontaine bus stop just 1 minute walk and the La Chaux-de-Fonds Les Forges railway stop 8 minutes walk. Daily life is facilitated by the proximity of the Pharmacie Sun Store (3 minutes walk), the Migros supermarket (6 minutes walk), and the Collège des Forges (5 minutes walk), ideal for families.With its 77 m² of living space, recent construction, and careful finishes, this apartment represents a rare opportunity to live in a modern and well-located setting in the heart of La Chaux-de-Fonds.Do not hesitate to contact the concierge to arrange a visit: Ms. Sanchez 079 478 25 22 or Mr. Elmazi 079 124 56 88


Travel time
-
1 / 8
3 rooms63m²CHF 1,080.–
Top
Rue de la Fiaz 40, 2300 La Chaux-de-Fonds

Bright 3-room apartment with balcony on the 6th floor – La Chaux-de-Fonds

Discover this beautiful 3-room apartment on the 6th floor of a building with an elevator, in the heart of La Chaux-de-Fonds. With its 63 m² well-arranged space, this apartment offers a pleasant and modern living environment, available from July 1, 2026.The apartment offers: • Bright living room: Spacious room with white walls and large glass door giving access to the balcony. • Modern kitchen: Fully equipped with white cabinets, black countertop, sink, and built-in oven. Large windows with blinds also provide access to the balcony. • Contemporary bathroom • Balcony: Enjoy a beautiful view from your private outdoor space. The apartment benefits from generous sunlight in the summer and beautiful brightness throughout the year.Ideal situation: The apartment is perfectly served by public transportation, with the Bonne-Fontaine bus stop just 1 minute on foot and the La Chaux-de-Fonds Les Forges train stop 8 minutes on foot. The Migros supermarket is 6 minutes on foot, the Pharmacie Sun Store 3 minutes, and the Collège des Forges just 5 minutes on foot – ideal for families.Whether you are a young professional, couple, or small family, this modern and well-located apartment will meet all your expectations. An opportunity not to be missed in La Chaux-de-Fonds!The photos may come from a similar apartment in the same building.Do not hesitate to contact the concierge to make a visit: Ms. Sanchez 079 478 25 22 or Mr. Elmazi 079 124 56 88

Travel time
-
1 / 8
2.5 rooms45m²CHF 940.–
Top
Rue de la Fiaz 38, 2300 La Chaux-de-Fonds

Charming 2.5-room apartment with balcony in La Chaux-de-Fonds

Discover this bright 2.5-room apartment on the 5th floor of a building with an elevator, available immediately in La Chaux-de-Fonds. With its 45 m² of well-arranged space, this apartment will seduce you with its modern comfort and beautiful brightness.The apartment offers you: • Modern kitchen: Fully equipped with white cabinets, black countertops, a built-in oven, and large windows providing plenty of natural light. • Contemporary bathroom: Featuring elegant white tiling, a sink, toilet, bathtub with shower, and a mirror above the sink. • Bright rooms: Spacious living areas with wooden flooring and large windows. • Balcony with a view: Enjoy the beautiful view The apartment benefits from generous sunshine in the summer and beautiful brightness in the winter.Ideal situation: This apartment is ideally located near all daily amenities: • Bonne-Fontaine bus stop: just 1 minute on foot • Pharmacy Sun Store Chaux-de-Fonds Eplatures: 3 minutes on foot • Collège des Forges: 5 minutes on foot • Migros: 6 minutes on foot • La Chaux-de-Fonds Les Forges train station: 8 minutes on foot Whether you are a young professional, a couple, or a small household, this modern and well-located apartment represents an opportunity not to be missed in one of the emblematic cities of the canton of Neuchâtel.Do not hesitate to contact the concierge to arrange a visit: Ms. Sanchez 079 478 25 22 or Mr. Elmazi 079 124 56 88

Travel time
-
1 / 6
4.5 rooms117m²CHF 2,760.–
Top
Frauenfelderstrasse 30, 8404 Winterthur

"Feliva" - Carefully renovated, made for well-being

On Frauenfelderstrasse 2430, directly opposite Oberwinterthur SBB train station, 25 modernized rental apartments are being created. The apartments are being comprehensively renovated and adapted to today's living needs and technical standards. - Kitchen with induction cooktop and Combi-Steamer from Electrolux - Kitchen and wet cells with ceramic tile flooring - All living and bedrooms are equipped with parquet flooring (oak) - Bathroom with shower and separate guest toilet with bathtub - Private laundry tower (V-ZUG) - Balcony / loggia - Private basement compartment for each apartment - Parking spaces or single garages can be rented additionally The location offers ideal connections: shopping opportunities, restaurants, cafes, and leisure facilities are within a few minutes' walk. Schools, kindergartens, and sports facilities are in the immediate vicinity, and the Winterthur city center is quickly accessible. Perfect for all those who want to combine city life with high quality of life. Are you curious and would like more information? You can find all relevant details on our project website: www.feliva-winterthur.ch. We look forward to your contact! Privera Marketing Team The listed impressions (visualizations and photos) are protected by copyright and may not be used by third parties. The impressions only show the standard of construction. Other apartment types may differ from these impressions.

Travel time
-
1 / 10
2.5 rooms58m²CHF 3,490.–
Top
Tödistrasse 63, 8810 Horgen

Apartments mit Designer Möblierung und voller Seesicht in Horgen/Zürich/Zug/Pfäffikon.

Entdecken Sie dieses beeindruckende Mehrfamilienhaus mit 12 Einheiten (1.5 bis 2.5 Zimmern), das mit eleganter Designer-Möblierung und jeweils einem grosszügigen Bad und einer modernen Küche ausgestattet ist.Ideal angebunden an Zürich, Zug, Pfäffikon und Rapperswil.Geniessen Sie den atemberaubenden Panoramablick auf den See und die pulsierende Stadt, den Sie sowohl vom Innenbereich als auch von den grosszügigen Terrassen und Balkonen aus bewundern können.Die ruhige Lage und hochwertige Einrichtung garantiert ein ruhiges und entspanntes Wohnen fernab des Stadtgetümmels, ohne dabei auf die Nähe zur Stadt verzichten zu müssen.Grosszügiges Traumbett mit • Luxuriöser Bettwäsche • Hochwertigen Matratzen • Extrakissen Moderne Wunschküche mit • Ausgestattete Küche • Ofen & Mikrowelle • Kühlschrank • Nespresso Maschine • Grosszügigem Tisch Helles Band mit • Regendusche • Hochwertige Frottierwäsche • Haartrockner Haben wir Ihr Interesse geweckt?Möchten Sie eine oder mehrere Wohnungen langfristig mieten?Dann kontaktieren Sie uns unter welcome@blre.ch****************************************************************************English version:Newly built Apartments with Designer Furnishings and Breathtaking Lake and City Views"Discover this impressive new building with 12 units (1.5 to 2.5 bedrooms), each equipped with exclusive designer furnishings and a spacious bathroom and modern kitchen.Enjoy the breathtaking panoramic views of the lake and vibrant city, which you can admire from both the interior and the spacious terraces and balconies.The tranquil location and high-quality furnishings guarantee peaceful and relaxed living away from the hustle and bustle of the city, without sacrificing proximity to the city. • Spacious Dream Bed with • Luxurious Bedding • High-Quality Mattresses • Extra Pillows • Modern Custom Kitchen with • Fully Equipped Kitchen • Oven & Microwave • Refrigerator • Nespresso Machine • Generous Table • Bright Suite with • Rain Shower • High-Quality Towels • Hair Dryer Are you interested in renting one or more apartments long-term? Then contact us atwelcome@blre.ch

Travel time
-
1 / 10
1.5 rooms43m²CHF 2,990.–
Top
Tödistrasse 63, 8810 Horgen

Apartments mit Designer Möblierung und voller Seesicht in Horgen/Zürich/Zug/Pfäffikon.

Entdecken Sie dieses beeindruckende Neubau-Mehrfamilienhaus mit eleganter Designer-Möblierung und jeweils einem grosszügigen Bad und einer modernen Küche ausgestattet sind.Ideal angebunden an Zürich, Zug, Pfäffikon und Rapperswil.Geniessen Sie den atemberaubenden Panoramablick auf den See und die pulsierende Stadt, den Sie sowohl vom Innenbereich als auch von den grosszügigen Terrassen und Balkonen aus bewundern können.Die ruhige Lage und hochwertige Einrichtung garantiert ein ruhiges und entspanntes Wohnen fernab des Stadtgetümmels, ohne dabei auf die Nähe zur Stadt verzichten zu müssen.Grosszügiges Traumbett mit • Luxuriöser Bettwäsche • Hochwertigen Matratzen • Extrakissen Moderne Wunschküche mit • Ausgestattete Küche • Ofen & Mikrowelle • Kühlschrank • Nespresso Maschine • Grosszügigem Tisch Helles Bad mit • Regendusche • Hochwertige Frottierwäsche • Haartrockner Haben wir Ihr Interesse geweckt?Möchten Sie eine oder mehrere Wohnungen lang- oder kurzfristigmieten? Dann kontaktieren Sie uns unterwelcome@blre.ch****************************************************************************English version:Newly built Apartments with Designer Furnishings and breathtaking Lake and City Views"Discover this impressive new building with with exclusive designer furnishings and a spacious bathroom and modern kitchen.Enjoy the breathtaking panoramic views of the lake and vibrant city, which you can admire from both the interior and the spacious terraces and balconies.The tranquil location and high-quality furnishings guarantee peaceful and relaxed living away from the hustle and bustle of the city, without sacrificing proximity to the city.Spacious Dream Bed with • Luxurious Bedding • High-Quality Mattresses Extra PillowsModern Custom Kitchen with • Fully Equipped Kitchen • Oven & Microwave • Refrigerator • Nespresso Machine Generous TableBright bathroom with • Rain Shower • High-Quality Towels • Hair Dryer Are you interested in renting one or more apartments long or short-term? Then contact us atwelcome@blre.ch

Travel time
-
1 / 7
3 rooms67m²CHF 920.–
Top
Route du Raya 3, 2400 Le Locle

Charming 3-room apartment with a view of nature in Le Locle

Discover this magnificent 3-room apartment of 67 m² located on the 2nd floor of an old character building on Route du Raya in Le Locle. This bright and quiet apartment offers a peaceful living space with a beautiful view of the surrounding nature.The apartment includes: • Spacious living room: Bright room with large windows, parquet floor and neutral colors creating a warm atmosphere • Modern kitchen: Fully equipped with white cabinets, black countertop, built-in oven and integrated dishwasher • Bright bedrooms: With parquet, white walls and sunny windows offering beautiful natural light • Complete bathroom: Tiled with shower, window and all necessary comfort. Privileged situation: This apartment benefits from a calm and sunny environment, particularly pleasant in summer. The proximity to public transport with the "Croisette" bus stop just 2 minutes on foot and Le Locle train station accessible in 12 minutes on foot facilitates all your travels. Daily amenities are within reach, with a Coop supermarket in 11 minutes, a Mariotti pharmacy in 10 minutes and the Classe du Crêt-Vaillant school in 4 minutes on foot.Ideal for a family or couple seeking the calm of the countryside while remaining connected to urban services. Pets are accepted. Available from April 1st, 2026.The photos may come from a similar apartment located in the same building.Do not hesitate to contact our concierge to schedule an appointment for a visit.Mr. Moreira / 076 779 37 50

Travel time
-
1 / 9
3.5 rooms96m²CHF 1,740.–
Top
Oltnerstrasse 64a, 5012 Schönenwerd

Live Your Dream Home!

We are renting from October 1, 2026, or by agreement, this bright 3.5-room apartment on the 2nd floor.The locationSchönenwerd, located between the larger centers of Aarau and Olten, offers village character and yet quiet living quality. Schönenwerd is very well connected by public transport. In the village center, there are numerous shops and service offerings, including the Fashion Fish Outlet.The schools up to and including the Matura level are located in the immediate vicinity.Together with various sports facilities and the Aare, you can enjoy versatile local recreation.The apartmentThis modern and stylish apartment impresses with its two very large and sun-kissed balconies. The open and bright floor plan can be easily furnished and designed according to your wishes. Furthermore, the apartment offers you the following advantages: • Open and modern kitchen with dishwasher • light-filled rooms • Bathroom with floor-level shower and double sink • second bathroom with bathtub • bright living room with parquet floor • two balconies • wardrobe in the entrance area • separate basement compartment • elevator available If desired, a parking space can be rented for CHF 130.-/month.ViewingHave we sparked your interest? Then convince yourself! We would be happy to arrange a viewing appointment with you.Vimova OltenMs. Yasemin Ceylan058 123 64 44yasemin.ceylan@vimova.ch

Travel time
-
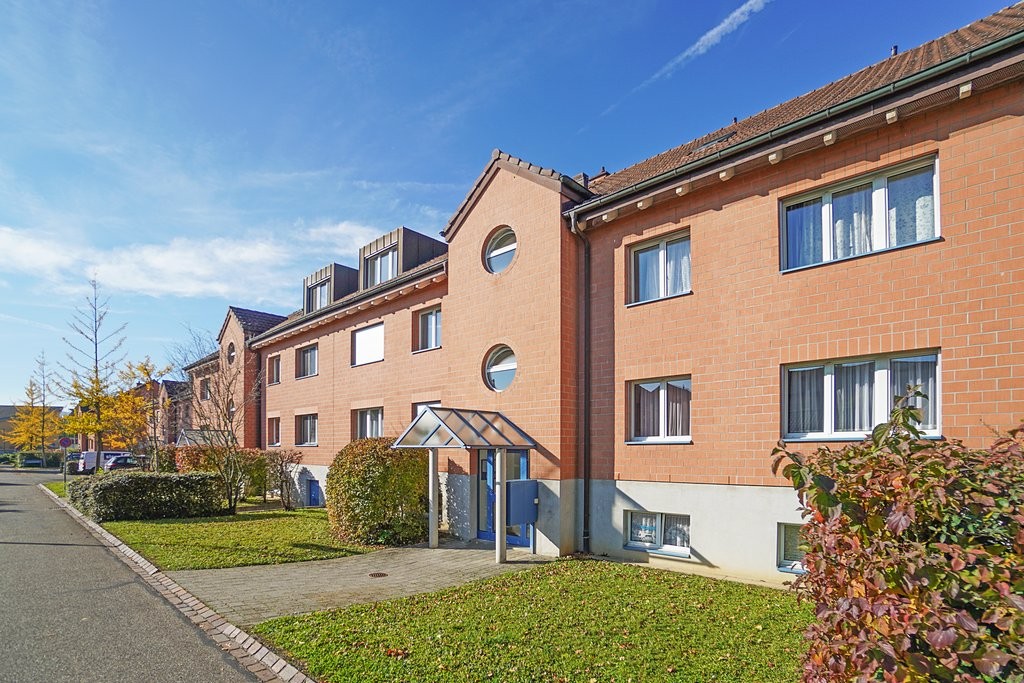
  • Modern two-story house with white exterior, large windows, balconies, and a well-maintained garden area with shrubs and small plants.
  • Modern kitchen with white cabinets, granite countertop, stainless steel sink and faucet, and built-in ovens. Large windows provide natural light.
  • Modern kitchen sink with a sleek black faucet and a granite countertop, illuminated by recessed ceiling lights.
  • Modern kitchen with sleek grey cabinets, a dark countertop, a built-in sink with a modern faucet, and a Siemens range hood above.
  • Empty room with wooden flooring, large windows, and sliding glass doors leading to a balcony. Natural light fills the space.
  • Empty room with wooden flooring, large windows with blinds, and a sliding glass door leading to a balcony.
  • Spacious balcony with large glass sliding doors, tiled floor, and a hanging light fixture.
  • Bright, spacious balcony with large glass windows and doors, tiled floor, and scenic mountain view.
  • Empty room with wooden parquet flooring, white walls, and a large window with a radiator below it.
  • Empty room with wooden herringbone flooring, white walls, and a large window with a radiator below it.
  • Empty room with wooden parquet flooring, light-colored walls, and a large window with blinds. Radiator visible below the window.
  • Modern bathroom with white tiles, a walk-in shower, toilet, sink, and mirrored cabinet.
  • Modern bathroom with white tiles, bathtub, toilet, sink, and a cat sitting on the toilet seat.
  • Modern outdoor balcony area with a white cabinet, potted plants, and a paved stone floor.
  • Floor plan of a residential unit featuring a living room, kitchen, two bedrooms, bathroom, hallway, and balcony.
1 / 15
4.5 rooms92m²CHF 2,200.–
Top
Ahornweg 9, 3076 Worb

Well-maintained 4.5-room apartment in a quiet location in Worb

This well-maintained 4.5-room apartment is located on the 1st floor of a multi-family house in a very quiet location on Ahornweg in Worb. With approximately 92 m² of living space, it offers spacious, bright rooms and a high level of comfort – ideal for couples or families. The apartment has been partially renovated. Particular emphasis is placed on the kitchen, which was completely renewed in 2024. The main advantages • Modern, 2024 renovated kitchen with compact oven and steam cooker • Parquet floor in all living and sleeping rooms • Spacious glazed balcony/winter garden • Two additional balconies on the sides of the winter garden • Two separate wet zones with bathtub/WC and shower/WC • Private laundry room with washing machine and dryer • Separate basement compartment • Very quiet living location • A parking space in the garage can be rented for CHF 110 per month. Location Ahornweg in Worb combines a quiet living location with a very good infrastructure. The train station, shopping facilities, and schools are easily accessible on foot. • Worb Dorf train station: approx. 5-6 minutes' walk • Shopping facilities like Coop, pharmacy, and drugstore: approx. 7 minutes' walk • Kindergarten and schools: approx. 4 minutes' walk The apartment is available from September 2026 or by agreement. An attractive apartment for all those who want to combine quiet living with short distances and good public transport connections.

Travel time
-
  • Two-story house with a pitched roof, red shutters, balconies, and a well-maintained garden.
  • Floor plan of a 45.7 m² apartment with living/dining area, two bedrooms, bathroom, and balcony.
  • Open-plan kitchen and dining area with modern cabinets, a central island, and a dining table with chairs. Large windows and a sliding glass door lead to a balcony.
  • Modern living room with wooden flooring, grey sofa, white coffee table, glass dining table, and chairs.
  • Open-plan living and dining area with wooden flooring, large windows, and modern furniture including a sofa, coffee table, dining table, and chairs.
  • Modern living room with light-colored walls, wooden flooring, large windows, grey sectional sofa, white coffee table, and black chairs with gold accents.
  • Balcony with wooden floor, cushioned seating, round table, and chairs, overlooking a residential area with houses and mountains.
  • Bright bedroom with wooden flooring, large windows with curtains, a neatly made bed, and a nightstand with a lamp.
  • Modern bathroom with dark tiled floor, white tiled walls, bathtub, toilet, shower, and towels.
  • Modern bathroom with white tiles, dark grey floor tiles, bathtub, toilet, sink, mirror, and cabinet. Includes towels, a small plant, and a showerhead.
  • Clean hallway with tiled flooring, white walls, and a small console table with decorative items. Mirrors and framed artwork are mounted on the walls, leading to an open living area with furniture visible at the end.
  • {"type": "Kitchen", "objects": ["oven", "dishwasher", "coffee maker", "faucet", "cup", "oven mitt", "oven", "oven", "oven", "oven", "oven", "oven", "oven", "oven", "oven", "oven", "oven", "oven", "oven", "oven", "oven", "oven", "oven", "oven", "oven", "ov
  • A furnished room with wooden flooring, a large window with curtains, a desk with a laptop and chair, and a refrigerator with items on top.
  • A small, well-lit hallway or entryway with a built-in wardrobe, a shelf with a decorative "HOME" sign, and a coat hanging inside. The floor is tiled, and there is a closed door leading to another room.
1 / 14
3.5 rooms91m²CHF 1,850.–
Top
Funkenweg 1, 8913 Ottenbach

Spacious 3.5 room apartment

Modern 3.5-room apartment with balcony and garage in Ottenbach (1st floor) The most important things at a glance • Living area: approx. 91.5 m² [Living: 45.7 m²] • Rooms: 3.5 rooms • Floor: 1st floor • Location: Funkenweg 1, 8913 Ottenbach • Availability: From November 1, 2026 Rent overview • Net rent apartment: CHF 1,600.— • Garage parking space: CHF 120.— • Additional costs: CHF 250.— • Gross rent (total): CHF 1,970.— Object description This charming and well-arranged 3.5-room apartment on the 1st floor at Funkenweg 1 in 8913 Ottenbach is looking for a new tenant. The apartment impresses with a spacious, open living and dining area as well as a thoughtful room layout, which is ideal for couples or small families. The garage is rented directly with the apartment. Room layout & highlights • Living / dining: Spacious, bright area (approx. 45.7 m²) with direct access to the balcony. • Parent's bedroom: Large, light-filled room (approx. 16.4 m²). • Room 2: Flexibly usable as a children's room, home office or guest room (approx. 12.0 m²). • Bathroom: Comfortable bathroom with bathtub, separate shower, toilet and washbasin (approx. 8.1 m²). • Entrance: Inviting entrance area with practical built-in closets for plenty of storage space. • Outdoor area: Cozy balcony for relaxed hours outdoors. Equipment & advantages • Including fixed garage (parking space) in the building. • Modern, open kitchen with high-quality appliances. • Laundry room (washing machine/dryer) in the basement. • Underfloor heating in all rooms, individually adjustable. • Quiet and yet central location in Ottenbach. • Recreational area (Reuss) within a few minutes' walk.

Travel time
-
  • Modern kitchen with dark blue cabinets, a sink, and an oven. The floor is made of light wood, and there is a large window with a view of the outdoors.
  • Modern balcony with concrete floor, metal railing, and a broom leaning against a brick wall. The background shows an open field and a cloudy sky.
  • Modern balcony with stone tiles, black metal railing, and a covered section with a concrete roof. The view includes a grassy area, trees, and a parking lot.
  • A narrow hallway with wooden flooring, white walls, and a built-in closet with silver handles. A skylight is embedded in the ceiling, allowing natural light to enter.
  • Empty hallway with wooden flooring, white walls, built-in white closet with silver handles, and a single light fixture on the ceiling.
  • A narrow hallway with wooden flooring and white walls, featuring recessed lighting and a door at the end.
  • Floor plan of a 2-room apartment with a combined living/dining/kitchen area, a bedroom, a bathroom, a hallway, and a small storage room. Includes a balcony.
  • Modern kitchen with dark grey cabinets, a central island, a sink, and an oven. The countertops are a light brown material, and the floor is wooden.
  • Narrow hallway with wooden flooring, white walls, and a stacked washing machine and dryer unit positioned against the wall.
  • Modern bathroom with dark brown tiles, white toilet, white sink with chrome faucet, large mirror, and glass-enclosed shower area.
  • Modern bathroom with a toilet, sink, mirror, and cabinet. Features dark brown tiles on the floor and white walls.
  • Empty room with wooden flooring, large windows, and a kitchen counter with a sink and faucet.
  • Bright, open room with wooden flooring, large glass doors leading to a patio, and modern ceiling lighting.
  • Empty room with wooden flooring, white walls, large windows, and a skylight. No furniture or equipment present.
  • Empty room with wooden flooring and white walls, featuring a single ceiling light fixture and a window with a white frame.
  • Empty room with wooden flooring, white walls, and a hanging light fixture. The room has a door leading to another space and a window on the right side.
  • Empty room with wooden flooring, white walls, and a large sliding glass door leading to a balcony.
1 / 17
2.5 rooms71m²CHF 1,570.–
Top
Ziegeleistrasse 3, 8572 Berg TG

Modern 2.5-room attic apartment in Berg TG – new building with Minergie certification

Welcome to this exclusive 2.5-room attic apartment on the 3rd floor of a brand-new building on Ziegeleistrasse 3 in Berg TG. The apartment impresses with high-quality equipment, sustainable building, and a quiet location – ideal for couples and singles.The apartment offers: • Spacious living area: 70.7 m² on the top floor with an inviting sense of space and beautiful views. • Balcony: Enjoy sunny days on your private balcony (29.2 m2) with an attractive view. • Minergie certification: Highest energy efficiency and sustainable living thanks to the Minergie standard. • Elevator: Convenient access to all floors – barrier-free and wheelchair accessible. • Garage & parking: Comfortable parking for your vehicle directly in the building (additional parking space for 130.-) • Pets allowed: Your four-legged friends are also welcome. Location & surroundings:The apartment is located in a quiet environment – both during the day and at night, it is pleasantly quiet. In the summer, you benefit from plenty of sunshine, and even in winter, the location shows its bright side. The connection to public transport is excellent: Berg train station is just a 5-minute walk away. For daily needs, the Denner supermarket is located next door. A WellcomeFit gym and a kindergarten are also on the premises. A large Migros and restaurants are planned.Families appreciate the proximity to the Neuwies Nord school, which is about an 11-minute walk away.This modern attic apartment in the new building combines sustainable living, modern comfort, and an idyllically quiet location in Berg TG. Available from October 1st (or by agreement) – secure your new home now!

Travel time
-
  • A panoramic view of a forested area with tall trees and distant mountains under a clear blue sky.
  • A serene outdoor scene at sunset, featuring a vibrant sky with hues of pink, orange, and yellow, silhouetted trees in the foreground, and distant mountain ranges.
  • Modern living room with large windows, grey sectional sofa, coffee table, flower vase, TV, and dining area visible through the open space.
  • Bright living and dining area with large sliding glass doors opening to a balcony, featuring a grey sofa, dining table with green chairs, fireplace, and decorative shelves with logs and plants.
  • Modern living room with grey sofa, coffee table, television, fireplace, dining table, and chairs. Large windows offer a view of greenery outside.
  • Modern open-plan living and dining area with grey sofa, dining table, and kitchen area featuring grey cabinets and a central island. Large windows provide a view of a green landscape.
  • Modern kitchen with wooden cabinets, black induction cooktop, and stainless steel refrigerator. Large window offers a view of the outdoor area.
  • Modern bedroom with a large bed, nightstand, lamp, and a view of a green landscape through large windows.
  • {"visible_features": ["View"], "type": "Bathroom", "objects": ["bathtub", "sink", "faucet", "mirror", "faucet", "faucet", "faucet", "faucet", "faucet", "faucet", "faucet", "faucet", "faucet", "faucet", "faucet", "faucet", "faucet", "faucet", "faucet", "fa
  • Modern, minimalist hallway with white built-in storage units, sleek metallic shelving, and a polished wooden floor.
  • Modern hallway with white built-in storage units, dark tiled floor, and a white door at the end.
  • Modern hallway with white walls, dark tiled floor, built-in white storage units, and an open doorway leading to a balcony area with outdoor decking and greenery visible.
  • Bright, empty room with large sliding glass doors leading to a balcony, wooden flooring, and white walls.
  • Modern bathroom with grey tiles, white sink, and toilet. Features a large mirror and sleek fixtures.
  • Modern bathroom with a white sink, chrome faucet, and a stacked washing machine and dryer unit. The walls are tiled in dark gray, and there is a small mirror and cabinet above the sink.
  • A small waterfall cascades over a rocky ledge into a calm pool below, surrounded by lush greenery and a modern building with a staircase in the background.
  • A serene outdoor area featuring a small stream with rocks and trees lining the banks, creating a natural and tranquil setting.
  • A gravel path winds through a lush, green forest area with tall trees and wildflowers on either side.
  • Modern two-story house with large windows, balconies, and a flat roof, surrounded by a grassy field with parked cars.
1 / 19
3.5 rooms150m²CHF 3,500.–
Top
Bannholzstrasse 12, 8608 Bubikon

Exclusive 3.5-room attic apartment in Riverside, in the middle of nature with a dreamy view

From September 1, 2026 (or by agreement), I am looking for a sublessee for this extraordinary, bright 3.5-room attic apartment at Bannholzstrasse 12 in Bubikon ZH.The apartment is located at the far end of the Schwarz industrial area. You enjoy absolute silence and privacy here. Due to the location directly on the agricultural zone, you look out into the greenery, live almost in the treetops, and enjoy a dreamy distant and mountain view. Another highlight for sports and nature lovers: The beautiful Golfplatz Bubikon is located right next door.The highlights of the apartment at a glance: • Spacious room feeling: 150 m² living space with an impressive room height of 3 meters. • Luxury kitchen for connoisseurs: Modern chrome steel kitchen, equipped with oven, steamer, dishwasher, and an integrated Tepan-Yaki grill. A well-thought-out room divider complex between the kitchen and living area offers enormous storage space (8 closet doors and 12 huge drawers). • Outdoor area and comfort: Huge, sunny terrace with unobstructable views. The apartment is built to the Minergie standard and has an internal ventilation system that cools the rooms comfortably in the summer months. • Privacy and space: Two modern wet cells and a huge, separate dressing room, many high built-in closets in the corridors. • Infrastructure: A private basement compartment in the basement belongs to the apartment. On the ground floor of the house, there is a small, charming pizzeria, and in the two floors in between, there are quiet offices from Quality1. In the building next door is Crossfit 8608. The hiking trails are right outside the front door. The impressive Schwarz waterfall is immediately next to the house, right on the municipal border between Bubikon and Rüti. Rent: CHF 3,500.– per month – absolutely everything included: The all-inclusive price includes all ancillary costs, two parking spaces under the roof, and even personal electricity consumption. No unexpected additional payments!Location and connection: Bubikon offers a perfect mix of rural idyll and first-class infrastructure. Despite the absolutely quiet location in the countryside and directly next to the golf course, you benefit from an excellent transport connection: The motorway access (A53) can be reached in just a few moments, and the S-Bahn connection offers fast connections to Zurich and Rapperswil. The area also borders directly on meadows and forests – ideal for relaxation and sports.Have we sparked your interest? Contact us unreservedly for a viewing appointment.

Travel time
-

Suggested properties for you based on search results

Other interesting objects