











887 results - Flats for rent with Balcony / Terrace: Switzerland

1 / 3
6.5 rooms203m²CHF 10,310.–
Mittelbergsteig 15, 8044 Zürich

AUREA

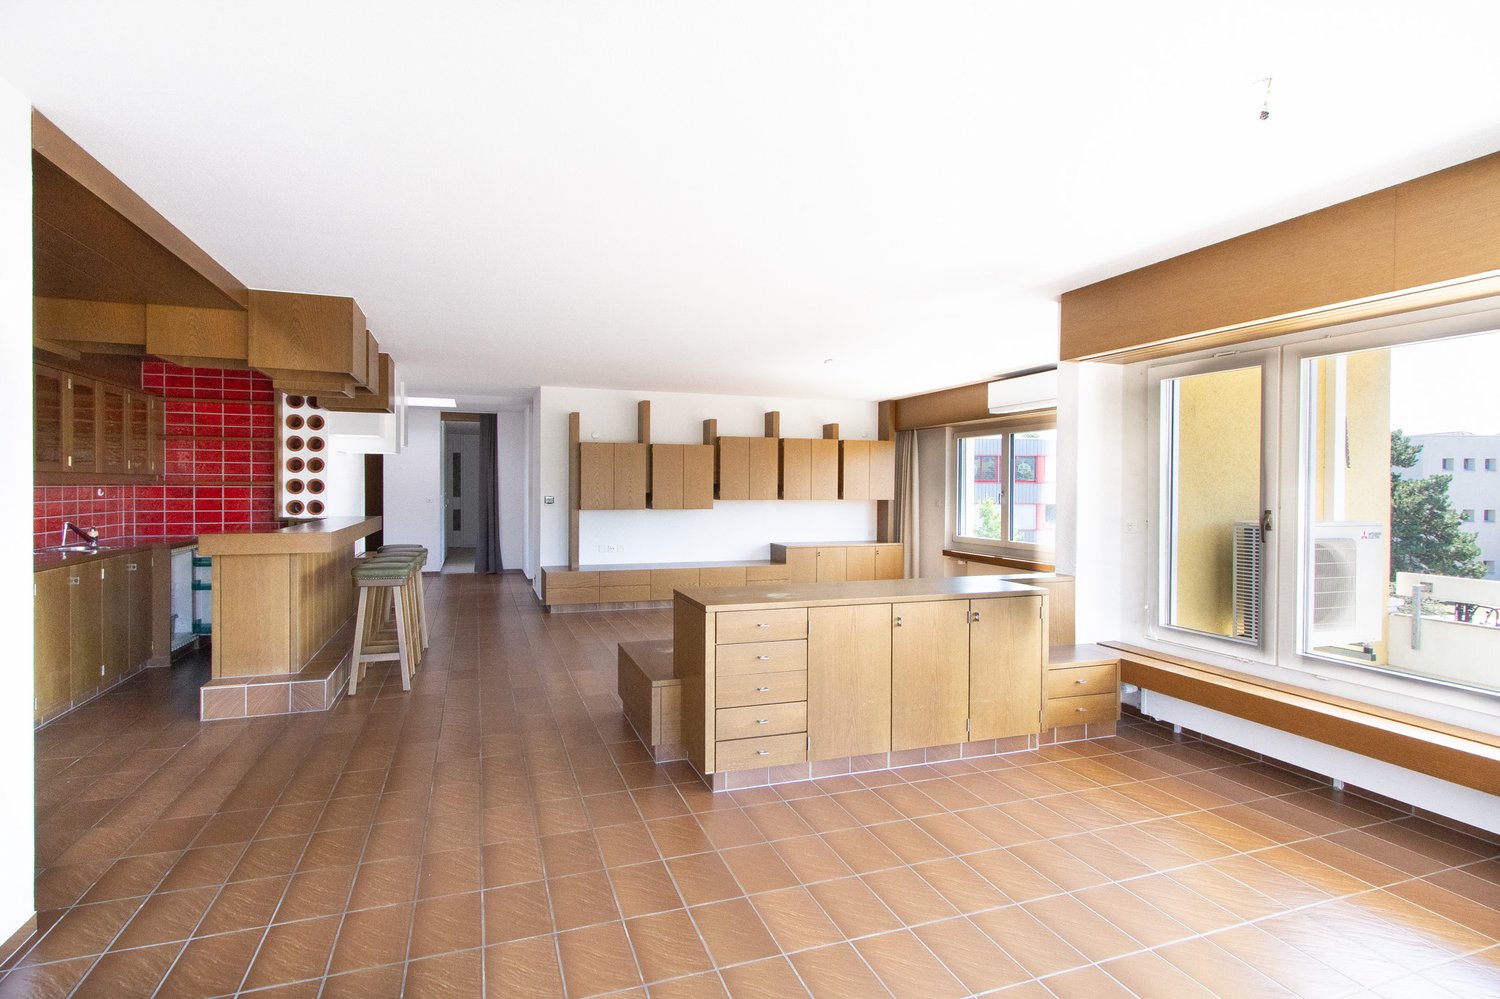
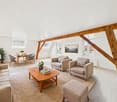
PANORAMIC VIEW. SUN. PEACE. We are renting immediately or by agreement, as part of the total renovation of the AUREA project, an exclusive residential project with 14 high-quality apartments in the owner-occupier standard. The comprehensively renovated property combines the charm of existing architecture with modern living comfort, stylish materials, and well-thought-out floor plans from 1.5 to 6.5 rooms.The extremely privileged location on the Zürichberg, right next to the Toblerplatz, combines peace, privacy, and optimal sunlight with an impressive view over the roofs of Zurich. Surrounded by plenty of greenery, the residents enjoy a special quality of living - just a few minutes from the city center, shopping facilities, schools, and public transportation. The 6.5-room maisonette apartmentThis unique maisonette apartment combines spacious living, high-quality materials, and impressive outdoor spaces to create an exceptional home. On two levels, the apartment offers a modern living concept with plenty of light, openness, and a breathtaking panoramic view of Zurich to the Alps. Upon entering the lower floor, you are greeted by a welcoming entrance area with a practical wardrobe and built-in cabinets. The travertine floors in the living, dining, and bedroom areas give the rooms an elegant atmosphere. The heart of the apartment is the open kitchen with a cooking island and V-ZUG appliances. The openly designed dining area convinces with large window fronts, plenty of daylight, and a high ceiling. On this level, there are four extremely spacious rooms, three of which have direct access to the approximately 45m2 large terrace, which offers an impressive view. The rooms are clearly separated from the entrance and dining area by a small level difference. The bathroom with shower and bathtub convinces with an elegant and timeless design. Feinsteinzeug plates in stone optics on the floor and walls, as well as high-quality washbasin covers in terrazzo optics, characterize the equipment. For additional comfort, there is also a practical guest toilet and a recess under the stairs with its own washing tower on this level. On the upper floor, the open gallery provides visual connections to the level below and underlines the spacious living feeling. Here is another bedroom with an en-suite bathroom with shower and direct access to the terrace (approx. 24m2). The living area with a cozy fireplace invites you to linger, especially on winter evenings. From here, you can access the second terrace with approximately 25m2 of space - another perfect spot to relax and enjoy. Highlights in brief: • Interior design with high-quality materials and stylish design • Spacious rooms (approx. 17m2 - 22m2) • Sunny terraces (approx. 24m2 and 45m2) • Light-filled rooms with large window fronts • Washing tower available in the apartment • Garage parking spaces are available • A basement compartment is available in the basement • Exclusive residential location on the Zürichberg with impressive views over Zurich • Quiet, natural surroundings with short distance to the city We would be happy to send you the detailed rental documentation for the AUREA project. Contact us through the contact form and arrange a viewing appointment today. The visualizations serve to illustrate the project. Changes and deviations from the final execution are reserved.

Travel time
-
1 / 3
5.5 rooms150m²CHF 3,900.–
Kantonsstrasse 21, 8863 Buttikon SZ

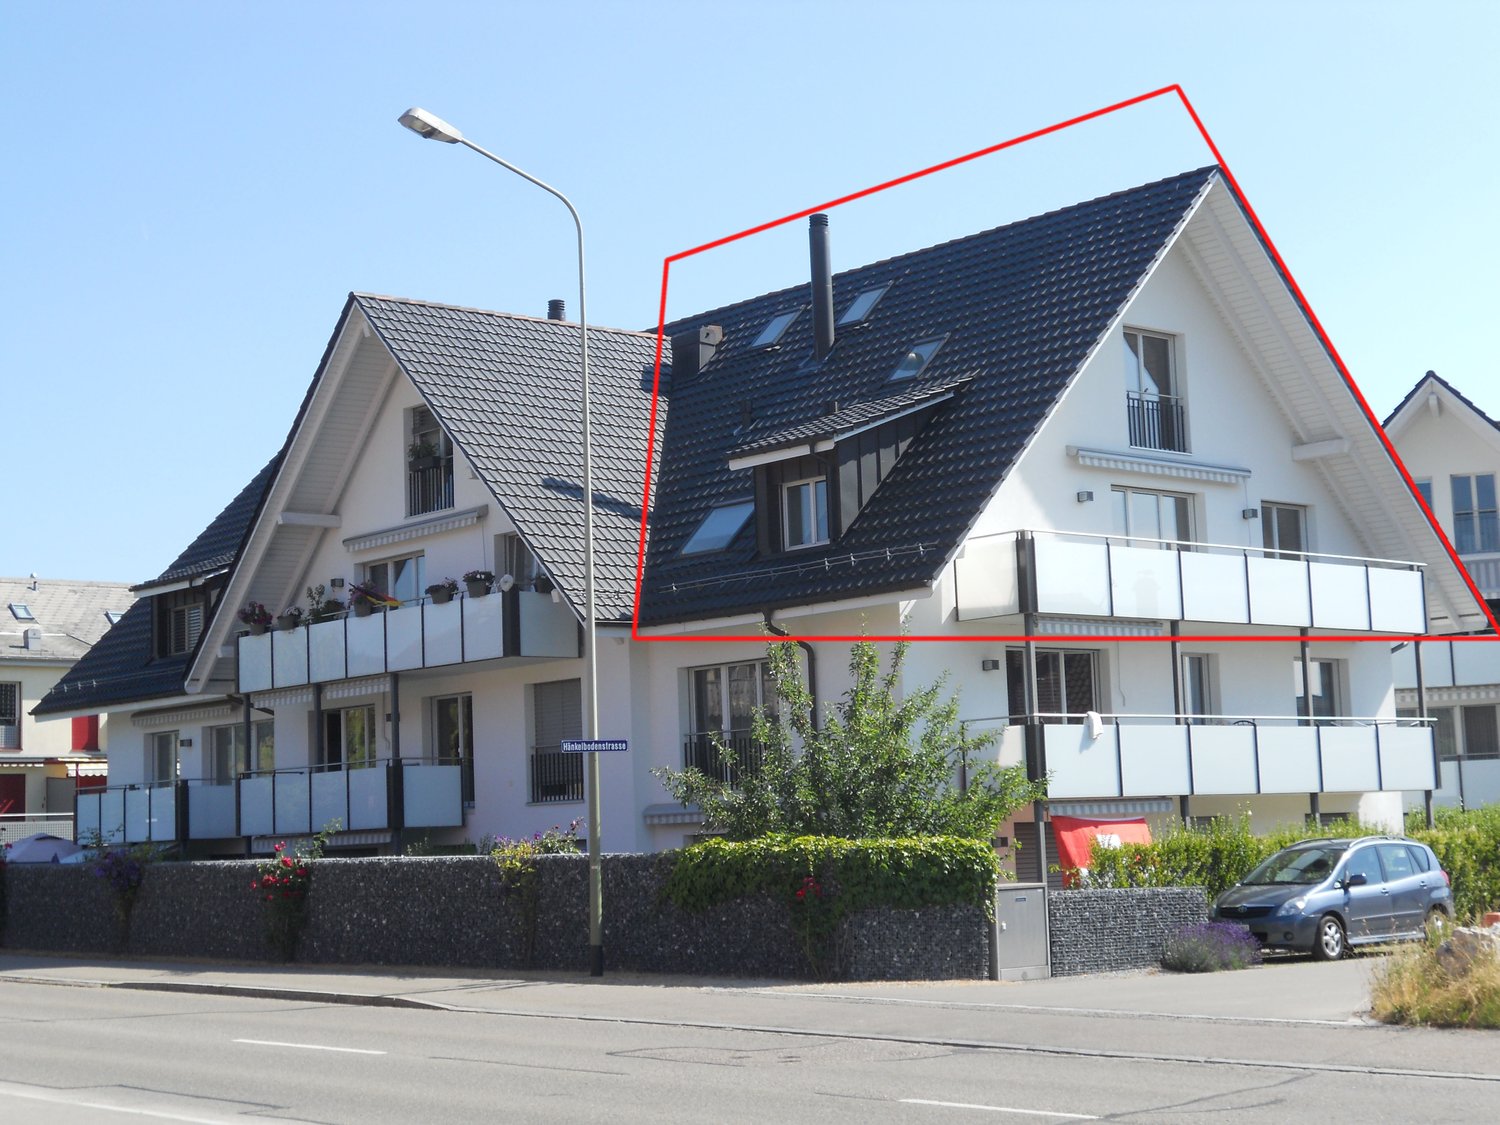
New building: 5.5-room attic apartment in Buttikon

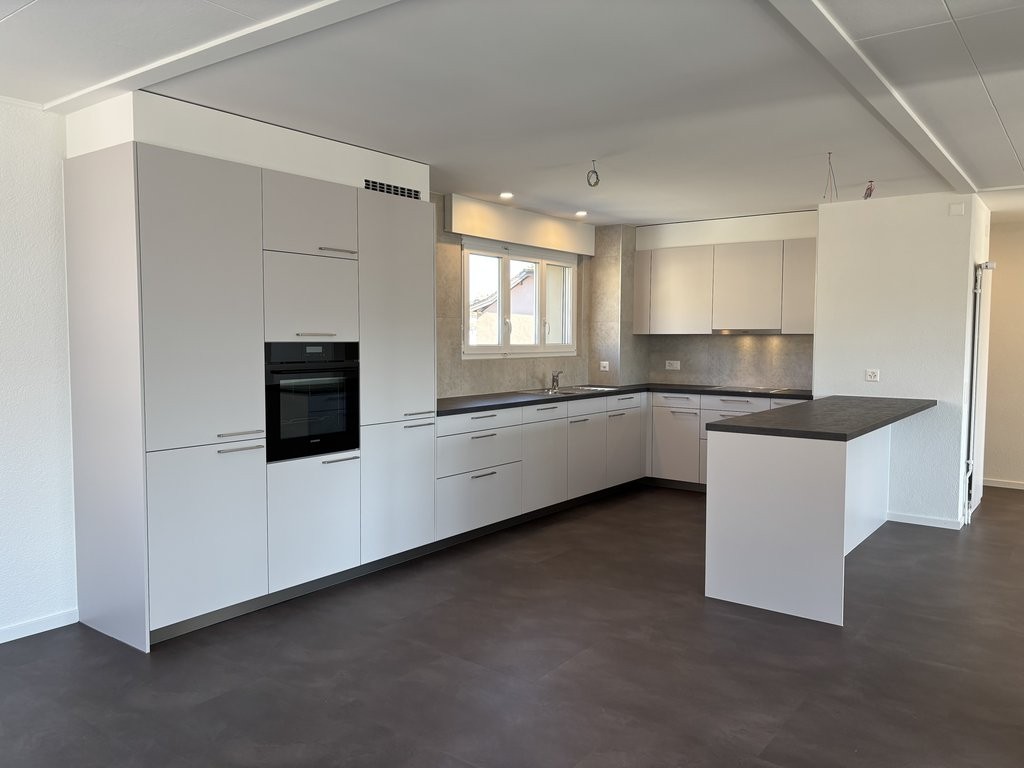
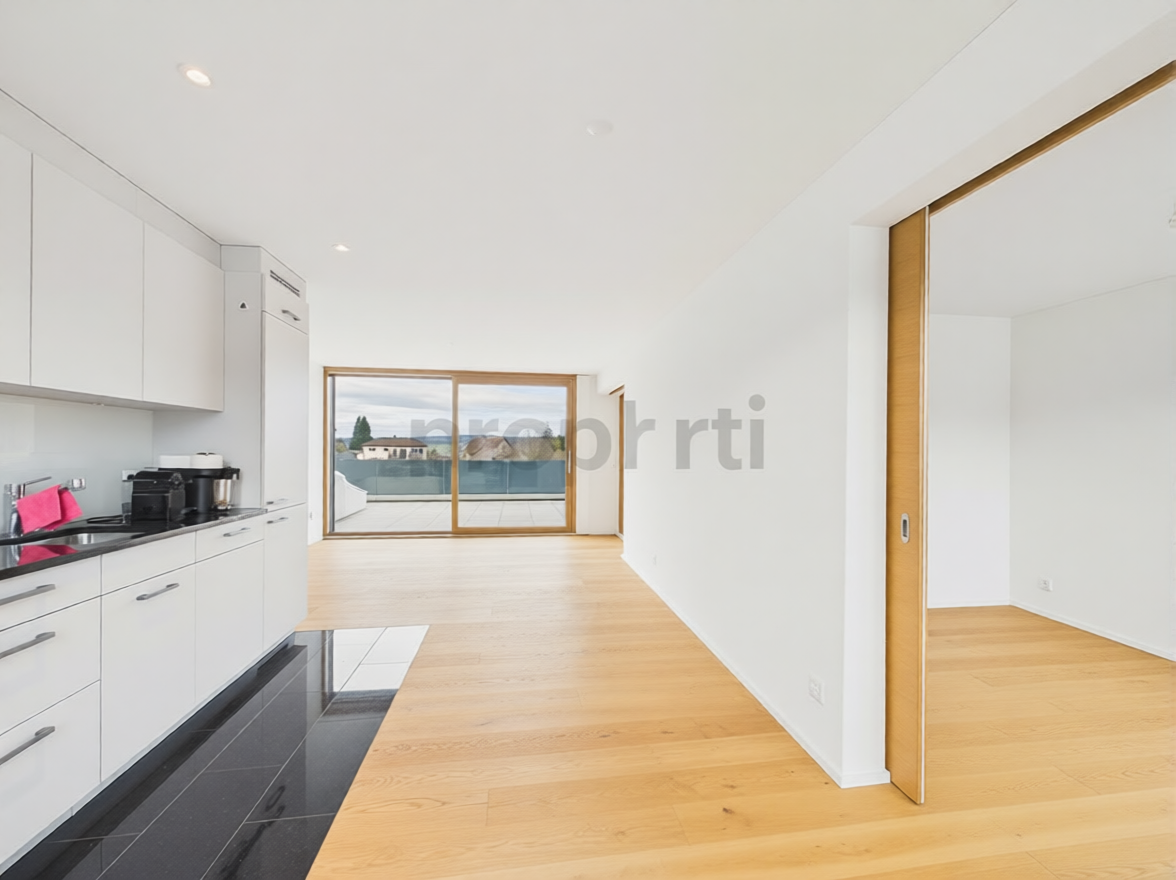
5.5-room attic apartment 4.1Buttikon, a charming village in the municipality of Schübelbach in the tax-attractive canton of Schwyz, convinces with its convenient location and high quality of life. The A3 motorway can be reached in a few minutes, allowing for a convenient commute to surrounding centers like Zurich, Rapperswil, or Glarus. Public transport is also optimally connected - the bus stop is located in the immediate vicinity and takes you to the Siebnen train station hub. For daily needs, you will find shopping opportunities like Migros, Denner, Wüest, and other shops directly in the village. At the same time, you benefit from a quiet, rural environment with attractive leisure and recreation opportunities. The idyllic Riet with its walking paths can be reached in just a few minutes on foot. The nearby Lake Zurich and the Glarus Alps offer numerous opportunities for leisure activities. Local clubs like the football club or gymnastics club also offer opportunities for sports and social activities. Schools and kindergartens are also located in the village. Kindergarten, primary school, and secondary school are all easily accessible, which means short and safe routes in everyday life.Key Facts: • First occupancy / new building • Well-thought-out floor plan • Bright and spacious rooms • Modern kitchen with plenty of storage space, high-quality V-ZUG appliances, and BORA induction cooktop • Three solid wet cells • Storage room with its own washing tower • High-quality floor coverings: oak parquet in living/dining area and bedrooms, plate floors in wet cells • Spacious window front with overwhelming views • Huge terrace with sun exposure in all directions and gray Feinsteinzeug plates • Heating via air heat pump • Lift from underground garage directly to the apartment We will be happy to send you further documents upon request. For inquiries or further interest, we are at your disposal.

Travel time
-
1 / 13
5.5 rooms200m²CHF 5,450.–
Champ de l'Essert, 1091 Grandvaux

EN EXCLUSIVITÉ I Villa contemporaine en duplex avec vue sur le lac

EXCLUSIVITÉ AGENCEMagnifique villa contemporaine de 5,5 pièces offrant une surface de 200m2 env. avec patio et terrasse. Vue dégagée sur le lac.Proche des commodités, transports et écoles. A 16 min de Philip Morris, de l'IMD, de l'ISL et 18min de Nestlé.La situation est magnifique et protégée par l'UNESCO (Bourg-en-Lavaux)Distribution : Rez-supérieur : - Hall d'entrée - Cuisine agencée et équipée ouverte- Salle à manger - Accès sur un patio - Salon/séjour avec accès sur une partie jardin Rez-inférieur : - Un WC visiteurs - Local technique avec espace buanderie (lave-linge et sèche-linge) - Une salle de bains- Une chambre parentale avec grand dressing intégré- Une chambre à coucher- Une chambre à coucher avec salle de douche attenanteExtérieur : - Espace terrasse et jardin - Disponible / cave pour rangement (vélos et autres)- 2 places de parc sous un couvert (Avec borne pour recharge rapide-dernière génération)Loyer net : CHF 4'950.-Charges : CHF 500.-Parking (x2) : CHF 240.-TOTAL : CHF 5'690.- Pour les visites : Merci de contacter l'agence au : +41 21 566 70 07Disponibilité : A partir du 1er août ou au 15 août 2026AGENCY EXCLUSIVEMagnificent 5.5-room contemporary villa offering approximately 200 m² of living space, with a patio and terrace. Unobstructed view of the lake.Close to amenities, public transportation, and schools. 16 minutes from Philip Morris, IMD, and ISL, and 18 minutes from Nestlé.The location is magnificent and protected by UNESCO (Bourg-en-Lavaux)Layout: Upper ground floor: - Entry hall - Open, fully equipped kitchen - Dining room - Access to a patio - Living room with access to a section of the garden Lower level: - A guest restroom - Utility room with laundry area (washer and dryer) - One bathroom- One master bedroom with large built-in walk-in closet- One bedroom- One bedroom with an en-suite shower roomExterior: - Terrace and garden area - Storage area/cellar (for bikes and other items) - 2 covered parking spaces (with a latest-generation fast-charging station)Net rent: CHF 4,950.-Utilities: CHF 500.-Parking (x2): CHF 240.-TOTAL: CHF 5,690.- To schedule a viewing: Please contact the agency at: 41 21 566 70 07Availability: Starting August 1 or August 15, 2026

1 / 13
5.5 rooms200m²CHF 5,450.–
Champ de l'Essert, 1090 La Croix (Lutry)

EN EXCLUSIVITÉ I Villa contemporaine en duplex avec vue sur le lac

EXCLUSIVITÉ AGENCEMagnifique villa contemporaine de 5,5 pièces offrant une surface de 200m2 env. avec patio et terrasse. Vue dégagée sur le lac.Proche des commodités, transports et écoles. A 16 min de Philip Morris, de l'IMD, de l'ISL et 18min de Nestlé.La situation est magnifique et protégée par l'UNESCO (Bourg-en-Lavaux)Distribution : Rez-supérieur :- Hall d'entrée - Cuisine agencée et équipée ouverte- Salle à manger - Accès sur un patio - Salon/séjour avec accès sur une partie jardin Rez-inférieur : - Un WC visiteurs - Local technique avec espace buanderie (lave-linge et sèche-linge) - Une salle de bains- Une chambre parentale avec grand dressing intégré- Une chambre à coucher- Une chambre à coucher avec salle de douche attenanteExtérieur : - Espace terrasse et jardin - Disponible / cave pour rangement (vélos et autres)- 2 places de parc sous un couvert (Avec borne pour recharge rapide-dernière génération)Loyer net : CHF 4'950.-Charges : CHF 500.-Parking (x2) : CHF 240.-TOTAL : CHF 5'690.-Pour les visites : Merci de contacter l'agence au : +41 21 566 70 07Disponibilité : A partir du 1er août ou au 15 août 2026EXCLUSIVE AGENCYMagnificent contemporary 5.5-room villa offering approx. 200m2 with patio and terrace. Unobstructed view of the lake.Distribution: Upper ground floor: - Entrance hall - Open-plan fitted and equipped kitchen- Dining room - Access to a patio - Living room with access to a garden area Lower ground floor: - Guest WC - Utility room with laundry area (washing machine and dryer) - Bathroom- Master bedroom with large built-in dressing room- Bedroom- Bedroom with en-suite shower roomExterior: - Terrace and garden area - Available / cellar for storage (bikes and others)- 2 parking spaces under a canopy (With terminal for fast charging-latest generation) Close to amenities, transport and schools. 16 min from Philip Morris, IMD, ISL and 18min from Nestlé.Beautiful location protected by UNESCO (Bourg-en-Lavaux)Net rent: CHF 4'950.-Charges: CHF 500.-Parking (x2): CHF 240.-For viewings: Please contact the agency (rental) on: 41 21 566 70 07Availability: From August 1 or August 15, 2026

1 / 11
6 roomsCHF 2,990.–
Rue Edouard-Desor 3, 2000 Neuchâtel

RESERVE - Magnificent 6-room apartment on the top floor of a character building - Rue Edouard-Desor 3 in Neuchâtel

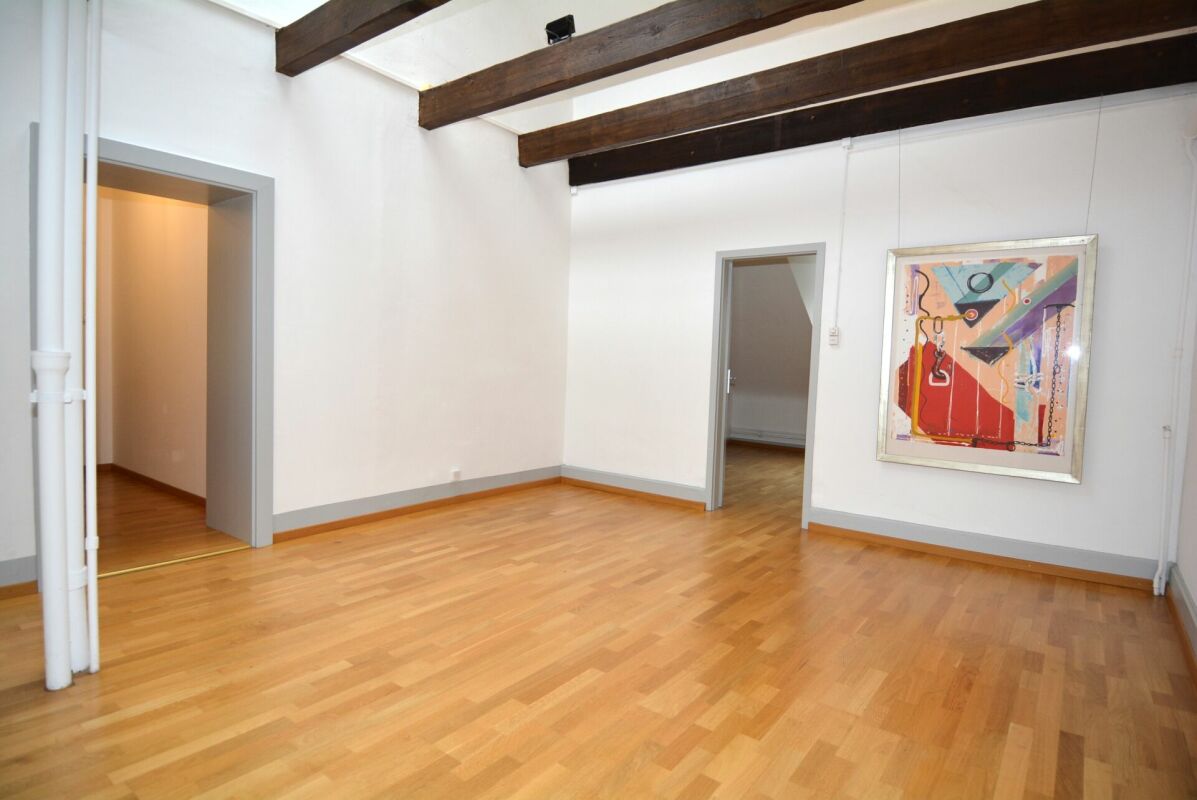
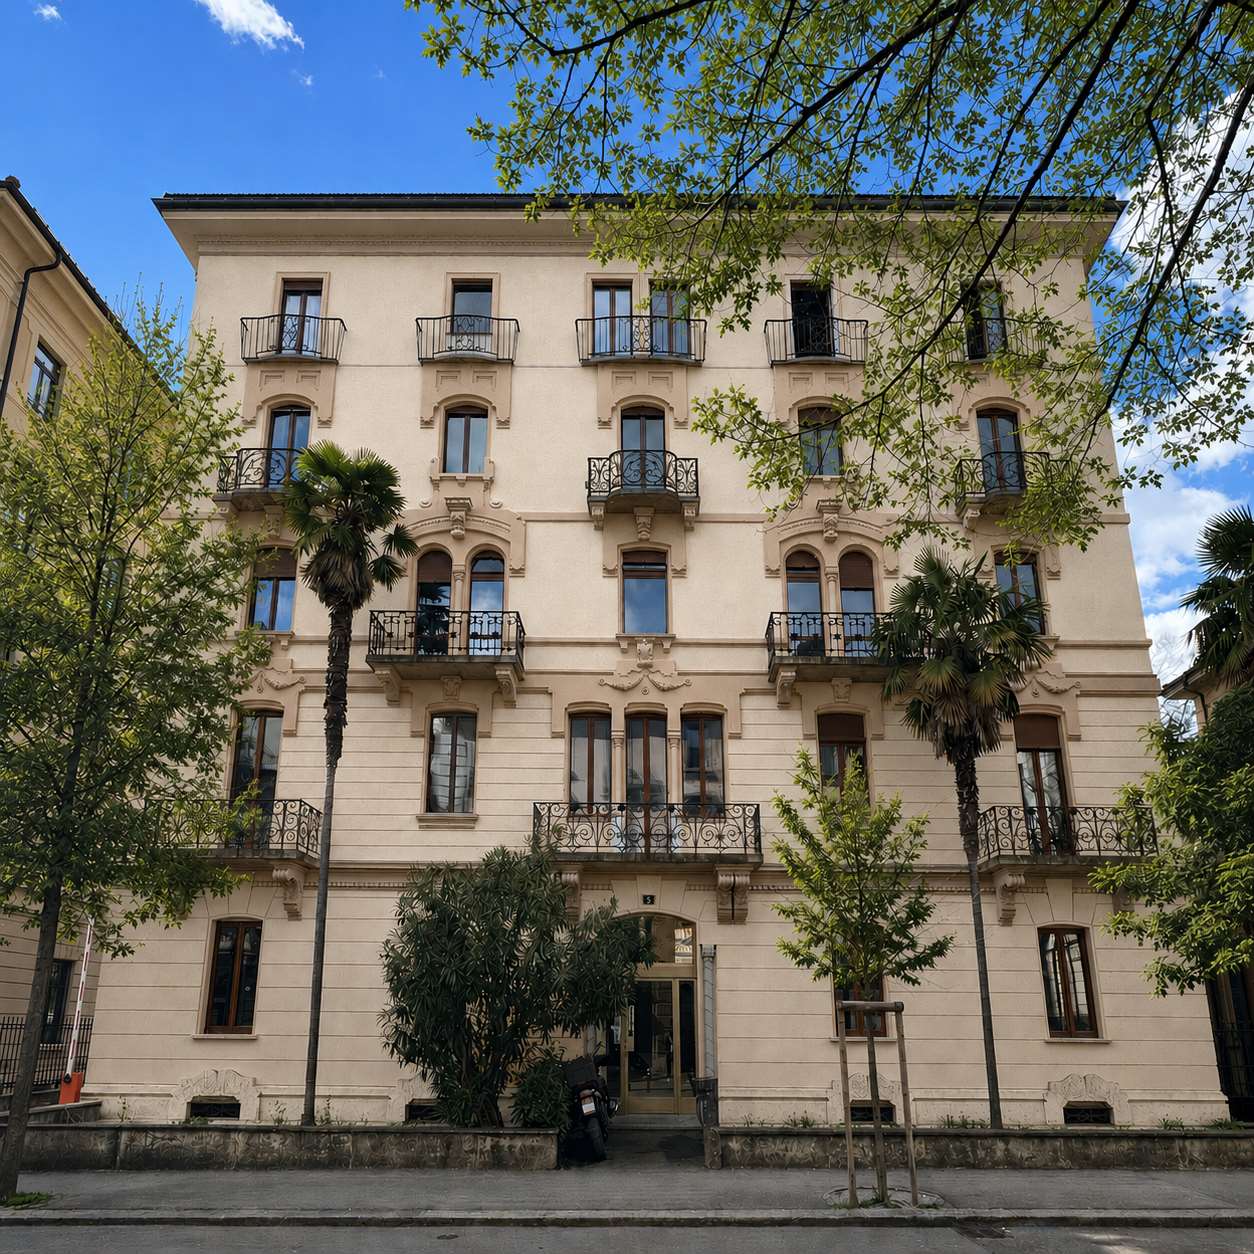
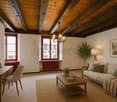
Magnificent 6-room apartment on the top floor of a character building - Rue Edouard-Desor 3 in Neuchâtel RESERVELocated on the 4th and top floor, this spacious and bright apartment is situated in a building of timeless charm, ideally located in a lively and sought-after neighborhood of Neuchâtel. It offers a rare combination of architectural charm, modern amenities, and a privileged living environment with a view of the lake.It is a generous, functional, and naturally lit apartment benefiting from a dominant position at the top of the building, accessible by elevator.A character interior: • Welcoming entrance hall • Large, bright living room with an unobstructed view of the lake • Recent kitchen, modern and functional • Spacious bedrooms with a lot of charm • Bathroom/WC • Reduced area for optimal storage • Balcony The assets of the property: • Building of character with elegant architecture • Top floor, guaranteeing calm, brightness, and openness • Elevator serving the apartment • View of the lake of Neuchâtel • Immediate proximity to amenities: shops, public transport, university, city center • Charm of the old combined with renovated and contemporary elements • Located in a sought-after neighborhood of Neuchâtel: Beaux-Arts Net rent: CHF 2'560.- / monthCharges: CHF 430.- / monthRent including charges: CHF 2'990.- / month Available immediately!Combining historical charm, generous volumes, and privileged location, this rare property will seduce a clientele looking for a character apartment in the heart of Neuchâtel. Contact us for more information or to organize a private visit.

Travel time
-
1 / 12
5.5 rooms156m²CHF 2,390.–
Alpenstrasse 3, 2553 Safnern

Quality of life on a large scale, with 2 balconies and a view

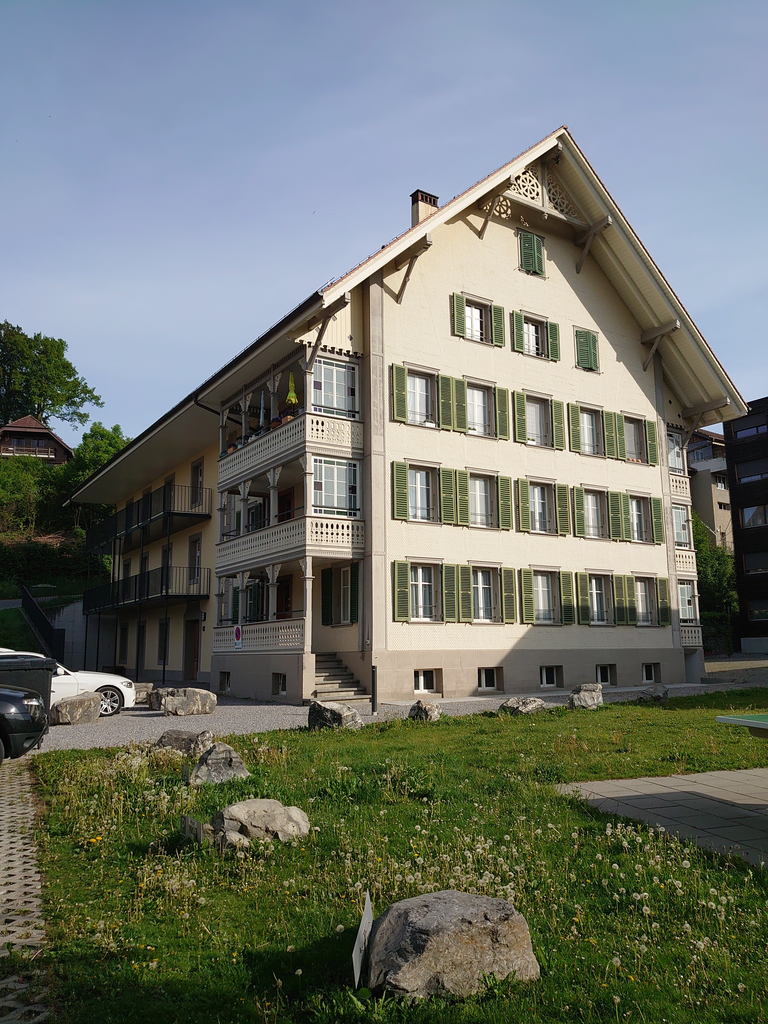
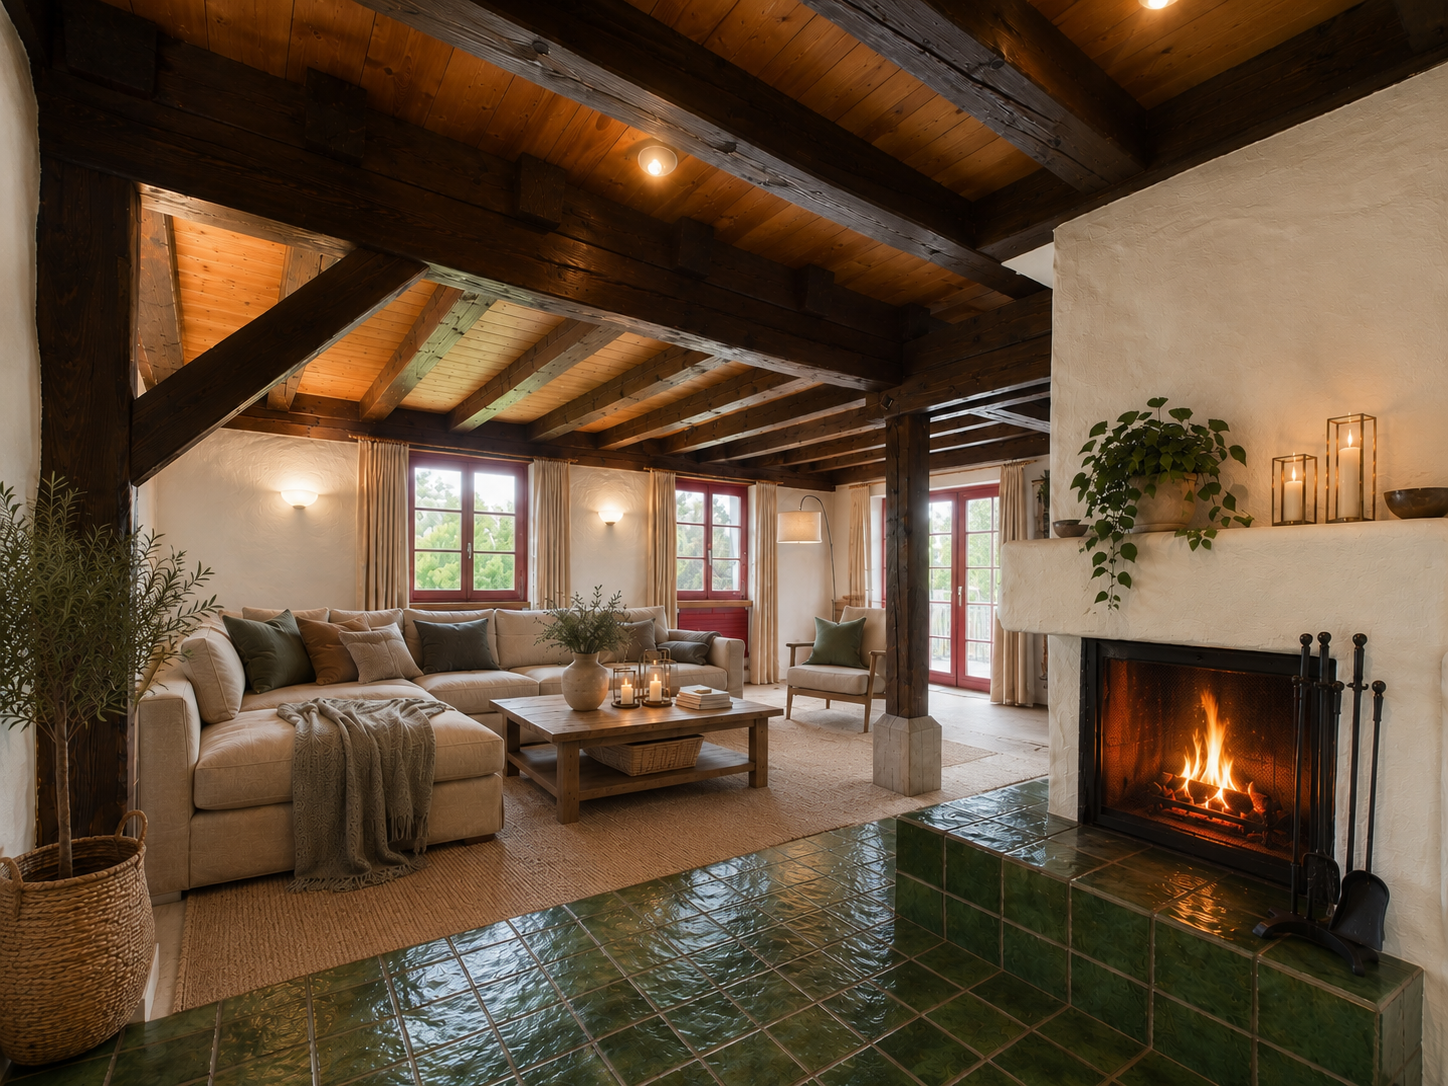
The property with a well-kept forecourt is located in a sunny, quiet and conveniently located neighborhood in Safnern. A wide range of services (shopping, bus stop, school, post office, restaurant, etc.) is within a few minutes' walk.The apartment, spoiled with plenty of daylight, offers a beautiful view on both cozy outdoor areas. The successful room layout with impressive ceiling height in the elegant living and dining area and the built-in materials create an intensely beautiful living space in the floor-heated interior.This attractive and spacious 5.5-room apartment is located on the 1st floor of a completely renovated farmhouse and offers you: • charming living ambiance with visible wooden beams and tile stove romance • 52m2 large living/dining area with exceptional ceiling height • open, modern kitchen with glass ceramic field, extractor hood, oven-steamer, refrigerator, sink, dishwasher and easy-to-maintain plate floor • bathroom with window, bathtub, washbasin, mirror cabinet and toilet • guest bathroom with glazed shower, washbasin, mirror cabinet and toilet • four bright, spacious rooms with sound-absorbing floor in wood optic • floor heating throughout the apartment • a lockable réduit in the apartment with washing machine, tumble dryer, sink and plenty of storage space • two large, covered balconies with a beautiful view • comfortable privacy (only apartment on the 1st floor) • own, lockable cellar compartment • a studio/workshop (27m2) can be rented additionally • two outdoor parking spaces can also be rented if needed The apartment is in a good, consistently well-maintained condition over the years. Smoking is allowed on the balconies. Pets are allowed by arrangement. The property has a communal storage room and a garden plot, which can be used jointly by the three parties.Give your dreams a new home! We look forward to your contact.

Travel time
-
New building
1 / 6
6.5 rooms133m²CHF 3,279.–
Rue Gabriel-Lory 7, 2000 Neuchâtel

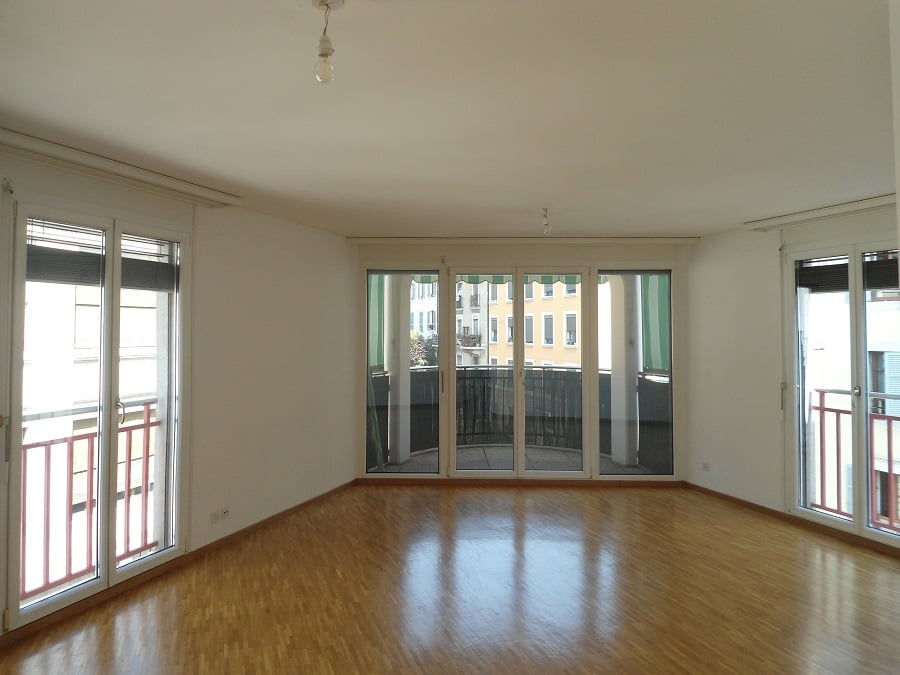
Discover Concept B.180 - Brand new 6.5-room apartment with loggias

Discover Concept B.180 - Brand new 6.5-room apartment A modern living environment, sustainable and ideally locatedLocated in the heart of the new residential development Concept B.180, this 6.5-room apartment combines modern comfort, brightness, and eco-responsible design. Situated in the sought-after Beauregard neighborhood in Neuchâtel, it benefits from contemporary architecture, carefully landscaped green spaces, and a calm environment, while remaining in immediate proximity to schools, shops, and public transportation. A place designed for those who want to live differently, in a sustainable and harmonious environment.LayoutEntrance hallFitted kitchen / dining roomOpen, modern, and bright space, ideal for cooking and sharing convivial moments in the heart of the apartment.Living room of 22 m² A pleasant volume, designed for everyday life and shared moments4 spacious bedroomsBathroom with bathtubModern shower room2 loggias offering a pleasant outdoor spacePrivate cellarParticularities of the apartmentEco-responsible housing : high energy performance, sustainable materials, and modern comfort aiming to reduce the ecological footprintShared laundry room at the residents' disposaleSMART tablet for intelligent apartment managementCommitment to soft mobility : the tenant undertakes not to own a motorized vehicle, as no parking spaces can be assignedAdvantages of the Concept B.180 projectQuiet and green residential areaQuick access to the city center and public transportationSchools, nurseries, shops, and services within walking distanceNew construction meeting current energy standards3D immersive tours available on : https://concept-b180.ch/Interested?Discover the plans, virtual tours, and all detailed information on : https://concept-b180.ch/This apartment offers a rare living environment, combining modernity, sustainability, and comfort. A visit will allow you to fully appreciate the volumes, brightness, and unique atmosphere of the project.Would you like to know more or plan a visit? Contact us today? We will be delighted to accompany you on your discovery of Concept B.180.

Travel time
-
1 / 11
6.5 roomsCHF 3,325.–
Dorfstrasse 10, 8424 Embrach

Apartment with many facets, living and working under one roof

This exceptional maisonette apartment spans several floors and offers a variety of uses. The successful mix of rustic charm and individual design freedom makes this property something special. On the ground floor, there is a kitchen with a rustic stove and a cozy living room with a tile stove. The room offer is complemented by a separate room that is ideal as an office, studio, or for commercial use. The 1st floor impresses with a modern bathroom including a stylish retro bathtub. Additionally, there is a practical small kitchen, a chimney, and an attractive gallery. On the 2nd floor, a spacious room awaits, which can be individually designed and adapted to personal needs, whether as a living area, studio, hobby room, or home office. Plate and wooden floors provide a pleasant living atmosphere in the various rooms. A balcony rounds off this versatile offer. Additional business opportunity A special highlight of this property is the directly adjacent hairdressing salon, which is already included in the rent. It has direct access from the apartment and a separate entrance for customers, offering ideal conditions for self-employed individuals or for those who want to combine living and working in one place. Highlights at a glance: Maisonette apartment spanning several floors Kitchen with rustic stove Living room with tile stove Separate room with business opportunity, hairdressing salon Modern bathroom with retro bathtub Small kitchen and chimney on the 1st floor Gallery with special charm Spacious, flexibly usable room on the 2nd floor Plate and wooden floors Balcony Separate studio with own entrance and WC/shower (without kitchenette) can be rented for an additional CHF 475.00. An ideal opportunity for people who want to combine living and working or are looking for a home with an exceptional character.

Travel time
-
1 / 11
5.5 rooms159m²CHF 2,500.–
Schulgasse 15, 4304 Giebenach

5.5-room maisonette apartment with loggia in the heart of Giebenach

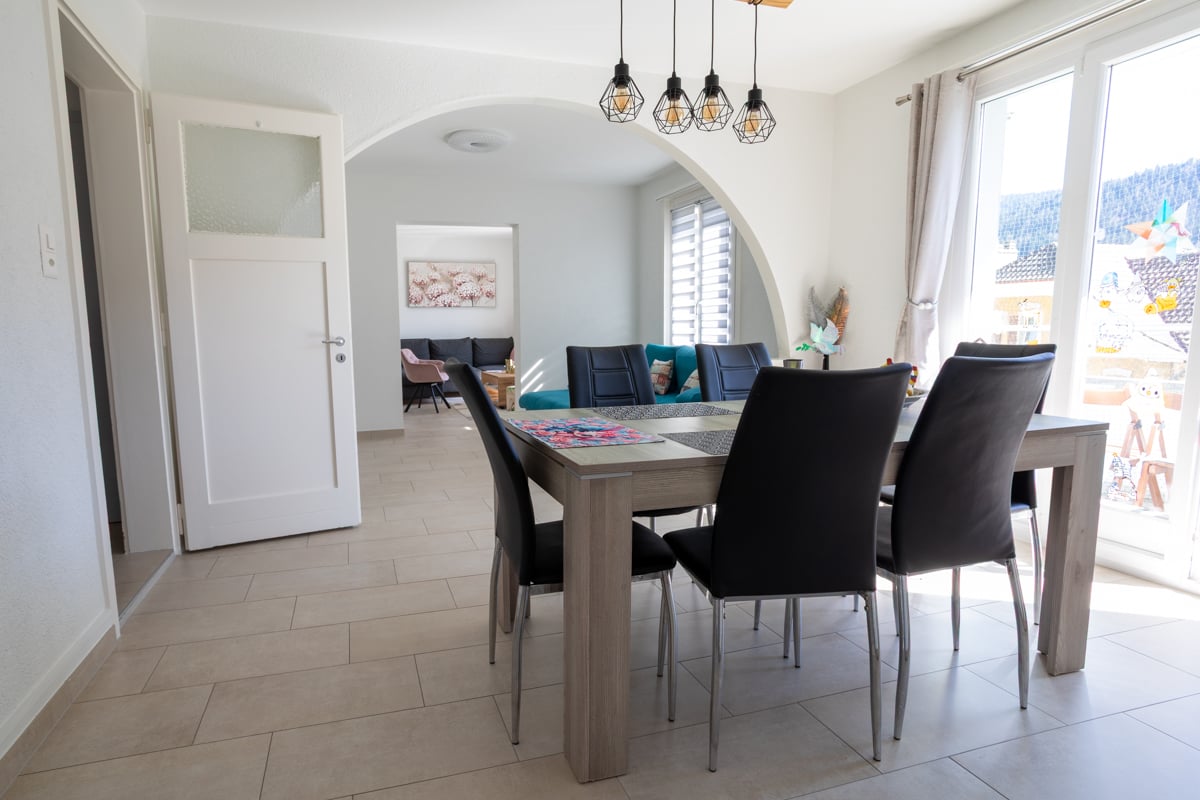
In Giebenach, we rent a spacious and bright 5.5-room apartment with approximately 159m2 of living space and an 8m2 large loggia, available immediately or by agreement.In the apartment, the kitchen, wet areas, and floors in the stairwell were completely renewed and modernized in October 2018.The apartment features:Entrance floor 1st floor • Large, modern, and high-quality kitchen with glass ceramic cooktop, dishwasher, and high oven. • Guest toilet with sink • Laundry room with its own washing machine and tumble dryer 1st upper floor • Daylight bathroom with large mirror cabinet, sink, toilet, and bathtub • Two bedrooms with parquet flooring 2nd upper floor • Bathroom with sink, toilet, and shower • Two bedrooms with parquet flooring General • Flooring in the bedrooms made of high-quality parquet • Remaining flooring made of ceramic. • Underfloor heating in all rooms. • A closed cellar compartment also belongs to the apartment. On request, one or two parking spaces can be rented (at CHF 80.- per space)LocationThe municipality of Giebenach, with approximately 1,000 inhabitants, is located between Augst/Kaiseraugst and Füllinsdorf in the Violental in the canton of Basellandschaft.For daily needs, a village shop is located in Giebenach, and further shopping possibilities are available in Füllinsdorf or Kaiseraugst.The kindergarten and primary school can be visited in the village. Both schools are within a few minutes' walk. Further school offers can be reached by public transport, located in Liestal, Muttenz, or Pratteln.The connection to public transport is provided by the bus connection to Augst, Liestal, or Pratteln (bus no. 83 of "Autobus AG Liestal").By car, the Augst motorway junction (towards Basel/Germany or Bern/Lucerne/Zurich) can be reached quickly.Have we sparked your interest? Please contact us.We are happy to answer any questions you may have.

Travel time
-

Suggested properties for you based on search results

Other interesting objects