890 results - Flats for rent with Balcony / Terrace: Switzerland

1 / 16
5 rooms143m²CHF 3,400.–
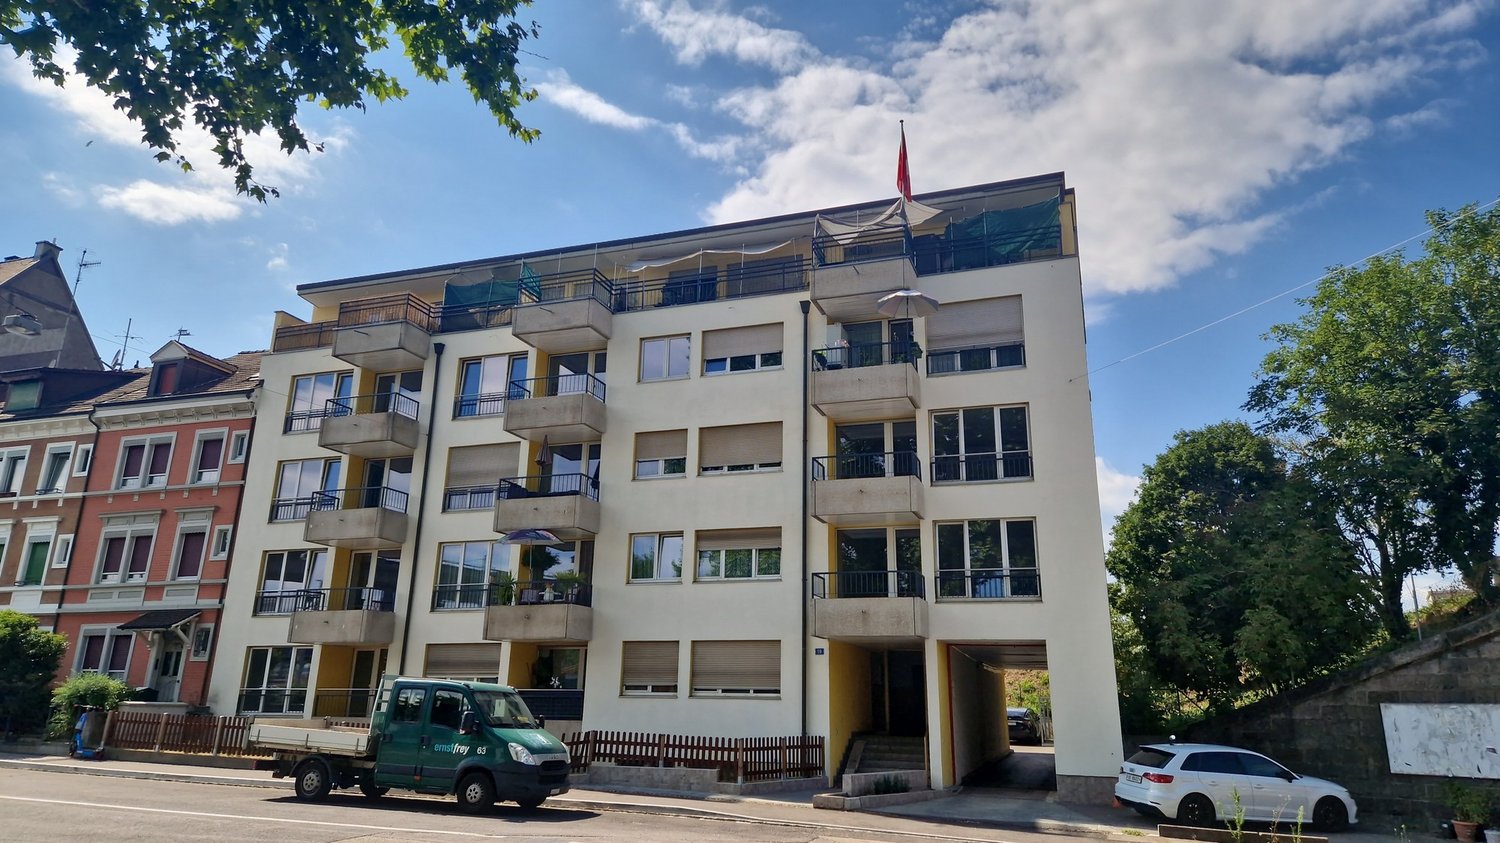
Sankt Jakob-Strasse 17, 4132 Muttenz

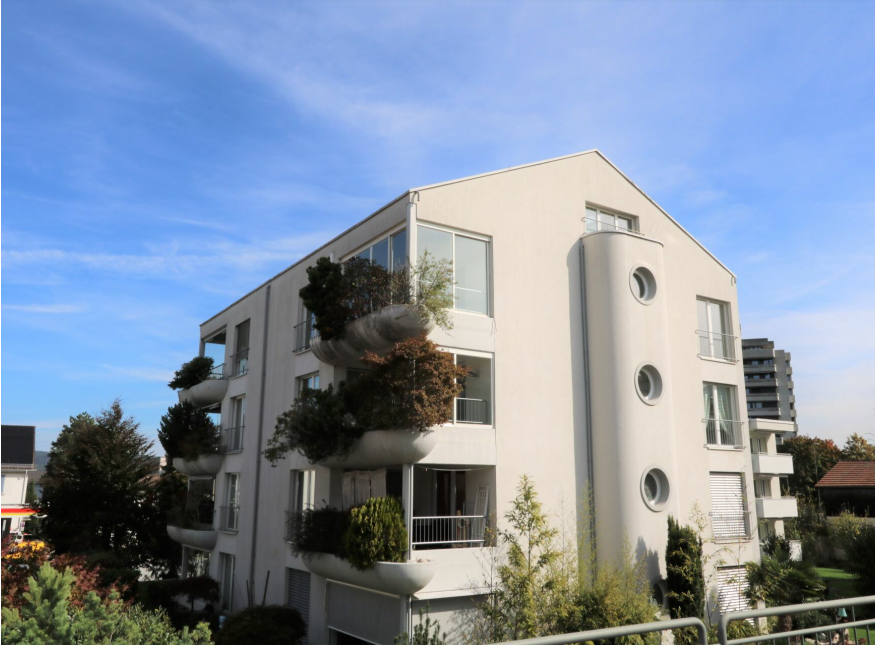
Spacious 5-room maisonette apartment in Muttenz in the heart of Muttenz

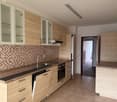
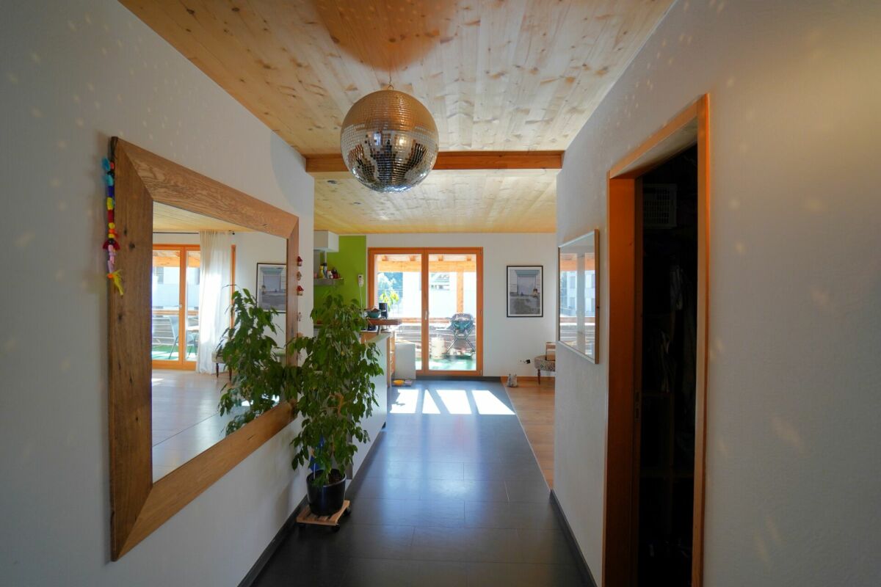
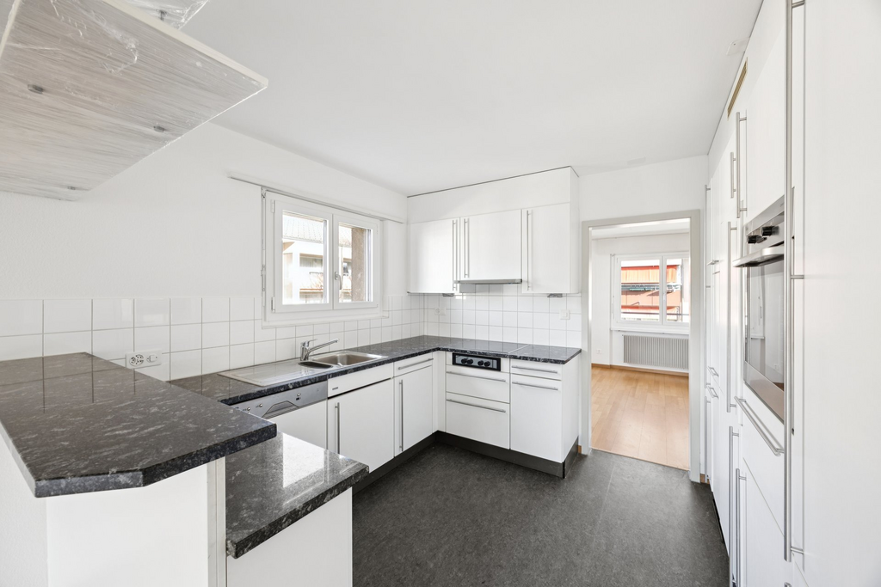
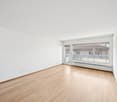
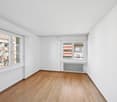
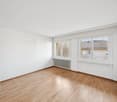
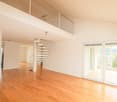
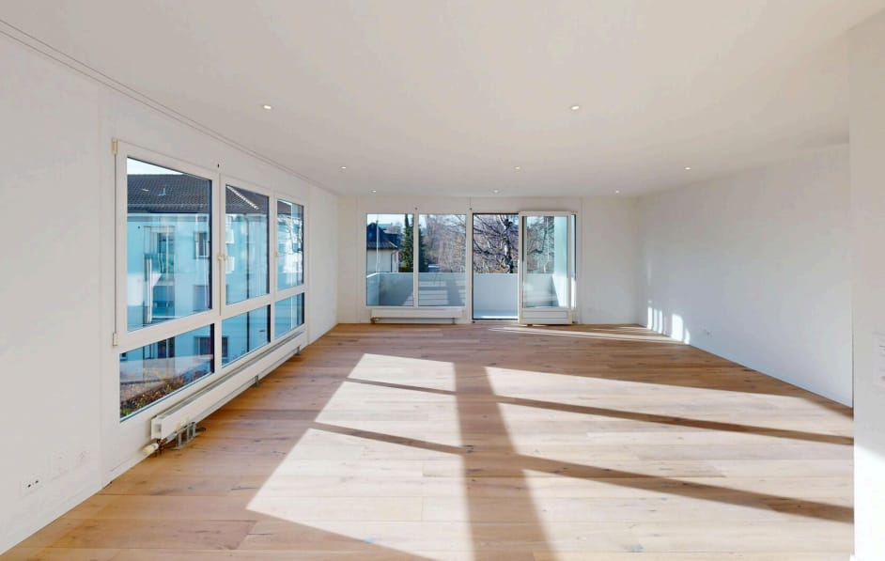
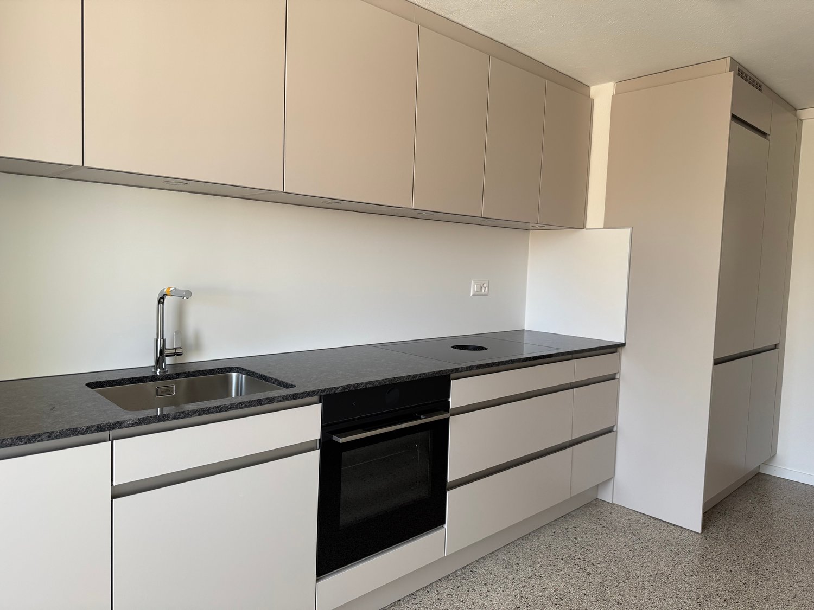
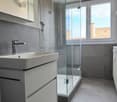
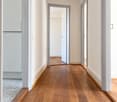
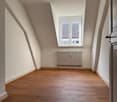
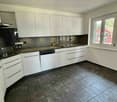
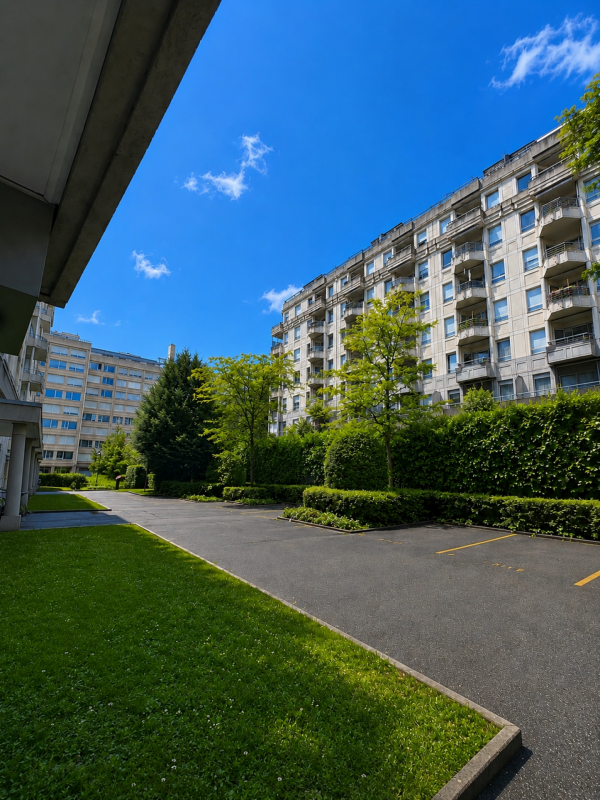
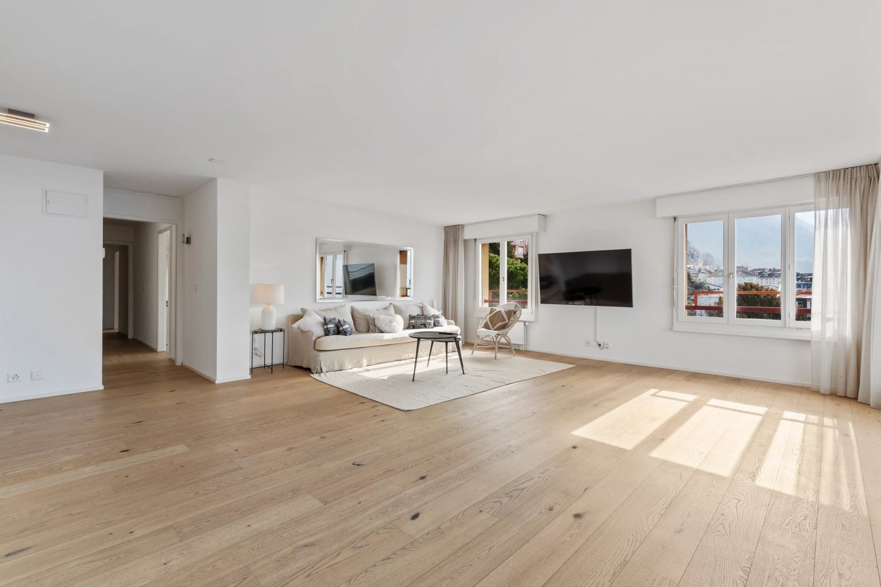
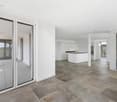
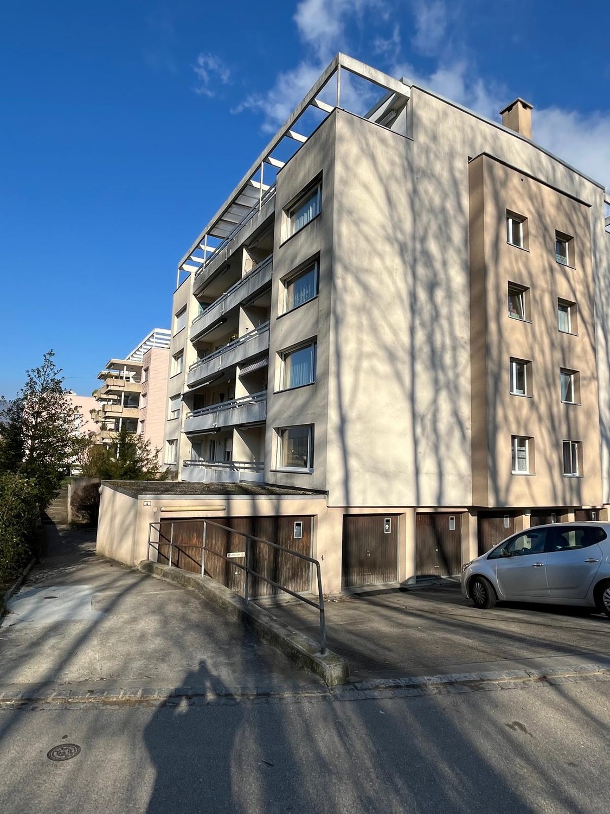
Welcome to this bright 5-room maisonette apartment on Sankt Jakob-Strasse 17 in Muttenz. The apartment, built in 2006, spans two floors with a spacious living area of 143 m² and is located on the 4th floor of a well-maintained multi-family house with a lift.The apartment offers: • Bright living rooms: With bright wooden flooring, white walls, and large sliding doors leading to the two private balconies – ideal for relaxing and enjoying. • Two modern bathrooms: Clean and functionally designed with tile flooring and timeless white design. • Underground garage: With concrete flooring and practical storage cages in the background – your vehicle is safely parked. • Modern equipment: Dishwasher, refrigerator with water dispenser, washing machine, and cable TV included. • Child-friendly: The apartment is perfectly suited for families. • Included in the rent: Garage space CHF 150.00 and spacious hobby room with sink CHF 200.00 Location and surroundings:The apartment is located in a central location in the heart of Muttenz. In the summer, you benefit from plenty of sunlight, and even in winter, the sun exposure is good. The location also scores with an excellent infrastructure: • Coop Supermarket Muttenz Dorf – just 2 minutes' walk away • Bus stop & Tram stop Muttenz Dorf – reachable in 4 minutes on foot • TopPharm Pharmacy – reachable in 2 minutes on foot • Breite Schoolhouse – reachable in 8 minutes on foot, ideal for families • Muttenz Train Station – reachable in 10 minutes on foot This spacious maisonette apartment with dressing area combines modern living comfort with an excellent location in Muttenz. It is available from November 1, 2026 and is aimed at families and discerning tenants who value quality and quality of life. Secure your new home now!Interested? Contact us today and arrange a viewing!

Travel time
-
1 / 16
8.5 rooms290m²CHF 6,625.–
Käpfnerweg 6A, 8810 Horgen

Willkommen in einem Zuhause, das keine Wünsche offenlässt

Diese aussergewöhnliche 8.5-Zimmer-Triplex-Wohnung vereint zentrale Lage mit der Privatsphäre und dem Raumgefühl eines Einfamilienhauses – dank separatem Eingang und grosszügigen 290 m² Wohnfläche über drei Etagen. Ein Zuhause, das mit Ihrer Familie mitwächst und Rückzugsorte für jedes Familienmitglied bietet. • 8.5 Zimmer, 290 m² drei Etagen und ein privater Eingang • Heller Wohn-/Essbereich offener Küche, Cheminée und Balkonzugang • Hauptschlafzimmer mit eigenem Familienbad im Obergeschoss • 4 weitere Zimmer mit Dachschrägen und hohen Decken • Loft-Dachgeschoss als flexibler Wohn-/Schlafraum • Private Sauna Wellness und Erholung im eigenen Zuhause • Traumhafter Ausblick vom Balkon – zentrale Lage, ideal für Familien Garage:Auf Wunsch können zwei Garagenparkplätze für je CHF 125.00 dazugemietet werden. Die Garagenplätze sind mit einer E-Ladestation ausgestattet.Standort:Ihr neues Zuhause überzeugt nicht nur durch seine Wohnqualität, sondern auch durch seine erstklassige Lage in Horgen. Die Infrastruktur lässt keine Wünsche offen: Die Bushaltestelle liegt nur wenige Schritte entfernt, und auch der Bahnhof Horgen ist in knapp 2 km schnell erreicht. Schulen, Kindergarten, Einkaufsmöglichkeiten und gemütliche Restaurants finden Sie bequem zu Fuss in wenigen Minuten. Auch die renommierte Zurich International School liegt mit nur 4 km ganz in der Nähe, und der Autobahnanschluss A3 ist in gerade einmal 3 km erreichbar – ideal für alle, die viel unterwegs sind.Haben wir Ihr Interesse geweckt? Frau Usein steht Ihnen für eine Besichtigung gerne zur Verfügung.-------------------------------------------------------------------This exceptional 8.5-room triplex apartment combines a central location with the privacy and sense of space of a single-family home – thanks to a separate entrance and generous living space of 290 m² across three floors. A home that grows with your family and offers a retreat for every family member. • 8.5 rooms, 290 m² spread across three floors,,separate entrance • Bright living/dining area open kitchen, fireplace, and balcony access • Master bedroom with en-suite family bathroom on the upper floor • 4 additional rooms with sloped ceilings and high ceilings • Loft attic as a flexible living/sleeping space • Private sauna for wellness and relaxation in your own home • Stunning view from the balcony – central location, ideal for families Garage: Two garage parking spaces are available to rent on request, at CHF 125.00 each. The garage spaces are equipped with an EV charging station.Location: Your new home impresses not only with its quality of living, but also with its prime location in Horgen. The infrastructure leaves nothing to be desired: the bus stop is just a few steps away, and Horgen train station is quickly reached within just under 2 km. Schools, kindergarten, shopping facilities, and cozy restaurants are all a comfortable few minutes' walk away. The renowned Zurich International School is also nearby, just 4 km away, and the A3 motorway access is reachable in only 3 km – ideal for anyone frequently on the move.Have we sparked your interest?Ms. Usein will be happy to show you the apartment.

Travel time
-
1 / 17
6.5 rooms165m²CHF 3,490.–
Rue de Beauregard 11, 2000 Neuchâtel

Large duplex 6.5 rooms with panoramic views of the lake and the Alps, private garden

Located in a quiet and green residential area, in the heart of the sought-after district of Beauregard in Serrières, this beautiful duplex of 6.5 rooms offers a rare living environment, halfway between an apartment and a house.Occupying the upper floors of a villa with only two apartments, this property of approximately 165 m² habitable seduces with its general layout, its brightness, its unobstructed view of the lake and the Alps as well as its private garden.The apartment includes:· a living/dining room· an equipped kitchen· several bedrooms, including one with a large dressing room· a bathroom/WC and a shower/WC· a large multipurpose space in the attic (office, bedroom or playroom), very bright· two balconies with a view· a cellar with a washing column· a large outdoor parking space.The advantages of the property:· panoramic view of the lake and the Alps· private garden· duplex in a villa with 2 apartments· quiet and residential environment· beautiful volumes and bright atmosphere· immediate proximity to the Serrières train station, buses, schools and shops· quick access to the center of Neuchâtel.Net rent: CHF 3’140.–Charges: CHF 350.–Total monthly rent: CHF 3’490.–Availability: to be agreedFor any visit request, please contact the owner directly by phone at 079 625 32 38 or by email at: locations.beauregard@gmail.com

Travel time
-
1 / 13
6.5 rooms208m²CHF 2,900.–
Landvogt-Waserstrasse 28, 8405 Winterthur

Spacious 6.5-room apartment in Winterthur-Seen

The multi-family house is located in a quiet and sought-after residential area in Winterthur-Seen, combining modern living with stylish ambiance. Thanks to the excellent public transportation connection, you can reach the charming Winterthur old town with its diverse shopping options, restaurants, and varied cultural offerings in just a few minutes. As soon as you enter the apartment, the well-thought-out floor plan, the bright rooms, and the high-quality equipment convince. The heart of the apartment is the spacious living room with a cozy chimney - the ideal place to spend relaxed evenings with family and friends. The extensive terrace expands the living space outdoors and invites you to linger, enjoy, and relax. The apartment impresses with: • Kitchen with daylight, dishwasher, ceramic glass, granite countertop, and 2 ovens • Laminate or plank flooring throughout the apartment • Bathroom including skylight, bathtub, and washing tower • WC including skylight with shower • Two basement compartments in the basement • Lift access directly to the apartment • Large terrace • Living room with chimney • A parking space can be rented for CHF 125.00 extra The rooms are plain and yet very elegantly designed. The spacious terrace invites you to linger. Shopping facilities, post office, school, and bus stops are located in the immediate vicinity. Have we sparked your interest? We look forward to your contact.

Travel time
-
1 / 23
5 rooms148m²CHF 2,590.–
Unterdorfstrasse 1A, 3612 Steffisburg

Spacious 5-room duplex apartment (gallery) with mountain view in Steffisburg

Welcome to this beautiful 5-room duplex apartment on Unterdorfstrasse 1A in Steffisburg!The spacious apartment with 148 m² living space spans two floors on the 5th upper floor of a well-maintained multi-family house from 1999 and convinces with modern comfort and a magnificent view.The main area offers a large, open living, dining and kitchen area, 2 bedrooms and a beautiful balcony. A spacious bathroom with shower/WC and a 2nd guest WC leave nothing to be desired.A large gallery with a room, a reading corner in the open space and a bathroom WC/shower offers a 2nd private area.An underground parking space with a lift to the apartment can be rented optionally. The apartment is therefore wheelchair accessible, except for the gallery. • Main area: 2 bedrooms with a view of the Zulg and the old town of Steffisburg, open living area and kitchen • Gallery: Own living space with room, cozy reading corner and own shower/WC. • Balcony with mountain view: Enjoy the breathtaking view of the surrounding mountains - in summer with plenty of sunshine. • Bathrooms: 2 bathrooms in the main part, including washing machine and 1 bathroom with shower/WC on the gallery • Garage: An underground parking space in the building can be rented optionally. • Lift: Convenient access from garage to apartment. • Wheelchair accessible: Barrier-free and suitable for all life situations, except for the gallery. • Location and surroundings: The apartment is located in a quiet environment - both during the day and at night. The Zulg, a beautiful river, is nearby, inviting you to relaxed walks. • Additional costs of CHF 260.- advance payment • In the building: post office, dentist, Mobility • In front of the building: bus stop, e-bike rental, municipality • 2 minutes walk: Migros, Denner, Coop, bakery • 2 minutes walk: family doctor, pharmacy, medical center, Spitex • 2 minutes walk: hairdresser, BEKB, Raiffeisenbank, AEK • 5 minutes walk: outdoor pool with 50m pool, kindergarten, school This apartment is available from October 1, 2026 and offers a rare combination of space, comfort and attractive location. An ideal choice for all who value spacious living in a quiet and well-connected environment.

Travel time
-
1 / 13
5.5 rooms125m²CHF 3,000.–
Schulhausstrasse 20, 3052 Zollikofen

Bright 5.5-room apartment with balcony for rent in Zollikofen

This 2025 freshly renovated, bright 5.5-room apartment on the 2nd upper floor (top floor) of a well-maintained 7-party house on Schulhausstrasse in Zollikofen offers approximately 125 m² of living space and a sunny balcony - ideal for families and couples.Highlights at a glance • Spacious living/dining area: with extensive window fronts and bright oak parquet • New kitchen (2025): modern appliances, plenty of storage space, clear lines • 4 well-cut rooms: perfect for sleeping, children & home office • 2 wet cells: main bathroom with bathtub, shower & WC; guest WC with additional shower • Comfort in everyday life: own washing tower in the apartment, practical reduction with built-in units • Outdoor space: sunny balcony approx. 6 m² • Additional areas: basement compartment approx. 12 m² • Building & technology: year of construction 1972, completely renovated in 2025; efficient district heating, radiators • Location: child-friendly, shopping & public transport in a few minutes; S-Bahn/RBS to Bern in 6-7 minutes • Parking: optional parking space for CHF 120/month Rental conditions • Net rent: CHF 2,700/month • Additional costs (flat rate/advance): CHF 300/month • Gross rent: CHF 3,000/month • Availability: by arrangement This modern renovated apartment combines style, space and everyday practicality - convince yourself on site.

Travel time
-
1 / 13
5.5 rooms124m²CHF 2,890.–
Murtenstrasse 57, 1784 Wallenried

Triplex attic apartment in condominium

The propertyThe property, built in 2010, is located in an attractive, elevated hillside position in a mixed zone and offers a beautiful view and a pleasant living environment. The apartment is the only residential unit in the building. On the ground floor, there are two rented commercial spaces, allowing living and working to be optimally combined. The apartmentThe maisonette apartment was partially renovated in 2025 and presents itself in a very well-maintained condition. Thanks to the well-thought-out room layout, the bright living rooms, and the modern equipment, it offers a comfortable living ambiance for couples and families. The ground floorThe house entrance is easily accessible and leads to a welcoming entrance area with space for a wardrobe. Via the stairs, you can reach the spacious living area on the upper floor directly. The upper floorThe heart of the apartment is the open living and dining area with the spacious kitchen and practical recess. The large windows provide plenty of daylight and create a friendly living atmosphere.On this floor, you will also find a guest toilet, a separate laundry room with a washing tower, and another room that is ideal as a study, guest, or bedroom. From the living room, you can directly access the separate balcony or terrace, which invites you to relax and enjoy. The attic floorIn the attic, you will find three bright bedrooms and a modern bathroom and a separate toilet. The master bedroom also has a walk-in closet. All bedrooms are equipped with low-maintenance laminate flooring and convey a pleasant living atmosphere. Outdoor areaThe property includes two covered carports and a spacious terrace that invites you to linger and enjoy the quiet surroundings. A practical outdoor recess offers additional storage space for garden tools, bicycles, or seasonal utensils. Technical equipmentThe heating is provided by an energy-efficient heat pump. The pleasant underfloor heating ensures a uniform and comfortable warmth in all living rooms. RentalThe rent includes all costs, and you only pay a flat rate of CHF 2'890.00 (excluding electricity) P.S. The apartment is also offered for sale.

Travel time
-
1 / 8
5.5 rooms126m²CHF 3,420.–
Langsägestrasse 21, 6010 Kriens

Ideal for shared flats and patchwork families

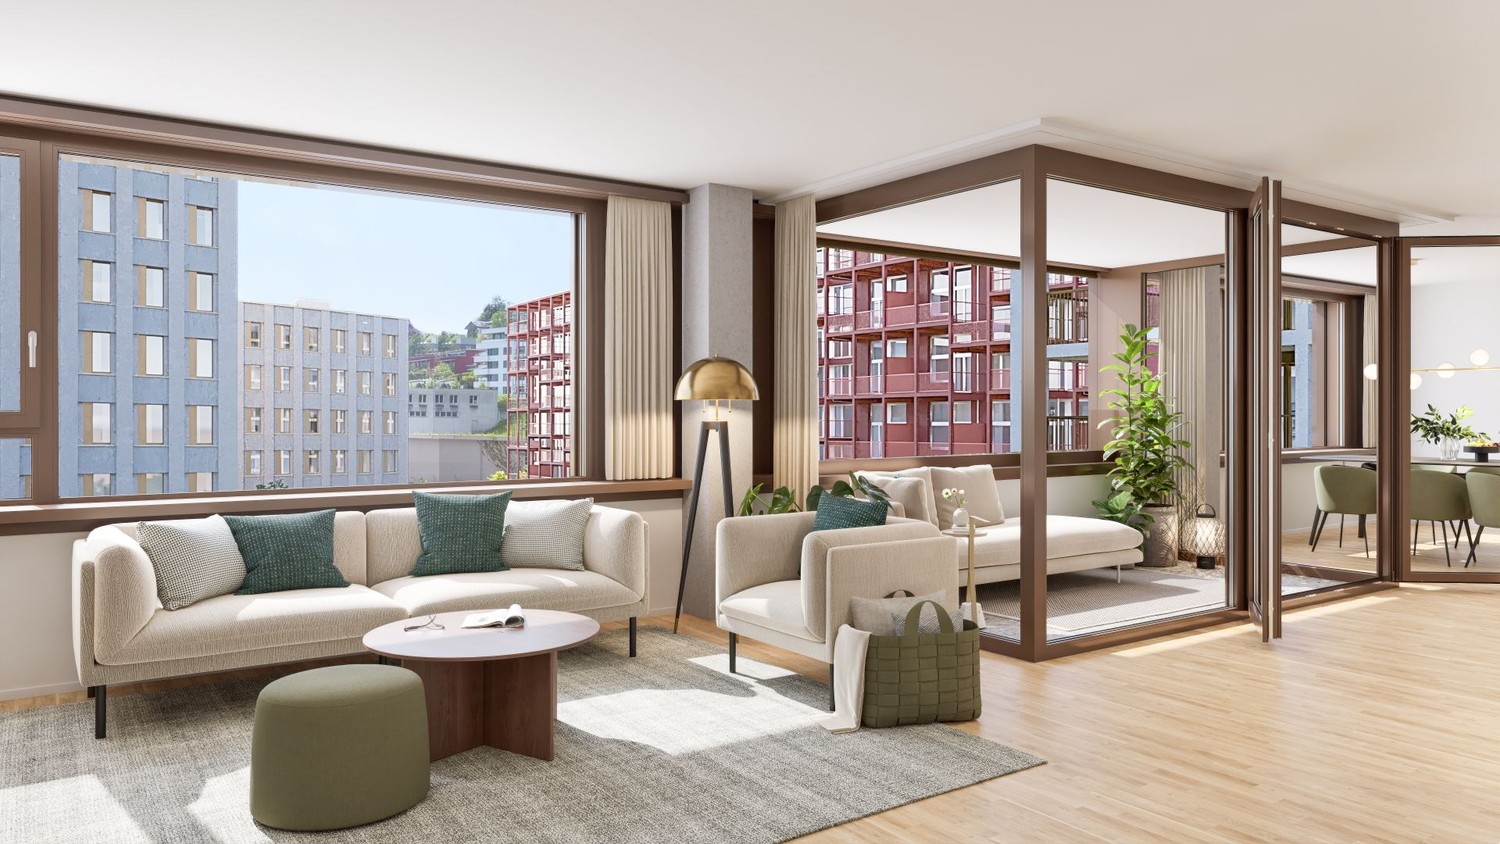
Available immediately or by arrangement, we are renting these modern 5½-room apartments, which are ideal for living arrangements that require a lot of space. The apartment is located in the Haus Weitblick, the landmark of the new Eichhof West in Kriens. On the outskirts of Lucerne, 234 rental apartments are being built in Eichhof West in various sizes and configurations. Whether alone, in a partnership, with family, or when the children have moved out, Eichhof West is a neighborhood for every stage of life. A place where you can gladly put down roots. In the Haus Weitblick, you can look forward to the following amenities: - Sustainability in construction and operation- Attractive oak parquet flooring- Floor heating with Geo-Cooling- Kitchens with elegant materials- Washing machine/tumbler in the apartment- Elevator accessible for people with disabilities- Partial view of the mountains The attractive surroundings: - Park-like, car-free outdoor space- Community terrace and room in the Haus Querbeet- Grocery store on the 1st floor of the Haus Weitblick Eichhof West- The city of Lucerne and nearby recreational areas can be reached in a few minutes- Highway and public transportation connections right outside the door Due to construction activities, no viewings are possible. The rental will take place based on the plans. On the project website www.eichhofwest.ch, you have the opportunity to virtually visit visualized model apartments and views from the 10th floor. You can also find additional information about the development and view other available apartments and register for them. We look forward to your contact! BVK - The pension fund with attractive living space throughout Switzerland. Up-to-date on www.bvk.ch.

Travel time
-
1 / 13
6 roomsCHF 2,490.–
Bözingenstrasse 134, 2504 Biel

Spacious 6-room apartment with balcony and garage in Biel

Welcome to this bright and spacious 6-room apartment on the 1st floor at Bözinenstrasse 134 in Biel. The apartment impresses with its well-maintained condition, beautiful wooden floors, and a well-thought-out room layout – ideal for families or people who appreciate a lot of space. Pets are warmly welcome!The apartment offers, among other things: • Bright rooms: Several spacious rooms with wooden floors, white walls, and large windows with shutters provide a pleasant living climate. • 2 separate and modern kitchens: Equipped with bright wooden cabinets, black countertops, stainless steel sink, built-in oven, and a patterned tile floor and pendant light. • Two modern bathrooms: Both with white tiles, bathtub, toilet, sink, and mirror – one of them with an integrated shelf. • Well-maintained garden: A quiet, green outdoor area with a stone path and lush vegetation invites you to linger. • Garage: A private garage space is available. • Dishwasher: For more comfort in everyday life. Location and surroundings:The apartment is located in a sunny spot – particularly bright in the summer. The surroundings are quiet, especially at night. The bus stop Schlösslistrasse/Rue du Châtelet is just a 1-minute walk away, making the connection to public transport excellent. The Biel Mett/Bienne Mâche train station is about 14 minutes' walk away. • Shopping: The Bilma Markt is located right outside the front door. • Health: The Dr. Hysek pharmacy is just a 3-minute walk away. • School: The Quartierschule Bözingen is a 6-minute walk away – ideal for families with children. The apartment is available from October 1, 2026. Take the opportunity and secure this attractive home in Biel!

Travel time
-
1 / 13
5.5 rooms195m²CHF 4,150.–
Sentier de Collonge 3, 1820 Territet

Bien de caractère alliant histoire et belle vue lac

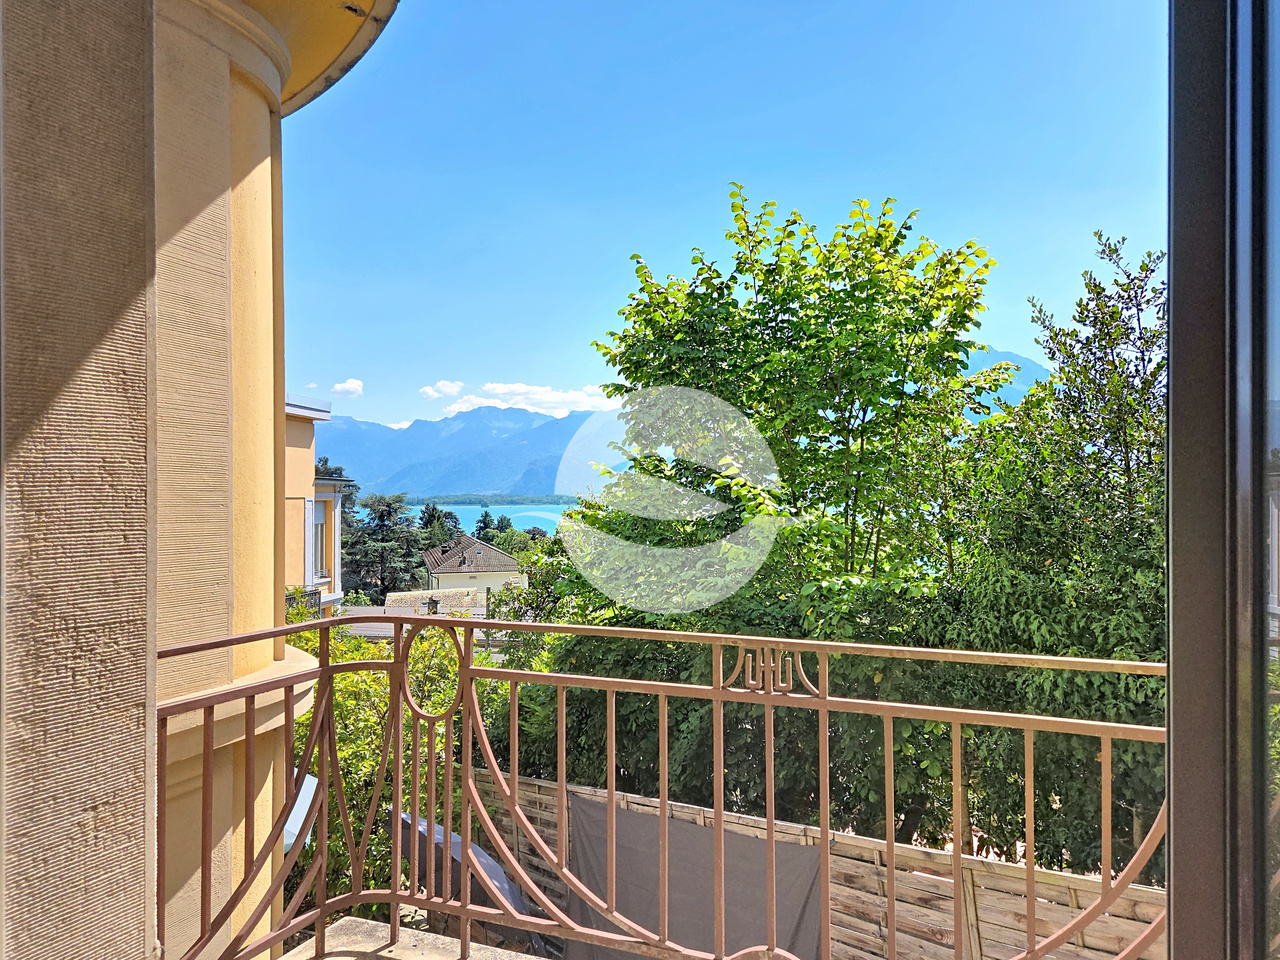
Niché entre Montreux et le prestigieux Château de Chillon, Territet séduit par son cadre de vie exceptionnel entre lac et montagnes. Ce quartier prisé offre un environnement paisible, tout en bénéficiant de la proximité immédiate des commerces, des écoles, des transports publics et des infrastructures de Montreux. Entre promenades au bord du Léman, activités en plein air et événements de renommée internationale tels que le Montreux Jazz Festival, Territet incarne un art de vivre unique au coeur de la Riviera vaudoise.La Villa Voltaire, érigée en 1907, ne se résume pas à son élégante architecture. Véritable témoin de l'histoire de la Riviera, elle est le lieu de naissance de Claude Nobs, fondateur du prestigieux Montreux Jazz Festival, faisant de cette adresse un lieu aussi emblématique qu'inspirant.Ce bien d'exception réunit tous les attributs qui séduisent les amoureux des demeures de caractère : des volumes généreux, de majestueuses moulures d'époque, de superbes parquets anciens et une élégante façade au charme intemporel. Le tout sublimé d'une belle vu sur le lac Léman et les Alpes.D'une surface habitable, d'environ 195 m², cet appartement de 5.5 pièces se compose comme suit : • Hall d'entrée et couloir de distribution armoire murale intégrée • Vaste et lumineux séjour avec cheminée ornementale • Élégante salle manger à manger communicante avec le séjour, disposant de rangements intégrés et d'un accès au balcon • Cuisine indépendante, entièrement équipée • Trois chambres dont deux communicantes, l'une bénéficiant d'un accès au balcon. • Spacieuse salle de bains avec baignoire à remous avec WC • Salle de douche avec WC • WC visiteurs • Buanderie privative équipée de machines à laver et à sécher, avec espace de rangement. Une cave ainsi que deux places de parc intérieures (en sus du loyer) viennent parfaire ce bien rare, où le charme de l'ancien sublime le quotidien.Condition de location mensuelles :Loyer net : CHF 3'550.00Charges (acompte) : CHF 600.002 places de parc intérieures : CHF 300.00Loyer total : CHF 4'450.00Disponibilité : de suite.Nestled between Montreux and the prestigious Château de Chillon, Territet charms with its exceptional living environment between the lake and the mountains. This sought-after neighborhood offers a peaceful environment while benefiting from the immediate proximity to Montreux's shops, schools, public transportation, and amenities. From walks along the shores of Lake Geneva to outdoor activities and internationally renowned events such as the Montreux Jazz Festival, Territet embodies a unique way of life in the heart of the Vaud Riviera.Built in 1907, Villa Voltaire is more than just its elegant architecture. A true testament to the history of the Riviera, it is the birthplace of Claude Nobs, founder of the prestigious Montreux Jazz Festival, making this address as iconic as it is inspiring.This exceptional property combines all the features that appeal to lovers of homes with character: generous spaces, majestic period moldings, superb antique hardwood floors, and an elegant facade with timeless charm. All of this is enhanced by a beautiful view of Lake Geneva and the Alps.With a living area of approximately 195 sqm, this 5.5-room apartment is laid out as follows: • Entrance hall and hallway with built-in wall closet • Spacious and bright living room with an ornamental fireplace • Elegant dining room open to the living room, featuring built-in storage and access to the balcony • Separate, fully equipped kitchen • Three bedrooms, two of which are adjoining; one has access to the balcony. • Spacious bathroom with a whirlpool tub and a toilet • Shower room with a toilet • Guest toilet • Private laundry room equipped with a washer and dryer,...

Travel time
-
1 / 14
5 rooms161m²CHF 2,735.–
Bahnhofstrasse 4B, 8722 Kaltbrunn

First rental of an exclusive 5-room maisonette apartment in Kaltbrunn

Arrive. Feel good. Be at home. Imagine coming home, opening the door, and being greeted by bright rooms, noble materials, and an atmosphere that makes you feel immediately at ease. On the spacious loggia, you can enjoy the view of the impressive Glarner mountain world, while the train station, shopping opportunities, and restaurants are just a few steps away. Here, modern living, nature, and everyday life come together in an ideal way. At the same time, dreamy hiking, biking, and skiing areas are practically right outside your front door, ideal for all those who love nature. This exceptional 5-room maisonette apartment offers 161 m² of living space, providing plenty of room for life - whether for families, couples with space requirements, or people who want to combine living and working under one roof. Living highlights • New building first rental - move into a home where everything is new. • Spacious 161 m² living space on two levels. • Sustainable energy supply through geothermal heat pump and photovoltaic system. • High-quality, oiled country house planks made of oak create a warm and stylish living atmosphere. • Three bright bedrooms, one with direct access to the loggia. • Separate study with adjacent archive or attic - ideal for home office, creative projects, or additional storage space. • Additional attic in the roof area. • Spacious bathroom with bathtub, floor-level shower, and separate washing machine and dryer. • Separate guest toilet with another spacious shower. • Practical wardrobe with spacious built-in closets. • Open living and dining area with modern kitchen and high-quality equipment: • Granite countertop • Recessed sink with high-quality faucet • Dishwasher • Oven • Combi steamer • Glass ceramic cooktop • Spacious work surfaces and plenty of storage space • 12 m² large loggia with Feinsteinzeug plates and a wonderful view of the Glarner mountain world - your personal retreat for relaxed hours. Comfort included • Two parking spaces in the underground garage available. • Bike room available. • Wheelchair-accessible passenger elevator Underground garage parking spaces • Parking space in the underground garage: CHF 140.- per space A home that you not only visit but experience. This maisonette apartment combines generosity, high-quality materials, thoughtful room layout, and an excellent location to create a home that you will enjoy day after day. Arrange your personal viewing appointment with Mr. Karakus or Ms. Cercamondi. We look forward to showing you this special home.

Travel time
-
1 / 20
5 rooms128m²CHF 2,990.–
Herrengrabenweg 13, 4054 Basel

Charming 5-room maisonette apartment in a quiet neighborhood street in Basel

We rent by agreement this beautiful 5-room maisonette apartment in a quiet location in the popular Gotthelf quarter. The apartment is located in a 2-family house and extends over two floors. This apartment offers a perfect home for families or couples who value space and comfort.The apartment impresses with the following features: • new kitchenThe high-quality kitchen was newly installed in 2025 and features modern equipment with beige-colored kitchen fronts, dishwasher, glass ceramic stove with integrated exhaust fan, large refrigerator with separate freezer with three drawers, beautiful granite countertop, and many wall cabinets as well as a high cabinet • new bathroomThe bathroom was also renovated in 2025 and features a shower with glass partition, toilet, sink with base cabinet and mirror cabinet • rooms4 bright rooms with beautiful wooden floors and the attic space with beautiful roof slopes and large skylights create a warm atmosphere. • beautiful viewEnjoy the view from your private and covered balcony • modern equipmentPrivate washing machine and dryer in the apartment and cable TV are already available. The apartment also includes a basement compartment. • child-friendlyIdeal for couples as well as families with children Location and surroundings: The apartment is located in a quiet area and is yet excellently connected. The tram and bus stop Brausebad can be reached in just 4 walking minutes. The tram and bus connections also lead directly to the SBB train station and the Euro-Airport.A Migros and Coop can be reached on foot in 5 minutes, the pharmacy and post office are also within walking distance. For families, this is particularly interesting: the Gotthelf and Oekolampad schools are just a few walking minutes away.Are you interested in this exceptional apartment? Take advantage of this rare opportunity to live in a charming old building with modern comfort!We would be happy to show you this spacious residential property with.

Travel time
-
New building
1 / 11
5.5 rooms174m²CHF 7,400.–
Brunhalde 12, 6006 Luzern

Exclusive living dreams

Exclusive living dreamsTHIS IS WHERE YOU WANT TO LIVEYour new dream home is located on the right lake shore, slightly set back in the popular Lucerne neighborhood of Halde/Lützelmatt. This first-class residential area, just a few minutes' walk from Carl-Spitteler-Quai, offers an unparalleled quality of life. Here, you can enjoy dreamy walks along Lake Lucerne, views of Mount Pilatus, and proximity to Lucerne's old town. The Europe bus stop is nearby, allowing you to reach the city center, train station, and old town in a short time. The A2 and A14 highway connections also provide quick access to surrounding cities. You can find shopping opportunities on foot in the nearby Löwencenter or Würzenbach. The Dietschiberg recreation area, just a few minutes away, provides relaxation. Leisure activities like the Lucerne Golf Club, Carlton Tivoli Tennis Club, and many other facilities are located in the immediate vicinity.YOUR NEW HOME?Do you dream of spacious living near the lake? The apartments at Brunnhalde 12 leave no wishes unfulfilled in terms of living space and elegance. The construction standard is exclusive and extremely elegant. The 5.5-room apartment impresses with its spacious floor plan and approximately 174.2 m2 of living space. The rooms are bright, spacious, and very high-quality. The absolute highlight is the stylish black and open kitchen with plenty of storage space and an island. The approximately 21.2 m2 large loggia invites you to linger. Oak parquet flooring has been laid in the rooms. The apartment has two bathrooms. The laundry room is located in the redoubt. Additionally, private laundry rooms are available on the ground floor. Modern house technology ensures environmentally friendly and efficient living. The heating is provided by a sustainable soil-water heat pump. The energy is generated via geothermal probes, while the heat distribution is individually adjustable via underfloor heating in all rooms. Furthermore, a photovoltaic system is installed on the flat roof to generate additional electricity. All floors are accessible by a wheelchair-friendly elevator. The house's own parking garage has preparations for e-mobility. Charging solutions for electric vehicles can be concluded by the tenants via EWL. The parking garage is two-story and provides enough parking spaces for all apartments. *The photos show a comparable apartment and serve only as a reference for the construction standard. The layout can be found in the floor plan.LET YOURSELF BE INSPIRED......by this exclusive living experience near the lake.ARLEWO AGYour new partnerfor real estate and consulting.NEW since 1968.

Travel time
-

Suggested properties for you based on search results

Other interesting objects