890 results - Flats for rent with Balcony / Terrace: Switzerland

1 / 13
5.5 rooms175m²CHF 3,790.–
Neuwiesenstrasse 9, 8604 Volketswil

NEUWIESENPARK - Living, Leisure, and Relaxation Combined in an Attractive Way

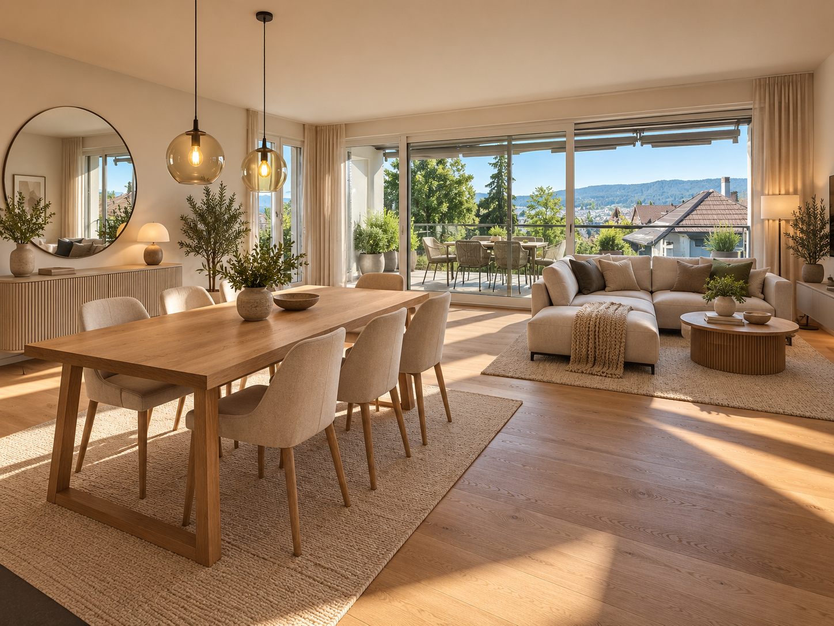
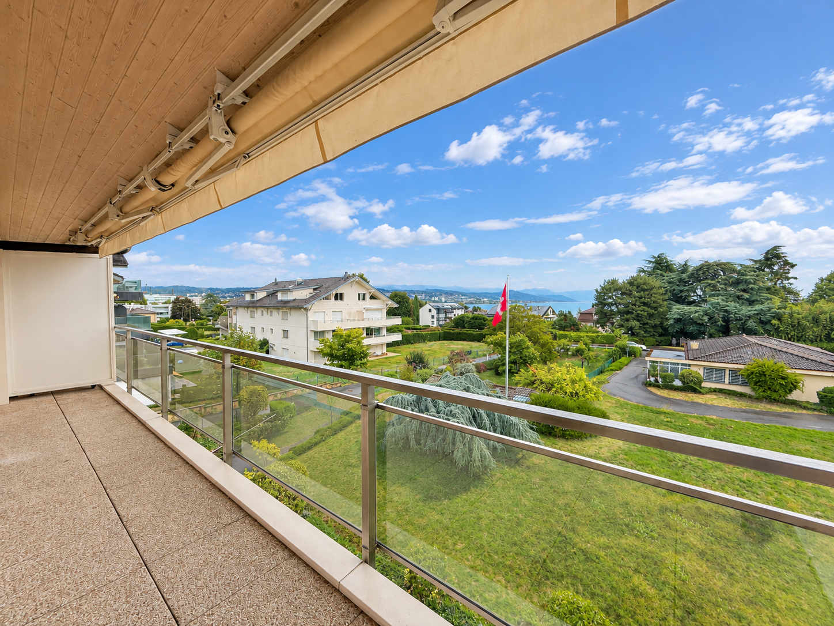
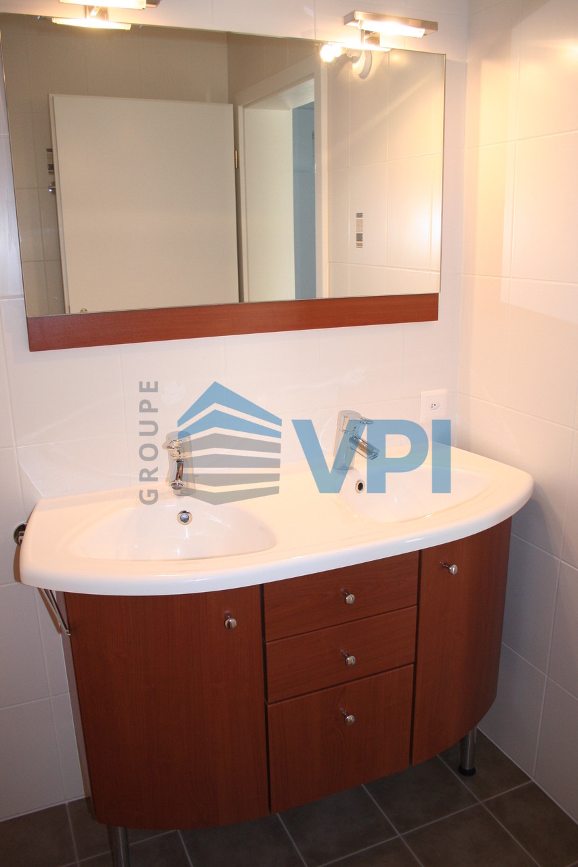
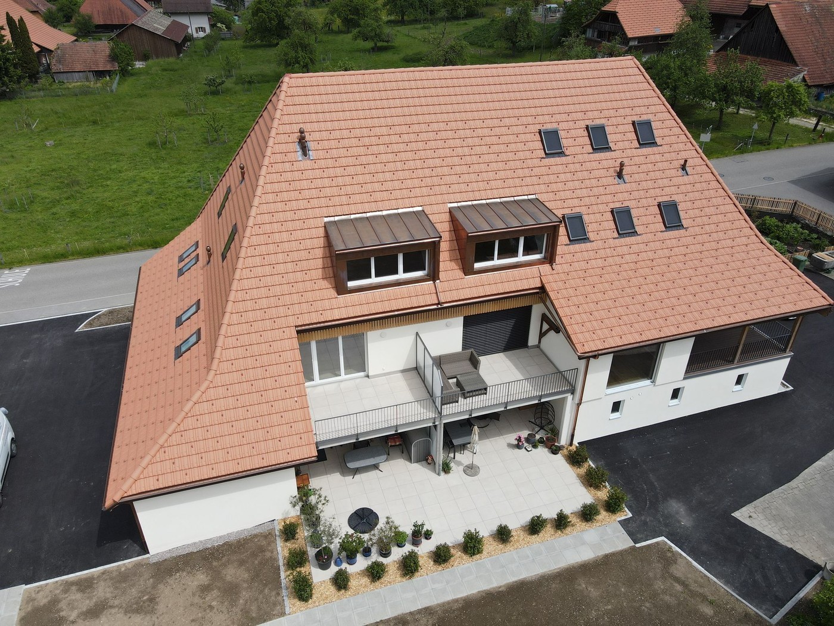
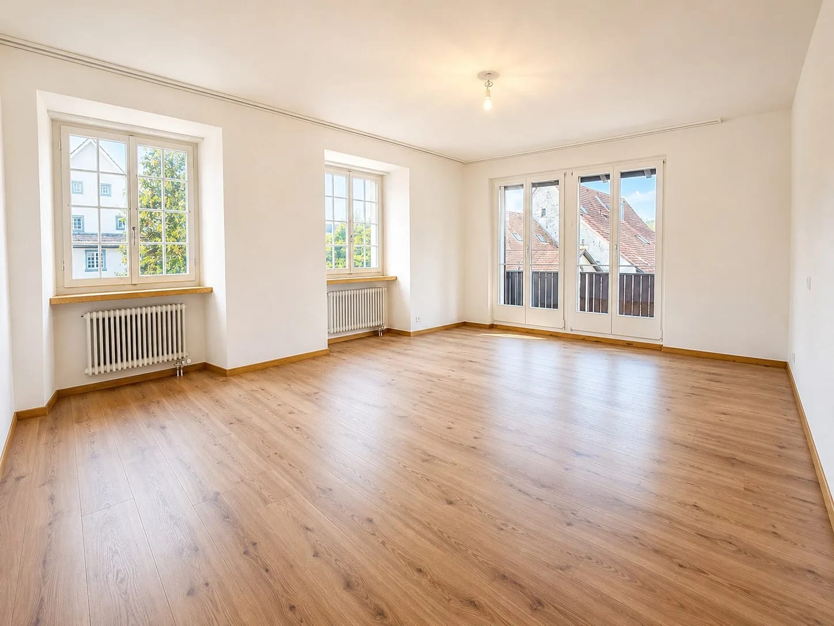
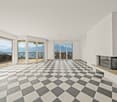
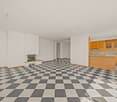
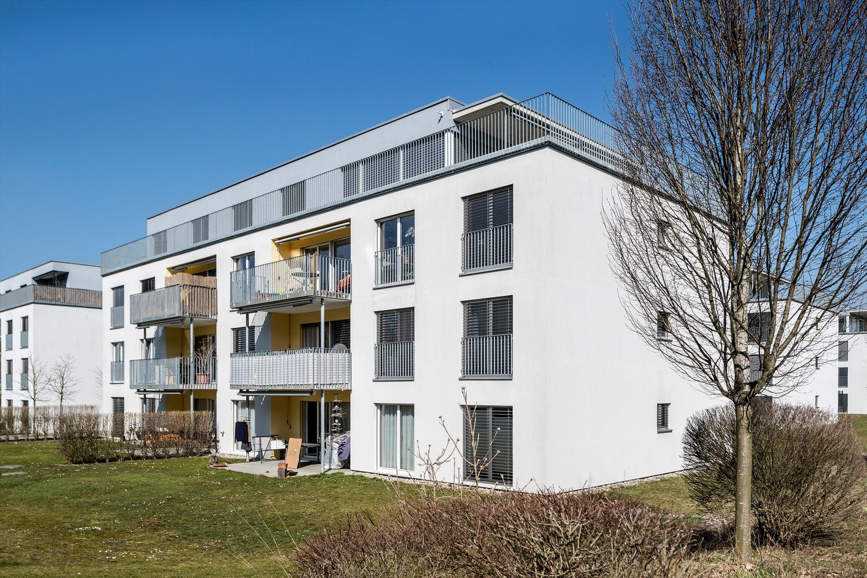
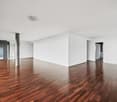
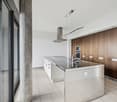
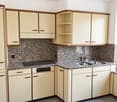
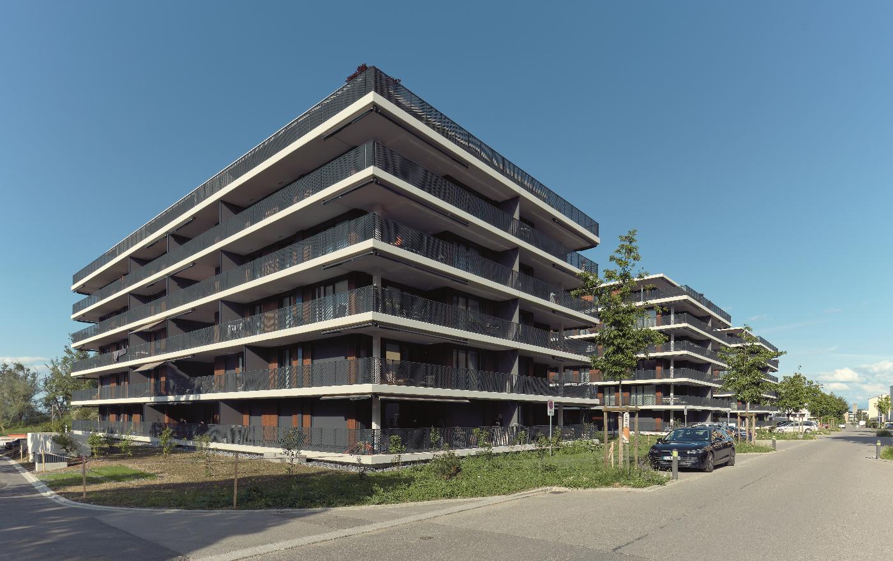
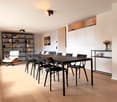
Nested in a feel-good oasis and yet close to urban everyday life, we rent out this beautiful and spacious 5.5-room apartment immediately or by arrangement, which will surely make your heart beat faster. The object is characterized by the following properties: - open kitchen with dark granite worktop and Elektrolux appliances: oven, steamer, glass ceramic cooktop, refrigerator with freezer, dishwasher, and extractor hood with recirculation technology and wine cooler from the MEDION brand - floor coverings in living/dining room, kitchen, bathroom, shower, toilet, laundry room, entrance, and all rooms made of light ceramic tiles - rain shower with steam function and Ambilight including glass partition, Closomat toilet, and double sink with under-sink cabinet - deep bathtub with floor-level access, double sink with under-sink cabinets, and Closomat toilet - laundry room with its own washing machine, tumble dryer, and sink - spacious covered balcony with outdoor lighting and socket - custom-made built-in wardrobes in rooms and built-in wardrobe with integrated wardrobe in the entrance - additional storage possibilities in the corridor and living area - elevator directly into the apartment - underfloor heating with room thermostats - electrically operated shutters - own cellar compartment in the basement - all rooms are wheelchair accessible - environmentally friendly wood pellet heating - thermal solar system for hot water preparation - bike and drying room for shared use - wheelchair-accessible passenger elevator in the staircase - charging possibility for electric vehicles in the underground garage Two parking spaces can be rented with the apartment. The municipality of Volketswil is, thanks to its good infrastructure and interesting club life, the ideal place for living, education, economy, culture, and leisure. Various shopping facilities, the "Wallberg" bus stop, kindergarten, primary and secondary school are within short walking distance. The Schwerzenbach train station (S-Bahn lines 9 and 14) can be reached in just 7 minutes by public transport. Have we piqued your interest? We are happy to provide further information. We look forward to your contact. The images used in the ad were partially edited or optimized with the help of artificial intelligence (AI). They serve to better illustrate and may differ in individual details from the actual condition of the apartment. The personal impression on site is decisive.

Travel time
-
1 / 18
5.5 rooms146m²CHF 3,510.–
Feld 23, 6423 Seewen SZ

First rental: modern 5.5-room apartment with mountain view

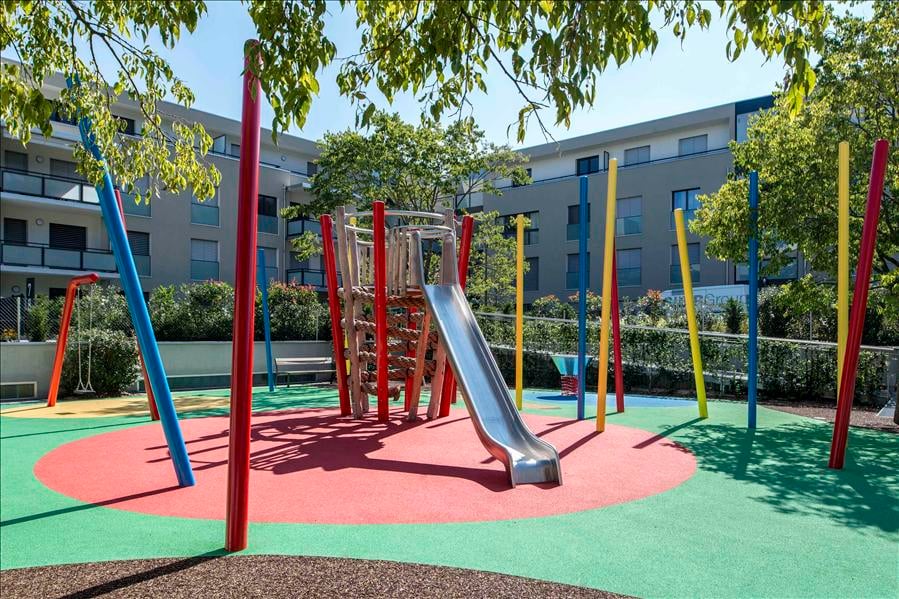
First rental: modern 5.5-room apartment with mountain view In the new construction project Feld in Seewen, attractive rental apartments are being built, which will be ready for occupancy from February 2027. The modern building convinces with a high-quality finish, harmonious architecture, and a natural location.The Feldquartier offers short distances to shopping facilities, schools, and public transport. The impressive view of the mountain panorama rounds off the residential offer.We rent this attractive 5.5-room apartment from February 1, 2027.In this property, further attractive 5.5-room apartments are available for rent on various floors: House A, Feld 23, 6423 Seewen - FELD SEEWENHighlights: • Modern, open floor plan with plenty of light and spacious room feeling • Sunny, cozy loggia with 35 m² for relaxed hours outdoors • Stylish kitchen, induction cooking field, combination steamer, and high-quality Electrolux appliances • Elegant ceramic tile flooring in the living and dining area • Noble parquet flooring in the bedrooms as well as telephone, radio, and TV connections in all rooms • Modern bathrooms • One bedroom with its own bathroom (en-suite) • Pleasant room climate thanks to district heating and comfortable underfloor heating • Own laundry room in the apartment, housed in a spacious separate recess • Elevator, wheelchair accessible to the basement • Community children's playground in a child-friendly building • Train station and shopping facilities within walking distance Additional offers: • Parking spaces available for CHF 130.- / monthXL parking spaces for additional comfort (CHF 160.- / CHF 200.- per month) • Option for connecting an E-charging station • Bright, versatile hobby rooms can be rented on demand Have we sparked your interest?Further information, floor plans, and available apartments can be found at www.feld-seewen.chWe look forward to getting to know you and presenting this attractive new construction project to you in person.

Travel time
-
1 / 13
5.5 roomsCHF 2,980.–
Farbweg 11, 3400 Burgdorf

Above the roofs of Burgdorf... central attic apartment with charm

This beautiful attic apartment with a roof terrace is located in a popular residential area in the center of Burgdorf. By appointment, we rent this exclusive apartment with a certain something.The offer of public transport is practically around the corner (1-minute walk) to the bus station / Burgdorf train station.Shopping opportunities, pharmacies, restaurants, banks, and much more are within walking distance.Burgdorf offers you numerous leisure activities, such as the indoor pool and outdoor pool, the tennis hall, or the mini-golf course. For nature lovers, the Schützenmatte and Emme are ideal.The apartment offers you the following extras: • Modern kitchen with dishwasher, steamer, and integrated table (year 2015) • Natural stone floor made of Solnhofen plates in the living / dining room and in the corridor • Bathroom with shower / bathtub and bidet • Separate toilet • Four closed rooms with laminate floors (one room has its own sink and shower) • Laundry room with its own washing machine / dryer and sink • Living area approx. 160m2 • Sunny terrace with a panoramic view (approx. 190m2) • Entrance area with wardrobe and wall cabinets • Two basement rooms on the lower level • Small storage room on the living floor • Elevator available • Double parking space for an additional CHF 200.00 / month • No pets allowed Have we sparked your interest in this property? Then feel free to contact us to arrange a viewing appointment.

Travel time
-
1 / 13
5 rooms101m²CHF 2,495.–
Christoph Merian-Strasse 1, 4142 Münchenstein

Living in the park in the green? Spacious family happiness in Münchenstein

In a family-friendly location, directly adjacent to Grün 80 and just a stone's throw from the Birs, we rent this 5.0-room apartment on the 2nd floor, renovated in 2021. Here, natural living combines with perfect infrastructure for the whole family.The highlights of the apartment: • Modern kitchen: High-quality built-in kitchen with ceramic glass stove, dishwasher, and open dining area. • Living comfort: All rooms are equipped with freshly sealed parquet flooring. • Sanitary areas: Modern bathroom with toilet and a separate guest toilet. • Plenty of storage space: Practical recess in the corridor and an additional recess in the staircase directly in front of the apartment. • Outdoor area: Spacious balcony on the quiet courtyard side ? ideal for relaxing. Location & Infrastructure ? Everything within reach: The property on Christoph Merian-Strasse 1 impresses with its excellently connected surroundings: • Nature & Leisure: The park in the green is directly in front of the house door. Whether jogging rounds in the nearby forest (250m), bike tours along the Birs, or family outings ? the recreational area is unbeatable. • Shopping: The Zollweiden shopping center and other service providers are conveniently accessible within about 9 minutes on foot. • Education: Kindergarten and primary school are within safe walking distance within the quarter. • Mobility: The tram stop Neue Welt (line 10) is just a few minutes' walk away and connects you to the SBB station or the Basel city center in about 15 minutes. The motorway connections (A2/A18) can also be reached quickly. Washing/Parking: On the access floor, a communal laundry room with drying room and a bicycle storage room are available for shared use. Depending on availability, car parking spaces in the underground garage or outdoor parking spaces can be rented separately.Viewing desired? Would you like to get an idea of this attractive apartment yourself? We look forward to your message via the contact form to arrange a non-binding viewing appointment.

Travel time
-
1 / 31
5 roomsCHF 3,300.–
Hauptstrasse 48, 2575 Gerolfingen

Spacious 5-room maisonette apartment with garden and stunning lake view

In an attractive residential area on Hauptstrasse 48 in 2575 Gerolfingen, we are renting this spacious 5-room maisonette apartment over three floors with approximately 176m2 of living space as of November 1, 2026. The apartment is located in a well-maintained two-family house and offers a pleasant and quiet living environment.The apartment, which was comprehensively renovated in 2024, impresses with its spacious room layout, bright living rooms, and a stunning view of Lake Biel and the Jura. The glazed balcony, the well-maintained garden, and the cozy tile stove create a unique living atmosphere.This exceptional apartment offers plenty of space and is ideal for families or couples who appreciate spacious living with high-quality living standards.1st floor: • Spacious living and dining area • Modern kitchen with bar • Tile stove • Bedroom with built-in closets • Separate toilet • Corridor with built-in closets • Access to the glazed balcony with stunning lake view • Additional small balcony 2nd floor: • Bright living area • Bedroom with built-in closets • Modern bathroom with bathtub and shower Attic: • Brightly extended room Basement: • Cellar • Laundry room for shared use Garden: • Well-maintained garden with seating area Parking options: • Two garage spaces can be rented for CHF 120.00 per month each. LocationGerolfingen convinces with its quiet and natural living location above Lake Biel. Shopping facilities, schools, and public transportation are within short distance. Biel, Lyss, and Ins can be reached in a few minutes by car.Have we sparked your interest? We would be happy to provide you with further information or arrange a viewing.

Travel time
-
1 / 18
5.5 rooms125m²CHF 3,190.–
Feld 29, 6423 Seewen SZ

Attractive first rental - 5.5-room apartment with loggia

Your new home: First rental of a bright 5.5-room apartment with loggia In the new construction project Feld in Seewen, attractive rental apartments are being built, which will be ready for occupancy from August 2026. The modern building convinces with a high-quality construction standard, harmonious architecture, and a natural location.The Feldquartier offers short distances to shopping facilities, schools, and public transport. The impressive view of the mountain panorama rounds off the residential offer. We are renting this attractive 5.5-room apartment immediately or by arrangement in 2026. In this property, further attractive 5.5-room apartments are available for rent on different floors:Project homepage - MFH Feld 29, 6423 SeewenHighlights: • Modern, open floor plan with plenty of light and a spacious room feeling • Sunny, cozy loggia with 31 m² for relaxed hours outdoors • Stylish kitchen, induction cooker, combination steamer, and high-quality Electrolux appliances • Elegant ceramic tile flooring in the living and dining area • Noble parquet floor in the bedrooms as well as telephone, radio, and TV connections in all rooms • Modern bathrooms • One bedroom with its own bathroom (en-suite) • Pleasant room climate thanks to district heating and comfortable underfloor heating • Own laundry room in the apartment, housed in a spacious separate reduit • Elevator, wheelchair accessible to the basement • Community playground in a child-friendly building • Train station and shopping facilities within walking distance Additional offers: • Parking spaces available for CHF 130.- / month XL parking spaces for additional comfort (CHF 160.- / CHF 200.- per month) • Option for connecting an e-charging station Bright, versatile hobby rooms can be rented on demand Have we sparked your interest?Further information, floor plans, and available apartments can be found at www.feld-seewen.chWe look forward to getting to know you and presenting this attractive new construction project to you in person.

Travel time
-
New building
1 / 6
5.5 rooms112m²CHF 2,610.–
Rue des Frères-Lumière 17, 1723 Marly

Prairie 3 - 5.5-room apartment on the 1st floor

For rent in Prairie 3 - New and high-quality 5.5-room apartment on the 1st floor with balconies! Prairie 3 - Building L - RentalAvailable from December 1st, 2026Apartment L-13 - 5.5 rooms on the 1st floor with balconiesComposition of the apartment: • Entrance hall with built-in closet • Corner kitchen, fully equipped and open • Spacious and bright living room • Covered balcony of 19 m2 with west orientation • Covered balcony of more than 9 m2 with north orientation • Parental bedroom of 15 m2 with en-suite bathroom, washing machine and access to the balcony • 2 bedrooms of 12 m2 with access to the balcony + bedroom of 15 m2 with access to the balcony • Shower • Basement with outlet Monthly rent: CHF 2'320.00 + CHF 290.00 deposit for chargesPossibility to rent 1 indoor parking space for an additional monthly rent of CHF 130.00. No possibility to rent 2 parking spaces.Located just a few steps from the bus stops, the Gérine, shops, restaurants, kindergarten, swimming pool and all other amenities, Prairie 3 offers apartments from 2.5 to 5.5 rooms, equipped with high-quality materials, electric shutters, fiber optics, underfloor heating, triple glazing and domotics. All buildings have an elevator, solar panels and remote heating.Bus line No. 8 connects the eco-district to Fribourg and even continues to Corminboeuf. There is a 15-minute frequency.You can also visit our available apartments on our website dedicated to this complex: https://prairie2-3-marly.ch/prairie3If you are interested, do not hesitate to contact us to arrange an appointment at our rental office.Since the buildings are currently under construction, the apartments are mainly rented on plans and the photos are non-contractual. Concepts Prairie 3 Architectural concept:The Prairie 3 buildings are located between the wooded slope and the banks of the eco-district of the old paper mill, and are anchored in a green and high-quality landscape. The built area consists of 3 buildings, representing a total of 86 apartments, connected by a common base housing an underground parking lot. This zero-carbon project accommodates apartments ranging from 2.5 to 5.5 rooms, all benefiting from 2.60 m high ceilings and a double-flow ventilation system. All apartments have a spacious living room extended by a loggia or a terrace. All apartments are fully equipped with electric shutters, have their own basement, an individual washing machine/dryer unit and built-in storage at the entrance. Some apartments also have a storage room, allowing for maximum optimization of storage. All these criteria contribute to improving the quality of life of future occupants. Activity areas animate the ground floor of building I-J along the Allée Louis-Daguerre, served by bus line No. 8, which is directly connected to Fribourg station.Typological concept:The creation of generous green spaces allows for a high-quality environment for apartments with high standards, all benefiting from 2.60 m high ceilings and a double-flow ventilation system. All apartments have a spacious living room extended by a loggia or a terrace. All apartments are fully equipped with electric shutters, have their own basement, an individual washing machine/dryer unit and built-in storage at the entrance. Some apartments also have a storage room, allowing for maximum optimization of storage. All these criteria contribute to improving the quality of life of future occupants. Activity areas animate the ground floor of building I-J along the Allée Louis-Daguerre, served by bus line No. 8, which is directly connected to Fribourg station.Landscape concept:The landscape design of the Prairie district is organized around a north-south axis that connects the wooded slope to the banks of the Gérine. This axis is articulated around a network of soft footpaths, vegetable gardens planted with isolated trees and old fruit varieties, and a large flower meadow. This urban piece offers inhabitable spaces for the inhabitants and can accommodate spontaneous activities. The plantings consist of indigenous plants and ornamental plants, punctuated by tree trunks and a few major tree stems.

Travel time
-
1 / 13
5.5 rooms115m²CHF 2,840.–
Allée Charles-Edouard-Guillaume 13, 1723 Marly

New high-end apartment with 5.5 rooms

Located in the heart of the new eco-district in Marly, this modern apartment combines comfort, quality, and pleasant living. You benefit from an ideal proximity to shops, restaurants, schools, nursery, swimming pool, and bus stops (line 8 with a frequency of every 15 minutes to Fribourg and Corminboeuf). LAYOUT : • Entrance hall with built-in wardrobe • Right, fully equipped and open kitchen • Spacious and bright living room • Large covered balcony • Bedroom with en-suite bathroom • 2 bedrooms with access to a second balcony • 1 other bedroom • Shower room • 1 storage room with washing machine connection • Cellar with electrical outlet Interior parking space additional: CHF 130.-/month (only one per apartment) The buildings offer : • A ceiling height of 2.60 m • Electric shutters, fiber optics, and domotics • Underfloor heating, triple glazing, double flow ventilation • An elevator, solar panels, and remote heating • Green spaces and shared gardens promoting conviviality and quality of life Available immediately or by arrangement. These apartments are already available for this autumn. Environment & situation :The buildings of the Prairie are nestled between the wooded slope and the banks of the Gérine, offering a green and quiet environment. High-quality outdoor areas, a common room, and meeting areas promote conviviality. You thus benefit from a modern, sustainable, and nature-related environment, just a few minutes from Fribourg. Interested? Contact us today to arrange a visit!

Travel time
-
1 / 15
6.5 roomsCHF 5,020.–
Letzistrasse 50, 8006 Zürich

Apartment with Gallery

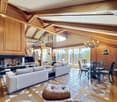
Please note that we only consider interested parties who fill out the attached registration form.Look forward to an exceptional attic apartment in a quiet residential area in the popular Zurich district 6, just a few steps from the University of Irchel campus. The spacious apartment convinces with a well-thought-out floor plan, bright rooms, and plenty of space to live, work, and live.The heart of the apartment is the spacious living kitchen with an adjacent dining area and the extensive living room with a fireplace. From here, you can directly access the terrace, which ideally complements the living area.On the main level, there are three bedrooms and another room directly at the entrance, which is ideal as a study, guest room, or home office. Via the staircase, you reach the gallery room (10m2) in the attic, which offers additional space for individual use.The large window areas and skylights provide plenty of daylight in all living areas and underline the special character of this apartment. Two bathrooms and a separate toilet with its own washing machine and dryer offer additional comfort in everyday life.The apartment includes a single garage and an additional outdoor parking space directly in front of the garage. From the garage, you can easily and weather-protected access the house via a direct entrance. The two parking spaces are rented together and cost CHF 230.00 per month.The property is located in a quiet residential area with excellent public transportation connections. Shopping facilities, schools, recreational areas, and the University of Irchel campus are in the immediate vicinity.This exceptional attic apartment combines spaciousness, an attractive room layout, and one of the most sought-after residential areas in Zurich.

Travel time
-
1 / 31
7.5 rooms190m²CHF 4,990.–
Seestrasse 34, 3700 Spiez

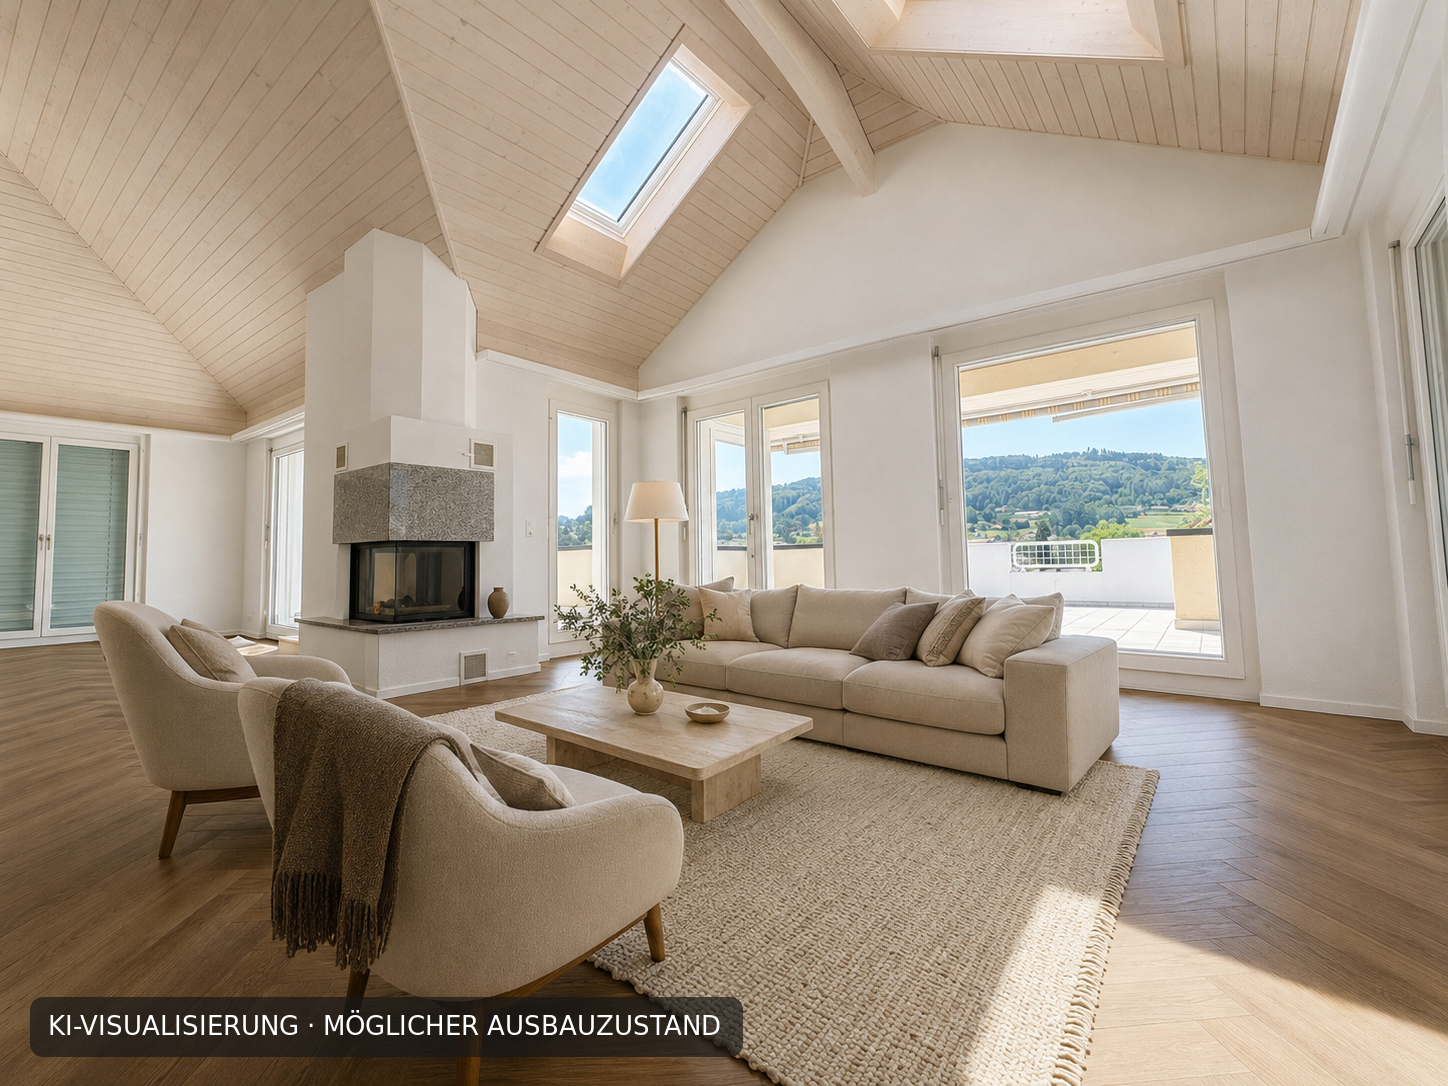
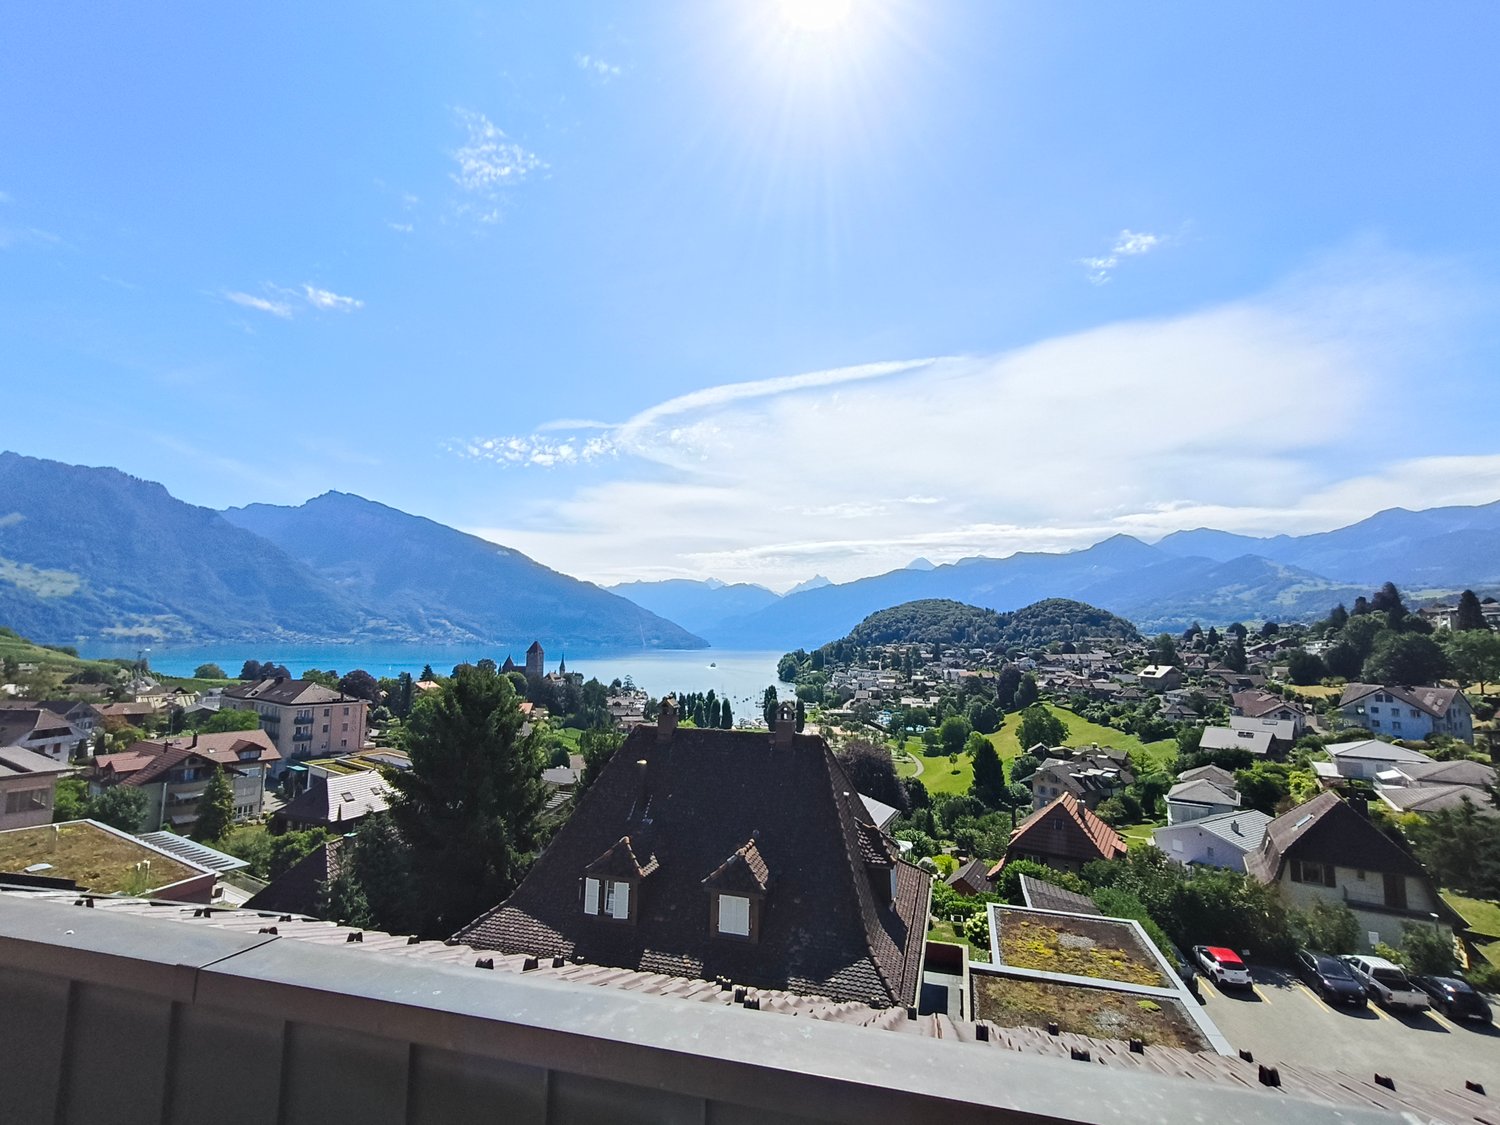
Unique Opportunity - Spacious 7.5-Room Attic Apartment with Panoramic View in Spiez

Welcome to this exceptional 7.5-room attic apartment at Seestrasse 34 in the municipality of Spiez. Located on the 4th floor and accessible by elevator, this spacious apartment with approximately 190m² of net living space offers a unique living experience with breathtaking panoramic views of Lake Thun and the surrounding mountain ranges.The apartment impresses with the following highlights: • Stylish kitchen with white cabinets, stainless steel appliances, dishwasher, and a charming terracotta tile floor. • Panoramic view of the city of Spiez, Lake Thun, and the mountain scenery • Covered terrace, ideal for enjoying sunny summer days to the fullest. • 5 spacious rooms • 3 spacious bathrooms with bathtub/shower • Fireplace inside and outside for cozy evenings in the colder season. • Private washing machine and dryer • Elevator directly to the apartment • Basement compartment on the 1st floor • Attic directly in and above the apartment • Indoor parking space There is the possibility to use part of the apartment as a practice, office, or studio. Additionally, it is also possible to rent the apartment as a shared flat.An indoor parking space can be rented for an additional CHF 120.- per month.Location & Environment:The apartment is located in a quiet area – it is pleasantly quiet both during the day and at night. The Spiez train station can be reached on foot in just 4 minutes, and the "Des Alpes" bus stop in just 1 minute. The Coop and Migros Spiez for daily shopping are 6 minutes' walk away. Bakery, cheese shop, and pharmacy Drogerie Spiez AG are within 4 minutes' walking distance. The Spiez ship station, for excursions on Lake Thun, can be reached in 10 minutes on foot. Families appreciate the proximity to kindergarten, primary and secondary school. The Noss school center is within 7 minutes' walking distance.We are happy to arrange a viewing appointment or answer any further questions you may have.We look forward to your inquiry.Best regardsSchönenberger Partner AG

Travel time
-
1 / 13
6 roomsCHF 4,850.–
rue de Bernex 293A, 1233 Bernex

Luxueux appartement de 6 pièces à Bernex

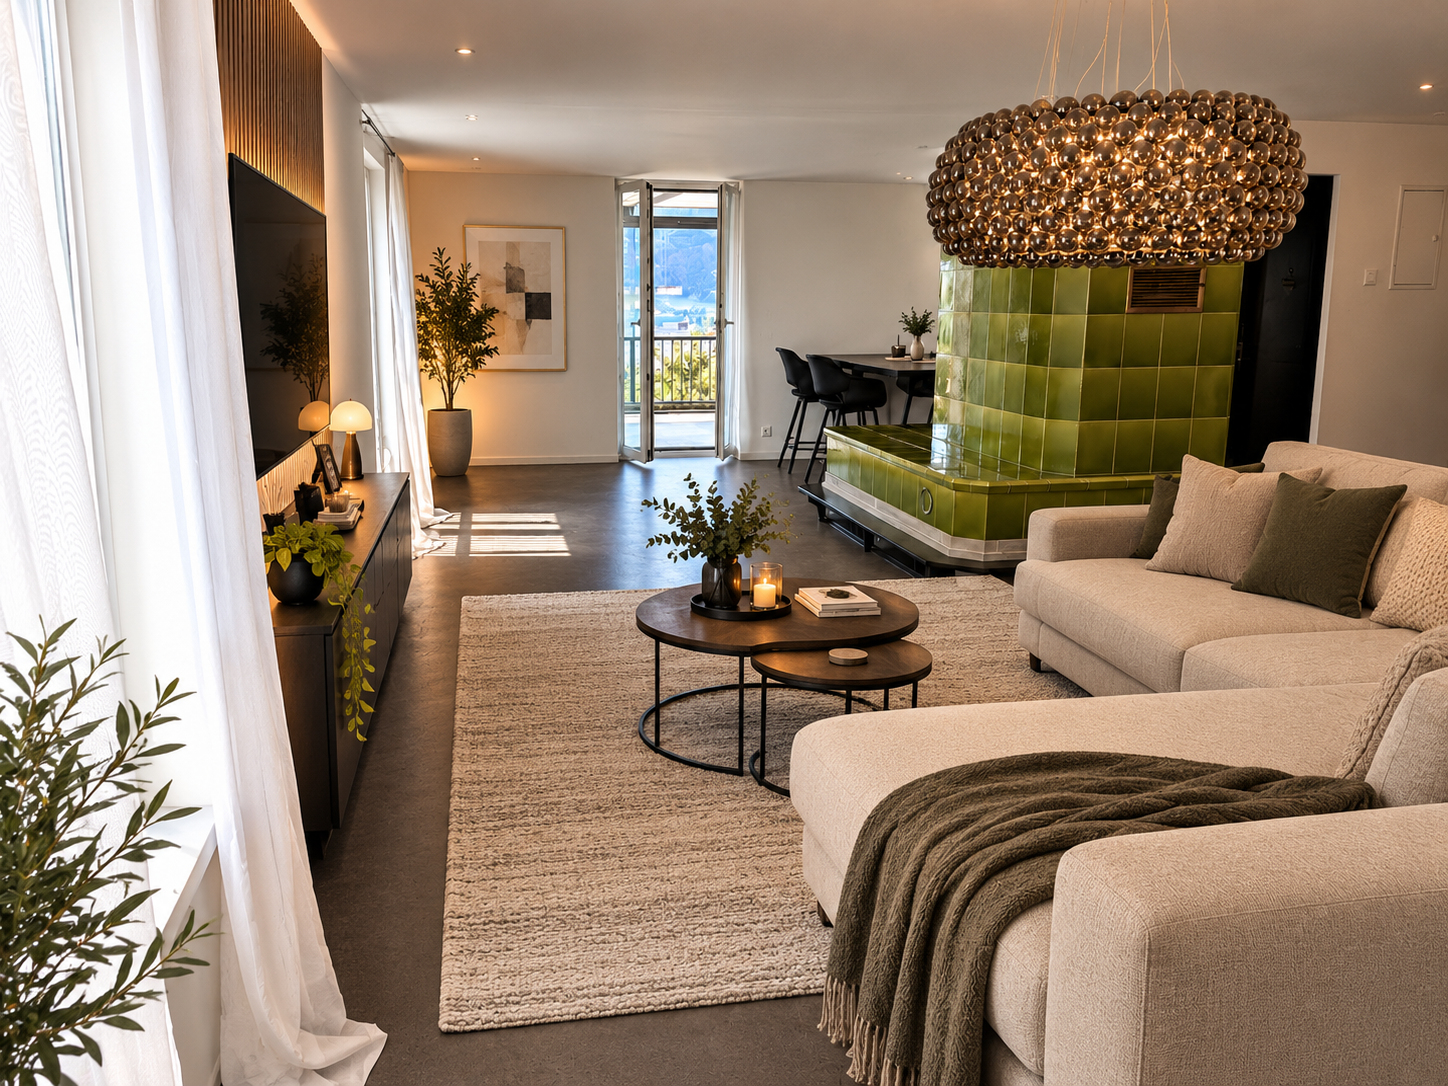
Au centre de Bernex, ce logement sur 3 étages d'environ 206 m2 dans un petit immeuble de 2 appartements , dispose de beaux espaces de vie et offre des prestations de qualité telles qu'un coin cuisine entièrement équipé et agencé avec bar, une cheminée fonctionnelle, des stores électriques, chauffage au sol Il dispose d'un balcon de 15m2 orienté sud avec une belle luminosité ainsi qu'une vue dégagée.L'école primaire du village se situe à quelques minutes de la propriété. Connexions bus et trams à proximité. Il se distribue comme suit : 4 grandes chambres à coucher (11,65 m2, 11,59 m2, 14,59 m2, 14,6 m2) 1 salle de bain avec douche, lavabo double et WC 1 salle de bain avec douche à l'italienne, lavabo double, WC et bidet 1 salle de bain avec baignoire jacuzzi, lavabo et WC 1 WC d'entrée avec lavabo 1 coin cuisine, bar et salle à manger de 36 m2.Équipements : 1 four + 1 four combiné micro-ondes, vitrocéramique, lave-vaisselle 1 séjour indépendant de 27 m2 avec cheminée et mezzanine 1 hall d'entrée avec penderie 1 buanderie dans l'appartement équipée lave-linge, séchoir, armoires et évier 1 pièce de rangement dans l'appartement de 6,2 m2, équipée d'un grand coffre-fort 1 balcon couvert de 15 m2 devant le coin à manger, équipé de tentes solaires Chauffage au sol à gaz Tous les stores électriques Situation tranquille, tournée au sud-est, sud et sud-ouest avec vue dégagée.Surface totale = 206 m2 1 balcon de 15 m2 1 cave de 17 m2 2 places dans garage sous-terrain fermé sous l'immeuble, places no 2 et 3 Im Zentrum von Bernex bietet diese ca. 206 m² große, über drei Etagen verteilte Wohnung in einem kleinen Gebäude mit zwei Wohnungen schöne Wohnräume und eine hochwertige Ausstattung, darunter eine voll ausgestattete und mit einer Bar gestaltete Küchenecke, einen funktionierenden Kamin, elektrische Rollläden und eine Fußbodenheizung. Sie verfügt über einen 15 m² großen, nach Süden ausgerichteten Balkon mit viel Tageslicht und freiem Ausblick.Die Dorfgrundschule liegt nur wenige Minuten von der Immobilie entfernt. Bus- und Straßenbahnverbindungen befinden sich in der Nähe. Die Aufteilung ist wie folgt: 4 große Schlafzimmer (11,65 m², 11,59 m², 14,59 m², 14,6 m²) 1 Badezimmer mit Dusche, Doppelwaschbecken und WC 1 Badezimmer mit ebenerdiger Dusche, Doppelwaschbecken, WC und Bidet 1 Badezimmer mit Whirlpool-Badewanne, Waschbecken und WC 1 WC im Eingangsbereich mit Waschbecken 1 Küchenecke, Bar und Essbereich von 36 m².Ausstattung: 1 Backofen 1 Kombi-Mikrowelle, Glaskeramik-Kochfeld, Geschirrspüler 1 separates Wohnzimmer von 27 m² mit Kamin und Mezzanine 1 Eingangsbereich mit Garderobe 1 Waschküche in der Wohnung, ausgestattet mit Waschmaschine, Wäschetrockner, Schränke und Spüle 1 Abstellraum in der Wohnung mit 6,2 m², ausgestattet mit einem großen Safe 1 überdachter Balkon mit 15 m² vor dem Essbereich, ausgestattet mit Sonnensegel Gas-Fußbodenheizung Alle Jalousien elektrisch bedienbar Ruhige Lage, nach Südosten, Süden und Südwesten ausgerichtet mit freiem Blick.Gesamtfläche = 206 m² 1 Balkon von 15 m² 1 Keller von 17 m² 2 Stellplätze in der abgeschlossenen Tiefgarage unter dem Gebäude, Stellplätze Nr. 2 und 3 In the center of Bernex, this 3-story apartment of approximately 206 m2 in a small building with 2 apartments, offers beautiful living spaces and high-quality amenities such as a fully equipped and arranged kitchen area with a bar, a functional fireplace, electric blinds, underfloor heating It has a 15m2 south-facing balcony with beautiful light and an unobstructed view. The village primary school is located just a few minutes from the property. Bus and tram connections are nearby. The apartment is distributed as follows: 4 large bedrooms (11.65 m2, 11.59 m2, 14.59 m2, 14.6 m2) 1 bathroom with shower, double sink and WC 1 bathroom with walk-in shower, double sink, WC and bidet 1 bathroom with jacuzzi bathtub, sink and WC 1 guest toilet with sink 1 kitchen, bar and...
Travel time
-
1 / 14
5.5 rooms172m²CHF 3,720.–
Chemin de Sainte-Croix 12, 1807 Blonay

Spacious 5.5-room duplex apartment with panoramic view in Blonay

Discover this elegant 5.5-room attic apartment, located on the 1st floor of a modern building built in 2017, in the heart of the charming village of Blonay. With its 172 m² of living space, this bright and spacious apartment will seduce families and lovers of beautiful spaces.It consists of the following: • A large, bright living room • A spacious, fully equipped kitchen open to the living room • 4 large bedrooms • 2 shower rooms/WC • 1 bathroom/WC • A beautiful balcony with an unobstructed view A double indoor parking space (for 2 vehicles) completes this property for an additional rent of CHF 150.00.Idéal location in Blonay: This apartment benefits from a quiet and sunny environment, both in summer and winter. A few steps away, you will find: • The Blonay Village bus stop at 3 minutes on foot • The Blonay BC train station at 6 minutes on foot • The Migros supermarket at 5 minutes on foot • The Sun Store pharmacy at 5 minutes on foot • The Collège de Bahyse at 7 minutes on foot • The Prélaz-sur-Blonay train station at 10 minutes on foot Available from October 1st, 2026, this exceptional apartment, combining modernity, space, and a privileged living environment, is a rare opportunity not to be missed. Ideal for a family wishing to settle in a peaceful environment while remaining well connected to the daily amenities.
Travel time
-
1 / 16
5.5 roomsCHF 6,350.–
Islikonerstrasse 11a, 8547 Gachnang

Unite living and working on the castle grounds in Gachnang TG

Modern living in an idyllic location - in the beautiful canton of Thurgau, approx. 40 minutes from Zurich (+ airport)The charming historic house with unique character convinces with a beautiful garden, a spacious terrace, and a modern, high-quality interior. The light-flooded property is located in a very quiet residential area in the castle garden of Schloss Gachnang with a chapel, directly on the Tegelbach, in the municipality of Gachnang (TG). The object is ideal for people who appreciate spacious living, peace, privacy, and a representative environment.The location combines natural living with excellent accessibility: Frauenfeld can be reached in around 10 minutes, Winterthur in about 15 minutes, and the airport/Zurich in approximately 40 minutes by car. The connection is also excellent with public transportation. Thanks to the nearby Islikon train station, there are regular and efficient connections to Winterthur, Zurich, and the entire region.In addition to the public schools in the village, there are international school offers, among others, in Kreuzlingen and Winterthur.The property, with around 244 m² of living space, is also excellent for living and working. It offers plenty of space for families in a natural environment: • The spacious 3.5-room unit on the ground floor (90.6 m²) is suitable as an office, studio, practice, or work area. • On the 1st and 2nd upper floors, there is a spacious 5.5-room unit (153.5 m²). With an open kitchen/dining area, spacious terrace, and modern interior. Advantages of the property– Idyllic garden and spacious terrace with plenty of space to linger – Lovely view of the greenery and quiet location on the Tegelbach – Representative, historic ambiance with plenty of privacy in a very quiet residential area in the castle garden of Schloss Gachnang. The extensive castle park can be used jointly. – Impressive vaulted cellar in the old castle for events, guests, or social gatherings – Historic chapel from 1610, which gives the property an exceptional cultural character – Spacious room offer for living, working, and family under one roofAn ideal home for all those who want to combine modern living in a family-friendly environment with high quality of life and excellent transportation connections.Have we sparked your interest? Then we are very much looking forward to your contact. We would be happy to show you this exceptional property personally and answer your questions.You can reach us by phone at 052 728 00 90.

Travel time
-
1 / 17
5.5 rooms200m²CHF 4,400.–
Rue du Château 22, 1787 Mur (Vully) FR

Un luxe absolu avec une vue imprenable sur un site exceptionnel

Les vignes, le lac, les montagnes - et vous: Mur (Vully)(Deutsch s. unten)D'abord le vignoble, le lac, puis la vue sur les montagnes, des pré-Alpes jusqu'au Alpes bernoises, près à offrir leurs couleurs et leurs nuances apaisantes au fil des saison.Nous louons à Mur (Vully) un appartement galerie de 5½ pièces répondant aux plus hautes exigences. Seuls des matériaux nobles ont été utilisés pour un luxe incomparable. La vue est époustouflante et imprenable. Des espaces généraux, lumineux, une architecture élégante anisi qu'un nivueau de qualité des finitions exigeant et douillet, il falait bien un tel écrin pour mettre en valeur la vue sublime, offerte depuis ce appartement.L'appartement se distingue par:- Un hall d'entrée avec armoires encastrées- Un séjour-salle à manger de 54 m2- Une cuisine ouverte- Une chambre avec salle de bains private- Deux chambres (vestiaire ou fitness-room)- Une salle de douche- Un WC visiteurs- Un économat- Une terrasse couverte de 34m2Galerie:- Un hall- Une chambre de 18 m2- Une salle de douche- Une mezzanine de 18 m2L'appartement dispose d'une grande terrasse couverte avec des dalles en grès cérame, cagibi et robinet d'arrosage.Disponible et cave au sous-sol2 places de parc dans le garage--------------------Die Weinberge, der See, Die Berge - und Sie: Mur (Vully)Zuerst die Weinberge, dann die weite Landschaft und schließlich die Aussicht auf die Berge, von den Voralpen bis zu den Berner Alpen, die bereit sind, ihre Farben und beruhigenden Nuancen im Laufe der Jahreszeiten zu verschenken.Wir vermieten in Mur (Vully) eine 5.5-Zimmer-Galeriewohnung für höchste Ansprüche. Es wurden nur edle Materialien verbaut, die für unvergleichlichen Luxus sorgen. Die Sicht ist atemberaubend und unverbaubar. Die hellen, großzügigen Räume, die elegante Architektur und das anspruchsvolle, behagliche Qualitätsniveau machen diese Residenz zu einem idealen Ort, um die herrliche Aussicht zu geniessen, die sich von dieser Wohnung aus bietet.Die Wohnung besticht durch: - Eine Eingangshalle mit Einbauschränken- Ein 54 m2 grosses Wohn- und Esszimmer- Eine offene Küche- Ein Schlafzimmer mit eigenem Bad- Zwei Zimmer (Ankleide, Fitness usw.)- Ein Duschraum- Ein Gäste-WC- Ein Reduit- Eine überdachte Terrasse von 34m2Galerie:- Ein Zimmer von 18 m2- Ein Duschraum- Ein Vorplatz von 18 m2Die Wohnung verfügt über eine grosse überdachte Terrasse mit Feinsteinzeugplatten, Reduit und Wasserhahn. Disponible und Keller im Untergeschoss.2 Einstellhallenplätze

Travel time
-

Suggested properties for you based on search results

Other interesting objects