1917 results - Flats for rent with Balcony / Terrace: Switzerland

1 / 12
2.5 rooms, 69m², CHF 2,360.–
Premium
Badenerstrasse 59, 8952 Schlieren

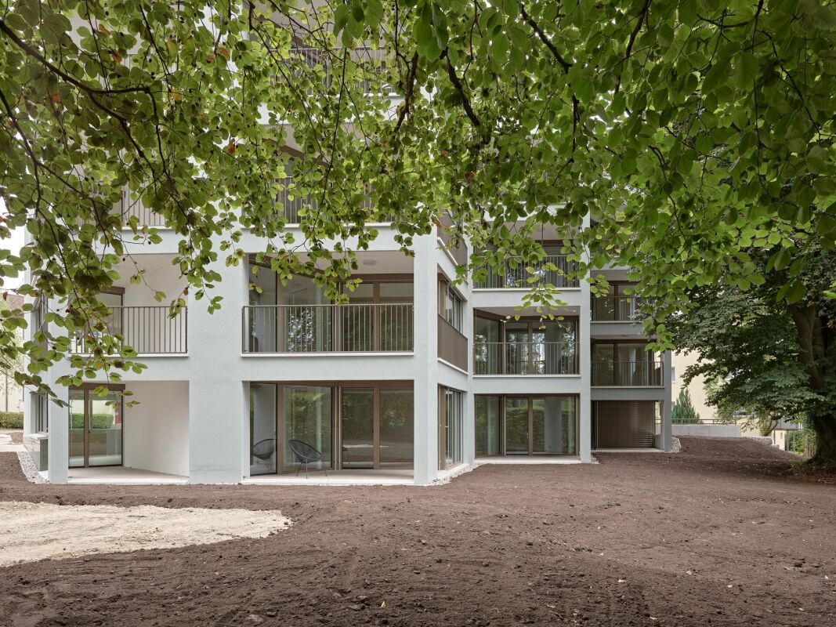
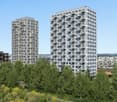
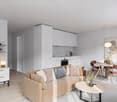
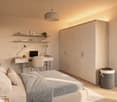
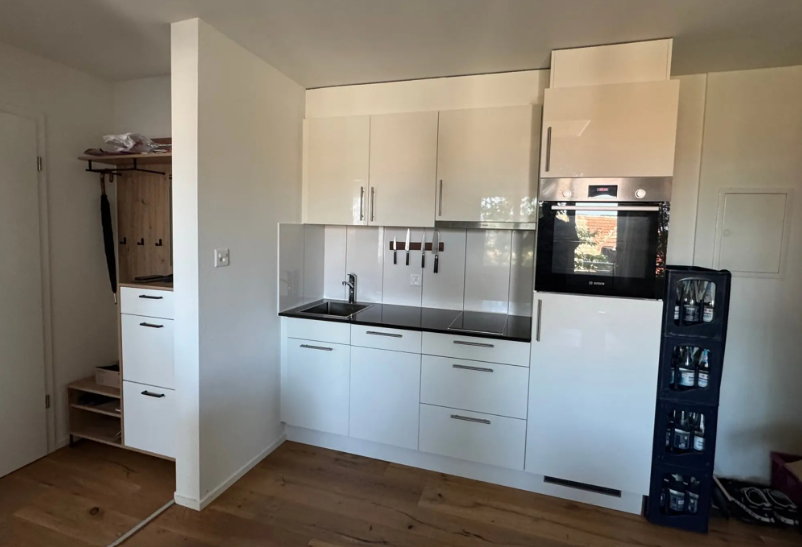
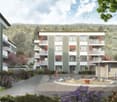
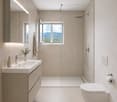
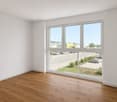
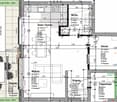
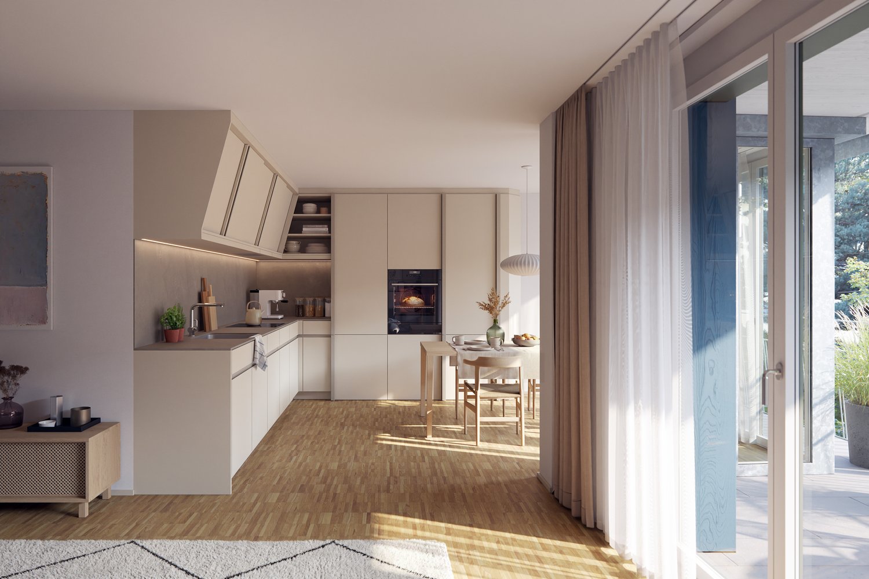
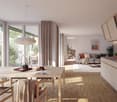
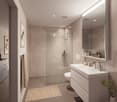
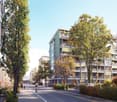
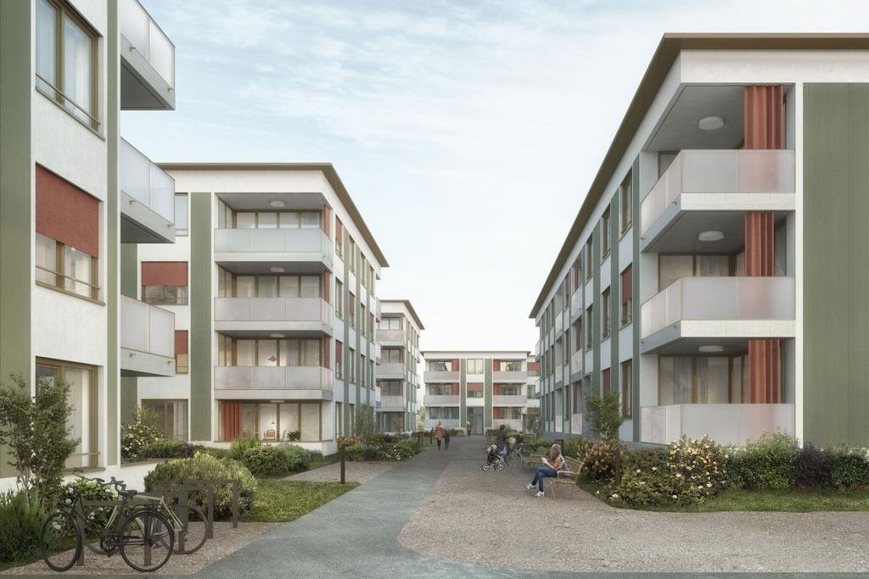
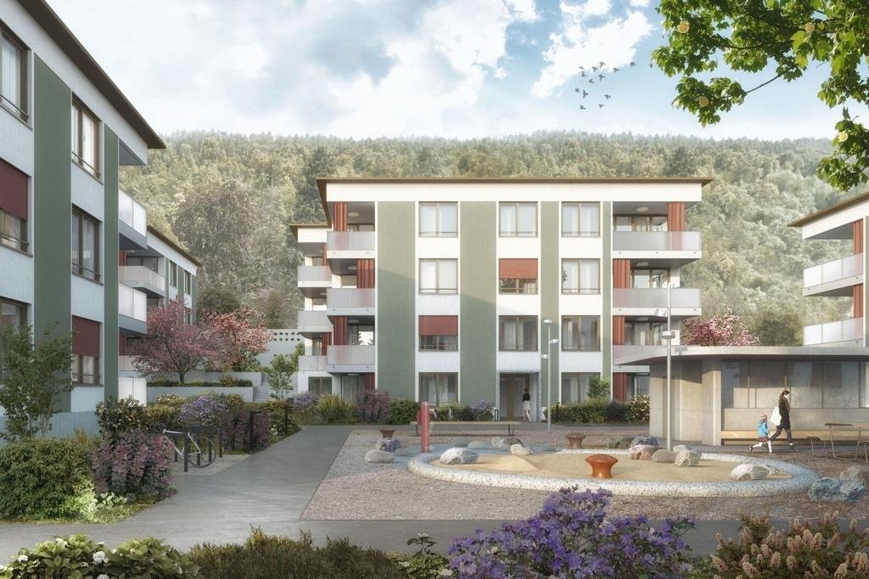
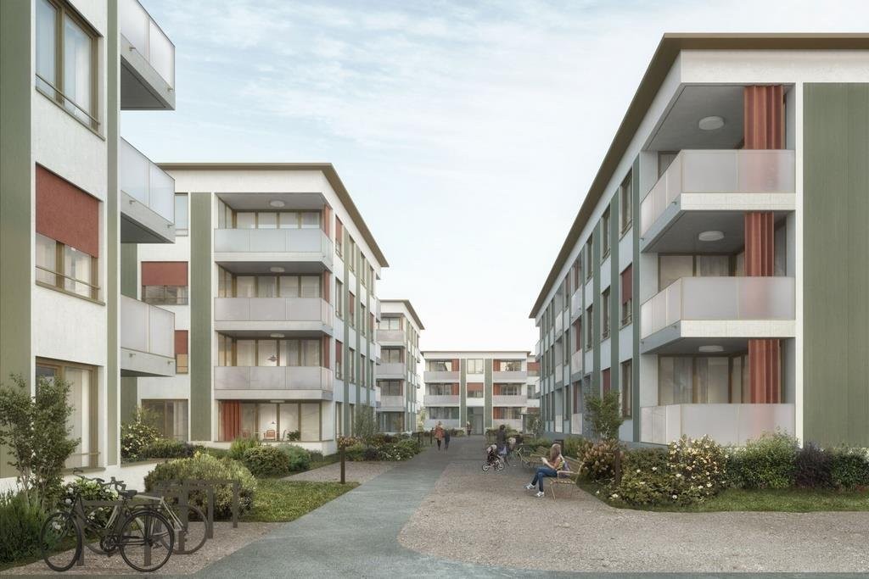
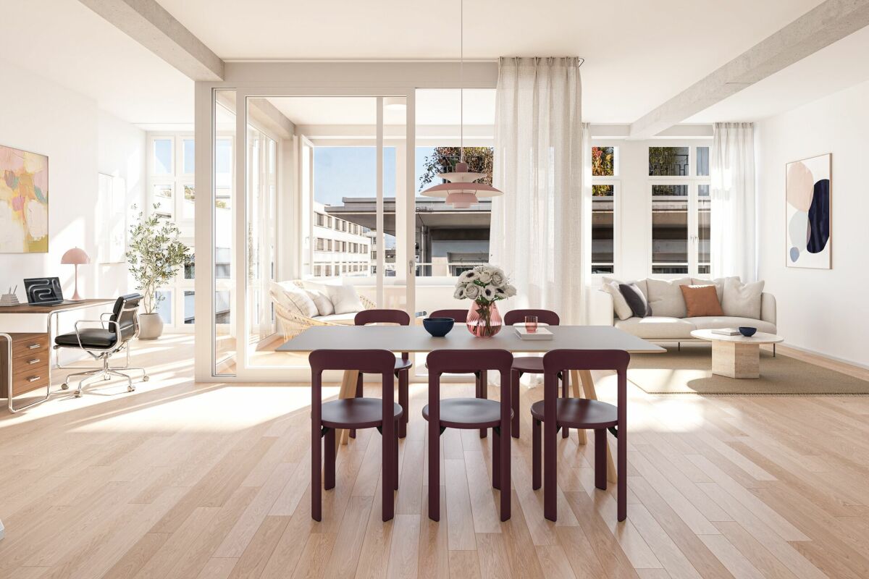
Sunny days, pleasantly cool apartment - modern 2.5-room new building apartment

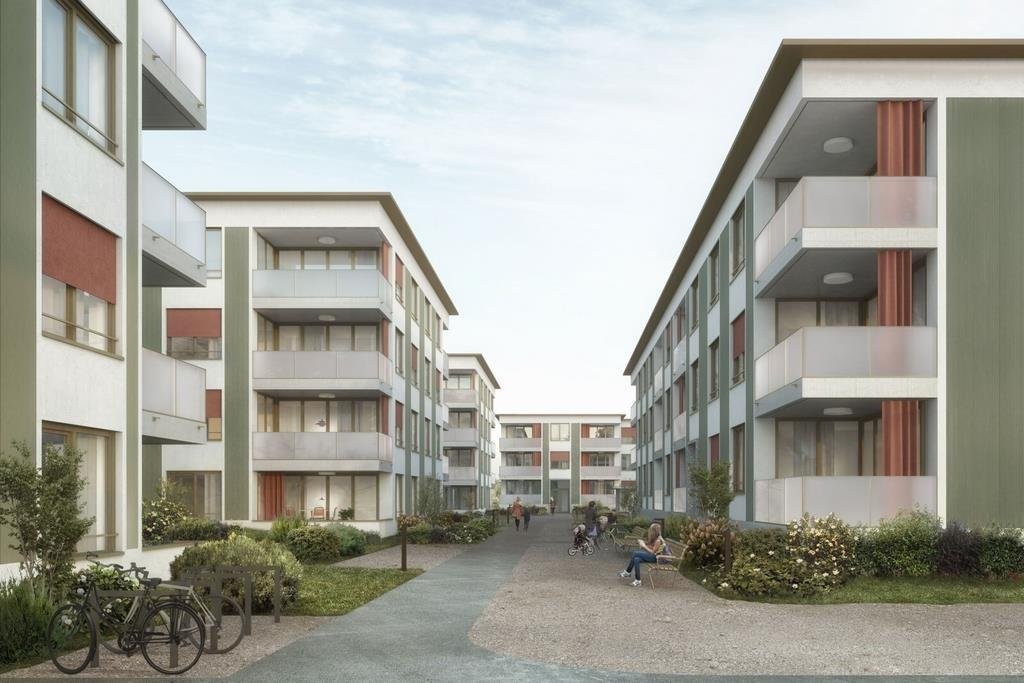
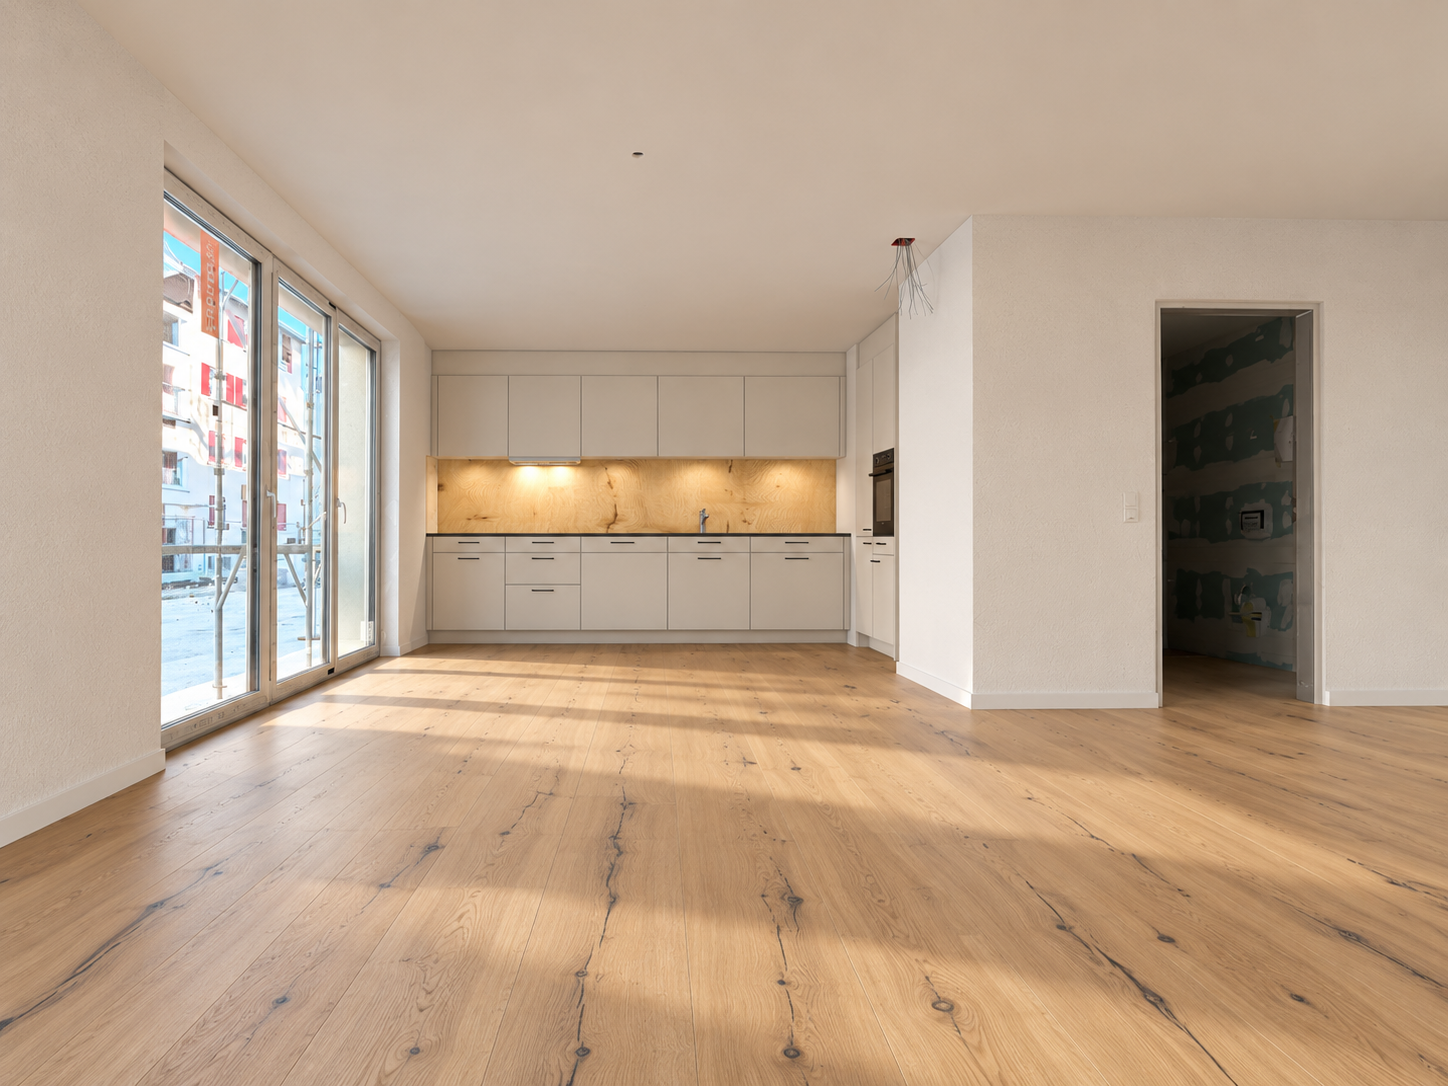
With the new construction project Kesslerplatz, a modern residential building with four multi-family houses and a total of 103 stylish rental apartments with 1.5 to 4.5 rooms is being built. Thanks to the high-quality new construction, the apartments remain pleasantly cool even on hot summer days and offer a comfortable living climate all year round. The well-thought-out floor plans, spacious outdoor areas, and timeless interior design create a home to feel good in. The move-in date for the apartments is planned for December 1, 2026. The highlights of the 2.5-room apartments: • Spacious and well-cut floor plans with good furnishing options • Noble kitchens with high-quality appliances and plenty of storage space • Modern bathrooms with floor-level showers • Private laundry room in the apartment • Attractive outdoor spaces with spacious balconies and a green inner courtyard KESSLERPLATZ - Your new home in Schlieren: • Migros and Denner are located in the same area • Ideal starting point for leisure and shopping; Zurich main station can be reached in just 20 minutes by public transport • Planned kindergarten in the same building • Primary and secondary schools within walking distance • Excellent connections: Urdorf motorway access and Kesslerplatz bus stop in close proximity • Sustainable construction: underfloor heating with district heating connection, photovoltaic system, and SNBS standard • Some units offer partial to full age-appropriate renovation All information about the apartment offer can be found on the homepage. Have you found your dream apartment? You can easily apply online by selecting the desired apartment on the homepage and filling out the application form via "Apply". You can upload the current operating extracts (not older than 3 months) of the last 2 years, as well as a copy of the front and back of your ID (for foreigners, also a copy of the foreigner's ID with your passport), directly into the application tool. If you have any questions, we are at your disposal at any time and will be happy to help you further. We look forward to your contact! *The pictures are of a sample apartment.*Please note that in the three western houses (Badenerstr. 59, Kesslerweg 4, Kesslerstr. 6) the apartments have wooden ceilings. In the eastern building (Badenerstr. 55abc) the ceilings are plastered.

Travel time
-
New building
1 / 10
2.5 rooms, 68m², CHF 2,699.–
Premium
Hinterer Breistelweg 6, 8157 Dielsdorf

First Rental - 2.5-Room Attic Apartment with 4 Terraces

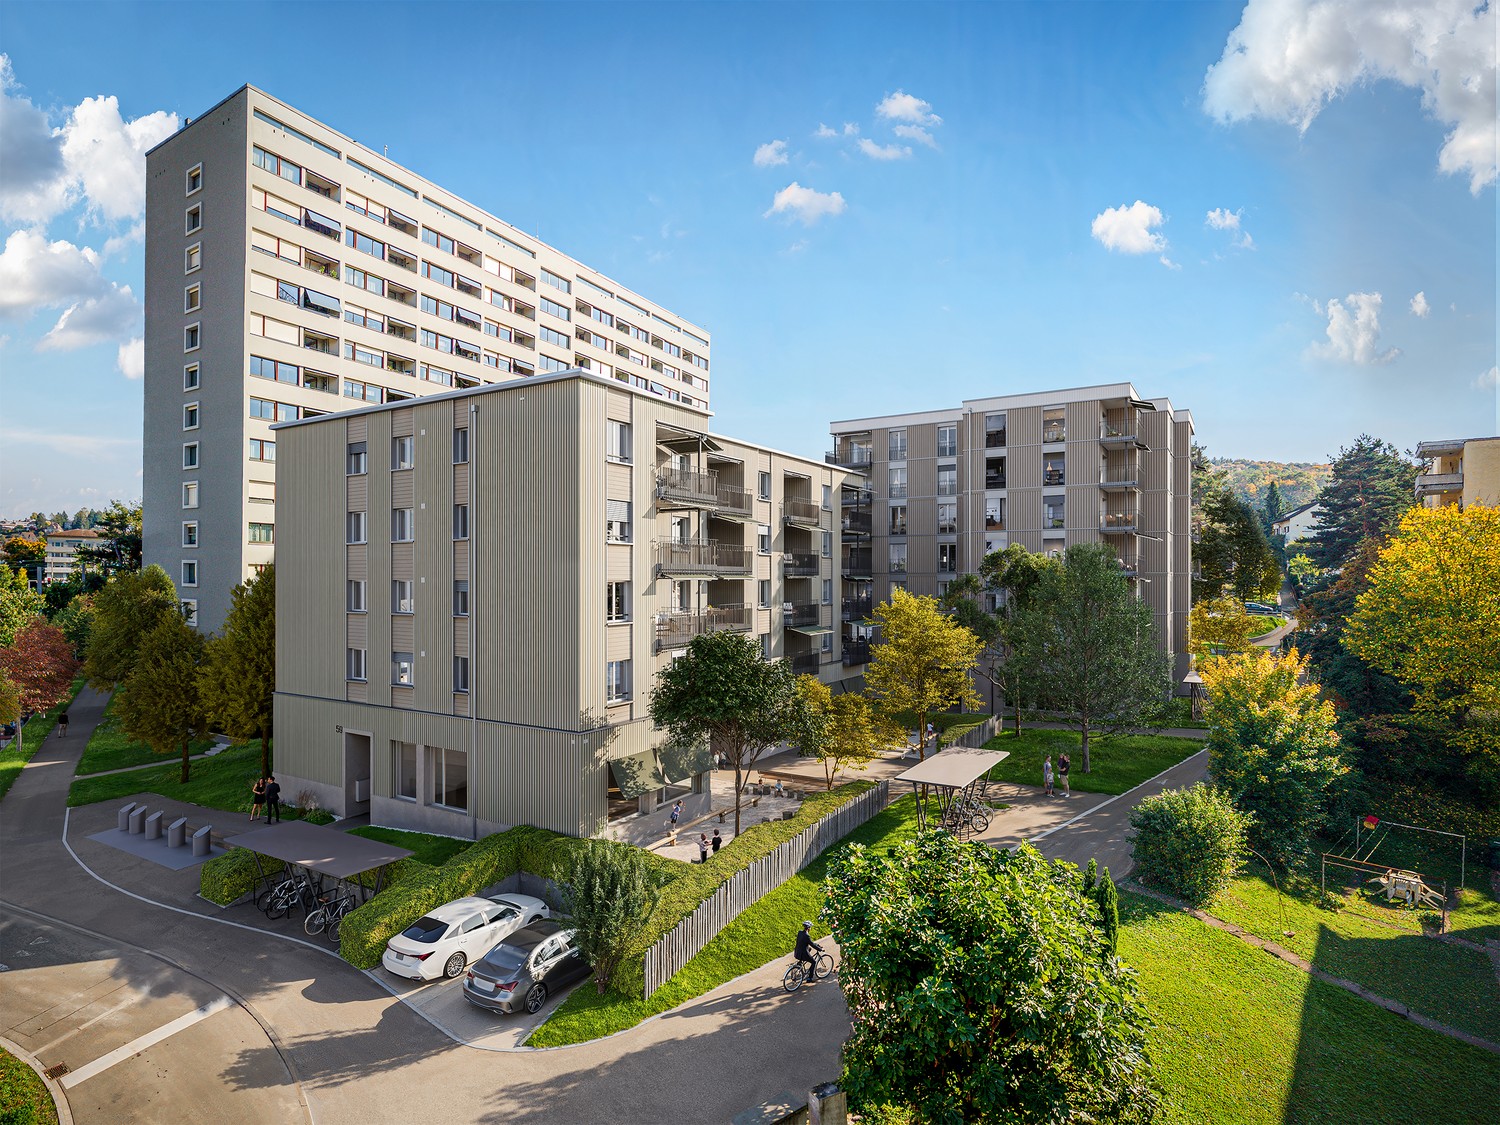
In a sought-after hillside location between the Jura mountain range and the Ried landscape, an exclusive new building with six apartments is being constructed at Hinterer Breistelweg 6 in Dielsdorf. The elevated position of the property allows for a view over the surrounding roofs and enhances the rare long-distance view that characterizes this location. The property is located on the eastern outskirts of the Lägern and immediately adjacent to the Neeracherried, one of the most important nature reserves in the canton of Zurich. A combination of long-distance views, proximity to nature, and good accessibility, which enables walks, bird watching, and other activities directly in front of the door.Dielsdorf itself combines village charm with short distances: shopping facilities, schools, and doctors are easily accessible on foot, and the nearby Regensberg with its picturesque old town is a popular destination. The Dielsdorf train station is about a 7-minute walk away, and the S-Bahn takes you to Zurich main station in about 24 minutes. Ideal for all those who want to combine natural living with a short distance to the Zurich economic area.Features • Exclusive long-distance view over nature • Compact, well-thought-out floor plan • Modern kitchen with ceramic hob, induction cooktop, combi steamer, and dishwasher • High-quality floors made of Jura limestone and oak parquet • Built-in closet with washing machine and dryer directly in the apartment • Electrically operated awnings and shutters • High-performance fiber optic connection available • Air-water heat pump with free cooling via underfloor heating and photovoltaic system • Three large (19.73m², 15.1m², 10.06m²) and one small (4.26m²) terrace • Pets are welcome Infrastructure • Dielsdorf train station: approx. 7 minutes' walk, connection to S-Bahn and regional bus network • Shopping: Migros, Coop, Volg, migrolino, and Aldi within 6-9 minutes' walk • Education: kindergarten, primary school Früebli (5 minutes), and secondary school (6 minutes) in the municipality • Doctors: general practice approx. 5 minutes' walk, further medical services in the immediate vicinity • Leisure: recreation in the Neeracherried directly in front of the door; sports facility Erlen with indoor and outdoor pool, including ice rink in winter, riding facility, and bowling alley, etc. - all within walking distance. Community and ancillary rooms • Drying room for shared use • Stroller and bicycle parking spaces • Garden playground • 10 parking spaces in the underground garage with basic e-mobility equipment Convinced? The first viewing appointment will take place on 03.10.2026 between 10 and 11 am.I look forward to your contact.*Visualizations, floor plans, materializations, and appliances may have deviations until the building is completed. Changes are reserved until the handover of the rental property.
Travel time
-
New building
1 / 3
2.5 rooms, 70m², CHF 2,094.–
Premium
Krokusweg 2, 8307 Effretikon

Unique Living Effretikon - Your Personal Retreat - Brand New!

Unique Living - Experience uniqueness - Your home, your life!The modern 2.5-room apartment in the residential building offers enough space for stylish furnishings. The flexible floor plan with open living area, modern kitchen with high-quality Electrolux appliances, and elegant oak parquet ensures comfort and living quality. A spacious bedroom, a shower/WC, and a practical storage solution are at your disposal. Enjoy cozy moments on the west-facing loggia, which invites you to linger.Additional benefits as a Unique Living tenant: • Inhouse KITA: Ideal for families with children - A KITA will be moving into the ground floor at Rütlistrasse 1 in the future. • Ateliers: Rent an additional atelier in the residential building for a home office, hobby room, or playroom for children. • Community: Two community rooms are available to all tenants in the residential building for private events at a cost. • Mobility concept: If you don't need a parking space, you'll receive a Railcheck worth CHF 200 per year. • Parkanlage Moosburg: Take a stroll directly into nature and enjoy the outdoor recreation right in front of your doorstep. Benefit from the immediate proximity to schools, various shopping options, playgrounds, and the Effretikon train station, which is only a 3-minute walk away.Find your dream apartment and more information about the project at www.unique-living.ch and apply directly online by clicking on "Registration form".Register for a viewing appointment for the show apartment online via the website.For further information, we are at your disposal. We look forward to your contact, application, and your visit!

Travel time
-
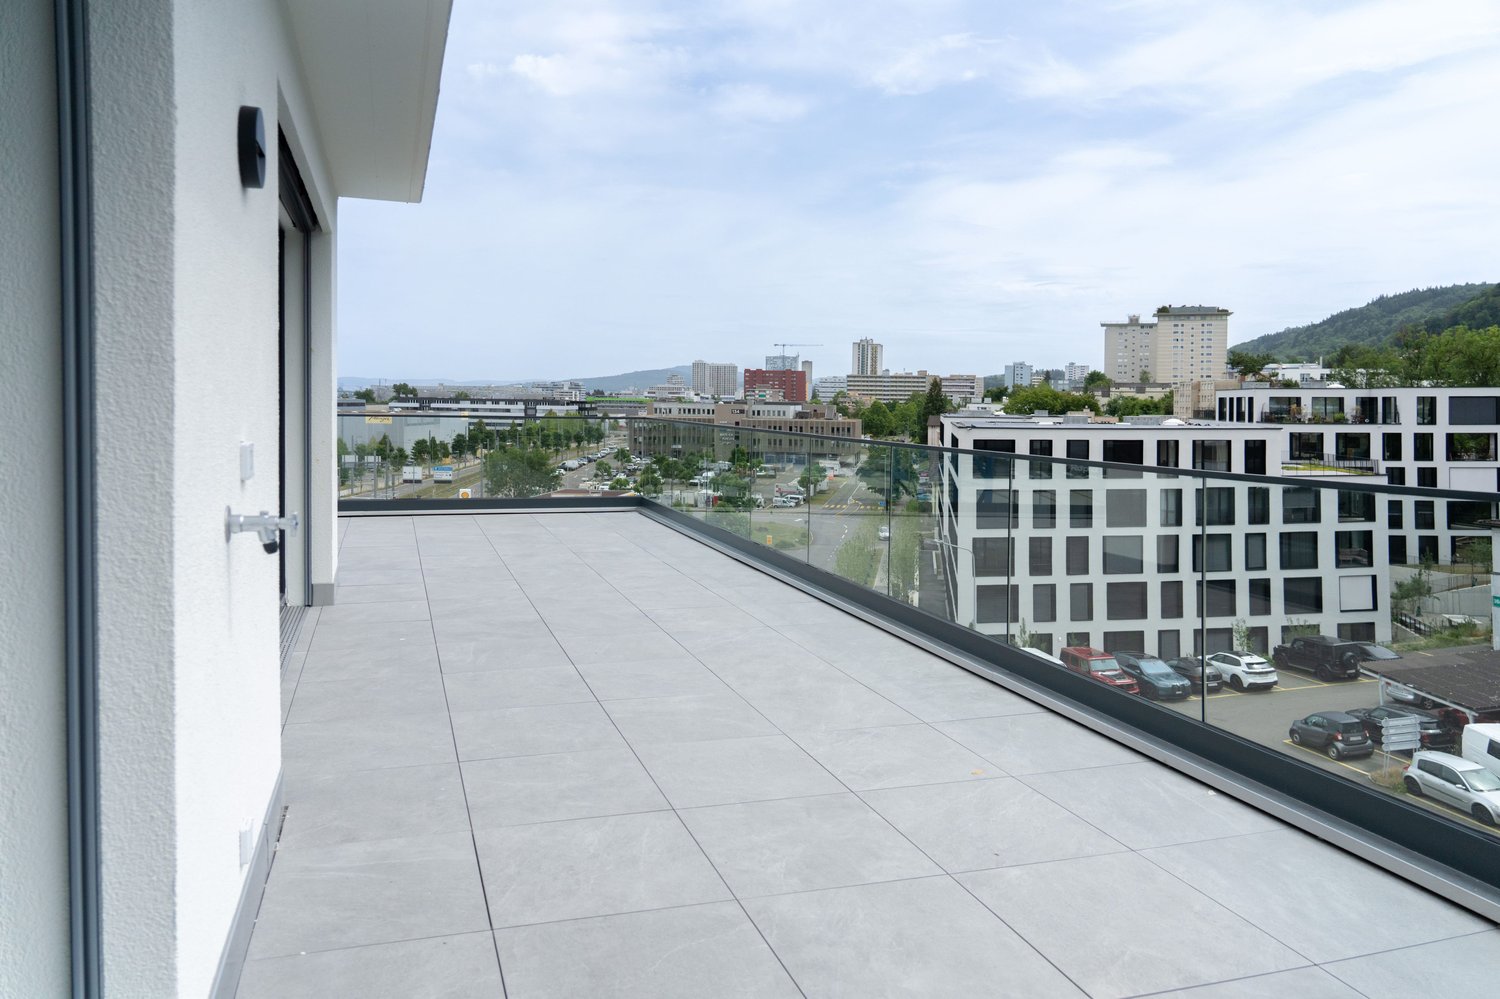
  • Balcony with a view of a town, featuring tiled flooring and a metal railing, overlooking a street with parked cars and surrounding buildings.
  • A narrow hallway with a wooden door and a staircase railing visible. The walls are concrete, and the floor is tiled.
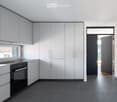
  • Modern kitchen with white cabinets, black oven, and dark tiled floor. Features a large window and an open doorway leading to another room.
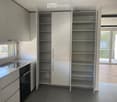
  • Modern kitchen with white cabinets, a sink, and an oven. The cabinets are open, revealing empty shelves.
  • Modern kitchen with white cabinets, a dining table with chairs, and various appliances including an oven and sink.
  • Empty room with wooden flooring, large sliding glass doors leading to a balcony, and white walls.
  • Balcony with a view of the city, featuring a table, chairs, and potted plants.
  • Cozy bedroom with a wooden bed, colorful bedding, a nightstand with a lamp, a bookshelf filled with books and decorative items, and a pet bed on the floor.
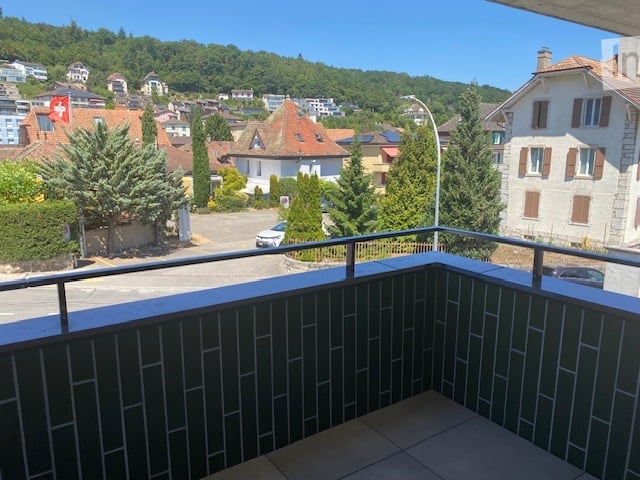
  • Balcony with metal railing and green tiled walls, overlooking a residential area with houses, trees, and distant hills under a clear blue sky.

  • Balcony overlooking a residential area with multiple buildings, green shutters, and a distant lake view.

  • Empty room with light-colored walls and wooden flooring, featuring a closed door and a partially visible window frame.
  • Empty room with light grey walls, wooden flooring, and a dark grey door with a frosted glass panel at the top.
  • Empty room with wooden flooring and large sliding glass doors leading to a balcony.
  • Bright living space with large glass doors opening to a balcony, featuring wicker chairs, a round table, shelves, and a cabinet.
  • Bright living room with large windows offering a scenic view, furnished with a sofa, chairs, a coffee table, lamps, and a desk.
  • Modern bathroom with dark blue tiles, glass-enclosed shower stall, and a toilet.
  • Floor plan of a 66.0m2 apartment with a living room (19.4m2), bedroom (18.9m2), kitchen (20.1m2), bathroom (4.4m2), entrance (4.0m2), and two balconies (5.5m2 and 11.8m2).
1 / 17
A narrow hallway with a wooden door and a staircase railing visible. The walls are concrete, and the floor is tiled.
Modern kitchen with white cabinets, black oven, and dark tiled floor. Features a large window and an open doorway leading to another room.
Modern kitchen with white cabinets, a sink, and an oven. The cabinets are open, revealing empty shelves.
2.5 rooms, 67m², CHF 1,910.–
Premium
Rue du Châtelard 2, 2034 Neuchâtel

New 2.5-room apartment with two balconies in Peseux/NE, parking included.

Discover this magnificent new 2.5-room apartment, located on the 1st floor of a modern residence delivered in 2026, at the privileged address of Rue du Châtelard 2 in Peseux/Neuchâtel (2034). Available immediately, this property combines contemporary comfort and a pleasant living environment.The highlights of the apartment: • Modern hallway: Carefully designed entrance with tiled floor, white walls, and built-in closets, providing access to two terraces with a beautiful exterior view. • Balconies: Two bright outdoor spaces (one facing north and one facing south). • Living area: 67 m² well-arranged for optimal comfort. • Accessibility: Elevator, wheelchair access, and an environment adapted to families with children. • Pets allowed • Beautiful view from the living room. Location and environment: The apartment benefits from a particularly quiet environment, both day and night. The Vignoble bus stop is just a 2-minute walk away, while the Les Deurres train stop is accessible in 6 minutes. The Serrières train station is a 12-minute walk away. Daily life is facilitated by the proximity of the Coop Supermarket Peseux (4 minutes) and the Pharmacy of the Grand-Rue (4 minutes). Families will appreciate the proximity of the Collège des Coteaux, just a 6-minute walk away.This new, sunny, and quiet apartment represents a rare opportunity on the Neuchâtel rental market.Note: The photos of the furnished rooms come from an already occupied, identical apartment!

Travel time
-
  • Balcony with metal railing, lush green plants, overlooking a residential area with houses, trees, and a clear blue sky.
  • Modern bathroom with white tiles, a glass-enclosed shower, a sink with a wooden countertop, a toilet, and a white radiator.
  • Modern kitchen with white cabinets, a stainless steel sink, a sleek induction cooktop, and a minimalist design.
  • Bright, minimalist room with light wooden flooring, white walls, large windows, and a modern pendant light fixture.
  • Empty room with light-colored wooden flooring, white walls, and a large sliding closet with open shelving. A doorway leads to another room with a visible kitchen area.
  • Open stainless steel dishwasher with multiple racks and a control panel visible.
  • Empty white built-in closet with multiple shelves and a single open drawer, featuring a dark wood finish on the drawer front.
  • Empty hallway with white paneled walls, a sliding glass door leading to another room, and a wooden floor visible through the door.
  • Modern, minimalist kitchen with white cabinets, a sink, and a pendant light. The space features light wooden flooring and a sleek, contemporary design.
  • A modern, white Bosch refrigerator with multiple compartments and shelves, fully open, showing a clean and organized interior.
  • Modern kitchen with white cabinets, a stainless steel sink, a black induction cooktop, and a built-in oven. Features a sleek, minimalist design with a hanging light fixture above the counter.
  • Close-up of a modern stainless steel dishwasher with control panel featuring various buttons and settings.
  • Empty room with white walls, light wooden flooring, and a partially open white cabinet with a mirrored front.
  • Modern bathroom with white tiles, wooden countertop, sink, mirror, shower, radiator, and toilet.
  • Floor plan of a modern apartment with a bedroom, living/dining area, kitchen, bathroom, entrance, and loggia.
1 / 15
Modern bathroom with white tiles, a glass-enclosed shower, a sink with a wooden countertop, a toilet, and a white radiator.
Modern kitchen with white cabinets, a stainless steel sink, a sleek induction cooktop, and a minimalist design.
Bright, minimalist room with light wooden flooring, white walls, large windows, and a modern pendant light fixture.
2.5 rooms, 67m², CHF 1,999.–
Premium
Püntenstrasse 18, 8143 Stallikon

Bright, stylishly renovated 2.5-room apartment with loggia in Stallikon

In a quiet and natural location in the popular Reppischtal, we rent a well-maintained and continuously modernized 2.5-room apartment at Püntenstrasse 18 in Stallikon. The apartment is located on the 2nd upper floor of a well-maintained multi-family house with a lift and convinces with its generous room layout, plenty of daylight, and a timeless, high-quality finish.On approximately 67 m² of living space, the apartment offers a spacious living and dining area with an open kitchen and a striking, nearly floor-to-ceiling window front. This provides plenty of brightness and a beautiful view of the surrounding greenery. The covered loggia extends the living space and offers a protected place to stay from spring to autumn. The bedroom has a large, illuminated built-in closet. The modernized bathroom is equipped with a comfortable walk-in shower. High-quality oak parquet flooring has been laid throughout the apartment. The kitchen was renovated in 2012, the bathroom in 2013; further modernizations have been carried out continuously. The apartment is heated sustainably via a geothermal heat pump with underfloor heating. A private basement compartment and a parking space in the underground garage also belong to the apartment.Stallikon combines quiet living in a green environment with very good accessibility to Zurich and Zug. The bus stop is practically located in front of the house and offers direct connections to Zurich-Wiedikon and the S-Bahn stations Birmensdorf and Bonstetten-Wettswil. Shopping facilities, schools, and childcare facilities are within a short distance; a bakery with a post office is just a few steps away. The nearby recreational areas on the Üetliberg, along the Albis chain, and in the Reppischtal, as well as Lake Türler, are also quickly accessible. The motorway connections in Birmensdorf and Wettswil also provide a good connection in the direction of Zurich, Zug, and Lucerne.We are looking for uncomplicated and reliable tenants who appreciate careful handling of the apartment and a pleasant living environment. The apartment is available for immediate move-in or by arrangement.In return, you can expect a private rental with short decision-making and communication channels. We value an uncomplicated and reliable rental relationship, where personal contact and a fair, pragmatic approach to each other are paramount.Viewing dates: September 25th at 5:00 PM or September 26th at 2:00 PM (registration required).Parking space in underground garage CHF 130.- per month - with socket for 2kW charging possibility (e-bike or car)

Travel time
-
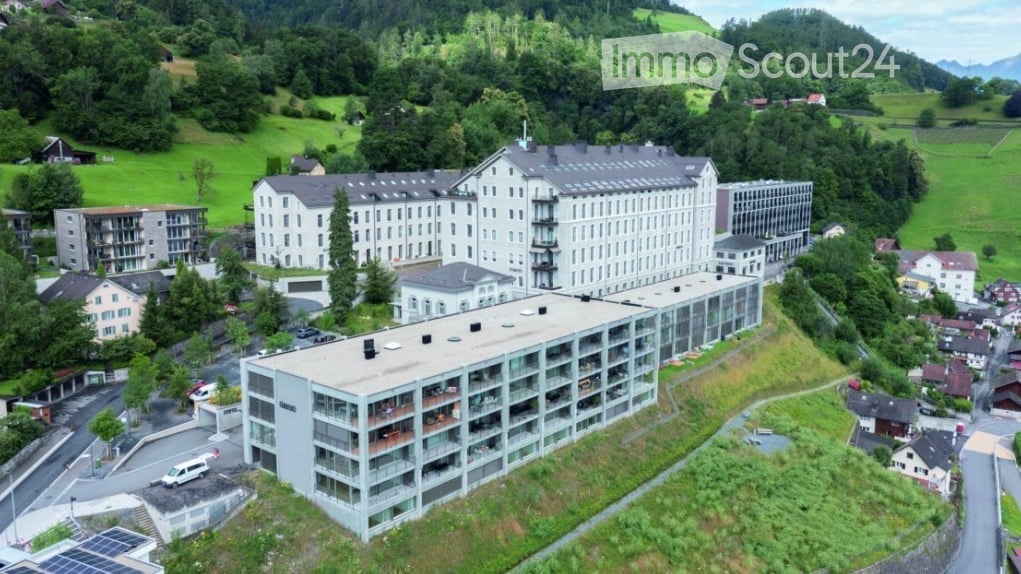
  • Aerial view of a large, multi-story building complex surrounded by greenery and smaller structures in a rural area.
  • Modern balcony with a metal railing, overlooking a town and mountain landscape.
  • Balcony with a metal railing, overlooking a town with houses and mountains in the background.
  • Modern kitchen with grey cabinets, marble backsplash, wooden flooring, and a stainless steel sink.
  • Modern bathroom with a bathtub, toilet, sink, and stacked washing machine/dryer unit. The space features light-colored tiles and a sleek design.
  • Empty room with wooden flooring, large windows offering a scenic view, and a modern, minimalist design.
  • Empty room with light wooden flooring and large windows offering a scenic mountain view.
  • Empty room with light wooden flooring, white walls, and a visible doorway leading to another space.
  • Empty underground parking space with concrete floor, tiled walls, and numbered parking spots48 and 49.
  • Outdoor area with a large swimming pool surrounded by modern buildings and a scenic mountain view.
  • Wooden sauna with benches, a wooden bucket, and a wooden paddle, natural light from small windows.
  • Modern room with large windows offering a view of a swimming pool, greenery, and surrounding buildings.
  • Modern balcony with large glass windows offering a view of greenery, featuring two metal lounge chairs and a small wooden table.
  • A multi-story residential building with balconies, surrounded by trees and greenery, with a gravel driveway in front.
  • Modern two-story building with large windows, raised ground floor, and a rooftop garden area.
  • Modern outdoor seating area in front of a building with the sign "KRAFTWERK" above the entrance. Features two green sofas with white cushions, matching chairs, small tables, and potted plants.
  • Modern building entrance with glass doors, signage reading "STOFFEL MELS," surrounded by greenery and a mountainous backdrop.
  • Modern building facade with large windows and arched doorways, featuring yoga school signage.
1 / 18
Modern balcony with a metal railing, overlooking a town and mountain landscape.
Balcony with a metal railing, overlooking a town with houses and mountains in the background.
Modern kitchen with grey cabinets, marble backsplash, wooden flooring, and a stainless steel sink.
2.5 rooms, 64m², CHF 1,790.–
Premium
Im Stoffel 22, 8887 Mels

Modern 2.5-room new apartment with mountain view, sauna & natural pool in Mels

Modern living, enjoying nature and relaxing at home – with sauna, natural pool and a wonderful view. Look forward to a modern home with high-quality furnishings in a quiet, natural location. This attractive 2.5-room apartment in Uptown Mels is located on the site of the former Stoffel textile factory, above Mels at the entrance to the Weisstannental, surrounded by unspoiled nature. The apartment impresses with a spacious, open floor plan, noble materials and a bright, friendly living atmosphere. Floor-to-ceiling windows let in plenty of daylight and offer a wonderful view over the Sarganserland from the Churfirsten to the Landquart. A special highlight is the 17 m² large, covered loggia. It offers plenty of space to enjoy the peace and the beautiful view and extends the living area in an attractive way outdoors. A special plus of this apartment is the free use of sauna and natural pool. After an active day in the mountains, biking or skiing, you can relax and enjoy the special living quality of Uptown Mels. A restaurant is located on the premises, a community room can be used for celebrations. The advantages at a glance • Rental after initial occupancy of the new building in 2024 • 64 m² living space • 17 m² large, covered loggia • 2.5 rooms • 1 bedroom • 1 bathroom • 1 recess • Spacious living area with kitchen • High-quality and modern interior design • Floor-to-ceiling windows and plenty of daylight • Wonderful view over the Sarganserland • Use of sauna and natural pool • Own washing machine and dryer in the apartment • Floor with elevator • Free basement compartment • Car-free environment • CO₂-neutral heat generation • Optimal geographical location • Ski areas in the immediate vicinity • Numerous bike and leisure opportunities • Optional up to 2 parking spaces in the underground garage • Rental also possible for long-term holiday guests Rental conditions Rent: CHF 1,650.– / month Ancillary costs: CHF 170.– Deposit / month Optional, up to two parking spaces in the underground garage can be rented for CHF 130.– / month each. Availability The apartment is available for occupancy from 01.11.2026. An earlier occupancy is also possible by agreement. More information about Uptown Mels can be found on the project website Uptown Mels and under History of the area. Contact & Viewing Phone: +41 79 138 58 48 E-Mail: csalostowitz@gmail.com Have we sparked your interest? We would be happy to show you the apartment in person. We look forward to your contact.

Travel time
-
  • Open hallway with wooden flooring, white walls, and visible rooms including a bathroom with a bathtub and a closet with hanging space.
  • Empty attic space with wooden beams, wooden flooring, and skylight windows.
  • Open-plan attic space with exposed wooden beams, hardwood flooring, and a small kitchen area with dark cabinets and a red backsplash.
  • Modern kitchen with grey cabinets, red backsplash, wooden flooring, and built-in appliances including a sink, faucet, and oven.
  • Modern kitchen with grey cabinets, red backsplash, and wooden flooring.
  • Empty attic room with wooden flooring, white walls, and a skylight window allowing natural light to enter.
  • An attic space with wooden flooring, a modern staircase leading upwards, and a skylight window allowing natural light to enter.
  • Open loft space with wooden flooring, exposed wooden beams, skylights, and metal ductwork. No furniture or furnishings present.
  • Empty room with wooden flooring and white walls, featuring a built-in closet with metal rods.
  • Open wooden staircase with glass railings and large windows, leading to a bright, airy space with wooden floors and exposed beams.
  • Modern bathroom with white tiled walls, a wooden countertop sink, a toilet, a bathtub, and a large mirror above the sink.
  • Compact bathroom with a stacked washing machine and dryer unit, white walls, and a small shelf with cleaning supplies.
  • Wooden deck with metal railings and exposed wooden beams, offering a view of greenery outside.
  • Well-maintained garden with a wooden shed, a metal fire pit, a concrete pathway, and a fenced area with trees and a house in the background.
  • A wooden shed with an open door, situated in a grassy yard with surrounding greenery and a wooden fence.
1 / 15
Empty attic space with wooden beams, wooden flooring, and skylight windows.
Open-plan attic space with exposed wooden beams, hardwood flooring, and a small kitchen area with dark cabinets and a red backsplash.
Modern kitchen with grey cabinets, red backsplash, wooden flooring, and built-in appliances including a sink, faucet, and oven.
2.5 rooms, 103m², CHF 1,850.–
Premium
Dorfstrasse 17, 3083 Trimstein

2.5-Room Apartment in Trimstein – Available Immediately!

Welcome to this stylish 2.5-room apartment on Dorfstrasse 17 in Trimstein! The spacious apartment with 103 m² living space on the 2nd floor impresses with its unique attic character with exposed wooden beams, skylights, and bright wooden floor. It offers a modern living experience at the highest level.The apartment features, among other things: • Characterful attic: Open room structure with exposed wooden beams, skylights, and plenty of natural light. The windows on the gallery can be conveniently controlled electrically (Velux). • Modern kitchen: equipped with gray cabinets, red backsplash, wooden floor, and built-in appliances such as oven and dishwasher. • Stylish bathroom: With white tiles, wooden washbasin, bathtub, and large mirror – elegant and functional at the same time. • Private washing machine and dryer: Conveniently located directly in the apartment. • Balcony: Wooden loggia with metal railings and exposed wooden beams, with a view of the outdoor area. • Well-kept garden: With its own wooden shed, fireplace, paved path, and wooden fence – ideal for relaxing outdoors. The apartment has an assigned garden seat for free use. • Parking space available. 2 external parking spaces can be rented additionally. • Beautiful view and quiet location included. Location and surroundings:The apartment is located in a quiet and sunny spot in Trimstein. In summer, you benefit from plenty of sunshine, and in winter, the location is pleasantly bright. The bus stop Trimstein village is just 2 minutes' walk away, and Münsingen train station is in close proximity – ideal for commuters.This exceptional apartment combines rustic charm with modern comfort, perfect for singles and couples. It is available immediately. Take the opportunity and secure this special home in the heart of Münsingen!*Please note that dogs are not allowed.

Travel time
-
New building
1 / 13
2.5 rooms, 49m², CHF 2,850.–
Premium
Bahnhofstrasse 23, 8956 Killwangen

2.5-Room Attic with 78.5 m² Terrace - Urban Living, Killwangen

Urban living. Directly at Killwangen train station.Metro Living is living in a place that combines mobility, comfort, and future - ready for occupancy from summer 2026.This elegant 2.5-room attic apartment combines efficient 49 m² living space with an impressive 78.5 m² panoramic terrace - your outdoor living room above the Limmattal. The bright living/dining area with open kitchen and floor-to-ceiling windows creates generosity, while the quiet bedroom and modern bathroom provide retreat and comfort. • Living & Outdoor Space: 2.5 rooms, approx. 49 m²; attic floor; terrace approx. 78.5 m² for outdoor living • Features: Open kitchen with island, high-quality materials in warm natural tones, fine light accents, elegant black fixture details • Energy & Comfort: Floor heating, air-water heat pump, Minergie standard - efficient and modern • Location: Killwangen-Spreitenbach train station approx. 281 m; fast connections to Zurich and Baden; tram 20 to Limmattal • Additional: Private cellar approx. 4 m²; parking space optional CHF 200/month • Conditions: Net rent CHF 2,700 + utilities CHF 150 = gross rent CHF 2,850 • Address & Availability: Bahnhofstrasse 23, 8956 Killwangen; occupancy planned from 01.06.2026 Part of a sustainable new building with urban character - ideal for all who appreciate short distances, modern technology, and generous outdoor space.

Travel time
-
New building
1 / 8
2.5 rooms, 60m², CHF 2,020.–
Premium
Erzenbergstrasse 6 (Haus C), 4410 Liestal

First-time rental in Liestal - each apartment with its own washing tower

LiestalWhether leisure or family life, in Liestal you benefit from short distances and a high quality of life.ConnectionOn foot, by bike, train or car, in Liestal you are well connected. Shopping facilities, restaurants and the train station are quickly accessible. Basel is just a short drive away.RecreationLiestal offers numerous opportunities for active hours and relaxed downtime. Forests, sports facilities, walking trails and the local recreation area are right outside the door, ideal for families, sports enthusiasts and nature lovers.EducationShort distances to kindergartens, primary and secondary schools make everyday life easy. Liestal has a diverse range of educational offerings: from elementary school to further education.WÜB GIESSI offers a wide selection of modern rental apartments for singles, couples and families:1 x 1.5 room apartment31 x 2.5 room apartments53 x 3.5 room apartments14 x 4.5 room apartmentsThe WÜB GIESSI apartments are realized according to the standard, barrier-free buildings, and have been checked by Procap Switzerland.All six buildings have photovoltaic systems on the flat roofs and are connected to a self-consumption association (ZEV). The underground garage is prepared for electric mobility, the charging station just needs to be purchased. Heating and hot water are generated sustainably via district heating.Each apartment has its own washing tower in the bathroom.A parcel station is available for everyday life. In the bike cellar, a double-storey bike parking system ensures efficient and space-saving storage.Parking spaces in the underground garage can be rented for CHF 150.00/month.Please book your viewing appointment at: www.giessiliestal.ch Interested? We look forward to your contact.

Travel time
-
New building
1 / 9
  • Balcony / Terrace
  • View
  • Elevator
  • +5
2.5 rooms, 60m², CHF 1,550.–
Premium
Grederstrasse 27, 4512 Bellach

Modern new building 2.5 room apartment on the ground floor in an attractive location in Bellach

First rental – modern new apartments in an attractive location in BellachOn the Grederstrasse in Bellach, a modern new building with a total of 25 high-quality rented apartments is being built. The apartments convince with a contemporary construction standard, well-thought-out floor plans, and an attractive location in the immediate vicinity of the city of Solothurn.Available for selection: • 1 × 2½-room apartment with approx. 60 m² • 9 × 3½-room apartments with approx. 75–77 m² • 15 × 4½-room apartments with approx. 86–104 m² Modern and high-quality interior designGreat importance was attached to a modern, timeless, and cozy appearance when selecting materials.The living and sleeping areas are equipped with a high-quality oak parquet floor. You can get an impression of the selected parquet on Image 8 of the advertisement.The apartments have two separate bathrooms – one with a shower and one with a bathtub.For additional comfort, each apartment has its own washing machine and its own tumble dryer directly in the apartment.Even in the bathrooms, attention was paid to modern and elegant materials. Ceramic tiles in a warm beige tone are laid on the floor. The wall tiles set a stylish accent with a darker marble effect in beige.If you are interested, we would be happy to provide you with the corresponding data sheets and detailed information on the materials used.The property also has a solar system and thus combines modern living with contemporary energy supply.Central and attractive locationThe Grederstrasse in Bellach offers an ideal combination of pleasant living and short distances: • Solothurn city center: approx. 5 minutes by car • Bus stop: approx. 3 minutes on foot • Lidl: approx. 80 meters away • Coop Pronto / Gas station: approx. 350 meters away A total of 20 garage parking spaces are available for the building. Due to the limited number of garage parking spaces, a maximum of one garage parking space can be rented per apartment for CHF 135.– per month for the time being.Have we sparked your interest?We would be happy to send you further information about the available apartments, floor plans, move-in dates, and materials used.We look forward to your contact.

  • Balcony / Terrace
  • View
  • Elevator
  • +5
Travel time
-
New building
1 / 3
2.5 rooms, 76m², CHF 2,050.–
Premium
Erzenbergstrasse 2 (Haus A), 4410 Liestal

First-time rental in Liestal - each apartment with its own washing tower

LiestalWhether leisure or family life, in Liestal you benefit from short distances and a high quality of life.ConnectionOn foot, by bike, train or car, in Liestal you are perfectly connected. Shopping facilities, restaurants and the train station are quickly accessible. Basel is just a short drive away.RecreationLiestal offers numerous opportunities for active hours and relaxed downtime. Forests, sports facilities, walking paths and the local recreation area are right outside the door, ideal for families, sports enthusiasts and nature lovers.EducationShort distances to kindergartens, primary and secondary schools make everyday life easy. Liestal has a diverse range of educational offerings: from elementary school to further education.WÜB GIESSI offers a wide selection of modern rental apartments for singles, couples and families:31 x 2.5 room apartments53 x 3.5 room apartments14 x 4.5 room apartmentsThe WÜB GIESSI apartments are realized according to the standard, barrier-free buildings. The planning was checked by Procap Switzerland.All six buildings have photovoltaic systems on the flat roofs and are connected to a self-consumption association (ZEV). The underground garage is prepared for electric mobility, the charging station just needs to be purchased. Heating and hot water are generated sustainably via district heating.Each apartment has its own washing tower in the bathroom.A package reception system is available for everyday life. In the bike cellar, a double-storey bike parking system provides efficient and space-saving storage.Parking spaces in the underground garage can be rented for CHF 150.00/month.Please book your viewing appointment at: www.giessiliestal.ch

Travel time
-
New building
1 / 3
2.5 rooms, 60m², CHF 1,900.–
Premium
Erzenbergstrasse 12b (Haus F2), 4410 Liestal

First-time rental in Liestal - each apartment with its own washing tower

LiestalWhether leisure or family life, in Liestal you benefit from short distances and a high quality of life.ConnectionOn foot, by bike, train or car, in Liestal you are perfectly connected. Shopping facilities, restaurants and the train station are quickly accessible. Basel is just a short drive away.RecreationLiestal offers numerous opportunities for active hours and relaxed downtime. Forests, sports facilities, walking trails and the local recreation area are right outside the door, ideal for families, sports enthusiasts and nature lovers.EducationShort distances to kindergartens, primary and secondary schools make everyday life easy. Liestal has a diverse range of educational offerings: from elementary school to further education.WÜB GIESSI offers a wide selection of modern rental apartments for singles, couples and families:31 x 2.5 room apartments53 x 3.5 room apartments14 x 4.5 room apartmentsThe WÜB GIESSI apartments are realized according to the standard, barrier-free buildings. The planning was checked by Procap Switzerland.All six buildings have photovoltaic systems on the flat roofs and are connected to a self-consumption association (ZEV). The underground garage is prepared for electric mobility, the charging station just needs to be purchased. Heating and hot water are generated sustainably via district heating.Each apartment has its own washing tower in the bathroom.A package reception system is available for everyday life. In the bike cellar, a double-storey bike parking system ensures efficient and space-saving storage.Parking spaces in the underground garage can be rented for CHF 150.00/month.Please book your viewing appointment at: www.giessiliestal.ch

Travel time
-
New building
1 / 3
2.5 rooms, 61m², CHF 1,800.–
Premium
Erzenbergstrasse 12a (Haus F1), 4410 Liestal

First-time rental in Liestal - each apartment with its own washing tower

LiestalWhether leisure or family life, in Liestal you benefit from short distances and a high quality of life.ConnectionOn foot, by bike, train or car, in Liestal you are perfectly connected. Shopping facilities, restaurants and the train station are quickly accessible. Basel is just a short drive away.RecreationLiestal offers numerous opportunities for active hours and relaxed downtime. Forests, sports facilities, walking trails and the local recreation area are right outside the door, ideal for families, sports enthusiasts and nature lovers.EducationShort distances to kindergartens, primary and secondary schools make everyday life easy. Liestal has a diverse range of educational offerings: from elementary school to further education.WÜB GIESSI offers a wide selection of modern rental apartments for singles, couples and families:31 x 2.5 room apartments53 x 3.5 room apartments14 x 4.5 room apartmentsThe WÜB GIESSI apartments are realized according to the standard, barrier-free buildings. The planning was checked by Procap Switzerland.All six buildings have photovoltaic systems on the flat roofs and are connected to a self-consumption association (ZEV). The underground garage is prepared for electric mobility, the charging station just needs to be purchased. Heating and hot water are generated sustainably via district heating.Each apartment has its own washing tower in the bathroom.A parcel station is available for everyday life. In the bike cellar, a double-storey bike parking system ensures efficient and space-saving storage.Parking spaces in the underground garage can be rented for CHF 150.00/month.Please book your viewing appointment at: www.giessiliestal.ch

Travel time
-

Suggested properties for you based on search results

Other interesting objects