949 results - Flats for rent with Pets allowed, Has wheelchair access: Switzerland

  • Modern kitchen with white cabinets, stainless steel appliances, and a black countertop. The space features wooden flooring and a small bar area with a refrigerator.
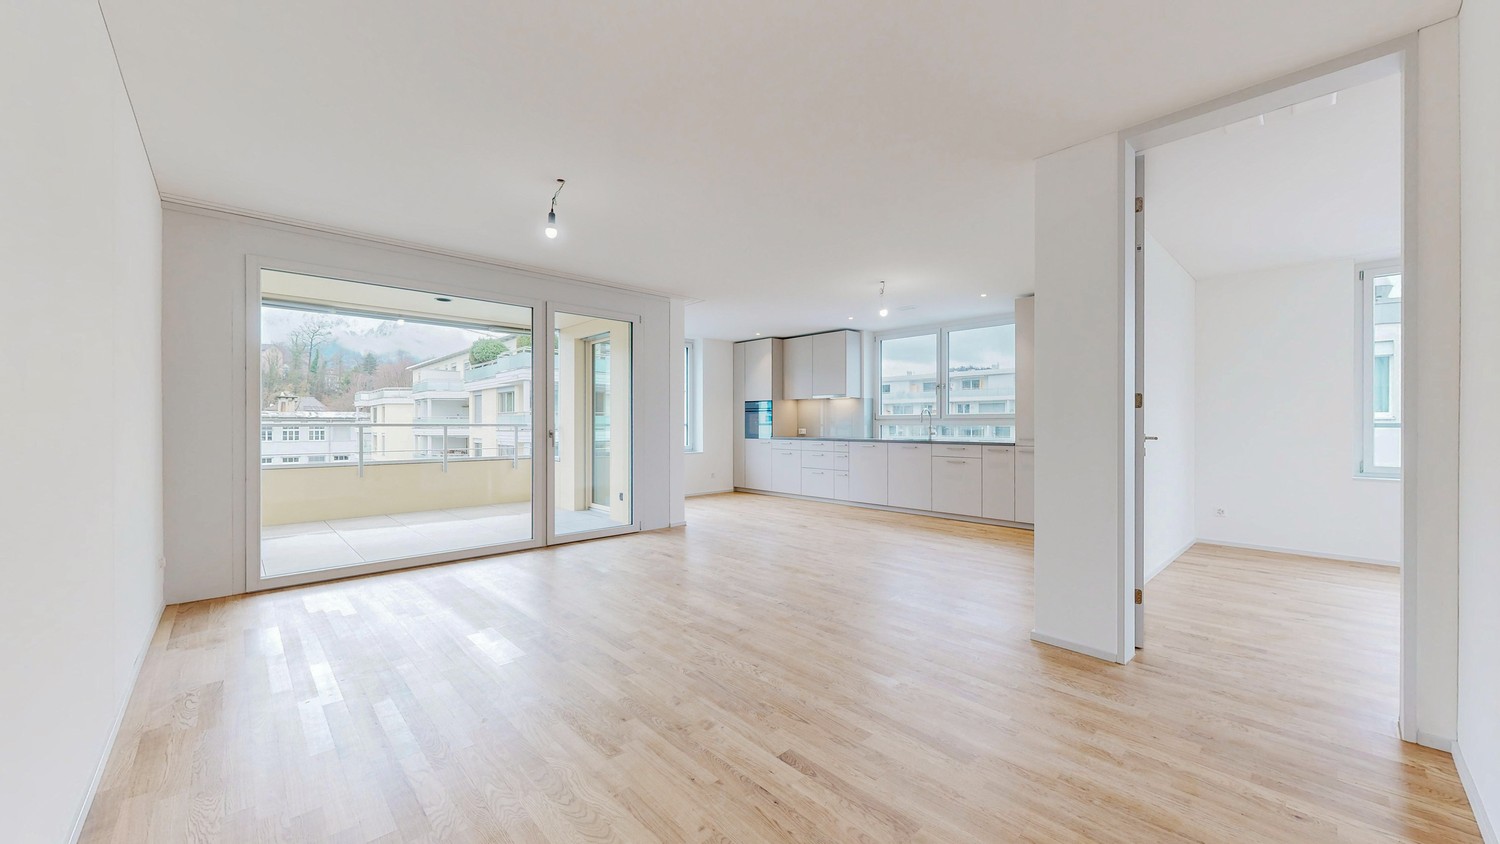
  • Empty room with wooden flooring, white walls, and large sliding glass door leading to a balcony.
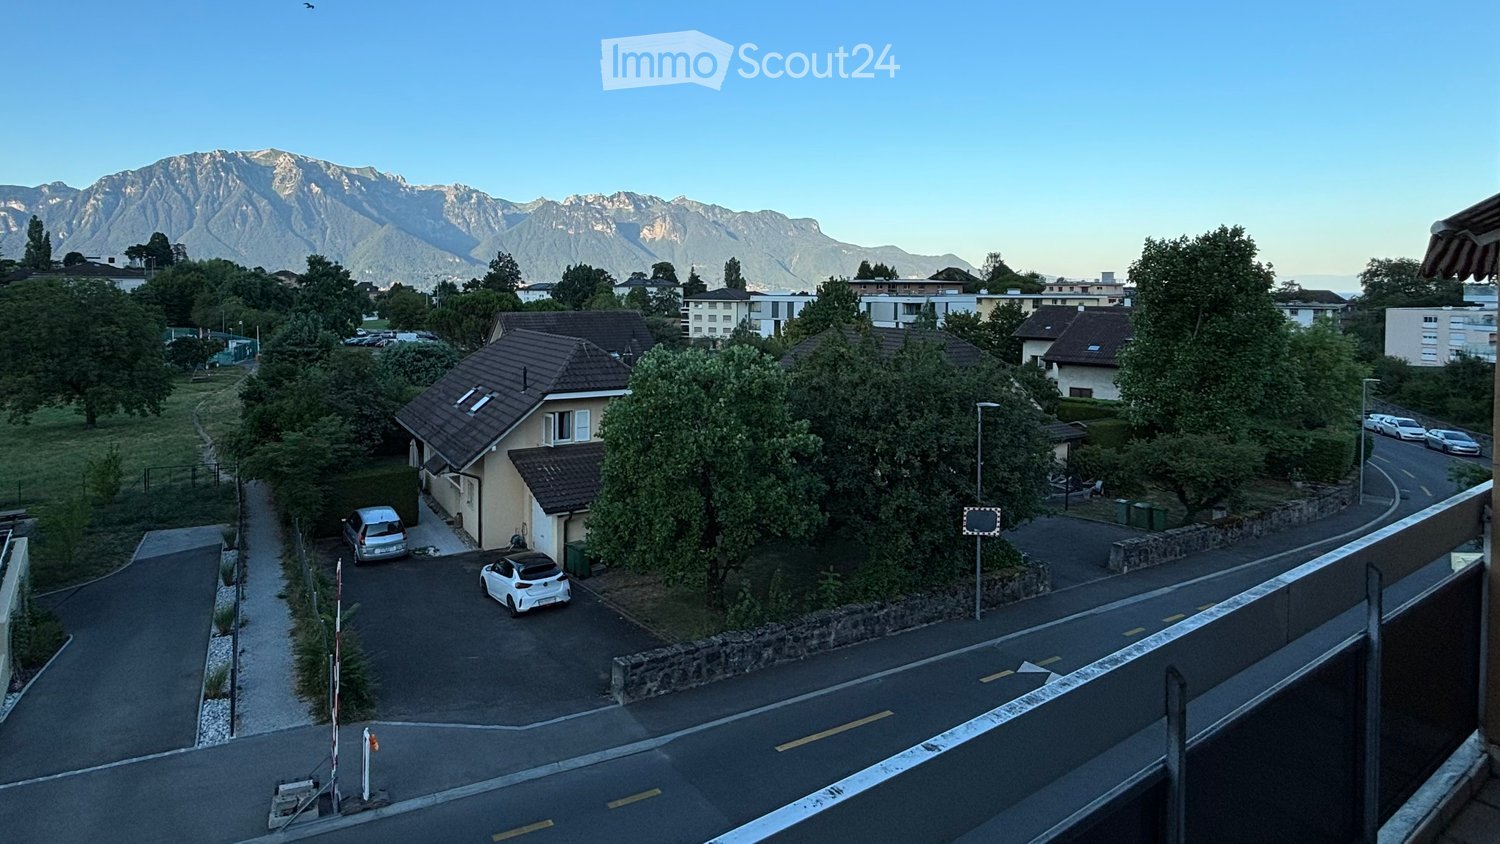
  • Open sliding balcony door with metal railing, overlooking a parking area and residential neighborhood with mountains in the background.
  • Empty room with wooden flooring, large sliding glass door leading to a balcony, and a small window on the side wall.
  • Empty room with wooden flooring, white walls, and a small kitchen area visible in the background. No furniture or personal items are present.
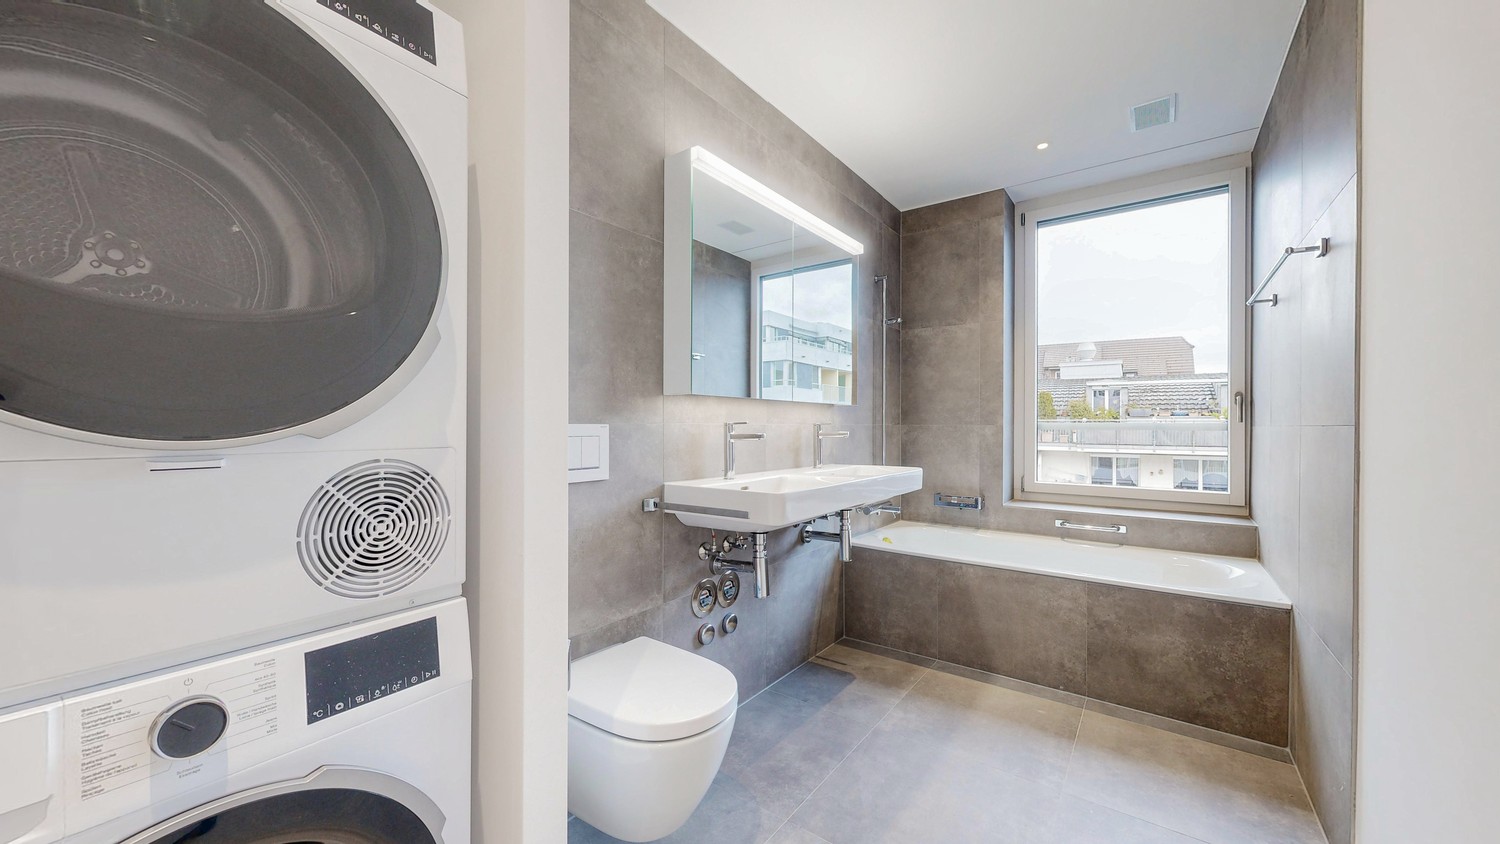
  • Modern bathroom with white tiles, dark grey floor, sink, toilet, bathtub, and a mirror with built-in lighting.
1 / 6
2.5 rooms101m²CHF 1,460.–
Top
Dorfstrasse 9A, 4616 Kappel SO

Bright 2.5-room apartment in Kappel SO – Modern and barrier-free

Welcome to this modern and bright 2.5-room apartment on Dorfstrasse 9A in Kappel SO. The apartment, built in 2019, is located on the 1st floor of a well-maintained building and impresses with contemporary amenities and comfortable living quality. The apartment is available immediately.The apartment offers: • Spacious living area: 101 m² of modern living space with an attractive floor plan. • Balcony: Enjoy sunny days on your own balcony with a beautiful view. • Elevator: The building has a lift and is fully wheelchair accessible. • Parking space: A parking space is available. • Pets allowed: Your four-legged friends are also welcome. • Child-friendly: Ideal for families with children. Location and surroundings: The apartment benefits from plenty of sunshine in the summer and is located in a quiet environment – especially at night, it is pleasantly quiet. The bus stop Kappel Kreuz can be reached in just 1 minute on foot, and the Hägendorf train station in about 12 minutes. The Kappel school is about 8 minutes' walk away, making the apartment particularly attractive for families. A river is also nearby.This modern apartment combines comfortable living with practical infrastructure and is ideal for couples, small families, or people with limited mobility. Take the opportunity to make this well-maintained apartment your new home in Kappel SO.

Travel time
-
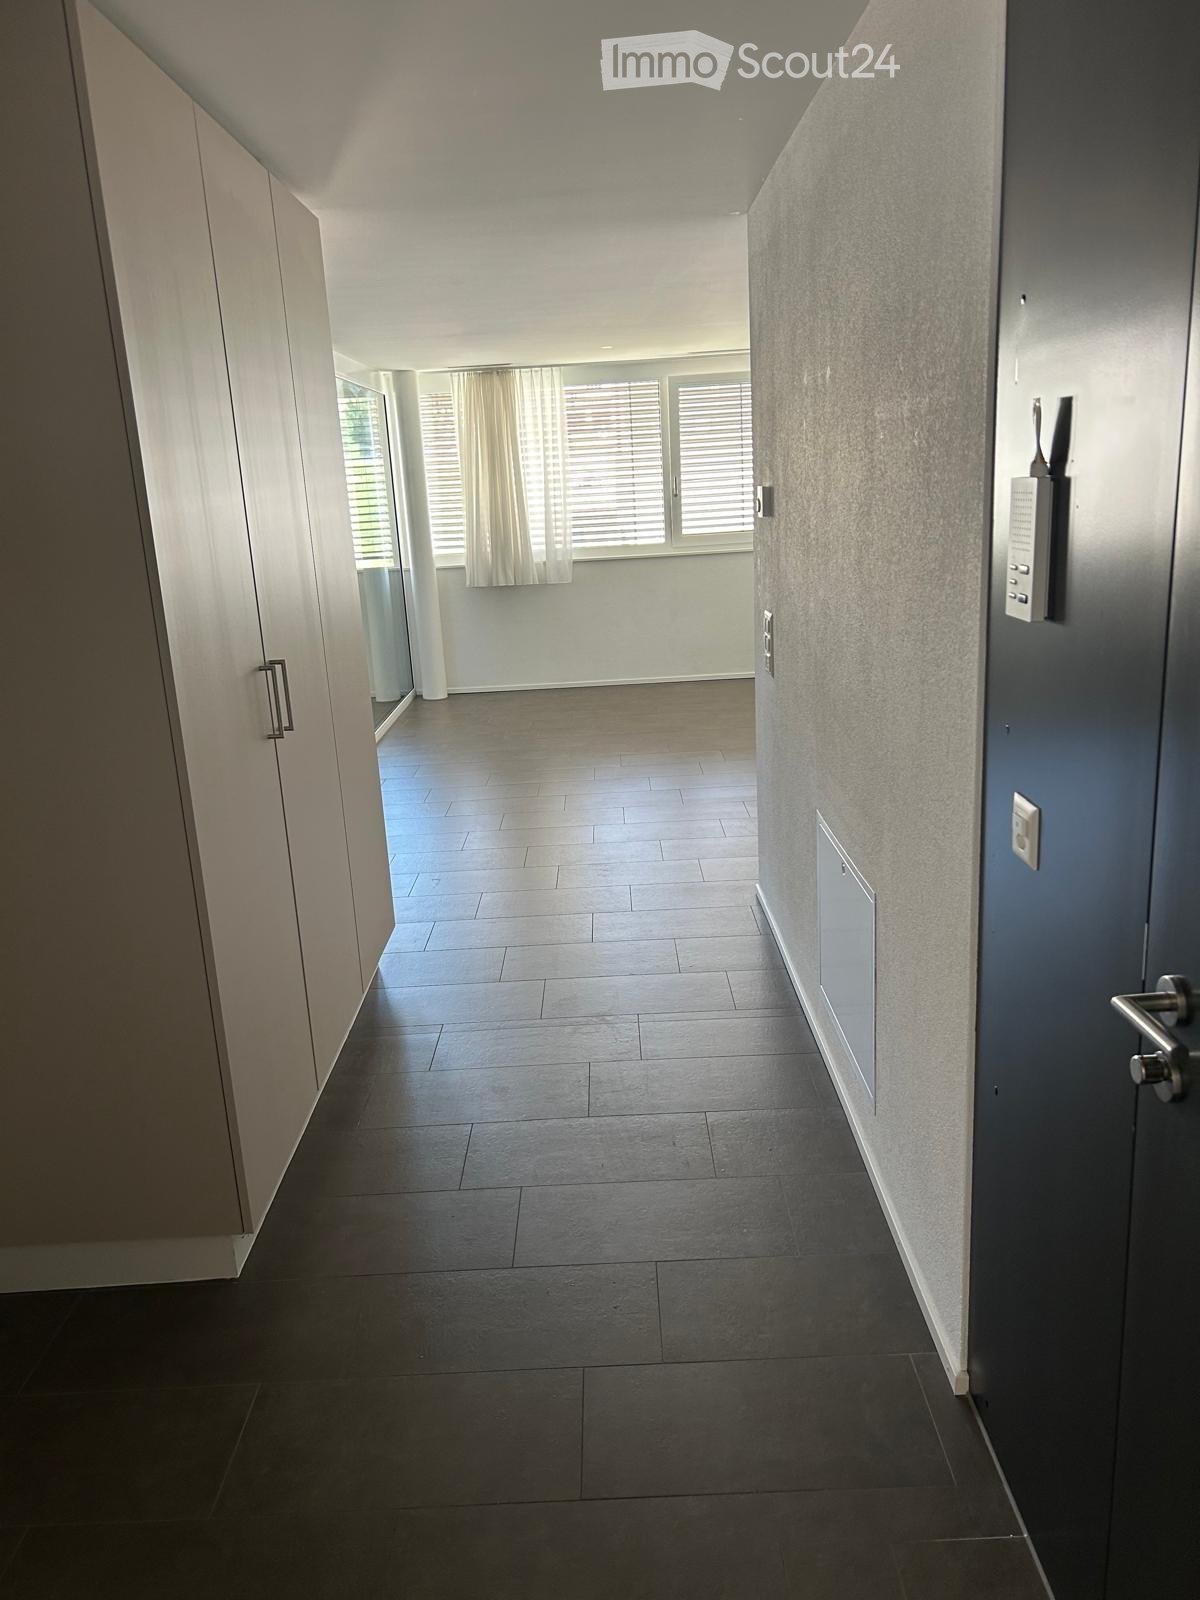
  • Modern hallway with dark tiled flooring, white walls, and a door leading to a room with large windows and light-colored curtains.
  • Empty room with wooden flooring, white walls, and a large built-in wardrobe. An open doorway leads to another room with similar flooring and white walls.
  • A modern hallway with a large glass sliding door leading to a balcony area, featuring tiled flooring and white walls.
  • Modern bathroom with a white sink, faucet, toilet, and a glass-enclosed shower area. Beige tiles on walls and floor, with a bathroom cabinet beneath the sink.
  • Empty room with light grey walls, dark wooden flooring, and three windows with white blinds. No furniture or equipment is present.
  • Empty room with tiled floor, white walls, large windows with blinds, and a sliding glass door leading to a balcony.
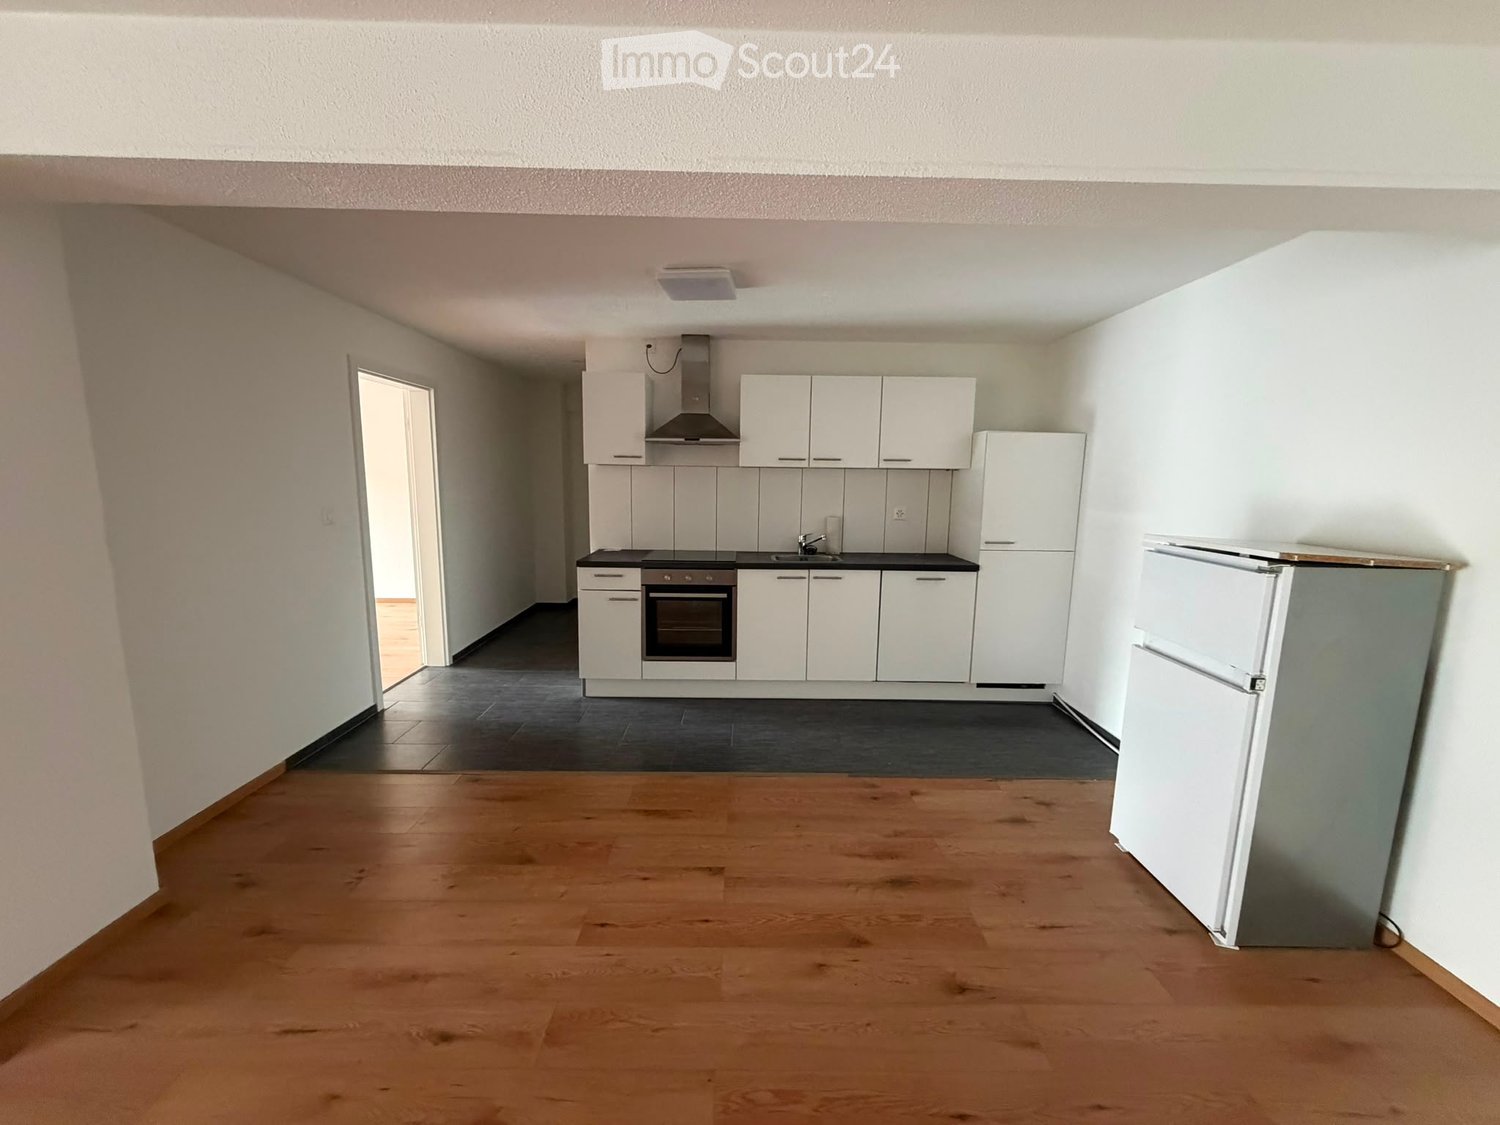
  • Modern kitchen with light-colored cabinets, a sink, and an oven, featuring dark tiled flooring and recessed lighting.
1 / 7
2 rooms54m²CHF 1,540.–
Top
Promenade le Corbusier 15, 2300 La Chaux-de-Fonds

Modern 2-room apartment in La Chaux-de-Fonds – Promenade Le Corbusier

Discover this contemporary 2-room apartment, located on the 2nd floor of a recent, Minergie-certified building in the heart of La Chaux-de-Fonds. Ideally situated on the Promenade Le Corbusier, this apartment combines modern comfort, accessibility, and quality of life.Apartment features: • Living area: 54 m² well laid out, bright and functional. • Balcony: Enjoy a private outdoor space with a beautiful view. • Elevator and accessibility: The building is equipped with an elevator and is fully accessible to people with reduced mobility. • Garage: A parking space is available for your vehicle. • Minergie certification: An energy-efficient apartment, guaranteeing thermal comfort and low charges. • Pets allowed: Your four-legged companions are welcome. • Family-friendly: An ideal environment for children. Sunlight and tranquility: The apartment benefits from generous sunlight in summer and beautiful brightness in winter. The neighborhood is quiet, both day and night, offering a serene atmosphere conducive to relaxation.Location and amenities: The location is exceptional. The La Chaux-de-Fonds train station is accessible in just 4 minutes on foot, as is the Gare bus stop. The Denner supermarket, the Pharmacie de la Gare, and the Collège de l'Ouest are all about 6 minutes on foot away. All daily amenities are therefore within reach.Available immediately, this apartment represents a rare opportunity to live in a modern, quiet, and well-served environment, in one of the most emblematic cities of French-speaking Switzerland, classified as UNESCO World Heritage. Don't miss this chance to make this apartment your new home! Résidence le Corbusier for seniors (apartment adapted and protected with supervision). Fitted kitchen and built-in wardrobes. Underground parking.

Travel time
-
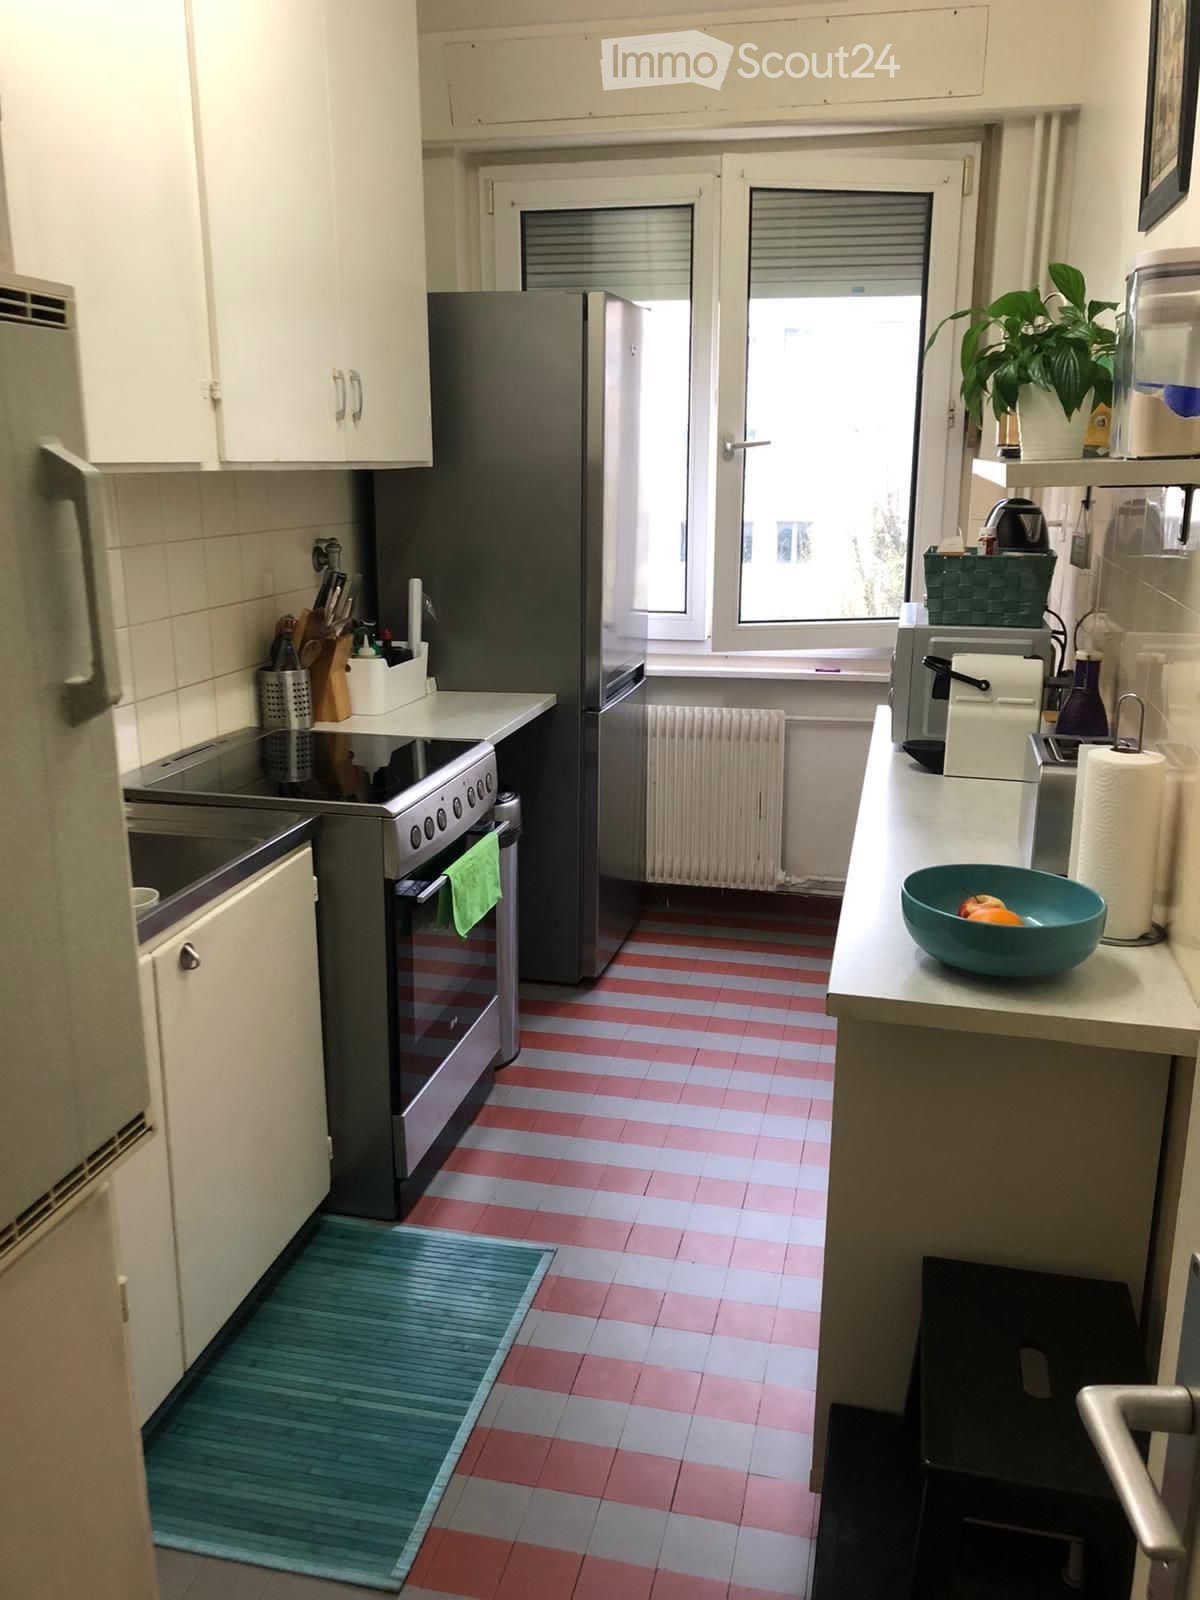
  • A compact kitchen with white cabinets, stainless steel appliances, and a striped red and white tiled floor. Features include a refrigerator, oven, sink, and various kitchen items on the counter.
  • Modern bathroom with a white sink, blue tiles, a bathtub, and a wooden floor. Includes a toothbrush holder, a small cabinet, and a bath mat.
  • Bathroom with a toilet, toilet paper holder, and wooden flooring.
  • A well-lit study or home office with a wooden floor, a large desk with a computer screen, a chair, a lamp, and shelves filled with books and decorative items.
  • A small bedroom with a single bed, nightstand, lamp, radiator, and a clothing rack. The bed is made with a patterned duvet and pillows, and there are clothes on the bed and rack.
  • Cozy bedroom with a large bed, yellow pillows, a nightstand with a lamp, a mirror, a dresser with decorative items, and a fan on the wall.
  • A modern living and dining area with wooden flooring, a round dining table with chairs, a sofa, a television, and a shelf with decorative items.
1 / 7
4 rooms96m²CHF 2,900.–
Top
Rue du Mont-de-Sion 3, 1206 Genève

Four-room apartment in Geneva

Discover this elegant character apartment of 4 rooms located in the heart of the prestigious Champel district, in Geneva (1206). With its 96 m² of living space, this apartment in an old building combines the charm of the old with modern comfort, available immediately.The apartment offers you: • Private balcony: Enjoy a sunny outdoor space, ideal for relaxing, especially thanks to generous sunshine in the summer. • Modern bathroom: Equipped with a white sink, blue tiles, a bathtub, and a wooden floor, it combines style and functionality. • Garage and parking: A garage space and a parking space are included for your comfort. • Accessibility: The apartment is accessible to people with reduced mobility and welcomes pets. • Quiet environment: The neighborhood is particularly quiet, day and night, for a serene living environment. Ideal location: Located in close proximity to the lake, this apartment benefits from an exceptional living environment. Daily amenities are within reach: a pharmacy (Pharmacie Populaire Tranchées) just 1 minute on foot, a Coop supermarket in 5 minutes, and the Externat des Glacis school in 2 minutes, ideal for families. The Muséum bus stop is accessible in 6 minutes on foot, while the Plainpalais tram stop and the Genève-Champel train station are about 11 minutes on foot.Whether you are a family, a professional, or a person with reduced mobility, this apartment will meet all your expectations in one of the most sought-after neighborhoods in Geneva. An opportunity not to be missed!

Travel time
-
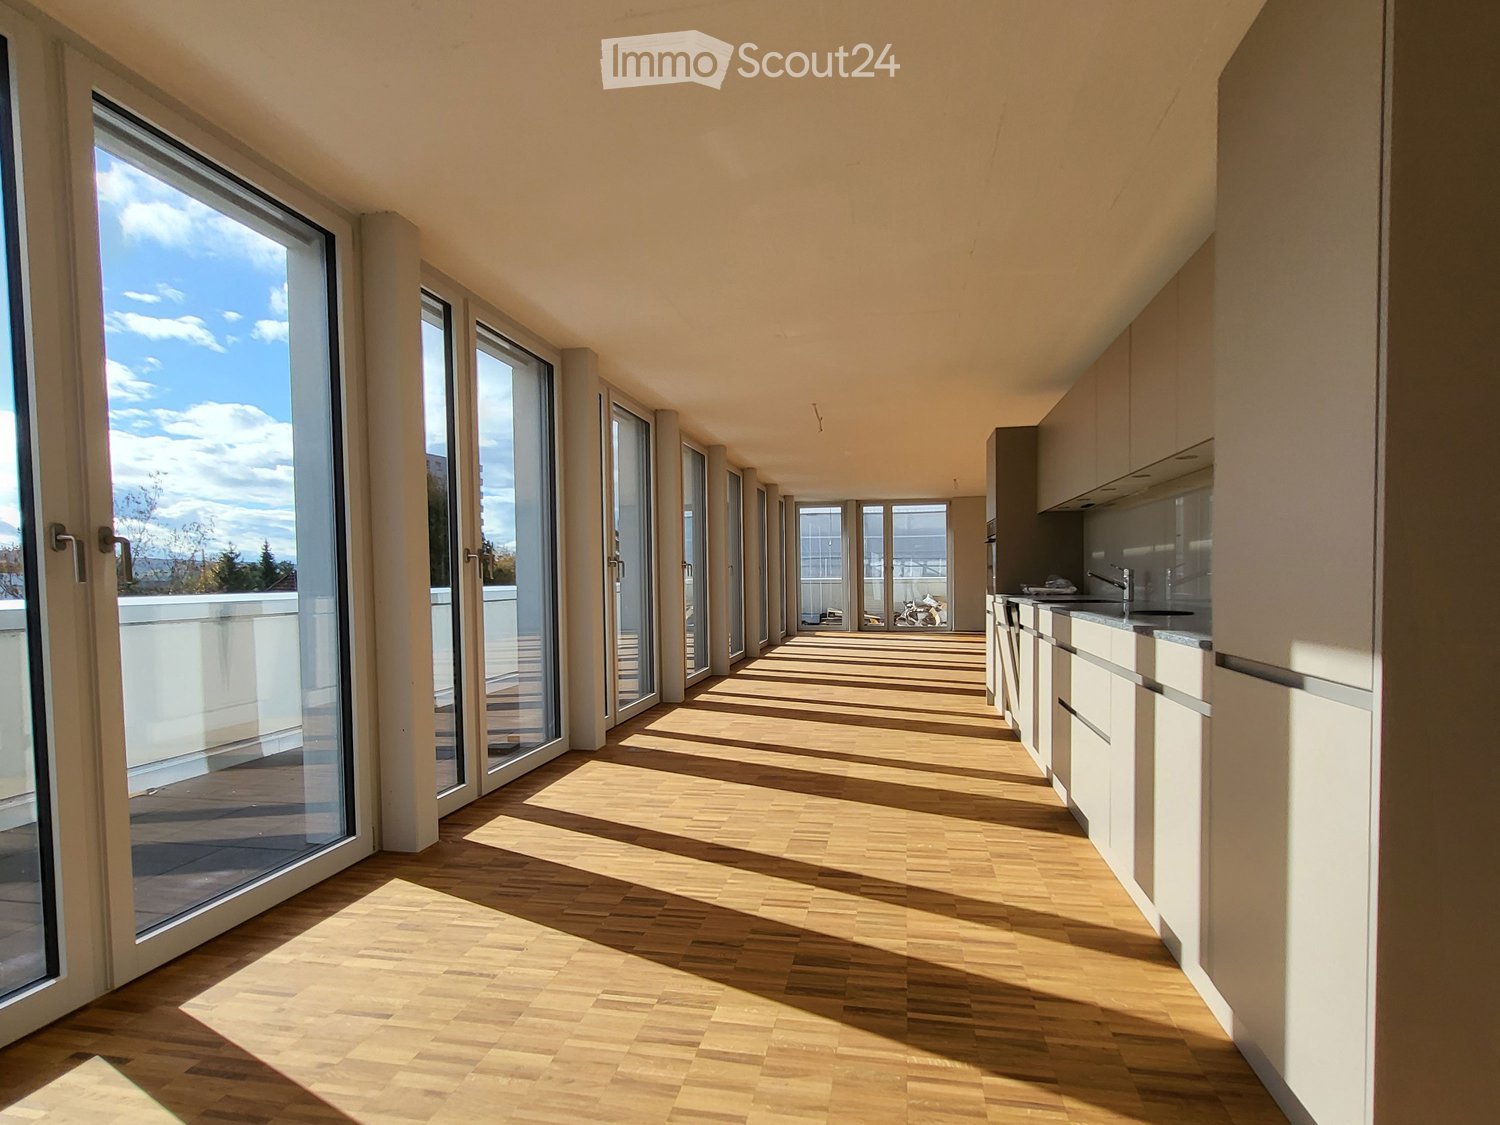
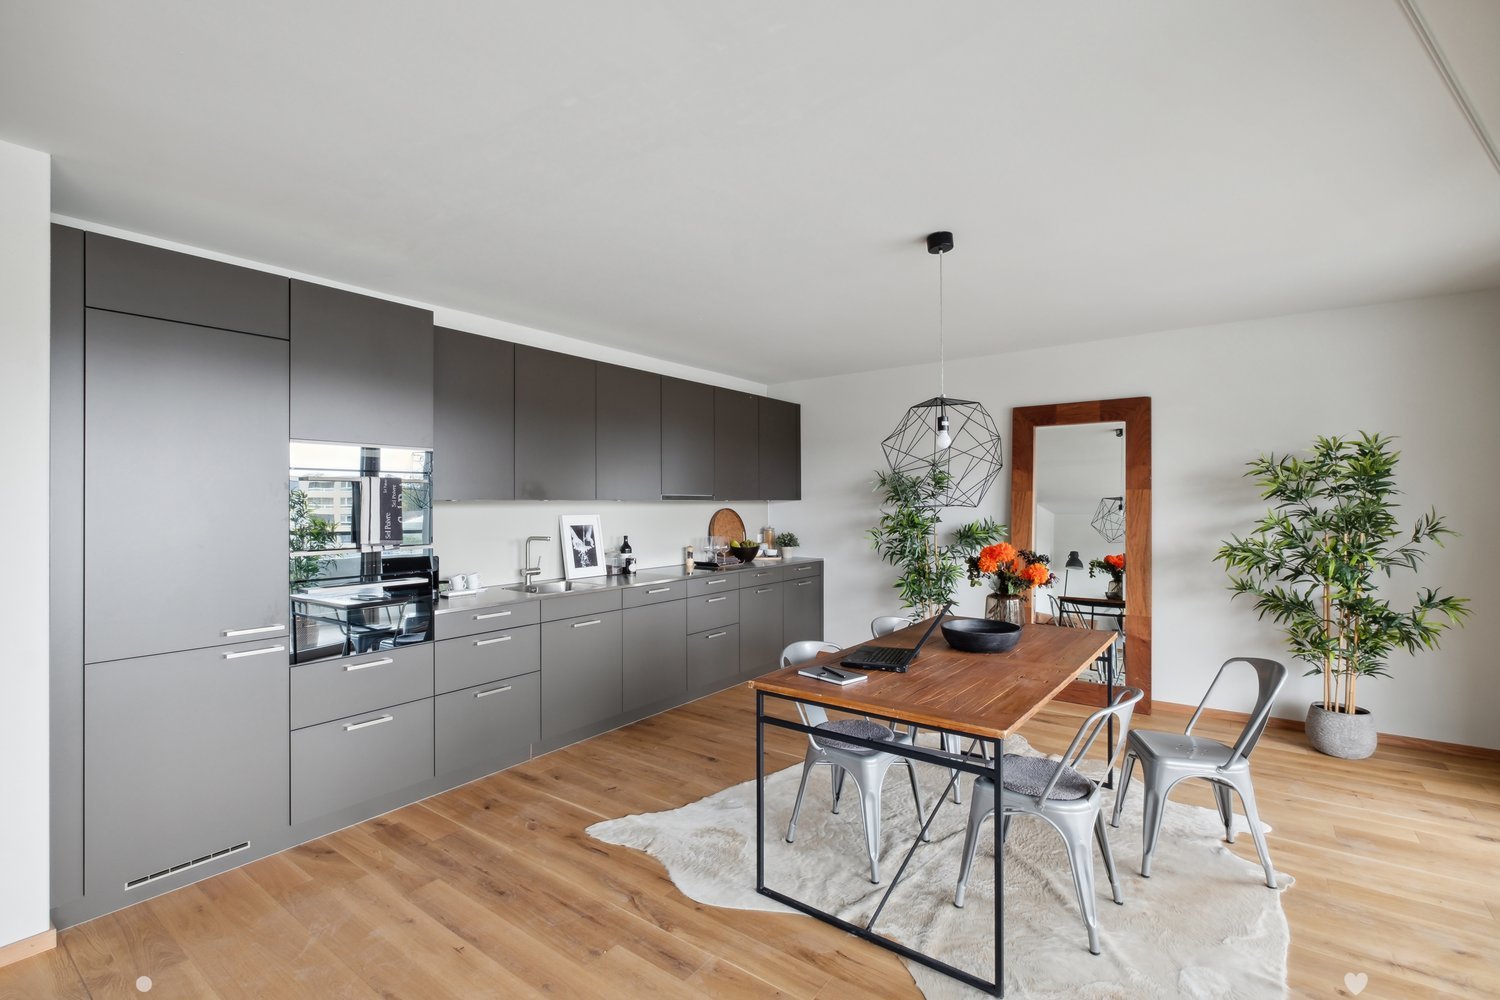
  • long hallway, wooden floor, large windows, balcony, kitchen
  • modern kitchen with white cabinets, wooden floor, sink, faucet, large windows
  • empty room, wooden floor, large window, balcony, white walls
  • empty room, wooden floor, white walls, sliding glass doors, balcony
  • Bathroom with gray tiles, glass shower enclosure, white sink, mirror, and toilet
  • modern bathroom with white toilet, sink, mirror, and gray tiles
  • Empty room with white walls, wooden floor, white door, elevator door
  • A small room with a white washing machine, a sink, and a faucet.
1 / 8
2.5 rooms161m²CHF 2,950.–
Top
Bielstrasse 122, 4500 Solothurn

2.5 room attic apartment in central location in Solothurn

We rent from 01.06.2026 or by agreement a modern 2.5 room attic apartment.Address / Location: Bielstrasse 122, 4500 SolothurnRoom details2.5 room attic apartment on the 3rd floor.Size in m²: 161 m² living space, 83 m² terrace, basement room (UG.43): 9.5 m²Shared use / room use • Personnel lift (wheelchair accessible) • Bicycle parking spaces are available • Parking space (1 piece) can be rented additionally (140 CHF, monthly) The property has a mixed use (including the 3FO foundation, externally rented office space and a daycare center). Regular events take place, which can lead to certain noise emissions both during and outside regular office hours. Additionally, there is a daycare center on the ground floor. During the kindergarten's opening hours from Monday to Friday between 06:30 and 18:30, there can be corresponding noise emissions in the building and in the garden.Rent & costs • Monthly rent: 2,500 CHF per month • Additional costs: 450 CHF (advance payment, monthly) • Deposit: 5,900 CHF (2 ½ months' rent) • Minimum rental period: 12 months Notice period: 3 months to the end of the month. No termination possible in December.LocationThe newly built building of the 3FO foundation is very well connected to public transport (ÖV), bicycle and car: • Bus: The bus stop "Solothurn, Industriestrasse" is a minute's walk from the building. The Allmend train station is 800 m away and can also be easily reached on foot. • Car: The connection to the regional road network and the Solothurn-West motorway exit is in the immediate vicinity. • There are various parking spaces in the quarter. Catering • Migros / Denner can be reached in less than 8 minutes on foot • Many catering options are available in the immediate vicinity (for employees or customers) AvailabilityMove-in date: From 01.06.2026 or by agreement (excluded at the turn of the year).

Travel time
-
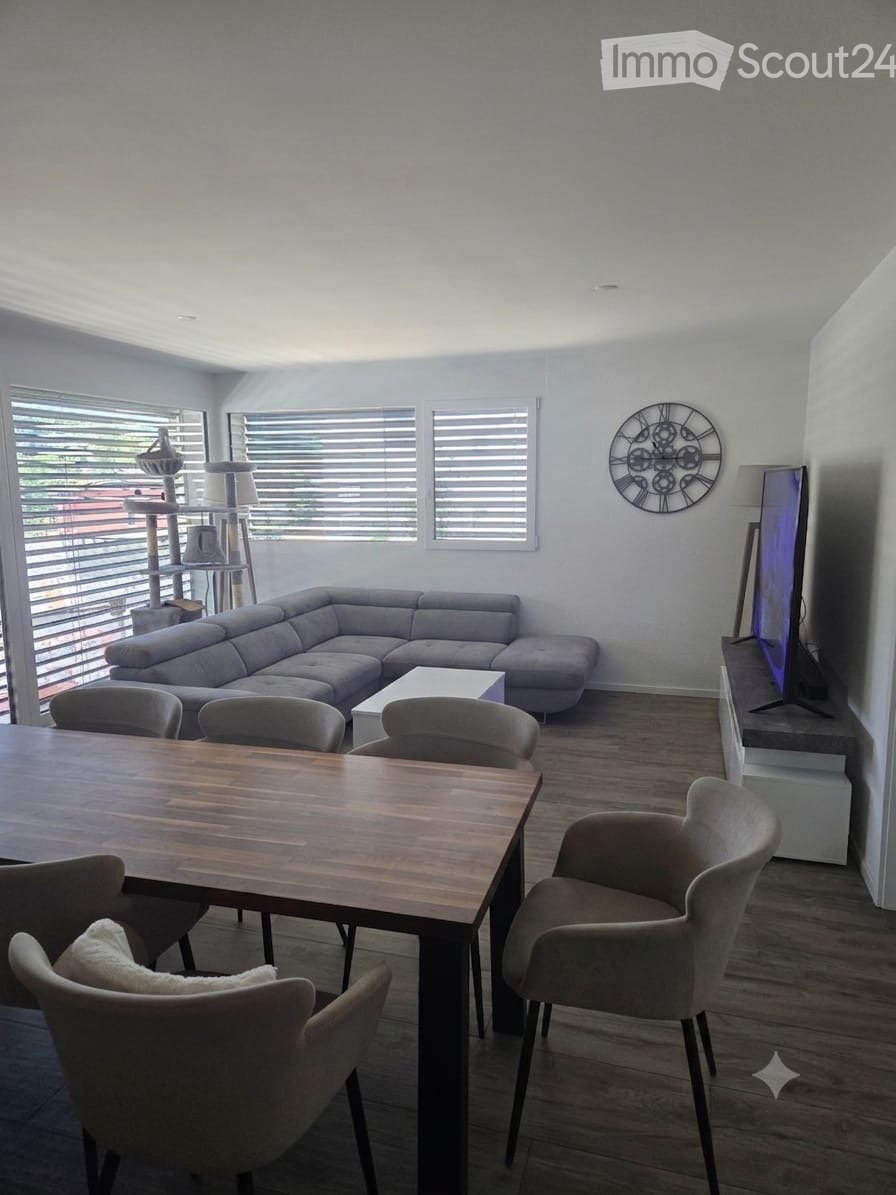
  • Modern living and dining area with a grey sectional sofa, coffee table, dining table with chairs, cat tree, wall clock, and television.
  • Modern open-plan living and dining area with a grey sofa, wooden dining table with six chairs, grey kitchen cabinets, and various appliances including a coffee machine and oven.
  • Modern kitchen with grey cabinets, a wooden dining table, white chairs, and various appliances including a coffee machine, oven, and microwave.
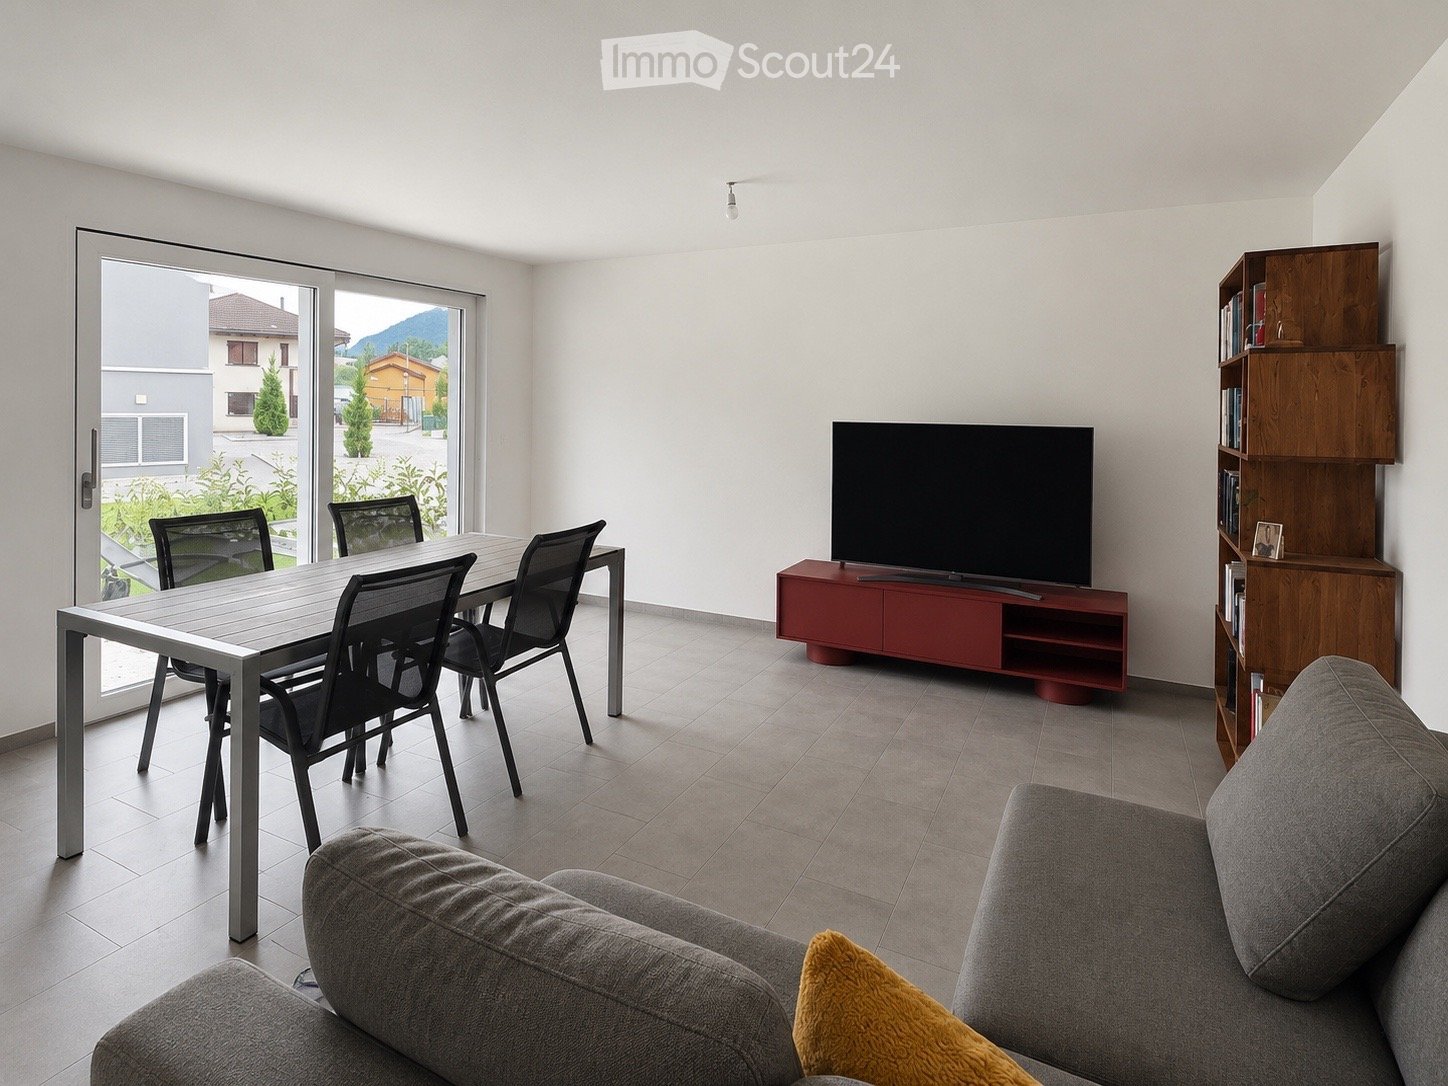
  • Balcony with a table and chairs, modern railing, and a view of a green landscape.
  • Bright room with wooden flooring, large sliding glass doors leading to a balcony, a black office chair, a black desk, and a dark wooden cabinet.
1 / 5
3.5 rooms63m²CHF 1,970.–
Top
Chemin des Clos 12, 1617 Remaufens

New 3.5-room apartment with balcony in Remaufens

Discover this charming new 3.5-room apartment on the ground floor of Chemin des Clos 12 in Remaufens (1617), available from September 1st, 2026. Built in 2024, this modern apartment offers a pleasant and bright living space in a green and quiet environment.The apartment features: • Living and dining room: A modern living space with parquet, corner sofa, dining table, and equipped kitchen with gray cabinets, oven, microwave, and coffee machine. • Bright rooms: Large glass sliding doors flood the spaces with natural light and provide access to the balcony. • Balcony with view: A pleasant balcony with table and chairs, a modern railing, and a beautiful view of the surrounding green landscape. • Accessibility: The apartment is fully accessible to people with reduced mobility, with an elevator. • Pets allowed: Pets are welcome. • Parking space included. Sunlight and tranquility: The apartment benefits from beautiful sunlight in the summer. The neighborhood is very quiet, both day and night, ideal for enjoying a serene living environment.Location and transportation: Remaufens is a peaceful village in the canton of Fribourg, surrounded by nature. The Remaufens Village bus stop is accessible in just 6 minutes on foot, and the Remaufens train station is about 11 minutes on foot, offering a good connection to regional public transportation.Whether you are a young professional, a couple, or a small family, this new apartment combining modernity, comfort, and nature will seduce you. Don't miss this opportunity to settle into an exceptional living environment!

Travel time
-
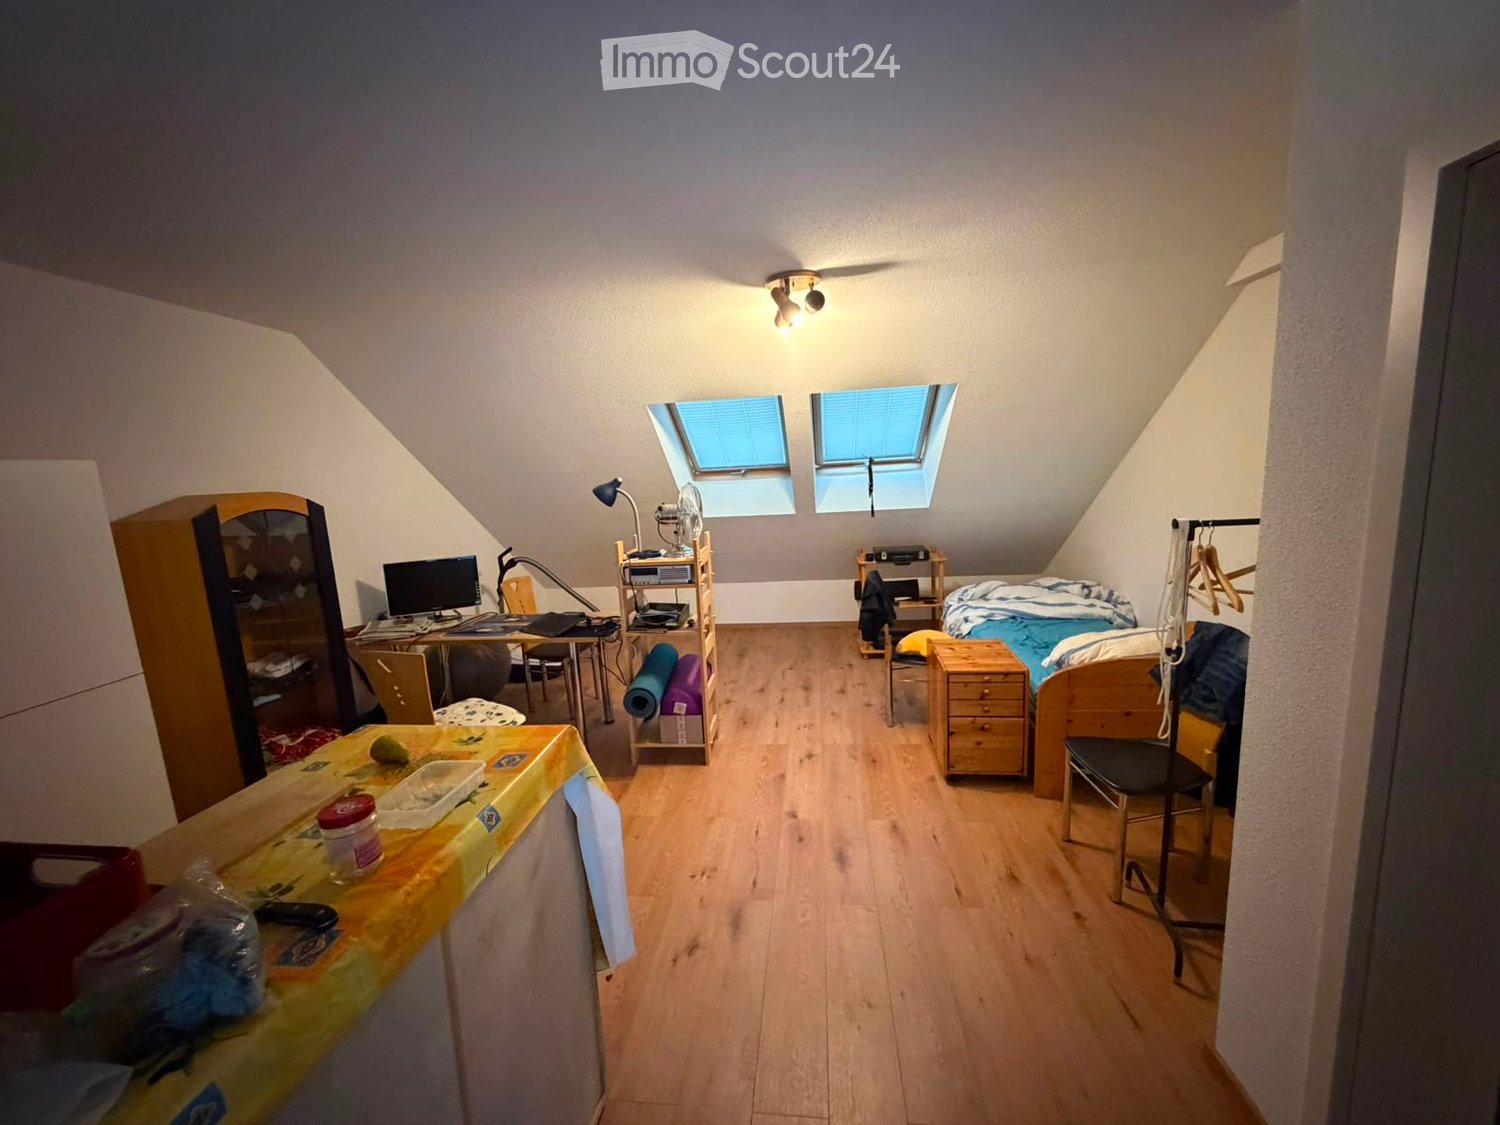
  • Cozy attic bedroom with wooden floors, slanted ceilings, and skylight windows. Features a bed, desk with laptop, chair, fan, and storage cabinet.
  • A compact studio apartment with a kitchen area featuring an oven, sink, and fridge, and a living area with a chair, table, and laptop on a desk.
  • Cozy attic bedroom with wooden floors, slanted ceilings, and skylights. Features a bed, desk with computer, chair, mirror, storage unit, and small fan.
  • A combined kitchen and living space with wooden flooring, white cabinets, a small table with a yellow tablecloth, a desk with a computer, and a fan. The room features skylight windows and a slanted ceiling typical of an attic space.
  • Modern bathroom with white tiles, a glass-enclosed shower, a toilet, a sink with a mirror, and a blue bathmat on the floor.
1 / 5
1.5 rooms29m²CHF 1,080.–
Top
Dorfstrasse 9A, 4616 Kappel SO

Modern 1.5-room attic apartment in Kappel SO

Welcome to this modern and stylish 1.5-room attic apartment on Dorfstrasse 9A in Kappel SO. The building, constructed in 2019, offers contemporary living on a high level – ideal for singles or individuals seeking a practical and comfortable home.The apartment features: • Living area: 29 m² on the 2nd floor, cleverly and efficiently designed. • Attic charm: Unique living experience with a special ambiance. • Elevator: Convenient access via a lift in the building. • Wheelchair accessible: The apartment is barrier-free. • Parking: A parking space is available. • Pets allowed: Four-legged friends are also welcome. Location and surroundings: The apartment benefits from a sunny location – both in summer and winter, you can enjoy plenty of sunlight. The surroundings are quiet, especially at night, with pleasant silence. The bus station Kappel Kreuz is just a 1-minute walk away, ensuring excellent public transportation connections. The Hägendorf train station is approximately 12 minutes away on foot. Families appreciate the proximity to Schule Kappel, which is about 8 minutes away on foot. A river is also nearby, inviting you to take walks in nature.This well-maintained attic apartment will be available from October 1, 2026, offering an excellent opportunity for those seeking modern living comfort in a well-connected community. We look forward to your contact!

Travel time
-
  • Modern kitchen with a dining area, featuring a wooden dining table, black chairs, a stainless steel refrigerator, and a built-in oven. The space includes a floor lamp and a vase with flowers on the table.
  • Clean, modern hallway with dark tiled flooring and white walls, leading to an open doorway with natural light.
  • Modern bathroom with a double sink, mirrored cabinet, and a glass-enclosed shower with orange tiles.
  • Modern bathroom with a corner bathtub, double sink, toilet, and a glass-enclosed shower area.
  • Empty room with light wooden flooring, white walls, and a window with blinds. No furniture or equipment is present.
  • Empty room with wooden flooring, white walls, and a window with blinds. An open door leads to another room.
  • Balcony with a metal railing, potted plants, and a scenic mountain view in the background.
1 / 7
5.5 rooms145m²CHF 2,650.–
Top
3930 Visp

Geräumige 5.5-Zimmer-Wohnung an ruhiger Lage in Visp

ENGLISH- Private laundry room with washing machine and tumble dryer. Thanks to its generous size, it can also be used as a hobby room- Open plan living and dining area- Balcony- Bright rooms: Several rooms feature wooden flooring, white walls, and window blinds.- Two bathrooms: The main bathroom includes a corner bathtub, double washbasin, toilet, and a glass enclosed shower. The second bathroom is a guest bathroom with a toilet, washbasin, mirrored cabinet, and glass-enclosed shower.- Light fixtures installed in the hallway, living room, children’s room, and bedroom.- Kitchen with cabinets and refrigerator- Elevator- Private cellar/storage roomLocation and SurroundingsThe apartment is centrally located. The Litterna bus stop is just a 3-minute walk away, and a Denner supermarket can also be reached in 3 minutes on foot. Visp railway station is approximately a 5-minute walk away. The apartment is also close to educational facilities, including Litterna Kindergarten, which is just a few steps away.………………………………………………………………………DEUTSCHPrivate Waschküche mit Waschmaschine und Tombler. Kann auf Grund der Grösse auch als Hobbyraum genutzt werden.Offener Wohn- und EssbereichBalkonHelle Zimmer: Mehrere Zimmer mit Holzboden, weissen Wänden und Jalousien.Zwei Badezimmer: Eines mit Eckbadewanne, Doppelwaschbecken, Toilette und verglastem Duschbereich; das zweite ist ein Gäste-WC mit Waschbecken, Spiegelschrank und Glasdusche.Lampen im Flur, Wohnzimmer, Kinderzimmer, Schlafzimmer vorhandenKüche mit Schränken und KühlschrankLiftKellerraumLage und Umgebung: Die Wohnung liegt sehr zentral. Der Bushalt Litterna ist nur 3 Gehminuten entfernt, ein Denner-Supermarkt ebenfalls in 3 Minuten zu Fuss erreichbar. Der Bahnhof Visp ist in rund 5 Gehminuten erreichbar. Nahe den Bildungseinrichtungen wie dem Kindergarten Litterna, der wenige Schritte entfernt liegt.

1 / 11
3.5 rooms75m²CHF 2,740.–
Tribschenstrasse 54-58a, 6005 Luzern

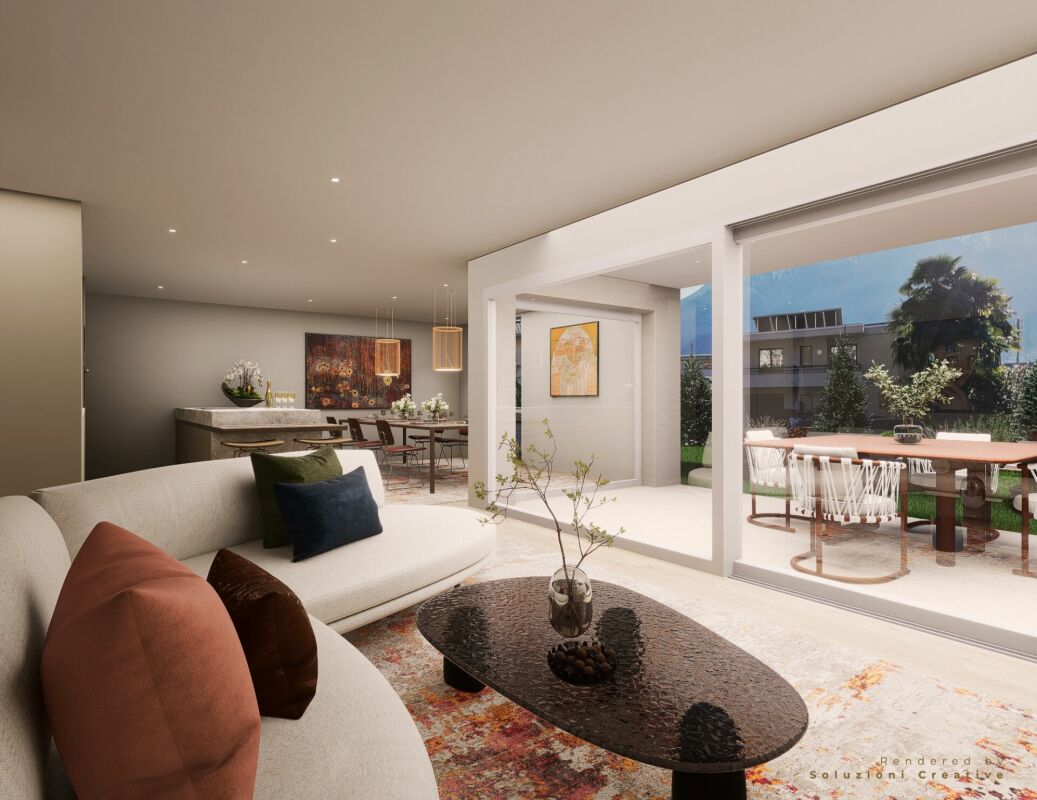
Project LOU - Exclusive living in the heart of Lucerne

Our high-quality 3.5-room apartments (between 63m2 - 100m2) in the heart of the Tribschenquartier combine stylish design, top-class materials, and feature an intelligent room layout. Directly on the ground floor, a Coop provides for daily local supplies. Just a few steps from the lake and city center, the Tribschenquartier offers something for everyone. Sports enthusiasts will find a variety of activities in the surrounding area, connoisseurs will find bars and restaurants for a relaxed drink, and families will find walking paths and the lake right in front of their doorstep. Your benefits at a glance: • Modern kitchen with high-quality appliances and Quooker for boiling hot water (more information can be found in our factsheet under documents) • Oak parquet flooring in living and bedrooms • Wet cells with shower and/or bathtub • Private laundry room in the apartment • Balcony, loggia, or terrace • One cellar compartment per apartment • Minergie-certified for energy-efficient living • Velo room available for all tenants in the underground garage for shared use • Underground parking spaces available upon request (not available for all apartments) • Direct access to local supplies, public transport, and leisure activities Have we sparked your interest? Then secure your dream apartment on our project website www.louluzern.ch today and apply in a straightforward manner. We look forward to hearing from you!Your Privera Marketing Team The listed impressions (visualizations, photos, and 360-degree tour) are protected by copyright and may not be used by third parties. The impressions only show the standard of construction. Other apartment types may differ from these impressions.

Travel time
-
1 / 10
4.5 rooms104m²CHF 3,350.–
Tribschenstrasse 54-58a, 6005 Luzern

Project LOU - Wellness Oasis in the Vibrant Tribschen Quarter

Our high-quality 4.5-room apartments (between 97 m2 and 125 m2) combine stylish design, top-class materials, and feature an intelligent room layout. Directly on the ground floor, a Coop provides for daily local supplies. Just a few steps from the lake and city center, the Tribschen quarter offers something for everyone. Sports enthusiasts will find a variety of activities in the surrounding area, connoisseurs will find bars and restaurants for a relaxed drink, and families will find walking paths and the lake right in front of their doorstep. Your advantages at a glance: • Modern kitchen with high-quality appliances and Quooker for boiling hot water (more information can be found in our factsheet under documents) • Oak parquet flooring in living and bedrooms • Wet cells with shower and/or bathtub • Private laundry tower in the apartment • Balcony, loggia, or terrace • One cellar compartment per apartment • Minergie-certified for energy-efficient living • Velo room available for all tenants in the underground garage for shared use • Underground parking spaces available upon request (not available for all apartments) • Direct access to local supplies, public transport, and leisure activities Have we sparked your interest? Then secure your dream apartment on our project website www.louluzern.ch today and apply easily. We look forward to hearing from you!Your Privera Marketing Team The listed impressions (visualizations, photos, and 360-degree tour) are protected by copyright and may not be used by third parties. The impressions only show the standard of construction. Other apartment types may differ from these impressions.

Travel time
-
1 / 12
  • Balcony / Terrace
  • Pets allowed
  • Elevator
  • +5
4.5 rooms106m²CHF 2,400.–
Esplanade Kongresshaus 3, 2502 Biel/Bienne

Modern wohnen - Mitten in der Stadt

~version française ci-dessous~An der Esplanade-Kongresshaus und Gartenstrasse sind vom 2. – 6. Stock des zeitgenössischen Gebäudes 102 Wohnungen entstanden.Nebst grosszügigen Flächen bis zu 133 m2 und einer vollumfänglichen Ausstattung bestechen sie mit ihrer zentralen Lage im Herzen von Biel, nur 10 Gehminuten vom Hauptbahnhof entfernt und der Nachhaltigkeit. Die verschiedenen Wohnungen von 1.5 bis 4.5 Zimmern bieten sowohl jungen Familien als auch Seniorinnen und Senioren ein modernes Zuhause mitsamt eigener Tiefgarage. Die 4.5-Zimmerwohnung überzeugt mit folgenden Vorzügen: • Hochwertige Küche mit Backofen und Geschirrspüler • Designer Parkettboden mit grossen Riemen • Grosszügige, helle Zimmer • Balkon mit freier Sicht • Wohlfühl-Badezimmer mit Dusche • Waschturm • Entrée mit Garderobe Haustechnik • Wärmegewinnung durch Fernwärme • Photovoltaikanlage • Video-Haustelefon • Moderne LED-Beleuchtung Weitere Pluspunkte • Mieterapp mit vielen Vorteilen • Zentrale Lage mit vielen Dienstleistungen vor Ort Optional: • Einstellhallenplätze: CHF 160.00 Haben wir Ihr Interesse geweckt? Wir freuen uns über Ihre Kontaktaufnahme! -----------------------------------------------------------------------------102 appartements ont été construits du 2ème au 6ème étage de l'immeuble contemporain situé sur l'Esplanade du palais des Congrès et la rue des Jardins.Outre des surfaces généreuses allant jusqu'à 133 m2 et un équipement complet, ils séduisent par leur situation centrale au cœur de Bienne, à seulement 10 minutes à pied de la gare centrale, et par leur durabilité. Les différents appartements de 1,5 à 4,5 pièces offrent aux jeunes familles et aux seniors un logement moderne avec un garage souterrain.L' appartement de 4.5 pièces convainquent par les avantages suivants : • Cuisine haut de gamme avec four et lave-vaisselle • Parquet design avec de grandes courroies • Chambres spacieuses et lumineuses • Balcon avec vue dégagée • Salle de bain bien-être avec douche • Tour de lavage • Entrée avec vestiaire Technique du bâtiment • Production de chaleur par chauffage à distance • Installation photovoltaïque • Vidéophone domestique • Éclairage LED moderne Autres points positifs • Application locataire avec de nombreux avantages • Situation centrale avec de nombreux services sur place En option • Places de parking souterrain : CHF 160.00 Avons-nous éveillé votre intérêt ? N''hésitez pas à nous contacter !

  • Balcony / Terrace
  • Pets allowed
  • Elevator
  • +5
Travel time
-
1 / 15
4.5 rooms156m²CHF 3,100.–
Via Campagne, 6596 Gordola

Generoso 4.5 locali con ampia terrazza in zona tranquilla

Residenza alle Campagne NUOVISSIMA RESIDENZA CENTRALE MA IMMERSA NELLA TRANQUILLITÀ DELLE CAMPAGNE DI GORDOLAITALIANOScopra il video di uno dei nostri esclusivi appartamenti sul nostro sito: https://omninvest.ch/vendita/residenza-alle-campagne/#videocampagneCaratteristiche principali:· Standing elevato· Terrazza coperta· Spazi generosi · Ampie vetrate che garantiscono luminosità· Cucina moderna con isola· Armadio a muro nell'atrio· Allacciamento per lavatrice e asciugatrice in appartamento · Impianto ibrido di raffrescamento a pavimento + clima· Beton facciavista· Ottima isolazione termica e fonica· Costi accessori contenuti· Autorimessa interrata· Cantina compresa· Parco privato per i residenti· Zona tranquilla e soleggiata· Ben servito da mezzi pubblici· Vicino ai servizi (supermercati, scuole, luoghi di svago)La lussuosa residenza viene costruita nelle campagne di Gordola in una zona abitativa tranquilla. È la posizione ottimale per raggiungere tutti i maggiori punti di interesse a piedi o in bicicletta. Scuole, campo di calcio, il centro del paese con i suoi ottimi ristoranti, oppure il Centro Commerciale Coop e il Campo Sportivo di Tenero sono facili da raggiungere. Il vicino lago e la valle Verzasca con le sue acque caraibiche invitano a godersi le giornate al sole. Gli appartamenti vengono affittati quale residenza primaria.La sua generosa dimora è costituita da 4 piccole unità ciascuno composto da 5 generosi appartamenti (di cui 2 con giardino) e 2 squisiti attici. Tutti dispongono di grandi terrazze coperte, camere spaziose, una moderna cucina con isola aperta verso l'accogliente soggiorno, e uno o due bagni completamente arredati, di cui uno con l'attacco per la propria torre lava-asciuga. La cantina e il pratico armadio nell'atrio creano ulteriori spazi di deposito. Le finestre alte garantiscono la luminosità e danno un tocco di classe al vostro appartamento da sogno.Sta cercando la casa ideale per sé e il suo amico a quattro zampe? La sua famiglia è formata da quattro vivaci membri? Oppure cerca un'abitazione accogliente con il suo partner dove rilassarsi? Le vari dimensioni di 2.5, 3.5, 4.5 e 5.5 locali fanno emozionare tutti. L'architettura convince con la sua leggerezza del beton facciavista e i parapetti in vetro.Per garantire la massima privacy e tranquillità facciamo particolarmente attenzione all'ottima isolazione termica e fonica della costruzione. Il riscaldamento con pompa di calore e i pannelli solari fanno sì da contenere i costi. L'appartamento dispone di un sistema di raffrescamento ibrido che combina un sistema di circolazione di acqua fredda nelle serpentine e l'installazione un'unità di aria condizionata come supporto al sistema di raffrescamento a pavimento. Il cuore della residenza costituisce un piccolo parco curato che invita a passare momenti rilassanti.Condizioni di locazione:Deposito cauzionale: 3 mensilità oppure garanzia assicurativa.Posto auto in autorimessa: CHF 120.-/mese.Cantina privata di 8 m² inclusa.Durata minima del contratto: 3 anni.Animali di piccola e media taglia ammessi.Documenti richiesti per la candidatura:Estratto esecuzioni recente.Assicurazione RC in corso di validità + prova di pagamento.Dichiarazione d'imposta più recente.Ultime 3 buste paga.DEUTSCHEntdecken Sie das Video einer unserer exklusiven Wohnungen auf unserer Website: https://omninvest.ch/vendita/residenza-alle-campagne/#videocampagneUnsere Highlights:· Hoher Ausbaustandard· Überdachte Terrassen· Großzügige Räume· Große Fenster sorgen für Helligkeit· Moderne Open-Space Küche mit Insel· Einbauschrank im Eingangsbereich· Anschluss für Waschmaschine und Trockner in der Wohnung· Hybriden Kühl- und Klimasystems· Sichtbeton· Hervorragende Wärme- und Schalldämmung· Niedrige Nebenkosten· Vier kleine Einheiten mit je sieben Wohnungen· Tiefgarage· Keller inbegriffen· Privater Park für Anwohner· Ruhige und sonnige Lage· Gute Anbindung an öffentliche Verkehrsmittel· Nähe zu allen Dienstleistungen (Supermärkte, Schulen, Freizeiteinrichtungen)Die luxuriöse Residenz ersteht in einer malerischen Umgebung im nahen Gordola mitten in einer ruhigen Wohnzone. Die Lage ist ideal, um alle bedeutenden Orte des täglichen Lebens zu Fuss oder mit dem Fahrrad zu meistern. Schulen, Sportplätze, das Ortzentrum mit seinen Restaurants, aber auch das Einkaufszentrum Tenero sind in Kürze zu erreichen. Die Nähe zum See und ins Verzascatal mit seinem karibisch blauen Gewässer locken den Bewohner ins Freie.Die Wohnungen werden nur als Erstwohnsitz vermietet.Ihr sonniges Zuhause besteht aus vier kleinen Einheiten mit je fünf grosszügig geschnittenen Wohnungen (zwei davon mit Garten) und zwei exquisiten Attikas. Alle verfügen über grosse gedeckte Terrassen, geräumige Zimmer, eine moderne, zum behaglichen Wohnzimmer hin offene Küche mit Kücheninsel sowie je nach Wohnungstyp ein oder zwei vollausgestattete Badezimmer, eines davon mit praktischem Anschluss für die eigene Waschmaschine. Der Keller sowie der praktische Einbauschrank im Atrium sorgen für zusätzlichen Stauraum. Dank der hohen Fenstern sind die Wohnräume lichtdurchflutet und verleihen der edlen Wohnung ein Hauch von Klasse. Suchen Sie das ideale Heim für sich und Ihren Vierbeiner? Besteht Ihre Familie aus vier quirligen Mitgliedern? Oder suchen Sie ein gemütliches Zuhause mit Ihrem Partner? Die verschiedenen Wohnungsgrössen von 2.5-, 3.5-, 4.5- und 5.5-Zimmern lassen die Herzen aller höher schlagen.Die Architektur besticht durch die leichte Optik des hellen Sichtbetons und der Glasbrüstungen. Um ein Maximum an Privatsphäre und Ruhe zu gewährleisten, achten wir besonders auf die Wärme- und Schalldämmung der Gebäude. Die Heizung mit Wärmepumpe und Sonnenkollektoren halten die Kosten niedrig. Ein hybrides Kühlsystem ist vorgesehen, das die Kaltwasserzirkulation in den Serpentinen und die Installation einer Klimageräteinheit als Unterstützung der Fussbodenkühlung kombiniert.Das Herzstück der Residenz bildet eine liebevoll bepflanzte Grünanlage, die zum erholsamen Flanieren einlädt.Mietbedingungen:Kaution: 3 Monatsmieten oder Mietkautionsversicherung.Tiefgaragenplatz: CHF 120.-/Monat.Privater Kellerraum (8 m²) inbegriffen.Mindestvertragsdauer: 3 Jahre.Haustiere (klein/mittelgross) erlaubt.Erforderliche Unterlagen für die Bewerbung:Aktueller Betreibungsregisterauszug.Haftpflichtversicherung + Zahlungsnachweis.Letzte Steuererklärung.Die letzten 3 Lohnabrechnungen.
Travel time
-

Suggested properties for you based on search results

Other interesting objects