949 results - Flats for rent with Pets allowed, Has wheelchair access: Switzerland

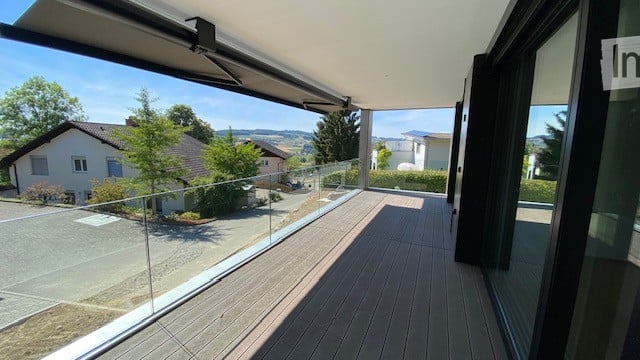
  • Modern balcony with wooden decking, glass railing, and scenic view of surrounding houses and landscape.
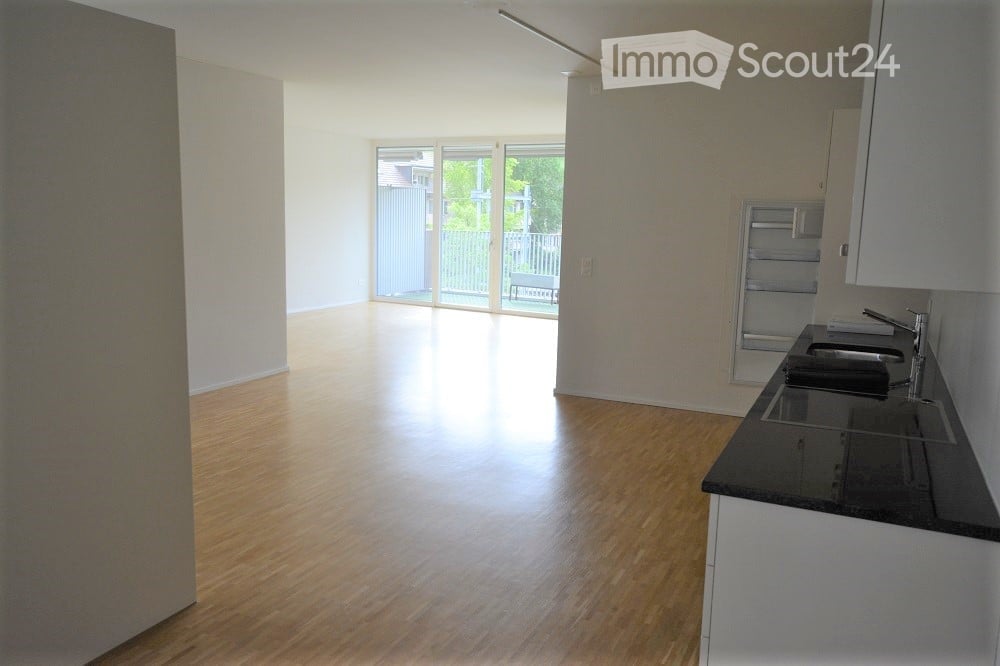
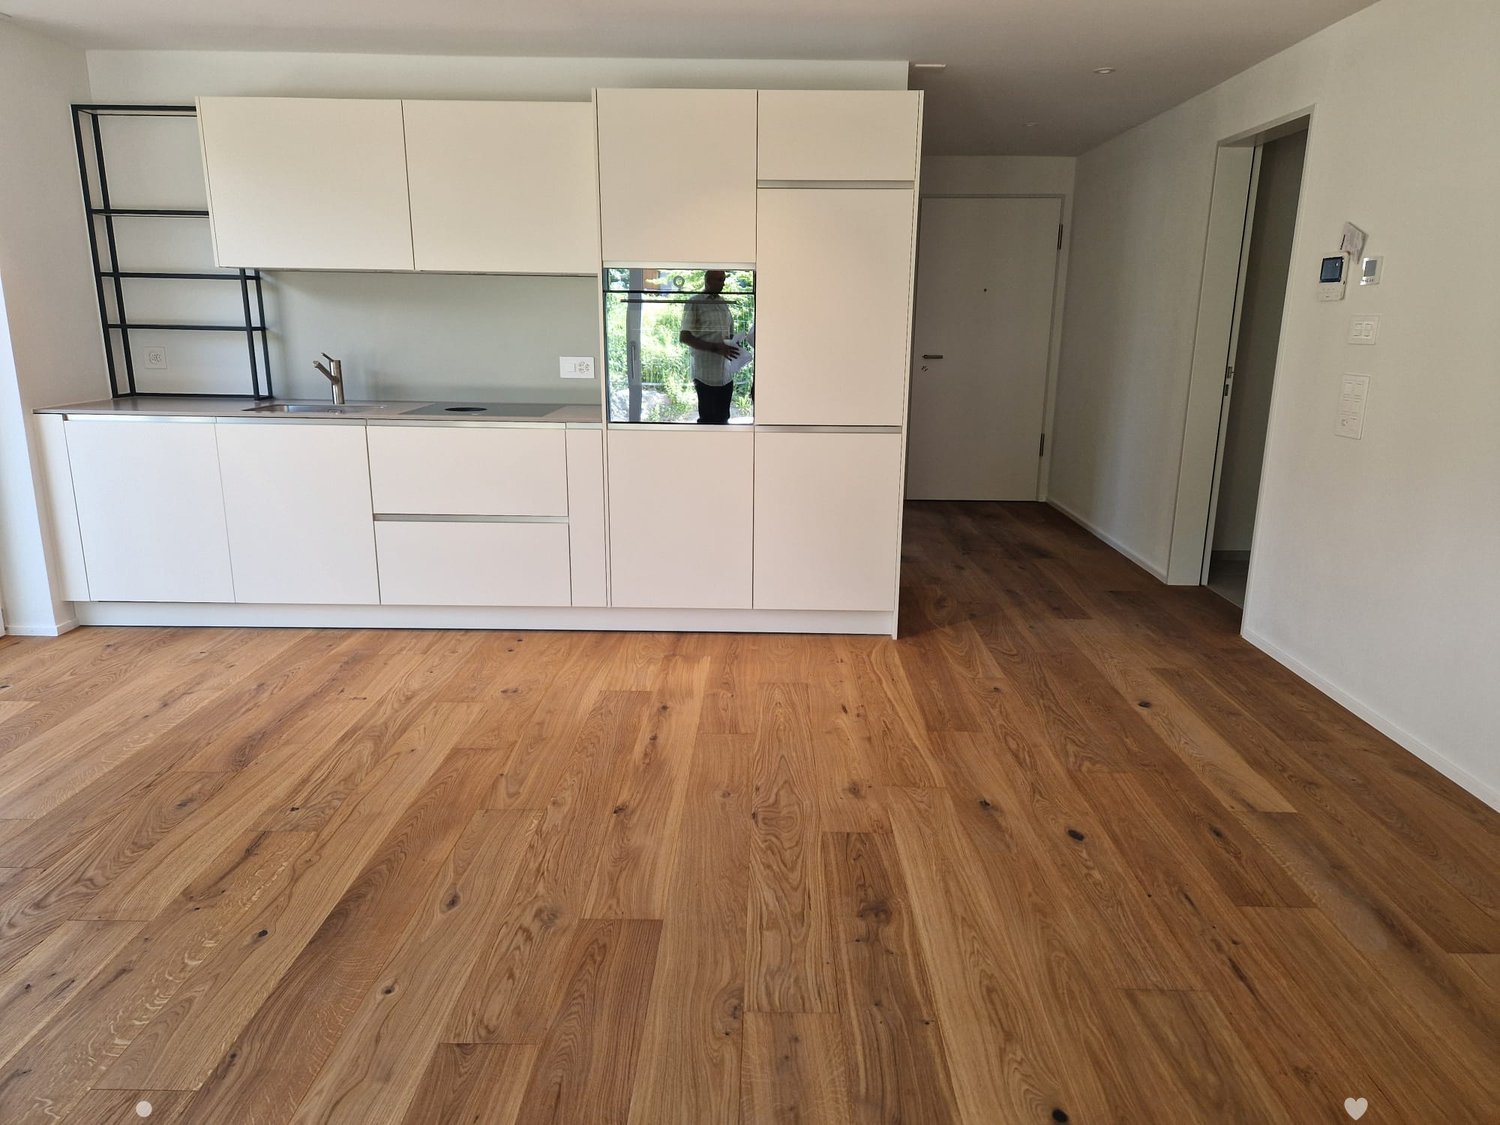
  • Empty room with light wooden flooring, white walls, and a small kitchen area with a countertop and cabinets visible in the background.
  • 3 story house, solar panels, multiple balconies, garden, green surroundings
  • Modern bathroom with a double sink, wooden vanity, large mirror, bathtub, and toilet. The walls are tiled in a beige marble pattern, and the floor is also tiled in a similar style.
  • Modern two-story house with large glass windows and balconies, featuring a sleek concrete and wood exterior design.
  • Modern balcony with large glass sliding doors, wooden decking, and scenic view of surrounding landscape and buildings.
  • Empty room with wooden flooring, large sliding glass door leading to a balcony, white walls, and visible electrical outlets.
  • Modern multi-story residential building with balconies, garage entrance, and contemporary facade design.
  • Modern bathroom with a white sink, wooden cabinet, large mirror, bathtub, and toilet. The walls and floor are tiled in a light beige color, and the lighting is bright and contemporary.
  • Hallway with decorative black panels featuring a white abstract pattern, light fixture, and a door with a panel.
  • Modern bathroom with a glass-enclosed shower, a wooden vanity with a sink, a large mirror, and a stacked washer/dryer unit.
  • Modern kitchen with a central island, integrated sink and faucet, sleek cabinetry, and built-in appliances.
  • Balcony with dark wooden floor and decorative black screens featuring illuminated patterns.
  • Empty room with wooden flooring and large window offering a view of the surrounding area.
  • House on a hill, brown roof, surrounded by green grass and trees, clear blue sky
  • Modern kitchen with light wood flooring, built-in appliances, and a central island with a sink and faucet. Large windows provide a view of the outdoor area.
  • Modern staircase with wooden panel walls and a metal handrail, leading upwards.
  • Aerial view of a house with a brown roof, surrounded by a green field with horses, trees, and bushes. In the distance, there are more houses, a church, and a mountain range.
  • Modern balcony with wooden decking, large glass sliding doors, and a view of the surrounding greenery.
  • living room, kitchen, 3 bedrooms, 2 bathrooms, balcony
  • Living room, dining room, kitchen, 2 bedrooms, 2 bathrooms, stairs, balcony
1 / 21
3.5 rooms118m²CHF 2,830.–
Top
Bleumattstrasse 28, 6233 Büron

First-time rental: Top-modern apartment in owner-occupied standard, Minergie efficient with solar power

Just a few steps from the Müliweiher recreational area, we are renting out this modern, bright, and quiet 3.5-room apartment on the top floor, which leaves no wishes unfulfilled due to its high standard of construction. A spacious 23 m2 terrace offers ideal space for relaxed hours in your new home – living close to nature and yet well connected.The apartment impresses with: • Sunny orientation and light-filled rooms thanks to floor-to-ceiling windows • Equipment with stylish oak parquet floors and noble plates • Spacious, modern kitchen with cooking island, oven, and Combi-Steamer • Comfortable large bathrooms with shower/bathtub, sink, and toilet, including under-sink furniture • Guest toilet • Electrically operated shutters and sun awnings • Ideal climate thanks to controlled living room ventilation with Free-Cooling • Elevator • Own laundry tower • Terrace 23m2 • Ventilated private basement compartment 11m2 Location and surroundings: The apartment is located in a quiet residential area and is yet well connected. The Büron Dorf bus stop can be reached in just 5 minutes on foot. For daily shopping, a Migros-Voi branch is available within 6 minutes on foot. The A2 motorway junction in Sursee can be reached in a short drive.This modern apartment is perfect for all those who value contemporary living comfort, barrier-free access, and a quiet yet well-connected location in the green.Top-floor apartment 5: 3.5 rooms / 118 m2, net rent: CHF 2650.–Parking space in the garage: CHF 130.– / Outdoor parking space: CHF 90.–More information about the property at https://bleumattstrasse.ch

Travel time
-
  • Modern kitchen with light wooden cabinets, granite countertops, stainless steel appliances, and large windows.
  • Modern kitchen with light wooden cabinets, granite countertops, and stainless steel appliances including a sink, faucet, oven, and range hood.
  • Modern bathroom with a white toilet, sink, and glass shower enclosure. Light-colored tiles and a sleek design.
  • Modern bathroom with a bathtub, toilet, sink, and mirror. The walls are tiled in light beige, and the floor is green tiled.
  • Empty room with light wooden flooring and white walls, featuring a large window with a view of the outside.
  • Empty room with wooden flooring and white walls, featuring a large window with white frame and blinds.
  • Empty room with light wooden flooring and white walls, featuring a window and a partially open door leading to another space.
  • Empty room with wooden flooring, large windows, and sliding glass doors leading to a balcony.
  • Outdoor patio area with tiled flooring, covered by a striped awning, leading to a glass sliding door into a room. Wooden fence on one side, grassy area in front.
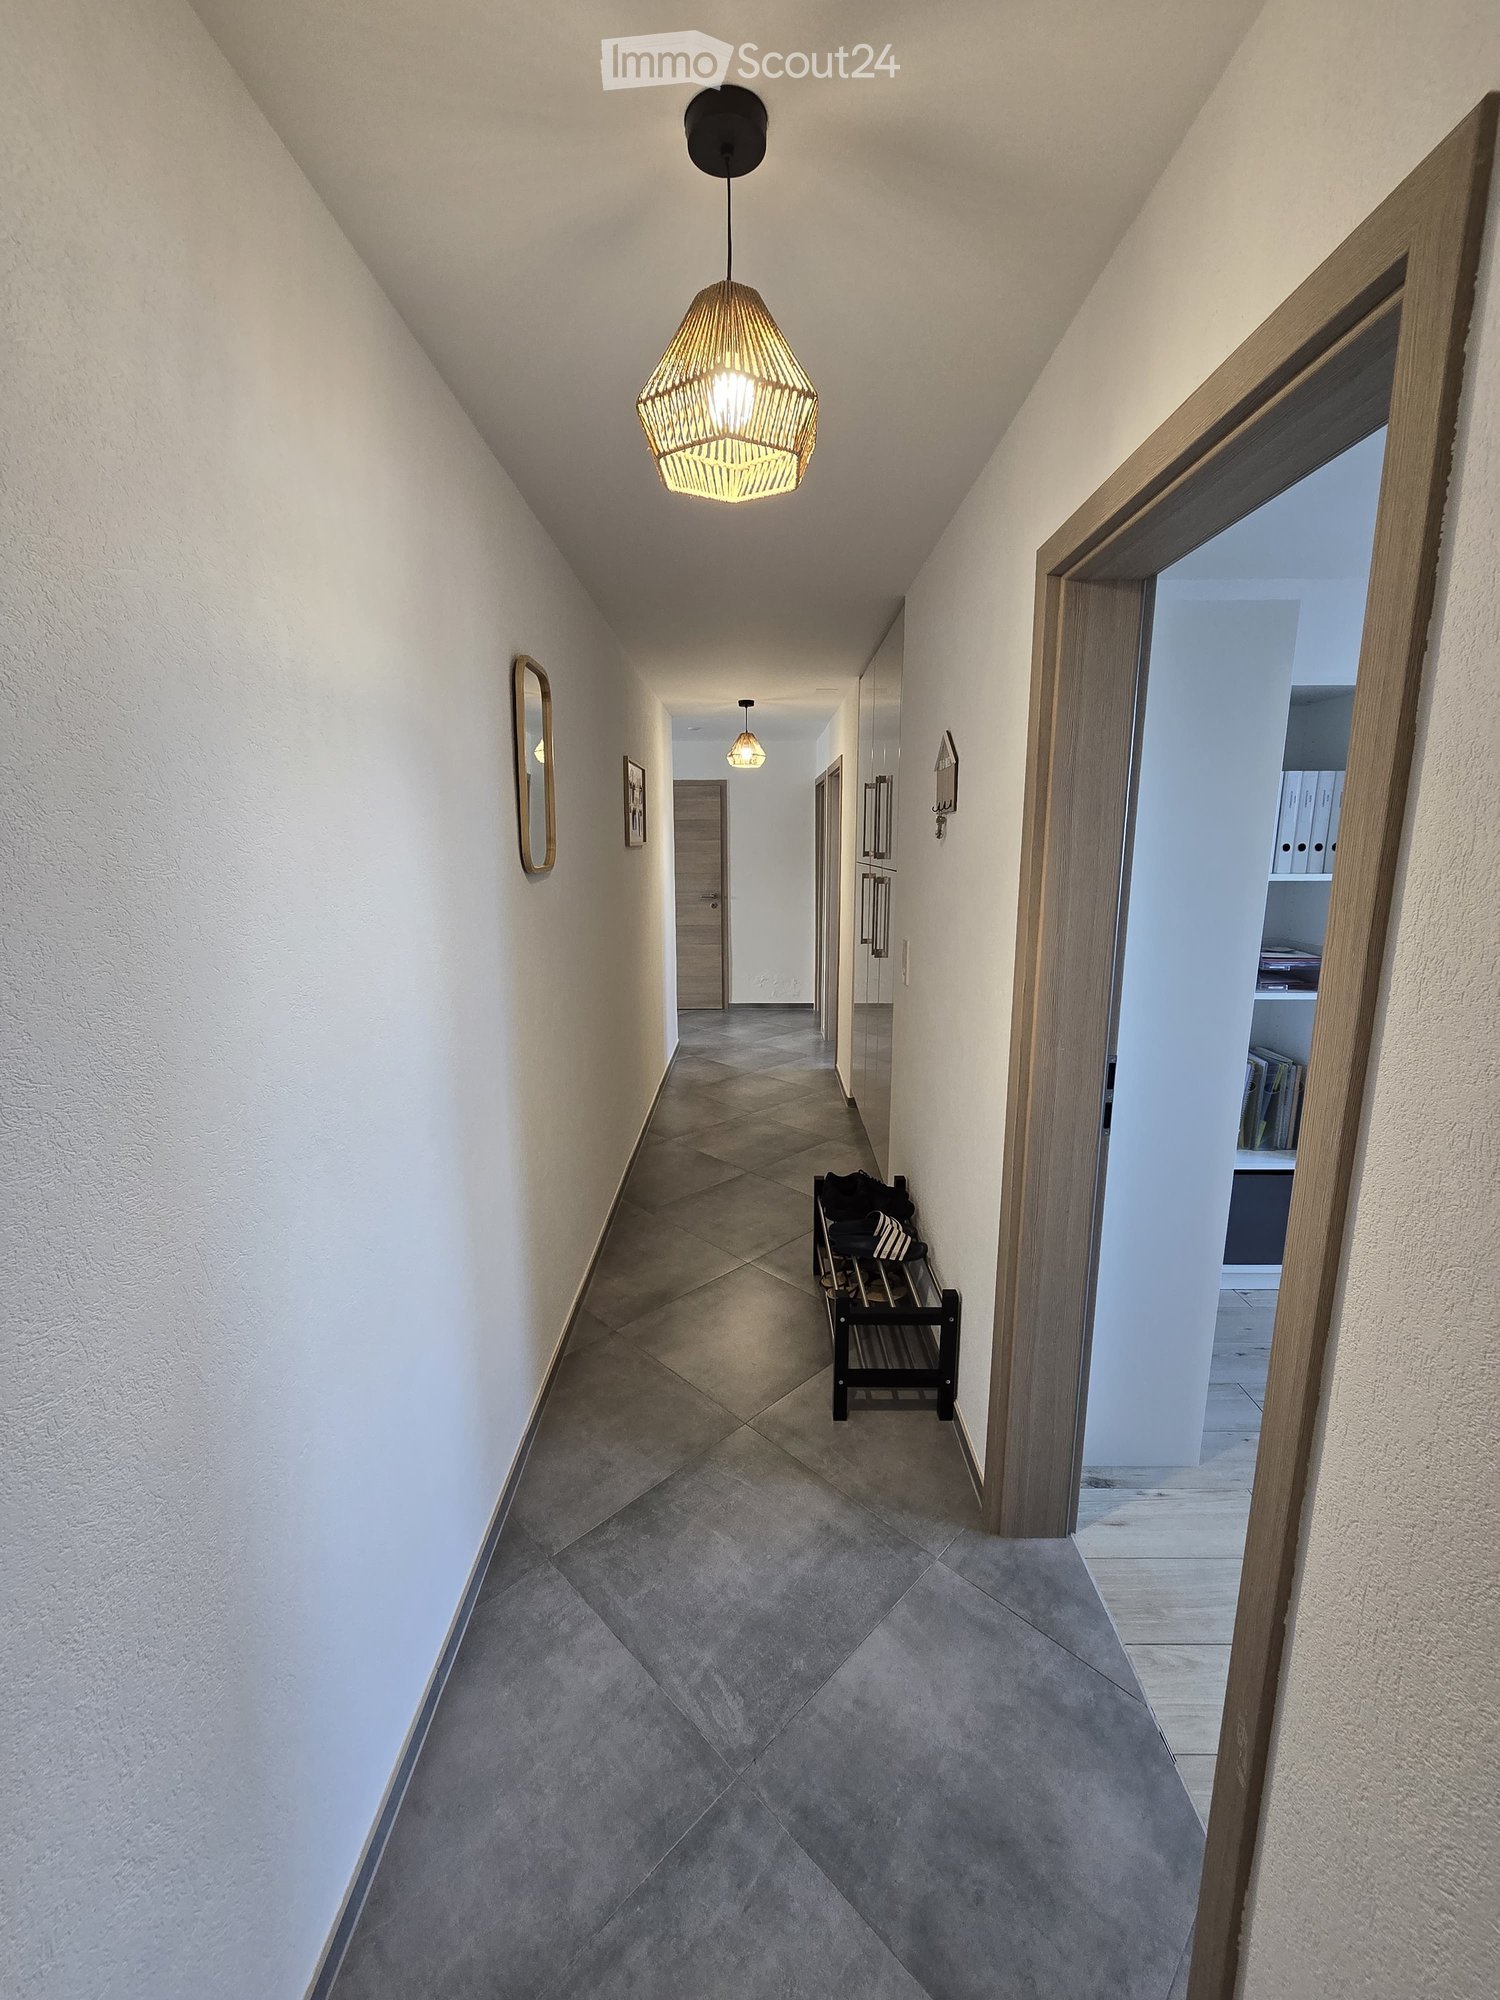
  • A narrow hallway with light wooden flooring, white walls, built-in wardrobes, and a frosted glass door at the end.
1 / 14
4.5 rooms100m²CHF 2,800.–
Top
Route Henri-Pestalozzi 3, 1700 Freiburg

Bright 4.5-room apartment with balcony and beautiful view in Freiburg

Welcome to this well-maintained and spacious 4.5-room apartment on Route Henri-Pestalozzi 3 in Freiburg. The apartment, built in 1999 and renovated in 2024, impresses with a living area of 100 m² and a modern, bright room concept. It will be available from November 1, 2026, and is suitable for families, couples, and anyone who appreciates comfortable living in a quiet location.The apartment offers: • Bright rooms: Several spacious rooms with bright wooden floors, white walls, and large windows provide a friendly living atmosphere. • Modern bathroom with bathtub: Stylishly tiled in light beige with bathtub, toilet, and sink. • Second bathroom with shower: Elegant design with light tiles, glass shower, and modern fixtures. • Modern kitchen: Equipped with bright wooden cabinets, granite countertops, dishwasher, oven, and large windows. • Outdoor area/terrace: Covered terrace with awning – perfect for warm summer evenings. • Built-in closets: Practical hallway with built-in storage space • Elevator and garage: The building has an elevator as well as a garage and parking space. Equipment at a glance: • Wheelchair accessible • Pets allowed • Child-friendly • Beautiful view • Elevator and garage available Location and surroundings:The apartment is located in a quiet environment – both during the day and at night, it is pleasantly quiet. In the summer, you benefit from plenty of sunlight, and even in winter, the location is well-sunlit. • Bus stop Stadtberg: only 2 minutes' walk away • Primary school Villa Thérèse: only 2 minutes' walk away – ideal for families • Migros: reachable in 9 minutes on foot • Pharmacy

Travel time
-
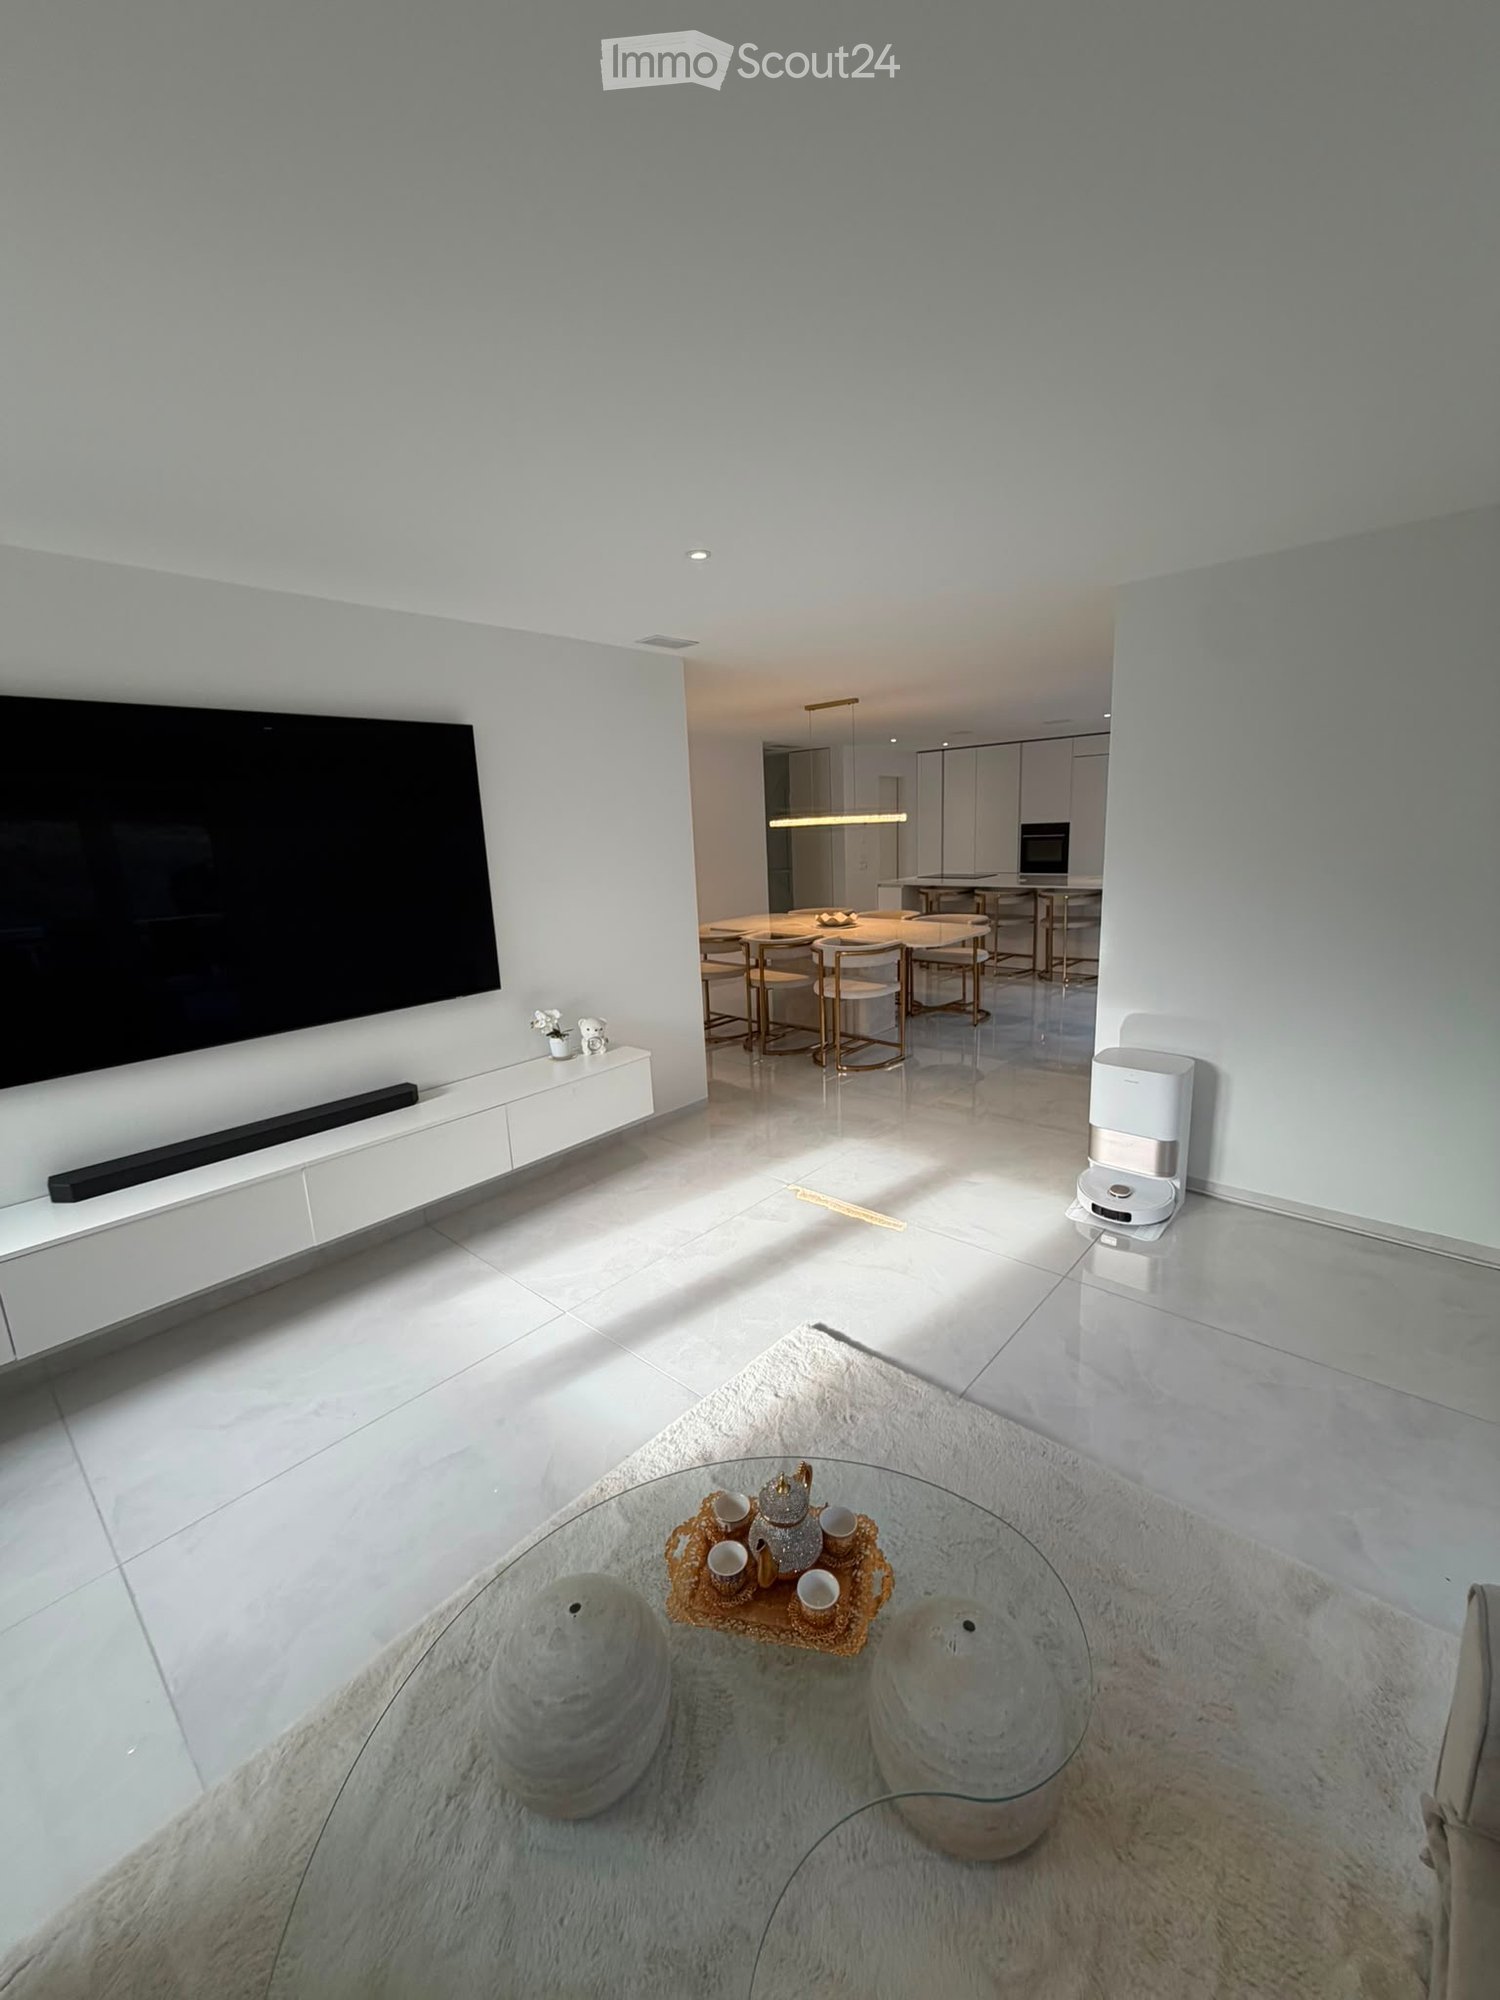
  • Modern living room with white walls, large TV, glass coffee table, decorative tea set, and a dining area with chairs and a table in the background.
  • Modern dining area with a large white dining table surrounded by six beige chairs with gold accents, a kitchen island with bar stools, and built-in cabinets with an oven.
  • Empty hallway with white walls, tiled floor, and a window at the end providing natural light.
  • A narrow hallway with a white washing machine and matching cabinets, light grey tiled floor, and white walls.
  • Empty hallway with tiled floor, white walls, and a curved mirror on the wall. The hallway leads to a modern kitchen area visible in the background.
  • Modern bathroom with a large bathtub, double sink, and built-in storage, featuring sleek white fixtures and warm lighting.
  • Modern bathroom with beige tiles, a built-in shelf with soap dispensers, a shower with a handheld hose, a toilet, and a bathtub.
  • Modern bathroom with a white sink, gold faucet, round mirror, and a toilet. The sink has a built-in cabinet and a towel rack below.
  • Modern bathroom with a glass-enclosed shower stall, sleek light fixtures, and a clean, minimalist design.
  • Modern bedroom with a large bed, white walls, and large windows allowing natural light to fill the space. The floor is made of polished concrete tiles.
  • Modern outdoor dining area with a table and chairs, surrounded by sleek walls and illuminated by ambient lighting.
  • Balcony with grey tiled floor, sectional sofa, coffee table, and chairs arranged against a brick wall.
  • Empty room with white tiled floor and white walls, featuring two windows with white frames and blinds.
  • Walk-in closet with white built-in storage units, shelves, drawers, and a small beige stool.
  • Modern kitchen with white cabinets, a central island with a built-in stove and sink, and beige chairs around a dining table.
1 / 15
4.5 rooms152m²CHF 2,500.–
Top
Waldmattenstrasse 8, 3952 Susten

Modern 4.5-room apartment in Susten

Welcome to this exclusive, 4.5-room apartment on Waldmattenstrasse 8 in Susten (3952). This spacious apartment with 152 m² living space was built in 2024 and meets the highest standards of comfort, sustainability, and modern living.Highlights of the apartment: • Stylish balcony (68m2): With gray tile floor, cozy corner sofa, coffee table, and chairs, and 60m2 garden area – a perfect place to relax. • Walk-in closet: Generously equipped with white built-in wardrobes, shelves, drawers, and an elegant stool. • Practical housekeeping room: With washing machine, matching cabinets, and bright tile floor. • Minergie standard: Energy-efficient building for a pleasant room climate, floor heating cools and heats with controlled apartment ventilation. • Elevator and wheelchair accessibility: Barrier-free and comfortable for all residents. • Garage and parking: Convenient parking options directly on site. 2x underground parking, 1x outdoor parking space included in the price • Beautiful view: Enjoy the impressive Valais mountain landscape. Further features: • Child-friendly and pet-friendly • New building with modern equipment • Sunny location in summer • Quiet environment – both during the day and at night Location and surroundings: The apartment is located in a quiet and sunny location in Susten in the canton of Valais. The infrastructure leaves nothing to be desired: The MedPower GmbH pharmacy is just a 2-minute walk away, the Migros-Partner Susten is a 4-minute walk. The Leuk train station is about 7 to 8 minutes' walk away, as is the Susten bus stop. The proximity to the river and the beautiful Valais mountains make this location particularly attractive.This apartment combines modern design, sustainable construction, and an excellent location – ideal for families, couples, or individuals looking for the highest living comfort in one of the most beautiful regions of Switzerland. Secure your dream apartment in Valais now!

Travel time
-
  • Modern residential complex with grey facades, balconies, and a landscaped courtyard with pathways and greenery.
  • Modern kitchen with grey cabinets, wooden flooring, and a sink with a faucet. An oven is integrated into the cabinetry.
  • Empty room with light wooden flooring, large sliding glass doors leading to a balcony, and a view of a residential area with trees and houses.
  • Empty room with wooden flooring, white walls, and large sliding glass doors leading to another space.
  • Modern bathroom with grey tiled walls and floor, featuring a white sink with a chrome faucet, a large mirror with built-in lighting, a toilet, and a glass-enclosed shower with a handheld showerhead.
  • Floor plan of a 3.5-room apartment with living/dining/kitchen area, two bedrooms, two loggias, a WC/shower, and a small study.
  • Modern dining area with a large wooden table, multiple chairs, and a vase with red flowers on a side table. Large windows provide natural light.
  • A cozy room with wooden bookshelves filled with books, a small blue stool, and a wooden ladder leading to higher shelves.
  • Modern living room with a red velvet sofa, light blue chairs, a small table, a fireplace with logs, and a framed artwork on the wall.
  • Modern, minimalist room with three sun loungers, a white storage unit, and a large mirror. The space features exposed concrete walls, wooden paneling, and pendant lights.
  • Modern two-story building with light wood siding, large windows, and balconies. A small tree with yellow leaves is in the foreground, surrounded by garden beds and pathways.
  • Modern residential complex with grey concrete buildings, balconies, and a community garden area with raised beds, vegetables, and a small tree.
  • Official energy certificate for a multi-family house built in 2018, located at Kochermatte 6, 2558 Aegerten. The certificate includes efficiency ratings, energy consumption data, and a small image of the building.
  • Building energy certificate showing energy efficiency ratings, U-values, heating systems, and energy consumption details for a multi-family house.
1 / 14
3.5 rooms88m²CHF 1,906.–
Top
Kochermatte 6, 2558 Aegerten

Rental in barrier-free cooperative settlement

For one another and together - Kochermatte in AegertenThe idea of a lived community for more togetherness and less loneliness in the second half of life was taken over by the housing cooperative in Bonaduz, which has been operating for several years, and conceptually further developed in the Aegerten project. Through a study commission, the best possible solution was sought and the chosen project of :mlzd from Biel was completed in early 2019.In a central and quiet location, the Kochermatte offers a total of 32 apartments, with 1 ½ to 4 ½ rooms. With the exception of the smallest apartments, almost all apartments have two covered and wind-protected loggias for lingering (oriented east and west). In addition, a lot of space is offered for the community, as listed here:- Large meeting point with community kitchen for lunch tables, game afternoons or parties- Library with chimney- Fitness room and an oasis with sauna for relaxation- Developed workshop and craft room- Grill area and possibility to participate in the communal vegetable garden(Usage agreement, 49.- per month included)For high sustainability and low ancillary costs, the GEAK-A/A building standard, the CO2-neutral pellet heating, and the own PV system with charging stations for electric vehicles are responsible.Further information can be found at: www.inbuonacompagnia-aegerten.ch and www.kochermatte.chBecome a member of our cooperative - we would be very pleased about a visit from you! You have questions or would like further information - just give us a call, we are at your disposal.

Travel time
-
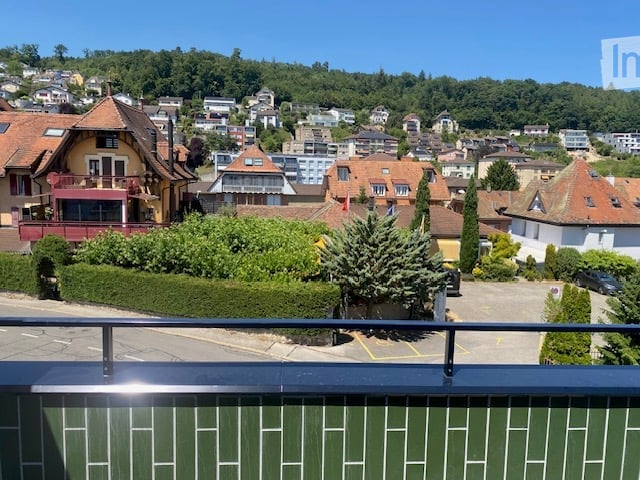
  • Balcony overlooking a town with houses, trees, and a clear blue sky.
  • Balcony with green tiled walls, metal railing, overlooking a residential neighborhood with houses and a clear blue sky.
  • Balcony with tiled floor, green railing, and open sliding doors leading to a room with a view of a town and greenery.
  • Empty room with wooden flooring, large sliding glass doors, and white walls.
  • Empty room with wooden flooring, large sliding glass doors leading to a balcony, and white walls.
  • Modern covered walkway leading to an outdoor area with ocean view, concrete walls, glass door, and greenery.
  • Modern concrete staircase with wooden handrails and a black metal railing, leading to an open wooden door.
  • A narrow hallway with a wooden door and a staircase railing visible. The walls are concrete, and the floor is tiled.
  • Modern, minimalist kitchen with white cabinets, a central island, and a large window providing natural light. The floor is tiled in a light grey color.
  • Modern kitchen with white cabinets, black oven, and dark tiled floor. Features a large window and an open doorway leading to another room.
  • Balcony with a view of a town, featuring tiled flooring and a metal railing, overlooking a street with parked cars and surrounding buildings.
  • Balcony with metal railing and green tiled walls, overlooking a residential area with houses, trees, and distant hills under a clear blue sky.
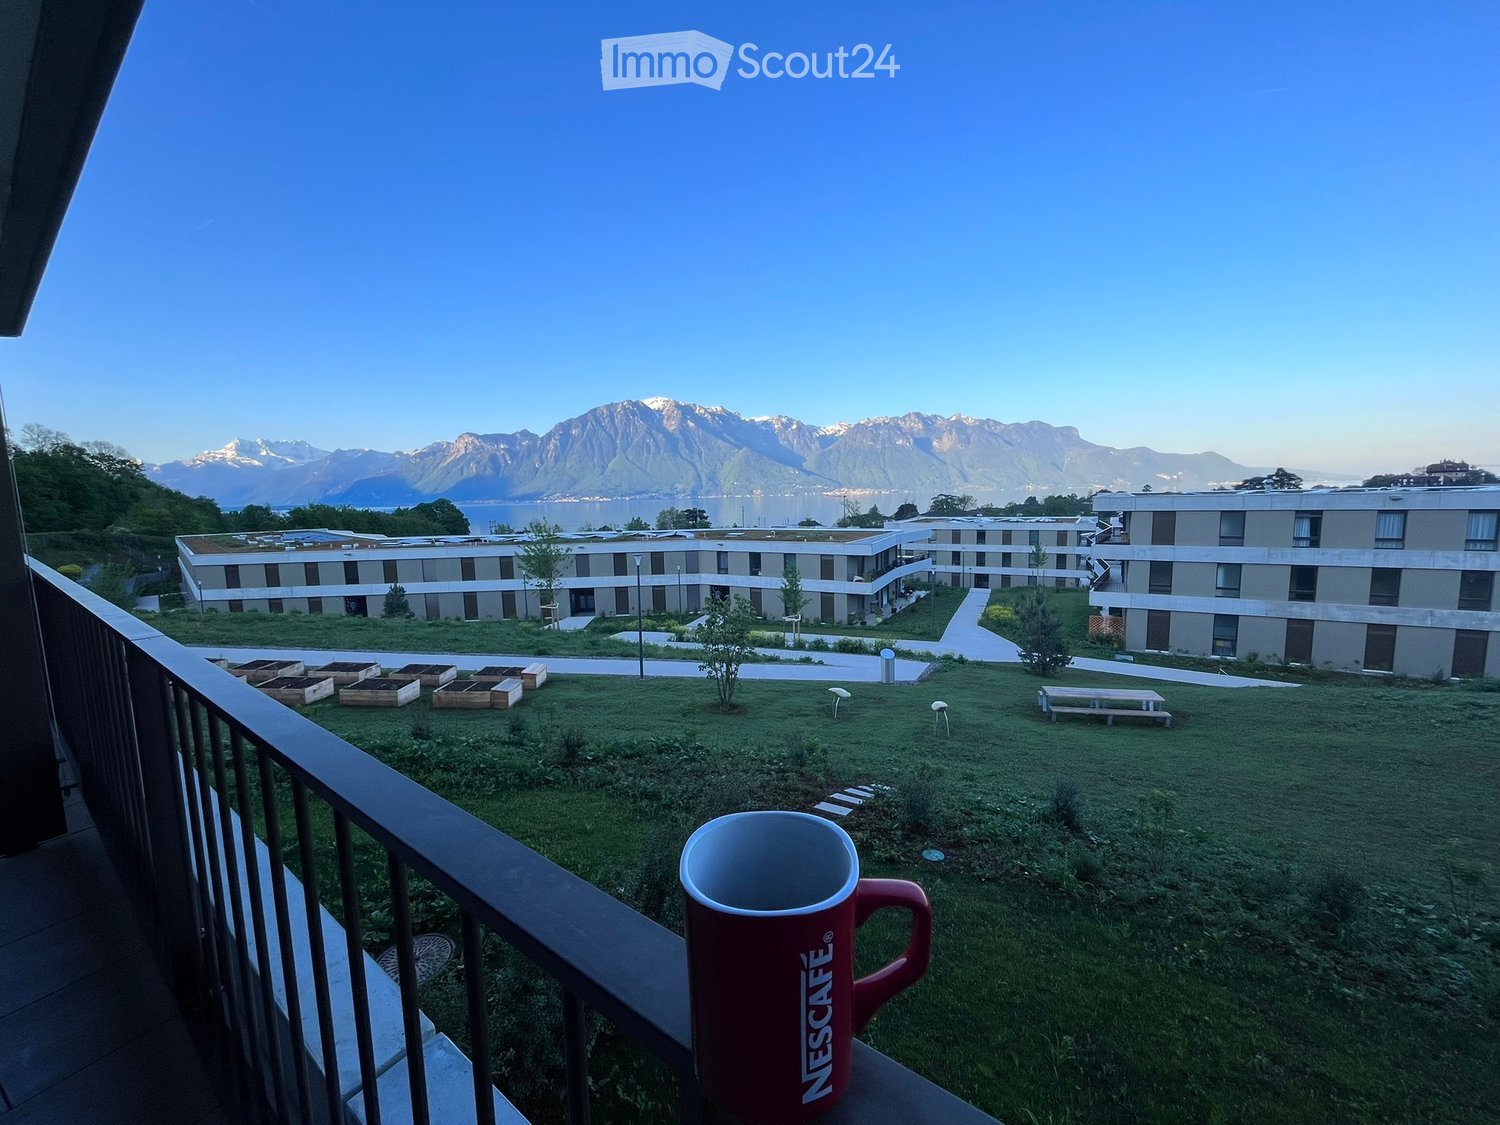
  • Balcony overlooking a residential area with multiple buildings, green shutters, and a distant lake view.
  • Modern hallway with wooden flooring, white walls, and large glass sliding doors leading to a balcony area.
  • Empty room with light-colored walls and wooden flooring, featuring a closed door and a partially visible window frame.
  • Empty room with light grey walls, wooden flooring, and a dark grey door with a frosted glass panel at the top.
  • Empty room with wooden flooring and large sliding glass doors leading to a balcony.
  • Balcony with a modern railing, overlooking a green area with trees and a contemporary building in the background.
  • Modern kitchen with grey cabinets, dark tiled floor, and an open doorway leading to a balcony with wooden decking.
  • Balcony with a metal railing and green tiled surface, overlooking a residential area with houses, trees, and a distant body of water.
  • Balcony with modern green tiled railing, overlooking a scenic lake and surrounding buildings.
  • Modern balcony with large glass sliding doors, wooden floor, and a view of the sea and surrounding buildings.
  • Modern balcony with a sleek black railing, tiled floor, and a view of a green building with a patterned facade and surrounding trees.
  • Modern kitchen with sleek, grey cabinets, a stainless steel sink, an induction cooktop, and an oven. Large windows provide natural light and a view of the roof.
  • Modern kitchen with white cabinets, a sink, and an oven. The cabinets are open, revealing empty shelves.
  • Modern kitchen with grey cabinets, stainless steel sink, oven, and a view to a balcony.
  • Balcony with metal railing, overlooking a residential area with houses, trees, and a clear blue sky.
  • Empty room with large windows offering a view of a town with tiled roofs and surrounding hills. The room has a modern, minimalist design with a grey cabinet and white walls.
  • Modern kitchen with white cabinets, stainless steel appliances, and a dark tiled floor. Features a sink, faucet, and oven.
  • Modern, minimalist kitchen with white cabinets, a central island, and large windows offering a view of the roof and sea.
  • Modern bathroom with dark blue tiles, glass-enclosed shower stall, and a toilet.
  • Floor plan of a 66.0m2 apartment with a living room (19.4m2), bedroom (18.9m2), kitchen (20.1m2), bathroom (4.4m2), entrance (4.0m2), and two balconies (5.5m2 and 11.8m2).
  • Floor plan of a 66 m2 apartment with a living room, kitchen, bedroom, bathroom, and two balconies.
1 / 33
2.5 rooms67m²CHF 1,910.–
Top
Rue du Châtelard 2, 2034 Neuchâtel

New 2.5-room apartments with two balconies in Peseux/NE, parking included.

Discover two beautiful new 2.5-room apartments, located on the 1st and 2nd floors of a modern residence delivered in 2026, at the privileged address of Rue du Châtelard 2 in Peseux/Neuchâtel (2034). Available immediately, this property combines contemporary comfort and pleasant living.The highlights of the apartment: • Modern hallway: Carefully designed entrance with tiled floor, white walls, and built-in closets, providing access to a terrace with a beautiful exterior view. • Balconies: Two bright outdoor spaces (one north-facing and one south-facing). • Living area: 67 m² well laid out for optimal comfort. • Accessibility: Elevator, wheelchair access, and environment adapted to families with children. • Pets allowed and parking available. • Beautiful view from the living room. Location and environment: The apartment benefits from a particularly quiet environment, both day and night. The Vignoble bus stop is just 2 minutes away on foot, while the Les Deurres stop is accessible in 6 minutes. The Serrières train station is 12 minutes away on foot. Daily life is made easier by the proximity of the Coop Supermarket Peseux (4 min) and the Pharmacy of the Grand-Rue (4 min). Families will appreciate the proximity of the Collège des Coteaux, just 6 minutes away on foot.This new, sunny, and quiet property represents a rare opportunity on the Neuchâtel rental market. Ideal for a couple, a young professional, or a small family looking to settle into a modern and well-served apartment.

Travel time
-
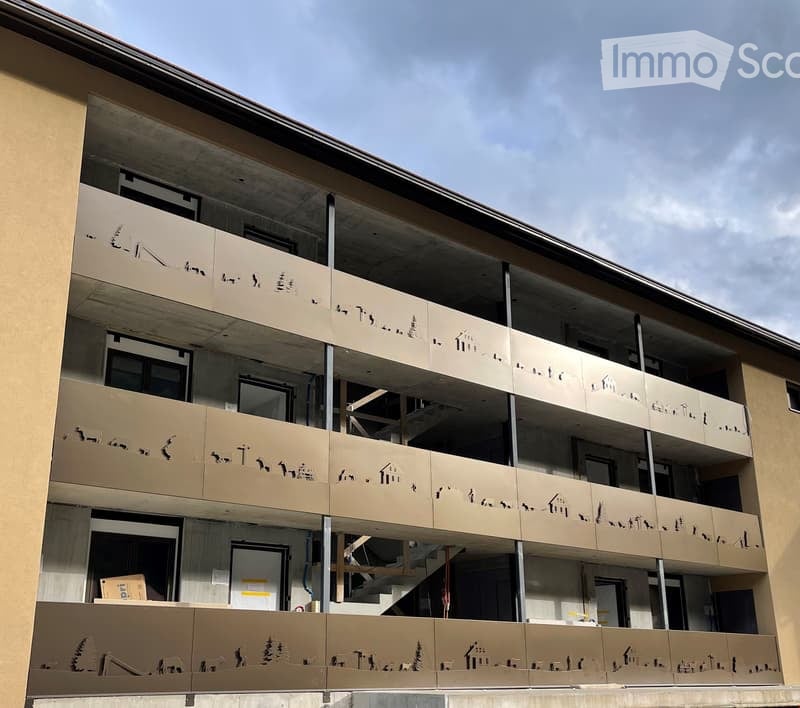
  • Multi-story residential building with beige facade, multiple windows, and balconies featuring decorative metal railings.
  • Empty kitchen with white cabinets, stainless steel sink, and built-in oven. Grey tiled floor and white walls.
  • Empty attic room with wooden flooring, white walls, and skylight windows allowing natural light.
  • Modern bathroom with marble tiles, a toilet, a sink with a faucet, a mirror, and a shower head.
  • Empty hallway with beige tiled flooring, white walls, and recessed lighting. A door leads to another room at the end.
  • Empty room with light wooden flooring, white walls, and a single window letting in natural light. The room has a square layout with a door visible on one side.
1 / 6
4.5 rooms120m²CHF 1,890.–
Top
Chemin du Closin 4, 1666 Villars-sous-Mont

Magnificent 4.5-room attic apartment in Villars-sous-Mont

Discover this new and bright attic apartment with 4.5 rooms, located on the 2nd floor of a modern residential building in Villars-sous-Mont. Built in 2023, this accommodation combines contemporary comfort and exceptional living environment.The highlights of this apartment: • Generous surface area: 120 m² of living space offering beautiful volumes and nice brightness. • Equipped kitchen: Modern kitchen on elegant gray flooring. • Beautiful view: Enjoy an unobstructed and pleasant view from your apartment. • Garage and parking: Parking spaces are available as an option for your comfort. • Accessibility: The entire apartment is accessible to people with reduced mobility. • Family-friendly: An ideal environment for children. Environment and situation: Nestled in the charming village of Villars-sous-Mont, this apartment benefits from a calm and peaceful environment, both day and night. In the summer, the sun is generous, allowing you to fully enjoy the outdoors. The river is nearby, offering beautiful walks in nature. The Neirivue train station is accessible on foot in about 15 minutes, making your trips easier.Available from September 1st, 2026, this attic apartment represents a rare opportunity to live in a new, modern home in a preserved natural environment in the Fribourg region. Don't miss this chance to make this exceptional property your new home!Video link: https://www.youtube.com/watch?v=fspOwJfBQec

Travel time
-
  • Open-plan living and dining area with wooden flooring, large windows, a sofa, a coffee table, a dining table with chairs, and a kitchen counter with a coffee machine and blender.
  • Bright, open-plan living and dining area with wooden flooring, large glass doors leading to a balcony, dining table with chairs, kitchen area with cabinets and appliances, and a small play kitchen for children.
  • Modern living room with a dark brown sofa, ottoman, flat-screen TV on a white stand, glass cabinet with wine glasses, floor lamp, and an open kitchen area with a counter and chairs.
  • Modern kitchen with grey cabinetry, stainless steel appliances, a central island, and a dining area with a wooden table and chairs. The space features wooden flooring and ample natural light from a skylight.
  • Balcony with wooden decking, white table and chairs, small cabinet, decorative lantern, and vase.
  • Balcony with a grill, overlooking a residential area with houses, trees, and a parking lot.
  • A clean, modern hallway with light wooden flooring, white walls, and recessed ceiling lighting. A small black rug is visible in the adjacent room, and a door is open to reveal a glimpse of another space.
  • A narrow hallway with light wooden flooring and white walls, leading to a room with a small table and chairs visible at the end.
  • Modern bedroom with wooden flooring, large white wardrobe, and a neatly made bed with dark bedding.
  • Modern bedroom with a white bed, dark blue blanket, and pillows, set on a wooden floor with a large window offering a view of greenery.
  • Modern bathroom with white tiles, a toilet, a sink with a mirror, a shower, and a towel hanging on the wall.
  • Modern bathroom with white tiles, black floor, sink, toilet, mirror, and various accessories including a wicker basket and a small toilet seat for children.
  • Modern bedroom with a large bed, a black rug, a wooden wardrobe, a desk with a chair, and a bookshelf with decorative items.
  • Modern bedroom with wooden flooring, a bed with white bedding, a black rug, and a nightstand. The room features large windows with a view of the city and a door leading to a balcony.
  • Modern bathroom with white tiles, black floor, bathtub, sink, toilet, mirror, towel rack, and towel.
  • Brightly lit children's bedroom with wooden flooring, a crib, changing table, toy teepee, and shelves with books and toys.
  • A well-lit children's bedroom with a crib, teepee tent, round rug, and shelves filled with toys and storage bins.
  • Compact laundry area with stacked washing machine and dryer, white cabinetry, and dark tiled floor.
1 / 18
4.5 rooms125m²CHF 3,100.–
Top
Klosterzelgstrasse 3, 5210 Windisch

Bright 4.5-room Minergie apartment with balcony in 6 minutes walking distance to Brugg train station

This modern, bright 4.5-room apartment is located on the 2nd floor of a well-maintained new building from 2014 in Windisch/Brugg (AG). With a spacious living area of 125 m², this apartment offers everything you need – ideal for families, couples, or anyone who values comfortable living in a quiet location. Apartment overview: • Open living and dining area: Bright, open floor plan with wooden floor, large windows, and glass doors leading to the balcony – perfect for relaxing and enjoying. • Modern kitchen: Stylish kitchen with gray cabinet front, stainless steel appliances, central kitchen island, and dining area with wooden table and chairs – plenty of daylight included. • Bedrooms: Three spacious bedrooms with wooden floors, large windows, and plenty of daylight. • Modern bathrooms: Two stylish bathrooms with white tiles, black floor, bathtub, shower, and high-quality accessories. • Practical laundry area with washing machine and dryer directly in the apartment. • Loggia: Approximately 12 m² large, cozy loggia. Thanks to sunshade and protected construction, it is also pleasantly usable during the transition period. Special features: • Minergie-certified – the comfort ventilation provides a pleasant temperature and smell all year round. • Wheelchair accessible • Two parking spaces in the underground garage belong to the apartment. • Pets allowed • Child-friendly – there is a playground in the settlement Renovations: · Parquet - The entire parquet floor was sanded and resealed (including baseboards). · Walls/ceilings – the entire apartment was repainted. · Washing machine/dryer – completely new devices were installed. · Refrigerator – the refrigerator (including freezer) was also replaced. Location and surroundings: The apartment is located in a quiet residential area in Windisch and impresses with its excellent infrastructure. The bus stop Windisch Center can be reached in just 2 minutes on foot, and the Brugg train station is a 7-minute walk away. For daily needs, a Denner supermarket is available within a 3-minute walk. The entrance to the beautiful Königsfelden park is only about 50 m away.

Travel time
-
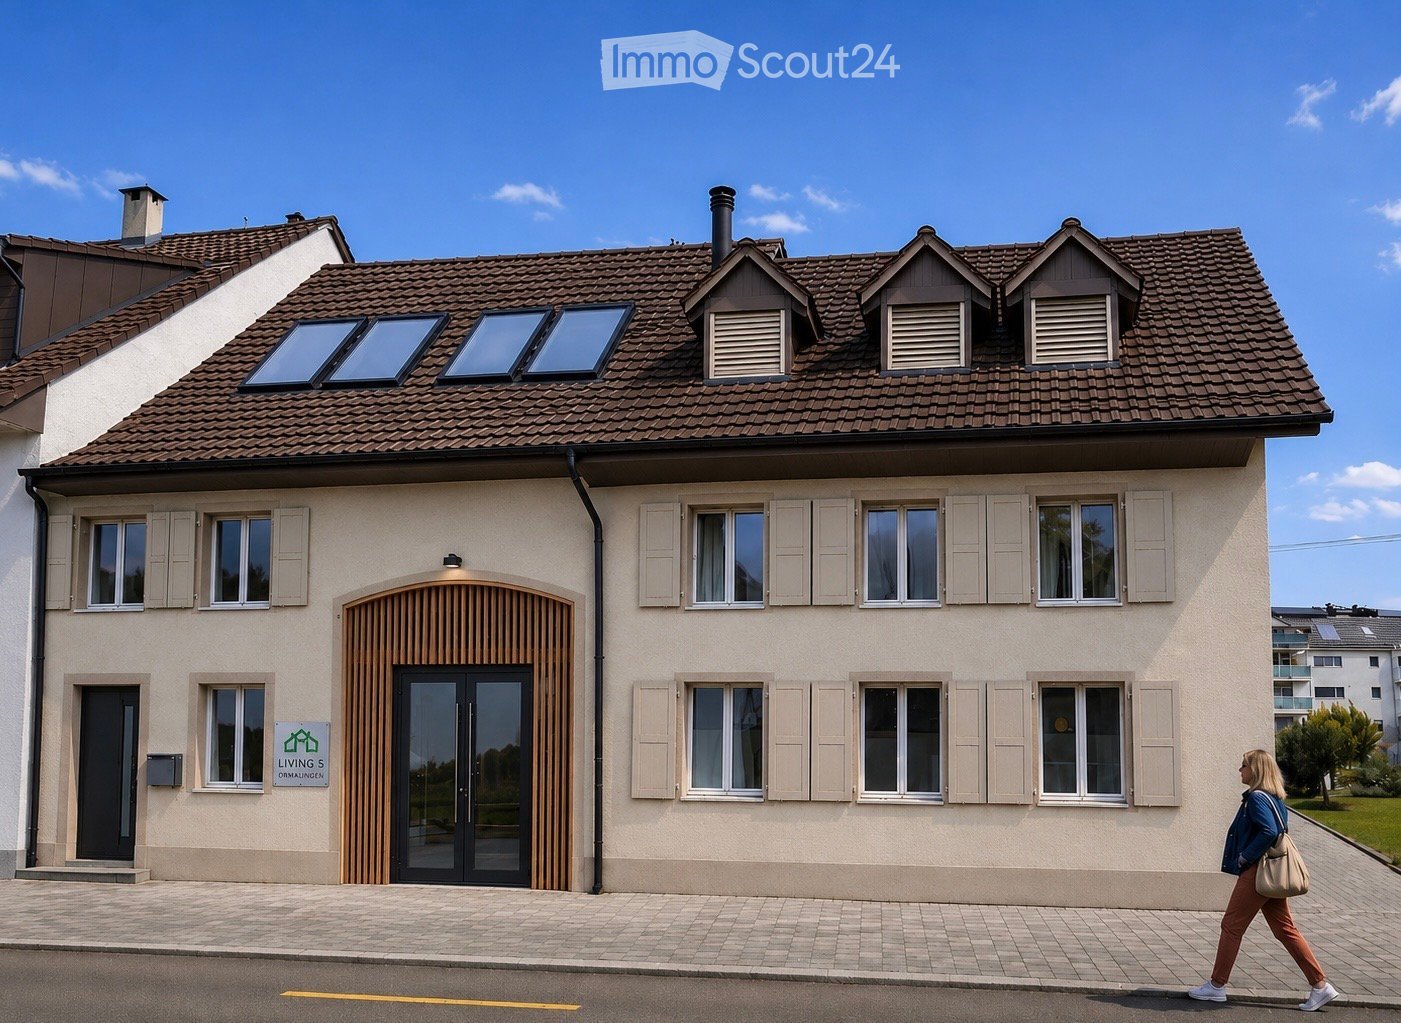
  • Two-story house with beige siding, multiple windows with shutters, a central wooden door, and solar panels on the roof.
  • Modern living and dining area with a grey sectional sofa, coffee table, dining table with chairs, pendant lights, and a large window with a view.
  • Empty room with light wooden flooring, white walls, and a single window with a view of the outside. A modern pendant light hangs from the ceiling.
  • Modern bathroom with a bathtub, toilet, washing machine, and a glass-enclosed shower area. The walls and floor are tiled in a neutral gray color.
  • Modern kitchen with white cabinets, stainless steel appliances, a central island with a dining table and chairs, pendant lights, and a sliding glass door leading to a balcony.
  • Lawn with a tiled pathway leading to a house with a balcony, stairs, and visible interior through windows.
  • Two-story house with beige facade, multiple windows with shutters, and a central entrance with a wooden door.
1 / 7
3.5 rooms79m²CHF 2,200.–
Top
Hauptstrasse 23, 4466 Ormalingen

Exclusive 3.5-room apartment with private garden – First occupancy after total renovation

In a central and family-friendly location in Ormalingen, this high-quality 3.5-room apartment with approximately 79 m² of living space and a spacious, private garden of around 100 m² is being created. The building will be completely renovated in the summer of 2026 and will offer modern living comfort in a stylish ambiance from September 2026. The surroundings, the exterior facade, and the advertised apartment will be completely renovated from August 2026.The apartment impresses with a well-thought-out floor plan, bright rooms, and high-quality furnishings. Planned are noble parquet floors in the living and bedrooms, a modern kitchen with high-quality built-in appliances and direct access to the garden, as well as a spacious bathroom with a floor-level shower, bathtub, and double sink.A special highlight is the private garden with separate garden access – ideal for families, couples, or anyone who appreciates additional free space in the green.Your advantages at a glance:• Occupancy after comprehensive renovation in 2026 • approx. 100 m² private garden with separate access • Modern kitchen with direct access to the garden • High-quality parquet floors in living and bedrooms • Spacious bathroom with shower, bathtub, and double sink • Own laundry room • Central location in Ormalingen • Shopping facilities and public transport within walking distance • Kindergarten and primary school within a few minutes' walkRent Net rent: CHF 2,000.– Additional costs: CHF 200.– Gross rent: CHF 2,200.–Available from 01.09.2026Secure one of the sought-after apartments in the exclusive residential project "Living 5 – Ormalingen" today and contact us.Stern Immo & Bau AGinfo@sternimmo-bau.com or 061 511 29 23

Travel time
-
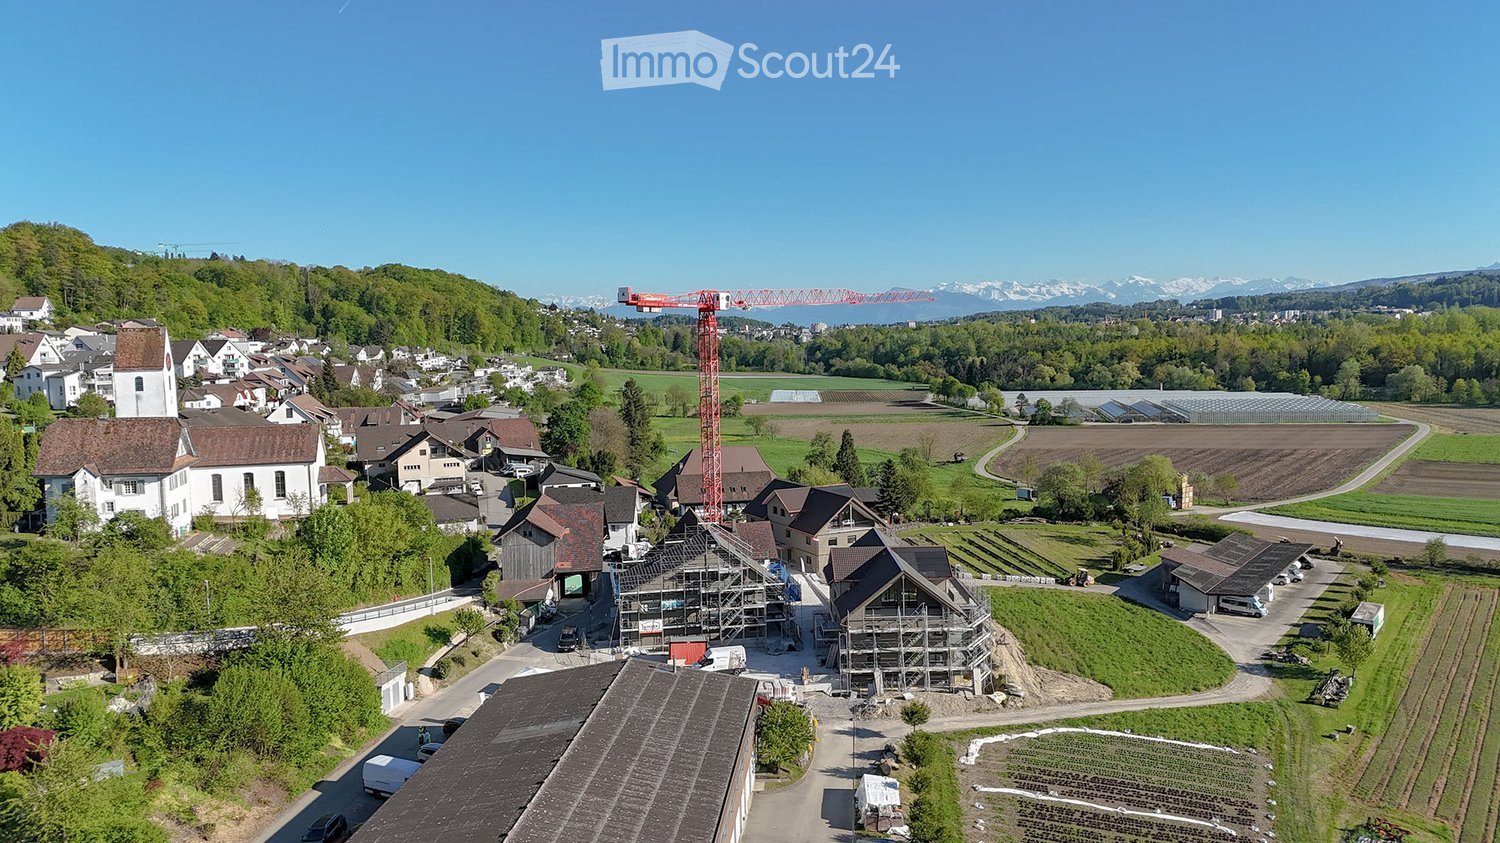
  • Aerial view of a rural village with traditional houses, a church, and a construction site with a crane in the background, surrounded by green fields and mountains.
  • Aerial view of a small village with numerous houses, a church tower, and a construction site with scaffolding and cranes.
  • A modern balcony with metal railings, overlooking a green landscape with trees, fields, and distant mountains.
  • A scenic outdoor view featuring a lush green landscape with trees, a winding road, and distant snow-capped mountains. A greenhouse structure is visible in the background, surrounded by cultivated fields and a wooden house in the foreground.
  • View from a balcony overlooking a large, open green area with scattered trees, a parked van, and construction materials. The foreground shows a metal railing and a paved area.
  • A multi-story residential building with balconies and a raised ground floor, surrounded by a grassy area and trees.
  • Balcony with a white table, two chairs, and several potted plants, overlooking a scenic countryside view.
  • Balcony with a wooden railing, tiled floor, and a small table with chairs, overlooking a green landscape.
  • A modern two-story house with dark wooden siding and white-framed windows, featuring a raised ground floor with a balcony and a spacious outdoor patio area.
  • A modern two-story house with wooden exterior, multiple windows, and a balcony on the upper floor. The house features a solar panel roof and is surrounded by a paved pathway and greenery.
  • A modern, two-story wooden building with large windows and solar panels on the roof, surrounded by green grass and pathways.
  • 3D rendering of a modern multi-story residential building with wooden balconies, large windows, and a sloped roof. The building features multiple levels with outdoor seating areas and is surrounded by greenery and a grassy lawn.
  • A modern residential complex with multiple buildings, balconies, and outdoor seating areas. The buildings feature contemporary architecture with wooden and concrete elements, surrounded by a grassy lawn and trees.
  • A modern residential complex with wooden facades, multiple balconies, and a central pathway surrounded by greenery.
  • Modern residential complex with wooden facades, solar panels, balconies, and outdoor seating areas.
  • A modern two-story residential building with wooden facades, balconies, and solar panels on the roof. The scene includes a parking area with a red car, bicycles, and greenery.
  • A modern residential building with wooden facades, large windows, and balconies. The courtyard features planters with flowers, bicycles, and a covered walkway.
  • Floor plan of a 127.6 m² apartment featuring a living/dining area, kitchen, three bedrooms, bathroom, and a terrace.
  • Floor plan of a residential unit featuring a living/dining area, kitchen, three bedrooms, two bathrooms, a balcony, and a staircase leading to an additional level.
  • Floor plan of a 48.5 m² apartment featuring a living/dining area, kitchen, bedroom, bathroom, entrance, and balcony.
  • Floor plan of a multi-room apartment with a living/dining area, kitchen, three bedrooms, two bathrooms, and a balcony.
  • Floor plan of a 5.5-room apartment with 135.5 m² total area, including living/dining area, kitchen, 3 bedrooms, bathroom, hallway, entrance, and covered seating area.
  • Floor plan of a 4.5-room apartment with kitchen, living area, two bedrooms, bathroom, and entrance area. Includes a covered patio and staircase.
  • Floor plan of a multi-room apartment including a kitchen/dining/living area, bedroom, bathroom, hallway, and additional spaces such as a storage room and covered seating area.
  • Floor plan showing a multi-room layout including a kitchen, living/dining area, bedroom, bathroom, hallway, and a covered outdoor seating area.
  • Floor plan of a 3.5-room apartment with living/dining area, kitchen, three bedrooms, two bathrooms, hallway, staircase, and balcony.
  • Floor plan of a 3.5-room apartment with a living/dining area, kitchen, bedroom, study, bathroom, and balcony.
1 / 27
3.5 rooms68m²CHF 2,450.–
Top
Unterdorfstrasse 10, 5445 Eggenwil

First-time occupancy: New 2.5, 3.5, 4.5, 5.5-room apartments with terrace/balcony and unobstructed view in Eggenwil

www.bollinger-immobilien.chWelcome to your new home! These modern and high-quality 2.5 to 5.5-room new apartments from the ground floor to the 3rd floor of the beautiful residential buildings in Minergie-P standard and self-use of solar energy on Unterdorfstrasse 6, 8 & 10 in Eggenwil, convince with contemporary design in sustainable sound-insulating solid wood element construction. The idyllic location in the midst of the Aargau Reuss landscape at the foot of the Hasenberg will enchant you. With a 10-minute drive to the Hasenberg, you have a breathtaking view of the Swiss plateau, the Alps, and the Jura. This is a highlight of the region. The new buildings on the Meiebergsmatt will be surrounded by a well-maintained green area and trees.Your new apartment on the Meiebergsmatt, a home to unwind, feel good, and recharge.Located on the edge of the village with unobstructed views. Take advantage of this opportunity now! • Already 25% of the apartments have been awarded. • Occupying a new apartment for the first time is unique. Contact us. The viewings are ongoing. Details on: www.bollinger-immobilien.ch Check our homepage to see which apartments are still available and which one catches your eye.The apartments offer the following highlights: • intelligent division of living space: 47 to 135 m² (e.g., 3.5-room apartment, 68 m², 4.5-room attic, 127 m²) thoughtfully divided living space for maximum living comfort. Tile floor in wet cells, very comfortable high-quality vinyl floor in the living area. • The living climate of the solid wood element construction will enchant you. • Modern kitchens with induction cooking and granite cover • Reduit (inside and/or outside) and washing machine & dryer in each apartment • Sunny balcony with metal railing, slab floor, and a breathtaking view of the landscape with river, trees, fields, and distant snow-capped mountains of the Inner Swiss Alps – ideal for relaxing and enjoying. • quiet location, far from the main road with unobstructed views of the greenery, the Reuss landscape, and the Alps. • Minergie certification: energy-efficient building to the highest standard for a pleasant room climate with free cooling for hot, humid summer days and low ancillary costs. The ancillary costs are paid monthly in advance. • Elevator: convenient access to all floors in House 1 & 2 • Barrier-free: accessible and suitable for all life situations in House 1 & 2 • Underground parking: comfortable and secure, protected parking facilities directly in the underground parking garage and direct access to all houses • Pets allowed: four-legged friends are welcome after consultation. More about location & surroundings:Eggenwil presents itself as a small, quiet, family-friendly village with traditional and modern houses, one of the oldest churches in the region, and a picturesque environment with fields and mountain panorama. The location is sunny and pleasantly quiet, far from the main road. The Reuss river is just a few steps away and invites you to fascinating boat trips. The surrounding agricultural and nature reserve area is beautiful and ideal for walks, jogging, and cycling. Free sports activities right in front of your own apartment and in the fresh air. • Bus stop Eggenwil village square: only 5 minutes' walk away. • Primary school Eggenwil: can be reached in just 6 minutes on foot – ideal for families with children. • Fine dining in Eggenwil in 5 minutes' walk in a historic patrician house • in 7 to 10 minutes' drive, you can reach a variety of shopping facilities and restaurants in the historic and beautiful Bremgarten AG These new apartments will be available for occupancy from October 1, 2026, and are aimed at all those who appreciate modern living comfort, sustainability, and the peace of rural life – whether families, couples, or single people. Secure your new home in Eggenwil now with an unobstructed view and peace in nature.
Travel time
-
1 / 32
  • Balcony / Terrace
  • Pets allowed
  • View
  • +8
5.5 rooms276m²Price on request
Top
Via Roncone 22, 6927 Agra

COLLINA D'ORO-AGRA - Lussuoso appartamento di 276 mq con ampia loggia e vista lago (Rif. 303)

Tarchini Group propone in affitto un incantevole appartamento di 276 mq, all’interno del prestigioso contesto residenziale Resort Collina d’Oro, particolarmente luminoso e con meravigliosa vista lago.Si compone di: ampio soggiorno/sala da pranzo con terrazza a loggia di 86 mq, cucina attrezzata con zona pranzo, zona lavanderia, bagno di servizio, due camere da letto ognuna con la propria sala da bagno, una camera padronale con cabina armadio, sala da bagno e loggia privata.L'appartamento beneficia dei servizi alberghieri del Resort Collina d'Oro, tra cui un ampio centro SPA & Fitness, piscina interna ed una meravigliosa piscina esterna con jacuzzi e Pool Bar.L'appartamento dispone inoltre di una cantina privata e uno spazio dedicato all'interno della cantina vini del Resort Collina d'Oro.Posteggi in autorimessa disponibili.LUXURY APARTMENT WITH WONDERFUL LAKE VIEWTarchini Group offers for rent a charming apartment of 276 mq, within the prestigious residential and hotel context of Resort Collina d'Oro, particularly bright, with a wonderful lake view.The apartment consists of: large living / dining room with loggia terrace, equipped kitchen with dining area, laundry area, service bathroom, two bedrooms each with its own bathroom, a master bedroom with walk-in closet, bathroom and private loggia.The offer is completed by the possibility of using the hotel services of the Collina d'Oro Resort, including the restaurant, a large SPA & fitness center and a wonderful external swimming pool with Jacuzzi and Pool Bar.The apartment also has a private cellar and a dedicated space inside the Collina d'Oro Resort's wine cellar.Parking spaces in the garage available.

  • Balcony / Terrace
  • Pets allowed
  • View
  • +8
Travel time
-
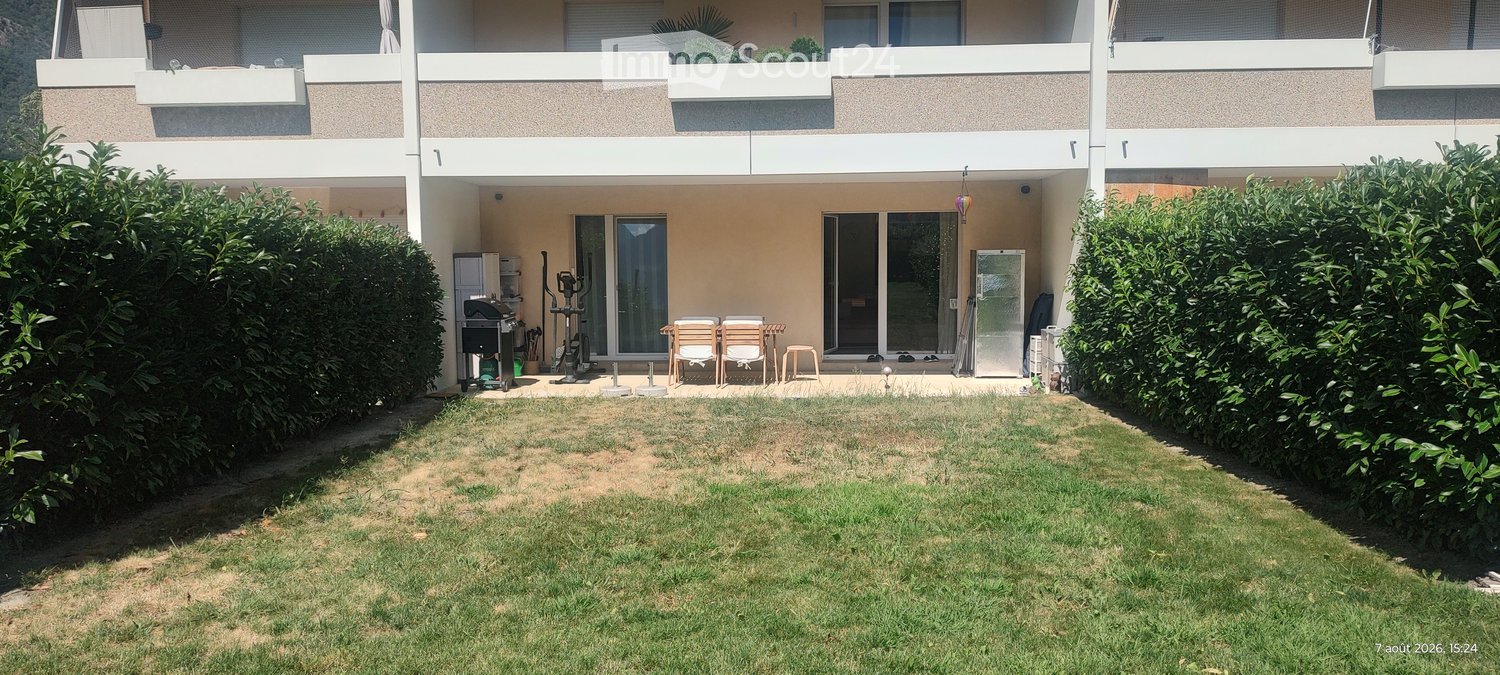
  • Well-maintained garden with a small patio area featuring outdoor furniture, a grill, and exercise equipment, surrounded by neatly trimmed hedges and a multi-story building in the background.
  • Modern multi-story residential building with balconies, surrounded by greenery and a scenic mountain view.
  • Empty hallway with tiled floor, white walls, a wooden door, and a small kitchen area visible in the background.
  • A well-lit living room with a sofa, a coffee table, a dining table with chairs, a bookshelf, a TV screen, and a desk with a chair.
  • A modern living room with a grey sectional sofa, multiple pillows, a small table with a laptop and mouse, a dining area with a table and chairs, shelves with books and decorative items, and a painting on the wall.
  • Modern kitchen with white cabinets, tiled floor, and hanging kitchen towels. Features an oven, sink, and a hanging light fixture.
  • Bright bedroom with wooden flooring, a double bed with grey bedding, a green armchair, a small nightstand, and a mirror on a dresser.
  • A modern bedroom with a white bed, grey bedding, a nightstand with a lamp, a wardrobe, and a small desk with a chair.
  • Bathroom with a bathtub, toilet, sink, mirror, and a small cabinet. The walls are tiled, and a towel hangs on the side.
  • Lush garden with green grass, trimmed hedges, and a scenic mountain view in the background.
  • Living room with a sofa, patterned rug, large windows offering a scenic mountain view, and a small table on the balcony.
1 / 11
2.5 rooms60m²CHF 1,245.–
Top
Passage des Oliviers 1, 1920 Martigny

Charming 2.5-room apartment with mountain views in Martigny

Discover this modern 2.5-room apartment located on the ground floor of the Passage des Oliviers in Martigny, available from October 1st. Built in 2009, this bright 65 m² apartment offers a pleasant living environment in the heart of the Valais, with an unbeatable view of the mountains.The apartment has the following features: • Bright living room: A well-lit living area with large windows offering a panoramic view of the mountains, along with a terrace that provides access to a large garden. • Comfortable bedroom: A modern bedroom with parquet flooring, very practical with built-in wardrobes. • Complete bathroom: Equipped with a bathtub, toilet, sink, and mirror, with fully tiled walls. Always practical with a built-in wardrobe. • Terrace: Enjoy an unobstructed view of the mountains up to Forclaz from your own outdoor space. • Garage: A garage space, either underground or outside, which is not included in the rent but is available upon request. • Shared garden: A large, well-maintained garden cared for by the management. • Basement: Included in the rent. • Bicycle parking: Available in the basement and outside, free of charge. • Shared laundry room: Available in the building. Additional advantages: • Accessibility: The apartment is accessible to people with reduced mobility. • Pets allowed: Your four-legged companions are welcome. • Family-friendly: An ideal environment for families with children. • Sunlight: The apartment benefits from beautiful sunlight in the summer. • Quiet: A peaceful environment, especially in the evening and at night. Ideal location: This apartment offers excellent accessibility. Martigny train station is a 10-minute walk away. Daily shopping facilities are also within reach: Migros, Coop, Aldi, Decathlon, and pharmacies are 5 minutes away on foot.Whether you are a young professional, a family, or a person with reduced mobility, this apartment will meet all your expectations. Don't miss this opportunity to live in an exceptional environment in the heart of Martigny, with the majestic Valais Alps as a backdrop.

Travel time
-
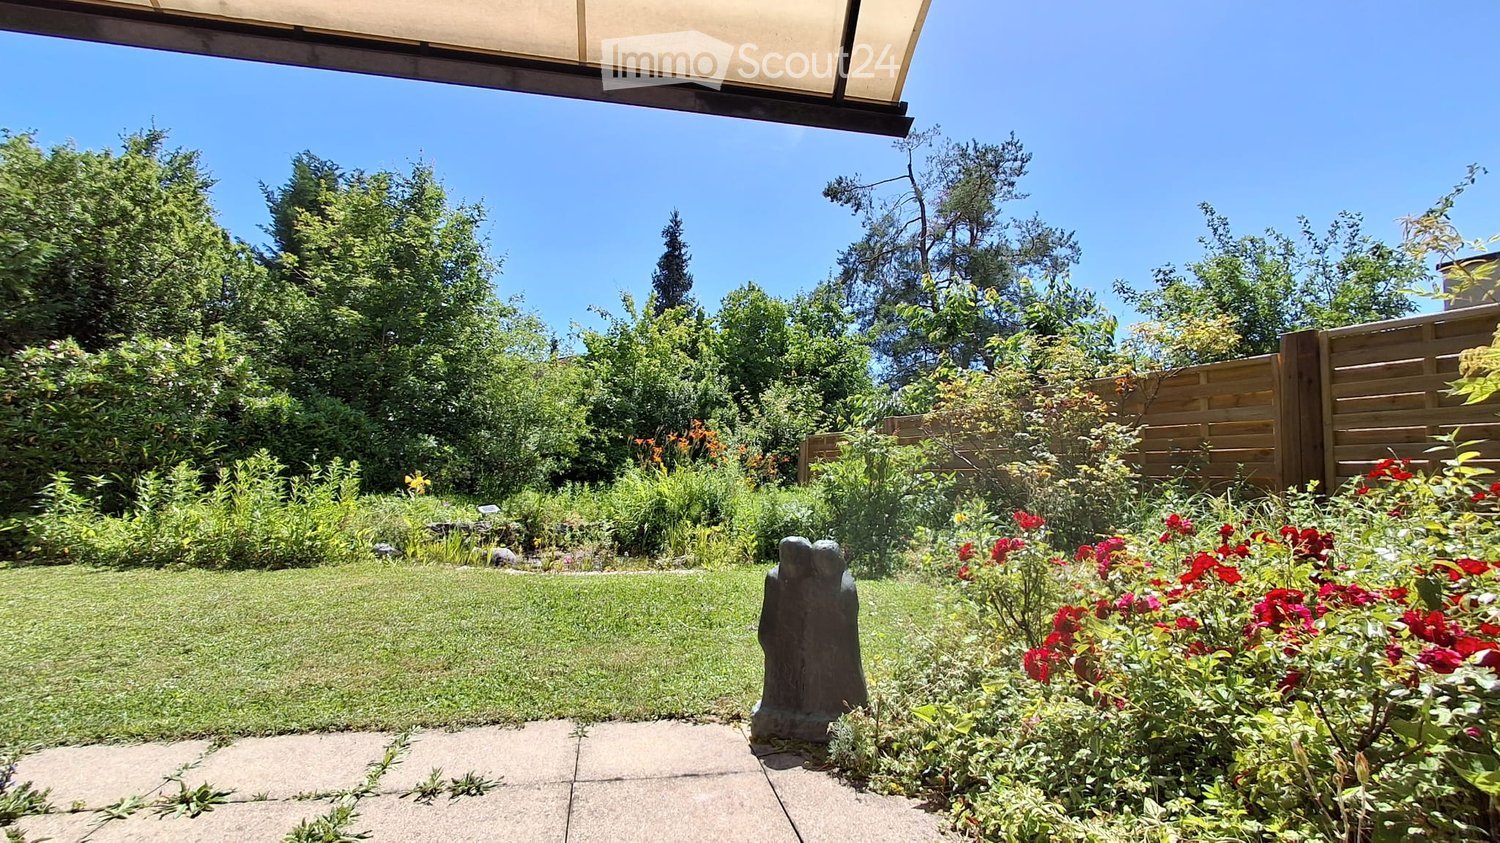
  • Well-maintained garden with a lawn, various flowering plants, shrubs, trees, and a wooden fence. A sculpture is placed near the pathway.
  • Well-maintained garden with a variety of plants, flowers, and a sculpture of two figures. The garden features a neatly trimmed lawn, colorful blooms, and a wooden fence in the background.
  • A well-maintained garden with a wooden table and chairs, surrounded by lush greenery and potted plants, under a covered patio area.
  • Bright living and dining area with wooden flooring, large windows, a sofa, coffee table, dining table with chairs, and a lamp.
  • A spacious balcony with a wooden floor, a potted plant, a folding chair, and a small table, overlooking a lush green garden.
  • Modern kitchen with light wooden cabinets, black countertop, sink, dishwasher, and various small appliances. A small table is visible in the foreground.
  • Cozy bedroom with wooden flooring, large window, bed with patterned quilt, nightstand, exercise bike, small table with a decorative statue, and a colorful poster on the wall.
  • A well-lit room with wooden flooring, large windows, a sofa with a red cushion, a desk with a laptop, a keyboard, a chair, a cabinet, a shelf with books and files, and a potted plant.
  • Bright hallway with wooden flooring, built-in bookshelves on both sides, and a skylight at the top. A small dining area is visible at the end of the hallway.
  • Compact bathroom with white tiled walls and floor, featuring a toilet with a smiley face design, a sink with a modern faucet, a mirror cabinet, and a small trash bin.
  • Bathroom with a toilet, sink, washing machine, shower curtain, mirror, and a blue shower mat on the floor.
  • Floor plan of a residential unit showing a living area, bedroom, kitchen, bathroom, hallway, and entrance area.
1 / 12
3.5 rooms120m²CHF 2,400.–
Top
Lanzenbergstrasse 21, 4312 Magden

Charming 3.5-room ground-floor apartment in Magden – available from December 2026

Welcome to this spacious and bright 3.5-room apartment on Lanzenbergstrasse 21 in Magden (AG). With a living area of 120 m² on the ground floor, this fully renovated apartment (renovation 2026) offers modern living comfort with underfloor heating, in a quiet and family-friendly environment.The apartment impresses with the following highlights: • Bright entrance area: An inviting hallway with wooden flooring, built-in bookshelves on both sides, and a skylight that provides natural light. • Spacious living and dining area: Flooded with light, with wooden flooring, large windows, and direct access to the garden – ideal for relaxation and socializing, • Two bedrooms: Bright rooms with wooden flooring and a view of the garden. • Well-maintained outdoor area: A beautiful garden with lawn, flowering plants, shrubs, trees, and a wooden fence – a true natural idyll right outside the door. • Parking space available directly in front of the entrance area. • Wheelchair accessible – barrier-free access • Pets allowed • Child-friendly Sunny location & tranquility: The apartment benefits from plenty of sunshine in the summer and is pleasantly quiet at night – ideal for restful nights.Location & infrastructure: Magden offers an idyllic residential location with excellent local amenities. Everything important is easily accessible on foot: • Coop (supermarket) – just 5 minutes on foot • TopPharm Hirschen Apotheke – just 5 minutes on foot • Music school – just 5 minutes on foot • Bus stop Lanzenberg – just 5 minutes on foot This well-maintained apartment is available from December 1, 2026 and is suitable for individuals or couples with a child, as well as people who value comfort, nature, and good infrastructure. Take the opportunity and secure this attractive home in beautiful Magden.

Travel time
-
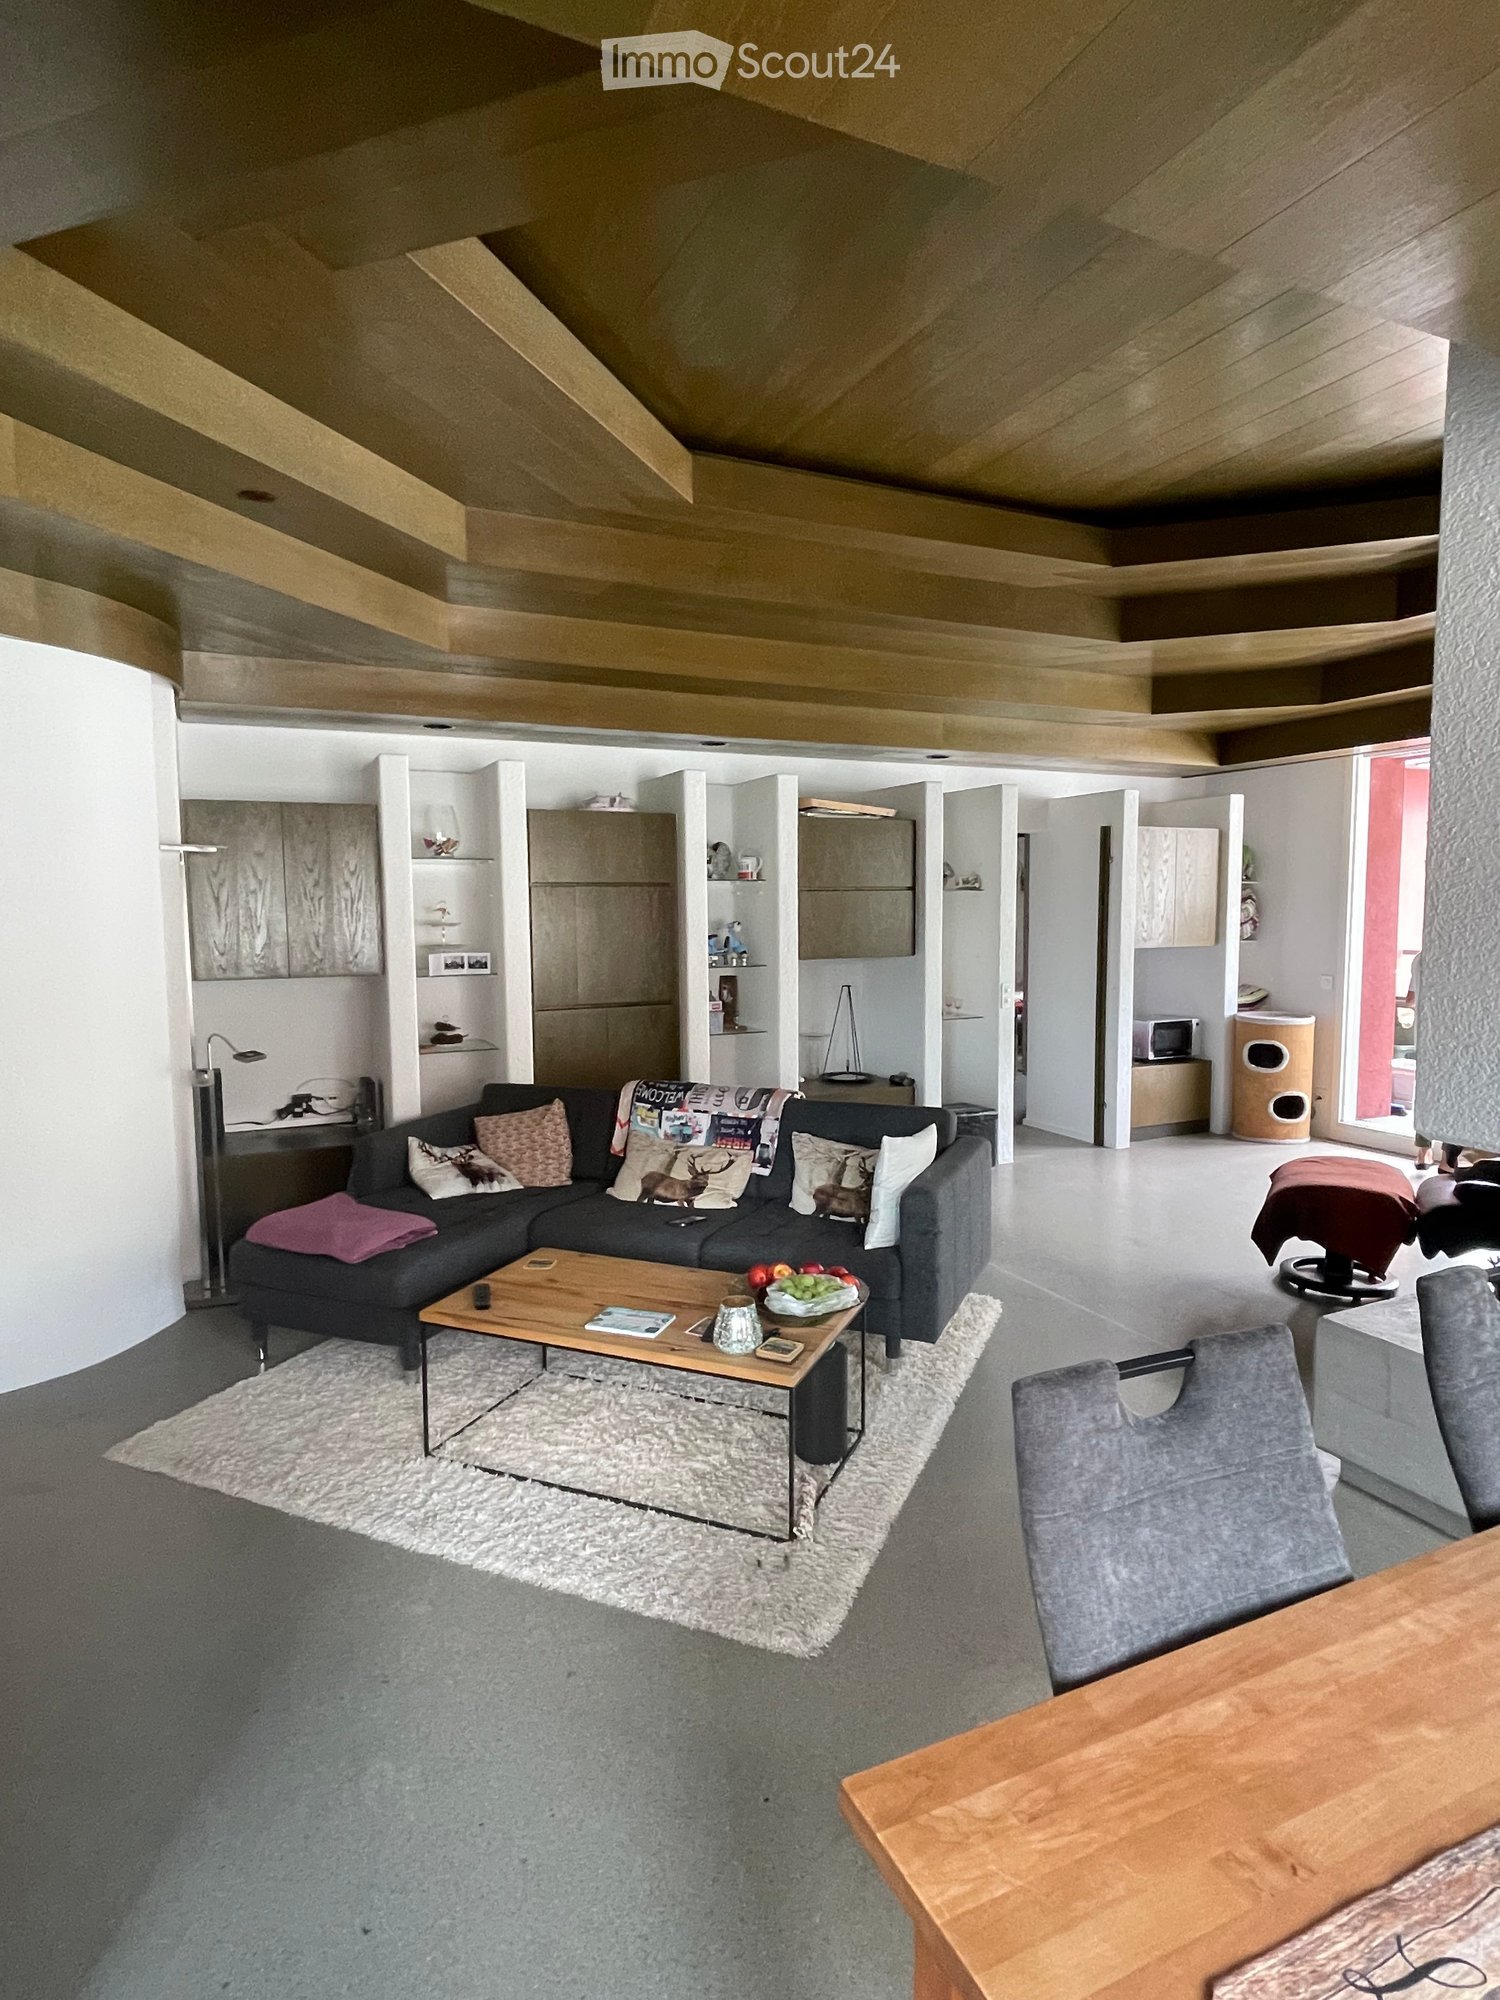
  • Modern living room with a grey sectional sofa, wooden coffee table, plush rug, and a dining area with a wooden table and chairs. The room features built-in cabinets and a sleek, contemporary design.
  • Modern kitchen with white cabinets, stainless steel appliances, and a large window overlooking the street.
  • Modern kitchen with white cabinets, stainless steel appliances, and a central island. The space features a sink, oven, blender, and a small dining area with a table and chairs.
  • A well-lit bedroom with a wooden bed, nightstand, mirror, and artwork on the wall. The room features large windows with open blinds and a view of the outside.
  • Modern living room with a fireplace, sofa, dining table, chairs, and decorative items.
  • Balcony with grey sofa, wooden chair, small table, rug, and potted plants, overlooking a town with traditional houses.
  • Balcony with a table, chairs, plants, and a barbecue, overlooking a town with historic buildings.
  • View from a balcony overlooking a street lined with traditional European buildings, including a hotel and a church with a tall spire, surrounded by green hills and mountains.
  • Bathroom with blue mosaic tiles, double sink, toilet, mirror, and wooden cabinet.
  • Modern bathroom with a white toilet, sink, and mirror. Features patterned tiles on walls and floor, a small plant on the windowsill, and a towel hanging on the side.
  • Floor plan of a 3rd-floor apartment showing multiple rooms including bedrooms, bathrooms, kitchen, living area, and terrace.
1 / 11
4.5 rooms124m²CHF 2,770.–
Top
Alter Postplatz 2, 6370 Stans

Bright 4.5-room apartment with two balconies and beautiful views at Alter Postplatz in Stans

Welcome to one of the most attractive addresses in Stans! This spacious 4.5-room apartment on the 3rd floor convinces with a well-thought-out floor plan, modern construction standard, and an excellent location directly on Alter Postplatz. From 1. November 2026, this well-maintained apartment with 124 m² living space is available.The apartment offers: • Modern kitchen: Stylish modern kitchen with cabinets, stainless steel cover, and a central cooking island – ideal for cooking and socializing. • Spacious living and dining area: Bright, inviting rooms with plenty of space for the whole family & friends • Two balconies and a terrace with a view: – with a great view of the historic old town of Stans and the surrounding mountain landscape. • Several bedrooms and bathrooms: Well-divided rooms for maximum living comfort. • Elevator and wheelchair accessibility: The apartment is barrier-free and has an elevator. • Parking space: A parking space is available. • Pets allowed: Four-legged animals are possible after consultation Location and surroundings:The apartment is located in sunny Stans – in summer, you benefit from plenty of sunlight. The infrastructure in the immediate vicinity is excellent: • VOI supermarket: Only 1 minute walk away – daily shopping is incredibly easy. • Innoval pharmacy: Also only 1 minute away. • Tellenmatt 1 school: Can be reached in just 2 minutes on foot – ideal for families with children. • Stans train station: Can be reached in 3 minutes on foot – best connection to public transport. • Stans train station bus stop: Also within 3 minutes walking distance. This apartment combines urban comfort with the beauty of the Nidwalden capital. Whether for families, couples, or people with limited mobility – everyone finds a high-quality home in a great location here. Don't miss this rare opportunity!

Travel time
-
  • Open-plan living and dining area with modern furniture, including a grey sectional sofa, wooden coffee table, dining table with chairs, and integrated kitchen with cabinets and an oven. Large windows provide natural light, and potted plants add greenery.
  • Three-story residential building with beige and brown facade, multiple windows, balconies, and a modern design. The ground floor features large glass windows and a spacious entrance area.
  • A multi-story building under construction with scaffolding and plastic sheeting covering parts of the facade. The building has a modern design with a dark roof and is surrounded by trees and other structures in the background.
1 / 3
3.5 rooms96m²CHF 2,300.–
Top
Mitteldorfstrasse 33, 5612 Villmergen

First-time occupancy: Living in Mitteldorf - Modern 3.5-room new apartment in the heart of Villmergen

Welcome to your new home!In a central location on Mitteldorfstrasse 33 in Villmergen, this attractive 2.5-room new apartment with a high-quality finish is being built. The apartment impresses with a modern floor plan, bright rooms, and a pleasant living atmosphere.On approximately 96 m² of living space, you can expect a well-thought-out room concept with an open living and dining area, generous window surfaces, and contemporary equipment. Here you live comfortably, centrally, and yet in a pleasant living environment.Highlights at a glance • First-time occupancy in a high-quality new building • Modern 3.5-room apartment with approximately 96 m² of living space • Bright living and dining area • Contemporary interior design • Central location in the village center of Villmergen • Shopping facilities, restaurants, and public transportation within walking distance • Attractive connection to Wohlen, Lenzburg, and Zurich • Ready for occupancy after completion RentNet rent: CHF 2,100.–Additional costs: CHF 200.–Gross rent: CHF 2,300.–LocationThe apartment is located in a central location in the popular Villmergen. Shopping facilities, restaurants, schools, and public transportation are easily accessible. Thanks to the good traffic connection, you benefit from short distances to the surrounding centers such as Wohlen, Lenzburg, Baden, or Zurich.Interested?We would be happy to show you the apartment or inform you about the current construction progress.We look forward to your contact.NBB Immobilien AGMitteldorfstrasse 335612 VillmergenTel.: 079 400 11 20https://nbb-immobilien.ch/

Travel time
-
  • Modern kitchen with white cabinets, a sink, and a wooden floor. The space is clean and well-lit, with a visible doorway leading to another room.
  • Modern kitchen with white cabinets, stainless steel sink, and built-in oven. Features a sleek design with a wooden floor and integrated lighting.
  • Compact bathroom with a stacked washing machine and dryer unit, white tiled walls, and a single light fixture.
  • Empty closet with light-colored wooden doors and shelves, wooden floor, white walls.
  • Modern bathroom with a white sink, chrome faucet, toilet, large mirror, and a glass-enclosed shower area.
  • Modern bathroom with a white sink, chrome faucet, toilet, large mirror, and a glass-enclosed shower area.
  • Modern shower area with a large, round showerhead, handheld shower hose, and control valve. Beige tiled walls and a frosted glass window provide privacy.
  • Modern shower area with beige tiles, glass door, and chrome fixtures including a handheld shower hose and control handle.
  • Modern bathroom with a white sink, chrome faucet, and illuminated mirror above it. The walls are tiled in neutral tones, and the space is clean and contemporary.
  • Empty room with wooden flooring and large windows offering a view of the neighborhood.
  • Empty room with light wooden flooring and large windows offering a view of greenery outside.
  • Empty room with wooden flooring, white walls, and a large window with a white sill. An open door leads to another room.
  • Modern bathroom with a white sink, toilet, and built-in cabinet. The room features light-colored tiles and a large mirror above the sink.
  • Modern kitchen with light-colored cabinets, wooden flooring, and a large sliding glass door leading to an outdoor area.
  • Empty hallway with wooden flooring and tiled section, featuring glass doors and wooden paneling.
1 / 15
2.5 rooms60m²CHF 2,300.–
Top
Kupfergasse, 3800 Matten bei Interlaken

Newly built 2.5-room apartment with balcony in Matten near Interlaken – available immediately

Welcome to this modern 2.5-room new building apartment on the ground floor at Kupfergasse in Matten near Interlaken. The building will be completed in 2026 and offers the highest living comfort in a quiet, natural environment.The apartment impresses with the following highlights: • Bright living rooms: Spacious rooms with bright wooden floors and large windows, offering a wonderful view of the surrounding countryside. • Modern kitchen: Contemporary kitchen with bright cabinets, stainless steel sink, built-in oven, integrated lighting, and a large glass sliding door to the outdoor area. • Stylish bathroom: Modern bathroom with a white sink, chrome fittings, illuminated mirror, built-in cupboard, and a glazed shower area with a large round shower head. • Washing machine & dryer: Practical laundry unit available directly in the apartment. • Balcony: Private outdoor area for relaxation and enjoyment. • Lift & wheelchair accessibility: The building is equipped with a lift and is fully wheelchair accessible. • Garage & parking: A garage space and an outdoor parking space are available for an additional CHF 150.- • Pets & children welcome: The apartment is pet-friendly and child-friendly. Location & surroundings:The apartment is located in a quiet environment – both during the day and at night, it is pleasantly quiet. In summer, you benefit from plenty of sunshine. The infrastructure in the vicinity leaves nothing to be desired: • Matten school – just 3 minutes' walk away • Hertigässli bus stop – reachable in 4 minutes on foot • Coop supermarket – reachable in 5 minutes on foot • Matten b. Interlaken train station – reachable in 15 minutes on foot The apartment is currently still in the final stages of construction and can be visited by appointment.This modern new building apartment combines contemporary living with an idyllic location in the Bernese Oberland. Ideal for couples, singles, or young families looking for the best of nature and comfort. The apartment is available from August 1st – secure your viewing today!

Travel time
-
  • Modern open-plan living and dining area with a sofa, armchair, coffee table, dining table with chairs, and a kitchen area with cabinets, oven, and washing machine. The space features large windows, a potted plant, and decorative artwork.
  • Three-story residential building with beige and brown facade, multiple windows, balconies, and a modern design. The ground floor features large glass windows and a spacious entrance area.
  • A multi-story building under construction with scaffolding and plastic sheeting covering parts of the facade. The building has a modern design with a dark roof and is surrounded by trees and other structures in the background.
  • Open-plan living and dining area with modern furniture, large windows, and a view of the city.
1 / 4
2.5 rooms65m²CHF 1,820.–
Top
Mitteldorfstrasse 33, 5612 Villmergen

First-time occupancy: Living in Mitteldorf - Modern 2.5-room new apartment in the heart of Villmergen

Welcome to your new home!In a central location on Mitteldorfstrasse 33 in Villmergen, this attractive 2.5-room new apartment is being built with a high-quality finish. The apartment impresses with a modern floor plan, bright rooms, and a pleasant living atmosphere.On approximately 65 m² of living space, you can expect a well-thought-out room concept with an open living and dining area, generous window surfaces, and modern equipment. Here you live comfortably, centrally, and yet in a pleasant living environment.Highlights at a glance • First-time occupancy in a high-quality new building • Modern 2.5-room apartment with approximately 65 m² of living space • Bright living and dining area • Modern interior design • Central location in the village center of Villmergen • Shopping facilities, restaurants, and public transportation within walking distance • Attractive connection to Wohlen, Lenzburg, and Zurich • Ready for occupancy after completion RentNet rent: CHF 1,680.–Additional costs: CHF 140.–Gross rent: CHF 1,820.–LocationThe apartment is located in a central location in the popular Villmergen. Shopping facilities, restaurants, schools, and public transportation are easily accessible. Thanks to the good traffic connection, you benefit from short distances to the surrounding centers such as Wohlen, Lenzburg, Baden, or Zurich.Interested?We would be happy to show you the apartment or inform you about the current construction progress.We look forward to your contact.NBB Immobilien AGMitteldorfstrasse 335612 VillmergenTel.: 079 400 11 20https://nbb-immobilien.ch/

Travel time
-

Suggested properties for you based on search results

Other interesting objects