211 results - Maisonette / Duplex rent: Switzerland

  • Two-story traditional half-timbered house with white plaster walls and wooden beams, multiple windows, and a tiled roof. Two cars are parked in front.
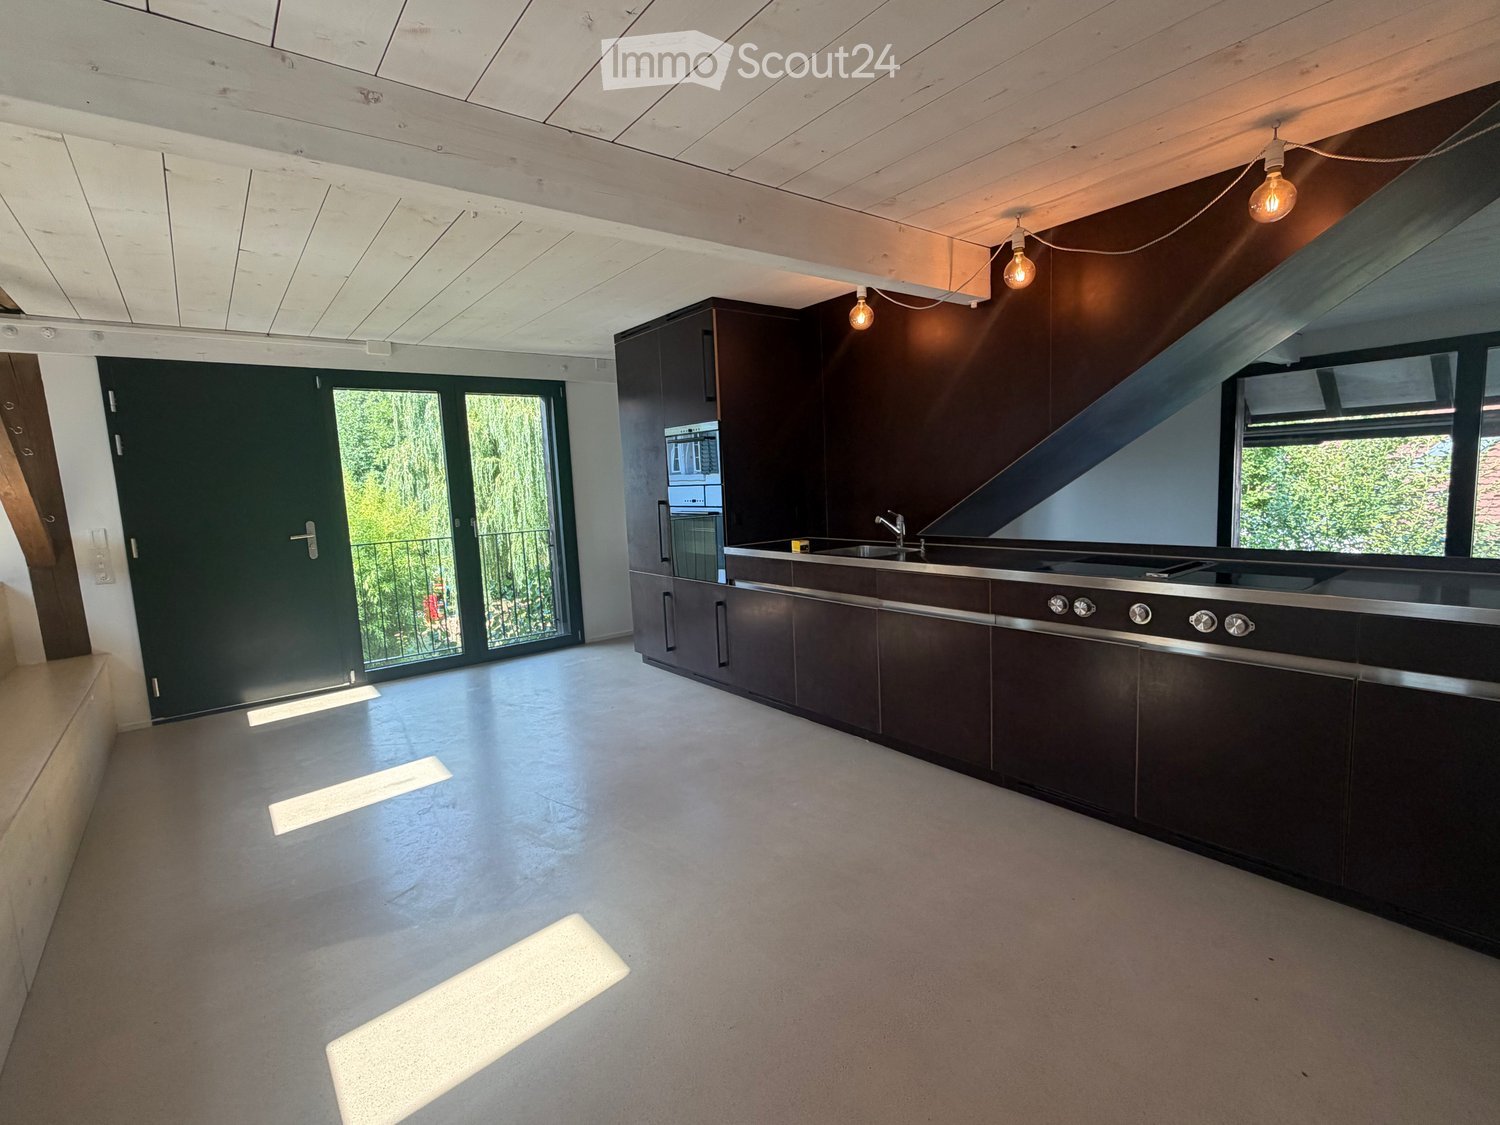
  • Modern kitchen with light-colored cabinets, a black countertop, a sink with a faucet, and an oven. The floor is tiled, and the walls are painted in a neutral tone.
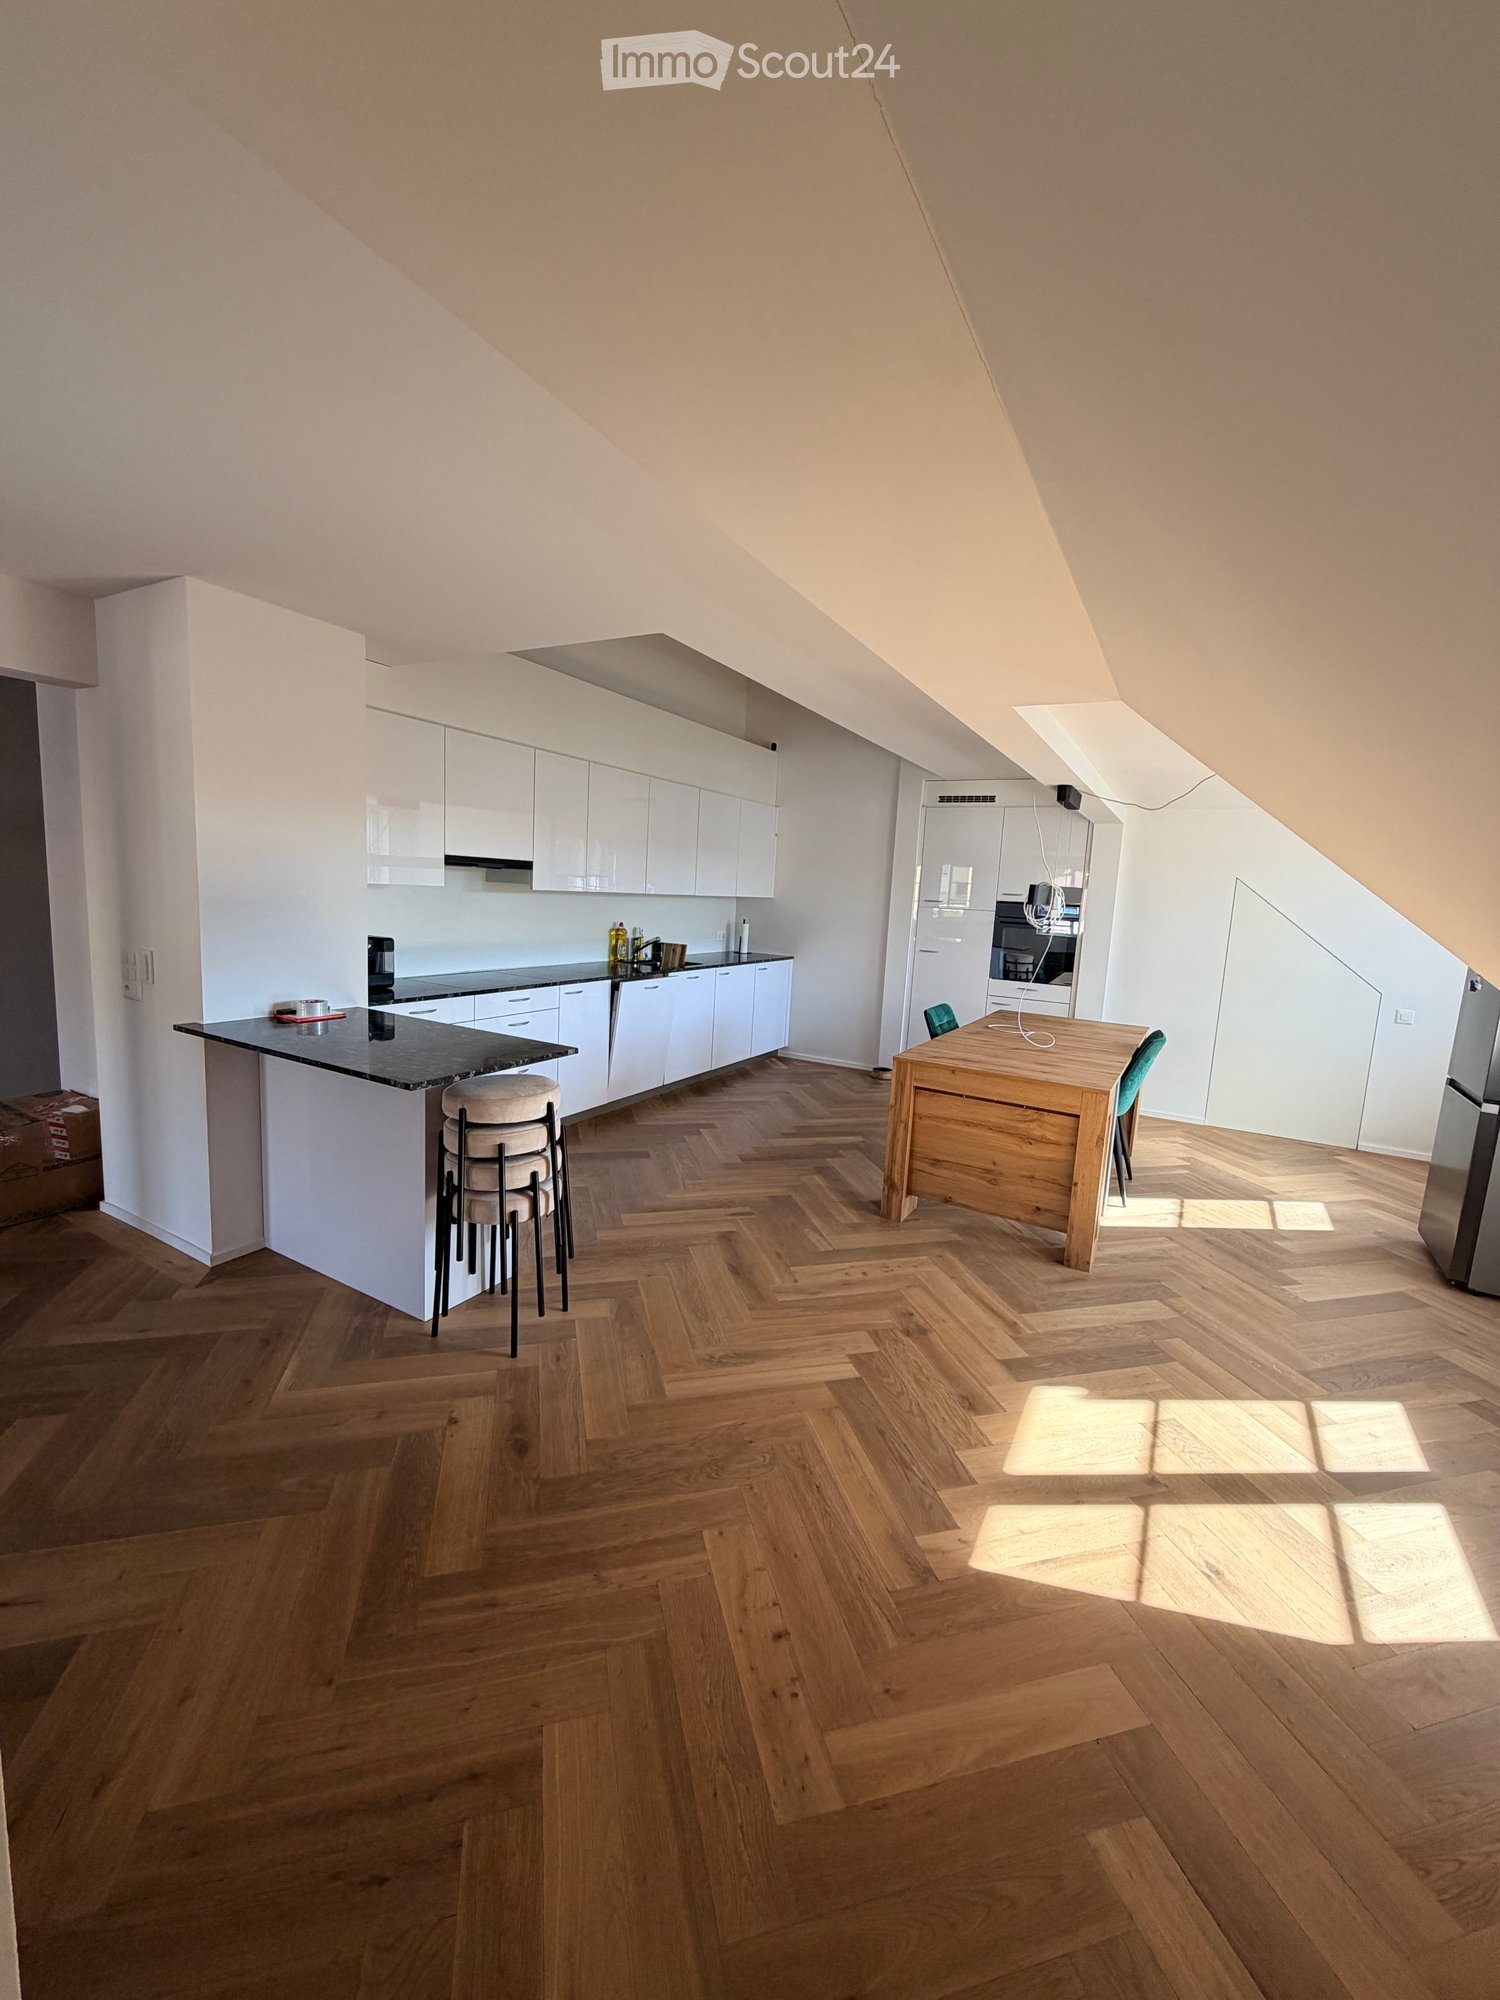
  • Modern kitchen with white cabinets, black countertop, and a visible bathroom with a toilet through an open wooden door.
  • Spacious hallway with wooden floor, white walls, large windows, and a modern wooden spiral staircase leading upwards.
  • A modern hallway with wooden flooring, a spiral staircase leading to an upper level, and large windows allowing natural light to enter. The walls are painted in a light neutral color, and the space is clean and well-lit.
  • Empty room with wooden flooring, white walls, and a staircase leading upwards. Features a window with a view of greenery and a radiator below it.
  • Spiral staircase with wooden steps and a central wooden column, leading to an upper level. The staircase is set against a white wall with large windows providing natural light.
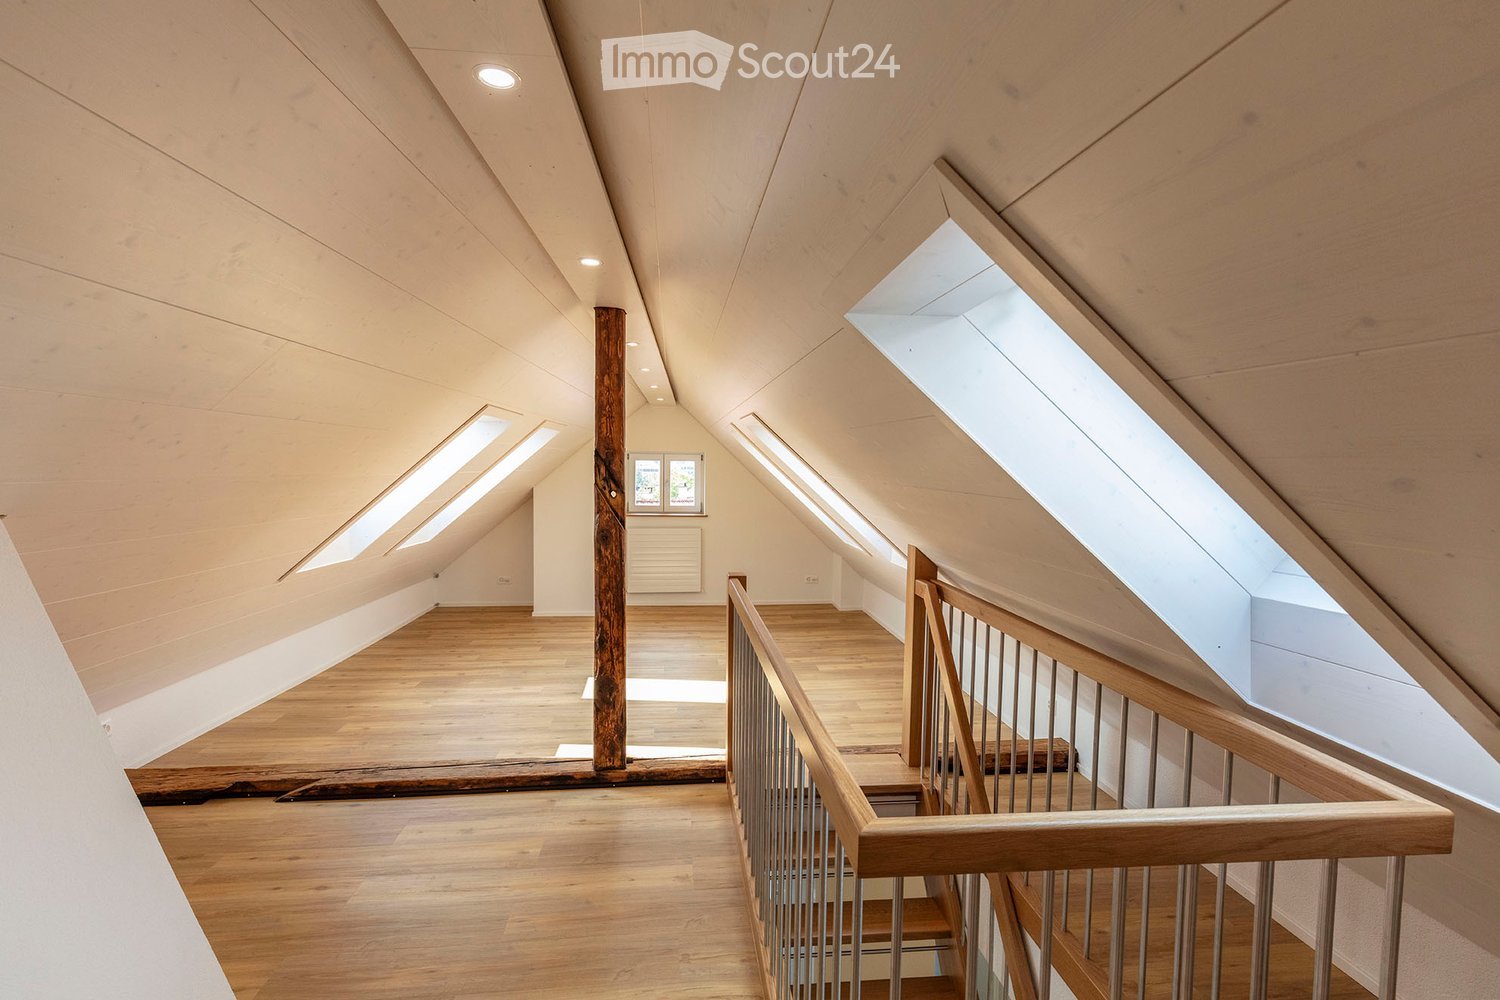
  • An empty attic space with wooden walls, ceiling, and floor, featuring a lofted sleeping platform and a ladder for access.
  • Empty wooden room with exposed beams, skylight, and built-in loft area. Features wooden walls, floor, and doors.
  • Empty attic room with wooden walls, ceiling beams, and a window. Features a white radiator and a wooden ladder leading to the loft area.
  • Empty wooden hallway with exposed wooden beams and a skylight, featuring a polished wooden floor and natural light from a window at the end.
  • Wooden-paneled hallway with a wooden door leading to another room, featuring a recessed ceiling light and a visible light switch.
  • Empty hallway with wooden walls, wooden floor, and built-in wooden shelving units with open compartments.
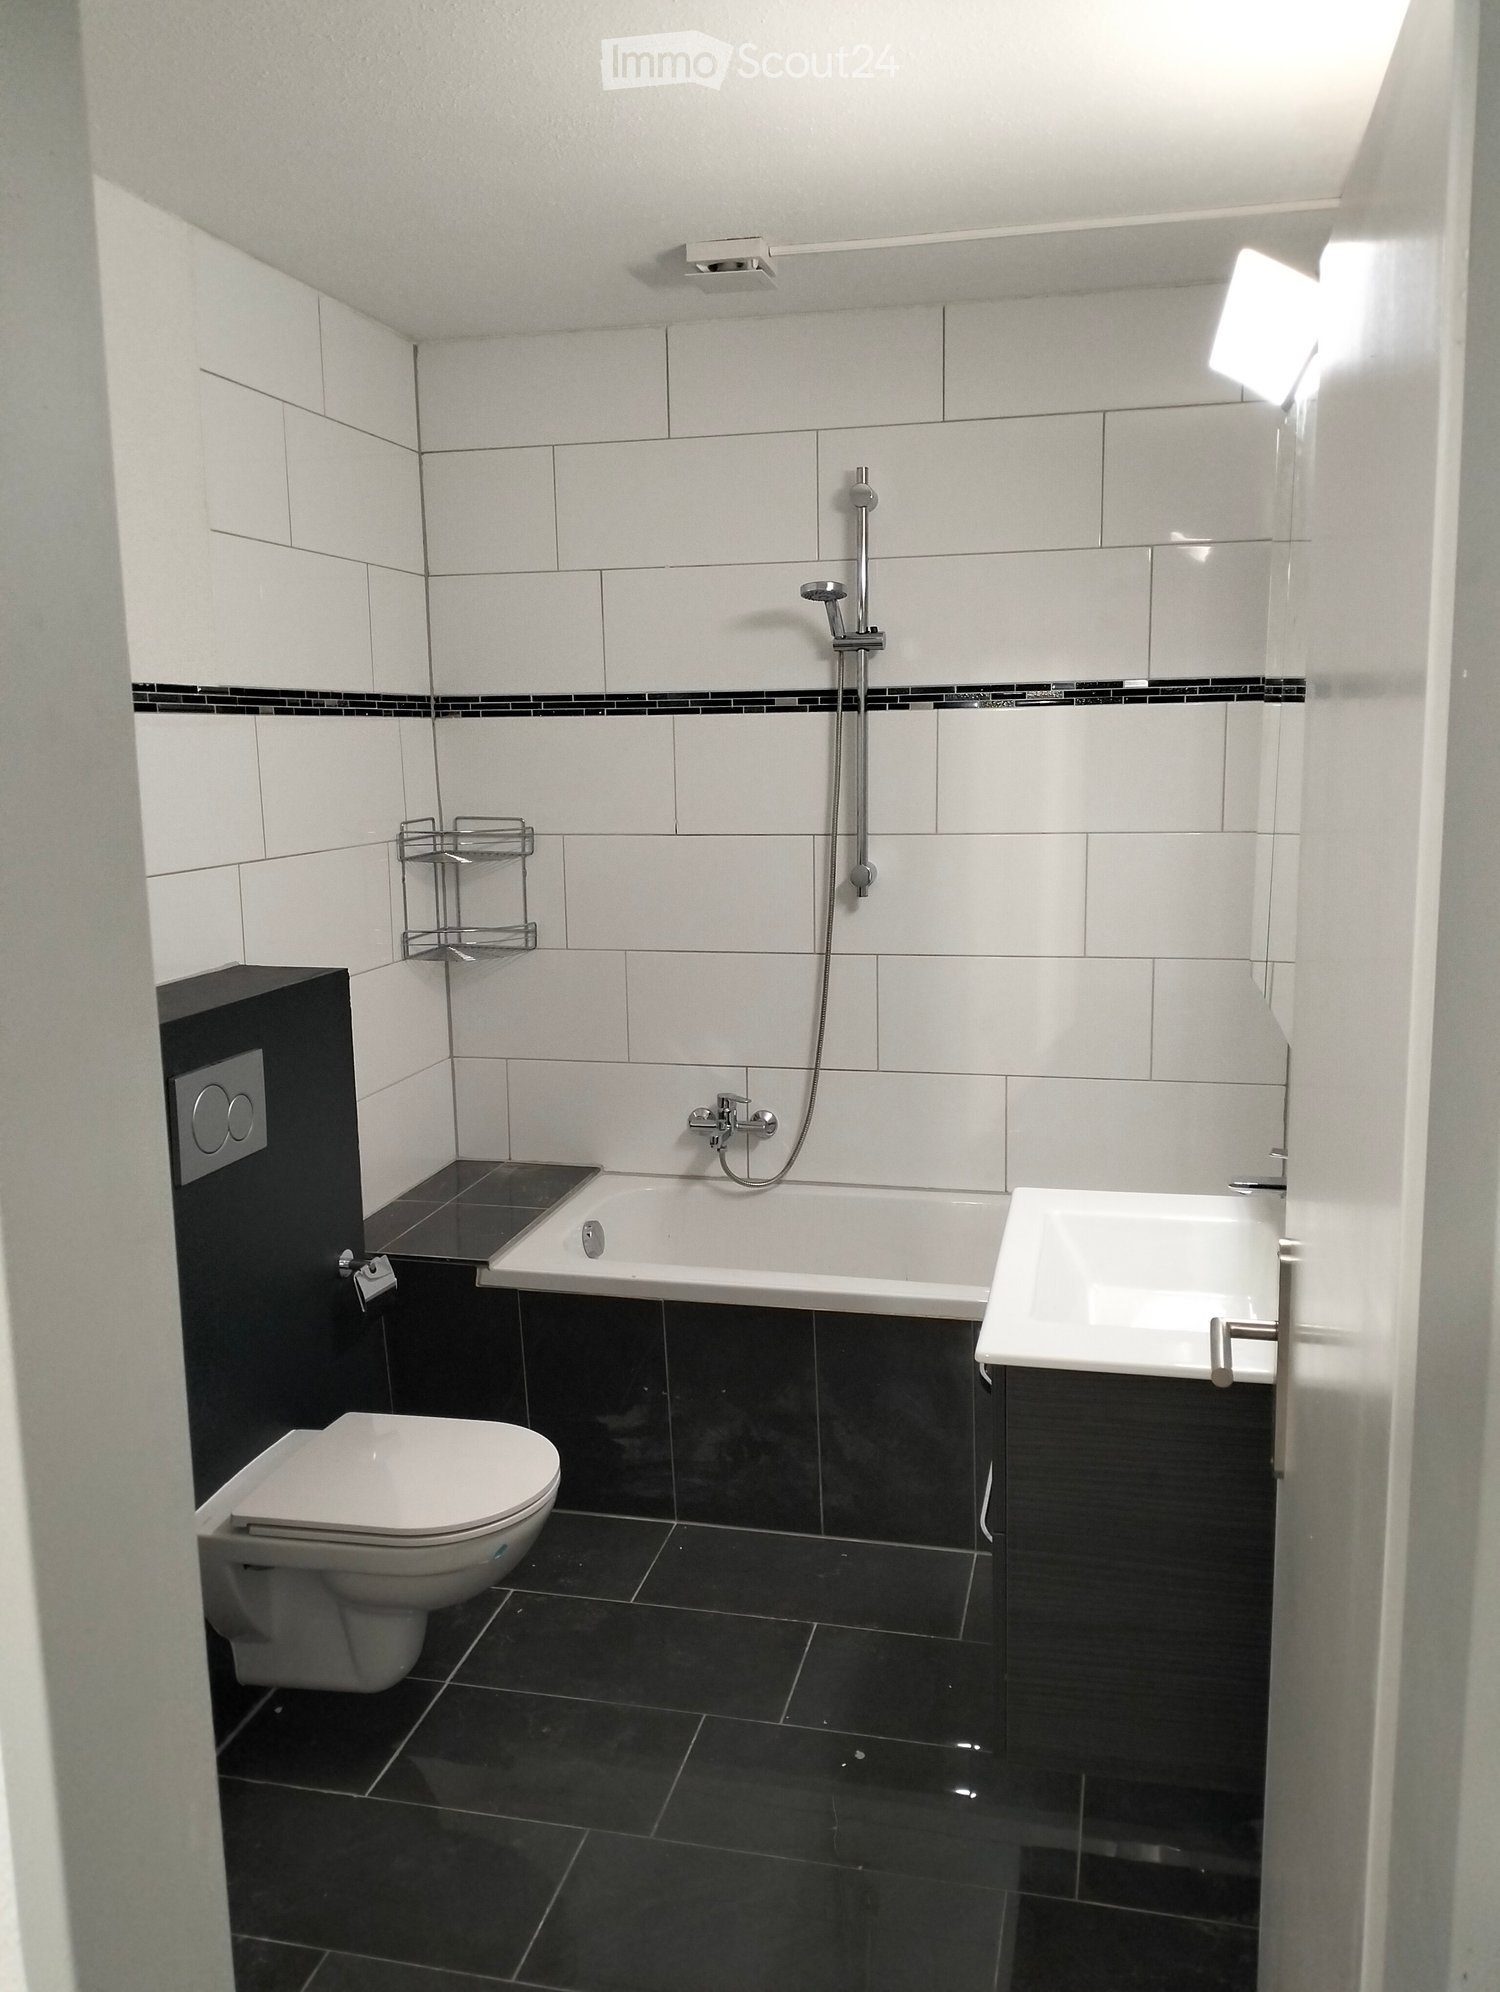
  • Modern bathroom with a corner shower, toilet, and sink. Shower features a handheld sprayer and a fixed overhead sprayer. The walls are tiled in beige, and the floor is tiled in light gray.
  • Bathroom with a white sink, chrome faucet, round mirror, and light fixture above the sink. Shower area visible on the left.
  • Empty room with wooden panel walls, wooden ceiling, and wooden floor. No furniture or equipment present.
  • Empty room with wooden flooring, light-colored walls, and a wooden door leading to another space.
  • Empty room with wooden flooring, white walls, and a wooden door. The ceiling features a decorative wooden panel design.
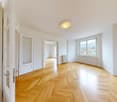
  • Empty room with wooden flooring, white walls, and a radiator. Features a large window and a door leading to another space.
  • Empty room with wooden flooring and large open doors leading to a patio area with tiled flooring and wooden decking.
  • Empty wooden-framed balcony with tiled floor, large windows, and open sides, overlooking a garden and neighboring houses.
  • Wooden-framed balcony with tiled floor, large windows, and sliding glass doors leading to the interior.
  • Wooden balcony with glass panels, tiled floor, and wooden posts, attached to a house with a tiled roof.
  • Empty attic room with wooden floors, white walls, exposed wooden beams, and large windows offering a view of greenery.
  • Empty room with wooden flooring, white walls, large windows with open shutters, radiator, and a view of the street and greenery.
  • Empty room with wooden flooring, large windows, and exposed wooden beams on the ceiling. The room has a radiator under one window and offers a view of the street and surrounding greenery.
  • Empty room with wooden flooring, white walls, and large windows with open shutters. There is a visible radiator and an open doorway leading to another space.
  • Empty hallway with wooden flooring, white walls, and a partially open wooden door leading to another room.
  • Modern bathroom with a glass-enclosed shower, toilet, and sink. Light-colored tiles and warm lighting.
  • Modern bathroom with a white sink, chrome faucet, toilet, glass-enclosed shower, and a mirror above the sink.
1 / 30
4.5 roomsCHF 2,500.–
Top
Dorfstrasse 104, 3214 Ulmiz

Charming 4.5-room maisonette apartment in a historic, former restaurant "zum Jäger" – Ulmiz

Discover this unique 4.5-room maisonette apartment in a partially renovated, historic half-timbered house from 1863 on Dorfstrasse 104 in Ulmiz. The apartment spans two floors and combines the charm of an old building with modern living comfort – ready for move-in from July 1, 2026. If required, a small studio and additional rooms can be rented. The house no longer operates as a restaurant (closed since August 2025). The former landlord's apartment is being rented out.The characteristic half-timbered house with its white plastered walls, wooden beams, and tiled roof exudes a warm, inviting atmosphere. Inside, you'll find spacious rooms with wooden floors and exposed wooden beams on the ceilings.The apartment has the following room layout: entrance on the 1st floor, an open kitchen-living room on the 1st floor (kitchen replaced in 2026), two spacious living rooms on the 1st floor, internal staircase to the 2nd floor (also accessible via the staircase), a very spacious living room on the 2nd floor with a skylight, gallery, wardrobes, and an en-suite bathroom (WC/shower).The apartment has two bathrooms (each with WC/shower/sink, no bathtub).The property does not have an elevator and can only be accessed via a staircase.The apartment has a separate room with a washing machine and dryer.The ancillary costs are flat-rate (no billing, no subsequent payment), and the consumed electricity is billed directly with Groupe E.In 2015 and 2026, the apartment was refreshed. Everything has been newly painted, floors are new, and the kitchen was newly installed in 2026. Ultimately, it remains a very individual old-building apartment in a listed building.The apartment offers, among other things: • Exciting room layout: So parents can live in the large living room with an en-suite bathroom on the 2nd floor, and children can live on the 2nd floor. • Modern kitchen: Equipped with modern facilities, including bright cabinets, a black countertop, sink, and oven – with exposed wooden beams on the ceiling as a charming detail. • Two modern bathrooms: Stylishly equipped with glass showers, sinks, toilets, and warm lighting. • Large pergola: A wooden-framed balcony with a tile floor, glass railing, and a view of the garden and the neighborhood. • Characterful spiral staircase: An elegant wooden spiral staircase connects the two living levels and allows plenty of natural light to enter through large windows. • Attic area: With exposed beams, skylights – ideal as a retreat or children's room. • Parking space available (outdoor parking space, rented for an additional CHF 40.00/month). • Pets are welcome. The apartment is located directly on Dorfstrasse, which means that some traffic noise cannot be avoided. However, the village center of Ulmiz is a quiet residential area.Location and surroundings: The apartment is located in the picturesque village of Ulmiz in the canton of Fribourg. The Ulmiz FR bus stop is right in front of the house. Since 2026, Ulmiz has been part of the municipality of Gurmels (including the school district).This exceptional apartment has an individual, historic character and is suitable for couples or families. Pets are allowed. Single people with increased space requirements may also feel at home. Are you looking for an apartment that doesn't match the standard, modern apartments of today? Contact us for a viewing.
Travel time
-
  • Open-plan kitchen and living area with wooden cabinets, a central island with bar stools, a modern range hood, and a fireplace with a firewood rack nearby.
  • Spacious hallway with a bright red staircase leading to an upper level, featuring wooden steps and railings, a tiled floor, and a view into a kitchen area with wooden cabinets and a central island.
  • Open-plan living and dining area with a bar counter, wooden chairs, kitchen cabinets, and a red staircase leading to an upper level.
  • Bright, open room with a high, slanted wooden ceiling, large windows, and a staircase with red railings. Includes a small stool, a kitchen island, and cabinets.
  • Bright kitchen with wooden cabinets, a central island, and a sink, featuring large windows and skylights.
  • Empty room with exposed wooden beams on the ceiling, tiled floor, and a red metal railing leading to another area.
  • Empty room with tiled floor, white walls, and exposed wooden beams on the ceiling. Features a window and red safety railings.

  • Modern bathroom with a large bathtub, toilet, sink, and a skylight window above the tub. The room features light wooden paneling on the ceiling and walls, and a tiled floor.
  • Modern bathroom with double sink vanity, wooden cabinets, granite countertop, and built-in washing machine.
  • Empty room with white walls, tiled floor, wooden trim, and skylight windows.
  • Empty attic room with wooden slanted ceiling, large window, tiled floor, and modern light fixture.
  • Empty room with white walls, tiled floor, and a window with a view of rooftops and landscape.
  • Modern bathroom with a granite countertop sink, wooden cabinet, toilet, and decorative tiles. Features a large mirror with built-in lighting and a shower curtain with a leaf design.
  • Floor plan of a 3-bedroom apartment with living/dining area, kitchen, hallway, and balcony.
  • Floor plan showing a gallery area, bathroom, and laundry room. Includes a staircase, fireplace, and various appliances.
1 / 15
4.5 rooms138m²CHF 2,200.–
Top
Finkenweg 20, 4704 Niederbipp

Charming 4.5-room maisonette apartment with balcony and chimney in Niederbipp

Welcome to this spacious 4.5-room maisonette apartment at Finkenweg 20 in Niederbipp. The freshly renovated apartment (renovation 2026) spans two floors with a living area of 138 m² and offers modern living comfort in a quiet, family-friendly environment.The apartment impresses with the following highlights: • Modern kitchen: Equipped with wooden cabinets, partly with glass windows, granite countertops, a bar, and high-quality appliances – wonderfully suitable for cooking enthusiasts. • Cozy dining and living area: With an inviting Swedish stove, a bar area, and a fantastic view of the Bernese Alps – ideal for relaxing and enjoying. • Attic: The charming gallery with bright wooden beams offers a unique, cozy atmosphere and also has a separate bathroom with a corner bathtub. • Balcony with beautiful views: Enjoy the sunny days on your spacious, covered balcony. • Pets allowed (no dogs) and child-friendly – perfect for the whole family. • Own washing machine and dryer in the apartment allow you to wash independently at any time of day. Location and infrastructure: Quiet and family-friendly neighborhood. Niederbipp also offers excellent connections and all important everyday facilities in the immediate vicinity: • Highway access: Only 5 minutes away. • Niederbipp train station: Can be reached on foot in about 11 minutes – ideal for commuters. • Schools: From kindergarten to the ninth grade, also within a maximum of 11 minutes' walk. • Shopping opportunities: Voi, Coop, Denner, Coop gas station shop This exceptional, light-flooded maisonette apartment combines modern living comfort with a charming, homely ambiance and an excellent location. Available from June 1, 2026 – we look forward to showing you this great apartment!A parking space in the garage can be rented separately on request.

Travel time
-
1 / 20
6 rooms140m²CHF 1,500.–
Top
Rue de France 21, 2400 Le Locle

Magnificent 6-room duplex with character in a historic building in Le Locle

Discover this superb 6-room duplex of 140 m² located on the 4th floor of a charming old building in the heart of Le Locle. This exceptional property combines the charm of the old with modern comfort, offering a unique living environment in a sunny and peaceful setting.The accommodation includes: • Spacious living areas: Four comfortable bedrooms with exposed beams and parquet flooring. • Modern equipped kitchen: With integrated appliances, white workspace, and optimized storage • Convivial dining room: With authentic wooden beams and tile floor • Living room with fireplace: A cozy space with a wooden ceiling • One bathroom: With bathtub and shower, possibility of installing a washing machine, (or washing and drying for free in the communal laundry room), separate toilet. • Numerous storage spaces: Closets, dressing room, and optimized storage areas • Beautiful view: Enjoy a pleasant view from the windows • Parking space: possibility of renting a parking space for 40 CHF per month, possibility of buying a parking ticket from the city to park anywhere for 20 CHF per year. Privileged location: Ideally located in the immediate vicinity of all amenities. The Technicum bus stop is just a 1-minute walk, the Migros supermarket 5 minutes, and Le Locle train station 8 minutes on foot. Families will appreciate the proximity to Collège Jehan-Droz and Collège des Jeanneret, 3 minutes on foot, with a skate park, football fields, and the beautiful Place du Casino with a convivial playground.This family-friendly duplex accepts children and pets in a quiet neighborhood, despite being close to the city center. Perfect for a family looking for a spacious accommodation with character in a dynamic city in the canton of Neuchâtel.

Travel time
-
1 / 10
4.5 rooms200m²CHF 7,000.–
Top
Via Molinazzo 21, 6900 Lugano

4.5 rooms Duplex with panoramic view, Rent to Buy option

We are offering for rent a luxurious attic duplex apartment that is fully furnished and custom-made in Via Molinazzo 21 in Lugano-Viganello.The entrance is located on the fifth floor, from where you access the large living and dining area with double exposure served by two balconies. On this floor, we find the guest bathroom and a convenient service area.Going down to the fourth floor, it is structured with the master bedroom with en-suite bathroom with shower, two other large bedrooms, and the third bathroom of the house with bathtub/shower. Also on the fourth floor, there are two balconies that offer a pleasant view of the lake to the south and a park to the north.The most exclusive area of the property is certainly the magnificent rooftop, which enjoys a 360° open view of the lake and the center of Lugano. The large terrace is easily accessible from the internal staircase and is equipped to accommodate a whirlpool tub and a kitchen/barbecue area. This splendid space is perfect for enjoying moments of total relaxation in complete privacy and surrounded by greenery and an open view of the entire city.Heating with floor heating. Air conditioning in all rooms.The connection for the washing machine/dryer is directly in the apartment, on both floors.The apartment is sold complete with furnishings studied in every detail by designers.To complete the property, a cellar and 3 internal parking spaces at 250 CHF/month each.Possibility of purchasing as Rent to Buy also as a secondary residence/vacation home.Price 5'000.- CHF + 2'000.- CHF additional costs (including electricity, heating, WiFi)

Travel time
-
  • Modern multi-story building with balconies, surrounded by greenery and a scenic mountain view.
  • Modern open-plan living and dining area with a fireplace, kitchen island, and four stools.
  • Empty room with wooden flooring, white walls, large windows, and exposed wooden beams on the ceiling.
  • Empty room with wooden flooring, white walls, large windows, and a wooden staircase leading to an attic space.
  • Bright hallway with wooden flooring, a large mirror, a small round rug, and two wooden baskets near the wall.
  • A multi-functional room with a wooden staircase leading to a loft area, a desk with a laptop and printer, a chair, a padded seat, and a cabinet.
  • Living room with dark tiled floor, large windows, orange sofa, coffee table, wooden table, and decorative items on the windowsill.
  • Modern kitchen with light wooden cabinets, stainless steel appliances, and a dark tiled floor.
1 / 8
5.5 rooms138m²CHF 2,280.–
Top
Alti Gassa 33, 3911 Ried-Brig

Duplex/House Apartment in Ried-Brig

Available for occupancy immediately or by agreementIn a quiet, child-friendly environment of Ried-Brig, this spacious 5½-room maisonette apartment awaits new occupants. The construction standard corresponds to that of a condominium and convinces with a well-maintained condition and generous room layout.Apartment details1st floor: • Open built-in kitchen with plenty of storage space, generous storage areas, and a breakfast bar. • Partially covered balcony (south side) with a view of the Rosswald and the Simplon area – ideal for social outdoor meals. • Living room with a Swedish stove and access to a covered balcony (north side) with evening sun and a view of the Valais Alps. • Continuous floors made of Portuguese slate. • Day toilet. • Reduit for additional storage space. 2nd floor: • Four high ceilings bedrooms, three of which have been expanded with stairs and intermediate floors. • Bathroom with double sink, "jet" tub, and skylight. • Floors made of natural wood parquet (beech). • Additional attic with generous storage space. Additional areas: • Lockable basement with approximately 5 m² of secondary use area. • Parking space in the parking garage (approximately 2.90 m x 5.00 m). Area overview • Gross floor area: 138 m² • Main usable area: 120 m² • Outdoor usable area (2 balconies): 16 m² • Secondary usable area (basement): 5 m² Highlights • Quiet living location with a well-maintained house entrance and surroundings. • Spacious rooms and high-quality materials. • Direct connection to the parking garage. • Very good public transport connections (bus stop 3 minutes' walk away). • Shopping opportunities and schools are within walking distance in a maximum of 15 minutes. Rent per month CHF 1890.- (excluding utilities) Utility surcharge per month CHF 390.-Contact us for a viewing and secure this attractive home in Ried-Brig!

Travel time
-
  • A hallway with tiled flooring and a wooden ceiling. There are white walls on both sides and a staircase leading to the upper floor. There is a power outlet on the left wall and a switch on the right wall. The hallway is empty.
  • Empty room with wooden ceiling, stone wall, and tiled floor. There are windows and radiators.
  • Empty room with wooden ceiling, stone wall, fireplace, and tiled floor.
  • A kitchen with wooden cabinets, tiled floor, sink, faucet, oven, dishwasher, radiator, ceiling light, and windows.
  • Bathroom with white tiles, wooden ceiling, bathtub, sink, toilet, and mirror.
  • Bathroom with white tiles, glass shower enclosure, white sink, and white toilet.
  • A wooden deck with a concrete staircase leading to it, surrounded by a metal railing. The deck is empty and has a view of the outside area.
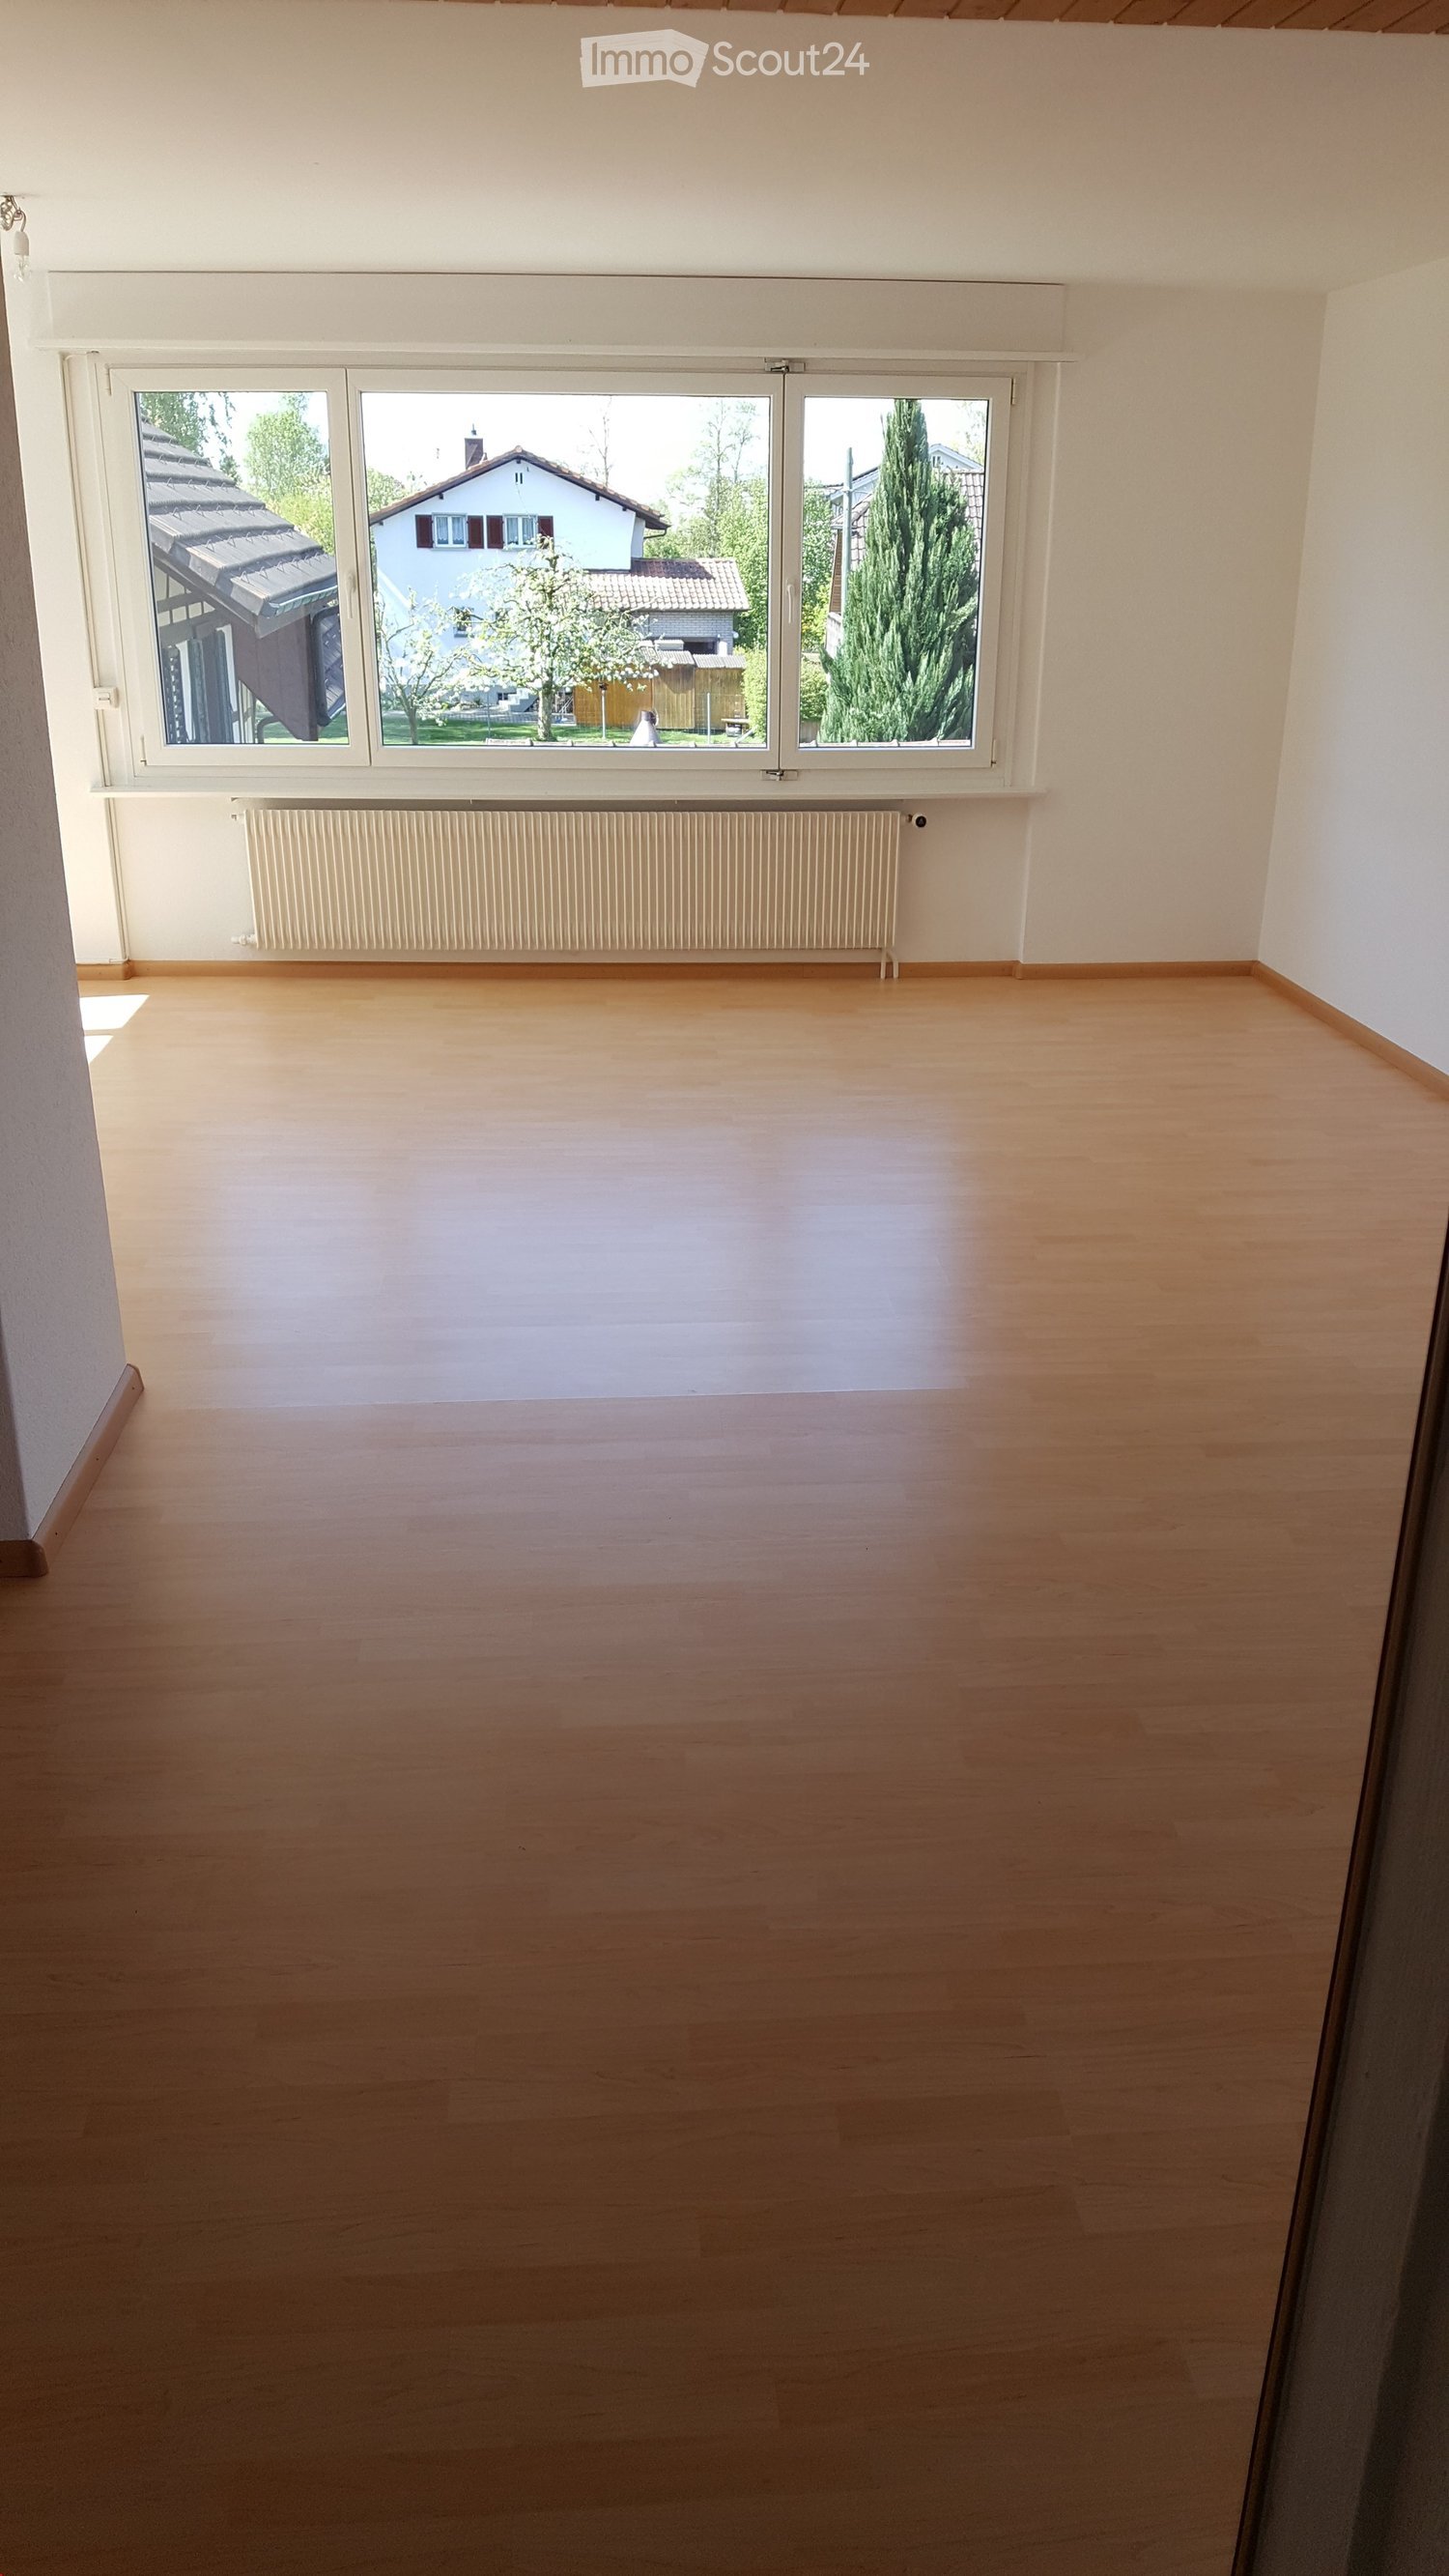
  • Empty room with wooden floor, white walls, wooden ceiling, and a window. There is a door on the left and a radiator on the right wall.
1 / 8
4.5 rooms110m²CHF 2,250.–
Top
Laufenstrasse 23, 4222 Zwingen

Charming 4.5-room maisonette apartment in a historic building

Discover this unique 4.5-room maisonette apartment in a lovingly renovated building from 1906 in Zwingen. With 110 m² of living space over two floors, this special property offers the perfect mix of historic charm and modern comfort.The apartment impresses with: • Spacious room layout: 4.5 rooms spread over two floors with high wooden ceilings and characteristic stone walls • Cozy fireplace: A real eye-catcher for relaxed evenings • Modern kitchen: Fully equipped with wooden cabinets, oven, and dishwasher • Two bathrooms: One bathroom with shower and another with bathtub for maximum comfort • Private wooden terrace: Perfect for relaxed hours outdoors with a beautiful view • Garage and parking: Convenient parking options right on site Location and surroundings: The apartment is located in a quiet area and is yet excellently connected. Zwingen train station is only 5 minutes' walk away, and the Zwingen Schulhaus bus stop is just 1 minute away. A Denner supermarket can be reached on foot in 10 minutes. The proximity to the river and the sunny location make this property particularly attractive.This carefully renovated maisonette apartment (last renovation 2010) combines the charm of a historic building with all the amenities of modern living. Ideal for families or couples who are looking for something special and value peace and nature.

Travel time
-
  • Bright, open attic space with wooden floors, exposed wooden beams, and skylights allowing natural light to flood the area. The space features a wooden staircase leading to an upper level, with a small window and radiator visible in the background.
  • Bright, modern hallway with wooden flooring, white walls, and a staircase leading upwards. Features a built-in closet and a skylight window at the end.
  • Bright hallway with wooden flooring, white walls, and recessed lighting. Features a staircase with wooden railing and several doors leading to other rooms.
  • Empty attic room with wooden flooring, slanted ceilings, and skylight windows allowing natural light to enter.
  • Empty room with wooden flooring, white walls, a window with a radiator below, and a door with a golden handle.
  • Modern hallway with wooden staircase, light wooden flooring, white walls, and a skylight window at the end.
  • Bright hallway with wooden flooring, white walls, and recessed lighting. Features a window on the left, a radiator, a closed door, and a closet with double doors. An oven is visible in the adjacent kitchen area.
  • Modern kitchen with white cabinets, stainless steel oven, dark countertop, and grey tiled floor.
  • Modern kitchen with white cabinets, dark countertops, and a red backsplash. Features a stainless steel sink and a gas stove.
  • Modern bathroom with a bathtub, sink, toilet, and mirror. Light-colored tiles and a window provide natural light.
  • Modern bathroom with a white sink, chrome faucet, large mirror, radiator, and two cups on the wall. The floor is tiled, and the walls are painted in a light color. An open doorway leads to another room with wooden flooring.
  • Spacious hallway with wooden flooring, a wooden staircase with metal railings, and a white door leading to another room.
1 / 12
3.5 rooms105m²CHF 2,475.–
Top
8404 Oberwinterthur

Charming 3.5-room maisonette apartment in an old building in Oberwinterthur

Are you reliant on good public transportation or public transport? Do you work from home? Discover this 3.5-room maisonette apartment, completely renovated in 2024, on the 2nd floor of a charming old building in the village center of Oberwinterthur. With a living area of 105 m² spread over two levels, this apartment offers plenty of space, character, and comfort – ideal for couples, small families, or anyone looking for something special. • Nice kitchen with refrigerator, oven, and gas stove, dishwasher • Open, bright attic space with exposed wooden beams, skylights, and sloping ceilings – a unique living experience. • Flooring in the living area and kitchen: vinyl parquet - shower / WC: ceramic tiles • Fiber optic connection - LAN connections throughout the living area • Laundry room and tumble dryer for free use • Parking space on public street Location & Environment: The apartment is located in a quiet area – pleasantly quiet during the day and at night. In the summer, you benefit from plenty of sunlight, and even in winter, the sun's rays are good. Shopping opportunities 10 minutes on foot: Aldi, Coop, Denner, Migros. Schools and kindergarten in the immediate vicinity. Bus stop and train station 4 minutes. This exceptional maisonette apartment combines the charm of an old building with good living comfort in a quiet, well-connected location. Available from October 1, 2026. If you are interested, please leave us your phone number!

1 / 22
4.5 rooms133m²CHF 2,590.–
Bürenstrasse 14, 3297 Leuzigen

Oasis to live in with pool and large garden

We have the pleasure of presenting to you this special living experience in a 2-party house in the quiet nature of the Bernese Midlands:With 4.5 rooms on 133 m² of living space, an inviting outdoor area with pool, large garden and open pool house for shared use, this two-story oasis offers everything your heart desires.The object impresses with its unique character with exposed wooden beams, bright wooden floors and a harmonious connection of natural materials and modern comfort. The open living and kitchen area with kitchen island and generous window fronts creates an inviting atmosphere.The apartment offers, among other things: • Modern kitchen: Induction stove, built-in oven and view of the greenery. • Two modern bathrooms: One with bathtub, shower and view of the pool area; one with glass shower, wooden washbasin and elegant mirror. • Exposed wooden beams and wooden floors: Natural aesthetics in all rooms and corridors. • Cozy outdoor area: With light chains decorated wooden structure with seating – perfect for warm summer evenings. • Swimming pool: Rectangular pool with light blue interior, sun loungers and well-maintained lawn. • Balcony/Terrace: Access to the garden with trees and nature view. • Washing machine and dishwasher included. • Parking spaces are available in front of the house, including a charging station for electric cars. • Large attic for use as storage space. • Pets allowed. The location is sunny – both in summer and winter, the apartment benefits from good sunlight. The bus stop Leuzigen, Dézaley is also nearby, ensuring a good connection to public transport.This exceptional apartment combines rural tranquility with modern living comfort and is ideal for families or nature lovers looking for something special.Available from 1.11.2026 or by arrangement.

Travel time
-
1 / 16
  • Balcony / Terrace
  • Pets allowed
  • Parking space
  • +5
4.5 rooms176m²CHF 2,940.–
Schürmatt 2, 5108 Schinznach Dorf

MOUNTAINFLAIR - AN EXCLUSIVE FAMILY RESORT

This residential oasis combines spacious living with unique character and attention to detail. The inviting entrance area with elegant guest bathroom already sets stylish and noble accents. The spacious, cleverly divided living and dining area delights with a cozy seating area and a striking stone wall that gives the room a special atmosphere. The closed, modern kitchen with wood stove is a paradise for gourmets and invites you to cook and linger together. Via an elegant interior staircase, you reach the upper floor, where an impressive suite with open shower, visible beams, and dressing room creates an exceptional retreat with a lot of charm. A separate guest room and the bright attic room offer additional possibilities for individual living or working concepts.This LIVING ESTATES offer scores with the following facts: • Exclusive construction with many extras • Spacious living and dining area with stone wall and seating area • Bright rooms with unique living ambiance • Modern, closed kitchen with wood stove • Exclusive suite with open shower, visible beams, and dressing room • Separate laundry room with washing machine • And many more highlights... This exceptional apartment offers a lot of space for individuality and combines stylish architecture with a unique living feeling - ideal for people who appreciate the special. Various rooms such as a large hobby area (89m2), a workshop, and a vaulted cellar can be rented with the apartment.Interested? Then please contact us directly. We look forward to you!

  • Balcony / Terrace
  • Pets allowed
  • Parking space
  • +5
Travel time
-
1 / 11
4 rooms99m²CHF 1,580.–
Marktstrasse 3, 4512 Bellach

Individual living on two floors - limited until 30.09.2027

Available immediately or by agreement, we are looking for a new tenant for this beautiful maisonette apartment with a lovely evening sun on the 5th floor. You can expect the following equipment standard on both floors: 1. Maisonette floor- Kitchen with ceramic glass stove, dishwasher, and oven- Vinyl floor in parquet look in the kitchen, living room, and all other rooms- Réduit for additional storage space- Balcony with glass panels (openable) and sunshade- Separate guest toilet2. Maisonette floor- Three bedrooms with vinyl floor in parquet look- Bathroom / WC with bathtub- Practical wall cabinets- Basement (without power outlet) available- Ceiling heating (adjustable)- Two separate elevator systemsThe apartment can be rented limited until September 30, 2027.Additionally, a storage space for CHF 50.-/month, a parking space for CHF 100.-/month, or/and a motorcycle space for CHF 20.-/month can be rented. On foot, you can reach the Bellach train station in a short time, from where you can take the train directly to Solothurn, Biel, and Olten. The bus stop is also located in the immediate vicinity. The playground makes children's hearts beat faster. Furthermore, a kindergarten is located in the "Grederpark" development. The Lidl supermarket is only a few minutes' walk away.The photos and the 360-degree tour are sample images that show the equipment standard. Have we sparked your interest? Then contact us directly in the online ad via "Contact provider". You will then receive an email with the viewing information and the opportunity to apply digitally for the apartment and/or ask us any questions.You can find more free rental apartments at Grederpark under the following link: https://navigator5.beyonity.ch/?id=4C133EDA

Travel time
-

Suggested properties for you based on search results

Other interesting objects