348 results - Flats for rent with Pets allowed: Switzerland

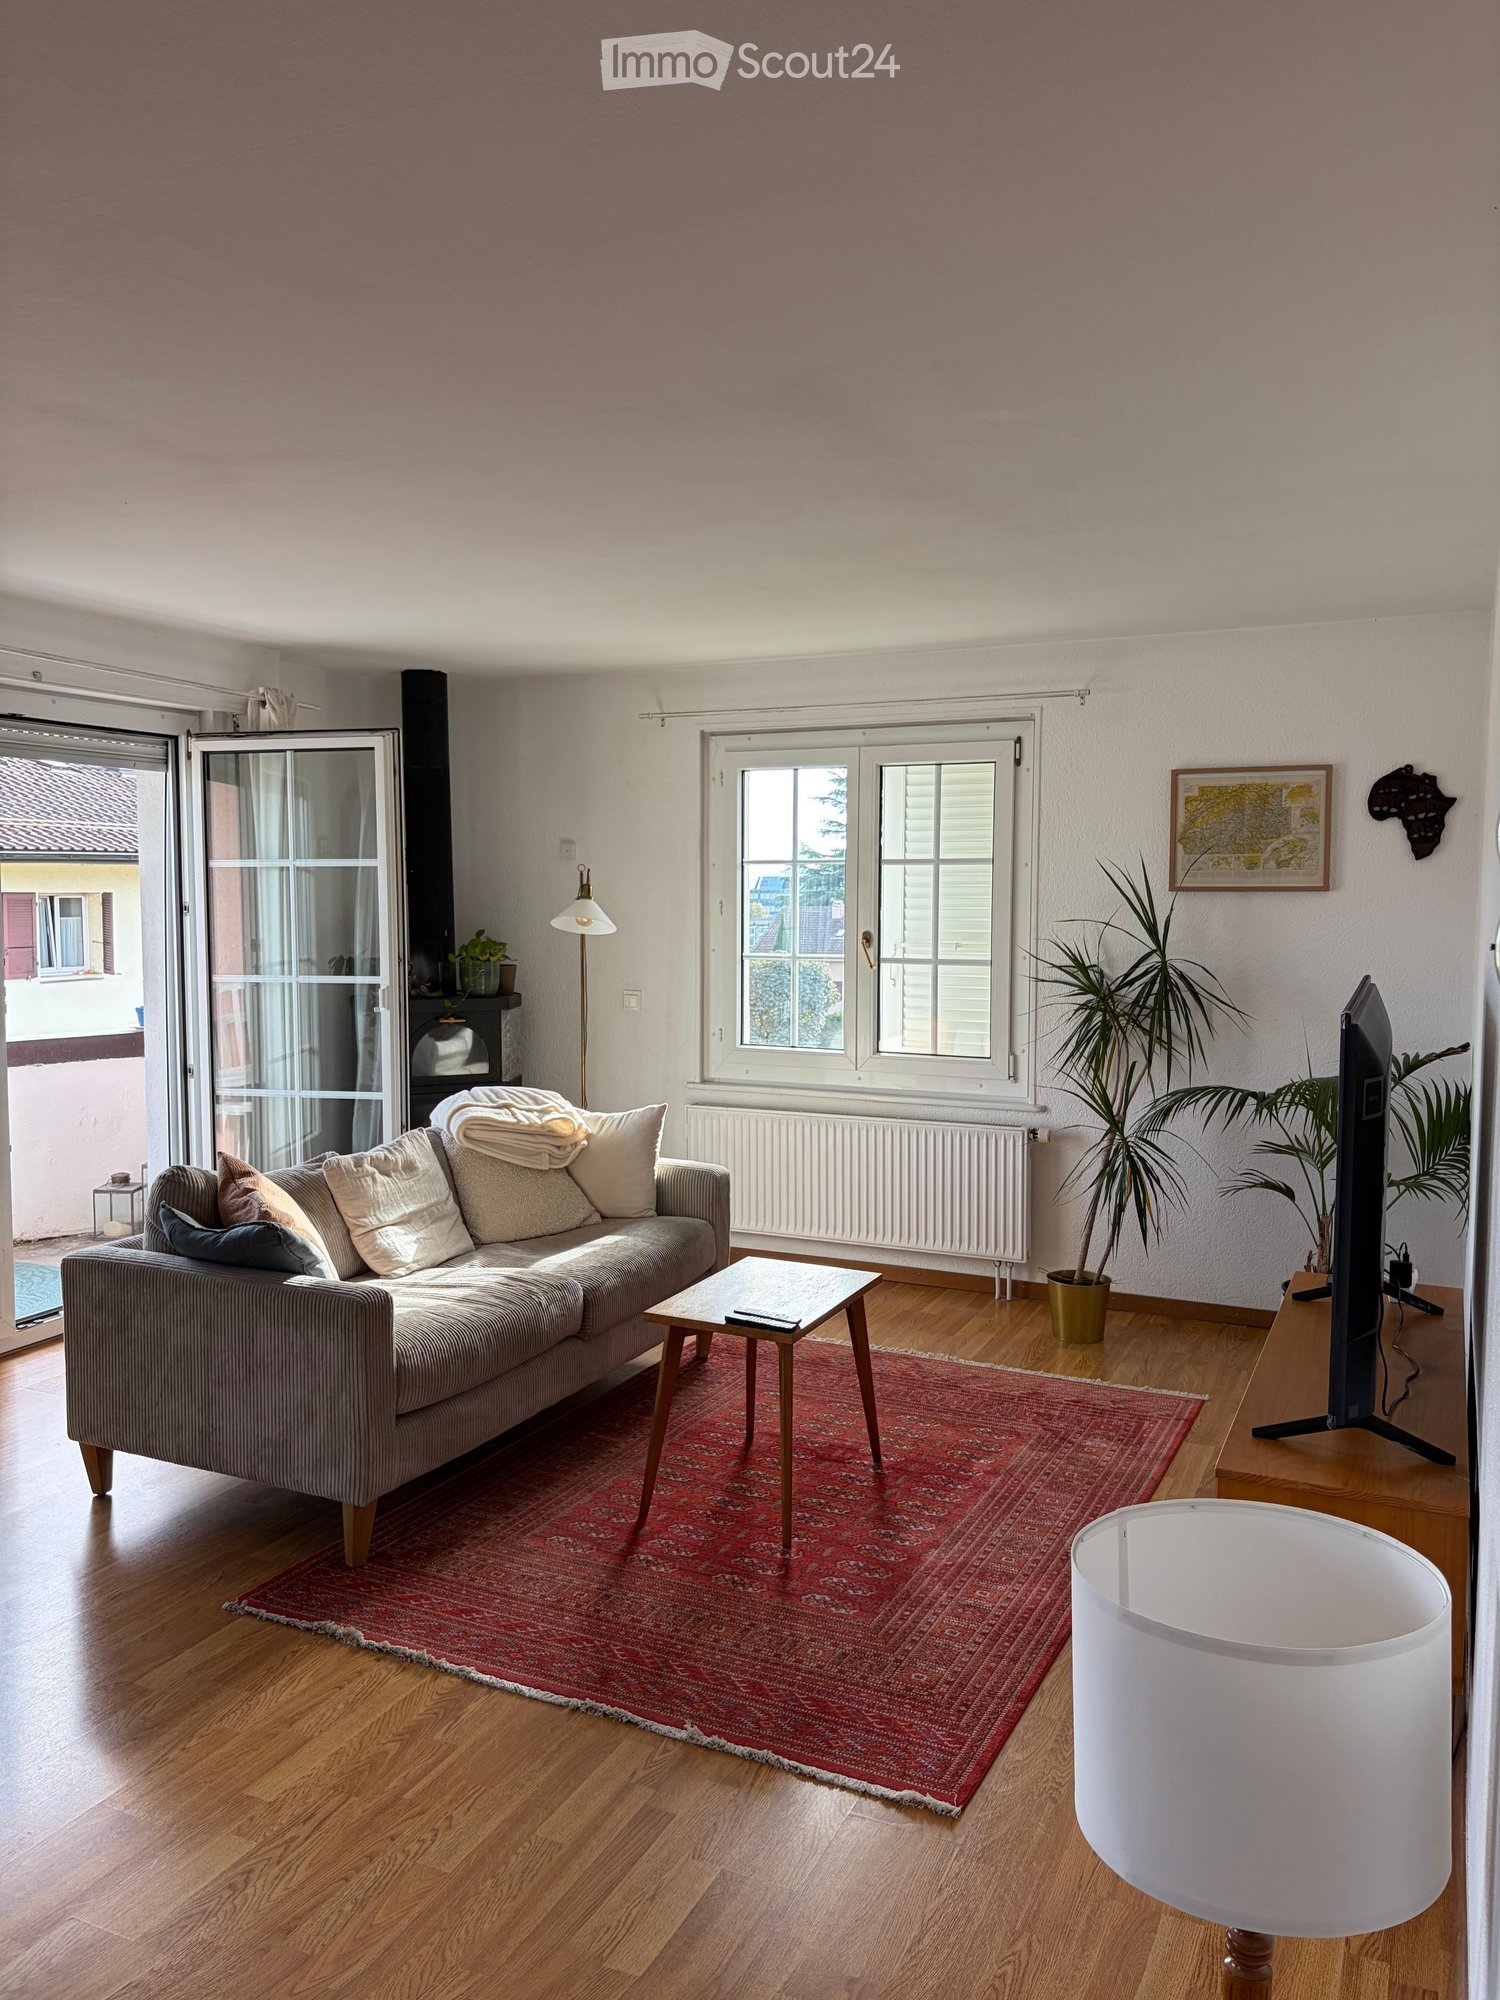
  • Living room with sofa, coffee table, TV, center table, speaker, white walls, flooring, plants, lamp, cabinet, artwork, remote control
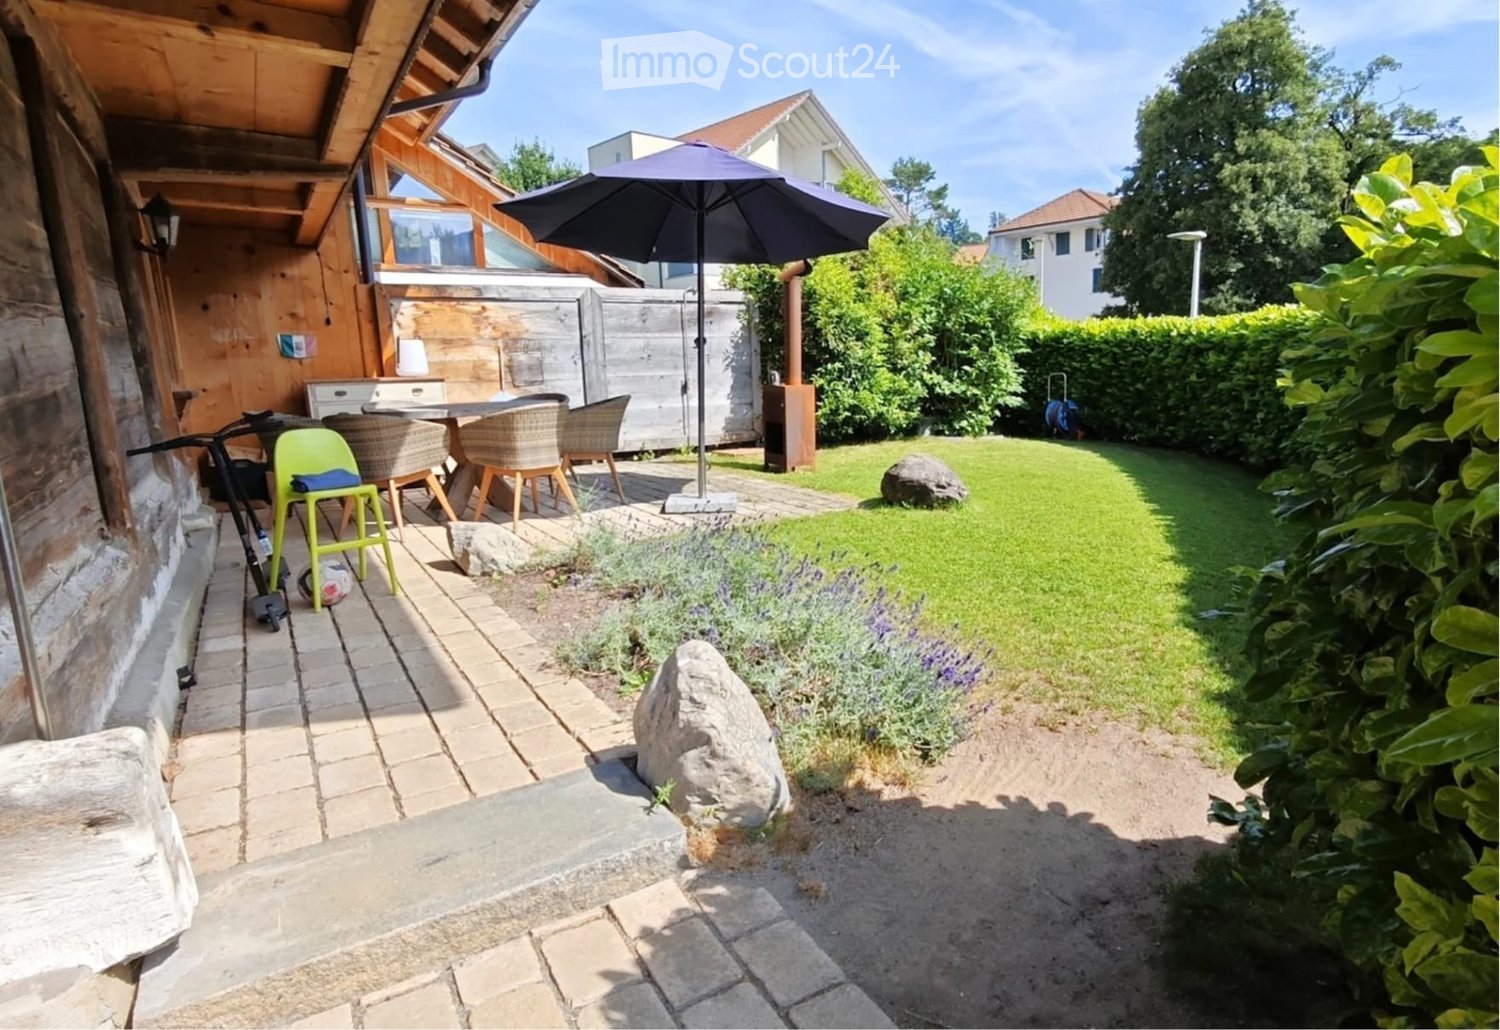
  • Balcony with outdoor dining set, covered by glass wall, garden view, barbecue, tableware
  • A balcony with furniture and a barrel, with a view of the village
  • Double bed, lamps, carpet, large windows with blue blinds, white walls, modern painting
  • Modern bathroom with white walls and grey flooring, large mirror, double vanity, walk-in shower, and two rugs
  • Concrete floor, wooden cabinet, metal stool, holes on walls
  • modern living room with grey sofa, black exercise bike, wooden floor, white curtains, ceiling lamp
  • modern kitchen with dark cabinets, a white island with a sink and faucet, black bar stools, and a stove
  • modern bathroom with tiled walls, black sink, modern mirror, and black toilet
1 / 9
5.5 rooms140m²CHF 2,950.–
Top
Chemin des Champs de Rive 20, 1588 Cudrefin

Magnificent 5.5-room apartment in Cudrefin

Discover this superb 5.5-room apartment of 140 m² located on the 1st floor of a modern building constructed in 2021 in Cudrefin, with quality materials. This bright apartment offers an exceptional living space in a calm and sunny environment, close to the lake.The apartment includes:A parental bedroom with dressing room and private bathroom.Large living room with equipped kitchen with a large fridge, steam oven, traditional oven, induction hob. Quooker tap, hot water, cold water, and cold sparkling water.Three additional bedrooms, a bathroom/WC with whirlpool bathtub. Large built-in wardrobes in the corridor distributing the 3 bedrooms.Accommodating reduced space for the washing machine and dryer with the possibility of adding a freezer.The apartment has an indoor parking space in a shared underground garage, an outdoor parking space in front of the building, and a generous cellar.Visitor parking spaces are available.Privileged situation: This apartment benefits from an ideal location in the charming village of Cudrefin. The environment is particularly calm, perfect for recharging. The lake is nearby, offering many leisure and relaxation opportunities. Amenities are easily accessible with a bus stop just 3 minutes' walk away, a Denner supermarket 12 minutes' walk away, and Cudrefin port also 12 minutes away.Ideal for: Families with children thanks to its secure and child-friendly environment. Pets are welcome. This modern apartment in a recent building offers all the comfort of contemporary living in a preserved natural setting by the lake.Available from October 1st, 2026, this apartment represents a rare opportunity to live in one of the most beautiful sites in the canton of Vaud.

Travel time
-
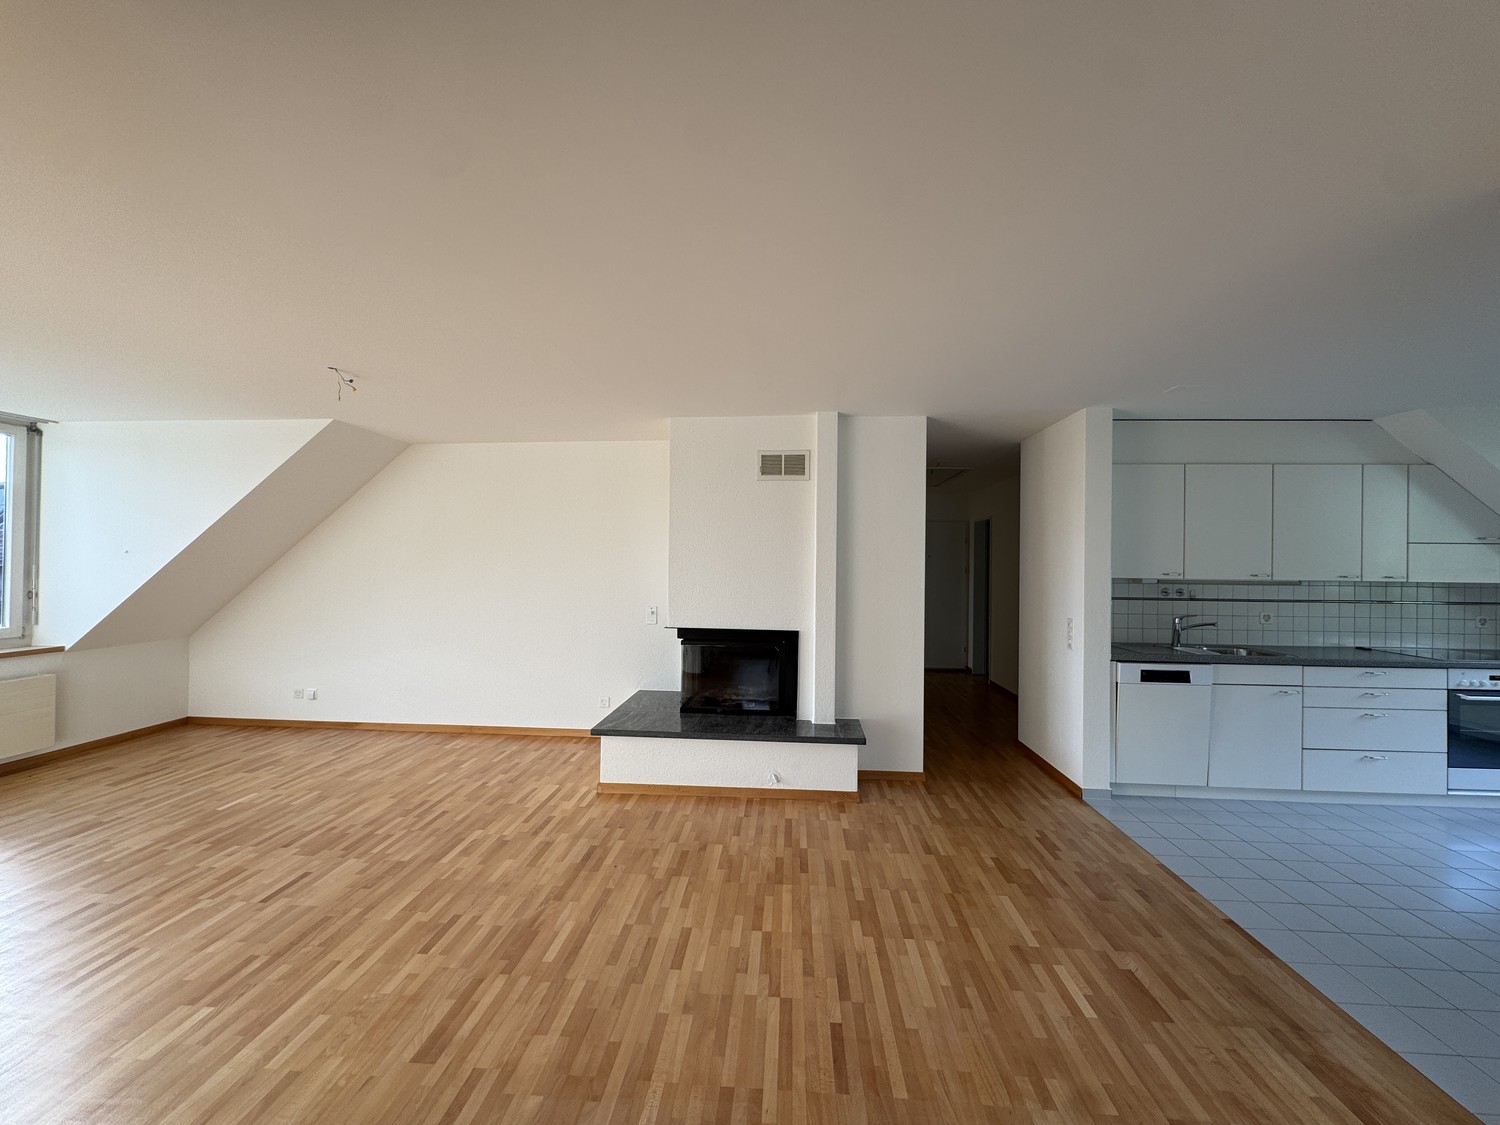
  • Open-plan space with wooden flooring, white walls, and large windows. The area includes a kitchen section with cabinets and a sink, and a living area with ample natural light.
  • Empty room with wooden flooring, white walls, large sliding glass doors leading to a balcony, and visible doorways to other rooms.
  • Empty room with light wooden flooring, white walls, large window offering a scenic view, and a visible radiator below the window.
  • Empty hallway with light wooden flooring and white walls, featuring a large window at one end and an open doorway leading to another room.
  • Modern kitchen with white cabinets, black countertops, and stainless steel appliances including an oven and dishwasher. The space features large windows and a sleek, contemporary design.
  • Modern bathroom with white tiles, dark grey floor, a large sink with a mirror above, a toilet, and a shower area.
  • Empty room with white walls, wooden floor, large window showing a scenic view, and a radiator below the window.
  • Empty entrance area with light wooden flooring, white walls, and a closed wooden door. The space is clean and unfurnished, with a view into an adjacent kitchen area through an open doorway.
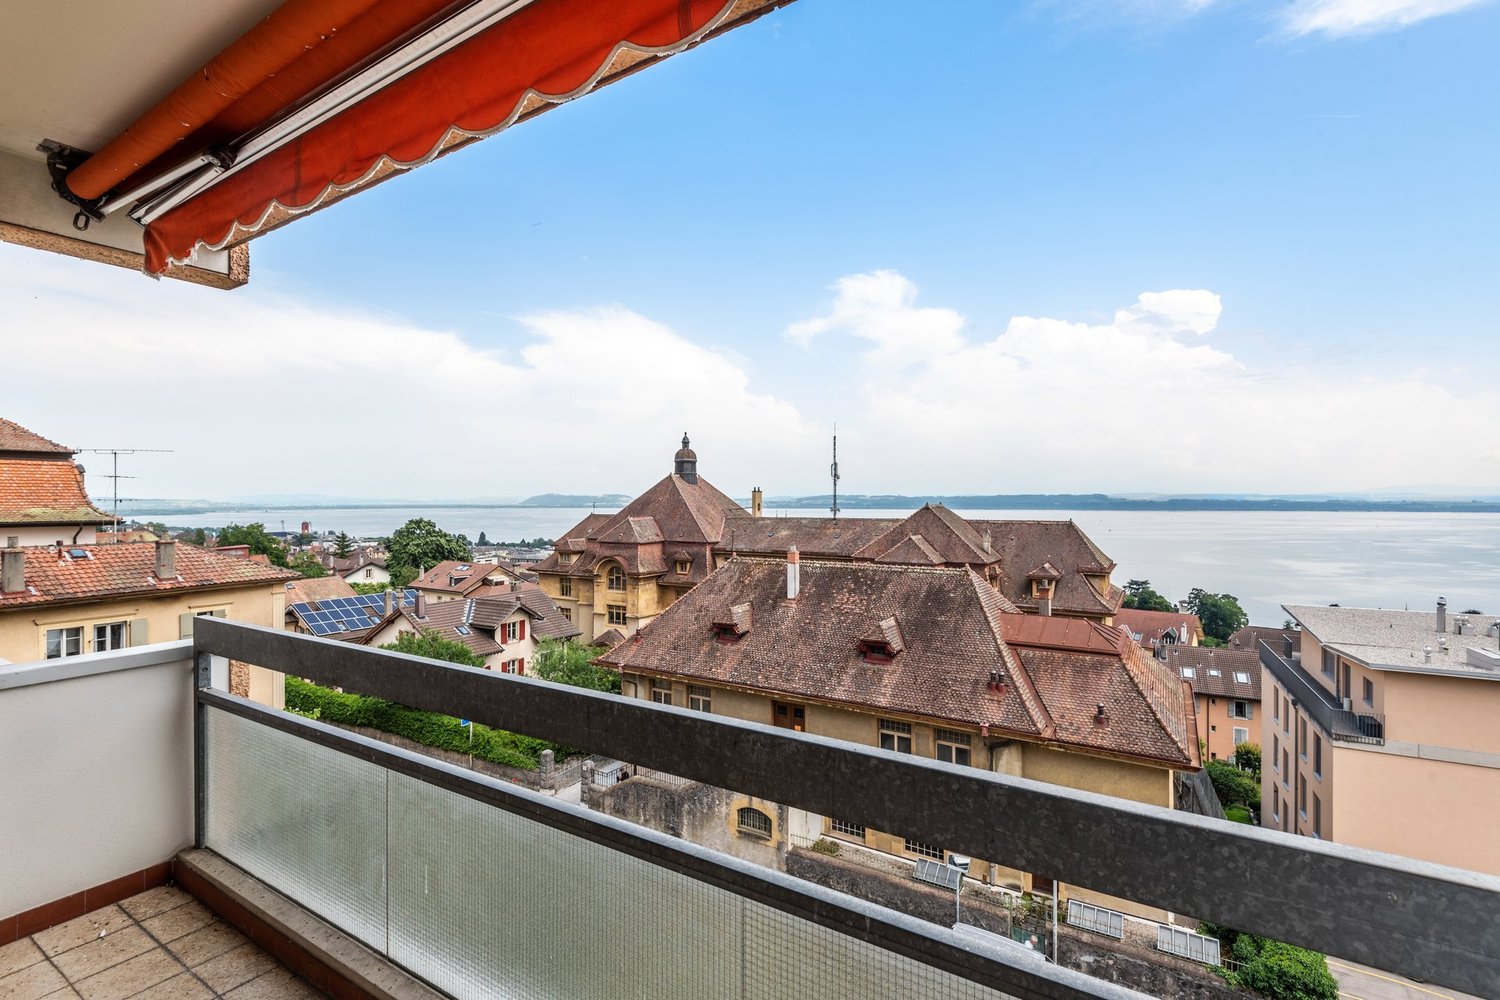
  • Empty balcony with wooden railing and a retractable awning, offering a scenic view of a green valley and forested hills.
  • Aerial view of a multi-story residential building with balconies, surrounded by greenery and parked cars.
1 / 10
5.5 rooms140m²CHF 2,200.–
Top
Bruggereggstrasse 19, 9100 Herisau

Modern 5 1/2 room apartment, family-friendly in owner-occupied standard

DescriptionModern 5 1/2 room apartment, family-friendly in owner-occupied standardIn a beautiful, quiet location in Herisau, we rent by arrangement a beautiful 5.5-room apartment with a balcony.Key dataAvailable from: 01.05.2026Number of rooms: 5.5Floor: 7th floorNet living area: 140 m2, balcony 8.4 m2Year of construction: 1976Renovation: Partially renovated in 2009, separate WC new in 2025Rent including utilities: CHF 2,200.-/monthGarage space: CHF 135.-/monthFeatures and equipment • Balcony • Laundry room with connection for washing machine • Shared laundry/drying room • Large built-in closets • Dishwasher • Elevator • Spacious basement compartment • Gym/fitness room in the basement • Bicycle parking for shared use • Quiet location • Family-friendly • Playground • Very nice view • Elevated, well-sunny • Street-side quarter • Garage parking space can be rented additionally, total 2 spaces • Fiber optic connection for internet DescriptionThe apartment has a bright, spacious living room, four bedrooms, a bathroom with shower, bathtub, and toilet, as well as a guest toilet. The balcony offers a dreamy panoramic view of the surrounding countryside. From the kitchen and dining area, there is a beautiful view of the Nieschberg. The closed kitchen with new electrical appliances, the laundry room with prepared connections for a washing tower, and the newly renovated bathroom provide the desired comfort.The apartment is equipped with a beautiful parquet floor.This quiet, family-friendly apartment is particularly suitable for families with small children. The "Bruggeregg" or "Am Bach" stops for public transportation are within a 5-minute walk. The schools and kindergarten are also within a few minutes' walk.The apartment was partially renovated in 2022 (new paint, installation of washing tower, new kitchen appliances, new bathroom, and separate toilet).

Travel time
-
  • Empty room with wooden flooring, large windows, and a central heating stove. No furniture or equipment present.
  • Bright, modern bathroom with wooden flooring, white walls, and a skylight. Features a washing machine and a toilet.
  • Modern kitchen with dark purple cabinets, white countertops, and a built-in oven. The space is clean and well-lit with natural light from the windows.
  • Empty wooden room with exposed wooden beams on the ceiling, large windows, and a view of the street outside. The floor is made of wide wooden planks.
  • Empty room with wooden flooring, white walls, and two windows with radiators underneath. No furniture or equipment present.
  • Empty room with wooden herringbone flooring, white walls, and a blue fireplace. The room features a wooden door and a window with a view of the outside.
1 / 6
6.5 rooms180m²CHF 3,240.–
Top
Haupstrasse 20, 4434 Hölstein

Spacious, freshly renovated 6.5-room house with plenty of space and a shed in Hölstein for rent

In 4432 Hölstein BL, a special home awaits people who appreciate the charm of an older house and love spacious living. The house offers 6.5 rooms and plenty of space to live, work, and feel good. The heart of the house is the impressive, approximately 47 m2 large living room with a stove and wooden floor. Adjacent is a modern kitchen with new appliances and a large dining room with a tile stove, elegant herringbone parquet, and a modern vitrine. Direct staircases from the kitchen lead outside - to the outbuilding with numerous possible uses (storage, parking, etc.) and to the shed, which gives the house a special character. On the upper floor, there are four bedrooms and a bathroom with a bathtub, double sink, and toilet / washing machine / tumble dryer The house has been gently renovated and is being continuously upgraded. Highlights of the property: · Spacious room offer · Wooden floors and wooden stairs · Very large living room (approx. 47 m²) with stove · Dining room with tile stove and elegant herringbone parquet · Multi-purpose auxiliary rooms (for hobby, storage, etc.) · 4 parking spaces included · District heating Environment & Location: · Hölstein train station 80 m, 1 minute on foot · Connection to A22, 7 minutes by car · Nature-oriented location with direct access to the recreational area · Shopping opportunities in the village, bakery vis-à-vis · School approx. 3 minutes on foot · Neumatt kindergarten approx. 15 minutes on foot · KITA approx. 1 minute on foot · Play opportunities for children in the surroundings Bath & Materials: · Spacious bathroom with large shower/bathtub · Two sinks / toilet · Elegant wooden floor (smoked oak) · Washing machine / tumble dryer Miele Kitchen & Equipment: · Miele dishwasher · Miele glass ceramic cooktop · Miele oven · v-Zug refrigerator Rent: · Gross rent including utilities 3240 including 4 parking spaces and auxiliary rooms Further Information: · Large outdoor area · Families, children, and pets are warmly welcome · Available by arrangement Summary: A home for people who appreciate space and houses with character. Are you interested? We would be happy to show you this special property during a personal viewing. We look forward to your inquiry.

Travel time
-
  • Modern kitchen with a dining area, featuring a wooden dining table, black chairs, a stainless steel refrigerator, and a built-in oven. The space includes a floor lamp and a vase with flowers on the table.
  • Clean, modern hallway with dark tiled flooring and white walls, leading to an open doorway with natural light.
  • Modern bathroom with a double sink, mirrored cabinet, and a glass-enclosed shower with orange tiles.
  • Modern bathroom with a corner bathtub, double sink, toilet, and a glass-enclosed shower area.
  • Empty room with light wooden flooring, white walls, and a window with blinds. No furniture or equipment is present.
  • Empty room with wooden flooring, white walls, and a window with blinds. An open door leads to another room.
  • Balcony with a metal railing, potted plants, and a scenic mountain view in the background.
1 / 7
5.5 rooms145m²CHF 2,650.–
Top
Litternaweg 1A, 3930 Visp

Geräumige 5.5-Zimmer-Wohnung an ruhiger Lage in Visp

ENGLISH- Private laundry room with washing machine and tumble dryer. Thanks to its generous size, it can also be used as a hobby room- Open plan living and dining area- Balcony- Bright rooms: Several rooms feature wooden flooring, white walls, and window blinds.- Two bathrooms: The main bathroom includes a corner bathtub, double washbasin, toilet, and a glass enclosed shower. The second bathroom is a guest bathroom with a toilet, washbasin, mirrored cabinet, and glass-enclosed shower.- Light fixtures installed in the hallway, living room, children’s room, and bedroom.- Kitchen with cabinets and refrigerator- Elevator- Private cellar/storage roomLocation and SurroundingsThe apartment is centrally located. The Litterna bus stop is just a 3-minute walk away, and a Denner supermarket can also be reached in 3 minutes on foot. Visp railway station is approximately a 5-minute walk away. The apartment is also close to educational facilities, including Litterna Kindergarten, which is just a few steps away.………………………………………………………………………DEUTSCHPrivate Waschküche mit Waschmaschine und Tombler. Kann auf Grund der Grösse auch als Hobbyraum genutzt werden.Offener Wohn- und EssbereichBalkonHelle Zimmer: Mehrere Zimmer mit Holzboden, weissen Wänden und Jalousien.Zwei Badezimmer: Eines mit Eckbadewanne, Doppelwaschbecken, Toilette und verglastem Duschbereich; das zweite ist ein Gäste-WC mit Waschbecken, Spiegelschrank und Glasdusche.Lampen im Flur, Wohnzimmer, Kinderzimmer, Schlafzimmer vorhandenKüche mit Schränken und KühlschrankLiftKellerraumLage und Umgebung: Die Wohnung liegt sehr zentral. Der Bushalt Litterna ist nur 3 Gehminuten entfernt, ein Denner-Supermarkt ebenfalls in 3 Minuten zu Fuss erreichbar. Der Bahnhof Visp ist in rund 5 Gehminuten erreichbar. Nahe den Bildungseinrichtungen wie dem Kindergarten Litterna, der wenige Schritte entfernt liegt.

Travel time
-
  • Modern two-story house with a combination of white and wood exterior, large windows, a balcony, and a flagpole with a flag.
  • Modern kitchen with a dark blue island, light wood flooring, and large windows. Features include a sink, coffee maker, and decorative elements like a flower vase and framed picture.
  • Modern living room with a dark brown sectional sofa, colorful throw pillows, a small kitchenette area, a play tent, and decorative shelves. The room features wooden flooring, large windows with sheer curtains, and warm lighting.
  • Cozy bedroom with a large bed, nightstand, lamp, and large windows with sheer curtains. The room features a slanted wooden ceiling and a decorative heart hanging from the curtain.
  • Modern bathroom with a white sink, chrome faucet, toilet, glass-enclosed shower, wooden shelves, decorative plants, and towels.
  • Brightly lit children's bedroom with a grey crib, changing table, shelves, and wall decals of penguins and a polar bear.
  • Balcony with a round table, decorative statues, potted plants, a wooden chair, and a wood-burning stove.
1 / 7
5.5 rooms140m²CHF 2,700.–
Top
Fröscherengasse 6, 6244 Nebikon

Beautiful 5.5-room apartment with high-quality owner-occupied standard

Welcome to your new dream apartment in a two-family house on Fröscherengasse 6 in 6244 Nebikon!This modern attic apartment from 2019 offers 5.5 bright rooms on a generous 140 m² of living space – ideal for couples, families or anyone who loves a lot of space. Enjoy relaxed hours on the sunny balcony with a retreat or take advantage of your own outdoor parking space and a spacious cellar for additional storage space. The high-quality equipment includes a modern kitchen with Quooker, dishwasher, washing machine and dryer – for maximum comfort in everyday life. All devices can be easily controlled via the HomeConnect app.The open room layout with high ceilings creates a unique living experience with plenty of light and air. All windows and balcony doors are equipped with fly screens. Rent: 2,500 CHF per month, plus 200 CHF in ancillary costs. Available from 01.03.2027 or by arrangement (possibly moving in as early as 01.01.2027). 1-2 parking spaces can be rented for CHF 50. Don't miss this opportunity and experience exclusive living in the attic – directly from the owner!The centrally located apartment combines excellent accessibility with quiet living. The motorway can be reached in just 5 minutes, while the train station is a 10-minute walk and other public transport connections are easily accessible. The quiet and family-friendly neighborhood in a 30 km/h zone, the nearby stream and the diverse recreational opportunities make this apartment particularly attractive.Contact us for a viewing appointment.

Travel time
-
  • Modern multi-story building with balconies, surrounded by greenery and a scenic mountain view.
  • Modern open-plan living and dining area with a fireplace, kitchen island, and four stools.
  • Empty room with wooden flooring, white walls, large windows, and exposed wooden beams on the ceiling.
  • Empty room with wooden flooring, white walls, large windows, and a wooden staircase leading to an attic space.
  • Bright hallway with wooden flooring, a large mirror, a small round rug, and two wooden baskets near the wall.
  • A multi-functional room with a wooden staircase leading to a loft area, a desk with a laptop and printer, a chair, a padded seat, and a cabinet.
  • Living room with dark tiled floor, large windows, orange sofa, coffee table, wooden table, and decorative items on the windowsill.
  • Modern kitchen with light wooden cabinets, stainless steel appliances, and a dark tiled floor.
1 / 8
5.5 rooms138m²CHF 1,980.–
Top
Alti Gassa 33, 3911 Ried-Brig

Duplex/Maisonette Apartment in Ried-Brig

Available for immediate occupancy or by arrangementIn a quiet, child-friendly environment of Ried-Brig, this spacious 5½-room maisonette apartment awaits new occupants. The construction standard corresponds to that of a condominium and convinces with a well-maintained condition and generous room layout.Apartment details1st floor: • Built-in kitchen with plenty of storage space, generous shelving, and breakfast bar. • Partially covered balcony (south side) with a view of the Rosswald and the Simplon area – ideal for social outdoor dining. • Living room with Swedish stove and access to a covered balcony (north side) with evening sun and a view of the Valais Alps. • Continuous floors made of Portuguese slate. • Daytime toilet. • Reduit for additional storage space. 2nd floor: • Four high ceilings, three of which have been expanded with stairs and intermediate floors. • Bathroom with double sink, "jetted" tub, and skylight. • Floors made of natural wood parquet (beech). • Additional attic with generous storage space. Additional areas: • Lockable basement with approximately 5 m² of secondary use area. • Parking space in the garage (approximately 2.90 m x 5.00 m). Area overview • Gross floor area: 138 m² • Main usable area: 120 m² • Outdoor usable area (2 balconies): 16 m² • Secondary usable area (basement): 5 m² Highlights • Quiet residential area with well-maintained house entrance and surroundings. • Spacious rooms and high-quality materials. • Direct connection to the garage. • Very good public transportation connections (bus stop 3 minutes' walk away). • Shopping opportunities and schools are within a 15-minute walk. Rent per month CHF 1690.- (excluding utilities); utility deposit per month CHF 290.-Contact us for a viewing and secure this attractive home in Ried-Brig!

Travel time
-
1 / 13
5.5 rooms120m²CHF 2,740.–
Papillonallee 113b, 3172 Niederwangen

First rental of Feuerfalter Köniz

In the Papillon quarter in Niederwangen, a total of 154 non-profit new apartments will be built in stages from February 1, 2027. The diverse range of apartments ranges from 1.5 to 5.5 rooms and offers a suitable home for different life situations. The modern apartments are convincing due to their sustainable construction and a well-thought-out living concept that combines high living comfort and quality of life. Look forward to a home with the latest appliances and a lively togetherness, supplemented by versatile hobby rooms and studios. The move-in date is staggered from February to April 2027. Rental guidelines for ownership:Logis Suisse has set itself the goal of offering affordable living space. In doing so, primary consideration is given to people who are particularly dependent on such a housing offer. For the allocation, we therefore implement a specific occupancy guideline:The number of people living in an apartment should be at least equal to the number of rooms - minus 1. For example, at least 2 people should live in a 3-room apartment.In the event of multiple applicants per apartment, applications with lower household income are given due consideration. The rental takes place according to plan. Viewings are currently not possible. We will review each application promptly and get back to you as soon as possible. The images are visualizations. All information is non-binding. Changes are reserved until the completion of the construction.

Travel time
-
1 / 17
5.5 rooms132m²CHF 3,190.–
Rue des Frères-Lumière 6, 1723 Marly

Plugin 4 - 5.5-room apartment on the 12th floor

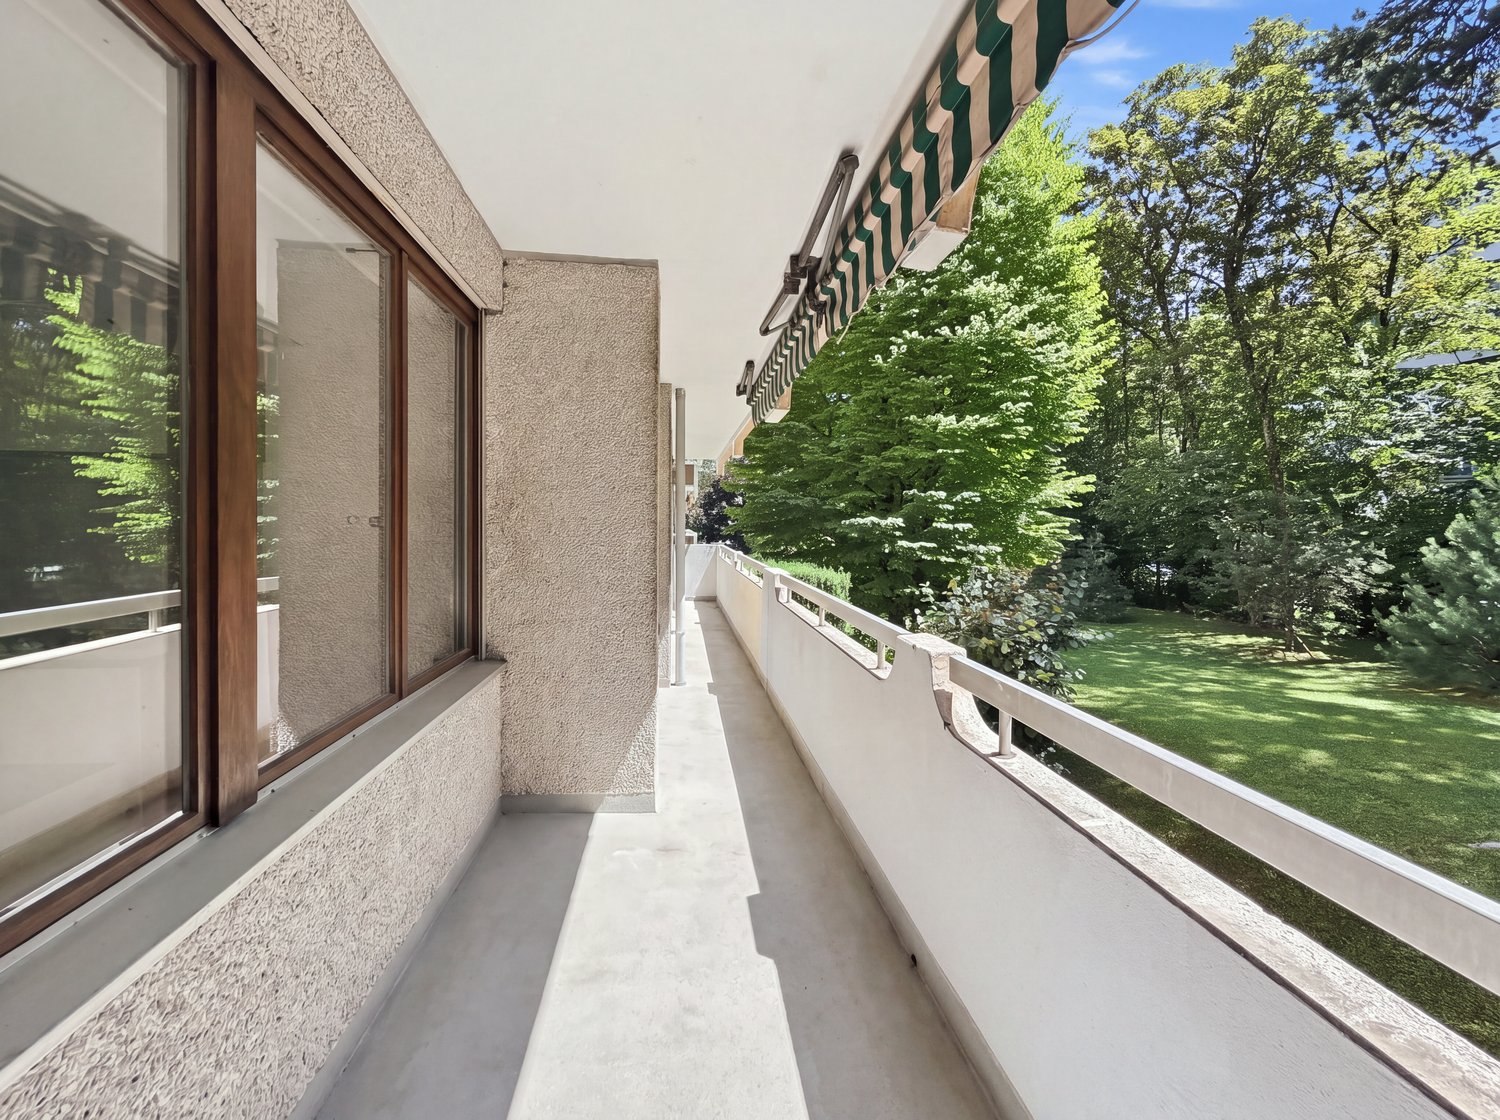
High-standard apartment with 5.5 rooms on the 12th floor with balcony and stunning view With its terracotta cladding, the Plugin 4 Tower is the emblem of the Ancienne Papeterie eco-district.This exceptional 5.5-room apartment on the 12th floor, available immediately, is offered as follows: • Entrance hall with wall-mounted cabinets • Spacious and bright living room with wall-mounted cabinets • Balcony of 9 m2 with southwest orientation and breathtaking view of the Gérine • Corner kitchen, fully equipped and semi-open • Parental bedroom of approximately 16 m2 with bathroom and shower as well as a 6 m2 balcony with west orientation • 2 bedrooms of 12 m2 and 1 bedroom of 13 m2 • Shower room with washing machine and dryer • Separate toilet • Corridor with wall-mounted cabinets • Cellar with socket • Bus subscription for zone 10 offered until the end of 2026 Monthly rent: CHF 2'850.00 + CHF 340.00 deposit for charges.Possibility to rent an indoor parking space for an additional monthly rent of CHF 130.00.This apartment is equipped with high-quality materials, electric blinds, fiber optics, underfloor heating, and domotics. The building has two elevators, solar panels, remote heating, a common room, a stroller room, and a bike room.Within walking distance: bus stops, Gérine, shops, restaurants, kindergarten, swimming pool, and all other amenities.Don't miss this exceptional opportunity and contact us today to visit the apartment!
Travel time
-
1 / 13
6.5 rooms190m²CHF 7,300.–
Hagenbuchrain 32, 8047 Zürich

Attic dream with over 100sqm of terrace space

Are you looking for a dreamy, new home where you feel almost like you're on vacation? Then read on, maybe this is exactly the apartment you've been searching for! This beautiful 6.5-room attic apartment is located in a very quiet and child-friendly environment on the slope of the Uetliberg. The property features a spacious room layout and 4 large terraces - one on each side of the house! Whether morning or evening sun, the sunbeams accompany you all day. The lift takes you directly to the inviting entrance, which divides the apartment into the private and common areas. The open, bright kitchen with a large cooking island and black granite countertop offers plenty of storage space and high-quality, modern equipment. All kitchen appliances from the Siemens brand were renewed in 2026. Also, a new oak parquet floor was laid in the entire apartment this year. Completely painted, it presents itself like new!From the over 50 sqm large living room with breathtaking views of the city of Zurich or into the green, you have access to two of the four terraces. Another highlight of the apartment is the master bedroom with an almost 6-meter-long closet for your favorite pieces. An en-suite bathroom with a whirlpool and a private terrace access round off the master area perfectly. The rare apartment offer is ideal for large families and all people who wish for a home office, guest room, and enough space for their loved ones. Additionally, there are three parking spaces in the underground garage (two of them one after the other), a motorcycle parking space, and a cellar compartment with a private washing machine and tumble dryer.You can already get a first impression of the object with a virtual tour: https://tour.ogulo.com/A7k2District 9 is located at the foot of the Uetliberg and extends to the Limmat. It has its own village center in Albisrieden. There are general food stores like Migros, Coop, and Denner. This child-friendly and very quiet neighborhood offers a wide range of sports facilities: Vitaparcours, horseback riding, and cozy walks on the Uetliberg. Bus and tram stops are just a few minutes away. Kindergarten, primary, and secondary school are also nearby. The apartment is located in a beautiful and quiet residential area in a 30-zone, which was built in 2007.Infrastructure/Distances:Main station: 18 tram minutes (tram line 14, 3, 9)Triemli hospital: 11 bus minutesCity: bus line 67, 80Sihlcity shopping center: 11 minutes by car / 24 bus minutesLetzipark shopping center: 6 minutes by car / 19 bus minutesAirport: 18 minutes by car / 35 train minutes (IR)You can reach the highways to Bern, Basel, and Chur in a maximum of 10 minutes

Travel time
-
New building
1 / 12
5.5 rooms119m²CHF 3,400.–
Allée Charles-Edouard-Guillaume 4b, 1723 Marly

Prairie 4 - 5.5-room attic apartment

New and upscale 5.5-room attic apartment with skylight! For rent in Prairie 4, MarlyAvailable immediately or by agreementWe offer you new apartments that combine comfort and pleasant living. In the heart of the eco-district, just a few steps from the shopping center, restaurants, schools, nurseries, swimming pool, and bus stops (line 8 / every 15 minutes)Layout :Entrance hall with built-in wardrobeRight-hand kitchen with central island, fully equipped, and open to the living areaSpacious and bright living roomCovered balcony of 51 m2, southeast and southwest facingBedroom of 15 m2 with en-suite shower and skylightBedroom of about 13 m2 with access to the balcony2 bedrooms of about 12 m2Bathroom with washing column and skylightSeparate toilet with sinkCellar with power outletMonthly rent: CHF 3'090.00 + CHF 310.00 deposit for charges.Indoor parking space extra: CHF 130.00.-/month (only one per apartment)All our buildings offer :Accommodations ranging from studios to 5.5 rooms, from the ground floor to the top floorCeiling height of 2.60 mElectric shutters, fiber optics, and domoticsUnderfloor heating, triple glazing, double-flow ventilationElevator, solar panels, remote underfloor heatingGreen spaces and shared gardens promoting conviviality and quality of lifeWebsite: https://prairie4-marly.ch/Contact us now to organize a visit!Photos are non-contractual

Travel time
-
1 / 13
  • Balcony / Terrace
  • Pets allowed
  • Parking space
  • +3
5.5 rooms150m²CHF 2,430.–
Via Cantonale, 6949 Comano

COSY 5.5-ROOM APARTMENT WITH PRIVATE GARDEN

COSY 5.5-ROOM APARTMENT WITH PRIVATE GARDEN This spacious renovated flat is the perfect solution for those who want to enjoy the serenity of nature and the comforts of city life. Schools and the bus stop are within easy reach and the property, located on the ground floor of a semi-detached house, has its own private Mediterranean-style garden, which has also been recently renovated. The 150 sqm flat is divided into living and sleeping areas, which are connected by a corridor on which the rooms are distributed. The living area includes: - Spacious entrance hall; - Eat-in kitchen with Shivakashi granite worktop, fully equipped; - Open-plan living and dining room lit by large windows with access to the balcony overlooking the garden. While in the sleeping area we find: - Three bedrooms, two of which have access to the second balcony; - A modern and elegant windowed bathroom equipped with a whirlpool bath and shower with crystal glass partition, bidet and double washbasin; - Spacious master bedroom; - A windowed bathroom with XXL walk-in shower; The feather in the flat's cap is the beautiful Mediterranean-style private garden with pergola, which is equipped with an irrigation system and maintenance is included in the down payment. The garden maintenance service includes: - management of the irrigation system; - aeration; - fertilisation; - phytosanitary treatments and selective weeding of the turf. Among the comforts included in the residence we can mention the provision of connections for a washing machine and tumble dryer, a cellar, a laundry room and a brand new, modern, environmentally friendly condensing boiler, which guarantees fuel savings of up to 40%. The flat has two outdoor parking spaces and it is possible to rent additional parking spaces, located in the adjacent house. Pets allowed. This cosy green property is available immediately with a minimum 3-year lease. Security deposit via bank account. Available from July.

  • Balcony / Terrace
  • Pets allowed
  • Parking space
  • +3
Travel time
-

Suggested properties for you based on search results

Other interesting objects