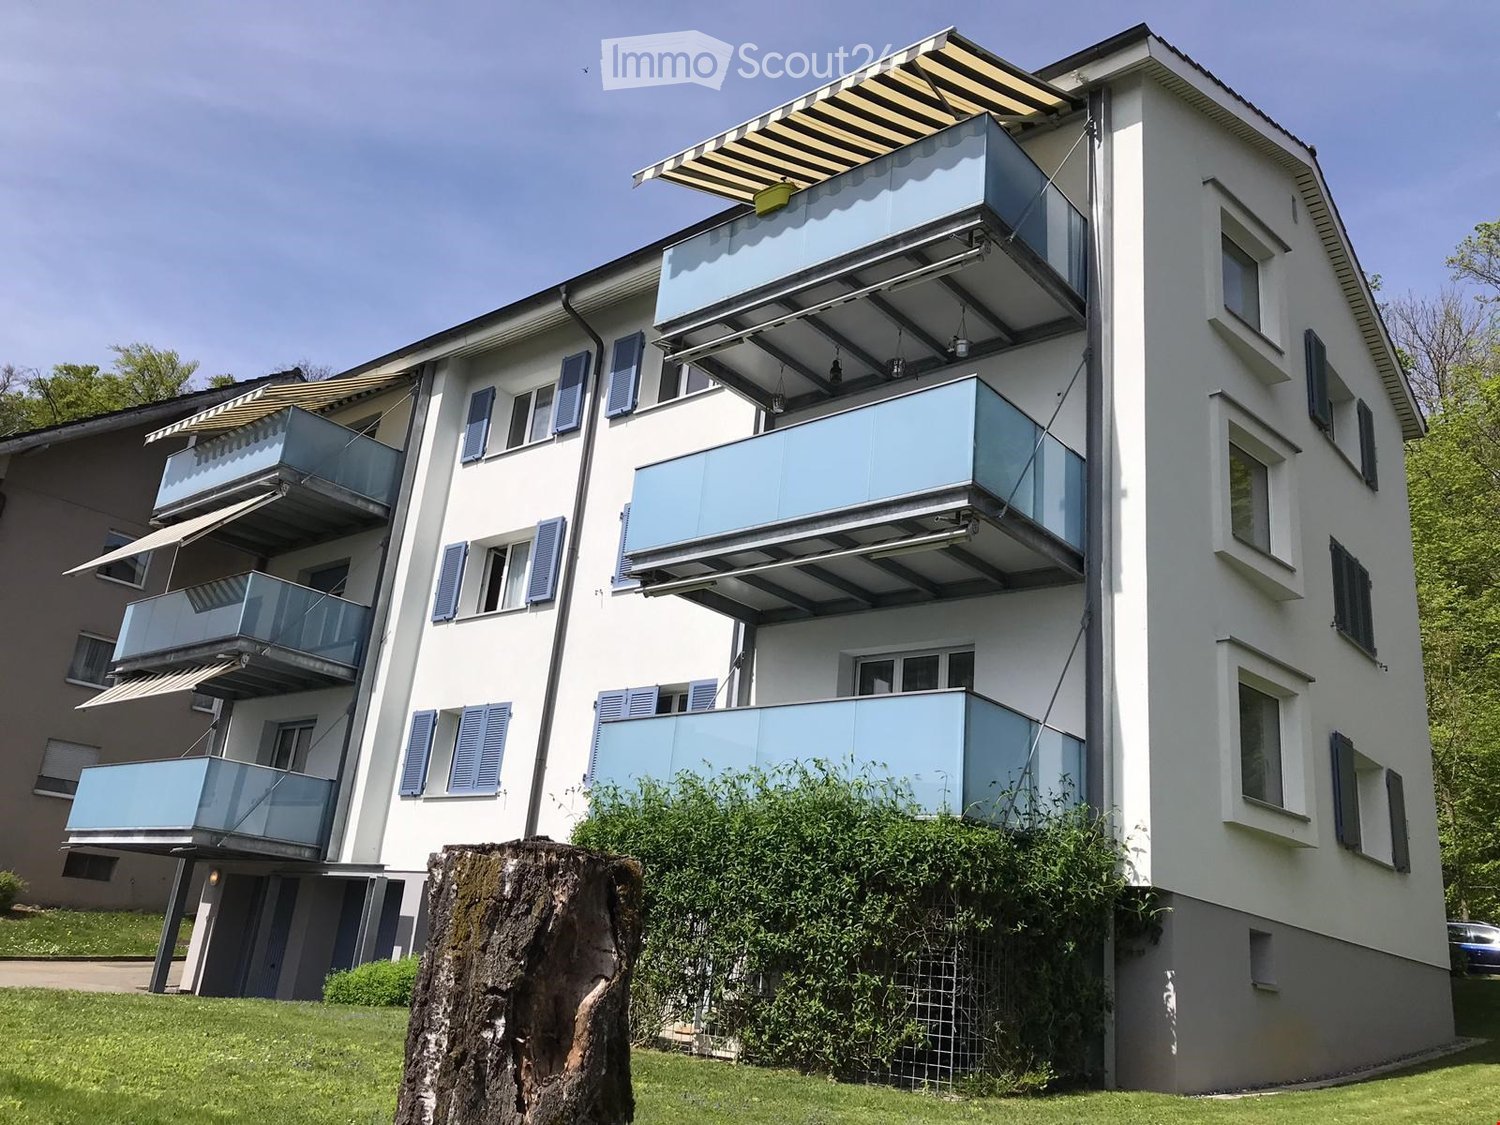
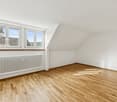
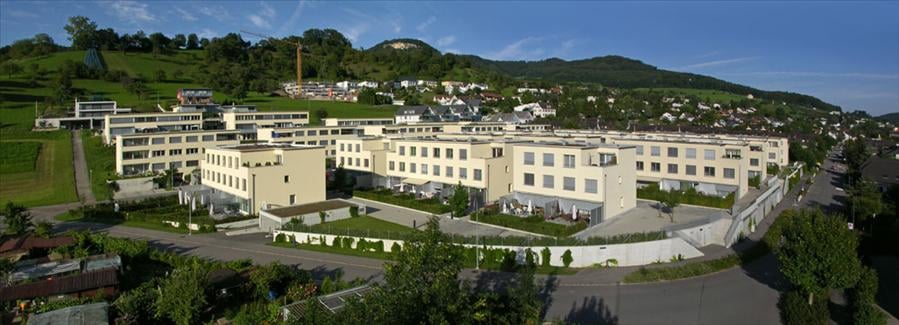
Wittinsburg - Flats for rent with Balcony / Terrace, Pets allowed

We recommend expanding your search criteria to get similar results. The current filters didn’t return any matches.

If you don’t want to change your current search criteria, we recommend creating a search alert, so you’ll be notified when matching offers become available.

More objects in your automatically expanded search area
95 results - Radius: + 10km
New building
1 / 6
4.5 rooms110m²CHF 2,390.–
Premium
Ringstrasse 2A, Olten, 4600 Olten

First rental! 4.5-room attic apartment with gallery in the center of Olten

We are renting from 01.09.2026 or by agreement this stylish 4.5-room apartment on the top floor in a central location in Olten. The attic has been newly renovated - first occupancy from 01.09.2026.The combination of modern construction standards, spacious floor plan, and visible wooden beam construction gives the apartment a unique character.The following advantages await you:- central city location in Olten- large living/dining area with open kitchen- bright rooms thanks to skylights - spacious gallery above the bedroom, loft character- kitchen with high-quality, latest equipment- living and bedrooms with high-quality parquet flooring- kitchen and bathroom with tile flooring- modern bathroom with shower and glass partition- visible wooden beams & high construction character- laundry tower in the bathroom- basement and attic compartment availableThis apartment is ideal for couples, families, or individuals who want to combine urban living with a special living environment.Highlight balcony:Due to the quiet location facing the inner courtyard and the advantageous orientation, it benefits from plenty of sunlight - ideal for relaxing or socializing. The property has an elevator. A photovoltaic system is installed on the roof, which will generate environmentally friendly solar power. This power will be used for the property itself, providing sustainable and energy-efficient living comfort.A bus stop is just a one-minute walk away. The old town with shopping opportunities, restaurants, and leisure facilities is also easily accessible on foot.Note: The published images are visualizations that represent the planned construction standard.For further information or to arrange a viewing, please do not hesitate to contact us.We look forward to your contact!Your AVIDA team

Travel time
-
  • Two-story house with beige siding, multiple windows with shutters, a central wooden door, and solar panels on the roof.
  • Modern living and dining area with a grey sectional sofa, coffee table, dining table with chairs, pendant lights, and a large window with a view.
  • Empty room with light wooden flooring, white walls, and a single window with a view of the outside. A modern pendant light hangs from the ceiling.
  • Modern bathroom with a bathtub, toilet, washing machine, and a glass-enclosed shower area. The walls and floor are tiled in a neutral gray color.
  • Modern kitchen with white cabinets, stainless steel appliances, a central island with a dining table and chairs, pendant lights, and a sliding glass door leading to a balcony.
  • Lawn with a tiled pathway leading to a house with a balcony, stairs, and visible interior through windows.
  • Two-story house with beige facade, multiple windows with shutters, and a central entrance with a wooden door.
1 / 7
3.5 rooms79m²CHF 2,400.–
Top
Hauptstrasse 23, 4466 Ormalingen

Exclusive 3.5-room apartment with private garden – First occupancy after total renovation

In a central and family-friendly location in Ormalingen, this high-quality 3.5-room apartment with approximately 79 m² of living space and a spacious, private garden of around 100 m² is being created. The building will be completely renovated in the summer of 2026 and will offer modern living comfort in a stylish ambience from October 2026. The surroundings, the exterior facade, and the advertised apartment will be completely renovated from August 2026.The apartment impresses with a well-thought-out floor plan, bright rooms, and high-quality furnishings. Planned are noble parquet floors in the living and bedrooms, a modern kitchen with high-quality built-in appliances and direct access to the garden, as well as a spacious bathroom with a floor-level shower, bathtub, and double sink.A special highlight is the private garden with separate garden access – ideal for families, couples, or anyone who appreciates additional free space in the green.Your advantages at a glance:• Occupancy after comprehensive renovation in 2026 • approximately 100 m² private garden with separate access • Modern kitchen with direct access to the garden • High-quality parquet floors in living and bedrooms • Spacious bathroom with shower, bathtub, and double sink • Own washing tower • Central location in Ormalingen • Shopping facilities and public transport within walking distance • Kindergarten and primary school within a few minutes' walkRent Net rent: CHF 2'200.– Additional costs: CHF 200.– Gross rent: CHF 2'400.–Available from 01.09.2026Secure one of the sought-after apartments in the exclusive residential project "Living 5 – Ormalingen" today and contact us.Stern Immo & Bau AGinfo@sternimmo-bau.com or 061 511 29 23

Travel time
-
1 / 13
3.5 rooms104m²CHF 2,160.–
Top
Gstaltenstrasse, 4416 Bubendorf

Spacious living on the edge of the forest - also suitable for families - renovated with two balconies

We are renting a completely renovated 3.5 (up to 4) room apartment in Bubendorf, in a quiet and attractive location.The apartment is suitable for couples, single people, and families due to its layout. • Area: 104m2 • 2160 CHF/month including ancillary costs • Large living and dining room with fireplace (31m2) and balcony access • 1 room (15m2) with balcony access • 1 room (21m2), which can also be divided into two children's rooms • 1 bathroom with toilet and shower/bathtub • 1 separate toilet with sink • 2 large, covered balconies with a view • new kitchen with high-quality appliances • Energy supply: heat pump The apartment was completely renovated in 2022 and 2023. The heating and hot water supply were converted to an energy-efficient and economical heat pump.All windows were replaced and are therefore up to date in terms of insulation.The bathroom and guest toilet (with ventilation) were also completely renovated and equipped with large tiles and new sanitary installations. A new built-in kitchen with a spacious refrigerator and freezer combination, an oven (AEG), induction cooktop (AEG), and a Siemens dishwasher offers a lot of storage space and a modern cooking area.During the renovation, new vinyl parquet flooring in oak was laid in the apartment.In the living room, a usable fireplace provides a cozy atmosphere.Thanks to the two balconies, you can enjoy the sun all day, but also find shade. The front balcony offers a wide view over Bubendorf and its surroundings. The rear balcony with a view of the forest offers peace and plenty of greenery.The apartment is located on the 3rd floor of a quiet multi-family house with a total of 6 apartments. In the immediate vicinity of the apartment, there is a playground and a kindergarten, and the school house with primary school can be reached in 5 minutes and the secondary school in 10 minutes on foot.The Murenberg recreational area starts directly behind the apartment and invites you to go for a walk, exercise, or experience the forest.Pets are allowed in the apartment. The forest directly behind the apartment is ideal for extended walks.On request, you can rent a parking space in the building's parking garage (100 CHF/month). The public transportation system can also be easily reached from this apartment, either the Talhaus station of line 19 ("Waldeburgerli") or the Unterdorf station with several bus lines. Liestal and Basel can be easily reached by public transportation and car (about 10 minutes to Liestal and 25 minutes to Basel).In the center and around Bubendorf, you will find large shopping centers and several pharmacies and doctor's offices and other businesses.The apartment also includes a basement compartment (16m2, storage space or hobby cellar) and - a special feature - a washing kitchen (10m2) that can only be used by you. There is already a washing machine and dryer here, which belong to the apartment. You also have space to hang up laundry to dry or, for example, dirty clothes after work or sports, which you don't have to bring into the apartment. Bicycles can be stored in the bicycle room.If you are interested in the apartment, we look forward to hearing from you at the specified email address and would be happy to arrange a viewing.
Travel time
-
  • Well-maintained garden with a lawn, various flowering plants, shrubs, trees, and a wooden fence. A sculpture is placed near the pathway.
  • Well-maintained garden with a variety of plants, flowers, and a sculpture of two figures. The garden features a neatly trimmed lawn, colorful blooms, and a wooden fence in the background.
  • A well-maintained garden with a wooden table and chairs, surrounded by lush greenery and potted plants, under a covered patio area.
  • Bright living and dining area with wooden flooring, large windows, a sofa, coffee table, dining table with chairs, and a lamp.
  • A spacious balcony with a wooden floor, a potted plant, a folding chair, and a small table, overlooking a lush green garden.
  • Modern kitchen with light wooden cabinets, black countertop, sink, dishwasher, and various small appliances. A small table is visible in the foreground.
  • Cozy bedroom with wooden flooring, large window, bed with patterned quilt, nightstand, exercise bike, small table with a decorative statue, and a colorful poster on the wall.
  • A well-lit room with wooden flooring, large windows, a sofa with a red cushion, a desk with a laptop, a keyboard, a chair, a cabinet, a shelf with books and files, and a potted plant.
  • Bright hallway with wooden flooring, built-in bookshelves on both sides, and a skylight at the top. A small dining area is visible at the end of the hallway.
  • Compact bathroom with white tiled walls and floor, featuring a toilet with a smiley face design, a sink with a modern faucet, a mirror cabinet, and a small trash bin.
  • Bathroom with a toilet, sink, washing machine, shower curtain, mirror, and a blue shower mat on the floor.
  • Floor plan of a residential unit showing a living area, bedroom, kitchen, bathroom, hallway, and entrance area.
1 / 12
3.5 rooms120m²CHF 2,400.–
Top
Lanzenbergstrasse 21, 4312 Magden

Charming 3.5-room ground-floor apartment in Magden – available from December 2026

Welcome to this spacious and bright 3.5-room apartment on Lanzenbergstrasse 21 in Magden (AG). With a living area of 120 m² on the ground floor, this fully renovated apartment (renovation 2026) offers modern living comfort with underfloor heating, in a quiet and family-friendly environment.The apartment impresses with the following highlights: • Bright entrance area: An inviting hallway with wooden flooring, built-in bookshelves on both sides, and a skylight that provides natural light. • Spacious living and dining area: Flooded with light, with wooden flooring, large windows, and direct access to the garden – ideal for relaxation and socializing, • Two bedrooms: Bright rooms with wooden flooring and a view of the garden. • Well-maintained outdoor area: A beautiful garden with lawn, flowering plants, shrubs, trees, and a wooden fence – a true natural idyll right outside the door. • Parking space available directly in front of the entrance area. • Wheelchair accessible – barrier-free access • Pets allowed • Child-friendly Sunny location & tranquility: The apartment benefits from plenty of sunshine in the summer and is pleasantly quiet at night – ideal for restful nights.Location & infrastructure: Magden offers an idyllic residential location with excellent local amenities. Everything important is easily accessible on foot: • Coop (supermarket) – just 5 minutes on foot • TopPharm Hirschen Apotheke – just 5 minutes on foot • Music school – just 5 minutes on foot • Bus stop Lanzenberg – just 5 minutes on foot This well-maintained apartment is available from December 1, 2026 and is suitable for individuals or couples with a child, as well as people who value comfort, nature, and good infrastructure. Take the opportunity and secure this attractive home in beautiful Magden.

Travel time
-
  • Empty room with wooden flooring, large windows, and a central heating stove. No furniture or equipment present.
  • Bright, modern bathroom with wooden flooring, white walls, and a skylight. Features a washing machine and a toilet.
  • Modern kitchen with dark purple cabinets, white countertops, and a built-in oven. The space is clean and well-lit with natural light from the windows.
  • Empty wooden room with exposed wooden beams on the ceiling, large windows, and a view of the street outside. The floor is made of wide wooden planks.
  • Empty room with wooden flooring, white walls, and two windows with radiators underneath. No furniture or equipment present.
  • Empty room with wooden herringbone flooring, white walls, and a blue fireplace. The room features a wooden door and a window with a view of the outside.
1 / 6
6.5 rooms180m²CHF 3,240.–
Top
Haupstrasse 20, 4434 Hölstein

Spacious, freshly renovated 6.5-room house with plenty of space and a shed in Hölstein for rent

In 4432 Hölstein BL, a special home awaits people who appreciate the charm of an older house and love spacious living. The house offers 6.5 rooms and plenty of space to live, work, and feel good. The heart of the house is the impressive, approximately 47 m2 large living room with a stove and wooden floor. Adjacent is a modern kitchen with new appliances and a large dining room with a tile stove, elegant herringbone parquet, and a modern vitrine. Direct staircases from the kitchen lead outside - to the outbuilding with numerous possible uses (storage, parking, etc.) and to the shed, which gives the house a special character. On the upper floor, there are four bedrooms and a bathroom with a bathtub, double sink, and toilet / washing machine / tumble dryer The house has been gently renovated and is being continuously upgraded. Highlights of the property: · Spacious room offer · Wooden floors and wooden stairs · Very large living room (approx. 47 m²) with stove · Dining room with tile stove and elegant herringbone parquet · Multi-purpose auxiliary rooms (for hobby, storage, etc.) · 4 parking spaces included · District heating Environment & Location: · Hölstein train station 80 m, 1 minute on foot · Connection to A22, 7 minutes by car · Nature-oriented location with direct access to the recreational area · Shopping opportunities in the village, bakery vis-à-vis · School approx. 3 minutes on foot · Neumatt kindergarten approx. 15 minutes on foot · KITA approx. 1 minute on foot · Play opportunities for children in the surroundings Bath & Materials: · Spacious bathroom with large shower/bathtub · Two sinks / toilet · Elegant wooden floor (smoked oak) · Washing machine / tumble dryer Miele Kitchen & Equipment: · Miele dishwasher · Miele glass ceramic cooktop · Miele oven · v-Zug refrigerator Rent: · Gross rent including utilities 3240 including 4 parking spaces and auxiliary rooms Further Information: · Large outdoor area · Families, children, and pets are warmly welcome · Available by arrangement Summary: A home for people who appreciate space and houses with character. Are you interested? We would be happy to show you this special property during a personal viewing. We look forward to your inquiry.

Travel time
-
1 / 10
  • Balcony / Terrace
  • Pets allowed
  • Parking space
  • +3
4 rooms82m²CHF 1,815.–
Wiedenhubstr. 47, 4410 Liestal

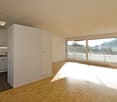
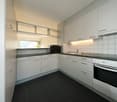
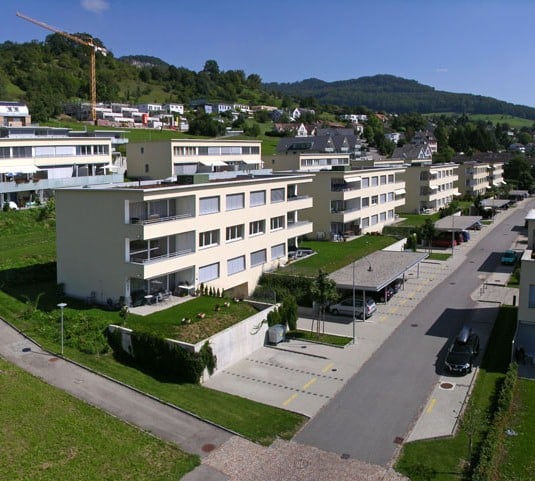
Cozy living in an attractive location in Liestal

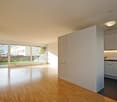
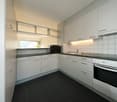
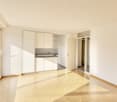
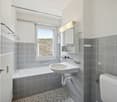
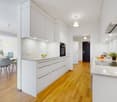
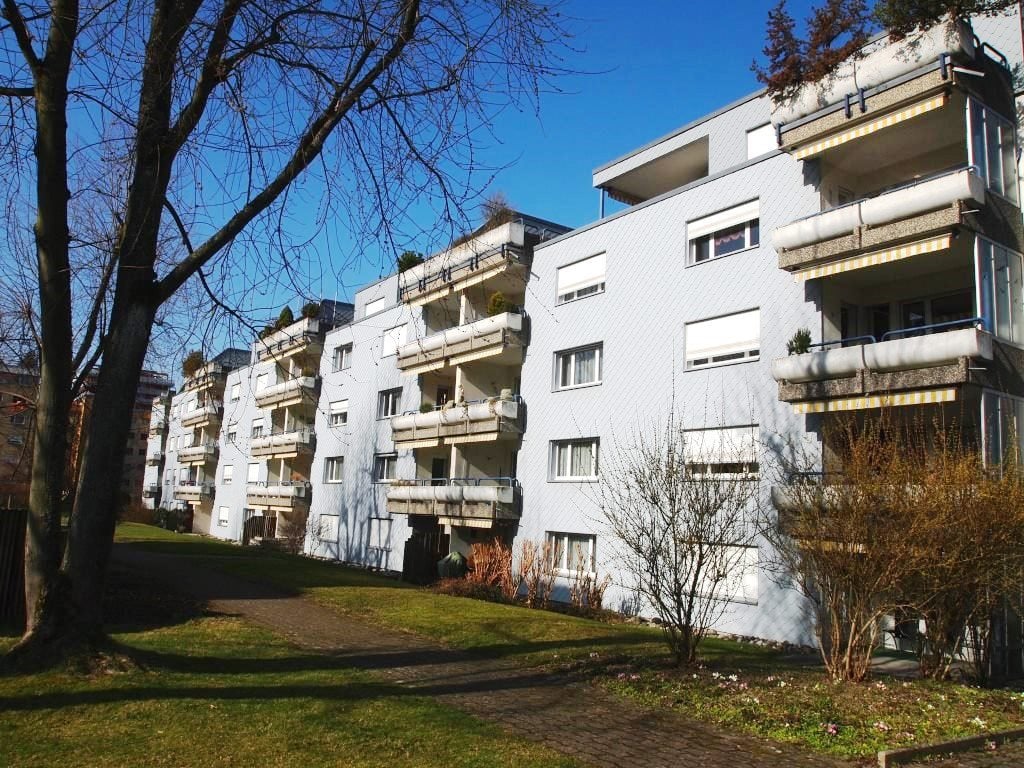
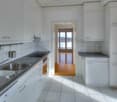
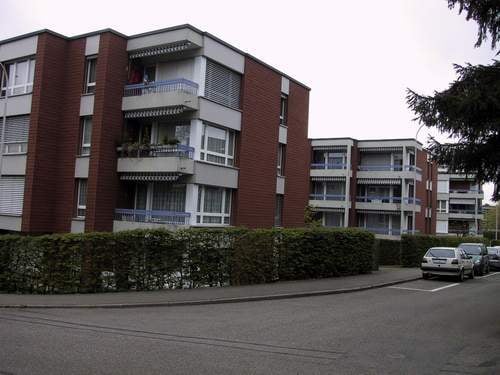
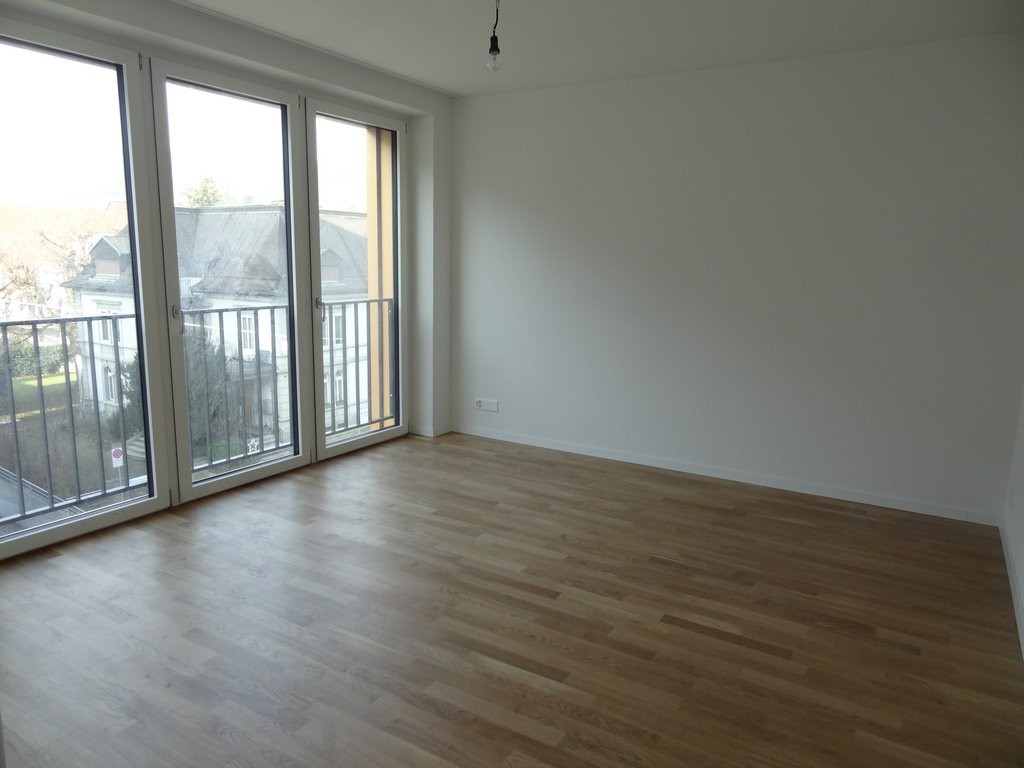
In the immediate vicinity of Liestal train station, we are renting a charming apartment with high living comfort and excellent transport connections by arrangement.The apartment convinces with a practical and cozy floor plan as well as the following features: • Modern kitchen with refrigerator, oven, and ceramic glass cooktop • Bright living and sleeping area with easy-to-maintain parquet flooring • Friendly bathroom with bathtub and window • Spacious balcony or garden seating area for relaxation • Elevator available • Private basement compartment for additional storage space A parking space can be rented for an additional CHF 140 per month if needed. Central location with excellent connections Take advantage of the excellent location: Liestal train station is just a few minutes' walk away and offers optimal connections to the Basel region and beyond. Shopping opportunities, restaurants, service offerings, and other daily necessities are also located in the immediate vicinity. Note The published pictures show the construction standard of a comparable apartment within the property. Deviations from the offered apartment are therefore possible.We are happy to provide you with further information or to arrange a viewing appointment.We look forward to your contact!

  • Balcony / Terrace
  • Pets allowed
  • Parking space
  • +3
Travel time
-

Other interesting objects