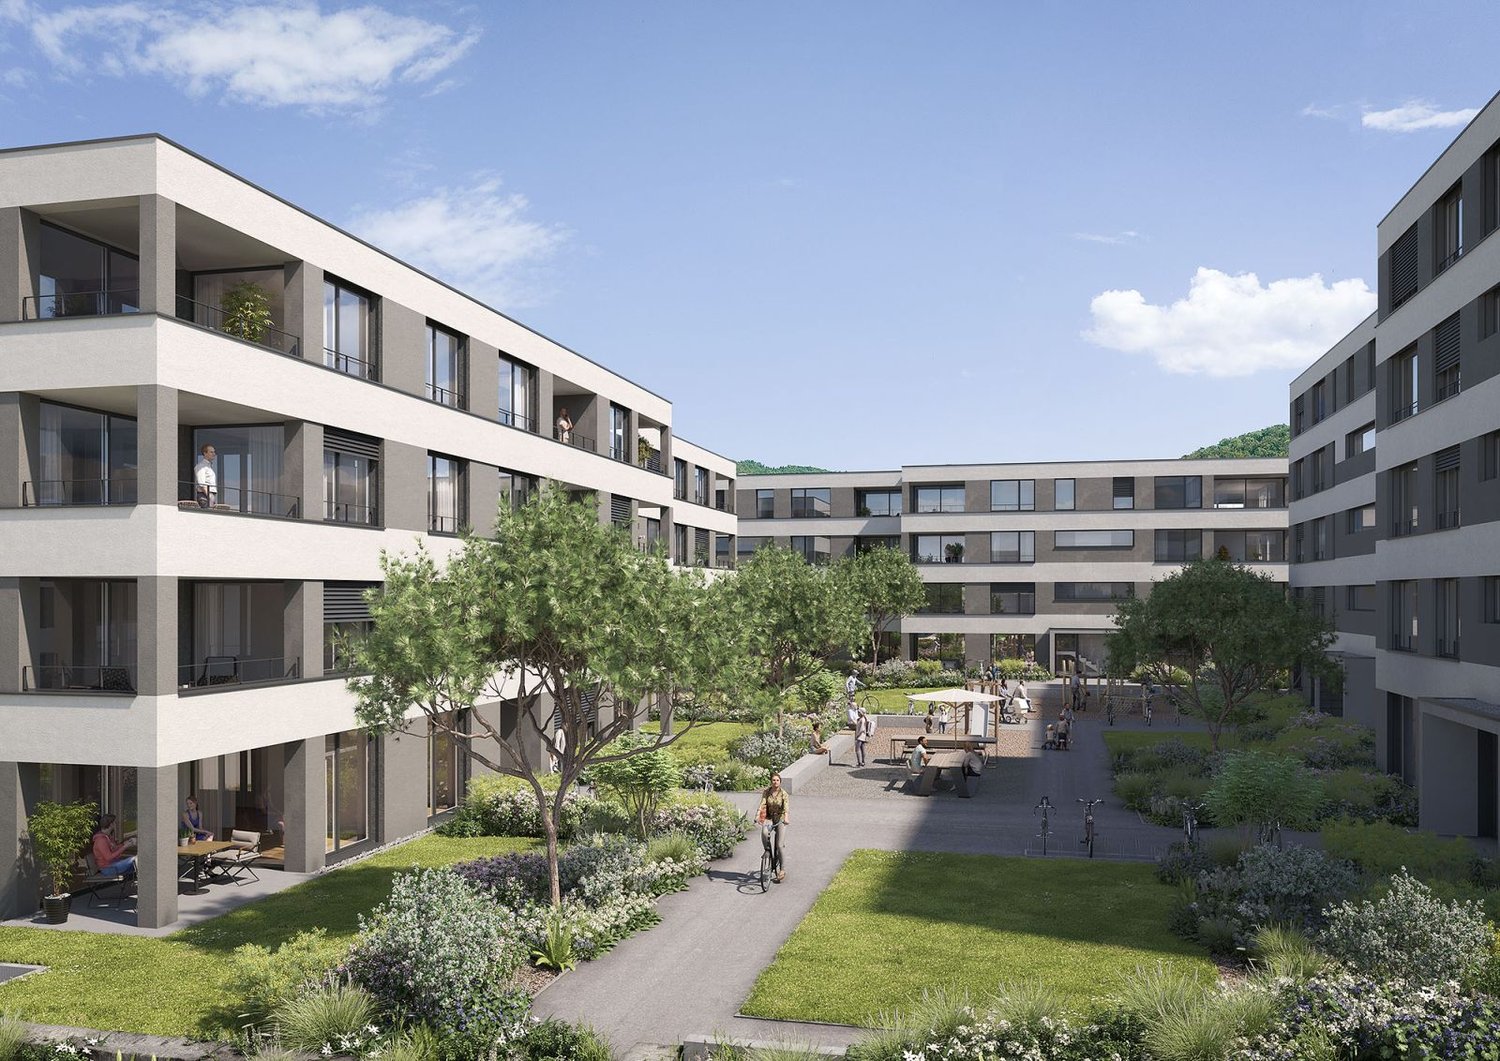
4443 (Wittinsburg) - Flats for rent

We recommend expanding your search criteria to get similar results. The current filters didn’t return any matches.

If you don’t want to change your current search criteria, we recommend creating a search alert, so you’ll be notified when matching offers become available.

More objects in your automatically expanded search area
485 results - Radius: + 10km
New building
1 / 13
4.5 rooms167m²CHF 2,333.–
Premium
Neuhausweg 3, 4434 Hölstein

Modern 4.5-room maisonette apartment for rent in Hölstein

In a quiet location in the heart of Hölstein, we rent out this bright 4.5-room maisonette apartment.In the future, you can do your shopping comfortably on foot. The apartment is suitable for young people as well as for older people who appreciate a good and barrier-free construction standard and central location. The property also has a doctor's practice on the ground floor.The 4.5-room apartment spans two floors, offering a relaxing retreat. The spacious kitchen to the open living/dining area forms the heart of the apartment. An additional recess provides practical storage space, which can be used as a pantry or broom closet.The apartment also has two spacious bathrooms. On the lower floor, there is a toilet and a shower. On the upper floor, there is a toilet, a shower, and a freestanding bathtub, which invites relaxation. Through the large skylight, you can enjoy a view of the green surroundings.The balcony is located directly next to the kitchen and runs along the entire apartment. Through the floor-to-ceiling windows, a lot of daylight enters the interior, making the apartment very bright.The apartment also includes a basement compartment and a private laundry room in the basement.If required, outdoor parking spaces or garage spaces can be rented separately.The rent deposit is 3 months' rent (to be paid into a blocked account at the bank).Arrange a viewing appointment today, it's worth it!

Travel time
-
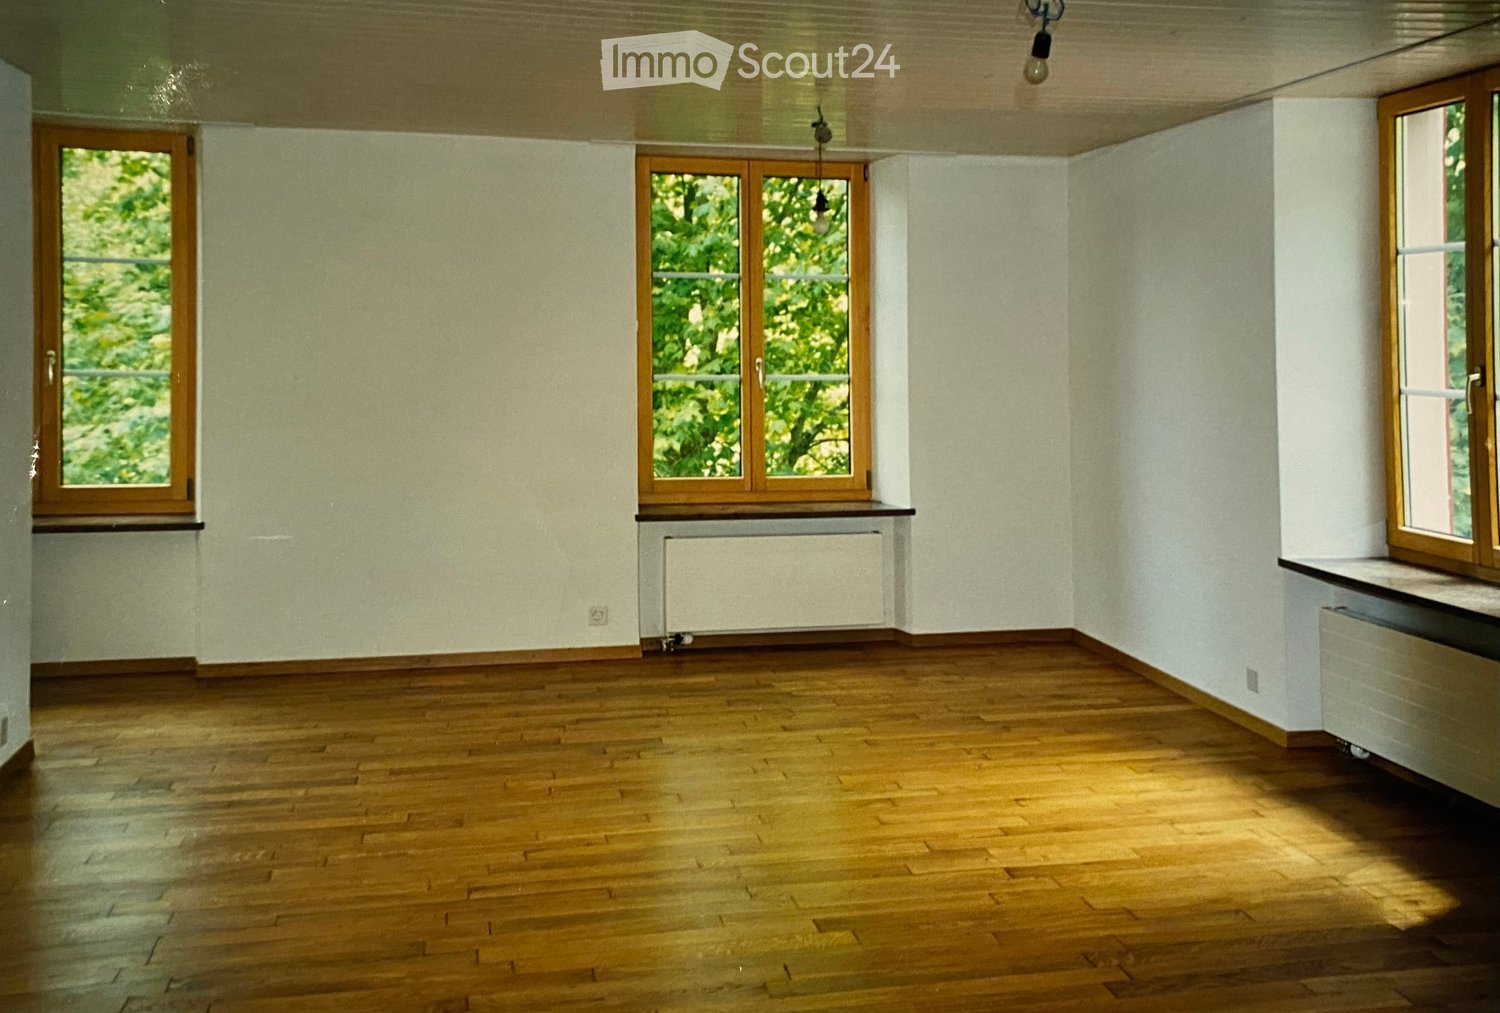
  • Empty room with wooden flooring, large windows, and a central heating stove. No furniture or equipment present.
  • Empty room with wooden flooring, white walls, large windows, radiator, and a closed door.
  • Empty room with wooden flooring, white walls, and large windows allowing natural light to enter. No furniture or equipment is present.
  • Empty room with wooden flooring, white walls, and multiple windows allowing natural light. Radiators are visible under the windows.
  • Empty room with a fireplace opening and two black vents on the wall.
  • Empty room with wooden flooring, large window with natural light, radiator, and visible view of another room with a balcony.
  • Empty room with wooden flooring, large windows, radiators, and natural light. No furniture or equipment present.
  • Empty room with wooden flooring, white walls, and a single door. Sunlight streams in from the left, casting shadows on the floor.
  • Completely empty room with wooden flooring, white walls, and two windows with radiators underneath.
  • Empty room with wooden flooring, two doors, and a radiator. No furniture or equipment present.
  • Empty wooden room with exposed wooden beams on the ceiling, large windows, and a view of the street outside. The floor is made of wide wooden planks.
  • Modern bathroom with green cabinets, white sinks, a bathtub, and wooden flooring.
  • Modern bathroom with a freestanding bathtub, double sink vanity with green shelving, wooden flooring, and exposed wooden beams on the ceiling.
  • Modern bathroom with wooden flooring, green cabinets, a large mirror, a bathtub, and a washing machine.
  • Modern kitchen with dark purple cabinets, white appliances, and a clean, minimalist design.
1 / 15
Empty room with wooden flooring, white walls, large windows, radiator, and a closed door.
Empty room with wooden flooring, white walls, and large windows allowing natural light to enter. No furniture or equipment is present.
Empty room with wooden flooring, white walls, and multiple windows allowing natural light. Radiators are visible under the windows.
6.5 rooms180m²CHF 2,840.–
Premium
Haupstrasse 20, 4434 Hölstein

First-time rental after renovation: Spacious 6.5-room house in Hölstein BL for rent

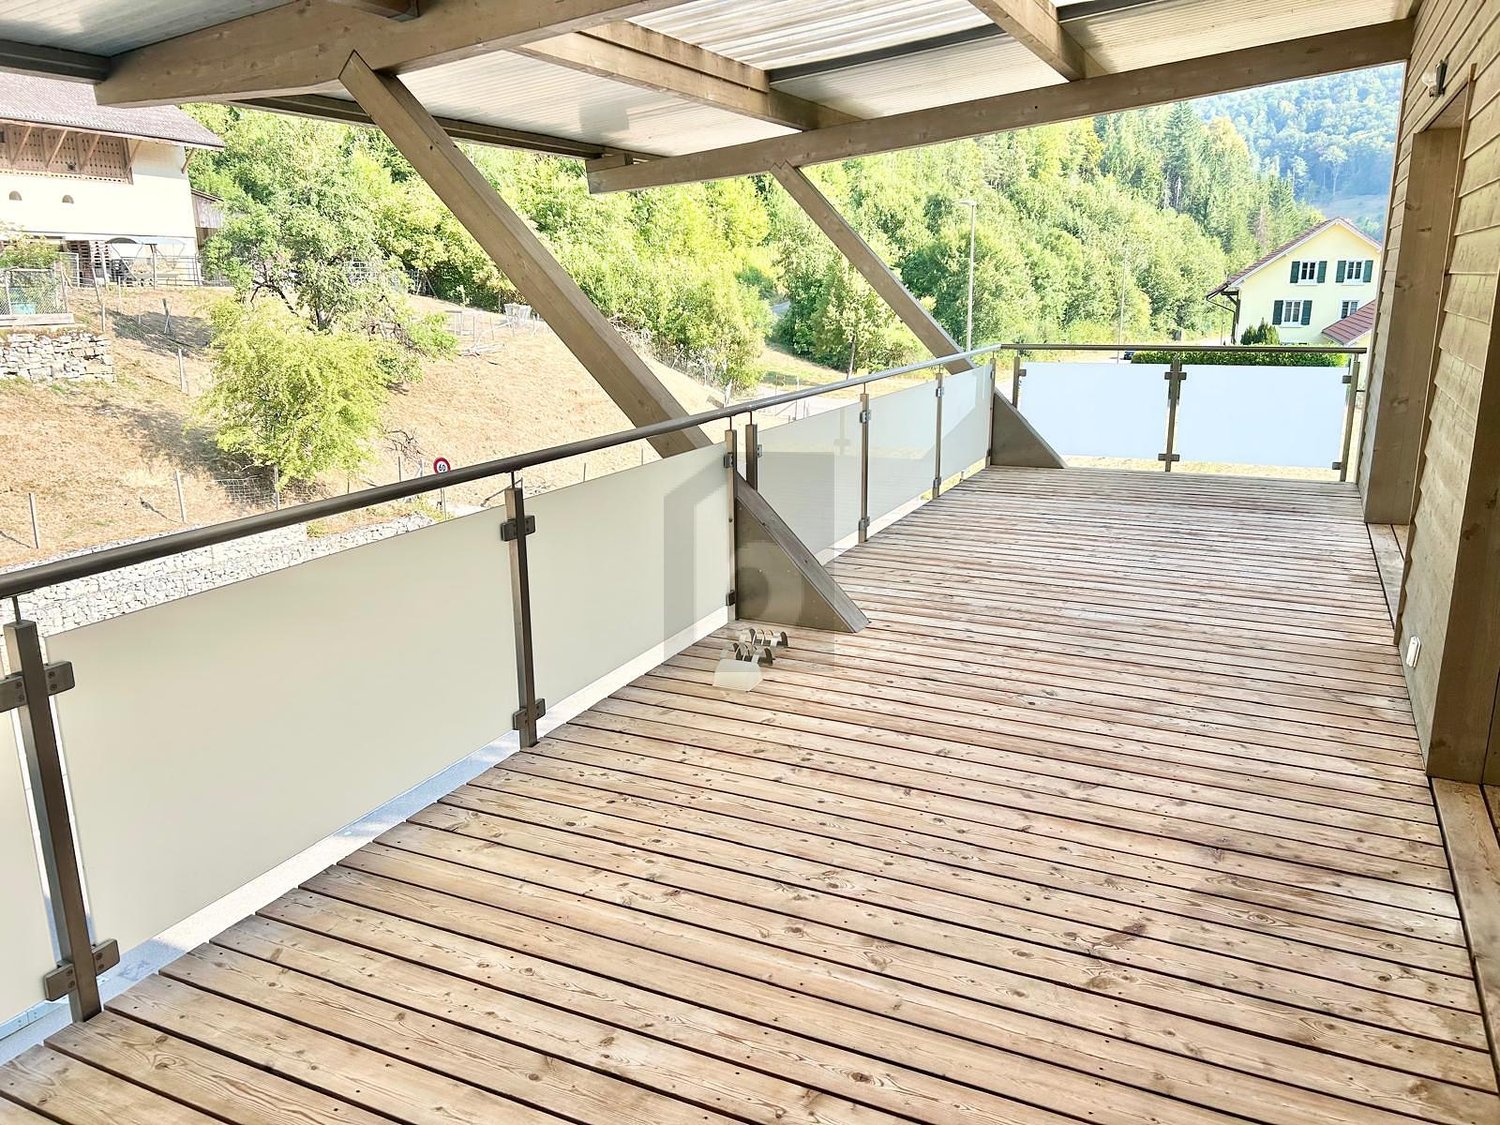
A house is looking for its new inhabitants. Freshly renovated, bright, spacious and full of charm, this special 6.5-room house in Hölstein is waiting to be filled with life again. As soon as you enter, you feel the pleasant atmosphere: bright, sunny rooms, plenty of space and beautifully restored floors give the house warmth and charm. Everything is fresh, clean and well-maintained – a home where you can feel comfortable from the very first moment. The kitchen is also ready for its new inhabitants: all kitchen appliances are new and waiting to be used for the first time. A special gem – the original laundry room A very special place in the house is the characteristic original laundry room with its bright floor. A room that exudes coziness and at the same time offers countless possibilities. Maybe it will become a cozy raclette or fondue room where you spend long evenings with family and friends. Maybe an atelier will be created here, a creative retreat, a reading corner, a play area or simply a favorite spot to relax. As different as people are, so versatile are the possibilities to use this special room. A bathroom to unwind The spacious bathroom also invites you to leave the daily routine behind for a moment. The beautiful, large corner bathtub offers the perfect place to relax after a long day: enjoy a warm bath, unwind and then snuggle up in a soft bath towel. A small personal retreat where you can take some time for yourself. With its 6.5 rooms and approximately 180 m² of living space, the house offers plenty of room for family, living, working and personal ideas. Plenty of space for your own life. Life can also take place outside. The outdoor area offers additional free space, and with several parking options directly at the property, comfort is also ensured in everyday life. This house does not want to be perfectly staged – it wants to be inhabited, loved and filled with personality. Here, children can laugh, friends can visit, cozy evenings can be spent and new memories can be created. Rental conditions Monthly rent: CHF 2,840.– The ancillary costs, such as heating, water/sewage and electricity, are borne directly by the tenants. The renovation is complete. Now all that's missing is one thing: people to bring this house back to life. Move in. Arrive. Feel at home. Highlights of the property: •Spacious room offer 6.5 rooms to live •Wooden floors and wooden stairs •Very large living room (approx. 47 m²) with stove •Dining room with tile stove and elegant fishbone parquet •Versatile usable secondary rooms, attic (for hobby, storage, etc.) •4 parking spaces included •District heating Large outdoor area Pets allowed Curious about this special house? Ready for a new home? Then I look forward to your contact and to showing you the house personally and guiding you through the rooms. Maybe it's exactly the place where your next chapter begins.

Travel time
-
New building
1 / 9
3.5 rooms84m²CHF 1,900.–
Premium
Holdermattstrasse 5, 4632 Trimbach

Welcome to your new home!

We are renting a new, modern 3.5-room apartment on the 2nd floor. The apartment will convince you with the following interior design in the owner's standard: - modern, open kitchen with high-quality stone cladding, dishwasher, induction cooker & combi steamer- spacious bathroom with shower with glass partition, recessed mirror cabinet, under-sink furniture- separate bathroom with bathtub and double sink- bright plank floor in living room, kitchen & corridor- high-quality parquet floor in both bedrooms- spacious entrance area with wardrobe - light-filled rooms- built-in ceiling spots in the corridor and kitchen provide perfect lighting and modern optics- double curtain rails built into the ceiling- underfloor heating throughout the apartment with separate regulation per room- electrically operated louvre shutters in all rooms- own cellar compartment with washing machine, tumble dryer - spacious balcony with glass balustrade and plank floor for relaxing hours in your new home- playground for shared use- heat pump heating with earth probe- water softening systemThe photos show the corresponding equipment standard of this attractive new building.In the property, a hobby room with 30m2 can also be rented for CHF 215.00 per month. In the spacious entrance hall with covered entrance, a parking space for your vehicle can be rented for CHF 130.00 per month. External parking spaces are also available for CHF 60.00 per month. Trimbach is an ideal place to live due to its location. The municipality is located at the starting point of the Lower Hauenstein pass road, the Jura crossing to Basel-Landschaft. This promises a rural idyll with a lot of nature and peace, as well as an atmosphere with a view of the Alps. Due to its immediate proximity to Olten, the village benefits from a good connection to public transport (bus and train). These enable effortless commuting to larger cities (Zurich, Basel, Bern, and Lucerne).The village has an attractive infrastructure with various shopping facilities and restaurants, as well as several club offers from different areas. The kindergarten, as well as the primary and secondary school, are also located in Trimbach and can be reached in a few minutes on footWe look forward to your call or email and will send you the rental documentation or arrange a viewing appointment.

Travel time
-
New building
1 / 3
2.5 rooms68m²CHF 2,010.–
Premium
Erzenbergstrasse 12b (Haus F2), 4410 Liestal

First-time rental in Liestal - each apartment with its own washing tower

LiestalWhether leisure or family life, in Liestal you benefit from short distances and a high quality of life.ConnectionOn foot, by bike, train or car, in Liestal you are perfectly connected. Shopping facilities, restaurants and the train station are quickly accessible. Basel is just a short drive away.RecreationLiestal offers numerous opportunities for active hours and relaxed downtime. Forests, sports facilities, walking trails and the local recreation area are right outside the door, ideal for families, sports enthusiasts and nature lovers.EducationShort distances to kindergartens, primary and secondary schools make everyday life easy. Liestal has a diverse range of educational offerings: from elementary school to further education.WÜB GIESSI offers a wide selection of modern rental apartments for singles, couples and families:31 x 2.5 room apartments53 x 3.5 room apartments14 x 4.5 room apartmentsThe WÜB GIESSI apartments are realized according to the standard, barrier-free buildings. The planning was checked by Procap Switzerland.All six buildings have photovoltaic systems on the flat roofs and are connected to a self-consumption association (ZEV). The underground parking garage is prepared for electric mobility, the charging station just needs to be purchased. Heating and hot water are generated sustainably via district heating.Each apartment has its own washing tower in the bathroom.A parcel station is available for everyday life. In the bike cellar, a double-story bike parking system ensures efficient and space-saving storage.Parking spaces in the underground garage can be rented for CHF 150.00/month.Please book your viewing appointment at: www.giessiliestal.ch

Travel time
-
New building
1 / 7
3.5 rooms74m²CHF 1,805.–
Premium
Eichweg 9, 4657 Dulliken

Your new home in an attractive location!

We are renting a newer, modern 3.5-room apartment in a preferred location in Dulliken. The interior design convinces you as follows:- Practical, open kitchen with granite countertop, dishwasher, ceramic glass stove, and window- Bright bathroom with shower and large sink- Separate guest toilet with sink- Private laundry tower in the bathroom- Floor made of high-quality Feinsteinzeug tiles throughout the apartment- Spacious, covered balcony for pleasant sun hours- All windows are triple-glazed- For optimal comfort, all shutters are electrically operated- Underfloor heating in the entire apartment, individually adjustable - Private basement compartmentThe photos show a similar apartment.A parking space in the garage can be rented for an additional CHF 130.- per month. Additionally, the parking spaces can be equipped with an electric connection if needed.The municipality of Dulliken is located at the foot of the Engelberg and offers a great recreational area. In addition to the diverse range of clubs, you will find numerous other leisure activities for young and old in the municipality. Dulliken has shopping facilities (Coop, Denner, etc.) and numerous service providers (doctor, hairdresser, cosmetic studio, fitness, etc.), as well as kindergarten/school.In terms of transportation, Dulliken is excellently located. The good connection to public transportation (bus/train) enables effortless commuting to larger cities. Have we sparked your interest?Contact us by phone or email to schedule a viewing appointment.

Travel time
-
  • Modern kitchen with white cabinets, black countertop, stainless steel sink, and built-in oven. Dark tiled floor and light-colored walls.
  • Modern kitchen with white cabinets, black countertops, and black tiled floor. Features a sink with a faucet and ample storage space.
  • Modern kitchen with white cabinets, dark countertops, and large windows offering a view of greenery outside.
  • Modern bathroom with a white sink, mirror cabinet, toilet, bathtub, and radiator. Grey tiles on walls and dark tiles on the floor.
  • Modern, minimalist bathroom with grey tiles, a toilet, and a small window above it.
  • Empty hallway with tiled floor, white walls, and several doors leading to other rooms.
  • Modern hallway with grey tiled flooring, white walls, and a partially visible bathroom with a sink and toilet.
  • Empty room with wooden flooring, white walls, and a large window with a view of greenery outside. A radiator is visible beneath the window.
  • Empty room with light wooden flooring, white walls, large windows, and a sliding glass door leading to a balcony.
  • Balcony with tiled floor, white railing, and striped awning, overlooking a green landscape with trees and hills.
1 / 10
3.5 rooms82m²CHF 1,790.–
Top
Fluhblick 4, 4452 Itingen

Bright 3.5-room apartment with balcony and beautiful view in Itingen

Welcome to Fluhblick 4 in Itingen – here you will find a well-maintained 3.5-room apartment on the 1st floor with a living area of 82 m². The apartment is available immediately and was last comprehensively renovated in 2026, so you can enjoy modern living comfort in an established building.The apartment offers the following highlights: • Bright rooms with beautiful views from your apartment – ideal for relaxing and unwinding. • The balcony invites you to linger during the sunny summer months. • Elevator: The building has a lift. • Visitor parking for guests ensures convenient visiting. • Renovated for the highest living comfort. • Private laundry room ensures worry-free washing. • The parking garage space ensures protected parking for your car or motorcycle. Location and surroundings: Itingen is located in the idyllic Ergolztal in the canton of Basel-Landschaft and offers a quiet, natural living environment. The apartment is quietly located at night, and the nearby railway line is hardly audible. The Itingen stop is conveniently accessible in just 7 minutes on foot and connects you quickly to the region. A river and the forest are also nearby and invite you to take walks in nature.This charming apartment is perfectly suited for couples, small families, or people who appreciate a quiet and well-connected living environment in the Basel agglomeration. Take advantage of the opportunity!

Travel time
-
  • Empty room with wooden flooring, white walls, and a staircase leading to an upper level with a wooden railing.
  • Empty room with wooden flooring, white walls, and large windows letting in natural light. No furniture or equipment present.
  • Modern kitchen with light wooden cabinets, stainless steel appliances including a sink, dishwasher, and oven. Adjacent laundry area with a washing machine.
  • Empty kitchen with stainless steel sink, multiple windows, and blue countertop.
  • Two-story house with red brick facade, white-framed windows, and a central entrance door. The roof is covered with brown tiles and has multiple chimneys. The house is surrounded by a neatly trimmed hedge and is set against a backdrop of a clear blue sky w
  • Wooden deck with a simple wooden railing, attached to a house with light blue siding and white trim.
1 / 6
3.5 rooms89m²CHF 1,850.–
Top
Känelmattstrasse 37, 4422 Arisdorf

Charming 3.5-room maisonette apartment in Arisdorf including parking space in the garage

Welcome to this well-maintained 3.5-room maisonette apartment on Känelmattstrasse 37 in Arisdorf. The apartment impresses with a spacious living area of 88.5 m² and extends over two floors – connected by an elegant wooden staircase with wooden railing, giving the home a special character.The apartment offers: • Bright rooms: Friendly rooms with wooden floors and white walls create a warm and inviting atmosphere. • Hobby room/basement: Large additional room 47m2 • Balcony with beautiful view: Enjoy sunny summer days on your own covered balcony with pleasant views. • Renovated: Last renovated in 2021 – modern living comfort in a well-maintained building from 1998. • Pets allowed: Your four-legged friends are also welcome. • Child-friendly: Ideal for families with children. • Parking space in the garage: Included in the rent Location: The apartment is located in the quiet municipality of Arisdorf in the canton of Basel-Landschaft. The nights are pleasantly quiet, creating a relaxing atmosphere. In the immediate vicinity are the Arisdorf primary school (only 1 minute on foot), the Volg supermarket (5 minutes on foot) and the Arisdorf schoolhouse bus stop (5 minutes on foot) – everything important is easily accessible.This charming maisonette apartment is particularly suitable for families or couples looking for a quiet and natural home with good infrastructure. Convince yourself and arrange a viewing today!

Travel time
-
  • Modern kitchen with light wood cabinets, stainless steel sink and oven, granite countertops, and decorative flower pots.
  • Empty hallway with tiled floor, white walls, and wooden doors.
  • Empty room with tiled floor, white walls, radiator, and large sliding glass door opening to a balcony.
  • Light wood kitchen with light-colored cabinets, drawers, and a granite countertop. Blue mosaic tiles are visible on the backsplash.
  • Modern bathroom with white tiled walls, a white sink with a mirror cabinet, and a wooden door leading to another room.
  • Empty room with tiled floor, white walls, large window with view of greenery, radiator, and small decorative items on windowsill.
  • Empty room with tiled floor and white walls, featuring a window with white frame and a radiator below it.
  • Modern bathroom with blue tiled floor, white tiled walls, a shower stall, a toilet, and a towel rack. Natural light streams in through two windows.
  • Balcony with tiled floor, white shutters, and an open sliding glass door leading to an adjacent room.
  • Empty room with tiled floor, white walls, a closed door, and a built-in cabinet with shelves on the left side.
  • Balcony with tiled floor, white railing, overlooking a grassy backyard with a swing set and inflatable pool.
  • Empty room with tiled floor, two windows, radiator, and a small kitchen area with cabinets and sink.
  • Empty utility room with a closed white door, an open electrical panel, and a light switch.
1 / 13
2.5 rooms68m²CHF 1,380.–
Top
Fraumattstrasse 19, 4410 Liestal

Bright 2.5-room apartment with balcony in Liestal – available!

Welcome to this well-maintained 2.5-room apartment at Fraumattstrasse 19 in Liestal! The apartment is located on the high ground floor of a solid multi-family house from 1980 and was renovated in 2020. With a living area of 68 m², it offers everything you need for a comfortable home – and is available from August 5th.The apartment impresses with the following features: • Modern corner kitchen: Bright wooden cabinets with plenty of storage space, countertop, blue mosaic tiles as a backsplash, stainless steel sink, oven, and dishwasher – functional and stylish at the same time. • Bright rooms: The rooms have tile floors, white walls, and large windows, some with a view of the greenery. • Balcony: A wing door leads to the balcony with a white railing and a view of a landscaped inner courtyard. • Bathroom: With shower, toilet, mirror cabinet, and natural light through the window. • Built-in storage: Practical built-in closet with shelves for additional storage options. Location and surroundings:The bright apartment is quiet – both at night and during the day, it is pleasantly quiet. The bus stop Fraumatt can be reached in just 3 minutes on foot, the Liestal hospital in about 12 minutes on foot, and Liestal train station is also within walking distance. For daily needs, a Denner supermarket is available in about 8 minutes on foot. A pharmacy (Dropa Schönthal) can be reached in about 14 minutes, as well as Migros and Coop on foot, and the Fraumatt school is only 2-3 minutes away on foot.This charming apartment is ideal for singles or couples looking for a modern, well-maintained home in a well-connected location. Take the opportunity and secure this attractive apartment in Liestal.

Travel time
-
  • Bright living room with wooden beams, large windows, a dark brown sectional sofa, a coffee table, a leather armchair, a TV, and a wooden cabinet.
  • Living room with wooden beams, green accent wall, leather armchair, large potted plant, cabinet, fireplace, and mirror leading to another room.
  • Modern kitchen with white cabinets, stainless steel appliances, a wooden dining table, and a window overlooking the street.
  • Modern dining room with a sleek black dining table and six chairs, large sliding glass doors leading to a balcony, wooden flooring, and contemporary decor including a vase and picture frame.
  • Bright hallway with arched doorways leading to adjacent rooms, featuring a mix of tiled and wooden flooring, framed artwork on the walls, and a potted plant near the entrance.
  • A modern balcony with tiled flooring, glass railing, and several potted plants arranged along the edge. A round table and a single chair are positioned near the railing, offering a view of the surrounding greenery and cityscape.
  • Modern bathroom with a double sink, large mirror, bathtub, and walk-in shower. Features wooden paneling on the ceiling, white tiles, and colorful bath mats.
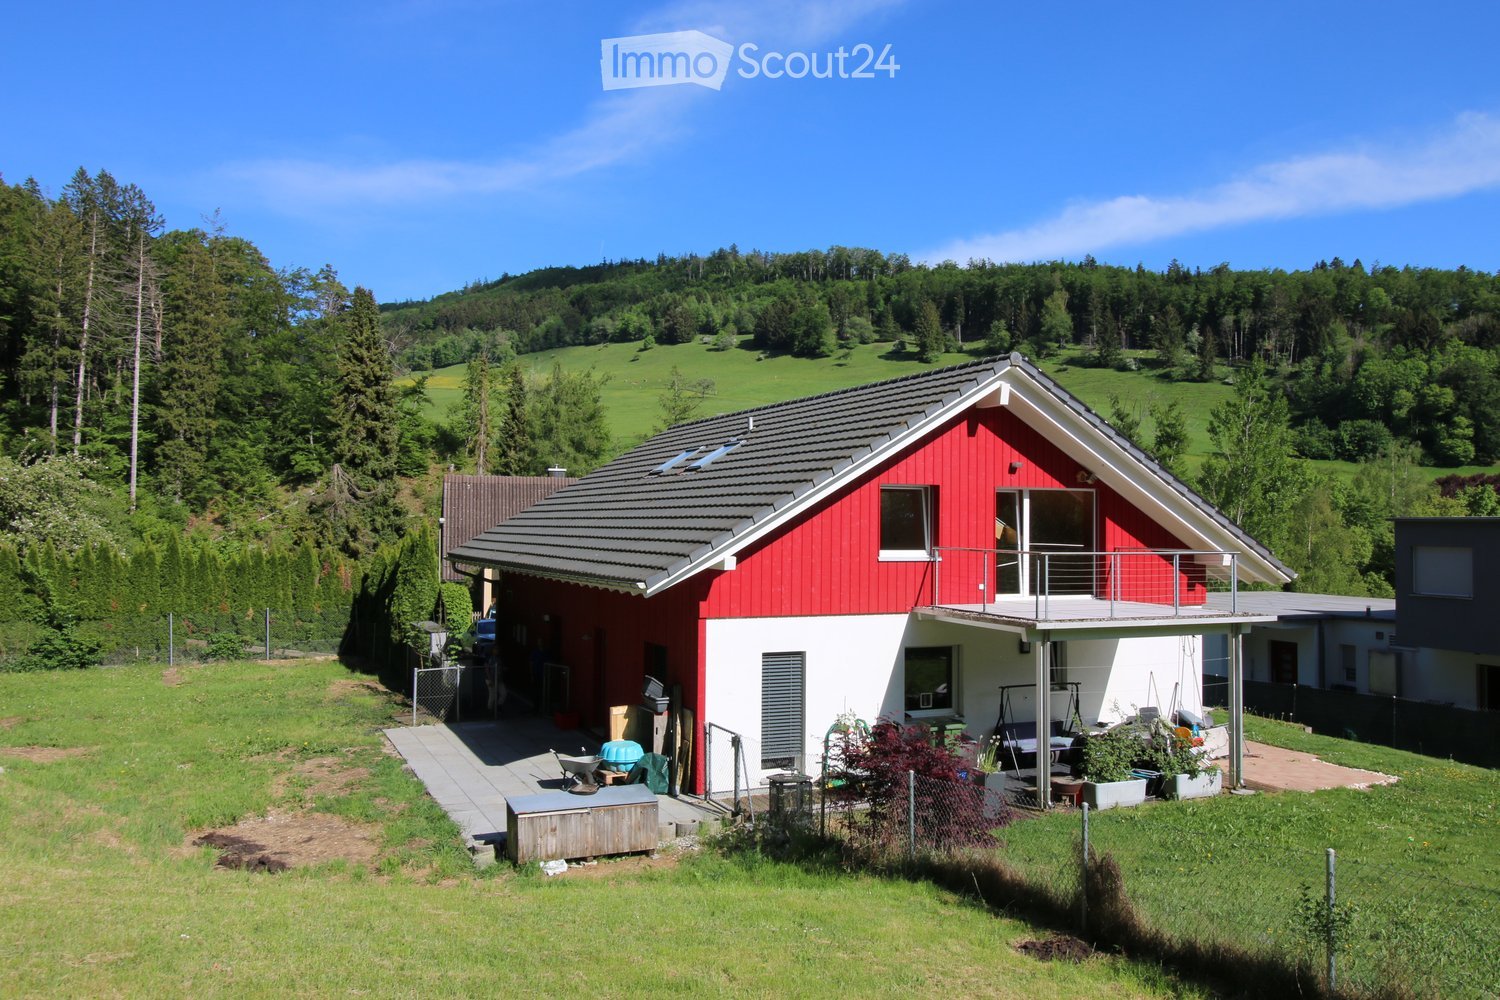
  • Modern bathroom with a white sink, chrome faucet, toilet, large mirror with integrated lighting, and a decorative picture frame on the wall. The floor is tiled, and a grey bathroom rug is placed in front of the sink.
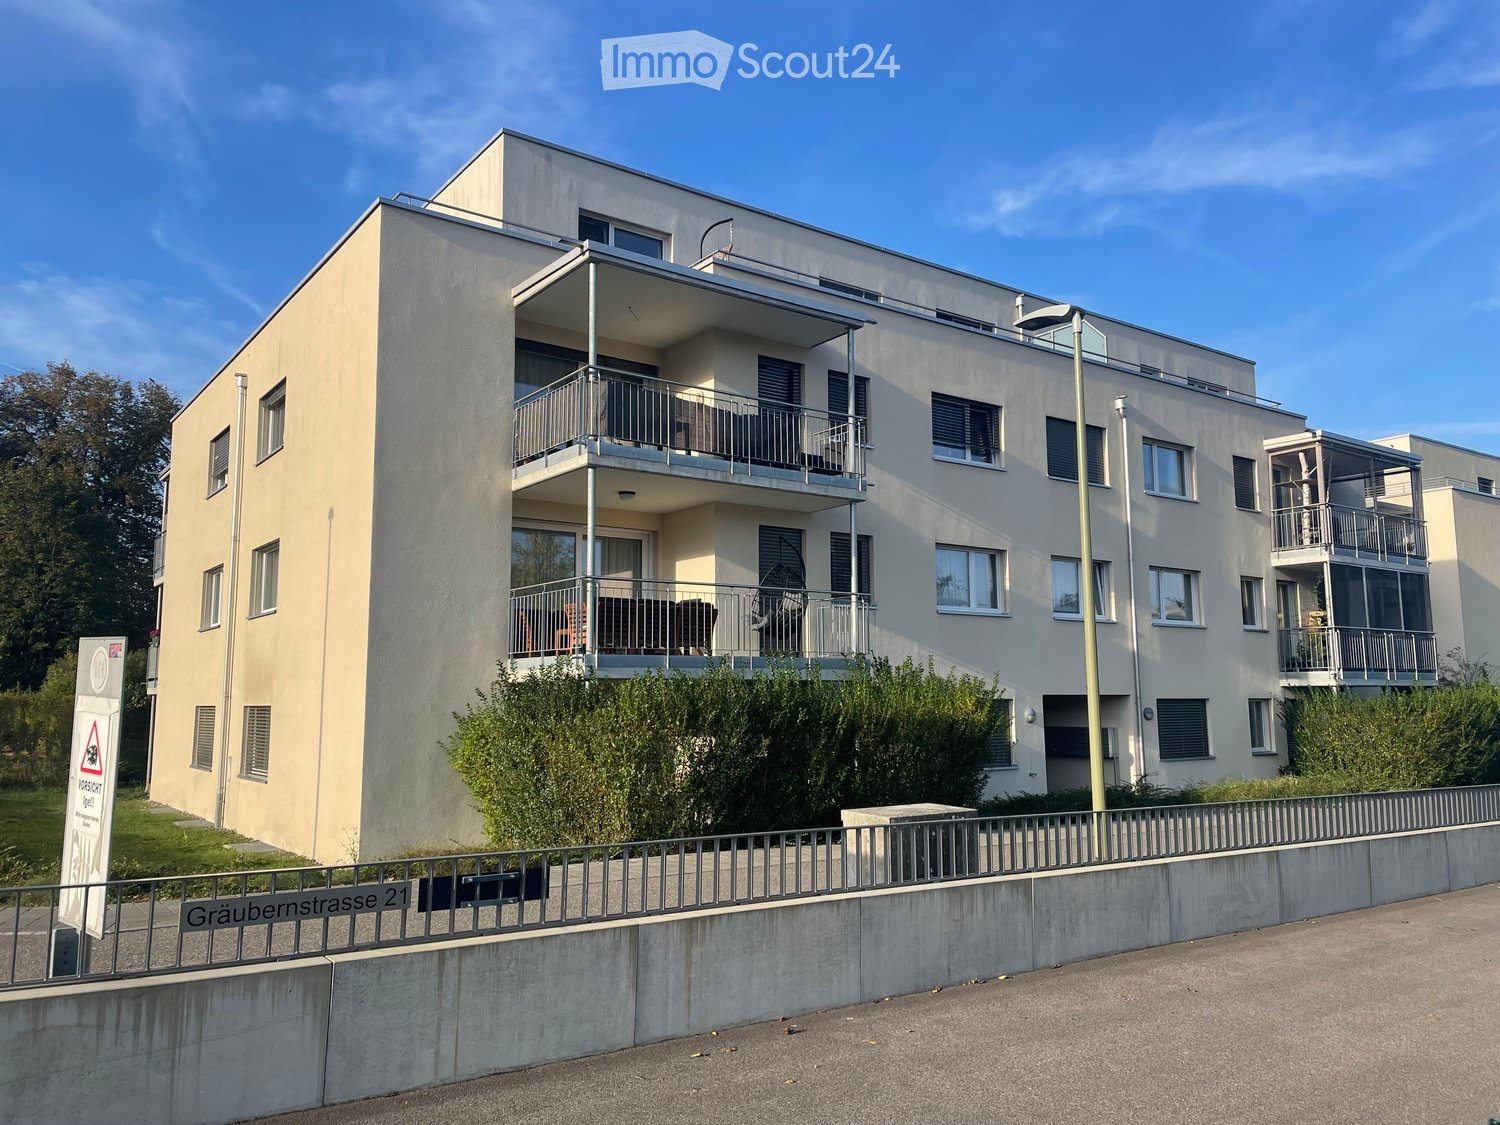
  • A well-lit bedroom with a single bed, desk, chair, and wardrobe. The bed has a pink blanket and pillows, and there is a framed picture on the wardrobe.
  • Modern bedroom with a bed, desk, chair, laptop, printer, and a wardrobe. The room features a grey carpet, white walls, and a green cabinet.
  • Cozy bedroom with a wooden bed, nightstand, and wall-mounted decorative art. Large windows with curtains provide natural light.
  • Well-lit laundry room with wooden beams, white washing machine, ironing board, table, shelves, and various laundry items.
  • Attic space with wooden beams, exposed wiring, a window, a wooden cabinet, a radiator, a table, and various storage items.
1 / 13
6.5 rooms182m²CHF 3,150.–
Top
Solothurnerstrasse 19, 4614 Hägendorf

Furnished 6.5-room apartment on Solothurnerstrasse in Hägendorf near the train station

Spacious furnished 6.5-room apartment with balcony Welcome to your new home in Hägendorf. This spacious and fully furnished 6.5-room apartment with 182m² of living space is located on the 1st floor of a well-maintained multi-family house on Solothurnerstrasse 19 in Hägendorf. The apartment was completely renovated in 2016 and impresses with its spacious floor plan, plenty of storage space, and a pleasant living atmosphere. The bright living area with a cozy Swedish stove invites you to relax and is the heart of the apartment. The modern, fully equipped kitchen offers plenty of workspace, ample storage space, and an integrated dining area. The apartment is complemented by a separate dining room, a spacious bedroom, and another room that is currently furnished as a study with a bed and can be flexibly used as a guest, work, or bedroom. The large bathroom has a double sink, a bathtub, and a separate shower. Additionally, a separate guest toilet is available. The spacious sunny balcony offers plenty of space to linger and rounds off the attractive living offer. The apartment also includes a spacious storage room and a covered carport, which is already included in the rent. Additional outdoor parking spaces can be rented separately if needed. Features: • 182 m² living space • Fully furnished • Bright living area with Swedish stove • Modern kitchen with dining area • Separate dining room • Spacious bedroom • Study/guest room with bed • Large bathroom with double sink, bathtub, and shower • Separate guest toilet • Balcony with a view • Spacious storage room included • 1 covered carport included • Electric charging station for electric vehicles directly at the house • Additional outdoor parking spaces optional • Renovation in 2016 • High-quality Bose sound system Location: The apartment is located in a central location in Hägendorf. Shopping facilities, schools, bus stops, and the train station are within a few minutes' walk. Thanks to the good connection to the highway and public transport, Olten, Aarau, Solothurn, and Zurich are easily accessible. The apartment is ideal for couples, families, or professionals who are looking for a spacious, ready-to-move-in, and high-quality furnished apartment with plenty of space and practical storage space. Available from October 1, 2026. Rent includes ancillary costs. Additional costs such as electricity and internet costs are not included in the rent and are taken over directly by the tenant. The apartment is rented fully furnished.

Travel time
-
1 / 13
3.5 rooms104m²CHF 2,160.–
Top
Gstaltenstrasse, 4416 Bubendorf

Spacious living on the edge of the forest - also suitable for families - renovated with two balconies

We are renting a completely renovated 3.5 (up to 4) room apartment in Bubendorf, in a quiet and attractive location.The apartment is suitable for couples, single people, and families due to its layout. • Area: 104m2 • 2160 CHF/month including ancillary costs • Large living and dining room with fireplace (31m2) and balcony access • 1 room (15m2) with balcony access • 1 room (21m2), which can also be divided into two children's rooms • 1 bathroom with toilet and shower/bathtub • 1 separate toilet with sink • 2 large, covered balconies with a view • new kitchen with high-quality appliances • Energy supply: heat pump The apartment was completely renovated in 2022 and 2023. The heating and hot water supply were converted to an energy-efficient and economical heat pump.All windows were replaced and are therefore up to date in terms of insulation.The bathroom and guest toilet (with ventilation) were also completely renovated and equipped with large tiles and new sanitary installations. A new built-in kitchen with a spacious refrigerator and freezer combination, an oven (AEG), induction cooktop (AEG), and a Siemens dishwasher offers a lot of storage space and a modern cooking area.During the renovation, new vinyl parquet flooring in oak was laid in the apartment.In the living room, a usable fireplace provides a cozy atmosphere.Thanks to the two balconies, you can enjoy the sun all day, but also find shade. The front balcony offers a wide view over Bubendorf and its surroundings. The rear balcony with a view of the forest offers peace and plenty of greenery.The apartment is located on the 3rd floor of a quiet multi-family house with a total of 6 apartments. In the immediate vicinity of the apartment, there is a playground and a kindergarten, and the school house with primary school can be reached in 5 minutes and the secondary school in 10 minutes on foot.The Murenberg recreational area starts directly behind the apartment and invites you to go for a walk, exercise, or experience the forest.Pets are allowed in the apartment. The forest directly behind the apartment is ideal for extended walks.On request, you can rent a parking space in the building's parking garage (100 CHF/month). The public transportation system can also be easily reached from this apartment, either the Talhaus station of line 19 ("Waldeburgerli") or the Unterdorf station with several bus lines. Liestal and Basel can be easily reached by public transportation and car (about 10 minutes to Liestal and 25 minutes to Basel).In the center and around Bubendorf, you will find large shopping centers and several pharmacies and doctor's offices and other businesses.The apartment also includes a basement compartment (16m2, storage space or hobby cellar) and - a special feature - a washing kitchen (10m2) that can only be used by you. There is already a washing machine and dryer here, which belong to the apartment. You also have space to hang up laundry to dry or, for example, dirty clothes after work or sports, which you don't have to bring into the apartment. Bicycles can be stored in the bicycle room.If you are interested in the apartment, we look forward to hearing from you at the specified email address and would be happy to arrange a viewing.

Travel time
-
  • Modern two-story house with white exterior, large windows, and a raised ground floor, surrounded by greenery and trees.
  • Modern two-story house with white and grey facade, large windows, and a flat roof. Features a raised ground floor, garage, and landscaped garden area.
  • Modern two-story house with large windows, balconies, and a well-maintained lawn.
  • Floor plan showing a garden area with a veranda/seating area, living/kitchen/dining area, bedroom1, bedroom 2, and a shared bathroom.
  • Modern living room with large windows, light-colored sofa, coffee table, ottoman, armchair, floor lamp, and a small table with chairs.
  • Modern kitchen with white cabinets, central island, and large window overlooking a green area.
  • Modern bathroom with dark blue tiled walls, white sink, toilet, and a glass-enclosed shower area. Wooden flooring and a towel rack are visible.
  • Modern outdoor patio with a sofa, coffee table, dining table, chairs, and potted plants, connected to a house with large glass windows.
  • A garden area with a large blooming magnolia tree, green grass, and smaller flowering plants, with a concrete structure visible on the left side.
  • Modern outdoor seating area with a grey sofa, wooden coffee table, wicker chairs, and potted plants, surrounded by greenery and a modern building.
1 / 10
3.5 rooms98m²CHF 2,880.–
Top
Langhagstrasse 18c, 4410 Liestal

Modern 3.5-room ground-floor apartment in Liestal – New building with Minergie certificate

Welcome to this high-quality, barrier-free 3.5-room apartment on the ground floor of a modern new building on Langhagstrasse 18c in Liestal. With a spacious living area of 98 m² and a move-in date from December 1, 2026, this apartment offers everything your heart desires – comfortable, sustainable, and quietly located.Rental conditions The apartment impresses with the following highlights: • Net rent: CHF 2,500.– per month • Parking space in the garage: CHF 180.– per month (separate, not part of the ancillary costs) • Ancillary costs according to consumption / according to billing The apartment impresses with the following highlights: • Modern kitchen: Bright, modern kitchen with white cabinets, central kitchen island, and large window with a view of the greenery – ideal for cooking and enjoying. • Stylish bathroom: Modern bathroom with dark blue tile walls, white sink, toilet, and a glazed shower area, as well as elegant wooden flooring. • Balcony: A private outdoor area for relaxation and enjoyment of the sunny location. • Washing machine: Practical comfort directly in the apartment. • Lift & barrier-free: The apartment is fully wheelchair accessible and can be reached by lift. • Garage & parking: Convenient parking options directly at the building. • Minergie certification: Highest energy efficiency and sustainable living on a modern standard. Equipment & technology The apartment meets a high equipment standard and has modern building technology: • Heat pump heating system • Floor heating for comfortable warmth • Controlled ventilation system • Summer cooling (CTA Freecooling) for a pleasant room climate • High-quality materials and modern architecture Location & surroundings:The apartment is located in a quiet and sunny environment – both during the day and at night, there is pleasant silence. In summer, you benefit from plenty of sunlight, and in winter, the sun's rays are also good. A river and a railway line are nearby, providing a lively and well-connected environment. • Bus stop Burg: only 5 minutes' walk away • Migros supermarket: conveniently accessible on foot in 7 minutes • Schule Burg: ideal for families, only 7 minutes' walk • Saner Apotheke: accessible in 8 minutes' walk • Liestal train station: 11 minutes' walk – excellent connection to public transport This apartment combines modern living comfort, sustainability, and excellent infrastructure. It is ideal for couples or people with restricted mobility who are looking for the best of urban life and a quiet living location.

Travel time
-
  • Modern hallway with a built-in fireplace, white walls, and a staircase leading upwards.
  • Empty kitchen with white cabinets, granite countertop, and tiled floor.
  • Modern bathroom with white tiled walls and floor, featuring a bathtub, sink with faucet, and toilet. There is a window with wooden frame providing natural light.
  • Spiral staircase with granite steps and a modern, curved design, featuring a sleek wall-mounted light fixture and a wooden ceiling with a skylight window.
  • Empty room with wooden ceiling, tiled floor, white walls, and a wooden door. Features a metal railing and a window with blinds.
  • Empty room with wooden ceiling, tiled floor, white walls, and a small window with blinds. No furniture or equipment present.
  • Modern bathroom with white tiles, a toilet, a sink, a mirror, and a wooden door.
  • Empty room with tiled floor, white walls, wooden slanted ceiling, and a single window with blinds.
  • Empty room with white tiled floor, white walls, and a large window with wooden shutters, offering a view of greenery outside.
1 / 9
5.5 rooms125m²CHF 1,980.–
Top
Hauptstrasse 50, 4654 Lostorf

Spacious 5.5-maisonette apartment on Hauptstrasse 50 in Lostorf

Spacious 5.5-maisonette apartment with gallery on the 1st floor at Hauptstrasse 50 in Lostorf. With a living area of 125 m², this bright and well-maintained apartment offers plenty of space for families or individuals who appreciate comfortable living. The apartment is available from October 1, 2026, or by agreement. • Bright rooms: Rooms with characteristic wooden ceilings, floorboards, and white walls • Entrance area: Hallway with an elegant spiral staircase with granite steps and a skylight – a real eye-catcher. • Kitchen: Functional open kitchen, granite floor, granite countertop, oven, dishwasher. • Bathrooms: Two bathrooms – one with a bathtub, shower, sink, and toilet, as well as natural light through a wooden frame window, the other with a toilet, sink, mirror, and skylight. • Living room: Granite floor and a fireplace are available. • Garage: One garage space is included. • Laundry room: Washing machine/tumbler Location and surroundings: • Public transport: The bus stop is located directly in front of the house. • Shopping: Migros, post office, bank, and drugstore are within a 5-minute walk. • School: The school is also within a 5-minute walk – ideal for families with children. This charming apartment in Lostorf combines rural tranquility with practical infrastructure. Enjoy living in a well-maintained environment with plenty of space, character, and comfort. An ideal opportunity for families or individuals.

Travel time
-
  • A narrow hallway with tiled flooring, white walls, and several framed artworks displayed on the walls. A wooden door is visible at the end of the hallway, and a small table with a rug and some items is placed on the left side.
  • The kitchen features light-colored cabinets, a tiled backsplash, and various appliances including a sink, oven, dishwasher, coffee maker, and toaster. Cleaning supplies and bottles are placed on the counter.
  • A modern gallery or display room with a white table holding various art pieces, bottles, and decorative items, framed artworks on the walls, and a chair near the table.
  • Bathtub with a handheld showerhead and faucet, surrounded by tiled walls and a shelf holding various toiletries.
  • Cozy attic bedroom with wooden slanted ceilings, large window with view, bed with striped bedding, wicker chair, small round table, shelves with decorative items, and patterned rug.
  • A cozy, wooden-paneled room with a slanted ceiling, featuring a sofa with a red throw, a small folding chair, a round table with a cup and decorative items, and a large skylight offering a scenic view.
  • Spacious living and dining area with wooden flooring, large windows, and a view of greenery. Features a sofa, armchair, coffee table, dining table with chairs, bookshelf, piano, and decorative items.
  • Windowsill with potted plants, jars, a faucet, and decorative items including a picture frame and a clock.
  • A small, well-lit room with a wooden table, a shelf with decorative items, a mirror, and a framed picture on the wall.
  • Bathroom with beige tiles, a sink, a toilet, a mirror with a shelf, a towel, and a toilet paper holder.
1 / 10
3.5 rooms112m²CHF 1,900.–
Top
Hauptstrasse 43, 4411 Seltisberg

Bright 3.5-room apartment with balcony and beautiful view in Seltisberg

Welcome to this well-maintained 3.5-room apartment on Hauptstrasse 43 in the idyllic municipality of Seltisberg (4411). The maisonette apartment is located on the 1st and 2nd upper floors and offers a comfortable home with a balcony and a beautiful view of the greenery on 112 m² of living space. It will be available from November 1, 2026.The apartment impresses with the following highlights: • Spacious living and dining area: With underfloor heating, large windows, and a lovely view of green spaces – an inviting retreat to feel good. • Balcony: Ideal for relaxing and enjoying the sunny location – especially in summer, the apartment benefits from plenty of sunlight. • Bathroom: With white tiles, shower, bathtub with hand shower, and practical storage options – functional and well-maintained. • Quiet location: The apartment is pleasantly quiet both during the day and at night. Location and surroundings: Seltisberg is a charming municipality in the canton of Basel-Landschaft, nestled in a green hill landscape. The bus stop Alte Post is only 2 minutes' walk away and provides a good connection to the region. The school Hauptstrasse is also in the immediate vicinity – ideal for families with children.This apartment offers a perfect combination of peace, nature, and everyday comfort. A real home for all those who appreciate the quiet country life and still want to be well-connected.

Travel time
-