













Quick Filters for your search (1)

Quick-filters

We show you quick-filters based on the most used filters by location.

By using these, you can enhance your search experience by finding new and interesting properties to your likings.

Ménières - Elevator rent

We recommend expanding your search criteria to get similar results. The current filters didn’t return any matches.

If you don’t want to change your current search criteria, we recommend creating a search alert, so you’ll be notified when matching offers become available.

More objects in your automatically expanded search area
58 results - Radius: + 10km
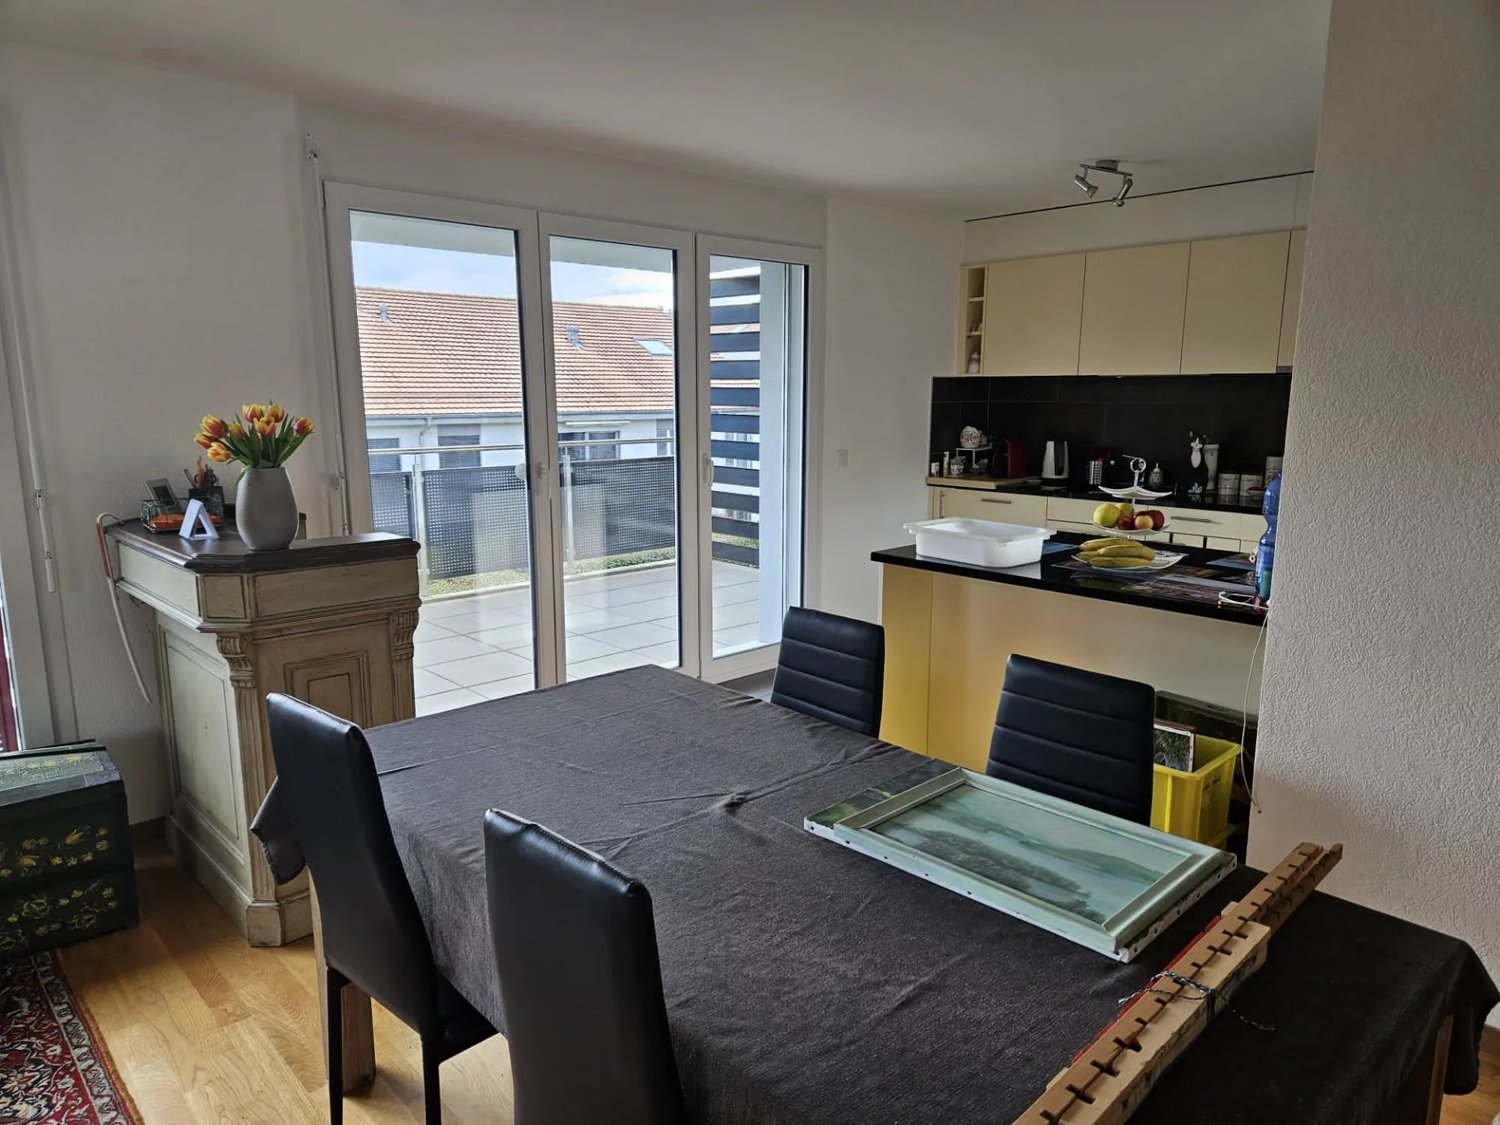
  • Bright, open-plan living and dining area with large sliding glass doors leading to a balcony with scenic views. The space includes a wooden dining table with chairs, a coffee table with a candle and plant, and a microwave on the counter.
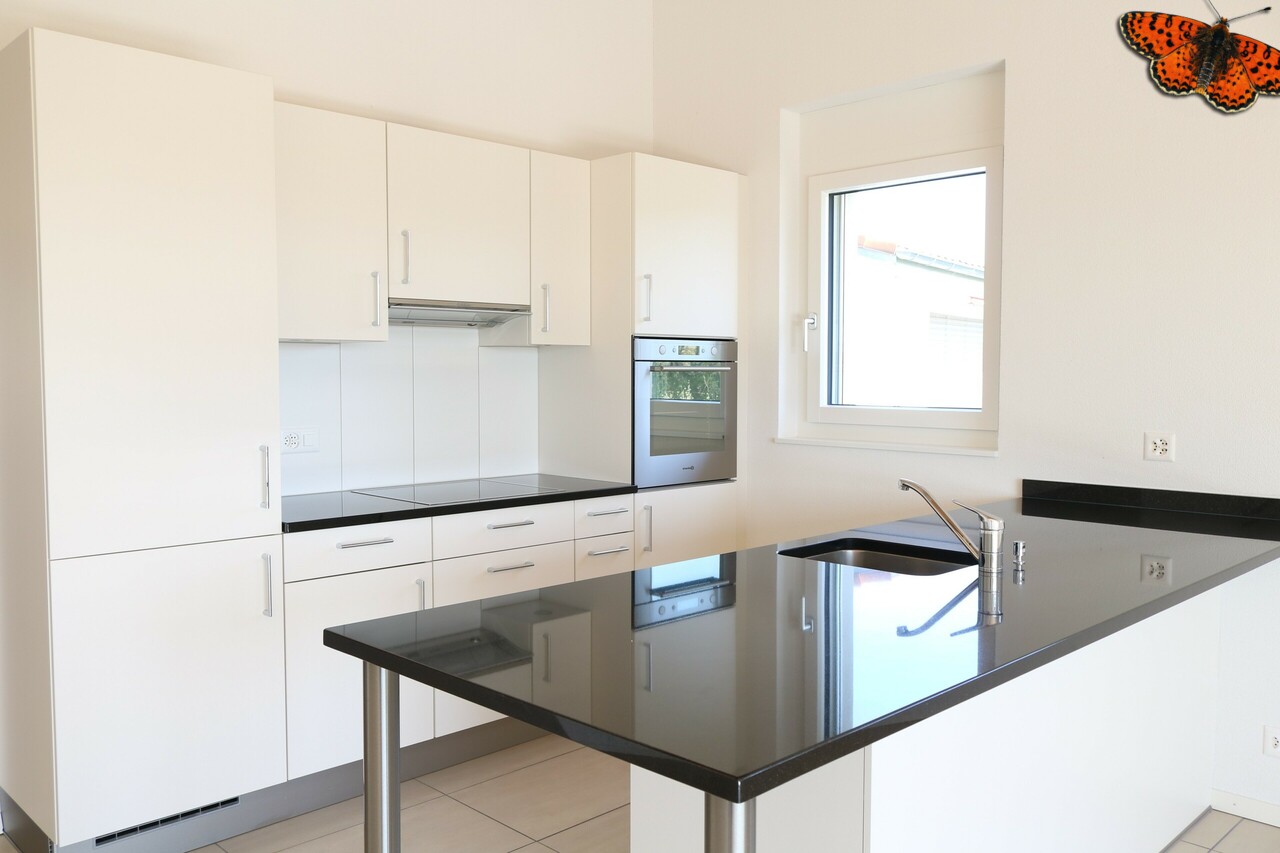
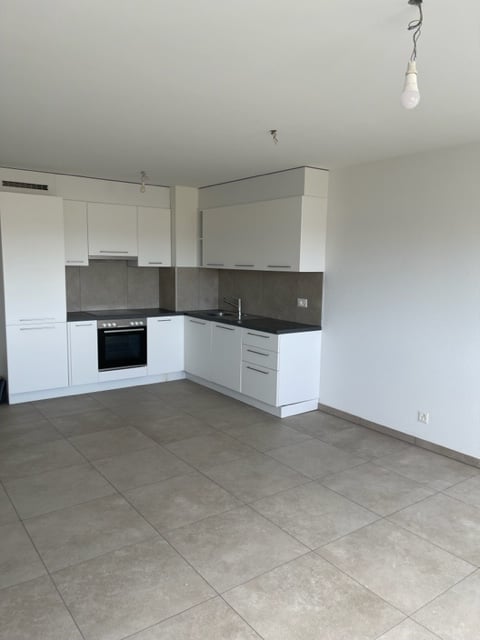
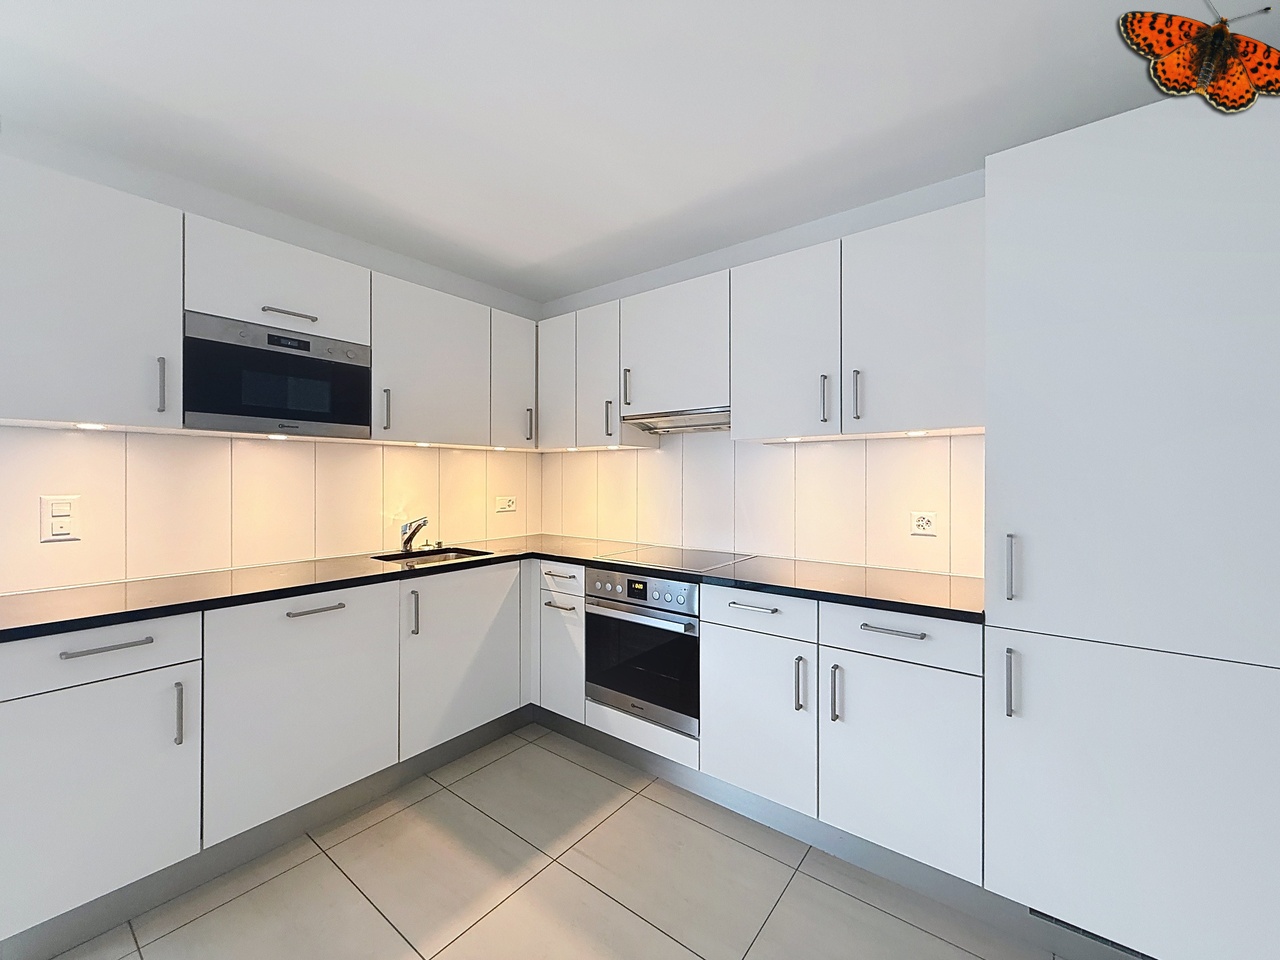
  • Modern kitchen with white cabinets, black countertop, dining table with chairs, and a view of greenery through large windows.
  • Modern kitchen with white cabinets, black countertops, and stainless steel appliances including a refrigerator, microwave, oven, and coffee maker. A sink with a faucet is visible, along with a toaster and a cutting board on the counter.
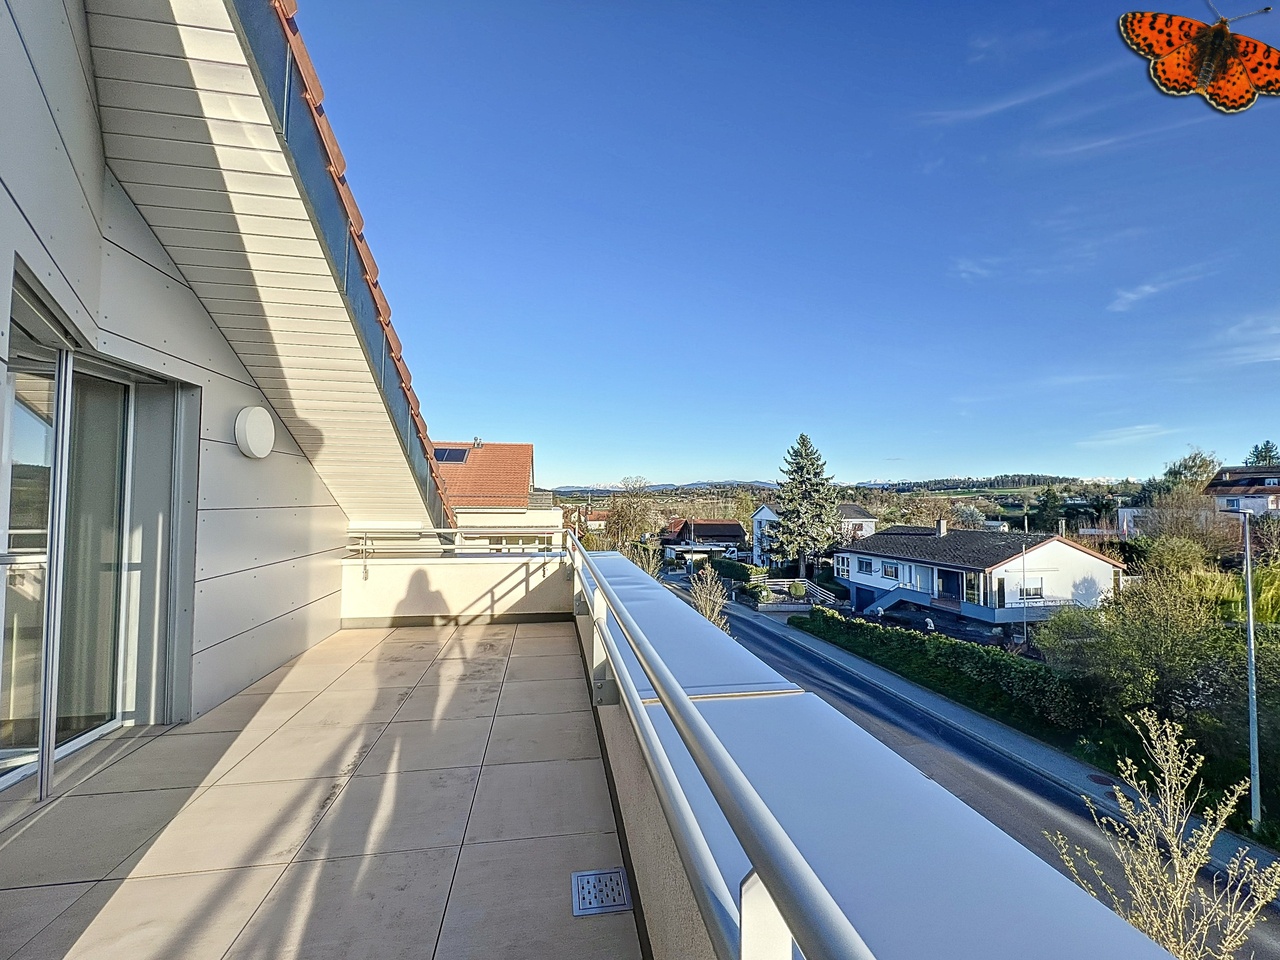
  • Balcony overlooking a parking lot, trees, and distant mountains and lake.
  • Balcony with wooden table and chairs, overlooking a scenic view of trees, a lake, and distant mountains.
  • Balcony with metal railing overlooking a scenic view of trees, a small town with spires, and distant mountains.
  • Living room with a sofa, a chair, a screen, a table, and a bicycle. The room has wooden flooring and large windows offering a scenic view.
  • A modern living room with a grey sofa, a small table with a computer, a chair, a mirror, and a vacuum cleaner. The room has wooden flooring and large windows with a view of greenery.
  • Child's bedroom with wooden flooring, a baby bed with a canopy, a rug, a toy chair, and a view of the sea through large windows.
  • Child's bedroom with a bed, a small table, a chair, toys, a rug, and a view of the sea through large windows.
  • A well-lit children's bedroom with a wooden floor, a bed with a canopy, a nightstand, a small rug, and various toys including a toy castle, a toy crib, and a toy car. A world map is displayed on the wall.
  • Modern living room with a grey sectional sofa, armchair, coffee table, TV, storage cabinet, floor lamp, and decorative plants.
  • Modern living room with a grey sectional sofa, wooden coffee table, armchair, potted plant, and floor lamp. The room features large windows with white curtains and a colorful rug on the floor.
  • Bright living room with large windows, beige armchair, dark grey sofa, coffee table, TV stand, bookshelf, and plants.
  • Modern living room with a grey sectional sofa, coffee table, armchair, stool, and a floor lamp. The space features large windows with white curtains and a colorful rug on the tiled floor.
  • Modern bathroom with a sink, mirror, washing machine, and bathtub. Features tiled floors, white cabinets, and a door leading to another room.
  • Modern bathroom with a toilet, sink, bathtub, mirror, and towels. Features a sleek design with beige tiles and a small window.
  • Modern bathroom with beige tiles, a white sink, a bathtub, a toilet, a mirror, and a towel rack. The space includes a soft rug and a bathrobe hanging on the side.
  • Bedroom with a white bed covered in a purple blanket, a large white wardrobe, a vanity with a mirror, and a desk with a chair.
  • A modern bedroom with a white bed frame, dark blue bedding, a nightstand with a lamp, and a wooden floor. A large window with dark curtains is visible, and a small chair is near the window.
1 / 20
4.5 roomsCHF 2,740.–
Top
Champ-de-Lune 75, Estavayer-le-Lac, Suisse, 1470 Estavayer-le-Lac

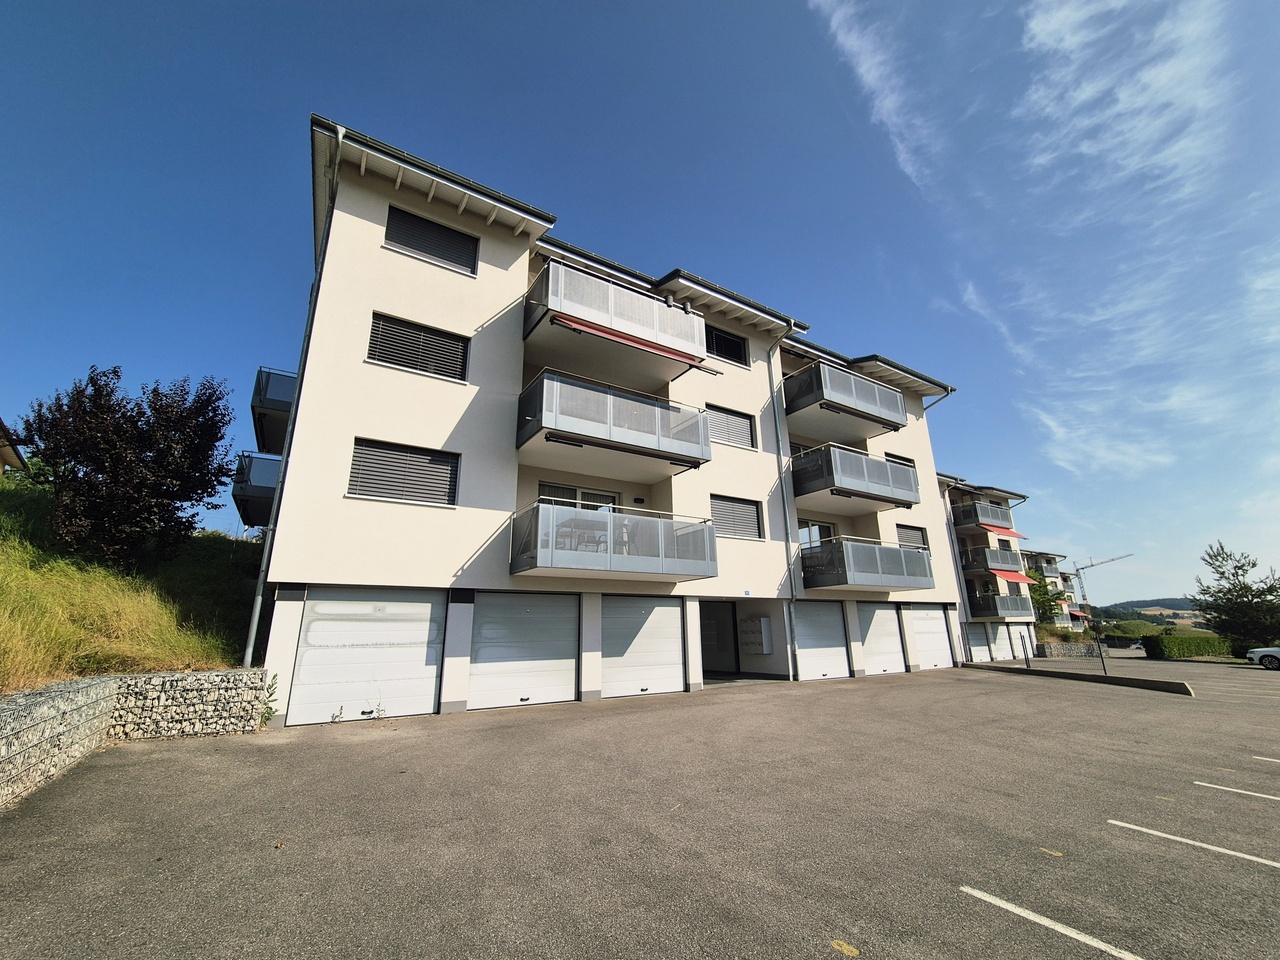
Bright 4.5-room apartment in Estavayer-le-Lac

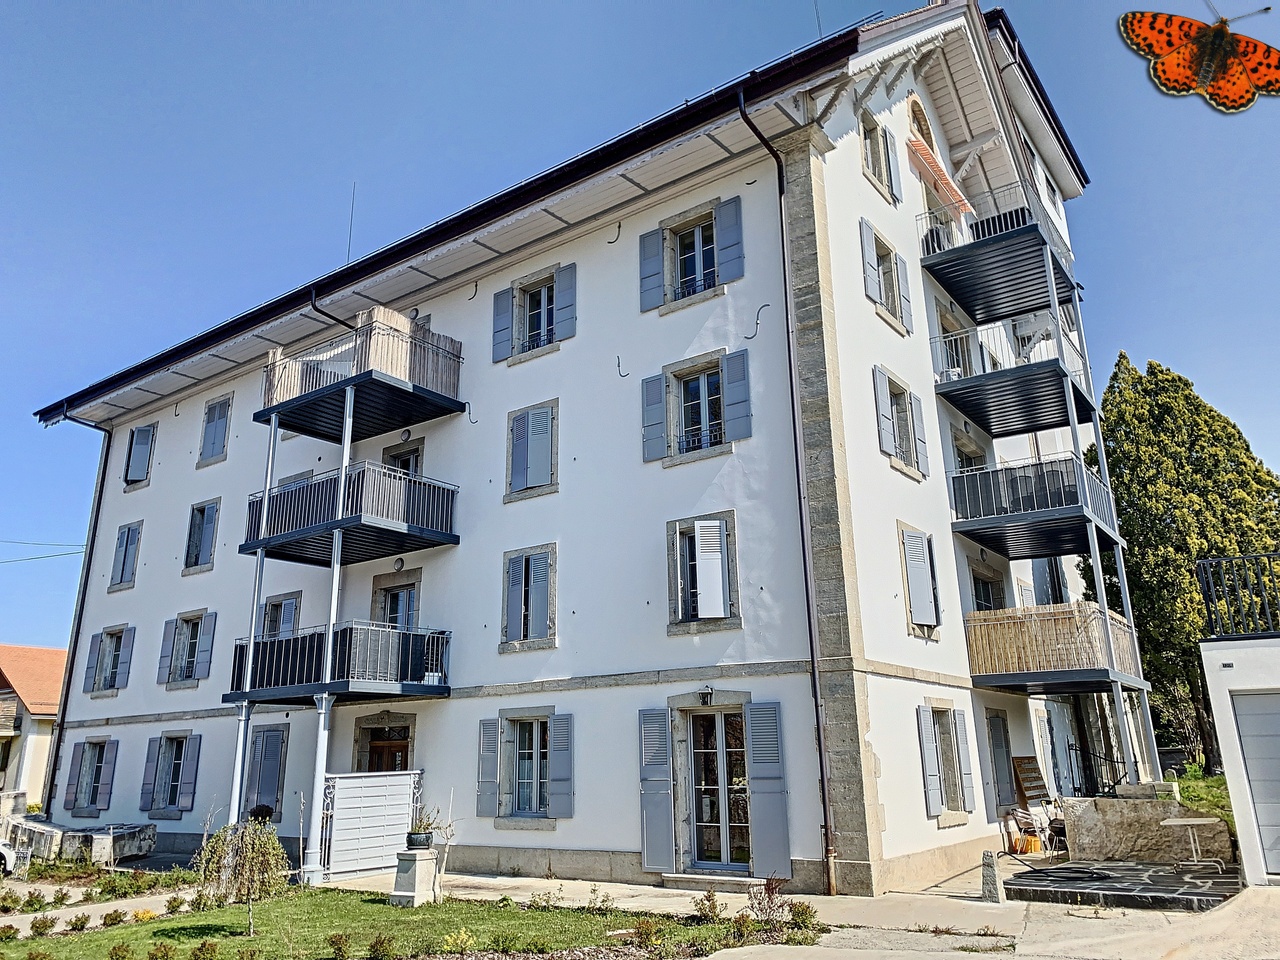
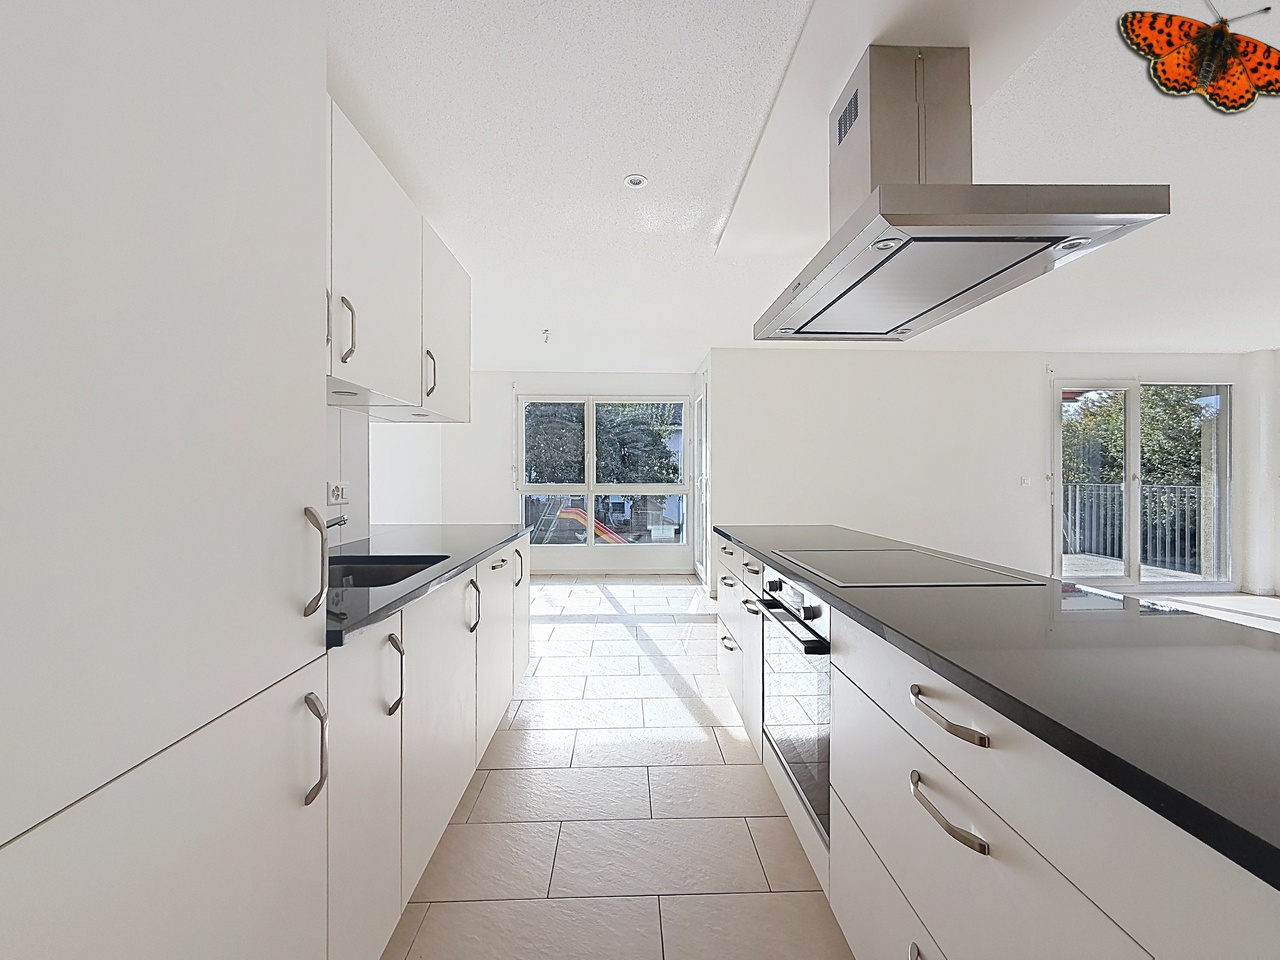
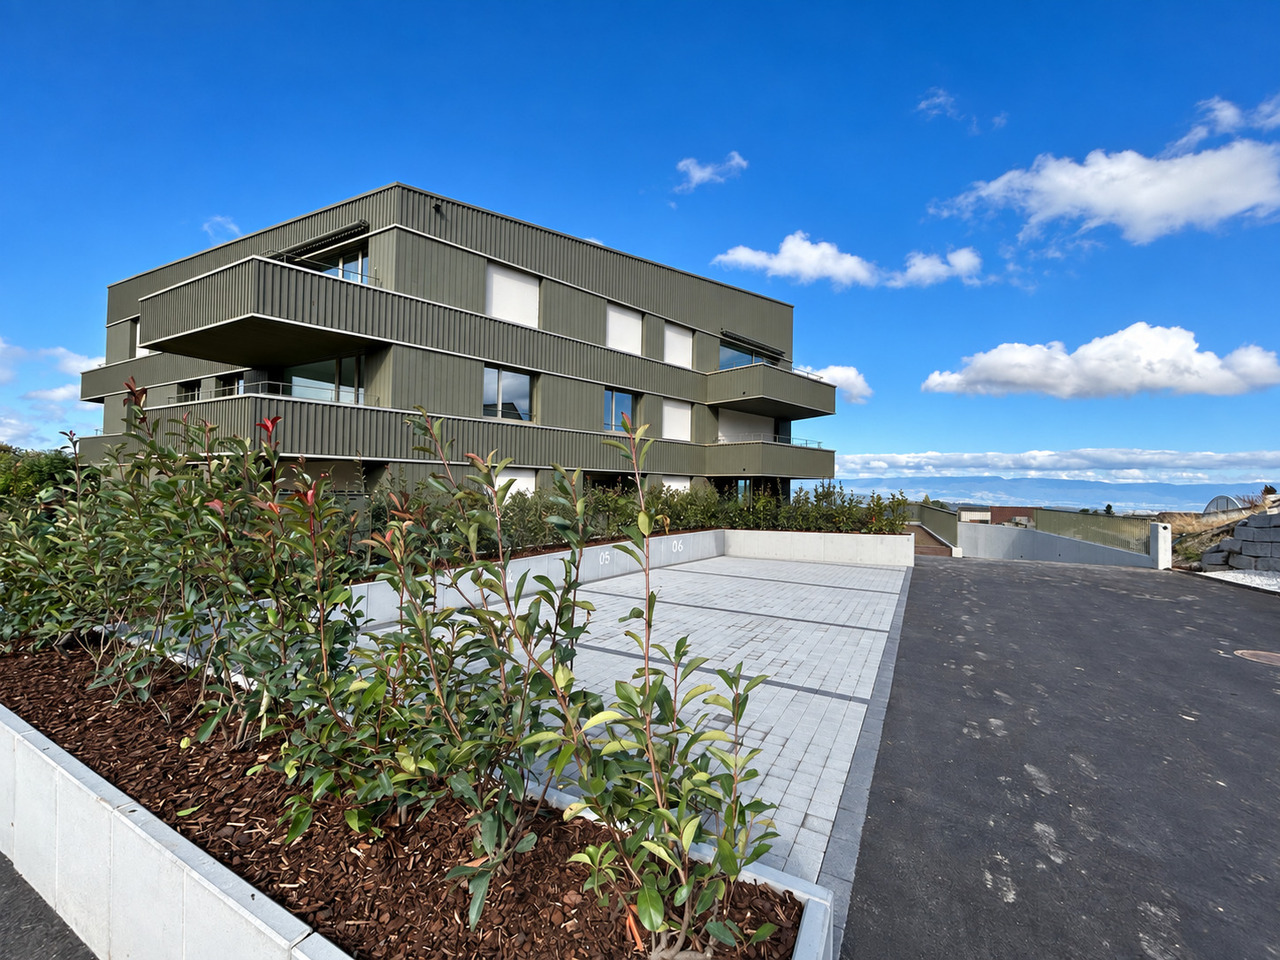
Discover this beautiful 4.5-room apartment on the 2nd floor of a modern building constructed in 2018, in the peaceful and green surroundings of Estavayer-le-Lac. Available from September 1st, 2026, this exceptional property will seduce families and individuals seeking comfort and quality of life.The apartment notably features: • Modern kitchen: Fully equipped with white cabinets, black countertops, and stainless steel appliances, including refrigerator, freezer, oven, and ventilation • 2 bathrooms, including 1 with a washing column • Balcony: Enjoy the beautiful view of the lake and the castle • 1 large living room, open to the kitchen, 3 rooms, including 2 with a lake view • Elevator: Easy access to all floors. • Garage and parking: Two indoor parking spaces are included in the rent The rent is broken down as follows:Rent: 2’390.-Charges: 350.-2 indoor parking spaces are included in the rent:Total CHF 2’740.-The apartment benefits from generous sunlight in summer and beautiful brightness in winter. The neighborhood is particularly quiet, both day and night, offering a serene living environment in close proximity to the lake.Ideal situation: This property is perfectly connected and surrounded by all the necessary amenities for daily life: • Estavayer-le-Lac train station within a 10-minute walk • Bus stop at the foot of the building • Neighborhood playground • Denner supermarket within a 6-minute walk • Route d'Yverdon school within a 5-minute walk • BENU Estavayer pharmacy within 5 minutes • Estavayer-le-Lac highway exit nearby Ideally located near Lake Neuchâtel and the train station, this apartment, suitable for families and located in a recent construction, represents a rare opportunity combining modernity, tranquility, and accessibility. Do not miss this chance to settle in one of the most beautiful municipalities in the canton of Fribourg.

Travel time
-
  • Roof view of a building with surrounding landscape, distant mountains, and sunset sky.
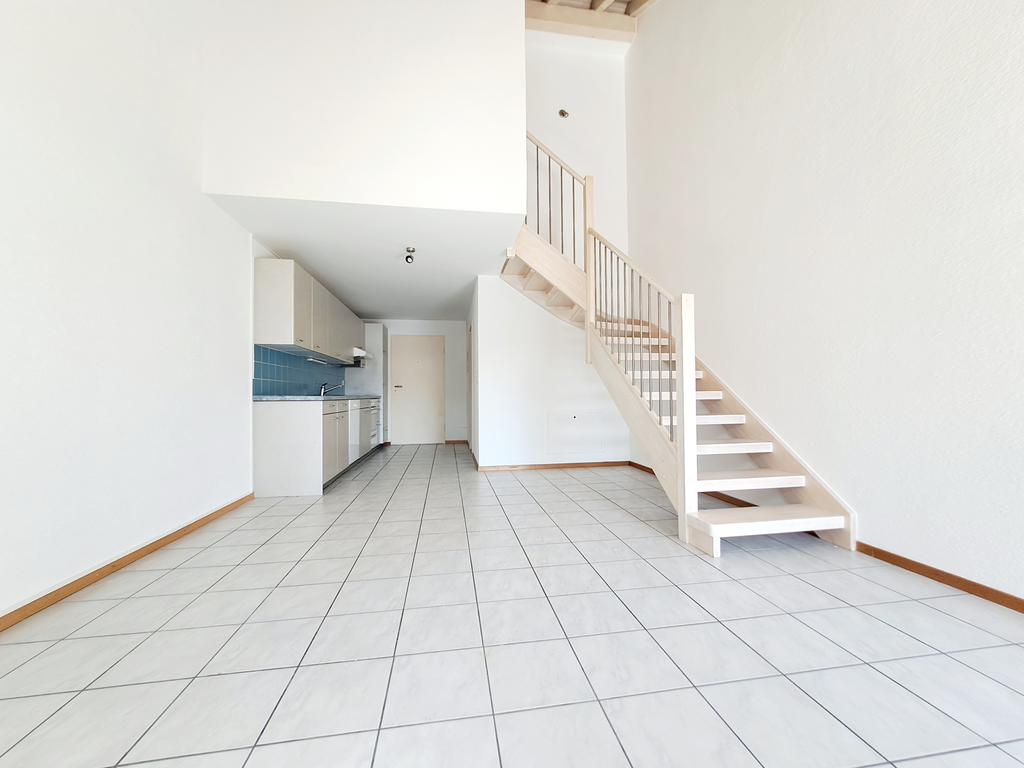
  • Empty room with wooden herringbone flooring, white walls, large windows, and a radiator visible in the adjacent room.
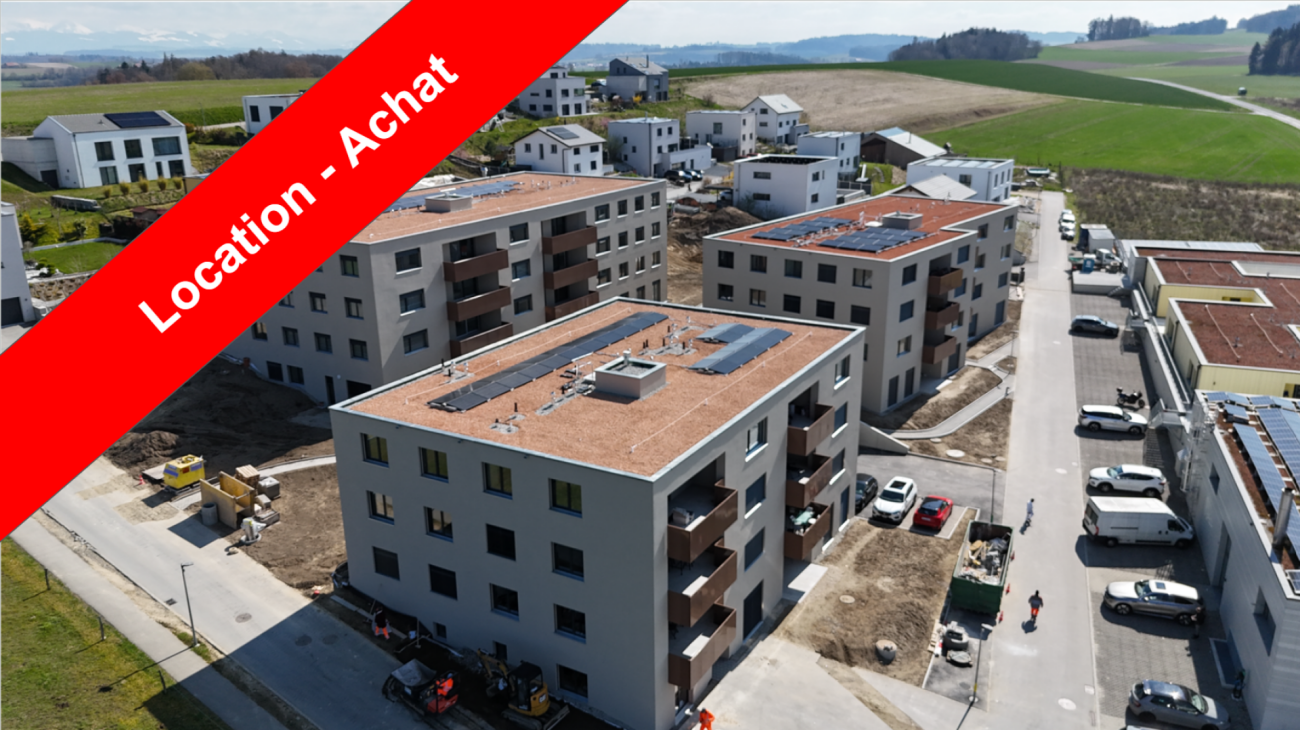
  • Aerial view of a modern industrial complex with multiple buildings, parking lot, and surrounding greenery.
  • Empty room with wooden herringbone flooring, white walls, large windows, and radiators. No furniture or equipment present.
  • Modern kitchen with white cabinets, tiled floor, oven, washing machine, sink, and countertop.
  • Empty room with wooden herringbone flooring, white walls, and a large mirrored wardrobe with drawers visible in the background.
  • Empty room with light wooden flooring, white walls, and a large window with a radiator below it.
  • Bathroom with a bathtub, toilet, sink, and showerhead. The walls and floor are tiled, and the sink has a modern faucet.
  • Clean, modern hallway with white tiled flooring, white walls, and a large mirror on one side. Features include a small black table, a hanging woven light fixture, and visible doorways leading to other rooms.
  • Empty closet with wooden shelves and a hanging rod, no items or furniture present.
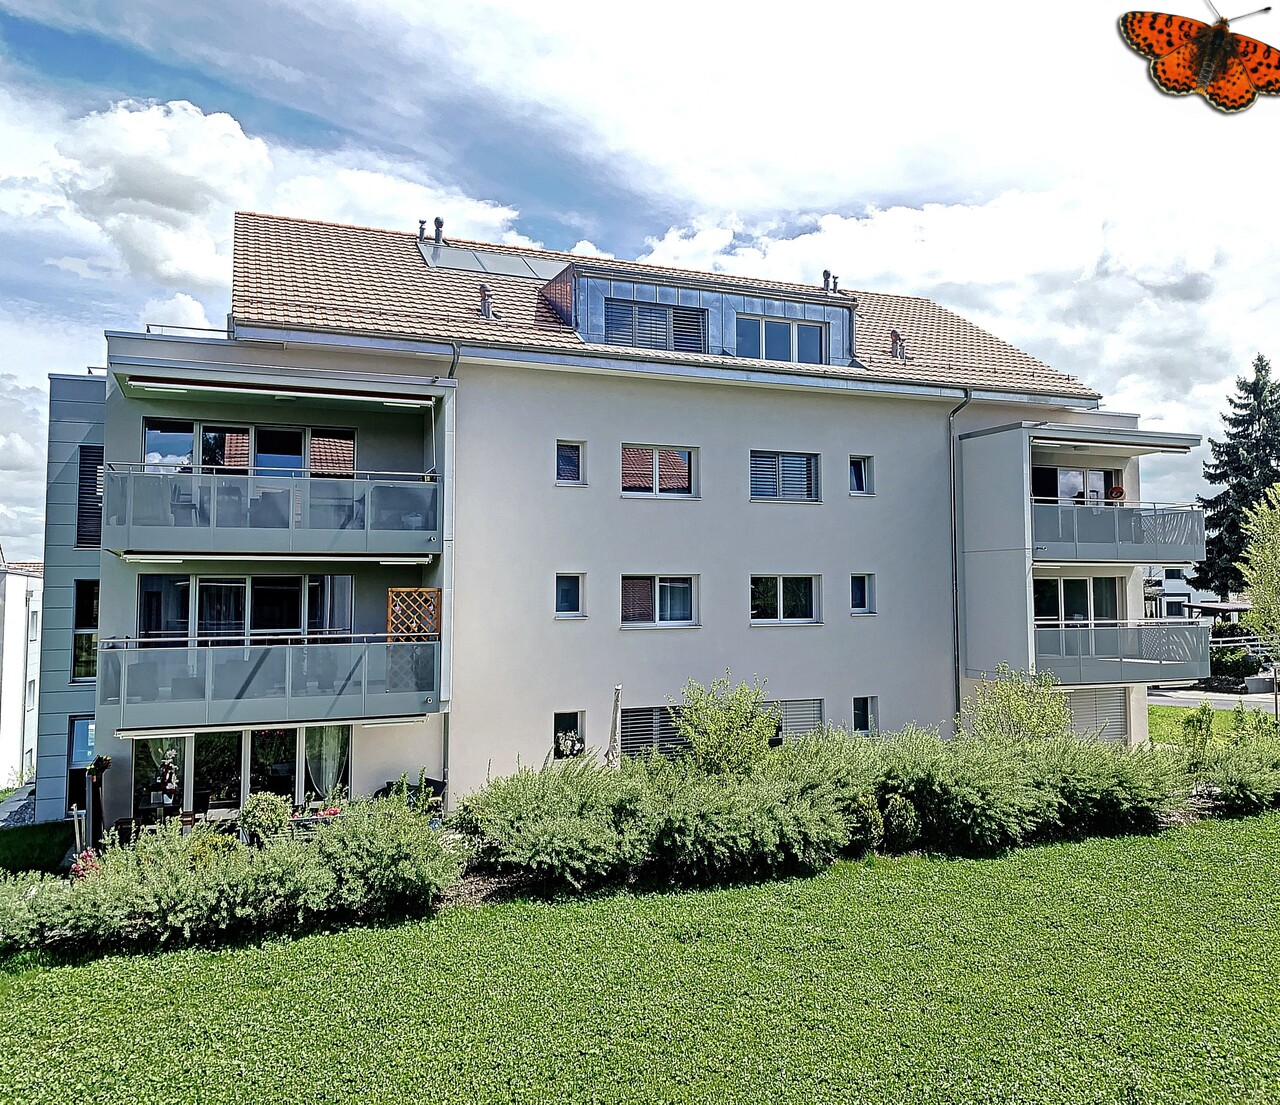
  • Modern multi-story apartment building with glass balconies and a distinctive geometric facade.
  • Floor plan showing a living area, kitchen, three bedrooms, two bathrooms, and two balconies.
1 / 12
3.5 rooms100m²CHF 1,850.–
Top
Route d'Arruffens 15, 1680 Romont FR

Romont – Superb 3.5 rooms of 100 m² renovated, top floor, unobstructed view

Available immediatelyDiscover this magnificent apartment of 3.5 rooms and 100 m², located on the 4th and top floor with elevator, in a quiet and sunny neighborhood of Romont.Renovated in 2024, this bright apartment offers beautiful volumes, two balconies, and an exceptional view of the Moléson, the Gibloux, and the Fribourg Pre-Alps.The apartment's advantages✅ 100 m² living space ✅ Top floor with elevator ✅ Two balconies facing southeast and southwest ✅ Unobstructed view of the Pre-Alps and old Romont ✅ Large, bright living room with direct access to the balcony ✅ Two spacious bedrooms with parquet flooring ✅ Fully equipped kitchen ✅ Bathroom with bathtub ✅ Numerous built-in storage spaces ✅ Private washing machine in the apartment ✅ Fiber optic connection ✅ Large cellar of about 7 m²Ideal situation • Bus stop at the foot of the building • Romont CFF train station about 8 minutes on foot • Schools in the immediate vicinity • Coop, Lidl, Aldi, and shops accessible on foot • Quiet, family-friendly, and green neighborhood Romont benefits from a central location, making it easy to reach: • Fribourg • Lausanne • Bern • Bulle Parking • Communal parking sticker available nearby • Option to rent an indoor parking space a few minutes on foot Pets welcomeAvailable immediately

Travel time
-
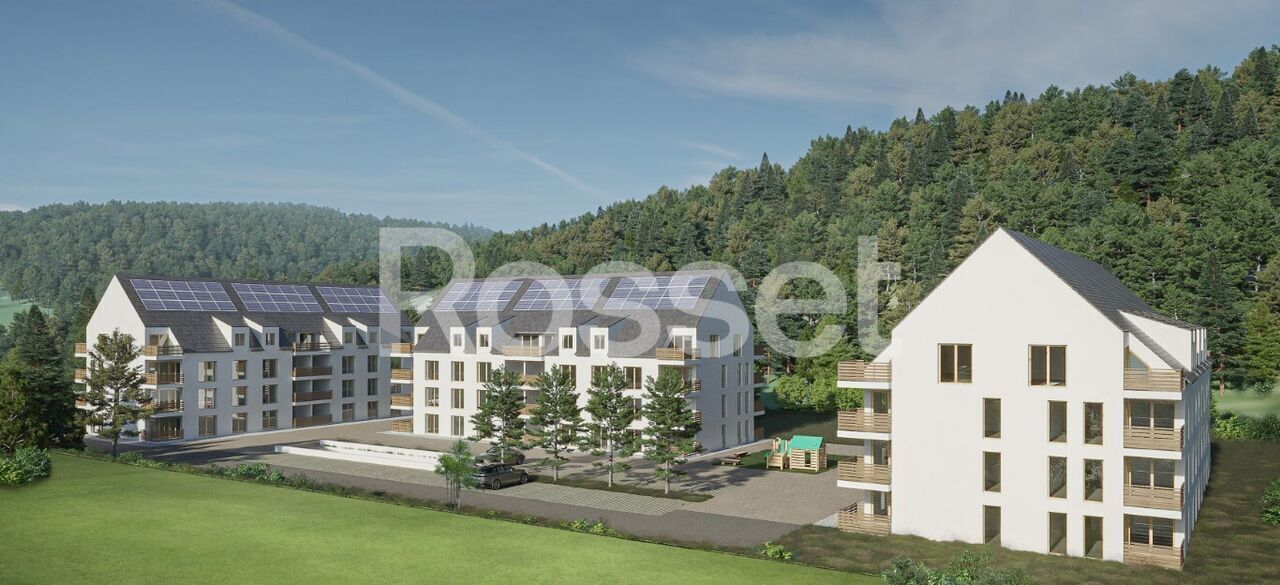
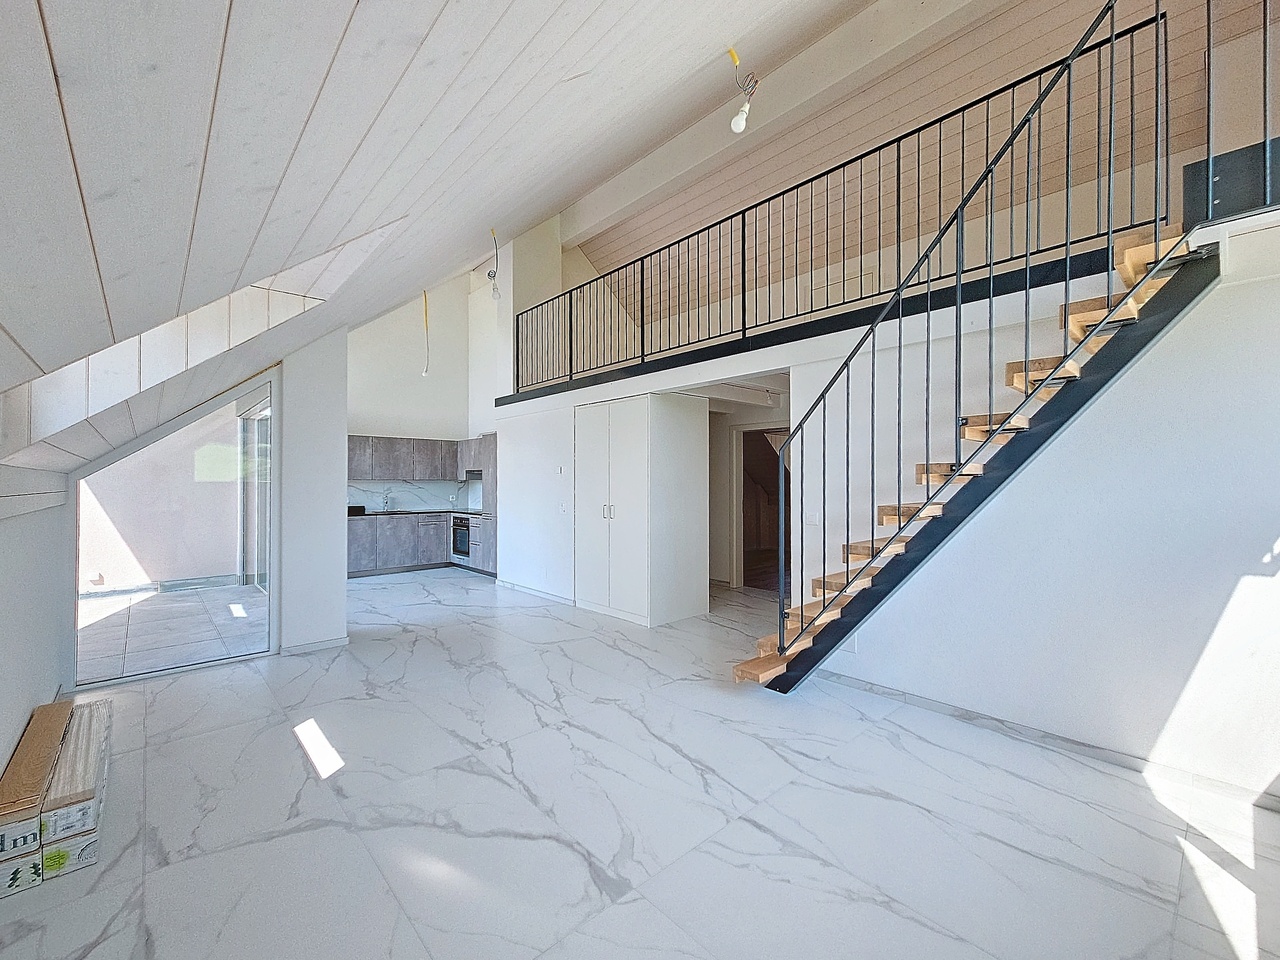
  • Apartment building with multiple floors, balconies, and a brown roof, set in a large green field
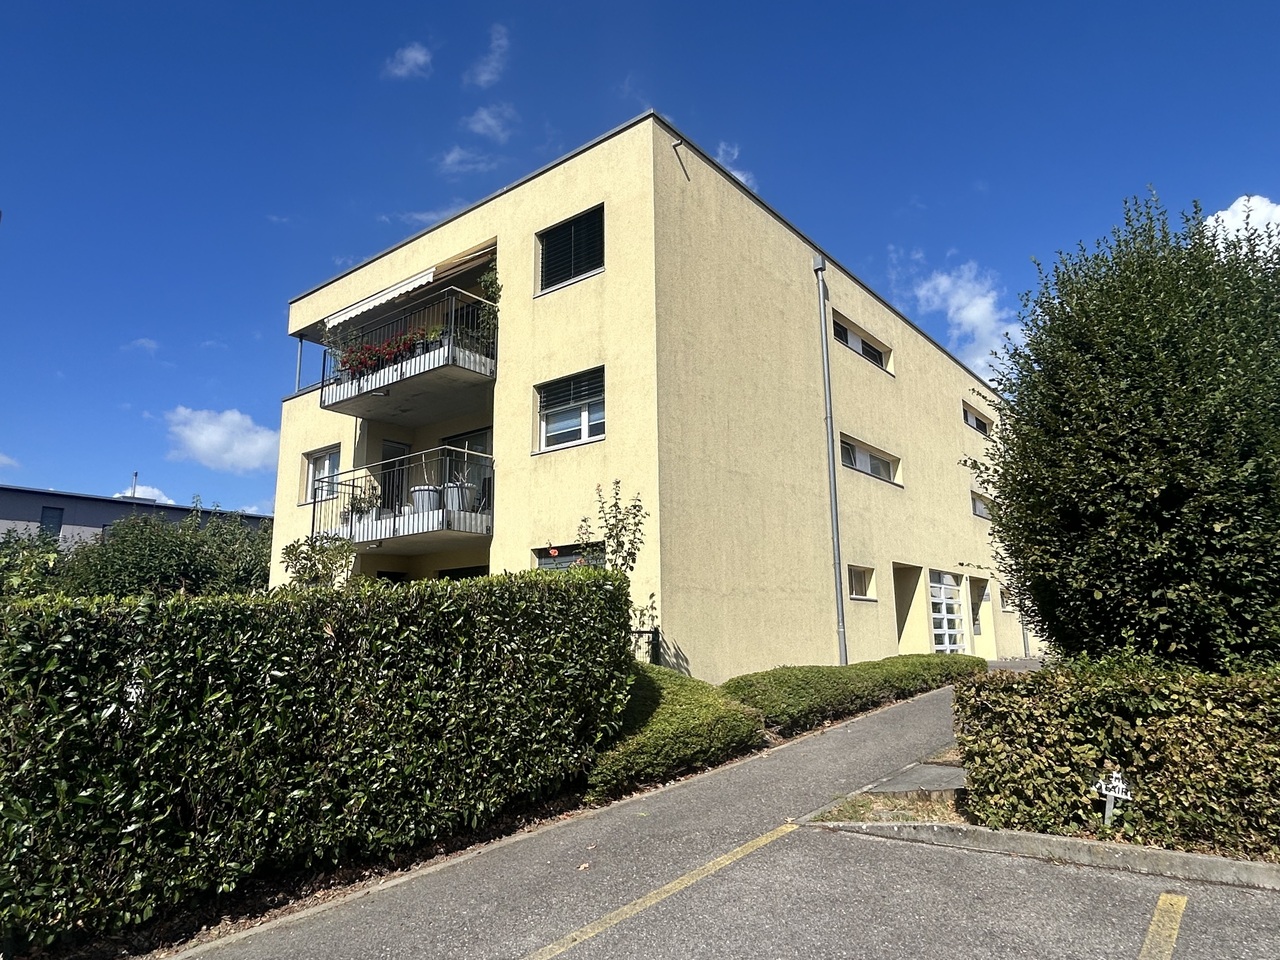
  • 3 story building, yellow exterior, glass windows, balconies, stairs
  • modern kitchen with white cabinets, black countertop, stainless steel sink, oven, dishwasher, washing machine
  • modern staircase with metal handrail, white walls, gray floor
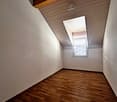
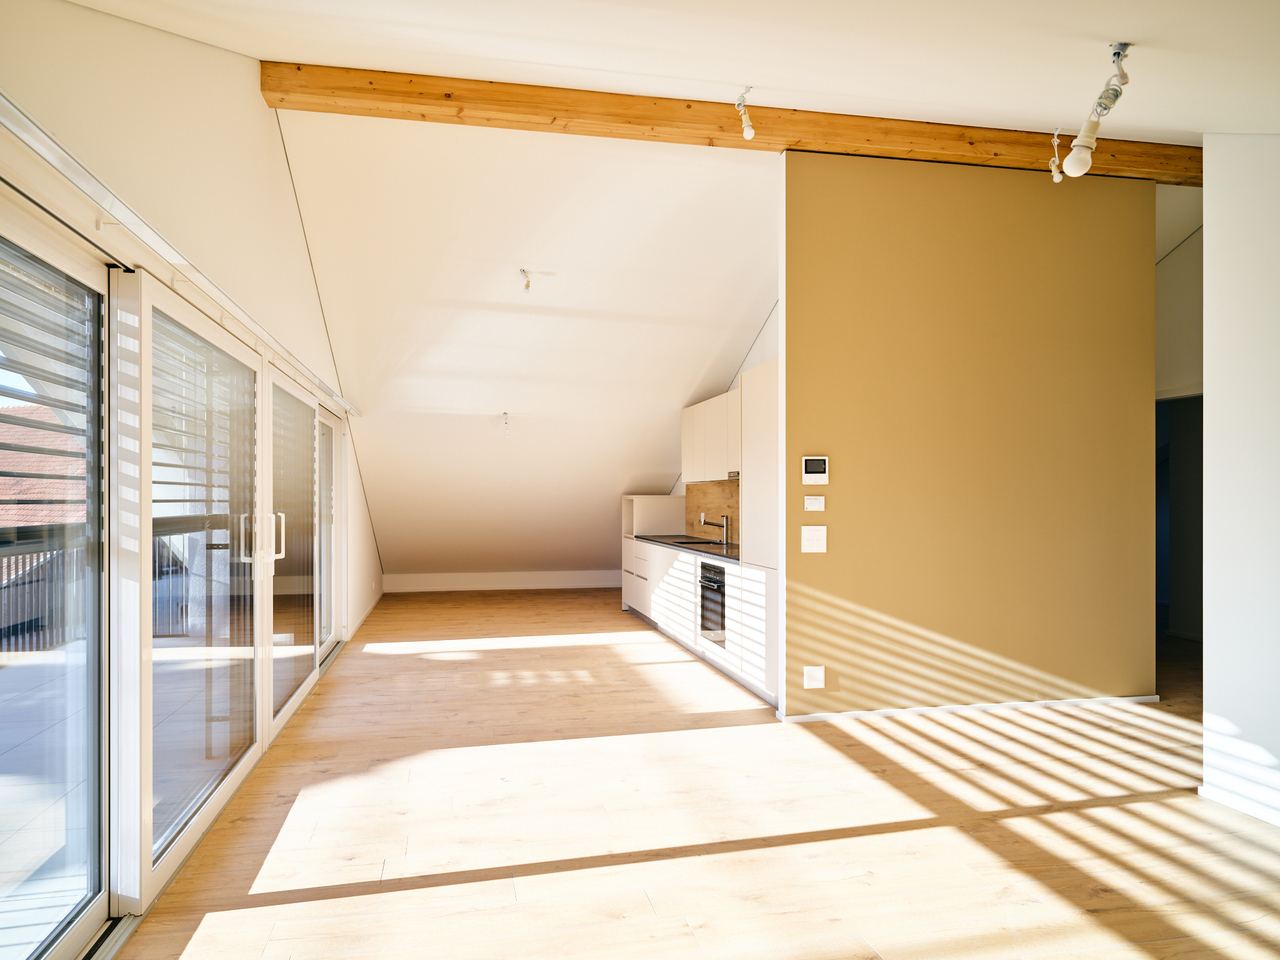
  • empty attic room, wooden floor, white walls, white shelf, skylight
  • Bathroom with bathtub, sink, toilet, washing machine, and dryer
  • 2 bedrooms, living room, dining room, kitchen, bathroom, balcony
1 / 7
3.5 rooms95m²CHF 1,650.–
Top
Impasse des Cigognes 27, 1773 Léchelles

Magnifique appartement de 3,5 pièces avec balcon à Léchelles

Découvrez ce superbe appartement de 3,5 pièces de 95 m² situé au 2ème étage d'un immeuble moderne construit en 2015 dans le charmant village de Léchelles. Cet appartement lumineux et spacieux offre un cadre de vie exceptionnel dans un environnement verdoyant et paisible.Caractéristiques principales : • Espace généreux : 95 m² de surface habitable répartis sur 3,5 pièces lumineuses • Balcon privé : Profitez d'un espace extérieur avec une belle vue sur les environs • Cuisine moderne : Entièrement équipée avec de nombreux rangements • Confort optimal : Ascenseur, accès handicapé, standard Minergie pour une efficacité énergétique exemplaire, colonne de lavage individuelle dans l'appartement • Place de parking : disponible en sus Environnement privilégié : L'appartement bénéficie d'un cadre ensoleillé et particulièrement calme, sans nuisances sonores. Situé en bordure de zone agricole, l'immeuble offre un environnement résidentiel paisible. Les commodités sont facilement accessibles avec une boulangerie à 6 minutes à pied, une école à proximité, et la gare de Léchelles à 2 minutes de marche.Idéal pour les familles avec enfants et les propriétaires d'animaux domestiques (pas de chiens), cet appartement combine modernité, confort et tranquillité. Disponible immédiatement, il représente une opportunité rare dans cette région recherchée du canton de Fribourg.

Travel time
-
1 / 11
4.5 rooms106m²CHF 2,220.–
Rue de Guillermaux 5, 1530 Payerne

Looking for a modern apartment?

SituationThe Guillermaux buildings are located on the right bank of the Broye, close to the city center, the commercial district, and just a few minutes from the train station. In the background of the buildings, there is a residential area from the 20th century, as well as the Broye's commercial vocational school. The apartments are just a few steps from the city center and offer all the necessary amenities, with large living areas.Description of your apartmentYou can look forward to a large apartment that, with many extras, will become an oasis of life. Thanks to the large glass front, the spacious living room and dining room are flooded with light. The bathroom is also equipped in a modern and cozy way. The fitted kitchen is covered with high-quality, easy-to-maintain materials. In all rooms, the parquet floor creates a comfortable atmosphere. You can expect a lot of storage space thanks to a spacious closet in the entrance hall. The comfortable and spacious terrace/loggia completes the whole. In addition, the apartment offers:- kitchen with all comforts- large living room- entrance hall with built-in wardrobes- 3 bedrooms- bathroom- terrace/loggia- basementDetailsOn request, it is possible to rent a parking space in the underground garage directly connected to the building.The building has modern equipment, an elevator, a professional concierge service, and a playground.Call. Visit. Rent.Do you want to live close to amenities? We will be happy to help you.As a Helvetia tenant, you will receive a 40% discount on your first annual premium for a selection of Helvetia insurance policies.Our real estate offers are diverse, do not hesitate to visit our other ads. You will find interesting rental objects at: www.helvetia.ch/real-estateThe published photos represent apartments of the same type or similar type. Differences from the actual offer are possible.Please apply online.

Travel time
-
1 / 13
6.5 rooms220m²CHF 2,713.–
Au Village 11, 1483 Les Montets

6.5 rooms for rent

Domaine du Château de MontetThe former training and meeting center of the Focolari movement has recently been taken over by the commune of Les Montets.The new Domaine du Château de Montet is the new core of the Montet center. The Domaine welcomes families, associations, companies, start-ups, young and old, and all kinds of human encounters take place.Find your space for development, whether professional or private.The Domaine includes:- The main building in L-shape (Au Village 11 and 13), which combines work and housing. With its rooms of different sizes, it accommodates meetings and events of all kinds. There are also offices and commercial spaces (ideal for your company or office community). The upper floors are mainly residential areas with very variable shared apartments.- An office and commercial building (Le Château 30) offers high ceilings and plenty of light for creation, whether for offices or small businesses.- The production hall (Le Château 60) is already occupied by the company Tergon (production of office chairs), which has been located here for a long time. The building still has some free office and storage space.- 4 individual houses with a total of 10 apartments.As well as several small buildings that serve for the maintenance of the Domaine.The large complex impresses mainly with its beautiful garden and possibilities for games (table tennis, basketball, tennis (hard court), football pitch).There are also sufficient parking possibilities on the site.Discover more information about the Domaine and current activities by clicking on the link below.Le Château 11 (Au Village 11)The main building includes various uses. The upper floors are reserved for residential use.220 m2 on the 2nd floorThe commercial space presents itself as follows:- Entrance- Common room with open kitchen (exposed beams)- six rooms- 3 bathroomsOutdoor parking spaces can be rented additionally.

Travel time
-

Other interesting objects