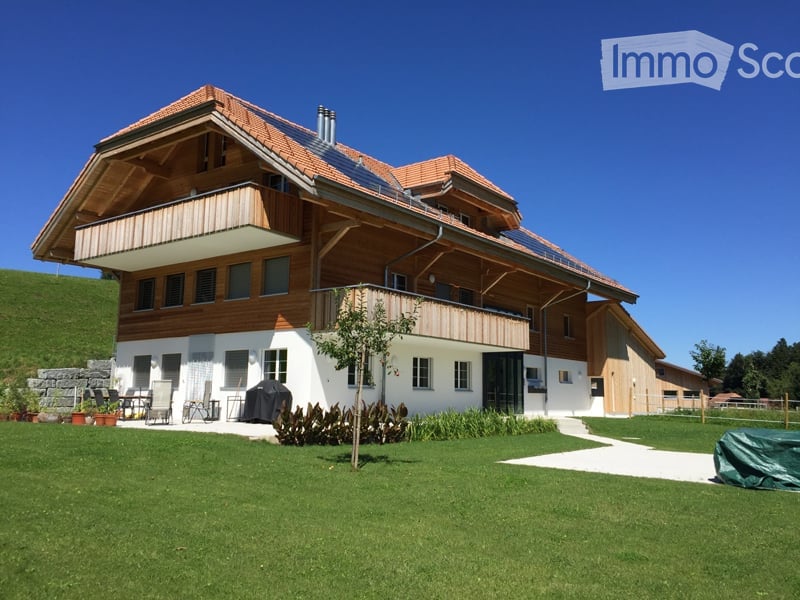
Fahrni b. Thun - Flats for rent with Balcony / Terrace

We recommend expanding your search criteria to get similar results. The current filters didn’t return any matches.

If you don’t want to change your current search criteria, we recommend creating a search alert, so you’ll be notified when matching offers become available.

More objects in your automatically expanded search area
141 results - Radius: + 10km
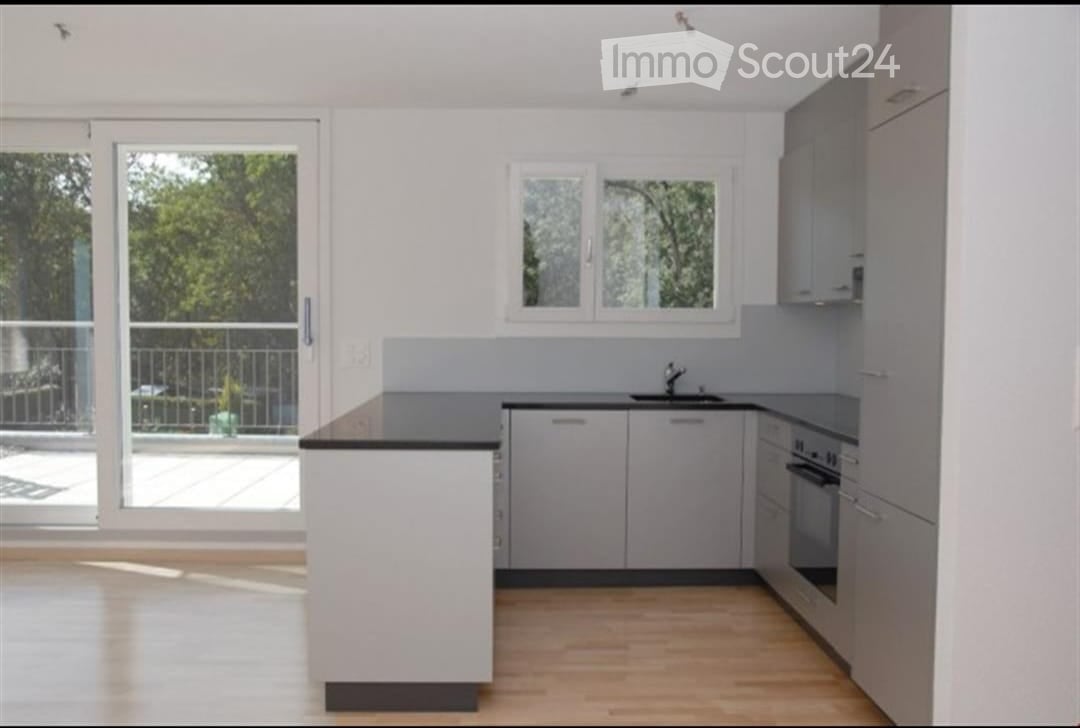
  • Bright kitchen with wooden cabinets, granite countertop, and built-in oven. Features a window with a view of the outside and tiled walls.
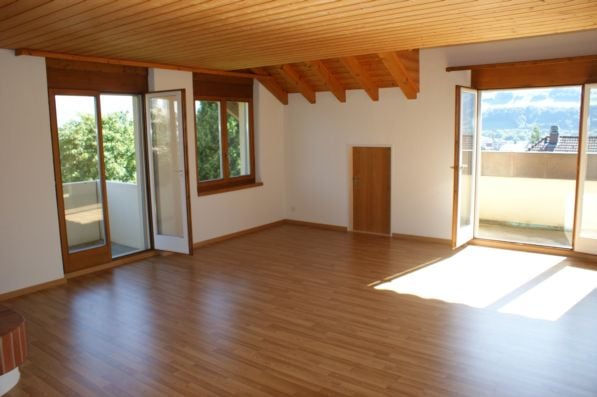
  • Empty attic space with wooden walls, ceiling beams, and large windows, featuring a smooth wooden floor and simple radiator heating.
  • Bathroom with a toilet, bathtub, sink, and mirror. The room features tiled walls and a skylight window, with a wooden ceiling and a towel hanging on the side.
  • Empty room with wooden walls and ceiling, skylight windows, and a radiator on one wall.
  • Empty attic space with wooden walls, ceiling, and floor, featuring a small window at the far end.
  • A clean, well-lit hallway with tiled flooring and wooden doors on both sides, leading to another room with visible furniture.
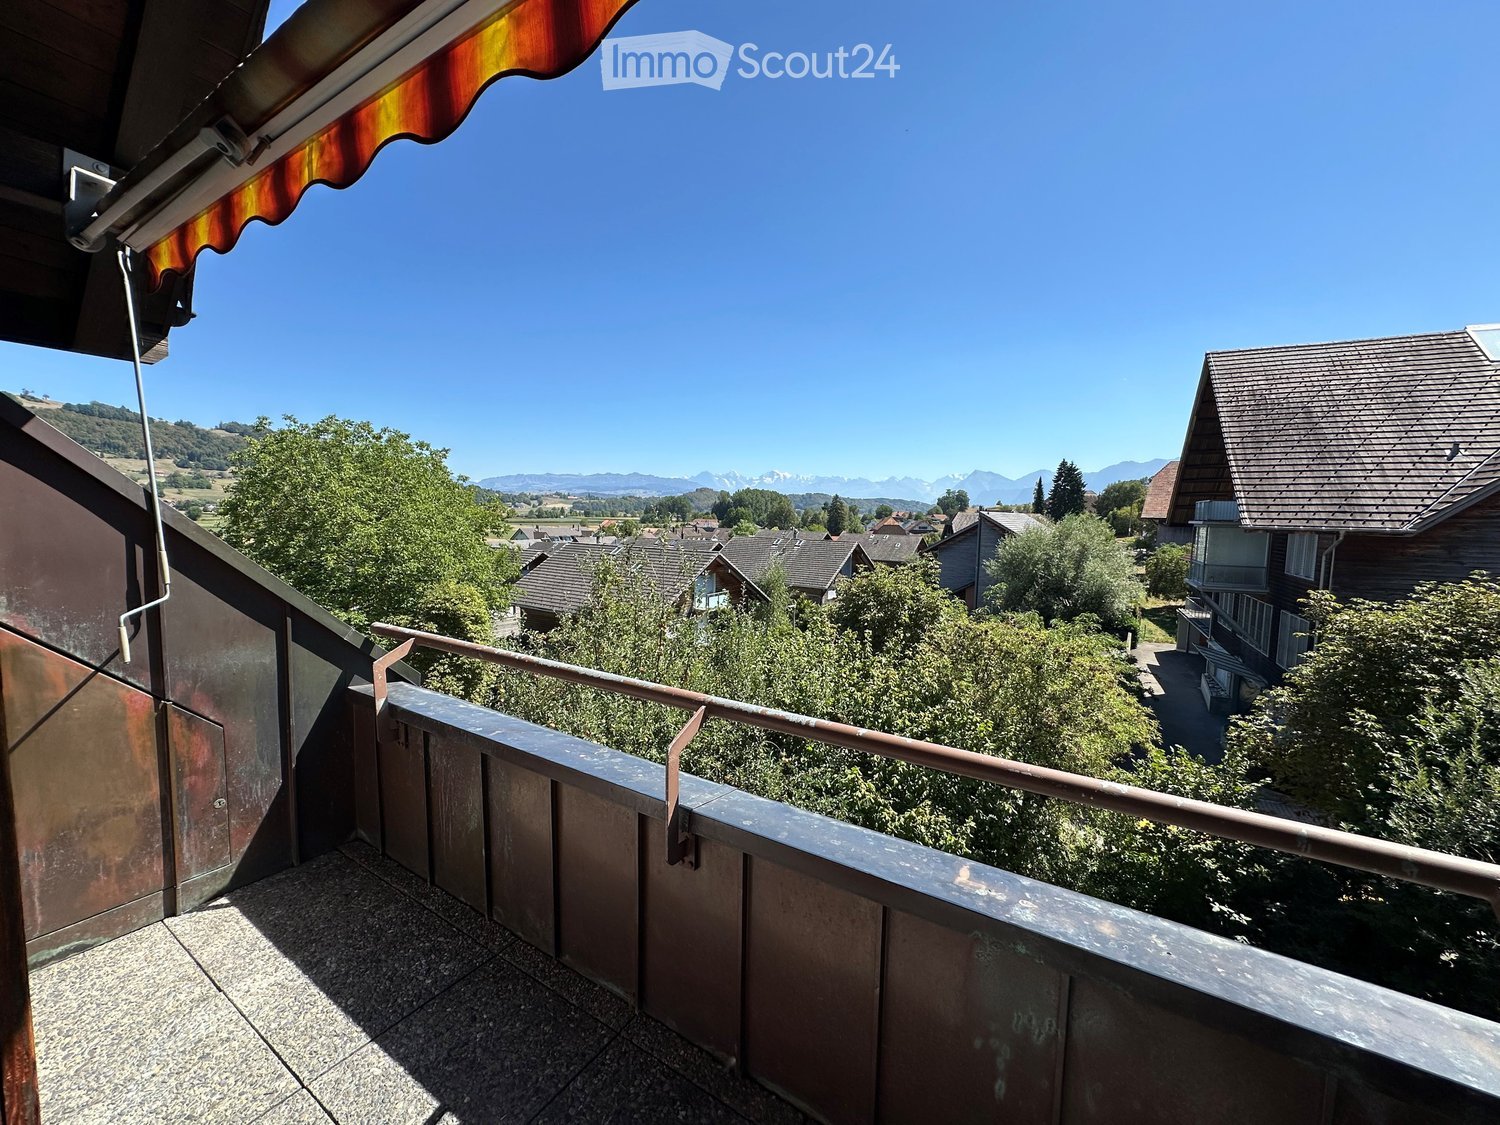
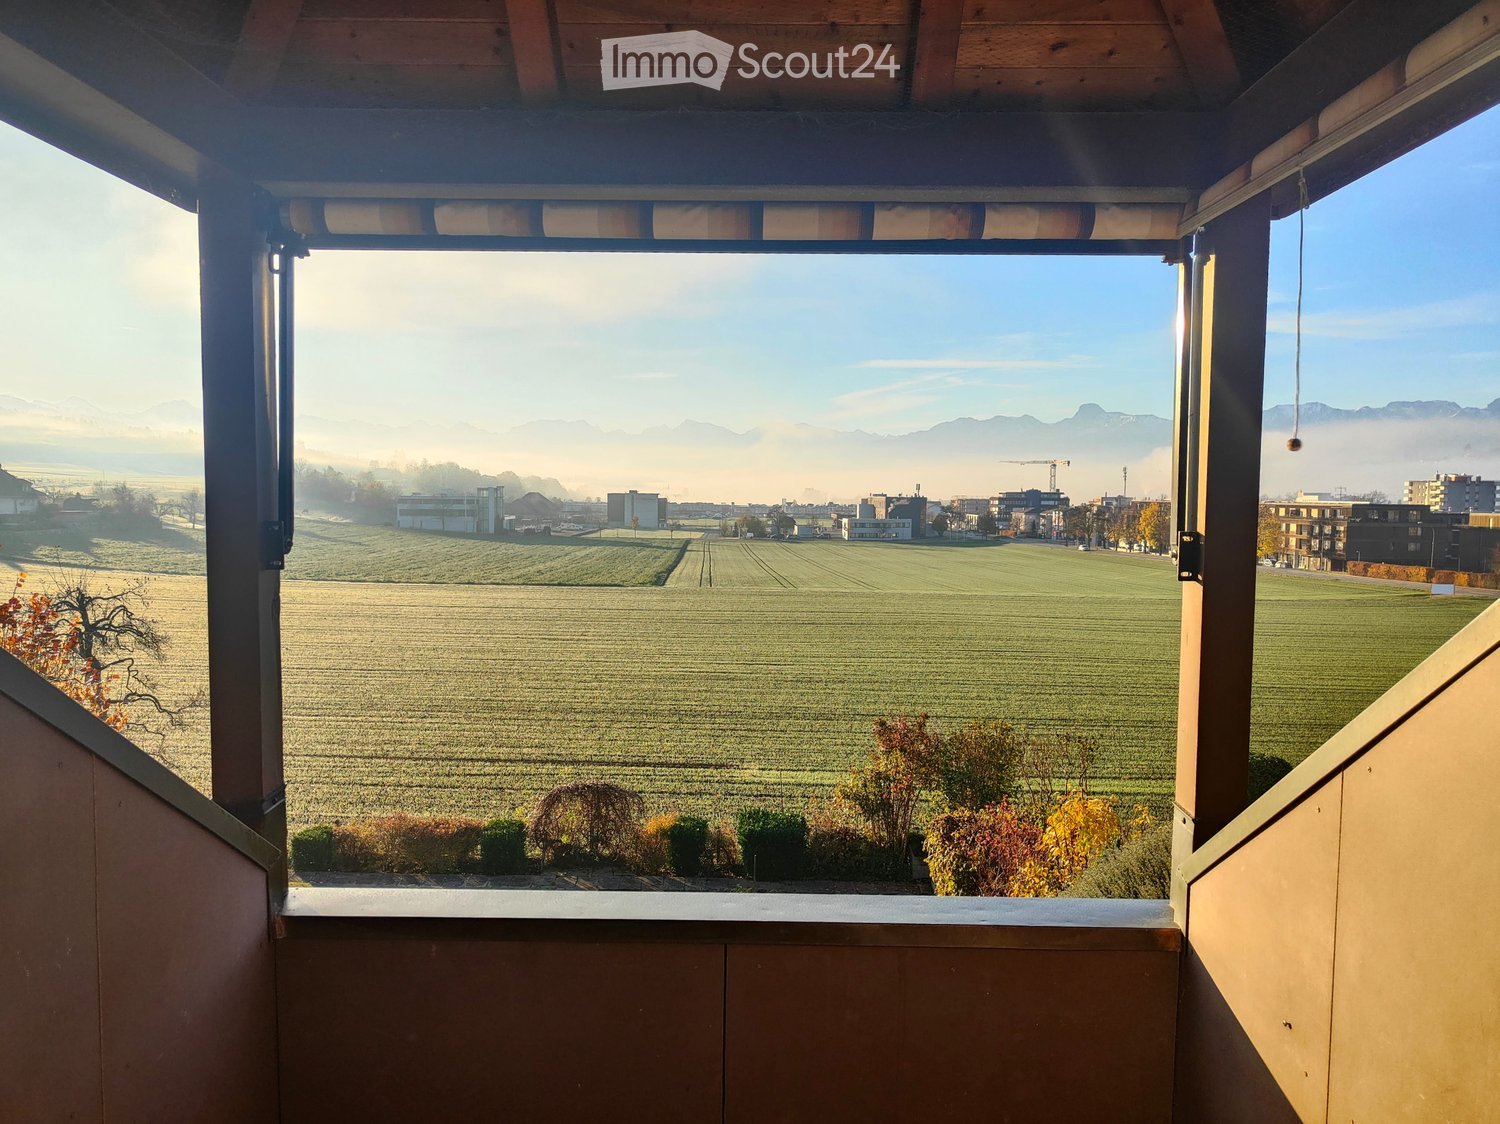
  • Balcony with wooden frame, glass door, striped blinds, and view of the roof and greenery.
1 / 7
Empty attic space with wooden walls, ceiling beams, and large windows, featuring a smooth wooden floor and simple radiator heating.
Bathroom with a toilet, bathtub, sink, and mirror. The room features tiled walls and a skylight window, with a wooden ceiling and a towel hanging on the side.
Empty room with wooden walls and ceiling, skylight windows, and a radiator on one wall.
4.5 rooms120m²CHF 1,800.–
Premium
Dittlige 8, 3636 Längenbühl

Charming 4.5-room attic apartment with balcony in Längenbühl

Welcome to this spacious and bright 4.5-room attic apartment on the 3rd floor of a farmhouse in Längenbühl (3636). With a living area of 120 m², this apartment offers plenty of space and comfort for people who appreciate the quiet countryside. The apartment is available from 1 November 2026.The apartment offers: • Bright kitchen: With wooden cabinets, granite countertops, and a built-in oven – functional and stylish at the same time, with a window and a view of the outside. • Characterful attic rooms: Several rooms with wooden walls, ceiling beams, skylights, and parquet flooring – ideal as bedrooms or home offices. • Bathroom: With bathtub, toilet, sink, mirror, and skylight, as well as a wooden ceiling. Private washing machine in the bathroom. • Balcony: With a wooden frame, glass door, and striped roller blinds – a cozy outdoor area with a view of the roof and green space. • Floors: Tile and laminate flooring. • Parking: One parking space is available. Location and surroundings: The apartment is located in the quiet municipality of Längenbühl in the canton of Bern. The location is pleasantly quiet both during the day and at night. In the summer, the apartment benefits from plenty of sunlight. The bus stop Längenbühl, Bach is only 2 minutes' walk away and provides a good connection to the region.This charming attic apartment combines rural tranquility with practical living comfort. An ideal home for all those who appreciate nature and silence – without having to sacrifice good accessibility.

Travel time
-
  • Modern two-story house with large glass windows, metal balconies, and a stone base. The ground floor features a wooden deck area.
  • Modern balcony with large glass doors, stone floor, and scenic mountain and lake view.
  • Bedroom with a large bed covered in a green duvet, overlooking a scenic mountain view through large windows. A potted plant and a cat litter box are visible on the balcony.
  • Balcony with a scenic mountain and lake view, featuring a decorative metal railing, stone planters, and a bench.
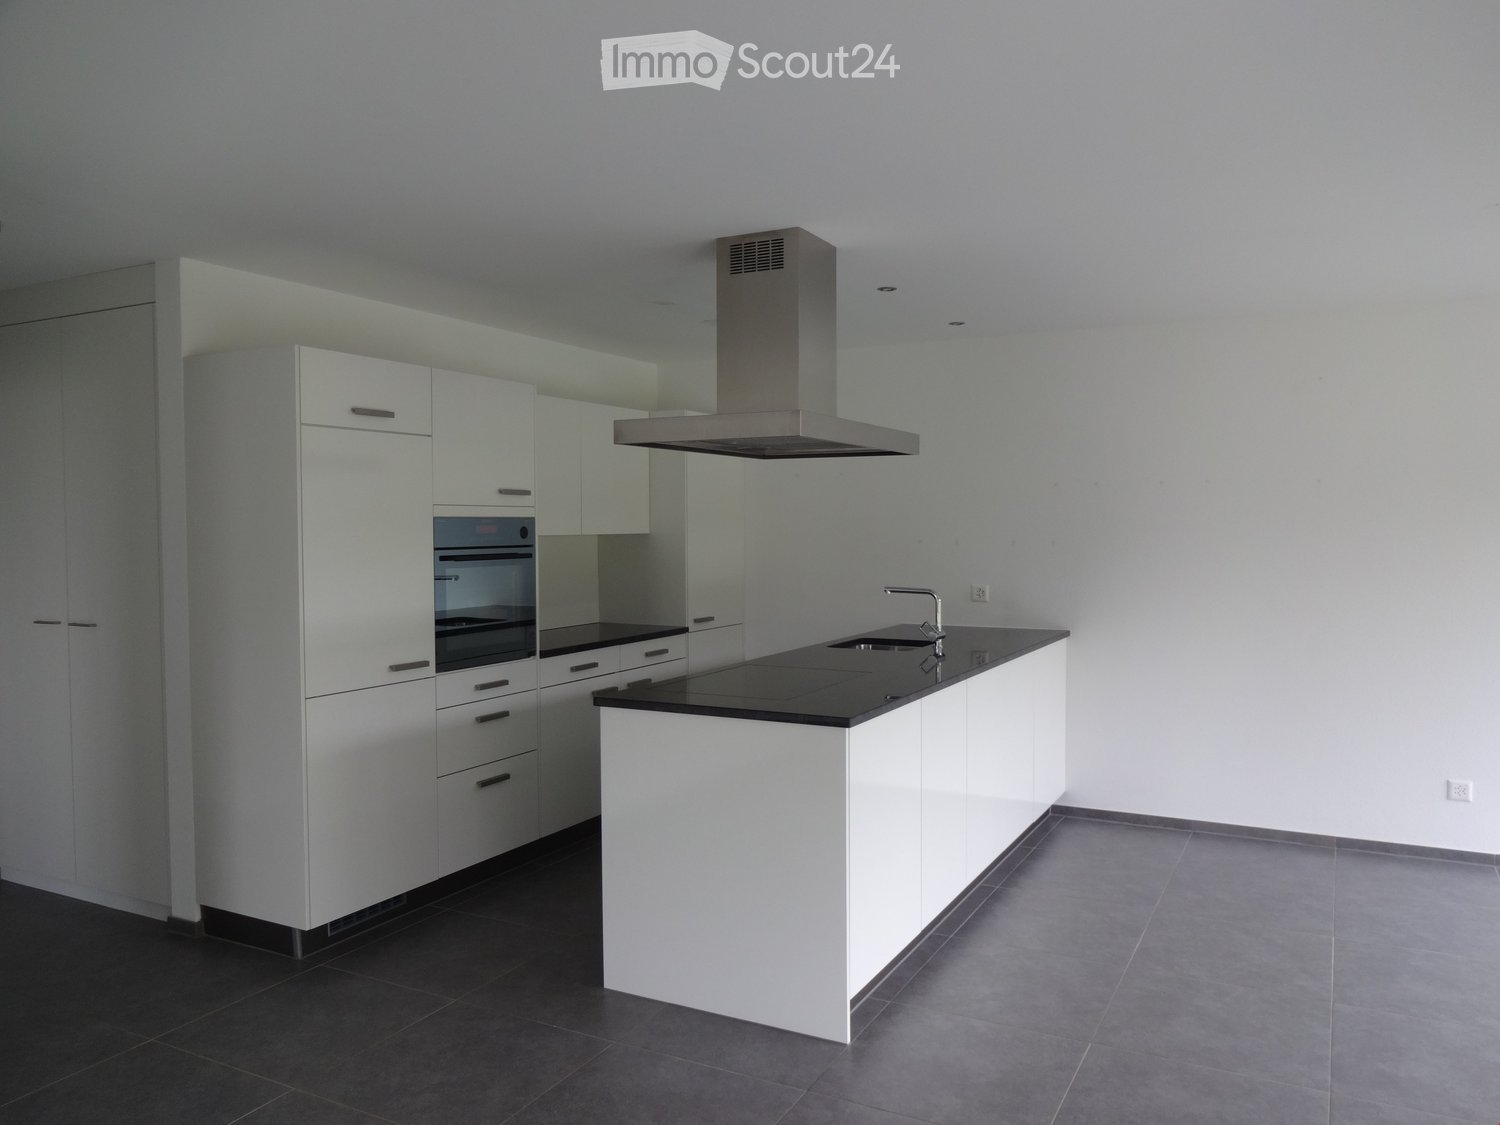
  • Modern kitchen with white cabinets, stainless steel sink, and built-in oven. Features a central island with a grey countertop and a pendant light above.
  • Modern bathroom with a glass-enclosed shower, chrome showerhead, wall-mounted shower rack holding toiletries, a white sink with a chrome faucet, and a towel hanging on the wall.
  • Modern bathroom with dark tiled walls, white toilet, white sink with chrome faucet, and a light switch on the wall.
  • Green metal fence with vertical bars and a glass roof structure, part of a modern building entrance.
  • Entrance gate to "Poldi Hof 25A" with ornate black wrought-iron design, featuring gold accents and a view of mountains in the background.
  • Parking area with two cars, wooden decking, metal railing, and scenic mountain and lake view in the background.
  • Brick-paved outdoor area with a gated entrance, two parked cars, and surrounding greenery and buildings.
  • Nighttime view of a cityscape with scattered lights and a dark mountain range in the background.
  • Floor plan of a residential building showing multiple rooms including kitchen, living area, bedrooms, bathrooms, and entrance. Dimensions and floor types are indicated.
1 / 13
3.5 rooms90m²CHF 2,950.–
Top
Wartbodenstrasse 23, 3626 Hünibach

Exclusive 3½-room apartment with spectacular lake and mountain views

In a preferred, sunny hillside location in Hünibach, this exceptional 3½-room apartment in a modern house with two residential units awaits you. The quiet location, high-quality architecture, and unobstructable panoramic view of Lake Thun and the Alps make this apartment a special home.The spacious, openly designed apartment impresses with its floor-to-ceiling, frameless window fronts, which flood the living area with light and bring the impressive view inside. Noble granite floors, exposed concrete ceilings and walls give the rooms a timeless, modern character.The heart of the apartment is the bright living and dining area with an elegant white kitchen and cooking island. The bedroom with open access to the stylish bathroom creates a cozy suite atmosphere. Another room is ideal as a study, studio or guest room. Practical built-in closets in the entrance and a laundry room with its own linen complete the room offer.The spacious terrace on the living level invites you to enjoy the free view over the lake and the mountain world to the fullest – whether at breakfast in the morning sun or during a atmospheric sunset.The enclosed property with electric sliding gate and garden portal offers privacy and security. The hill bus stops directly in front of the garden portal and connects you comfortably to the center of Hünibach.Your advantages at a glance: • Sunny, quiet living location • Unobstructable panoramic view of lake and mountains • Modern architecture in a two-family house • Spacious terrace on the living level • Floor-to-ceiling, frameless window fronts • High-quality materials with granite and exposed concrete • Modern kitchen with cooking island • Bedroom with en-suite bathroom • Study, studio or guest room • Entrance with built-in closets and laundry room with linen • Enclosed property with electric sliding gate • Forest in immediate proximity • Hill bus directly in front of the property A home for people who appreciate modern design, high-quality materials, and a unique view.The monthly rent is 2,700 CHF, the ancillary costs are 150 CHF, and a parking space costs 100 CHF.If you have any questions or would like to arrange a viewing, please call us at 079 196 60 87.We would be happy to show you the living situation personally

Travel time
-
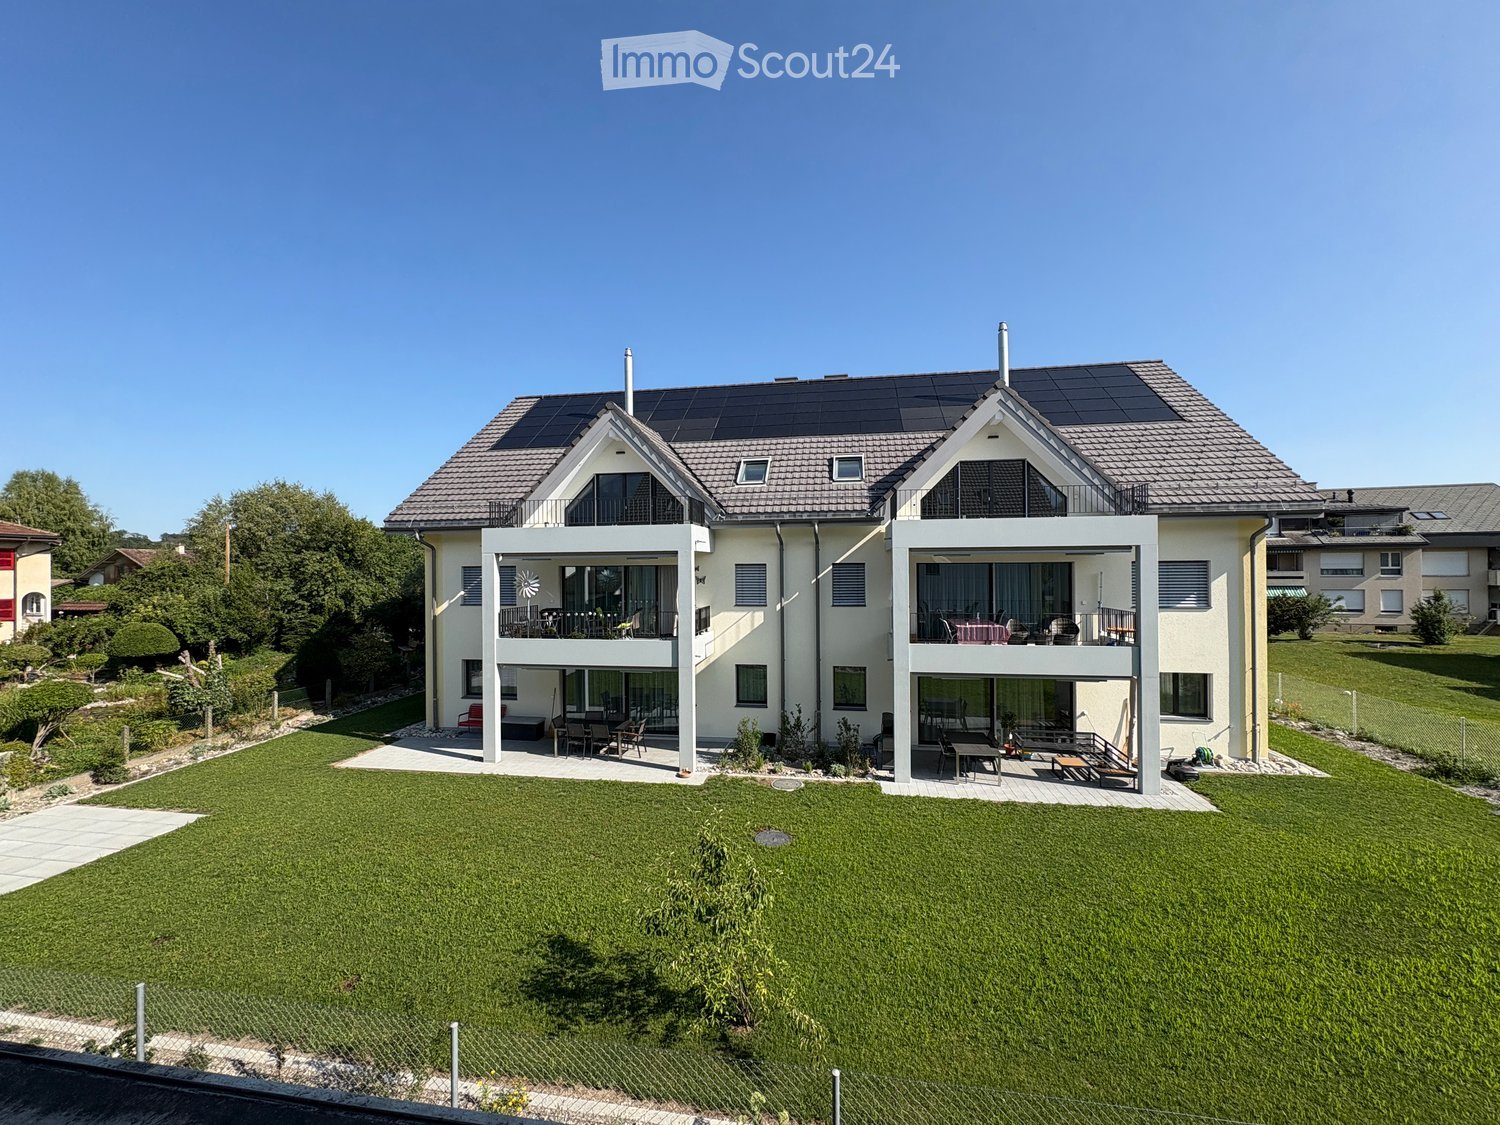
  • Two-story modern house with solar panels on the roof, large windows, balconies, and a well-maintained lawn.
  • Modern two-story house with white exterior, solar panels on the roof, multiple balconies, and a well-maintained lawn with a small play area featuring a slide and wooden play structure.
  • Balcony with white floor and metal railing, overlooking a residential area with houses, trees, and distant mountains.
  • Balcony overlooking a residential area with houses and a mountain view in the background.
  • Balcony overlooking a residential area with houses, a lawn, and distant mountains under a clear blue sky.
  • Clean, modern hallway with light wooden flooring, white walls, recessed ceiling lights, and a built-in storage unit with a bench seat. A staircase leads upwards, and a doorway at the end opens to another room.
  • Modern hallway with wooden flooring, white walls, built-in closet, and staircase leading upwards.
  • Modern kitchen with white cabinets, dark countertop, and built-in appliances, featuring wooden flooring and ample natural light from skylight.
  • Modern kitchen with white cabinets, black countertops, and stainless steel appliances. Open layout with a visible staircase leading to an upper level.
  • Modern, open-concept space with wooden flooring, white walls, and a sleek black countertop with integrated cabinets and drawers.
  • Open-plan living space with wooden flooring, white walls, and a modern black wood-burning stove. Features include exposed wooden beams, a staircase leading to an upper level, and large windows offering natural light.
  • Open-concept living space with wooden floors, exposed wooden ceiling beams, and a modern kitchen area featuring white cabinets and a central island. A wood stove is positioned near the center.
  • Empty attic room with wooden floors, white walls, and skylight windows, featuring exposed wooden beams on the ceiling.
  • Empty room with wooden flooring, white walls, and large windows. Two doors lead to other rooms.
  • Modern wooden staircase with metal railing leading to a bright, open loft area with large windows and wooden flooring.
  • Spacious hallway with wooden flooring, modern black metal railing, and large windows offering a scenic view.
  • Modern bathroom with a wooden vanity, white sink, bathtub, toilet, and large mirror with LED lighting.
  • Modern bathroom with a white sink, wooden cabinet, toilet, and large mirror with built-in lighting. Grey marble tiles on walls and dark tiles on floor.
  • Modern bathroom with a white sink, chrome faucet, large mirror with built-in lighting, toilet, and a glass-enclosed shower area.
  • Modern laundry room with wooden flooring, white walls, and built-in washing machine and dryer. Includes a small sink and a round ceiling light.
  • Underground parking area with concrete pillars, marked parking spaces, and emergency exit signage.
1 / 21
4.5 rooms130m²CHF 2,830.–
Top
Schwandstrasse 60, 3634 Thierachern

Exclusive attic apartment with living gallery in Thierachern

New building - first occupancy 4.5 room attic apartments with living gallery in owner-occupier standard.First rental 1 December 2026 or by agreement. The apartments are currently being completed in the interior construction.In a quiet and rural community of Thierachern, close to Thun, the recreational area of Lake Thun and the Bernese Oberland.The public transport network (bus) is located in the immediate vicinity. The village center with schools can be reached in a short time and safely via a feeder service road.The attic apartments on the 2nd upper floor impress with their high-quality construction standard and a unique living ambiance.The spacious living gallery can be used in many ways, as a living room, TV room, home office, etc.Other advantages include: • Modern spacious kitchen with island and counter. • Swedish stove for cozy warmth on autumn and winter days. • Two high-quality shower and bath rooms. • Reduit in the apartment with washing machine and dryer. • Elevator, wheelchair accessible. • Spacious balcony with south orientation. • Unique basement hobby room with 22 or 31 m2 and additional attic compartment on the gallery floor. • Children's playground on the back of the building, north side. • Own electricity production with photovoltaic system. Automated parking spaces with direct access to your basement, 1-2 units as needed, at CHF 140.00/month. Basic installation for E-Mobility is available.The pictures come from similar apartments and may differ from the actual object.

Travel time
-
  • Balcony with a yellow table and two chairs, overlooking a scenic mountain view with trees and a lake.
  • Empty room with wooden flooring and white paneled walls, featuring arched windows and a connecting doorway.
  • Empty room with light wooden flooring, white walls, and large arched windows offering a view of the outdoors.
  • Empty hallway with white walls, wooden flooring, and multiple doors and windows, including arched windows and panelled doors.
  • Empty hallway with wooden flooring, white walls, large windows, and a radiator. No furniture or equipment present.
  • Empty hallway with light green walls, wooden flooring, and an open door leading to another room.
  • Bright, empty hallway with light wooden flooring, white walls, and multiple doors leading to other rooms.
  • Empty room with grey walls, wooden floor, and large windows. No furniture or equipment present.
  • Modern bathroom with a bathtub, sink, mirror, and window offering a view of greenery outside.
1 / 9
4.5 rooms95m²CHF 2,490.–
Top
Nussbühlweg 1, 3600 Thun

4.5-room apartment with large balcony and beautiful view in Thun

This beautiful 4.5-room apartment on the first floor of a well-maintained country house from 1911 is located at Nussbühlweg 1 in Thun. The apartment was completely renovated in 2014 and combines charming old building character with modern living comfort, ideal for couples or singles. A great opportunity for all those who are looking for something special!The apartment is available from November 1, 2026.The apartment offers: • Spacious living area: 95m² distributed over 4.5 rooms offer plenty of space for comfortable living. • Balcony: Enjoy sunny hours on the 35 m² large balcony with a beautiful view. • Bright rooms: Thanks to the sunny location, you benefit from plenty of sunlight in the summer, as well as from the shade-providing tree in front of the house. The high ceilings, partially panelled walls and high-quality parquet flooring give this apartment a very special atmosphere. • Kitchen: Beautiful kitchen with large refrigerator and freezer, oven, ceramic hob and extractor hood, dishwasher and numerous kitchen cabinets and drawers. • Bathroom: Spacious bathroom with bathtub, walk-in shower, sink and mirror cabinet as well as toilet • Access: The apartment is accessed via stairs. • Garage: The garage with forecourt is not included in the mentioned rent and can be rented for CHF 120.-- extra. Location and surroundings: The house with beautiful garden is located in a quiet neighborhood. The Aare, the lake and the forest are all in close proximity – ideal for cooling off or for nature lovers.The Bächimatt bus stop is only 4 minutes' walk away, so you are well connected to public transport. The city center and Thun train station are about 15 minutes' walk away along the popular promenade along the Aare. Further shopping opportunities (Coop, Migros, Denner, Bäckerei Konditorei Ryser, Chatreuse Drogerie) are located in Hünibach and can also be reached in about 15 minutes along the promenade.

Travel time
-
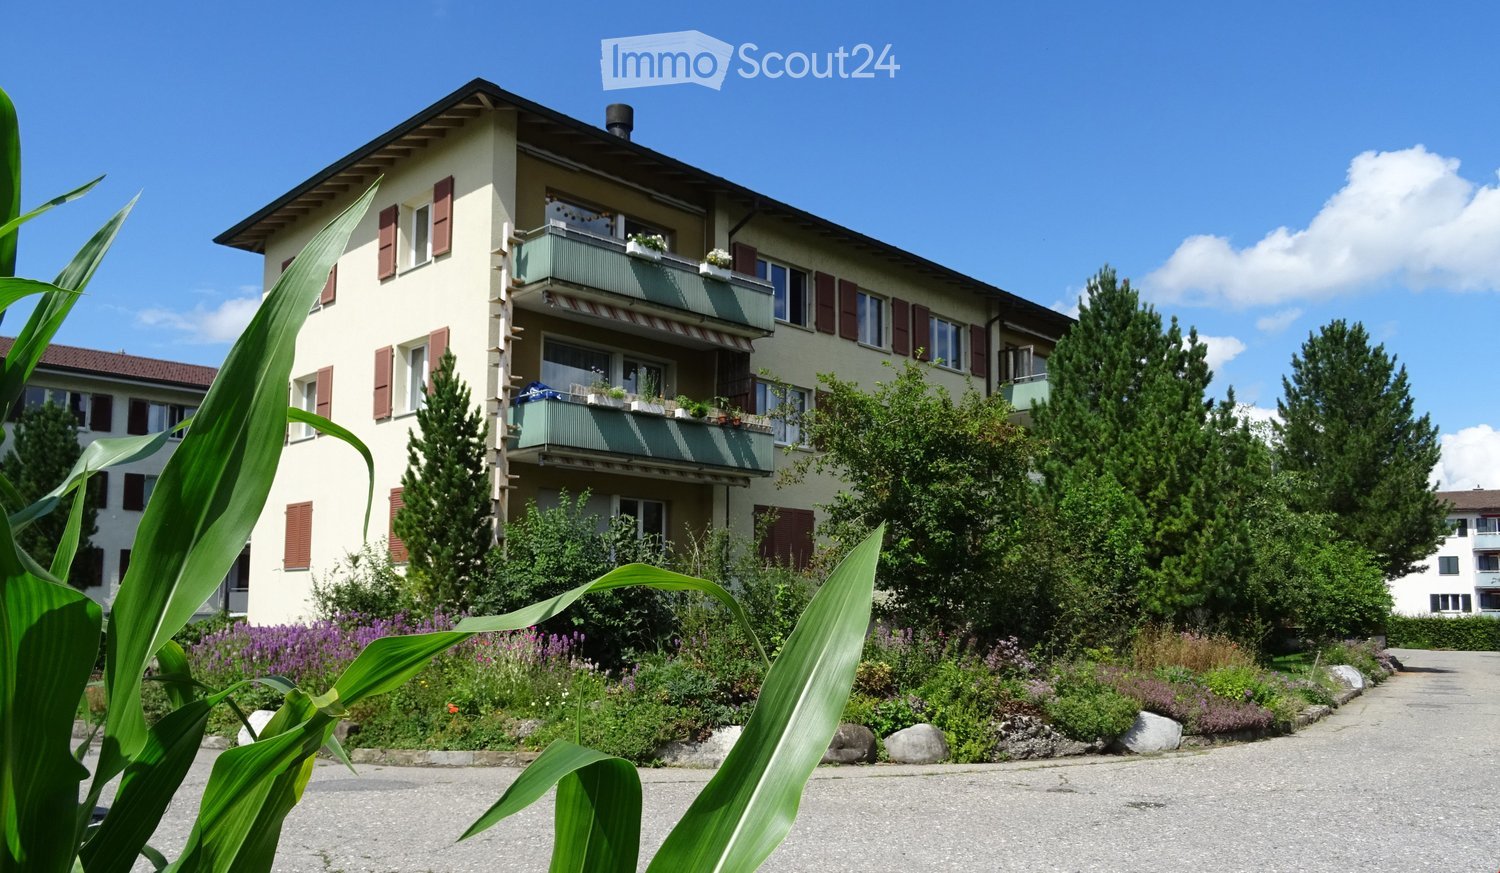
  • Modern multi-story residential building with balconies, surrounded by well-maintained gardens and trees.
  • Dining area with a red shag rug, modern dining table and chairs, large windows, and decorative picture frames on the wall.
  • Bright dining area with wooden floor, red shag rug, dining table with chairs, modern cabinet, and large windows leading to outdoor space.
  • Bright dining area with large sliding glass doors opening to a green garden, wooden table, and black chairs.
  • Modern open-plan living and dining area with wooden flooring, a red rug, a dining table with chairs, a sofa with cushions, a coffee table, and a white cabinet.
  • Modern living room with wooden flooring, red rug, black chair, small table, white cabinet, and a large display cabinet with glass doors.
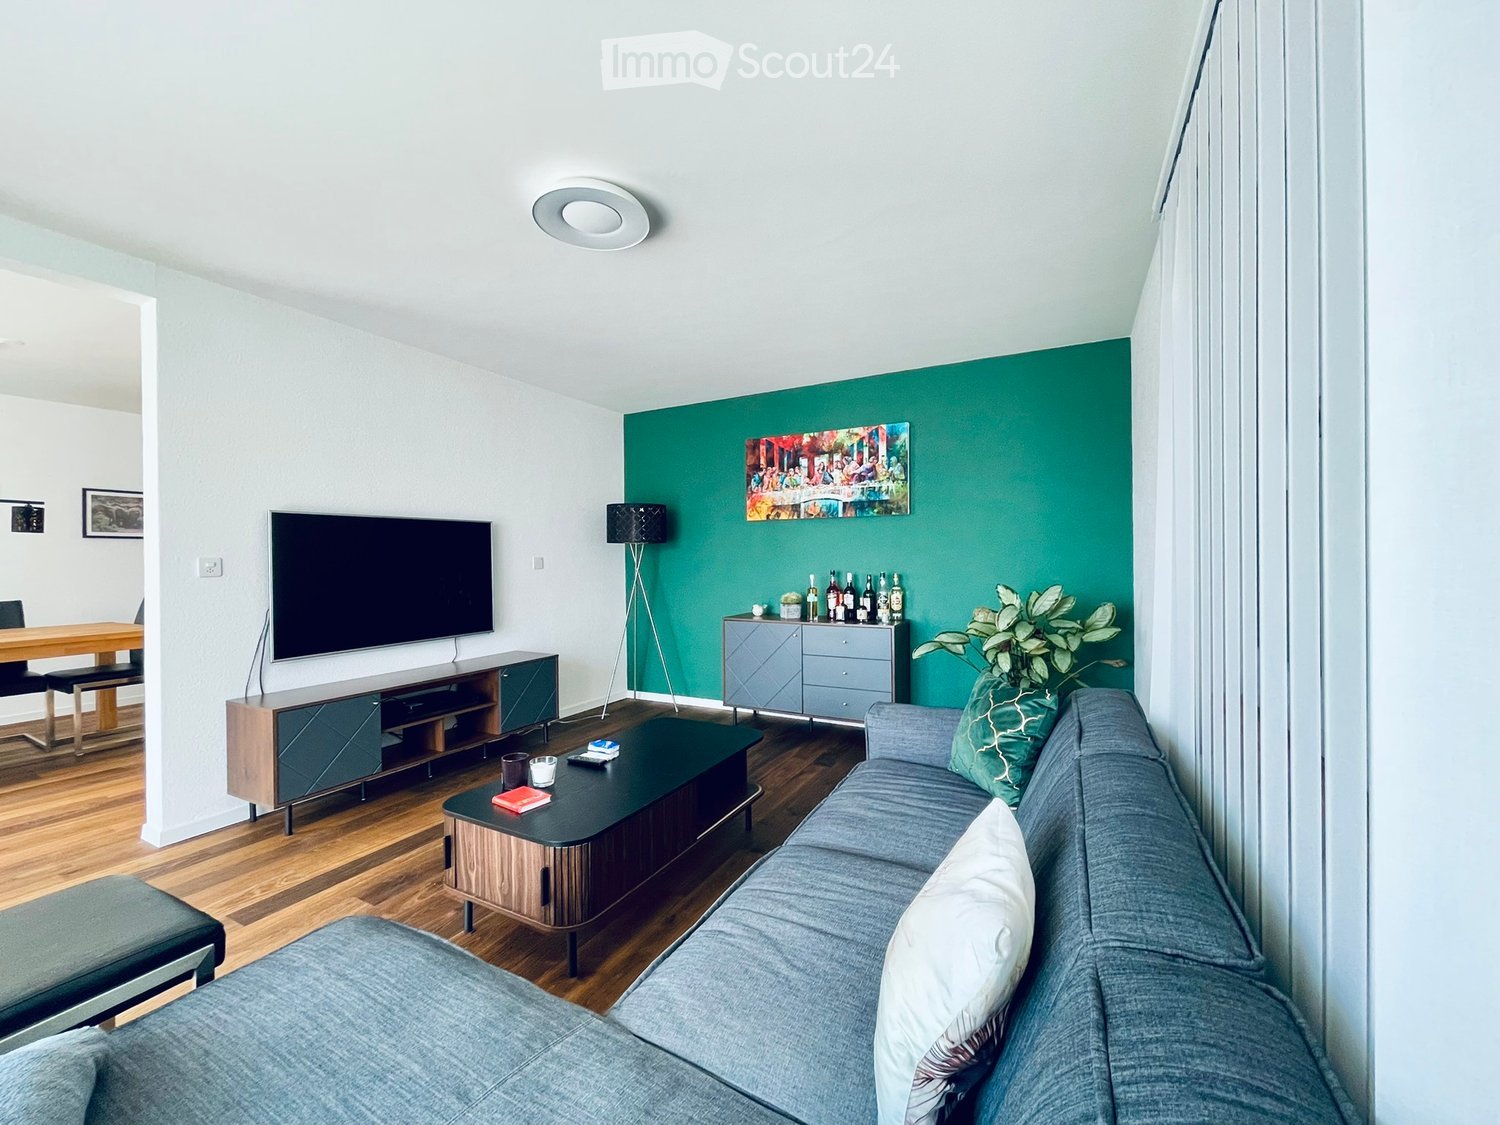
  • Modern living room with a grey sofa, coffee table, television, dining area with chairs and table, and a wooden cabinet.
  • Bright hallway with wooden flooring, white walls, and a red rug. Features a wooden cabinet with glass doors, a white side table with a plant, a wall-mounted TV, and a coat rack in the background.
  • Empty hallway with light wooden flooring, white walls, a coat rack with hooks, a small shelf, and a mirror on the left wall.
  • Outdoor patio with wicker chairs and a table, overlooking a well-maintained lawn and garden area.
  • A modern hallway with light wooden flooring, white walls, and several framed artworks displayed on the right side. A small white cabinet with a potted plant sits on the left, and a black runner with a red stripe leads to an open doorway revealing a kitche
  • A modern hallway with a white cabinet, a potted plant, a picture frame on the wall, and a shelf. The hallway leads to a kitchen area with a sink, faucet, and toaster.
  • Well-maintained lawn with a modern building in the background, featuring balconies and large windows.
  • Modern house exterior with large glass sliding doors leading to a patio, surrounded by a well-maintained lawn and small rock border.
  • Outdoor patio with a glass table and two wicker chairs, surrounded by a wooden fence and a well-maintained lawn with trees and mountains in the background.
  • Modern bathroom with a white bathtub, a sink with a modern faucet, a mirror with shelves, and a red bath mat on the floor.
  • Bathroom with a bathtub, toilet, shower curtain, and a red bath mat on the floor.
  • Modern bedroom with a large bed, nightstand, lamp, and a small table near the window. The room features wooden flooring and large windows with sheer curtains.
  • Modern bedroom with a large bed, white desk, small plant, and built-in wardrobe. Light wooden flooring and neutral-colored walls.
  • Brightly colored children's bedroom with a bunk bed, a white shelving unit filled with toys and books, and a wooden cabinet.
  • Modern bathroom with white tiles, a toilet, a sink with a modern faucet, a shower with a glass enclosure, and illuminated mirrors above the sink and shower.
  • Modern shower area with white tiled walls, black floor, glass enclosure, and a handheld showerhead with a shelf holding bottles.
  • Modern kitchen with dark cabinets, stainless steel sink, and countertop appliances including a toaster, coffee maker, and a cup. A dish rack is visible near the sink, and a small plant is placed on the counter.
  • Modern kitchen with light-colored countertops, dark cabinets, stainless steel sink, and a window overlooking a blue sky.
  • Modern kitchen with a built-in oven and a large cityscape poster on the wall.
  • Modern kitchen with a sleek induction cooktop, dark cabinets, and a large cityscape photograph on the wall.
  • Modern living room with a grey sectional sofa, red accent pillows, a dark coffee table, a flat-screen TV on a wooden stand, a dining area with a table and chairs, and a potted plant near the wall.
  • Cozy bedroom with two single beds, a nightstand with a potted plant, a mirror, and a colorful striped rug.
  • Cozy bedroom with two single beds, nightstands, a lamp, a colorful rug, a small plant, and a mirror on the wall.
1 / 29
4.5 rooms95m²CHF 2,200.–
Top
Eisenbahnstrasse 2, 3604 Thun

Charming 4.5-Room Ground Floor Apartment

Welcome to this delightful 4.5-room terrace apartment located on the ground floor of a modern, well-maintained residential building at Eisenbahnstrasse 4 in Thun (3604). Built in 1991 and thoughtfully renovated in 2021, this spacious 95 m² home is available from 01.10.2026 and offers a wonderful blend of contemporary comfort and outdoor living.The apartment features: • Bright, Open-Plan Living & Dining Area: A modern bright open space. • Modern Kitchen: Equipped with dark cabinets, Induction cooktop, built-in oven, stainless steel sink, and big fridge and freezer. • Multiple Bedrooms: Three bedrooms, master bedroom has a built in closets. • Two Bathrooms: One bathroom with bathtub and toilet and a second smaller modern bathroom with a shower and toilet. • Private Terrace & Garden: A beautifully maintained shared garden with a patio area. • Garage & Parking: Indoor garage parking available. Sunshine & Tranquility: This apartment enjoys plenty of sunshine and is remarkably quiet — ideal for families and those seeking a peaceful home environment.Child-Friendly: This apartment is perfectly suited for families, with child-friendly features and a safe garden area for children to play.Location & Surroundings: Situated in a convenient and well-connected neighbourhood in Thun, the apartment benefits from excellent proximity to everyday amenities: • Public Transport: The Schulstrasse bus stop is right on your doorstep. • Shopping: A Coop supermarket is just a 6-minute walk away. • Education: The Schulanlage Dürrenast school is only a 6-minute walk — perfect for families with children. • Healthcare: Apotheke Drogerie Strättligen pharmacy is just 5 minutes away on foot. • Nature: The railway and the lake are both nearby, offering wonderful leisure opportunities. This move-in-ready apartment combines modern living, generous outdoor space, and a family-friendly environment in one of Thun's well-established residential areas.

Travel time
-
  • Modern living room with a large sectional sofa, glass coffee table, flat-screen TV on a white console, and potted plants.
  • Modern kitchen with white cabinets, black countertops, a wooden dining table, and four chairs. Features a large island with sink and appliances, a round mirror, and a hanging light fixture.
  • A modern bedroom with a tufted headboard, wooden flooring, and large window with blinds. Includes a nightstand with a lamp, a small table with various items, and shelves with personal items.
  • Modern bedroom with a single bed, desk, chair, shelf, and world map wall decoration. The room features wooden flooring and large windows with blinds.
  • Modern bathroom with a glass-enclosed shower, dark tiled floor, beige tiled walls, and a built-in shower shelf holding toiletries.
  • Modern bathroom with a white toilet, sink, and mirror. Features a towel rack with towels, a soap dispenser, and a toilet paper holder.
  • Modern bathroom with a large, curved bathtub, a handheld shower hose, and a small basket with toiletries on the edge of the tub.
  • Balcony with wooden decking, glass walls, a dining table with chairs, a sofa, a hanging wicker chair, and a grill.
  • Balcony with wooden decking, glass railing, and outdoor furniture including a table and chairs, overlooking a green lawn and residential area.
  • Modern hallway with dark tiled floor, white walls, recessed lighting, and a small console table with a mirror, vase, and candle holders.
  • Cozy bedroom with a bed, desk, chair, shelves, and a mirror. The room features wooden flooring and large windows with blinds.
  • Modern hallway with white built-in wardrobes, dark tiled floor, and a few pairs of shoes placed near the wall.
1 / 12
4.5 rooms126m²CHF 2,740.–
Top
Aarhölzliweg 11, 3627 Heimberg

Modern 4.5-room apartment in Minergie standard in Heimberg

Attractive 4.5-room apartment for rent on the 1st floor Available for move-in on November 1, 2026, or by agreement We are renting an attractive, modern, and high-quality 4.5-room apartment on the 1st floor in a quiet and very well-maintained residential area. The apartment impresses with a well-thought-out floor plan, bright rooms, and a high standard of construction. Highlights of the apartment: • Bright and spacious living and dining area with direct access to the balcony • Modern, open kitchen with high-quality V-ZUG appliances • Exclusive natural stone living wall with integrated LED lighting, which runs harmoniously throughout the apartment • Spacious wardrobe with practical built-in cabinets and plenty of storage space • Three bright bedrooms with large window fronts and high-quality parquet flooring • Two modern bathrooms: • Bathroom with bathtub, WC, and sink • Bathroom with shower, WC, and sink • Private laundry room with washing machine and dryer • Separate basement compartment • Spacious, covered balcony (approx. 46 m²) with a beautiful view and plenty of space to linger Location The apartment is located in a quiet, family-friendly residential area with excellent infrastructure. Shopping facilities, schools, kindergartens, and public transportation are conveniently accessible within a few minutes. Various leisure and recreation opportunities are also nearby. Parking Garage parking spaces are not included in the rent. If required, 1 to 2 garage parking spaces can be rented for CHF 120.– per space and month. Preparation for an E-charging station is already available. Note Pets are unfortunately not allowed in this property. Have we piqued your interest? We look forward to showing you this attractive apartment during a personal viewing. Contact for viewing appointments: Phone: 079 103 81 52

Travel time
-
  • Aerial view of a large, multi-story house with red and white exterior, surrounded by lush greenery and trees. The house features multiple windows, a prominent roofline, and a well-maintained garden area with pathways and outdoor seating.
  • Panoramic view of a serene lake surrounded by snow-capped mountains, with a small town visible along the shoreline.
  • Elegant living room with large windows, ornate curtains, a sofa, coffee table, piano, and fruit bowl on a wooden table.
  • Elegant room with a grand piano, ornate mirror, and decorative wall sconces. The space features wooden flooring, large windows, and classic artwork.
  • Ornate gold-framed mirror with cherub decoration, reflecting a room with a table and chairs, wooden floor.
  • Ornate wooden study with large bookshelves, a large wooden desk, a round table, and a patterned rug.
  • Cozy dining area with a round table set for dinner, surrounded by plush armchairs and a stone fireplace with a burning fire. Large windows offer a scenic view of a lake and mountains.
  • {"type": "Kitchen", "objects": ["sink", "faucet", "stove", "microwave", "cupboard", "fridge", "cup", "faucet", "fridge", "cupboard", "cupboard", "cupboard", "cupboard", "cupboard", "cupboard", "cupboard", "cupboard", "cupboard", "cupboard", "cupboard", "c
  • Elegant bedroom with a large bed, bench, ornate mirror, shelf, chandelier, and a view through large windows.
  • Bright room with green carpeting, large windows offering a scenic mountain view, a patterned rug, a table lamp, and a cabinet.
  • Cozy bedroom with wooden floors, a metal-framed bed with floral bedding, a nightstand with a lamp, a small table, and a decorative rug.
  • Modern bathroom with a large mirror, two sinks, a toilet, and a glass shower enclosure. The walls are tiled with small, light-colored tiles, and the ceiling has recessed lighting.
  • A narrow, tiled pathway bordered by a stone wall and lush greenery, leading to a traditional building entrance with ornate details and hanging lanterns.
  • Garden area with a stone bench, a small round table, and lush greenery.
  • A serene lakeside view with snow-capped mountains in the background, illuminated by the setting sun, with a small town visible along the shoreline.
  • Floor plan of a two-story chalet with multiple rooms including living room, dining room, bedrooms, kitchen, and a balcony.
  • Floor plan of Chalet Ermitage, Hönibach, showing three floors with multiple rooms including bedrooms, bathrooms, and balconies.
  • Floor plan of a roof level showing a living space, kitchen, and bathroom.
1 / 18
9 rooms355m²Price on request
Top
Wartbodenstrasse 23, 3626 Hünibach

To rent in Hünibach - historic residence with unobstructed view of lake and mountains

Located in a privileged south-facing position in Hünibach, this historic residence awaits you in a representative property. The panoramic view of Lake Thun and the Bernese Alps, the spacious living area with a special ambiance and plenty of privacy make this home a special place to live. The move-in date is possible by arrangement.LocationThe property offers an unobstructed view of Lake Thun and the Bernese Alps. Directly behind the apartments lies the forest, which invites you to wonderful walks. The train station Thun is a 25-minute walk, partly along the Aare. The hill bus to the center of Hünibach with connections to the rest of the bus network stops directly in front of the entrance portal.The ResidenceThe representative residence spans the second and third upper floors and offers approximately 355 m² of living space with a total of 9 rooms. Each room has its own character and combines historic charm with generous living comfort.On the lower floor, there is an impressive baroque-style hall from the 1950s with artistic stucco, original tapestries, and a French Baroque mirror. A cleverly integrated home cinema complements this exceptional room. This floor also includes other stylish rooms, a library, and a cozy Arven room with a fireplace. The kitchen and guest toilet are also located here.The upper floor has three spacious bedrooms and an additional smaller room. Two of the bedrooms are connected to separate dressing rooms. The bathroom completes this floor.On both floors, spacious, protected balconies with a small gazebo and a terrace invite you to enjoy the impressive view and tranquility in any season.Garden and EquipmentThe terraced private garden next to the apartment is protected from the outside and has an unobstructed view. The garden features a beautifully carved marble table with a bench, a small greenhouse, and four high beds. To the north, an idyllic garden gazebo closes off the garden and extends the living space in a harmonious way.Whether from the living rooms, balconies, terrace, or garden - everywhere you can enjoy the unparalleled view of Lake Thun and the Bernese Alps.Heating and hot water preparation are done sustainably using a modern heat pump.The apartment includes a private parking space behind an electrically operated sliding gate.RentThe monthly rent and ancillary costs will be disclosed upon request.For whom is this residence suitable?This exceptional residence is aimed at people who appreciate stylish living in a historic ambiance, spacious rooms, and a unique view.Thanks to its location in the municipality of Thun, residents benefit from an excellent infrastructure with optimal traffic connections, a diverse range of educational and health services, and numerous leisure and cultural opportunities. The proximity to Lake Thun and nature contributes to the special attractiveness and high quality of life of the residential area.Facts • Panoramic view of the lake and mountains • Attractive location with proximity to the forest • Approximately 355 m² of living space with 9 rooms • Baroque-style hall • Spacious balconies and terrace • Private garden with garden gazebo • Sustainable heating using a heat pump • 1 parking space behind a sliding gate • Rent upon request • Move-in date by arrangement • Living in the municipality of Thun with high quality of life ViewingIf you have questions or would like to arrange a viewing, please call us at 079 196 60 87. We would be happy to show you the living situation in person.

Travel time
-
  • Balcony with wooden railings and a view of a rural landscape, fields, and distant mountains.
  • Compact kitchen with white cabinets, dark countertops, a sink, and an oven, featuring a slanted ceiling and black tiled floor.
  • An empty room with white cabinets, a wooden countertop, and dark tiled flooring.
  • Bright bedroom with wooden floors, slanted wooden ceiling, large sliding glass doors leading to a balcony with a scenic view, and a white wardrobe.
  • Empty room with wooden flooring, white walls, and a partially open door leading to another space.
  • Empty attic space with wooden beams and slanted white walls, featuring a wooden floor and exposed wooden structural beams.
  • Two-story house with a well-maintained garden, featuring a large lawn, a playhouse, and a swing set.
1 / 7
3 rooms82m²CHF 1,650.–
Top
Gartenstrasse 8, 3110 Münsingen

Charming 3-room attic apartment with great views

Welcome to this charming 3-room attic apartment on the 2nd floor of a well-maintained old building on Gartenstrasse 8 in Münsingen. The apartment impresses with its special character, a magnificent view, and a sunny location – from 1. October 2026 it will be available for you.The apartment offers: • Spacious living area: approximately 82 m² of thoughtfully used space with the typical charm of an old building. • Loggia with a dream view: Enjoy the loggia with a beautiful view of the rural landscape, fields, and distant mountains. • Compact kitchen: Functionally equipped and newly installed in 2026, the kitchen features white cabinets, dark worktops, an oven, and easy-to-clean tile flooring. • Bright rooms: Thanks to the attic location, you benefit from plenty of natural light – also pleasantly bright in winter. In summer, a (split-) air conditioner can be used. Location and surroundings:The apartment is located in a quiet environment – both during the day and at night it is pleasantly quiet. The connection to public transport is excellent. • Münsingen train station – only 4 minutes walk away • Migros and Coop – within less than 5 minutes walk This well-maintained attic apartment combines rural idyll with optimal infrastructure and is ideal for single people or couples who appreciate the quiet life in Münsingen. Don't miss this special opportunity!

Travel time
-

Other interesting objects