3 results - Flats for rent: Uetendorf

New building
1 / 23
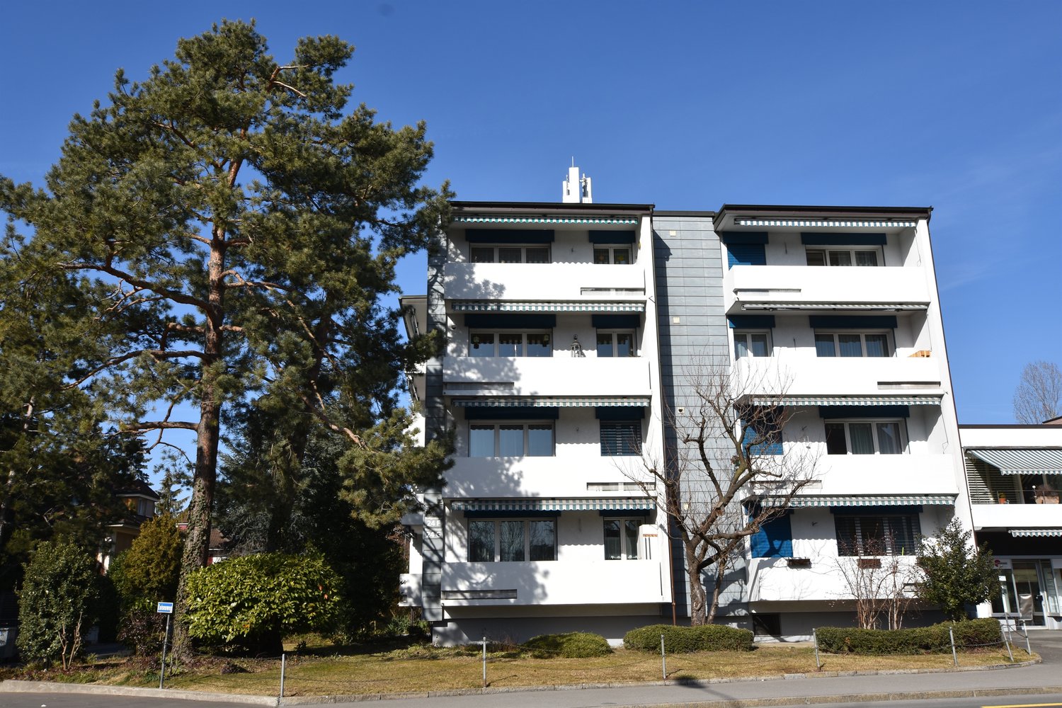
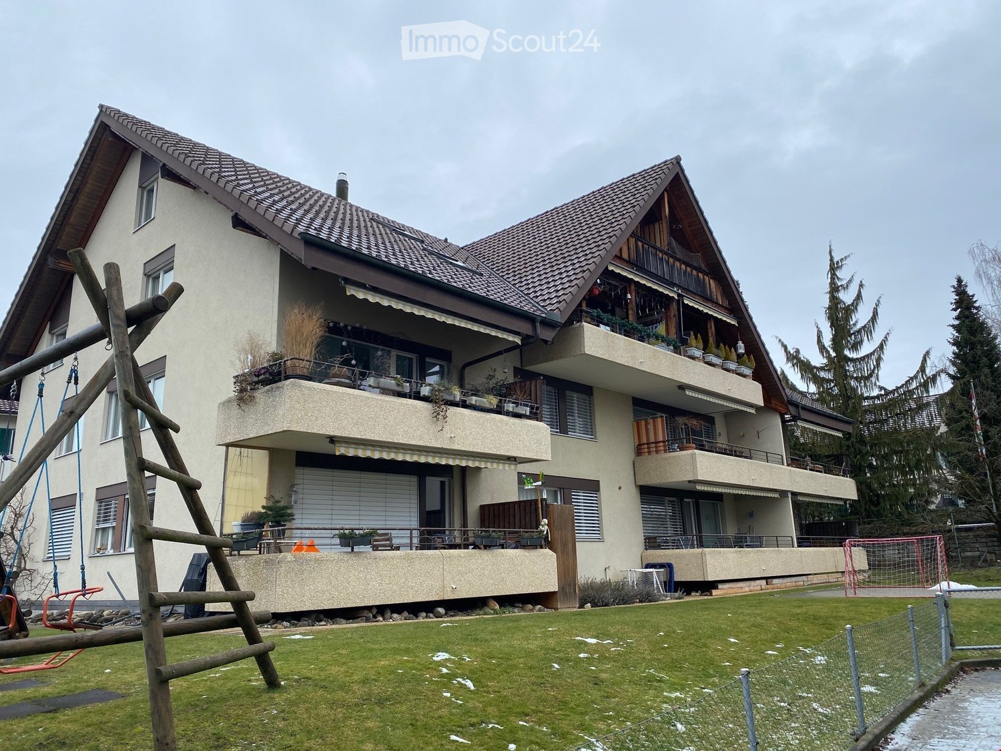
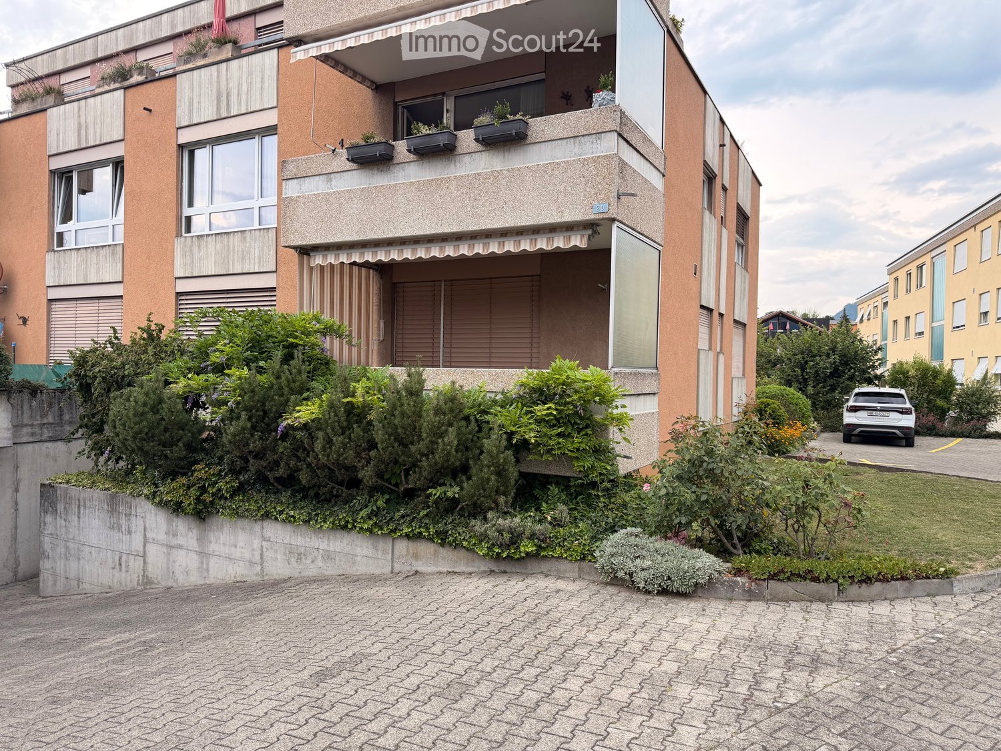
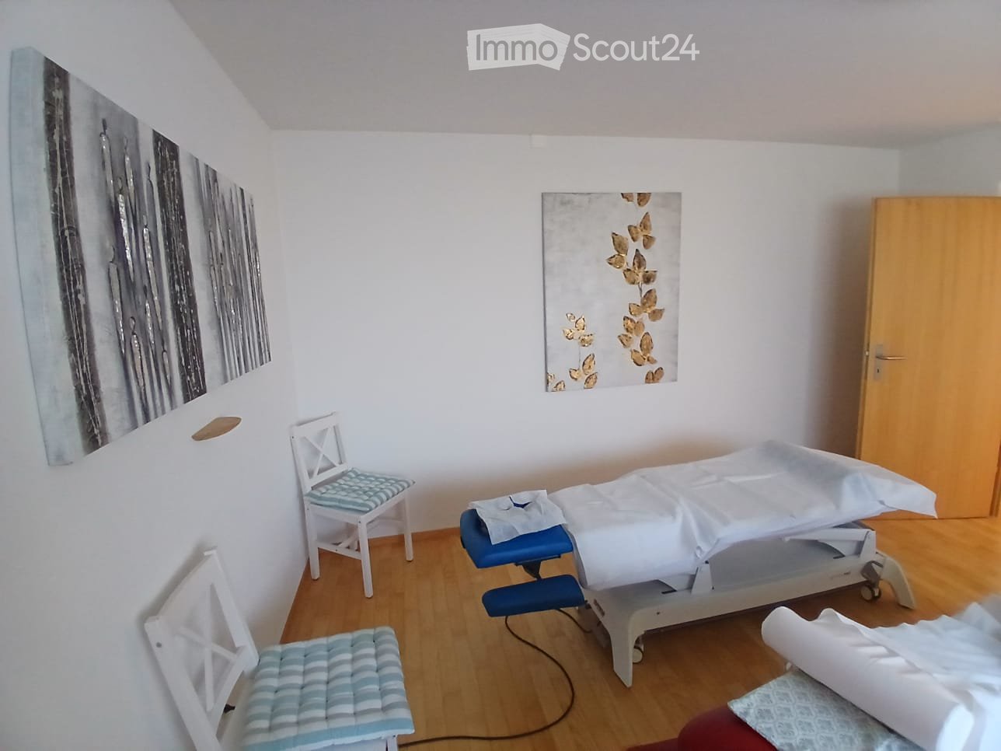
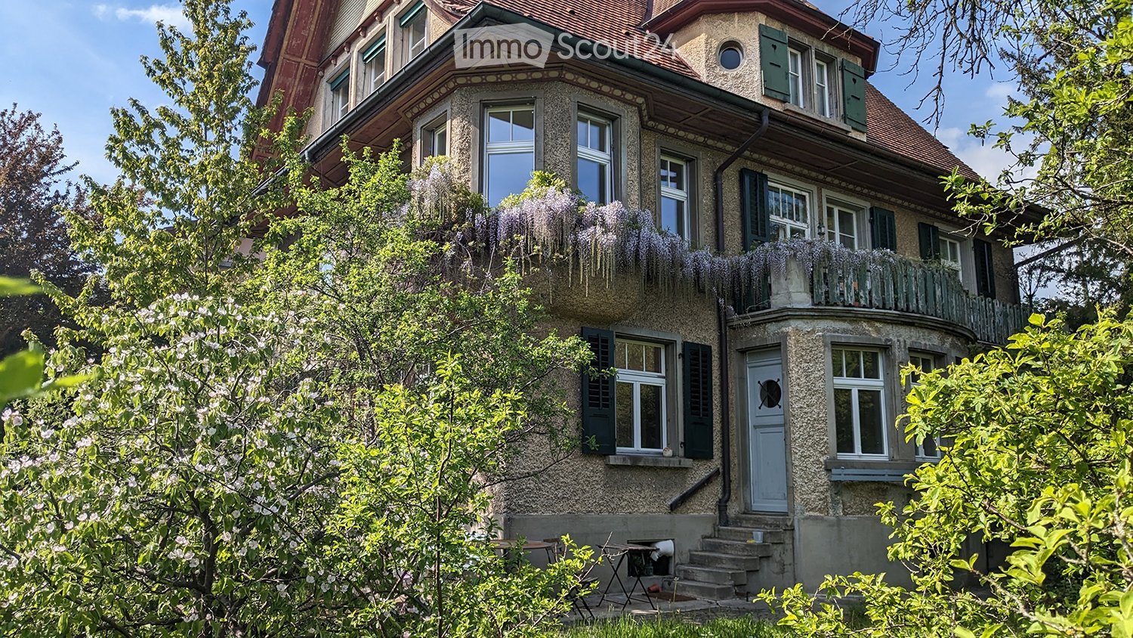
4.5 rooms, 135m², CHF 2,710.–
Höhenweg 18, 3661 Uetendorf

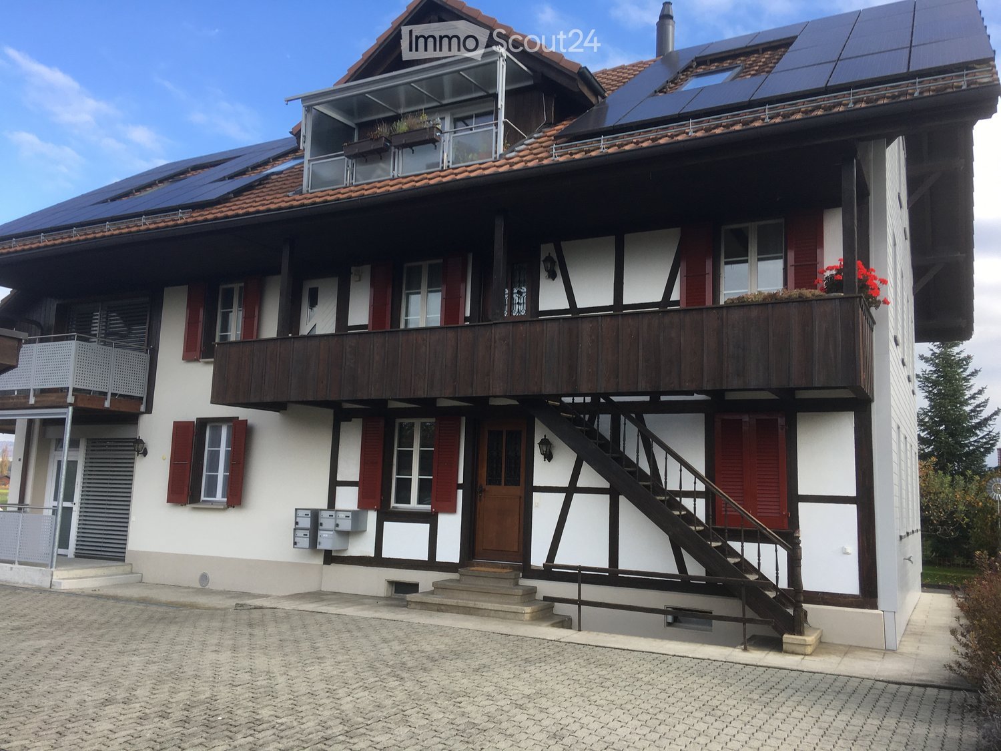
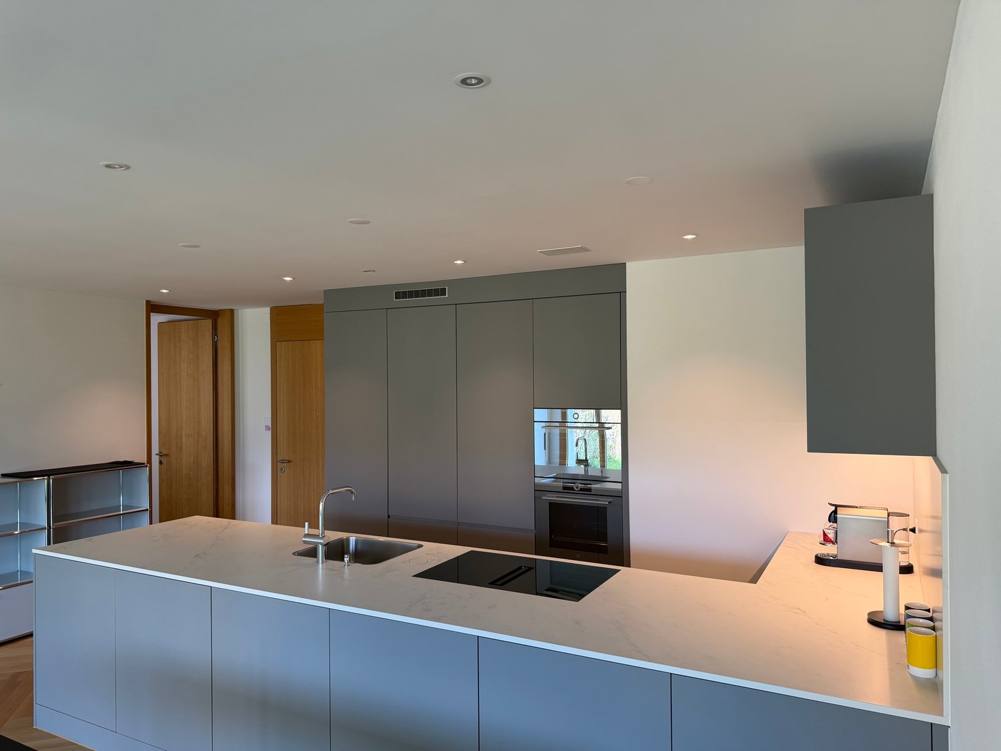
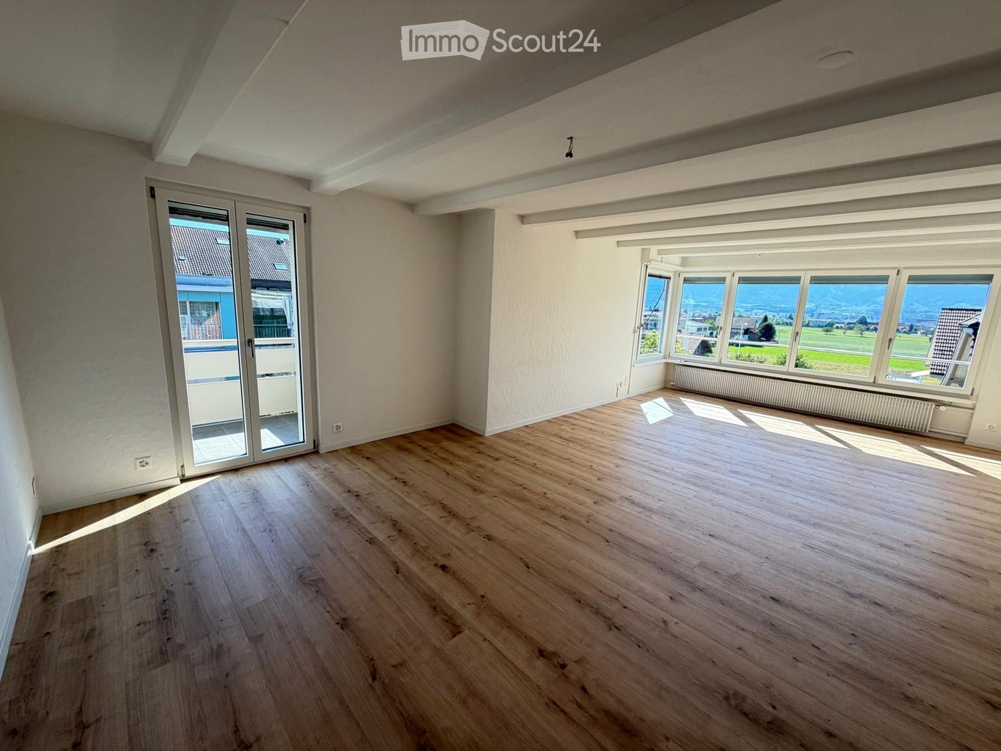
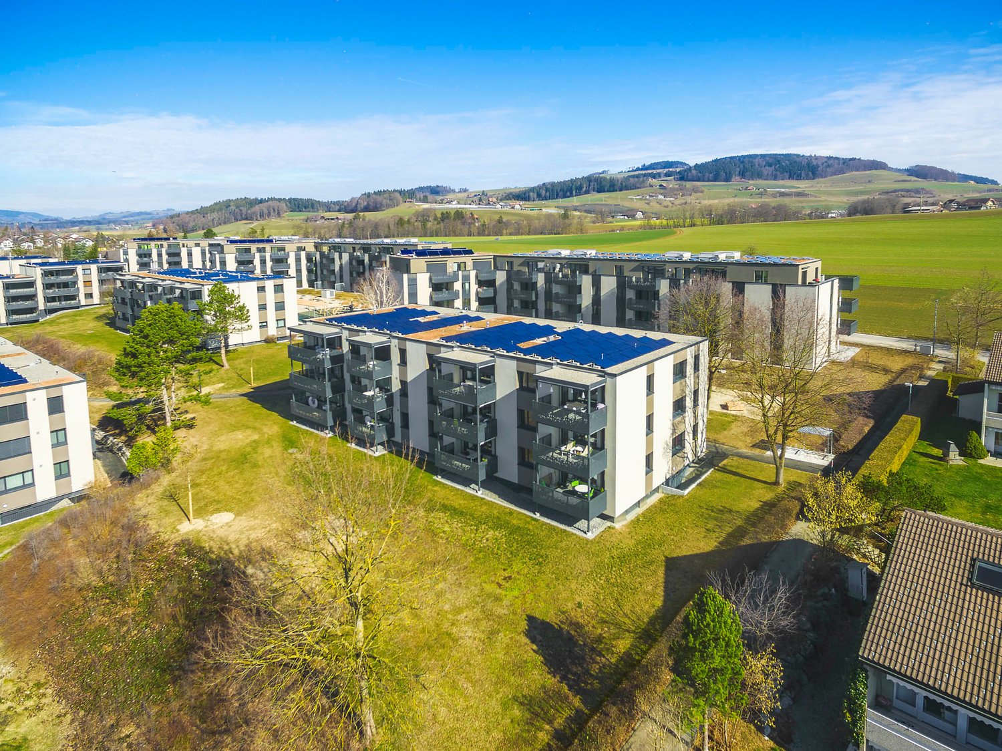
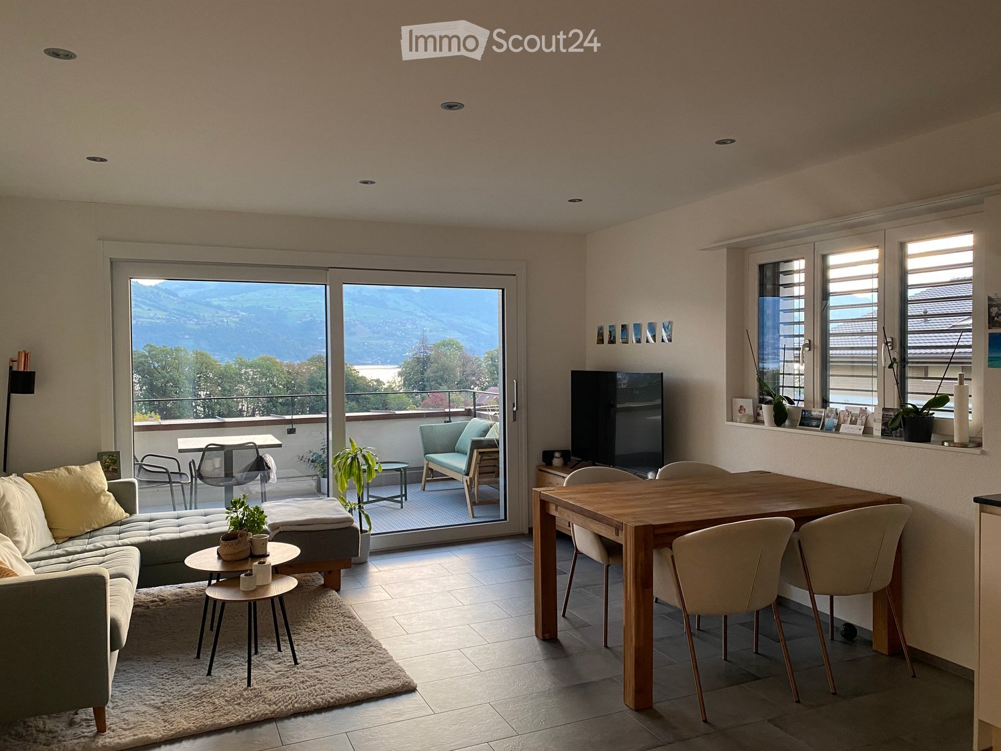
Modern 4.5-room new apartment with balcony and beautiful view in Uetendorf

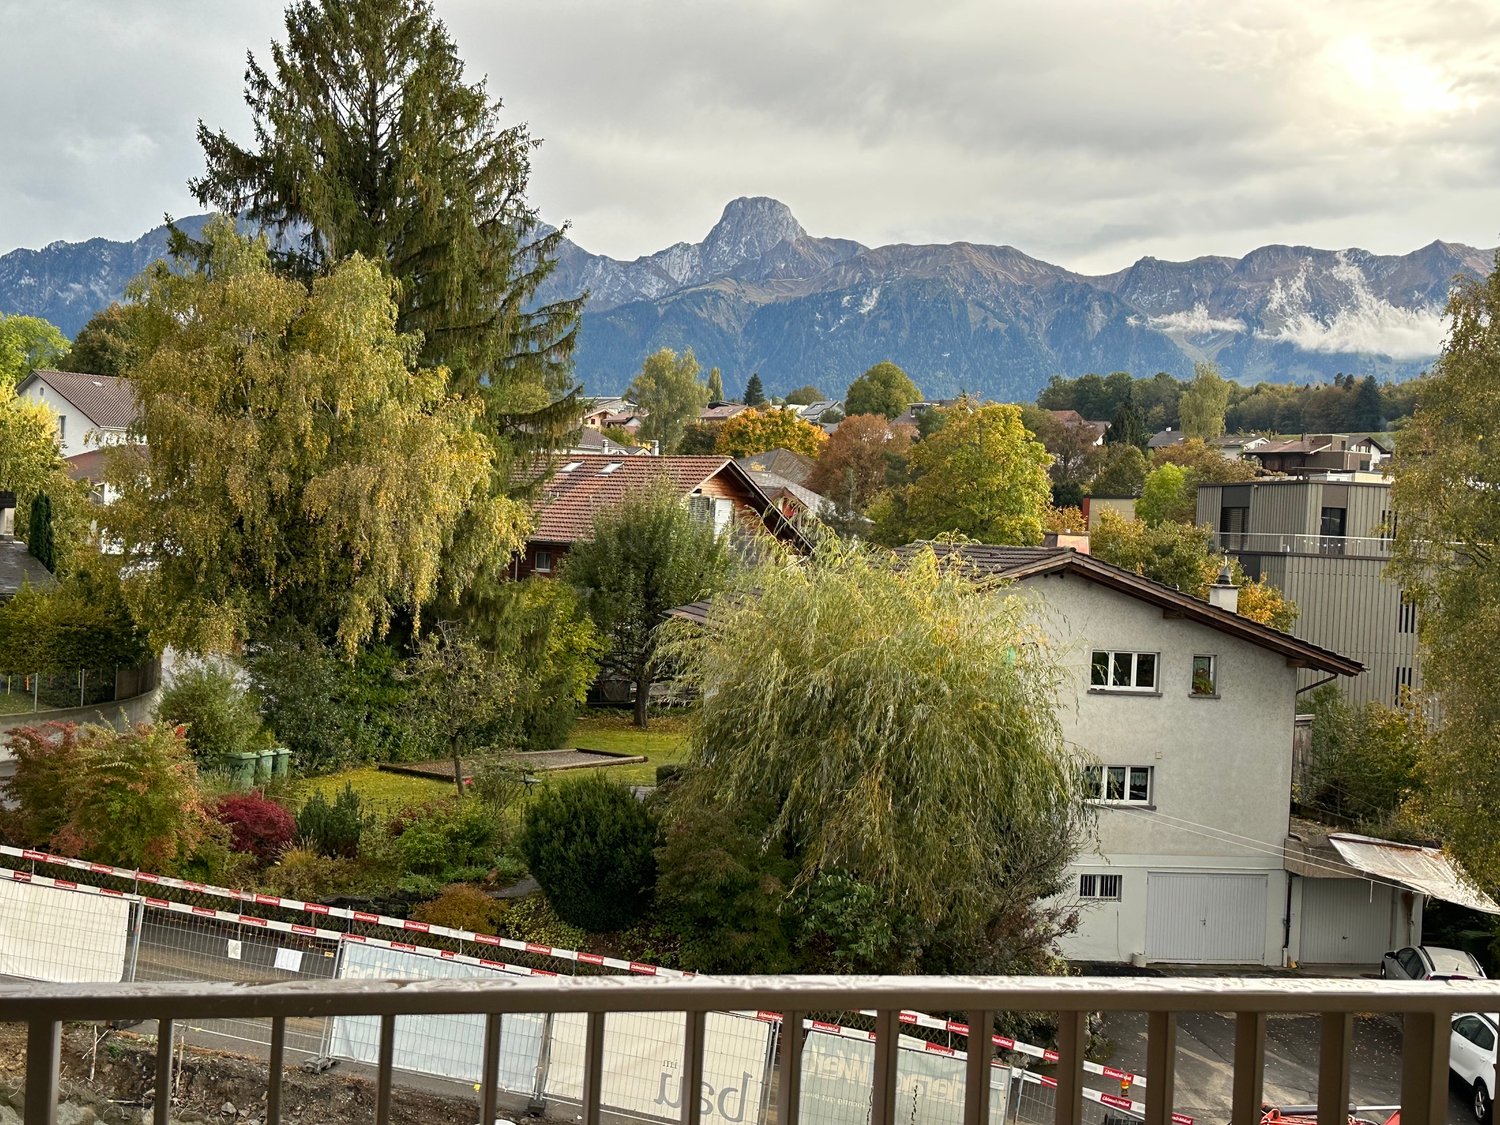
Welcome to this exclusive 4.5-room apartment on the 4th floor of the new building completed in 2024 at Höhenweg 18 in Uetendorf. With a spacious living area of 135 m² and modern equipment, this apartment offers the highest living comfort for discerning tenants.The apartment impresses with the following highlights: • Bright, modern rooms: Large glass sliding doors lead to the balcony and let in plenty of daylight. The floors are covered with elegant, dark gray tiles. • Stylish fireplace: A modern fireplace gives the living area a cozy atmosphere. • Balcony with beautiful view: Enjoy the view and sunny days on your private balcony. • 2 bathrooms: Comfortably and modernly equipped for everyday life. • Elevator and wheelchair accessibility: Barrier-free and comfortable for all residents. • Washing machine & dishwasher: Practical household appliances already available. • Child-friendly: Ideal for families with children. • Two parking spaces in the parking garage incl. (double parking) Location and surroundings: The apartment is located in a quiet environment - both during the day and at night it is pleasantly quiet. In the summer, you benefit from plenty of sunshine, and in the winter, the sun's radiation is good. Uetendorf train station is just a 6-minute walk away, as is the bus stop. Shops like Coop and Migros are just a 5-minute walk away. The Riedernstrasse school is even just a 2-minute walk away - ideal for families.This new apartment combines modern living with excellent infrastructure and a quiet location. Available by arrangement - secure your new home in Uetendorf now!Area specifications without guarantee.

Travel time
-
More objects in your automatically expanded search area
20 results - Radius: + 10km
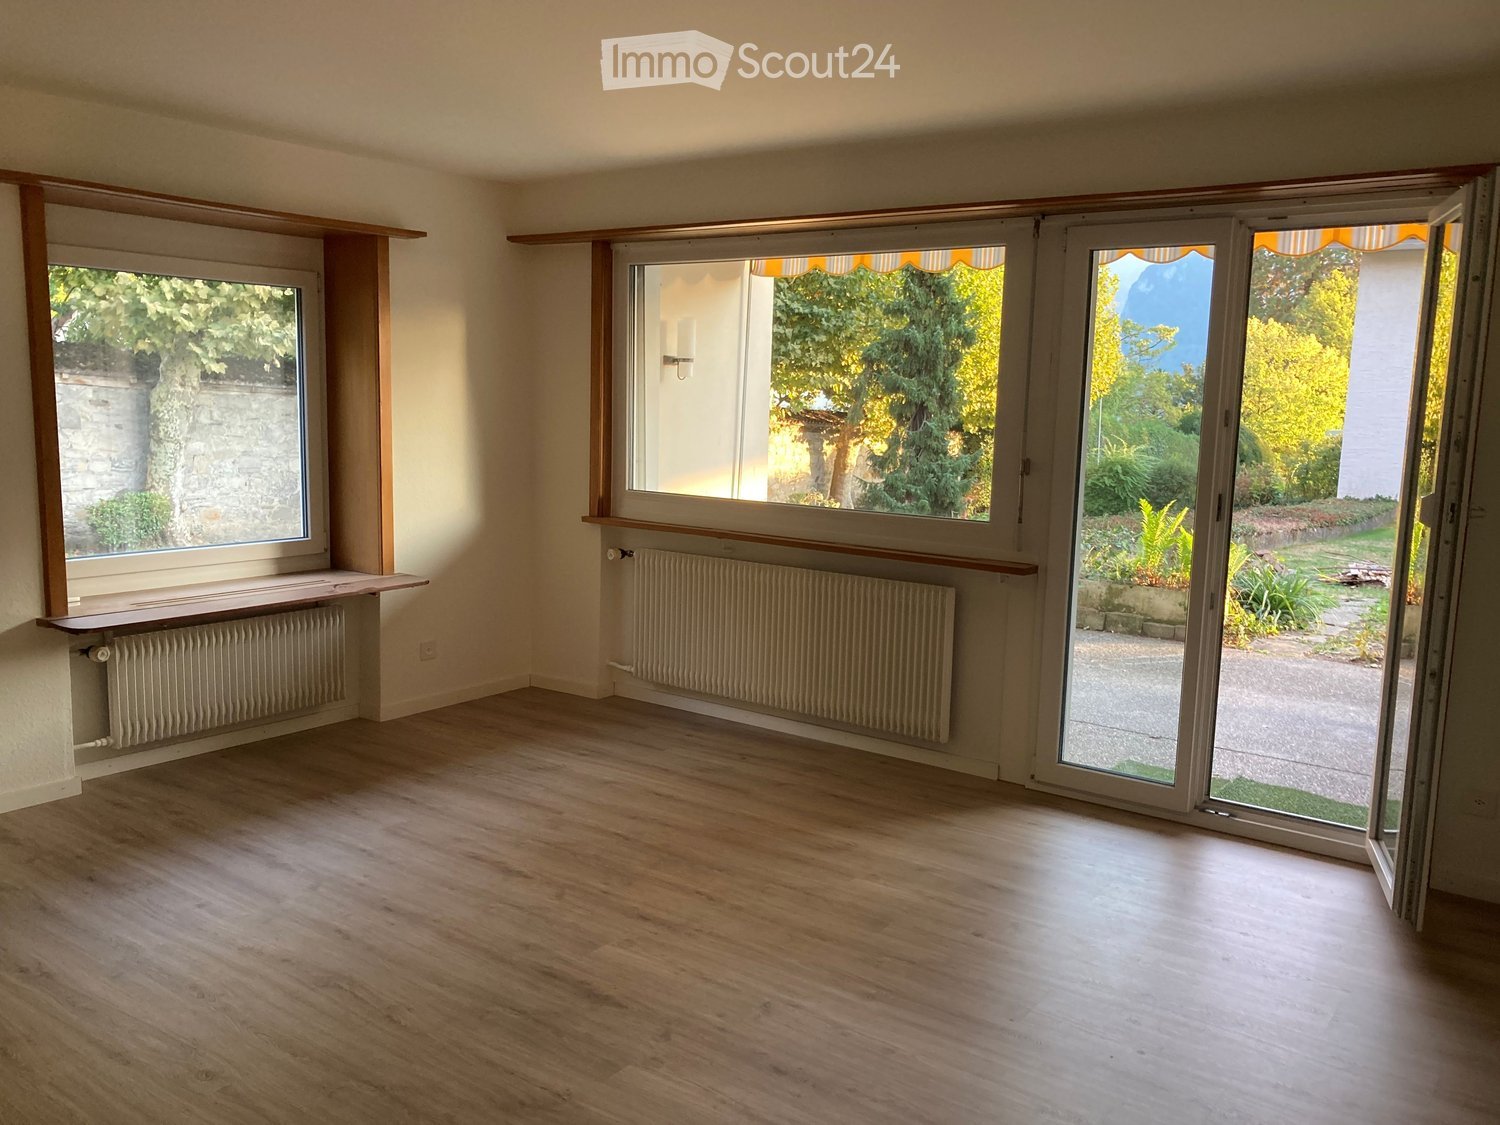
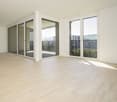
  • Empty room with wooden flooring, large windows, radiators, and sliding glass doors opening to a garden.
  • Empty room with light wooden flooring, white walls, and large windows offering a view of greenery. A radiator is mounted below one window, and a door is visible on the left side.
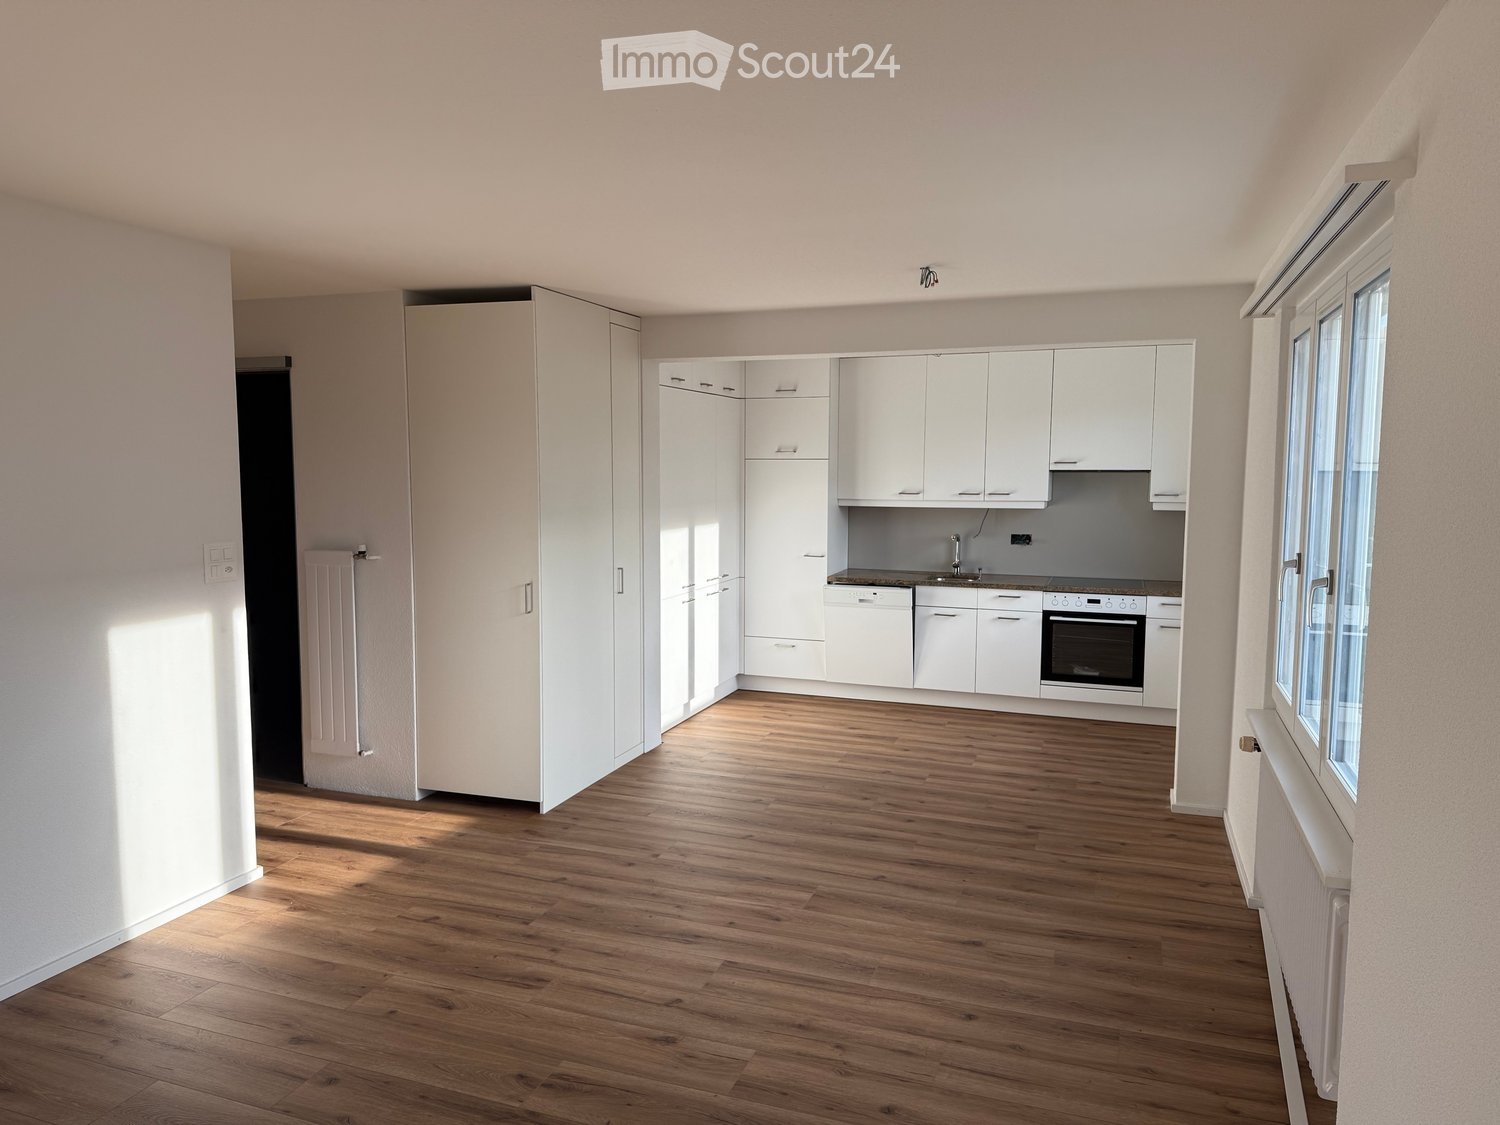
  • Empty room with white walls, wooden floor, and built-in white closet units.
  • Empty room with wooden flooring, white walls, and a large window with a radiator below it.
  • Empty room with light wooden flooring, white walls, and a large built-in white wardrobe unit. An open doorway leads to a hallway.
  • Empty room with light wooden flooring, white walls, and a window with blinds. A radiator is visible below the window, and a small wooden shelf is mounted on the wall above it.
  • Modern kitchen with white cabinets, tiled walls, and a stainless steel sink. Features an electric stovetop, a radiator, and a small table with a marble top.
  • Bathroom with white tiled walls, a toilet, a bathtub with a handheld shower hose, and a handrail for support.
  • Two-story building with a covered entrance, windows, and small garden area with plants and shrubs.
  • Garden area with gravel pathway, raised planter boxes, trees, and a stone wall. A house with white walls and a dark roof is visible in the background, along with a view of mountains.
  • A serene lakeside scene with calm water, distant mountains, trees, and a few people enjoying the area.
1 / 11
4.5 rooms, 90m², CHF 1,650.–
Top
Platanenweg 4, 3626 Hünibach

Beautiful 4.5-room terrace apartment in Hünibach with lake proximity

Welcome to this bright and inviting 4.5-room terrace apartment on the ground floor of the multi-family house Platanenwegs 4 in Hünibach. With a living area of 90 m² and a comprehensive renovation in 2026, this apartment offers a lot of living comfort in a dreamy location near Lake Thun.The apartment impresses with the following highlights: • The rooms are arranged around the spacious entrance area (entrée). • Bright living room: With parquet flooring, large windows with shutters and a door that leads directly into the garden area – ideal for relaxed evenings outdoors. • 3 beautiful rooms: Quiet rooms with parquet floors and a pleasant atmosphere – perfect as bedrooms or children's rooms. The apartment has 2 large built-in closets. • Garden terrace: Enjoy the view of the greenery and the sunny summer days outdoors. • Garage and parking: Comfortable parking for your vehicle directly on site. The garage is included in the rent • Child-friendly: The apartment and the surroundings are also suitable for families. Location & surroundings:Hünibach impresses with its idyllic location on Lake Thun, surrounded by an impressive mountain landscape. The apartment is located in the immediate vicinity of the lake and the train station – a paradise for nature lovers and leisure activists. In summer, you benefit from plenty of sunshine. • Hünibach ship pier (lake): Only 3 minutes' walk away – for relaxed excursions on Lake Thun. • Migros, Denner, and Coop stores: Can be reached in 1-4 minutes on foot for daily shopping. • Chartreuse bus stop: Directly in front of the house door – best public transport connection. • School: Can be reached in about 8 minutes on foot – ideal for families with children. This charming terrace apartment combines beautiful living with a unique natural location. Whether as a family apartment or a cozy home for couples – here you will find your personal retreat in one of the most beautiful regions of the Bernese Oberland. We look forward to your contact!

Travel time
-
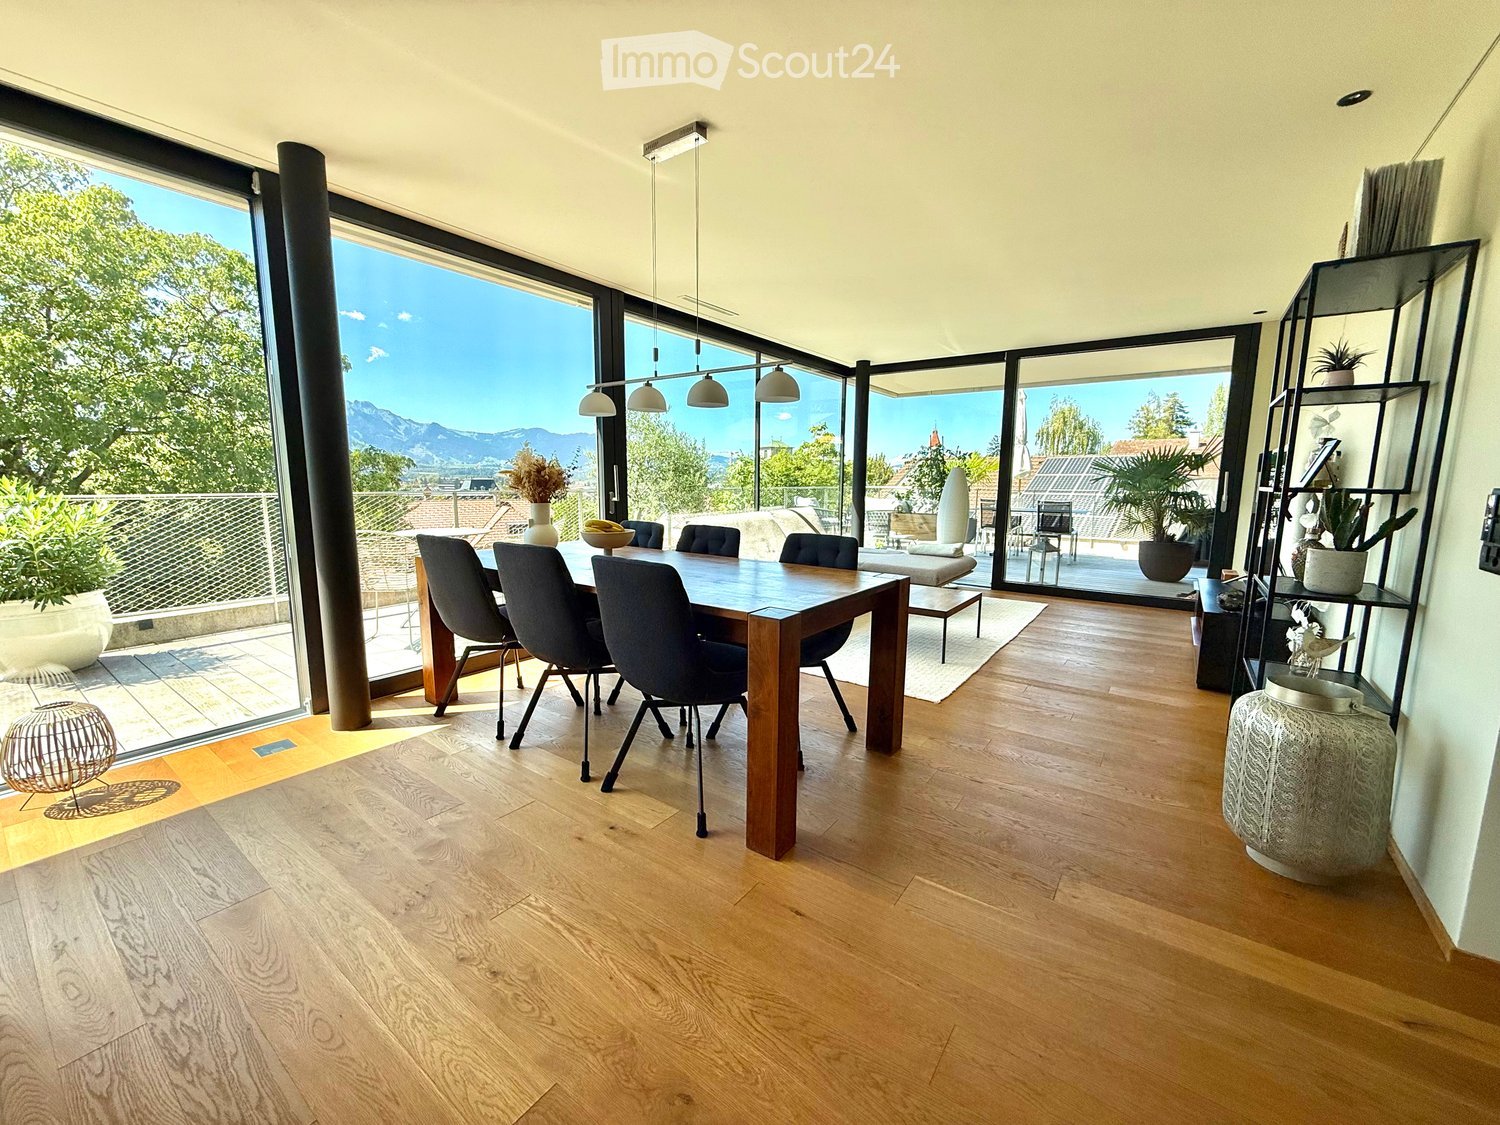
  • Bright dining area with wooden floor, large windows offering a scenic mountain view, dining table with chairs, decorative shelf, and potted plants.
  • Modern kitchen with light wood flooring, light-colored cabinets, and a central island. Features include a wooden dining table with a chair, a vase with flowers, a picture frame on the wall, and various kitchen appliances.
  • Open-plan living and dining area with wooden flooring, large windows, a sofa, coffee table, dining table with chairs, and a modern kitchen area.
  • Modern living room with large windows, a sectional sofa, coffee table, dining area with chairs, and decorative vase on side table.
  • Modern kitchen with light wood flooring, grey cabinets, and a central island. Includes a coffee maker, vase with flowers, framed pictures, and a small seating area with a bed and chair.
  • Bright, minimalist hallway with wooden flooring, a wooden counter, a vase with dried plants, a clock on the wall, and a small plant on a stand.
  • Modern hallway with light wooden flooring, white walls, and a sleek wooden bench on the left. A potted plant and a clock are visible in the background, with a doorway leading to another room on the right.
  • Modern bathroom with wooden cabinetry, white washing machine and dishwasher, decorative vase on windowsill, and natural light from large window.
  • Modern bedroom with wooden flooring, a large bed with blue bedding, a grey armchair, a small table with a lamp, and a decorative plant in the corner.
  • Modern office space with two desks, ergonomic chairs, computer screens, and a cabinet. The room features wooden flooring and large windows, with a glass partition separating the workspace.
  • Modern bathroom with white tiles, a sink, toilet, bathtub, mirror, framed pictures, and a small woven basket on the edge of the tub.
  • Modern bathroom with hexagonal tiles, a large window with blinds, a sink with a modern faucet, a bathtub, and a shower area with a glass enclosure.
  • Wooden deck with outdoor furniture including a sofa, chairs, a table, and an umbrella, with a potted plant and scenic mountain view.
  • Wooden deck with outdoor furniture, including a table, chairs, and an umbrella, overlooking a scenic mountain view.
  • Balcony with wooden deck, metal railing, outdoor furniture, and potted plants, overlooking a cityscape with trees and buildings.
  • Modern wooden staircase with glass railing, pendant light fixture, and neutral-toned walls.
  • Underground parking area with several parked bicycles and motorcycles, marked sections, and a fire extinguisher on the wall.
1 / 17
3.5 rooms, 105m², CHF 3,120.–
Top
Göttibachweg 7, 3600 Thun

Furnished attic apartment for 4 months | Top location in Thun | 01.01.–30.04.2027

Furnished attic apartment for 4 months | 01.01.–30.04.2027 | Top location ThunDescriptionThis high-quality 3.5-room attic apartment in Thun is rented from January 1 to April 30, 2027, for four months, fully furnished and equipped.Important note: Pets are not allowed.The apartment is ideal for individuals or couples looking for a comfortable, fully furnished, and ready-to-move-in home for a limited period – for example, for a language stay, a longer stay in the region, a temporary work assignment, further education, home office, or as a transitional solution.Living with a viewThe modern Minergie-A-Plus attic apartment convinces with its high-quality construction, spacious and bright rooms, and a beautiful mountain and panoramic view.Large window fronts provide plenty of daylight. The open living and dining area is stylishly furnished and leads directly to the spacious, furnished terrace – ideal for relaxing, eating, and enjoying the view.The modern and fully equipped kitchen with cooking island blends harmoniously into the open living area.A separate, furnished office/home office also offers ideal conditions for people who want to work from home during their stay.Equipment & Highlights • High-quality 3.5-room attic apartment • Minergie-A-Plus standard • Fully furnished and equipped • Spacious, bright living and dining area • Large window fronts • Modern, fully equipped kitchen with cooking island • Spacious furnished terrace with mountain and panoramic view • Bedroom with double bed • Separate, furnished office/home office • Two separate bathrooms – one with bathtub, one with spacious shower • Own washing machine and dryer • High-quality parquet floors • Built-in wardrobes and plenty of storage space • Lift with direct access to the attic apartment • Basement compartment • 2 parking spaces included • Charging station for electric vehicles available Attractive location in ThunThe apartment is located in a very good, city-near location in Thun. The city center and train station are easily accessible. At the same time, the attic apartment offers a lot of privacy and a beautiful view of the surrounding mountains.Thanks to the combination of attractive location, high-quality living comfort, and full furnishing, you can move in and feel at home from the first day.Rental period & rentRental period: January 1 to April 30, 2027 – a total of 4 months Monthly rent: CHF 3,120.–The apartment is exclusively rented for this period and fully furnished. Afterwards, the current tenants will return to the apartment. An extension or unlimited rental is therefore not possible.Move in, arrive, and enjoy living in Thun for four months.

Travel time
-
  • Aerial view of a large, multi-story house with red and white exterior, surrounded by lush greenery and trees. The house features multiple windows, a prominent roofline, and a well-maintained garden area with pathways and outdoor seating.
  • Panoramic view of a serene lake surrounded by snow-capped mountains, with a small town visible along the shoreline.
  • Elegant living room with large windows, ornate curtains, a sofa, coffee table, piano, and fruit bowl on a wooden table.
  • Elegant room with a grand piano, ornate mirror, and decorative wall sconces. The space features wooden flooring, large windows, and classic artwork.
  • Ornate gold-framed mirror with cherub decoration, reflecting a room with a table and chairs, wooden floor.
  • Ornate wooden study with large bookshelves, a large wooden desk, a round table, and a patterned rug.
  • Cozy dining area with a round table set for dinner, surrounded by plush armchairs and a stone fireplace with a burning fire. Large windows offer a scenic view of a lake and mountains.
  • {"type": "Kitchen", "objects": ["sink", "faucet", "stove", "microwave", "cupboard", "fridge", "cup", "faucet", "fridge", "cupboard", "cupboard", "cupboard", "cupboard", "cupboard", "cupboard", "cupboard", "cupboard", "cupboard", "cupboard", "cupboard", "c
  • Elegant bedroom with a large bed, bench, ornate mirror, shelf, chandelier, and a view through large windows.
  • Bright room with green carpeting, large windows offering a scenic mountain view, a patterned rug, a table lamp, and a cabinet.
  • Cozy bedroom with wooden floors, a metal-framed bed with floral bedding, a nightstand with a lamp, a small table, and a decorative rug.
  • Modern bathroom with a large mirror, two sinks, a toilet, and a glass shower enclosure. The walls are tiled with small, light-colored tiles, and the ceiling has recessed lighting.
  • A narrow, tiled pathway bordered by a stone wall and lush greenery, leading to a traditional building entrance with ornate details and hanging lanterns.
  • Garden area with a stone bench, a small round table, and lush greenery.
  • A serene lakeside view with snow-capped mountains in the background, illuminated by the setting sun, with a small town visible along the shoreline.
  • Floor plan of a two-story chalet with multiple rooms including living room, dining room, bedrooms, kitchen, and a balcony.
  • Floor plan of Chalet Ermitage, Hönibach, showing three floors with multiple rooms including bedrooms, bathrooms, and balconies.
  • Floor plan of a roof level showing a living space, kitchen, and bathroom.
1 / 18
9 rooms, 355m², CHF 5,900.–
Top
Wartbodenstrasse 23, 3626 Hünibach

To rent in Hünibach - historic residence with unobstructed view of lake and mountains

Located in a privileged south-facing position in Hünibach, this historic residence awaits you in a representative property. The panoramic view of Lake Thun and the Bernese Alps, the spacious living area with a special ambiance and plenty of privacy make this home a special place to live. The move-in date is possible by arrangement.LocationThe property offers an unobstructed view of Lake Thun and the Bernese Alps. Directly behind the apartments is the forest, which invites you to beautiful walks. The train station Thun is a 25-minute walk, partly along the Aare. The hill bus to the center of Hünibach with connection to the rest of the bus network stops directly in front of the entrance portal.The ResidenceThe representative residence stretches over the second and third upper floors and offers a living area of approximately 355 m² with a total of 9 rooms. Each room has its own character and combines historic charm with spacious living comfort.On the lower floor, there is an impressive baroque-style hall from the 1950s with artistic stucco work, original tapestries, and a French Baroque mirror. A cleverly integrated home cinema complements this exceptional room. This floor also includes other stylish rooms, a library, and a cozy Arven room with a chimney. The kitchen and guest toilet are also located here.The upper floor has three spacious bedrooms and an additional smaller room. Two of the bedrooms are connected to separate dressing rooms. The bathroom completes this floor.On both floors, spacious, protected balconies with a small arbor and a terrace invite you to enjoy the impressive view and the tranquility at any time of the year.Garden and EquipmentThe terraced private garden next to the apartment is protected from the outside and has an unobstructed view. The garden features a intricately carved marble table with a bench, a small greenhouse, and four high beds. To the north, an idyllic garden arbor closes off the garden and extends the living space in a harmonious way.Whether from the living rooms, balconies, terrace, or garden - everywhere you can enjoy the unparalleled view of Lake Thun and the Bernese Alps.Heating and hot water preparation are done sustainably via a modern heat pump.The apartment includes a private parking space behind an electrically operated sliding gate.RentThe monthly rent is 5,300 SFR, plus additional costs of 600 SFR.For whom is this residence suitable?This exceptional residence is aimed at people who appreciate stylish living in a historic ambiance, spacious room proportions, and a unique view.Thanks to its location in the municipality of Thun, the residents benefit from an excellent infrastructure with optimal traffic connections, a diverse range of educational and health services, and numerous leisure and cultural opportunities. The proximity to Lake Thun and nature contributes to the special attractiveness and high quality of life of the residential area.Facts • Panoramic view of the lake and mountains • Attractive location with proximity to the forest • Approximately 355 m² of living space with 9 rooms • Baroque-style hall • Spacious balconies and terrace • Private garden with garden arbor • Sustainable heating via heat pump • 1 parking space behind a sliding gate • Monthly rent 5,300 SFR plus additional costs 600 SFR • Move-in date by arrangement • Living in the municipality of Thun with high quality of life ViewingIf you have questions or would like to arrange a viewing, please call us at 079 376 57 55. We would be happy to show you the living situation in person.

Travel time
-
  • Modern two-story residential building with white facade, large windows, balconies, and a garage entrance.
  • Modern kitchen with light grey cabinets, black countertop island, and wooden flooring.
  • Empty room with light wooden flooring and white walls, featuring a single window with a view of the outside.
  • Modern bathroom with a large mirror, sink, bathtub, and toilet. Natural light from windows offers a scenic view.
  • Modern bathroom with a tiled floor, a sink with a mirror, a shower area, and a stacked washer/dryer unit.
  • Empty kitchen with wooden flooring, dark grey cabinetry, and large sliding glass doors leading to a balcony.
1 / 6
4.5 rooms, 117m², CHF 2,250.–
Top
Gurnigelstrasse 21a, 3132 Riggisberg

Newly built apartments in Riggisberg

First rental from December 1, 2026 / Multi-family house with 11 apartmentsIn the midst of the idyllic nature of Riggisberg, a high-quality multi-family house is being built, combining modern living with a natural lifestyle. The stylish new apartments convince with thoughtful architecture, bright rooms, and first-class equipment.The quiet, green location offers you relaxation and quality of life at the same time – perfect for all those who want to escape the hectic everyday life and yet remain well connected.Your advantages at a glance: • High-quality interior design with modern materials (oak parquet in all rooms / tile floor in the bathroom) • Spacious, bright floor plans with optimal room division • Contemporary kitchens with cooking island • Elegant bathrooms • Sunny terraces/balconies with a view of the greenery • Private washing machine/tumbler in the apartment • Basement • Energy-efficient construction (district heating, photovoltaic system) • Quiet, family-friendly environment • Optimal traffic connection - approx. 20 kilometers from Bern and Thun • Shopping opportunities and school within walking distance • Parking garage with e-charging station preparation Parking spaces in the garage can be rented for CHF 130.00/month if needed.Whether couples, families, or singles – here you will find a home to feel good in a unique location in the middle of the Gantrisch nature park.Experience high-quality living – have we sparked your interest?Viewings by appointment.Please note that the apartments are still in the raw construction phase. The published photos show a model apartment. Equipment features, materials, and floor plan details may vary depending on the apartment. Attic apartment already rented.

Travel time
-
  • Modern two-story residential building with white facade, large windows, balconies, and a garage entrance.
  • Modern kitchen with light grey cabinets, black countertop island, wooden flooring, and stainless steel appliances.
  • Completely empty room with light wooden flooring and white walls. A single window with white frame is visible on one wall.
  • Modern bathroom with a large mirror, sink, bathtub, and toilet. Natural light from windows offers a scenic view.
  • Hallway leading to a modern bathroom with a built-in washer/dryer unit, tiled floor, and large window.
  • Empty room with wooden flooring, modern kitchen island, large sliding glass doors leading to a balcony, and white walls.
1 / 6
3.5 rooms, 78m², CHF 1,850.–
Top
Gurnigelstrasse 21, 3132 Riggisberg

Newly built apartments in Riggisberg

First rental from December 1, 2026 / Multi-family house with 11 apartmentsIn the midst of the idyllic nature of Riggisberg, a high-quality multi-family house is being built, combining modern living with a natural lifestyle. The stylish new apartments convince with thoughtful architecture, bright rooms, and first-class equipment.The quiet, green location offers you relaxation and quality of life at the same time – perfect for all those who want to escape the hectic everyday life and yet remain well connected.Your advantages at a glance: • High-quality interior design with modern materials (oak parquet in all rooms / tile floor in the bathroom) • Spacious, bright floor plans with optimal room layout • Contemporary kitchens (attic with cooking island) • Elegant bathrooms • Sunny terraces/balconies with a view of the greenery • Private washing machine/tumbler in the apartment • Basement • Energy-efficient construction (district heating, photovoltaic system) • Quiet, family-friendly environment • Optimal traffic connection - approx. 20 kilometers from Bern and Thun • Shopping opportunities and school within walking distance • Parking garage with e-charging station preparation Parking spaces in the parking garage can be rented for CHF 130.00/month if needed.Whether couples, families, or singles – here you will find a home to feel good in a unique location in the middle of the Gantrisch Nature Park.Experience high-quality living – have we sparked your interest?Viewings by appointment.Please note that the apartments are still in the raw construction phase. The published photos show a model apartment. Equipment features, materials, and floor plan details may vary depending on the apartment.

Travel time
-
  • Bright, modern kitchen with white cabinets, wooden flooring, and built-in appliances including a sink, oven, and dishwasher.
  • Multi-story residential building with beige facade, multiple windows, balconies, and surrounding greenery with mountain view.
  • Bathroom with wooden flooring, white walls, and two black washing machines placed side by side near a large window.
  • Modern kitchen with white cabinets, wooden flooring, and built-in appliances including a dishwasher and oven.
  • Empty hallway with wooden flooring, white walls, and a window at the end.
  • Empty room with light-colored walls, wooden flooring, and built-in white cabinets with silver handles.
  • Empty room with wooden flooring, large windows, and a radiator. A small box is visible in the corner.
  • Floor plan of a 4.5-room apartment with a living/dining area, kitchen, three bedrooms, a bathroom, and a winter garden.
  • Modern bathroom with dark grey walls, black floor, white toilet, and a white radiator.
  • Empty room with wooden flooring, white walls, and a partially open door leading to another space. No furniture or equipment is visible.
  • Empty hallway with wooden flooring, white walls, and multiple doors leading to other rooms.
  • Empty room with dark grey walls, a white radiator, a large mirror cabinet, and a wooden floor visible in the adjacent area.
1 / 12
4.5 rooms, 87m², CHF 1,890.–
Top
Blümlisalpstrasse 26, 3627 Heimberg

Centrally located, renovated 4.5-room apartment with glazed balcony

Centrally located, renovated 4.5-room apartment with glazed balcony / winter gardenIn a very central location in Heimberg, we rent a comprehensively renovated 4.5-room apartment with approximately 87 m² of living space. The apartment combines modern living comfort with a well-thought-out floor plan.Brief overview: • Approximately 87 m² of living space • Completely renovated in 2026 • New flooring - vinyl floor, ceramic tiles in the bathroom • Bathroom with shower - towel radiator • Washing machine & dryer in the apartment • Large built-in wardrobe in the bedroom • Basement compartment • Single garage available on request + CHF 120 monthly • 1st floor without elevator • No pets allowed • Non-smokers preferred • Rent deposit - bank or insurance (3x net monthly rent - total CHF 4,875) The apartment is located in a well-maintained multi-family house on Blümlisalpstrasse in Heimberg. Shopping facilities, schools, kindergarten, public transport, and various leisure activities are nearby. Thun can be reached in a few minutes.Thanks to the comprehensive renovation, the apartment presents itself in a modern and ready-to-move-in condition. It is ideal for couples, small families, or people who appreciate additional space for a home office, hobby, or storage.Rent: CHF 1,890.– per month including ancillary costs.Convince yourself of this attractive living opportunity. We would be happy to arrange a personal viewing with you.Phone or SMS to Ms. Neuenschwander 079 460 69 72

Travel time
-
  • Empty room with light-colored walls and a wooden parquet floor. There is a doorway leading to another room and a visible kitchen area in the background.
1 / 11
4.5 rooms, 100m², CHF 2,050.–
Top
Hännisweg 20, 3645 Gwatt (Thun)

Bright 4.5-room apartment with balcony in a quiet location – Gwatt (Thun)

Apartment overview: • Spacious 4.5-room apartment (1st floor) • The apartment was partially renovated in June 2022 (new parquet floor in all three bedrooms, parquet floor in the living room freshly sanded, all walls freshly painted) • Bathroom and WC: The bathroom and separate WC are still in their original condition, but are well-maintained and clean. • The kitchen will be completely renovated in January 2027. • Sunny balcony • Parking space in the underground garage included • Private basement compartment • Bicycle cellar • No pets Price • Net rent (including parking space): CHF 1,800.- • Additional costs CHF 250.- • Rent CHF 2,050.- Availability: February 1, 2027 • The regular move-in date is February 1, 2027. An earlier move-in is possible from November 2026 by arrangement. The installation of the will take place in January 2027. Location and surroundings: This charming apartment in Gwatt combines quiet living with optimal infrastructure and proximity to the beautiful Lake Thun. • Lake Thun approximately 500 meters away • Two bus stops (Hännisweg and Seeblick) within approximately 5 minutes' walking distance • Shopping opportunities in the surrounding area (Coop Strättligen, Apotheke/Drogerie Strättligen) • Quiet location with a pleasant living atmosphere I look forward to your contact!

Travel time
-
  • Empty attic space with wooden slanted ceilings, skylight windows, and large sliding glass door opening to outdoor view.
  • Modern kitchen with grey cabinets, stainless steel sink, oven, and tiled floor.
  • Empty room with white tiled floor, white walls, wooden ceiling beams, and skylight window. No furniture or equipment present.
  • A modern hallway with tiled flooring, light-colored walls, and built-in grey cabinets with wooden accents. A small, open doorway leads to a bathroom with a visible sink and shower area.
  • Modern bathroom with a sink, shower, and stacked washing/drying machine unit.
  • A modern wooden garage with a grey tiled driveway, surrounded by greenery and a scenic mountain view.
  • A scenic outdoor view from a wooden structure, showing a lush green field, trees, and distant mountains under a clear blue sky.
  • Modern hallway with wooden door, glass staircase railing, and sleek lighting fixture on the wall.
1 / 8
2.5 rooms, 51m², CHF 1,480.–
Top
Heitiweg 11, 3647 Reutigen

Living where others vacation

Welcome to your new home in the middle of nature – with a postcard view of the kings of the Berner Oberland, plenty of nature right outside your door, and good connections to Thun and Lake Thun.The apartment is located in a personally managed house where the owners also live. We value an uncomplicated, respectful coexistence – and we wish for tenants who appreciate a well-maintained home and a pleasant, down-to-earth house community just as much as we do.What characterizes your apartment: • Spacious living/dining area with high-quality Stalder kitchen, equipped with ceramic glass cooktop, dishwasher, granite countertop, and plenty of storage space • Private, approximately 20 m² large seating area for relaxation and enjoyment • Bright daylight bathroom with window and spacious shower cubicle • Easy-to-maintain flooring and airy room height • Good public transport connections with a stop just 3 minutes' walk away • Private washing machine and private dryer • Private basement compartment • Covered parking space in the carport with private power connection available for an additional CHF 100.–/month • Energy-optimized construction with triple glazing, environmentally friendly air-water heat pump, and solar power from the own roof • Electric roof windows and roof window shutters – optionally expandable with room climate control • Separate meters for water, heating energy, and electricity ensure transparent ancillary cost accounting • Optional, a approximately 27 m² large office/practice room with private shower/toilet can be rented additionally Personally rentedWe are looking for people who are not just looking for an apartment, but a long-term home. A careful handling of the apartment and its surroundings, as well as a friendly and respectful coexistence, are important to us.If you can identify with this and enjoy living in nature with short distances to Thun, we look forward to hearing from you.

Travel time
-

Suggested properties for you based on search results

Additional information

Population data and tax trends

Uetendorf recorded a population change of 3.53% during the last 3 years. The latest number of people living in the area is 6067. The taxation level in the region stands at 148%. This is dependent on various factors, such as the region's taxation policy or the income of the respective inhabitants. In Uetendorf, single people with no children pay an average of 19.05% tax, a retired couple pays 18.2%, married couples with two children pay 9.89% and married couples with no children pay 13.86%. The local tax rate totals 14.37%. On average, the Swiss earn CHF 67'215 annually and the unemployment rate is 0.66%.

Housing stock

There are 2959 flats in Uetendorf. The properties consist of 79 flats with 1 room, 327 2-room flats, 619 3-room flats and 1079 flats with 4 rooms. Furthermore, there are 594 5-room flats and 261 flats with 6 or more rooms.

Empty flats

In Uetendorf, 1.62% of flats are unoccupied. For example, 3.8% of all one-room flats, 3.06% of the existing properties with 2 rooms, 1.94% of 3-room flats, 1.48% of the four-room flats and 0.67% of all 5-room flats are currently vacant. Flats with six rooms or more have a rate of vacancy of 1.15%. Of these properties, 0.82% are flats with a minimum of 5 rooms.

New flats

Over the past 5 years, 113 flats have been constructed in Uetendorf. Of these, a total of 2 flats have one room and 12 flats have two rooms. The number of medium-sized flats also comprises 37 three-room flats and 48 flats with four rooms. The local supply of housing also includes 9 five-room flats and 5 flats with at least six rooms.

Rented flats

Rental properties are offered at an average monthly price of CHF 1730. The 25th percentile means that twenty-five per cent of all rental prices are below or equal to CHF 1420. 75% of average monthly rents are CHF 2020 or are lower than this value (75th percentile).
Other interesting objects