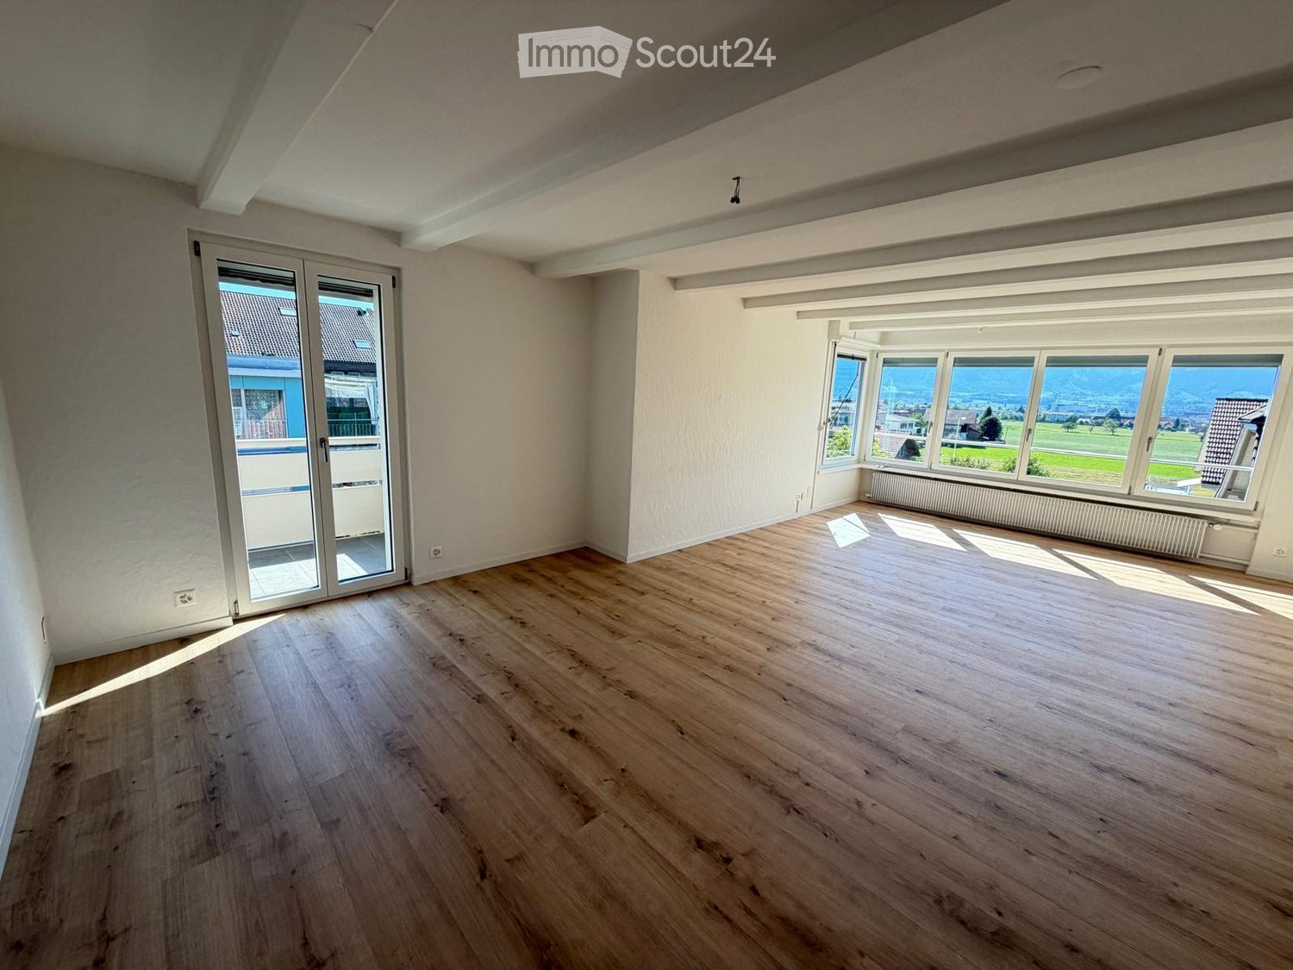
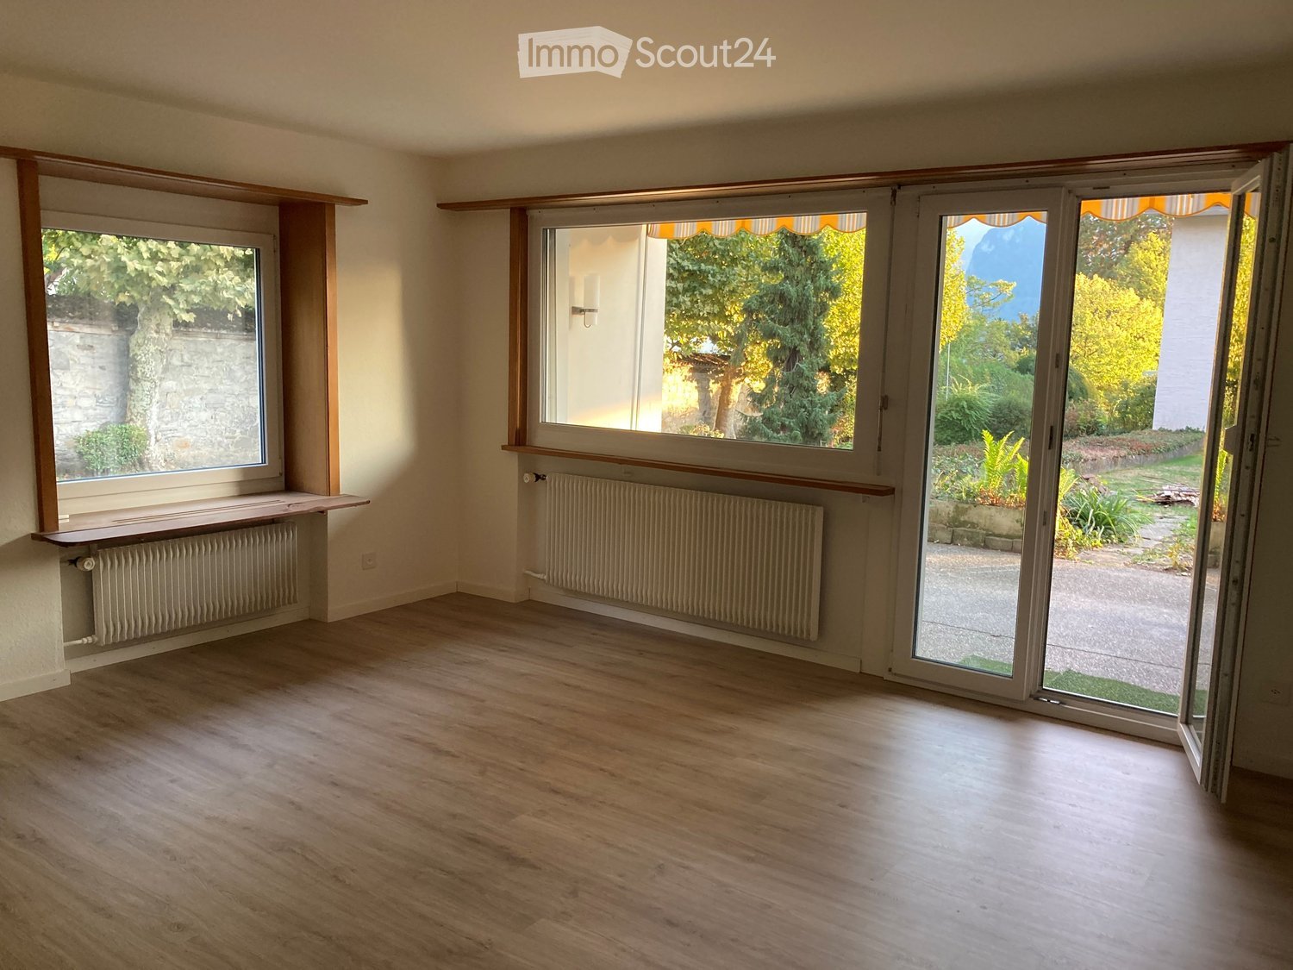
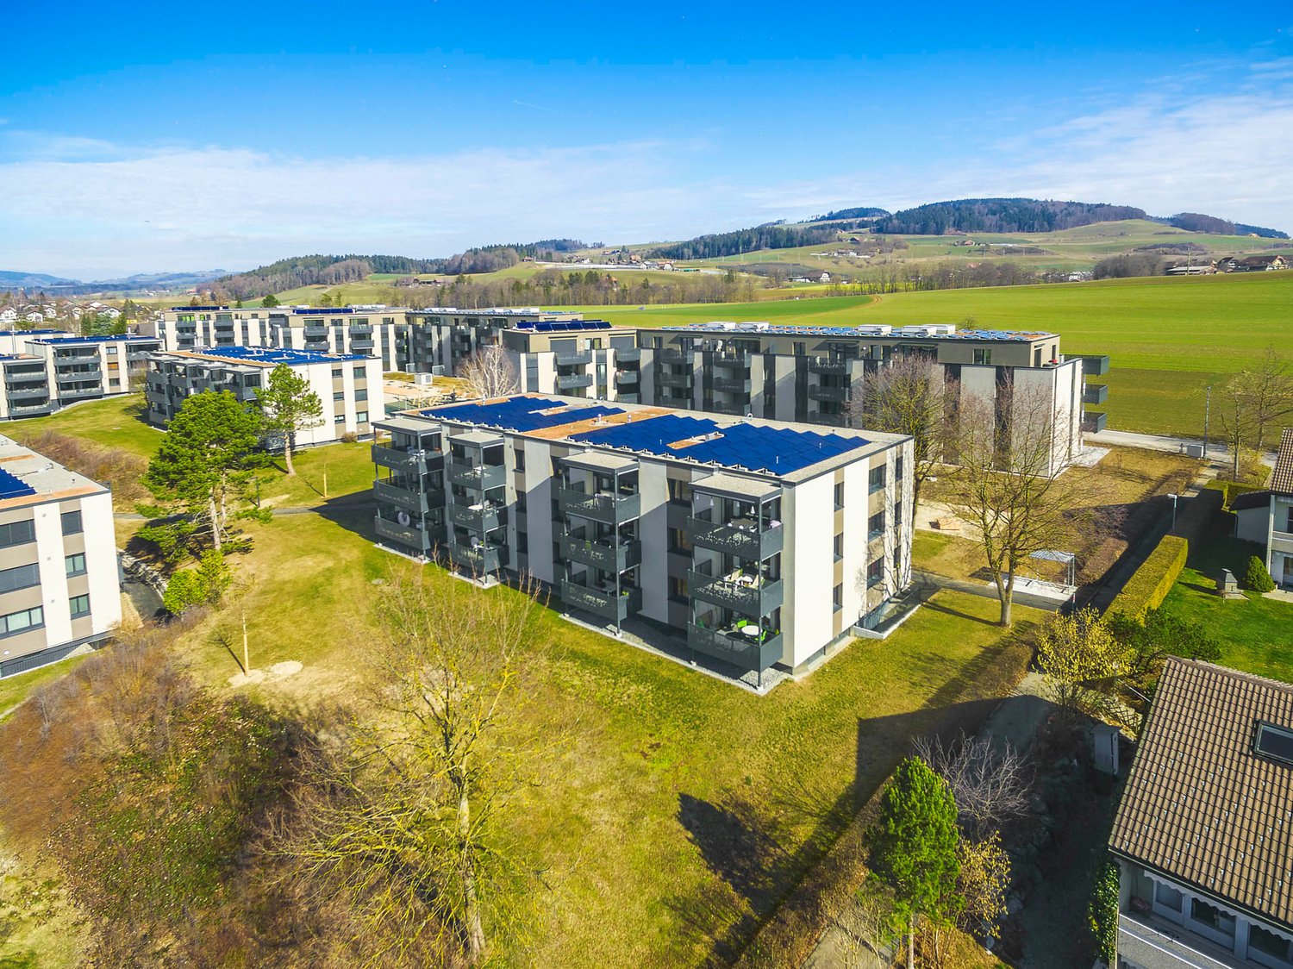
5 results - Flats for rent: Seftigen

More objects in your automatically expanded search area
20 results - Radius: + 10km
  • Modern living and dining area with a grey sectional sofa, glass coffee table, black dining table with chairs, and a hanging spherical lamp. Large sliding glass doors open to a view of a green field.
  • Modern kitchen with white cabinets, black island, and integrated appliances. Features a dining area with a black table and chairs, a hanging lamp, and various kitchen items on the counter.
  • Modern bathroom with beige tiled walls and floor, featuring a bathtub, sink, toilet, and a small wooden stool holding a decorative item.
  • Modern bathroom with beige tiles, a white sink with a chrome faucet, a toilet, a glass-enclosed shower, a mirrored cabinet, and a shower shelf with toiletries.
  • Cozy bedroom with a wooden bed, nightstands, storage unit, and potted plants. Large window with blinds offers natural light and access to a balcony.
  • A modern, well-lit room with a desk, chair, computer, printer, and a tall wardrobe with shelves. The room has light wooden flooring and large windows offering a view of a green field.
  • Balcony with a dining table, chairs, and a hammock, overlooking a green garden and distant mountains.
  • Balcony with outdoor furniture, including a table, chairs, and potted plants, overlooking a scenic countryside view.
  • A scenic rural landscape with a green meadow, scattered houses, and snow-capped mountains in the background.
  • A scenic outdoor view from a balcony or terrace, showing a lush green field dotted with yellow flowers, a stone wall, and distant mountains under a partly cloudy sky.
  • Small room with a bed, washing machine, sink, and toilet. The walls are white brick, and the floor is concrete.
  • A well-organized garage with metal shelving units filled with various items, including storage boxes, tools, and bicycles. The space features concrete flooring and exposed brick walls.
  • Modern hallway with carpeted stairs, white walls, and a glass railing leading to an open area. A closed door is visible at the end of the hallway.
1 / 13
3.5 rooms86m²CHF 1,850.–
Top
Badstrasse 33, 3638 Blumenstein

Beautiful 3.5-room apartment with a view of the greenery incl. EHP

IMPORTANT, BECAUSE OFTEN OVERLOOKED • The rental price already includes the parking space in the garage • The apartment has a spacious, open living and kitchen area. Since this has been occasionally overlooked during viewings in the past, we ask you to carefully look at the numerous photos, the video, and the floor plan before your inquiry. This way, you can avoid unnecessary trips and better assess whether the apartment meets your expectations. The modern property is located directly on the agricultural zone with a beautiful view from the Walalpgrat to the Hohmad over the Möntschelespitz to the Gurnigel. The quiet location combines natural living with excellent accessibility to the surrounding centers. In Blumenstein, you can live a rural and natural life, while the city of Thun is easily accessible just 11 km away. In this 86 m² large 3.5-room apartment, you can enjoy not only peace and quiet but also valuable materials and comfort. The centerpiece of the apartment is the modern, open living room with kitchen, dining area, and adjacent living room with a beautiful view of the greenery. At the kitchen island with integrated bar, you can enjoy a cozy breakfast or an aperitif with friends. To the right and left of the living area are two identical rooms (each 14 m²), which can be used as bedrooms, children's rooms, or offices. Both rooms have a bright solid wood parquet floor and direct access to the balcony, which becomes your personal outdoor retreat in the summer months. Thanks to electric sun shades, you can stay there comfortably even on hot summer days. You are welcome to operate your gas grill here. The already installed hammock holder invites you to relax and stay. There is also enough space for a small raised bed and one or two loungers placed crosswise. With two wet cells, one with a walk-in shower and toilet and one with a bathtub and toilet, you avoid the morning rush and start the day relaxed and in a good mood. A valued comfort advantage of this apartment is the private laundry room with washing machine and dryer. This way, you can do your laundry at any time that suits you best. Additionally, instead of a simple basement compartment, you have a locked basement room with approximately 11.2 m² at your disposal. The high-quality Minergie-P standard combines modern living comfort with responsible energy use.

Travel time
-
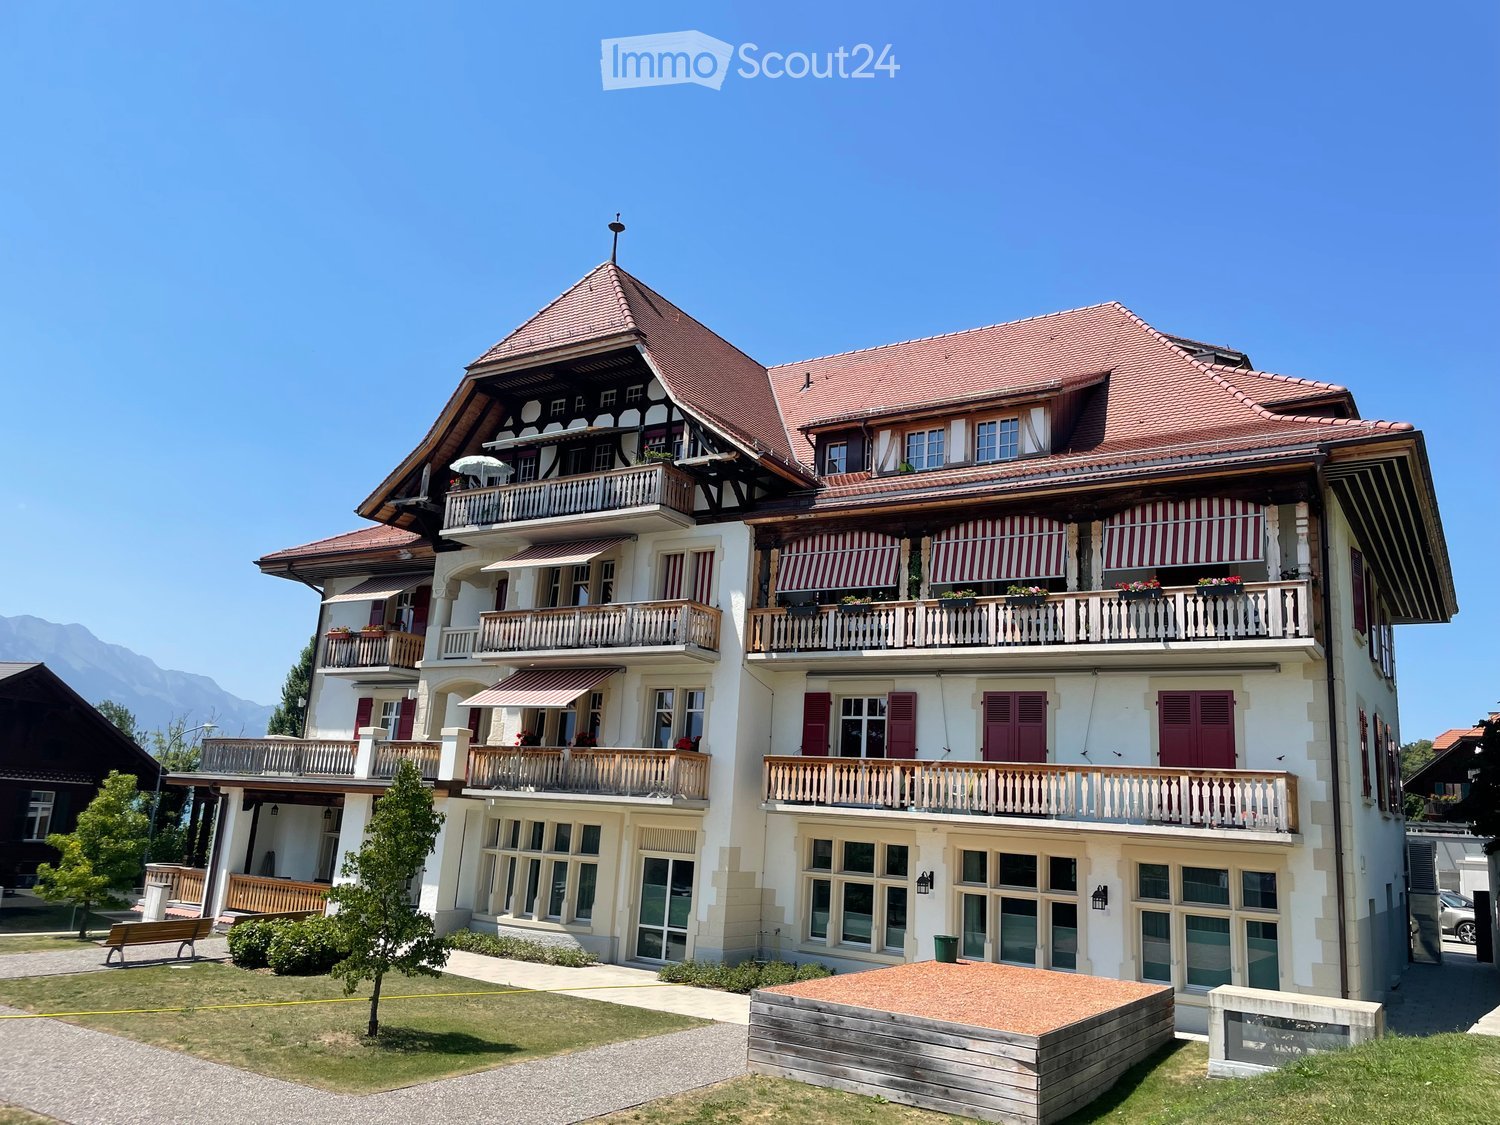
  • 3 story house, red brick, white windows, balcony, plants
  • Two story house, red brick, brown roof, balcony, garden, outdoor seating area
  • Parking sign displaying instructions for solving parking tickets using the P+Rail app, with additional information and QR codes for other parking apps.
  • A narrow hallway with wooden flooring, white walls, and recessed lighting. A closed green door is visible on the right, and a mirror and picture frame are mounted on the left wall. The hallway leads to a room with furniture visible in the background.
  • Bedroom with a bed, chair, wardrobe, small table, and a picture frame on the wall. The room has a window with curtains and a patterned rug on the floor.
  • Cozy bedroom with a bed, bookshelf filled with books, a small table, a chair, and a patterned rug on the floor.
  • Bathroom with a toilet, washing machine, sink, mirror, radiator, and a window with a curtain. A towel is hanging on the wall.
  • Bathroom with a sink, mirror, cabinet, washing machine, toilet, radiator, and a window with a curtain.
  • Modern bathroom with white tiled walls and floor, a shower with a curtain, a sink with a cabinet, a chair in the adjacent room, and a towel hanging on the wall.
  • A furnished room with a wooden chair, sofa, coffee table, and a table lamp. The room features a mix of wooden and carpeted flooring, with framed pictures on the walls.
  • A well-furnished living and dining area with a sofa, coffee table, ottoman, chairs, dining table, and kitchen cabinetry. The space features a patterned rug, wooden flooring, and large windows with curtains.
  • A cozy living room with a fireplace, a sofa, a wooden dining table, chairs, and a lamp. The room features large windows with curtains and a view of the balcony.
  • Balcony with a table, chairs, and potted plants, overlooking a garden area with a traditional house in the background.
  • Balcony with a table, chairs, and flower boxes, overlooking a traditional half-timbered house and greenery.
  • A well-furnished living and dining area with wooden flooring, a patterned rug, a sofa, a wooden chair, a dining table with chairs, a wooden cabinet, a wood-burning stove, and a small kitchen area with cabinets and appliances.
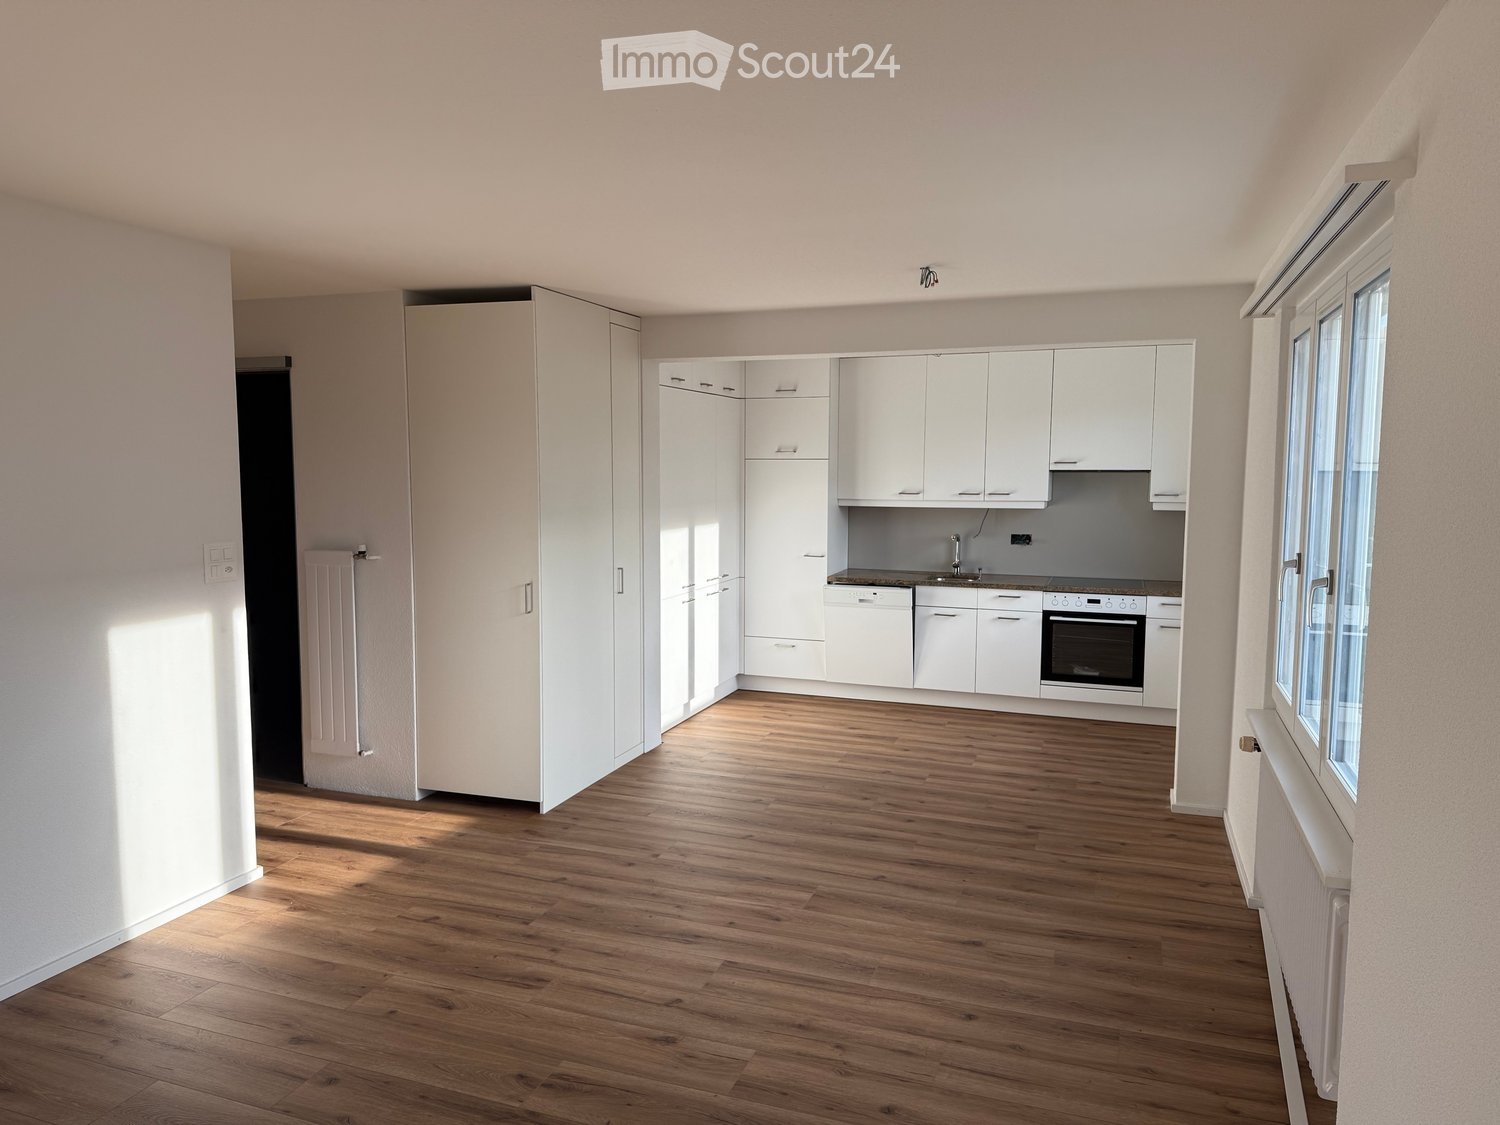
  • Modern kitchen with white cabinets, granite countertops, stainless steel appliances, and a small dining area with a wooden table and chair.
  • The image shows a well-lit, modern living and dining area with wooden flooring, a dining table with chairs, a kitchen area with cabinets and appliances, and a wood stove with a floor lamp nearby.
  • A narrow hallway with light-colored walls and a wooden floor, leading to a room with a bookshelf filled with books and a small cabinet.
  • Ground floor plan of a residential building showing two apartments, each with a living/dining/kitchen area, bedroom, bathroom, and balcony. Includes a garden house and parking area.
1 / 19
3 rooms80m²CHF 1,445.–
Top
Freimettigenstrasse 4, 3510 Konolfingen

3-Bedroom Apartment

💫 The Special Features at a Glance • 80 m2 • 3 rooms • Chimney stove and terrace • Modern kitchen, bathroom with private washing machine and private tumbler • Quiet location near Schloss Hünigen & Bahnhof Stalden (2 minutes on foot) 🛋️ Space for Living & WorkingThis ground-floor apartment offers 80 m² of space – and quality of life. The open living-dining area invites relaxation. The chimney stove provides cozy warmth in cold times.The modern kitchen with high-quality appliances, ample storage space, and direct access to the terrace meets high standards.🌿 Living in the Green – and yet Well-ConnectedThe apartment is located in a well-maintained 7-unit house with a stairlift, large community area, covered seating area, and garden beds for hobby gardeners. Sustainable heat supply (pellet heating, solar system, rainwater utilization) reduces ancillary costs and ensures ecological living.Stalden i.E. train station is a 2-minute walk away – with direct connections to Konolfingen, Thun, and Bern. Parking tickets for outdoor parking spaces can be purchased at the BLS at Konolfingen train station.📌 Further Highlights • Year of construction: 2008 • Pets allowed 🐾 • Private basement, numerous closets • Washing machine & tumbler in the apartment • Seat lift to the 1st floor • Vacuum system in the apartment • Child-friendly & quiet location 💰 Rental Conditions • Rent including ancillary costs (advance payment 160.--): CHF 1445.-- • Available from: December 1, 2026, or possibly earlier • Annual ancillary cost settlement 👀 Viewing AppointmentsViewings by appointment with: • directly with administration: Jürg Lehmann (079 341 39 23 or 031 302 06 62)

Travel time
-
  • A well-maintained garden with dark red tulips in the foreground, featuring a traditional half-timbered house with red shutters and a greenhouse in the background.
  • Bright, open living and dining area with wooden floors, white walls, and exposed wooden beams. Features a fireplace with a decorative angel statue, a dining table with six chairs, a wooden cabinet, and a cozy armchair with a green pillow.
  • A modern, open-plan living and dining area with a wooden dining table and chairs, a kitchen with stainless steel appliances, and a cozy seating area with a plant and books.
  • Modern living room with a black leather sofa, wooden coffee table, and a small cat resting on a red rug. A white side table holds books, a plant, and decorative items.
  • Open-plan kitchen and dining area with wooden beams, a dining table with chairs, a dishwasher, and pendant lights.
  • Living room with exposed wooden beams, a black leather sofa, a white vase, and a television on a stand.
  • Loft-style living space with wooden beams, skylights, a black leather chair, a dining table with chairs, a red cabinet, and a fan. The room features exposed wooden beams and a high, slanted ceiling.
  • Empty room with wooden flooring, white walls, and white doors. A small window on the left side allows natural light to enter. A patterned rug is placed on the floor near the center of the room.
  • Modern hallway with wooden flooring, a staircase featuring a metal railing and wooden handrail, and a ceiling light fixture with multiple bulbs. A doorway leads to another room with visible furniture.
  • Modern bathroom with a white sink, large mirror with built-in cabinets, toilet, and tiled walls. Features include a towel hanging on a rack, a toilet paper holder, and a toothbrush holder on the sink counter.
  • Hallway with a wooden staircase, a small wooden table with a vase, a framed picture on the wall, and a view into a kitchen area with white cabinets and a window.
  • A well-maintained garden with a lawn, trees, and a pathway leading to a house with red shutters and a tiled roof.
  • Garden area with a stone-paved patio, a dining table with chairs, an umbrella, and surrounding greenery including flowers and shrubs.
  • Well-maintained garden with a grassy lawn, barbecue, outdoor furniture, and surrounding trees and shrubs. The background shows a traditional half-timbered house with red shutters and a modern extension.
  • Well-maintained garden with raised beds, climbing plants, greenhouse, and decorative elements.
  • Well-maintained garden with a lush green lawn, surrounded by trees and shrubs, with a wooden deck and staircase leading to a house in the background.
  • Garden area with a red wooden house in the background, featuring a small table, two blue chairs, potted plants, a stack of firewood, and a well-maintained lawn.
  • Well-maintained garden with a greenhouse, lawn, trees, and outdoor furniture including a swing and a small table.
  • Promotional image for a new home, featuring a blurred background of a house exterior with text overlay in German.
1 / 19
5.5 rooms155m²CHF 3,250.–
Top
Sägegasse 61, 3110 Münsingen

Living like in a single-family home - 5.5 rooms on two floors with over 155 m2 in Münsingen

LIVING LIKE IN A SINGLE-FAMILY HOME https://www.serafinhome.ch/wohnung-bauernhaus 5.5 rooms on two floors with over 155 m2 natural garden with own seating area and balcony, covered carport for two vehicles There are apartments you move into and those you settle into. Behind the historic half-timbered facade with red shutters, a spacious maisonette apartment hides, which feels like your own house: plenty of space, plenty of light, plenty of character, and a garden that is second to none. A HOUSE WITH HISTORY The carefully renovated farmhouse proudly bears its heritage: visible half-timbering, old beams, a facade with half-timbering and signal red shutters. Inside, these historic traces meet modern living comfort, everything restored, bright, and with a sense for the original. Through a spacious entrance area with wardrobe, the open staircase leads through the two living levels. You immediately feel: this is not a standard apartment, but a home with character. SPACIOUS ROOMS, WARM WOOD Living & Eating The living and dining area extends over the entire house width: parquet floor, white beam ceiling, and plenty of daylight through the mullion windows. In the center stands the old sitting oven from 1921 - a eye-catcher and the heart of the room. Whether a long dining table for joyful gatherings or the cozy sofa corner: here is space for life as you wish it. From the windows, you can enjoy the view of the Bernese Alps. An apartment made for people who love space, character, and garden, for the couple with space wishes as well as for the family COOKING WITH PLEASURE The modern kitchen is generously equipped: oven and steamer, dishwasher, and a robust granite countertop. Separated on one side by the half-open half-timbered wall, a room is created where old and new come together naturally. Enough space for joint cooking and lingering when the food is already on the table. UNDER THE OLD BEAMS The upper floor In the attic, there are three individual rooms, a spacious anteroom, and also a studio room in its most beautiful form: an exposed roof truss made of massive old wooden beams, skylights full of sky, and a room feeling that you rarely find in an apartment. A room for working, sleeping, or simply breathing. TWO BATHROOMS WITH DAYLIGHT AND SPACE Two full-fledged bathrooms are distributed over the two floors. One with a bathtub for relaxation, the second bright and practical with a shower for everyday life. And because comfort begins in detail: the private laundry room is located directly in the apartment. A GARDEN LIKE OUT OF A PICTURE BOOK Extensive lawns, a glass greenhouse, a lovingly designed utility garden with vegetable beds, a fire pit, olive trees and in the spring, the many tulips. Plus the covered gazebo and a sunny garden seat for sole use. Here you can enjoy the summer to the fullest. ADDITIONAL FEATURES Private basement room and large attic. A carport for two cars or motorcycles. Only two apartments in the house https://www.serafinhome.ch/wohnung-bauernhaus VIEWING If we have sparked your interest, please contact us via the contact form and you will receive the viewing dates.

Travel time
-
  • Modern two-story house with large glass windows, metal balconies, and a stone base. The ground floor features a wooden deck area.
  • Modern balcony with large glass doors, stone floor, and scenic mountain and lake view.
  • Bedroom with a large bed covered in a green duvet, overlooking a scenic mountain view through large windows. A potted plant and a cat litter box are visible on the balcony.
  • Balcony with a scenic mountain and lake view, featuring a decorative metal railing, stone planters, and a bench.
  • Modern kitchen with white cabinets, stainless steel sink, and built-in oven. Features a central island with a grey countertop and a pendant light above.
  • Modern bathroom with a glass-enclosed shower, chrome showerhead, wall-mounted shower rack holding toiletries, a white sink with a chrome faucet, and a towel hanging on the wall.
  • Modern bathroom with dark tiled walls, white toilet, white sink with chrome faucet, and a light switch on the wall.
  • Green metal fence with vertical bars and a glass roof structure, part of a modern building entrance.
  • Entrance gate to "Poldi Hof 25A" with ornate black wrought-iron design, featuring gold accents and a view of mountains in the background.
  • Parking area with two cars, wooden decking, metal railing, and scenic mountain and lake view in the background.
  • Brick-paved outdoor area with a gated entrance, two parked cars, and surrounding greenery and buildings.
  • Nighttime view of a cityscape with scattered lights and a dark mountain range in the background.
  • Floor plan of a residential building showing multiple rooms including kitchen, living area, bedrooms, bathrooms, and entrance. Dimensions and floor types are indicated.
1 / 13
3.5 rooms90m²CHF 2,950.–
Top
Wartbodenstrasse 23, 3626 Hünibach

Exclusive 3½-room apartment with spectacular lake and mountain views

In a preferred, sunny hillside location in Hünibach, this exceptional 3½-room apartment in a modern house with two residential units awaits you. The quiet location, high-quality architecture, and unobstructable panoramic view of Lake Thun and the Alps make this apartment a special home.The spacious, openly designed apartment impresses with its floor-to-ceiling, frameless window fronts, which flood the living area with light and bring the impressive view inside. Noble granite floors, exposed concrete ceilings and walls give the rooms a timeless, modern character.The heart of the apartment is the bright living and dining area with an elegant white kitchen and cooking island. The bedroom with open access to the stylish bathroom creates a cozy suite atmosphere. Another room is ideal as a study, studio or guest room. Practical built-in closets in the entrance and a laundry room with its own linen complete the room offer.The spacious terrace on the living level invites you to enjoy the free view over the lake and the mountain world to the fullest – whether at breakfast in the morning sun or during a atmospheric sunset.The enclosed property with electric sliding gate and garden portal offers privacy and security. The hill bus stops directly in front of the garden portal and connects you comfortably to the center of Hünibach.Your advantages at a glance: • Sunny, quiet living location • Unobstructable panoramic view of lake and mountains • Modern architecture in a two-family house • Spacious terrace on the living level • Floor-to-ceiling, frameless window fronts • High-quality materials with granite and exposed concrete • Modern kitchen with cooking island • Bedroom with en-suite bathroom • Study, studio or guest room • Entrance with built-in closets and laundry room with linen • Enclosed property with electric sliding gate • Forest in immediate proximity • Hill bus directly in front of the property A home for people who appreciate modern design, high-quality materials, and a unique view.The monthly rent is 2,700 CHF, the ancillary costs are 150 CHF, and a parking space costs 100 CHF.If you have any questions or would like to arrange a viewing, please call us at 079 196 60 87.We would be happy to show you the living situation personally

Travel time
-
New building
1 / 7
4.5 rooms112m²CHF 2,850.–
Top
Ortbühlweg 22, 3612 Steffisburg

Bright 4½-room new apartment with a dreamy Alpine panorama

We are renting a beautiful, bright 4½-room new apartment with a dreamy view of Thun and the Bernese Alps at Ortbühlweg 22 as of October 1, 2026.From Ortbühlweg, you can enjoy a breathtaking view of the picturesque town of Thun with its majestic castle to the impressive Alpine panorama. Blüemlisalp, Niesen, and the Stockhorn range form an impressive backdrop that can be enjoyed directly from your own balcony.Living between city and natureIn the immediate vicinity is the Toggelisgraben - an idyllic woodland with a freely flowing stream and an impressive variety of species. The natural surroundings invite you to take walks and relax right in front of your doorstep and are a small paradise for nature lovers. Additionally, various shopping opportunities and public transport are only a few minutes' walk away.The apartment offers • Bright, spacious, and inviting rooms facing south • Balcony with a wonderful view of the mountain panorama • Bathroom with a large floor-level shower • Separate guest bathroom • Large basement compartment • Bright open kitchen with modern equipment • Practical built-in closets • Private laundry room integrated into the basement compartment • All floors are barrier-free (also suitable as a senior apartment) Additional rental options • 2 parking spaces can be rented for CHF 130.–/month each. • Craft room available for CHF 235.–/month. Have we sparked your interest? Then we look forward to your contact via the contact form. Afterwards, you will receive an invitation link by email, which you can use to conveniently select a suitable viewing appointment.The pictured photos are visualizations and serve for illustration purposes.

Travel time
-
  • Two-story house with a red-tiled roof, white and beige exterior, multiple windows, balconies, and a bicycle parked near the entrance.
  • Two-story house with white walls, dark shutters, and a balcony on the second floor. The house features a well-maintained garden with a small patio area, outdoor furniture, and a wooden fence.
  • Modern bathroom with white tiles, a toilet, a sink with a modern faucet, a large mirror, and two small cups on the counter.
  • Modern bathroom with a glass-enclosed shower, tiled walls, a towel on a radiator, and a shower shelf holding toiletries.
  • Modern kitchen with grey cabinets, stainless steel appliances, and a large window. Features a sink, microwave, dishwasher, and various kitchen items on the counter.
  • {"type": "Kitchen", "objects": ["sink", "faucet", "cutting board", "oven", "dish rack", "cup", "bottle", "knife block", "coffee maker", "oven mitt", "oven", "oven mitt", "oven mitt", "oven mitt", "oven mitt", "oven mitt", "oven mitt", "oven mitt", "oven m
  • Bright hallway with wooden flooring, white walls, and several doors leading to different rooms. Natural light streams in from a window at the end of the corridor.
  • Empty room with polished wooden herringbone flooring, large windows with white frames, radiator, and decorative wall paneling.
  • A well-lit hallway with wooden flooring, white walls, and several doors leading to different rooms, including a visible bathroom with a toilet and a small storage unit.
  • Empty room with wooden flooring, white walls, large windows with white frames, radiator, and two white doors.
  • Empty room with light-colored walls, wooden floor, and a window with a view of greenery. There is a radiator and a small wooden shelf unit against the wall.
  • Modern living room with hardwood flooring, large windows, a black sofa, a coffee table, a TV stand with a flat-screen TV, and speakers.
  • Well-maintained garden with a lawn, various plants, a small pond, a covered seating area, and a fence surrounding the property.
  • A wooden deck with a covered seating area, including a table, chairs, and a grill, surrounded by greenery and a grassy area.
  • Garden area with a small circular pool, surrounded by green grass, shrubs, and trees. A stone bench is visible to the left of the pool.
  • Entrance hallway with tiled floor, double doors leading to another room, and a view of a garden through the open door.
1 / 16
4 rooms82m²CHF 1,760.–
Top
Stadelfeldstrasse 2, 3114 Wichtrach

Charming 4-room apartment on the 1st floor in a historic building in Wichtrach

Discover this beautiful 4-room apartment on the 1st floor of a lovingly renovated historic building in Wichtrach. The apartment combines traditional charm with modern living comfort.The apartment offers: • Spacious room layout: 4 bright rooms with plenty of space • Private seating area: Enjoy the view and relax outdoors • Balconies • Equipment: Cable connection and modern furniture • Single garage: Convenient parking right next to the house, rent CHF 90.00 / month • Basement • Wall cabinets • Garden area • Pet-friendly: Your four-legged family members are welcome Location and surroundings: The historic building with its characteristic arches and decorative balconies is located in a green environment. The apartment is sunny and offers a quiet atmosphere. Despite the idyllic location, you are well connected - the Wichtrach train station is only 4 minutes' walk away, as is the bus stop. The Stadelfeld school can be reached in 3 minutes on foot, making the apartment particularly family-friendly.Infrastructure: The Bahnhofpraxis Wichtrach AG can be reached in just 3 minutes on foot, and the Landi supermarket in 7 minutes. The perfect combination of rural tranquility and urban accessibility makes this apartment an ideal home for families or anyone looking for something special.Get an insight into an individual viewing appointment. We look forward to your call.Available from November 1, 2026 - a rare opportunity to live in a piece of Swiss history!

Travel time
-
  • Modern kitchen with grey cabinets, central island, sink, and open sliding doors leading to a balcony.
  • Empty room with a kitchen island, large windows, and a blue protective sheet covering the floor.
  • Empty hallway with white walls, wooden flooring, and a built-in closet with shelves. A doorway leads to a staircase with wooden steps and a metal railing.
  • Empty room with light grey walls, blue protective floor covering, and large windows offering views of neighboring buildings and mountains.
  • Modern bathroom with two sinks, a large mirror, a glass-enclosed shower, and a toilet partially covered by a cardboard box.
  • Modern bathroom with a white sink, mirror with LED lighting, bathtub, and a control panel for the shower.
  • Empty room with wooden flooring and a blue protective sheet covering part of the floor. A built-in laundry unit with a washing machine is visible on the left side.
1 / 7
4.5 rooms119m²CHF 2,950.–
Top
Alpenstrasse 101, 3627 Heimberg

First rental: 4.5-room new apartment with balcony in Heimberg

Welcome to your new dream home! This spacious 4.5-room apartment on the 1st floor of a modern new building (built in 2026) in Heimberg impresses with contemporary design, high-quality equipment, and an excellent location. The apartment is available from October 1st, but the key handover can take place as early as mid-September.The apartment offers: • Spacious living area: 119.4 m² of thoughtfully designed living space for the highest level of comfort. • Modern kitchen: Stylish kitchen with gray cabinets, central kitchen island, sink, and large windows that lead directly to the balcony. Of course, with a dishwasher, oven, combi-steamer, spacious glass ceramic cooktop, large refrigerator, and ample storage space. • Balcony: Enjoy the view and sunny summer days on your private balcony. • Elevator & wheelchair accessibility: The building is equipped with an elevator and is fully wheelchair accessible – ideal for barrier-free living. • Garage: A double garage parking space is available for CHF 180.- per month. • Pets & children welcome: The apartment is child- and pet-friendly. • Beautiful view: Look forward to a pleasant view of the mountains from your new apartment. • Master Bedroom: 19 m² plus 5m² en-suite bathroom as a luxury. • Storage space: A built-in wardrobe with a built-in closet as well as a row of cabinets, consisting of 5 elements, offer plenty of space. • Private washing machine and dryer: Additionally, a shared drying room is available in the basement. Location & surroundings: • Public transport: The Lädeli stop is just a 5-6 minute walk away, the Aarhölzliweg bus stop is a 5-minute walk. Heimberg train station is a 14-minute walk away. • Shopping: Aldi is just a 6-minute walk away. • Health: The Coop Vitality Apotheke Heimberg is a 9-minute walk away. • School: The Obere Au school is an 8-minute walk away – ideal for families. • Nature: The Aare is nearby and invites you to take walks. The apartment is located in a quiet environment – especially at night, it is pleasantly quiet. In the summer, you benefit from plenty of sunlight. This new apartment combines modern living with practical everyday infrastructure and is an excellent choice for both families and couples. Secure your new home now at Alpenstrasse 101 in Heimberg!

Travel time
-
  • Modern two-story residential building with white facade, large windows, balconies, and a garage entrance.
  • Modern kitchen with light grey cabinets, black countertop island, and wooden flooring.
  • Empty room with light wooden flooring and white walls, featuring a single window with a view of the outside.
  • Modern bathroom with a large mirror, sink, bathtub, and toilet. Natural light from windows offers a scenic view.
  • Modern bathroom with a tiled floor, a sink with a mirror, a shower area, and a stacked washer/dryer unit.
  • Empty kitchen with wooden flooring, dark grey cabinetry, and large sliding glass doors leading to a balcony.
1 / 6
4.5 rooms117m²CHF 2,250.–
Top
Gurnigelstrasse 21a, 3132 Riggisberg

Newly built apartments in Riggisberg - Open House on August 19, 2026 / 16:30 - 17:30

First rental from December 1, 2026 / Multi-family house with 11 apartmentsIn the midst of Riggisberg's idyllic nature, a high-quality multi-family house is being built, combining modern living with a natural lifestyle. The stylish new apartments convince with thoughtful architecture, bright rooms, and first-class equipment.The quiet, green location offers you relaxation and quality of life at the same time – perfect for all those who want to escape the hectic everyday life and yet remain well connected.Your advantages at a glance: • High-quality interior design with modern materials (oak parquet in all rooms / tile floor in the bathroom) • Spacious, bright floor plans with optimal room layout • Contemporary kitchens with cooking island • Elegant bathrooms • Sunny terraces/balconies with a view of the greenery • Private washing machine/tumbler in the apartment • Basement • Energy-efficient construction (district heating, photovoltaic system) • Quiet, family-friendly environment • Optimal traffic connection - approx. 20 kilometers from Bern and Thun • Shopping opportunities and school within walking distance • Parking garage with e-charging station preparation Parking spaces in the garage can be rented for CHF 130.00/month if needed.Whether couples, families, or singles – here you will find a home to feel good in a unique location in the middle of the Gantrisch Nature Park.Experience high-quality living – have we sparked your interest?Viewings by appointment.Please note that the apartments are still in the raw construction phase. The published photos show a model apartment. Equipment features, materials, and floor plan details may vary depending on the apartment.

Travel time
-
  • Modern two-story residential building with white facade, large windows, balconies, and a garage entrance.
  • Modern kitchen with light grey cabinets, black countertop island, wooden flooring, and stainless steel appliances.
  • Completely empty room with light wooden flooring and white walls. A single window with white frame is visible on one wall.
  • Modern bathroom with a large mirror, sink, bathtub, and toilet. Natural light from windows offers a scenic view.
  • Hallway leading to a modern bathroom with a built-in washer/dryer unit, tiled floor, and large window.
  • Empty room with wooden flooring, modern kitchen island, large sliding glass doors leading to a balcony, and white walls.
1 / 6
3.5 rooms78m²CHF 1,850.–
Top
Gurnigelstrasse 21a, 3132 Riggisberg

Newly built apartments in Riggisberg - Open House on August 19, 2026 from 16:30 - 17:30

First rental from December 1, 2026 / Multi-family house with 11 apartmentsIn the midst of Riggisberg's idyllic nature, a high-quality multi-family house is being built, combining modern living with a natural lifestyle. The stylish new apartments convince with thoughtful architecture, bright rooms, and first-class equipment.The quiet, green location offers you relaxation and quality of life at the same time – perfect for all those who want to escape the hectic everyday life and yet remain well connected.Your advantages at a glance: • High-quality interior design with modern materials (oak parquet in all rooms / tile floor in the bathroom) • Spacious, bright floor plans with optimal room layout • Contemporary kitchens (attic with cooking island) • Elegant bathrooms • Sunny terraces/balconies with a view of the greenery • Private washing machine/tumbler in the apartment • Basement • Energy-efficient construction (district heating, photovoltaic system) • Quiet, family-friendly environment • Optimal traffic connection - approx. 20 kilometers from Bern and Thun • Shopping opportunities and school within walking distance • Parking garage with e-charging station preparation Parking spaces in the garage can be rented for CHF 130.00/month if needed.Whether couples, families, or singles – here you will find a home to feel good in a unique location in the middle of the Gantrisch Nature Park.Experience high-quality living – have we piqued your interest?Viewings by appointment.Please note that the apartments are still in the raw construction phase. The published photos show a model apartment. Equipment features, materials, and floor plan details may vary depending on the apartment.

Travel time
-
  • Modern kitchen and dining area with white cabinets, black countertops, a central island, a dining table with chairs, and a pendant light.
  • Modern two-story house with light grey exterior, large windows, balconies, and a fenced yard.
  • Bright living room with large windows, grey sofa, coffee table, potted plants, and a wooden cabinet with a laptop on top.
  • Residential neighborhood with multiple houses, surrounded by greenery and mountains in the background.
1 / 4
3.5 rooms72m²CHF 1,990.–
Top
Alpenstrasse 30A, 3628 Uttigen

Modern 3.5-room attic apartment with a wonderful mountain view

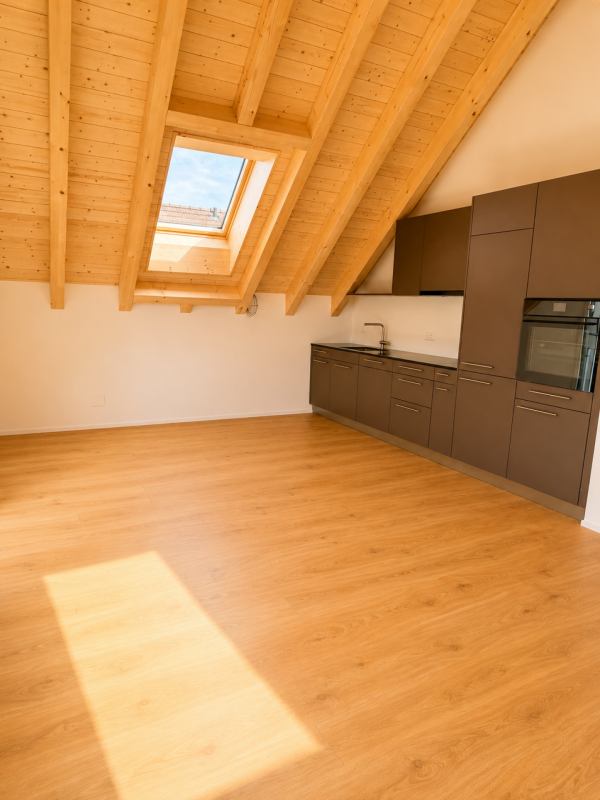
In 2021, a modern 3.5-room attic apartment was newly created with a mountain view The apartment has a good construction standard. Large living room with a built-in U-kitchen. The bathroom is equipped with a shower and covered with ceramic tiles. The rooms and living room are equipped with parquet flooring. Bedroom with a spacious wardrobe. The two-family house is built with the latest technology and equipped with comfort ventilation. Heating with a ground water heat pump and comfortable underfloor heating. Laundry tower with dryer and washing machine in the apartment. Electric lamella shutters throughout. Accessible via the staircase, not wheelchair accessible, no elevator. Attic compartment and visitor parking. A carport can be rented separately. The big plus The wonderfully large and sunny terrace (55 m2) to the south (covered) and to the west (evening sun) with an outdoor water tap can be designed as a green oasis. Great location Quiet, well-sunny location with a wonderful view of the mountains. Located in the village center. A shopping opportunity and the train station (connection to the S1) are just a short walk away (5 minutes). The Thun-Nord motorway access with a direct feeder to Thun is only 1.6 km away. Uttigen is directly on the Aare. Recreation in nature can be found just a few steps away. Interested? - Write to us. We will be happy to provide you with more information and show you the apartment. We look forward to your contact!

Travel time
-
  • Two-story house with wooden facade, multiple balconies, large windows, and a well-maintained lawn.
  • Bright living room with wooden floors, large window offering a view, sofa, coffee table, small table, and dining area with chairs.
  • Bright kitchen with wooden flooring, white cabinets, and a large window. Includes a wooden dining table with chairs, a coffee maker, and various kitchen items on the counter.
  • Modern kitchen with light wooden flooring, white cabinets, and various appliances including a coffee maker, oven, and sink. There is a small dining area with a table and chair.
  • Bright, multi-functional room with wooden floors, a bed, desk, and chairs, featuring large windows with scenic views.
  • Bathroom with double sink, mirror, toilet, and small window. Includes a striped rug on the floor and various toiletries on the sink counter.
  • Bright living room with wooden flooring, large window offering a scenic view, black leather sofa, coffee table, chair, and plants.
  • Cozy attic bedroom with wooden slanted ceilings, skylight window, single bed with colorful quilt and pillows, wooden floor, and a small wooden chair with folded clothes.
  • A living room with a large window offering a scenic view of a town and snow-capped mountains. The room features a black leather sofa in the foreground.
  • Two-story house with a wooden roof, multiple windows, balconies, and surrounding greenery.
  • Ground floor plan showing layout of rooms including living room, kitchen, bedrooms, bathrooms, and entrance.
1 / 11
3.5 rooms82m²CHF 1,580.–
Top
Gurnigelstrasse 13, 3638 Blumenstein

Charming 3.5-room attic apartment with a view in Blumenstein

Welcome to this well-maintained 3.5-room attic apartment with a balcony at Gurnigelstrasse 13 in Blumenstein. The apartment, built in 1983 and renovated in 2015, impresses with a living area of 82 m² and a cozy, natural ambiance.The house with a well-maintained lawn, several balconies, and large windows blends harmoniously into the green surroundings. In the summer, you can enjoy plenty of sunlight.The apartment offers: • Bright living room: With a wooden floor, large window, and a breathtaking panoramic view of the Stockhorn range and the Bernese Alps – a real eye-catcher in every season. • Cozy attic bedroom: With sloping wooden ceilings, skylight, wooden floor, and an inviting atmosphere. • Bright, multifunctional room: With a wooden floor, large window, and picturesque views – ideal as a bedroom or study. • Modern kitchen: Bright and functional, with a light wooden floor, white cabinets, glass ceramic cooktop, oven, refrigerator, and a small dining area. • Bathroom with double sink: Shower, toilet, and window. • Balcony: Perfect for relaxing and enjoying the view. • Garage: A private garage space can be rented separately. • Cable TV: Connection already available. • Attic with large storage space. We heat with a heat pump and charge a fixed utility fee.The apartment is quietly located – both during the day and at night, there is a pleasant silence. The adjacent agricultural area invites relaxation in nature. The large surrounding area with a garden house can be used jointly.Location and surroundings: Blumenstein offers an idyllic residential location in the Bernese Oberland. The Volg supermarket is just a 7-minute walk away, the bus stop Blumenstein Bad is only 5 minutes away on foot, and a school can be reached in about 9 minutes on foot. The natural surroundings invite you to take walks and go on excursions.This charming attic apartment combines coziness, nature, and a magnificent view – an ideal home for all those who appreciate quiet country life. For viewing, please call 079 311 84 89.

Travel time
-
  • Modern living room with a large sectional sofa, glass coffee table, flat-screen TV on a white console, and potted plants.
  • Modern kitchen with white cabinets, black countertops, a wooden dining table, and four chairs. Features a large island with sink and appliances, a round mirror, and a hanging light fixture.
  • A modern bedroom with a tufted headboard, wooden flooring, and large window with blinds. Includes a nightstand with a lamp, a small table with various items, and shelves with personal items.
  • Modern bedroom with a single bed, desk, chair, shelf, and world map wall decoration. The room features wooden flooring and large windows with blinds.
  • Modern bathroom with a glass-enclosed shower, dark tiled floor, beige tiled walls, and a built-in shower shelf holding toiletries.
  • Modern bathroom with a white toilet, sink, and mirror. Features a towel rack with towels, a soap dispenser, and a toilet paper holder.
  • Modern bathroom with a large, curved bathtub, a handheld shower hose, and a small basket with toiletries on the edge of the tub.
  • Balcony with wooden decking, glass walls, a dining table with chairs, a sofa, a hanging wicker chair, and a grill.
  • Balcony with wooden decking, glass railing, and outdoor furniture including a table and chairs, overlooking a green lawn and residential area.
  • Modern hallway with dark tiled floor, white walls, recessed lighting, and a small console table with a mirror, vase, and candle holders.
  • Cozy bedroom with a bed, desk, chair, shelves, and a mirror. The room features wooden flooring and large windows with blinds.
  • Modern hallway with white built-in wardrobes, dark tiled floor, and a few pairs of shoes placed near the wall.
1 / 12
4.5 rooms126m²CHF 2,740.–
Top
Aarhölzliweg 11, 3627 Heimberg

Modern 4.5-room apartment in Minergie standard in Heimberg

Attractive 4.5-room apartment for rent on the 1st floor Available for move-in on November 1, 2026, or by agreement We are renting an attractive, modern, and high-quality 4.5-room apartment on the 1st floor in a quiet and very well-maintained residential area. The apartment impresses with a well-thought-out floor plan, bright rooms, and a high standard of construction. Highlights of the apartment: • Bright and spacious living and dining area with direct access to the balcony • Modern, open kitchen with high-quality V-ZUG appliances • Exclusive natural stone living wall with integrated LED lighting, which runs harmoniously throughout the apartment • Spacious wardrobe with practical built-in cabinets and plenty of storage space • Three bright bedrooms with large window fronts and high-quality parquet flooring • Two modern bathrooms: • Bathroom with bathtub, WC, and sink • Bathroom with shower, WC, and sink • Private laundry room with washing machine and dryer • Separate basement compartment • Spacious, covered balcony (approx. 46 m²) with a beautiful view and plenty of space to linger Location The apartment is located in a quiet, family-friendly residential area with excellent infrastructure. Shopping facilities, schools, kindergartens, and public transportation are conveniently accessible within a few minutes. Various leisure and recreation opportunities are also nearby. Parking Garage parking spaces are not included in the rent. If required, 1 to 2 garage parking spaces can be rented for CHF 120.– per space and month. Preparation for an E-charging station is already available. Note Pets are unfortunately not allowed in this property. Have we piqued your interest? We look forward to showing you this attractive apartment during a personal viewing. Contact for viewing appointments: Phone: 079 103 81 52

Travel time
-

Suggested properties for you based on search results

Additional information

Demographic data and taxation trends

The population of Seftigen has remained at 2188 inhabitants for the past 3 years. The tax burden placed on the population depends on a number of factors, such as the levels of the different tax types (federal, cantonal, local and individual) as well as tax policy and the financial situation of the area. The taxation rate currently stands at 174%. On average, childless, single people in Seftigen pay 19.98% in tax, retired, married couples 19.08%, married couples with 2 children 10.42% and couples without children 14.58%. The rate of taxation is 174% in the region. Jobless figures are at 0.55% and the average annual income totals CHF 63'485.

Housing stock

The pool of housing in Seftigen consists of a total of 1107 flats. Overall, there are 34 flats with 1 room, 108 2-room flats, 286 3-room flats and 379 flats with 4 rooms. There are 198 5-room flats and 102 flats with 6 or more rooms, as well.

Vacant flats

Some flats are also untenanted. In Seftigen, for example, that figure is 0.81%. 0.7% of flats with three rooms and 0.53% of all flats with 4 rooms are presently empty.

Newly constructed properties

Seftigen acquired 42 new homes in the previous five years. Of these, 1 flats have just one room. A 20 and a 8 property were also added to the region's housing supply. Lastly, 1 5-room flats also came onto the local property market.

Rentals

The average rent for a flat in the region is CHF 1585. Approximately 1327 of all rents on offer are lower than or equivalent to CHF 1327 per month. Monthly rents are less than CHF 1771 or equal to this value (75th percentile).
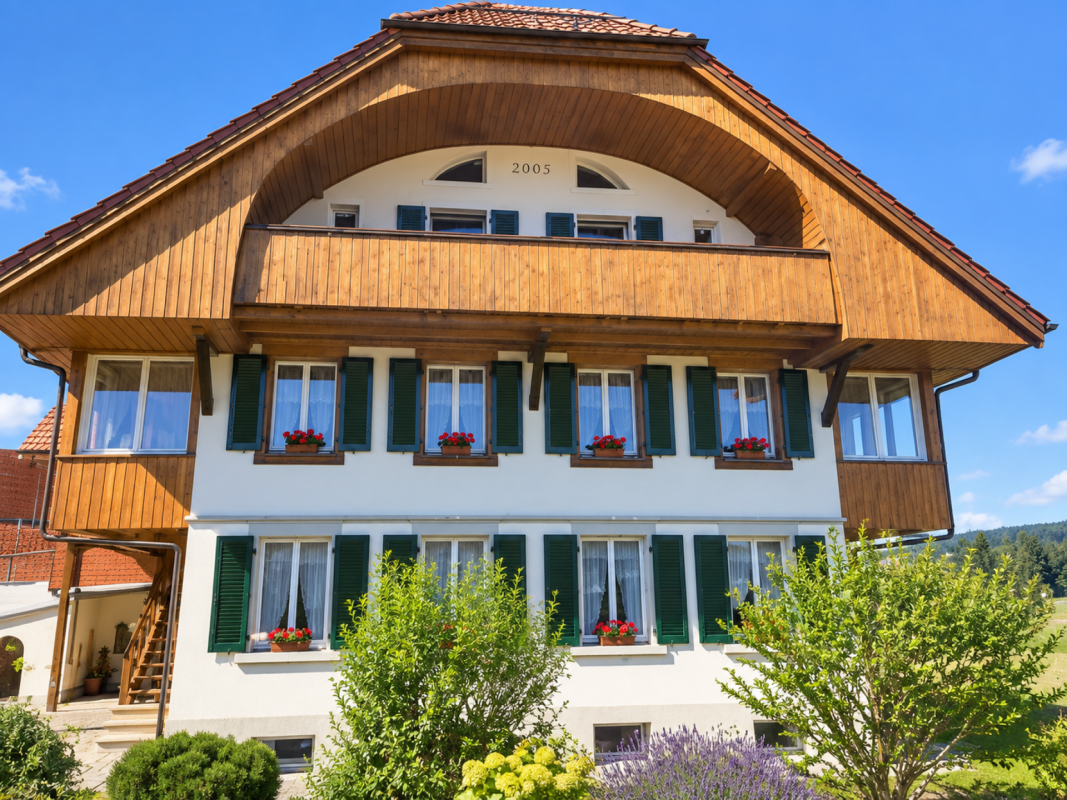
Other interesting objects