2 results - Flats for rent: Burgistein

More objects in your automatically expanded search area
20 results - Radius: + 10km
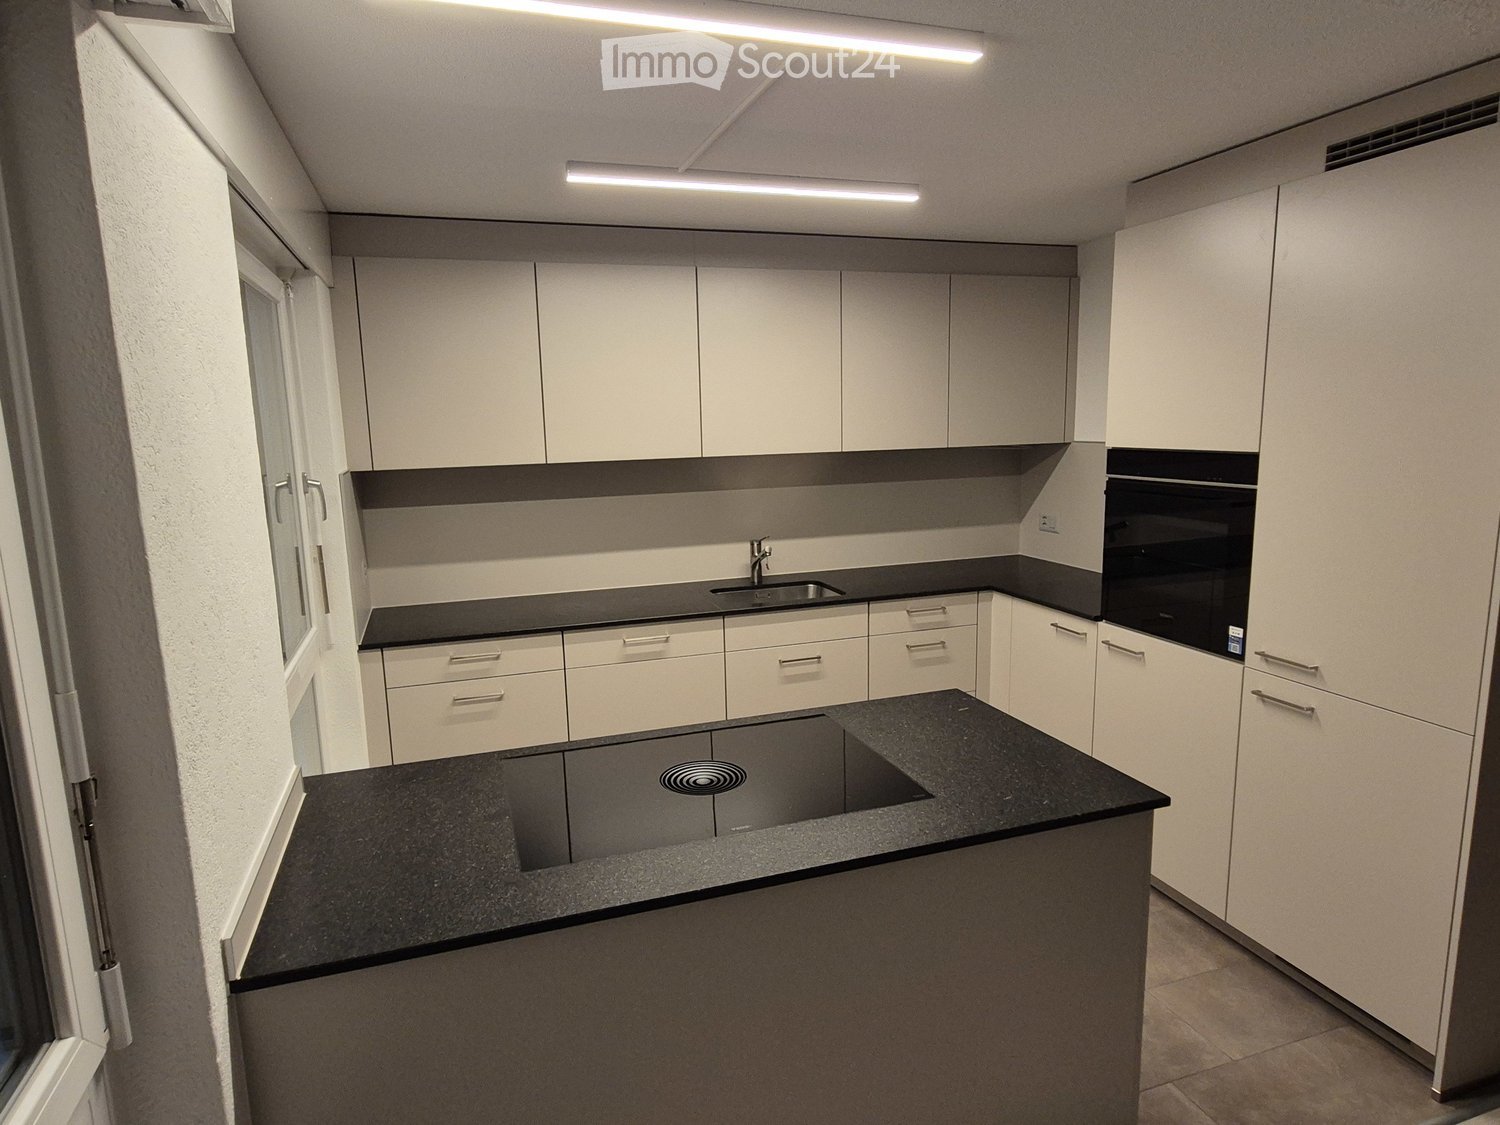
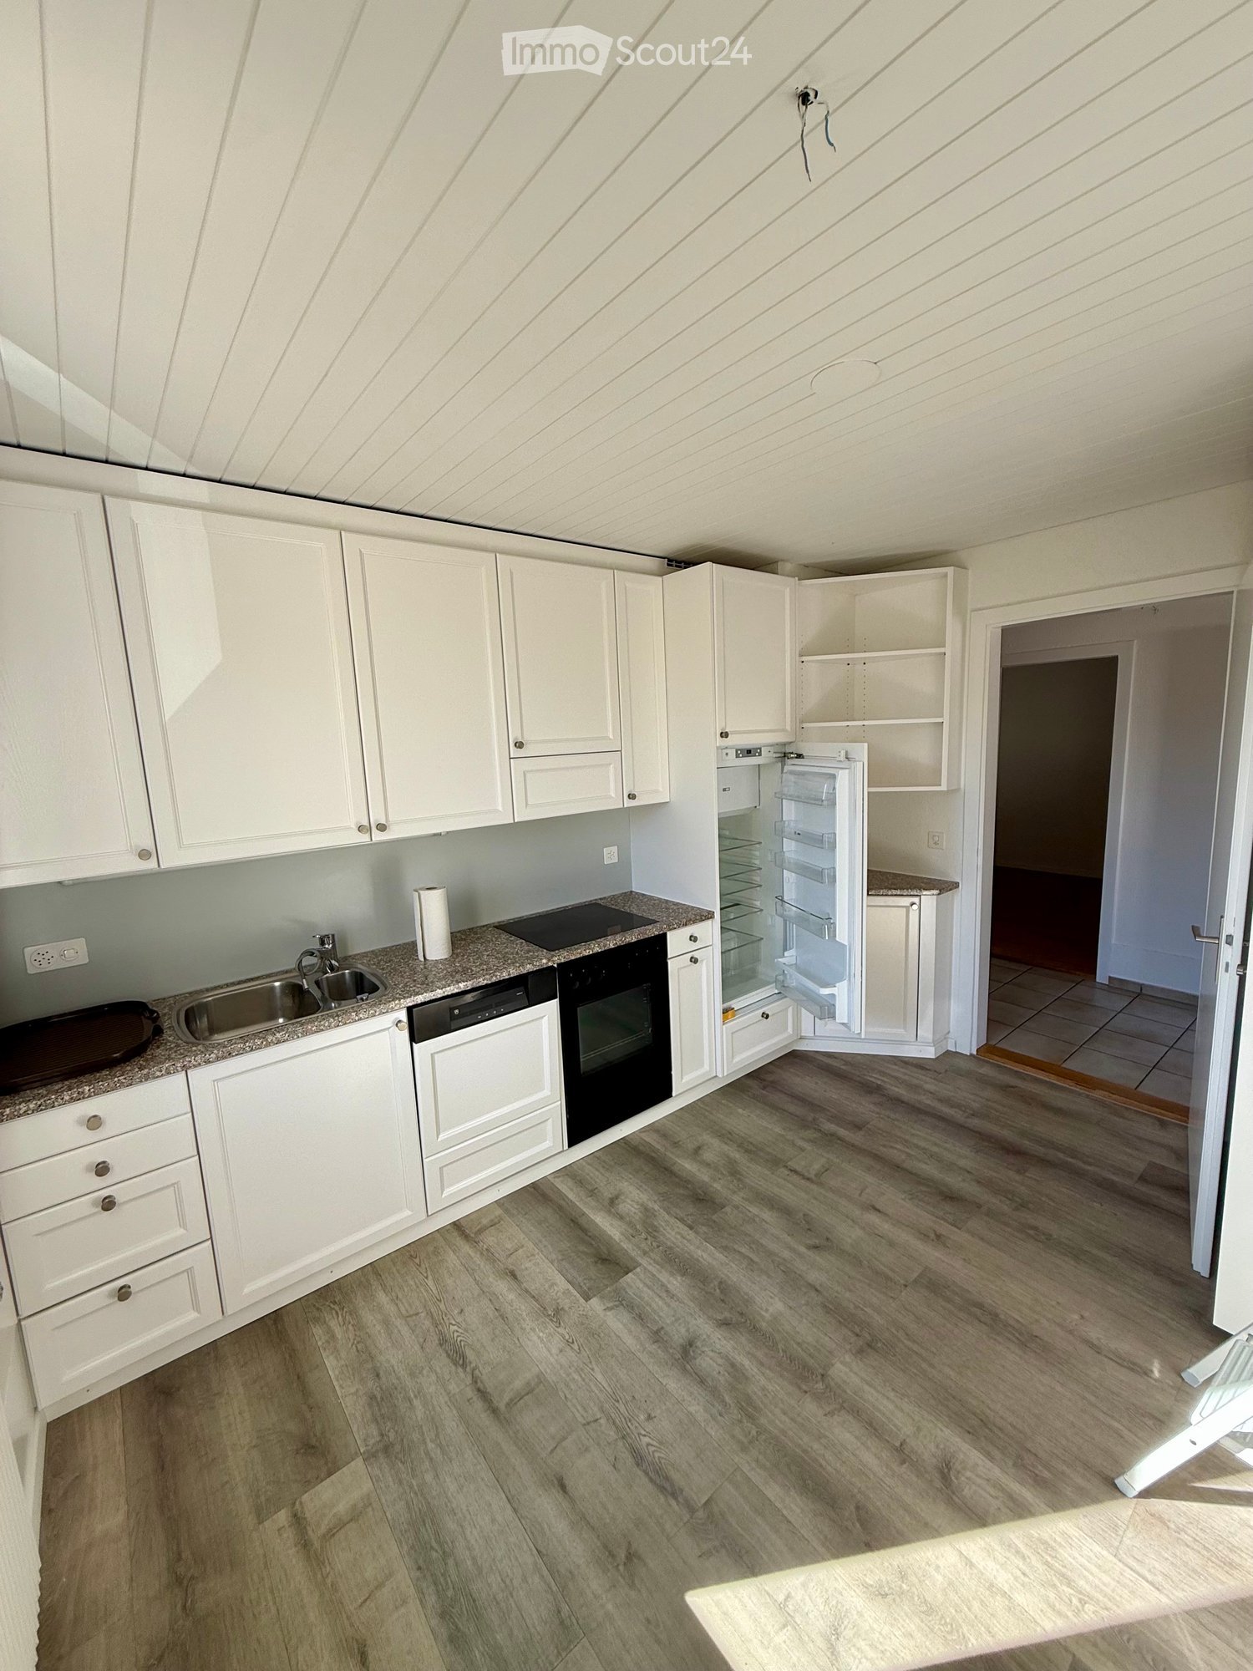
  • Modern kitchen with white cabinets, black countertops, and built-in appliances including a sink and oven.
  • Modern kitchen with light-colored cabinets, a black countertop, and a sink. The floor is wooden, and the space is well-lit with natural light from a large window.
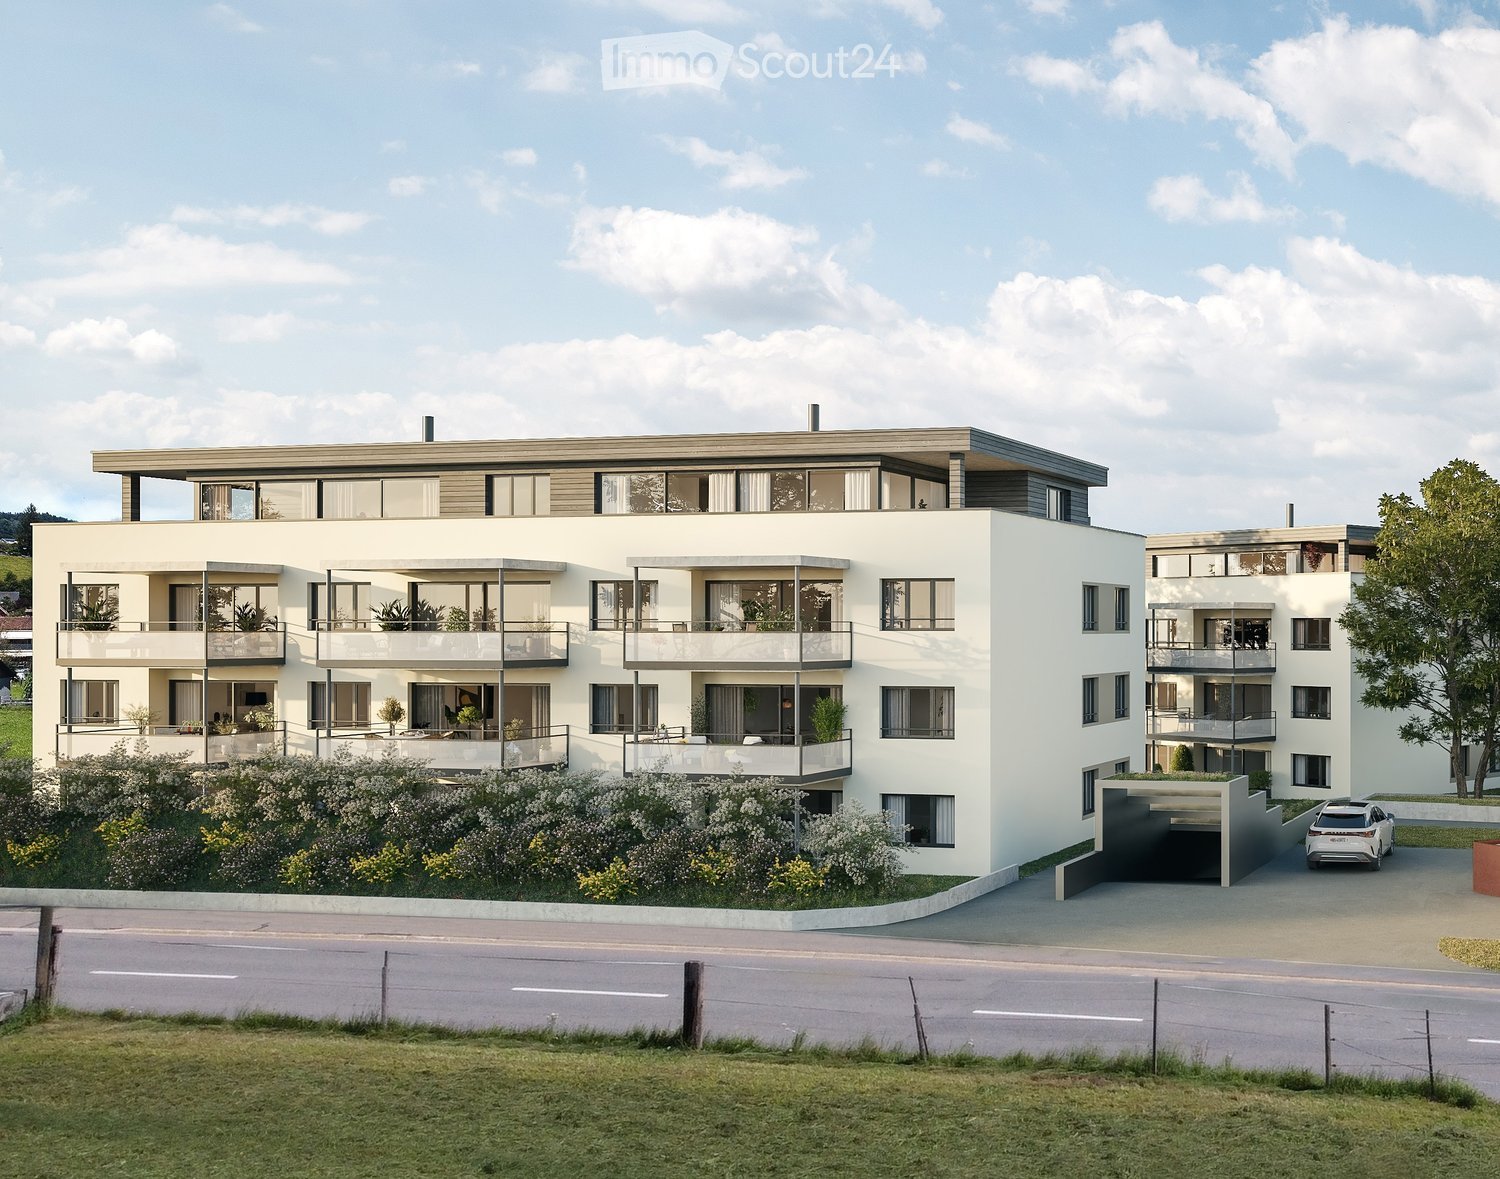
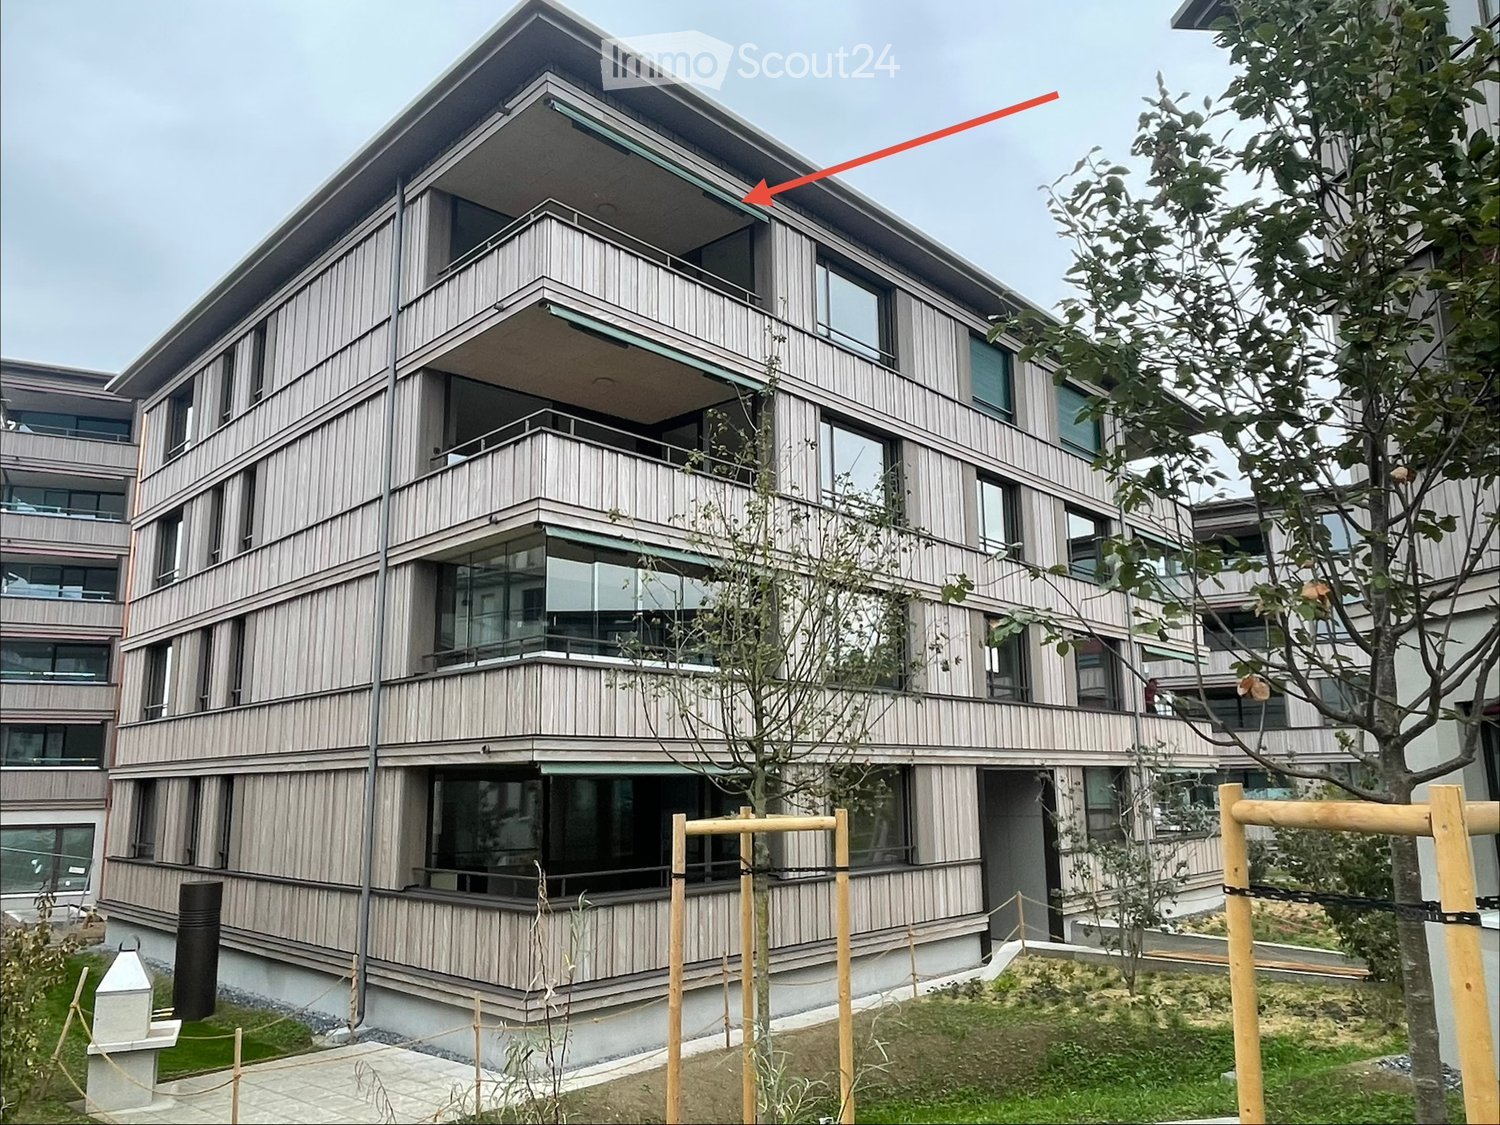
  • Multi-story residential building with balconies and a green lawn area in front, surrounded by trees and a scenic mountain backdrop.
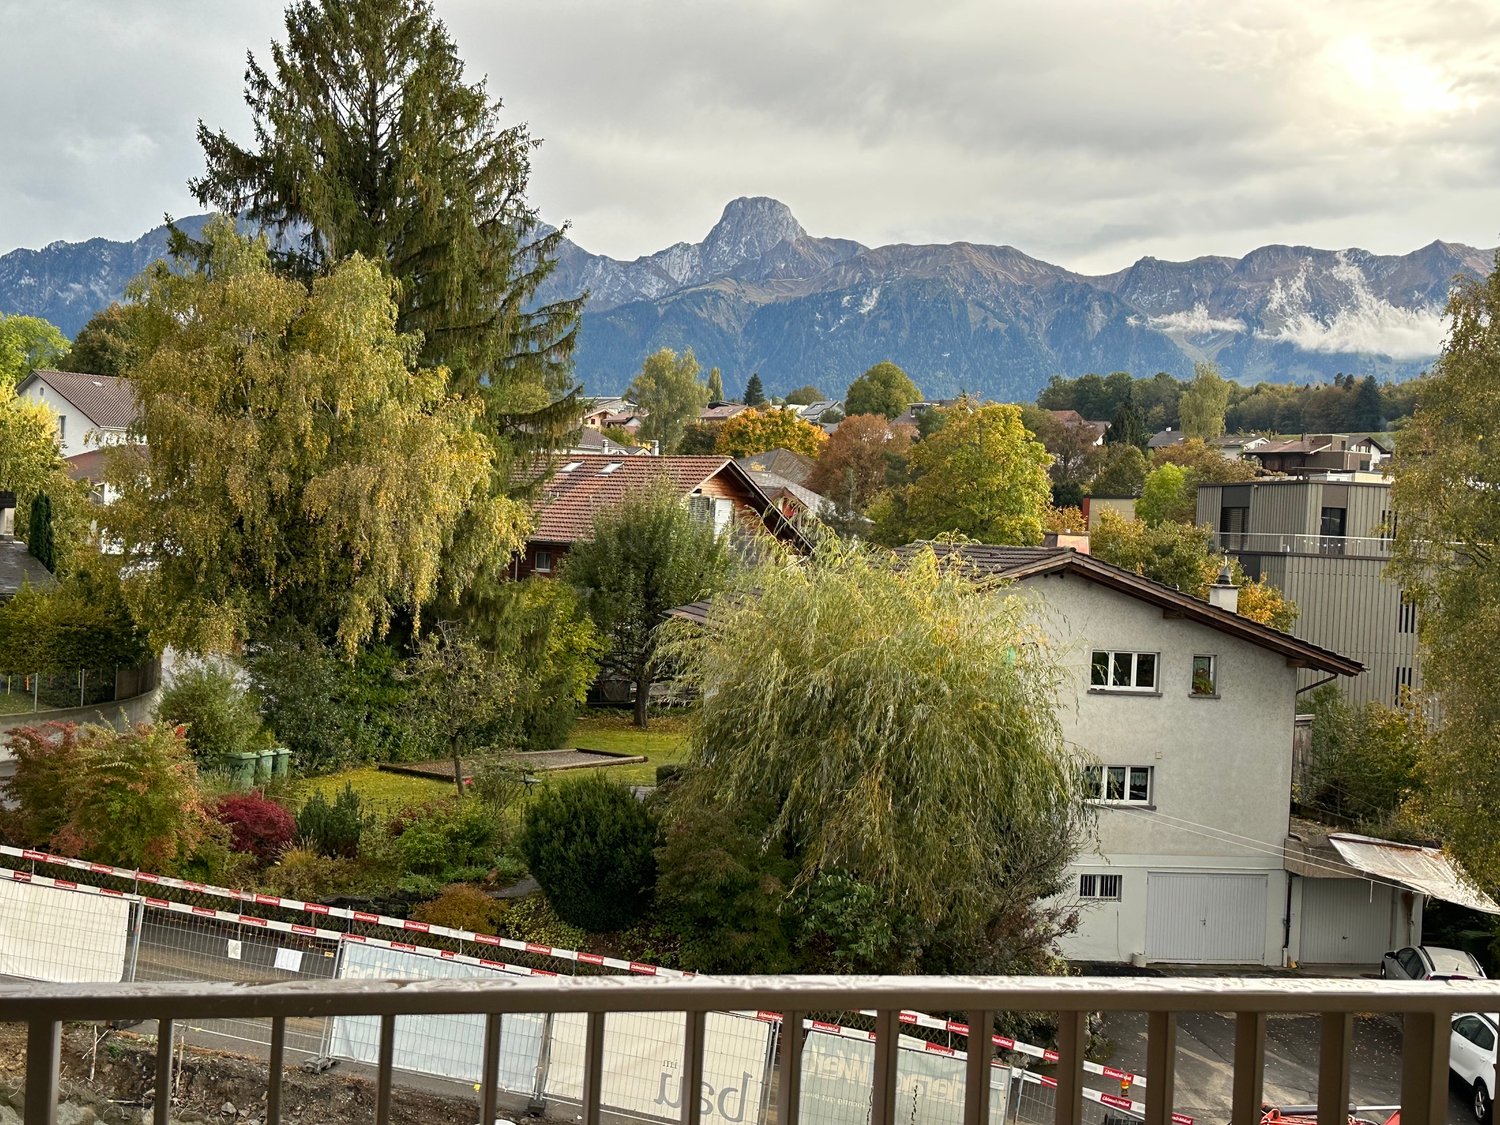
  • Balcony overlooking a green courtyard with trees, a picnic table, and surrounding buildings.
  • Balcony with a scenic view of a park, trees, and distant mountains under a clear blue sky.
  • Spacious balcony with large windows offering a scenic mountain view, modern railing, and clean tiled floor.
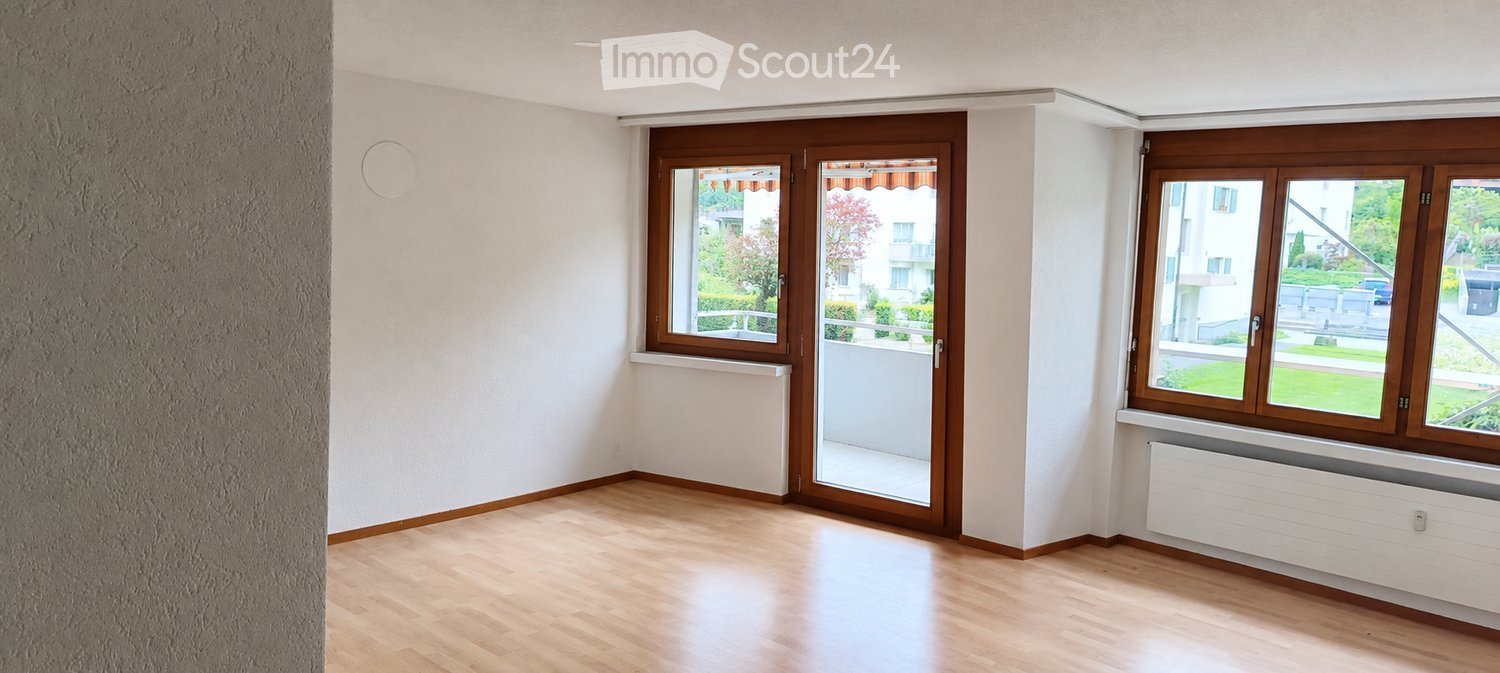
  • Empty room with wooden flooring, white walls, and a large window with white frame and blinds. No furniture or equipment present.
  • Empty room with wooden flooring, white walls, and a large window offering a view of the outside area.
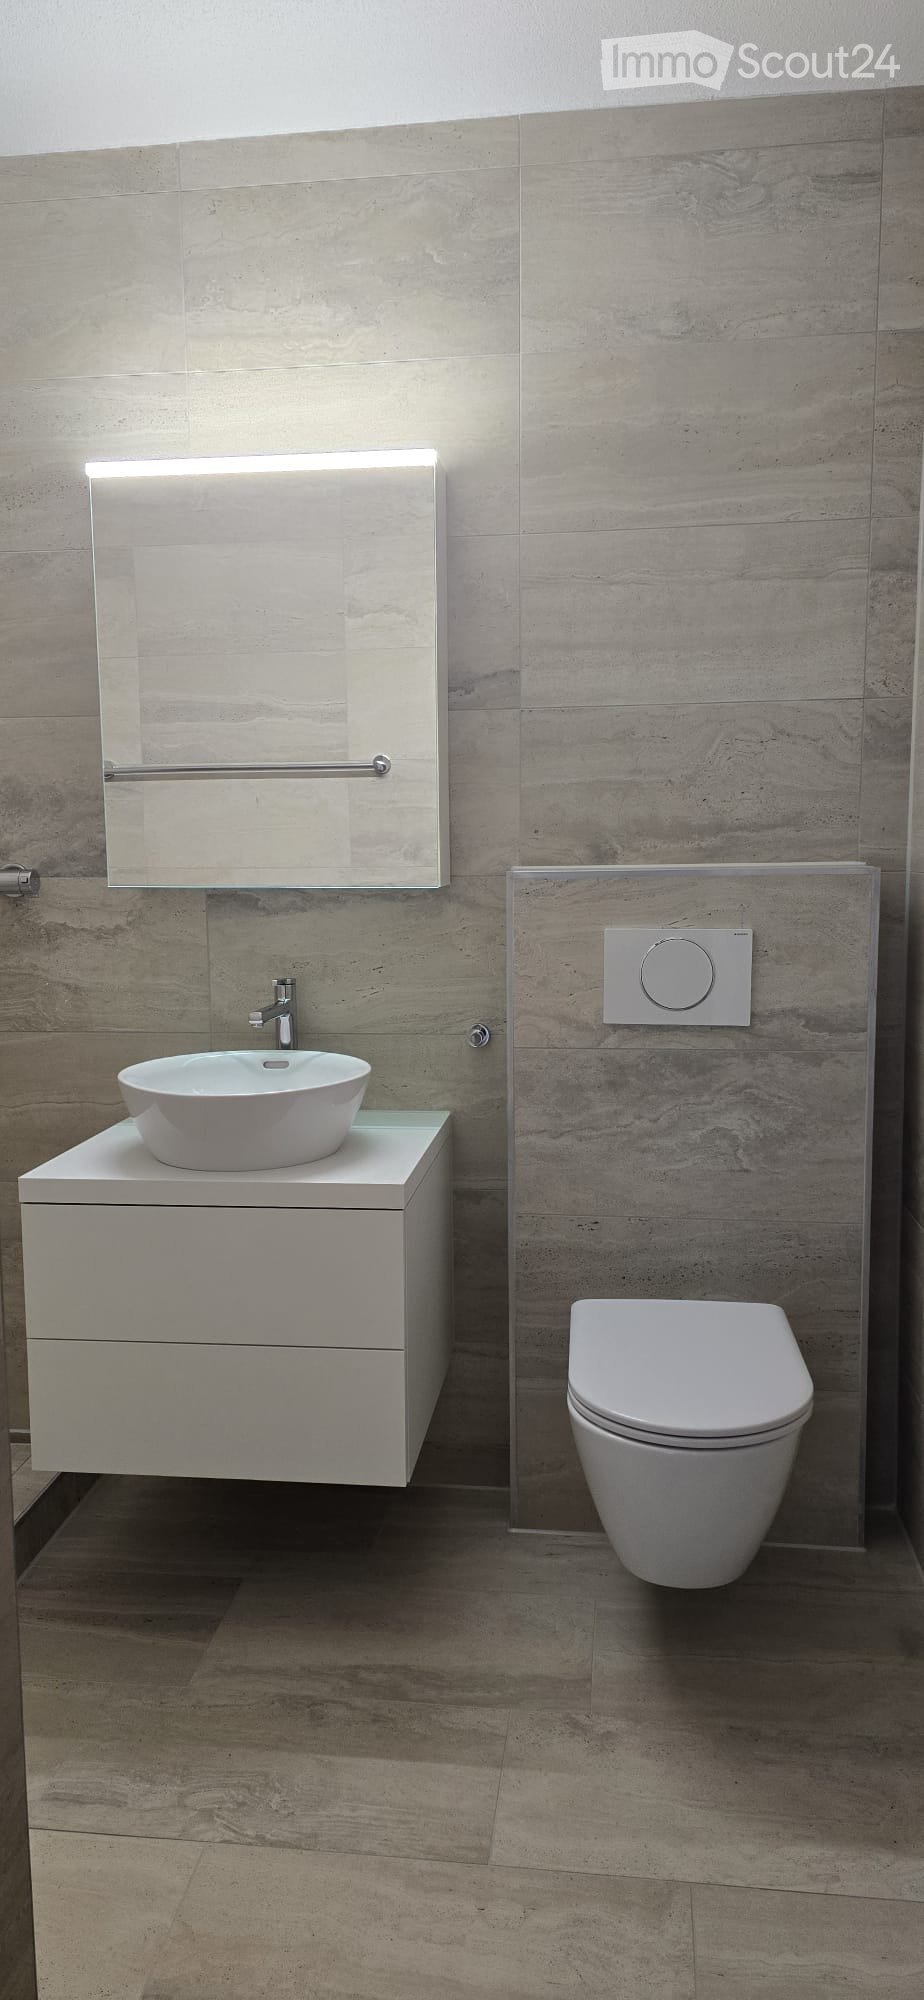
  • Modern bathroom with white tiles, wooden floor, sink, toilet, and mirror.
  • Empty room with light wooden flooring, white walls, built-in white closet, and a wooden door.
  • Empty room with light wooden flooring, white walls, and a large window leading to a balcony. The adjacent kitchen area is also visible with white cabinets and a countertop.
  • Floor plan showing multiple rooms including kitchen, dining area, living room, bedrooms, and a balcony.
1 / 12
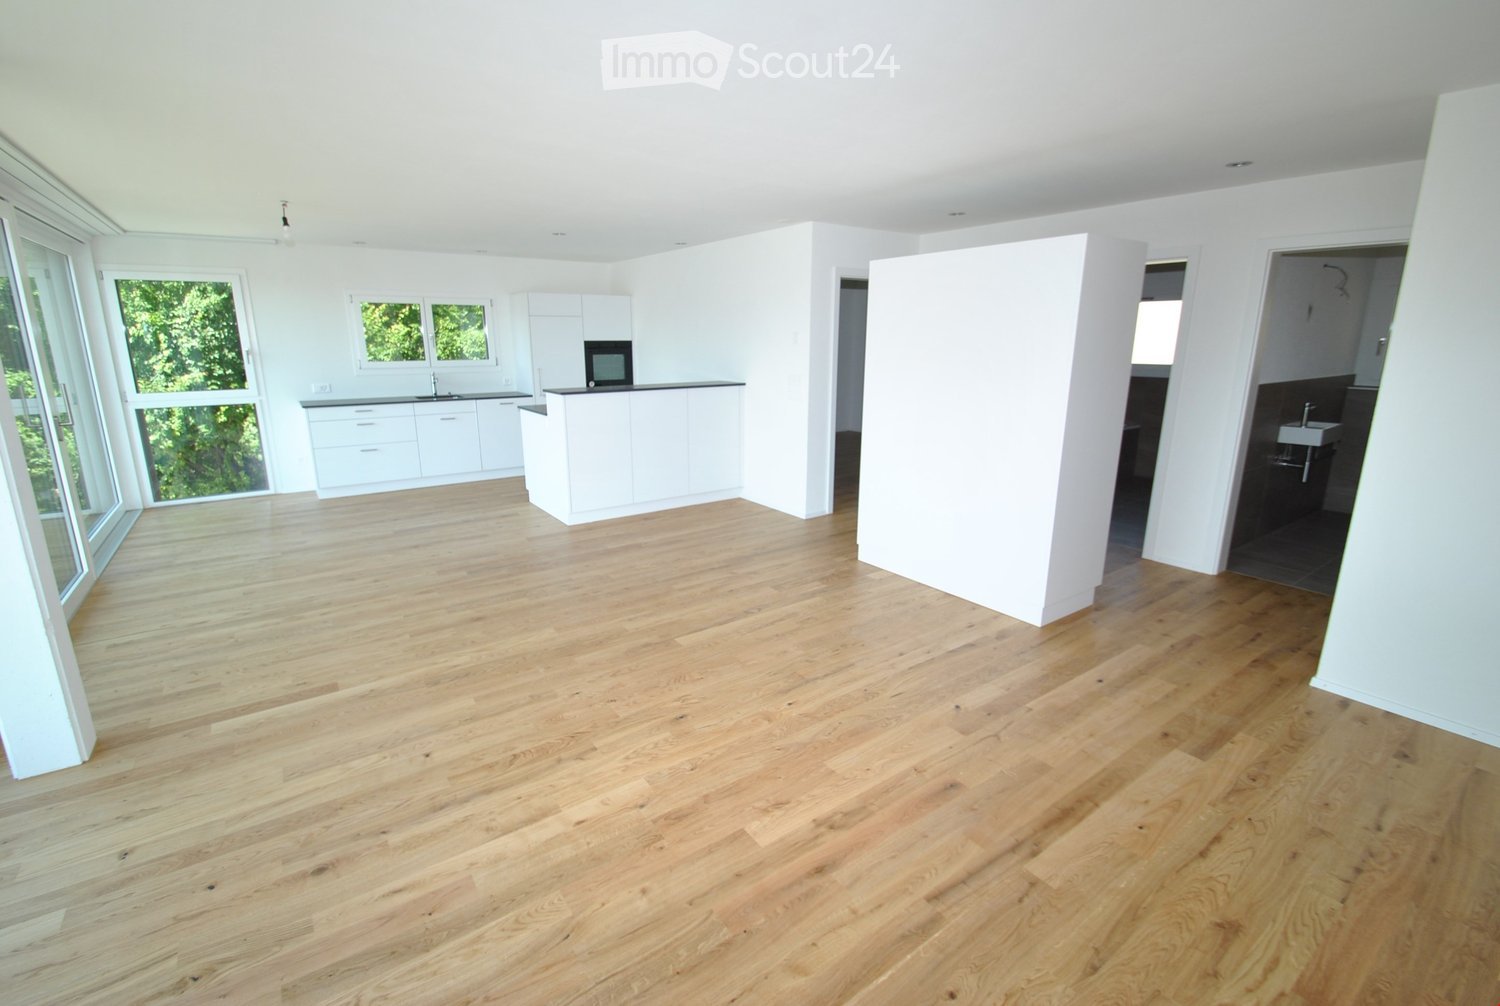
Modern kitchen with light-colored cabinets, a black countertop, and a sink. The floor is wooden, and the space is well-lit with natural light from a large window.
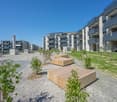
Multi-story residential building with balconies and a green lawn area in front, surrounded by trees and a scenic mountain backdrop.
Balcony overlooking a green courtyard with trees, a picnic table, and surrounding buildings.
4.5 rooms105m²CHF 2,220.–
Premium
Fliederweg 18, 3661 Uetendorf

Renovated 4.5-room apartment with new open kitchen

Welcome to this bright and modern 4.5-room apartment on the 4th floor of a well-maintained building on Fliederweg 18 in Uetendorf. The apartment is available immediately and impresses with its generous room layout and high-quality equipment. The new kitchen is the highlight of this apartment and is openly accessible to the living room - a joy for all, as no one has to stand alone in the kitchen.The apartment offers: • Spacious living area: Spacious rooms provide ample space for families or couples. • Bright rooms: Well-maintained floors, white walls, and large windows create a friendly and inviting atmosphere. • Balcony with beautiful view: Enjoy the sunny summer days on your own balcony with a magnificent view. • Elevator: Convenient access to all floors thanks to the existing elevator. • Garage: A garage space is available - ideal for your vehicle (additional 120.- / month). • Child-friendly: The apartment and its surroundings are perfectly suited for families with children. Kindergarten in the neighborhood. • Renovated: The apartment will be renovated in 2026 and will shine in new splendor. Location and surroundings: The apartment is located in a quiet environment - both during the day and at night it is pleasantly quiet. In the summer, you benefit from plenty of sunshine. The Uetendorf bus stop is just a 2-minute walk away, and the Uetendorf train station is about 15 minutes away on foot. For daily shopping, a Denner supermarket is available within a 12-minute walk. Families appreciate the proximity to the Allmendstrasse school, which is just a 7-minute walk away. Additionally, a river is nearby and invites you to relaxed walks.This attractive apartment combines modern living comfort with a quiet, well-connected location - an ideal home for families and all those who want to enjoy the best of city and nature. We look forward to your contact!

Travel time
-
  • Two-story white house with multiple balconies, large windows, and a well-maintained garden.
  • Two-story house with light gray exterior, large windows, and a modern design. Features include a prominent entrance with glass doors, a small balcony, and decorative sunflowers in the front yard.
  • Two-story house with multiple balconies, large windows, and a sloped roof.
  • Floor plan showing multiple plots and buildings with numbered designations and labeled streets.
  • Floor plan of a house with labeled rooms including entrance, kitchen, living/dining area, bedrooms, bathroom, and winter garden.
  • Floor plan showing basement level with labeled areas including LS-Raum, Keller, Vorplatz, Heizung, and Autoeinstellhalle.
  • Floor plan of a 3-family house in Asterweg, Thun-Durernast, showing layout with entrance, winter garden, seating areas, children's play area, parking spaces, and pathways.
  • Rental application form for a 3.5-room top-floor apartment with winter garden at Asterweg 4B in 3604 Thun, rental price CHF 1'770.00 plus additional charges, move-in date December 1, 2026.
1 / 8
Two-story house with light gray exterior, large windows, and a modern design. Features include a prominent entrance with glass doors, a small balcony, and decorative sunflowers in the front yard.
Two-story house with multiple balconies, large windows, and a sloped roof.
Floor plan showing multiple plots and buildings with numbered designations and labeled streets.
3.5 rooms111m²CHF 2,020.–
Premium
Asterweg 4B, 3604 Thun

Exclusive 3.5 room ground floor apartment with winter garden

Enjoy the Asterweg 4 B in Thun-Dürrenast in a central, yet quiet and sunny residential area, in a modern three-family house exclusive 3.5 room ground floor apartment with winter garden and private garden use. It offers you approximately 111 m2 NWF (including heated winter garden), with 2 bedrooms, living and dining room, large kitchen, bathroom/shower/WC, laundry room, chimney stove, three outdoor seating areas (partly covered) with a total of approximately 30 m2 of space, large lawn and plant area (private use of approximately 100 m2), own hobby room with washing machine/tumble dryer, lattice storage room as a cellar, one car parking space (+ possibly 1 outdoor parking space). General garden and seating area, visitor parking. New heat pump heating.Your advantages at a glance: • Sunny, quiet top location • Modern architecture in a three-family house • Entire apartment on one floor (garden apartment) • All rooms with laminate flooring • Winter garden, kitchen and wet room with floor tiles • Modern chimney stove • Private garden use with lawn area and flower beds • Own hobby room with washing machine, tumble dryer + tub • 1 car parking space + possibly an additional outdoor parking space Net rent CHF 1770.00 + EHP 120.00 + NK 250.00If you are interested, please provide your postal and email address + phone number. An external viewing is possible at any time from the Asterweg. Private apartment viewing appointments will only be announced after receipt (email address: r.p.scheurer@bluewin.ch) of the fully completed registration form.Location & surroundings: • Bus stop Asterweg: Only 2 minutes' walk away – excellent public transport connection • Coop supermarket: Can be reached in just 5 minutes' walk • Apotheke Drogerie Strättligen: Only 4 minutes' walk away • Dürrenast school complex: Can be reached on foot in 3 minutes – ideal for families • Lake nearby: Lake Thun is in the immediate vicinity and invites you to take walks and engage in leisure activities The location convinces with its quietness – both during the day and at night, the surroundings are pleasantly quiet. In summer, you can look forward to a lot of sunshine. The well-kept outdoor area with garden and the modern architecture of the house round off the attractive overall picture.This apartment is available from December 1, 2026 (possibly from December 15 to 30, 2026) Take the opportunity and secure your new home in one of the most beautiful locations in Thun!

Travel time
-
  • Two-story wooden house with a red-tiled roof, multiple windows, and a covered porch area with outdoor furniture.
  • Bright kitchen with yellow cabinets, black countertops, and large windows. Features a sink, faucet, and built-in oven.
  • Empty room with dark wooden flooring, white walls, large window with wooden frame, radiator, and natural light streaming in.
  • Empty room with wooden flooring, large windows, and a central heating system. No furniture or equipment present.
  • Empty room with wooden floor, white walls, large windows, and a radiator under the windows.
  • Empty room with wooden floor, large windows, and natural light. No furniture or equipment present.
  • Empty room with wooden flooring, two large glass doors, and a radiator on the wall.
  • Empty room with wooden floor, white walls, and large windows with wooden frames, allowing natural light to enter.
  • Bathroom with a washing machine and a sink, tiled floor, and a wooden door visible on the left side.
  • Wooden staircase with handrail and exposed wooden beams, leading to an attic space with visible roof structure and skylight.
1 / 10
4.5 rooms152m²CHF 1,900.–
Top
Brünnen 32, 3152 Mamishaus

Charming 4.5-room apartment with garden seating and double garage in Mamishaus

Welcome to this charming 4.5-room apartment in the picturesque Mamishaus (BE). The spacious home with 152 m² of living space is located on the ground floor of a house from 1925, which was completely renovated in 2004. The apartment combines historic charm with modern comfort and is available from December 1, 2026.The apartment offers: • Bright living room: With characteristic wooden ceiling beams, parquet floor, and large windows – cozy and inviting with plenty of space to relax. • Modern kitchen: Equipped with bright cabinets, black countertops, stainless steel appliances, and dark tile floors, as well as large windows that let in plenty of daylight. • Bathroom with character: With bathtub, sink, toilet, and mirror – particularly atmospheric due to a skylight and wooden ceiling beams. • Garden seating area: Ideal for enjoying the beautiful view and sunny summer days. • Garden share: For those who like to pick vegetables and flowers from their own garden, this is the right place. • Garage and parking: Practical storage options right next to the house. Location and surroundings: The apartment is located in a quiet, child-friendly environment – both during the day and at night, there is pleasant silence. In the summer, you can enjoy plenty of sunshine. The bus stop Schönentannen is about an 11-minute walk away and provides a good connection to the region.This spacious apartment with a lot of charm and history is ideal for families or anyone who appreciates the quiet country life near Bern. Secure this special home!

Travel time
-
  • Garden area with lush greenery, stone walls, and a raised balcony overlooking the space.
  • Entrance area with a glass door, brick pathway, stone steps, and surrounding greenery including ferns and ivy.
  • Garden area with gravel pathway, green grass, trees, and a blue barrel near the house entrance.
  • Empty hallway with wooden flooring, white walls, and a partially visible bathroom with green tiles and a toilet.
  • Modern kitchen with light blue cabinets, dark countertop, and a sleek faucet. A hallway with wooden flooring leads to a door opening to a bright outdoor area.
  • Modern kitchen with light blue cabinets, stainless steel sink, and built-in oven. The backsplash is dark grey, and the countertops are black.
  • Bathroom with green tiled walls, bathtub, toilet, showerhead, and handrail.
  • Empty room with wooden flooring, large windows, and sliding doors leading to a garden area.
  • Empty room with wooden flooring, large sliding glass doors, and a view of greenery outside.
  • A lush green garden with trees and shrubs, overlooking a picturesque village with houses and rolling hills in the background.
1 / 10
2 rooms35m²CHF 1,080.–
Top
Hohlenhausweg 9, 3672 Oberdiessbach

New 2-room apartment with outdoor seating area in Oberdiessbach

Due to the very high demand, no further inquiries can be accepted at this time.The apartment is newly created and is suitable for one or two people. The outdoor area in front of the rooms belongs to the apartment. The access to the apartment leads from the street through the common part of the garden. The access is not suitable for people with limited mobility, as the building is located on a slope.The apartment cannot be visited at this time. 6 parties are individually invited to view the apartment: The date of September 12th has been cancelled.The apartment offers: • Sunny location: The apartment benefits from plenty of sunlight, especially in the summer months – ideal for a bright and friendly living environment. • Outdoor seating area in the garden with a beautiful view: The garden invites you to relax and offers a beautiful view of the surroundings with stone walls and green spaces. • Modern bathroom: The bathroom is equipped with a toilet, a bathtub/shower. • Minergie standard: The apartment, as part of the house, is embedded in an energy-efficient and sustainable construction method: A photovoltaic system produces electricity, heated with a heat pump, and the construction method is ecological. • Parking space: A parking space can be rented. Quiet location: The apartment is located in a quiet environment – both during the day and at night, it is pleasantly quiet.Infrastructure and accessibility: • Bus stop Kastanienpark: only 8 minutes' walk away • Coop supermarket: conveniently accessible within 10 minutes' walk • Pharmacy Dr. Schmid AG: accessible within 12 minutes' walk • Sportplatzweg school: accessible within 13 minutes' walk – ideal for families • Oberdiessbach train station: accessible within 10 minutes' walk This newly built apartment combines quiet country life with good connections to the infrastructure. It is perfectly suited for single people or couples who are looking for a comfortable home in a natural and quiet environment.

Travel time
-
  • Bright, open living and dining area with light wood flooring, large windows, and modern furnishings including a white sectional sofa, coffee table, dining table with chairs, bookshelf, sideboard, and decorative items.
  • Modern bedroom with a large bed, nightstands, lamps, a table with a plant, and a large window with a view of greenery.
  • Cozy bedroom with a wooden bed, nightstand, desk, chair, shelves, and a beanie chair. The room features a large window with a view of greenery, a round ceiling light, and a soft rug on the floor.
  • Modern kitchen with light wooden cabinets, black countertops, stainless steel appliances, and a black tiled floor.
  • Empty room with wooden flooring, white walls, and large windows allowing natural light. The room features a slanted white ceiling and an open doorway leading to another space.
  • Empty room with wooden flooring, large window with blinds, radiator below window, and natural light streaming in.
  • Empty room with wooden flooring and large windows, allowing natural light to illuminate the space.
  • Modern bathroom with a glass-enclosed shower, toilet, sink, and mirror. Features tiled walls and a dark tiled floor.
  • Modern bathroom with a white sink, toilet, bathtub, and a large mirror with built-in lighting. Beige tiles with floral designs and a dark floor.
  • Balcony with tiled floor, metal railing, and a view of trees and buildings.
1 / 10
4.5 rooms103m²CHF 2,330.–
Top
Husmattstrasse 17, 3123 Belp

Spacious 4.5-room apartment with balcony in Belp (EH optional)

Welcome to this well-maintained and spacious 4.5-room apartment at Husmattstrasse 17 in Belp. With a living area of 103 m² on the high ground floor, it offers plenty of space for families, couples, or anyone who appreciates comfortable living in a quiet environment.The apartment was last gently renovated in 2026 and thus combines modern living comfort with a solid building substance from 1980.Highlights of the apartment: • Spacious room layout: 4.5 rooms with a living area of 103 m² offer ample space for every need. • Balcony: Enjoy the summer sun on your own balcony – the location benefits from plenty of sunlight in the summer. • Vehicles: A practical parking space in the garage (additional CHF 120), a bike room, and visitor parking spaces in front of the house. • Child-friendly: Ideal for families with children. • Pets allowed: Your four-legged friends are also welcome under certain conditions. Location and surroundings: The apartment is located in a quiet residential area. The Volg supermarket is just a 2-minute walk away, making daily shopping convenient. The Mühlematt bus stop is a 4-minute walk, and Belp train station is only 6-7 minutes away on foot – ideal for commuters. Families appreciate the proximity to Sekundarstufe 1 Mühlematt (3 minutes' walk). For everyday needs, the Drogerie Fischer is also available within an 8-minute walk.This attractive apartment in Belp combines tranquility, comfort, and excellent infrastructure – an ideal home for families and anyone who wants to enjoy the best of city and country life.

Travel time
-
  • Open-plan living and dining area with dark tiled flooring, large windows, and a balcony access. Features a grey sectional sofa, coffee table, dining table with chairs, pendant lights, and shelves with decorative items.
  • Outdoor area with a staircase leading to a balcony, a small garden with potted plants, and a grassy area.
  • Balcony with tiled floor, wooden table, grill, and chairs, adjacent to a red wall and open sliding doors leading to an indoor area.
  • Lush garden area with dense greenery, a small patio with a table and chairs, and a staircase leading up to the patio.
  • A well-maintained garden with raised beds, various plants, and a hose reel, surrounded by tall hedges and a modern building in the background.
  • Open-plan living and dining area with a sofa, coffee table, dining table with chairs, bookshelf, kitchen cabinet, pendant lights, and plants near the window.
  • Modern kitchen with white cabinets, dark countertops, and a wooden dining table with chairs. Features include a refrigerator, dishwasher, coffee maker, and various kitchen appliances.
  • A furnished bedroom with a wooden bed, red and grey bedding, a nightstand with a lamp, and striped curtains on the windows.
  • A cozy bedroom with wooden flooring, a bunk bed, a bookshelf, a wooden dresser, and various toys and decorations.
  • A compact, well-lit room with a small kitchen area featuring a sink, refrigerator, and cabinets. There is a wicker chair, a red and gold ornate chair, a television, and a backpack on the floor.
  • A small, furnished room with a single bed, a red velvet sofa, a chair, a mirror, and a wardrobe. The room has wooden flooring and white walls.
  • Modern bathroom with white tiles, a toilet, a sink, a bathtub, a mirror, a radiator, and a towel hanging on the wall.
  • A well-lit study or office space with wooden flooring, large windows, a desk with a laptop, a bookshelf filled with books and office supplies, a printer, and a small table lamp on a wooden cabinet.
  • Bathroom with white tiled walls, a sink with a modern faucet, a toilet, a bathtub, a mirror, and a towel on a rack. Shelves hold various toiletries and a decorative bottle.
  • A narrow, cluttered hallway with shelves and storage units filled with boxes, bags, and miscellaneous items. A window at the far end provides natural light.
  • Floor plan showing a residential layout with rooms labeled: Wohnzimmer (living room), Küche (kitchen), Schlafzimmer (bedroom), Badezimmer (bathroom), and Balkon (balcony).
1 / 16
5.5 rooms134m²CHF 2,800.–
Top
Sägegasse 47, 3110 Münsingen

Spacious 5.5-room apartment on the ground floor with garden

Welcome to this bright and comfortable 5.5-room apartment at Sägegasse 47 in Münsingen. With a living area of 134 m², this well-maintained apartment on the ground floor of a modern, 2001-built and 2023-renovated building offers everything you need for a comfortable home. The apartment was created in a high-quality owner-occupier construction and is available from December 1, 2026.The apartment impresses with the following highlights: • Open living and dining area: Spacious, light-flooded room with dark slate flooring, large windows, and direct access to the balcony. • Modern kitchen: Fully equipped kitchen with white cabinets, granite countertops, dishwasher, refrigerator, and a sliding kitchen element. • Bedrooms: Two equally large bedrooms with morning sun. • Integrated studio: Was used as a parental bedroom. With direct outdoor access, but also directly accessible from the apartment, with a small kitchen and shower/toilet. The studio can be used independently of the apartment if needed. • Hobby room/office: Well-lit, externally accessible workspace with wooden floor and large window front, ideal for a home office. LAN cable available. • Reduit: Ideal storage space for household items. (no photo) • Various built-in cabinets. • Bathroom: Modern bathroom with white tiles, bathtub, sink, mirror, towel holder, and washing machine. • Balcony: Inviting, spacious balcony facing south, with sliding sunshade elements – perfect for social evenings outdoors. • Garden/outdoor area: Garden area with beds, dense greenery, seating area. Access via stairs to the balcony. The highlight is a large fig tree with wonderful fruits. Green thumb welcome. • Basement room: Spacious, lockable basement room with socket and daylight. • Parking spaces: Two parking spaces, one with a charging station, can be rented additionally. Features and special features: • Elevator: Building with elevator and wheelchair-accessible entrance • Washing machine & dishwasher: Practical household appliances included • Cable TV: Cable television available • Pets allowed: Pet-friendly apartment

Travel time
-
  • Empty room with wooden flooring, white walls, and a sliding glass door leading to a balcony with a scenic mountain view.
  • Empty room with wooden flooring, white walls, two doors, and a small black wood-burning stove in the corner.
  • Empty hallway with wooden flooring, white walls, and several doors leading to other rooms.
  • Empty room with wooden flooring, light grey walls, and two windows offering a view of the outside.
  • Modern bathroom with a washing machine, sink, and toilet. Features dark tiled flooring and a window with a view of a house and greenery.
  • Modern bathroom with a bathtub, glass-enclosed shower, and handrails for safety. The walls are tiled in light grey, and the floor is dark grey tiles.
  • Empty room with wooden flooring, white walls, and a large window letting in natural light. The room has a simple, modern design with a single light fixture on the ceiling.
  • Empty kitchen with light-colored cabinets, granite countertop, and wooden flooring. Three windows provide natural light.
  • Modern kitchen with white cabinets, granite countertop, and wooden flooring. Features an oven and built-in ventilation hood.
  • Empty room with wooden flooring, white walls, and built-in cabinets. The room features a small closet with open shelving and a closed storage compartment.
  • Modern bathroom with a toilet, sink, and cabinet. Features black tiled flooring and light-colored walls.
  • Balcony with tiled floor, white walls, metal railing, and two white cabinets with shelves.
  • Balcony with tiled floor, glass sliding doors, and a view of the surrounding area.
  • Balcony with metal railing, overlooking a train track, road, and distant mountains under a clear blue sky.
  • Empty attic space with exposed wooden beams, concrete floor, and brick wall in the background.
  • Empty attic space with wooden beams, concrete walls, and a skylight window. Exposed wooden beams and insulation panels are visible.
1 / 16
3.5 rooms100m²CHF 1,990.–
Top
Bahnhofstrasse 18, 3627 Heimberg

Bright 3.5-room attic apartment with mountain view and Swedish stove

Welcome to this well-maintained and freshly renovated 3.5-room attic apartment, which convinces with high-quality owner-occupier standard, light-flooded rooms, and an excellent location in the heart of Heimberg. The rental agreement is limited until 30.09.2028 and is ideal for people looking for a high-quality living solution for a defined period. An earlier termination or individual agreements are possible after consultation. No pets allowed.The apartment offers: • Approx. 100 m² living space • High-quality construction in owner-occupier standard • Freshly renovated in 2025 • Bright and spacious living rooms with laminate floors in wood look • Modern kitchen with contemporary equipment • Underfloor heating as well as a Swedish stove for additional coziness and warmth • Bathroom with bathtub and separate shower • Private laundry room (washing machine & dryer) in the apartment • Sunny balcony with a magnificent view of the mountain panorama • Separate storage room on the balcony with valuable storage space • Private basement compartment for additional storage space • Parking space in the garage for CHF 120.–/month For shared use: • Communal barbecue area • Cozy seating area in the green • Garden house Location: • Heimberg train station and bus stop within 2 to 3 minutes' walk • Good shopping opportunities and services nearby • Optimal connection to public transport

Travel time
-
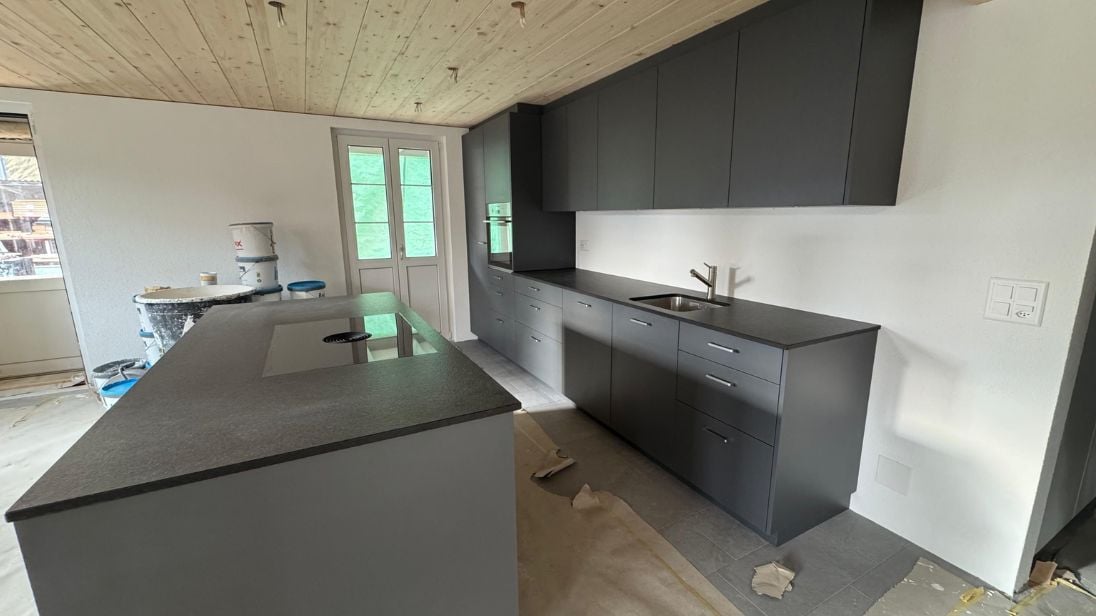
  • Modern kitchen with black cabinets, wooden flooring, and a central island with an induction cooktop. Features a sink with a faucet, built-in oven, and large glass sliding doors leading to a balcony.
  • Modern interior with wooden flooring, large glass sliding doors leading to a balcony, kitchen island, dining table with chairs, and a flower vase on the table.
  • Empty room with wooden flooring, large windows, and a sliding glass door leading to a balcony.
  • Empty room with light wooden flooring and white walls, featuring a large window with wooden frame and glass panels.
  • Modern bathroom with a large mirror, a wooden vanity with a sink, a toilet, a glass-enclosed shower, and a small plant on the vanity.
  • Modern bathroom with beige tiles, a bathtub, a sink with a wooden cabinet, a toilet, a large mirror with LED lighting, and decorative items on the sink.
  • Empty room with white built-in closet featuring shelves and a hanging rod, wooden floor, and a glimpse of a kitchen area with black appliances.
  • Floor plan of a 3-room apartment with a living/kitchen area, three bedrooms, two bathrooms, a hallway, and a loggia.
  • Modern multi-story residential building with wooden facade, large windows, and balconies. Construction equipment and materials are visible in the foreground.
  • Floor plan of a 4.5-room apartment with living room, kitchen, 3 bedrooms, 2 bathrooms, entrance corridor, hallway, and loggia.
  • View from a window showing a residential complex with modern buildings, playground, and construction area.
  • Empty room with unfinished flooring and walls, featuring a large glass sliding door leading to a balcony area.
  • Empty room with white walls, a large window, and a covered floor with protective plastic and yellow measuring tape. A small cardboard box is visible near the window.
  • Modern kitchen with black cabinets, white countertop, and a large sliding glass door leading to a balcony.
1 / 14
4.5 rooms112m²CHF 2,760.–
Top
Dorfstrasse 45, 3661 Uetendorf

First-time rental: High-quality 4.5-room new apartment "in the heart" with spacious loggia in Uetendorf

From 1 November 2026 or by agreement, we are renting out this spacious 4.5-room new apartment in its first rental period in the new residential building "Im Herzen" in Uetendorf.The apartment offers a well-thought-out, modern floor plan, bright rooms, and a high-quality finish on approximately 112 m² of living space. It is located on the ground floor/high floor and combines modern living with a quiet, green environment and a very central location in the middle of the village.A particular highlight is the additional upgrading of the interior beyond the standard equipment. Among other things, an elegant black kitchen with anti-fingerprint surfaces, higher-quality kitchen appliances, and high-quality materials and larger plates in the bathrooms have been invested in.Parking space: CHF 130.– per monthThe heart of the apartment is the spacious, open living and dining area with approximately 46 m² and a modern kitchen with a cooking island. Large window fronts provide plenty of daylight and create a beautiful transition to the protected loggia with approximately 10.8 m² and plenty of privacy.The main bedroom has its own en-suite shower and a separate dressing room. Two other rooms can be used flexibly as children's rooms, offices, guest rooms, or hobby rooms.An additional bathroom, a practical storage room, a built-in wardrobe, and the private laundry room directly in the apartment provide additional comfort in everyday life.Highlights of the apartment • First rental period / new building, year of construction 2026 • 4.5 rooms • approximately 112 m² of living space • spacious loggia with approximately 10.8 m² • ground floor / high floor • high-quality equipment in the owner-occupier standard • elegant black kitchen with anti-fingerprint surfaces • spacious kitchen with cooking island • open living and dining area with approximately 46 m² • large window fronts • protected loggia • main bedroom with en-suite shower • separate dressing room • additional bathroom with high-quality equipment • large-format plates in the bathrooms • storage room • practical built-in wardrobe and cleaning cupboard • private laundry room directly in the apartment • Minergie-A standard • green residential building with attractive outdoor areas • basement room • gym/physio directly in the building Living centrally and still in the greenLiving centrally with short distances The "Im Herzen" building is located directly in the village center of Uetendorf. The train station is just a 2-minute walk away, as are shopping facilities, a bakery, a butcher's shop, a post office, banks, doctors, and other services. A gym/physiotherapy is also located directly in the building.The Thun-North motorway junction is less than a five-minute drive away – ideal for commuters to Thun, Bern, or the Bernese Oberland.Note on the pictures: The apartment is currently still under construction. The interior photos shown are visualizations based on the current state of construction and the materials actually chosen, and are intended to illustrate the completed apartment. Deviations in detail are possible.ViewingsSince the building is currently still under construction, viewings are only possible at fixed times and after prior registration.Monday, 7 September 2026 at 5:30 pm Wednesday, 9 September 2026 at 5:30 pmThe meeting point is in the parking garage of the building (Migros/Coop parking garage in the 2nd basement level)Please let us know briefly if you are interested in attending one of the viewings.

Travel time
-
  • Modern kitchen with grey cabinets, central island, sink, and open sliding doors leading to a balcony.
  • Empty room with a kitchen island, large windows, and a blue protective sheet covering the floor.
  • Empty hallway with white walls, wooden flooring, and a built-in closet with shelves. A doorway leads to a staircase with wooden steps and a metal railing.
  • Empty room with light grey walls, blue protective floor covering, and large windows offering views of neighboring buildings and mountains.
  • Modern bathroom with two sinks, a large mirror, a glass-enclosed shower, and a toilet partially covered by a cardboard box.
  • Modern bathroom with a white sink, mirror with LED lighting, bathtub, and a control panel for the shower.
  • Empty room with wooden flooring and a blue protective sheet covering part of the floor. A built-in laundry unit with a washing machine is visible on the left side.
1 / 7
4.5 rooms119m²CHF 2,950.–
Top
Alpenstrasse 101, 3627 Heimberg

First rental: 4.5-room new apartment with balcony in Heimberg

Welcome to your new dream home! This spacious 4.5-room apartment on the 1st floor of a modern new building (built in 2026) in Heimberg impresses with contemporary design, high-quality equipment, and an excellent location. The apartment is available from October 1st, but the key handover can take place as early as mid-September.The apartment offers: • Spacious living area: 119.4 m² of thoughtfully designed living space for the highest level of comfort. • Modern kitchen: Stylish kitchen with gray cabinets, central kitchen island, sink, and large windows that lead directly to the balcony. Of course, with a dishwasher, oven, combi-steamer, spacious glass ceramic cooktop, large refrigerator, and ample storage space. • Balcony: Enjoy the view and sunny summer days on your private balcony. • Elevator & wheelchair accessibility: The building is equipped with an elevator and is fully wheelchair accessible – ideal for barrier-free living. • Garage: A double garage parking space is available for CHF 180.- per month. • Pets & children welcome: The apartment is child- and pet-friendly. • Beautiful view: Look forward to a pleasant view of the mountains from your new apartment. • Master Bedroom: 19 m² plus 5m² en-suite bathroom as a luxury. • Storage space: A built-in wardrobe with a built-in closet as well as a row of cabinets, consisting of 5 elements, offer plenty of space. • Private washing machine and dryer: Additionally, a shared drying room is available in the basement. Location & surroundings: • Public transport: The Lädeli stop is just a 5-6 minute walk away, the Aarhölzliweg bus stop is a 5-minute walk. Heimberg train station is a 14-minute walk away. • Shopping: Aldi is just a 6-minute walk away. • Health: The Coop Vitality Apotheke Heimberg is a 9-minute walk away. • School: The Obere Au school is an 8-minute walk away – ideal for families. • Nature: The Aare is nearby and invites you to take walks. The apartment is located in a quiet environment – especially at night, it is pleasantly quiet. In the summer, you benefit from plenty of sunlight. This new apartment combines modern living with practical everyday infrastructure and is an excellent choice for both families and couples. Secure your new home now at Alpenstrasse 101 in Heimberg!

Travel time
-
  • Modern two-story residential building with white facade, large windows, balconies, and a garage entrance.
  • Modern kitchen with light grey cabinets, black countertop island, and wooden flooring.
  • Empty room with light wooden flooring and white walls, featuring a single window with a view of the outside.
  • Modern bathroom with a large mirror, sink, bathtub, and toilet. Natural light from windows offers a scenic view.
  • Modern bathroom with a tiled floor, a sink with a mirror, a shower area, and a stacked washer/dryer unit.
  • Empty kitchen with wooden flooring, dark grey cabinetry, and large sliding glass doors leading to a balcony.
1 / 6
4.5 rooms117m²CHF 2,250.–
Top
Gurnigelstrasse 21a, 3132 Riggisberg

Newly built apartments in Riggisberg

First rental from December 1, 2026 / Multi-family house with 11 apartmentsIn the midst of the idyllic nature of Riggisberg, a high-quality multi-family house is being built, combining modern living with a natural lifestyle. The stylish new apartments convince with thoughtful architecture, bright rooms, and first-class equipment.The quiet, green location offers you relaxation and quality of life at the same time – perfect for all those who want to escape the hectic everyday life and yet remain well connected.Your advantages at a glance: • High-quality interior design with modern materials (oak parquet in all rooms / tile floor in the bathroom) • Spacious, bright floor plans with optimal room division • Contemporary kitchens with cooking island • Elegant bathrooms • Sunny terraces/balconies with a view of the greenery • Private washing machine/tumbler in the apartment • Basement • Energy-efficient construction (district heating, photovoltaic system) • Quiet, family-friendly environment • Optimal traffic connection - approx. 20 kilometers from Bern and Thun • Shopping opportunities and school within walking distance • Parking garage with e-charging station preparation Parking spaces in the garage can be rented for CHF 130.00/month if needed.Whether couples, families, or singles – here you will find a home to feel good in a unique location in the middle of the Gantrisch nature park.Experience high-quality living – have we sparked your interest?Viewings by appointment.Please note that the apartments are still in the raw construction phase. The published photos show a model apartment. Equipment features, materials, and floor plan details may vary depending on the apartment. Attic apartment already rented.

Travel time
-
  • Modern two-story residential building with white facade, large windows, balconies, and a garage entrance.
  • Modern kitchen with light grey cabinets, black countertop island, wooden flooring, and stainless steel appliances.
  • Completely empty room with light wooden flooring and white walls. A single window with white frame is visible on one wall.
  • Modern bathroom with a large mirror, sink, bathtub, and toilet. Natural light from windows offers a scenic view.
  • Hallway leading to a modern bathroom with a built-in washer/dryer unit, tiled floor, and large window.
  • Empty room with wooden flooring, modern kitchen island, large sliding glass doors leading to a balcony, and white walls.
1 / 6
3.5 rooms78m²CHF 1,850.–
Top
Gurnigelstrasse 21a, 3132 Riggisberg

Newly built apartments in Riggisberg

First rental from December 1, 2026 / Multi-family house with 11 apartmentsIn the midst of the idyllic nature of Riggisberg, a high-quality multi-family house is being built, combining modern living with a natural lifestyle. The stylish new apartments convince with thoughtful architecture, bright rooms, and first-class equipment.The quiet, green location offers you relaxation and quality of life at the same time – perfect for all those who want to escape the hectic everyday life and yet remain well connected.Your advantages at a glance: • High-quality interior design with modern materials (oak parquet in all rooms / tile floor in the bathroom) • Spacious, bright floor plans with optimal room layout • Contemporary kitchens (attic with cooking island) • Elegant bathrooms • Sunny terraces/balconies with a view of the greenery • Private washing machine/tumbler in the apartment • Basement • Energy-efficient construction (district heating, photovoltaic system) • Quiet, family-friendly environment • Optimal traffic connection - approx. 20 kilometers from Bern and Thun • Shopping opportunities and school within walking distance • Parking garage with e-charging station preparation Parking spaces in the parking garage can be rented for CHF 130.00/month if needed.Whether couples, families, or singles – here you will find a home to feel good in a unique location in the middle of the Gantrisch Nature Park.Experience high-quality living – have we sparked your interest?Viewings by appointment.Please note that the apartments are still in the raw construction phase. The published photos show a model apartment. Equipment features, materials, and floor plan details may vary depending on the apartment.

Travel time
-
  • Modern multi-story building with white facade, large windows, and balconies. The structure features a flat roof and contemporary design.
  • Floor plan of a residential unit featuring a living/dining/kitchen area, two bedrooms, a bathroom, a hallway, and a terrace.
1 / 2
3.5 rooms96m²CHF 2,780.–
Top
Beatusstrasse 6, 3604 Thun

Penthouse apartment with large terrace - first occupancy after total renovation

Discover this high-quality 3.5-room penthouse apartment in a totally renovated building on Beatusstrasse 6 in Thun. With 96 m² of living space, the modern apartment offers the highest level of comfort. It will be available from November 2026.The penthouse apartment impresses with: • Generous room layout: 3.5 rooms on 96 m² offer plenty of space to linger • Modern new building standard: latest building quality with contemporary equipment (washing tower in the apartment) • Large storage room: directly next to the kitchen (household room) • Large terrace: perfect for relaxed hours outdoors • Barrier-free access: lift and wheelchair-accessible design (lift directly in the apartment) • Garage: parking spaces available Location and surroundings: The apartment is located very centrally in a quiet area and is yet well connected. The Hohmad bus stop can be reached in just 5 minutes on foot, and Thun train station is a 13-minute walk away. For daily needs, an Aldi supermarket - 5 minutes away - is available. Families appreciate the proximity to the Hohmad primary school and kindergarten, which can be reached in 3 minutes.The sunny and quiet apartment offers ideal conditions for comfortable living in one of the most beautiful regions of the Bernese Oberland. The combination of modern equipment, practical location, and proximity to all important facilities make this apartment a perfect home.Interested? We look forward to your contact!Viewings by appointment

Travel time
-
  • Balcony with wooden decking, metal railing, and scenic view of a green lawn, trees, and hills.
  • Modern kitchen with exposed wooden beams, white cabinets, stainless steel appliances, and a wooden island with bar stools.
  • Modern kitchen with white and dark grey cabinets, an integrated oven, and a wooden ceiling with exposed beams. The space features a tiled floor and a small seating area with chairs.
  • Modern kitchen with wooden ceiling beams, stainless steel sink, dark grey cabinets, and a white refrigerator. The space features a wooden countertop and tiled floor.
  • Empty room with wooden flooring, white walls, and a wooden ceiling. Features a large window with grey curtains and a sliding glass door leading outside.
  • Empty room with wooden flooring, white walls, and exposed wooden beams on the ceiling. Two windows with white frames are present, allowing natural light to enter.
  • Empty room with wooden flooring, white walls, exposed wooden beams on the ceiling, and two windows with white frames.
  • Modern bathroom with wooden accents, a large sink with a sleek faucet, a toilet, and a glass-enclosed shower area with a modern showerhead.
  • Bright hallway with tiled flooring, white walls, and built-in white closet with wooden trim. Features a wooden ceiling in the background and a door leading to another room.
  • Modern kitchen with exposed wooden beams, bar counter, stools, and grey cabinets.
1 / 10
3.5 rooms120m²CHF 2,250.–
Top
Hohfuhren 223, 3123 Belp

Unique 3.5-room ground-floor apartment in Belp - surrounded by nature and perfectly connected

Application and viewing process: Since we want to keep the viewings in a small, personal setting, we make a pre-selection. If you're interested, please send us an email to wohnenmitherz@hotmail.com with: • A few pieces of information about yourself (and your partner, if applicable) • A brief motivational letter explaining why this apartment would be a good fit for you Application deadline: Please send us your message by August 31, 2026 at the latest. After reviewing the applications, we will assign viewing dates and contact you with a acceptance or rejection, along with the details. ---------------------------------------------------------------------------------------- Are you looking for a new home that combines modern living comfort with a lot of nature? As of October 1st or by arrangement, we are renting a beautiful, approximately 100 sqm large 3.5-room ground-floor apartment in a top location in Belp. This is where you'll want to move in: • High-quality construction: A noble oak floor runs through the rooms, creating a warm living atmosphere • Modern and practical: The kitchen and bathroom are modernly equipped. A major plus is the private laundry room in a separate room, which includes an additional toilet. • Energy-efficient: Thanks to the triple-glazed windows, it remains pleasantly quiet and cozy inside • Enjoying the outdoors: A cozy seating area and the lawn are available for shared use Features: • Induction stove • Two ovens, one with steam function • Talsee-bath with walk-in shower • Plate floor in kitchen, bathroom, and dining area • Wooden bar including 2 bar stools • Direct access to the garden seating area (for shared use) • Parking space directly in front of the house • Upon request, 2-3 pieces of furniture can be taken over The location - the best of both worlds: For cyclists, joggers, and walkers, the location is a dream: you have direct access to the field and bike path (with a ban on cars), and you can reach the Aare in just a few minutes. For commuters: The bus stop is almost in front of the house (200 m), from where you can reach Belp train station in 6 minutes or Rubigen train station in 9 minutes. By bike, you can even get there in 4 minutes. If you're traveling by car, you'll be on the highway in just 3 minutes (2 km). Rent: • Gross rent (including utilities): CHF 2,250.00 • Outdoor parking: CHF 60.00 What we're looking for: The apartment is ideal for single people or couples. Musicians are also welcome. Please note that the apartment will only be rented to non-smokers. Pets are unfortunately not allowed.

Travel time
-

Suggested properties for you based on search results

Additional information

Demographic development and taxes

Today, 1069 residents live in Burgistein – this amounts to a -4.13% change in the population compared to three years ago. The tax charge in the region is 15.68%. This is determined by various factors, such as the taxation policy of the region and the income of the inhabitants. In Burgistein, the following average tax rates are levied: 20.73% for single people without children, 19.8% for couples on a pension, 10.85% for married couples with two children and 15.16% for married couples without children. Additionally, the taxation rate in the area totals 195%. The unemployment rate is 0.65% and the average annual income of the population is CHF 64'010.

Housing stock

The existing housing in Burgistein consists of a total of 537 flats. All in all, there are 18 flats with 1 room, 45 2-room flats, 125 3-room flats and 171 flats with 4 rooms. Moreover, there are 107 5-room flats and 71 flats with 6 or more rooms.

Unoccupied flats

In Burgistein, 0.37% of flats are untenanted. 0% of all 5-room flats are presently empty. 0% of flats with more than six rooms are also currently vacant. Of these properties, 0% are flats with 5 or more rooms.

Newly built flats

Over the previous five years, 8 flats have been created in Burgistein. A newly constructed 0 four-room flat was accordingly added to the local housing stock. Lastly, there are 2 5-rooms and 6 flats with at least 6 rooms.

Rental properties

Properties to let are offered for an average monthly cost of CHF 1775. Around one quarter of all rental prices are less than or equal to CHF 1437 per month. Monthly rents are lower than CHF 2030 or equal to this price (75th percentile).
Other interesting objects