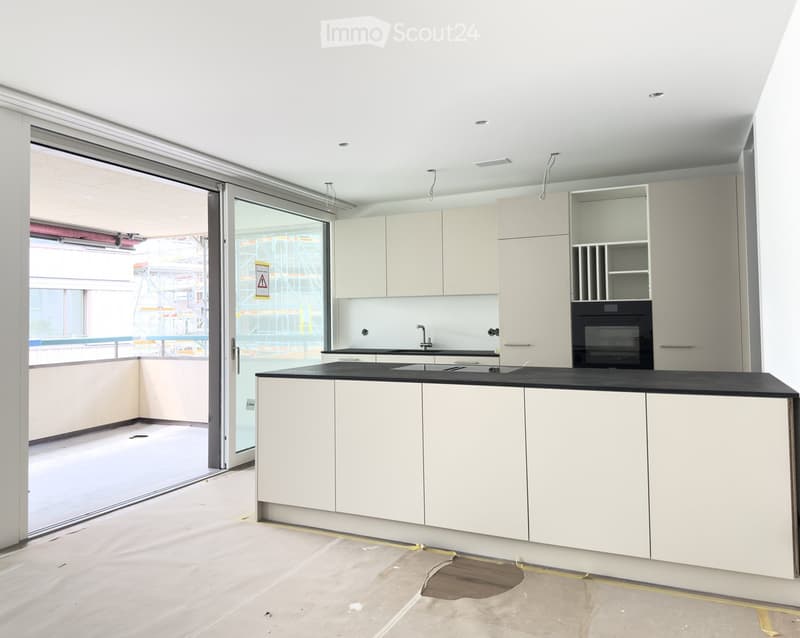
• Modern kitchen with white cabinets, black countertop, sink, faucet, and built-in oven. Large sliding glass door provides access to an outdoor area.
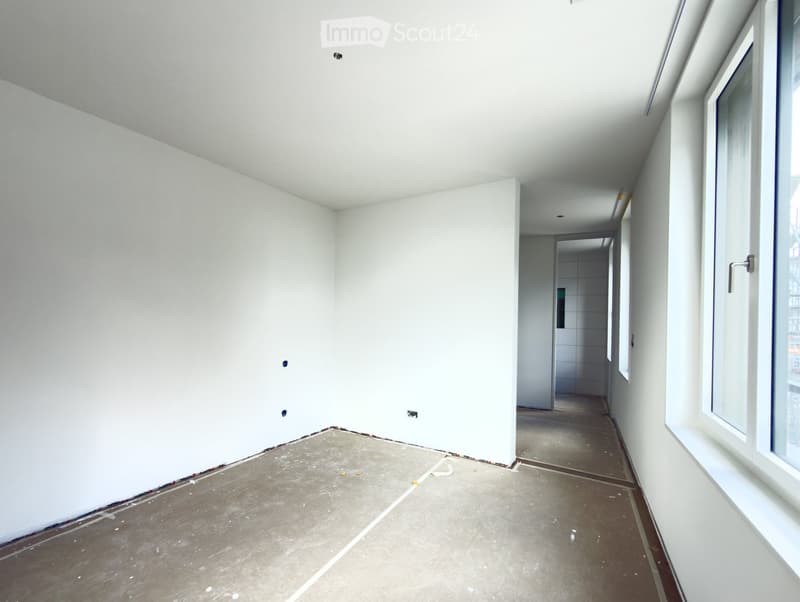
  • Empty room with white walls, concrete floor, and a window on the right side. No furniture or equipment present.
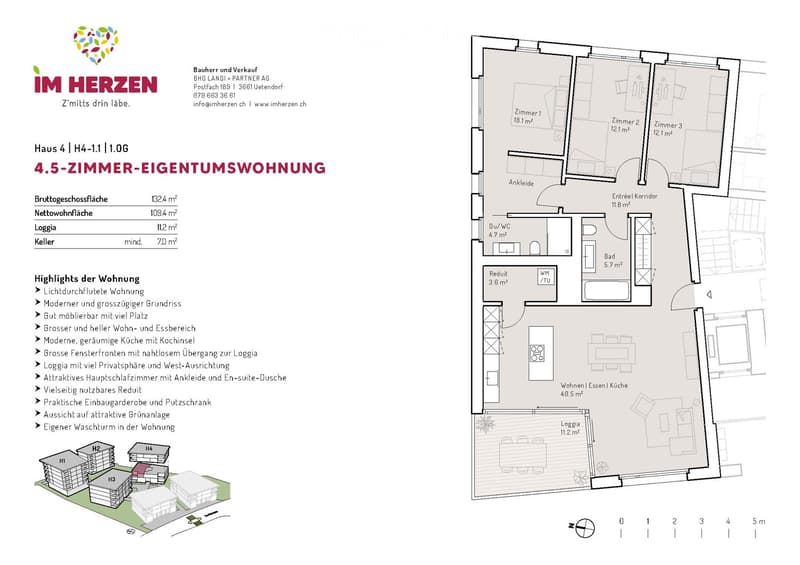
  • Floor plan of a 4.5-room apartment with132.4 m² gross floor area, 109.4 m² net living area, and a 11.2 m² loggia. Includes three bedrooms, a bathroom, a kitchen, a living/dining area, a hallway, a closet, and a laundry/utility room.
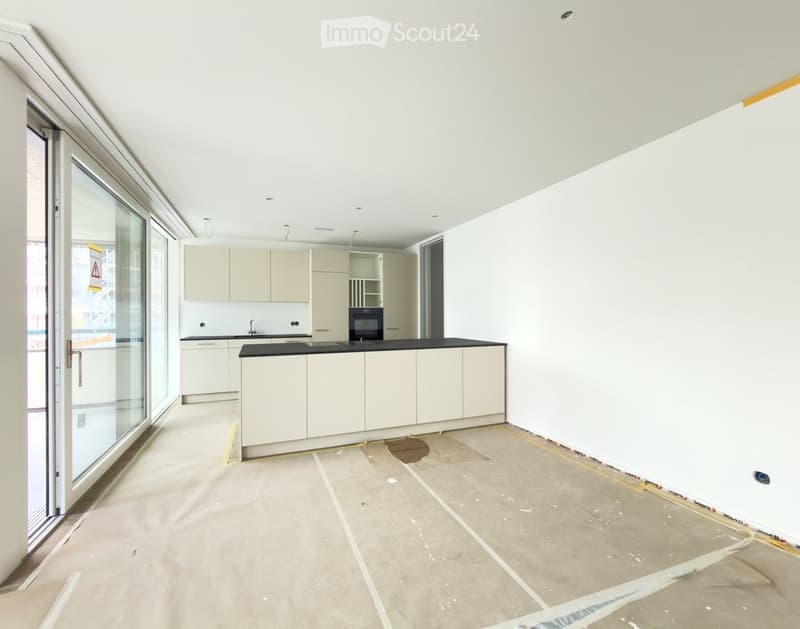
  • Empty kitchen with white cabinets, a black countertop, and a large glass door leading to a balcony. The floor is unfinished concrete.
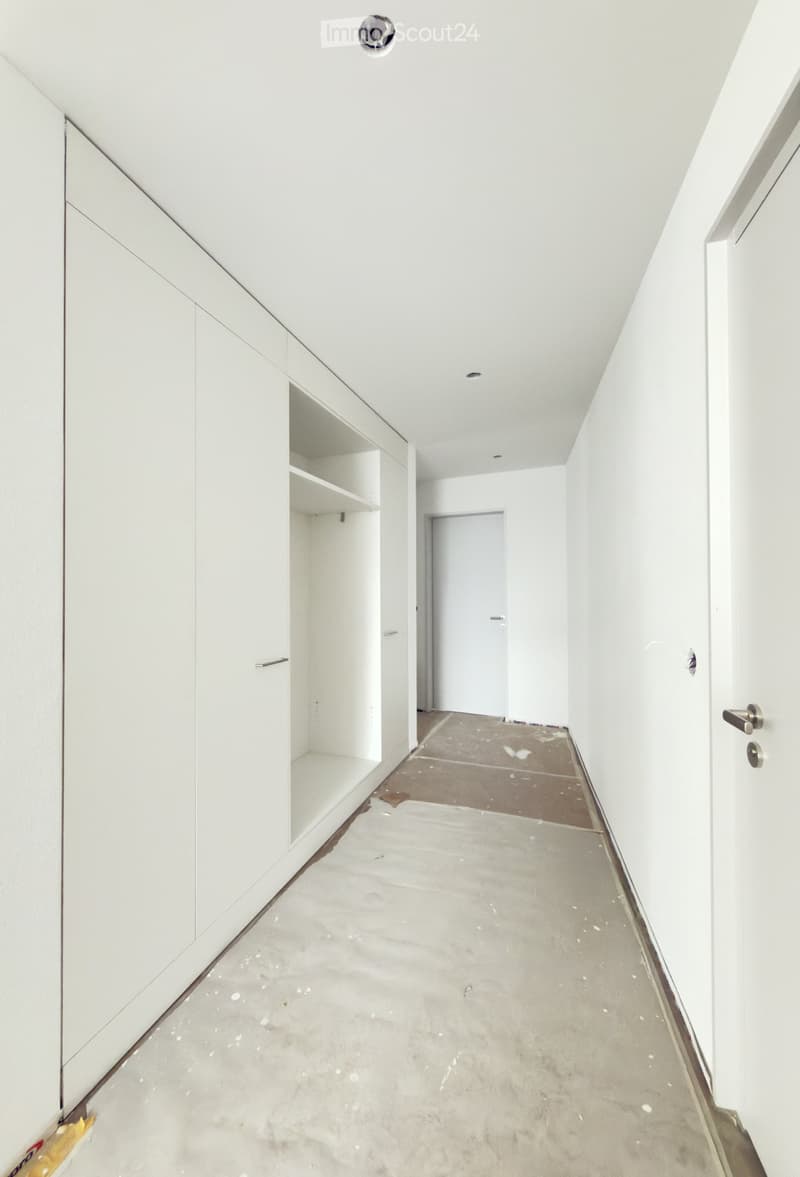
  • Empty hallway with white walls, concrete floor, and built-in white cabinetry on one side. A closed door is visible at the end of the hallway.
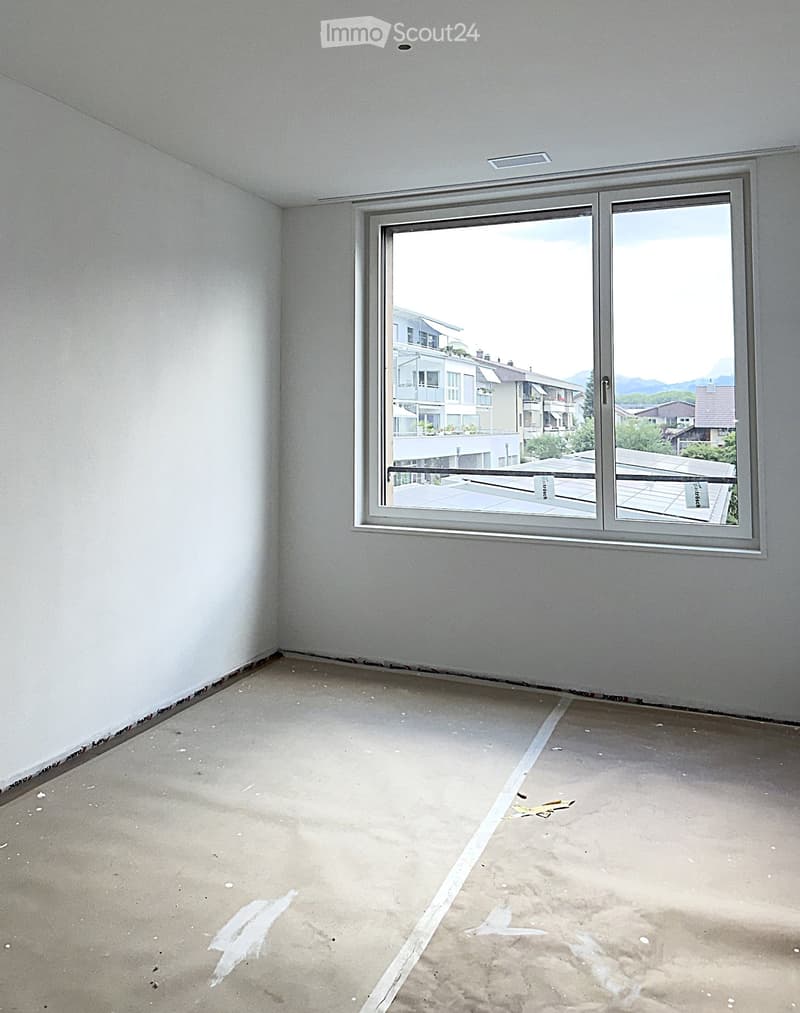
  • Empty room with bare walls and concrete floor, featuring a large window with a view of a building and mountains.
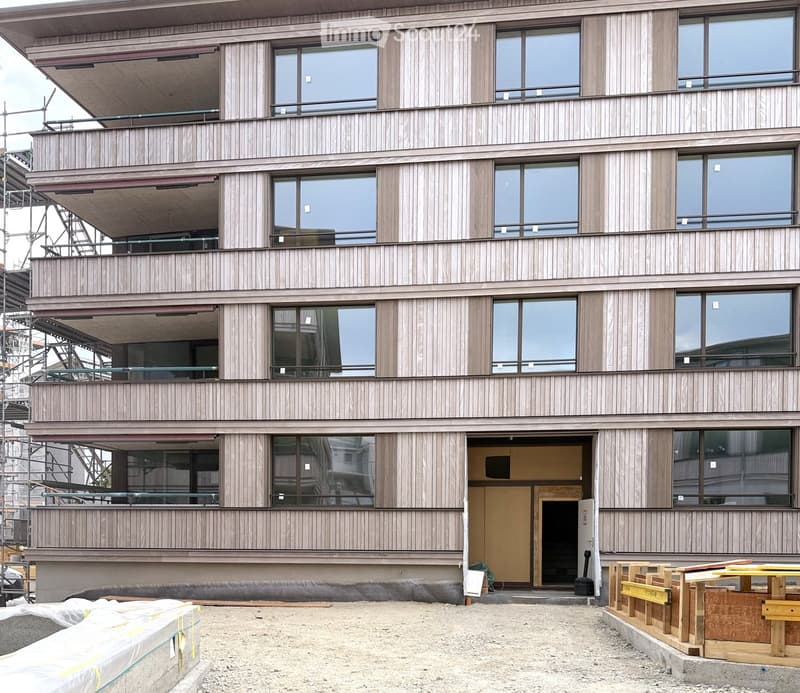
  • Modern multi-story building with wooden siding and large windows, featuring balconies and a partially constructed entrance area with scaffolding and construction materials.
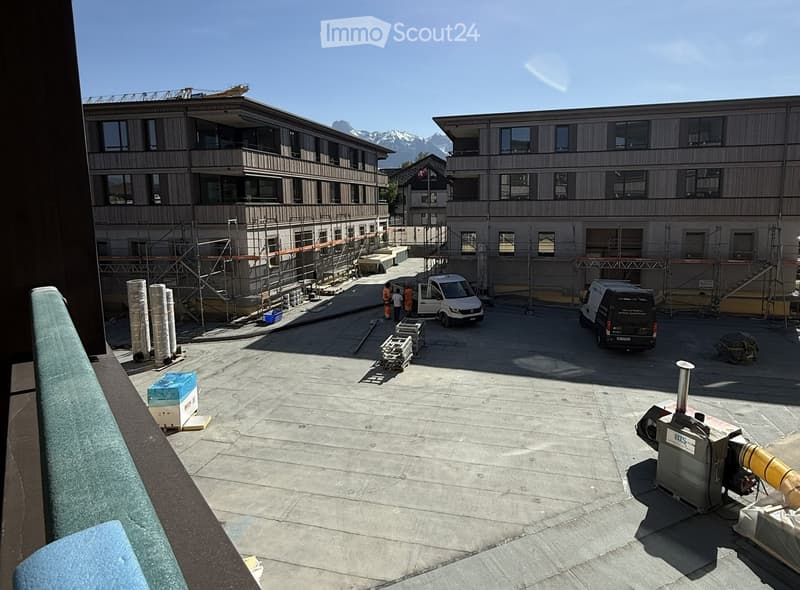
  • View from a balcony showing a construction site with scaffolding, vans, and materials, with mountains in the background.
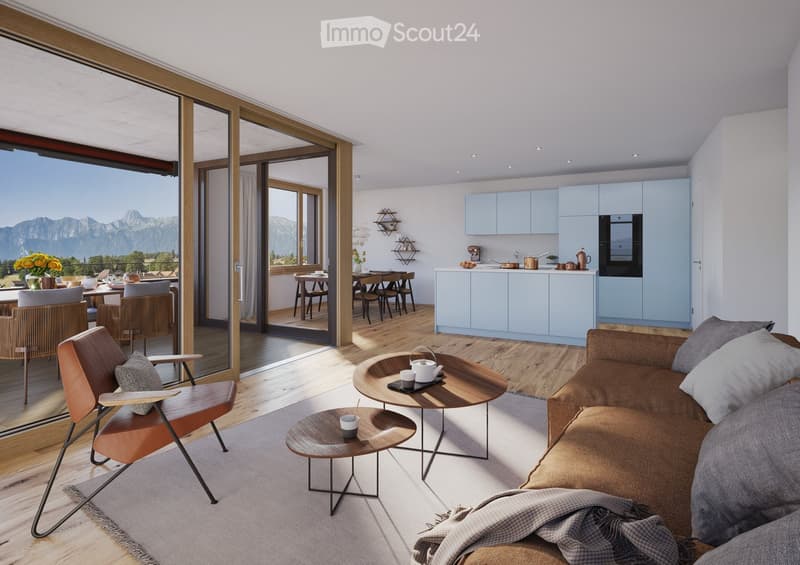
  • Modern living and dining area with a view of mountains, featuring a sofa, coffee table, dining table, chairs, and a kitchen area with cabinets and appliances.
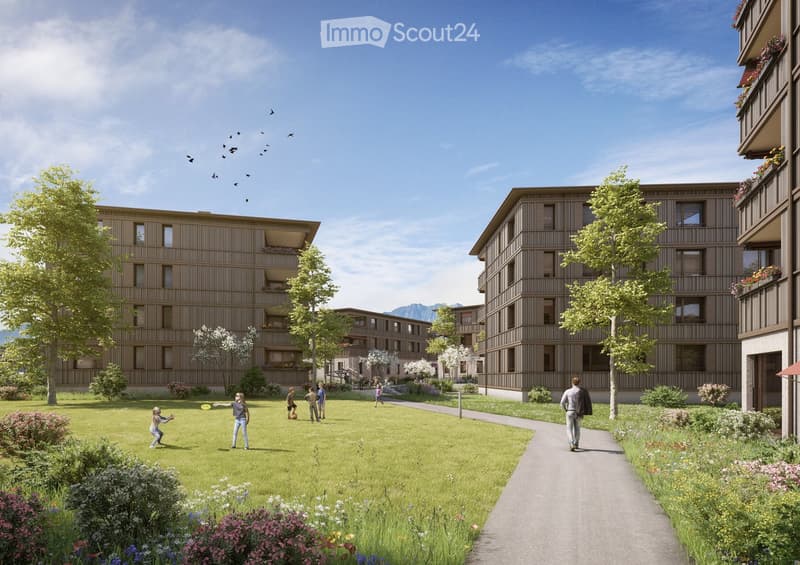
  • A modern residential complex with multiple apartment buildings, surrounded by a well-maintained garden area with pathways, trees, and flowers. Children are playing on the lawn, and there are balconies with flower boxes on the buildings.
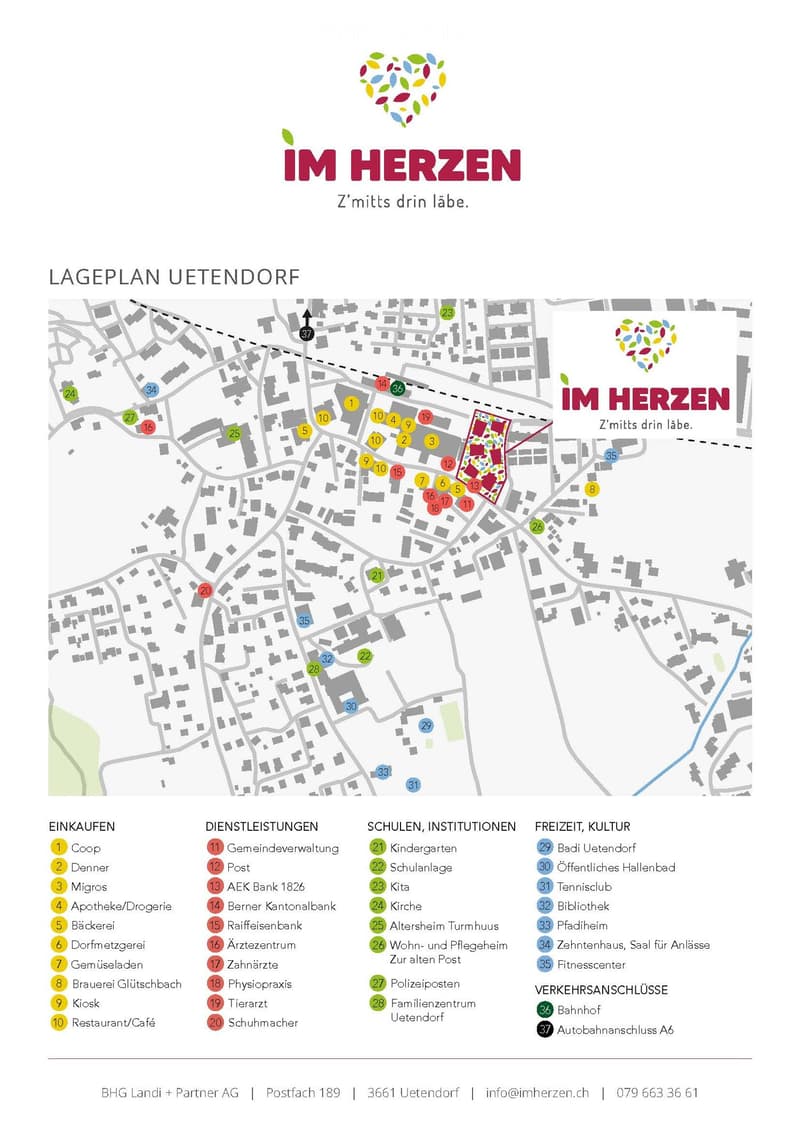
  • Layout map of Uetendorf showing numbered locations for shops, services, schools, institutions, and leisure facilities, with a highlighted area in the center.
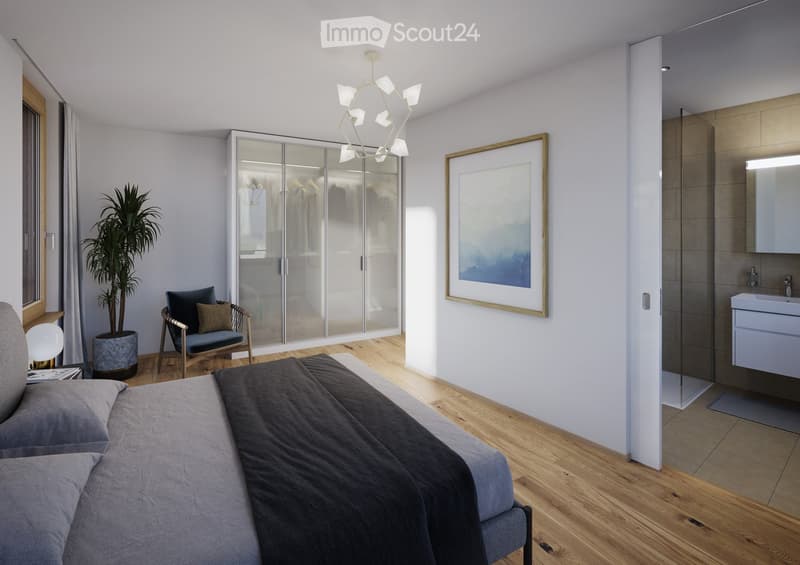
  • Modern bedroom with a large bed, a wooden chair, a mirrored wardrobe, a small sink area, and a framed picture on the wall. The room features light wooden flooring and a contemporary chandelier.
1 / 12
Rooms
4.5
Living space
109 m2
Rent
CHF 2,880.–

"4.5 room apartment in owner-occupier standard"

Address

Dorfstrasse 39, 3661 Uetendorf

Travel time

  • 8 min.Station: Uetendorf

Surrounding information

Source of this data

The data displayed is provided by one of our third-party suppliers.

Please note that the locations displayed may not be up to date and there may be some deviations.

  • Supermarket

    4 min.Denner
  • School

    6 min.Riedernstrasse
  • Public Transport

    5 min.Uetendorf

Times refer to the route on foot.

Price

Net rent:
CHF 2,600.–
Add'l expenses:
CHF 280.–
Rent:
CHF 2,880.–

Main information

Availability:
01.10.2026
Type:
Apartment
No. of rooms:
4.5
Floor:
1
Surface living:
109 m2
Year built:
2026

Characteristics

  • Balcony / Terrace

  • View

  • Wheelchair access

  • Child-friendly

  • Garage

  • Elevator

  • New building

  • Minergie certified

Documents (1)

Description

Welcome to your new home in the center of Uetendorf! www.imherzen.ch

Directly in the village center of Uetendorf, four freestanding multi-family houses with exciting, identity-creating living structures are being built with the lovingly designed, green residential development Im Herzen. You will enjoy the modern floor plan, colors, and lighting, and the special atmosphere created in the attractive rental apartments in the owner-occupier standard. The surrounding green park with exciting meeting and play zones invites you to cross-generational encounters. The development is being built to the Minergie A standard, which is equivalent to a zero-energy building in the overall annual consideration.

Highlights of the 3.5- and 4.5-room apartments:

  • Bright apartments with high construction standard

  • Large and bright living and dining area

  • Modern, spacious kitchen with cooking island

  • Spacious loggia with plenty of privacy

  • Attractive master bedrooms, partly with en-suite showers

  • Two wet cells (shower/WC and bath/WC), also in 3.5-room apartments

  • Versatile usable retreat

  • Practical built-in wardrobe with cleaning cupboard

  • Own washing tower in the apartment

In the immediate vicinity, you will find everything you need for your daily needs: whether you compare the offers from Migros, Coop, or Denner, treat yourself to a good piece of meat from the village butcher, inspect the fresh vegetables from the region opposite, or buy the wonderfully fragrant, freshly baked bread from the village bakery around the corner - your shopping becomes an experience. And, of course, post offices, banks, municipal administration, doctors, physiotherapists, veterinarians, train stations, etc. are also conveniently accessible within a radius of just 150 meters. And in less than 5 driving minutes, you can reach the Thun-North motorway junction - this will quickly take you to Bern and the beautiful Bernese Oberland.

Create your account
Free

Create an account for more options

Create your account to manage your favorites across all devices, keep track of your search alerts, and never miss an update. Everything you need for your home search, all in one place!

Contact

Patrizia Ledo Exposito, Ledo&Partner AG

Listing ID
4003182038
Object ref.
gtc1d.ugnoa

Contact the advertiser

Tenant profile
Success booster
Greater chance of success

In high-demand areas, property listers find themselves pre-selecting prospects to manage the number of viewings. Timing – first come, first served – is key, but other criteria can also influence selection. A high income doesn’t always mean an advantage – be honest about it.

By continuing, I declare that I accept the GTC and acknowledge the privacy policy, and that personal aggregated data related to my interests may be shared with the advertiser.

Similar properties which might be interesting for you

Fraud prevention: a few useful tips

  • Never transfer money in advance
  • Be careful if the price appears too low
  • Never share personal data such as bank details or copies of ID upfront
  • Do not sign a contract before you have visited the property

Tips and services