Quick Filters for your search (3)

Quick-filters

We show you quick-filters based on the most used filters by location.

By using these, you can enhance your search experience by finding new and interesting properties to your likings.

Dompierre FR - Balcony / Terrace, Elevator, New building, Pets allowed rent

We recommend expanding your search criteria to get similar results. The current filters didn’t return any matches.

If you don’t want to change your current search criteria, we recommend creating a search alert, so you’ll be notified when matching offers become available.

More objects in your automatically expanded search area
57 results - Radius: + 20km
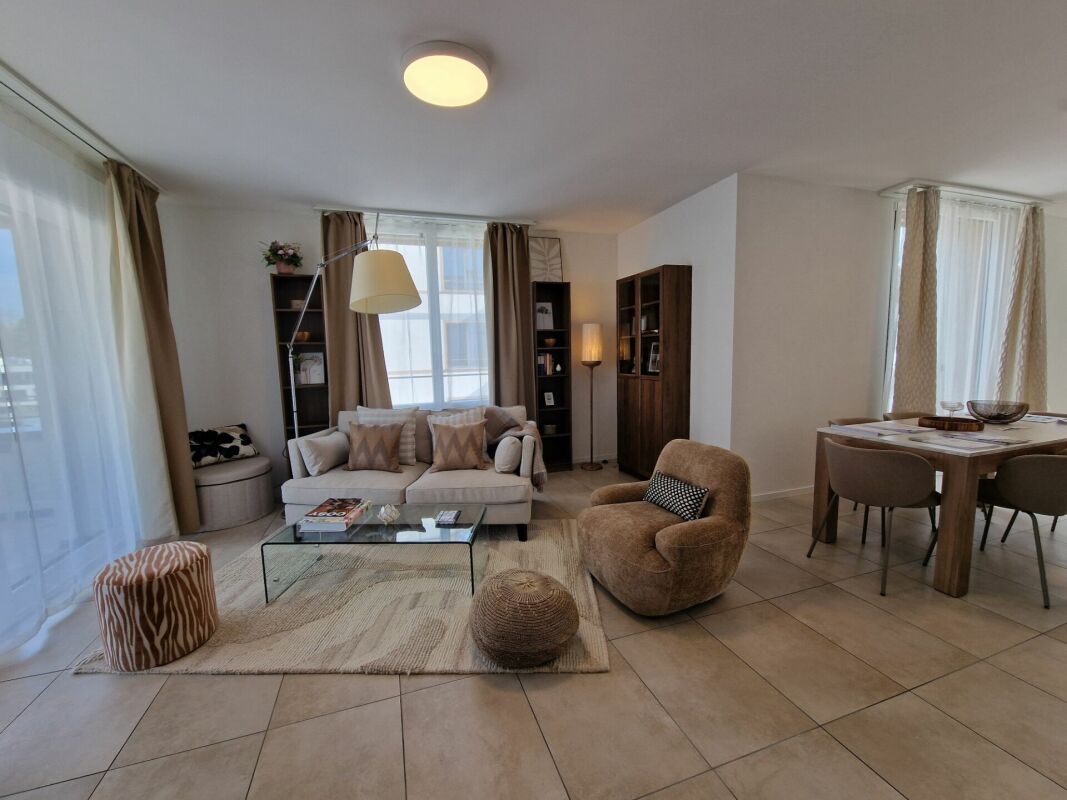
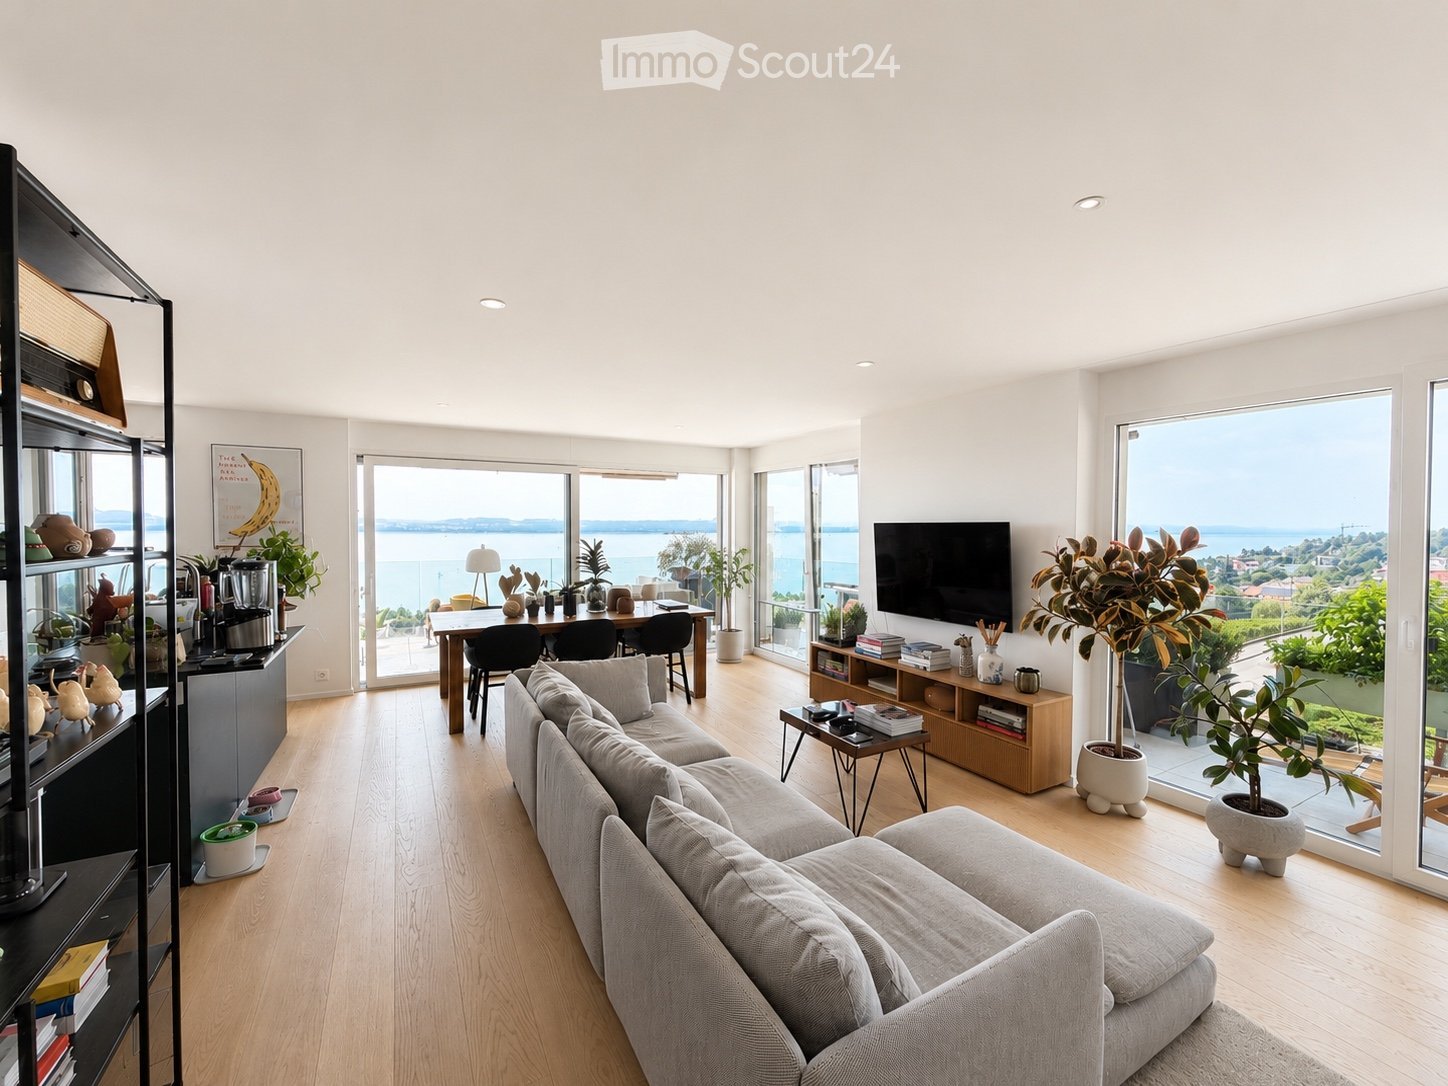
  • Modern living room with large windows offering a scenic view, featuring a grey sectional sofa, coffee table, dining area with chairs and table, bookshelf, TV, and several potted plants.
  • Modern balcony with a wicker sofa, round wooden table, and potted plants, offering a scenic view of the city and vineyards.
  • Modern bathroom with a bathtub, sink, mirror, and a window with a plant on the sill. The space features beige tiles and a stylish shower curtain.
  • Bathroom with a washing machine and dryer stacked vertically, a small shelf with cleaning supplies, and a wooden floor.
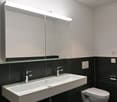
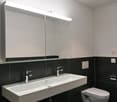
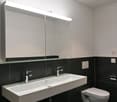
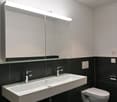
  • Modern bathroom with dark tiled walls and floor, white sink, large mirror with built-in lighting, and various toiletries on the counter.
  • Bright room with large windows offering a scenic view of a lake and distant mountains. The space features a wooden floor, a small table with a large potted plant, and an open sliding door leading to a balcony with a dining set.
  • Modern bedroom with a large bed, a treadmill, a small stool, a shelf with books and decorative items, and potted plants near the large window offering a sea view.
  • Modern balcony with large windows, potted plants, and a scenic view of a lake and mountains.
  • A well-organized walk-in closet with white built-in wardrobes, neatly arranged clothing, folded towels, and a small wooden table with a decorative vase.
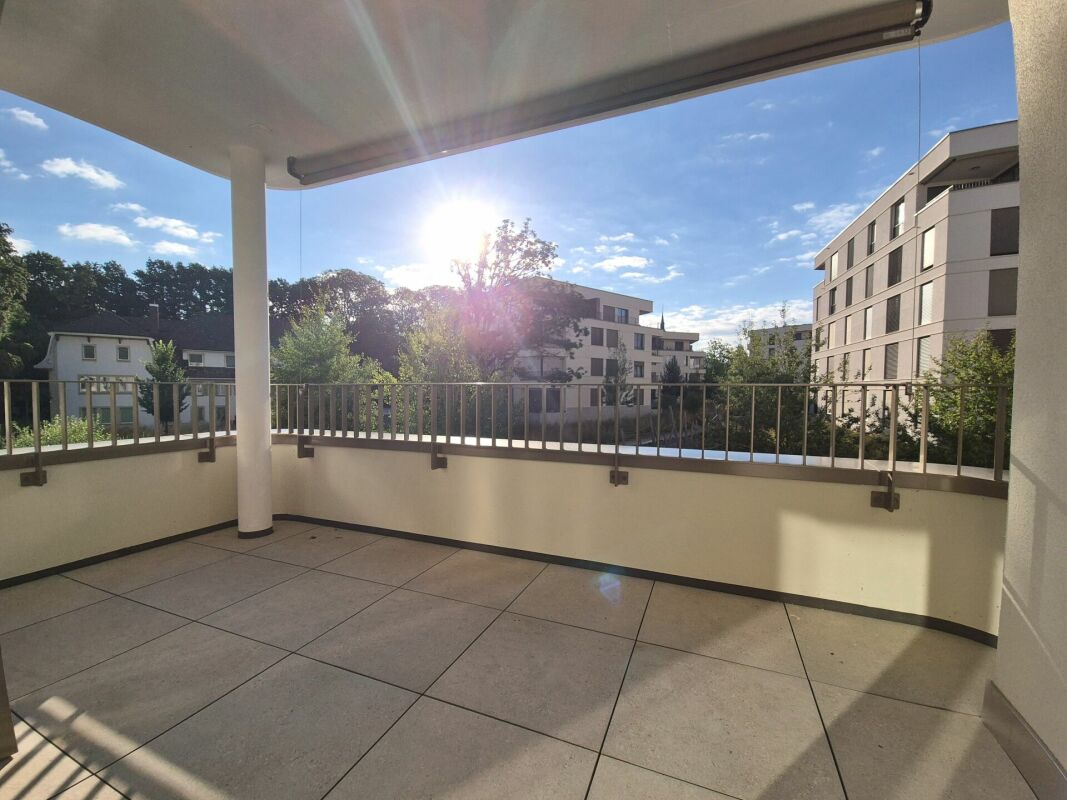
  • Modern balcony with tiled floor, glass railing, and potted plants, overlooking a landscaped garden and neighboring houses.
  • Modern bedroom with a large bed, bench at the foot, nightstands, lamps, and plants on a dresser. Light-colored walls, wooden flooring, and large windows with curtains.
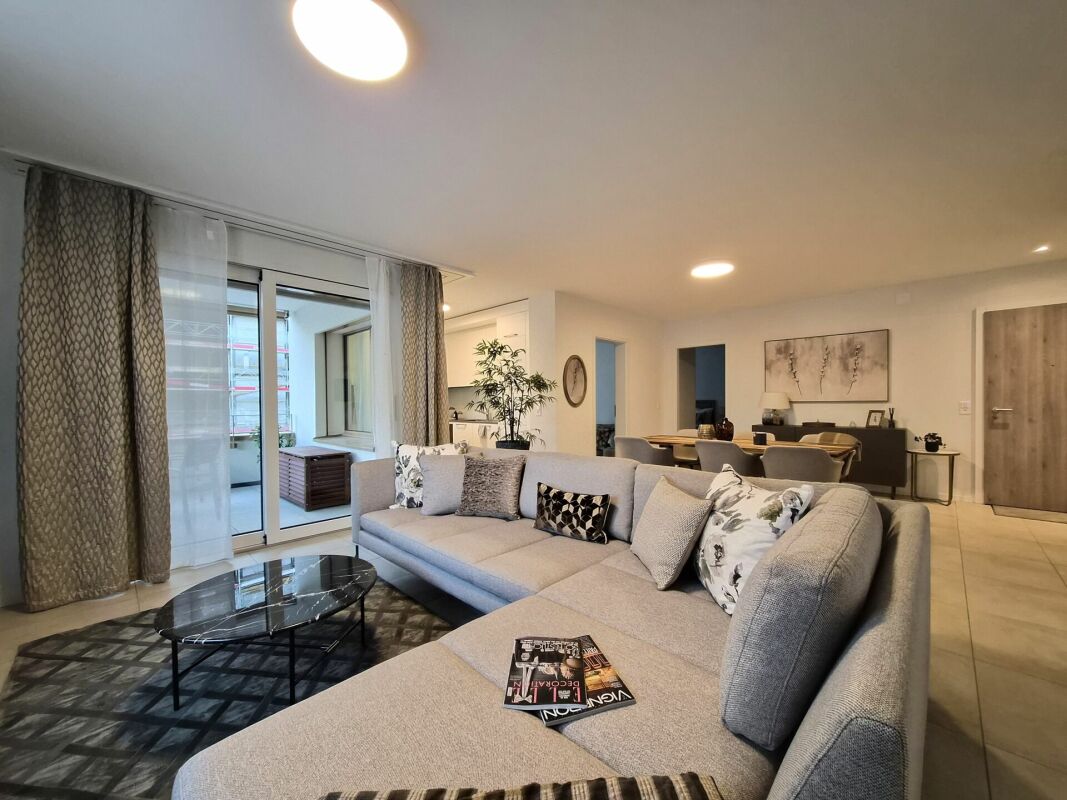
  • Modern open-plan living and kitchen area with a grey sofa, wooden coffee table, kitchen island, various appliances, and decorative items.
  • Modern bathroom with a bathtub, a towel on a radiator, and potted plants on the windowsill.
1 / 13
3.5 rooms109m²CHF 3,500.–
Top
Rue des Berthoudes 51, 2000 Neuchâtel

Contemporary apartment with panoramic view of Lake Neuchâtel

Located in a privileged residential environment, in the heart of the vineyards overlooking Lake Neuchâtel, this elegant 3.5-room apartment seduces with its contemporary architecture, generous volumes, and the quality of its finishes.Developing a living area of 109.9 m², it offers bright living spaces extended by a large terrace benefiting from an unobstructed view of the lake and the Alps. The large windows let in abundant natural light throughout the day, creating a particularly pleasant atmosphere.The main living area brings together a living room of 33.6 m² and an open kitchen with a central island (8.3 m²), designed in a spirit that is both sober and functional. The materials chosen, the pure lines, and the numerous storage spaces confer an timeless elegance on the whole.The sleeping area includes a parental suite consisting of a bedroom of 15.1 m², a dressing room of 6.6 m², and a private shower room of 6.5 m². A second bedroom of 18.7 m², a second shower room (5.0 m²), and a storage room of 3.5 m² complete the apartment harmoniously.The whole benefits from an excellent level of comfort, with a private laundry room equipped with a washing machine and a dryer, a private cellar offering additional storage space, as well as an indoor parking space equipped with a charging station for electric vehicles.The terrace constitutes a real extension of the interior spaces and allows you to fully enjoy an exceptional panorama of Lake Neuchâtel and the surrounding vineyards, in a calm and green setting.In the immediate vicinity of schools, shops, public transport, and the main road axes, this property offers a rare balance between tranquility, comfort of life, and accessibility.Availability: Entry in October 2026.Distribution* Living/dining room: 33.6 m²* Open kitchen: 8.3 m²* Hall: 10.6 m²* Parental bedroom: 15.1 m²* Dressing room: 6.6 m²* Shower room: 6.5 m²* Bedroom: 18.7 m²* Shower room: 5.0 m²* Storage room: 3.5 m²* Living area: 109.9 m²Features* Large terrace with panoramic view of Lake Neuchâtel* Open kitchen with central island* Two shower rooms* Parental bedroom with dressing room* Private laundry room (washing machine and dryer)* Private cellar* Indoor parking space with charging station for electric vehicles* Recent construction with high-quality finishes* Large windows with good natural lighting

Travel time
-
  • Balcony overlooking a town with houses, trees, and a clear blue sky.
  • Balcony with green tiled walls, metal railing, overlooking a residential neighborhood with houses and a clear blue sky.
  • Balcony with tiled floor, green railing, and open sliding doors leading to a room with a view of a town and greenery.
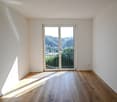
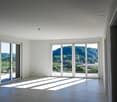
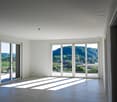
  • Empty room with wooden flooring, large sliding glass doors, and white walls.
  • Empty room with wooden flooring, large sliding glass doors leading to a balcony, and white walls.
  • Modern covered walkway leading to an outdoor area with ocean view, concrete walls, glass door, and greenery.
  • Modern concrete staircase with wooden handrails and a black metal railing, leading to an open wooden door.
  • A narrow hallway with a wooden door and a staircase railing visible. The walls are concrete, and the floor is tiled.
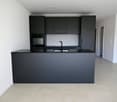
  • Modern, minimalist kitchen with white cabinets, a central island, and a large window providing natural light. The floor is tiled in a light grey color.
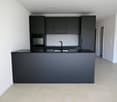
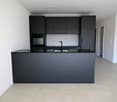
  • Modern kitchen with white cabinets, black oven, and dark tiled floor. Features a large window and an open doorway leading to another room.
  • Balcony with a view of a town, featuring tiled flooring and a metal railing, overlooking a street with parked cars and surrounding buildings.
  • Balcony with metal railing and green tiled walls, overlooking a residential area with houses, trees, and distant hills under a clear blue sky.
  • Balcony overlooking a residential area with multiple buildings, green shutters, and a distant lake view.
  • Modern hallway with wooden flooring, white walls, and large glass sliding doors leading to a balcony area.
  • Empty room with light-colored walls and wooden flooring, featuring a closed door and a partially visible window frame.
  • Empty room with light grey walls, wooden flooring, and a dark grey door with a frosted glass panel at the top.
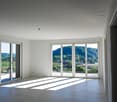
  • Empty room with wooden flooring and large sliding glass doors leading to a balcony.
  • Balcony with a modern railing, overlooking a green area with trees and a contemporary building in the background.
  • Modern kitchen with grey cabinets, dark tiled floor, and an open doorway leading to a balcony with wooden decking.
  • Balcony with a metal railing and green tiled surface, overlooking a residential area with houses, trees, and a distant body of water.
  • Balcony with modern green tiled railing, overlooking a scenic lake and surrounding buildings.
  • Modern balcony with large glass sliding doors, wooden floor, and a view of the sea and surrounding buildings.
  • Modern balcony with a sleek black railing, tiled floor, and a view of a green building with a patterned facade and surrounding trees.
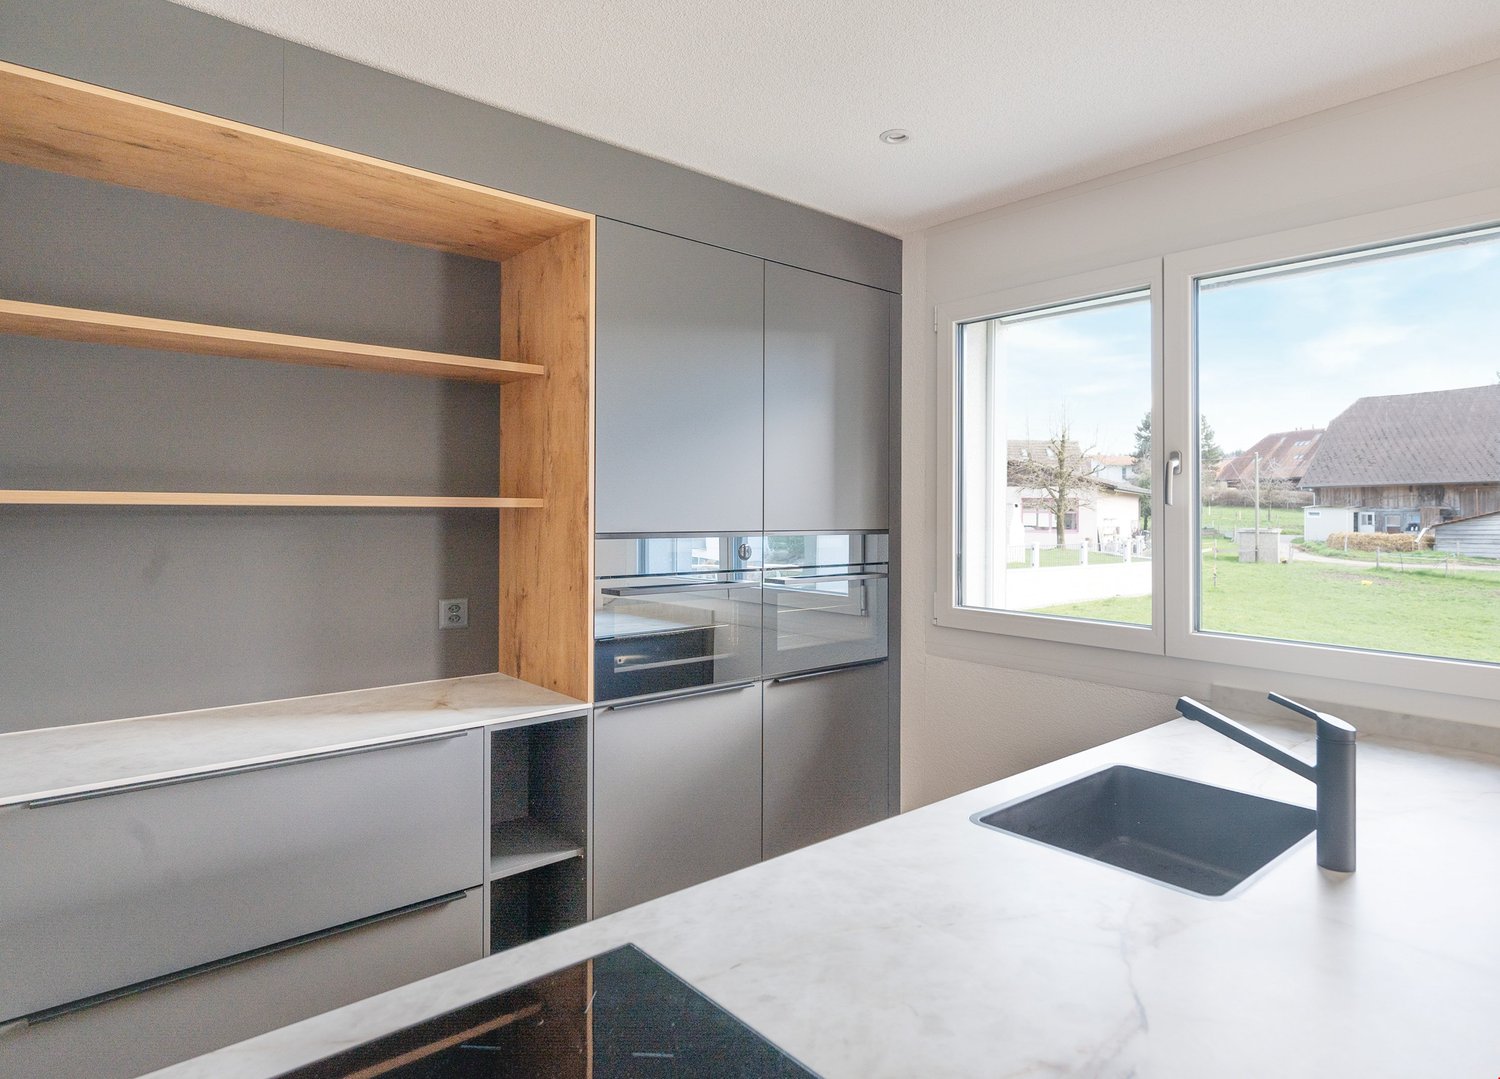
  • Modern kitchen with sleek, grey cabinets, a stainless steel sink, an induction cooktop, and an oven. Large windows provide natural light and a view of the roof.
  • Modern kitchen with white cabinets, a sink, and an oven. The cabinets are open, revealing empty shelves.
  • Modern kitchen with grey cabinets, stainless steel sink, oven, and a view to a balcony.
  • Balcony with metal railing, overlooking a residential area with houses, trees, and a clear blue sky.
  • Empty room with large windows offering a view of a town with tiled roofs and surrounding hills. The room has a modern, minimalist design with a grey cabinet and white walls.
  • Modern kitchen with white cabinets, stainless steel appliances, and a dark tiled floor. Features a sink, faucet, and oven.
  • Modern, minimalist kitchen with white cabinets, a central island, and large windows offering a view of the roof and sea.
  • Modern bathroom with dark blue tiles, glass-enclosed shower stall, and a toilet.
  • Floor plan of a 66.0m2 apartment with a living room (19.4m2), bedroom (18.9m2), kitchen (20.1m2), bathroom (4.4m2), entrance (4.0m2), and two balconies (5.5m2 and 11.8m2).
  • Floor plan of a 66 m2 apartment with a living room, kitchen, bedroom, bathroom, and two balconies.
1 / 33
2.5 rooms67m²CHF 1,910.–
Top
Rue du Châtelard 2, 2034 Neuchâtel

New 2.5-room apartments with two balconies in Peseux/NE, parking included.

Discover two beautiful new 2.5-room apartments, located on the 1st and 2nd floors of a modern residence delivered in 2026, at the privileged address of Rue du Châtelard 2 in Peseux/Neuchâtel (2034). Available immediately, this property combines contemporary comfort and pleasant living.The highlights of the apartment: • Modern hallway: Carefully designed entrance with tiled floor, white walls, and built-in closets, providing access to a terrace with a beautiful exterior view. • Balconies: Two bright outdoor spaces (one north-facing and one south-facing). • Living area: 67 m² well laid out for optimal comfort. • Accessibility: Elevator, wheelchair access, and environment adapted to families with children. • Pets allowed and parking available. • Beautiful view from the living room. Location and environment: The apartment benefits from a particularly quiet environment, both day and night. The Vignoble bus stop is just 2 minutes away on foot, while the Les Deurres stop is accessible in 6 minutes. The Serrières train station is 12 minutes away on foot. Daily life is made easier by the proximity of the Coop Supermarket Peseux (4 min) and the Pharmacy of the Grand-Rue (4 min). Families will appreciate the proximity of the Collège des Coteaux, just 6 minutes away on foot.This new, sunny, and quiet property represents a rare opportunity on the Neuchâtel rental market. Ideal for a couple, a young professional, or a small family looking to settle into a modern and well-served apartment.

Travel time
-
New building
1 / 13
4.5 rooms105m²CHF 2,520.–
Allée Charles-Edouard-Guillaume 8, 1723 Marly

Prairie 4 - 4.5-room apartment on the 3rd floor

For rent in Prairie 4 - New and high-quality 4.5-room apartment on the 3rd floor! We offer you for rent, immediately or by agreement, this 4.5-room apartment on the 3rd floor in building N of Prairie 4 in Marly. It consists of: • Entrance hall with built-in wardrobe • Right, fully equipped and open kitchen • Spacious and bright living room • Covered balcony of 12 m2 with southeast orientation • Bedroom of about 14 m2 with adjacent balcony of 6 m2 with east orientation • 2 additional bedrooms of over 15 m2 • Bathroom with washing machine • Shower • Basement with outlet Monthly rent: CHF 2'240.00 + CHF 280.00 deposit for charges.Possibility to rent 1 indoor parking space for an additional monthly rent of CHF 130.00. No possibility to rent a second parking space.Prairie 4 is located just a few steps away from bus stops, the Gérine, shops, restaurants, the Denner, the nursery, the swimming pool, and all other amenities, and offers apartments from 2.5 to 5.5 rooms with a ceiling height of 2.60 m and high-quality materials, electric shutters, fiber optics, underfloor heating, triple glazing, double-flow ventilation, and domotics. The buildings have an elevator, solar panels, and remote heating.Bus line 8 connects the eco-district to Fribourg and even continues to Corminboeuf. There is a 15-minute frequency.Website: https://prairie4-marly.ch/Contact us now to organize a visit!Photos are non-contractual

Travel time
-
1 / 6
  • Balcony / Terrace
  • Pets allowed
  • View
  • +7
4.5 rooms97m²CHF 2,500.–
Wittenbergstrasse 11, 3205 Gümmenen

✨ Last available new apartments – schedule a viewing now

At Wittenbergstrasse 11 in Gümmenen, attractive living space is being created that meets the highest standards of comfort, aesthetics, and sustainability. The 2.5- to 5.5-room apartments impress with their well-thought-out floor plans and high-quality materials in an idyllic, natural environment. Room description & equipment Living & eating: Bright, spacious rooms thanks to large window fronts, which create a flowing connection to the outdoor area. Kitchen: Modern kitchens, equipped with high-quality appliances Bathrooms/sanitary facilities: Stylish wet cells include: floor-level showers with rain showers for a wellness experience at home. High-quality washbasins and beautifully shaped mirror cabinets with LED lighting. Family apartments with inviting bathtubs Modern, rimless wall toilets with concealed cisterns. Flooring: Inviting, high-quality parquet in the rooms and bedrooms, elegant stoneware in the wet cells, as well as beautiful ceramic floor tiles in the corridor, living and dining area. Household: Each apartment has a practical laundry room with its own washing machine connection. Sustainability & technology Minergie-A standard: Construction according to the highest standard for maximum energy efficiency and climate protection. Room climate: Comfortable room ventilation for constant fresh air, as well as a freecooling system for pleasantly cooler temperatures in summer (passive cooling). Energy: Favorable electricity tariff through a joint agreement for self-consumption (ZEV), as well as rainwater use for the surrounding areas. Outdoor area & community View: Spacious balconies or terraces that offer a wide view into the rural surroundings. Encounter: A beautifully designed outdoor seating area with a community seating area, barbecue area, and a running fountain invites you to linger. Children: An attractive playground offers space for discoveries right in front of the house door. Access: Covered arcade with elevator access to all floors. Parking & location Mobility: Parking spaces in the underground garage are already equipped with electric charging stations for your e-vehicle. Location: Privileged, quiet, and elevated location in Gümmenen. Bern: Can be reached comfortably by train in just 17 minutes. Surroundings: Murten (10 km), Laupen (6 km), and Kerzers (6 km) are located in the immediate vicinity. Recreation and leisure The location at Wittenbergstrasse 11 is a paradise for nature lovers and recreational athletes. The surrounding recreational area offers you pure quality of life. Idyllic river landscape: The nearby Saane invites you to extensive walks, bike tours, or refreshing hours by the water. Active relaxation: Whether jogging rounds through adjacent forests and fields or leisurely hikes – the gentle hill landscape of the Bernese Midlands begins directly in front of your apartment door. Murtensee within reach: In just 10 minutes by car, you can reach Lake Murtensee, which offers a perfect excursion destination with its Mediterranean flair, water sports opportunities, and the historic old town of Murten. Oasis of calm: Enjoy the advantages of a rural idyll, where you can switch off from everyday stress and enjoy the wide view into nature to the fullest. Important note This is a new building that is currently still under construction. For this reason, no final photos are currently available. Are you interested in a different apartment size? Contact us – we will provide you with the corresponding information and arrange a viewing appointment with you More information: www.rsz-immobilien.ch

  • Balcony / Terrace
  • Pets allowed
  • View
  • +7
Travel time
-
1 / 6
  • Balcony / Terrace
  • Pets allowed
  • View
  • +7
3.5 rooms78m²CHF 2,200.–
Wittenbergstrasse 11, 3205 Gümmenen

✨ Last available new apartments – schedule a viewing now

At Wittenbergstrasse 11 in Gümmenen, attractive living space is being created, which meets the highest standards of comfort, aesthetics, and sustainability. The 2.5- to 5.5-room apartments impress with their well-thought-out floor plans and high-quality materials in an idyllic, natural environment. Room description & equipment Living & eating: Bright, spacious rooms thanks to large window fronts, which create a flowing connection to the outdoor area. Kitchen: Modern kitchens, equipped with high-quality appliances Bathrooms/sanitary facilities: Stylish wet cells include: floor-level showers with rain showers for a wellness experience at home. High-quality washbasins and beautifully shaped mirror cabinets with LED lighting. Family apartments with inviting bathtubs Modern, rimless wall toilets with concealed cisterns. Flooring: Inviting, high-quality parquet in the rooms and bedrooms, noble stoneware in the wet cells, as well as beautiful ceramic floor tiles in the corridor, living and dining area. Household: Each apartment has a practical laundry room with its own washing machine connection. Sustainability & technology Minergie-A standard: Construction according to the highest standard for maximum energy efficiency and climate protection. Room climate: Comfortable room ventilation for constant fresh air, as well as a freecooling system for pleasantly cooler temperatures in summer (passive cooling). Energy: Favorable electricity tariff through a joint venture for self-consumption (ZEV), as well as rainwater usage for the surrounding areas. Outdoor area & community View: Spacious balconies or terraces, which offer a wide view into the rural surroundings. Encounter: A beautifully designed outdoor seating area with a community seating area, barbecue area, and a running fountain invites you to linger. Children: An attractive playground offers space for discoveries directly in front of the house door. Access: Covered loggia with elevator access to all floors. Parking & location Mobility: Parking spaces in the underground garage are already equipped with electric charging stations for your e-vehicle. Location: Privileged, quiet, and elevated location in Gümmenen. Bern: Can be reached comfortably by train in just 17 minutes. Surroundings: Murten (10 km), Laupen (6 km), and Kerzers (6 km) are located in the immediate vicinity. Recreation and leisure The location at Wittenbergstrasse 11 is a paradise for nature lovers and leisure athletes. The surrounding recreational area offers you pure quality of life. Idyllic river landscape: The nearby Saane invites you to extensive walks, bike tours, or refreshing hours by the water. Active relaxation: Whether jogging rounds through adjacent forests and fields or cozy hikes – the gentle hill landscape of the Bernese Mittelland begins directly in front of your apartment door. Murtensee within reach: In just 10 minutes by car, you can reach Lake Murten, which offers a perfect excursion destination with its Mediterranean flair, water sports opportunities, and the historic old town of Murten. Oasis of calm: Enjoy the advantages of a rural idyll, where you can switch off from everyday stress and enjoy the wide view into nature to the fullest. Important note This is a new building that is currently still under construction. For this reason, no final photos are currently available. Are you interested in a different apartment size? Contact us – we will provide you with the corresponding information and arrange a viewing appointment with you More information: www.rsz-immobilien.ch

  • Balcony / Terrace
  • Pets allowed
  • View
  • +7
Travel time
-
1 / 6
  • Balcony / Terrace
  • Pets allowed
  • View
  • +7
5.5 rooms123m²CHF 2,900.–
Wittenbergstrasse 11, 3205 Gümmenen

✨ Last available new apartments – schedule a viewing now

Sustainability & TechnologyMinergie-A Standard: Construction according to the highest standard for maximum energy efficiency and climate protection.Indoor climate: Comfortable ventilation for constant fresh air and Freecooling system for pleasantly cooler temperatures in summer (passive cooling).Energy: Favorable electricity tariff through a joint agreement for self-consumption (ZEV) and rainwater usage for outdoor areas.Outdoor & CommunityView: Spacious balconies or terraces offering a wide view of the rural surroundings.Encounter: A beautifully designed outdoor seating area with community seating, barbecue area, and a running fountain invites you to linger.Kids: An attractive playground provides space for discoveries right in front of the front door.Access: Covered walkway with elevator access to all floors.Parking & LocationMobility: Parking spaces in the underground garage are already equipped with electric charging stations for your electric vehicle.Location: Privileged, quiet, and elevated location in Gümmenen.Bern: Can be reached comfortably by train in just 17 minutes.Surroundings: Murten (10 km), Laupen (6 km), and Kerzers (6 km) are located in the immediate vicinity.Recreation and LeisureThe location on Wittenbergstrasse 11 is a paradise for nature lovers and recreational athletes. The surrounding recreational area offers you pure quality of life. Idyllic river landscape: The nearby Saane invites you to extensive walks, bike tours, or refreshing hours by the water.Active relaxation: Whether jogging rounds through adjacent forests and fields or leisurely hikes – the gentle hill landscape of the Bernese Midlands begins right in front of your apartment door.Murtensee within reach: In just 10 minutes by car, you can reach Lake Murtensee, which offers a perfect excursion destination with its Mediterranean flair, water sports opportunities, and the historic old town of Murten.Oasis of calm: Enjoy the advantages of a rural idyll, where you can switch off from everyday stress and fully enjoy the wide view into nature.Important NoticeThis is a new building that is currently still under construction. For this reason, no final photos are currently available.Are you interested in a different apartment size? Please contact us – we will provide you with the corresponding information and arrange a viewing appointment with you.More information: www.rsz-immobilien.ch

  • Balcony / Terrace
  • Pets allowed
  • View
  • +7
Travel time
-
1 / 6
  • Balcony / Terrace
  • Pets allowed
  • View
  • +7
2.5 rooms64m²CHF 2,000.–
Wittenbergstrasse 11, 3205 Gümmenen

✨ Last available new apartments – book a viewing now

At Wittenbergstrasse 11 in Gümmenen, attractive living space is being created that meets the highest standards of comfort, aesthetics, and sustainability. The 2.5 to 5.5 room apartments impress with their well-thought-outfloor plans and high-quality materials in an idyllic, natural environment.Room description & equipmentLiving & eating: Bright, spacious rooms thanks to large window fronts, which create a flowing connection to the outside area.Kitchen: Modern kitchens, equipped with high-quality appliancesBathrooms/sanitary facilities: Stylish wet cells include: floor-level showers withrain shower heads for a wellness experience at home. High-qualitywashbasins and stylish mirror cabinets with LED lighting.Family apartments with inviting bathtubs Modern, rimlesswall-mounted toilets with concealed cisterns.Flooring: Inviting, high-quality parquet in the rooms andbedrooms, noble ceramic tiles in the wet cells as well as beautifulceramic floor tiles in the corridor, living and dining area.Household: Each apartment has a practical laundry room withits own washing machine connection.Sustainability & technologyMinergie-A standard: Construction according to the highest standard for maximumenergy efficiency and climate protection.Room climate: Comfortable room ventilation for constant fresh air as well asFreecooling system for pleasantly cooler temperatures in summer(passive cooling).Energy: Favorable electricity tariff through a joint venture for own consumption (ZEV) as well as rainwater use for thesurrounding areas.Outdoor area & communityView: Spacious balconies or terraces that offer a wide view into therural environment.Encounter: A beautifully designed outdoor seating area withcommunity seating, barbecue area, and a running fountain invites you to linger.Children: An attractive playground offers space for discoveries directly in front ofthe front door.Access: Covered loggia with elevator access to all floors.Parking & locationMobility: Parking spaces in the underground garage are already equipped with electriccharging stations for your e-vehicle.Location: Privileged, quiet, and elevated location in Gümmenen.Bern: Can be reached comfortably by train in just 17 minutes.Surroundings: Murten (10 km), Laupen (6 km), and Kerzers (6 km) are located in the immediate vicinity.Recreation and leisureThe location at Wittenbergstrasse 11 is a paradise for nature loversand recreational athletes. The surrounding recreational area offers youpure quality of life. Idyllic river landscape: The nearby Saane invites you to extensive walks, bike tours, or refreshing hours by the water.Active relaxation: Whether jogging rounds through adjacent forests and fields or leisurely hikes – the gentle hill landscape of the Bernese Midlands begins directly in front of your apartment door.Murtensee within reach: In just 10 minutes by car, you can reach Lake Murten, which offers a perfect excursion destination with its Mediterranean flair, water sports opportunities, and the historic old town of Murten.Oasis of calm: Enjoy the advantages of a rural idyll, where you can switch off from everyday stress and enjoy the wide view into nature to the fullest.Important noteThis is a new building that is currently still under construction.For this reason, no final photos are currently available.Are you interested in a different apartment size?Please contact us – we will provide you with the correspondinginformation and arrange a viewing appointment with youMore information: www.rsz-immobilien.ch

  • Balcony / Terrace
  • Pets allowed
  • View
  • +7
Travel time
-
New building
1 / 12
5.5 rooms119m²CHF 3,400.–
Allée Charles-Edouard-Guillaume 4b, 1723 Marly

Prairie 4 - 5.5-room attic apartment

New and high-quality 5.5-room attic apartment with skylight! For rent in Prairie 4, MarlyAvailable immediately or by agreementWe offer new apartments that combine comfort and pleasant living. In the heart of the eco-district, just a few steps from the shopping center, restaurants, schools, kindergartens, swimming pool, and bus stops (line 8 / every 15 minutes)Layout :Entrance hall with built-in wardrobeRight-hand kitchen with central island, fully equipped and open to the living areaSpacious and bright living roomCovered balcony of 51 m2, southeast and southwest facingBedroom of 15 m2 with en-suite shower and skylightBedroom of about 13 m2 with access to the balcony2 bedrooms of about 12 m2Bathroom with washing machine and skylightSeparate toilet with sinkCellar with socketMonthly rent: CHF 3'090.00 + CHF 310.00 deposit for charges.Indoor parking space extra: CHF 130.00.-/month (only one per apartment)All our buildings offer :Accommodation from studio to 5.5 rooms, from ground floor to top floorCeiling height of 2.60 mElectric shutters, fiber optic and domoticsUnderfloor heating, triple glazing, double flow ventilationElevator, solar panels, remote-controlled underfloor heatingGreen spaces and shared gardens promoting community and quality of lifeWebsite: https://prairie4-marly.ch/Contact us now to organize a visit!Photos are non-contractual

Travel time
-
New building
1 / 11
3.5 rooms85m²CHF 2,165.–
Allée Charles-Edouard-Guillaume 4a, 1723 Marly

Prairie 4 - 3.5-room apartment on the 1st floor with an unobstructed view

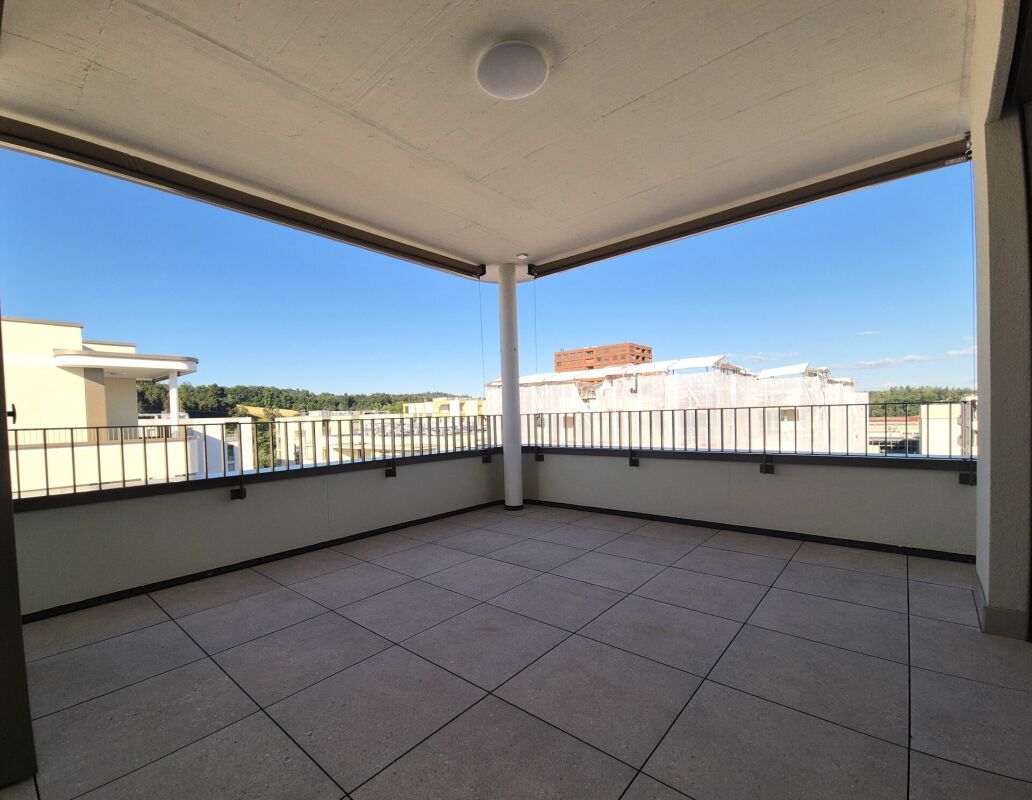
Prairie 4 - 3.5-room apartment on the 1st floor with an unobstructed view We are offering for rent, immediately or by agreement, this 3.5-room apartment on the 1st floor in building O of Prairie 4 in Marly. It consists of: • Entrance hall with built-in wardrobe • Corner kitchen, fully equipped and separate • Balcony with over 11 m2, west-facing • Spacious and bright living room • Covered balcony with over 13 m2, east-facing • Bedroom with 15 m2 + bedroom with 12 m2 • Bathroom with washing machine connection • Shower • Cellar with socket Monthly rent: CHF 1'940.00 + CHF 225.00 deposit for ancillary costsPossibility to rent one indoor parking space for a monthly rent of CHF 130.00 in addition. No possibility to rent a second parking space.Located just a few steps from the bus stops, the Gérine, the shops, the restaurants, the Denner, the kindergarten, the swimming pool, and all other amenities, Prairie 4 offers apartments from 2.5 to 5.5 rooms with a ceiling height of 2.60 m and equipped with high-quality materials, electric shutters, fiber optics, underfloor heating, triple glazing, double-flow ventilation, and domotics. The buildings have an elevator, solar panels, and remote heating.Bus line No. 8 connects the eco-district to Fribourg and even goes to Corminboeuf. There is a 15-minute frequency.If you are interested, do not hesitate to contact us to arrange an appointment at our rental office to study the various plans together. You can also consult all available apartments on the website dedicated to this complex: www.prairie4-marly.ch.Contact us today to organize a visit! Architectural concept:The Prairie 4 buildings are anchored in a green and high-quality landscape between the wooded slope and the banks of the eco-district of the old paper mill. The built complex consists of 4 buildings, representing a total of 120 apartments, connected by a common base housing an underground parking lot. This zero-carbon project accommodates apartments from 1 to 5.5 rooms, all benefiting from several orientations or clearings onto green spaces. The ground floors benefit from a private outdoor extension. A collective space is also arranged between the buildings. The outdoor facilities on the base are designed for the inhabitants with quality outdoor spaces for each apartment, a collective space for meetings, and favorable to conviviality. Vegetable gardens complement the offer of outdoor spaces for the inhabitants in the heart of the Prairies district. Building V in Prairie 5 houses a common room, allowing inhabitants to gather and organize private events.Typological concept:The layout of generous green spaces allows offering a high-quality environment for apartments with high standards, all having a ceiling height of 2.60 m and equipped with a double-flow ventilation system. All apartments have a spacious living room extended onto a balcony or terrace. All apartments are fully equipped with electric shutters, have their own cellar, an individual washing machine/dryer, and built-in wardrobes at the entrance. Some apartments also have a storage room, allowing for maximum storage optimization. All these criteria improve the quality of life of future occupants.Landscape concept:The landscape design of the Prairies district is organized around a north-south axis that connects the wooded slope to the banks of the Gérine. This axis is arranged around a network of footpaths with permeable soil, vegetable gardens planted with isolated trees and old fruit varieties, and a large flower meadow. This urban piece offers spaces that can be appropriated by the inhabitants and can accommodate spontaneous activities. The plantings consist of indigenous plants and ornamental plants, punctuated by tree trunks and a few major tree stems.
Travel time
-
New building
1 / 11
4.5 rooms95m²CHF 2,320.–
Allée Charles-Edouard-Guillaume 15, 1723 Marly

Prairie 2 - 4.5-room apartment on the 3rd floor

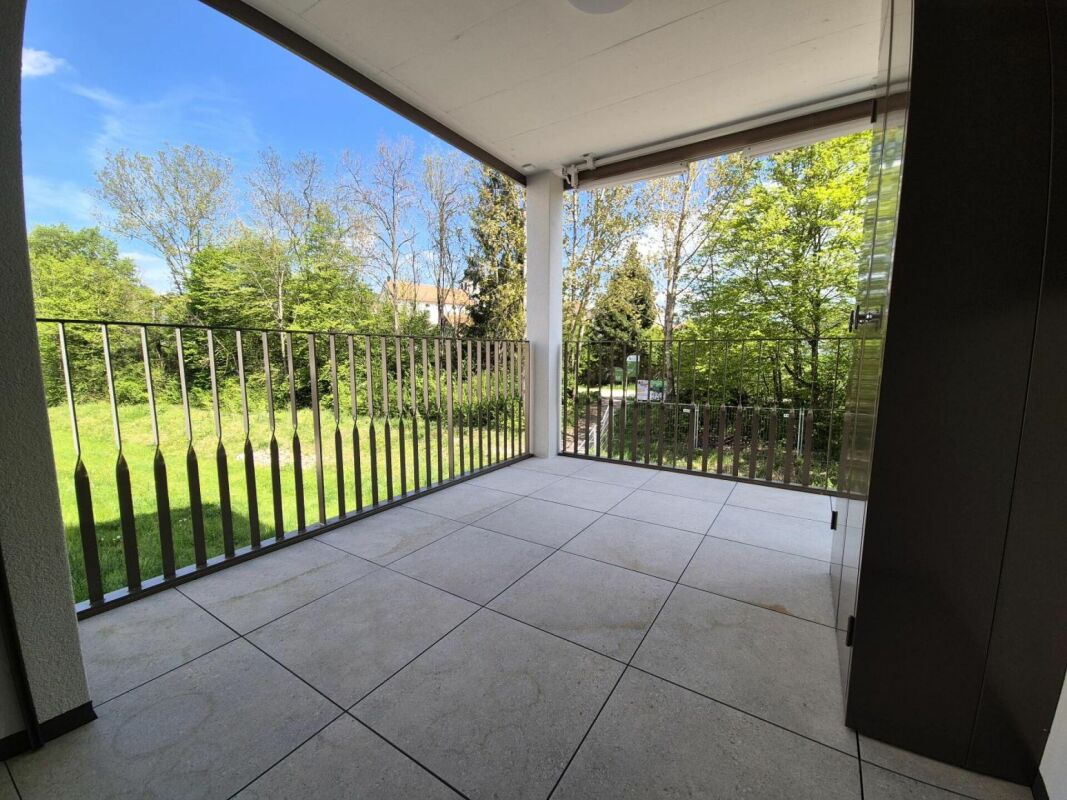
For rent in Prairie 2 - New and upscale 4.5-room apartment on the 3rd floor! We are offering for rent, immediately or by agreement, this 4.5-room apartment on the 3rd floor in building H of Prairie 2 in Marly. It consists of: • Entrance hall with built-in wardrobe • Corner kitchen, fully equipped and open • Spacious and bright living room • Covered balcony of 14 m2 with southeast orientation • Parental bedroom of about 16 m2 with adjacent shower room • Bedroom of 14 m2 + bedroom of 11 m2 • Bathroom with washing machine connection • Cellar with socket Monthly rent: CHF 2'070.00 + CHF 250.00 deposit for chargesPossibility to rent 1 indoor parking space for CHF 130.00 per month extra. 1 available per apartment.Prairie 2 is located just a few steps from the bus stops, the Gérine, the shops, the restaurants, the Denner, the nursery, the swimming pool, and all other amenities, and offers apartments from 2.5 to 5.5 rooms with a ceiling height of 2.60 m and equipped with high-quality materials, electric shutters, fiber optics, underfloor heating, triple glazing, and domotics. The buildings have an elevator, solar panels, and remote-controlled heating.Bus line 8 connects the eco-district to Fribourg and even goes to Corminboeuf. There is a 15-minute frequency.Contact us for a visit or consult our available apartments on the website dedicated to this complex: www.prairie2-3-marly.ch
Travel time
-
New building
1 / 10
4.5 rooms108m²CHF 2,470.–
Allée Charles-Edouard-Guillaume 13, 1723 Marly

Prairie 2 - 4.5-room apartment on the top floor

For rent in Prairie 2 - New and upscale 4.5-room apartment on the top floor! We are offering for rent, immediately or to be agreed upon, this 4.5-room apartment on the top floor in building F of Prairie 2 in Marly. It consists of: • Entrance hall with built-in wardrobe and skylight • Right, fully equipped and partially open kitchen • Balcony of 15 m2 facing northeast • Spacious and bright living room • Covered balcony of 13 m2 facing northwest • Parental bedroom with over 15 m2 and adjacent shower room • 2 bedrooms of 13 m2, one with access to the balcony • Bathroom with washing machine connection • 2 storage rooms • Basement with socket Monthly rent: CHF 2'190.00 + CHF 280.00 deposit for chargesPossibility to rent 1 indoor parking space for an additional monthly rent of CHF 130.00.Situated within walking distance to bus stops, the Gérine, shops, restaurants, Denner, kindergarten, swimming pool, and all other amenities, Prairie 2 offers apartments ranging from 2.5 to 5.5 rooms with a ceiling height of 2.60 m and equipped with high-quality materials, electric blinds, fiber optics, underfloor heating, triple glazing, double-flow ventilation, and domotics. The buildings have an elevator, solar panels, and remote heating.Bus line 8 connects the eco-district to Fribourg and even continues to Corminboeuf. There is a 15-minute frequency.You can also consult all available apartments on the dedicated website of this complex: https://prairie2-3-marly.ch/.Contact us today to organize a visit!

Travel time
-
New building
1 / 10
4.5 rooms96m²CHF 2,330.–
Rue des Frères-Lumière 25, 1723 Marly

Prairie 5 - 4.5-room apartment on the 4th floor

For rent in Prairie 5 - New and upscale 4.5-room apartment on the 4th floor! We are offering for rent, immediately or to be agreed upon, this 4.5-room apartment on the 4th floor in building V of Prairie 5 in Marly. It consists of: • Entrance hall with built-in closet • Right-hand kitchen in two parts, fully equipped and open • Spacious and bright living room • Covered balcony of about 14 m2, northwest facing • Parental bedroom of 14 m2 with adjacent shower • Bedroom of about 16 m2 + bedroom of 12 m2 • Bathroom with washing machine • Cellar with outlet Monthly rent: CHF 2'090.00 + CHF 240.00 deposit for chargesPossibility to rent 1 indoor parking space for cars for an additional monthly rent of CHF 130.00. No possibility to rent 2 parking spaces.Located just a few steps from the bus stops, the Gérine, the shops, the restaurants, the Denner, the nursery, the swimming pool, and all other amenities, Prairie 5 offers apartments ranging from 2.5 to 5.5 rooms with a ceiling height of 2m60 and equipped with high-quality materials, electric shutters, fiber optics, underfloor heating, triple glazing, double-flow ventilation, and domotics. The buildings have an elevator, solar panels, and remote heating.Bus line 8 connects the eco-district to Fribourg and even goes to Corminboeuf. There is a 15-minute frequency.Contact us to organize a visit!

Travel time
-

Other interesting objects