













1 result - Flats for rent with Balcony / Terrace, Elevator: Aeschlen ob Gunten

1 / 15
4 rooms, 111m², CHF 2,500.–
Aeschlenstrasse 134, 3656 Aeschlen ob Gunten

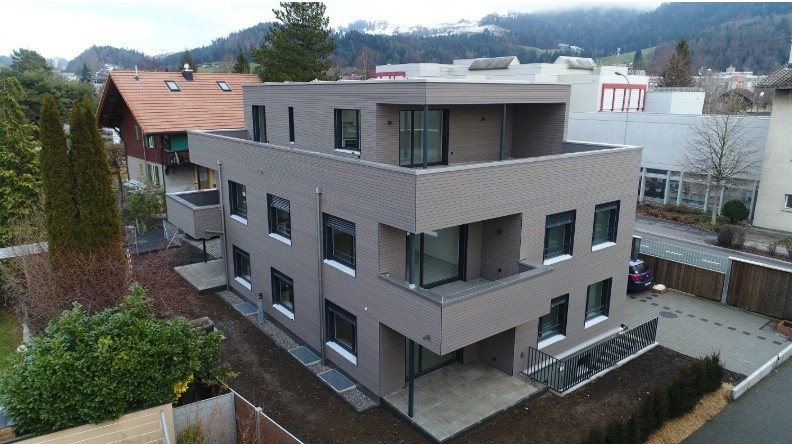
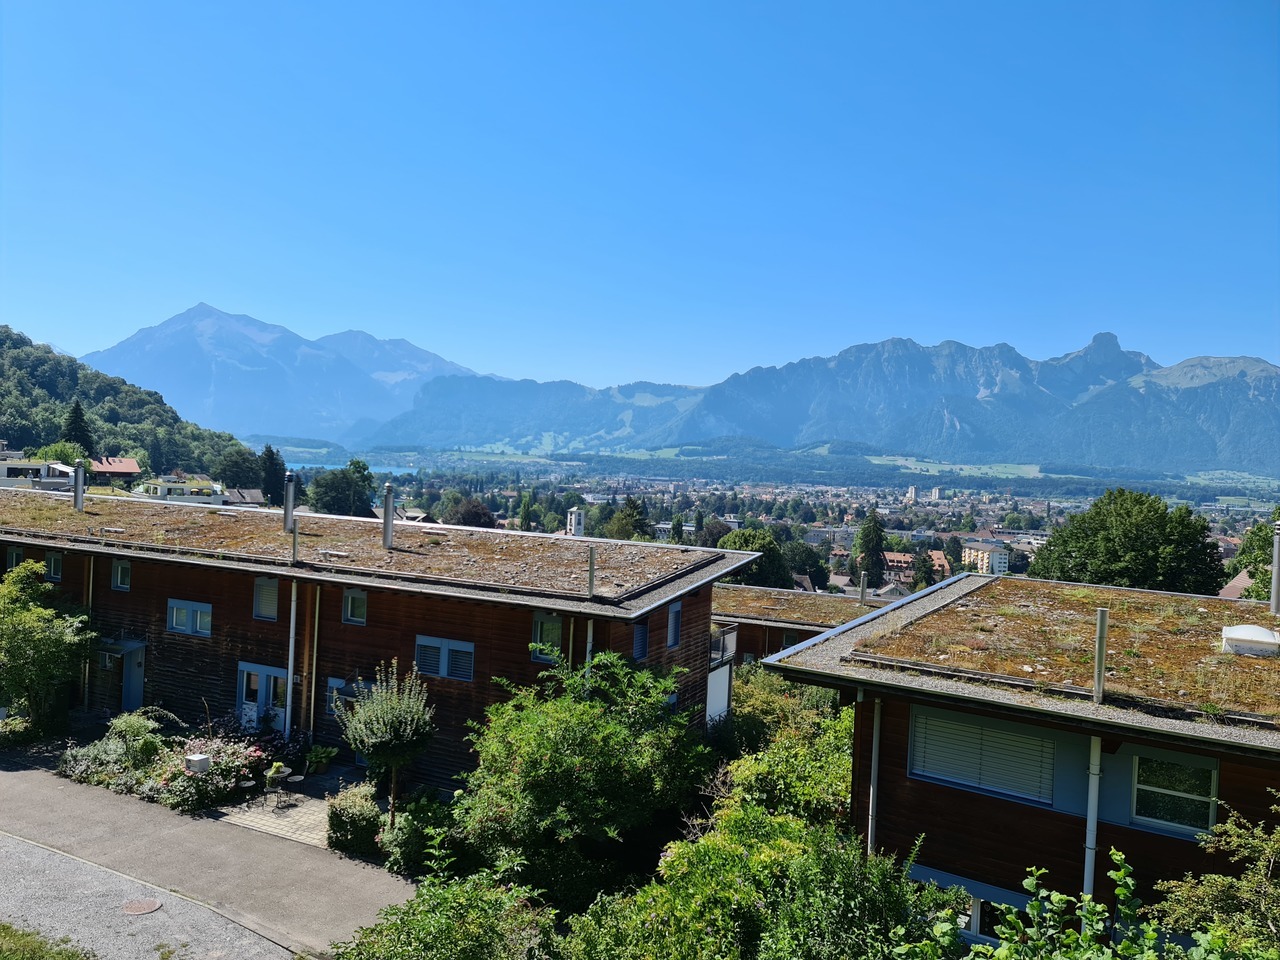
Modern 4-room apartment with lake view in Aeschlen ob Gunten

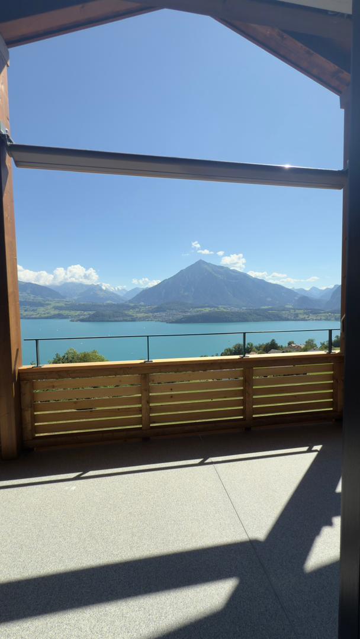
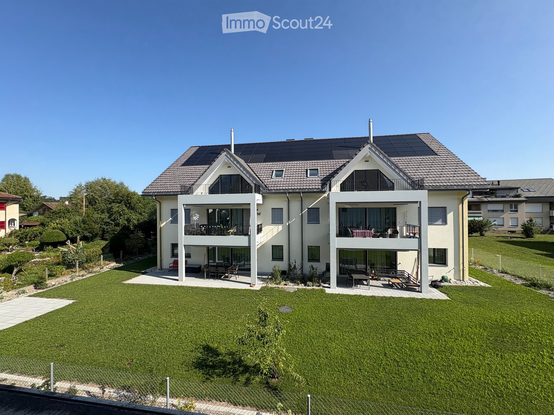
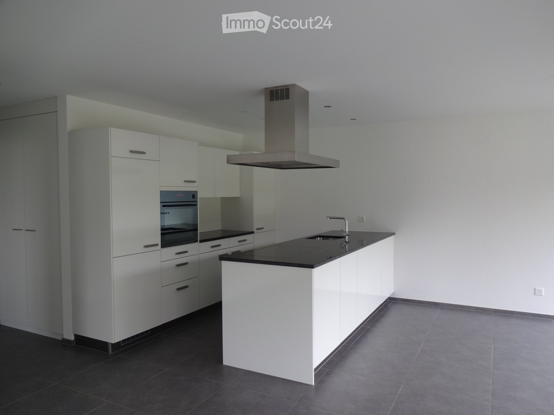
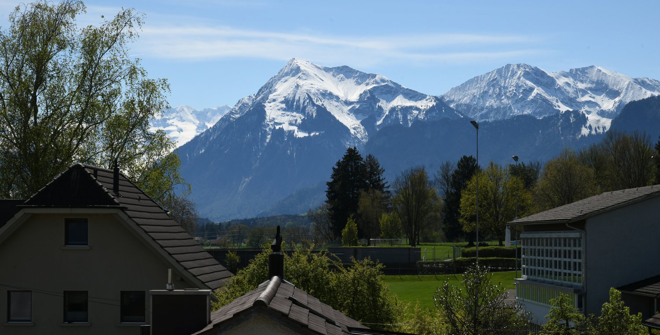
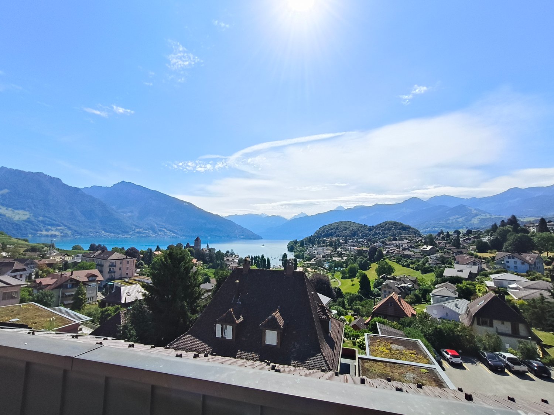
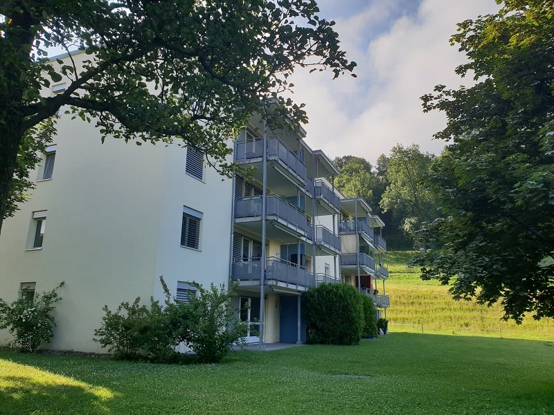
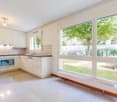
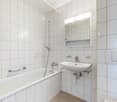
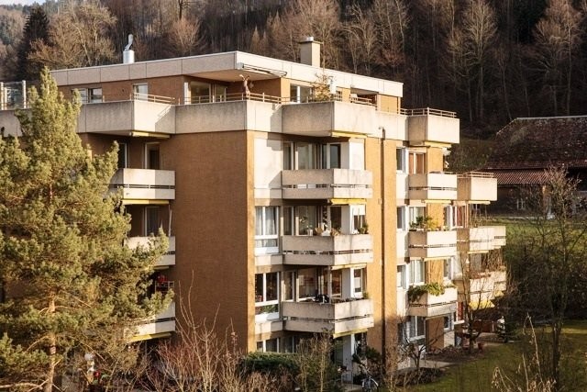
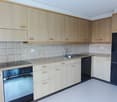
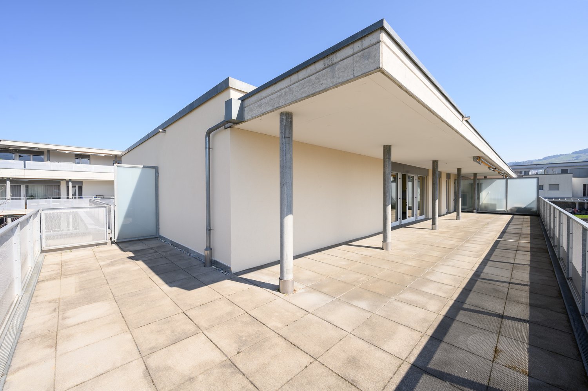
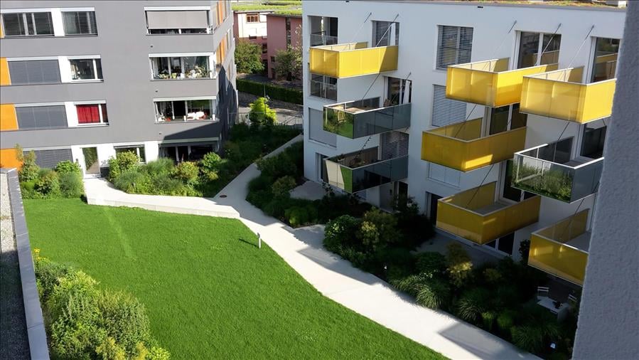
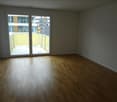
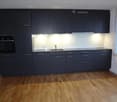
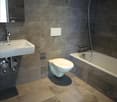
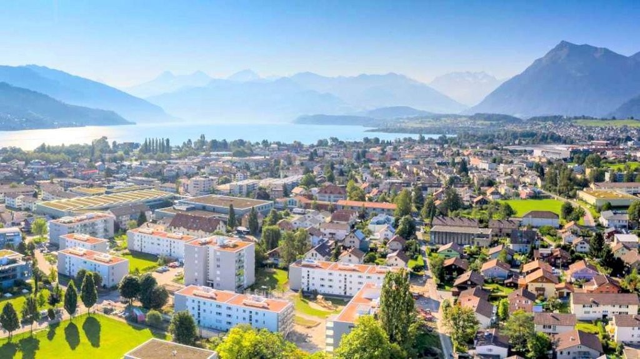
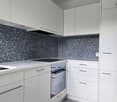
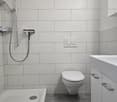
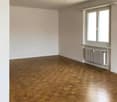
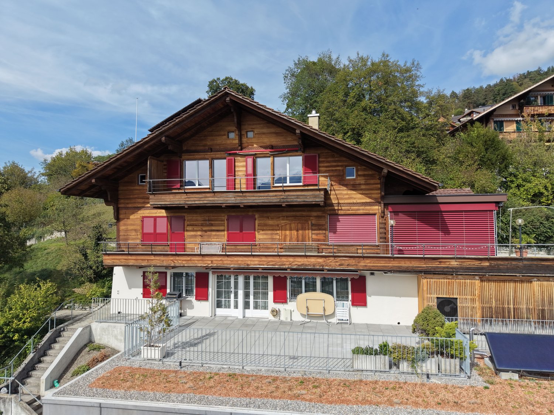
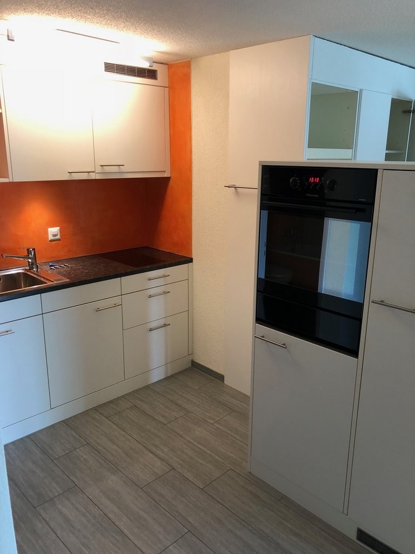
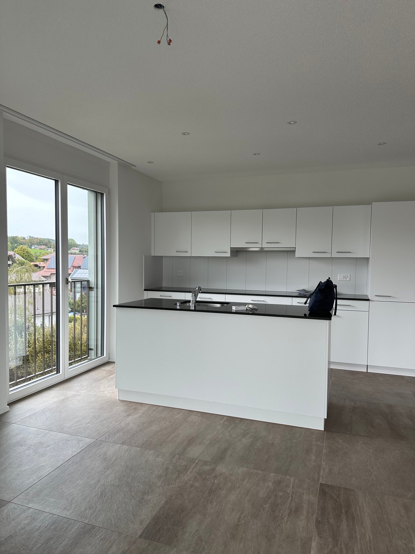
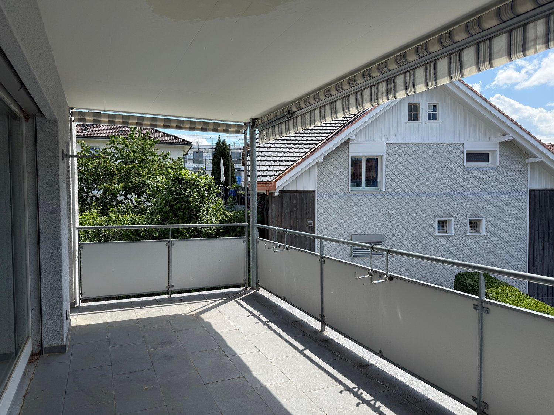
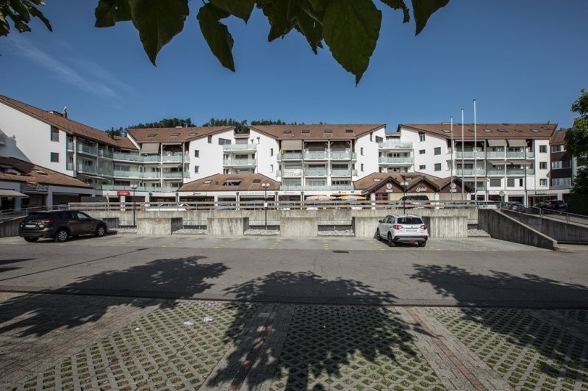
Discover this spacious 4-room apartment on the 3rd floor of a well-maintained building in the idyllic community of Aeschlen ob Gunten. With 111 m² of living space and a renovation in 2025, this apartment offers modern comfort in a quiet location. The apartment cannot be rented as a holiday home or Airbnb.The apartment impresses with: • Bright rooms: Rooms with wooden floors, large windows, and partially sloping ceilings/skylights provide plenty of natural light • Modern kitchen: White cabinets, black countertops, built-in oven, and dishwasher - fully equipped for daily needs • Modern bathroom: Contemporary shower with black floor tiles and white tiled walls, separate washing machine/dryer • Dream balcony: Wooden ceiling and wooden railing with spectacular lake view and mountain panorama Special features: The apartment has an elevator, balcony, and a beautiful view. The location is very quiet and sunny, ensuring high-quality living.Location: Aeschlen ob Gunten offers the perfect combination of rural tranquility and good accessibility. The apartment is located in a 3-story building with a wooden facade and parking garage. From here, you can enjoy a magnificent view of the hillside garden with houses, lake, and mountains in the background.This apartment is ideal for families or couples who appreciate peace, nature, and modern living comfort. The spacious rooms offer plenty of design freedom for your new home in one of the most beautiful regions of Switzerland.

Travel time
-
More objects in your automatically expanded search area
19 results - Radius: + 10km
  • Two-story modern house with solar panels on the roof, large windows, balconies, and a well-maintained lawn.
  • Modern two-story house with white exterior, solar panels on the roof, multiple balconies, and a well-maintained lawn with a small play area featuring a slide and wooden play structure.
  • Balcony with white floor and metal railing, overlooking a residential area with houses, trees, and distant mountains.
  • Balcony overlooking a residential area with houses and a mountain view in the background.
  • Balcony overlooking a residential area with houses, a lawn, and distant mountains under a clear blue sky.
  • Clean, modern hallway with light wooden flooring, white walls, recessed ceiling lights, and a built-in storage unit with a bench seat. A staircase leads upwards, and a doorway at the end opens to another room.
  • Modern hallway with wooden flooring, white walls, built-in closet, and staircase leading upwards.
  • Modern kitchen with white cabinets, dark countertop, and built-in appliances, featuring wooden flooring and ample natural light from skylight.
  • Modern kitchen with white cabinets, black countertops, and stainless steel appliances. Open layout with a visible staircase leading to an upper level.
  • Modern, open-concept space with wooden flooring, white walls, and a sleek black countertop with integrated cabinets and drawers.
  • Open-plan living space with wooden flooring, white walls, and a modern black wood-burning stove. Features include exposed wooden beams, a staircase leading to an upper level, and large windows offering natural light.
  • Open-concept living space with wooden floors, exposed wooden ceiling beams, and a modern kitchen area featuring white cabinets and a central island. A wood stove is positioned near the center.
  • Empty attic room with wooden floors, white walls, and skylight windows, featuring exposed wooden beams on the ceiling.
  • Empty room with wooden flooring, white walls, and large windows. Two doors lead to other rooms.
  • Modern wooden staircase with metal railing leading to a bright, open loft area with large windows and wooden flooring.
  • Spacious hallway with wooden flooring, modern black metal railing, and large windows offering a scenic view.
  • Modern bathroom with a wooden vanity, white sink, bathtub, toilet, and large mirror with LED lighting.
  • Modern bathroom with a white sink, wooden cabinet, toilet, and large mirror with built-in lighting. Grey marble tiles on walls and dark tiles on floor.
  • Modern bathroom with a white sink, chrome faucet, large mirror with built-in lighting, toilet, and a glass-enclosed shower area.
  • Modern laundry room with wooden flooring, white walls, and built-in washing machine and dryer. Includes a small sink and a round ceiling light.
  • Underground parking area with concrete pillars, marked parking spaces, and emergency exit signage.
1 / 21
4.5 rooms, 130m², CHF 2,930.–
Top
Schwandstrasse 60, 3634 Thierachern

First-time rental: 4.5-room attic apartment with living gallery in Thierachern

High-quality new-build attic apartment with large living gallery in owner-occupier standard.First-time rental from December 1, 2026, or by agreement. The apartment is currently being completed with interior fittings.In a quiet and rural community of Thierachern, near Thun, the recreational area of Lake Thun, and the Bernese Oberland.The public transportation network (bus) is in the immediate vicinity. The village center with schools can be reached in a short time and safely via a feeder service road.The attic apartment on the 2nd upper floor impresses with its high-quality construction standard and a unique living ambiance: • Well-thought-out room concept with above-average large rooms. • Modern, contemporary kitchen with kitchen island and counter, oven, combination steamer, large refrigerator, ceramic glass cooktop, and dishwasher. • Open kitchen, dining, and living area, with a Swedish stove for cozy warmth on autumn and winter days. • Two high-quality equipped shower and bath rooms. • The spacious living gallery can be used in various ways, as a living room, TV room, home office, etc. • Reduit in the apartment with washing machine and dryer. • Elevator, wheelchair accessible. • Spacious balcony with south orientation. • Unique basement hobby room with 22 m2 and additional attic compartment on the gallery floor. • Children's playground on the back of the building, north side. • Own electricity production with photovoltaic system. Automated parking spaces with direct access to your basement, 1-2 units available upon request, at CHF 140.00/month. Basic installation for E-Mobility is available.The pictures are from similar apartments and may differ from the actual object.

Travel time
-
  • A two-story house with a light yellow facade, green shutters, and a decorative balcony. The roof is red with multiple dormer windows. The house is surrounded by a low stone wall with purple flowers and tall grasses in front.
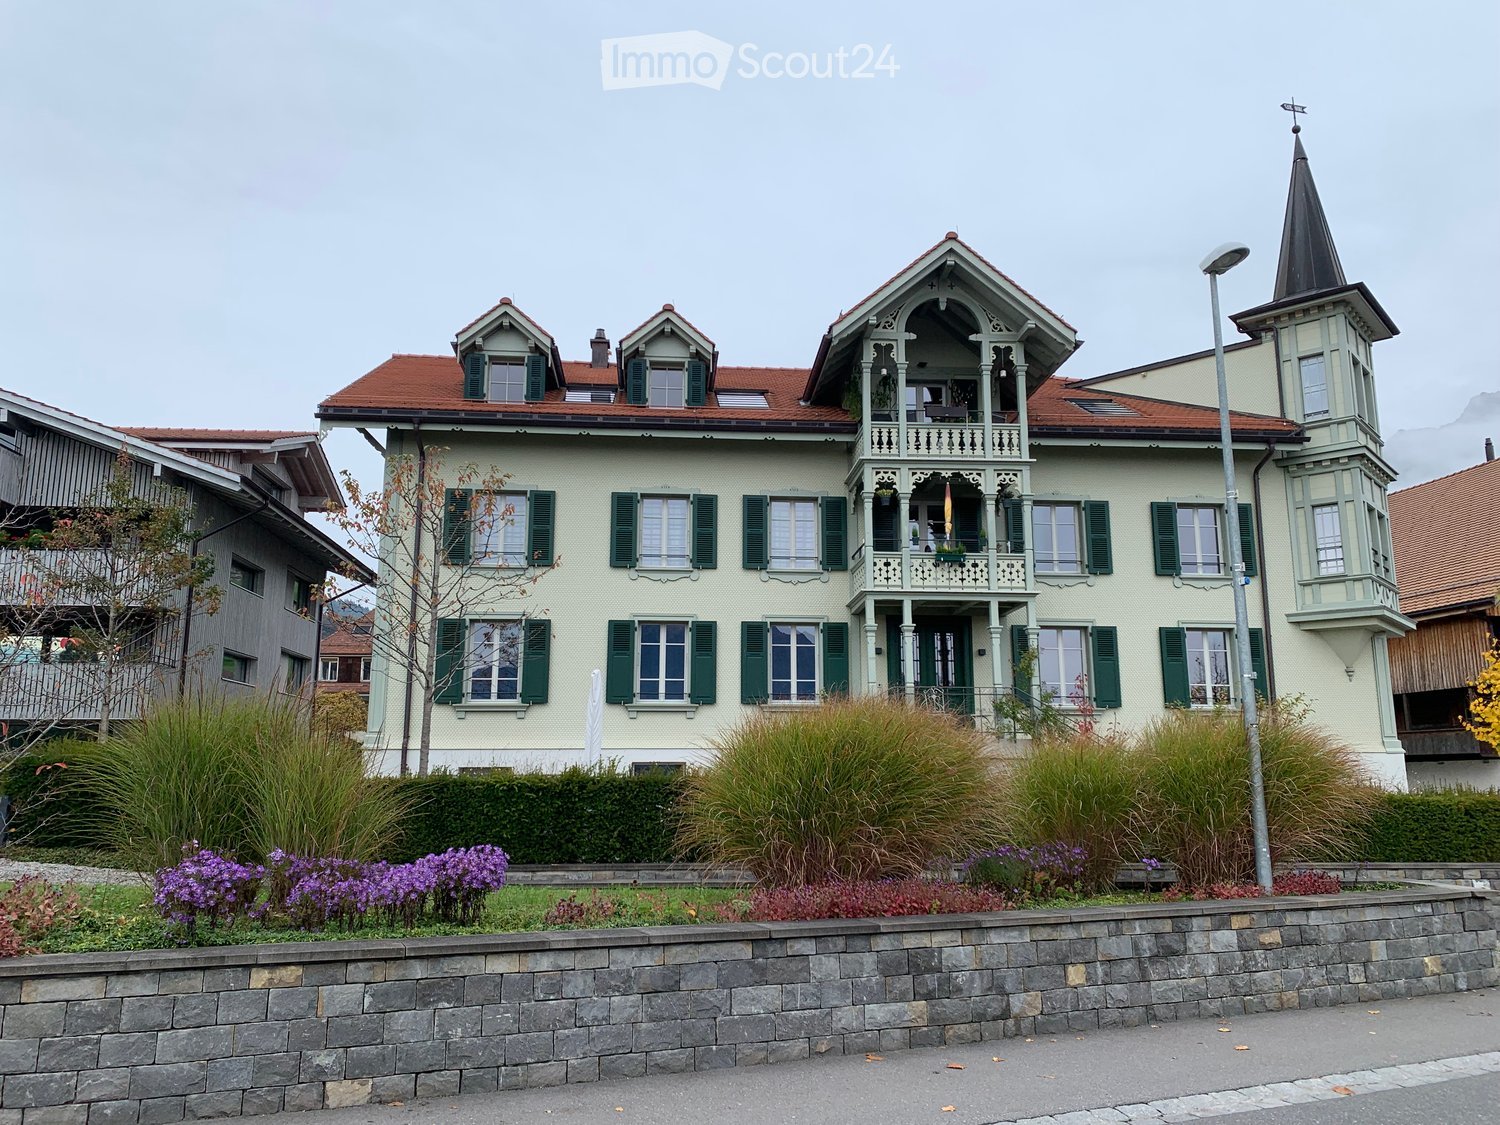
  • A three-story building with light green walls, red-tiled roof, and multiple balconies. Features a tower with a pointed roof and spire, green shutters, and decorative wooden railings.
  • A multi-story building with a distinctive tower and spire, illuminated at dusk, featuring balconies and large windows.
  • A cluster of traditional Swiss houses with red-tiled roofs and balconies, situated on a hillside overlooking a lake and snow-capped mountains.
  • Village scene with traditional Swiss houses, a church with a tall spire, and snow-capped mountains in the background.
  • Balcony with ornate wooden railings, overlooking a snow-capped mountain range during sunset.
  • Balcony with ornate wooden railings and a scenic mountain view in the background.
  • Modern kitchen with a central island, built-in oven, sink, and sleek cabinetry.
  • Modern room with wooden flooring, white walls, and a sleek black fireplace with a tall chimney. A window and an open doorway lead to another space.
  • Empty room with wooden flooring and white walls, featuring a skylight and a window, illuminated by natural light.
  • Modern bathroom with a sleek double sink, chrome faucets, and built-in storage under the countertop. The space features recessed lighting and a large mirror.
  • Modern shower area with a handheld showerhead, chrome fixtures, and textured brown tiles.
  • Modern bathroom with a white sink, chrome faucet, toilet, and large mirror with built-in lighting. The walls are covered in textured gray tiles, and there is a small window with blue-tinted glass.
  • Floor plan of a multi-room apartment with labeled rooms including Schlafzimmer (bedroom), Wohnen (living room), Essen (dining room), Küche (kitchen), and Badezimmer (bathroom). Includes a balcony and entrance area.
1 / 14
2.5 rooms, 92m², CHF 2,090.–
Top
Dorfstrasse 1, 3655 Sigriswil

Dream living above Lake Thun: Exclusive 2.5-room attic apartment in Sigriswil

In the picturesque municipality of Sigriswil, you can expect an exceptional living experience. This bright 2.5-room attic apartment is located in the heart of the village on a sunny panoramic terrace. It is situated in the historic, listed and fully renovated former dépendance 'Unter den Tannen'. The historic, locally characteristic building combines the charm of Art Nouveau with modern living comfort. The adjacent garden area rounds off the exclusive ambiance.Whether hiking, biking, water sports or skiing – the Sigriswil region offers you countless sports and leisure activities throughout the year, right on your doorstep.Your highlights at a glance: • Dream location: Spectacular south-facing orientation with unobstructed views of the lake and mountains. • First-class infrastructure: Public transport (150 m), bakery, butcher, doctor and pharmacy within walking distance. The new Coop market (construction start 2026) will be directly accessible via the underground garage. • Best connection: Only 20 minutes to Thun, 25 minutes to Interlaken and 40 minutes to Bern. • Exclusive interior design: Up to 3.40 m room height, noble country house planks, underfloor heating (district heating) and a warming chimney stove for cozy evenings. • Spacious room offer: 40 m² living/dining area with modern design kitchen and cooking island, 18 m² bedroom, stylish bathroom with walk-in shower and separate guest toilet. • Comfort & barrier-free: Age- and conditionally disabled-friendly, own lift in the stairwell, own washing machine/tumbler and a 17 m² large cellar/hobby room. • Outdoor area: Balcony with panoramic view. A parking space can be rented comfortably. Rental conditions & usage: • Settlement: Fair and transparent – ancillary costs are billed based on consumption. • Usage: The municipality allows for this property exclusively as a primary residence. Long-term rental possible. • Availability: from 15.10.2026 or by agreement. This property is perfect for singles or couples who appreciate rural tranquility, proximity to nature and first-class living comfort.Let yourself be enchanted by the charm of this exceptional apartment. We look forward to your contact for a personal viewing appointment!

Travel time
-
New building
1 / 25
4 rooms, 135m², CHF 2,960.–
Höhenweg 18, 3661 Uetendorf

Modern 4-room new apartment with balcony and beautiful view in Uetendorf

Welcome to this exclusive 4.5-room apartment on the 4th floor of the new building completed in 2024 at Höhenweg 18 in Uetendorf. With a spacious living area of 135 m² and modern equipment, this apartment offers the highest living comfort for discerning tenants.The apartment impresses with the following highlights: • Bright, modern rooms: Large sliding glass doors lead to the balcony and let in plenty of daylight. The floors are covered with elegant, dark gray tiles. • Stylish fireplace: A modern fireplace gives the living area a cozy atmosphere. • Balcony with beautiful view: Enjoy the view and sunny days on your private balcony. • 2 bathrooms: Comfortably and modernly equipped for everyday life. • Private laundry area with washing tower in the apartment • Elevator and wheelchair accessibility: Barrier-free and comfortable for all residents. • Washing machine & dishwasher: Practical household appliances already available. • Child-friendly: Ideal for families with children. • 2 parking spaces included Location and surroundings: The apartment is located in a quiet environment - both during the day and at night it is pleasantly quiet. In summer, you benefit from plenty of sunshine, and in winter, the sun's radiation is good. Uetendorf train station is just a 6-minute walk away, as is the bus stop. Shops like Coop and Migros are just a 5-minute walk away. The Riedernstrasse school is even just a 2-minute walk away - ideal for families.This new apartment combines modern living with excellent infrastructure and a quiet location. Available from October 1, 2026 or by arrangement - secure your new home in Uetendorf now!Area specifications without guarantee.

Travel time
-
1 / 31
7.5 rooms, 190m², CHF 4,990.–
Seestrasse 34, 3700 Spiez

Unique Opportunity - Spacious 7.5-Room Attic Apartment with Panoramic View in Spiez

Welcome to this exceptional 7.5-room attic apartment at Seestrasse 34 in the municipality of Spiez. Located on the 4th floor and accessible by elevator, this spacious apartment with approximately 190m² of net living space offers a unique living experience with breathtaking panoramic views of Lake Thun and the surrounding mountain ranges.The apartment impresses with the following highlights: • Stylish kitchen with white cabinets, stainless steel appliances, dishwasher, and a charming terracotta tile floor. • Panoramic view of the city of Spiez, Lake Thun, and the mountain scenery • Covered terrace, ideal for enjoying sunny summer days to the fullest. • 5 spacious rooms • 3 spacious bathrooms with bathtub/shower • Fireplace inside and outside for cozy evenings in the colder season. • Private washing machine and dryer • Elevator directly to the apartment • Basement compartment on the 1st floor • Attic directly in and above the apartment • Indoor parking space There is the possibility to use part of the apartment as a practice, office, or studio. Additionally, it is also possible to rent the apartment as a shared flat.An indoor parking space can be rented for an additional CHF 120.- per month.Location & Environment:The apartment is located in a quiet area – it is pleasantly quiet both during the day and at night. The Spiez train station can be reached on foot in just 4 minutes, and the "Des Alpes" bus stop in just 1 minute. The Coop and Migros Spiez for daily shopping are 6 minutes' walk away. Bakery, cheese shop, and pharmacy Drogerie Spiez AG are within 4 minutes' walking distance. The Spiez ship station, for excursions on Lake Thun, can be reached in 10 minutes on foot. Families appreciate the proximity to kindergarten, primary and secondary school. The Noss school center is within 7 minutes' walking distance.We are happy to arrange a viewing appointment or answer any further questions you may have.We look forward to your inquiry.Best regardsSchönenberger Partner AG

Travel time
-
1 / 22
2.5 rooms, 72m², CHF 1,935.–
Riderweg 5, 3653 Oberhofen am Thunersee

Charming 2.5-room attic apartment with a dreamy lake and mountain view

Discover this charming 2.5-room attic apartment on the 2nd floor of a well-maintained chalet at Riderweg 5 in Oberhofen am Thunersee. The characteristic wooden construction gives the apartment a warm and cozy atmosphere. A special highlight is the spacious balcony with a magnificent panoramic view of Lake Thun and the surrounding mountains.The apartment offers you: • Spacious living area with plenty of charm: Bright rooms with wooden walls, wooden floors, and wooden ceilings, as well as large window surfaces • Sunny balcony: Spacious, south-facing balcony with a wonderful view of Lake Thun and the mountains • Well-equipped kitchen: Functional kitchen with bright wooden fronts, oven, refrigerator, and dishwasher • Freshly renovated bathroom: Modern bathroom with bright tiles, double sink, large mirror with integrated lighting, and bathtub • Private washing machine and dryer: Convenient washing and drying directly in the apartment • Lift directly to the apartment: The lift leads directly to the attic apartment and provides additional comfort • Parking possibility: A semi-covered outdoor parking space can be rented for CHF 80.00 per month if needed Location and surroundingsThe apartment is located in the idyllic municipality of Oberhofen am Thunersee and convinces with its quiet and sunny location. The proximity to the lake, the beautiful surroundings, and the good accessibility of the most important facilities offer a high quality of living and life. • Bus stop Oberhofen: approx. 4 walking minutes • Ship station Oberhofen am Thunersee: approx. 8 walking minutes • Volg: approx. 6 walking minutes • Migros and Coop in Hilterfingen: approx. 6 driving minutes • Pharmacy: approx. 7 walking minutes • Oberhofen school: approx. 7 walking minutes This special attic apartment combines cozy chalet charm with modern living comfort and a dreamy view of the lake and mountains.The apartment is available immediately.Have we sparked your interest? We look forward to your contact and to being able to show you the apartment in person.

Travel time
-
New building
1 / 21
4 rooms, 135m², CHF 2,960.–
Höhenweg 18, 3661 Uetendorf

Modern 4-room new apartment with balcony and beautiful view in Uetendorf

Welcome to this exclusive 4.5-room apartment on the 4th floor of the new building completed in 2024 at Höhenweg 18 in Uetendorf. With a spacious living area of 135 m² and modern equipment, this apartment offers the highest living comfort for discerning tenants.The apartment impresses with the following highlights: • Bright, modern rooms: Large glass sliding doors lead to the balcony and let in plenty of daylight. The floors are covered with elegant, dark grey tiles. • Stylish fireplace: A modern fireplace gives the living area a cozy atmosphere. • Balcony with beautiful view: Enjoy the view and sunny days on your private balcony. • 2 bathrooms: Comfortably and modernly equipped for everyday life. • Lift and wheelchair accessibility: Barrier-free and comfortable for all residents. • Practical household appliances already available. • Child-friendly: Ideal for families with children. Location and surroundings: The apartment is located in a quiet environment - both during the day and at night it is pleasantly quiet. In summer, you benefit from plenty of sunshine, and in winter, the sun's rays are also good. Uetendorf train station is just a 6-minute walk away, as is the bus stop. Shops like Coop and Migros are just a 5-minute walk away. The Riedernstrasse school is even just a 2-minute walk away - ideal for families.This new apartment combines modern living with excellent infrastructure and a quiet location. Available from October 1, 2026, possibly earlier - secure your new home in Uetendorf now!Area specifications without guarantee.

Travel time
-
1 / 19
4.5 rooms, 110m², CHF 2,430.–
Unterdorfstrasse 35, 3612 Steffisburg

Bright and quietly located 4.5-room apartment with large balcony

Welcome to this well-maintained 4.5-room apartment at Unterdorfstrasse 35 in Steffisburg! The multi-story residential building offers a pleasant living environment in a quiet location. The apartment is available immediately.The apartment offers the following features: • Balcony: Spacious balcony with a view of a green residential area • Bright rooms: Spacious and bright rooms • 2 bathrooms: Comfortable and practical for the whole family • Kitchen: spacious kitchen incl. dishwasher • Elevator: An elevator in the building for maximum comfort • Parking garage: A parking garage space can be rented for an additional CHF 120.00 per month • Child-friendly: Ideal for families with children Quiet location: The apartment is quietly located and in the summer you benefit from plenty of sunlight.Location & surroundings: The apartment is located in a well-connected and family-friendly environment in Steffisburg. • Coop – just 2 minutes' walk away • Bösbach bus stop – reachable in 2 minutes on foot • DROPA Drogerie Apotheke Steffisburg – reachable in 5 minutes on foot • Primarschule Erlen – reachable in a few minutes on foot This charming apartment combines living comfort, peace and quiet, and excellent infrastructure – an ideal home for families and anyone who values quiet living in Steffisburg.Are you interested? Then contact us to arrange a viewing appointment.

Travel time
-
1 / 7
3.5 rooms, 135m², CHF 3,230.–
Höheweg 23, 3600 Thun

Your Dream Home!

This exclusive, like-new 4.5-room apartment, which has been built out as a 3.5-room apartment, leaves nothing to be desired!The apartment is equipped with high-quality materials and the originally planned fourth room has been converted into a very spacious and open living area.The exclusive kitchen, which is equipped with high-end appliances, the modern bathrooms with tropical shower and bathtub, the many wall cabinets, the technical equipment with lighting concept and Wild control system, and many other advantages will delight you!A beautiful, sunny, and covered terrace with a view of Lake Thun, the Niesen, and the Stockhorn range invites you to linger.The property is also equipped with a solar system, which supports sustainable and forward-looking energy management.In addition, the apartment includes a spacious basement/laundry room with 17 m², equipped with a washing machine and dryer.The vehicles are also well taken care of: the parking garage is basic and there are 2 parking spaces available for Fr. 120.00, which are included in the rent. If needed, there is also the possibility to charge electric vehicles.Have we sparked your interest? We look forward to your inquiry!Viewing procedureDue to the high demand and the exclusive character of this property, we ask interested parties to fill out the registration form completely and submit it before a viewing.After reviewing the received registrations, selected interested parties will be contacted personally and invited to an individual viewing appointment.We thank you for your understanding and look forward to your complete registration.

Travel time
-

Suggested properties for you based on search results

Other interesting objects