
Aeschlen ob Gunten - Flats for rent

We recommend expanding your search criteria to get similar results. The current filters didn’t return any matches.

If you don’t want to change your current search criteria, we recommend creating a search alert, so you’ll be notified when matching offers become available.

More objects in your automatically expanded search area
7 results - Radius: + 10km
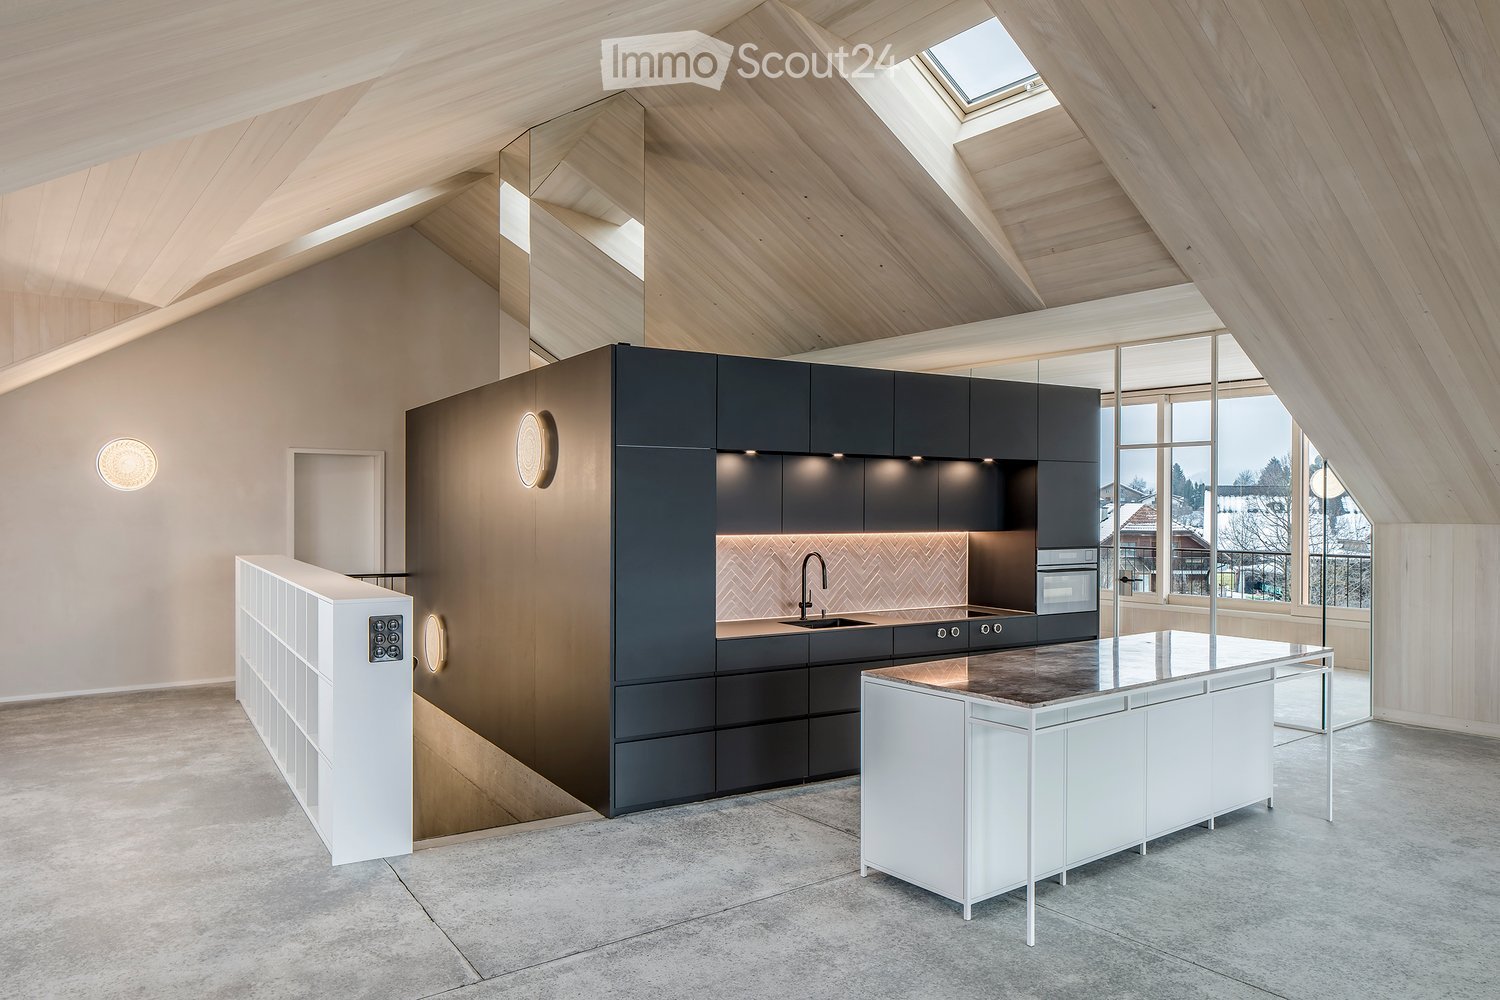
  • Open attic living space with a black kitchen run, a white island with a stone top, and a glass wall overlooking snowy houses and trees.
  • Exterior of a wooden house at dusk with a steep gable roof, a dormer, and illuminated windows, set in a snowy yard.
  • Open-plan attic living space with a dark kitchen run, a white kitchen island with stone top, and large windows showing a snowy outlook.
  • Unfurnished attic room with pale wood walls and ceiling, a concrete floor, glass partitions, and a window with a balcony railing overlooking snowy rooftops and trees.
  • Attic bathroom with a freestanding white bathtub and black floor-mounted tap beneath a sloped timber ceiling, with a large window showing a snowy landscape.
  • Covered wooden loggia with glass walls and a view of snowy houses and a road outside.
  • Composite brochure page showing a kitchen with dark cabinets, a black tap and herringbone tile backsplash, and a bathroom with a vessel sink, round mirrors and tropical wallpaper.
  • Basement gym with a rowing machine, exercise bikes, a power rack, weight plates, and dumbbells and kettlebells on shelving.
  • Rental conditions card showing net rent of CHF 3'013 per month, additional costs of CHF 300, a parking space at CHF 50, and a 5.5-room attic apartment of 181 m² with a generous loggia, available from January 2027.
1 / 9
Exterior of a wooden house at dusk with a steep gable roof, a dormer, and illuminated windows, set in a snowy yard.
Open-plan attic living space with a dark kitchen run, a white kitchen island with stone top, and large windows showing a snowy outlook.
Unfurnished attic room with pale wood walls and ceiling, a concrete floor, glass partitions, and a window with a balcony railing overlooking snowy rooftops and trees.
5.5 rooms, 181m², CHF 3,313.–
Premium
Dorfstrasse 16a, 3633 Amsoldingen

Spacious 5.5-room attic apartment

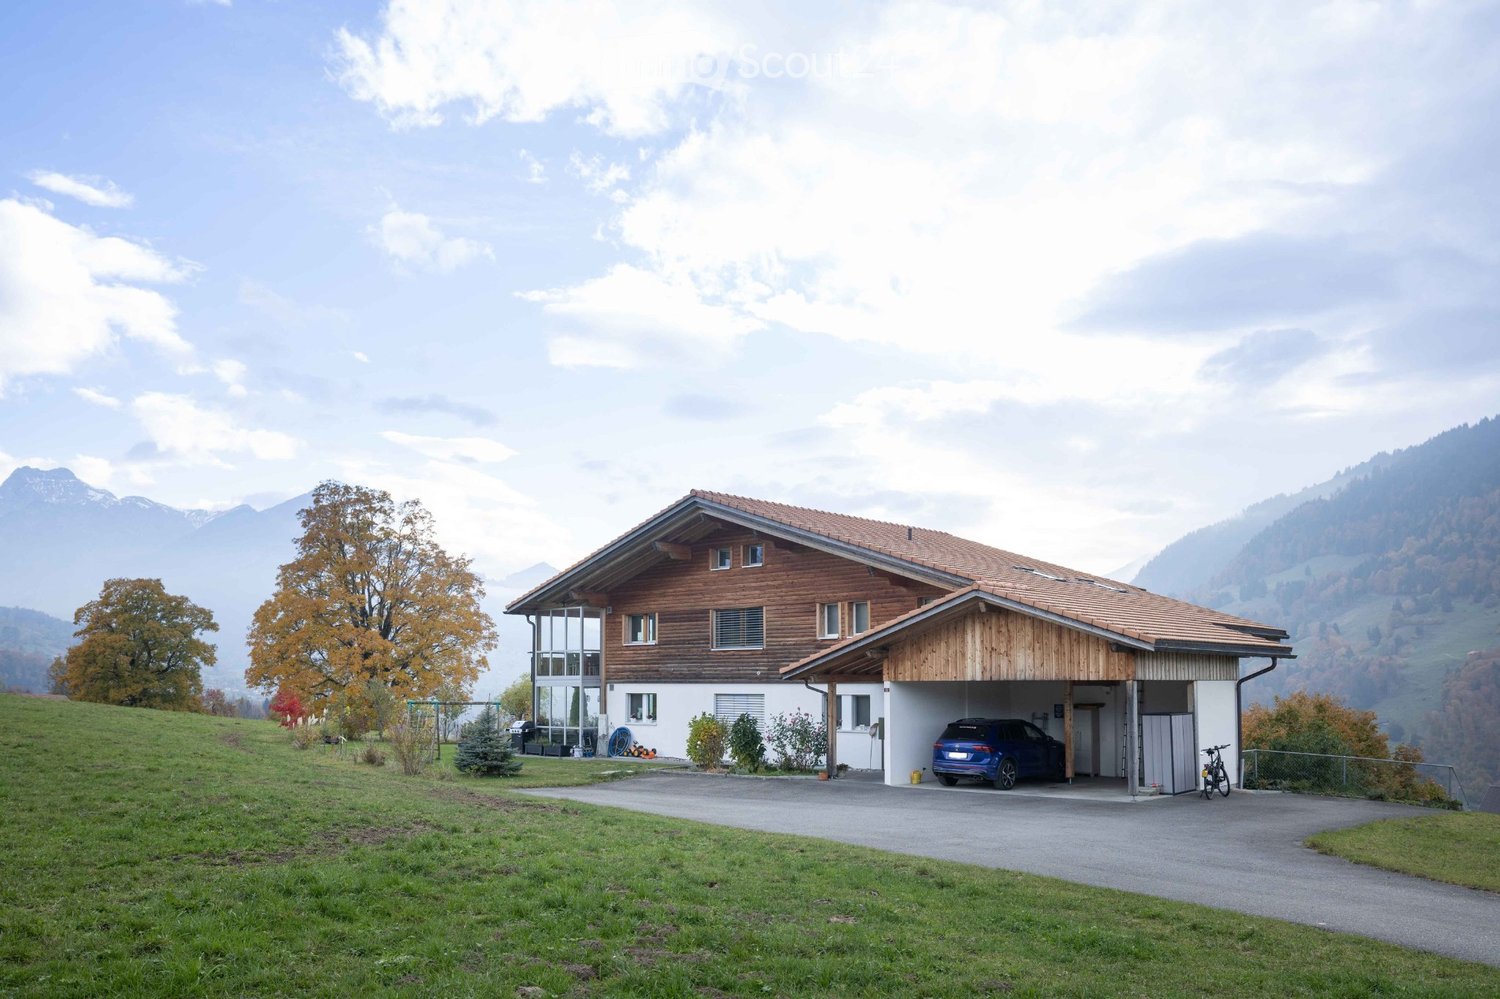
In Amsoldingen near Thun, we are renting an exceptional 5.5-room attic apartment in the Mondhaus PaLü from January 2027. The apartment offers approximately 181 m² of living space on two floors and combines spacious rooms with plenty of daylight and natural materials.The heart of the apartment is the open living, dining, and kitchen area under the high ceiling. Bright wood surfaces, visible concrete, and generous glazing create a special living atmosphere. The high-quality kitchen with kitchen island and the covered, south-facing loggia offer plenty of space for cooking, gathering, and enjoying.Four individually cut rooms allow for different uses as bedrooms, children's rooms, guest rooms, or home offices. A special feature is the freestanding bathtub in one of the bedrooms.The building, designed as a multi-generational house, comprises four apartments. Its building envelope is made of Swiss moonwood. The 43 cm thick solid wood elements are used without glue and additional insulation materials. A generous, roof-integrated photovoltaic system complements the sustainable building concept.For communal use, an outdoor area with a fire pit and a well-equipped fitness room are available. The house's own sauna can be used for CHF 5 per use.Net rent: CHF 3,013 per month. Ancillary costs: CHF 300 per month. Parking space: CHF 50 per month. Available: from January 2027We would be happy to show you the apartment during a viewing by appointment.

Travel time
-
1 / 31
7.5 rooms, 190m², CHF 4,990.–
Seestrasse 34, 3700 Spiez

Unique Opportunity - Spacious 7.5-Room Attic Apartment with Panoramic View in Spiez

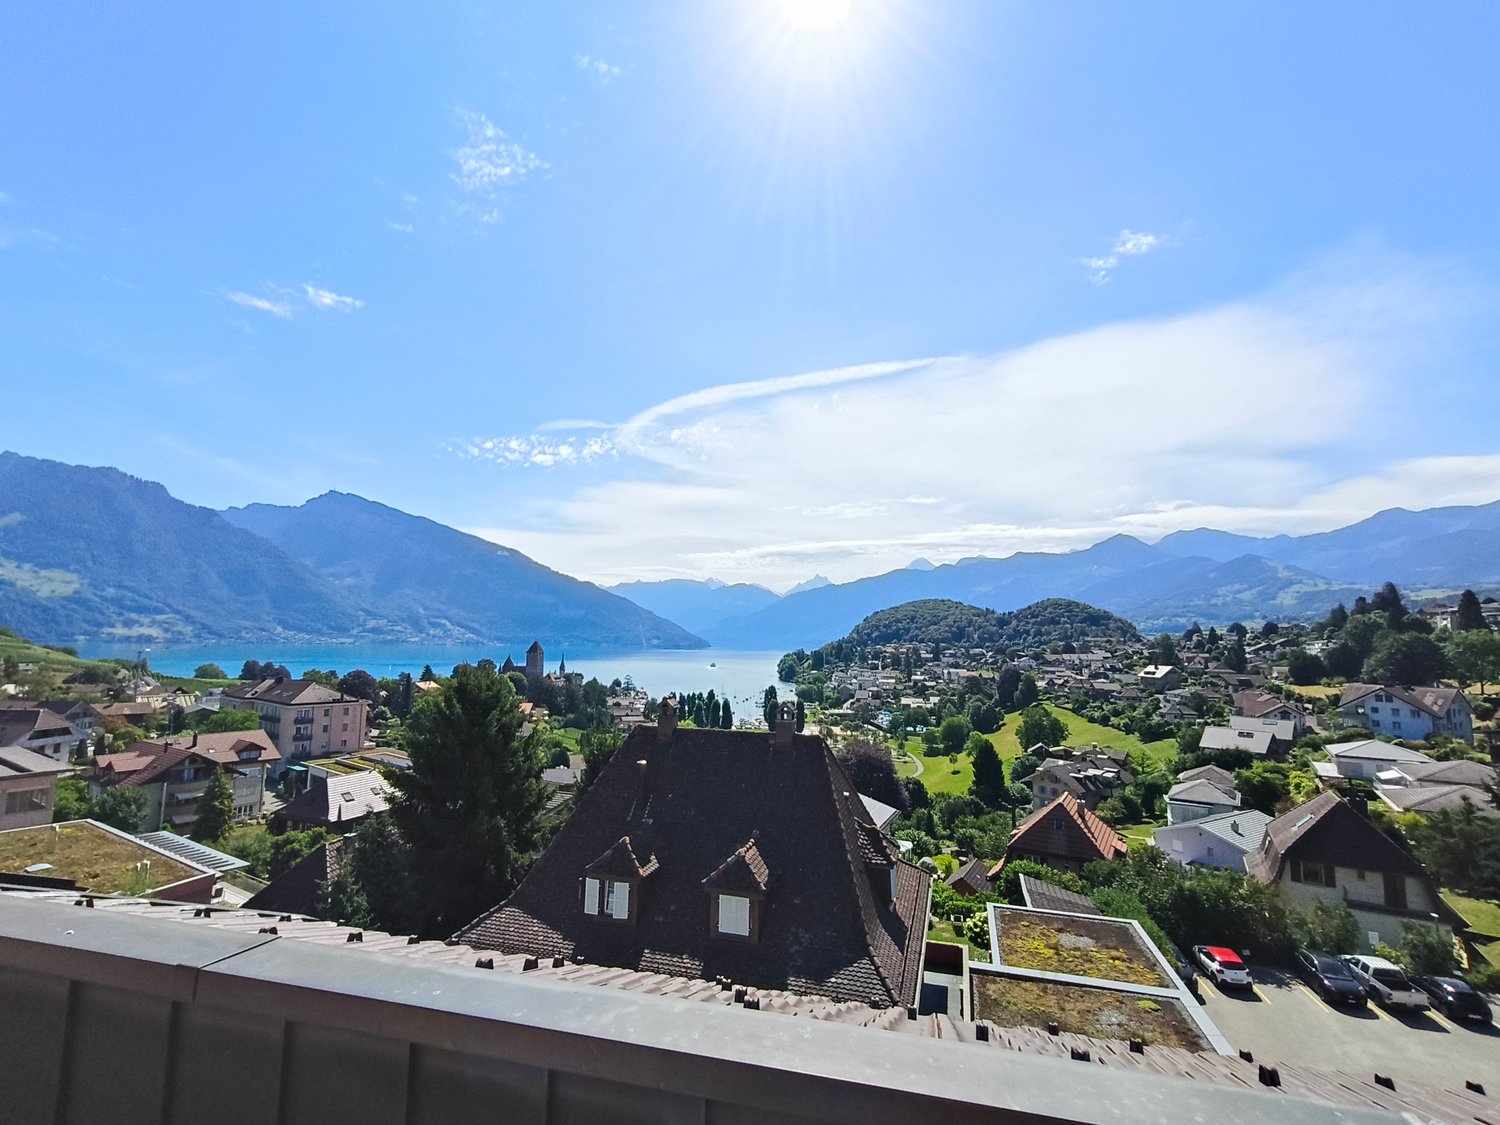
Welcome to this exceptional 7.5-room attic apartment at Seestrasse 34 in the municipality of Spiez. Located on the 4th floor and accessible by elevator, this spacious apartment with approximately 190m² of net living space offers a unique living experience with breathtaking panoramic views of Lake Thun and the surrounding mountain ranges.The apartment impresses with the following highlights: • Stylish kitchen with white cabinets, stainless steel appliances, dishwasher, and a charming terracotta tile floor. • Panoramic view of the city of Spiez, Lake Thun, and the mountain scenery • Covered terrace, ideal for enjoying sunny summer days to the fullest. • 5 spacious rooms • 3 spacious bathrooms with bathtub/shower • Fireplace inside and outside for cozy evenings in the colder season. • Private washing machine and dryer • Elevator directly to the apartment • Basement compartment on the 1st floor • Attic directly in and above the apartment • Indoor parking space There is the possibility to use part of the apartment as a practice, office, or studio. Additionally, it is also possible to rent the apartment as a shared flat.An indoor parking space can be rented for an additional CHF 120.- per month.Location & Environment:The apartment is located in a quiet area – it is pleasantly quiet both during the day and at night. The Spiez train station can be reached on foot in just 4 minutes, and the "Des Alpes" bus stop in just 1 minute. The Coop and Migros Spiez for daily shopping are 6 minutes' walk away. Bakery, cheese shop, and pharmacy Drogerie Spiez AG are within 4 minutes' walking distance. The Spiez ship station, for excursions on Lake Thun, can be reached in 10 minutes on foot. Families appreciate the proximity to kindergarten, primary and secondary school. The Noss school center is within 7 minutes' walking distance.We are happy to arrange a viewing appointment or answer any further questions you may have.We look forward to your inquiry.Best regardsSchönenberger Partner AG

Travel time
-

Other interesting objects