Quick Filters for your search (3)

Quick-filters

We show you quick-filters based on the most used filters by location.

By using these, you can enhance your search experience by finding new and interesting properties to your likings.

149 results - Balcony / Terrace, Elevator, Pets allowed rent: Canton Basel-Country

1 / 8
3 rooms74m²CHF 1,700.–
Strengenfeldweg 8, 4222 Zwingen

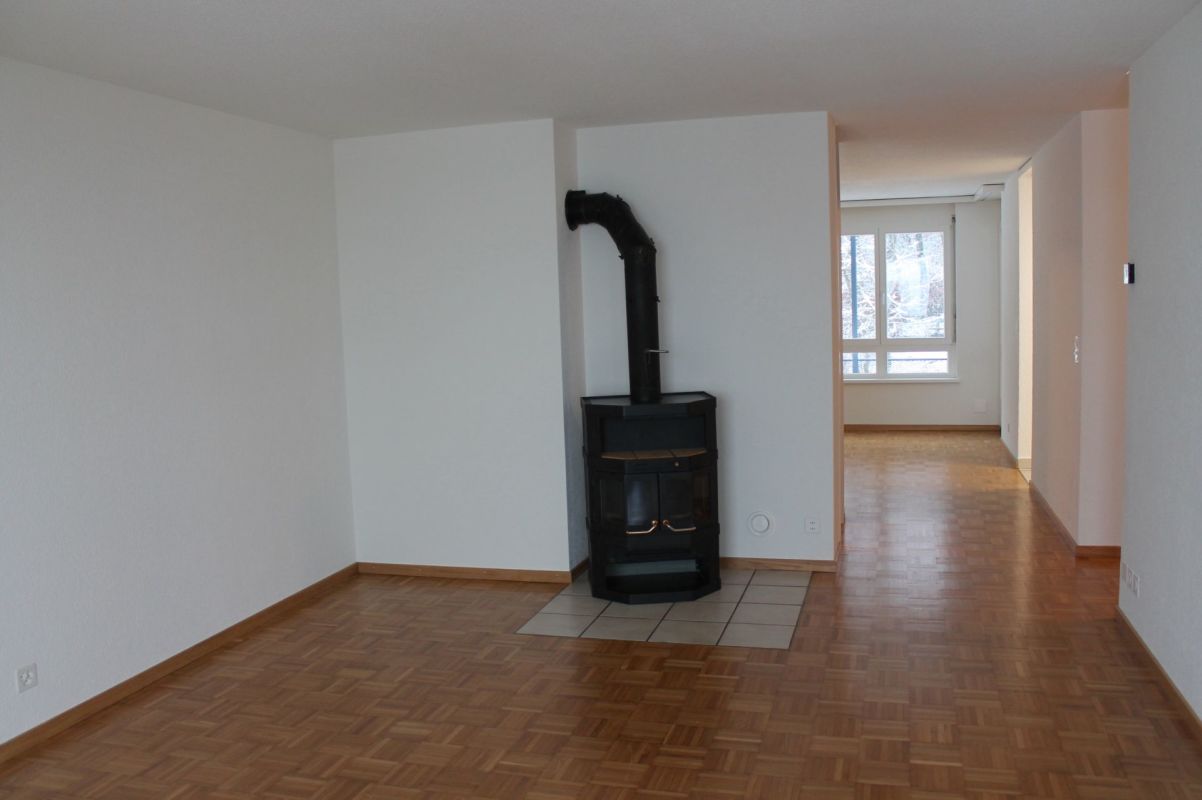
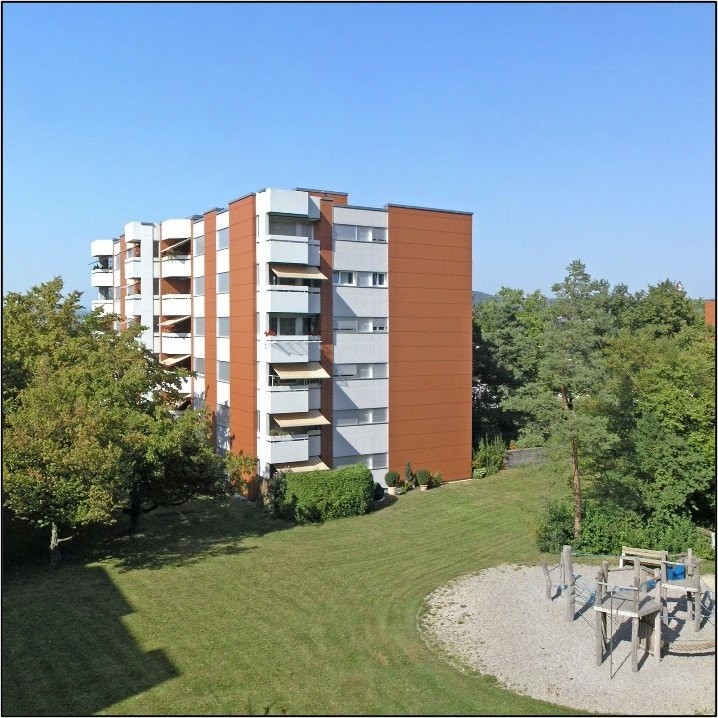
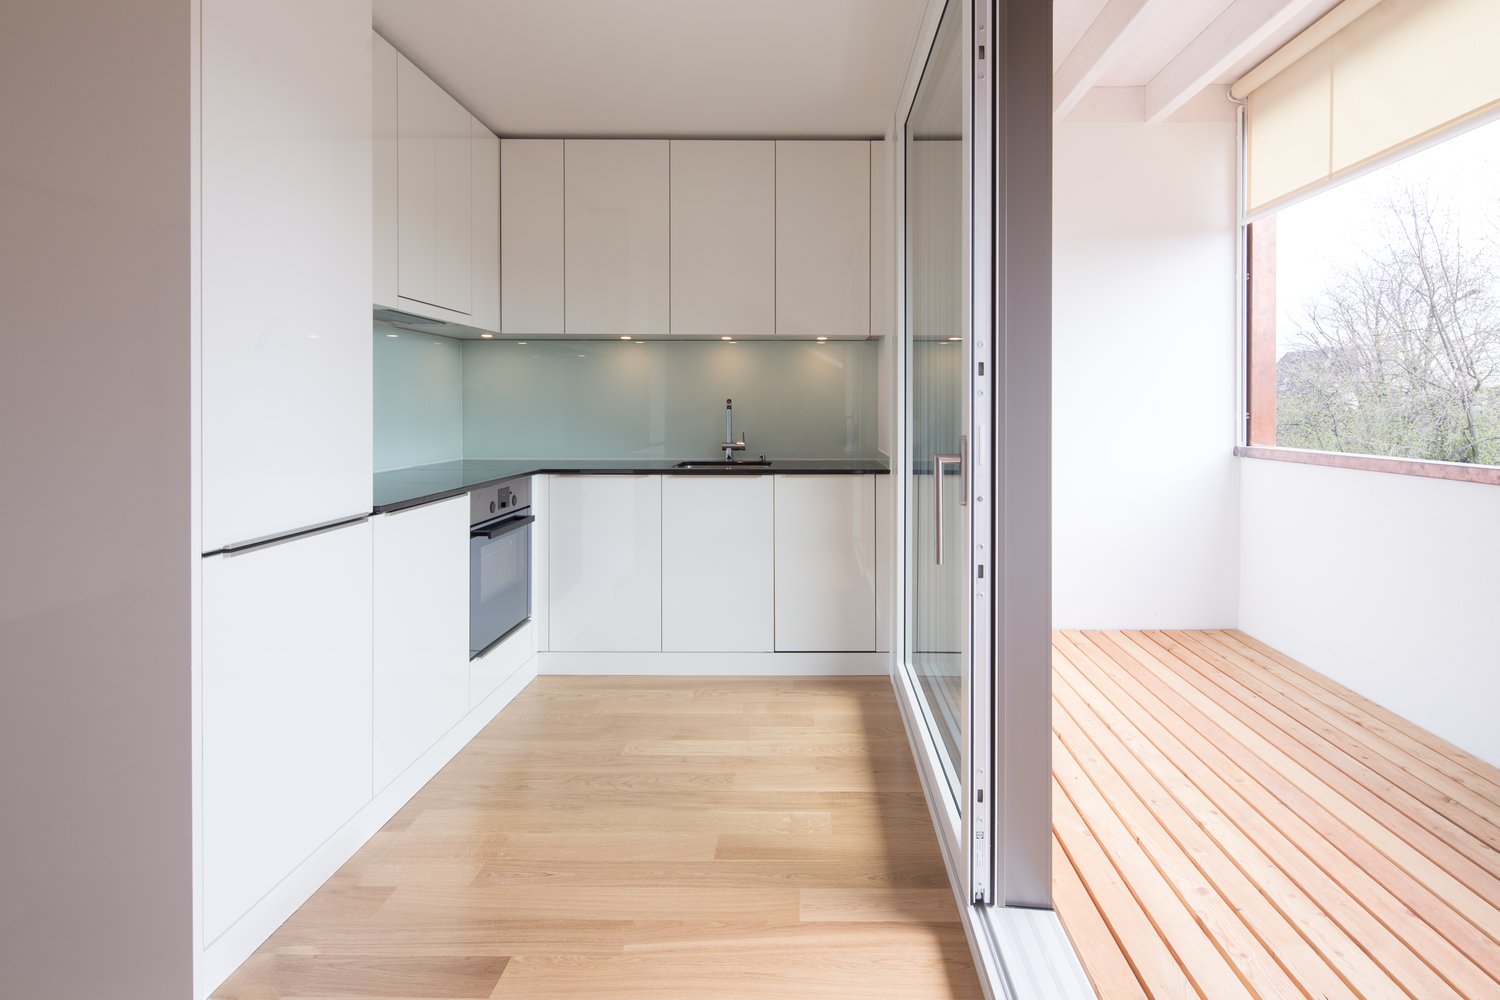
Modern 3-room apartment - first occupancy after high-quality core renovation

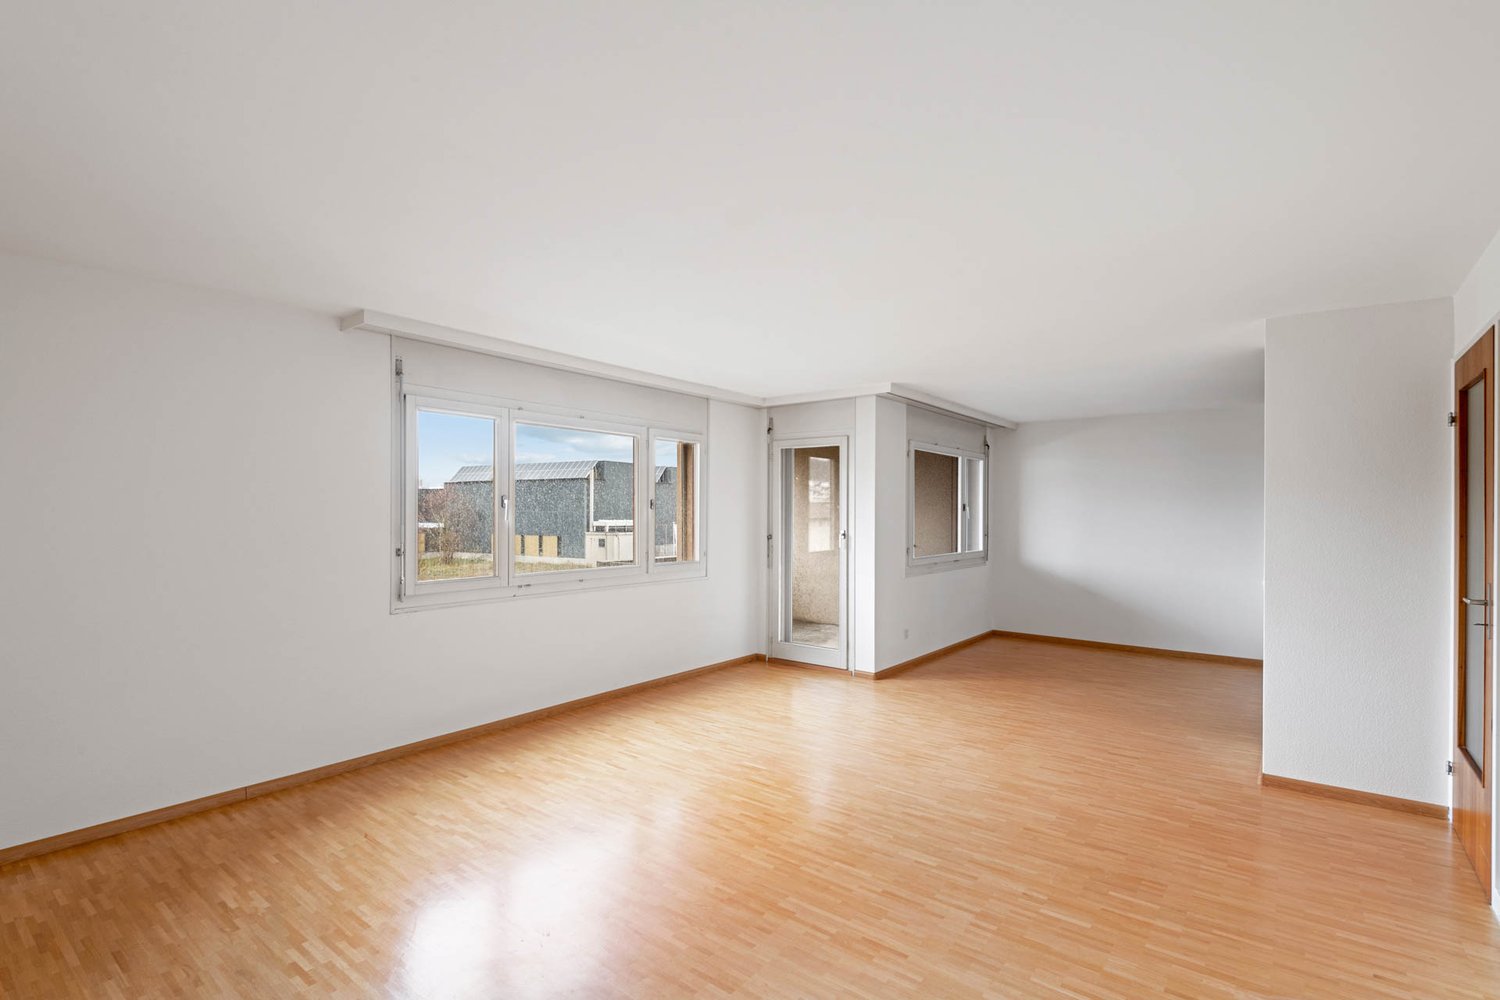
For rent is a spacious and bright 3-room apartment, which is being occupied for the first time after a comprehensive core renovation. The apartment impresses with a modern floor plan, high-quality features, and a modern living atmosphere, making it ideal for couples or families.Apartment details:- 3 rooms- Modern kitchen- High-quality bathroom with modern sanitary facilities- Storage room / basement- Balcony- Outdoor parking space optional for CHF 50 / monthFeatures & Highlights:- First occupancy after core renovation- New electrical installation, new water and sewage pipes- High-quality flooring- Energy-saving, new windows with good sound and heat insulation- Modern bathroom with floor-level shower and large-format tiles- Roughly plastered walls- High-quality sanitary objects and fittings- Timeless, bright color conceptFloor plan & living feel:The well-thought-out floor plan provides an optimal room layout and a pleasant living feel. Large window areas ensure plenty of daylight and create a friendly, open atmosphere. The rooms are well-proportioned and versatile - ideal for both families and modern home working.The apartment is currently under renovation. The published pictures show a already completed reference apartment with comparable equipment standard. Viewings will be possible soon; a rental agreement can be concluded in advance.If you are interested or would like more information, please contact us via message.

Travel time
-
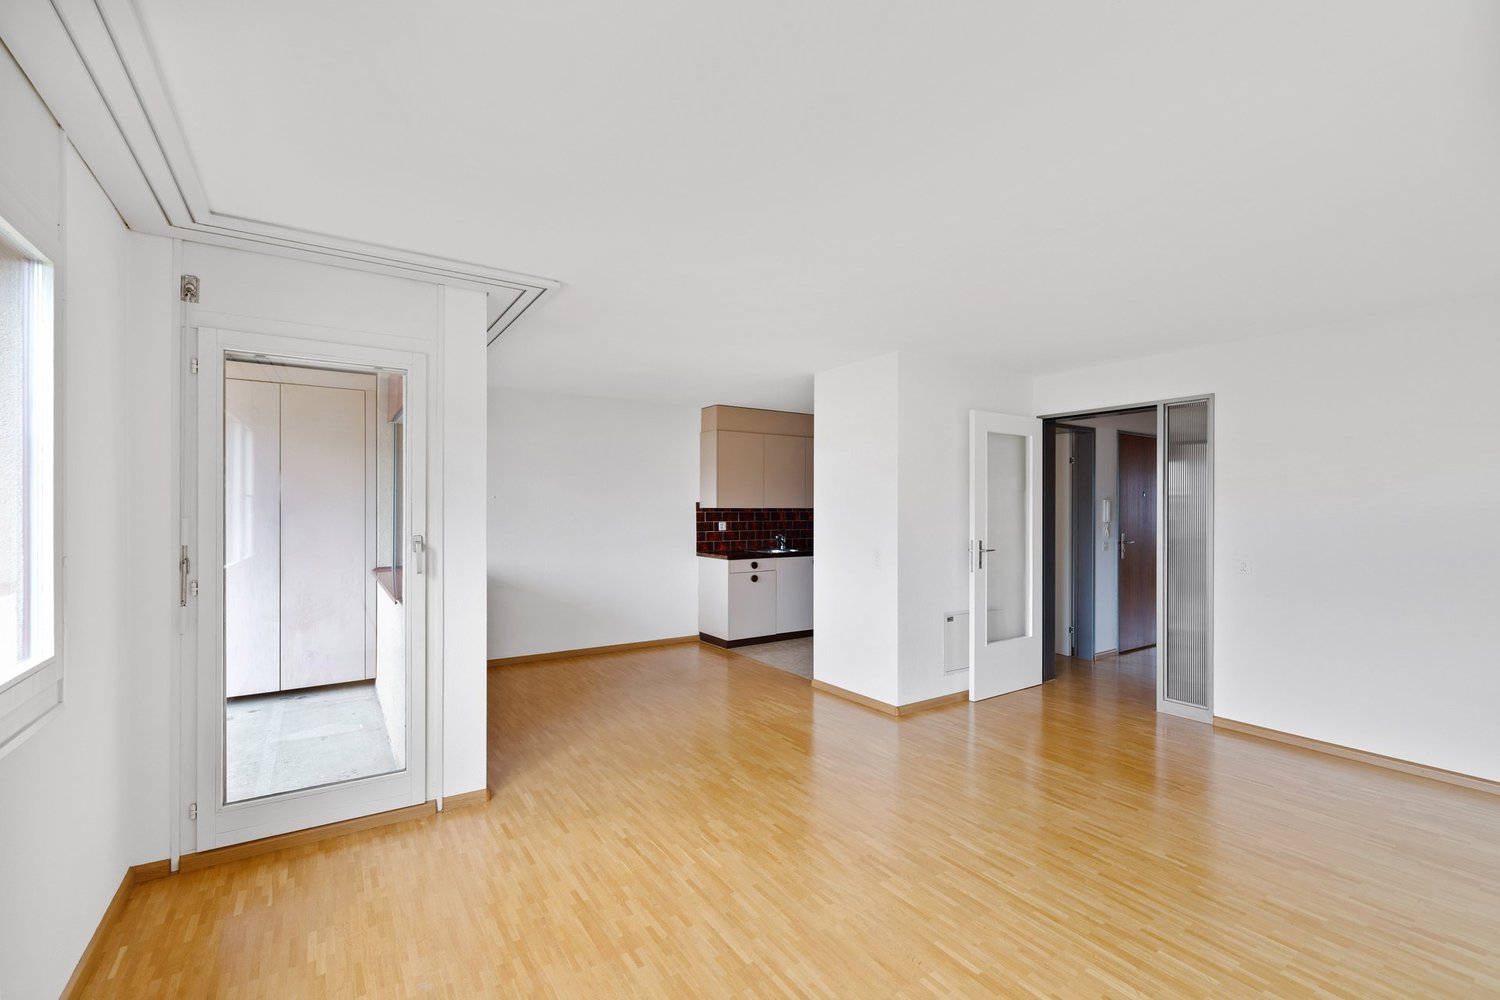
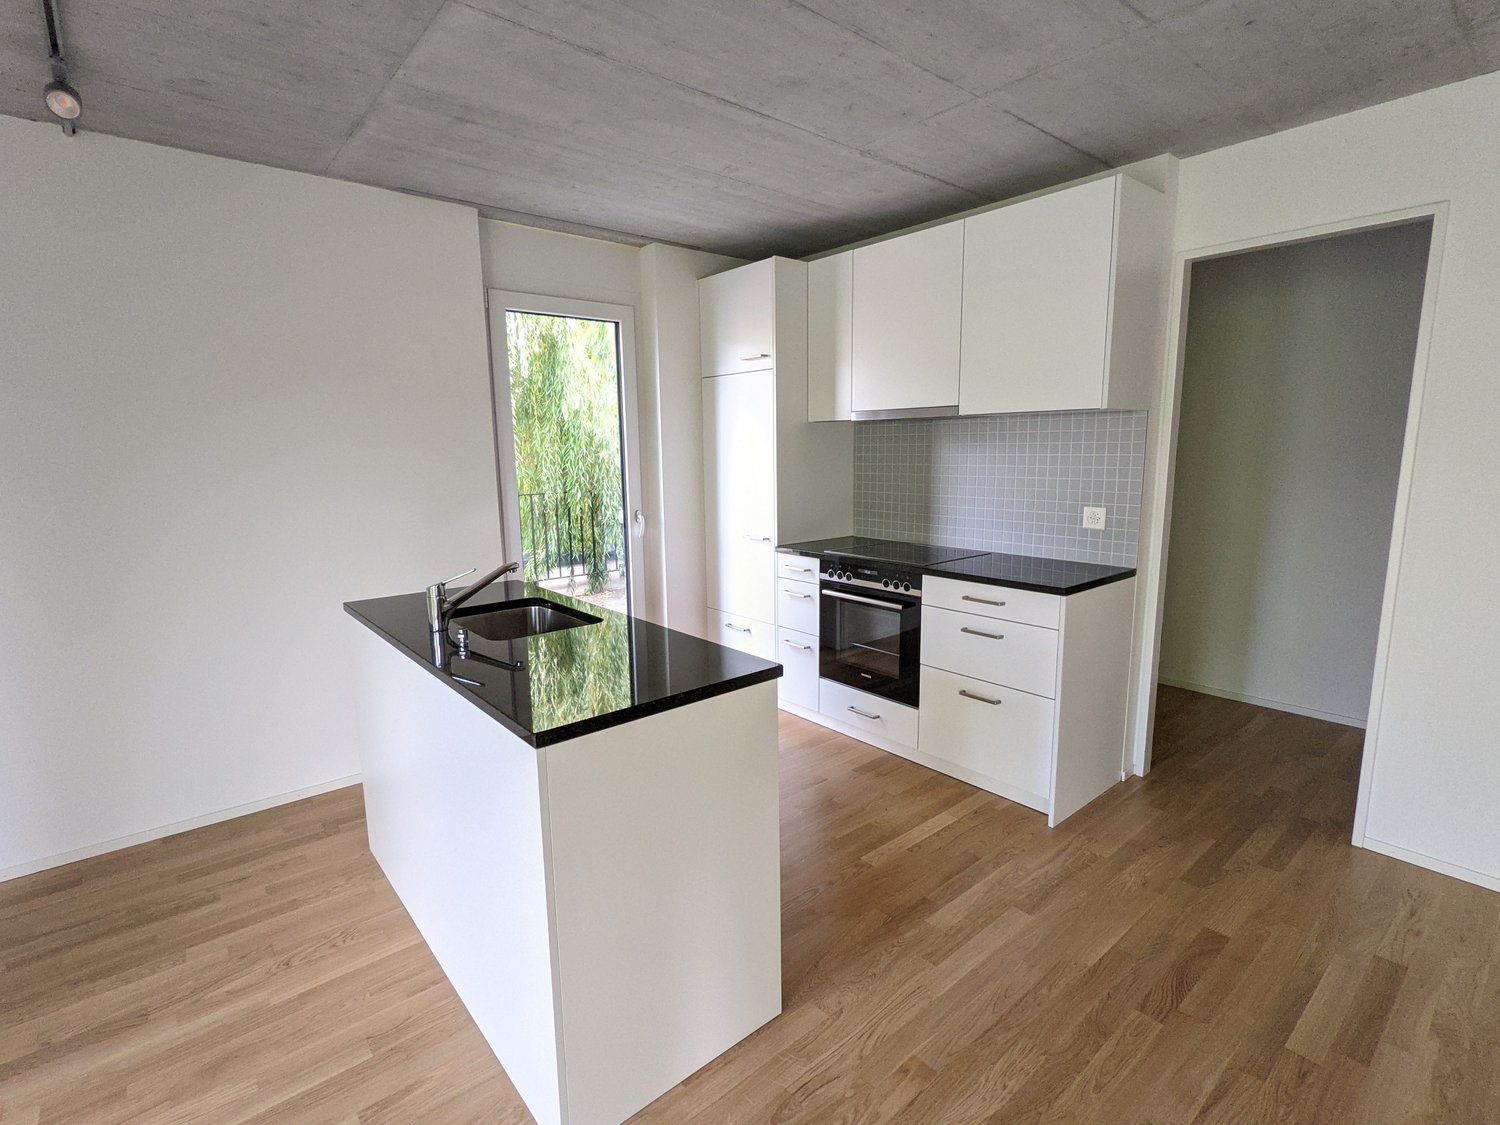
  • Empty room with wooden floor, white walls, large sliding glass doors, open kitchen, sink, oven.
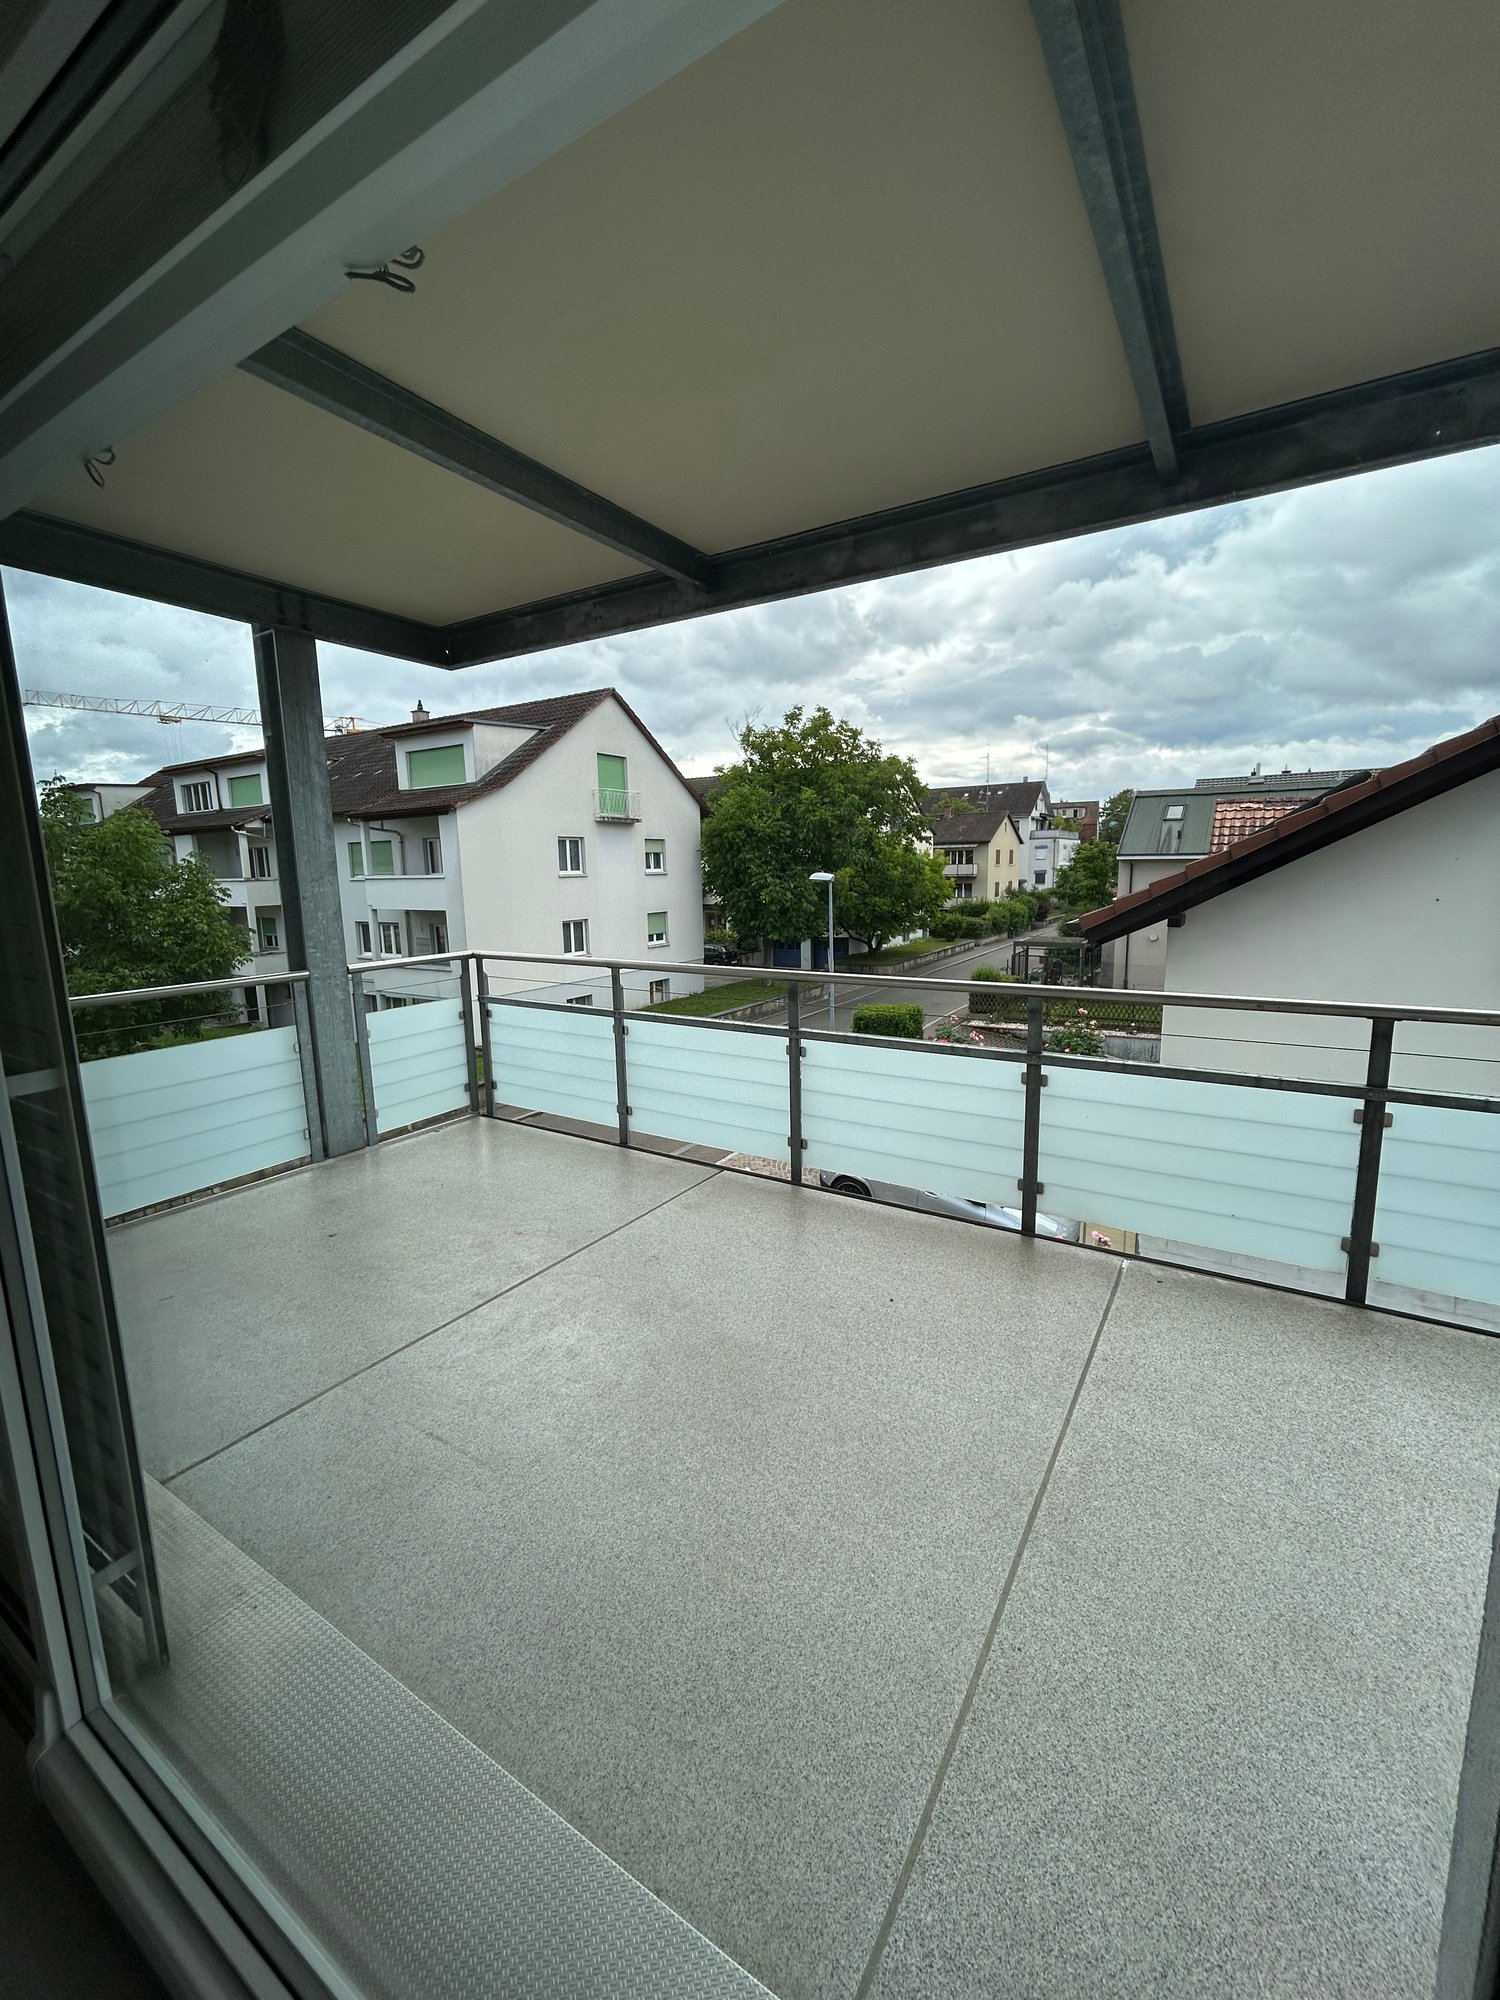
  • Empty room with wooden floors, white walls, glass doors, balcony with railing
  • Bathroom with wooden floor, white walls, modern sink, large mirror, tiled flooring, recessed lighting
  • Washing machines in a closet
  • Concrete floor, white railings, large grassy area in the background
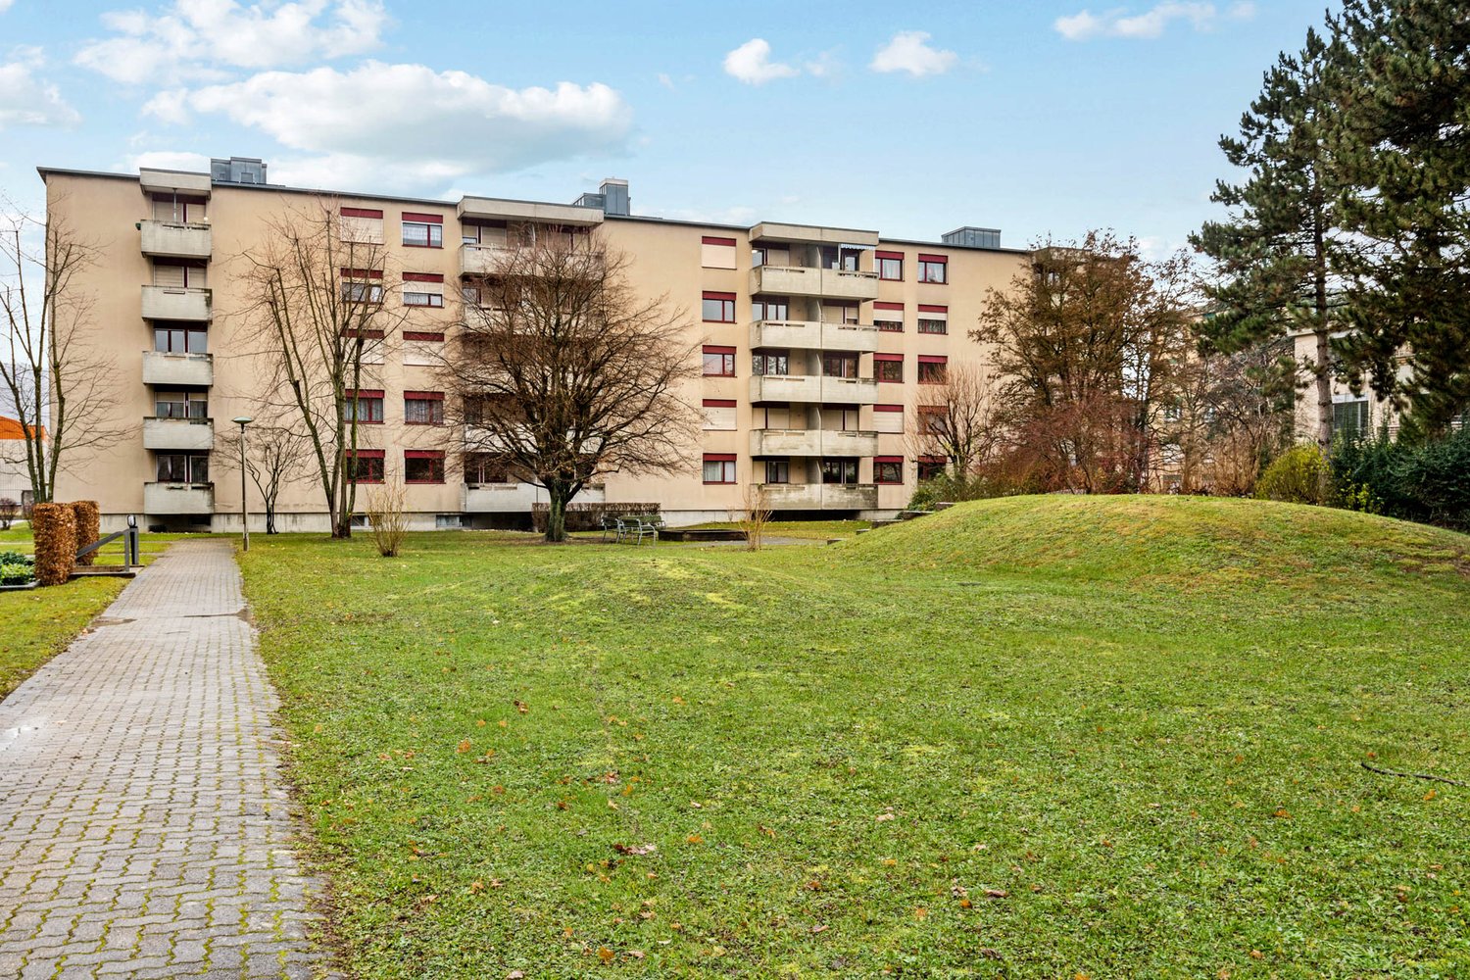
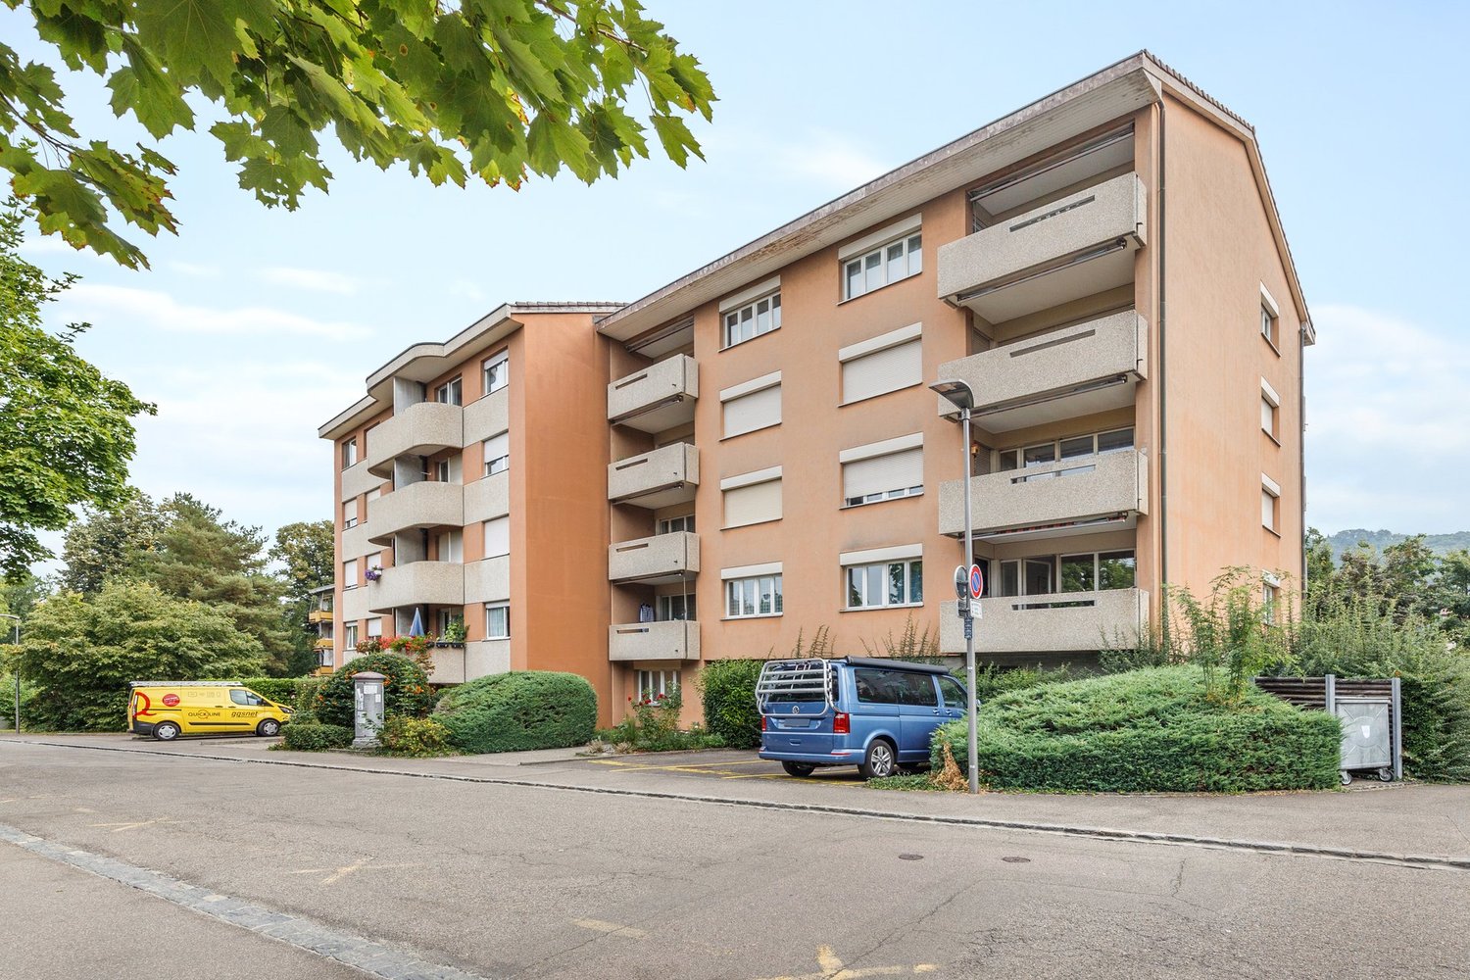
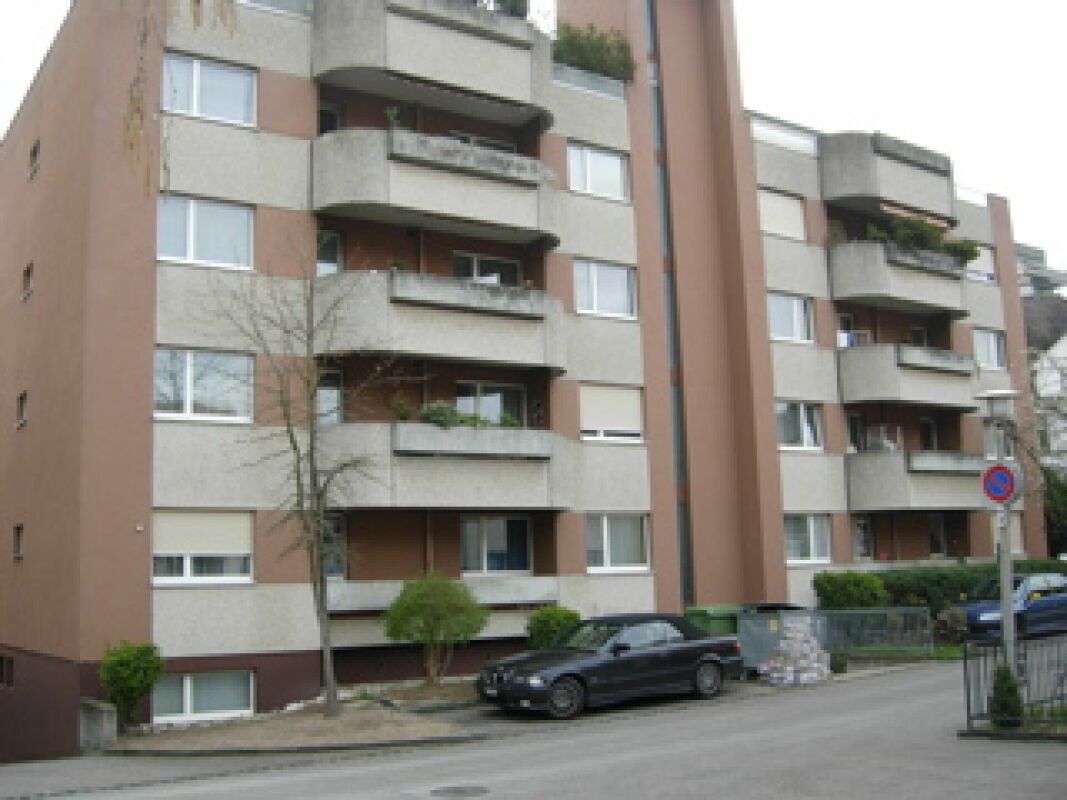
  • multi-story residential building, gray exterior, multiple windows, car parked in front
  • apartment building with multiple balconies and windows, concrete foundation, landscaped area
  • Three-story apartment building with balconies on each floor, brick walls, glass windows, and a red gravel path.
  • modern design, concrete floor, steel railing, white walls, white door, staircase
  • an empty parking lot with concrete walls, pillars, and lighting
1 / 10
3.5 rooms76m²CHF 2,170.–
Sommergasse 12, 4123 Allschwil

Modern and bright 3.5-room apartments – two units available immediately

In the well-maintained multi-family house at Sommergasse 12 in Allschwil, two 3.5-room apartments are available immediately – one apartment on the ground floor with balcony, seating area, and garden share, one apartment on the 2nd upper floor with balcony. Both apartments have a uniformly high standard of construction and offer modern living comfort in an attractive, timeless design.Overview of the two apartments: • Spacious living and dining area: Bright rooms with parquet floors and direct access to the balcony • Modern fitted kitchen: Openly designed with cooking surface, extractor hood, oven, dishwasher, fridge, and freezer, and ample storage space • Rooms: Large and bright rooms with parquet floors • Bathroom: Equipped with shower and bathtub, sink with base cabinet, large mirror, and stylish built-in lighting • Washing machine & dryer: Own laundry tower in the apartment – elegantly stored in a built-in closet in the entrance area for ideal comfort • Apartment on the ground floor with balcony, seating area, and garden share/apartment on the 2nd floor with balcony: Lovely view of the backyard – perfect for relaxed hours outdoors • Basement compartment: Each apartment has its own basement compartment for additional storage space • Parking spaces in the car garage can be rented for an additional 150.- per month. • A free hobby room can currently be rented. Special features: The multi-family house has an elevator and is wheelchair accessible. The apartments are pet-friendly and child-friendly. Thanks to the quiet location, you can enjoy a peaceful atmosphere both during the day and at night.Perfect location: The connection is excellent - the Allschwil Ziegelei stop can be reached in just a few minutes on foot (tram and bus connection). A Migros supermarket can be reached in 5 minutes, and a pharmacy in just 1 minute. The schools are also nearby.The two apartments are available immediately and are ideal for families, couples, or anyone who values quiet living with excellent infrastructure.Have we piqued your interest? We would be happy to arrange a viewing on site.

Travel time
-
1 / 14
4.5 rooms155m²CHF 3,550.–
4423 Hersberg

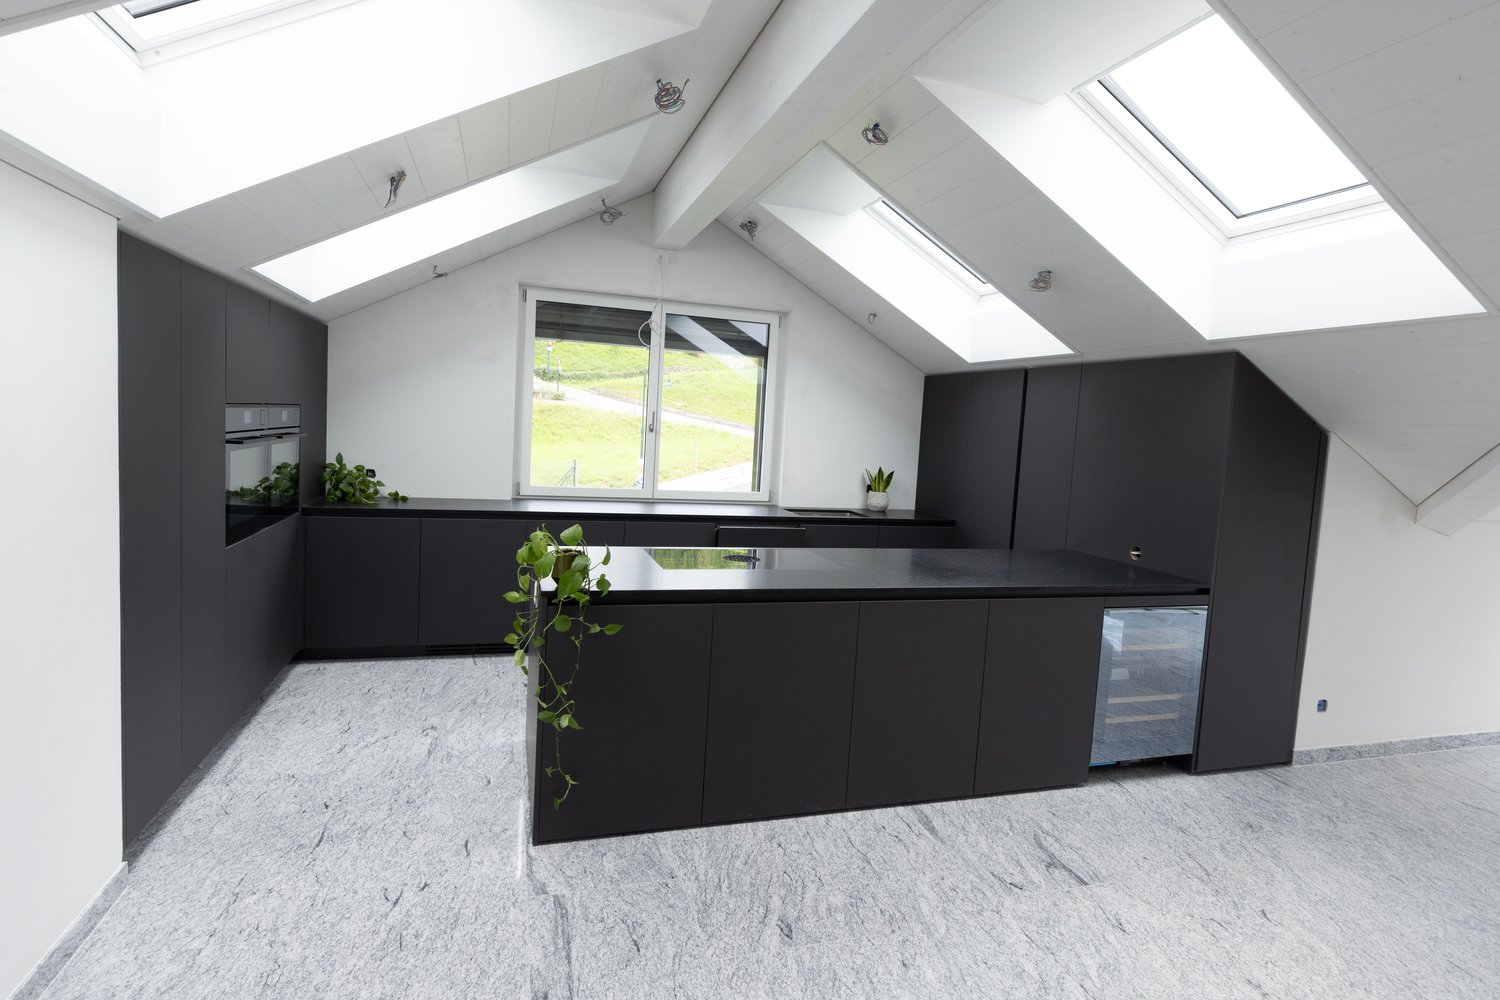
First-time rental: 4.5-room apartment - New building in Hersberg

Spacious 4.5-room apartment on the 2nd floor Living area / total living area: 155 m² Outdoor area: large balcony with 35 m² Spacious living: • Bright rooms with large window fronts • High-quality wooden and plank floors and modern materials • Elegant, bright wall design • Wardrobe and built-in closets in the hallway Room layout: • 1 parent's room with private shower/WC and dressing room • 2 additional rooms - ideal as children's rooms or offices Modern kitchen: • Elegant cooking island • Induction cooktop with integrated extractor • Large refrigerator-freezer and dishwasher • 2 oven/steamer combination units • Integrated wine cooler • Beautiful unobstructed view into the green Bathrooms: • 1 shower/WC with direct access from the bedroom • 1 additional shower/WC Comfort included • Washing machine & dryer directly in the apartment • LED lighting and low-maintenance marble floors Additional benefits: • Elevator in the building • Basement compartment • Child-friendly environment • Electric shutters • Fiber optic connection • Outdoor parking space available optionally Outdoor area, building & surroundings: • Floor-to-ceiling glass fronts and doors connect living and outdoor areas harmoniously • Private seating area with garden - your personal wellness oasis outdoors • Quiet, sunny location with a wide view into the green and a high quality of life Transportation connection / shopping possibilities The bus stops "Hersberg, Schützen" and "Hersberg, Dorf" are within a few minutes' walk. Only a few minutes' drive to the highway exit. Diverse shopping possibilities in 5-10 minutes The apartment is located in the quiet municipality of Hersberg (BL) and offers, as a ready-to-move-in new apartment, modern comfort in a natural environment.

1 / 24
4.5 rooms130m²CHF 2,850.–
4423 Hersberg

First-time occupancy: 4.5-room maisonette apartment - New building in Hersberg

Spacious 4.5-room maisonette apartment with seating area and garden Living area: 130 m² Total area: 237 m² Outdoor area: Seating area 25 m² partially covered & Private garden 82 m²; Spacious living: • Bright rooms with large window fronts • High-quality wooden and plank floors and modern materials • Stylish, bright wall design • Wardrobe and built-in closets in the hallway Room layout: • 1 parent's room with private shower/WC and dressing room • 2 additional rooms - ideal as children's rooms or office Modern kitchen: • Elegant cooking island • Induction cooktop with integrated exhaust • Large refrigerator-freezer and dishwasher • Beautiful view of the greenery Bathrooms: • 1 shower/WC with direct access from the bedroom • 1 additional shower/WC • 1 guest WC Comfort included • Washing machine & dryer directly in the apartment • LED lighting and low-maintenance plank floors • Modern facade in white and gray with warm, stylish wood elements Additional advantages: • Elevator in the building • Basement compartment • Child-friendly environment • Electric louvers • Fiber optic connection • Outdoor parking space available optionally Outdoor area, building & surroundings: • Floor-to-ceiling glass fronts and doors harmoniously connect living and outdoor areas • Private seating area with garden – your personal outdoor wellness oasis • Quiet, sunny location with a wide view of the greenery and a high quality of life Transportation connection / shopping opportunities The bus stops "Hersberg, Schützen" and "Hersberg, Dorf" are within a few minutes' walk. Only a few minutes' drive to the highway exit. Diverse shopping opportunities within 5-10 minutes' drive The apartment is located in the quiet municipality of Hersberg (BL) and offers, as a ready-to-move-in new apartment, modern comfort in a natural environment.

1 / 8
2.5 rooms66m²CHF 1,500.–
Benzburweg 19a, 4410 Liestal

Attractive 2.5-room apartment in a beautiful location

In the popular Frenken-Garten in Liestal, we rent this attractive 2.5-room apartment with a spacious, sunny balcony.The apartment convinces with a well-thought-out floor plan and bright, friendly rooms. The 14 m² large bedroom offers enough space for your personal furniture. The spacious living and dining area with open kitchen invites you to linger and creates a pleasant living atmosphere.The modern bathroom has a floor-level shower, toilet, washbasin, and a practical mirror cabinet. In the spacious entrance area, you also have a wardrobe at your disposal.From the living room, you can directly access the south-facing balcony, which offers you many sunny hours and a beautiful retreat outdoors.The sustainable property is heated by district heating. The toilet flushes are operated with rainwater and the hot water preparation is partly done via solar energy.In the basement, you have your own cellar compartment at your disposal. The modern laundry room offers you 6 washing machines, 4 tumble dryers, and 4 drying rooms for shared use.A bike room is available for your bicycles. In the entrance hall, car parking spaces with or without a power connection as well as motorcycle spaces can be rented separately.In the neighboring residential building, there is a fully equipped community room with kitchen and toilet, which can be rented for private events on a daily basis.The Frenken-Garten is located on the outskirts of Liestal and borders a recreational area. Walks along the Frenke or relaxed hours in nature can be wonderfully enjoyed here.Directly adjacent is the Hanro area with a variety of offers. In addition to different branches, you will also find leisure activities such as a fitness center and creative workshops.An apartment that ideally combines modern living, sustainability, and a natural location.

Travel time
-
1 / 8
4.5 rooms104m²CHF 2,150.–
Rüttelistrasse 19, 4416 Bubendorf

Quiet residential area with fixed additional costs

Living in a quiet location with fixed additional costs This bright apartment is located in a quiet and sunny spot on the edge of the forest in Bubendorf.The photos are examples of an apartment - therefore deviations are possible!All important features at a glance: • Photovoltaic system (Oct. 2020) • The property is heated with electric heating, which is powered by the photovoltaic system. The additional costs amount to a flat rate of Fr. 350.-- per month. This includes heating, water, and electricity consumption in the apartment - so you don't have to worry about energy costs. • Built-in closets in the entrance area • 3 bedrooms • 1 room and living room have access to a balcony (west balcony) • 1 room and dining room with access to the second balcony - facing the forest • Main bathroom with bathtub, toilet, sink • Laundry room in the apartment • Oak parquet flooring • Kitchen • Reduit • The entire building is heated with electric heating, in this property newly powered by a photovoltaic system • very large cellar with socket • Minimum rental period: 1 year • Communal laundry room • Bicycle cellar • Deposit: 1 month's rent (no insurance solution) • Sample apartment photos, slight deviations possible • A parking space is available upon request for Fr. 120.00/month If we have sparked your interest, we look forward to your contact.

Travel time
-
1 / 8
3.5 rooms89m²CHF 1,900.–
Rüttelistrasse 18, 4416 Bubendorf

Sunny apartment on the edge of the forest with fixed additional costs

Sunny 3.5 room apartment on the edge of the forest with fixed additional costs This bright and spacious 3.5 room apartment is located on the 3rd floor on the hill of Bubendorf. Bubendorf itself offers excellent infrastructure and is a very popular municipality for many who want to live quietly and yet be quickly connected to other cities.The photos are of a model apartment, slight deviations possible.The most important data at a glance: • New insulation March/April 2020 • Photovoltaic system (Oct. 2020)The property is heated with electric heating, which is powered by the photovoltaic system. The additional costs amount to a flat rate of CHF 300.00 per month. This includes heating, water, and electricity consumption in the apartment - so you don't have to worry about energy costs. • Built-in closets in the entrance area • 2 bedrooms • 2 balconies (each approx. 7.5m2) • All rooms, as well as the living room and dining room, have access to a balcony (west-east balcony) • Living room with fireplace • Main bathroom with bathtub, toilet, sink, • Private laundry room in the apartment • Oak parquet flooring • Kitchen with dishwasher and view of the forest • Very large cellar with socket • Pets allowed! The laundry room and bike cellar are for general use in the lower part of the house. The property is maintained by a caretaker.An underground parking space can be rented for CHF 120.-/month.Deposit of 1 month's rent (no insurance solution possible), long-term tenants sought.Has the apartment sparked your interest? Then I look forward to your contact.

Travel time
-
1 / 3
  • Balcony / Terrace
  • Pets allowed
  • View
  • +5
3.5 rooms102m²Price on request
Bruderholzrain 44, 4102 Binningen

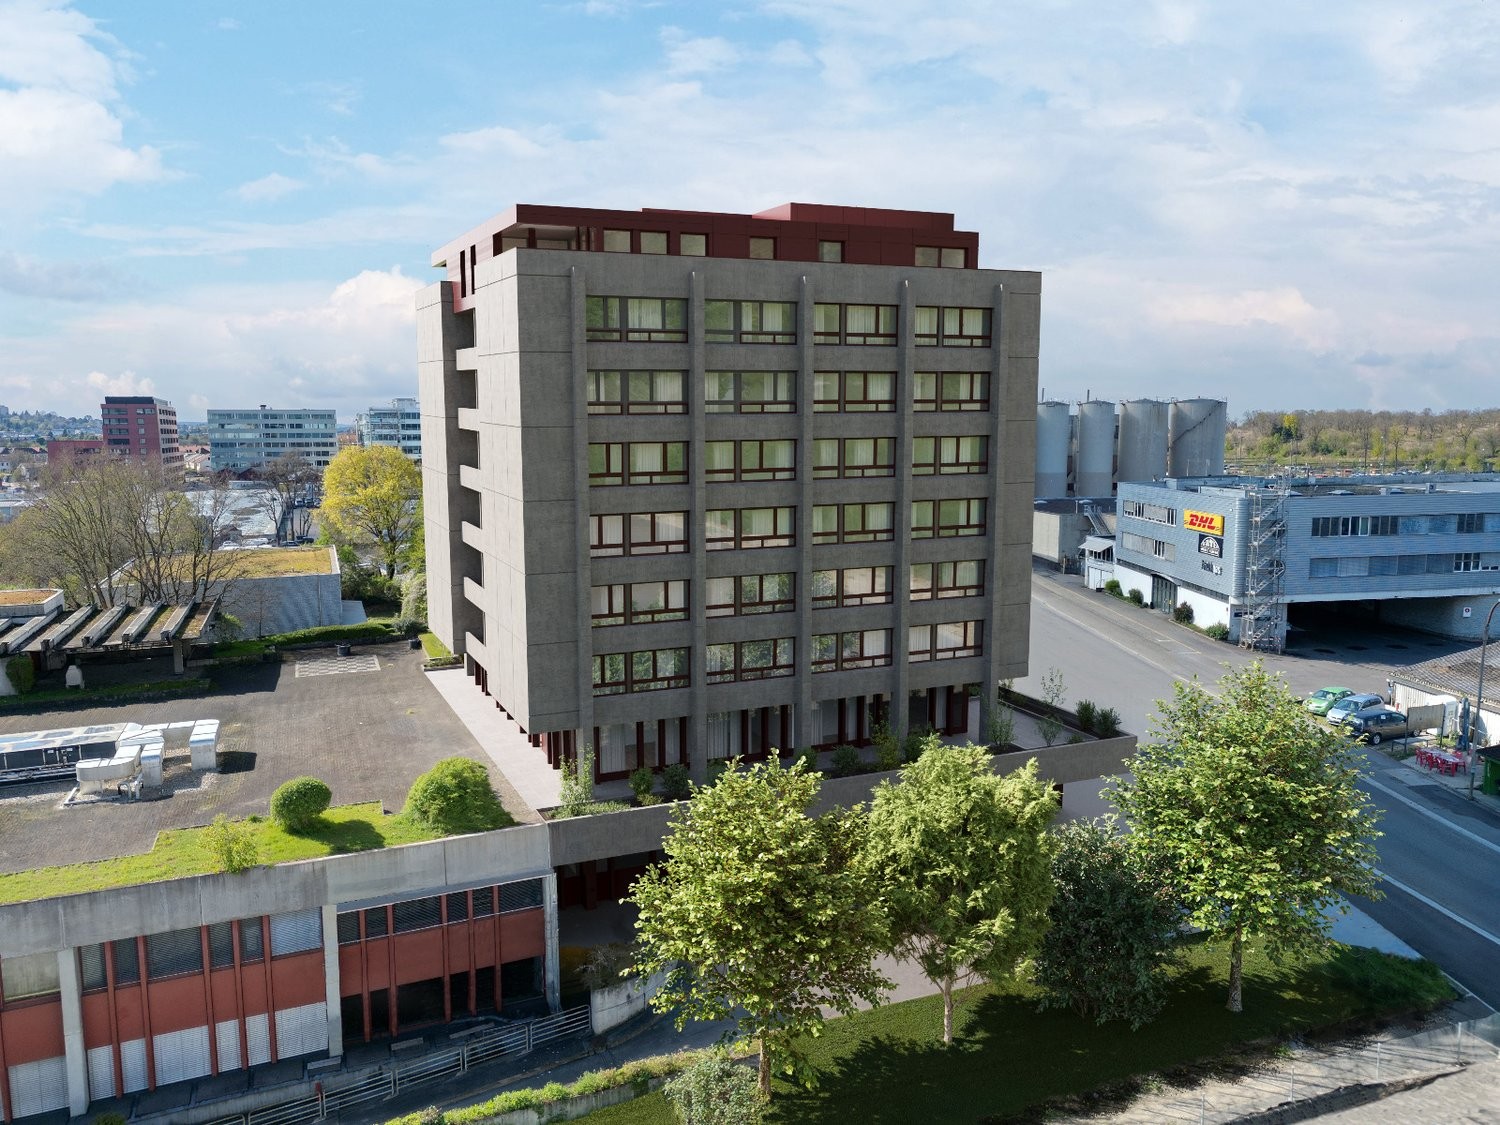
First-time rental - Exclusive 3.5 room apartment with a view - W4

LIVING IN THE GREEN, ENJOYING THE CITY The modern terraced multi-family house in Binningen offers a wide range of options to meet your personal requirements. The building is located on a steep slope in the southeast of Binningen, surrounded by idyllic landscapes and a magnificent view to the west. The city center of Basel can be reached in a short time by bike and public transport. The multi-family house with five apartments in an elevated standard of construction adapts to the topographical conditions of the plot. The building is terraced, with the attic floor (level +1) set back slightly. Access to the apartments is via elevator systems or individual apartment entrances with a covered forecourt, which can be reached via an external staircase running parallel to the entire northeastern facade. Along the street, there are a total of six parking spaces for cars, two of which are reserved for visitors. One apartment is realized per floor, with the exception of levels 0 and +1, which together form a maisonette apartment. In the lower area, the garden is accessible to all. The building is constructed in the Minergie standard (without certification), and the heat supply is provided by two air/heat pumps. Interior Architecture The interior architectural concept creates bright, open, and high-quality living spaces that offer the comfort and quality of owner-occupied apartments and at the same time give each unit its own spatial identity. A central element of all apartments is a spacious, open living area where living, eating, and cooking blend seamlessly into one another. Large windows provide plenty of daylight and create a strong connection between the interior and exterior spaces. All apartments have two bathrooms, one with a bathtub and the other with a shower. Each apartment has its own washing machine and dryer. Materialization Concept for Interiors Two different materialization concepts have been developed for the interiors, which give each apartment its own atmosphere. Both concepts meet the high quality standards of the project but interpret them in different ways: once warm and natural, once urban and industrial. "Natural" Concept The three upper apartments follow a natural and timeless design concept. The goal is a bright, calm, and warm living atmosphere that does justice to the spacious, light-filled rooms. An oak parquet floor gives the rooms warmth and naturalness; the walls are white and support the bright room effect. Windows with wood on the inside take up the materiality of the parquet and create a harmonious overall picture. The doors are also white and fit quietly into the design. All walls in the living area are treated with a clay plaster, which breathes and guarantees a comfortable room atmosphere. Technical elements such as spotlights, light switches, and sockets are also white and recede into the background in terms of design. "Industrial" Concept The two lower apartments follow an urban, industrially influenced materialization concept. Here, a clear, reduced materiality is in the foreground. A visible concrete floor gives the rooms a modern, architectural appearance. This materiality is supplemented by clay stone walls, which are used as a design element. They bring warmth into the room and at the same time create a very pleasant room climate. Black accents on doors, light switches, and sockets set targeted contrasts and underline the industrial character of the apartments. The kitchens are reduced in design and fit harmoniously into the overall picture. Features of Apartment 4: - "Industrial" Concept - . Apartment . 101.90 sqm net living area . 3.5 rooms . Seating area 9.00 sqm . Basement 4.90 sqm . Washing machine and dryer are available in the apartment There are a total of 4 parking spaces available for 5 apartments, which can be rented separately.

  • Balcony / Terrace
  • Pets allowed
  • View
  • +5
Travel time
-
1 / 3
  • Balcony / Terrace
  • Pets allowed
  • View
  • +5
4.5 rooms130m²Price on request
Bruderholzrain 44, 4102 Binningen

First rental - Exclusive 4.5 room apartment with a view - W3

LIVING IN THE GREEN, ENJOYING THE CITY CENTER The modern terraced multi-family house in Binningen offers a wide range of options to meet your personal requirements. The building is located on a steep slope in the southeast of Binningen, surrounded by idyllic landscapes and a magnificent view to the west. The city center of Basel can be reached in a short time by bike and public transportation. The multi-family house with five apartments in an elevated standard of construction adapts to the topographical conditions of the plot. The building is terraced, with the attic floor (level +1) set back slightly. Access to the apartments is via elevator or individual apartment entrances with a covered forecourt, which can be reached via an external staircase running parallel to the entire northeastern facade. Along the street, there are a total of six parking spaces for cars, two of which are reserved for visitors. One apartment is realized per floor, with the exception of levels 0 and +1, which together form a maisonette apartment. In the lower area, the garden is accessible to all. The building is constructed in the Minergie standard (without certification), and the heat supply is provided by two air/heat pumps. Interior architecture The interior architectural concept creates bright, open, and high-quality living spaces that offer the comfort and quality of owner-occupied apartments and at the same time give each unit its own spatial identity. A central element of all apartments is a spacious, open living area where living, eating, and cooking blend seamlessly into one another. Large glass surfaces provide plenty of daylight and create a strong connection between indoors and outdoors. All apartments have two bathrooms, one with a bathtub and the other with a shower. Each apartment has its own washing machine and dryer. Materialization concept for interiors Two different materialization concepts have been developed for the interiors, which give each apartment its own atmosphere. Both concepts meet the high quality standards of the project but interpret them in different ways: once warm and natural, once urban and industrially influenced. Concept "Natural" The three upper apartments follow a natural and timeless design concept. The goal is a bright, calm, and warm living atmosphere that does justice to the spacious, bright rooms. Oak parquet flooring gives the rooms warmth and naturalness; the walls are white and support the bright room effect. Windows with wood on the inside take up the materiality of the parquet and create a harmonious overall picture. The doors are also white and fit quietly into the design. All walls in the living area are treated with a clay plaster that breathes and guarantees a comfortable room atmosphere. Technical elements like spotlights, light switches, and sockets are also white and recede into the background in terms of design. Concept "Industrial" The two lower apartments follow an urban, industrially influenced materialization concept. Here, a clear, reduced materiality is in the foreground. A visible concrete floor gives the rooms a modern, architectural appearance. This materiality is supplemented by clay stone walls, which are used as a design element. They bring warmth into the room and at the same time create a very pleasant room climate. Black accents on doors, light switches, and sockets set targeted contrasts and underline the industrial character of the apartments. The kitchens are reduced in design and fit harmoniously into the overall picture. Features of apartment 3: - Concept "Natural" - . Apartment . 129.80 sqm net living area . 4.5 rooms . Seating area 7.60 sqm . Basement 6.80 sqm . Terrace 49.40 sqm . Washing machine and dryer are available in the apartment There are a total of 4 parking spaces for 5 apartments, which can be rented separately.

  • Balcony / Terrace
  • Pets allowed
  • View
  • +5
Travel time
-
1 / 3
  • Balcony / Terrace
  • Pets allowed
  • View
  • +5
3.5 rooms105m²Price on request
Bruderholzrain 44, 4102 Binningen

First rental - Exclusive 3.5 room apartment with a view - W2

LIVING IN GREEN, ENJOYING URBAN PROXIMITY The modern terraced multi-family house in Binningen offers a wide range of options to meet your personal requirements. The building is located on a steep slope in the southeast of Binningen, surrounded by idyllic landscapes and a magnificent view to the west. The city center of Basel can be reached in a short time by bike and public transport. The multi-family house with five apartments in elevated construction standard adapts to the topographical conditions of the plot. The building is terraced, the attic floor (level +1) is slightly set back. Access to the apartments is via elevator systems or individual apartment entrances with a covered forecourt, which can be reached via an external staircase running parallel to the entire northeastern facade. Along the street, there are a total of six parking spaces for cars, two of which are reserved for visitors. One apartment is realized per level, with the exception of levels 0 and +1, which together form a maisonette apartment. In the lower area, the garden is accessible to all. The building is constructed in Minergie standard (without certification), and the heat supply is provided by two air/heat pumps. Interior Architecture The interior architectural concept creates bright, open, and high-quality living spaces that offer the comfort and quality of owner-occupied apartments and at the same time give each unit its own spatial identity. A central element of all apartments is a spacious, open living area where living, eating, and cooking flow smoothly into one another. Large glass surfaces provide plenty of daylight and create a strong connection between indoors and outdoors. All apartments have two bathrooms. One bathroom is equipped with a bathtub, the second with a shower. A private washing machine and dryer are available in each apartment. Materialization Concept Interiors Two different materialization concepts have been developed for the interiors, which give each apartment its own atmosphere. Both concepts meet the high quality standards of the project, but interpret them in different ways: once warm and natural, once urban and industrially influenced. Concept "Natural" The three upper apartments follow a natural and timeless design concept. The goal is a bright, calm, and warm living atmosphere that does justice to the spacious, light-filled rooms. An oak parquet floor gives the rooms warmth and naturalness; the walls are kept white and support the bright room effect. Windows with wood on the inside take up the materiality of the parquet and create a harmonious overall picture. The doors are also designed in white and blend calmly into the design. All walls in the living area are provided with a clay plaster, which breathes and guarantees a comfortable room atmosphere. Technical elements such as spotlights, light switches, and sockets are also white and recede gesturally into the background. Concept "Industrial" The two lower apartments follow an urban, industrially influenced materialization concept. Here, a clear, reduced materiality is in the foreground. A visible concrete floor gives the rooms a modern, architectural appearance. This materiality is supplemented by clay stone walls, which are used as a design element. They bring warmth into the room and at the same time create a very pleasant room climate. Black accents on doors, light switches, and sockets set targeted contrasts and emphasize the industrial character of the apartments. The kitchens are designed in a reduced manner and blend harmoniously into the overall picture. Features Apartment 2: - Concept "Natural" - . Apartment . 104.50 sqm net living area . 3.5 rooms . Seat 9.90 sqm . Basement 2.90 sqm . Terrace 48.40 sqm . Washing machine and dryer are available in the apartment There are a total of 4 parking spaces for 5 apartments, which can be rented separately.

  • Balcony / Terrace
  • Pets allowed
  • View
  • +5
Travel time
-
1 / 4
  • Balcony / Terrace
  • Pets allowed
  • View
  • +5
3.5 rooms102m²Price on request
Bruderholzrain 44, 4102 Binningen

First-time rental - Exclusive 3.5 room maisonette apartment with a view of Binningen - W1

LIVING IN GREEN, ENJOYING URBAN PROXIMITY The modern terraced multi-family house in Binningen offers a wide range of possibilities to meet your personal requirements. The building is located on a slope in the southeast of Binningen, surrounded by idyllic landscapes and a magnificent view to the west. The city center of Basel can be reached in a short time by bike and public transport. The multi-family house with five apartments, in an elevated standard of construction, adapts to the topographical conditions of the plot. The building is terraced, with the attic floor (level +1) set back slightly. Access to the apartments is via elevator or individual apartment entrances with a covered forecourt, which can be reached via an external staircase running parallel to the entire northeastern facade. Along the street, there are a total of six parking spaces for cars, two of which are reserved for visitors. One apartment is realized per floor, with the exception of levels 0 and +1, which together form a maisonette apartment. In the lower area, the garden is accessible to all residents. The building is constructed in the Minergie standard (without certification), and the heat supply is provided by two air/heat pumps. Interior Architecture The interior architectural concept creates bright, open, and high-quality living spaces that offer the comfort and quality of owner-occupied apartments and at the same time give each unit its own spatial identity. A central element of all apartments is a spacious, open living area where living, eating, and cooking blend seamlessly together. Large glass surfaces provide plenty of daylight and create a strong connection between the interior and exterior spaces. All apartments have two bathrooms, one with a bathtub and the other with a shower. Each apartment has its own washing machine and dryer. Materialization Concept for Interiors Two different materialization concepts have been developed for the interiors, which give each apartment its own atmosphere. Both concepts meet the high quality standards of the project but interpret them in different ways: once warm and natural, once urban and industrial. Concept "Natural" The three upper apartments follow a natural and timeless design concept. The goal is a bright, calm, and warm living atmosphere that does justice to the spacious, light-filled rooms. Oak parquet flooring gives the rooms warmth and naturalness; the walls are white and support the bright room effect. Windows with wood on the inside take up the materiality of the parquet and create a harmonious overall picture. The doors are also white and fit quietly into the design. All walls in the living areas are treated with a clay plaster that guarantees a comfortable room atmosphere due to its moisture-regulating properties. Technical elements such as spotlights, light switches, and sockets are also white and recede into the background in terms of design. Concept "Industrial" The two lower apartments follow an urban, industrially influenced materialization concept. Here, a clear, reduced materiality is in the foreground. A visible concrete floor gives the rooms a modern, architectural appearance. This materiality is supplemented by clay stone walls, which are used as a design element. They bring warmth into the room and at the same time ensure a very pleasant room climate. Visible concrete walls and black accents on doors, light switches, and sockets underscore the industrial character of the apartments. The kitchens are reduced in design and fit harmoniously into the overall picture. Features of Apartment 1: - Concept "Natural" - . Maisonette apartment . 101.90 sqm net living area . 3.5 rooms . Seating area 6.00 sqm . Basement 7.40 sqm . Terrace EG 34.90 sqm . Terrace AT 39.10 sqm . Washing machine and dryer are available in the apartment There are a total of 4 parking spaces available for 5 apartments, which can be rented separately.

  • Balcony / Terrace
  • Pets allowed
  • View
  • +5
Travel time
-
1 / 9
5.5 rooms200m²CHF 3,200.–
4455 Zunzgen

Modern 5.5-room maisonette with balcony, Zunzgen

Discover a modern living experience in this bright and airy 5.5-room maisonette apartment in the idyllic Zunzgen (BL). Generous windows and a well-thought-out room layout create an inspiring atmosphere that conveys both tranquility and stylish living. Here you will find a place to arrive - your personal retreat with a feel-good atmosphere.With four bedrooms and two elegant bathrooms, this apartment offers plenty of space for families, couples, or discerning individuals. The sunny balcony invites you to relax outdoors, while a private basement provides practical storage space. The elevator ensures convenient access - even with a lot of luggage or strollers.The house, built in 2021, presents itself as modern and well-maintained, with energy-efficient underfloor heating promising both comfort and lower ancillary costs. Thanks to the bright architecture and high-quality equipment, you can enjoy sustainable living comfort at a contemporary level. Covered parking spaces and additional parking spots round off the offer perfectly - so your day starts relaxed.This property offer is characterized by: • 5.5-room maisonette with well-thought-out floor plan • Four bright bedrooms for flexible use • Two modern bathrooms for living comfort • Sunny balcony with plenty of space to relax • Private basement for practical storage space • Elevator for barrier-free access • Covered parking and additional parking spaces • Energy-efficient underfloor heating for low ancillary costs • Family-friendly environment, schools, and shopping nearby • Modern construction year 2021 for contemporary living Interested? Contact us for a non-binding viewing!

Suggested properties for you based on search results

Other interesting objects