659 results - Flats for rent: District Arlesheim
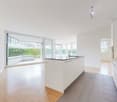
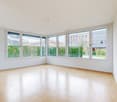
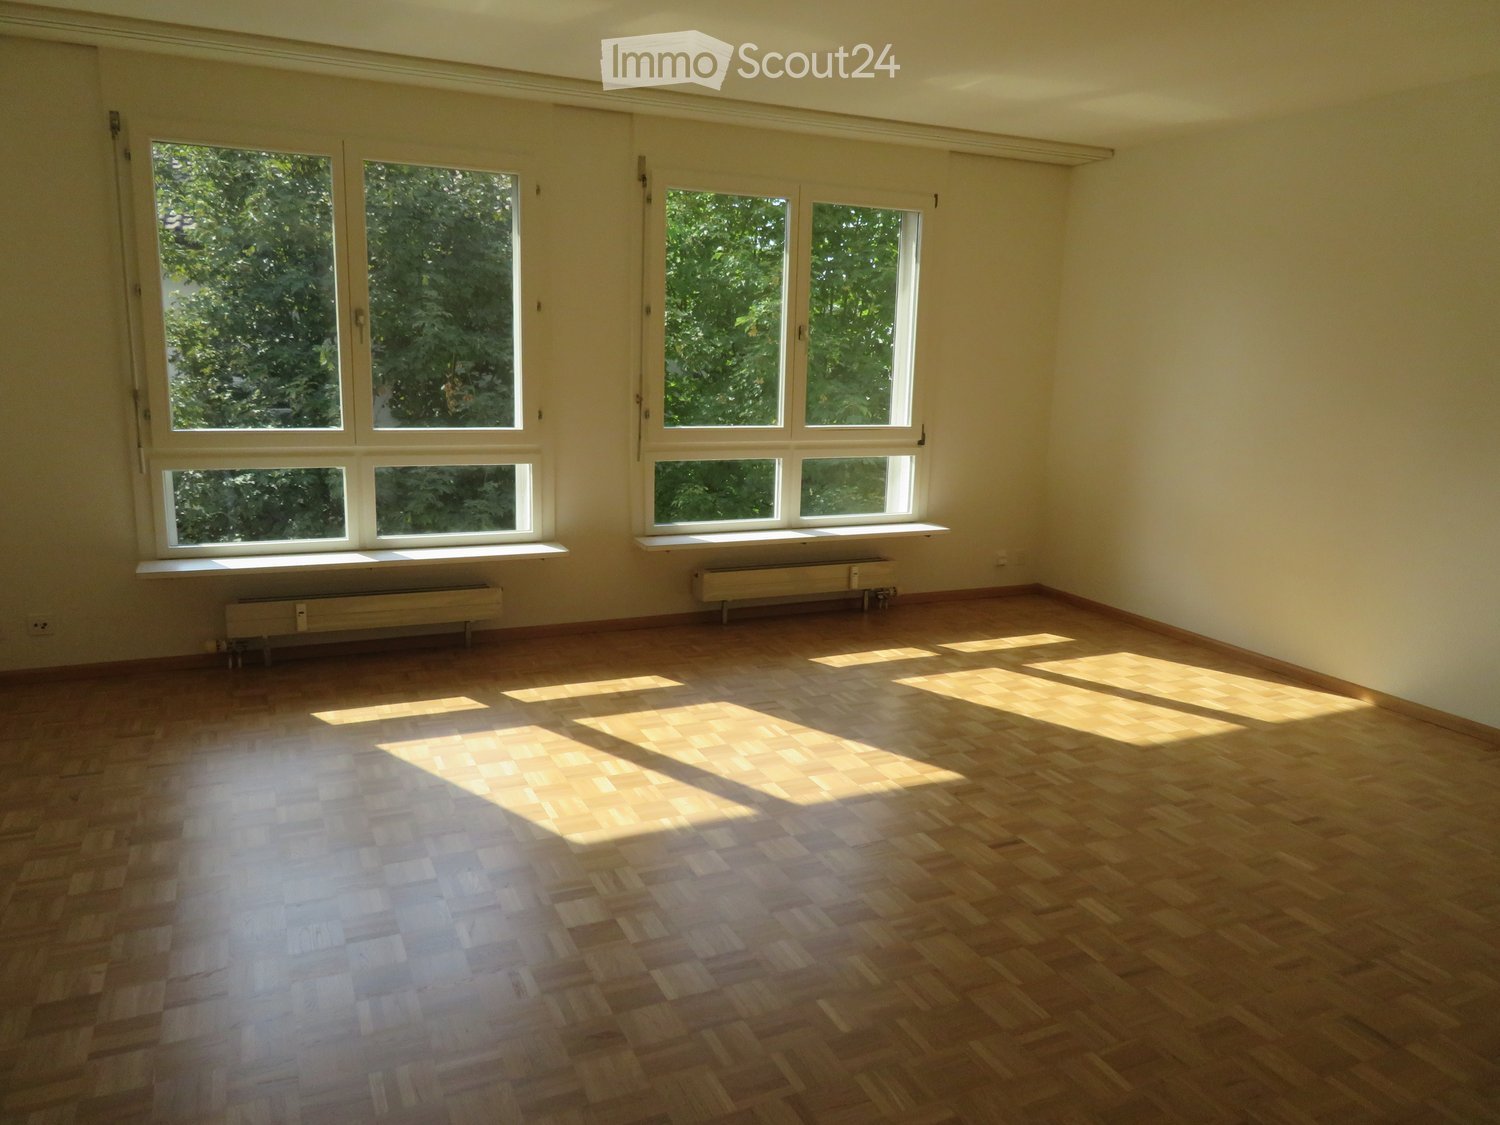
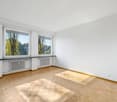
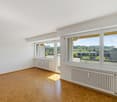
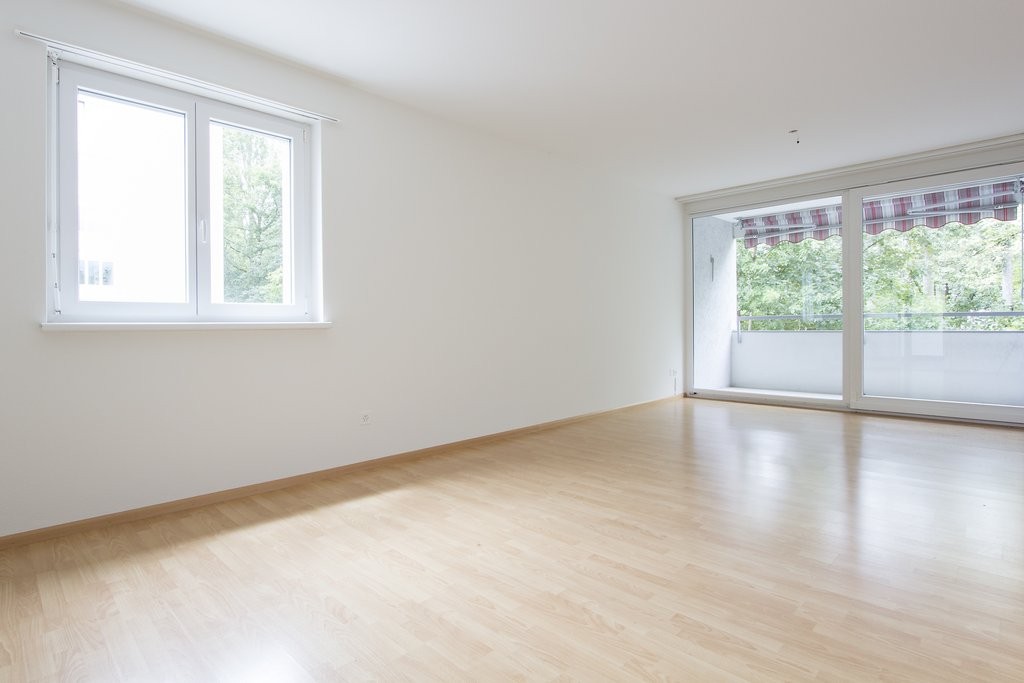
  • Empty room with wooden flooring and large windows allowing natural light to enter, with radiators beneath the windows.
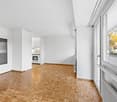
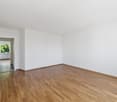
  • Empty hallway with wooden flooring, white walls, and doors leading to other rooms.
  • Modern bathroom with white tiled walls, a toilet, a sink with a modern faucet, a mirror with a built-in radiator, and a light switch on the wall.
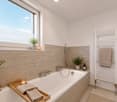
  • Modern bathroom with a white sink, chrome faucet, bathtub, and showerhead. Light gray tiles on walls and a beige tiled floor.
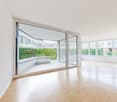
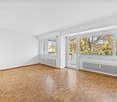
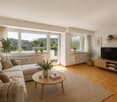
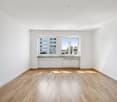
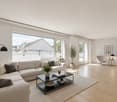
  • Empty room with wooden parquet flooring, white walls, and large windows offering a view of greenery and neighboring buildings.
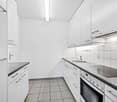
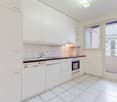
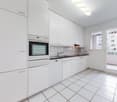
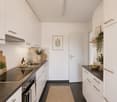
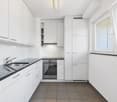
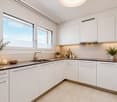
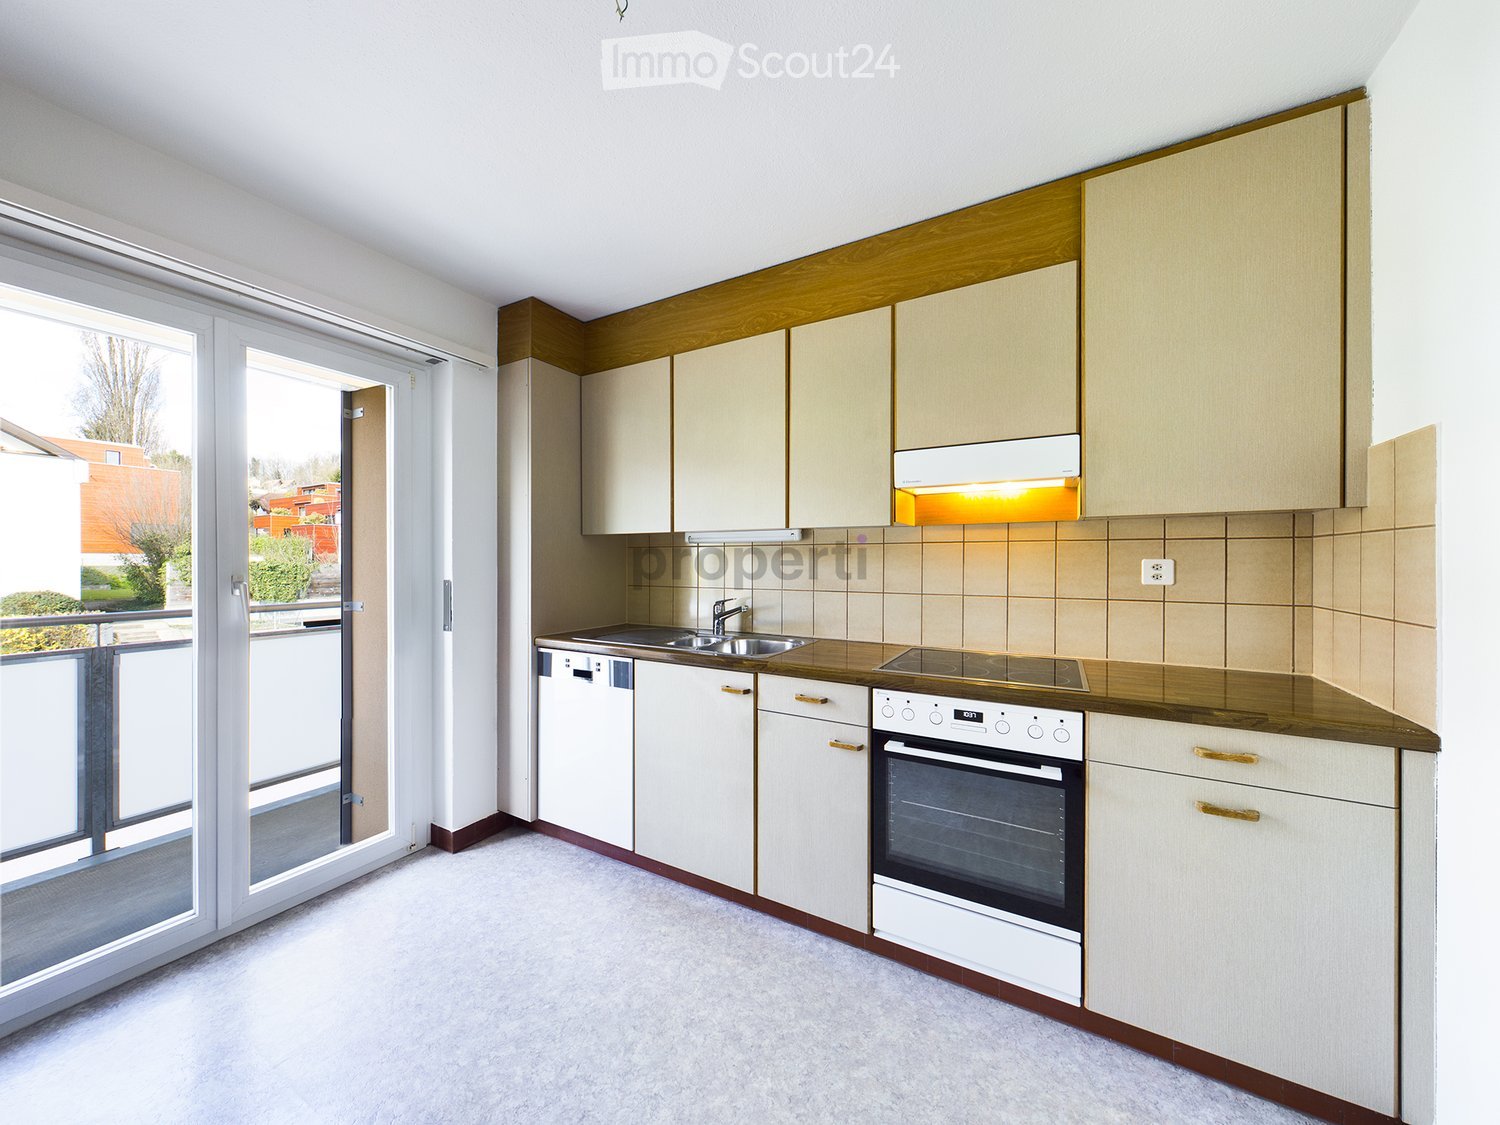
  • Modern kitchen with white cabinets, stainless steel sink, and built-in oven.
  • Balcony with metal railing, grey floor, and view of greenery and buildings.
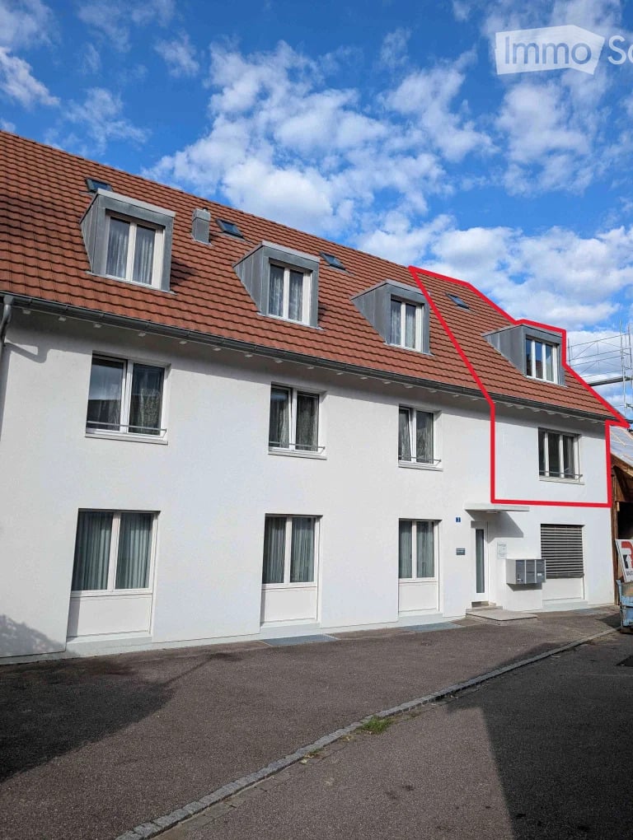
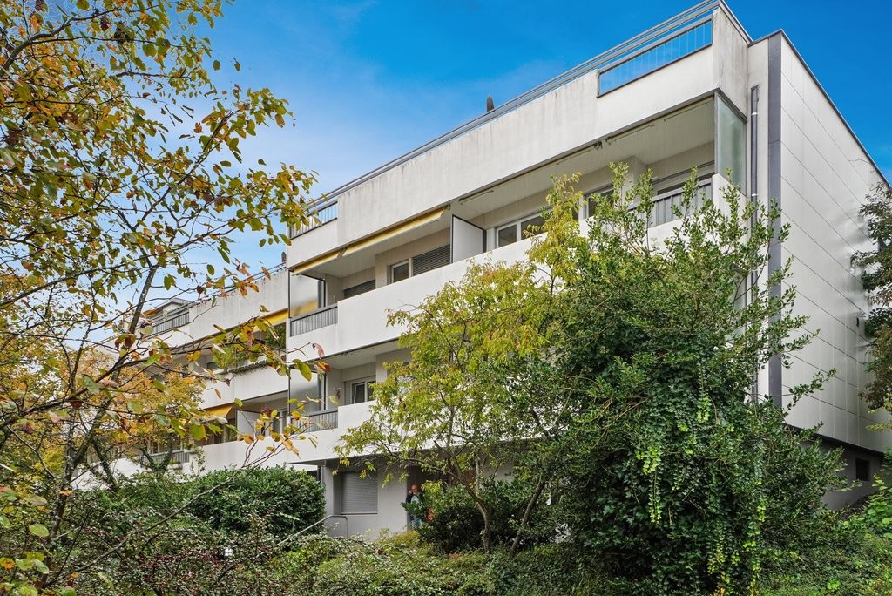
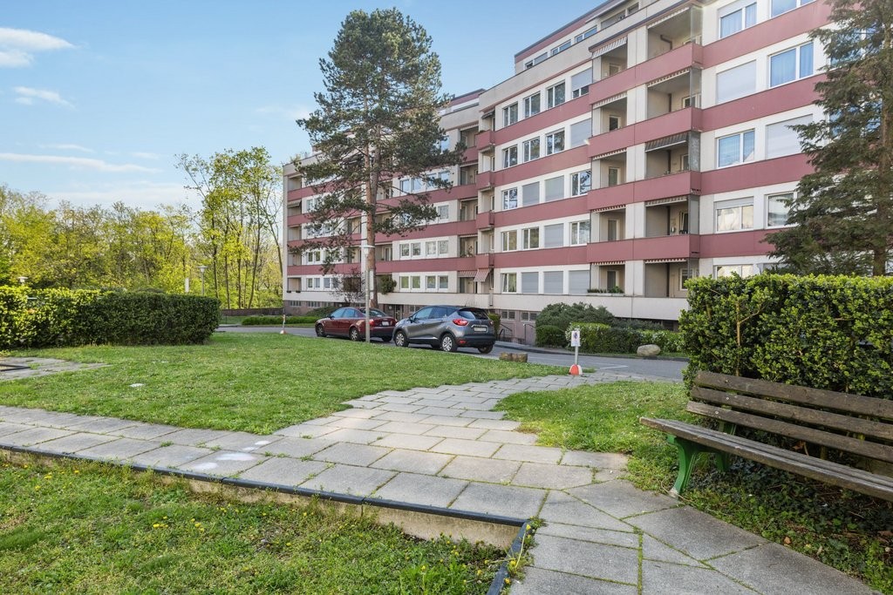
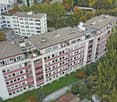
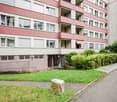
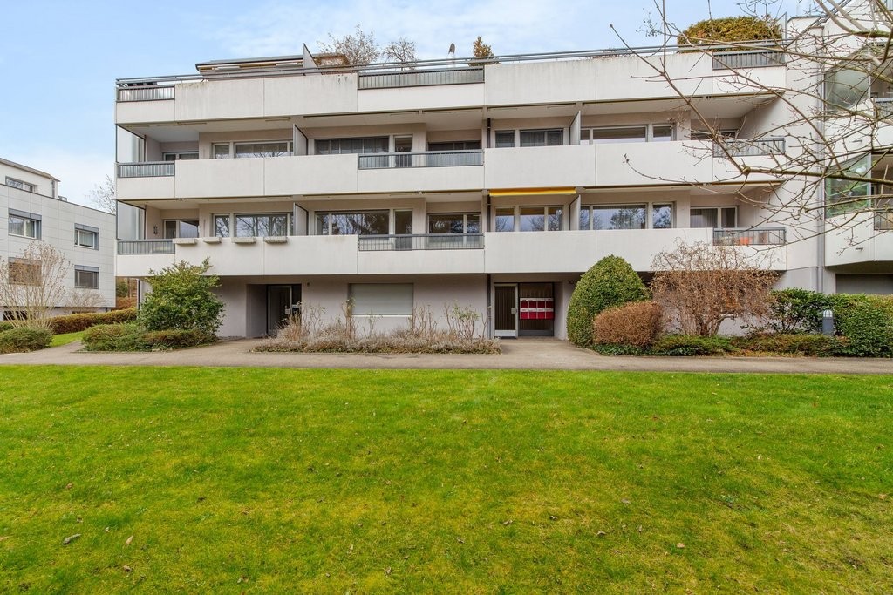
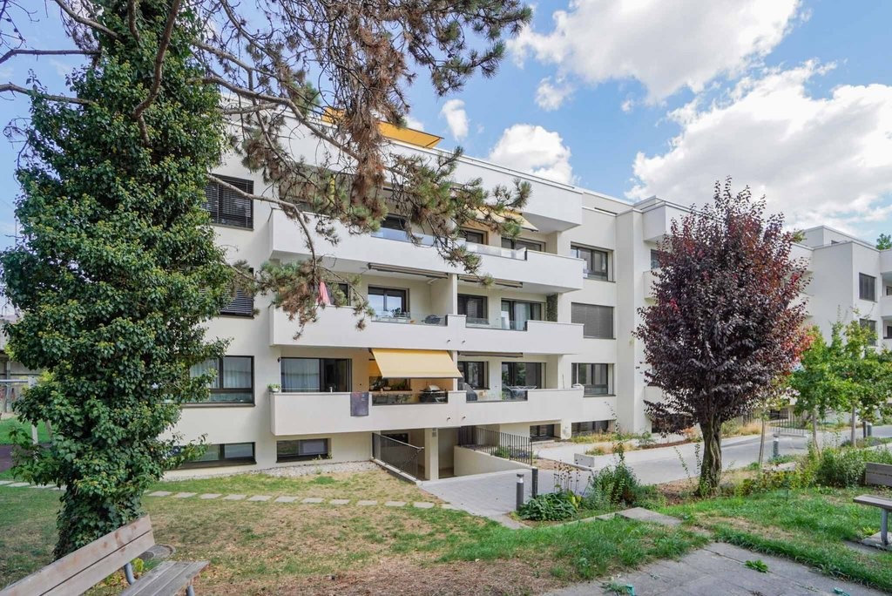
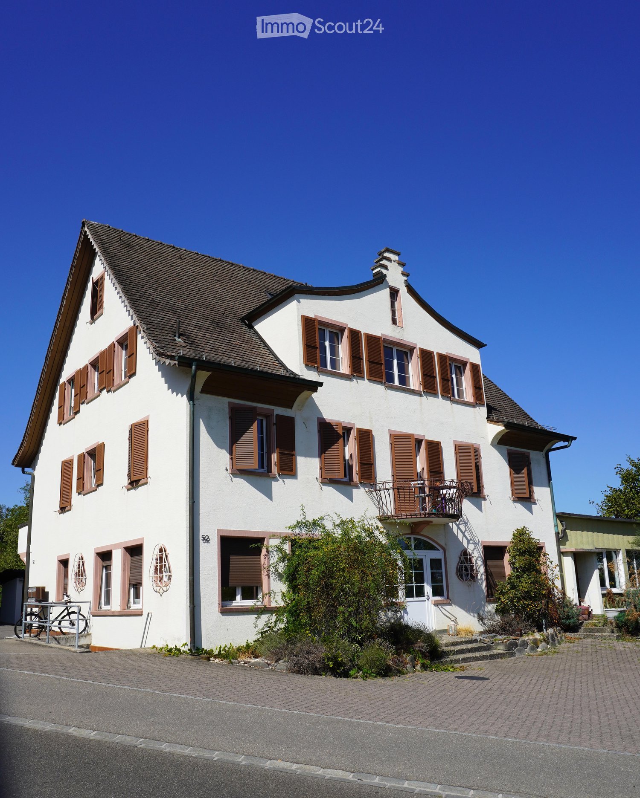
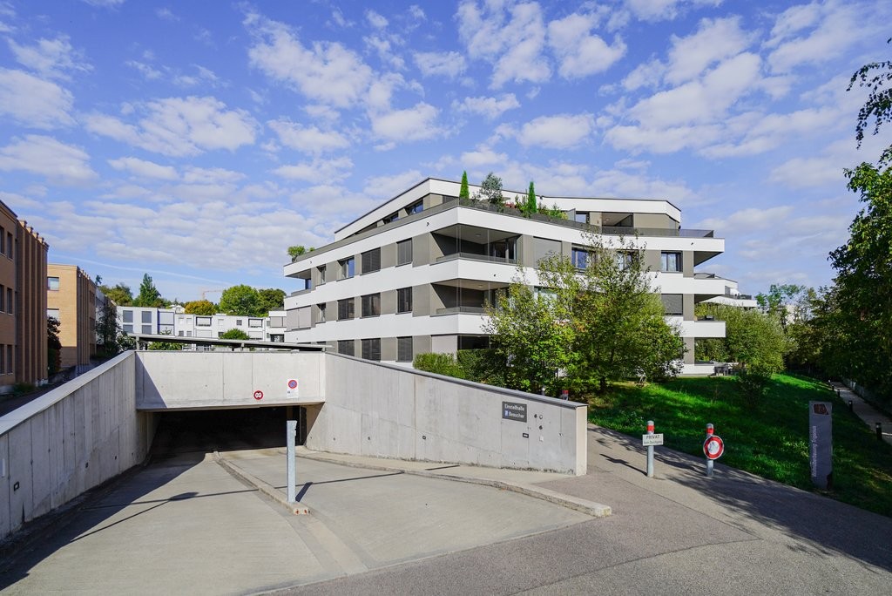
  • Two-story residential building with light yellow facade, multiple windows, and a small balcony on the upper floor. The building is surrounded by greenery, including trees and shrubs, with a paved driveway leading to a garage entrance.
1 / 8
Empty hallway with wooden flooring, white walls, and doors leading to other rooms.
Modern bathroom with white tiled walls, a toilet, a sink with a modern faucet, a mirror with a built-in radiator, and a light switch on the wall.
Modern bathroom with a white sink, chrome faucet, bathtub, and showerhead. Light gray tiles on walls and a beige tiled floor.
2.5 rooms, 64m², CHF 1,590.–
Premium
Langenhagweg 32 A, 4123 Allschwil

Bright, modern 2.5-room apartment with balcony in Allschwil

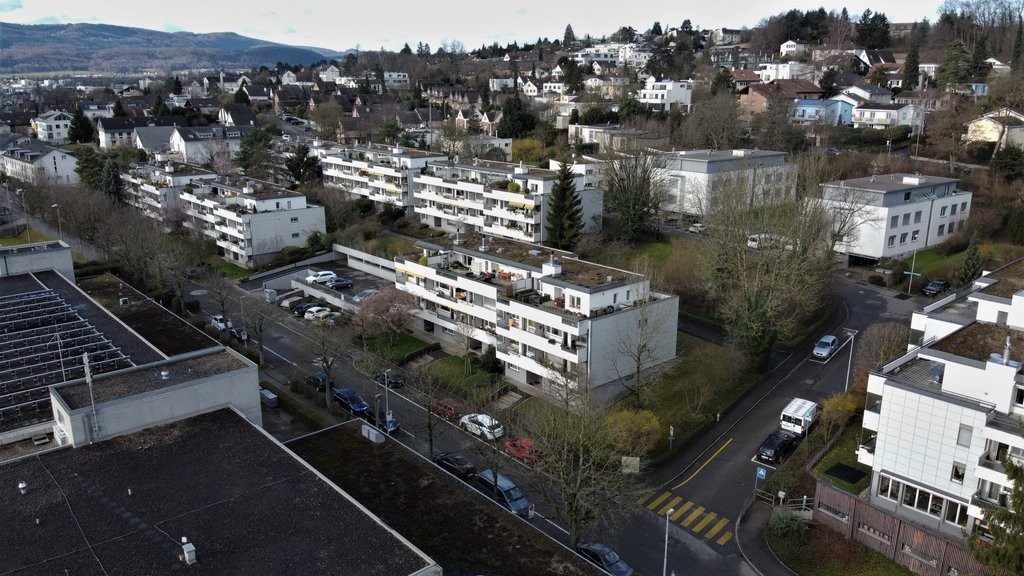
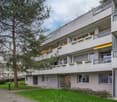
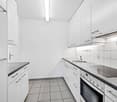
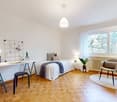
Welcome to this well-maintained 2.5-room apartment on the 2nd floor, Langenhagweg 32 A, in Allschwil. The apartment impresses with its bright, inviting character and generous room layout. It is available for rent immediately.The apartment offers: • Bright rooms: Spacious rooms with parquet flooring and large windows that let in plenty of natural light and offer a view of the green surroundings. • Great kitchen: Stylish kitchen with white cabinets, black granite countertops, ceramic glass stove, oven, refrigerator, freezer, exhaust fan, and dishwasher. • Modern bathroom: Bathroom in modern style with bathtub and towel radiator. • Balcony with awning: A cozy balcony that offers a beautiful view of a green environment with trees. • Inviting entrance area: Bright and spacious entrance with parquet flooring. The apartment benefits from plenty of sunlight. The location is pleasantly quiet both during the day and at night.Location and surroundings: • Public transport: The bus stop Paradies (bus lines 33 and 61) is a 5-minute walk, and the Neuweilerstrasse stop (tram 8, bus 38) is a 6-minute walk. • Shopping: The Paradies shopping center (Migros, pharmacy, ...) is just a 5-minute walk away. Other shopping options (COOP, Denner, Jumbo, ...) are easily accessible on foot. Parking spaces (CHF 70.-) and a garage (CHF 125.-) can be rented in the building.This charming apartment in Allschwil combines modern living with excellent infrastructure and a quiet, green environment. Take the opportunity and make this apartment your new home!

Travel time
-
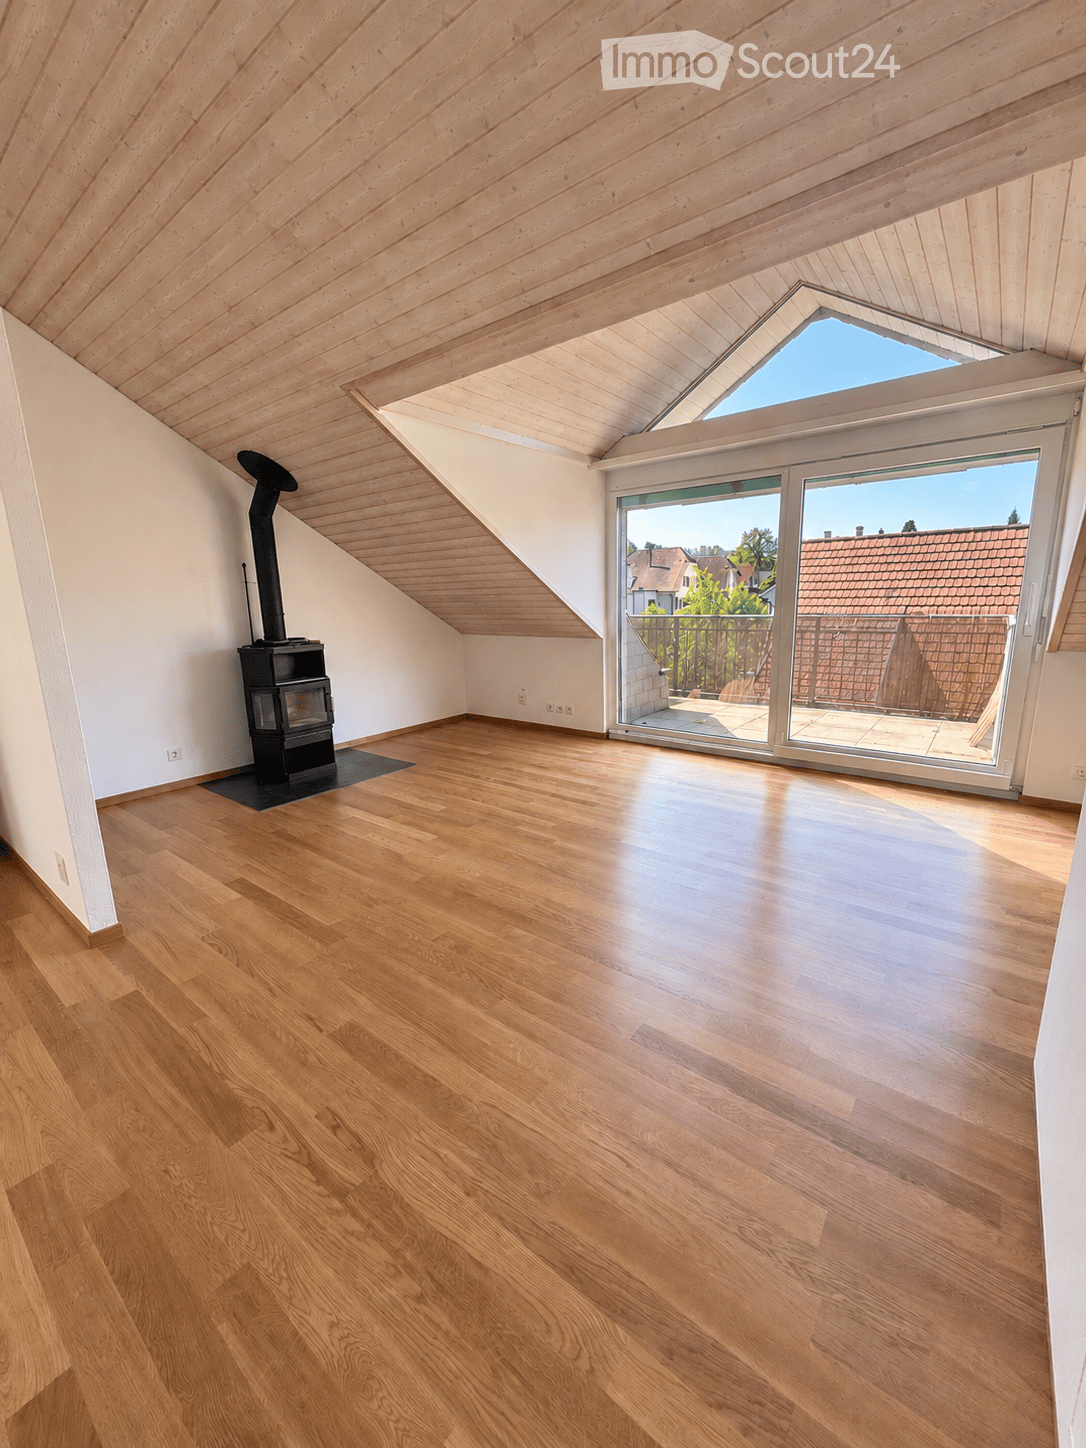
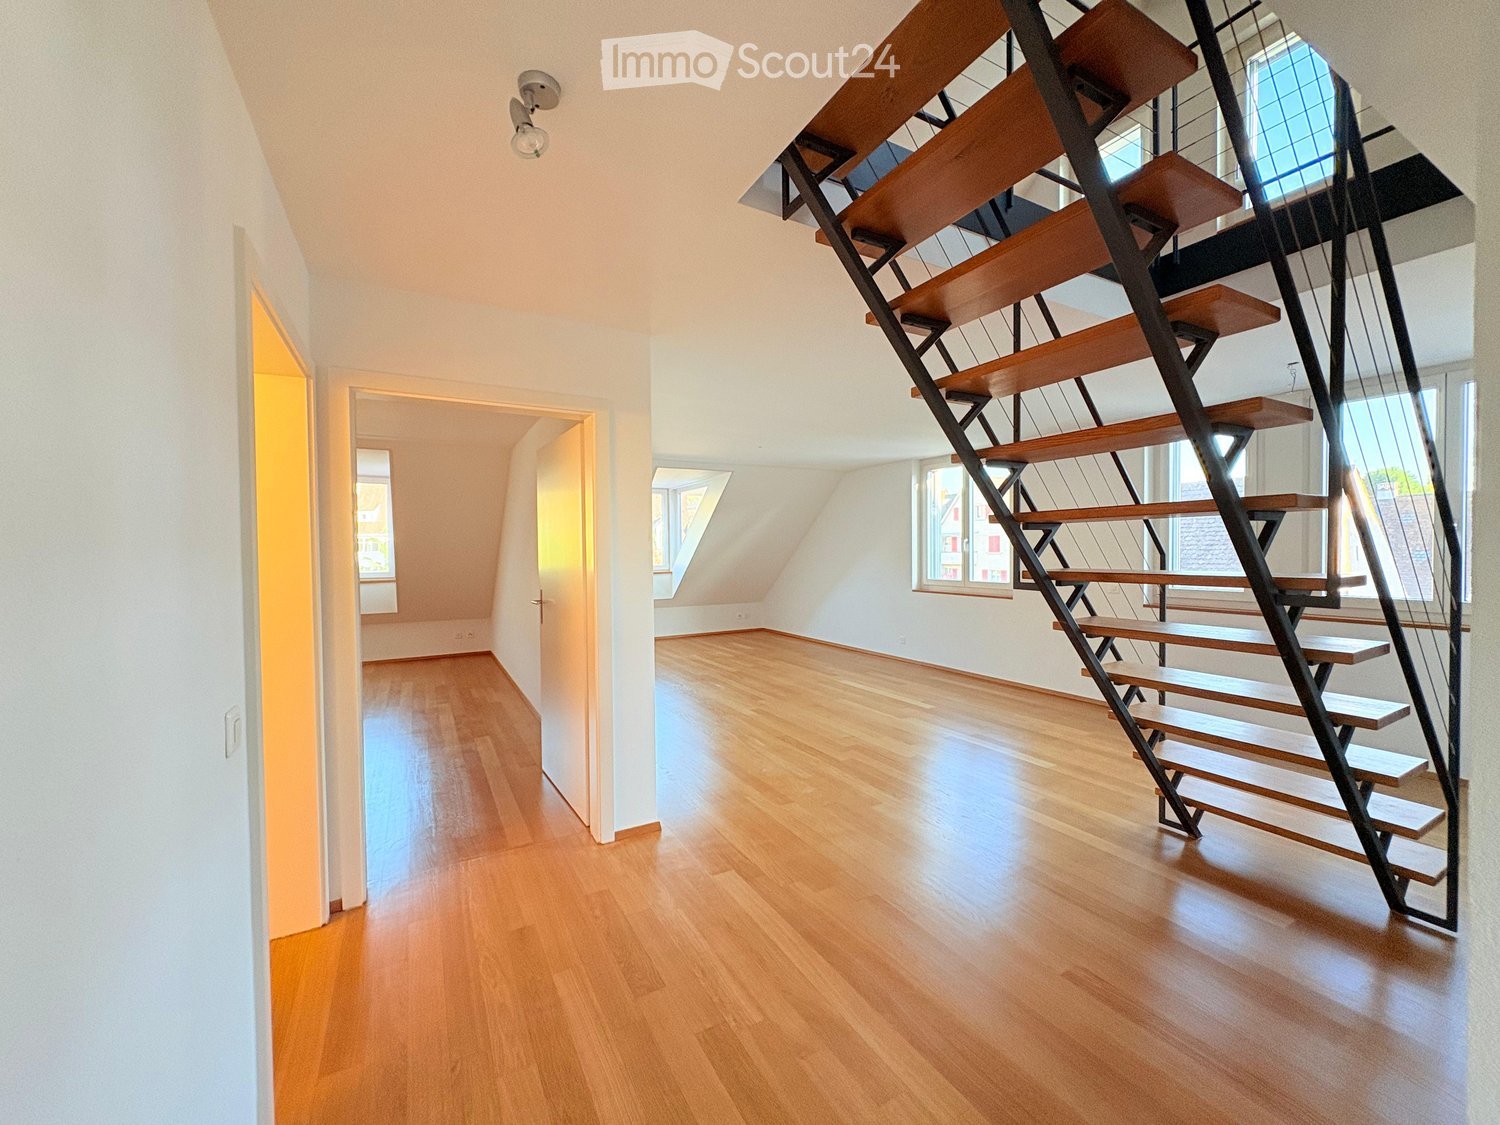
  • Empty attic room with wooden flooring, white walls, and a skylight window. Features a black wood-burning stove with a chimney pipe and a large sliding glass door leading to a balcony.
  • Empty room with wooden herringbone flooring, white walls, and exposed wooden ceiling beams. Features a single window and built-in lighting fixture.
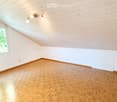
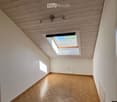
  • Empty room with wooden herringbone flooring, white walls, and a skylight window letting in natural light. The ceiling features wooden paneling and integrated lighting fixtures.
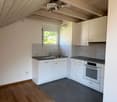
  • Modern kitchen with white cabinets, stainless steel sink, dishwasher, and oven. Wooden flooring and tiled backsplash.
1 / 4
Empty room with wooden herringbone flooring, white walls, and exposed wooden ceiling beams. Features a single window and built-in lighting fixture.
Empty room with wooden herringbone flooring, white walls, and a skylight window letting in natural light. The ceiling features wooden paneling and integrated lighting fixtures.
Modern kitchen with white cabinets, stainless steel sink, dishwasher, and oven. Wooden flooring and tiled backsplash.
3.5 rooms, 72m², CHF 1,890.–
Premium
Rittergasse, 4103 Bottmingen

3.5-Room Attic Apartment with Balcony, Fireplace in Bottmingen

Discover this beautiful, cozy 3.5-room attic apartment with a fireplace in the quiet and very central Rittergasse in Bottmingen. With 72 m² of living space and a beautiful view, this apartment offers a cozy home in a sought-after residential area, directly on the Birsig (small river).Public transportation, a Coop supermarket, Migrolino with post office and fitness center are within a 2-3 minute walk.The apartment impresses with: • Kitchen with wooden beam ceiling, white cabinets, apothecary cabinet, largest possible built-in refrigerator, dishwasher, and pyrolysis oven (easy cleaning without chemicals). The floor covering is slate plates • Cozy living/dining room: Sun-drenched living area with fireplace and direct access to the balcony. Floor covering is new • 2 comfortable bedrooms: Quiet bedrooms with • Bathroom: With bathtub, window facing the Birsig, and washing machine. • Large attic: With a built-in sliding ladder, offering plenty of storage space • Private balcony: With a beautiful view and sunshade • Cellar compartment • Bicycle garage • Very friendly, pleasant, and quiet residents in the house • Additional washing and drying facilities in the basement • Parking space can be rented separately • Administration responds immediately to any concerns This charming, renovated attic apartment offers the perfect combination of modern living comfort, quiet location, and excellent infrastructure. Ideal for singles or couples.Have we piqued your interest? We look forward to showing you the apartment soon!

Travel time
-
1 / 12
4.5 rooms, 136m², CHF 4,090.–
Top
Oberwilerstrasse 74, 4102 Binningen

Stylish attic apartment with over 100 square meters of rooftop terrace

The LocationAre you looking for quality of life in all areas? Then you're in the right place in Binningen. The tax-friendly community combines the advantages of urban and rural life. Thanks to its proximity to the Basel city center and many green zones, such as the Bruderholz and the Allschwiler Wald, the community enjoys great popularity. Various schools, shopping opportunities, as well as tram line 10 and bus line 34 are just a stone's throw away. Here you live in a property with an optimal location, family-friendly infrastructure, and short walking distances.The advantages of your apartment at a glance:- Bright, open kitchen in white with black granite countertop and modern appliances (dishwasher, refrigerator, ceramic glass stove, extractor hood)- Entire living area with oak parquet in beautiful ship's floor design- High-quality finished wet cells with light plate floor, ceramic wall tiles in strip mosaic, bathtub, and practical under-sink furniture- Entrance area with wardrobe- Separate toilet with floor-level shower and glass partition- Own washing machine and dryer in the bathroom- Bedroom with en-suite bathroom- Own heated craft room included- Elevator available- Two spacious terraces with a total of over 100 square meters of space DetailsA parking space in the underground garage for your car or motorcycle can be rented on request. Call. Write. Rent.Are you ready for your new home? Then we look forward to your written contact.As a tenant of Helvetia, you will also benefit from a 40% discount on your first annual premium for selected Helvetia insurance products!You can find more interesting rental properties at: www.helvetia.ch/immobiliene

Travel time
-
  • Modern two-story white house with a raised ground floor, featuring a balcony with outdoor furniture and an umbrella, surrounded by greenery and a hedge.
  • Modern living room with a light grey sofa, coffee table, dining table, and chairs. Features a large window with a view, a pendant light, and several plants.
  • Modern dining area with a white round table, four grey chairs, a hanging pendant light, and a large window opening to a balcony with plants and a cat tree.
  • {"type": "Kitchen", "objects": ["coffee maker", "oven", "table", "oven hood", "oven", "oven", "oven", "oven", "oven", "oven", "oven", "oven", "oven", "oven", "oven", "oven", "oven", "oven", "oven", "oven", "oven", "oven", "oven", "oven", "oven", "oven", "
  • A clean, well-lit hallway with light wooden flooring, white walls, and a built-in storage unit holding shoes and other items. A mirror and a decorative wall piece are visible on the right side.
  • A modern bedroom with a wooden bed, white bedding, a nightstand with lamps, and a wicker chair near the window.
  • Modern bedroom with wooden flooring, a large bed with a blue and white floral duvet, a wall-mounted TV, a large mirror, and a small rug.
  • Modern bathroom with white tiles, a corner sink cabinet, a toilet, a shower, and a small plant on the windowsill.
  • Modern, well-lit room with a desk, two chairs, computer setup, shelves with decorative items, and a large window with a view of greenery.
  • Bright bedroom with a white bed, striped duvet, pink headboard, and a chair with a jacket draped over it. Large windows with sheer curtains offer a view of city buildings.
  • Modern bathroom with a white sink, chrome faucet, toilet, bathtub with a star-patterned shower curtain, and a red trash bin. A soap dispenser is mounted on the wall, and a blue bath mat is placed in front of the toilet.
  • Balcony with wooden decking, potted plants, a small table with a chair, a cat tree, and two closed umbrellas.
  • A compact hallway with a built-in oven unit, a small sink area, and a handbag hanging on the wall.
  • Balcony overlooking a landscaped garden with trees, a wooden fence, and neighboring houses in the background.
  • Floor plan of a two-story house with labeled rooms including living areas, bedrooms, kitchen, and garden seating area.
1 / 15
4.5 rooms, 83m², CHF 2,175.–
Top
Kundmannweg 2A, 4147 Aesch

Bright and quietly located 4½-room apartment with balcony and parking space in Aesch

This bright 4½-room apartment at Kundmannweg 2A combines quiet living, plenty of greenery, and short walks to the village. With approximately 83 m² of living space, it offers a spacious living area with a fireplace and large window front, a balcony with a view towards Aescher Klus, and a master bedroom with an en-suite bathroom. The apartment is oriented from east to southwest and benefits from plenty of natural light throughout the day. At the same time, the village center and tram are only about a five-minute walk away.Living with plenty of spaceThe heart of the apartment is the spacious living and dining area with a fireplace and natural stone floor. The large window front to the balcony lets in plenty of daylight and opens up the living space optically to the outside. The view is directed into the greenery towards the forest.The adjacent kitchen with a breakfast bar and balcony access fits practically into the floor plan. The refrigerator was renewed in 2019, and the induction stove and oven were replaced in 2023.The apartment has a clear division between living and sleeping areas: The entrance with a wardrobe forms the transition between the living area and the bedrooms. The bedrooms are also located on the side of the apartment away from the street.In addition to the master bedroom with its own bathroom, there are two more rooms that can be flexibly used as guest rooms, storage rooms, or home offices. A separate shower with a toilet complements the apartment.The approximately 9 m² large balcony extends the living space to the outside and offers a beautiful view into the greenery towards the forest.The apartment has underfloor heating and floor-to-ceiling windows in all rooms. A central water softening system also reduces the lime content of the water. A private basement compartment in the basement provides additional storage space.A parking space in the garage, suitable for small to medium-sized vehicles, can be rented for CHF 120 per month. Two outdoor parking spaces are available for visitors at the property. A stairlift is also available in the staircase.Central living – nature at your doorstepThe property, with a total of 5 apartments, is located in a quiet and well-maintained residential area of Aesch on a little-used side street. The location combines short walks to the village with the proximity to various recreational areas.The village center of Aesch, with shopping facilities, restaurants, and the tram line 11 to Basel, can be reached in about 5 minutes on foot. The Aesch train station is about an 11-minute walk away.The forest edge, Vita Parcours, and the vineyard with its walking and hiking trails can be reached in about 10 minutes on foot. This offers both a good public transportation connection and short walks into nature.The apartment at a glance: • 4½ rooms • 1st floor • approximately 83 m² of living space • east to southwest orientation • approximately 9 m² balcony with a view towards the forest and Aescher Klus • spacious living and dining area with a fireplace and large window front • kitchen with a breakfast bar • induction stove and oven from 2023, refrigerator from 2019 • master bedroom with an en-suite bathroom • two more flexibly usable rooms • separate shower and toilet • bedrooms on the side of the apartment away from the street • clear separation of living and sleeping areas through the entrance and wardrobe • underfloor heating • central water softening system in the house • private basement compartment • shared use of the laundry room with a washing machine and dryer and drying room • stairlift in the staircase • parking space in the garage possible • quiet side street with a central location at the same time For more pictures and information, simply inquire!

Travel time
-
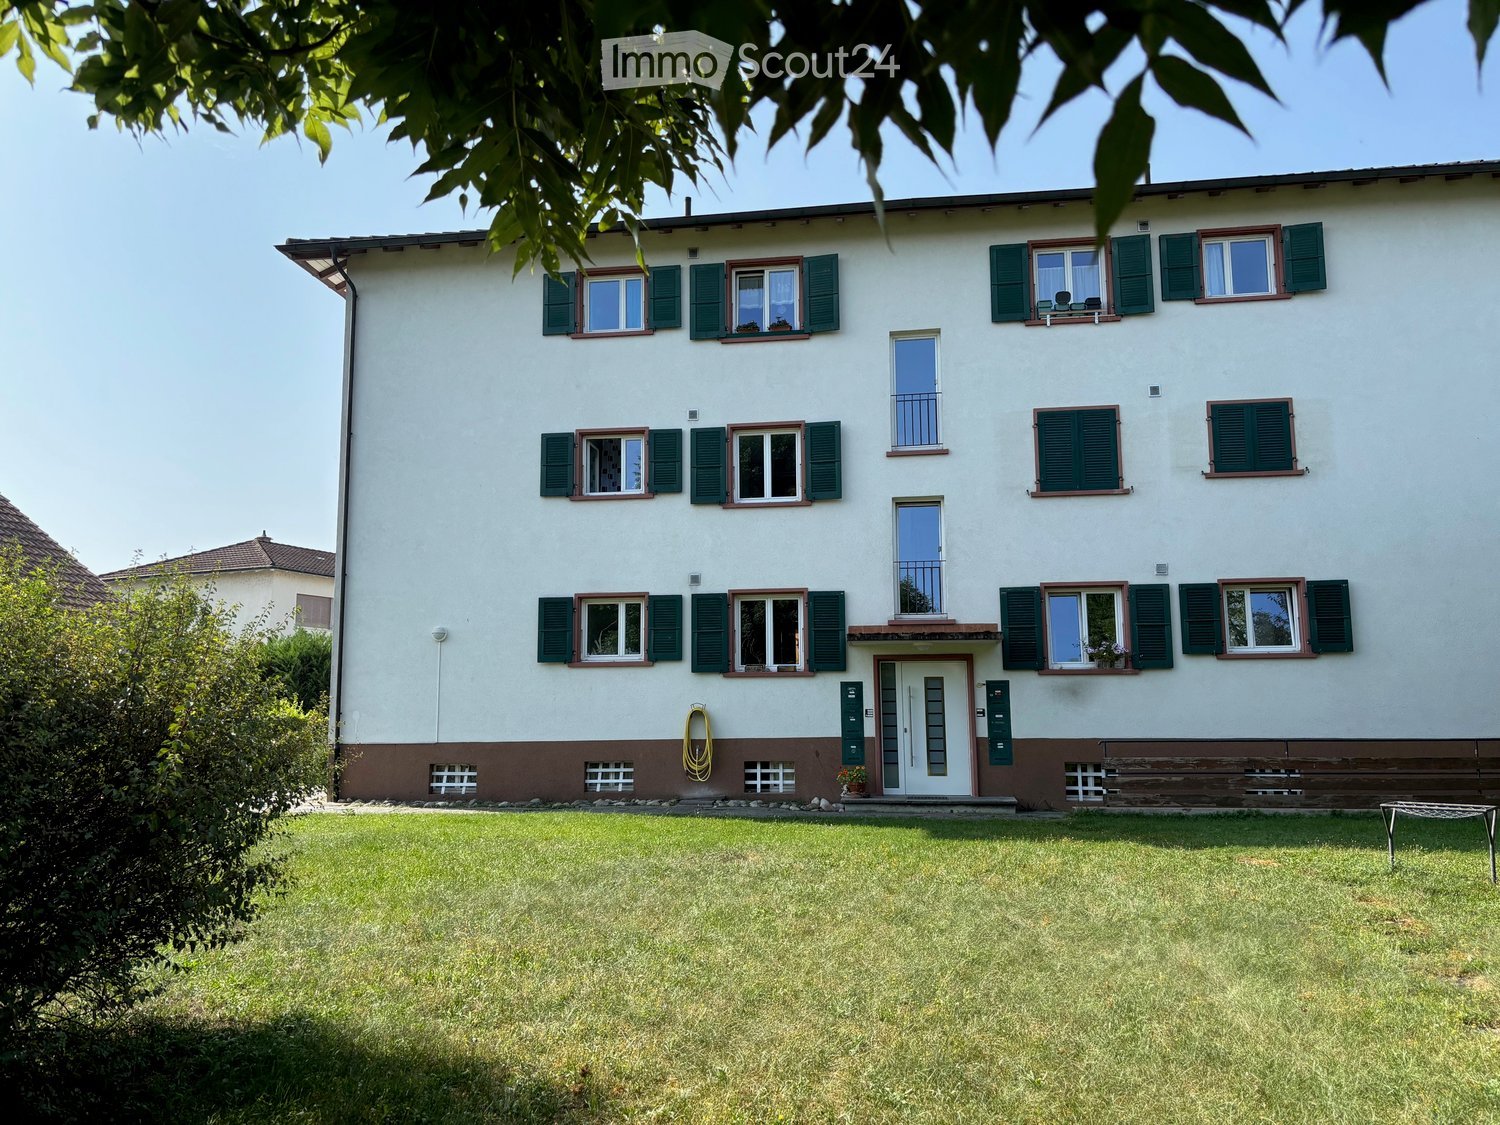
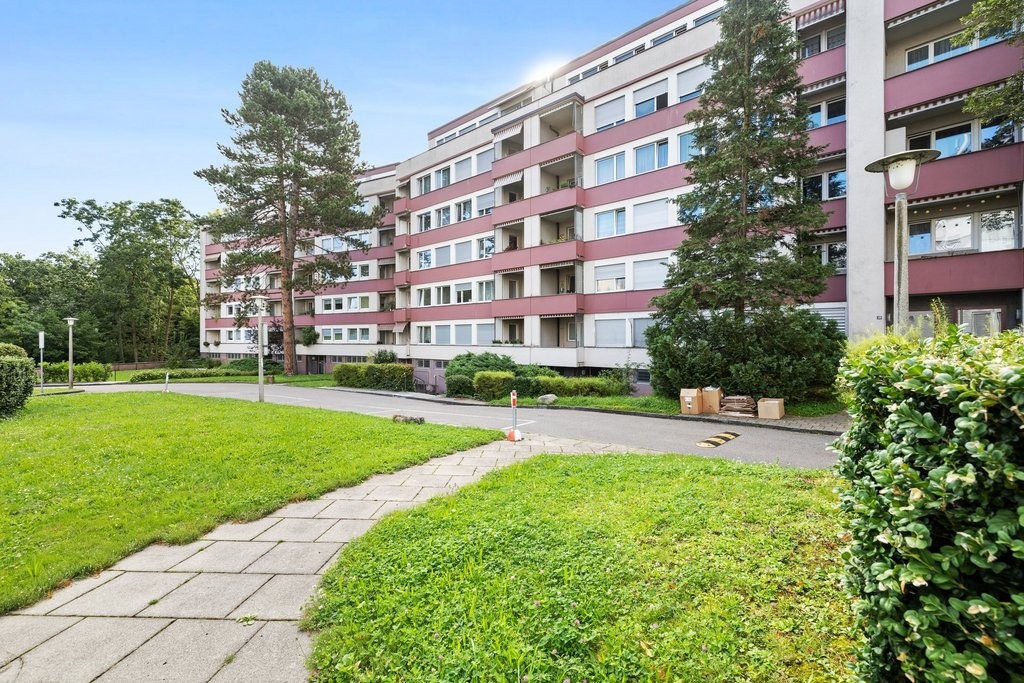
  • Lawn with trees and a modern house in the background.
  • Balcony with carpeted floor, wooden railing, and a view of greenery and neighboring buildings.
  • Empty hallway with beige walls, carpeted floor, and a single hanging light fixture. Doors lead to adjacent rooms.
  • Compact bathroom with beige tiles, a toilet, a sink with a faucet, a mirror, and a toilet paper holder. The space is small and efficiently arranged.
  • Empty room with beige carpet, white walls, and a large window with blinds. No furniture or equipment is present.
  • Bathroom with beige tiled walls, a bathtub, a sink with a mirror, and a toilet. Light wood flooring and a built-in shelf above the sink.
  • Small kitchen with green carpet, cream-colored cabinets, white refrigerator, and white oven.
  • Empty hallway with beige walls, carpeted floor, and a hanging light fixture. Doors lead to other rooms, and a window is visible on the left side.
  • Compact kitchen with a stainless steel sink, faucet, and an open dishwasher below the counter.
  • Empty room with light green carpet, white walls, and a window with blinds. A radiator is visible below the window.
  • Empty hallway with beige walls, green carpeted floor, and a door with blinds on the left side.
  • Empty hallway with beige carpet and white walls, featuring an open doorway leading to another room.
  • Empty room with wooden flooring, large windows with red blinds, and a visible hallway leading to another area.
  • Empty room with beige carpeted floor, white walls, and a window with blinds. No furniture or equipment present.
  • Empty room with wooden parquet flooring and white walls, featuring a single window with blinds and a door.
  • Empty hallway with beige walls, carpeted floor, and a window with blinds at the end.
  • Empty kitchen with light-colored cabinets, a refrigerator, oven, dishwasher, and a sink, featuring a green floor and white tiled backsplash.
1 / 17
4.5 rooms, 90m², CHF 2,250.–
Top
Im Winkel 19, 4107 Ettingen

Charming 4.5-room apartment in a quiet location in Ettingen

Welcome to this well-maintained 4.5-room apartment on the second floor at Im Winkel 19 in Ettingen. With a living area of 90 m², this apartment offers generous living comfort for families and animal lovers – and is available immediately.The apartment offers the following highlights: • Bright, spacious rooms: Four and a half rooms with plenty of space for the whole family. • Balcony with beautiful views: Enjoy the sunny summer days on your own balcony with a great view. • Garage and parking: Comfortable parking for your vehicle right on site. • Pets welcome: Your four-legged friends are warmly welcome. • Child-friendly: Ideal for families with children. Location and surroundings: The apartment is located in a quiet environment – both during the day and at night. In the vicinity are all important facilities for daily needs: • Migros: Only 6 minutes' walk away – shopping made easy. • Blauen Apotheke: Can be reached in just 5 minutes on foot. • Public transport: The tram and bus stop Ettingen Dorf as well as the Ettingen Dorf platform are within walking distance. • School: A school can be reached in just 8 minutes on foot – ideal for families. This charming apartment combines quiet living with excellent infrastructure. Enjoy the best of both worlds – the peace of village life in Ettingen and the proximity to all necessary amenities. An ideal apartment for families, couples or anyone looking for a comfortable home in a well-maintained environment.

Travel time
-

Suggested properties for you based on search results

Additional information

Demographic development and taxation

The population in the District of Arlesheim has changed by 2.7% during the last 3 years, to a total of 161'899 people. The rate of tax imposed is determined by a variety of aspects. On the one hand, the population's income level plays a part, as higher incomes usually result in more taxes. On the other hand, the rates of the different types of tax (federal, cantonal, local and personal tax) also influence the amount of tax. Additional factors can include the tax policy and fiscal situation of the respective canton or municipality. The jobs and services that are financed by tax revenue can additionally impact the tax burden. Currently, the 12.61%. The following taxes are levied on residents of the District of Arlesheim: unmarried individuals without children pay 18.71%, couples without children 11.37%, married couples with 2 children 8.56% and pensioners 15.23%. Furthermore, the 53.1%. The 1.38% and the 98'480 CHF.
Existing properties

In the District of Arlesheim, there are a total of 82'085 flats (empty and tenanted residences). In total, there are 2518 flats with 1 room, 9175 2-room flats, 24'700 3-room flats and 24'717 flats with 4 rooms. Additionally, there are 13'343 5-room flats and 7632 flats with 6 rooms or more.

Unoccupied flats

If we take into account vacant flats, the proportion comes to 0.88%. For instance, 0.68% of all 1-room flats, 0.82% of properties with 2 rooms, 1.31% of flats with three rooms, 0.92% of the flats with 4 rooms and 0.37% of existing 5-room properties are presently untenanted.

New flats

The housing stock has changed by 3546 homes in the District of Arlesheim over the past five years. Of these properties, 84 are one-room flats and 852 are flats with 2 rooms. The number of medium-sized flats also encompasses 1147 3-room flats and 944 flats with four rooms. Lastly, 388 properties are 5-room flats and 131 flats have six rooms or more.
Letting

The average rent per month is CHF 1790. A quarter of all rents on offer correspond to or are lower than a monthly rent of CHF 1520. Monthly rents are less than CHF 2200 or equivalent to this price (75th percentile).

Other interesting objects