








Quick Filters for your search (1)

Quick-filters

We show you quick-filters based on the most used filters by location.

By using these, you can enhance your search experience by finding new and interesting properties to your likings.

704 results - Balcony / Terrace rent: Canton Basel-Country

1 / 13
3.5 rooms109m²CHF 2,700.–
4104 Oberwil

First occupancy: Maisonette apartment in the heart of Oberwil

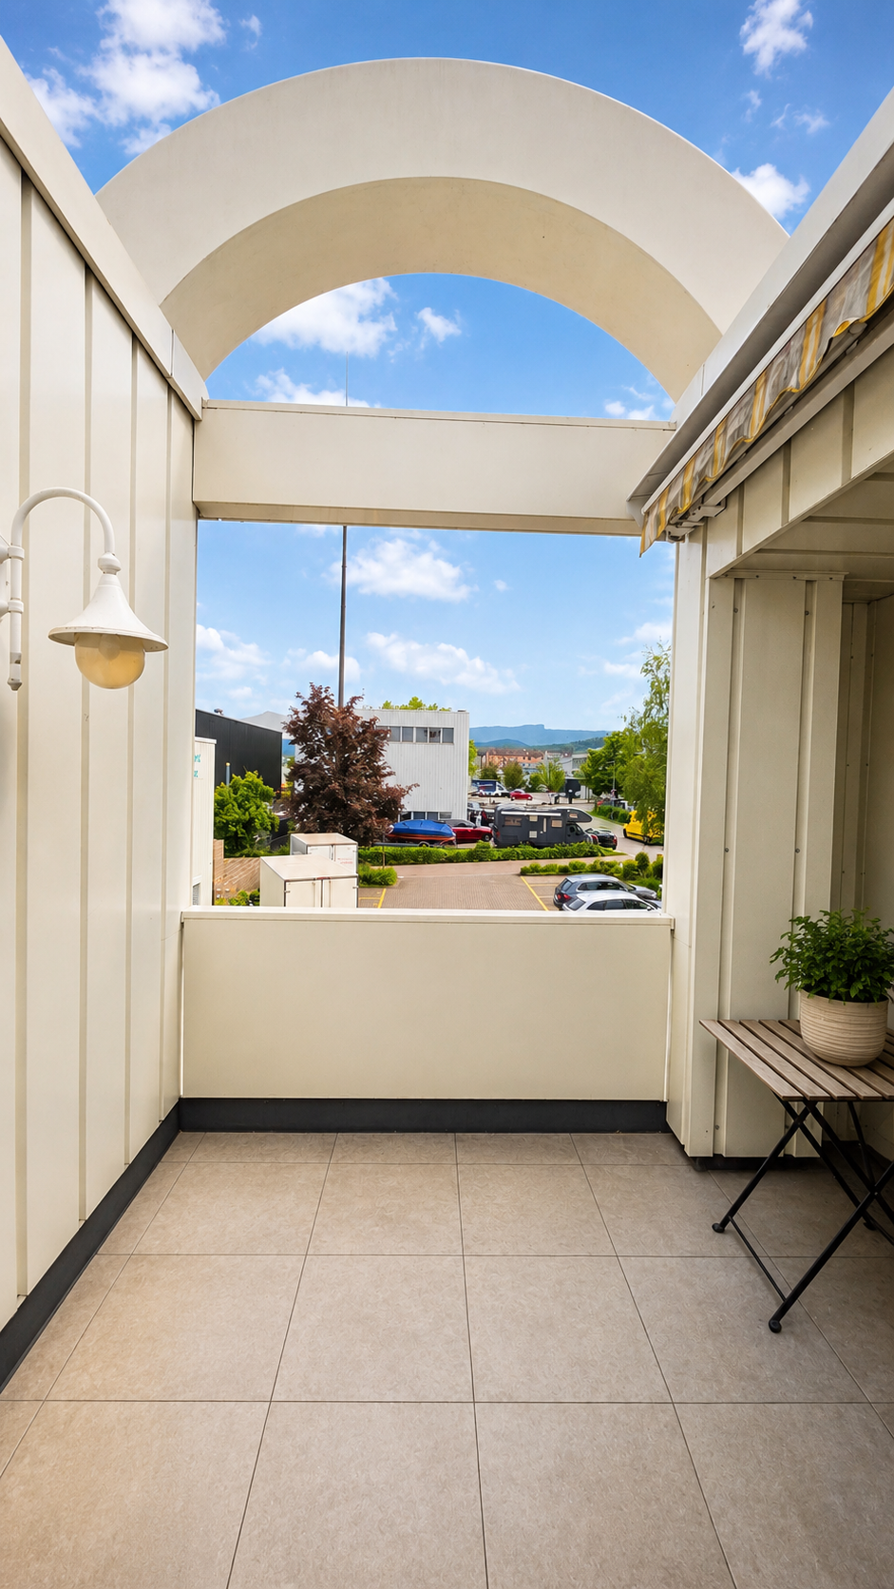
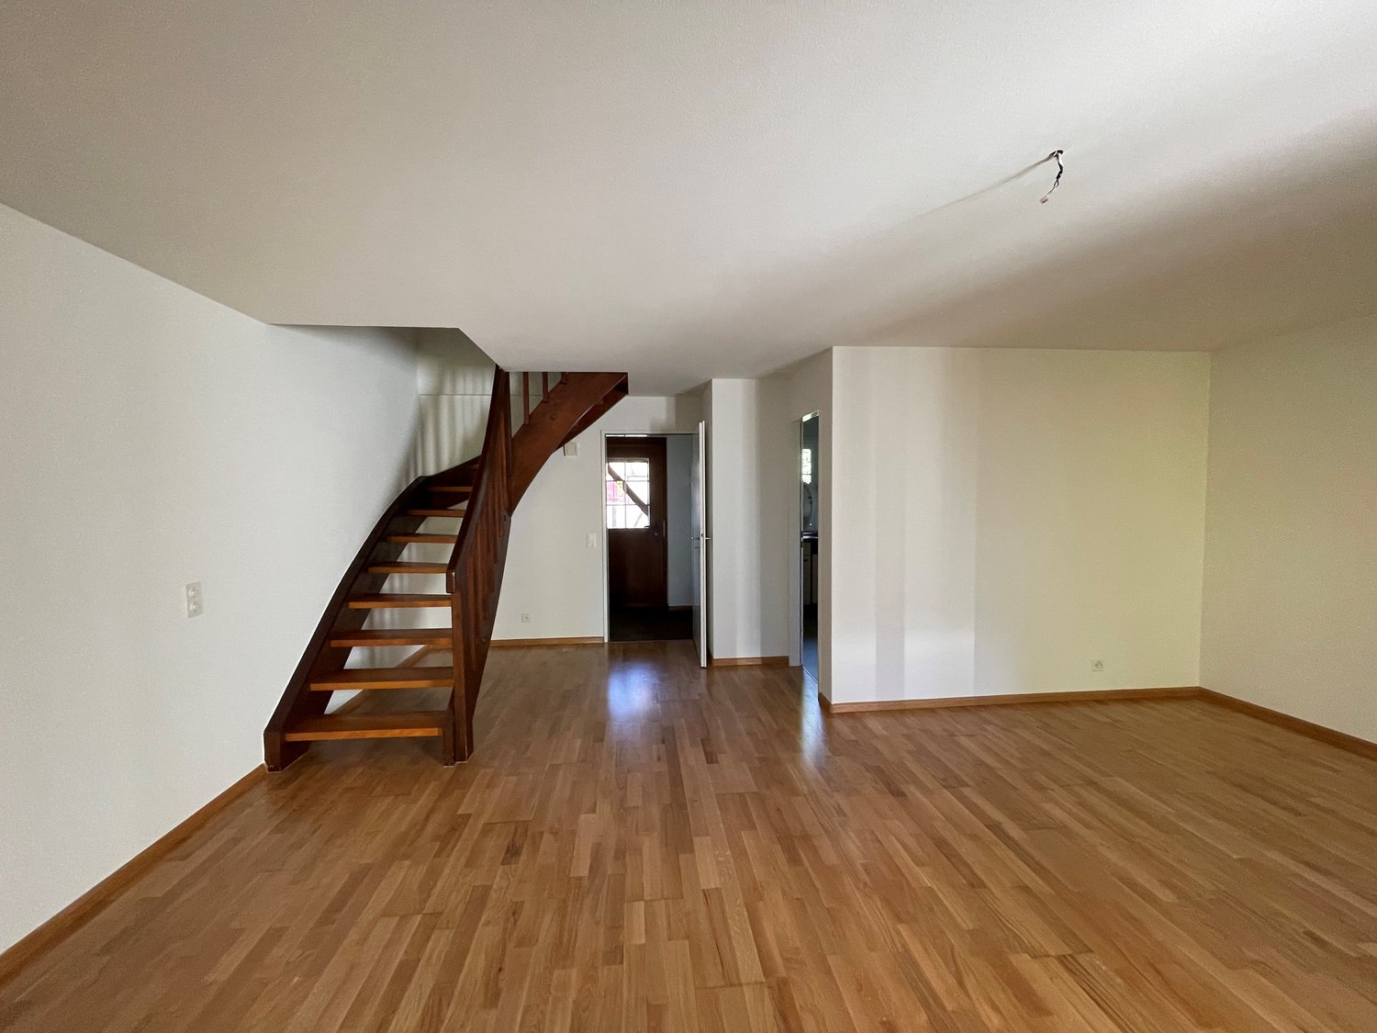
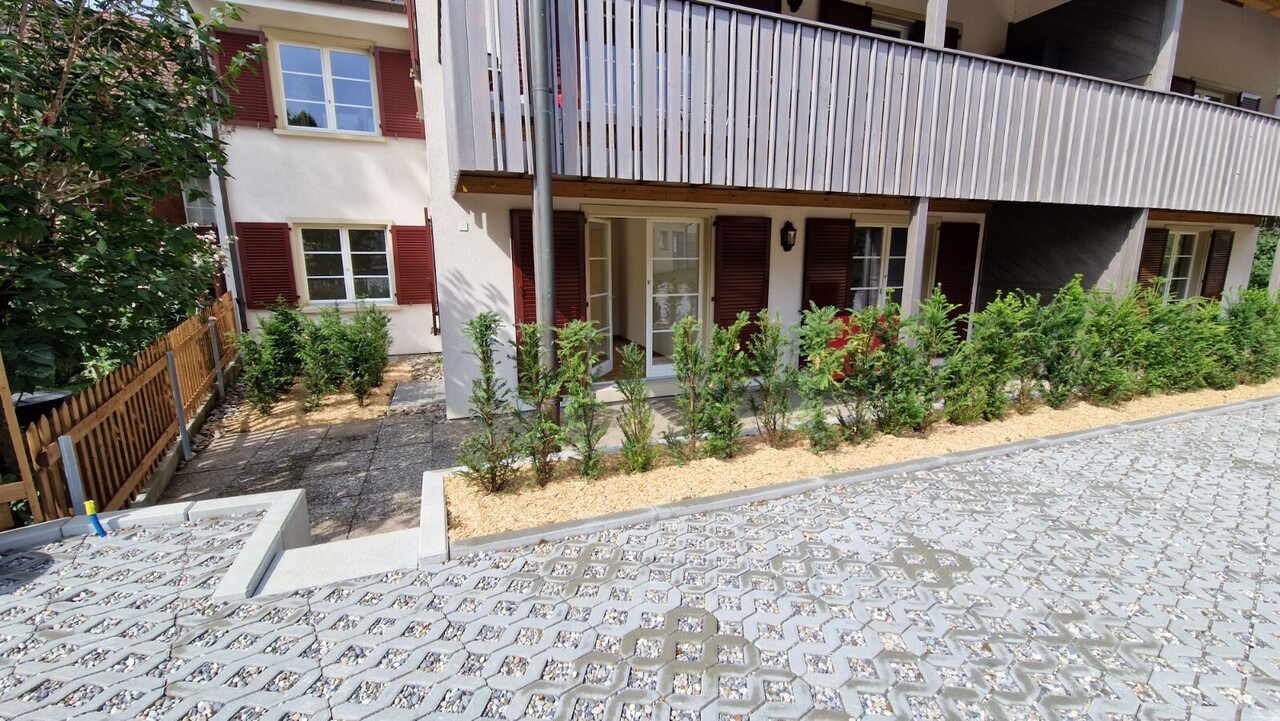
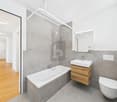
First occupancy after core renovationIn the center of Oberwil, this stylish maisonette apartment awaits you, convincing with its special floor plan and high-quality construction. The apartment has its own entrance on the ground floor, offering you a high level of privacy. Here you enter a practical room, ideal as a wardrobe for coats and shoes.Via a staircase, you reach the open and bright living and dining area with a modern kitchen. The entire house has been renovated, so you can enjoy this apartment for the first time. On this floor, you will also find a bathroom and a cleverly integrated home office, perfect for working from home or a quiet workspace.A special highlight is the spacious terrace with a view of Oberwil's old town - a wonderful place to relax or for social evenings.On the top floor, you have two bedrooms and another bathroom with a bathtub at your disposal, inviting you to unwind.An outdoor parking space can be rented for CHF 80 per month if needed.The rent is stated excluding additional costs.A charming apartment for all those who appreciate central living, modern comfort, and a special atmosphere.LocationOberwil is a charming and lively municipality in the canton of Basel-Landschaft, combining rural character with urban living quality. The historic old town, well-maintained residential quarters, and numerous green spaces shape the town's image. Thanks to its very good connection to Basel (public transport and individual traffic), Oberwil is particularly popular with commuters and families.Shopping facilities, restaurants, schools, kindergartens, and leisure facilities are located directly in the town. Additionally, walking and cycling paths in the surrounding nature invite you to unwind. Oberwil stands for quiet, central, and yet natural living with a high quality of life.

1 / 6
  • Balcony / Terrace
  • Elevator
  • Wheelchair access
4.5 rooms121m²CHF 2,690.–
4133 Pratteln

High ceilings with private gallery!

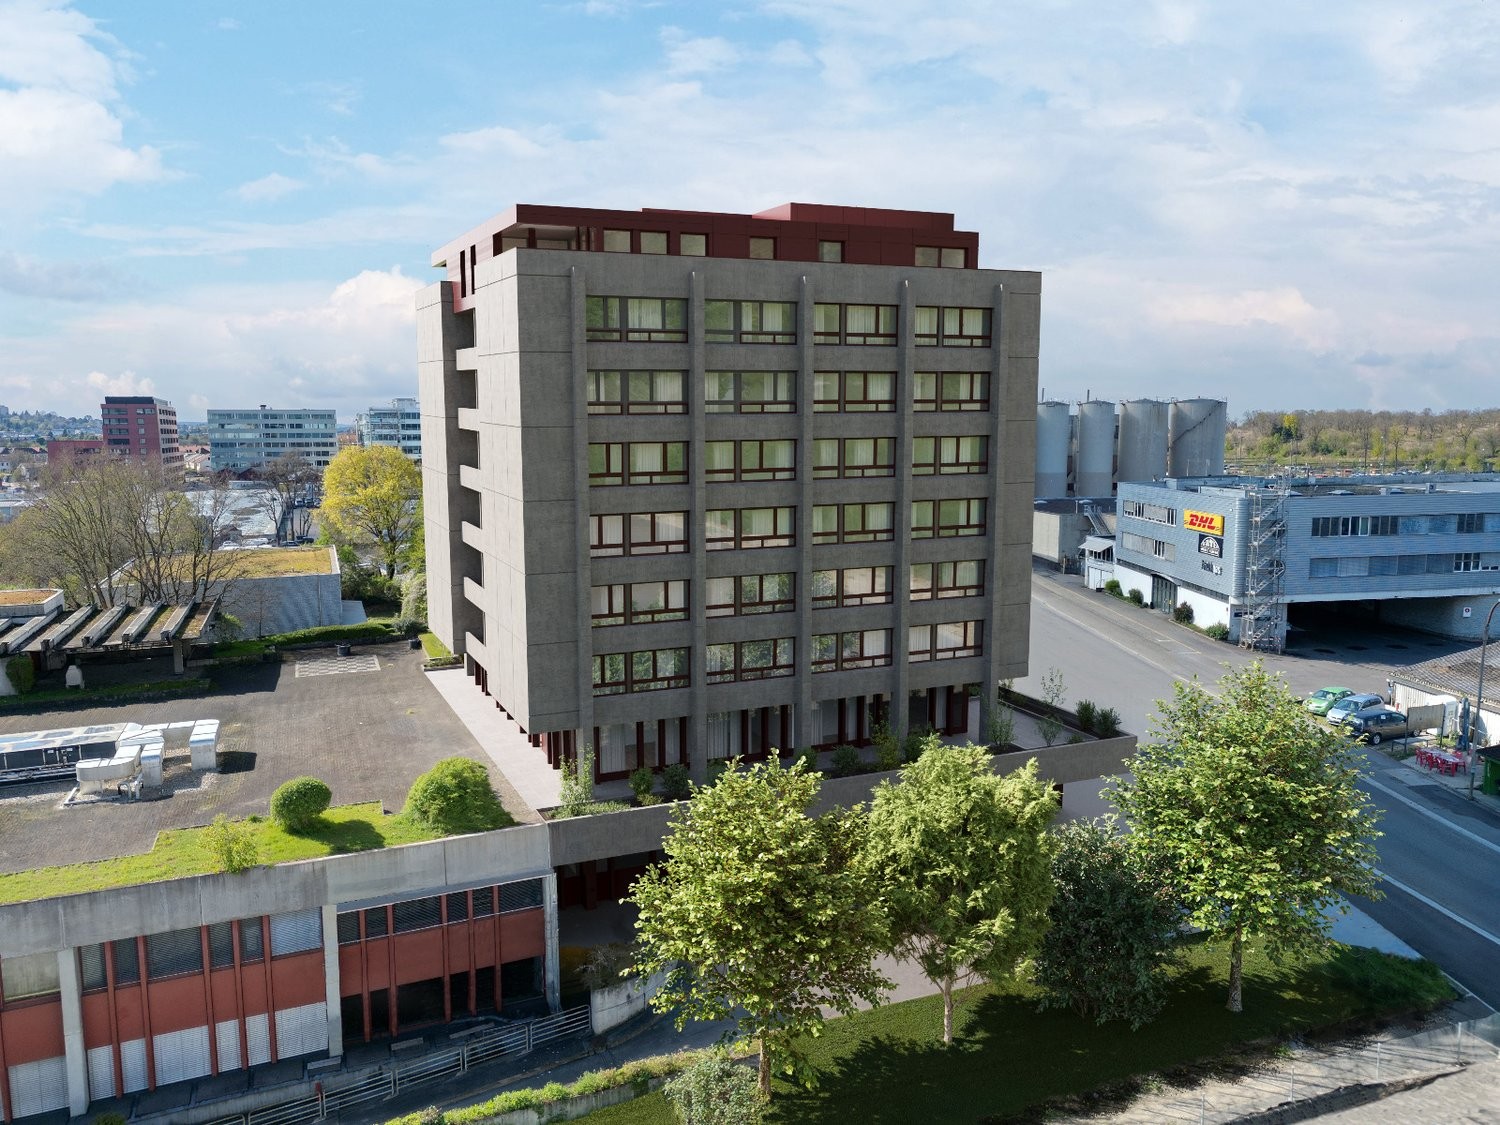
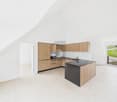
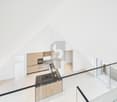
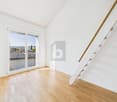
This nearly new 4.5-room apartment in Pratteln (built in 2025) offers 121 m² of living space to arrive and breathe. The large kitchen is openly connected to the living room and leads to a spacious balcony with a far-reaching view. Two modern bathrooms provide comfort, the unique gallery under the roof for a special living feeling. Ideal for couples, families, or people with a home office. Wheelchair accessible, elevator, private laundry room with washing tower. Very good connection by car and train. Parking space with vehicle lift for an additional 130.- per month.This BETTERHOMES offer is characterized by the following advantages:- large kitchen with living room connected- nearly new equipment - built in 2025- modern equipment and luxury with 2 bathrooms- elevator available- large balcony with far-reaching view- unique gallery under the roof- separate laundry room with private washing tower in the apartment- good traffic connection, by car and train- wheelchair accessible- car parking garage with vehicle lift, PP: 130.-/month excl.- and, and, and ...Interested? Contact us for a non-binding viewing, also online viewing possible!Not found anything suitable? Over 2,000 more offers at: www.betterhomes.ch - the real estate fair mediatorDo you want to market a property yourself?Take advantage of our know-how: https://www.betterhomes.ch/de/profitierenDo you want to have a property valued?Find out its value now through our free valuation, immediately and non-binding!https://www.betterhomes.ch/de/knowledge/estimationMore detailsLocation: goodCondition: nearly newBathrooms / wet cells: 2 (1 x bathtub / WC / sink, 1 x shower / WC / sink)Heating system: heat pumpPublic transport: train, 300 mSchools: primary school, 250 m / kindergarten, 250 mShops: Spar, 300 m

  • Balcony / Terrace
  • Elevator
  • Wheelchair access
1 / 6
  • Balcony / Terrace
  • Elevator
  • Wheelchair access
4.5 rooms100m²CHF 2,295.–
4242 Laufen

Elegant with comfort & high quality

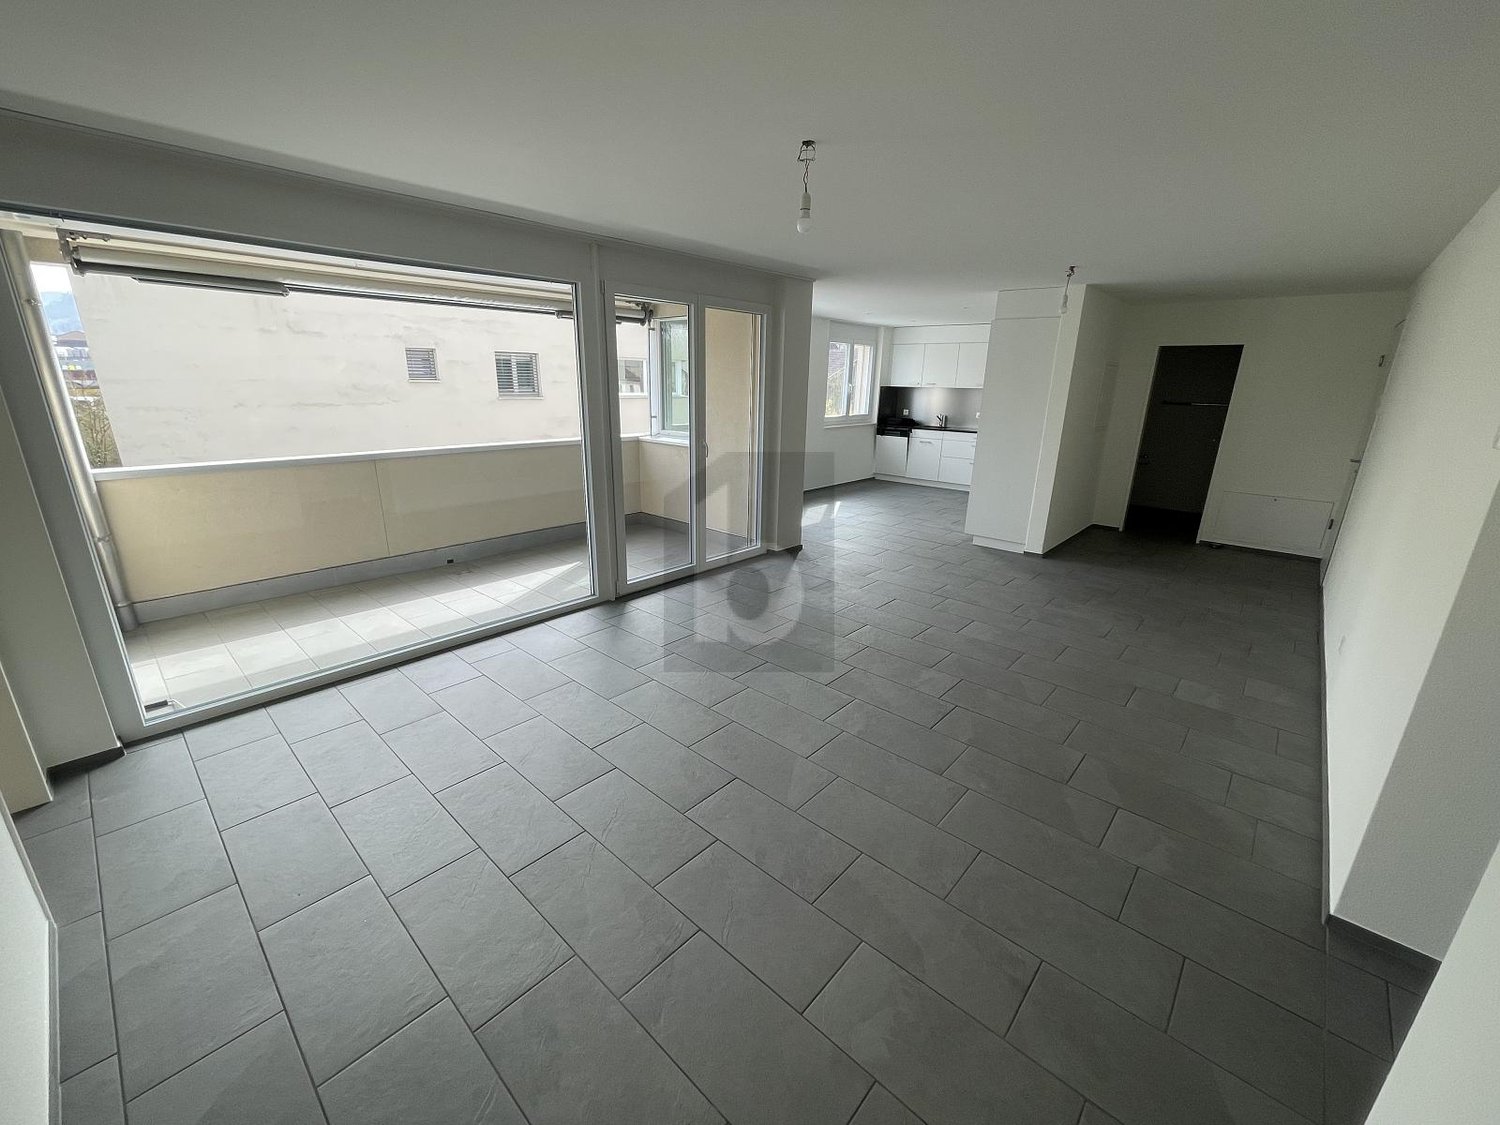
This stylish 4.5-room apartment in Laufen (100 m²) impresses with a high standard of ownership and construction - ideal for couples, families, or individuals who value comfort and quality. The modern kitchen with high-quality V-Zug appliances invites you to enjoy. Two comfortable wet zones, own washing machine and dryer, parquet floors, and underfloor heating provide moments of well-being. Electric window shutters, lift, and wheelchair-accessible construction make everyday life easier. The balcony offers space for relaxed hours. A parking space in the underground garage can be rented optionally for CHF 130.- / month.This BETTERHOMES offer is characterized by the following advantages:- high standard of ownership and construction- modern kitchen with high-quality V-Zug appliances- own washing machine and dryer in the apartment- two comfortable wet zones- beautiful parquet floors- electrically operated window shutters- wheelchair-accessible construction with lift- balcony for relaxed hours outdoors- pleasant warmth thanks to underfloor heating- underground parking space optional CHF 130.- / month- and, and, and ...Interested? Contact us for a non-binding viewing, also online viewing possible!Not found anything suitable? Over 2,000 more offers at: www.betterhomes.ch - the real estate fair mediatorWant to market your own property?Take advantage of our know-how: https://www.betterhomes.ch/de/profitierenDo you want to have a property valued?Find out its value now through our free valuation, immediately and non-binding!https://www.betterhomes.ch/de/knowledge/estimationMore detailsLocation: central, well-connected location Condition: goodBathrooms / wet cells: 2 (2x WC / sink, 1x shower / bathtub)Heating system: underfloor heatingPublic transport: bus, 190 m / train, 550 mSchools: primary school, 900 mShops: Birs-Center, 500 m

  • Balcony / Terrace
  • Elevator
  • Wheelchair access
1 / 3
  • Balcony / Terrace
  • Pets allowed
  • View
  • +5
3.5 rooms102m²Price on request
Bruderholzrain 44, 4102 Binningen

First-time rental - Exclusive 3.5 room apartment with a view - W4

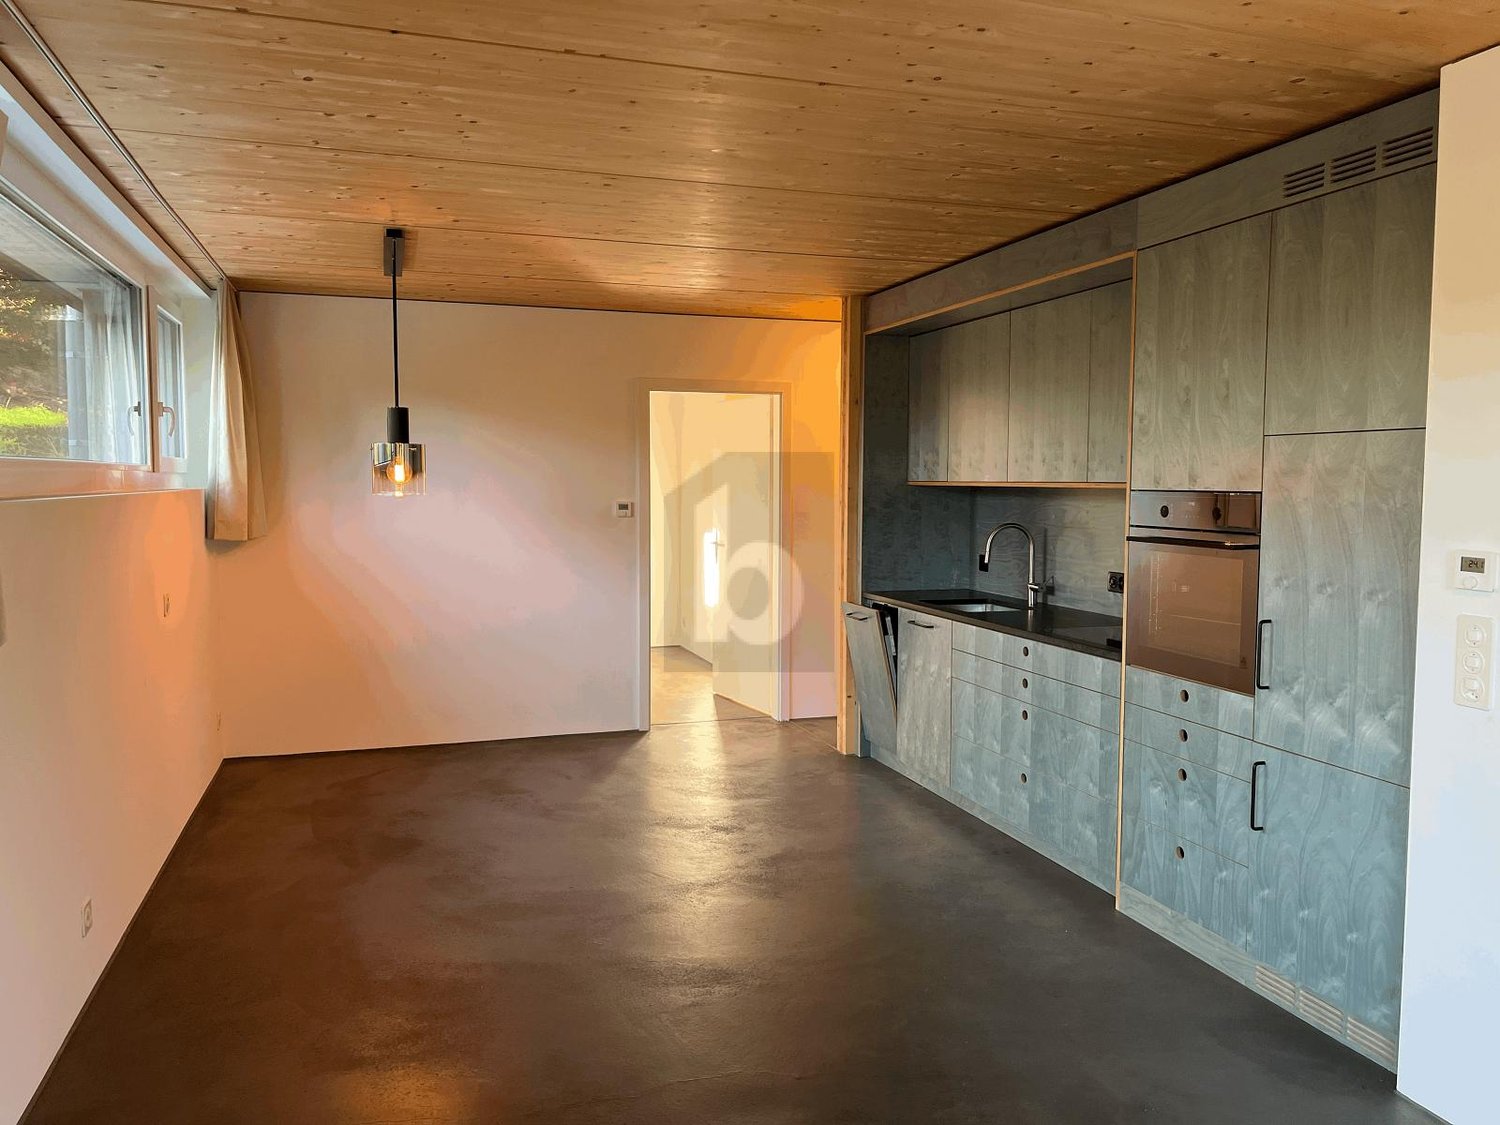
LIVING IN THE GREEN, ENJOYING THE CITY The modern terraced multi-family house in Binningen offers a wide range of options to meet your personal requirements. The building is located on a steep slope in the southeast of Binningen, surrounded by idyllic landscapes and a magnificent view to the west. The city center of Basel can be reached in a short time by bike and public transport. The multi-family house with five apartments in an elevated standard of construction adapts to the topographical conditions of the plot. The building is terraced, with the attic floor (level +1) set back slightly. Access to the apartments is via elevator systems or individual apartment entrances with a covered forecourt, which can be reached via an external staircase running parallel to the entire northeastern facade. Along the street, there are a total of six parking spaces for cars, two of which are reserved for visitors. One apartment is realized per floor, with the exception of levels 0 and +1, which together form a maisonette apartment. In the lower area, the garden is accessible to all. The building is constructed in the Minergie standard (without certification), and the heat supply is provided by two air/heat pumps. Interior Architecture The interior architectural concept creates bright, open, and high-quality living spaces that offer the comfort and quality of owner-occupied apartments and at the same time give each unit its own spatial identity. A central element of all apartments is a spacious, open living area where living, eating, and cooking blend seamlessly into one another. Large windows provide plenty of daylight and create a strong connection between the interior and exterior spaces. All apartments have two bathrooms, one with a bathtub and the other with a shower. Each apartment has its own washing machine and dryer. Materialization Concept for Interiors Two different materialization concepts have been developed for the interiors, which give each apartment its own atmosphere. Both concepts meet the high quality standards of the project but interpret them in different ways: once warm and natural, once urban and industrial. "Natural" Concept The three upper apartments follow a natural and timeless design concept. The goal is a bright, calm, and warm living atmosphere that does justice to the spacious, light-filled rooms. An oak parquet floor gives the rooms warmth and naturalness; the walls are white and support the bright room effect. Windows with wood on the inside take up the materiality of the parquet and create a harmonious overall picture. The doors are also white and fit quietly into the design. All walls in the living area are treated with a clay plaster, which breathes and guarantees a comfortable room atmosphere. Technical elements such as spotlights, light switches, and sockets are also white and recede into the background in terms of design. "Industrial" Concept The two lower apartments follow an urban, industrially influenced materialization concept. Here, a clear, reduced materiality is in the foreground. A visible concrete floor gives the rooms a modern, architectural appearance. This materiality is supplemented by clay stone walls, which are used as a design element. They bring warmth into the room and at the same time create a very pleasant room climate. Black accents on doors, light switches, and sockets set targeted contrasts and underline the industrial character of the apartments. The kitchens are reduced in design and fit harmoniously into the overall picture. Features of Apartment 4: - "Industrial" Concept - . Apartment . 101.90 sqm net living area . 3.5 rooms . Seating area 9.00 sqm . Basement 4.90 sqm . Washing machine and dryer are available in the apartment There are a total of 4 parking spaces available for 5 apartments, which can be rented separately.

  • Balcony / Terrace
  • Pets allowed
  • View
  • +5
Travel time
-
1 / 3
  • Balcony / Terrace
  • Pets allowed
  • View
  • +5
4.5 rooms130m²Price on request
Bruderholzrain 44, 4102 Binningen

First rental - Exclusive 4.5 room apartment with a view - W3

LIVING IN THE GREEN, ENJOYING THE CITY CENTER The modern terraced multi-family house in Binningen offers a wide range of options to meet your personal requirements. The building is located on a steep slope in the southeast of Binningen, surrounded by idyllic landscapes and a magnificent view to the west. The city center of Basel can be reached in a short time by bike and public transportation. The multi-family house with five apartments in an elevated standard of construction adapts to the topographical conditions of the plot. The building is terraced, with the attic floor (level +1) set back slightly. Access to the apartments is via elevator or individual apartment entrances with a covered forecourt, which can be reached via an external staircase running parallel to the entire northeastern facade. Along the street, there are a total of six parking spaces for cars, two of which are reserved for visitors. One apartment is realized per floor, with the exception of levels 0 and +1, which together form a maisonette apartment. In the lower area, the garden is accessible to all. The building is constructed in the Minergie standard (without certification), and the heat supply is provided by two air/heat pumps. Interior architecture The interior architectural concept creates bright, open, and high-quality living spaces that offer the comfort and quality of owner-occupied apartments and at the same time give each unit its own spatial identity. A central element of all apartments is a spacious, open living area where living, eating, and cooking blend seamlessly into one another. Large glass surfaces provide plenty of daylight and create a strong connection between indoors and outdoors. All apartments have two bathrooms, one with a bathtub and the other with a shower. Each apartment has its own washing machine and dryer. Materialization concept for interiors Two different materialization concepts have been developed for the interiors, which give each apartment its own atmosphere. Both concepts meet the high quality standards of the project but interpret them in different ways: once warm and natural, once urban and industrially influenced. Concept "Natural" The three upper apartments follow a natural and timeless design concept. The goal is a bright, calm, and warm living atmosphere that does justice to the spacious, bright rooms. Oak parquet flooring gives the rooms warmth and naturalness; the walls are white and support the bright room effect. Windows with wood on the inside take up the materiality of the parquet and create a harmonious overall picture. The doors are also white and fit quietly into the design. All walls in the living area are treated with a clay plaster that breathes and guarantees a comfortable room atmosphere. Technical elements like spotlights, light switches, and sockets are also white and recede into the background in terms of design. Concept "Industrial" The two lower apartments follow an urban, industrially influenced materialization concept. Here, a clear, reduced materiality is in the foreground. A visible concrete floor gives the rooms a modern, architectural appearance. This materiality is supplemented by clay stone walls, which are used as a design element. They bring warmth into the room and at the same time create a very pleasant room climate. Black accents on doors, light switches, and sockets set targeted contrasts and underline the industrial character of the apartments. The kitchens are reduced in design and fit harmoniously into the overall picture. Features of apartment 3: - Concept "Natural" - . Apartment . 129.80 sqm net living area . 4.5 rooms . Seating area 7.60 sqm . Basement 6.80 sqm . Terrace 49.40 sqm . Washing machine and dryer are available in the apartment There are a total of 4 parking spaces for 5 apartments, which can be rented separately.

  • Balcony / Terrace
  • Pets allowed
  • View
  • +5
Travel time
-
1 / 3
  • Balcony / Terrace
  • Pets allowed
  • View
  • +5
3.5 rooms105m²Price on request
Bruderholzrain 44, 4102 Binningen

First rental - Exclusive 3.5 room apartment with a view - W2

LIVING IN GREEN, ENJOYING URBAN PROXIMITY The modern terraced multi-family house in Binningen offers a wide range of options to meet your personal requirements. The building is located on a steep slope in the southeast of Binningen, surrounded by idyllic landscapes and a magnificent view to the west. The city center of Basel can be reached in a short time by bike and public transport. The multi-family house with five apartments in elevated construction standard adapts to the topographical conditions of the plot. The building is terraced, the attic floor (level +1) is slightly set back. Access to the apartments is via elevator systems or individual apartment entrances with a covered forecourt, which can be reached via an external staircase running parallel to the entire northeastern facade. Along the street, there are a total of six parking spaces for cars, two of which are reserved for visitors. One apartment is realized per level, with the exception of levels 0 and +1, which together form a maisonette apartment. In the lower area, the garden is accessible to all. The building is constructed in Minergie standard (without certification), and the heat supply is provided by two air/heat pumps. Interior Architecture The interior architectural concept creates bright, open, and high-quality living spaces that offer the comfort and quality of owner-occupied apartments and at the same time give each unit its own spatial identity. A central element of all apartments is a spacious, open living area where living, eating, and cooking flow smoothly into one another. Large glass surfaces provide plenty of daylight and create a strong connection between indoors and outdoors. All apartments have two bathrooms. One bathroom is equipped with a bathtub, the second with a shower. A private washing machine and dryer are available in each apartment. Materialization Concept Interiors Two different materialization concepts have been developed for the interiors, which give each apartment its own atmosphere. Both concepts meet the high quality standards of the project, but interpret them in different ways: once warm and natural, once urban and industrially influenced. Concept "Natural" The three upper apartments follow a natural and timeless design concept. The goal is a bright, calm, and warm living atmosphere that does justice to the spacious, light-filled rooms. An oak parquet floor gives the rooms warmth and naturalness; the walls are kept white and support the bright room effect. Windows with wood on the inside take up the materiality of the parquet and create a harmonious overall picture. The doors are also designed in white and blend calmly into the design. All walls in the living area are provided with a clay plaster, which breathes and guarantees a comfortable room atmosphere. Technical elements such as spotlights, light switches, and sockets are also white and recede gesturally into the background. Concept "Industrial" The two lower apartments follow an urban, industrially influenced materialization concept. Here, a clear, reduced materiality is in the foreground. A visible concrete floor gives the rooms a modern, architectural appearance. This materiality is supplemented by clay stone walls, which are used as a design element. They bring warmth into the room and at the same time create a very pleasant room climate. Black accents on doors, light switches, and sockets set targeted contrasts and emphasize the industrial character of the apartments. The kitchens are designed in a reduced manner and blend harmoniously into the overall picture. Features Apartment 2: - Concept "Natural" - . Apartment . 104.50 sqm net living area . 3.5 rooms . Seat 9.90 sqm . Basement 2.90 sqm . Terrace 48.40 sqm . Washing machine and dryer are available in the apartment There are a total of 4 parking spaces for 5 apartments, which can be rented separately.

  • Balcony / Terrace
  • Pets allowed
  • View
  • +5
Travel time
-
1 / 4
  • Balcony / Terrace
  • Pets allowed
  • View
  • +5
3.5 rooms102m²Price on request
Bruderholzrain 44, 4102 Binningen

First-time rental - Exclusive 3.5 room maisonette apartment with a view of Binningen - W1

LIVING IN GREEN, ENJOYING URBAN PROXIMITY The modern terraced multi-family house in Binningen offers a wide range of possibilities to meet your personal requirements. The building is located on a slope in the southeast of Binningen, surrounded by idyllic landscapes and a magnificent view to the west. The city center of Basel can be reached in a short time by bike and public transport. The multi-family house with five apartments, in an elevated standard of construction, adapts to the topographical conditions of the plot. The building is terraced, with the attic floor (level +1) set back slightly. Access to the apartments is via elevator or individual apartment entrances with a covered forecourt, which can be reached via an external staircase running parallel to the entire northeastern facade. Along the street, there are a total of six parking spaces for cars, two of which are reserved for visitors. One apartment is realized per floor, with the exception of levels 0 and +1, which together form a maisonette apartment. In the lower area, the garden is accessible to all residents. The building is constructed in the Minergie standard (without certification), and the heat supply is provided by two air/heat pumps. Interior Architecture The interior architectural concept creates bright, open, and high-quality living spaces that offer the comfort and quality of owner-occupied apartments and at the same time give each unit its own spatial identity. A central element of all apartments is a spacious, open living area where living, eating, and cooking blend seamlessly together. Large glass surfaces provide plenty of daylight and create a strong connection between the interior and exterior spaces. All apartments have two bathrooms, one with a bathtub and the other with a shower. Each apartment has its own washing machine and dryer. Materialization Concept for Interiors Two different materialization concepts have been developed for the interiors, which give each apartment its own atmosphere. Both concepts meet the high quality standards of the project but interpret them in different ways: once warm and natural, once urban and industrial. Concept "Natural" The three upper apartments follow a natural and timeless design concept. The goal is a bright, calm, and warm living atmosphere that does justice to the spacious, light-filled rooms. Oak parquet flooring gives the rooms warmth and naturalness; the walls are white and support the bright room effect. Windows with wood on the inside take up the materiality of the parquet and create a harmonious overall picture. The doors are also white and fit quietly into the design. All walls in the living areas are treated with a clay plaster that guarantees a comfortable room atmosphere due to its moisture-regulating properties. Technical elements such as spotlights, light switches, and sockets are also white and recede into the background in terms of design. Concept "Industrial" The two lower apartments follow an urban, industrially influenced materialization concept. Here, a clear, reduced materiality is in the foreground. A visible concrete floor gives the rooms a modern, architectural appearance. This materiality is supplemented by clay stone walls, which are used as a design element. They bring warmth into the room and at the same time ensure a very pleasant room climate. Visible concrete walls and black accents on doors, light switches, and sockets underscore the industrial character of the apartments. The kitchens are reduced in design and fit harmoniously into the overall picture. Features of Apartment 1: - Concept "Natural" - . Maisonette apartment . 101.90 sqm net living area . 3.5 rooms . Seating area 6.00 sqm . Basement 7.40 sqm . Terrace EG 34.90 sqm . Terrace AT 39.10 sqm . Washing machine and dryer are available in the apartment There are a total of 4 parking spaces available for 5 apartments, which can be rented separately.

  • Balcony / Terrace
  • Pets allowed
  • View
  • +5
Travel time
-
1 / 6
  • Balcony / Terrace
  • Parking space
4.5 rooms100m²CHF 1,700.–
4104 Oberwil BL

MUCH PRIVACY, ATTIC & OUTDOOR PARKING SPACE

Bright and spacious 4.5-room attic apartment (100 m²) in Oberwil BL with charming attic character and plenty of privacy. The practical, family-friendly floor plan is ideal for couples, families, or home offices. Two large attic rooms offer additional storage space. Own washing machine and dryer directly in the apartment provide comfort in everyday life. Quiet living atmosphere without neighbors above you. Outdoor parking space at the property is included.This BETERHOMES offer is characterized by the following advantages:- bright and spacious- plenty of privacy thanks to living on the top floor- two large attic rooms with additional storage space- own washing machine and dryer directly in the apartment- practical and family-friendly floor plan- including outdoor parking space directly at the property- quiet living atmosphere without direct neighbors above the apartment- ideal for couples, families, or home offices- charming living feeling with attic character- ancillary costs: CHF 310.- monthly- and, and, and ...Interested? Contact us for a non-binding viewing!Not found anything suitable? Over 2,000 more offers at: www.betterhomes.ch - the real estate fair mediatorWant to market your own property?Take advantage of our know-how: https://www.betterhomes.ch/de/profitierenYou want to have a property valued?Find out its value now through our free valuation, immediately and non-binding!https://www.betterhomes.ch/de/knowledge/estimationMore detailsLocation: quiet, well-connected residential areaCondition: goodBathrooms / wet cells: 1 (1x WC / shower / bathtub / double sink)Heating system: radiatorPublic transport: tram and bus, 350 mSchools: kindergarten, 500 m / primary school, 800 m / secondary school, 500 m / high school, 1.7 kmShops: Coop, 450 m / Migros, 1 km

  • Balcony / Terrace
  • Parking space
1 / 6
  • Balcony / Terrace
4.5 rooms120m²CHF 1,950.–
4460 Gelterkinden

CENTRAL, BRIGHT AND FAMILY-FRIENDLY

This charming 4.5-room apartment in Gelterkinden offers 120 m² of space to feel good. The balcony invites you to relax, and the pleasant tenancy ensures a harmonious coexistence. The well-maintained multi-family house impresses with good lighting in all rooms and practical kitchen equipment. This apartment is ideal for couples or families and convinces with shopping opportunities in the immediate vicinity and a good connection to public transport.This BETTERHOMES offer is characterized by the following advantages:- Balcony for relaxation- optimal for couples or families- well-maintained multi-family house- good lighting of all rooms- practical kitchen equipment- Washing machine and dryer in the apartment- Shopping opportunities in the immediate vicinity- good connection to public transport- Parking, garage extra- and, and, and ...Interested? Contact us for a non-binding viewing!Not found anything suitable? Over 2,000 more offers at: www.betterhomes.ch - the real estate fair mediatorDo you want to market a property yourself?Take advantage of our know-how: https://www.betterhomes.ch/de/profitierenDo you want to have a property valued?Find out its value now through our free valuation, immediately and without obligation!https://www.betterhomes.ch/de/knowledge/estimationMore detailsLocation: goodCondition: goodBathrooms / wet cells: 2 (1 x bathtub / WC / sink, 1 x shower / WC / sink)Public transport: Bus stop, 130 m / Gelterkinden station, 1 kmSchools: Kindergarten / primary and secondary school, 400 mShops: Post office, 600 m / Coop and Denner, 700 m / Migros, 800 m

  • Balcony / Terrace
1 / 6
  • Balcony / Terrace
  • Elevator
  • Wheelchair access
5 rooms125m²CHF 2,700.–
4418 Reigoldswil

FIRST OCCUPANCY - WITH GALLERY, 3 BALCONIES & JURA VIEW

In the boutique multi-family house Jurablick in Reigoldswil, a stylish 5.0-room gallery apartment with a unique living feel awaits you. Generous window fronts provide plenty of daylight and create a bright, open atmosphere. The apartment convinces with a well-thought-out room layout, an open gallery with impressive room height and a modern, high-quality living kitchen as a central meeting point. Three balconies (east/south/west) offer sunshine all day and an unobstructed view to the Jura mountain range. The quiet, natural location combines relaxation with good connections and offers an ideal balance between retreat and everyday lifeThis BETTERHOMES offer is characterized by the following advantages:- light-filled rooms thanks to large window fronts- spacious gallery with impressive room height- three balconies (east/south/west) with all-day sun- unobstructed view to the Jura mountain range- modern, high-quality living kitchen as a hub- quiet, natural location with good connections- high-quality interior design with noble materials in a stylish boutique multi-family house- unique 5.0-room penthouse apartment (one-of-a-kind)- 125 m² living space + 38 m² outdoor space- Ancillary costs: CHF 250.- per month- and, and, and ...Interested? Contact us for a non-binding viewing!Not found anything suitable? Over 2,000 more offers at: www.betterhomes.ch - the real estate fair mediatorWant to market a property yourself?Benefit from our know-how: https://www.betterhomes.ch/de/profitierenYou want to have a property valued?Find out its value now through our free valuation, immediately and non-binding!https://www.betterhomes.ch/de/knowledge/estimationMore detailsLocation: idyllically situated in the greenCondition: excellent condition with noble interior designBathrooms / wet cells: 2 (1 x shower / WC / sink, 1 x bathtub / WC / double sink)Heating system: heat pump / underfloor heatingPublic transport: bus stop, 150 m / bus stop, 200 m / gondola station 1 kmSchools: kindergarten, 500 m / primary school, 600 m Shops: Denner, 200 m

  • Balcony / Terrace
  • Elevator
  • Wheelchair access
1 / 6
  • Balcony / Terrace
4.5 rooms100m²CHF 1,750.–
4410 Liestal

SPACIOUS IN THE HISTORIC TOWN!

This charming 4.5-room apartment in Liestal offers everything your heart desires. The central location in the old town provides a lively and dynamic environment. The balcony with a view of the churchyard invites you to relax. The high-quality kitchen and the shower bath ensure comfort and well-being. High ceilings and built-in closets give the apartment a spacious atmosphere. Ideal for couples or families who want to enjoy the vibrant life in Liestal.This BETTERHOMES offer is characterized by the following advantages:- central location in the old town- balcony to the churchyard- lively environment- high-quality kitchen- shower bath- high ceilings- built-in closets- apartment on the 1st floor- ancillary costs CHF 250.- per month- and, and, and ...Interested? Contact us for a non-binding viewing!Didn't find anything suitable? Over 2,000 more offers at: www.betterhomes.ch - the real estate fair mediatorWant to market your own property?Take advantage of our know-how: https://www.betterhomes.ch/de/profitierenDo you want to have a property valued?Find out its value now through our free valuation, immediately and non-binding!https://www.betterhomes.ch/de/knowledge/estimationMore detailsLocation: in the heart of LiestalCondition: goodBathrooms / wet cells: 1 (1 x shower bath / sink / toilet)Heating system: radiatorPublic transport: bus, 350 m / train, 350 mSchools: secondary school, 550 mShops: Coop, 100 m

  • Balcony / Terrace
1 / 9
5.5 rooms200m²CHF 3,200.–
4455 Zunzgen

Modern 5.5-room maisonette with balcony, Zunzgen

Discover a modern living experience in this bright and airy 5.5-room maisonette apartment in the idyllic Zunzgen (BL). Generous windows and a well-thought-out room layout create an inspiring atmosphere that conveys both tranquility and stylish living. Here you will find a place to arrive - your personal retreat with a feel-good atmosphere.With four bedrooms and two elegant bathrooms, this apartment offers plenty of space for families, couples, or discerning individuals. The sunny balcony invites you to relax outdoors, while a private basement provides practical storage space. The elevator ensures convenient access - even with a lot of luggage or strollers.The house, built in 2021, presents itself as modern and well-maintained, with energy-efficient underfloor heating promising both comfort and lower ancillary costs. Thanks to the bright architecture and high-quality equipment, you can enjoy sustainable living comfort at a contemporary level. Covered parking spaces and additional parking spots round off the offer perfectly - so your day starts relaxed.This property offer is characterized by: • 5.5-room maisonette with well-thought-out floor plan • Four bright bedrooms for flexible use • Two modern bathrooms for living comfort • Sunny balcony with plenty of space to relax • Private basement for practical storage space • Elevator for barrier-free access • Covered parking and additional parking spaces • Energy-efficient underfloor heating for low ancillary costs • Family-friendly environment, schools, and shopping nearby • Modern construction year 2021 for contemporary living Interested? Contact us for a non-binding viewing!

Suggested properties for you based on search results

Other interesting objects