Quick Filters for your search

Quick-filters

We show you quick-filters based on the most used filters by location.

By using these, you can enhance your search experience by finding new and interesting properties to your likings.

63 results - Flats for sale: 1400 (Cheseaux-Noréaz, Yverdon-les-Bains)

1 / 7
  • Parking space
  • Pets allowed
3.5 rooms132m²CHF 1,130,000.–
Yverdon-les-Bains, 1400 Yverdon-les-Bains
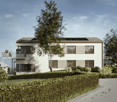
Spacious 3.5-room apartment with additional office and large storage

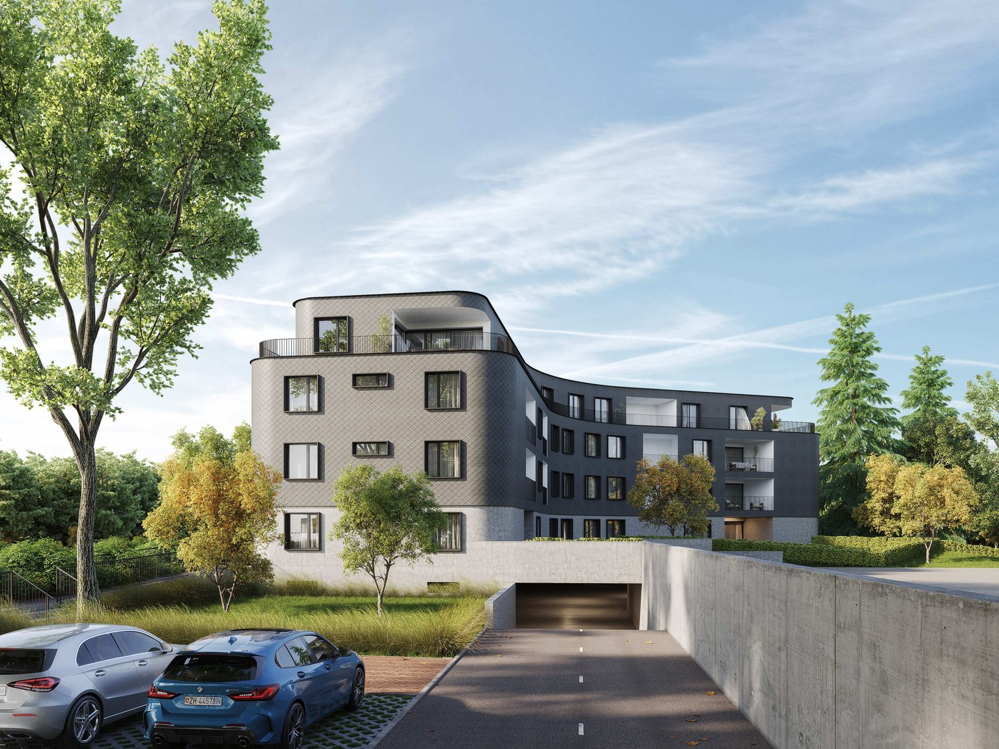
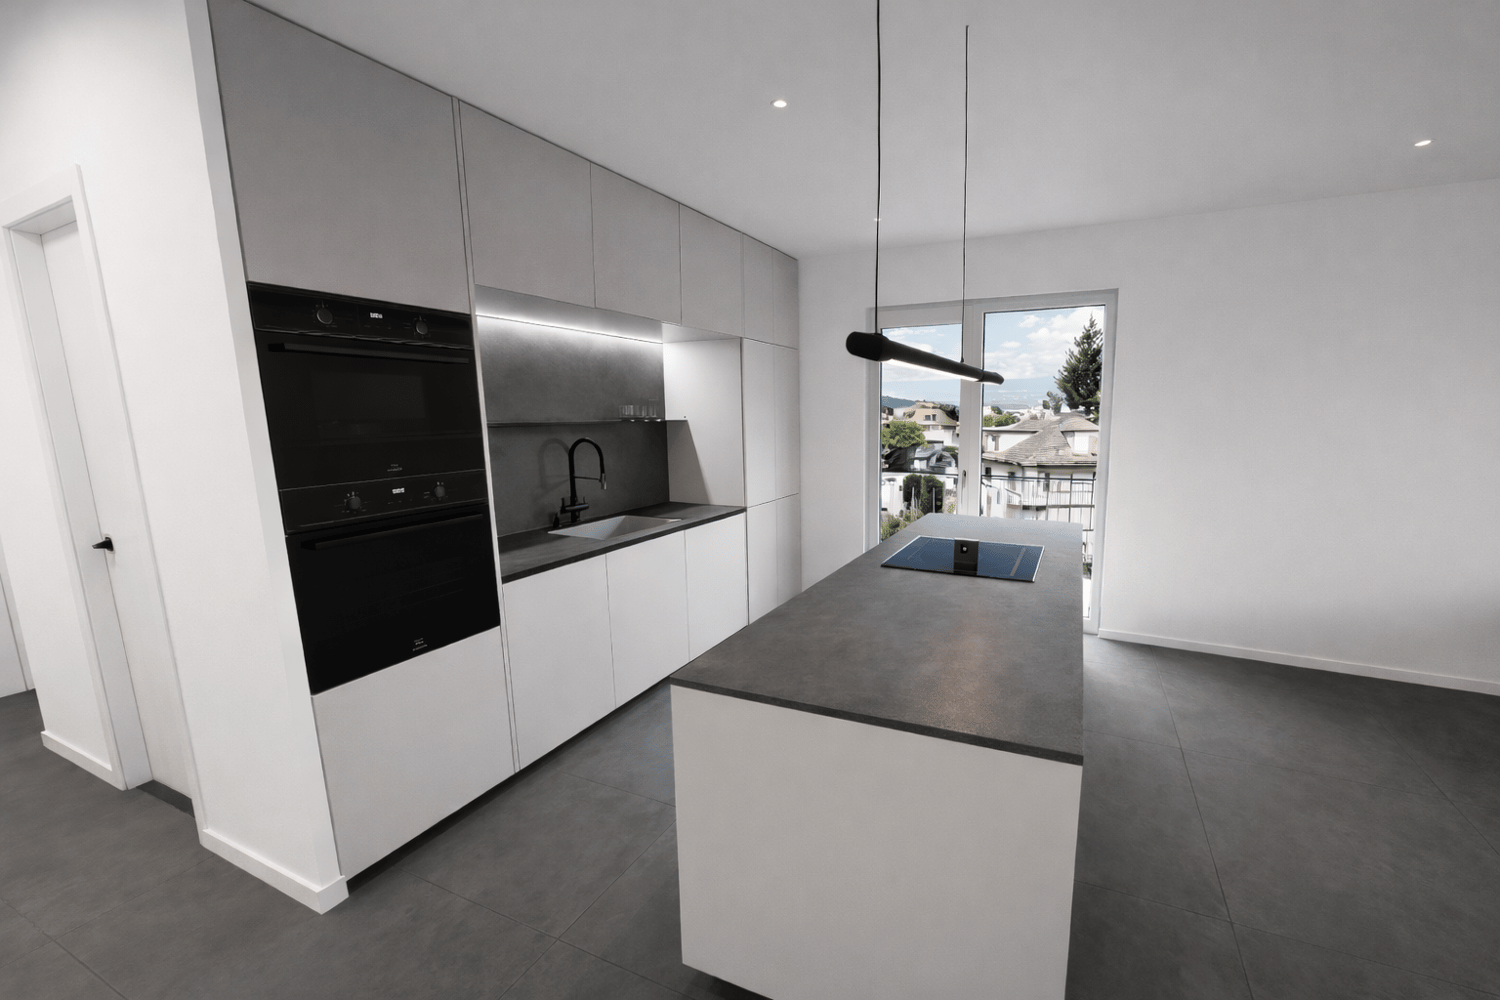
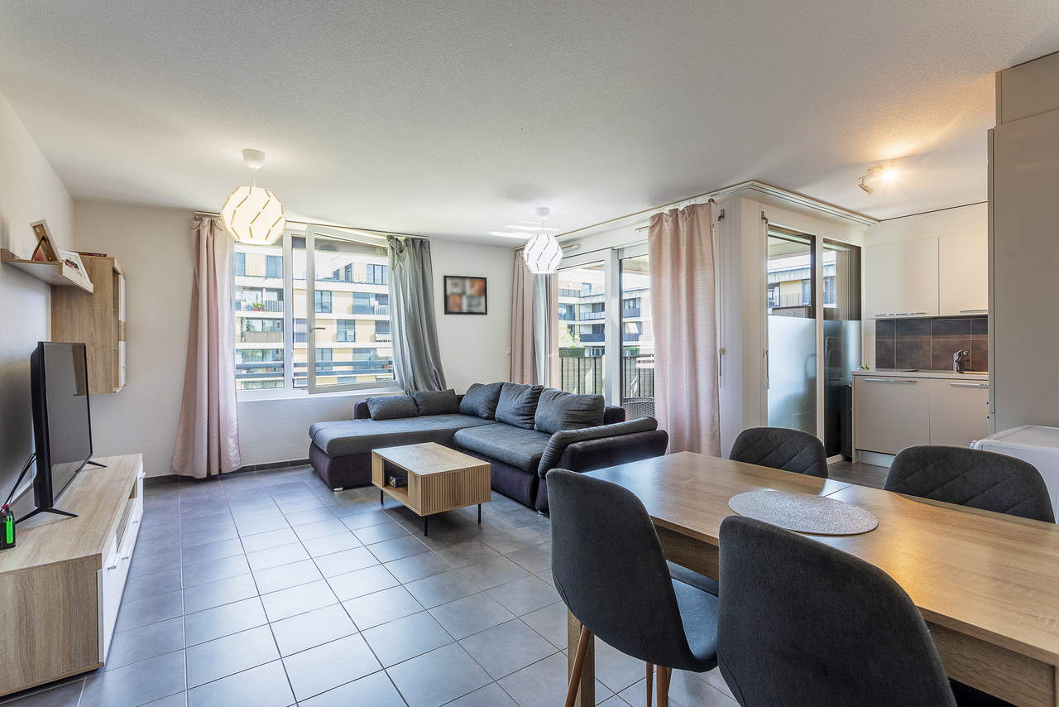
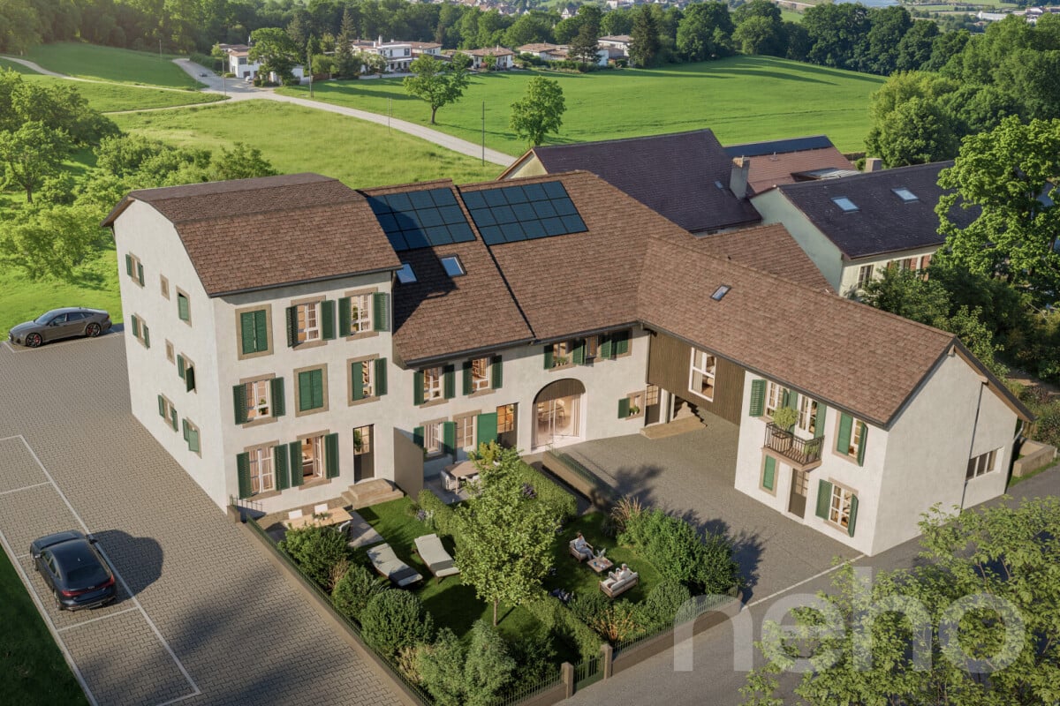
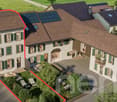
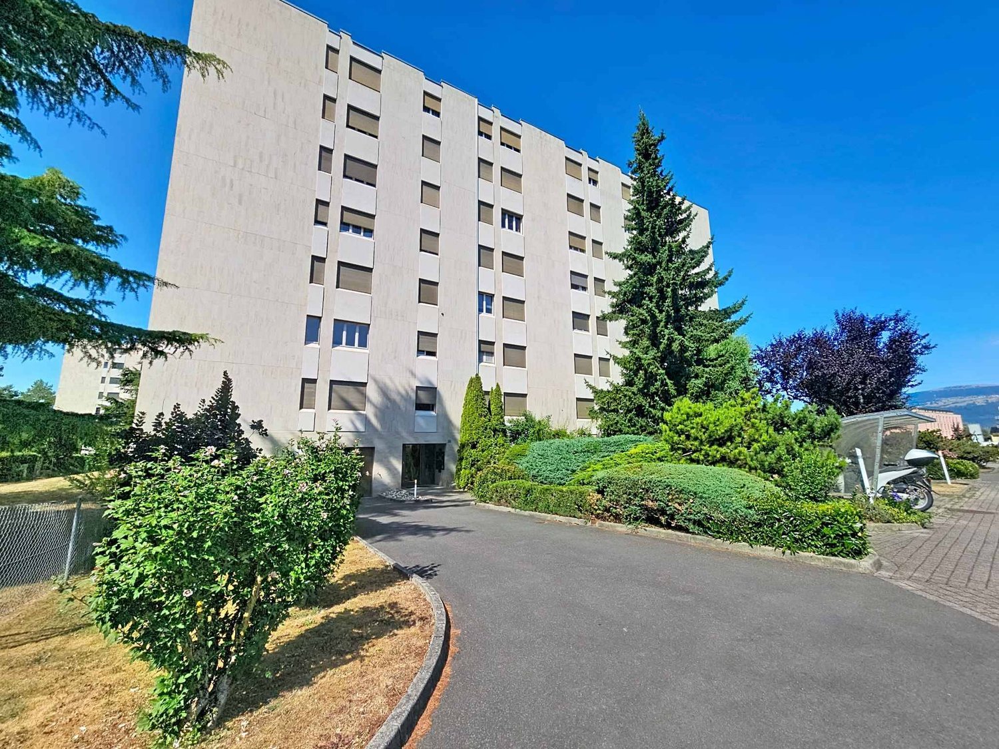
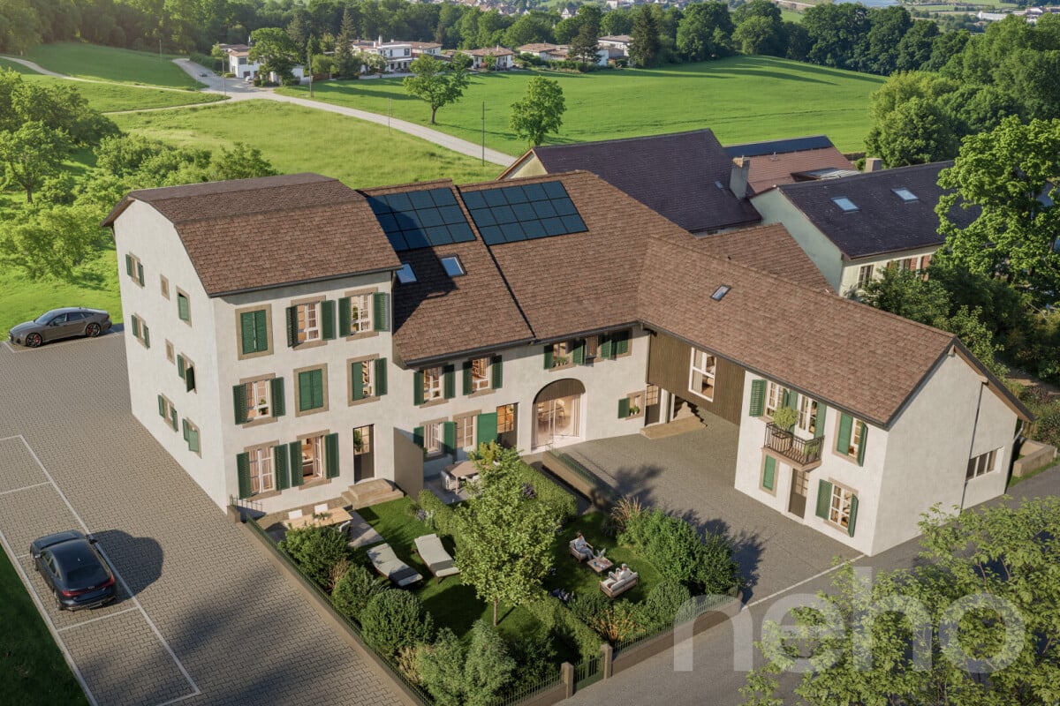
Located in Chamblon, in the immediate vicinity of Yverdon-les-Bains, this 3.5-room apartment offers a living area of approximately 122 m² and seduces with its generous spaces as well as its well-thought-out distribution. Traversing, the apartment benefits from beautiful luminosity throughout the day. The heart of the accommodation is constituted by a vast living room of nearly 49 m² grouping the living room, the dining room, and the open kitchen. Oriented southeast, the living room takes advantage of generous sunlight, offering a bright, warm, and convivial living space, ideal for everyday life as well as for sharing moments. The apartment also has two comfortable bedrooms and a 12 m² office. This additional room is a real asset and can be used according to your needs: telecommuting, game room, or leisure space. Two bathrooms complete the set and ensure appreciable comfort in everyday life. A large independent storage area of approximately 30 m² is also part of the lot. This space constitutes an ideal solution for storage and allows you to easily meet the daily storage needs. Additionally, an optional developable space of approximately 47 m² in the attic is proposed, allowing the creation of additional surfaces according to your needs and projects. An outdoor parking space completes this property. ADDRESS: Rue du Village 8, 1436 Chamblon FINISHESYou can entirely personalize the finishes: floors, kitchen, walls, bathrooms. • Kitchen budget (supply and installation) CHF 23'000.00 TTC • Sanitary budget (supply) CHF 14'300.00 TTC • Tiling (supply) CHF 55/m² • Parquet (supply and installation) CHF 120/m² Exact address available upon request. DO YOU WANT TO VISIT? PLEASE REGISTER FIRST: https://neho.ch/b/1400-26-12

  • Parking space
  • Pets allowed
Jean-Baptiste Duroc-Danner

Jean-Baptiste Duroc-Danner

Agent local

1 / 7
  • Parking space
  • Balcony / Terrace
  • Pets allowed
2.5 rooms58m²CHF 535,000.–
Yverdon-les-Bains, 1400 Yverdon-les-Bains
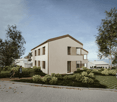
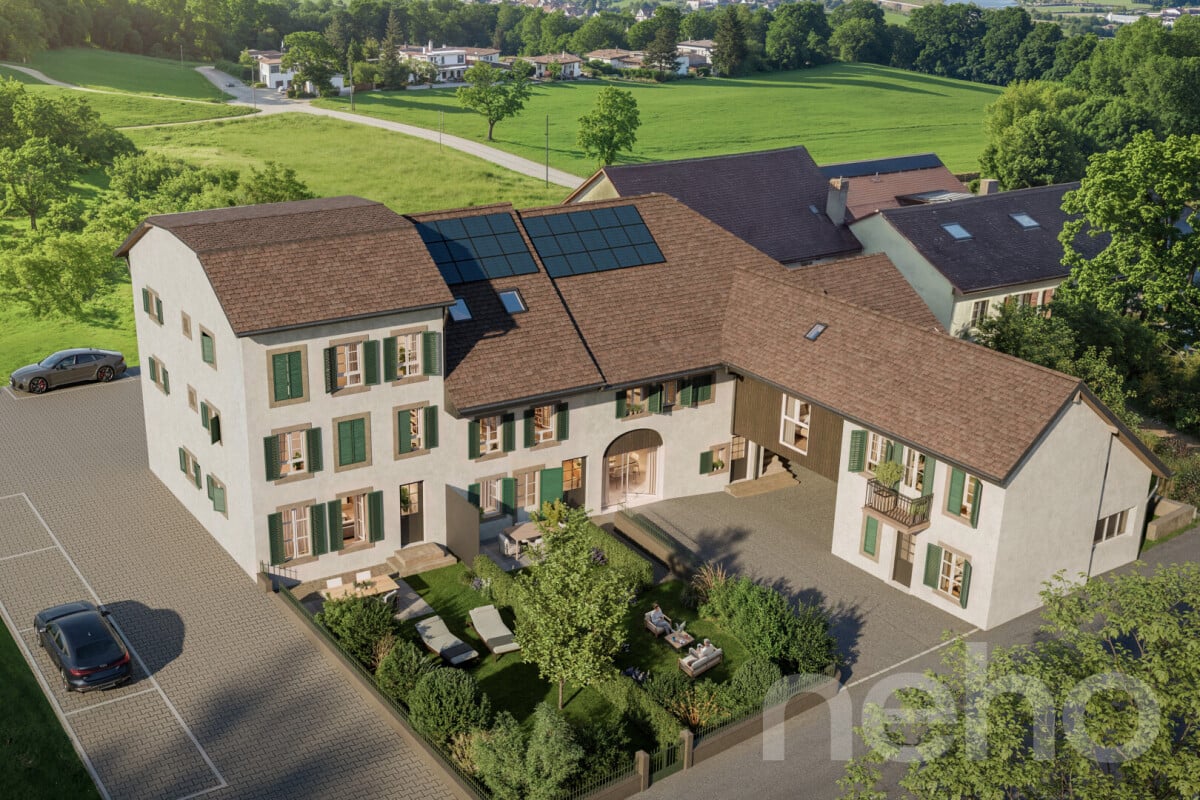
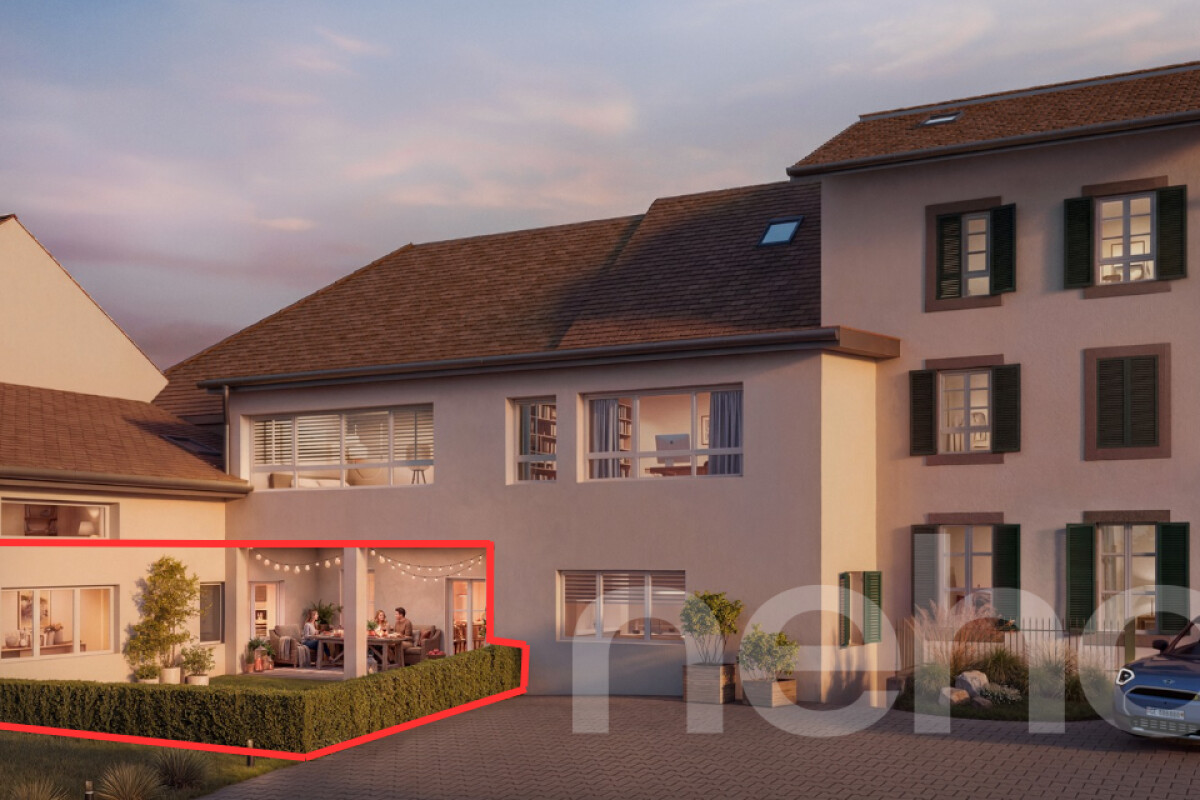
Two and a half room apartment on the ground floor with private outdoor area

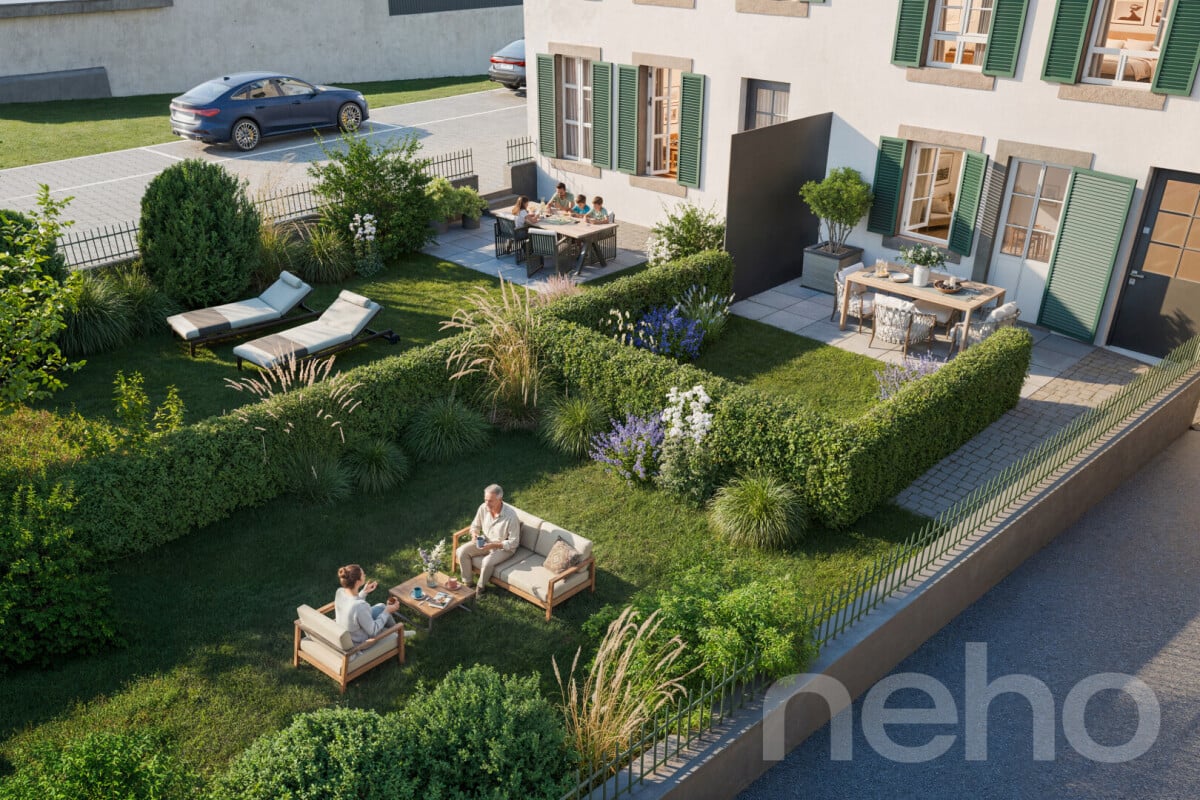
Discover this charming two and a half room apartment on the ground floor, located in Chamblon, near Yverdon-les-Bains. With a sales area of approximately 58 m², this apartment has been designed to maximize brightness and functionality. The through apartment benefits from beautiful natural light throughout the day. South-east facing, the living area combines an open kitchen with the dining room and living room in a convivial and bright ensemble. The kitchen/dining room opens directly onto the terrace and the 20 m² private garden, offering a pleasant continuity between indoor and outdoor spaces. This outdoor space is ideal for relaxing, receiving loved ones or enjoying a green environment. The spacious and comfortable bedroom benefits from a beautiful surface area, allowing for the creation of an elegant and restful sleeping area. A modern shower room completes the apartment. Thanks to its ground-floor configuration and direct access to the outdoor spaces, this apartment offers a particularly sought-after quality of life, combining the comfort of a modern home with the advantages of a private garden. An ideal opportunity for a single person, a couple or an investor looking for a functional, bright and pleasant home. An outdoor parking space and a cellar complete this property. ADDRESS: Rue du Village 8, 1436 Chamblon FINISHES You can fully personalize the finishes: floors, kitchen, walls, bathrooms. • Kitchen budget (supply and installation) CHF 20'000.00 incl. VAT • Sanitary budget (supply) CHF 8'800.00 incl. VAT • Tiling (supply) CHF 55/m² • Parquet (supply and installation) CHF 120/m² Exact address available upon request. DO YOU WANT TO VISIT? PLEASE REGISTER FIRST: https://neho.ch/b/1400-26-9

  • Parking space
  • Balcony / Terrace
  • Pets allowed
Jean-Baptiste Duroc-Danner

Jean-Baptiste Duroc-Danner

Agent local

1 / 6
  • Parking space
  • Balcony / Terrace
  • Pets allowed
4.5 rooms115m²CHF 1,055,000.–
Yverdon-les-Bains, 1400 Yverdon-les-Bains
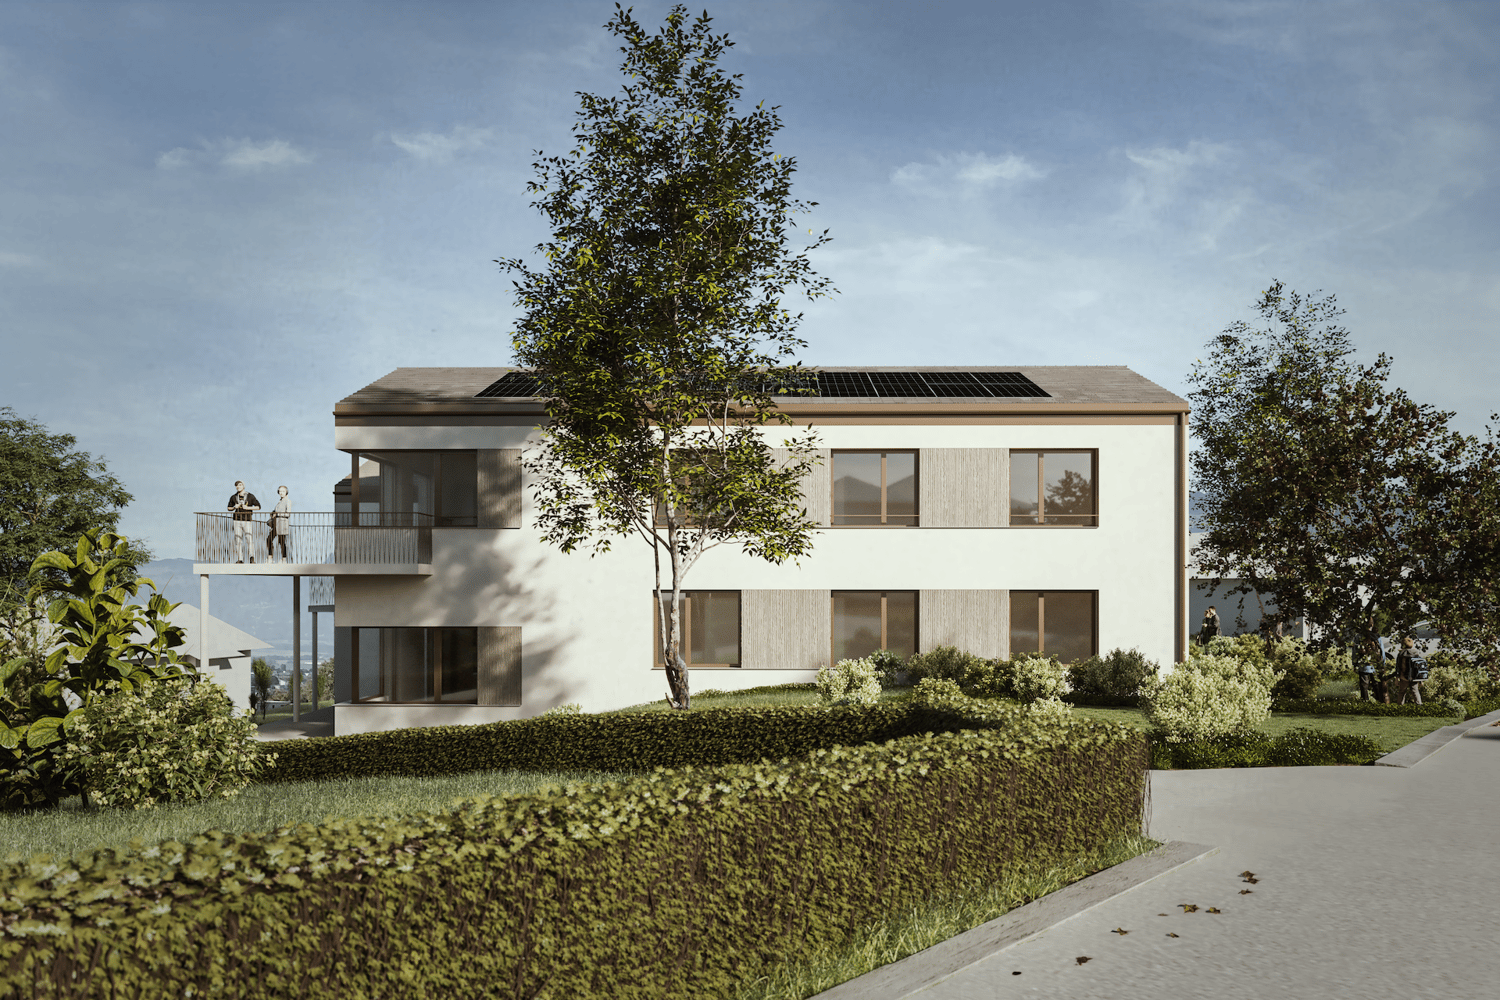
Magnificent 4.5-room apartment with large terrace and private garden

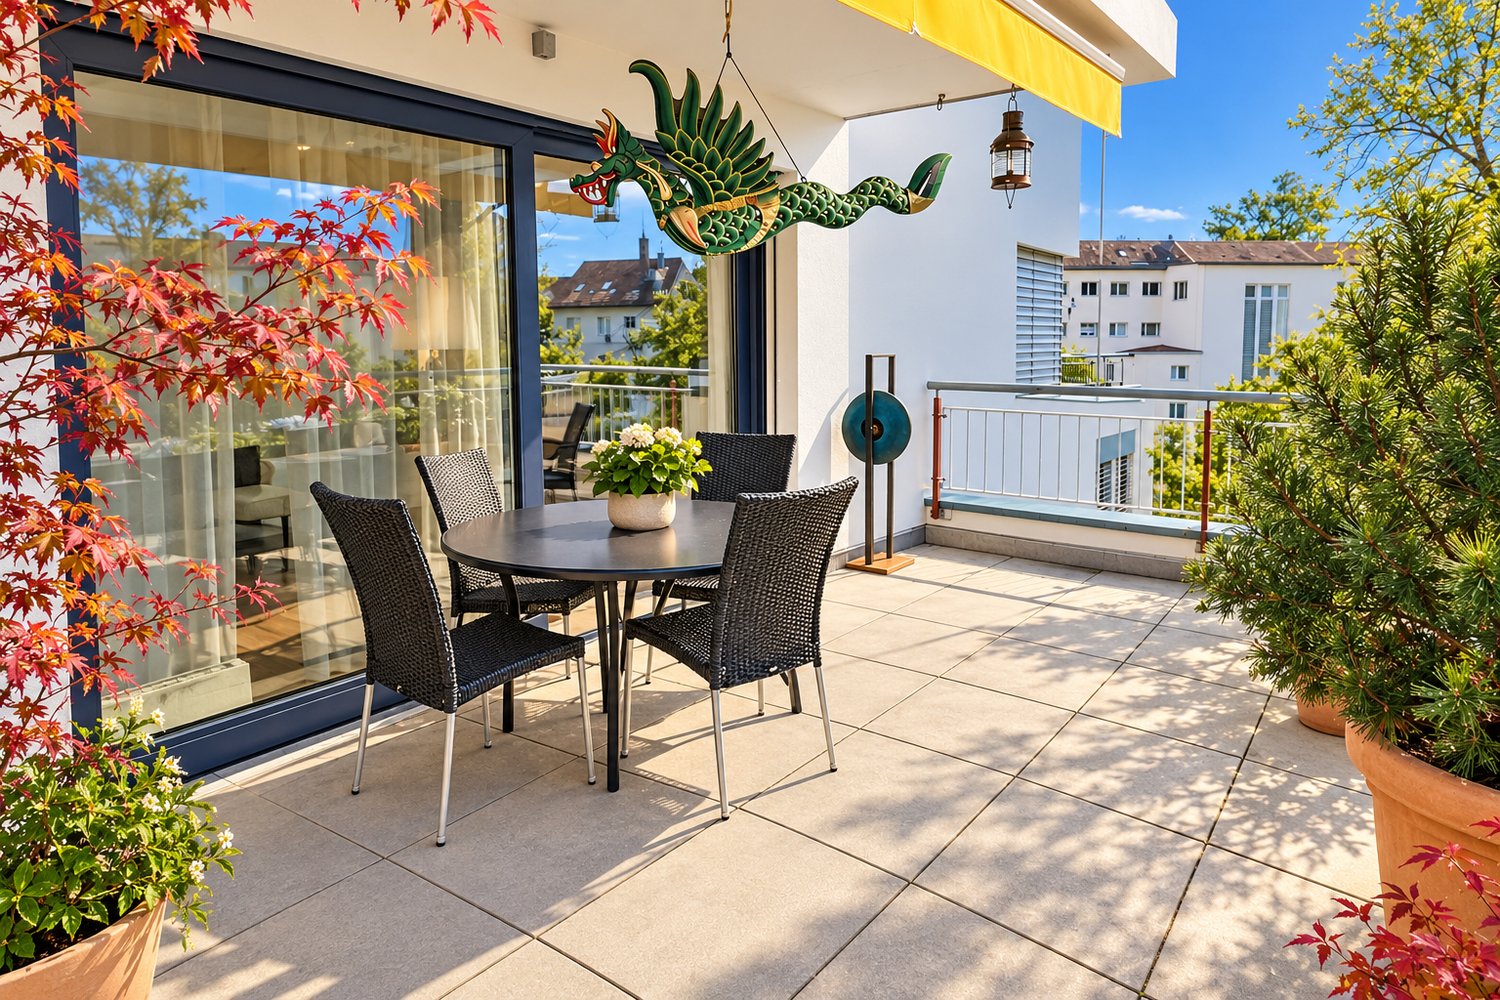
Discover this spacious 4.5-room apartment on the ground floor, located in Chamblon, near Yverdon-les-Bains. With a living area of approximately 100 m², this property charms with its volumes, functional layout, and attractive outdoor spaces. Thanks to its double exposure, the apartment is bathed in light and offers a living space of over 40 m², combining the living room, open kitchen, and dining room. From the living room, a direct access leads to a 17 m² terrace and a private garden of approximately 37 m², offering a pleasant extension of the living area. The apartment has a main bedroom oriented towards the terrace, offering a view of the outside. Two other beautiful bedrooms complete the sleeping area and can accommodate children, a study, or a guest room. Two bathrooms complete the unit, ensuring a comfortable level of comfort. The layout has been designed to guarantee each person's privacy while prioritizing common areas. The numerous openings provide natural light throughout the day. An ideal opportunity for families or anyone looking to enjoy a spacious and bright living environment. An outdoor parking space and a spacious cellar complete this property. ADDRESS: Rue du Village 8, 1436 Chamblon FINISHESYou can fully personalize the finishes: floors, kitchen, walls, bathrooms. • Kitchen budget (supply and installation) CHF 23,000.00 incl. VAT • Sanitary budget (supply) CHF 16,000.00 incl. VAT • Tiling (supply) CHF 55/m² • Parquet (supply and installation) CHF 120/m² Exact address available upon request.WOULD YOU LIKE TO VISIT? PLEASE REGISTER FIRST: https://neho.ch/b/1400-26-10

  • Parking space
  • Balcony / Terrace
  • Pets allowed
Jean-Baptiste Duroc-Danner

Jean-Baptiste Duroc-Danner

Agent local

1 / 6
  • Parking space
  • Pets allowed
4.5 rooms110m²CHF 935,000.–
Yverdon-les-Bains, 1400 Yverdon-les-Bains
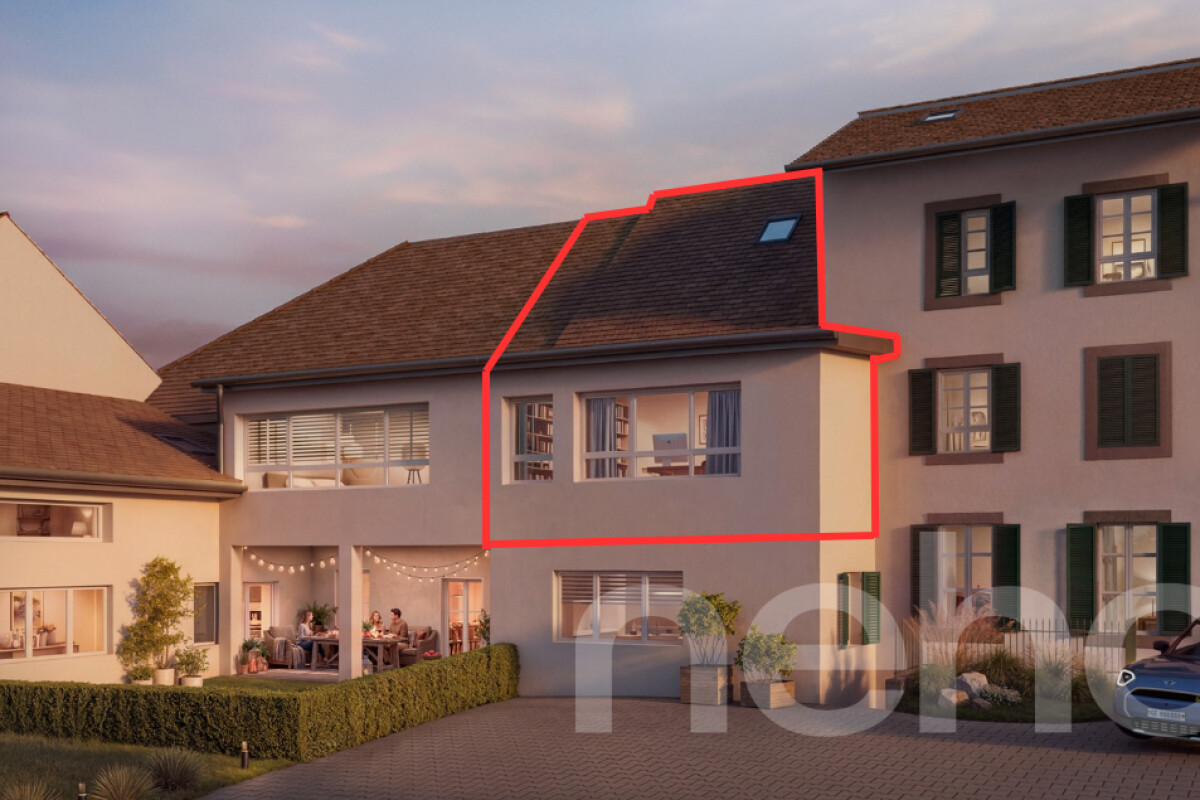
Charming 4.5-room duplex with private garden

Discover this beautiful 4.5-room duplex apartment with a living area of approximately 102 m², located on the 1st floor and attic. Combining the charm of the old with contemporary comfort, this property will seduce people looking for a peaceful living environment in the village of Chamblon, in the immediate vicinity of Yverdon-les-Bains. The through apartment benefits from beautiful natural light throughout the day. The day area, located on the first level, offers a vast living space combining the living room, dining room, and open kitchen. This convivial space, oriented southeast, also benefits from additional light thanks to its opening onto an office of approximately 15 m². Ideal for teleworking or as an additional room, this office completes this level, alongside a WC and a practical storage room. Upstairs, the night area includes two beautiful bedrooms as well as a shower room, offering comfort and intimacy to the whole family. Outside, you will enjoy a pleasant private garden of approximately 39 m², perfect for moments of relaxation, outdoor meals, or family activities. An outdoor parking space as well as a spacious cellar complete this property. ADDRESS: Rue du Village 8, 1436 Chamblon FINISHESYou can entirely personalize the finishes: floors, kitchen, walls, bathrooms. • Kitchen budget (supply and installation) CHF 23'000.00 TTC • Sanitary budget (supply) CHF 10'600.00 TTC • Tiling (supply) CHF 55/m² • Parquet (supply and installation) CHF 120/m² Exact address available upon request.DO YOU WANT TO VISIT? PLEASE REGISTER FIRST: https://neho.ch/b/1400-26-11

  • Parking space
  • Pets allowed
Jean-Baptiste Duroc-Danner

Jean-Baptiste Duroc-Danner

Agent local

1 / 8
  • Parking space
  • Balcony / Terrace
  • Pets allowed
5.5 rooms161m²CHF 1,320,000.–
Yverdon-les-Bains, 1400 Yverdon-les-Bains
Exceptional triplex with private garden - 5.5 rooms

Located in Chamblon, near Yverdon-les-Bains, discover this superb 5.5-room triplex apartment. Designed as a true family home, it offers a living area of approximately 141 m². Spread over three levels, it seduces with its generous volumes, natural light and functional layout. Oriented southeast, the apartment benefits from generous sunshine from morning to evening, offering a bright and pleasant living space. The ground floor is dedicated to daily life with a large living room open to the kitchen and dining room, complemented by a guest toilet. Outside, the terrace extends the living spaces and opens onto a private garden of approximately 65 m², ideal for outdoor meals or enjoying the fine weather. Upstairs, two bedrooms share a bathroom, while the top level accommodates two additional bedrooms and a second bathroom. A distribution over several levels that allows each person to benefit from their own space while preserving intimacy. A spacious cellar offers precious storage space and a large volume of 54.5 m² located in the attic is offered as an option. An outdoor parking space completes this property. FINISHESYou can personalize the finishes: floors, kitchen, walls, bathrooms. • Kitchen budget (supply and installation) 26'000.00 TTC • Sanitary budget (supply) CHF 16'200.00 TTC • Tiling (supply) CHF 55/m² • Parquet (supply and installation) CHF 120/m² ADDRESS Rue du Village 8, 1436 ChamblonExact address available upon request.DO YOU WANT TO VISIT? PLEASE REGISTER FIRST: https://neho.ch/b/1400-26-8

  • Parking space
  • Balcony / Terrace
  • Pets allowed
Jean-Baptiste Duroc-Danner

Jean-Baptiste Duroc-Danner

Agent local

1 / 4
  • Parking space
  • Balcony / Terrace
  • View
  • +2
4.5 rooms103m²CHF 1,090,000.–
Chemin des Sources 4, 1400 Yverdon-les-Bains
4.5 rooms with large private garden in Yverdon-les-Bains
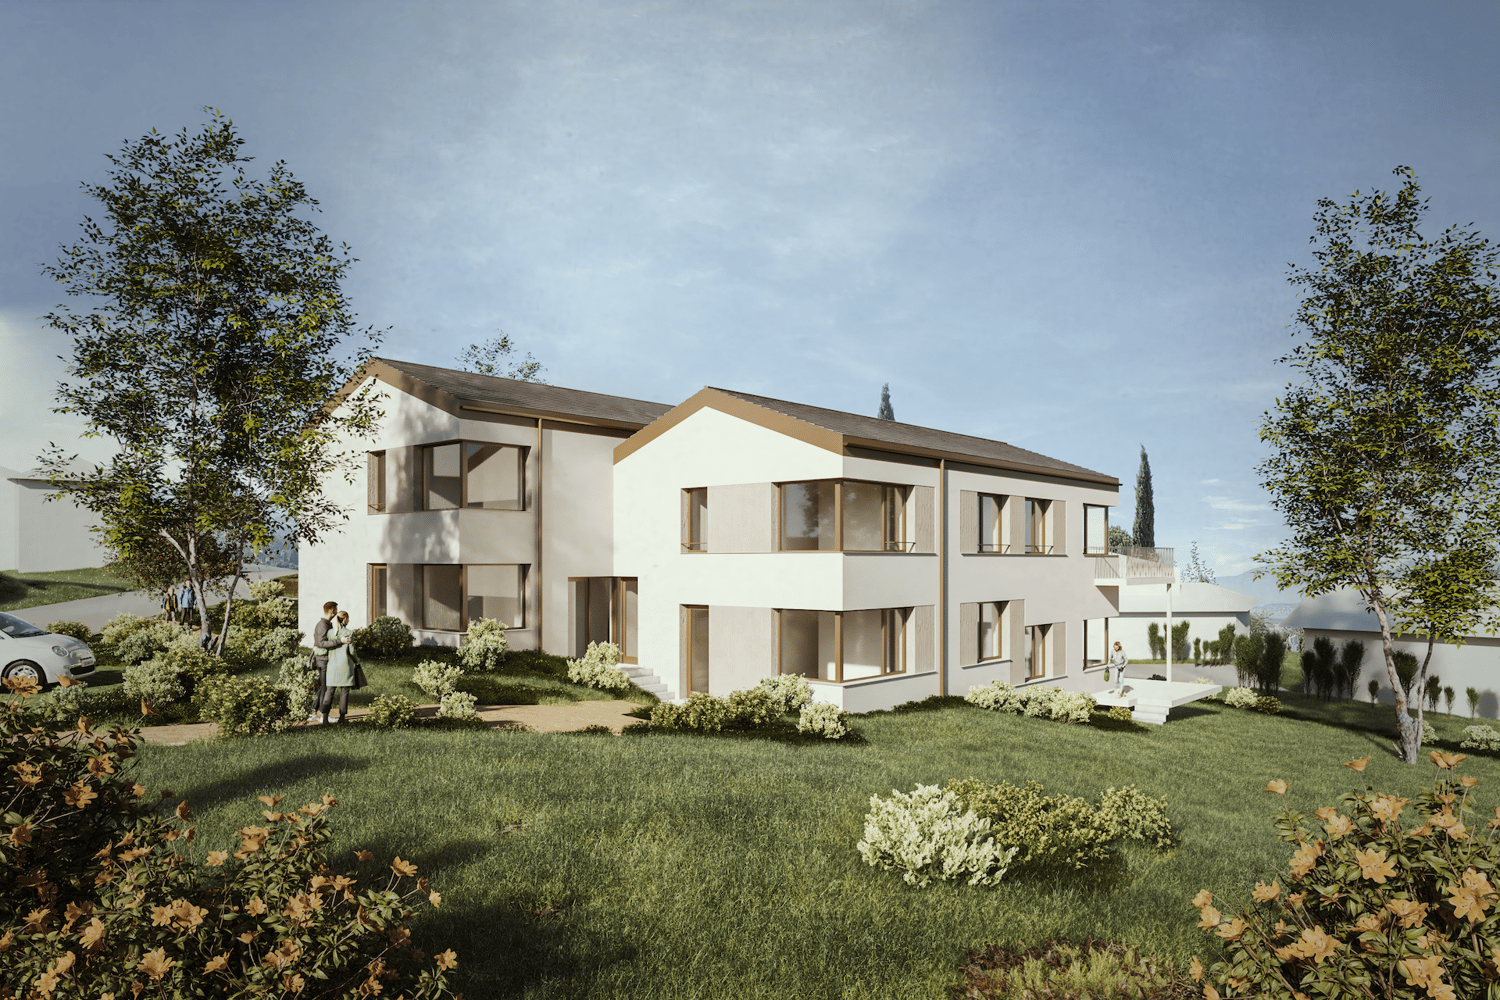
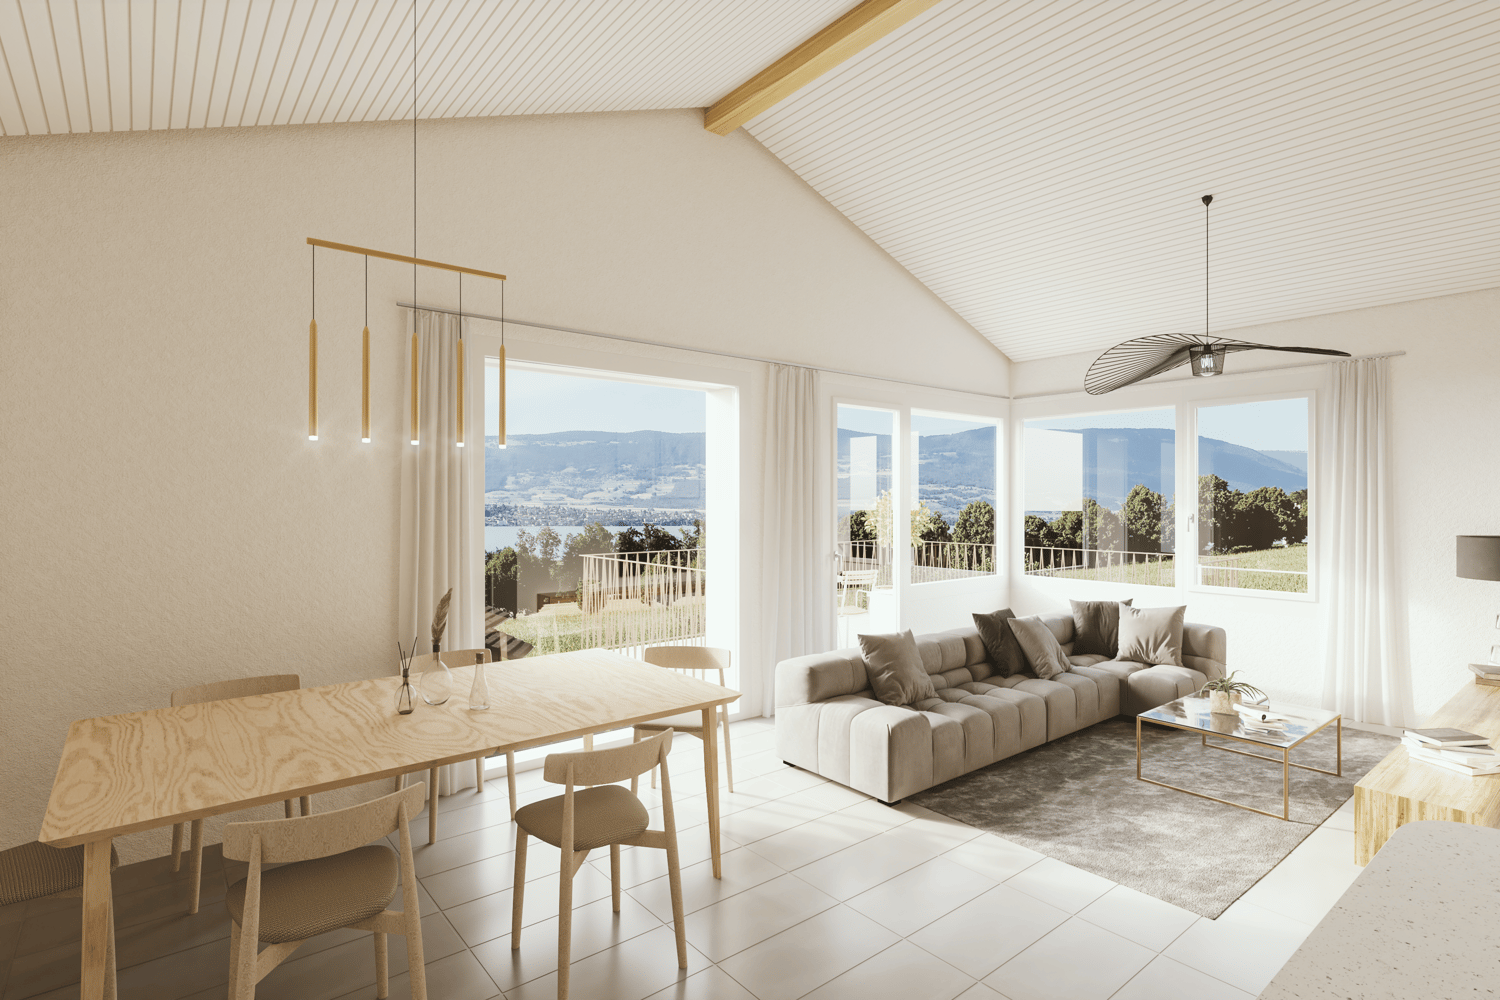
Construction start is imminentLocated in a quiet and sought-after residential area of Yverdon-les-Bains, this apartment is part of the "Jardin des Sources" residence, a small, human-scale development consisting of only four apartments with independent entrances.This spacious 4.5-room apartment benefits from a functional layout and a pleasant open living space including a living room, dining room, and kitchen. The sleeping area consists of three bedrooms and two bathrooms.Outside, a large corner terrace of 21 m² extends the living spaces and opens onto a generous private garden of 130 m², offering an ideal setting to enjoy a green and peaceful environment.Buyers will also have the opportunity to personalize certain finishes according to their wishes.The project benefits from a privileged location, close to schools, public transportation (bus stop at 100 m), Y-Parc, and the main highway axes.The construction start is planned before the summer, with delivery of the apartments at the beginning of autumn 2027.Highlights • Small PPE with only 4 apartments • Independent entrance for each apartment • Weighted area of 113.6 m² • Large private garden of 130 m² • Corner terrace of 21 m² • 3 bedrooms, 2 bathrooms • Quiet and residential environment • Heating by air/water heat pump and photovoltaic panels installed on the roof • Immediate proximity to amenities, bus stop at 100 m • High-quality finishes at the buyer's discretion • Outdoor parking space, price extra CHF 25,000.- Complete documentation and further information available upon request

  • Parking space
  • Balcony / Terrace
  • View
  • +2
Travel time
-
1 / 4
  • Parking space
  • Balcony / Terrace
  • View
  • +2
4.5 rooms100m²CHF 1,090,000.–
Chemin des Sources 4, 1400 Yverdon-les-Bains
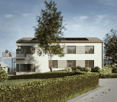
Lake View - Yverdon-les-Bains - 4.5 Room Apartment
Construction start is imminentAn oasis of tranquility and eleganceLocated on the heights of Yverdon-les-Bains, the "Jardin des Sources" residence is nestled in one of the most sought-after neighborhoods of the city. Situated in a residential, peaceful, and green environment, it will offer its inhabitants an exceptional quality of life, close to schools and public transportation for optimal accessibility (bus stop at 100 m).If you want to live in an exclusive neighborhood, this project represents a real opportunity for you.Refined architectureComposed of two adjacent buildings, each wing of this construction houses two apartments. A 4.5-room apartment and a 5.5-room apartment or a 4.5-room apartment with an office. All apartments have an exclusive entrance, ensuring intimacy and tranquility for residents. The refined architecture of this project allows it to integrate perfectly into its natural environment, creating a harmonious balance between modernity and nature.Accommodations with high comfortThe four apartments of the "Jardin des Sources" residence, with their generous dimensions, are designed to meet the needs of the most demanding and offer unparalleled comfort. All apartments benefit from a spacious living area, two bathrooms, and a storage room/laundry room for a facilitated daily life.An outdoor parking space is reserved for each unit, price CHF 25,000.- extra.Distribution of unit 4 (B1) • Breathtaking view of the lake • Weighted area 106.6 m2 • Entrance to the apartment through the staircase in a small hall with a closet • Corridor distributing a storage room/laundry room, the three bedrooms, and the two bathrooms • Spacious living area including living room, dining room, and kitchen • Heating by air/water heat pump and photovoltaic panels installed on the roof • Large corner balcony of 14 m2

  • Parking space
  • Balcony / Terrace
  • View
  • +2
Travel time
-
New building
1 / 4
  • Parking space
  • Balcony / Terrace
  • View
  • +2
5.5 rooms115m²CHF 1,120,000.–
Chemin des Sources 4, 1400 Yverdon-les-Bains
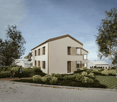
Magnificent 5.5-room attic apartment in Yverdon-les-Bains

Imminent start of work An oasis of quiet and eleganceLocated on the heights of Yverdon-les-Bains, the "Jardin des Sources" Residence is nestled in one of the most sought-after neighborhoods of the city. Set in a residential, peaceful and green environment, it will offer its inhabitants an exceptional quality of life, close to schools and public transport for optimal accessibility (bus stop at 100 m).If you want to live in an exclusive neighborhood, this project represents a real opportunity for you.Refined architectureComposed of two adjacent buildings, each wing of this construction houses two apartments. A 4.5-room and a 5.5-room apartment or a 4.5-room apartment with an office. All apartments have a private entrance, ensuring intimacy and tranquility for residents. The refined architecture of this project allows it to integrate perfectly into its natural environment, creating a harmonious balance between modernity and nature.Accommodations with great comfortThe four apartments of the "Jardin des Sources" Residence, with their generous dimensions, are designed to meet the needs of the most demanding and offer unparalleled comfort. All apartments benefit from a spacious living area, two bathrooms and a storage room/laundry room for a facilitated daily life.Each apartment has a terrace or a large balcony oriented west, offering a breathtaking view of the Jura or the lake.An outdoor parking space is reserved for each apartment, at an additional price of CHF 25,000.-.Distribution of apartment 3 (A1) • Weighted area 121.4 m2 • Entrance to the apartment through the staircase • Corridor distributing an office, three bedrooms and two bathrooms • Height under ceiling up to 3.95 m, giving a lot of character • Living space including living room, dining room and kitchen with storage room and laundry room • Large corner balcony of 14 m2 • Heating by air/water heat pump and photovoltaic panels installed on the roof • View of the Jura

  • Parking space
  • Balcony / Terrace
  • View
  • +2
Travel time
-
New building
1 / 4
  • Parking space
  • Balcony / Terrace
  • Child-friendly
  • +1
4.5 rooms94m²CHF 990,000.–
Chemin des Sources 4, 1400 Yverdon-les-Bains

4.5 rooms with large private garden in Yverdon-les-Bains
Construction start imminentLocated in a quiet and sought-after residential area of Yverdon-les-Bains, this apartment is part of the "Jardin des Sources" residence, a small, human-scale development consisting of only four apartments with independent entrances.This spacious 4.5-room apartment benefits from a functional layout and a pleasant open living space including a living room, dining room, and kitchen. The sleeping area consists of three bedrooms and two bathrooms.Outside, a large corner terrace of 21 m² extends the living spaces and opens onto a generous private garden of 167 m², offering an ideal setting to enjoy a green and peaceful environment.Buyers will also have the possibility to personalize certain finishes according to their wishes.The project benefits from a privileged location, close to schools, public transportation (bus stop at 100 m), Y-Parc, and the main highway axes.The construction start is planned before summer, with delivery of the apartments at the beginning of autumn 2027.Highlights • Small PPE with only 4 apartments • Independent entrance for each apartment • Living area of 104.6 m² • Large private garden of 167 m² • Corner terrace of 21 m² • 3 bedrooms, 2 bathrooms • Quiet and residential environment • Heating by air/water heat pump and photovoltaic panels installed on the roof • Immediate proximity to amenities, bus stop at 100 m • High-quality finishes at the buyer's discretion • Outdoor parking space, price extra CHF 25,000.- Complete documentation and information on request

  • Parking space
  • Balcony / Terrace
  • Child-friendly
  • +1
Travel time
-
1 / 12
75m²CHF 855,000.–
Rue des Fleurettes 8, 1400 Yverdon-les-Bains
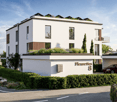
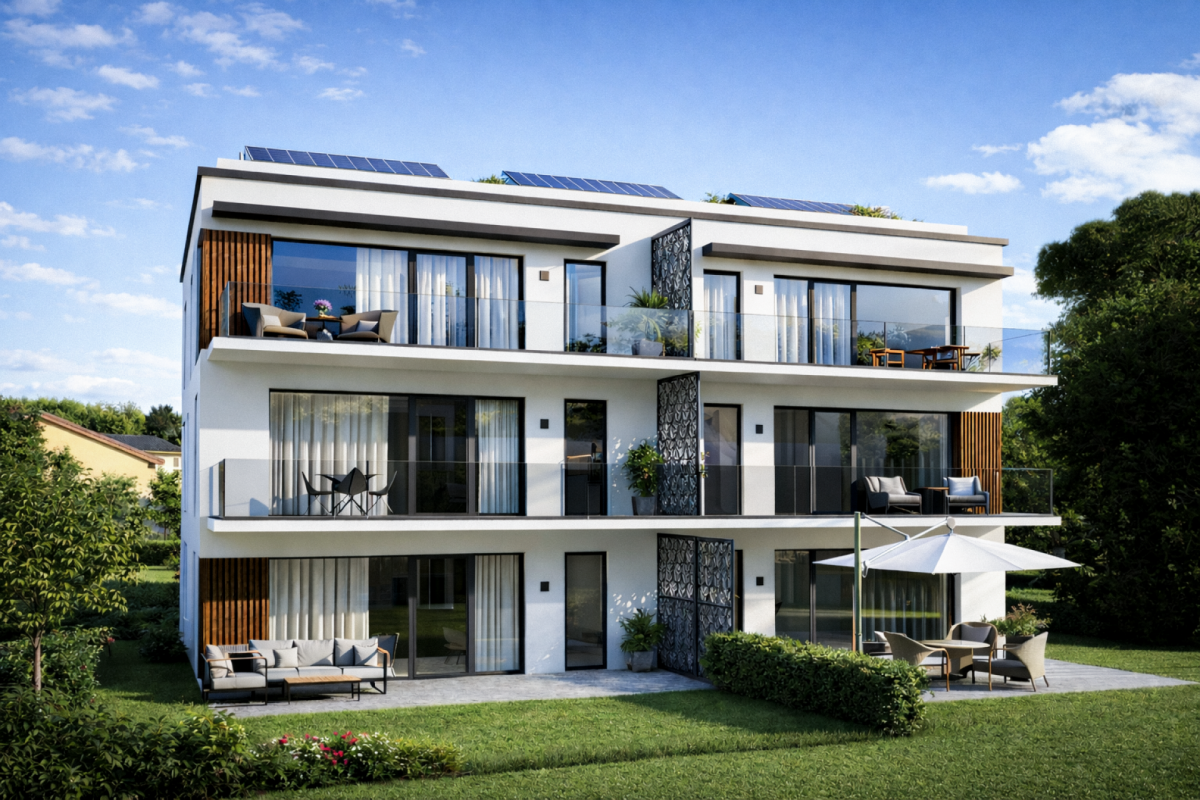
Spacious 3.5-room apartment with terrace and garden

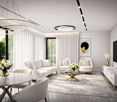
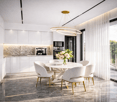
Superb residence of 6 high-standard apartments sold on plansA new way of living in Yverdon-les-Bains starts here!YOUR FUTURE HOME STARTS HERE!Located on Rue des Fleurettes, in a quiet and green residential area, the OXYGÈNE residence offers an exclusive selection of 6 high-standard apartments.Thought of as a true haven of well-being, this project combines contemporary architecture, optimal lighting, and sustainable comfort.The spacious terraces, large balconies, and private gardens harmoniously extend the living areas outdoors, offering a natural continuity between interior and environment.The essentials of OXYGÈNE:? Exceptional natural lighting? Private outdoor spaces (terraces, balconies, or gardens)? Human-scale residence - only 6 apartments? High-performance energy design? Accessibility for people with reduced mobility and daily comfort? Covered parking and private cellar for each apartmentOptimal accessibility:Located in the immediate vicinity of all amenities, the residence benefits from quick access to essential infrastructure: schools, local shops, medical centers, and services. The city center of Yverdon-les-Bains is accessible in just a few minutes. Perfectly served by public transport, the neighborhood is located near the CFF train station, efficiently connecting Lausanne, Neuchâtel, and the region's main economic hubs.Architecture:A contemporary architecture integrated into its environment: with its pure lines and controlled volumes, OXYGÈNE harmoniously integrates into its residential environment. The architecture prioritizes natural light, the opening of spaces, and an elegant, timeless aesthetic.Sustainability:High-performance energy design and sustainable comfort? Floor heating with heat pump? Photovoltaic panels? Modern and efficient designAn eco-responsible project designed to meet the challenges of tomorrow.The apartment: unit 1This charming 3.5-room apartment on the ground floor seduces with its generous volumes and high-quality finishes.It benefits from a magnificent terrace of over 25 m², extended by a private garden of 97 m², oriented south, ideal for fully enjoying the beautiful days in a pleasant and sunny setting.The apartment offers a harmonious layout with two beautiful bedrooms and a spacious living area comprising a living room, a dining room, and a fully equipped kitchen, offering comfort and conviviality in everyday life. An elegant bathroom with connections for a washing machine and dryer completes this property.The triple-glazed windows, equipped with electric blinds, ensure excellent thermal and acoustic insulation.The property also has a large cellar with an electrical outlet as well as a covered outdoor parking space. The residence offers a playground for children and a bicycle room.This apartment also represents an interesting real estate investment opportunity. Thanks to its modern design, energy efficiency, and attractiveness, it offers high rental potential and guarantees a sustainable and lasting return in a sought-after market.Contact and information:Patrick Darboispatrick@pdarboisimmobilier.ch079/ 688 91 42https://www.pdarboisimmobilier.chDo you want to sell your property?Contact us without obligation and we will come to meet you to evaluate your property for free!
Patrick Darbois

Patrick Darbois

CEO

Travel time
-
New building
1 / 11
  • Parking space
  • View
6.5 rooms149m²CHF 1,275,000.–
A Yverdon-les-Bains, 1400 Yverdon-les-Bains
PROJECT OF EXCEPTION: Construction of high standard with lake view!

Construction site opening imminent!Discover the 8 apartments of this exceptional real estate project, nestled in the heights of Yverdon-les-Bains, a charming town on the shores of Lake Neuchâtel. Enjoy a dream location, breathtaking views, careful architecture, and flexible apartment layouts to suit all your needs.Each apartment in this project offers a perfect combination of luxury and comfort. With its high-end equipment, contemporary architecture, and ideal location, this residence is a true gem for those seeking the best in terms of housing.The 2 buildings are composed as follows:Building AGround floor:Unit 1 - 4.5 rooms with a living area of approximately 98 m² and a balcony of approximately 16 m²Unit 2 - 3.5 rooms with a living area of approximately 80 m² and a balcony of approximately 23 m²Attic:Unit 3 - 6.5 rooms with a living area of approximately 149 m², a balcony of approximately 16 m², and a terrace of approximately 68 m²Unit 4 - RESERVEDBuilding BGround floor:Unit 5 - SOLDUnit 6 - SOLDAttic:Unit 7 - RESERVEDUnit 8 - 6.5 rooms with a living area of approximately 149 m², a balcony of approximately 16 m², and a terrace of approximately 68 m²Note that all apartments have a flexible layout that can be adapted to the tenant's needs.In addition, 8 outdoor parking spaces are available at CHF 20'000.- each, as well as an individual garage offer at CHF 50'000.-.Unique features of the project:- Exclusive location on the heights of Yverdon-les-Bains- Breathtaking views of Lake Neuchâtel and the majestic contours of the Jura range- Contemporary and elegant architecture- High-quality materials and finishes- Flexible apartment layouts to meet all needsWhether you're looking for a spacious apartment for your family or a cozy nest for yourself, this project offers a variety of options to meet your expectations. Don't hesitate to contact us to arrange a meeting. Need more information? www.residences-despins.ch

  • Parking space
  • View
New building
1 / 11
  • Parking space
  • View
4.5 rooms98m²CHF 975,000.–
A Yverdon-les-Bains, 1400 Yverdon-les-Bains
Beautiful 4.5-room apartment with garden

Construction site opening soon!Discover the 8 apartments of this exceptional real estate project, nestled in the heights of Yverdon-les-Bains, a charming town on the shores of Lake Neuchâtel. Enjoy a dream location, a breathtaking view, a careful architecture and flexible apartment layouts to suit all your needs.Each apartment in this project offers a perfect combination of luxury and comfort. With its high-end equipment, modern architecture and ideal location, this residence is a true gem for those looking for the best in terms of housing.The 2 buildings are divided as follows:Building AGround floor:Lot 1 - 4.5 rooms with a living area of approximately 98 m² and a balcony of approximately 16 m²Lot 2 - 3.5 rooms with a living area of approximately 80 m² and a balcony of approximately 23 m²Attic:Lot 3 - 6.5 rooms with a living area of approximately 149 m², a balcony of approximately 16 m² and a terrace of approximately 68 m²Lot 4 - RESERVEDBuilding BGround floor:Lot 5 - SOLDLot 6 - SOLDAttic:Lot 7 - RESERVEDLot 8 - 6.5 rooms with a living area of approximately 149 m², a balcony of approximately 16 m² and a terrace of approximately 68 m²Note that all apartments have a flexible layout that can be adapted to the tenant's needs.In addition, 8 outdoor parking spaces are available for CHF 20'000.- per unit, as well as an individual garage offer for CHF 50'000.-.Unique features of the project:- Exclusive location in the heights of Yverdon-les-Bains- Breathtaking view of Lake Neuchâtel and the majestic contours of the Jura range- Modern and elegant architecture- High-end materials and finishes- Flexible apartment layouts to meet all needsWhether you're looking for a spacious apartment for your family or a cozy nest for yourself, this project offers a variety of options to meet your expectations. Don't hesitate to contact us to arrange a meeting. Need more information? www.residences-despins.ch

  • Parking space
  • View
1 / 13
  • Balcony / Terrace
  • View
8 rooms207m²CHF 1,040,000.–
1400 Yverdon-les-Bains
Two magnificent apartments in semi-occupied viager without rent with return

Two magnificent apartments in semi-occupied viager without rent with return.Value of the property: 1'540'000.-You only pay:The bouquet: 1'040'000.-Rent: none76-year-old womanSemi-occupied viager without rent? An exceptional property in YverdonLocated in a privileged environment in the sought-after commune of Yverdon, in immediate proximity to amenities and transportation, this rare property for sale offers an opportunity for a high-quality patrimonial investment in semi-occupied viager without rent.This property, with a total area of 207 m², built in 1999, consists of two distinct units:A duplex currently rented for 1'700 CHF including charges, comprising:1 modern and equipped kitchen opening onto a bright living room thanks to the large glass bay.1 bedroom1 shower room1 cellarA triplex sold with a right of use and habitation, comprising:1 large modern and equipped kitchen semi-open to the dining room.1 bright living room with access to the large private terrace.3 bedrooms (including one with a balcony) with built-in wardrobes.1 bathroom and 1 shower room.1 laundry roomExterior and annexes.Magnificent 157 m² terrace, ideal for enjoying an exceptional living environment.6 m² balcony.2 indoor parking spaces.The advantages.Secure investment without rent.Immediate rental income through the duplex.Spacious and well-maintained property.Quiet location, close to all infrastructure.This property is suitable for both investors seeking patrimonial enhancement and those wishing to prepare a medium- to long-term real estate project in a privileged setting.

  • Balcony / Terrace
  • View
New building
1 / 10
  • Parking space
  • View
6.5 rooms149m²CHF 1,275,000.–
A Yverdon-les-Bains, 1400 Yverdon-les-Bains
LUXURY ACCOMMODATION WITH LAKE VIEW!

Construction project to start soon!Discover the 8 apartments of this exceptional real estate project, nestled in the heights of Yverdon-les-Bains, a charming town on the shores of Lake Neuchâtel. Enjoy a dream location, a breathtaking view, a carefully designed architecture and flexible apartment layouts to suit all your needs.Each apartment in this project offers a perfect combination of luxury and comfort. With its high-end equipment, modern architecture and ideal location, this residence is a true gem for those seeking the best in terms of housing.The 2 buildings are divided as follows:Building AGround floor:Lot 1 - 4.5 rooms with a living area of approximately 98 m² and a balcony of approximately 16 m²Lot 2 - 3.5 rooms with a living area of approximately 80 m² and a balcony of approximately 23 m²Attic:Lot 3 - 6.5 rooms with a living area of approximately 149 m², a balcony of approximately 16 m² and a terrace of approximately 68 m²Lot 4 - RESERVEDBuilding BGround floor:Lot 5 - SOLDLot 6 - SOLDAttic:Lot 7 - RESERVEDLot 8 - 6.5 rooms with a living area of approximately 149 m², a balcony of approximately 16 m² and a terrace of approximately 68 m²Note that all apartments have a flexible layout that can be adapted to the tenant's needs.In addition, 8 outdoor parking spaces are available for CHF 20'000.- per unit, as well as an individual garage offer for CHF 50'000.-.Unique features of the project:- Exclusive location on the heights of Yverdon-les-Bains- Breathtaking view of Lake Neuchâtel and the majestic contours of the Jura range- Modern and elegant architecture- High-quality materials and finishes- Flexible apartment layouts to meet all needsWhether you're looking for a spacious apartment for your family or a cozy nest for yourself, this project offers a variety of options to meet your expectations. Don't hesitate to contact us to arrange a meeting. Need more information? www.residences-despins.ch

  • Parking space
  • View
1 / 10
  • View
4.5 roomsCHF 690,000.–
Votre paradis familial, 1400 Yverdon-les-Bains
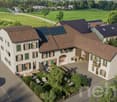
CHARM & CONVIVIALITY IN THE HEART OF PRAHINS - IDEAL FOR A FAMILY

Exclusive to PROXIMMO!Located in Prahins, this beautiful, renovated 4.5-room apartment is situated in a fully restored old farm, offering a warm, peaceful, and authentic living environment.Thanks to its beautiful volumes, brightness, and numerous outdoor spaces, this property is an ideal opportunity for a family seeking a convivial and green environment, away from urban hustle and bustle, yet well connected.Children can enjoy the large, secure outdoor areas and village life, while parents will appreciate the charm of the old combined with modern comfort.The building's exterior envelope has been fully renovated, and the glazing is new, ensuring comfort and energy efficiency (Note C - global energy efficiency).During the renovations, the owners prioritized the use of sustainable, healthy, and renewable materials, such as lime and clay plaster, wooden floors, and environmentally friendly insulation solutions.The co-owners also benefit from magnificent common areas: • two common gardens of approximately 370 m2 and 90m2 dedicated to relaxation and gardening, • a large carnotzet ideal for meals and convivial moments, • a chicken coop, barn, carpentry workshop, boxes, and storage spaces, etc. Main advantages • bus stop just a few meters away, serving Yverdon-les-Bains, Thierrens, Moudon, and Bercher train station (direct connection LEB to Lausanne), • magnificent common areas • new exterior envelope and glazing / Note C in global energy efficiency CECB • many parking spaces available for the 3 apartments in the PPE • lots of charm. The authentic charm of a renovated farm with environmentally friendly materials. • bright • quiet and family-friendly environment • bus stop right in front of the building. School in Thierrens. Daycare nearby. A rare property, perfect for a family seeking space, conviviality, and quality of life in an authentic setting.Prahins charms with its peaceful, green, and family-friendly living environment, yet remains perfectly connected to the region's main centers. Nestled between countryside and amenities, the commune offers an ideal environment for families, professionals, or anyone seeking an authentic quality of life just minutes from Yverdon-les-Bains.Prahins benefits from an attractive communal tax, particularly appreciated in the north of the Vaud region, allowing for a combination of comfort and cost control. The village also enjoys a calm and secure residential environment, away from urban nuisances, yet close to main axes.Public transportation is easily accessible thanks to the nearby bus stops, allowing for quick access to Yverdon-les-Bains, the CFF train station, schools, shops, and infrastructure. The road connections also enable reaching Lausanne, Neuchâtel, or Fribourg in comfortable times.Families particularly appreciate the convivial village life, the proximity to schools, childcare facilities (UAPE), green spaces, and the numerous possibilities for walks in nature. Prahins thus offers a rare balance between tranquility, practicality, and quality of life.A sought-after location for those who want to enjoy the peace of the countryside without giving up the advantages of the city.

  • View
1 / 8
3.5 rooms80m²CHF 757,500.–
Montchoisi 18K, 1400 Yverdon-les-Bains
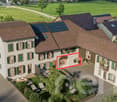
Ideally located - like new!

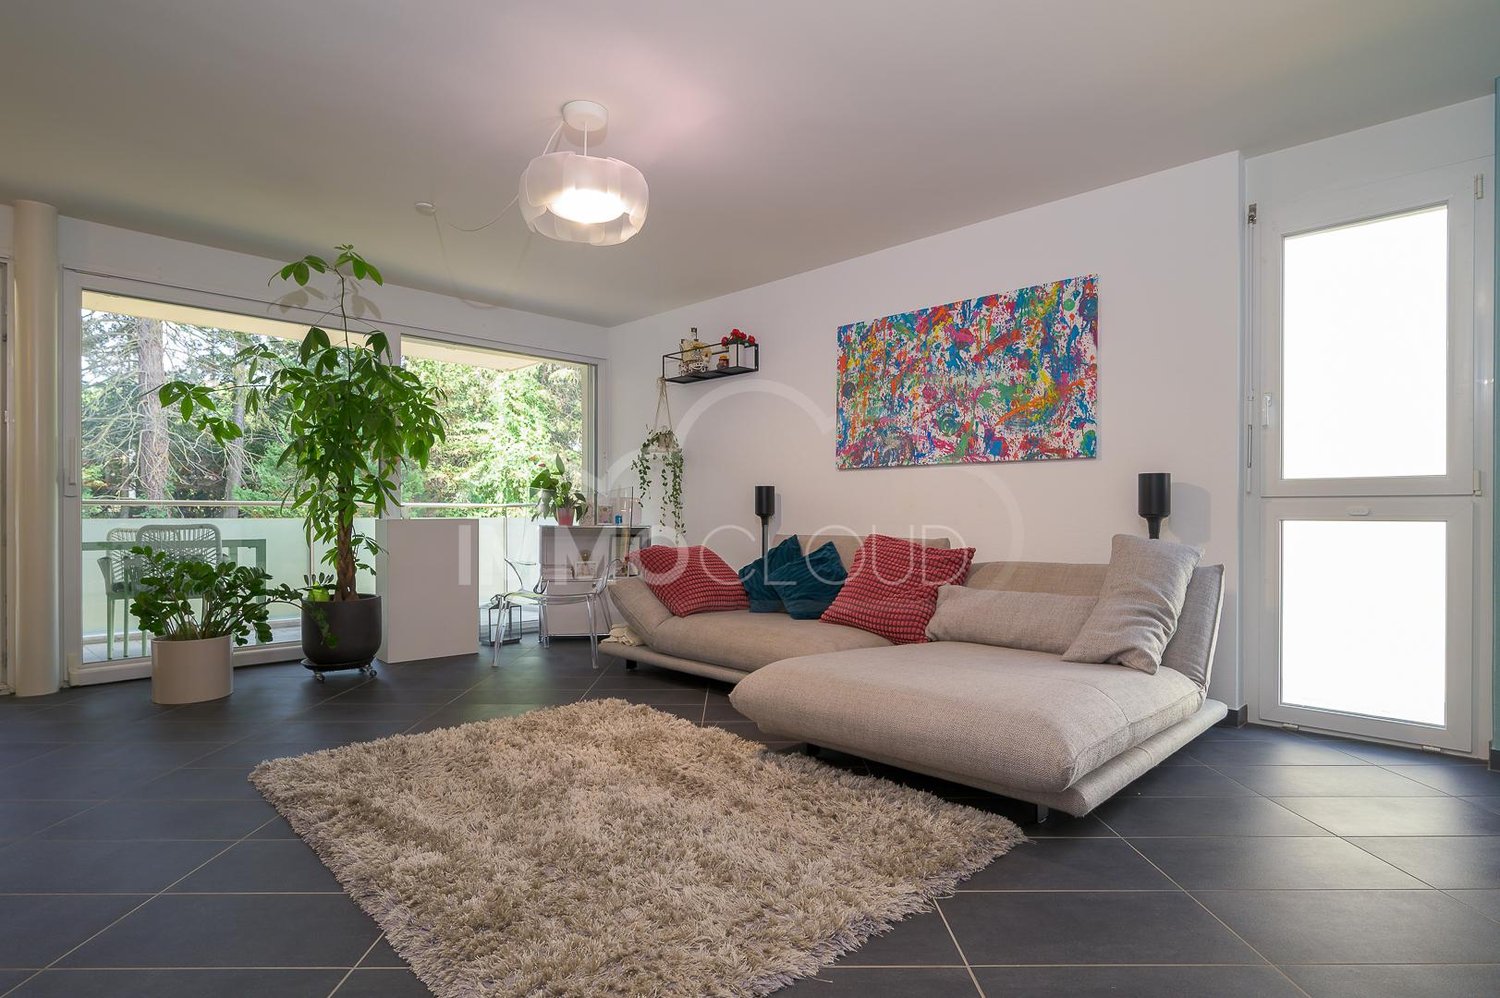
Bright 3.5-room apartment in a sought-after neighborhood: comfort, intimacy, and quality of life combined!Built in 2012, this charming 3.5-room apartment will appeal to people looking for a modern, bright, and perfectly maintained home, benefiting from a privileged location just a few steps from the hospital and amenities.From the first moments, the apartment reveals a warm atmosphere where every space has been intelligently designed. The optimized layout offers a fluid connection between the different rooms and allows you to fully enjoy every square meter, providing a pleasant feeling of space and comfort in everyday life.The heart of the apartment is centered around a large, naturally lit living room, a true living space where it's nice to gather with family or friends. The kitchen is harmoniously integrated into the overall space and facilitates exchanges while maintaining a functional and convivial aspect. In continuation of the living room, a generous balcony constitutes an additional living space during the beautiful days.The sleeping area includes two bedrooms with comfortable volumes, offering a framework for rest while also allowing for the possibility of setting up an office or a child's room according to individual needs. A large, private cellar completes the property and provides valuable storage space.The building also offers a particularly privileged living environment. Composed of only two apartments, it provides a pleasant feeling of exclusivity and tranquility, far from the hustle and bustle of large residences. A real asset for those who appreciate calm and discretion.Its location is finally one of its main strengths. Located in a sought-after neighborhood, just a few steps from the hospital and only a few meters from a bus stop, the apartment allows easy access to all amenities while enjoying a residential environment of quality.The property combines recent construction, excellent brightness, perfectly optimized spaces, a large balcony, and an ideal location, making it a great opportunity for buyers looking to combine comfort, functionality, and quality of location.Covered parking space not included in the price: CHF 22'500.?A property not to be missed. Contact us today to organize a visit and discover its full potential.Bastien AnexCo-founderFederal diploma as a real estate agent079 887 87 37bastien.anex@immocloudsarl.chImmocloudsarl.ch

Travel time
-
1 / 13
5.5 rooms102m²CHF 940,000.–
1400 Yverdon-les-Bains
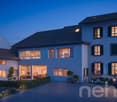
Yverdon - Attic duplex with 5.5 rooms, large terrace and winter garden

EXCLUSIVE TO ROCKWELL PROPERTIES!Located in the heart of Yverdon-les-Bains, in a participatory housing neighborhood, this duplex offers a harmonious living experience combining modern comfort and the charm of wood.With 5.5 rooms and a living area of 102 m², this apartment, renovated in 2014, provides a comfortable living space.Upon entering the floor, you will first enter a closed and covered entrance hall, which gives access to the apartment. The duplex has a well-thought-out layout including:An entrance hall with a storage room that also contains the washing machine, a guest toilet with sink, a modern open kitchen with a fireplace that is carefully arranged to meet the needs of cooking enthusiasts. A fully renovated and spacious shower room for the comfort of its residents. 3 bedrooms, one of which has a walk-in closet and built-in wardrobe.On the upper floor, you will find a mezzanine with a view of the living room, a storage space, and an additional room with multiple uses.Two parking spaces can be taken over at a price of CHF 90.-/month per space.ExteriorThis property is enhanced by a generous 55 m² terrace with a tent and a beautiful winter garden with a stove, which is oriented N/S/SO, offering various possibilities for relaxation. Intimacy and tranquility are guaranteed.LocationLocated in Yverdon-les-Bains, this property benefits from a strategic location close to amenities and public transportation. It offers easy access to schools, making this property particularly suitable for families. Additionally, the city is well served by transportation, ensuring easy travel to other regions of Switzerland.Do not hesitate to contact us for more information or to organize a visit!Céline Moennoz - +41 (0) 79 897 94 90

Suggested properties for you based on search results