50 results - Flats for sale with Balcony / Terrace, Elevator: District Willisau

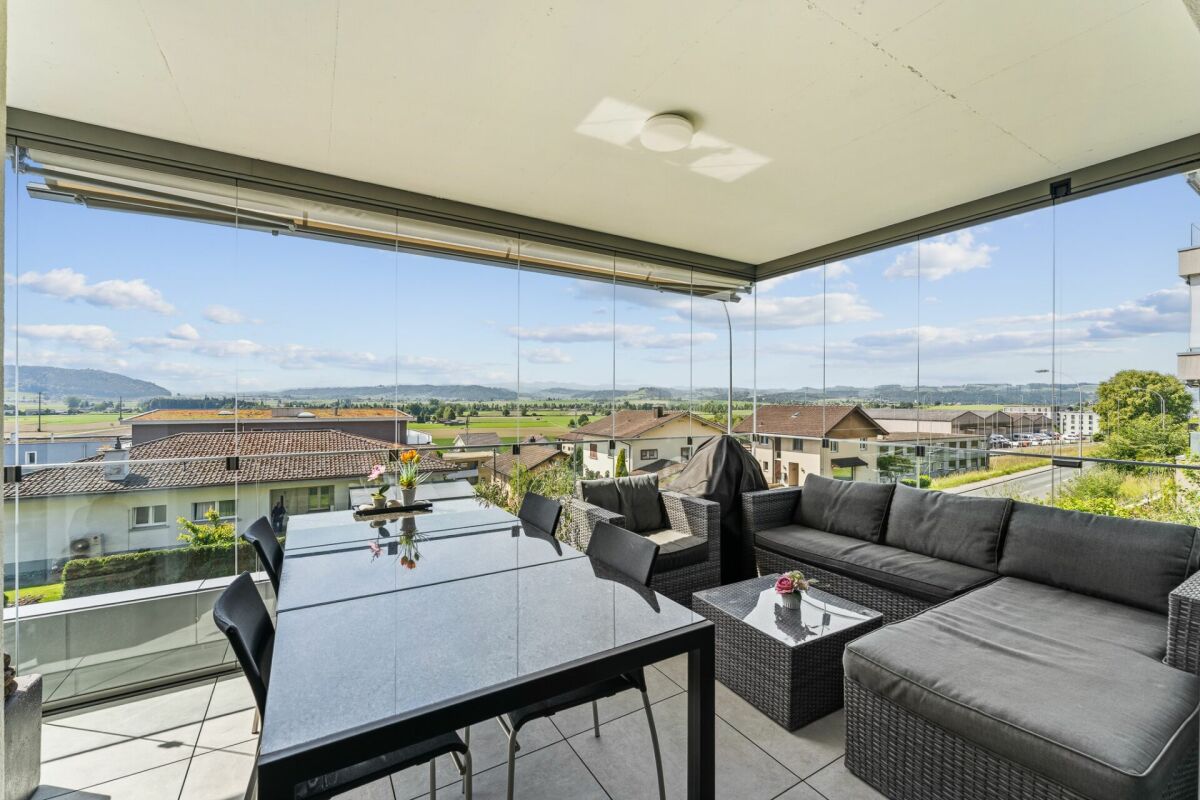
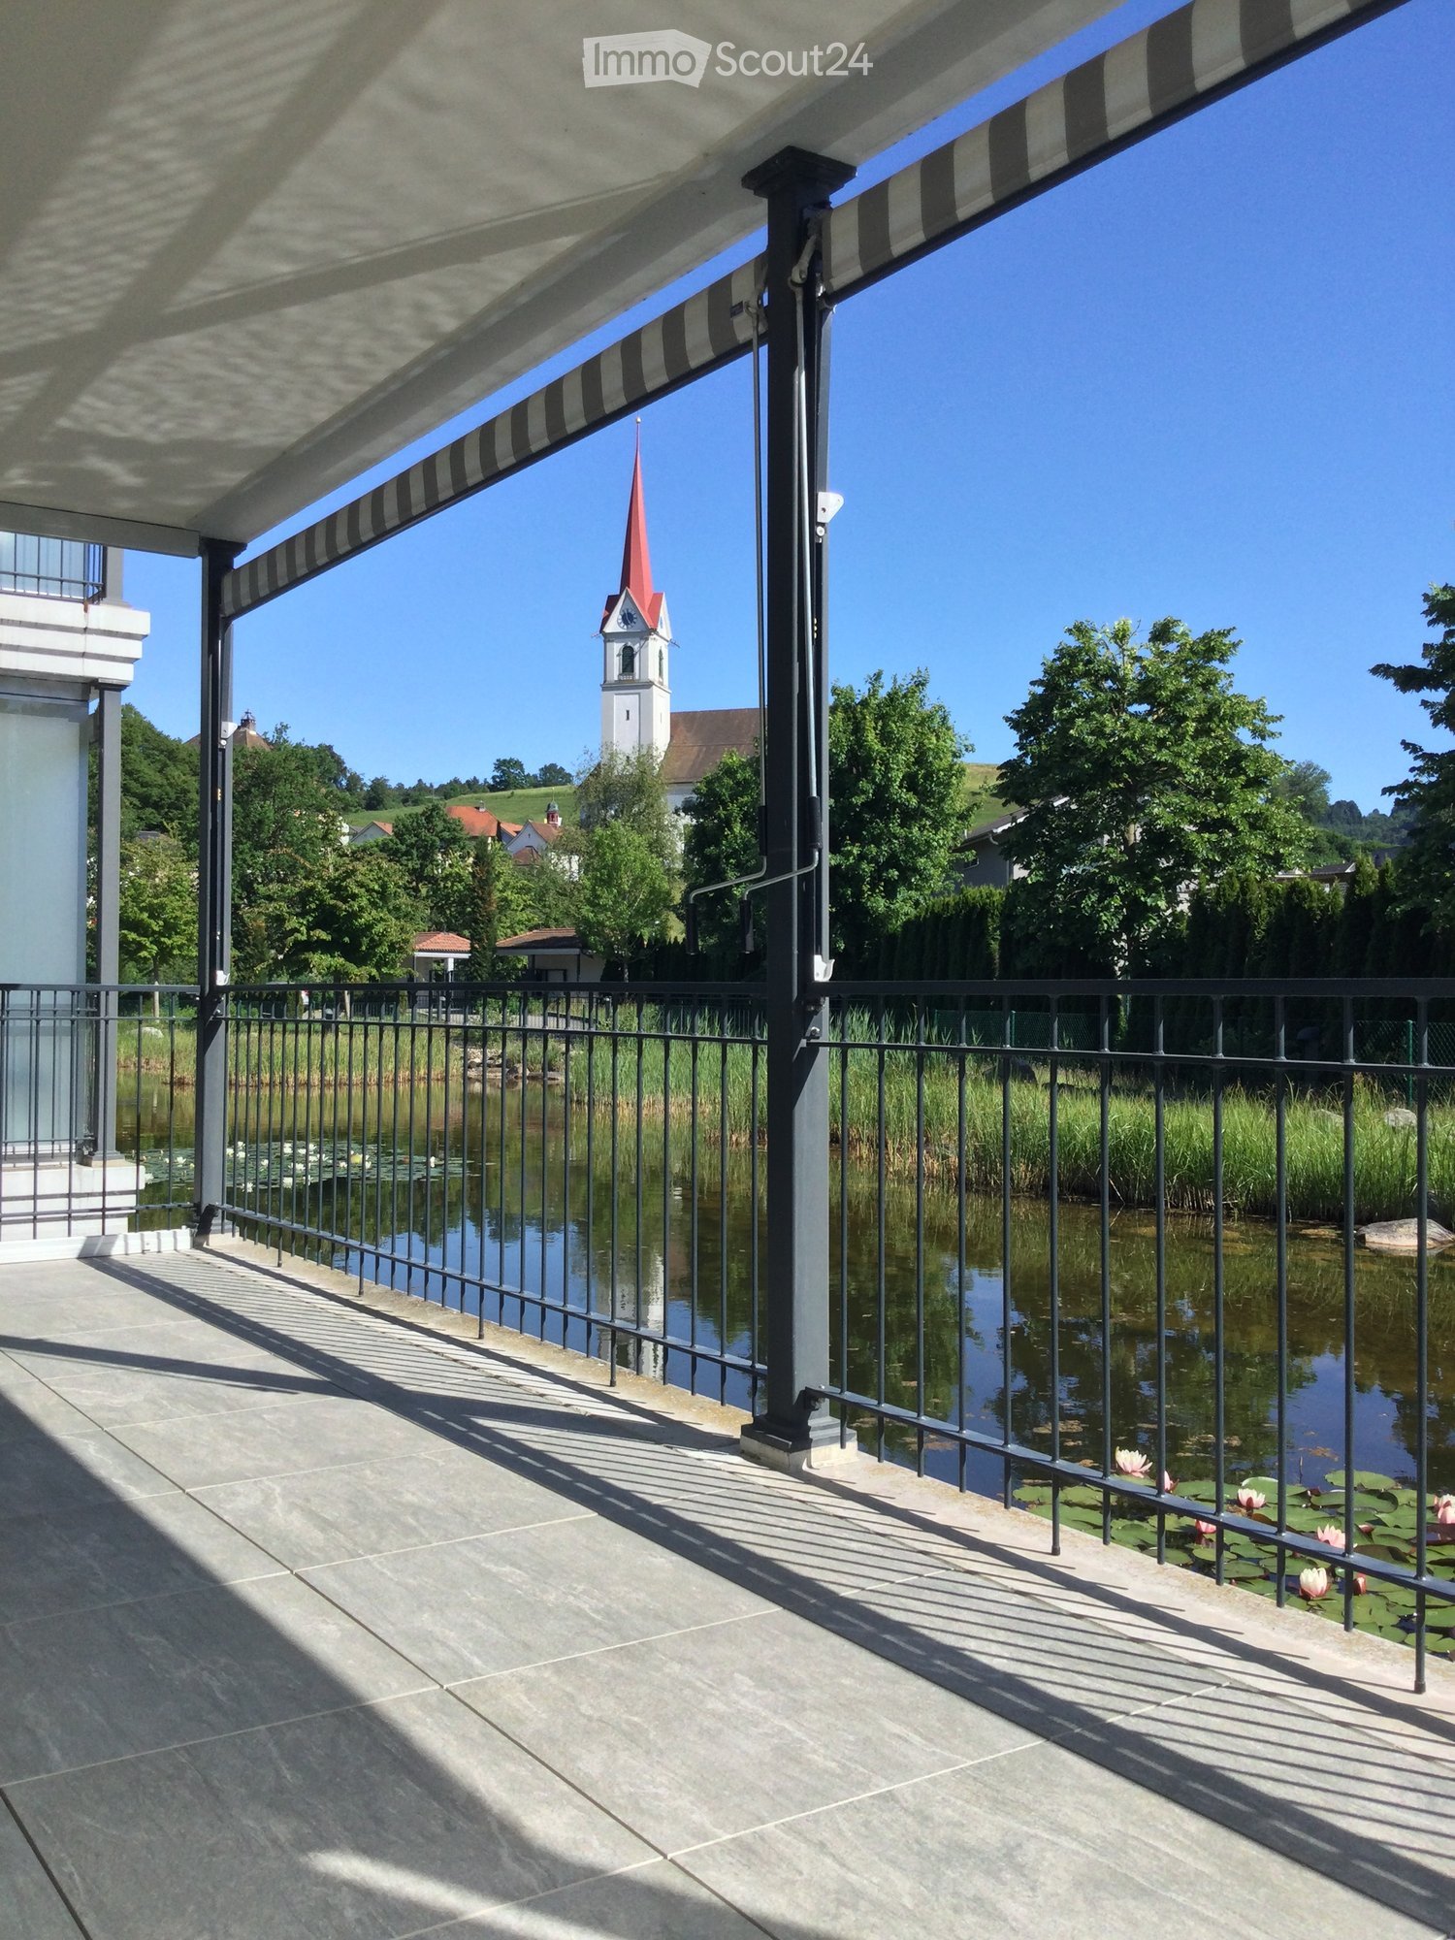
  • Balcony with a view of a lake, surrounded by a metal railing, featuring a covered awning and a serene landscape with trees and a church in the background.
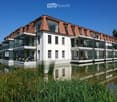
  • Modern two-story building with white walls, red-tiled roof, and large glass balconies overlooking a serene water body.
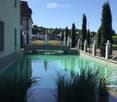
  • A serene swimming pool surrounded by a low fence, white balusters, and lush greenery, with a modern building in the background and a clear blue sky overhead.
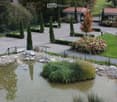
  • Well-maintained garden area with a small pond, surrounded by rocks, plants, and neatly trimmed trees. The area includes a paved walkway, a small bridge, and a variety of flowering shrubs and trees.
  • A serene garden area with a pond, lily pads, tall grasses, and a modern white building with a balcony overlooking the water.
  • Modern two-story house with white and grey exterior, large glass balconies, and a red-tiled roof, situated near a water body with a fence and rocks in the foreground.
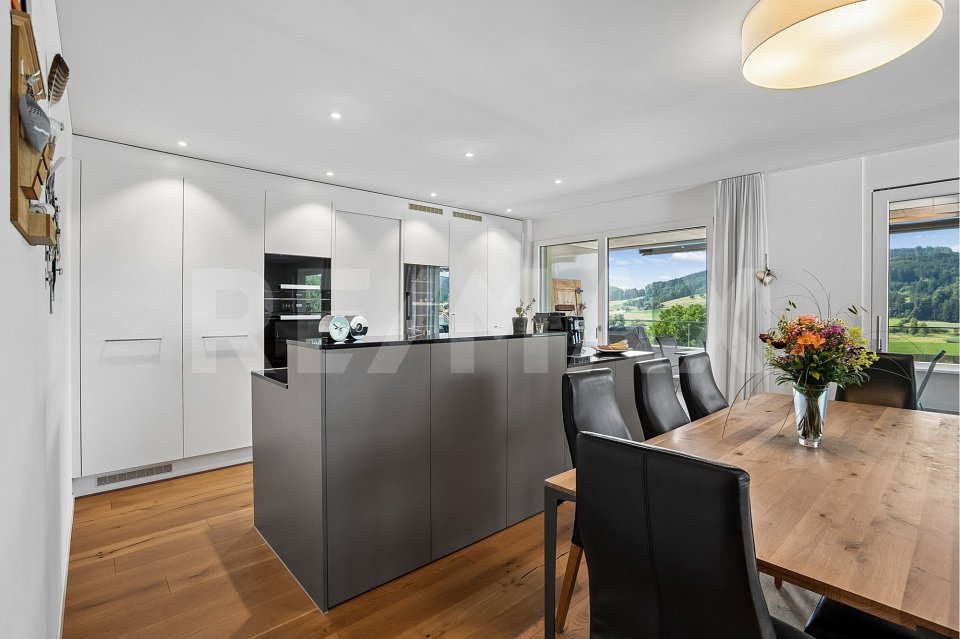
  • Modern kitchen with white cabinets, a central island, and a range hood. The floor is made of light wooden planks.
  • Empty kitchen with white cabinets, a central island, and wooden flooring.
  • Modern kitchen with white cabinets, dark countertops, and a central island. Features include a stainless steel range hood, a sink with a modern faucet, and recessed ceiling lighting.
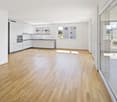
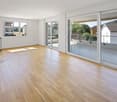
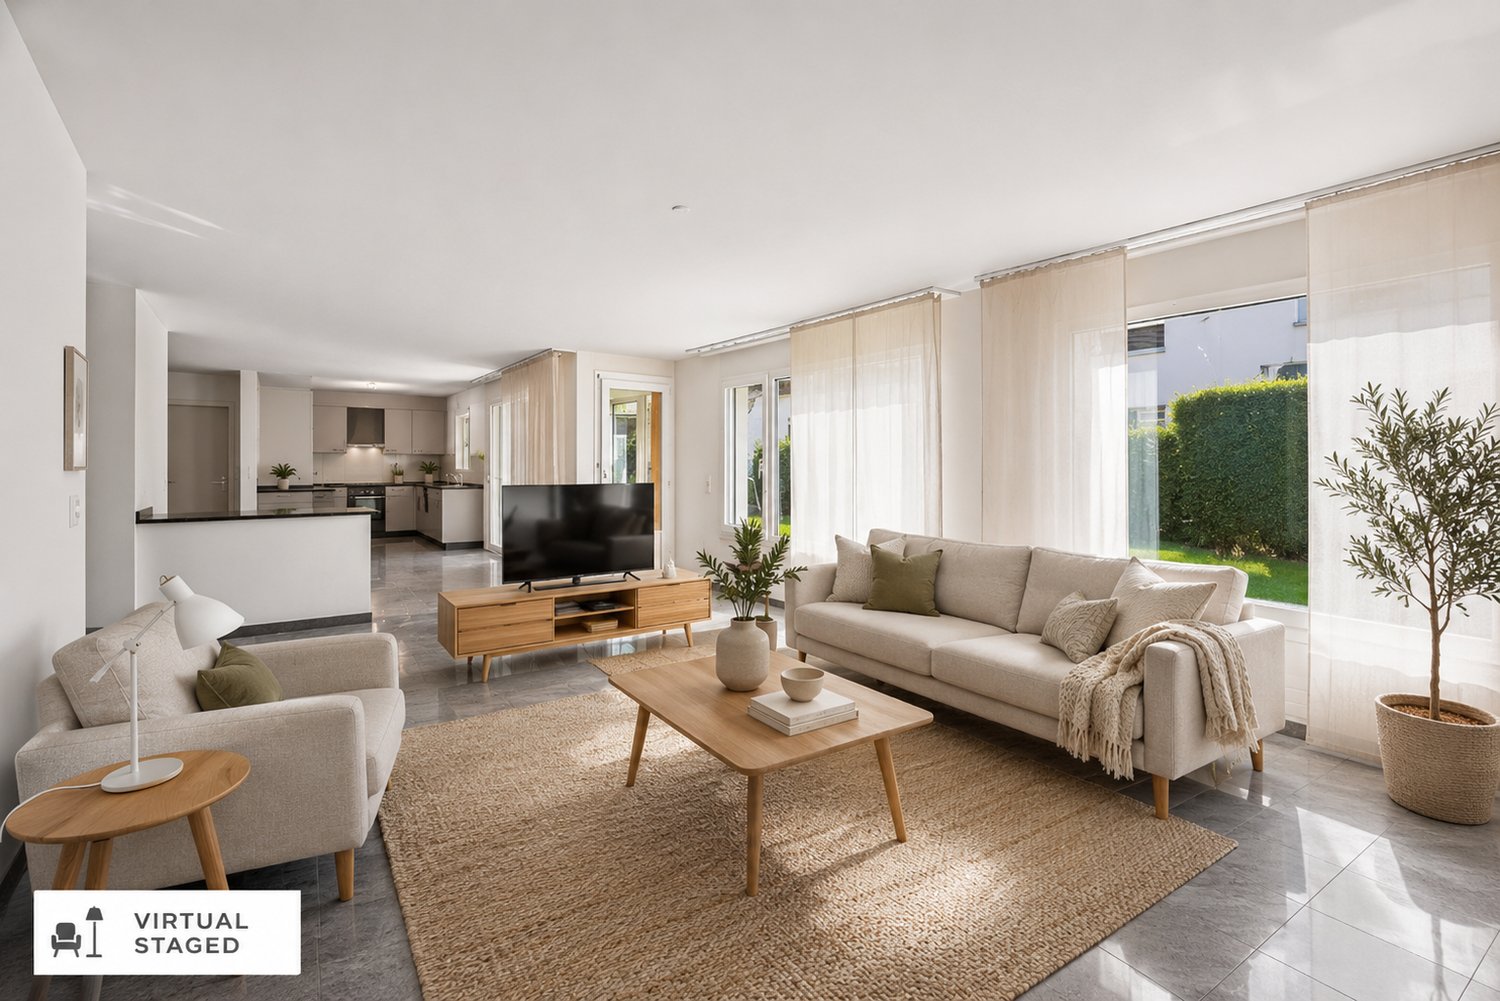
  • Open-plan kitchen and living area with light wooden flooring, white cabinetry, and large glass doors leading outside.
  • Empty room with wooden flooring, white walls, and built-in cabinets. No furniture or appliances present.
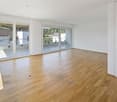
  • Empty room with wooden flooring, large windows, and skylights allowing natural light to fill the space.
  • Empty room with light wooden flooring and white walls, featuring a large window with a view of greenery outside.
  • Empty room with light wooden flooring and large windows letting in natural light. The walls are painted a soft beige color, and the room has a clean, minimalist design with no furniture or decorations.
  • Empty room with wooden flooring and white walls, featuring a large window with double glass panels allowing natural light to enter.
  • Empty hallway with wooden flooring and white walls, featuring a partially open wooden door on the left and a closed wooden door on the right.
  • Modern bathroom with a bathtub, toilet, tiled walls, and a large window letting in natural light.
  • Modern bathroom with a white sink, toilet, and large mirror above the sink. The walls are tiled in dark gray, and the floor is tiled in a light brown color.
  • Bathtub with a modern faucet, surrounded by grey tiled walls and a tiled floor.
  • Modern bathroom with a white toilet, a white sink with a chrome faucet, and a large mirror above the sink. The walls are covered in dark grey tiles.
  • Modern shower area with glass enclosure, tiled walls, and multiple shower handles.
  • Modern bathroom with a white stacked washing machine and dishwasher unit, glass shower enclosure, and tiled walls.
  • Empty underground parking corridor with concrete floors, white walls, and fluorescent lighting. No vehicles or furniture present.
  • A grassy outdoor area with a small white shed surrounded by tall trees and a fence in the background.
  • Outdoor area featuring a swimming pool with a surrounding garden, rocks, and plants.
  • A serene garden area with a pond, surrounded by tall grasses and trees, with a modern house visible on the left side.
  • Modern two-story house with a red-tiled roof, white walls, large windows, and a balcony overlooking a water body.
  • A paved pathway between two modern buildings, surrounded by greenery and small shrubs, leading to a gated entrance.
  • Two-story white house with red-tiled roof, multiple windows with blinds, and a fenced garden area with plants and flowers near a body of water.
  • A modern building with a reflective glass balcony overlooking a serene water feature with lily pads and rocks, surrounded by greenery and trees.
  • Modern two-story house with white walls, striped accents, and a red-tiled roof, situated on stilts above a small pond with a metal fence in the foreground.
  • A grassy area with trees and bushes, featuring a church with a red spire in the background.
1 / 32
Modern two-story building with white walls, red-tiled roof, and large glass balconies overlooking a serene water body.
A serene swimming pool surrounded by a low fence, white balusters, and lush greenery, with a modern building in the background and a clear blue sky overhead.
Well-maintained garden area with a small pond, surrounded by rocks, plants, and neatly trimmed trees. The area includes a paved walkway, a small bridge, and a variety of flowering shrubs and trees.
4.5 rooms, 148m², CHF 930,000.–
Premium
Parkweiher 1, 6264 Pfaffnau

Elegance by the Pond – Modern Living in a Natural Idyll with Pool Oasis in Pfaffnau / LU

Natural and Exclusive Living in Pfaffnau Modern, Spacious Living Experience in Classically Styled Architecture The impressive, horseshoe-shaped building, surrounded by a natural pond with a pool and a well-maintained environment, is located in a unique, sunny, and quiet spot. Fancy a Refreshing Swim? • 320 m2 swimming area invites you to daily workouts or simply to relax and cool off Simply Come Home, Unwind, and Enjoy. 4 1/2 Room Corner Apartment, oriented towards the south (balcony) and west • Kitchen – high-quality finish, built-in V-Zug appliances • Reduit – 4 m2 • 1 balcony (south) with sliding glass fronts – 21 m2 • Bathroom I – shower, washing machine, and dryer • Bathroom II – shower, bathtub • Built-in closets in the entrance area • Apartment ventilation – comfort ventilation – each apartment separately • Heating – geothermal energy with underfloor heating including summer cooling of living rooms • Minergie – certified • and much more Residential Complex and Community of Pfaffnau • Tax-friendly living in Pfaffnau, in the heart of Switzerland, well-connected, in a quiet location • Approx. 320 m2 swimming area • The park is secured with a fence and gate. Access only for authorized persons • Barrier-free and wheelchair-accessible living • Recreational area right outside the door; tennis courts 200 m away; sports facility 200 m away • 300 m to shopping and bus stop • Transport links: highway approx. 3 km, SBB train station approx. 4 km, bus 300 m away Total purchase price: • Apartment purchase price – CHF 930,000.00 • 2 underground parking spaces – CHF 60,000.00 (belong to the apartment) • Total purchase price – CHF 990,000.00 We look forward to your contact. W. Jud Kloster-Immobilien AG, Obertor 7, 4915 St. Urban Walter Jud - 079 812 54 81 Lisbeth Schneider - 079 704 98 07 • Minergie certification: Energy-efficient living thanks to Minergie standard – for a pleasant room climate and low ancillary costs • Beautiful view: Enjoy a wonderful view of the pond facility • Balcony: Enjoy the sunny days on your spacious, private balcony • Wheelchair accessible: The apartment is barrier-free and accessible by elevator – ideal for people with limited mobility • Garage & parking: Comfortable parking for your vehicle directly at the building Location & surroundings: The apartment is located in a quiet environment – both during the day and at night, there is pleasant silence. In summer, you benefit from plenty of sunlight, and even in winter, the location shows its bright side. The bus stop Pfaffnau Dorfplatz is just a 5-minute walk away. For daily needs, the Volg supermarket is available within approximately 8 minutes' walk. This exceptional apartment combines modern living, sustainability, and a quiet location in the charming community of Pfaffnau. A rare opportunity – secure your new home today! • Broker inquiries are not desired.

Travel time
-
  • Modern multi-story apartment building with white facade, multiple balconies, and large windows.
  • Spacious bedroom with wooden flooring, large bed with dark headboard and white bedding, nightstand with candle, mirror, and decorative items, large window with sheer curtains, and a cross on the wall.
  • Modern bathroom with white tiles, a toilet, a sink with a mirror, a bathtub, and a small rug on the floor.
  • A well-lit bedroom with wooden flooring, a large bed with a patterned duvet, a wardrobe with a mirror, a desk with a computer, and a chair.
  • Modern hallway leading to a bathroom, featuring white walls, a glass shower enclosure, a sink with a faucet, a small round table with a plant, and a white rug on the floor.
  • Balcony with tiled floor, glass railing, sun loungers, wicker chair, and small table.
  • Modern living room with a large sectional sofa, coffee table, dining area, and kitchen counter. Large windows provide natural light and access to a balcony with outdoor seating.
  • Open-plan living and dining area with a modern sofa, dining table, chairs, and a kitchen island with pendant lights and a microwave.
1 / 8
5.5 rooms, 192m², CHF 960,000.–
Top
Dorfstrasse 72, 6142 Gettnau

Exclusive 5½-room owner-occupied apartment with over 192 m² of total floor area and a dreamy sun terrace

Exclusive 5½-room owner-occupied apartment with over 192 m² of total floor area and a dreamy sun terraceWelcome to your new home!This exceptionally well-maintained and bright 5½-room owner-occupied apartment convinces with its modern floor plan, high-quality materials, and generous space offer.With 141.33 m² of net living space, a 35.41 m² large, covered sun terrace, and a approx. 16 m² large cellar compartment, this home offers a total area of over 192 m² - ideal for families or anyone who values spacious living and high comfort.The heart of the apartment is the impressive living, dining, and kitchen area with large window fronts and direct access to the sunny terrace. The modern kitchen with cooking island, two stylish bathrooms, and four spacious bedrooms create a living feeling on the highest level.The generous, covered terrace invites you to linger from spring to autumn and offers enough space for a lounge, a dining table, and sun loungers.The property was built in 2007 and is in a very well-maintained condition. It is heated by an energy-efficient geothermal heat pump with comfortable underfloor heating. A lift takes you comfortably from the parking garage directly to the apartment.The quiet and family-friendly location in Gettnau combines natural living with an excellent infrastructure. Shopping facilities, schools, public transport, and recreational areas are located in the immediate vicinity.Highlights at a glance* Over 192 m² of total floor area* 141.33 m² of living space* 35.41 m² covered sun terrace* Approx. 16 m² cellar compartment* 5½ rooms* Modern, open living and dining area* Kitchen with cooking island* 2 bathrooms (bathtub & shower)* Four spacious bedrooms* Lift* Geothermal heat pump* Underfloor heating* Central vacuum cleaner* Own laundry room / utility room* Two parking spaces in the garage* Quiet, sunny, and family-friendly living location* Available for occupancy by arrangementViewingConvince yourself of this unique owner-occupied apartment. We would be happy to arrange a personal viewing appointment with you.Important notePrivate sale - broker inquiries are explicitly not desired. We ask real estate agents to refrain from contacting us. Thank you for your understanding.

Travel time
-
1 / 13
4.5 rooms, 108m², CHF 840,000.–
Schmittefeld 4a, 6253 Uffikon

Modern 4.5-room apartment with a dreamy view

Welcome to your new home, a modern and high-quality 4.5-room ownership apartment with approximately 108 m² of living space, combining comfort, generosity, and a dreamy view of the greenery.The apartment, built in 2018, impresses with a well-thought-out floor plan and high-quality construction standard. Noble parquet flooring in the living and bedrooms as well as the kitchen, and stylish tile coverings in the wet cells, create an elegant living ambiance. The bright living and dining area with large window fronts forms the heart of the apartment and offers a beautiful view of the greenery. The open design creates a inviting living feeling with plenty of space for shared hours.The modern kitchen is equipped with high-quality appliances, including a steamer, integrated wine cooler, dishwasher, and Bora cooktop - ideal for demanding hobby cooks.A highlight is the spacious, covered balcony with approximately 29.6 m² - perfect for relaxed hours outdoors with a view of nature.The master bedroom has an en-suite bathroom with a bathtub, shower, double sink, and toilet. A second wet cell and a private laundry room in the apartment provide additional comfort.The property is heated by a geothermal heat pump with underfloor heating. Triple-glazed wood-metal windows provide excellent thermal and sound insulation.Two parking spaces can be purchased for CHF 35,000 each, and a storage room is available for CHF 15,000.This apartment combines high-quality construction, modern equipment, and a natural living location into an attractive overall package.Has this property sparked your interest? Request the detailed sales documentation now and learn more about this attractive apartment.

Travel time
-
1 / 16
4.5 rooms, 117m², CHF 795,000.–
Im Baumgarten 8, 6247 Schötz

Sales launch: 8 modern 4.5-room apartments - garden & attic apartments

Imagine opening the large window fronts of your living room in the morning and looking directly into your own garden. No traffic noise, no hustle and bustle, just peace, security, and an environment where children can play outside without a care.This stylish 4.5-room garden apartment is located in a traffic-calmed, almost car-free quarter in Schötz and combines quiet living with high everyday practicality. Shopping facilities, schools, and public transport are within short distance and provide an ideal infrastructure.The apartment offers around 117 m² of living space and convinces with a well-thought-out floor plan and plenty of daylight. The spacious living and dining area with extensive window surfaces creates a bright, inviting atmosphere and harmoniously connects the interior with the exterior. From here, you can directly access the covered seating area and the well-kept garden.The three rooms are versatile and equipped with parquet flooring, one of which has direct access to the seating area. The two bathrooms are functionally designed and offer high comfort in everyday life. Additionally, a practical laundry tower is available in the Reduit, which further increases the living comfort.Heating is provided by a modern heat pump in combination with pleasant underfloor heating. Another advantage is the weather-protected access via the entrance hall, from where you can conveniently reach your apartment directly with the lift.The outdoor area impresses with a covered seating area, low-maintenance ceramic tiles, an automatic lawn robot, as well as electric shutters and sunshades.MIDOMA AG has been commissioned with the marketing of eight identical 4.5-room apartments. All units have around 117 m² of living space and identical, well-thought-out floor plans. Additionally, 19 entrance hall parking spaces are available for sale, which are attractive for both owner-occupiers and investors. The entrance hall is already prepared for the installation of charging stations for electric vehicles.A high-quality 360° tour has been created to give you a first impression, which makes the apartment digitally accessible.Depending on the need, two to three entrance hall parking spaces can be purchased additionally.For more information, visit www.midoma.ch or contact us at 041 928 15 14. Errors excepted.

Travel time
-
Luisa Vogel

Luisa Vogel

1 / 13
Luisa Vogel

Luisa Vogel

  • Parking space
  • Balcony / Terrace
  • Garage
  • +3
5.5 rooms, 150m², CHF 810,000.–
Sagenstrasse 4, 6264 Pfaffnau

Space wonder high above Pfaffnau

The space wonder has 150 m2 of living space and very high, bright rooms, which gives the apartment a feeling of lightness. The floor plan of the apartment is very practically designed. Four quiet, spacious rooms serve for hobbies, office and sleeping. The living/dining area is well separated from the rooms and forms the heart of the apartment. Here you cook, eat, drink, play and hopefully laugh a lot. In the warm months, you can linger comfortably on one of the two balconies.The charming 5 ½-room ownership apartment was renovated in 2021 with a state-of-the-art kitchen with a cooking island and also received a fresh plastering and a new coat of paint in the entire apartment. Additionally, some sanitary facilities were renewed, which further improved the living comfort.The apartment is located on the top floor of a well-maintained property in the heart of Pfaffnau and offers a beautiful view over the village.For people with a lot of space requirements, there is plenty of room. A large attic and a cellar compartment offer enough storage space. In the house's own underground garage, there are two parking spaces. The Reiden motorway access is just a few minutes' drive from the property and offers good connections to all of Switzerland. If you prefer to walk, you can reach all shopping facilities, bus stop, municipal administration and schools within walking distance.CHF 810,000.- ApartmentCHF 60,000.- 2 parking spaces (each CHF 30,000.-)CHF 870,000.- Total

  • Parking space
  • Balcony / Terrace
  • Garage
  • +3
Travel time
-
1 / 14
6.5 rooms, 160m², CHF 1,148,000.–
Chottenweg, 6264 Pfaffnau

More space than many single-family homes – everything on one level and 160 m² of exceptional living feel

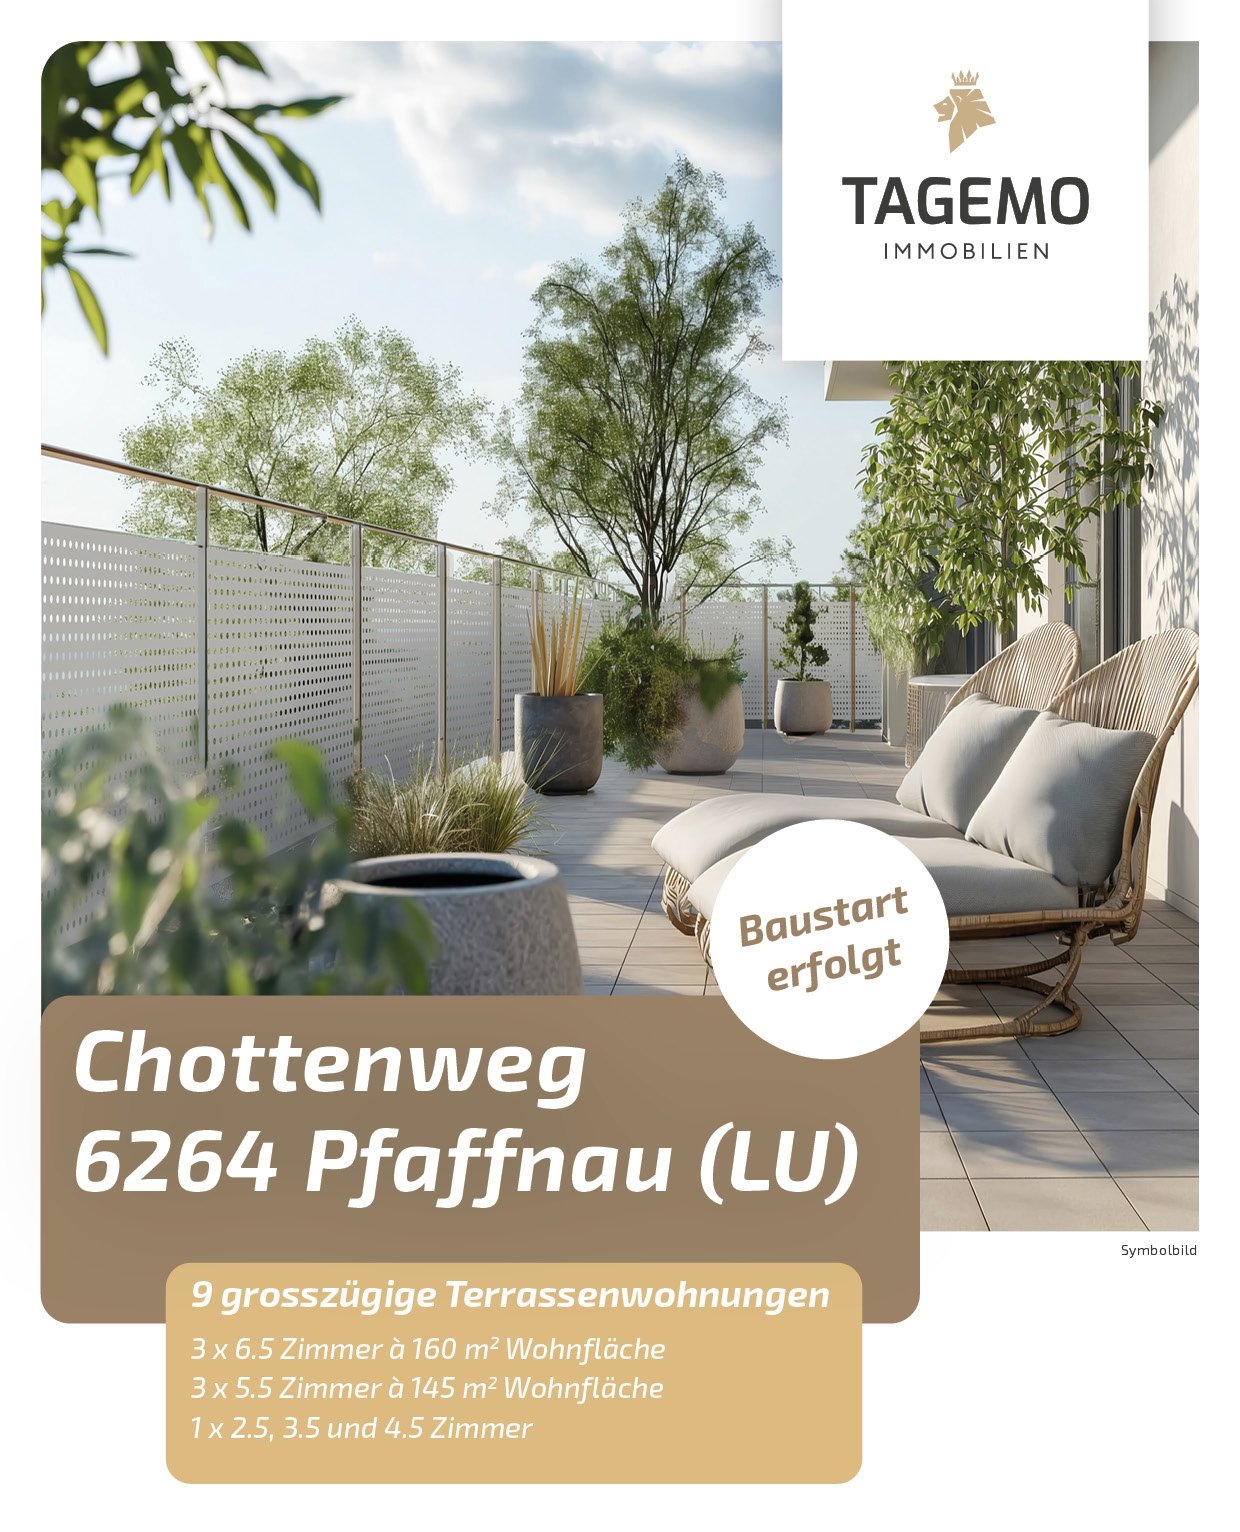
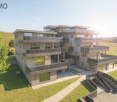
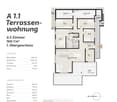
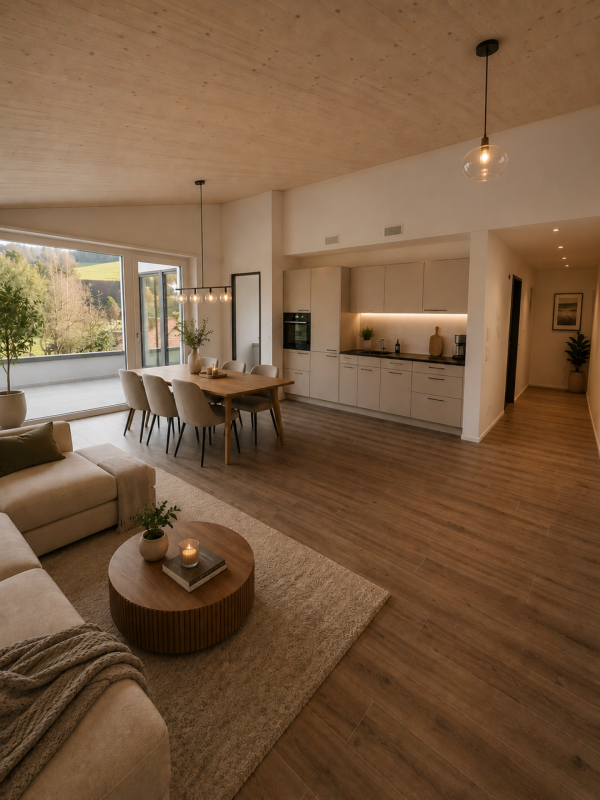
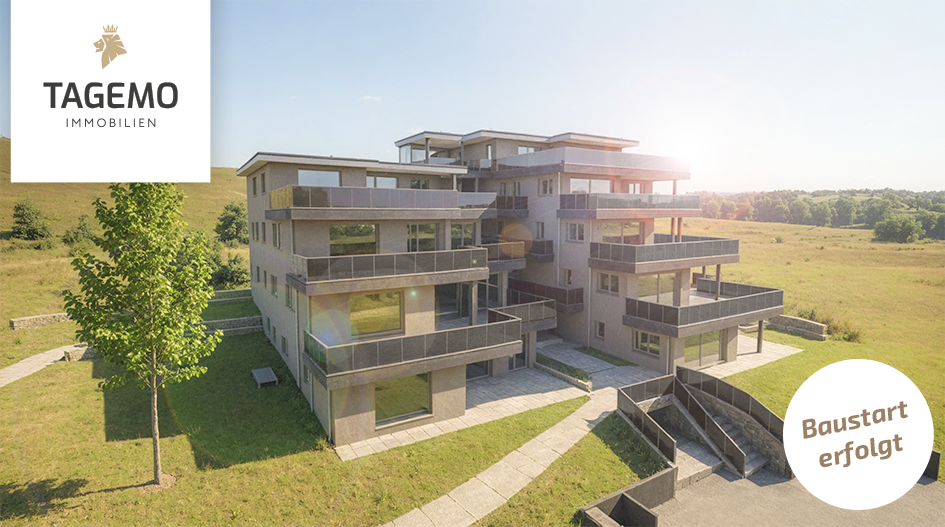
Living with the spaciousness of a single-family home With approximately 160 m² of living space, this 6.5-room apartment offers exceptionally much space for families, home offices, or personal retreats. A sense of space that you usually only know from a single-family home. Living with light from all sides Windows on several building sides provide particularly much daylight and create an open, friendly living atmosphere. The rooms appear spacious and lively at any time of day. Large terrace as a private living space The spacious terrace extends the living space outdoors and provides space for a lounge, dining area, and personal retreats. This creates an outdoor area that feels like an additional living room under the open sky. Sustainable construction with low ancillary costs Modern building technology, an efficient earth probe heat pump, and a photovoltaic system ensure a forward-looking energy supply and long-term low operating costs. Individual design options Whether floor coverings, kitchen, bathrooms, or carpentry work such as wardrobes and built-in cabinets – you design the interior according to your taste and needs. HIGHLIGHTS OF THE TERRACE APARTMENT • 160 m² living space Plenty of room for individual living, working, and living • 244 m² usable space Additional space for comfort, storage, and flexible usage options. • Sleeping area with retreat quality Parent's bedroom with dressing option of over 20 m² as well as en-suite bathroom for maximum privacy. • Open living area with over 51 m² Cooking, eating, and living merge into a spacious center of life. • Everything on one level Basement, laundry, and redoubt are located on the same floor and are directly accessible from the apartment • Spacious terrace with covered area Plenty of space outdoors with around 20 m² of covered area for weather-independent use. Are you interested in one of our apartments? Let yourself be advised by the team of Tagemo Immobilien. We look forward to your contact.

Cheril Kaufmann

Cheril Kaufmann

Travel time
-
1 / 12
3.5 rooms, 92m², CHF 720,000.–
Surseestrasse 13, 6242 Wauwil

Attractive, well-maintained, and nearly new 3.5-room apartment with a dreamy distant view

An attractive, well-maintained, and nearly new 3.5-room apartment in Wauwil is looking for its new owners! Wauwil is a rural Swiss municipality in the canton of Lucerne (Willisau district), nestled in the Lucerne Midlands near Sursee, Willisau, and Zofingen. The town has around 2,690 inhabitants. The 3.5-room apartment in a Minergie-certified multi-family house with a construction year of 2022 is in a very well-maintained condition and has a modern and timeless construction standard. The apartment with comfort ventilation has a net living area of 92m2, and the terrace with windscreen glazing offers a magnificent distant view. Schools and shopping facilities are just a few minutes' walk away. Thanks to the good traffic connection, the surrounding urban centers can be reached quickly. Convince yourself and arrange a viewing appointment with us on site - We look forward to your contact! Points that may interest you: General:- 3.5-room apartment on 92m2 living space- 1 basement on 8.5 m2- 2 storage rooms on 9m2 and 13m2- Spacious terrace with windscreen glazing- Very attractive mountain and distant view- Modern and timeless interior design- Large window areas for plenty of light- High-quality parquet floors in all rooms- All roller shutters and sunshades electric- Minergie-certified house- Pellet heating for low operating costs Rooms:- High-quality parquet floors in the rooms- Access to the terrace from all rooms Kitchen:- Spacious kitchen with modern appliances- Granite countertop- Ceramic glass stove- Refrigerator with separate freezer- Combi steamer and convection oven Bathrooms:- Parent bathroom with bathtub, WC, and washing machine/tumble dryer- Extra shower/WCMiscellaneous:- 1 basement and 2 storage rooms are available- Washing machine/tumble dryer in the apartment- 1 parking space in the garage for CHF 30,000.- (e-connection prepared)- There is an attractive mortgage with Raiffeisen that can be taken over.

Travel time
-
1 / 9
5.5 rooms, 138m², CHF 860,000.–
Chirbelmatt 16, 6130 Willisau

Barrier-free: 5.5-room garden apartment with winter garden, seating area and lawn

Living in Willisau (LU)The town of Willisau, idyllically located in the Lucerne hinterland on the edge of the northern outskirts of the Napf, has 9,200 inhabitants (2023). The slogan of the Willisau region, "For active connoisseurs", suggests the magnificent nature and gentle hills that surround the place. Willisau is the regional center with excellent infrastructure and offers the highest quality as a residential community. In the historic town center, surrounded by the two impressive town gates, you will find a variety of shops that make a shopping trip an experience. Retail stores and specialty stores leave no wishes unfulfilled when shopping. Additionally, the youngest family members attend all school levels in the village, and the leisure activities are diverse. The Willisau Jazz Festival is the annual highlight. Sports and exercise are possible on the well-developed hiking and cycling routes around Willisau in the Napf landscape, or you can enjoy the sunny days in the outdoor pool. Willisau is also an attractive business location and scores with good transport links and its own train station.Welcome to Willisau, the municipality with excellent residential quality in an idyllic rural setting.Living like in your own house - with winter garden and gardenThis well-maintained 5.5-room garden apartment in a quiet location offers everything you need to feel comfortable, and combines modern comfort with a cozy living atmosphere. The spacious living and dining area is a highlight of this apartment. On warm days, the huge enclosed outdoor area with a chimney is the first choice. In the transitional period, you appreciate the glazed seating area. Practical are the two bathrooms, and built-in closets provide sufficient storage space. Additional storage space is guaranteed by a basement compartment. A private laundry and drying room also belongs to the apartment. The building is currently heated with an oil heating system; a connection to a planned district heating project is planned and underlines the forward-looking development of the property. Easy access to the apartment is allowed by the elevator, and a parking space in the garage (for 35,000.-) completes the offer.Additionally, there is currently an exclusive opportunity to purchase an additional outdoor parking space within the development for CHF 17,500.- - a rare opportunity, especially for households with multiple vehicles or visitor demand.Highlights: • Quiet and sunny location • Central and close to public transport • Only apartment on the floor • Winter garden, seating area and lawn with chimney • Two bathrooms • Underfloor heating • Parking space in the garage for 35,000.- (optional outdoor parking space) • Private basement and laundry room • Elevator (barrier-free) Don't miss this opportunity and arrange a viewing appointment today to convince yourself of the numerous advantages of this property. Welcome to your new home!

Thomas Meier

Thomas Meier

Travel time
-
1 / 13
4.5 rooms, 114m², CHF 695,000.–
Lischenweg 1, 4915 St. Urban

Modern residential oasis with large terrace and plenty of light

In a central yet quiet location, with plenty of space to live, this home presents itself as an ideal refuge for every stage of life. Whether you're just starting a family, in the middle of life, or simply appreciate comfortable living – you'll feel at home here in every situation. Join us on a tour of the spacious, bright rooms. You can expect a well-thought-out floor plan and plenty of space for individual development. The living and dining room impresses with plenty of natural light, a stylish parquet floor, and direct access to the spacious, covered terrace. Thanks to the optimal southwest orientation, you can enjoy countless hours of sunshine here. In the warm months, this area becomes an additional living room with plenty of space to unfold – for example, with a large table and a cozy lounge. The soothing view of the greenery quickly puts the daily routine into the background. Directly adjacent, you'll find the open kitchen with a window, which is practically equipped and perfectly meets daily demands. Next, we move on to your private retreats: The master bedroom impresses with an en-suite bathroom with a shower and direct access to the terrace. Two further rooms offer versatile usage possibilities, supplemented by a separate bathroom with a bathtub, toilet, and window for sufficient fresh air. Additional comfort is provided by the practical pantry next to the kitchen, built-in closets, and well-thought-out details such as fly screens and built-in spotlights. A large cellar, a lift, a bike storage room, and a communal drying room round off the offer. Two parking spaces in the underground garage can be purchased additionally. You can also expect: - Barrier-free living- Sunny, large, and covered terrace- Bright living and dining room with large window areas- Master bedroom with en-suite bathroom- Modern, open kitchen- Pantry next to the kitchen- Lift- Triple glazing- Built-in spotlights- Fly screens- Built-in closets- Room height 2.50 meters- Cellar- Own washing tower in a separate room in the cellar- 2 parking spaces in the underground garage for CHF 35,000 each to be purchased The property has been valued by various financial institutions as market-compliant. Take the opportunity and call us to convince yourself! Do you want to sell your house or apartment and need an appraisal?As a certified member of the Swiss Real Estate Association SMK, we guarantee you a market-based assessment and a free initial consultation for the marketing of your property. Visit us at www.nobilimmo.ch

Travel time
-
1 / 13
4.5 rooms, 130m², Price on request
Panoramastrasse 11A, 6243 Egolzwil

Enjoy the panoramic view from the spacious terrace!

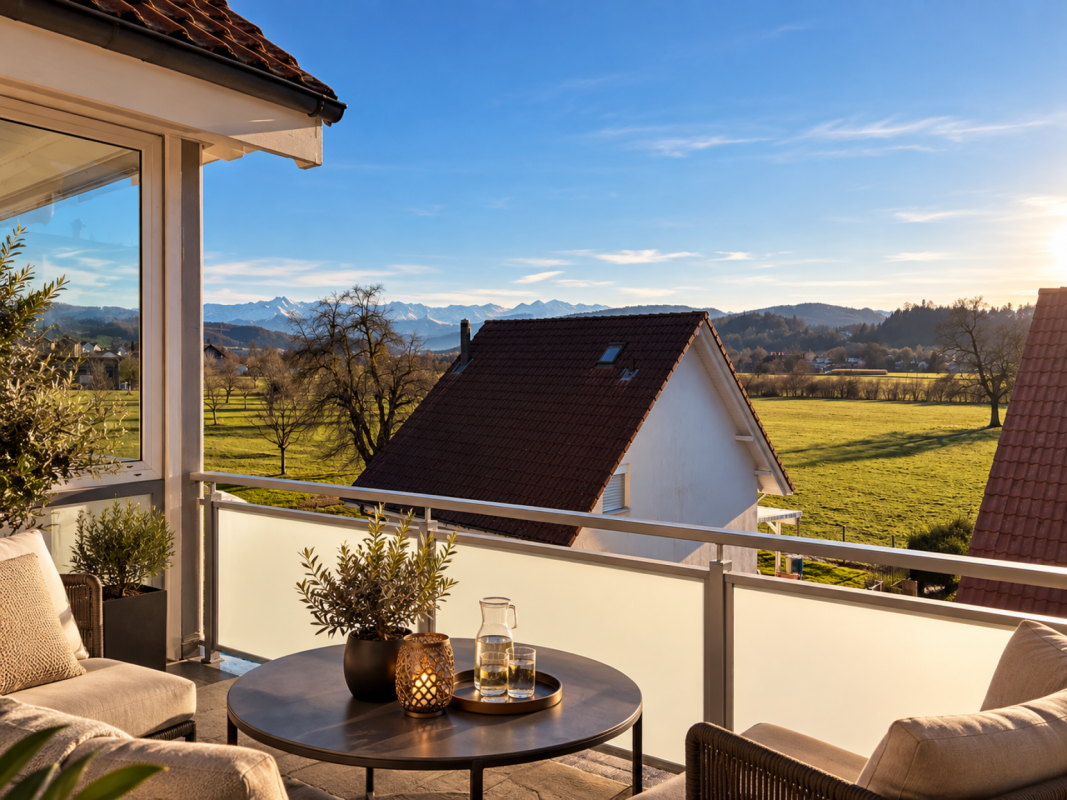
Enjoy the panoramic view from the spacious terrace. This modern 4.5-room terrace apartment in Egolzwil combines stylish design with functional room layout. Enjoy the panoramic view from your spacious terrace and experience timeless elegance in every room.This first-class terrace apartment in Egolzwil, built in 2017, impresses with its modern architecture and well-thought-out room layout on an area of 130 square meters. With 4.5 rooms, the apartment offers ample space for various lifestyles, whether for families, couples, or individuals who prefer spacious and open living space. The living and dining area is open-plan and invites you to social evenings, while the adjacent terrace creates a seamless connection between indoors and outdoors – perfect for grill parties or relaxing with a panoramic view to the Bernese Alps with Eiger, Mönch, and Jungfrau. The light-filled rooms provide a pleasant living feeling, while modern elements and high-quality materials guarantee timeless elegance. Additionally, this apartment is characterized by smart details and energy-efficient installations that increase living comfort and optimize energy consumption. This apartment is ideal for all those who value stylish living and want to enjoy the peace of rural life without sacrificing urban amenities. This special property is available from March 2026, giving you enough time to put your plans into action.Interested? Contact us for more information or a viewing!

Travel time
-
1 / 10
2.5 rooms, 68m², CHF 560,000.–
Meichten 5b, 6147 Altbüron

Sale: 2.5-room apartment on the top floor

Living at Fürbach - stylish living in the heart of Altbüron In the idyllic village of Altbüron in the canton of Lucerne, the modern residential complex Wohnen am Fürbach is being built. The two newly constructed multi-family houses offer bright, spacious apartments. Here you live modern, comfortable and close to nature. Your new 2.5-room apartment - penthouse for sale This stylish 2.5-room apartment in the first occupancy convinces with a well-thought-out room layout, harmonious living areas and a balcony. Large windows provide plenty of daylight and a pleasant living climate. The combination of rural tranquility and urban proximity creates a living feeling that is both practical and relaxing. The following highlights await you: • Bright and light-filled rooms • Beautiful penthouse apartment • Open kitchen with modern appliances • Modern plank flooring • One bathroom: shower • Cloakroom in the entrance area • Private laundry room (washing machine/tumble dryer) Additional comfort: • Large bicycle storage room (communal room) • A cellar compartment is included in the purchase price • A parking space for 30,000.- can be purchased additionally The property is located in the center of Altbüron - quietly situated and yet easily accessible. Shopping facilities (Spar), post office, bakery with café, school and playground are within walking distance.The A2 Dagmersellen motorway junction is only 12 km away. You can reach Langenthal in 12 minutes and Sursee in 24 minutes by car, the city of Lucerne in 50 minutes, Bern and Zurich in one hour. With public transport, you can reach Willisau, Reiden or Langenthal in short intervals.Quality from traditionThe complex is a project of Steiger Immobilien AG, a family-owned company with many years of experience, which has stood for quality, competence and reliability since 1961.Interested?We look forward to your contact.info@steiger-ag.ch / 041 926 00 40*Note: The pictures were furnished so that one can better imagine the furnished condition - the rooms are not furnished.

Travel time
-
1 / 14
6.5 rooms, 160m², CHF 1,098,000.–
Chottenweg, 6264 Pfaffnau

The advantages of a single-family home. The comfort of an apartment.

With around 161 m² of living space, this 6.5-room garden apartment offers exceptionally much space for families, home offices, or personal retreats. A sense of space that you usually only know from a single-family home.Windows on several sides of the building provide particularly much daylight and create an open, friendly living atmosphere. The rooms appear spacious and lively at any time of day.Large garden with covered terrace as a private living spaceThe spacious terrace and garden extend the living space outdoors and provide space for a lounge, dining area, and personal retreats. This creates an outdoor area that feels like an additional living room under the open sky.Sustainable construction with low ancillary costsModern building technology, an efficient ground-source heat pump, and a photovoltaic system ensure a forward-looking energy supply and long-term low operating costs.Individual design optionsWhether floor coverings, kitchen, bathrooms, or carpentry work such as wardrobes and built-in cabinets - you design the interior according to your taste and needs.HIGHLIGHTS OF THE TERRACE APARTMENT • 160 m² living spacePlenty of room for individual living, working, and living • 233 m² usable space plus gardenAdditional space for comfort, storage, and flexible usage options. • Sleeping area with retreat qualityParent's bedroom with dressing option of over 20 m² as well as en-suite bathroom for maximum privacy. • Open living area with over 51 m²Cooking, eating, and living merge into a spacious center of life. • Everything on one levelBasement, laundry, and redoubt are located on the same floor and are directly accessible from the apartment • Spacious terrace with covered areaPlenty of space outdoors with around 20 m² of covered area for weather-independent use. Are you interested in one of our apartments?Let yourself be advised by the team of Tagemo Immobilien. We look forward to your contact.

Cheril Kaufmann

Cheril Kaufmann

Travel time
-
1 / 17
7.5 rooms, 155m², CHF 895,000.–
Luzernerstrasse 23A, 4806 Wikon

155 m² living space on two levels - plenty of room for living, working, and life

155 m² on two levels - plenty of room for living, working, and life Those looking for more than a classic condominium will find exceptionally much space and diverse possibilities here.The spacious 7.5-room duplex apartment at Luzernerstrasse 23A in Wikon spans two residential levels and offers approximately 155 m² of living space. A home for families, for people with space requirements, or for all who want to intelligently connect living and working. Two levels - many possibilities The special strength of this apartment lies in its layout.In addition to the internal connection of the two floors, the upper floor can also be reached via the staircase. This creates interesting possibilities for different living situations: as a retreat for parents or children, for a home office, studio, or - as far as permitted - a quiet professional use.Several bedrooms, children's rooms, and workrooms, as well as a spacious living and dining area, create space for a home that can adapt to changing living situations.Two balconies with south and west orientations extend the living space outdoors and offer plenty of midday and evening sun as well as a beautiful view. Good substance - freedom for own ideas Significant investments have already been made in the property itself: The building envelope was comprehensively renovated in 2021, and in 2025, the previous oil heating was replaced by a modern pellet wood heating system.The apartment is well-maintained and basically ready for occupancy. The interior design corresponds to the standard and design of its time of origin in individual areas. For buyers with today's demands on design and living comfort, this offers the opportunity to modernize and enhance individual areas, such as floors, wet cells, and specific equipment details, according to their own ideas.The apartment thus combines a solid, immediately usable basis with the freedom to adapt the interior design step by step or comprehensively to personal taste and desired living standards. The visualizations show exemplarily what potential lies in the existing rooms.Precisely this is a special opportunity: Instead of paying for a newly determined renovation, the new owners can choose materials, colors, and equipment according to their personal ideas and design their own home. What the apartment offers • approx. 155 m² living space • 7.5 rooms on two levels • spacious living and dining area • two balconies with south/west orientation • internal connection of the two residential levels • additional access to the upper floor via the staircase • flexible possibilities for family, home office, or studio • own laundry room • additional basement/auxiliary rooms • garage included • outdoor parking space included • floor heating • pellet wood heating, renewed in 2025 • building envelope comprehensively renovated in 2021 Wikon - quiet living, Zofingen in immediate proximity The location combines the manageability of Wikon with the proximity to Zofingen and Reiden. Schools, shopping facilities, and public transport are easily accessible. The bus stop is only a few minutes' walk away.This makes the apartment particularly suitable for people who want to live spaciously without having to waive a good regional connection. Space for your future This apartment is not a standardized new building object. It offers something different: much area, flexible usage possibilities, and the chance to create a home according to your own ideas on a good building basis.Sales price: CHF 895,000.-Garage, outdoor parking space, and the designated auxiliary rooms are included in the purchase price.We would be happy to show you the apartment personally and discuss the different usage possibilities with you.
Travel time
-
1 / 21
3.5 rooms, 104m², CHF 720,000.–
6145 Fischbach LU

Top Capital Investment: 3.5-Room Ground-Floor Apartment with 3.3% Return! WIR-Share Possible!

Solid investment! The Ahornweg-Fischbach.ch residential building was completed on 01.04.2025, and the apartments have already been occupied. The apartment for sale is located on the ground floor of House 1 and is already well rented. This apartment has an additional lawn area besides the terraces. Rental income: Monthly rent: 1,925.-- CHF = annual CHF 23,100.-- Additional parking space for apartment 1.1B: 1 parking space, purchase price CHF 30,000.--, monthly rent CHF 130.-- = annual CHF 1,560.-- Total purchase price: Apartment CHF 720,000.-- + parking space CHF 30,000.-- = total CHF 750,000.-- Total annual rent: CHF 24,660.-- = 3.28% Object information: In total, 15 modern condominiums with 2.5-4.5 rooms and high construction standards have been built, distributed across three houses. The interior photos are from this apartment. Bright living rooms with modern built-in kitchens, private laundry room, and storage room provide a comfortable and cozy living feeling. All apartments are barrier-free accessible by elevator. Vehicles find space in the spacious underground garage. The purchase prices of the apartments have been bank-tested, and financing is possible with 20% equity. To support you in realizing your dream of your own home, we have created a free financing service that will gladly support you if needed. The location The quiet village with its 700 inhabitants has a school, many clubs, and is well connected to the neighboring municipality of Zell by public transport. There is also a train station. The picturesque Willisau with its beautiful old town or the town of Huttwil (BE) are only about 10 km away. If you want to travel by car from Fischbach, you'll appreciate the nearby autobahn access in Dagmersellen, just 12 km away. From there, the journey to Lucerne takes only half an hour by car. Bern or Basel are also easily accessible by autobahn. Leisure activities There are plenty of opportunities for leisure activities in the surrounding area. You can hike and bike "from the doorstep," and if you want to go higher, you'll find your challenge in the nearby Entlebuch or Emmental. Whether you want to go to the lake (Sempachersee) in summer or skiing in winter, you can reach your desired destinations in a short time from Fischbach. We hope we have piqued your interest and look forward to your contact. Just give us a call - we look forward to your call! PS: Many more capital investment properties available!
1 / 8
2.5 rooms, 72m², CHF 640,000.–
Chilefeld 4, 6253 Uffikon

2.5 Room Apartment | New Construction Project "Sunny"

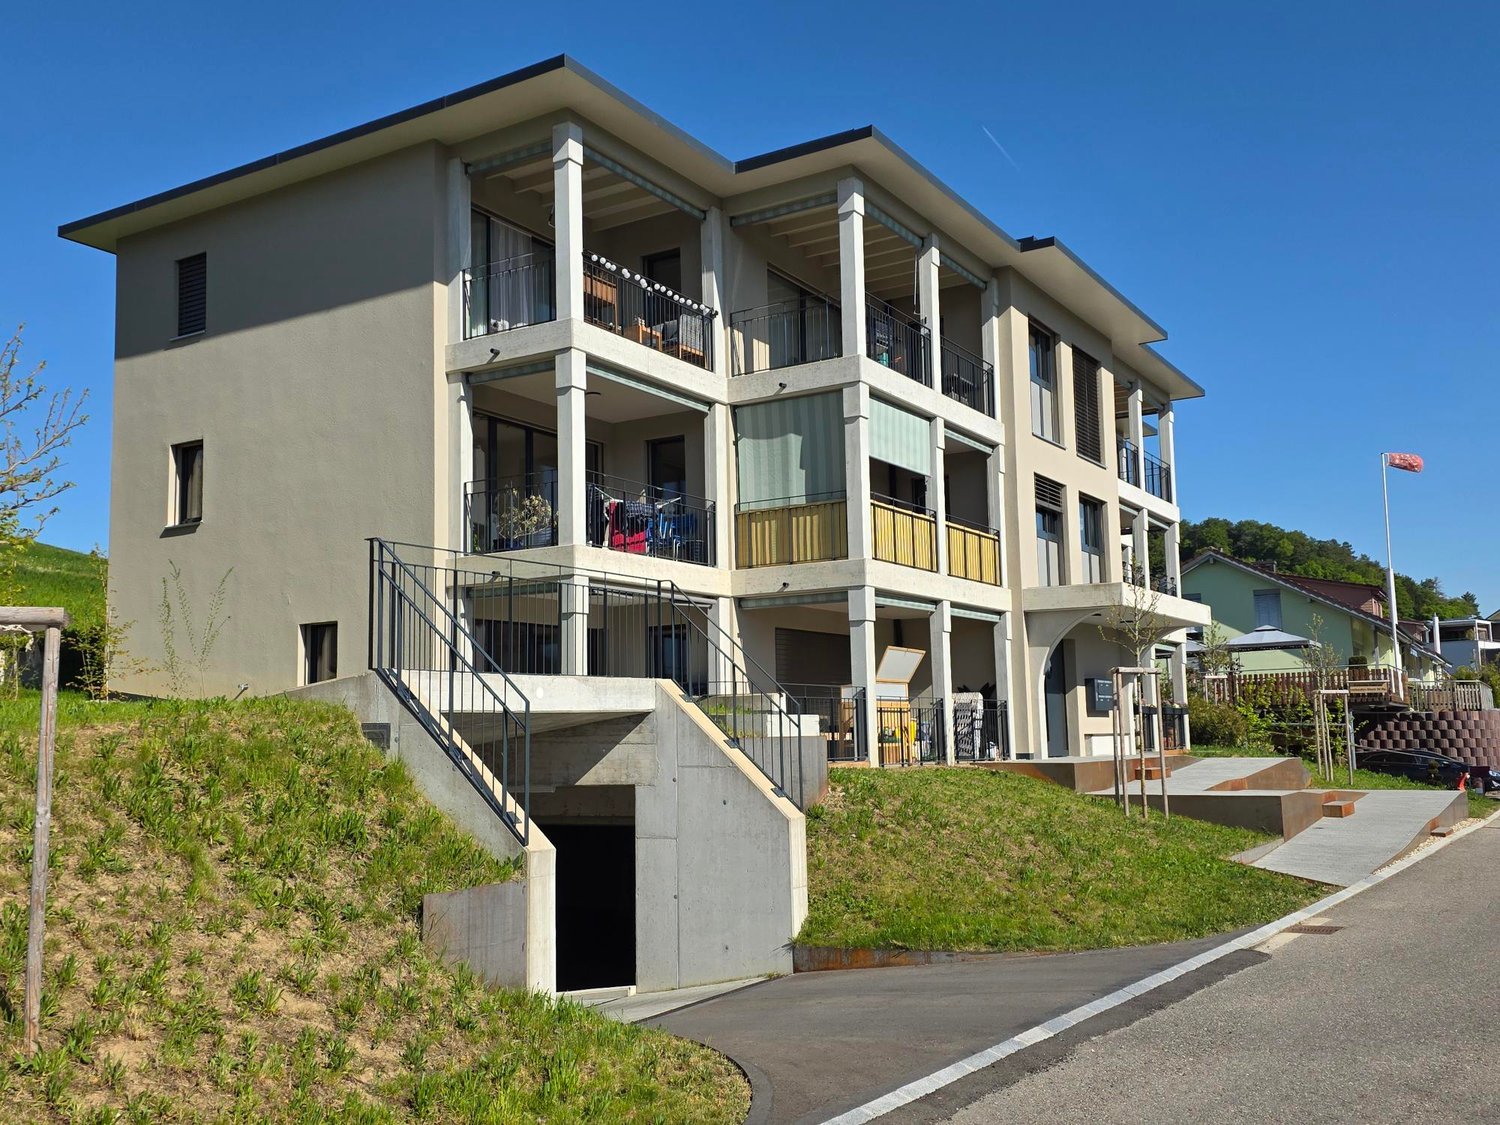
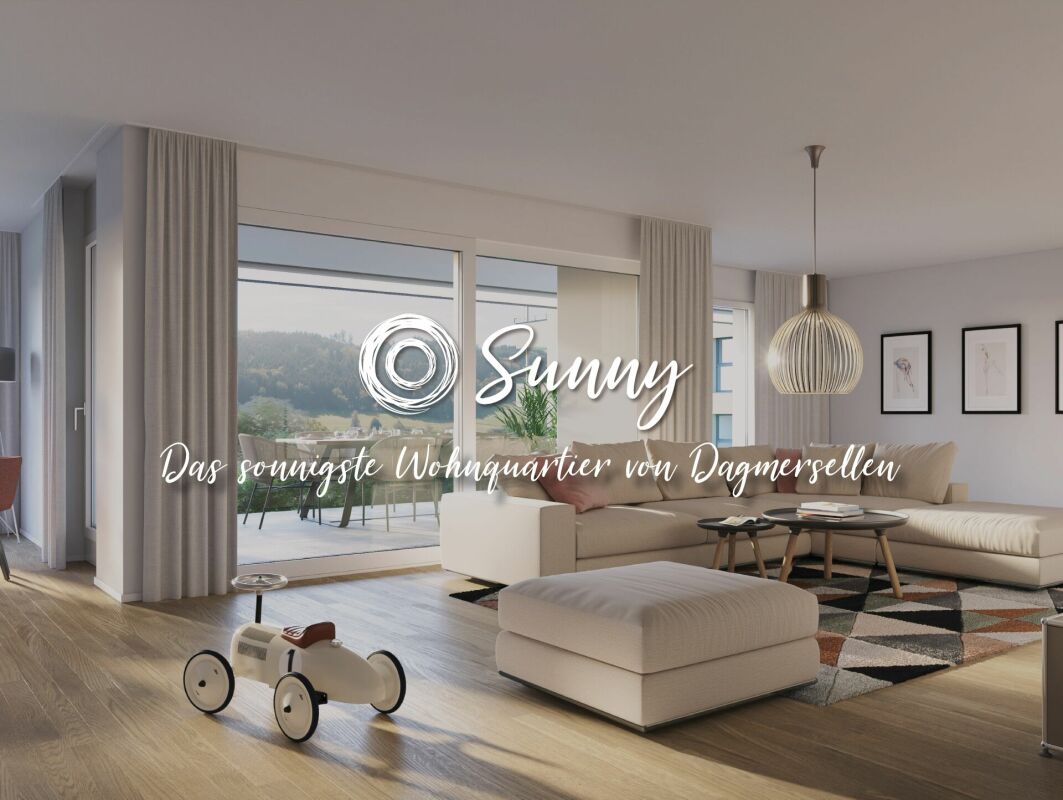
«Sunny» - The sunniest residential area of Dagmersellen ProjectOnly 8 minutes by car from Sursee, in the rural town of Uffikon, you will find plenty of space and a maximum of joy of living. The sunny location, the friendly and green scenery, the attractive and well-maintained environment, and the spacious and perfectly equipped apartments combine to create a unique living experience. «The pure joy of living!»In the heart of SwitzerlandUffikon belongs to the municipality of Dagmersellen in the canton of Lucerne and forms the practical center of Switzerland. Due to its proximity to Dagmersellen, you will find all the amenities of daily life within a short distance. Despite all the peace and seclusion, you benefit from an excellent transport connection. The motorway access to the A2 ensures that commuters can reach their workplace in Basel, Lucerne, Bern, and Zurich in a relaxed and fast way. Use the good connection to Dagmersellen, Sursee, Zofingen, or Olten with your own car or public transport. Benefit flexibly from the quarter's own car-sharing station and the bus stop directly at the «Sunny» quarter.Modern, classic, and timelessThis is how «Sunny» presents itself to its guests and residents at first glance. A well-thought-out and stylish architecture combines with the restrained color scheme of the facades to create a particularly appealing overall picture. The generosity and transparency of the residential area are also contributed by the large balcony fronts and the many floor-to-ceiling windows. In «Sunny», sustainable building is combined with a high energy standard.Well-thought-out floor plans and a representative equipmentRegardless of the size of your future home, every «Sunny» apartment offers a balcony or a terrace, a representative living and dining area, a laundry room with washing machine and tumble dryer, and a private cellar in the basement. All rooms are versatile and can be optimally furnished.Has this unique project sparked your interest? Contact us for more information or a non-binding consultation! Additional information can also be found on the project website: www.sunny-living.chWe look forward to your contact.

Travel time
-
New building
1 / 8
4.5 rooms, 108m², CHF 1,050,000.–
Chilefeld 5, 6253 Uffikon

4.5 Room Apartment | New Construction Project "Sunny"

«Sunny» - The sunniest residential area of Dagmersellen ProjectOnly 8 minutes by car from Sursee, in the rural town of Uffikon, you will find plenty of space and a maximum of joy of living. The sun-kissed location, the friendly and green scenery, the attractive and well-maintained environment, and the spacious and perfectly equipped apartments combine to create a unique living experience. «The pure joy of living!»In the heart of SwitzerlandUffikon belongs to the municipality of Dagmersellen in the canton of Lucerne and forms practically the center of Switzerland. Due to its proximity to Dagmersellen, you will find all the amenities of daily life within a short distance. Despite the peace and quiet, you will benefit from an excellent transport connection. The motorway access to the A2 ensures that commuters can reach their workplace in Basel, Lucerne, Bern, and Zurich in a relaxed and fast way. Use the good connection to Dagmersellen, Sursee, Zofingen, or Olten with your own car or public transport. Benefit flexibly from the quarter's own car-sharing station and the bus stop directly at the «Sunny» quarter.Modern, classic, and timelessThis is how «Sunny» presents itself to its guests and residents at first glance. A well-thought-out and stylish architecture combines with the restrained color scheme of the facades to create a particularly appealing overall picture. The generosity and transparency of the residential area are also contributed by the large balcony fronts and the many floor-to-ceiling windows. In «Sunny», sustainable building is combined with a high energy standard.Well-thought-out floor plans and a representative equipmentRegardless of the size of your future home, every «Sunny» apartment offers a balcony or a terrace, a representative living and dining area, a laundry room with washing machine and dryer, and a private cellar in the basement. All rooms are versatile and can be optimally furnished.Has this unique project caught your attention?Contact us for more information or a non-binding consultation! Additional information can also be found on the project website: www.sunny-living.chWe look forward to your contact.

Travel time
-

Suggested properties for you based on search results

Other interesting objects