80 results - Flats for sale: District Wil

Isabella Thalmann

Isabella Thalmann

1 / 13
Isabella Thalmann

Isabella Thalmann

  • Balcony / Terrace
  • Garage
  • View
  • +2
4.5 rooms, 125m², CHF 1,195,000.–
9500 Wil

4.5-room attic apartment with large terrace, renovated with elevator

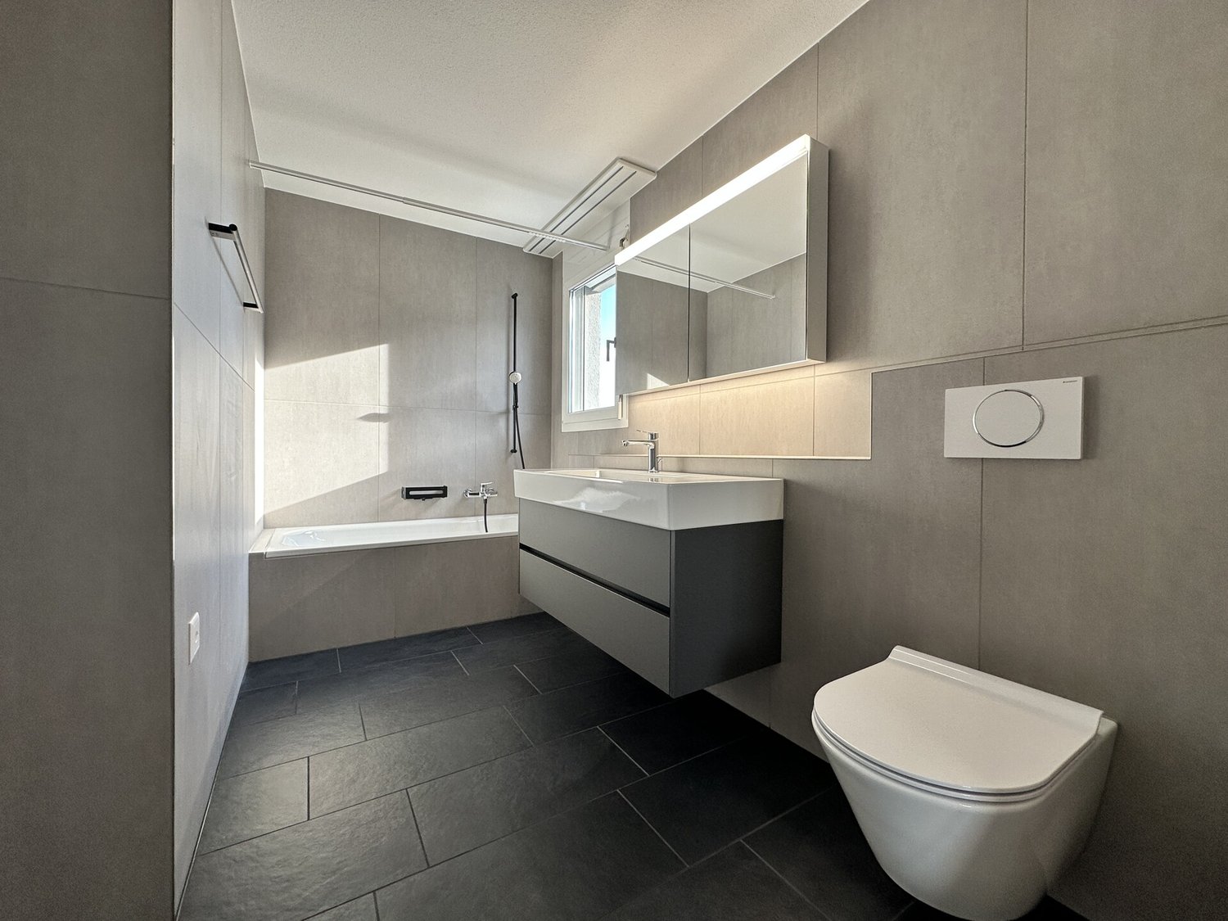
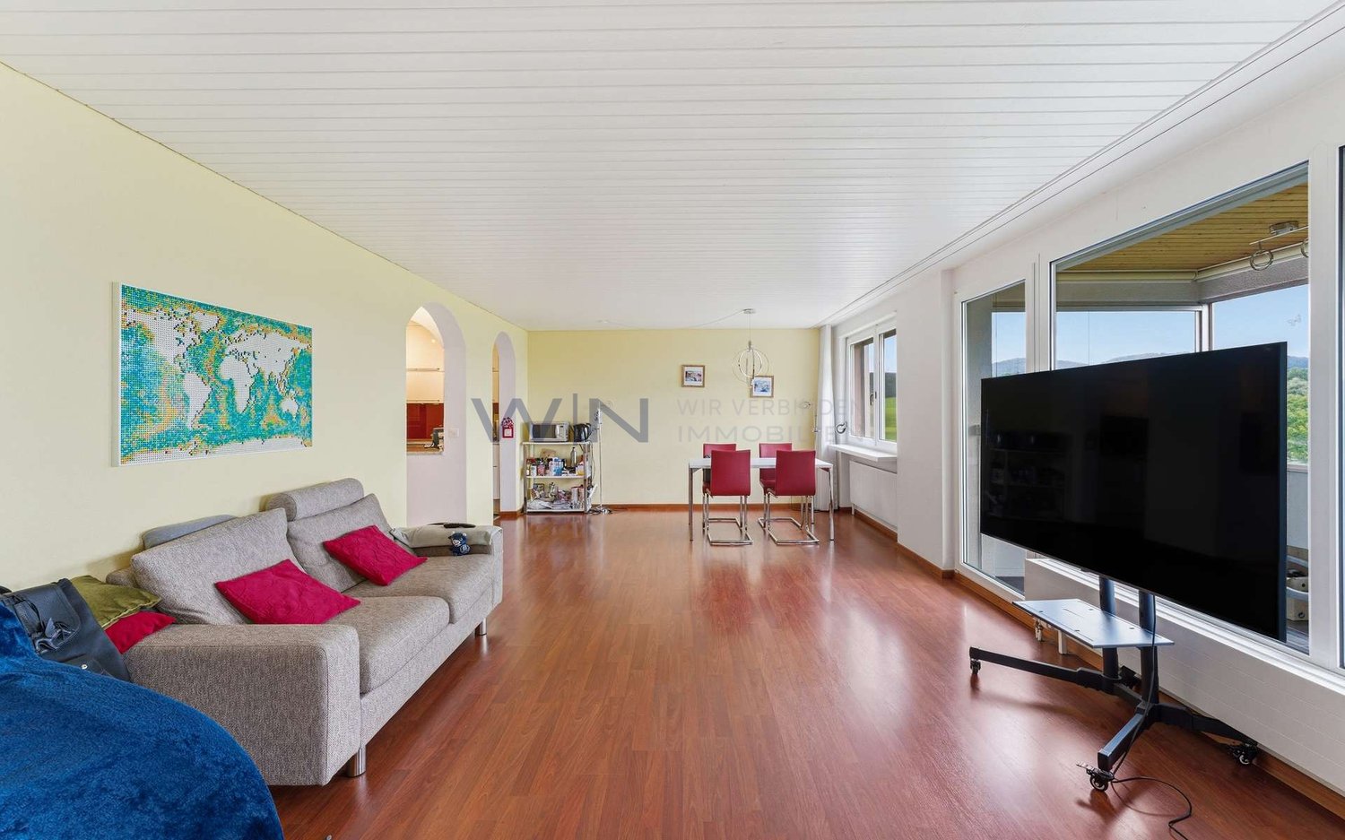
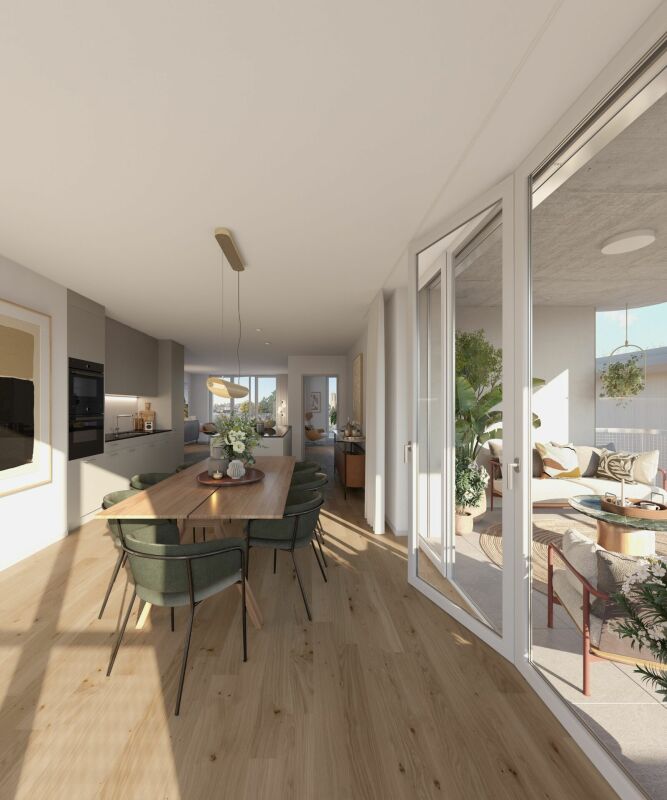
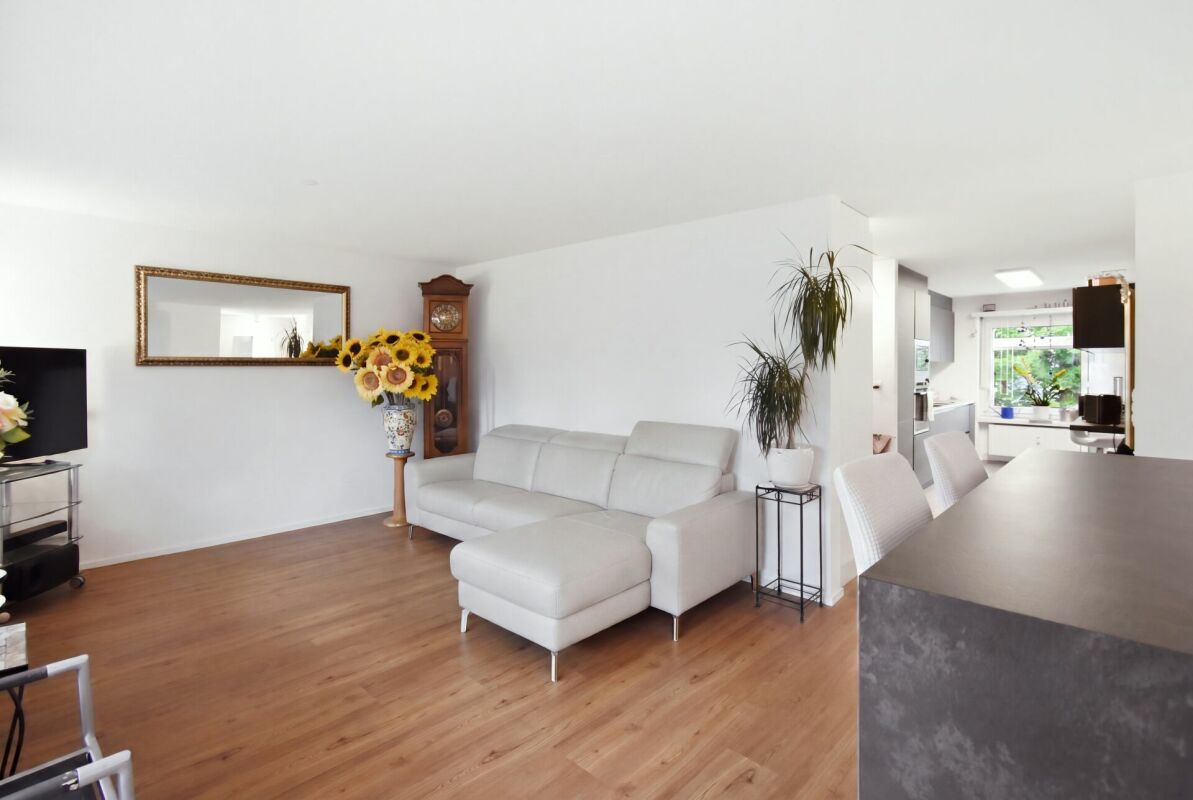
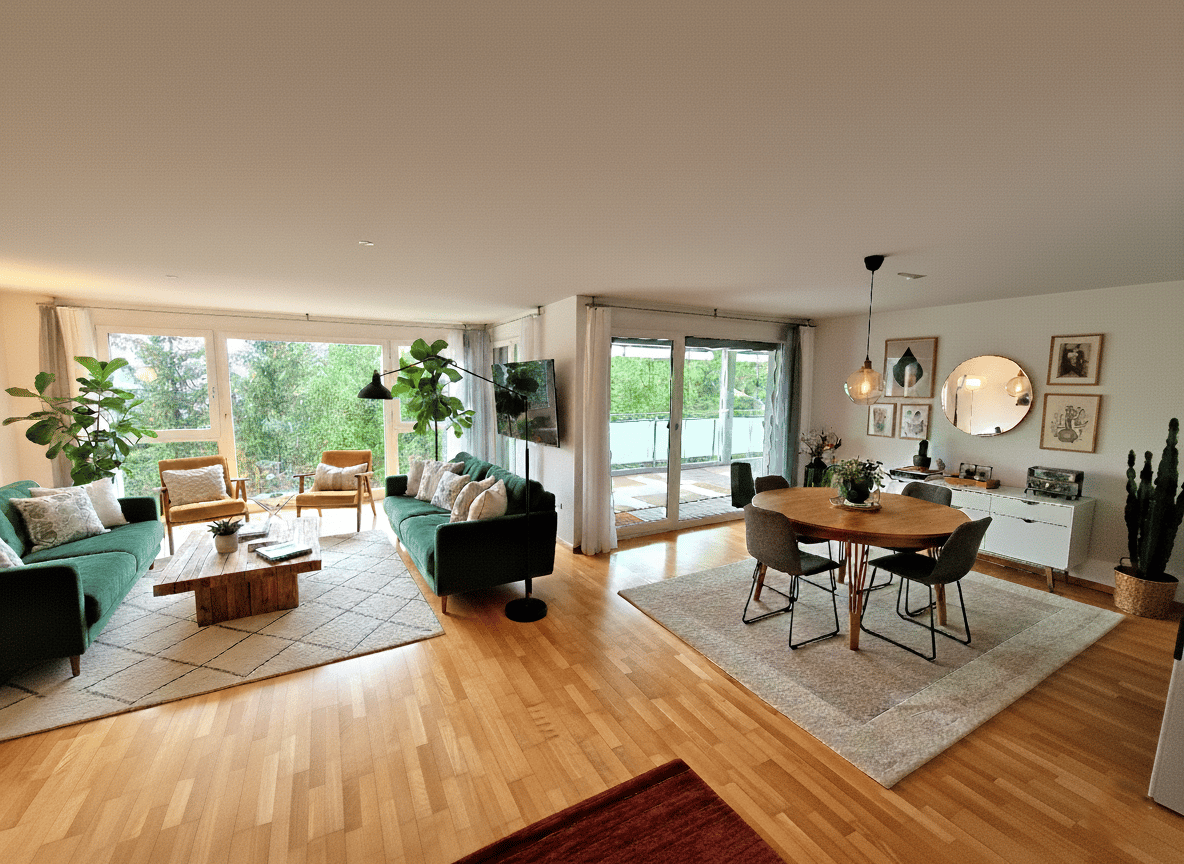

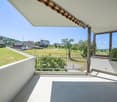
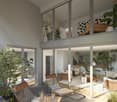
In a quiet, child-friendly location at the foot of the popular Ölberg, a penthouse apartment awaits you, offering approximately 125 m² of net living space on two levels - bright, airy, and with plenty of daylight in every corner. The heart of the apartment is the open living and dining area on the 2nd floor: the kitchen flows seamlessly into the living room, large windows lead directly to the balcony. For cozy winter evenings, the connection for a Swedish stove is already available. On the same floor are two bedrooms and two bathrooms - one with a shower, the second with a bathtub and daylight. The upper level is the quiet retreat: another bedroom, a bathroom with shower and skylight, as well as a anteroom that can be ideally used as a reading or office corner. From here you can access the large terrace with a wide view into the distance to the Säntis - the most beautiful spot on summer evenings. The apartment presents itself in a very well-maintained condition: renovated in 2025, the gas heating is from 2024. This includes two underground parking spaces, one of which has a connection for an electric car. Renovations: 2024 gas heating, environmental work, new terrace slabs, facade painted 2025 parquet, painting work, kitchen and wet cells Since September 1, 2025, the apartment has been rented. For buyers looking for a solid return, this means: seamless takeover, without rent loss.The surroundings are also convincing: shopping possibilities in about 500 m, the bus stop in 250 m, kindergarten and schools within a few minutes' walk, the Wil train station in 2.2 km and the highway access in 4.1 km. Wil itself - the gate to Toggenburg - combines the best-preserved old town in Eastern Switzerland with a complete range of education, culture, shopping, and recreation.Gas heating (2024), floor heating Connection for Swedish stove available Own laundry room in the basement Cellar room New kitchen 2025 New bathrooms 2025 New country house plank parquet floor (2025)Purchase price apartment CHF 1,195,000 Purchase price parking space No. 16 CHF 45,000 (with electric car connection) Purchase price parking space No. 25 CHF 37,000 Total purchase price CHF 1,276,000 Rent Net apartment CHF 2,390 / month Ancillary costs CHF 290 / month Parking space No. 16 CHF 180 / month Parking space No. 25 CHF 130 / month Rent CHF 2,700 excl. NK // CHF 2,990 incl. NK
  • Balcony / Terrace
  • Garage
  • View
  • +2
1 / 13
  • Parking space
  • Balcony / Terrace
  • Garage
  • +2
5.5 rooms, 170m², CHF 1,390,000.–
9527 Niederhelfenschwil

EXCLUSIVITY WITH PANORAMA AND STYLE - THE JEWEL!

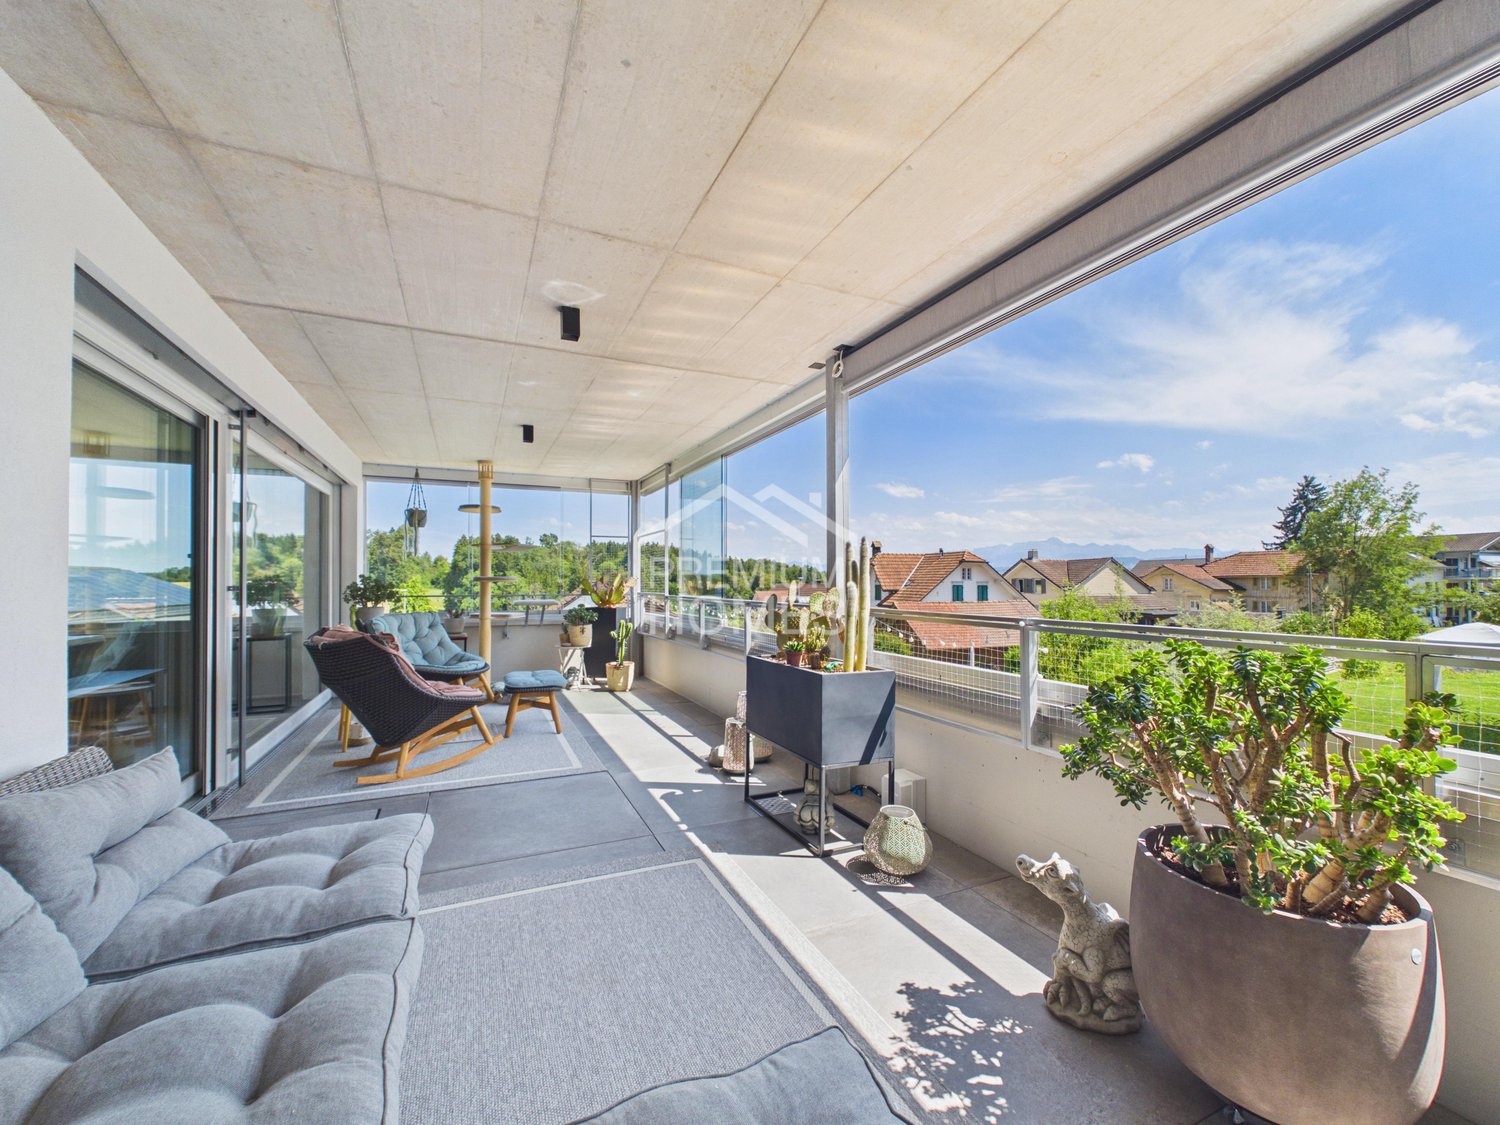
Exclusivity begins where living becomes a way of life. As soon as you enter this extraordinary oasis, you can feel that every detail has been designed with great sensitivity. It offers space to enjoy everyday life together and to retreat at any time. Generous living areas, clearly structured areas, and high-quality materials create a home that is ideally suited to the needs of a 2-person household.The open-plan living area is at the heart of the home - a place where pleasure, encounter, and relaxation blend together. While the sun slowly sets behind the mountains outside, moments are created inside that will be remembered: joint dinners with friends, long conversations over a glass of wine, or quiet hours on the spacious terrace, where the day comes to a close. The high-quality equipment and timeless design never seem obtrusive, but instead give each room a natural elegance that does not lose its fascination even after years.The private retreats also reflect this special sense of living. The bedrooms invite you to arrive and switch off, while the stylishly designed bathrooms create an atmosphere reminiscent of an exclusive spa. Every room conveys generosity, lightness, and the highest living comfort, without pushing itself into the foreground. This apartment is far more than an exclusive property - it is a home for people who value quality, aesthetics, and a living environment that makes every single day something special. So, no wishes are left unfulfilled. Take advantage and convince yourself! This PREMIUM HOMES offer includes: • Privileged, elevated location with Säntis view • Quiet cul-de-sac with a lot of privacy • Good infrastructure within short distance • Generous floor plan concept • Plenty of space for individual design • High-quality and noble materialization • Bright and spacious rooms • Exclusive dressing room • Two modern wet cells (DU, WC, bath) • Versatilely equipped joiner's kitchen • Smart Home (Bose sound system, lighting, etc.) • Protective insect screens • Electric louvres • Glazed balcony (cold winter garden) • Floor heating with Freecooling system • Net living area 170m² • Room and door height 2.5 m • 2 terraces à 33 m² & 10 m² • Basement room UG 10.2 m² • 2 or 3 underground parking spaces available with Wallbox excl. à 35'000.- • Bank-tested price Interested? We would be happy to take you on a non-binding tour! Do you want to sell your house or apartment worry-free? We will tell you the current market value of your property, discreetly and non-bindingly! Are you interested in a first non-binding exchange of ideas? Don't hesitate and contact us. We look forward to you.

  • Parking space
  • Balcony / Terrace
  • Garage
  • +2
1 / 5
5.5 rooms, 160m², CHF 1,470,000.–
Weiherhofstrasse 22, 9552 Bronschhofen

New building: 5.5-room maisonette apartment west (apartment No. 1)

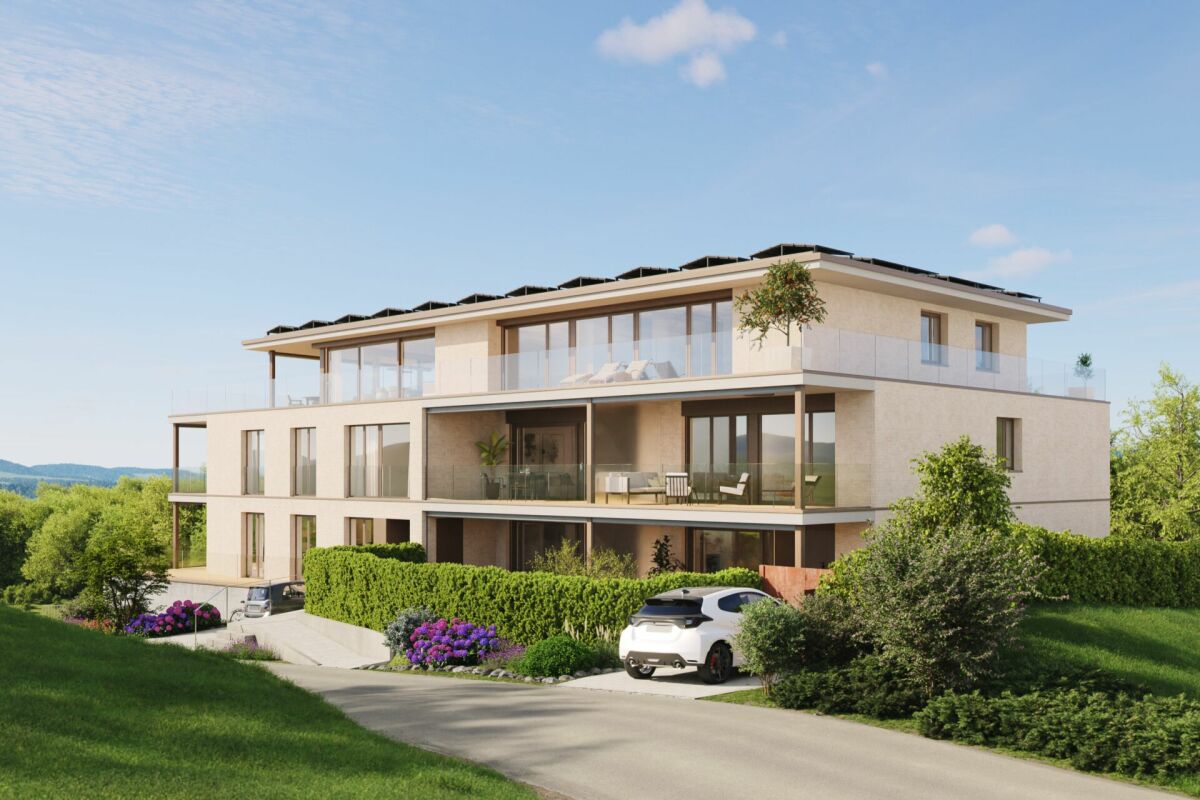
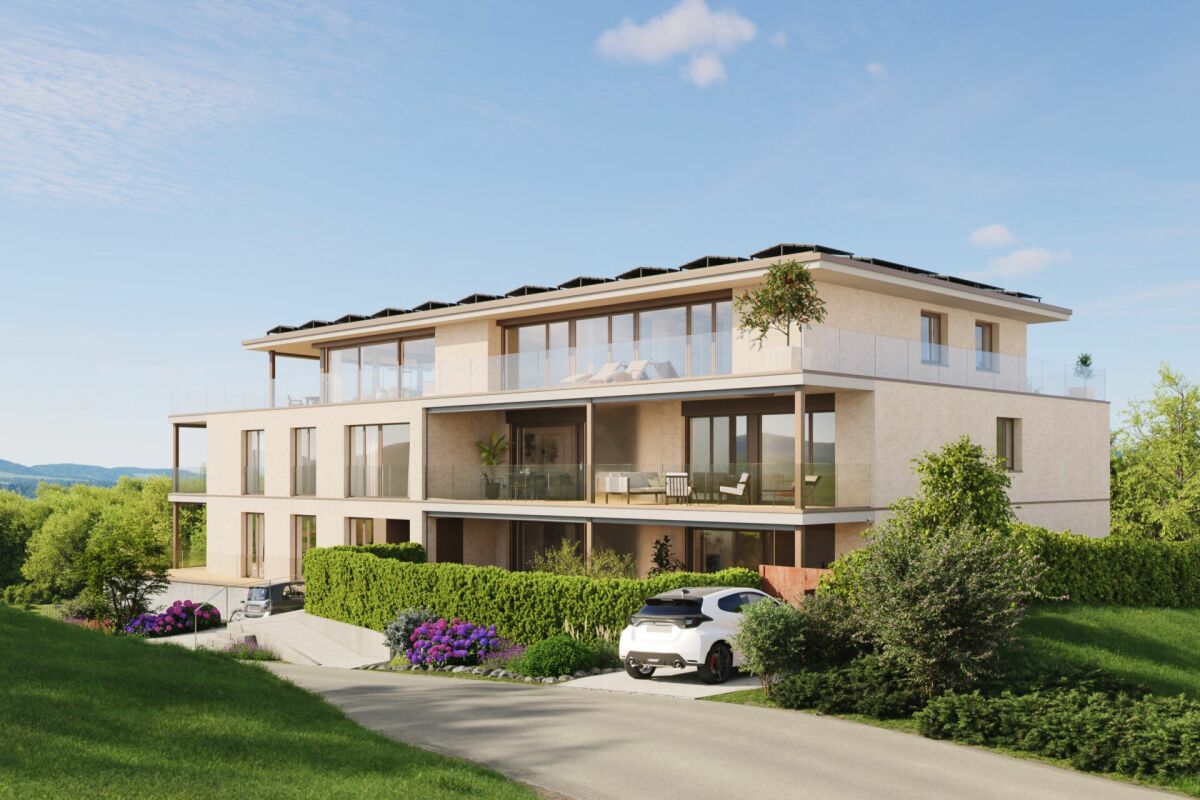
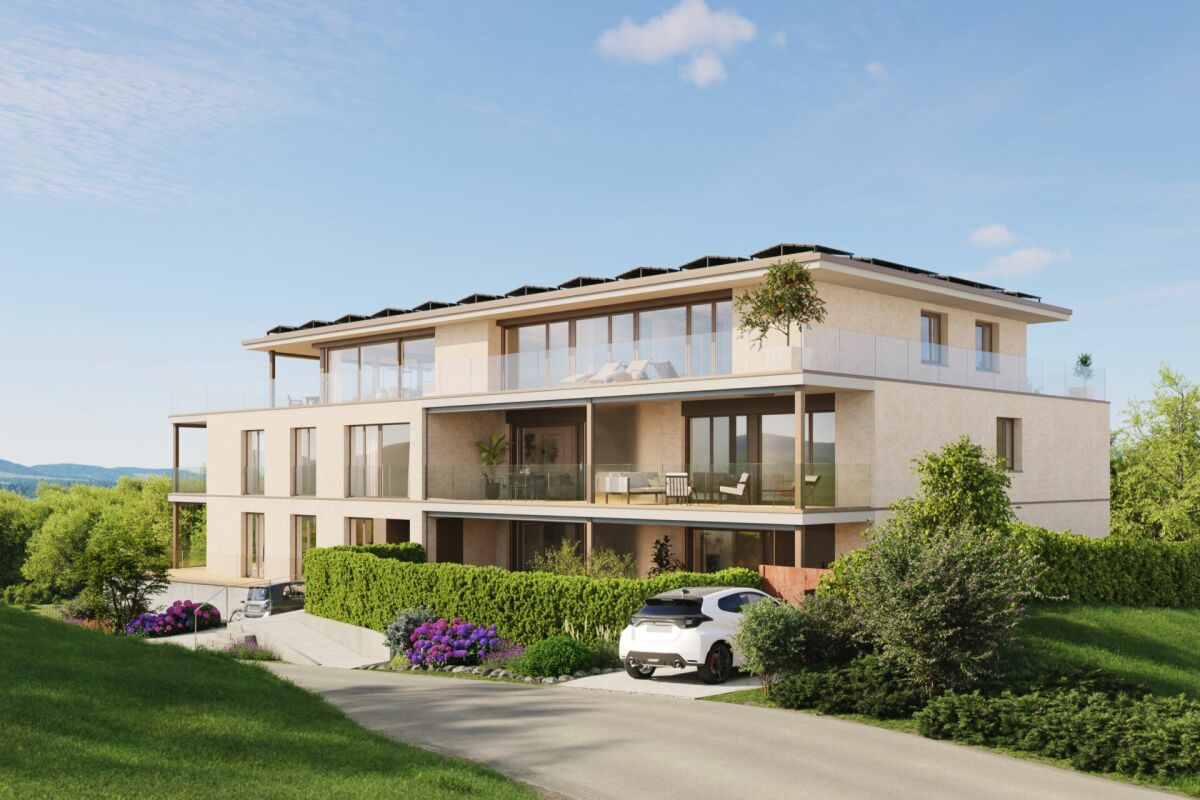
New construction project "Sonnenwiese" - Modern living with a view of the SäntisAt Weiherhofstrasse 22 in Bronschhofen, an exclusive and manageable new construction project with a total of 7 residential units is being built, which perfectly combines modern luxury, sustainability, and pure natural idyll.The property is located on a quiet, low-traffic neighborhood street and borders directly on the agricultural zone, guaranteeing an unobstructed view to the Säntis.The bright apartments convince with a generous ceiling height of 2.50 meters, full-glass railings for an unobstructed view, and a noble materialization with smoked oak country house planks and lime-plastered interior walls for a healthy room climate. Thanks to forward-looking sustainability with modern house technology and a high-performance photovoltaic system, you also benefit from permanently low operating costs.The microlocation also leaves nothing to be desired: the village center with Migros, bakery, and post office can be reached in just two minutes on foot. Families benefit from short, safe paths to the kindergarten, kindergarten, and all school levels. At the same time, the traffic connection is ideal, as the Wil and Münchwilen motorway connections and two nearby Thurbo train stations offer quick connections to St. Gallen, Winterthur, and Zurich.Take advantage of your chance at this unique way of life and secure one of the last available condominiums now!Dreamy 5.5-room maisonette apartmentAll details and floor plans can be found in the attached document.Additional offersFor each apartment, there is the possibility to purchase a basement room. Parking spaces in a shared underground garage are available for purchase for your vehicles.Project websiteVisit the project website for all further information:www.sonnenwiese-bronschhofen.chHave we sparked your interest?We look forward to your contact.Fabrizio FacchinPhone: 071 845 48 48E-Mail: info@artestate.chwww.artestate.ch

Travel time
-
1 / 5
3.5 rooms, 89m², CHF 780,000.–
Weiherhofstrasse 22, 9552 Bronschhofen

New building: 3.5 room apartment on the 1st floor west (apartment no. 5)

New construction project «Sonnenwiese» - Modern living with a view of the Säntis At Weiherhofstrasse 22 in Bronschhofen, an exclusive and manageable new construction project with a total of 7 residential units is being built, which perfectly combines modern luxury, sustainability, and pure natural idyll. The property is located on a quiet, low-traffic neighborhood street and borders directly on the agricultural zone, guaranteeing an unobstructed view to the Säntis. The bright apartments convince with a generous ceiling height of 2.50 meters, full-glass railings for an unobstructed view, and a noble materialization with smoked oak country house planks and lime-plastered interior walls for a healthy indoor climate. Thanks to forward-looking sustainability with modern building technology and a high-performance photovoltaic system, you also benefit from permanently low operating costs. The microlocation also leaves nothing to be desired: The village center with Migros, bakery, and post office can be reached in just two walking minutes. Families benefit from short, safe paths to the kindergarten, kindergarten, and all school levels. At the same time, the traffic connection is ideal, as the Wil and Münchwilen motorway connections and two nearby Thurbo train stations offer fast connections to St. Gallen, Winterthur, and Zurich. Take advantage of your chance at this unique way of life and secure one of the last available condominiums now! Dreamy 3.5 room apartment on the 1st floor westYou can find the floor plan in the attached document. Additional offersFor each apartment, there is the possibility to purchase a basement room. Parking spaces in a shared underground garage are available for purchase for your vehicles. Project websiteVisit the project website for all further information:www.sonnenwiese-bronschhofen.ch Have we piqued your interest?We look forward to your contact. Fabrizio FacchinPhone: 071 845 48 48E-Mail: info@artestate.chwww.artestate.ch

Travel time
-
1 / 5
3.5 rooms, 88m², CHF 730,000.–
Weiherhofstrasse 22, 9552 Bronschhofen

New building: 3.5 room apartment on the 1st floor (apartment no. 6)

New construction project "Sonnenwiese" - Modern living with a view of the Säntis At Weiherhofstrasse 22 in Bronschhofen, an exclusive and manageable new construction project with a total of 7 residential units is being built, which perfectly combines modern luxury, sustainability, and pure natural idyll. The property is located on a quiet, low-traffic neighborhood street and borders directly on the agricultural zone, guaranteeing an unobstructed view to the Säntis. The bright apartments convince with a generous ceiling height of 2.50 meters, full-glass railings for an unobstructed view, and a noble materialization with smoked oak country house planks and lime-plastered interior walls for a healthy room climate. Thanks to forward-looking sustainability with modern building technology and a high-performance photovoltaic system, you also benefit from permanently low operating costs. The microlocation also leaves nothing to be desired: the village center with Migros, bakery, and post office can be reached in just two walking minutes. Families benefit from short, safe paths to the kindergarten, kindergarten, and all school levels. At the same time, the traffic connection is ideal, as the Wil and Münchwilen motorway connections and two nearby Thurbo train stations offer fast connections to St. Gallen, Winterthur, and Zurich. Take advantage of your chance at this unique way of life and secure one of the last available condominiums now! Dreamy 3.5 room apartment on the 1st floorDetails and the floor plan can be found in the attached document. Additional offersFor each apartment, there is the possibility to purchase a basement room. Parking spaces in a shared underground garage are available for purchase for your vehicles. Project websiteVisit the project website for all further information:www.sonnenwiese-bronschhofen.ch Have we sparked your interest?We look forward to your contact. Fabrizio FacchinPhone: 071 845 48 48E-Mail: info@artestate.chwww.artestate.ch

Travel time
-
1 / 8
5.5 rooms, 102m², CHF 650,000.–
Weierhofgasse 7, 9500 Wil

Living in harmony with the sun's path

The Neualtwil settlement is one of the most significant residential estates in Switzerland. Conceptually, communal living, high building density, and the networking of public and private open spaces were the focus. In recent years, the windows and elevator systems have been replaced. A fund has already been set up for the planned ground probe heating and photovoltaic system. This attractive 5.5-room apartment on the 1st floor convinces with its optimal orientation. The generous glazing follows the sun's path from east to west and provides bright, friendly rooms throughout the day.All living and bedrooms are equipped with high-quality solid wood parquet, while the kitchen and two wet cells are equipped with low-maintenance tiles. In addition to the bright living and dining area, four more rooms are available, which can be used flexibly as bedrooms, work or hobby rooms.The kitchen was renovated in 2012, and the entire apartment was freshly painted in 2025. The southwest-facing balcony invites you to enjoy the evening sun in a relaxed atmosphere.The child-friendly building offers numerous seating and play opportunities as well as a communally usable party room. The kindergarten is located directly in the settlement. In short: an ideal home for families and for all those who appreciate spacious living, a well-kept environment, and a lively neighborhood.Optionally, a 1 garage parking space and 1 storage room can be purchased.Are you curious? Simply request the exposé via the contact form.

Travel time
-
1 / 8
3.5 rooms, 64m², CHF 380,000.–
Lörenstrasse 21, 9230 Flawil

Sunny views on two balconies

This well-maintained 3.5-room high-parterre apartment is located in a central and well-connected area. Schools, public transport, and numerous offers for daily needs are easily accessible.Already when entering, the practical room layout becomes apparent, creating a cozy living feeling. The bright living and dining area forms the heart of the apartment and offers ample space for cozy hours and social evenings.The small, functional kitchen is practically equipped and enables short distances in everyday life. Two well-proportioned bedrooms can be used versatilely as bedrooms, children's, guest or home offices. The bathroom has a bathtub, a separate shower, and a toilet.A special plus are the two balconies with north and south orientation. Depending on the time of day, you will find a suitable place here for a relaxing break in the fresh air. An own cellar compartment provides additional storage space. A communally usable room is available for washing and drying.The outdoor parking space belonging to the apartment rounds off the interesting offer. The well-maintained property also convinces with a well-maintained exterior facade and a pleasant living environment. It is ideal for single people, couples, and small families. It also offers interesting prerequisites as an attractive capital investment for private investors.Have you become curious? Simply request the exposé via the contact form.

Travel time
-
1 / 11
4.5 rooms, 120m², Price on request
Oberbotsbergstrasse 79, 9230 Flawil

Large 4.5-room apartment on the 2nd floor with elevator

The 4.5-room apartment is located in a residential building with 9 residential units and surprises with its spacious floor plan and breathtaking view.Upon entering, you are greeted by a spacious entrance hall with comfortable built-in closets that offer plenty of storage space. The bright and spacious living and dining area with a stylish fireplace creates a special living atmosphere and offers direct access to the sunny, southwest-facing balcony with a beautiful view of the surrounding countryside, ideal for relaxing and enjoying. The proximity to the recreational area underlines the attractive living location even more.The friendly, bright kitchen offers plenty of natural light and practical workspaces. Two comfortable bathrooms provide additional living comfort: a bathroom with a bathtub, shower, double sink, and window, as well as another bathroom with a shower/WC, sink, and integrated washing tower. The three bedrooms also impress with their size.Particularly practical: Directly on the same floor, there is a basement/attic compartment immediately adjacent to the apartment. In the basement, an additional spacious basement compartment with approximately 16 m² of usable space is available, which ideally complements the living comfort. The apartment also includes a single garage in the covered underground parking garage. An outdoor parking space is also available. The elevator is also available on the same floor.At the same time, the residents benefit from the adjacent playgrounds with table tennis, children's play areas, and an inviting grill and seating area. The condominium is located in a quiet and family-friendly residential area above the village center of Flawil. The location convinces with the pleasant combination of natural living and good accessibility to all infrastructures of daily needs.The surroundings are characterized by well-maintained residential buildings, plenty of green spaces, and a quiet neighborhood atmosphere. Walking and recreational areas are located in the immediate vicinity and offer a high leisure and relaxation value. Flawil is considered an attractive residential community with good infrastructure, a diverse range of clubs and leisure activities, and a high quality of life. The community combines rural charm with good economic and transportation connections.Order the detailed sales documentation for this interesting property. After receiving the documentation, we will be happy to arrange a personal viewing appointment. We look forward to your contact inquiry.

Travel time
-
  • Two-story house, gray exterior, modern design, solar panels on roof, large glass terrace, paved front yard, hedges, nearby road.
  • wooden floor, white walls, chandelier, couch, armchair, coffee table, TV, entertainment unit, dining table, chairs, floor lamp, plants, decorations
  • modern kitchen with built-in appliances, granite countertops, island with breakfast bar, wooden flooring, open door to balcony
  • Long corridor with wooden floors, white walls, closet, and entrance to a room.
  • large bathtub, separate shower, double sink, mirrored vanity, toilet, shelves above vanity, purple curtains, towel racks
  • work area with desk, office chair, printer, windows, book shelves, cabinets, floor lamp
  • balcony with large windows, dining table with chairs, decorative tree, plants
  • House located in a rural area, surrounded by green fields, trees, and other houses. One house is highlighted by a red arrow.
  • Aerial view of a small rural community with houses, barns, and expansive green fields; mountains are visible in the distance
1 / 12
4.5 rooms, 105m², CHF 769,000.–
Rohracker 2, 9527 Niederhelfenschwil

Sunny ownership apartment with large balcony

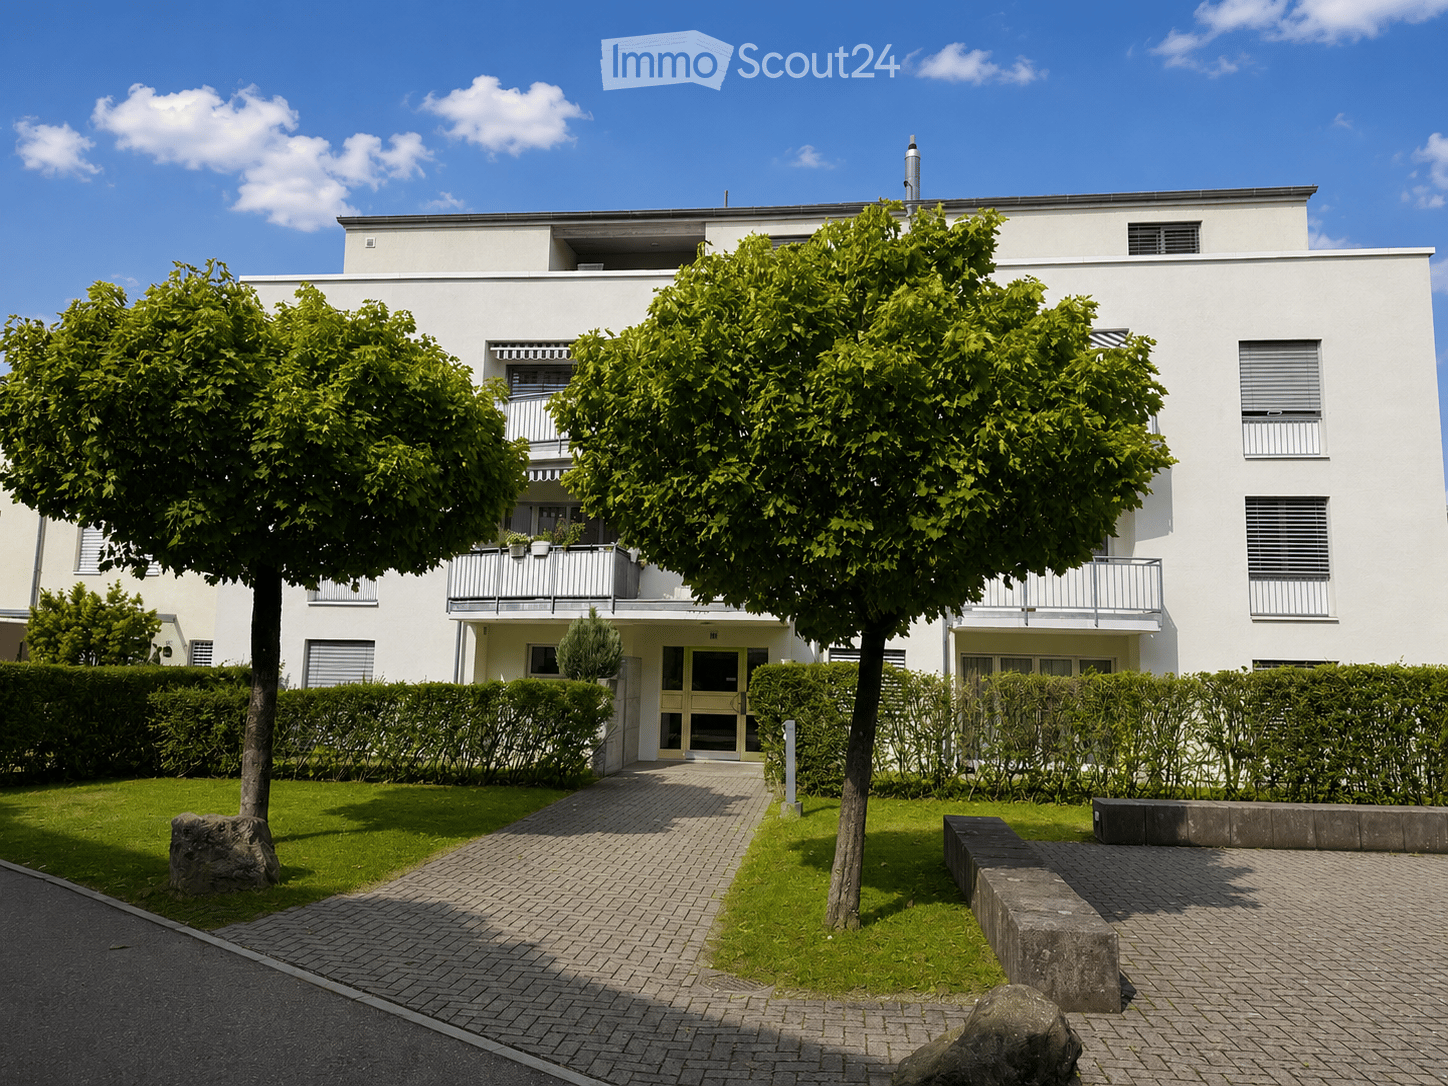
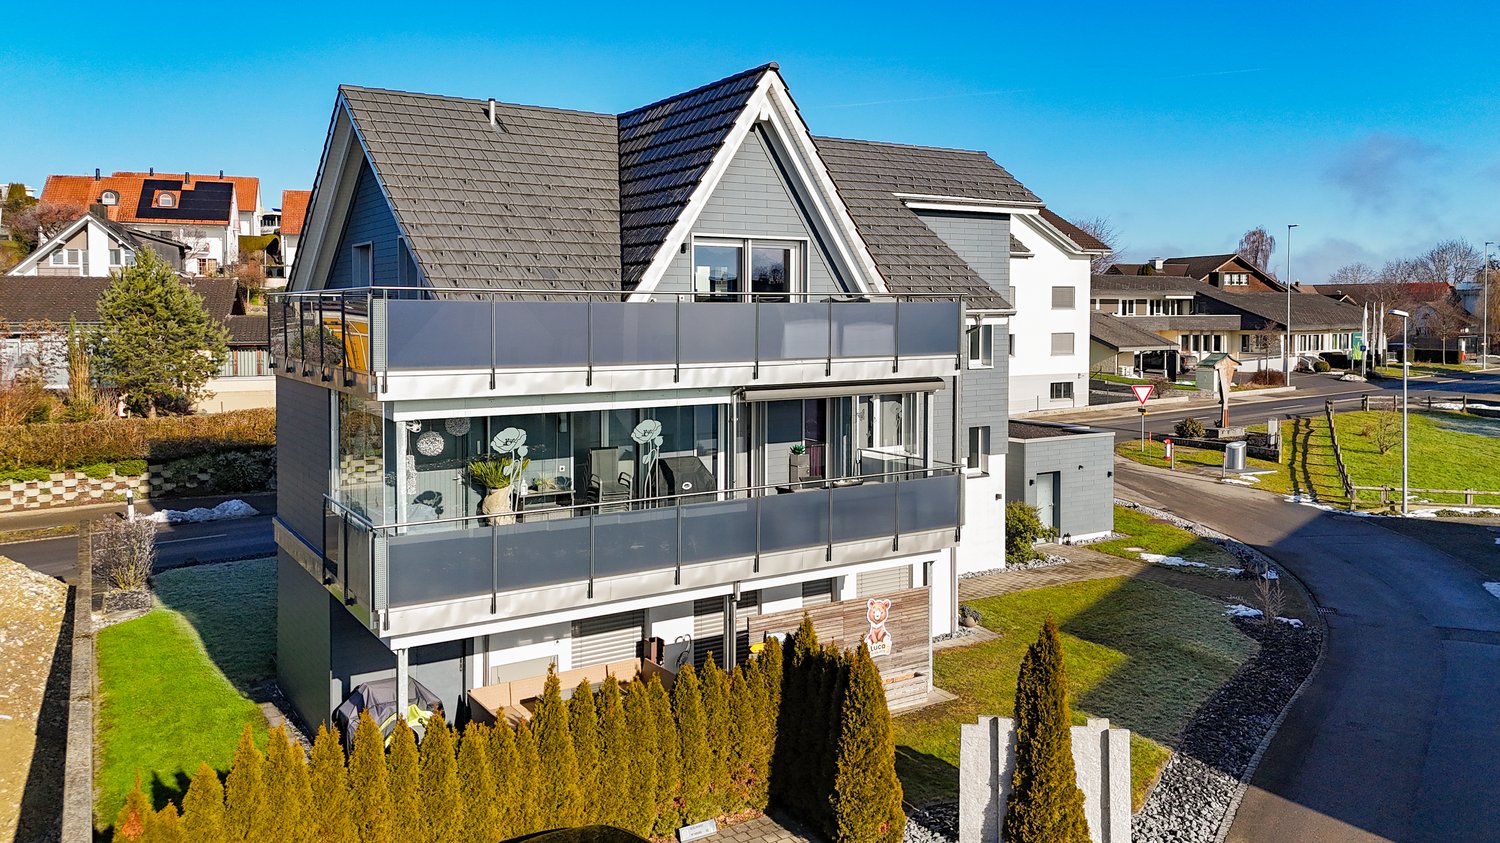
This nearly new and modern 4.5-room ownership apartment with 1 underground and 1 outdoor parking space is for sale in the charming community of Niederhelfenschwil. The village of Niederhelfenschwil is idyllically situated on a sunny plateau above the Thur Valley and offers a high quality of living.The apartment is located on the 1st floor of a southwest-facing multi-family house with a total of 3 apartments and was built in 2016. The immediate proximity to public transportation, as well as shopping and schools within walking distance, make the location attractive.This property, with a net living area of 105 m2, impresses with its high-quality equipment and optimal, modern floor plan. The south-facing balcony with 27.5 m2 of space, electric awning, and partial glazing generously expands the living space in the warmer months. Instead of a cellar compartment, the apartment has a storage or equipment room with water and power connections, accessible from the terrace. The private laundry room is located in the apartment's recess.Three rooms, two bathrooms, the open kitchen, and the open living and dining room provide high living comfort.The following features make this ownership apartment a real dream home: • Air-water heat pump with heat distribution via underfloor heating • Modern floor plan • Large covered balcony with partial glazing • 2 bathrooms • Recess with washing machine and dryer in the apartment • 3 rooms • Electric roller shutters and awning • Practical built-in closets in the hallway • 2 parking spaces and bicycle storage spaces • Public transportation, schools, and shopping facilities within walking distance The apartment does not have a passenger elevator. The outdoor parking space (CHF 7,000) and the underground parking space on the neighboring plot (CHF 30,000.00) must be purchased separately.The apartment is available for occupancy from July/August 2026.We would be happy to send you the exposé by email if you are interested and show you the apartment in person.*** Bank-approved ***

Travel time
-

Suggested properties for you based on search results

Other interesting objects