Quick Filters for your search

Quick-filters

We show you quick-filters based on the most used filters by location.

By using these, you can enhance your search experience by finding new and interesting properties to your likings.

Rossrüti - Flats for sale

We recommend expanding your search criteria to get similar results. The current filters didn’t return any matches.

If you don’t want to change your current search criteria, we recommend creating a search alert, so you’ll be notified when matching offers become available.

More objects in your automatically expanded search area
196 results - Radius: + 10km
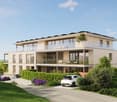
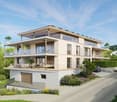
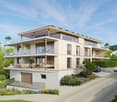
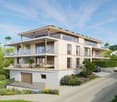
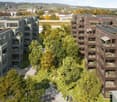
  • apartment building, solar panels, balconies, modern design, 3 stories
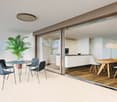
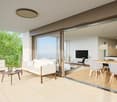
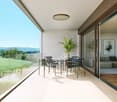
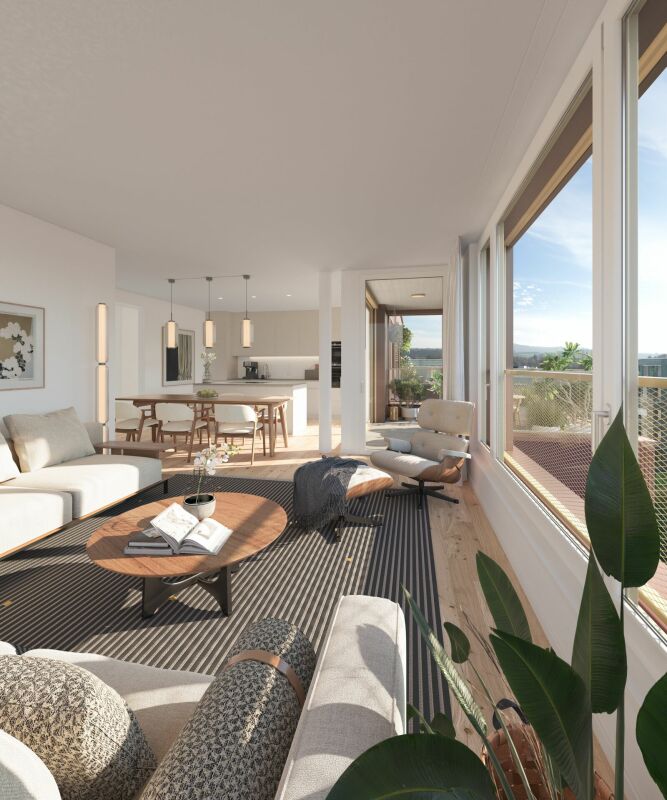
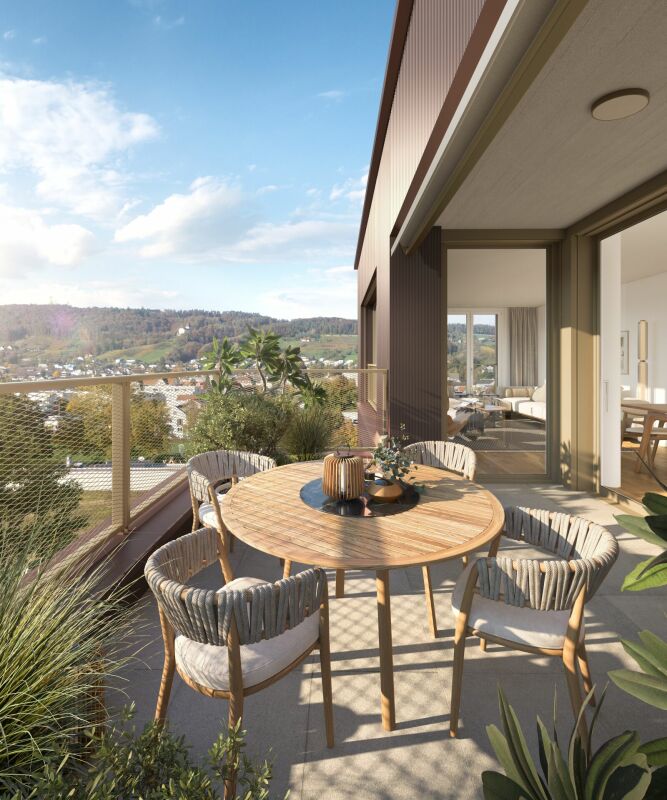
  • hardwood floors, chandelier, dining table, sofa, chair, white walls, balcony, large windows
  • large open space, marble countertop, modern kitchen, view to living room, glass door, paintings on the wall
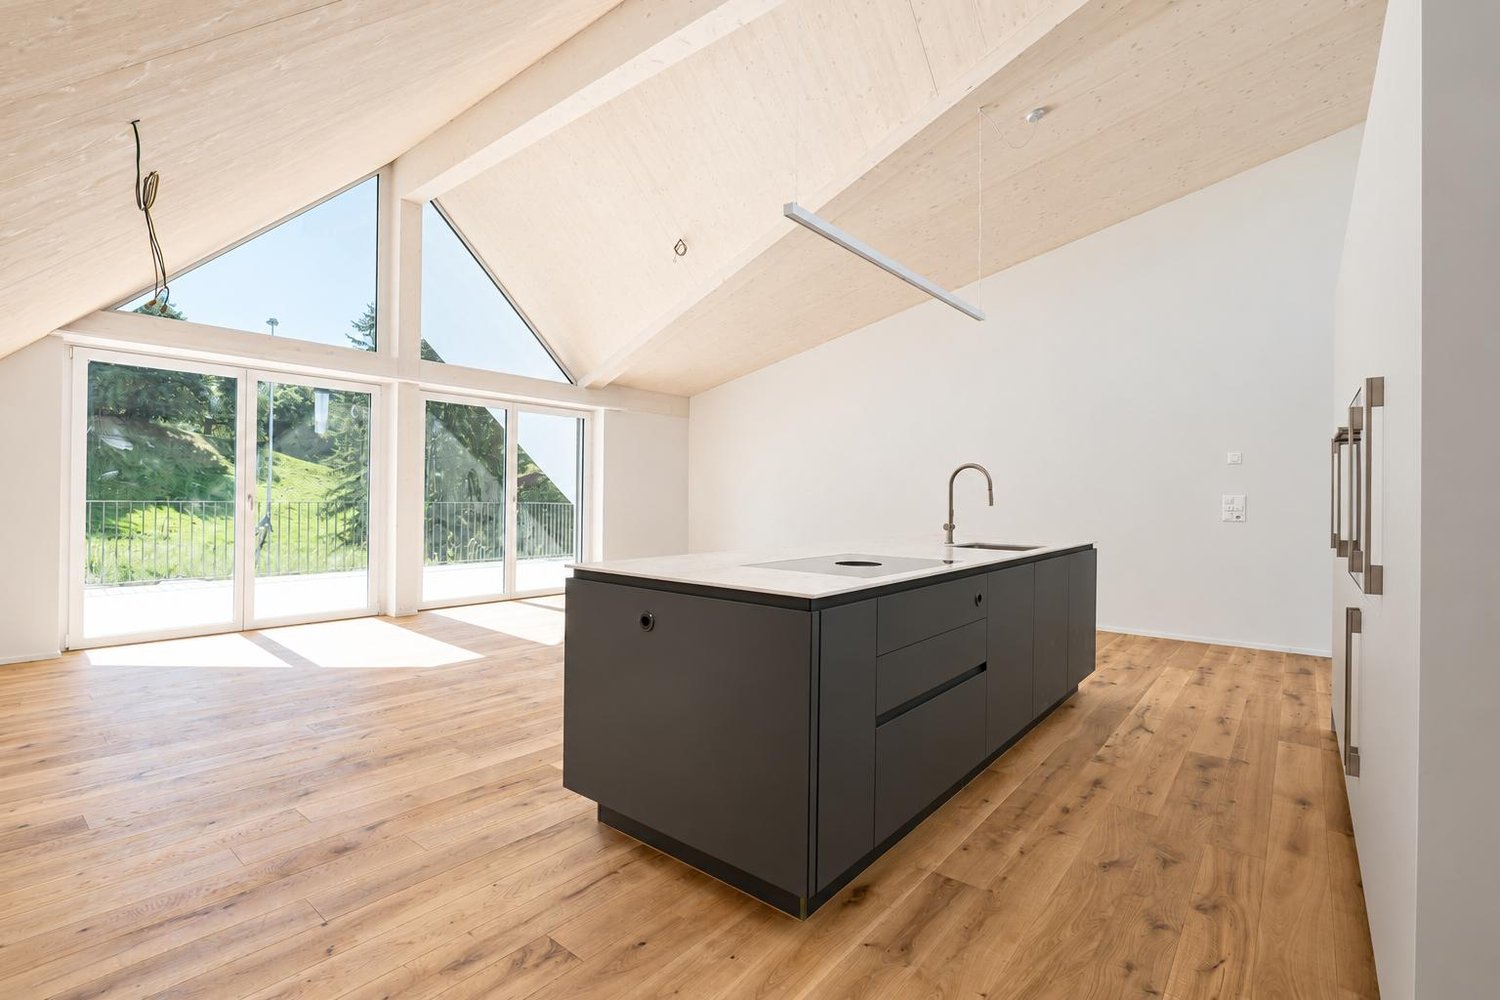
  • a small kitchen with island countertop, central sink, oven, wooden floor, wooden table, built-in cabinets
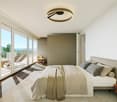
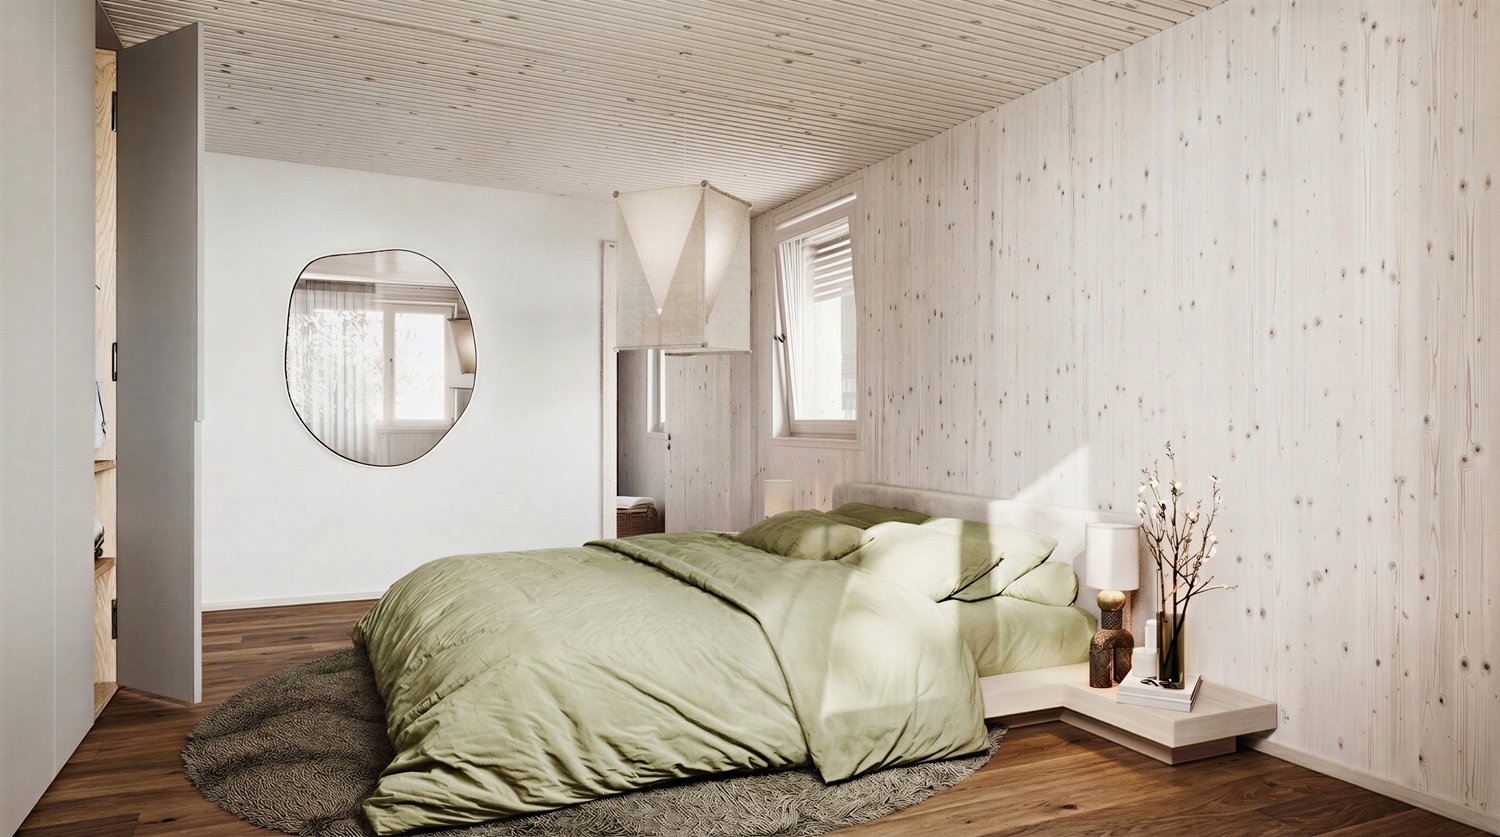
  • Large bedroom with large bed and built in wardrobes, two nightstands, carpet, lamps
  • bedroom with desk, chair, bed, lamp, rug, shelves with books, framed pictures
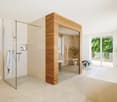
  • modern bathroom, gray tiles, white vanity, shower with glass enclosure, green towel hanging, sink with faucet and toiletries
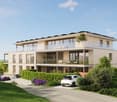
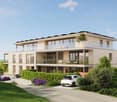
  • Apartment building with solar panels on the roof, balconies on each floor, modern design
1 / 8
hardwood floors, chandelier, dining table, sofa, chair, white walls, balcony, large windows
large open space, marble countertop, modern kitchen, view to living room, glass door, paintings on the wall
a small kitchen with island countertop, central sink, oven, wooden floor, wooden table, built-in cabinets
5.5 rooms124m²CHF 890,000.–
Premium
Bahnhofstrasse 17, 9214 Kradolf-Schönenberg

Central Living

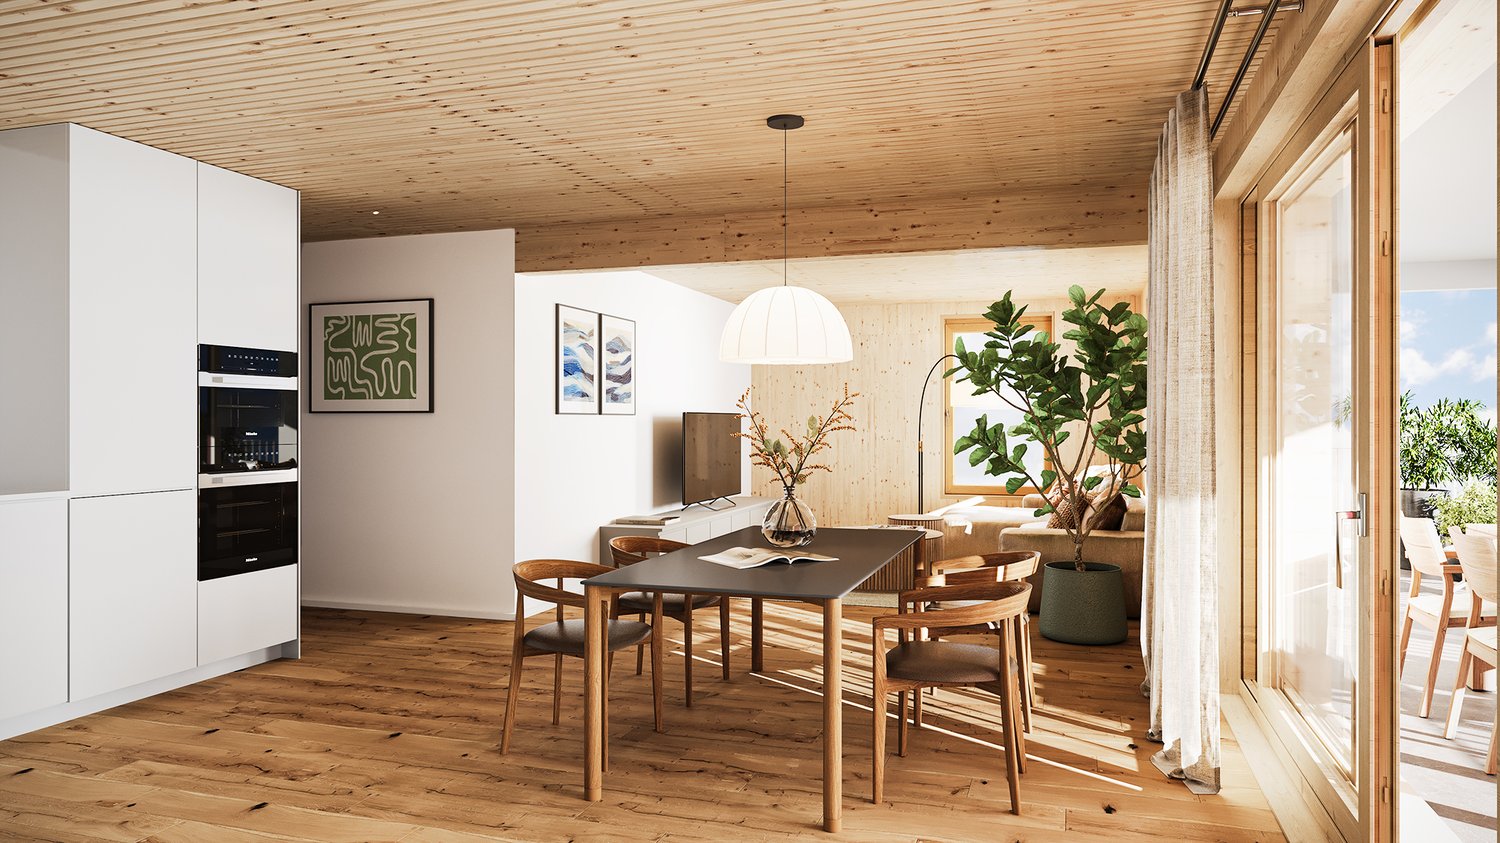
In a quiet yet central location in Kradolf, a modern multi-family house with four condominiums is being built. The high construction standard is reflected in the interiors as well as in the building envelope, which is realized in a Minergie-P standard. The plastered facade in combination with wood-metal windows gives the new building a timeless aesthetic. Modern, high-quality materials are used for the interior design. The multi-family house has spacious terraces and the ground floor apartment offers a seating area with a garden. The floor apartments with 5.5 rooms each are an ideal home for families, couples, and people who appreciate spacious living. Ground floor • 5.5 room apartment | Reserved Upper floor • 5.5 room apartment | Living area approx. 124.1 m2 | Terrace approx. 14.9 m2 Upper floor • 5.5 room apartment | Living area approx. 124.1 m2 | Terrace approx. 14.9 m2 Attic • 5.5 room apartment | Living area approx. 133.3 m2 | Terrace approx. 14.9 m2 Basement • Underground parking space for CHF 35,000.- • Outdoor parking space for CHF 16,000.- The following highlights await you • Expected move-in date: autumn 2027 • Modern construction standard • Spacious seating areas and balconies • Minergie-P standard (without comfort ventilation) • Wood-metal windows The building permit has been granted. Construction is expected to start in spring 2026. Have we sparked your interest?We look forward to your contact and will gladly provide you with our sales documentation.
Travel time
-
1 / 18
  • Parking space
  • Balcony / Terrace
  • Garage
  • +4
3.5 rooms135m²Price on request
Top
Untere Grundgasse 7, 9500 Wil

Penthouse first-time occupancy in Wil SG. Light, space and two terraces with city views

High above, bright and completely new: This exclusive3.5-room penthouse apartment in first-time occupancy combines spacious living witha well-thought-out floor plan and equipment that leaves no wishesunfulfilled. Two sunny terraces, one of them covered with elegant glass sliding doors, invite you to enjoy, no matter what the weather is like.The modern kitchen with a central work island and Electrolux appliances is the heart of the apartment. The open dining and living area with direct access to the terrace creates a spacious atmosphere, ideal for relaxed evenings for two or social hours with family and friends.Two quiet bedrooms offer the perfect retreat.The master bedroom has an elegant bathroom en suite withbathtub and shower. Both bathrooms are generously designed and equipped with high-quality tiles up to the ceiling, an ambiance that brings a hotel feeling into everyday life.The apartment is located in a carefully realized, family-friendlysuperstructure of a renowned Swiss construction company.Barrier-free elevator to the underground garage, private basement room with its ownlaundry area as well as two underground parking spaces directly at the house entrance (each CHF 35,000.–, obligatory) complete the offer.An apartment for all those who seek the best and deserve it. Convinceyourself: We look forward to your contact and will show youthis special property personally.

  • Parking space
  • Balcony / Terrace
  • Garage
  • +4
Riccardo Bieler

Riccardo Bieler

Inhaber

Travel time
-
  • Modern bedroom with a large bed, white bedding, wooden floor, nightstand with lamp, and sheer curtains.
  • Modern bedroom with a wooden bed, a desk with a laptop, a chair, and large windows with sheer curtains.
  • Modern bedroom with a white bed, orange pillows, nightstand, table lamp, and a large window with sheer curtains.
  • Cozy bedroom with wooden flooring, a white bed with white and orange pillows, a nightstand with a lamp, and a large window with sheer curtains. A framed picture hangs on the wall.
  • Cozy bedroom with two single beds, white bedding, red accent pillows, a small nightstand with a lamp, and large windows with sheer curtains.
  • A hallway with a wooden chest of drawers, a framed painting on the wall, and a modern door handle.
  • Modern living room with wooden flooring, large window with curtains, patterned rug, sofa, armchair, coffee table, TV on cabinet, and floor lamp.
  • Modern living room with wooden flooring, large windows with sheer curtains, a brown leather sofa, armchair, coffee table, floor lamp, and decorative throw blanket and pillows.
  • Modern living room with a brown sofa, two wooden coffee tables, a white vase with flowers, and a floor lamp.
  • A modern dining area with a wooden dining table surrounded by wicker chairs, set with plates, bowls, and glasses. The area is adjacent to a sleek kitchen with white cabinets, a sink, and various appliances.
  • Modern kitchen with white cabinets, stainless steel appliances, a large island, and a sink with a modern faucet.
  • Modern kitchen with white cabinets, stainless steel sink, dishwasher, and countertop items including a bottle and sponges.
  • Open refrigerator with multiple compartments and shelves, adjacent to a dishwasher and a paper towel holder on the counter.
  • Modern bathroom with beige tiles, a white sink with a chrome faucet, a toilet, a mirror, and neatly stacked towels on a shelf above the sink.
  • Modern bathroom with beige tiles, a bathtub, a white sink with a chrome faucet, a large mirror, and a towel on the edge of the tub.
  • Balcony with wooden table and chairs, white walls, metal railing, and view of neighboring buildings.
  • Balcony with a table and chairs, overlooking a building with a clear sky and some greenery.
1 / 17
4.5 rooms84m²CHF 425,000.–
Top
Bahnhofstrasse 143, 9244 Niederuzwil

Gently renovated 4.5-room apartment with balcony and elevator in Niederuzwil

This stylishly modernized 4 1/2-room apartment is located on the 2nd floor of a well-maintained multi-family house in a central location in Niederuzwil. The apartment impresses with bright rooms and a pleasant living atmosphere. Particularly noteworthy are the modernized kitchen with a new workspace in micro-cement optics and the freshly painted walls and doors. The spacious living and dining area with direct access to the balcony creates an open and cozy living atmosphere. The apartment appears bright, well-maintained, and is immediately ready for occupancy. ⸻ Highlights * 4.5 rooms * 84 m² net living area * 2nd floor * Elevator available * Balcony * Basement compartment * Common laundry room available * Fiber optic connection * Stylishly modernized * Immediately ready for occupancy * Bright living rooms * Modern kitchen with micro-cement elements * Well-maintained property * Monthly ancillary costs approx. CHF 330 ⸻ Modernizations In recent months, various optical and functional improvements have been made: * Walls newly painted * Doors and door frames newly lacquered * New door handles installed * Window sills newly painted * Kitchen modernized * Kitchen back wall in micro-cement optics * Kitchen island with new surface Discover this well-maintained and charming 4.5-room apartment on the 2nd floor of a multi-family house on Bahnhofstrasse 143 in Niederuzwil. The apartment has been gently renovated and combines the charm of bygone times with modern living comfort. The apartment offers: • Spacious living area: 84 m² spread over 4.5 rooms offer plenty of space for families or couples. • Balcony with beautiful views: Enjoy sunny hours on your private balcony with an attractive view. • Elevator: A lift in the building provides convenient access to all floors. • Child-friendly: The apartment and its surroundings are ideal for families with children. • Sunny location: The apartment benefits from plenty of sunlight, especially in summer. Location and surroundings The apartment is located in a central and yet quiet location in Niederuzwil. Various shopping facilities, schools, public transport, and the highway are in the immediate vicinity. The surroundings offer a pleasant combination of quiet living and good infrastructure. ⸻ Contact If you are interested or have questions, we look forward to your contact and the arrangement of a viewing appointment. We do not wish to receive broker inquiries.

Travel time
-
1 / 8
  • Balcony / Terrace
  • View
  • Elevator
4.5 rooms213m²CHF 1,115,000.–
Top
9542 Münchwilen TG

SPACIOUS PENTHOUSE APARTMENT WITH A LARGE DREAM TERRACE

This exceptional penthouse offers on around 218 m² of living space a unique living ambience full of light, comfort and far-reaching views. Here generosity, well-being and a touch of luxury combine to create a dream home of a special kind.The modern and well thought-out floor plan ensures a harmonious sense of space. The combination of sloping ceilings, large skylights and the cozy fireplace creates a warm, cozy atmosphere - perfect for leaving everyday life behind and leaving behind.The apartment currently has 4.5 rooms, but can be expanded with little structural effort to 5.5 rooms expand - ideal for families or for everyone who wants more space for home office or guests .The spacious, modern equipped kitchen with bar and food center is a paradise for connoisseurs and amateur chefs. The wellness bathroom, accessible from the bedroom and hallway delights with freestanding wellness bathtub, walk-in shower and high-quality shower toilet.An absolute highlight is the private roof terrace - affectionately "Adlerhorst" called. Here you can enjoy magnificent far-reaching views, plenty of space and sun well into the evening hours. Accessible via a comfortable staircase, it becomes in summer an extended living room under the open sky.The offer is rounded off by practical adjoining rooms such as a dedicated hobby room and cellar.Two parking spaces can be purchased for CHF 30'000.- each in addition .A place to arrive, feel at home and enjoy - welcome above the rooftops of Münchwilen.This extraordinary penthouse offers a living experience that ideally combines space, light, and privacy over a generous 218 m² of living area. Currently designed as a 4.5-room apartment, the layout can be expanded to up to 5.5 rooms with manageable construction effort, allowing for flexible adaptation to different lifestyles.The open-plan living area with sloped ceilings, generous skylights, and a fireplace creates a warm, inviting atmosphere. The modern kitchen is spaciously designed and equipped with high-quality features, with a bar and food center serving as a central meeting point for everyday life and guests. A special highlight is the stylish wellness bathroom, which is accessible from both the bedroom and the hallway, and impresses with a wellness bathtub, walk-in shower, and high-quality shower toilet.A true unique selling point is the private rooftop terrace, aptly named "Eagle's Nest." It offers a magnificent view, plenty of space to relax, and is conveniently accessible via a staircase – perfect for long summer evenings and relaxed hours above the rooftops.The offer is rounded off by a private hobby room and a private cellar, providing additional storage space and versatile usage options. Two parking spaces in the garage can be optionally purchased for CHF 30,000 each.Interested? For more information, pictures, a virtual tour, and viewing options, please visit: propertyowner.ch/en/real-estate/25-12243 Get a free property valuation. See exclusive listings first. As a member of the Property Owners Association Switzerland, you benefit from a free property appraisal and gain access to exclusive listings on propertyowner.ch before they are publicly published.

  • Balcony / Terrace
  • View
  • Elevator
1 / 28
4.5 rooms142m²CHF 710,000.–
9244 Niederuzwil

Charming 4.5-room attic apartment in Niederuzwil

In a quiet and sunny location, this spacious attic apartment awaits you with a lot of charm, privacy, and a beautiful view of the surrounding countryside. The harmonious combination of warm wood elements, spacious rooms, and the inviting terrace creates a home with special living quality and a cozy atmosphere.The openly designed living and dining area delights with elegant cherry tree parquet, a cozy warm air fireplace, and stylish wooden beam and panel ceilings, which give the room a cozy character. Generous window fronts provide plenty of daylight and create a pleasant living feeling. The spacious kitchen presents itself as very well-maintained and convinces with massive oak fronts, timeless granite cover, and plenty of workspace and storage space.The apartment has three cozy bedrooms with versatile usage possibilities. Especially the south-facing room with direct access to the terrace convinces with its beautiful light atmosphere and the reference to the outdoor area. The main bathroom is equipped with a bathtub, double sink, mirror cabinet, and practical built-in furniture. The room offer is complemented by a separate guest toilet with shower, own washing machine, tumble dryer, and integrated storage room.Practical secondary rooms provide additional comfort in everyday life. Directly in front of the apartment, there is a separate storage room, supplemented by a spacious brick cellar. Two single garages and an additional outdoor storage space round off this attractive living offer harmoniously.The apartment is located in a well-maintained multi-family house without a lift and convinces with a quiet and private living environment as well as a pleasant neighborhood.Sales price: CHF 710,000 excl. 2 single garages à CHF 35,000 and 1 outdoor storage space à CHF 15,000We would be happy to show you this very spacious attic apartment and look forward to your contact.Your realfox AG team

Patrizia Zehnder

Patrizia Zehnder

Immobilienberaterin / Mitinhaberin

1 / 12
3.5 rooms85m²CHF 700,000.–
Brübach 8, 9245 Oberbüren

Modern 3.5-room attic apartment with terrace

In a sunny south-facing location in OberbürenYou can expect a modern 3.5-room attic apartment with approximately 85 m² of living space. The highlight is the spacious terrace of 43.3 m², which offers you sunshine and a magnificent view all day long.The apartment has two spacious bedrooms, a stylish bathroom with a walk-in shower, and a practical laundry room with a washing tower. The high-quality finish and thoughtful room layout provide a modern living feel with comfort.The location convinces with its situation and sunshine: nestled on the south slope, you can enjoy a high quality of life here, away from the hustle and bustle, yet well connected. In addition to the apartment, a garage box and an outdoor parking space are being sold. • Bus stop: can be reached in a few minutes on foot, with a direct connection to the surrounding municipalities and the train station. • Shopping facilities: Volg, Migros, and Coop are located at a short distance and can be easily reached. • Schools & kindergarten: primary school and kindergarten are in the immediate vicinity and can also be safely reached by children. • Transport connection: by car, you can reach the A1 highway in about 7 minutes, which offers a rapid connection to St. Gallen, Wil, or Zurich/Aargau. Interested? Take advantage of this rare opportunity to acquire an exclusive attic apartment in a preferred location in Oberbüren and contact us at 041 511 45 41 or via cg@dk-homes.ch

Travel time
-
1 / 32
4.5 rooms110m²CHF 610,000.–
Kienbergerstrasse 8, 9500 Wil SG

4.5-room apartment in a family-friendly location with garden seating

4½-room garden apartment in a quiet family location in Wil SG In the popular and child-friendly Nieselbergquartier in Wil SG, this attractive 4½-room ownership apartment is for sale on the ground floor with approximately 110 m2. The apartment convinces with its spacious garden seating area, a extensive surroundings, and a high level of privacy. A special highlight is the three spacious bedrooms and the bright and spacious living and dining room, which offers a variety of design possibilities. The closed kitchen can be easily opened to the dining area if needed, creating additional living comfort. All shutters have already been renewed. With manageable effort for painting work and new flooring, the apartment can be brought back into a ready-to-move-in condition. Your advantages at a glance: - Quiet and family-friendly location in the Nieselbergquartier- Ground floor apartment with garden seating area- Large, private outdoor area- 3 spacious bedrooms- Bright living and dining room- Flexible design options for the kitchen- Renewed shutters- Underground parking space included in the purchase price- Shared use of communal grill house- Communal children's playground Purchase price: CHF 610,000.-Including: 1 underground parking space / 1 cellar This apartment offers an excellent opportunity for families, couples, or investors who want to design their new home according to their own ideas. For a real estate portal like Homegate, ImmoScout24, or Newhome, I can also create a more emotional or professional sales version for you.

Travel time
-
New building
1 / 12
  • Parking space
  • Balcony / Terrace
  • Garage
  • +7
4.5 roomsCHF 1,110,000.–
Aadorferstrasse 26, 9548 Matzingen

256 m² | 4.5-room attic apartment | First occupancy

256 m² | 4.5-room attic apartment | New building project | First occupancy Let yourself be inspired by the furnished model apartment and the project model "Mühliblick". Convince yourself of the quality and imagine what your new home could look like. Arrange a non-binding viewing appointment.At Aadorferstrasse 26 and 28, modern multi-family houses with condominiums from 2.5 to 4.5 rooms as well as spacious 6.5-room single-family houses are being built. In the buildings at Aadorferstrasse 24 and 30, we are realizing rental apartments. Completion is planned from June 2028.Imagine living in a home that perfectly suits your lifestyle - modern, sustainable, and comfortable. That's exactly what our new building project "Mühliblick" offers. The attractive residential area combines the tranquility and idyll of the rural surroundings with the proximity and amenities of the village center and the train station.The project is being built according to the latest guidelines in the Minergie standard (geothermal energy | deep drilling, building-owned photovoltaic system, and management for electric mobility in the underground garage). This means we are relying on a future-proof construction method that not only increases the quality of life but also protects the environment.Matzingen TG convinces with its excellent geographical location. Thanks to the nearby motorway access A1 feeder (Matzingen | Aadorf) and the regular connections of public transport (SBB | S15 | IC | IR), you can quickly reach the surrounding centers of Winterthur - Zurich and Frauenfeld - Wil SG - St. Gallen. The children attend kindergarten, primary school, and secondary school in the village.We would be happy to introduce you to the most important points in more detail. • The multi-family houses are optimally arranged and sunny. • Modern architecture: thanks to the partially floor-to-ceiling windows, a lot of light enters the living rooms. • The well-thought-out floor plan offers a lot of space for individual living. • Wide, spacious entrance area | corridor with built-in closets | wardrobe • Open kitchen with modern appliances • Spacious living | dining | kitchen with reduit | storage room • Parent's room with private shower | bathtub | WC • Additional separate shower | WC • The apartment has its own laundry and storage room. • Sunny, covered terrace • The attic offers additional storage space. • The buildings are constructed massively and earthquake-proof, achieving excellent sound values - 1A construction - proven Vetter quality. • With the elevator, you can reach the living floor directly and comfortably from the underground garage (wheelchair accessible). • A experienced landscape architect was commissioned for the park-like outdoor design. • Each apartment has its own comfort ventilation. • Minergie: more living quality, good economy, low energy consumption, tighter building envelope • Favorable MINERGIE mortgages (ask your bank) Underground parking space at Fr. 37'500.00Motorcycle parking space at Fr. 4'500.00Additional storage room from Fr. 17'500.00The detailed documentation for this and all other projects can be found at www.vetter.ch. For a non-binding viewing appointment, Stefan Vetter is available at phone 052 369 45 48 or mobile 079 278 55 99.

  • Parking space
  • Balcony / Terrace
  • Garage
  • +7
Travel time
-
New building
1 / 12
  • Parking space
  • Balcony / Terrace
  • Garage
  • +7
3.5 roomsCHF 1,070,000.–
Aadorferstrasse 28, 9548 Matzingen

194 m² | 3.5-room attic apartment | First occupancy

194 m² | 3.5-room attic apartment | New construction project | First occupancy Let yourself be inspired by the furnished model apartment and the project model "Mühliblick". Convince yourself of the quality and imagine what your new home could look like. Arrange a non-binding viewing appointment.At Aadorferstrasse 26 and 28, modern multi-family houses with condominiums from 2.5 to 4.5 rooms as well as spacious 6.5-room single-family houses are being built. In the buildings at Aadorferstrasse 24 and 30, we are realizing rental apartments. Completion is planned from June 2028.Imagine living in a home that perfectly suits your lifestyle - modern, sustainable, and comfortable. That's exactly what our new construction project "Mühliblick" offers. The attractive residential quarter combines the tranquility and idyll of the rural surroundings with the proximity and amenities of the village center and the train station.The project is being built according to the latest guidelines in the Minergie standard (geothermal energy | deep drilling, building-owned photovoltaic system, and management for electric mobility in the underground garage). This means we are relying on a future-proof construction method that not only increases the quality of life but also protects the environment.Matzingen TG convinces with its excellent geographical location. Thanks to the nearby motorway access A1 feeder (Matzingen | Aadorf) and the regular connections of public transport (SBB | S15 | IC | IR), you can quickly reach the surrounding centers Winterthur - Zurich and Frauenfeld - Wil SG - St. Gallen. The children attend kindergarten, primary school, and secondary school in the village.We would be happy to introduce you to the most important points in more detail. • The multi-family houses are optimally arranged and sunny. • Modern architecture: thanks to the partially floor-to-ceiling windows, a lot of light enters the living rooms. • The well-thought-out floor plan offers plenty of space for individual living. • Wide, spacious entrance area | corridor with built-in closets | wardrobe • Open kitchen with modern appliances • Spacious living | dining | kitchen with reduction | storage room • Parent's room with private shower | toilet • Additional separate bathroom | toilet • The apartment has its own washing and storage room. • Sunny, covered terrace • The attic offers additional storage space. • The buildings are constructed massively and earthquake-proof, achieving excellent sound values - 1A construction - proven Vetter quality. • With the elevator, you can reach the living floor directly and comfortably from the underground garage (wheelchair accessible). • A experienced landscape architect was commissioned for the park-like outdoor design. • Each apartment has its own comfort ventilation. • Minergie: more living quality, good economy, low energy consumption, denser building envelope • Favorable MINERGIE mortgages (ask your bank) Underground parking space at Fr. 37'500.00Motorcycle parking space at Fr. 4'500.00Additional storage room from Fr. 17'500.00The detailed documentation for this and all other projects can be found at www.vetter.ch. For a non-binding viewing appointment, Stefan Vetter is available at phone 052 369 45 48 or mobile 079 278 55 99.

  • Parking space
  • Balcony / Terrace
  • Garage
  • +7
Travel time
-
New building
1 / 12
  • Parking space
  • Balcony / Terrace
  • Garage
  • +7
2.5 roomsCHF 635,000.–
Aadorferstrasse 26, 9548 Matzingen

96 m² | 2.5-room garden apartment | First occupancy

96 m² | 2.5-room apartment | New construction project | First occupancy Let yourself be inspired by the furnished model apartment and the project model "Mühliblick". Convince yourself of the quality and imagine what your new home could look like. Arrange a non-binding viewing appointment. At Aadorferstrasse 26 and 28, modern multi-family houses with condominiums from 2½ to 4½ rooms as well as spacious 6½-room single-family houses are being built. In the buildings at Aadorferstrasse 24 and 30, we are realizing rental apartments. Completion is planned from June 2028. Imagine living in a home that perfectly suits your lifestyle - modern, sustainable, and comfortable. That's exactly what our new construction project "Mühliblick" offers. The attractive residential area combines the tranquility and idyll of the rural surroundings with the proximity and amenities of the village center and the train station. The project is being built according to the latest guidelines in the Minergie standard (geothermal energy | deep drilling, building-owned photovoltaic system, and management for electric mobility in the underground garage). This means we are relying on a future-proof construction method that not only increases the quality of life but also protects the environment. Matzingen TG convinces with its excellent geographical location. Thanks to the nearby motorway access A1 feeder (Matzingen | Aadorf) and the regular connections of public transport (SBB | S15 | IC | IR), you can quickly reach the surrounding centers Winterthur - Zurich and Frauenfeld - Wil SG - St. Gallen. The children attend kindergarten, primary school, and secondary school in the village. We would be happy to present the most important points to you in more detail. • The multi-family houses are optimally arranged and sunny. • Modern architecture: thanks to the partially floor-to-ceiling windows, a lot of light enters the living rooms. • The well-thought-out floor plan offers a lot of space for individual living. • Wide, spacious entrance area | corridor with built-in closets | wardrobe • Open kitchen with modern appliances • Spacious living | dining | kitchen • Bathroom | shower | toilet with washing tower (washing machine and dryer) • The apartment has its own basement room. • Sunny, covered seating area with garden share | special use • The buildings are constructed massively and earthquake-proof and achieve excellent sound values - 1A construction - proven Vetter quality. • With the elevator, you can reach the living floor directly and comfortably from the underground garage (wheelchair accessible). • A experienced landscape architect was commissioned for the park-like outdoor design. • Each apartment has its own comfort ventilation. • Minergie: more living quality, good economy, low energy consumption, denser building envelope • Favorable MINERGIE mortgages (ask your house bank) Underground parking space at Fr. 37'500.00 Motorcycle parking space at Fr. 4'500.00 Additional storage room from Fr. 17'500.00 The detailed documentation for this and all other projects can be found at www.vetter.ch. For a non-binding viewing appointment, Stefan Vetter is available at phone 052 369 45 48 or mobile 079 278 55 99.

  • Parking space
  • Balcony / Terrace
  • Garage
  • +7
Travel time
-
New building
1 / 12
  • Parking space
  • Balcony / Terrace
  • Garage
  • +7
3.5 roomsCHF 820,000.–
Aadorferstrasse 26, 9548 Matzingen

142 m² | 3.5-room apartment on the 1st floor | First occupancy

142 m² | 3.5-room apartment | New construction project | First occupancy Let yourself be inspired by the furnished model apartment and the project model "Mühliblick". Convince yourself of the quality and imagine what your new home could look like. Arrange a non-binding viewing appointment. At Aadorferstrasse 26 and 28, modern multi-family houses with condominiums from 2.5 to 4.5 rooms as well as spacious 6.5-room single-family houses are being built. In the buildings at Aadorferstrasse 24 and 30, we are realizing rental apartments. Completion is planned from June 2028. Imagine living in a home that perfectly suits your lifestyle - modern, sustainable, and comfortable. That's exactly what our new construction project "Mühliblick" offers. The attractive residential quarter combines the tranquility and idyll of the rural surroundings with the proximity and amenities of the village center and the train station. The project is being built according to the latest guidelines in the Minergie standard (geothermal energy | deep drilling, building-owned photovoltaic system, and management for electric mobility in the underground garage). This means we are relying on a forward-looking construction method that not only increases the quality of life but also protects the environment. Matzingen TG convinces with its excellent geographical location. Thanks to the nearby motorway access A1 feeder (Matzingen | Aadorf) and the regular connections of public transport (SBB | S15 | IC | IR), you can quickly reach the surrounding centers of Winterthur - Zurich and Frauenfeld - Wil SG - St. Gallen. The children attend kindergarten, primary school, and secondary school in the village. We would be happy to introduce you to the most important points in more detail. • The multi-family houses are optimally arranged and sunny. • Modern architecture: thanks to the partially floor-to-ceiling windows, a lot of light enters the living rooms. • The well-thought-out floor plan offers a lot of space for individual living. • Wide, spacious entrance area | corridor with built-in closets | wardrobe • Open kitchen with modern appliances • Spacious living | dining | kitchen • Parent's room with private shower | toilet • Additional separate bathroom | toilet • The apartment has its own laundry and basement room. • Sunny, covered balconies • The buildings are constructed massively and earthquake-proof, achieving excellent sound values - 1A construction - proven Vetter quality. • With the elevator, you can reach the living floor directly and comfortably from the underground garage (wheelchair accessible). • A experienced landscape architect was commissioned for the park-like outdoor design. • Each apartment has its own comfort ventilation. • Minergie: more living quality, good economy, low energy consumption, denser building envelope • Favorable MINERGIE mortgages (ask your bank) Underground parking space at Fr. 37,500.00 Motorcycle parking space at Fr. 4,500.00 Additional storage room from Fr. 17,500.00 The detailed documentation for this and all other projects can be found at www.vetter.ch. For a non-binding viewing appointment, Stefan Vetter is available at phone 052 369 45 48 or mobile 079 278 55 99.

  • Parking space
  • Balcony / Terrace
  • Garage
  • +7
Travel time
-
New building
1 / 12
  • Parking space
  • Balcony / Terrace
  • Garage
  • +7
4.5 roomsCHF 915,000.–
Aadorferstrasse 26, 9548 Matzingen

162 m² | 4.5-room apartment on the 1st floor | First occupancy

162 m² | 4.5-room apartment | New construction project | First occupancy Let yourself be inspired by the furnished model apartment and the project model "Mühliblick". Convince yourself of the quality and imagine what your new home could look like. Arrange a non-binding viewing appointment. On Aadorferstrasse 26 and 28, modern multi-family houses with condominiums from 2.5 to 4.5 rooms as well as spacious 6.5-room single-family houses are being built. In the buildings on Aadorferstrasse 24 and 30, we are realizing rental apartments. Completion is planned from June 2028. Imagine living in a home that perfectly suits your lifestyle - modern, sustainable, and comfortable. That's exactly what our new construction project "Mühliblick" offers. The attractive residential quarter combines the tranquility and idyll of the rural surroundings with the proximity and amenities of the village center and the train station. The project is being built according to the latest guidelines in the Minergie standard (geothermal energy | deep drilling, building-owned photovoltaic system, and management for electric mobility in the underground garage). This means we are relying on a future-proof construction method that not only increases the quality of life but also protects the environment. Matzingen TG convinces with its excellent geographical location. Thanks to the nearby motorway access A1 feeder (Matzingen | Aadorf) and the regular connections of public transport (SBB | S15 | IC | IR), you can quickly reach the surrounding centers Winterthur - Zurich and Frauenfeld - Wil SG - St. Gallen. The children attend kindergarten, primary school, and secondary school in the village. We would be happy to introduce you to the most important points in more detail. • The multi-family houses are optimally arranged and sunny. • Modern architecture: thanks to the partially floor-to-ceiling windows, a lot of light enters the living rooms. • The well-thought-out floor plan offers a lot of space for individual living. • Wide, spacious entrance area | corridor with built-in closets | wardrobe • Open kitchen with modern appliances • Spacious living | dining | kitchen • Parent's room with private shower | toilet • Additional separate bathroom | toilet • The apartment has its own laundry and storage room. • Sunny, covered balconies • The buildings are constructed massively and earthquake-proof, achieving excellent sound values - 1A construction - proven Vetter quality. • With the elevator, you can reach the living floor directly and comfortably from the underground garage (wheelchair accessible). • A experienced landscape architect was commissioned for the park-like outdoor design. • Each apartment has its own comfort ventilation. • Minergie: more living quality, good economy, low energy consumption, denser building envelope • Favorable MINERGIE mortgages (ask your bank) Underground parking space at Fr. 37,500.00 Motorcycle parking space at Fr. 4,500.00 Additional storage room from Fr. 17,500.00 The detailed documentation for this and all other projects can be found at www.vetter.ch. For a non-binding viewing appointment, Stefan Vetter is available at phone 052 369 45 48 or mobile 079 278 55 99.

  • Parking space
  • Balcony / Terrace
  • Garage
  • +7
Travel time
-
1 / 17
2 rooms47m²CHF 290,000.–
Henauerstrasse 64, 9244 Niederuzwil

Bright 2-room apartment with balcony & lift

🏡 Object descriptionThis well-maintained 2-room apartment on Henauerstrasse 64 in 9244 Niederuzwil convinces with its quiet, sunny living situation with pleasant green surroundings and good accessibility to the most important infrastructures of daily needs.The apartment is located in a well-maintained multi-family house with a lift and offers a pleasant living atmosphere with high living quality thanks to the clear room layout and the balcony with a view of the greenery.The property is ideal for single people, couples, or seniors and at the same time represents an attractive capital investment with sustainable rental potential. The professional management within the condominium association also supports the long-term value retention of the property.🛋️ Living quality & room feeling • Open, bright living and dining area with direct access to the balcony • Functional kitchen equipment • Bedroom in a quiet location • Bathroom with bathtub • Balcony with a view of the greenery and the surroundings • Private basement compartment ℹ️ Key data of the apartment • Object type: Condominium • Rooms: 2 • Living area: approx. 47 m² • Balcony: approx. 5.5 m² • Floor: 4th floor (with lift) • Year of construction: approx. 1982 💰 Rental & yield situationApartment No. 26 has not been rented since May 1, 2026, and thus offers the new ownership versatile usage possibilities. Whether as an attractive capital investment, for value-enhancing refurbishment in the sense of a "Fix & Flip" concept, or for re-rental with optimization potential - this property opens up interesting perspectives.Previous earnings basis: • Net rent apartment: approx. CHF 730.– / month • Annual net rent: approx. CHF 8,760.– • Additional costs: approx. CHF 140.– / month (separately invoiced) • Rental agreement: 16.03.2024 to 01.05.2026 • Gross return: approx. 3% p.a. Optional outdoor parking space🚗 Optional outdoor parking spaceThe outdoor parking space can be purchased in addition to the apartment and ideally complements the offer - both for owner-occupiers and investors. • Purchase price outdoor parking space: CHF 20,000.– 🏢 Property & equipment • Personnel lift • Cable connection and fiber optic connection available • Communal bicycle room and laundry room with drying rooms • Well-maintained surroundings • Renovation fund available • No known renovation backlog 📍 Location & infrastructure • Quiet, sunny living situation • Bus stop within short walking distance (approx. 150 m) • Shopping possibilities (supermarket) approx. 10 walking minutes • Kindergarten Bankstrasse approx. 9 walking minutes • Good connection to train, recreational areas, and walking trails • Wil SG: approx. 12 minutes • St. Gallen: approx. 18 minutes 👀 ViewingThe apartment is currently vacant and can be viewed flexibly after prior appointment. Take the opportunity to convince yourself personally on site of the possibilities and potential of this attractive condominium.⚖️ Legal & notes • Suitable for private individuals and capital investors • Owner-occupancy subject to legal regulations • Transfer tax, notary, and land registry costs at the expense of the buyer • Apartment condition according to image material (as of May 2025) • All information is provided to the best of our knowledge and without warranty 📞 ContactHas this attractive offer caught your attention? We would be happy to provide you with further information and the complete documentation or arrange a personal viewing appointment on site.We look forward to your contact and are available to answer your questions at any time.

Travel time
-
1 / 12
  • Parking space
  • Balcony / Terrace
  • Garage
  • +3
5.5 rooms133m²CHF 1,160,000.–
Wil SG, 9500 Wil SG

Modern 5.5-room apartment with a far-reaching view and balcony - Wil SG

In an elevated, quiet location on Hofbergstrasse 27 in Wil, this well-maintained 5.5-room apartment on the first floor awaits you, offering a beautiful view from the Alpstein to the old town. The living situation combines privacy and everyday practicality in an ideal way: shopping facilities, schools, and Wil train station are easily accessible and underline the high quality of life at this location. With a living area of around 125 square meters, the apartment impresses with its clear, functional room layout and a pleasant living feeling. The spacious living room with around 28 square meters forms the heart of the apartment and creates a bright and inviting atmosphere with its large window areas. The directly adjacent balcony with 16 square meters extends the living space outdoors and offers sufficient space for relaxation and social hours. Four more rooms offer versatile usage possibilities as bedrooms, home offices, or guest rooms. Two bathrooms provide comfort in everyday life and enable flexible use for families or couples. The apartment presents itself in a well-maintained condition, where a new coat of paint on the walls offers the possibility of individually designing the interior. The building, constructed in 2004, meets the Minergie standard and convinces with a sustainable energy concept. The modern earth probe heat pump, the PV and thermal solar system, in combination with the comfort ventilation and free cooling, ensure a pleasant room climate even in summer and permanently low ancillary costs. The parking space in the ground-level parking garage is prepared for the installation of an electric charging station with the basic installation and central load management. The apartment is available immediately, and the target price is CHF 1,160,000. We would be happy to show you this attractive apartment in person and look forward to your contact.Exact address available after registration on neho.ch.INTERESTED IN A VIEWING? PLEASE REGISTER: https://neho.ch/b/9500-26-1

  • Parking space
  • Balcony / Terrace
  • Garage
  • +3
Rexhail Jahiu

Rexhail Jahiu

Immobilienmakler

Other interesting objects